

1254 Saturna Dr
Parksville, British Columbia
Exquisitely updated *Pender model* in the sought-after seaside community of Craig Bay. This home backs onto forested resort trails keeping the South-East facing entertainers patio emerged in privacy & in the sounds of coastal serenity. This West Coast-inspired home offers ocean & bay views plus a peek-a-boo pond view through oversized windows that flood the main level w/ natural light. Custom features in the main living area include a unique locally sourced wood bar table perfectly positioned to capture the views, and a new Italian hand-painted hearth & facing around one of three cozy gas fireplaces, complete with a matching live-edge mantel. The skylighted airy kitchen with a new fridge, sitting room, dining room, a spacious primary bedroom with W-I closet & ensuite, as well as an additional bed, bath, and new washing machine & dryer, complete the main floor. Entering through newly installed French doors on the lower level, you will now find 2 more bedrooms, one with its own walk-in closet, the other with a shared ensuite. The lower level has also recently received a brand new oversized kitchenette w/ new full-sized appliances still under warranty, flooring, added island with storage & cabinetry, and its own laundry room—ideal for extended family, guests, or live-in care. Newly Added stair-lift to main floor, as well as new lighting & ceiling fans throughout the whole home, fresh paint, a 3yr old roof & added A/C unit, plus more! Meticulously maintained and thoughtfully improved throughout, this home reflects true pride of ownership while offering direct access to Craig Bay’s resort amenities and oceanfront pathways. Full list of improvements available by request. (id:65446)
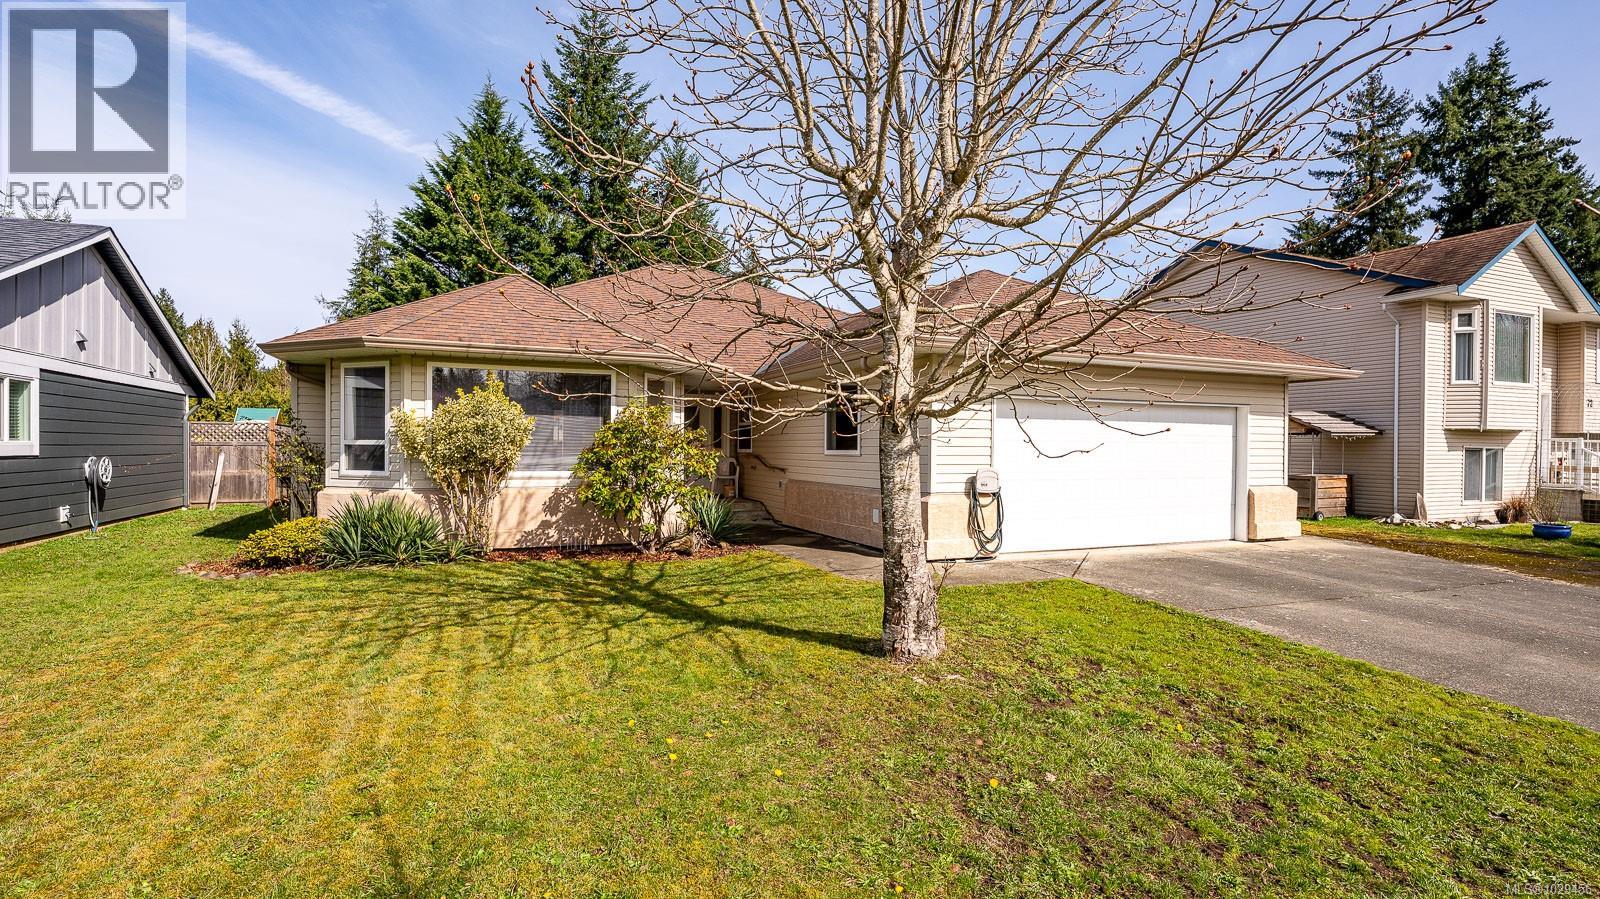
66 Keeneland Ave
Courtenay, British Columbia
Welcome to easy, single level living in the desirable Puntledge Park neighbourhood of Courtenay. This well kept 3 bedroom, 2 bathroom rancher offers over 1,900 sq ft of comfortable and functional space. Built in 1996, the home features a practical layout, spacious living areas, a natural gas fireplace, and a heat pump for efficient heating and cooling year round. The kitchen opens directly to a covered back patio, creating a seamless transition for everyday living and relaxed outdoor time. The fully fenced backyard is private and low maintenance, while a skylight in the bathroom brings in natural light. A double garage with additional parking adds convenience and flexibility. Set in a quiet, established neighbourhood close to walking trails, parks, and the Puntledge River, this is a well cared for home in a sought after Courtenay location. (id:65446)
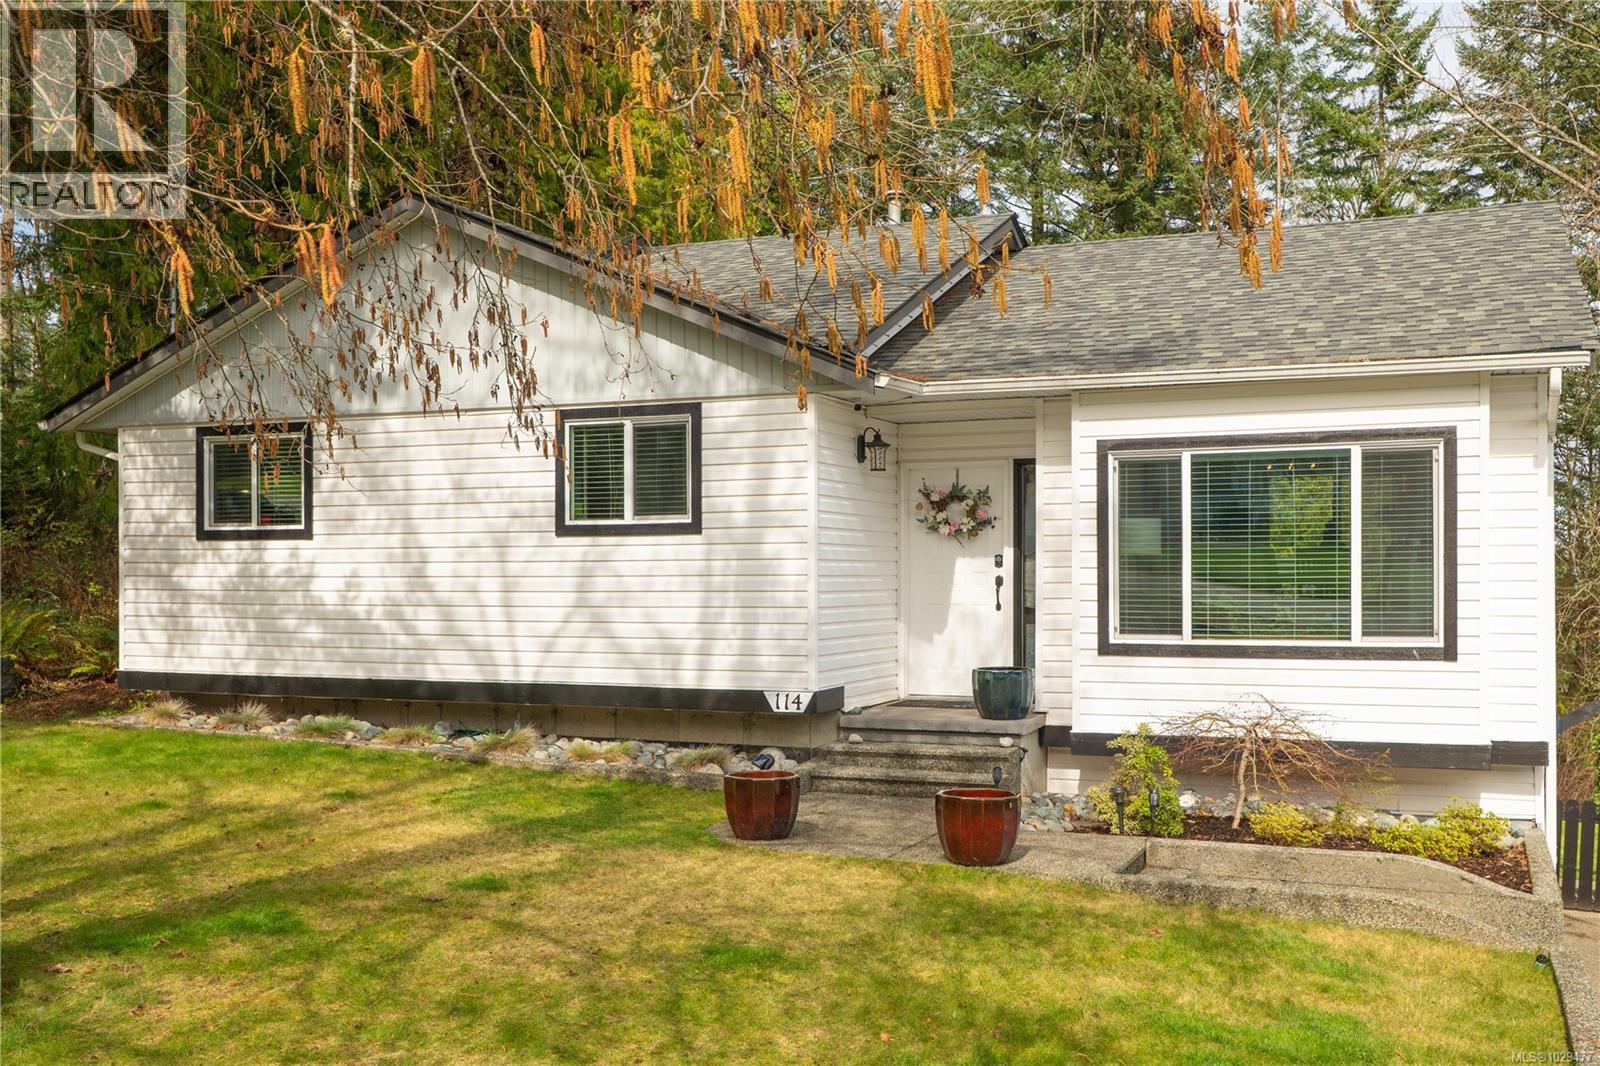
114 Roberta Rd W
Nanaimo, British Columbia
Escape to your own private park in Chase River. Imagine the peaceful sound of a creek running through your 15,000+ sq ft property, all while being mins from city amenities. This meticulously maintained home perfectly blends modern comfort with a signature Vancouver Island lifestyle. The bright, open main level boasts vaulted ceilings & an updated kitchen w/ white shaker cabinets & SS appliances. Features 3BR/2BA on the main, including a primary suite w/ WIC & ensuite. The versatile walk-out basement offers a family room, den, & 300+ sq ft of storage—perfect for a growing family. Outdoor living is unmatched: enjoy morning coffee on the large deck or relax in the idyllic creek-side gazebo. Steps from the Parkway Trail & vast wilderness, it’s a nature lover’s dream. Located in a quiet pocket where kids still play in the street, you’re near top schools & South Nanaimo’s best. With an updated roof & windows, it’s move-in ready. A rare retreat that keeps you close to it all. (id:65446)
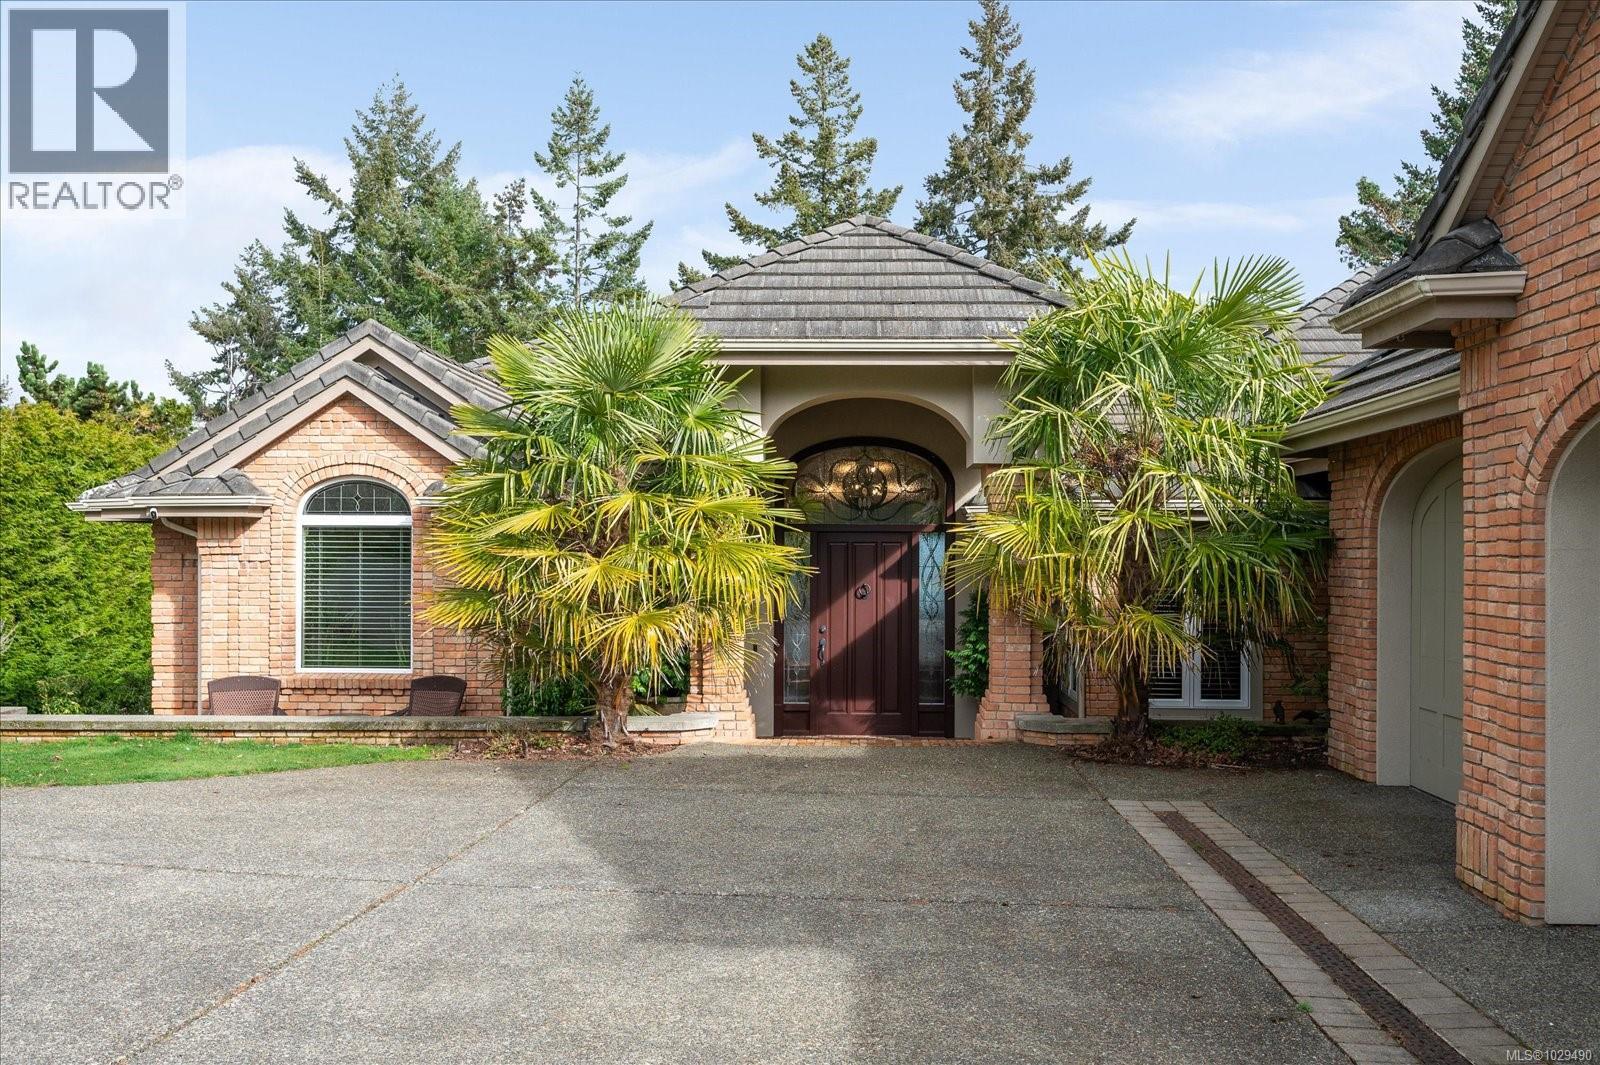
2450 Ainsley Pl
Nanoose Bay, British Columbia
Experience refined coastal living in this stunning walk-on WATERFRONT residence in the prestigious Fairwinds community of Nanoose Bay. Spanning 5,590 sq ft, this 4-bedroom, 4-bathroom executive home is tucked away on a quiet cul-de-sac in a sheltered bay, offering breathtaking panoramic views past Southey Island and the Winchelsea Islands across the Strait of Georgia to the mainland mountains. A grand foyer opens to a light-filled, open-concept layout where every principal room captures the ocean backdrop. The elegant living room features a gas fireplace, while the adjoining gathering room boasts a second fireplace and folding glass doors that extend living space onto a spacious glass-railed deck, perfect for entertaining or relaxing. The chef-inspired kitchen showcases exquisite custom wood cabinetry, premium appliances including a Sub-Zero built-in refrigerator, a generous island with eating bar and prep sink, abundant storage, and a large pantry beside the formal dining room. Schonbek chandeliers add timeless sophistication to both the dining area and breakfast nook. The primary suite offers direct deck access and a spa-like ensuite with new carpeting for added comfort. Smart home integration, ample storage, and built-in vacuum enhance everyday convenience. The lower level features a spacious family room, two additional bedrooms, a wine room, gym/rec space, and a private guest suite with fireplace and ensuite, while blackout blinds ensure restful privacy. Designed for efficiency and resilience, the home includes in-floor radiant heating, air conditioning, solar panels with Tesla Powerwall storage, and a backup generator. A Culligan water purification system and EV charger add further value. Outdoors, beautifully landscaped grounds with rock pathways lead to private beach access. Garden beds, a greenhouse, and citrus-growing extension complete this exceptional property—an ideal blend of luxury, sustainability, and West Coast elegance. (id:65446)
1847 White Blossom Way
Nanaimo, British Columbia
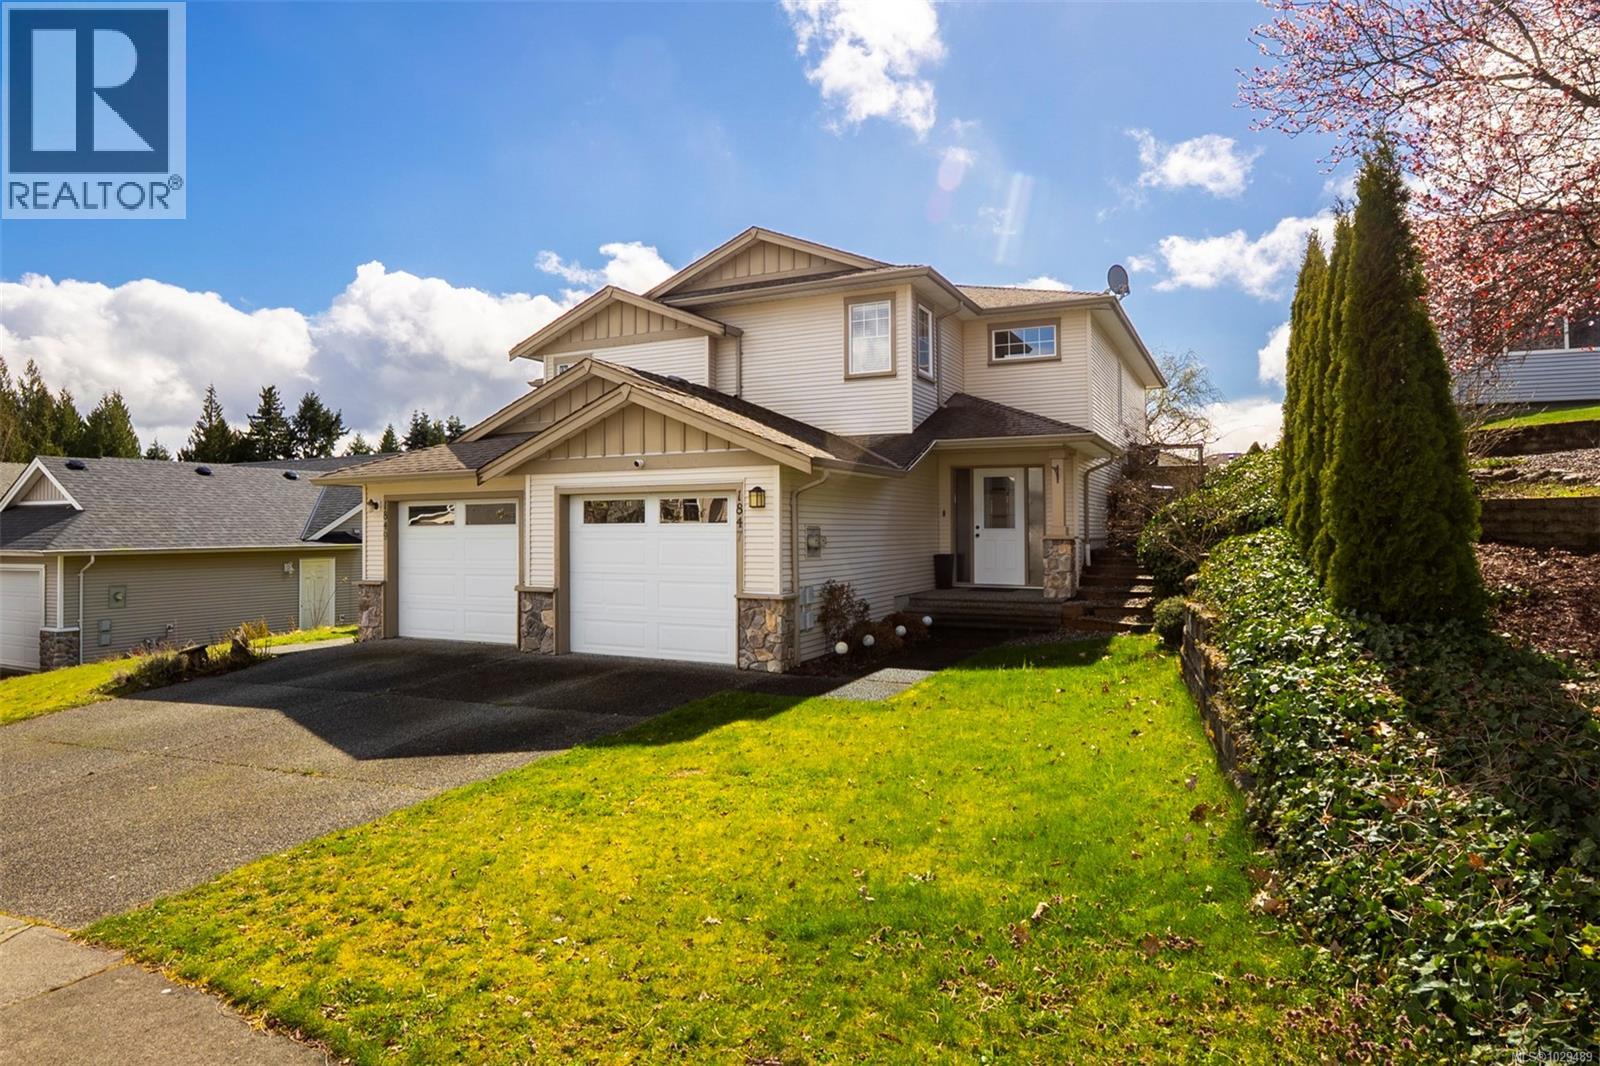
Country Hills Estates. - With boulevards & tree lined streets this is one of Nanaimo's more picturesque neighbourhoods. Great Value in this 2 storey almost 1700 sqft home (1/2 Duplex) with level entry to a nice open great room layout on the main with 3 roomy bedrooms up. On the main you will enjoy a spacious kitchen in Alder cabinetry with eat at Island, laminate flooring, dining room and adjacent Lvrm with Gas Fireplace, den and 2 pce bathroom. Upstairs to the bdrm level with spacious rooms, 2 bathrooms including ensuite & storage closet. Other features include Built-in vacuum, security system, Gas hot water, enclosed garage and gas BBQ hookup on the covered back porch. With a private fully fenced South facing backyard with mountain views this roomy home is affordable living whether retired or starting out. Close to elementary schools, shopping, bus route and good Parkway access to commute North or South or wherever your travels take you. (id:65446)
4927 Neill St
Port Alberni, British Columbia
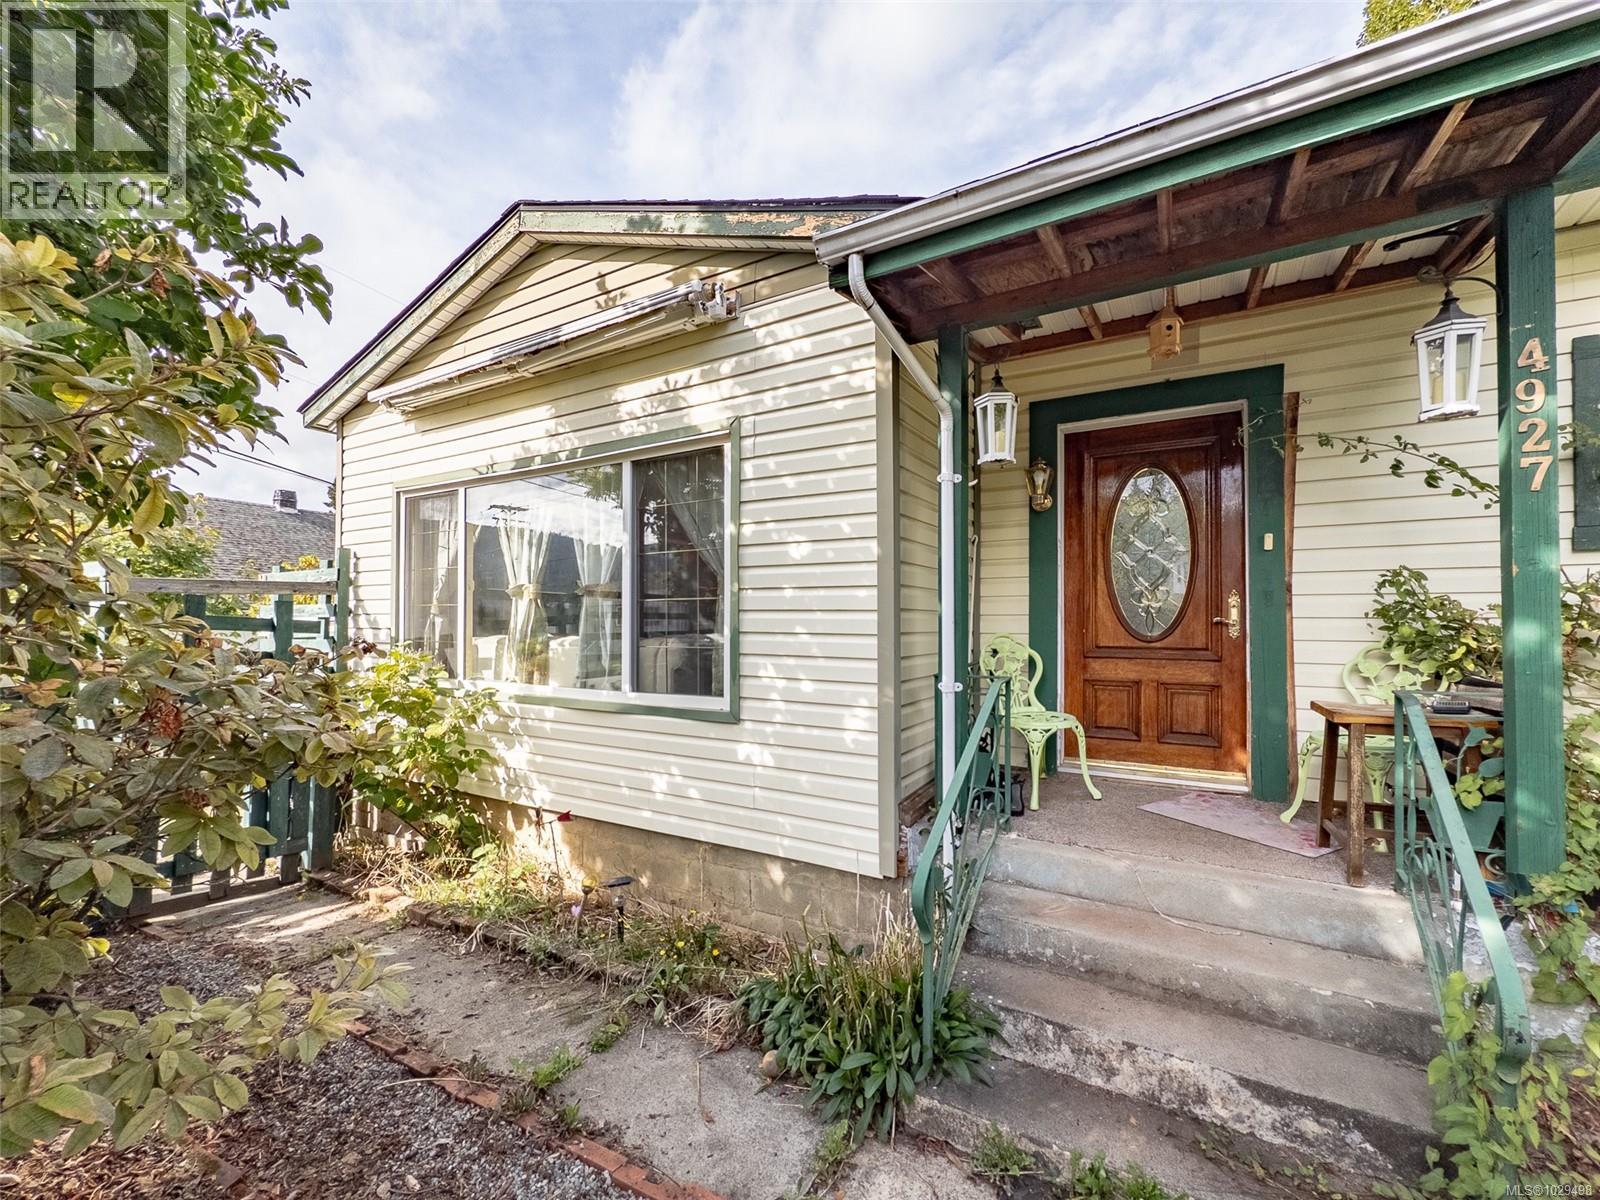
Nestled in a desirable South Alberni neighbourhood, this charming home is perfect for first-time buyers, young families, or those looking to downsize. Offering approx. 1,500 sq ft of cozy living space, it boasts unique character and partial views of the Alberni Inlet. The main level offers a living room, dining room, bright sunroom filled with natural light two bedrooms, a full main bathroom, and convenient additional 3-piece bathroom off the sunroom. The basement features a family room with a cozy wood stove, laundry room, small office/craft room, and ample storage, with exterior rear access. Complete with a ~430 sq ft semi-detached, partially insulated garage/workshop. Situated on an approx. 7,700 sq ft lot, the tranquil yard comes alive in Spring and Summer with it's vibrant garden and variety of fruit trees. Basement finished ceiling height is 6'6'' (with exposed beams at 5'9''). Measurements and data are only approximate and should be verified by the Buyer if important. (id:65446)
2595 2nd Ave
Port Alberni, British Columbia
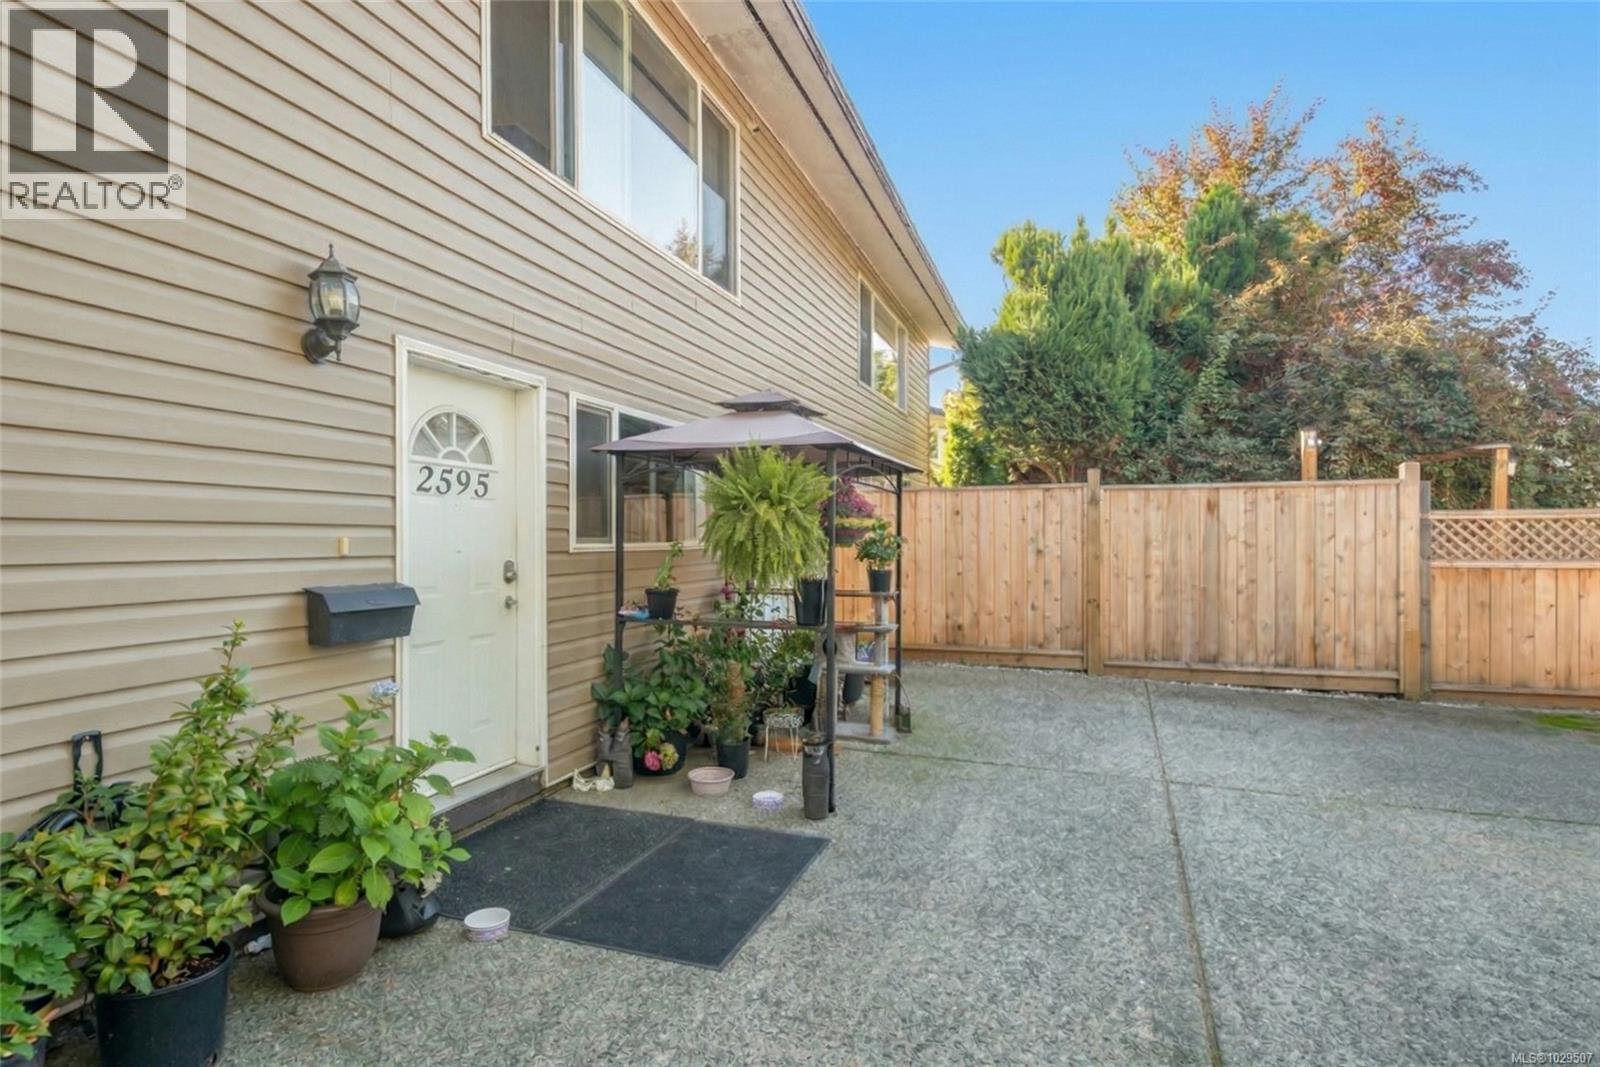
This South Alberni legal duplex offers the kind of flexibility that’s hard to ignore, whether you’re thinking investment, multi-generational living, or a property that can adapt with you over time. Set on a 0.19-acre lot with inlet and mountain views, the property features two mirrored units, each with three bedrooms and two bathrooms, for a total of six bedrooms and four bathrooms. Each unit is thoughtfully laid out for comfortable everyday living. On the main level, a bright west-facing living room brings in the afternoon sun, while the kitchen with eating area, full bathroom, and two well-sized bedrooms create a practical and welcoming space. Downstairs, each side adds even more versatility with a third bedroom, three-piece bathroom, family room, laundry, den, and extra storage, making it easy to accommodate tenants, extended family, hobbies, or work-from-home needs. Important updates have already been taken care of, including vinyl windows, laminate flooring, separate hot water tanks, separate hydro meters, and separate laundry for each unit. The roof is also being replaced, adding value and peace of mind for the next owner. Outside, each unit enjoys its own backyard along with separated front outdoor space, a rare feature that adds privacy and everyday livability. Located in a convenient South Alberni setting, you’re within walking distance of Uptown shopping, Harbour Quay, Canal Beach, local parks, and schools. Whether you choose to live in one unit and rent the other, lease both sides, or keep loved ones close while maintaining independence, this is a property that offers flexibility now and potential for the future. Reach out any time to arrange your private viewing. (id:65446)
3259 Dolphin Dr
Nanoose Bay, British Columbia
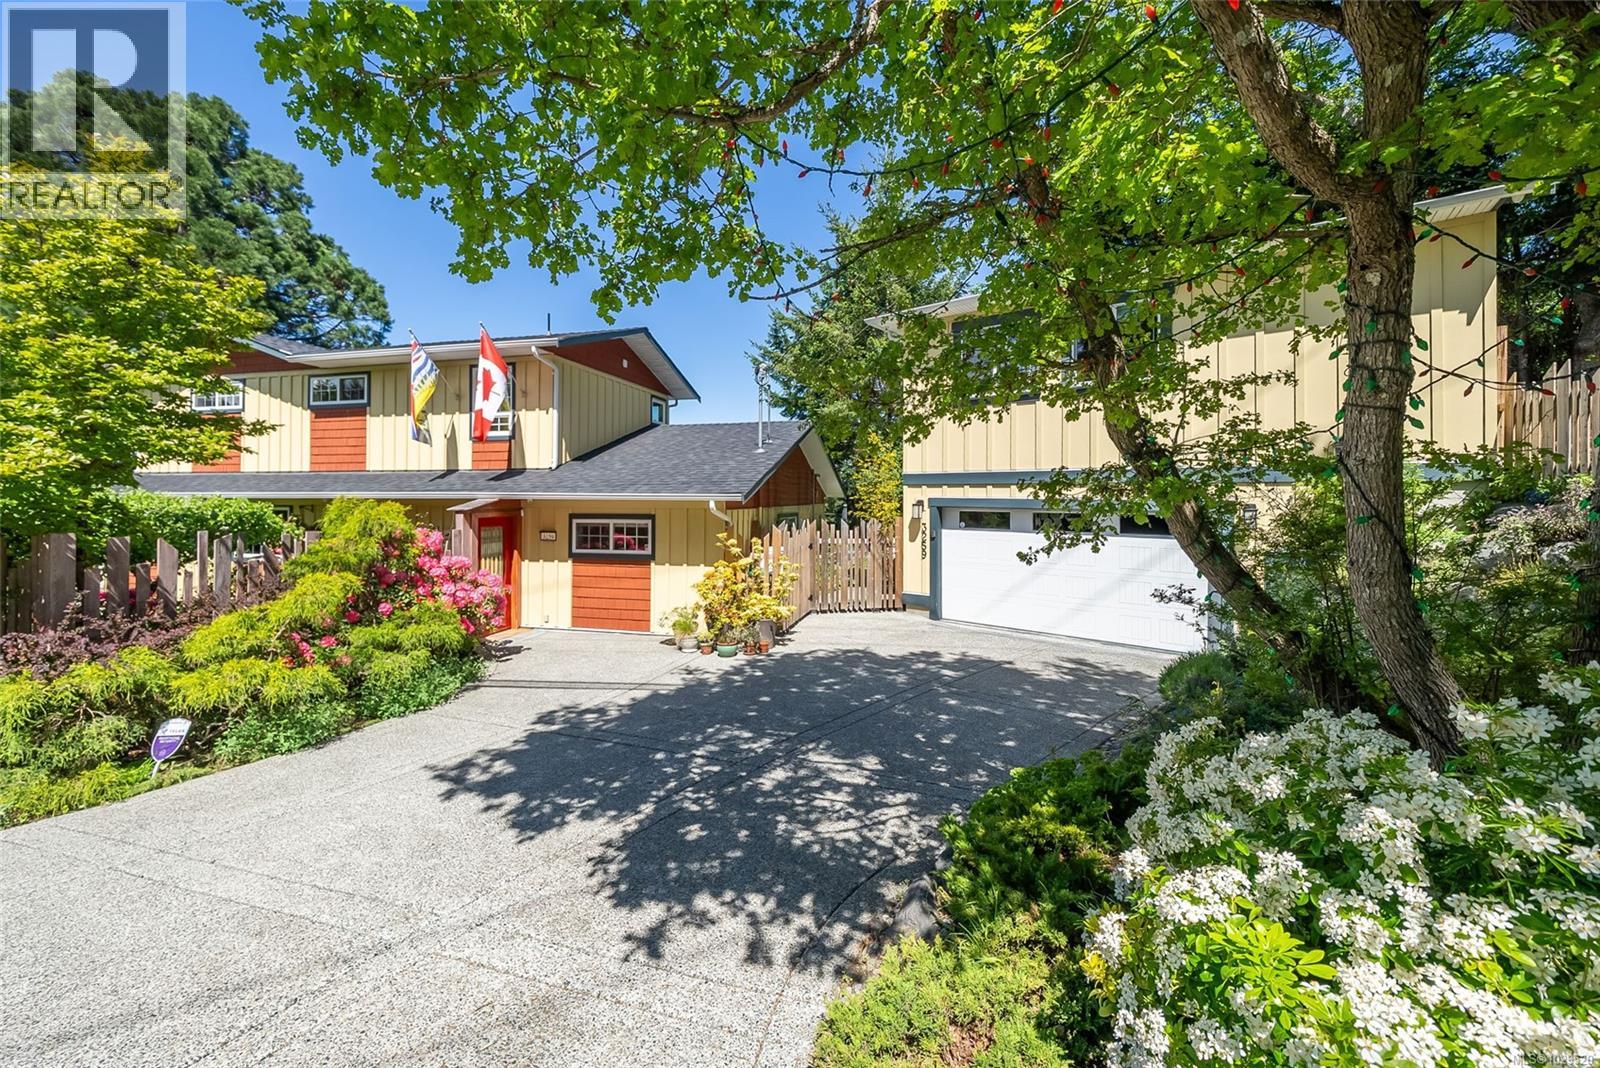
Fabulous Nanoose Bay Oceanview Home with Carriage House! Lovely ocean and island views, exceptional privacy, and a prime location just moments from the beach! Don't miss this landscaped .31-acre lot hosting a spacious 2372 sqft 3 Bed/3 Bath Oceanview Home plus a large Double Garage topped with a Carriage House for extended family or an Airbnb rental. This captivating home boasts an expansive floor plan, a skylight and abundant glass for brightness, a huge wraparound deck, and lovely views reaching over forested neighborhood to the ocean and several islands, with backdrop of distant mainland mountains. There's also an upper-level Primary Suite, although the home offers the option for main-level living if desired. Perfectly situated on Nanoose Bay's main seaside route, Dolphin Drive, close to a waterfront village with a restaurant and marina, a golf course, lovely walking trails, and just 20 minutes from Parksville and North Nanaimo for shopping and amenities! From a good-sized parking pad, a stylish glass door welcomes you to a magical front yard with lush gardens and a water feature. Inside, warm wood floors extend through an open-concept Kitchen/Living/Dining area with windows on three sides. The Kitchen boasts a tiered island, walk-in pantry, built-in oven, beverage cooler, and custom ‘Birds Eye’ maple cabinetry with a hidden TV. The Dining Room has a built-in china cabinet, and the Living Room features a propane fireplace and French doors to a huge glass-railed deck with ocean, island, and mountain views. The deck has space for multiple seating areas. There's also a fenced yard and a larger undeveloped backyard with a towering sequoia. The Family Room offers a fireplace and deck access, plus a nearby Bedroom Suite, 4-pc Main Bath, and Den/Office. Upstairs, the Primary Suite has a gas fireplace, private view deck, dual closets, and spa ensuite. Bonus: 516 sqft Carriage House above the Garage with full Bath. Visit our website for more info. (id:65446)
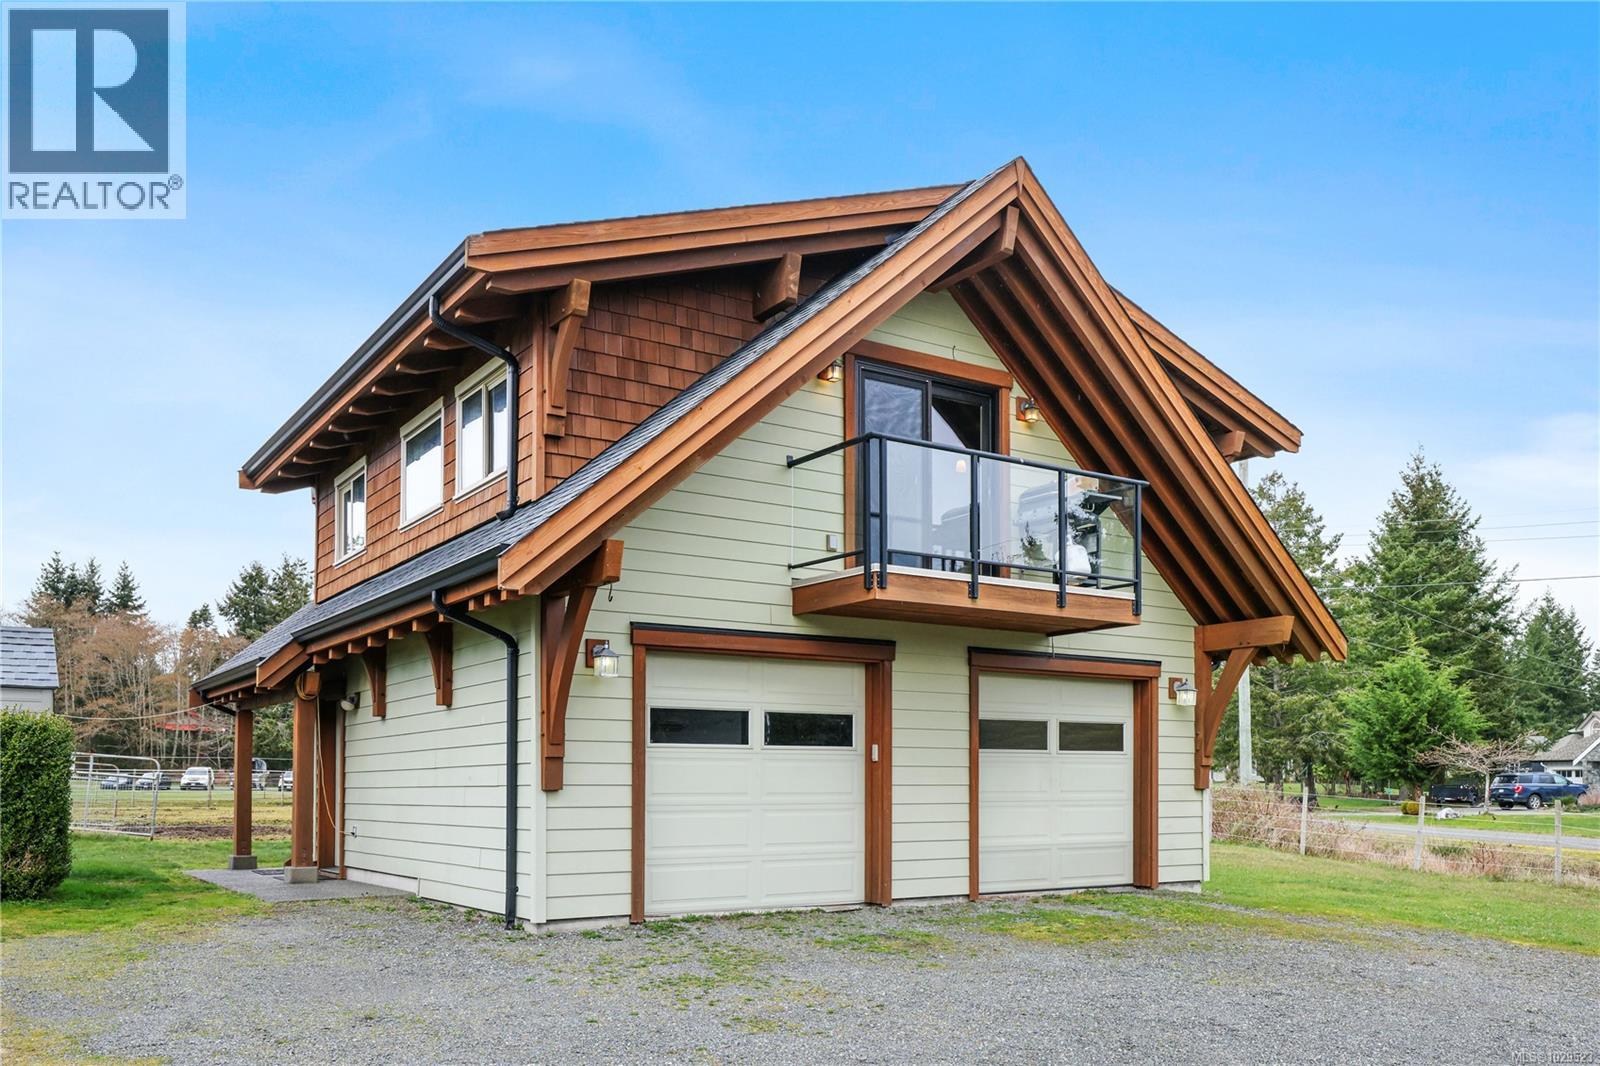
1705 Tames Rd
Courtenay, British Columbia
On a peaceful and inviting 1.36ac of pristine land, in a quiet cul-de-sac in the Seal Bay area, sits a 647 sq ft suite over a 2-car garage. This home has wonderful finishes with hardwood and tile throughout, prominent exposed wood beams, wood trim and a east facing balcony overlooking the parcel and all the flora and fauna that thrives on Vancouver Island. There are multiple windows to provide a natural lighting. The open suite has a partioned 4-pce bathroom. The garage has the washer and dryer. Exterior features include extra storage, fully fenced with bared wire, level, trees along the west border provides privacy. The remaining area would allow for many different visions. Beach access is a short 5 minute walk. This location is 5 minutes from Seal Bay, 15 minutes to downtown Courtenay, 12 minutes to the airport and 35 minutes to Mt Washington. Find yourself in a fantastic neighbourhood in the beautiful Comox Valley. Wake up to unparalleled lifestyle and enjoy our island time. (id:65446)
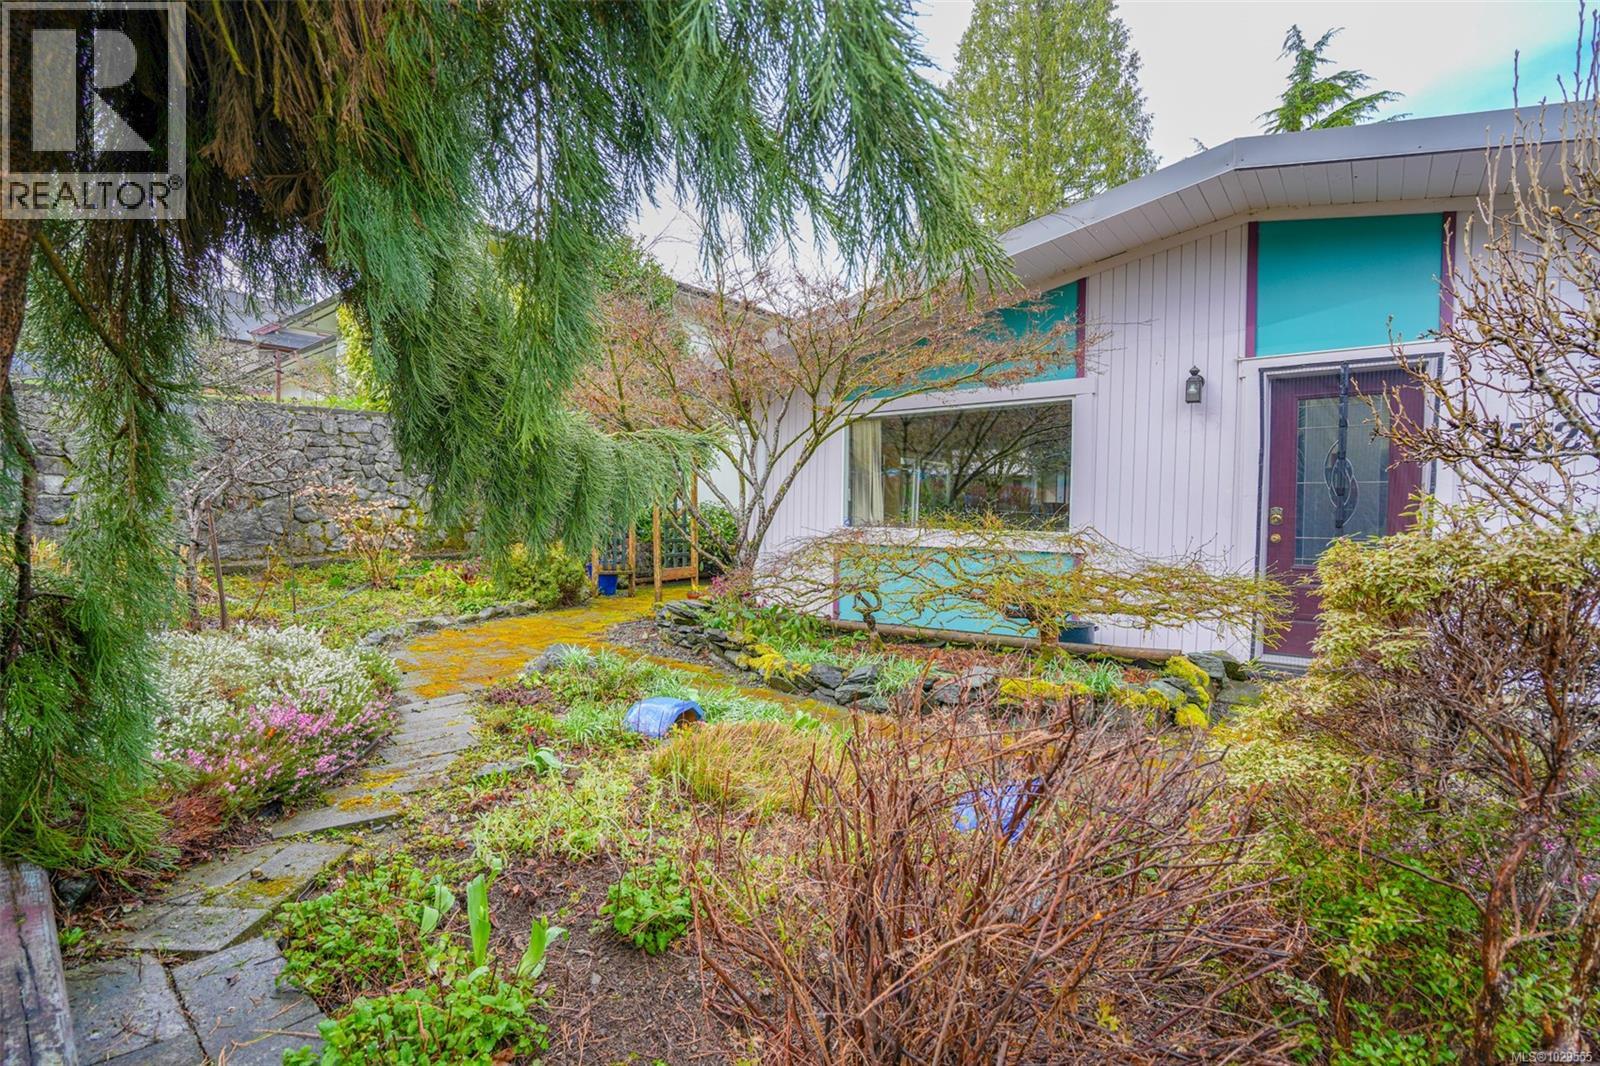
2552 14th Ave
Port Alberni, British Columbia
Charming 1,024 sq ft rancher with 3 bedrooms and 1 bath, offering easy one-level living. A mature hedge in the front yard provides excellent privacy, while the fully fenced property features established gardens and multiple garden beds. A brick pathway partially surrounds the home, perfect for a stroll or relaxing on the patio. The backyard opens to additional space with alley access, plus a shed for storage and a carport for convenience. Located in a desirable area close to schools, transit, and walking trails. A wonderful opportunity for first-time buyers, downsizers, or anyone looking for a cozy place to call home. (id:65446)
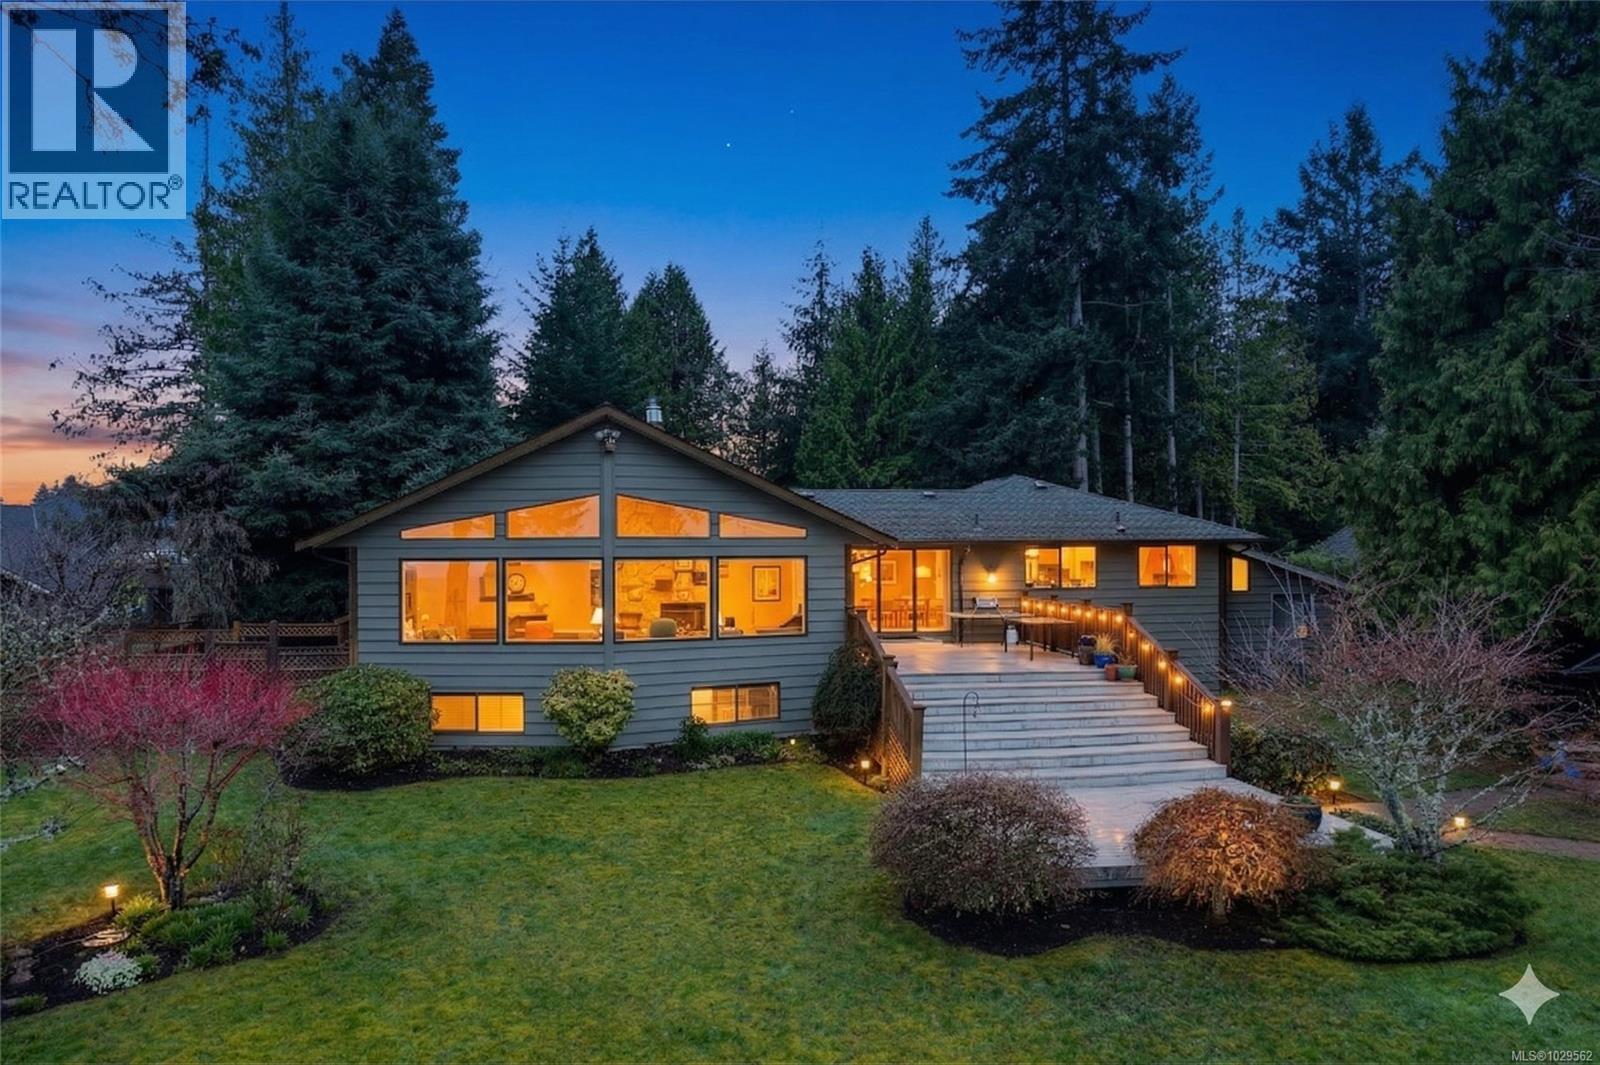
631 Sanderson Rd
Parksville, British Columbia
Just minutes from downtown Parksville, this remarkable 3,174 sq. ft. waterfront estate is privately set on 1.3 acres, offering an extraordinary blend of tranquility, natural beauty, and timeless West Coast appeal. Tucked away along one of Vancouver Island’s most coveted coastlines, this is a property that feels like a true escape while still being conveniently close to town, shops, and restaurants. A private driveway winds through a peaceful forested setting, creating a sense of arrival as you approach the home. The property also features a detached 569 sq. ft. workshop with impressive 10-ft ceilings, ideal for hobbies, storage, or creative projects. Inside, the home is filled with warmth and character, highlighted by rich natural wood finishes, vintage details, and a stunning stone fireplace that anchors the main living space. The spacious West Coast-style living room is a standout, with dramatic floor-to-ceiling windows that capture panoramic views of the Strait of Georgia. From sunrise to sunset, enjoy an ever-changing coastal backdrop of tides rolling in, eagles soaring overhead, whales passing in the distance, and ships moving along the horizon. With 3 generous bedrooms and 3 bathrooms, the home offers space and comfort for both family living and hosting guests. Outdoor living is just as inviting, with a large ocean-facing deck perfect for entertaining, morning coffee, or quiet evenings under the stars. The beautifully landscaped grounds offer privacy and serenity, surrounded by the natural beauty of the coastline. Perched on a high-bank bluff, the property also benefits from added privacy and a commanding vantage point, while private stair access leads directly to the beach below for peaceful walks and unforgettable waterfront moments. More than just a home, this is a rare seaside sanctuary where nature, privacy, and coastal living come together in an exceptional settin (id:65446)
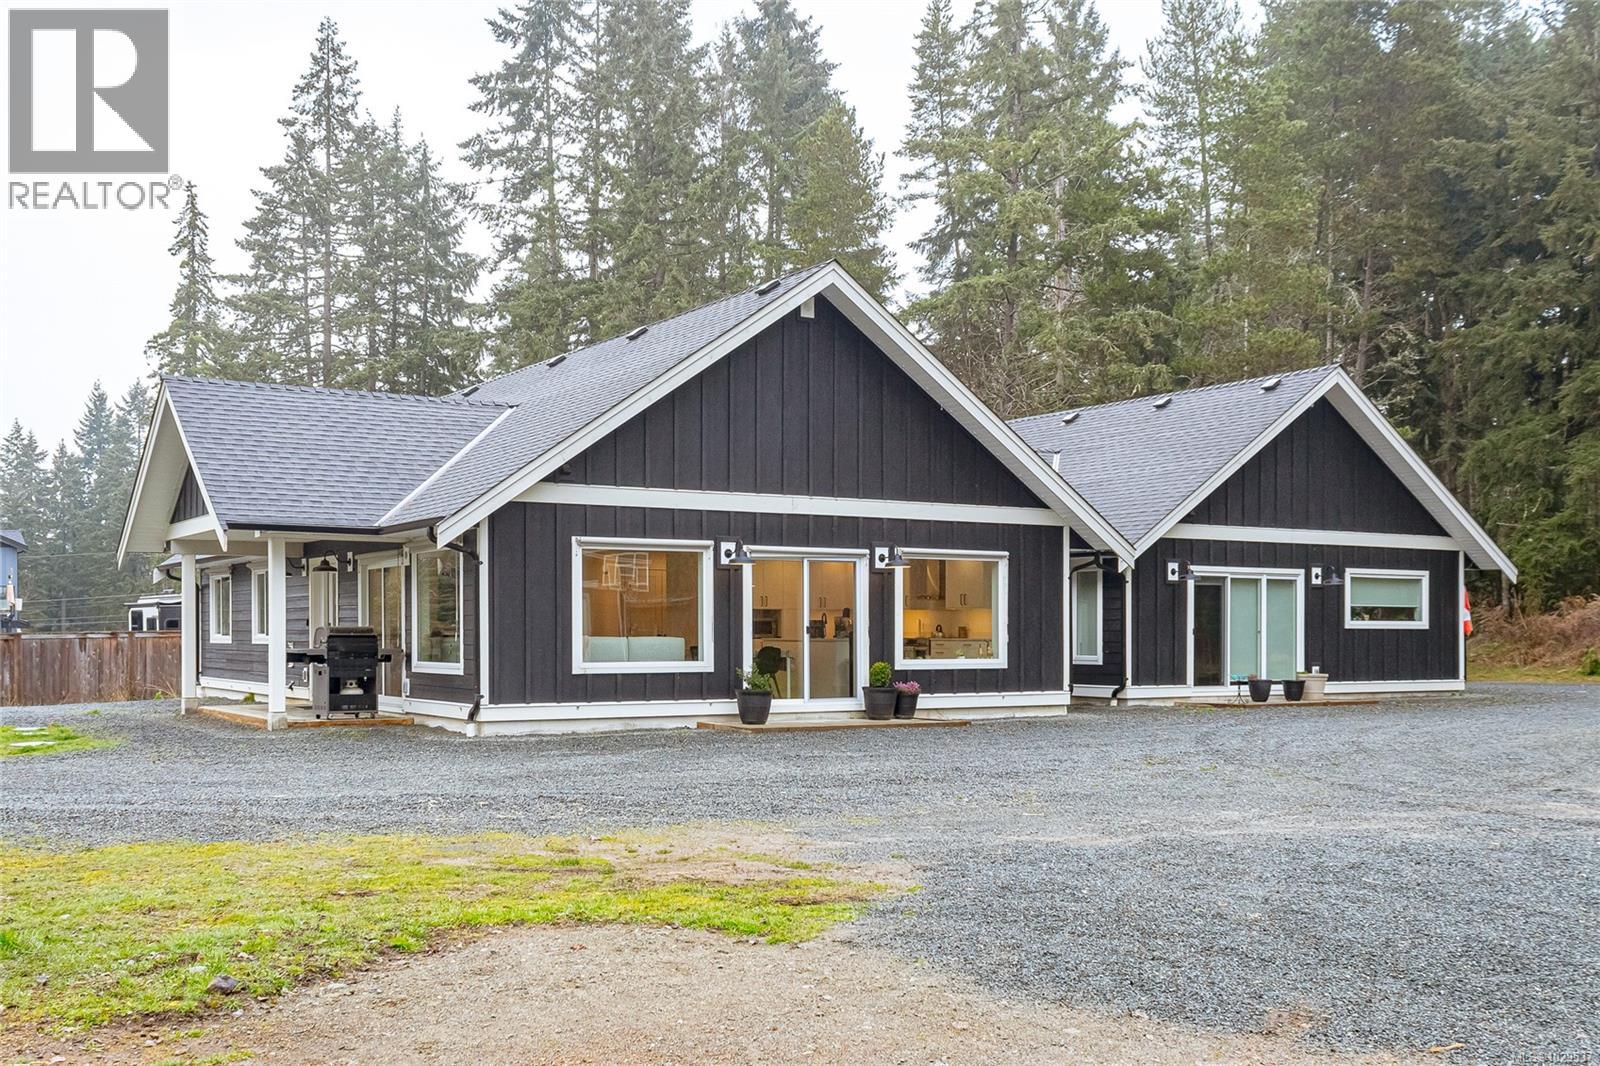
1119 Bellevue Rd
Parksville, British Columbia
This quality built rancher, just 3 years old, offers a 1550sqft, 3 bed, 2 bath main residence and a 956sqft, 2 bed, 1.5 bath suite. Joined only by a lock off doorway, both homes offer a clean modern styling with open concept kitchen, living & dining areas. Boasting granite counter tops, soft close cabinetry, stainless steel appliances and striking hood fans, while having an abundance of natural light due to the large South facing windows. These homes are equipped with energy-efficient air to water heat pump radiant heating in the floors for clean & consistent comfort, and also air conditioning for those warm summer days. This property also includes a small barn with power and lighting, and has space to build a shop if desired. Continue to rent the suite as a mortgage helper or use it for multi-generational/extended family living! Located just minutes to all of the amenities offered in the City of Parksville. (id:65446)