
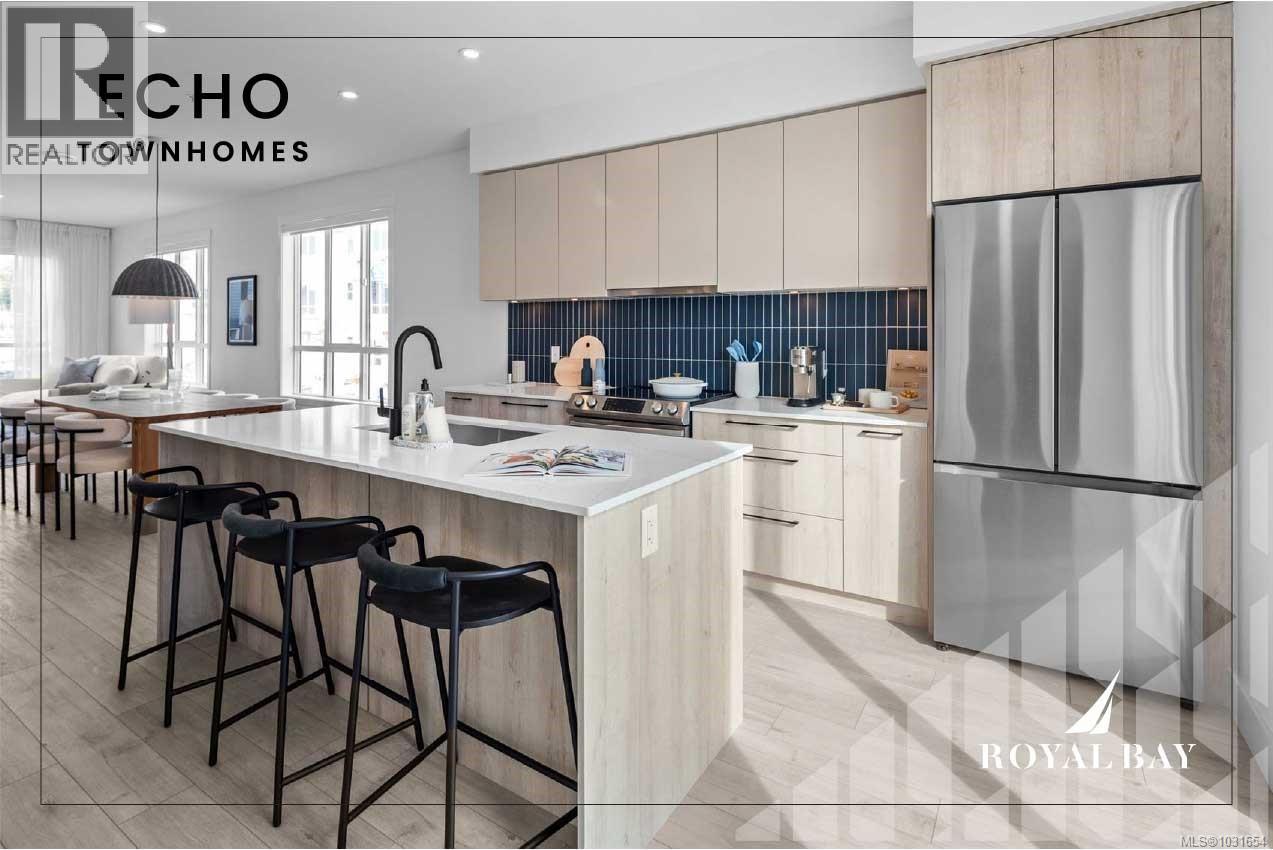
92 368 Tradewinds Ave
Colwood, British Columbia
West Coast living meets elevated design, the Coastal plan at Echo Townhomes offers 1,506 sq. ft. of meticulously crafted space across 3 levels. Designer interiors set the tone immediately — custom two-tone millwork, waterproof luxury vinyl plank flooring, & soaring 9ft ceilings create a home that feels as refined as it looks. Gourmet kitchen is a showpiece: modern appliances, engineered stone countertops, a tiled backsplash with under-cabinet lighting, & slab cabinetry with matte-black hardware. Primary ensuite rivals any boutique hotel, featuring a frameless glass shower & spa-quality fixtures throughout. Private DBL garage, flex rm, generous balcony, & year-round ductless heat pump round out a home built for the way you actually live. Endless recreation options with plenty of biking & walking trails, parks, sandy beaches, & the wealth of amenities at the Commons Retail Village Visit our Show Home at 394 Tradewinds, Saturday through Thursday, 12–4 PM. (id:65446)
RE/MAX Camosun
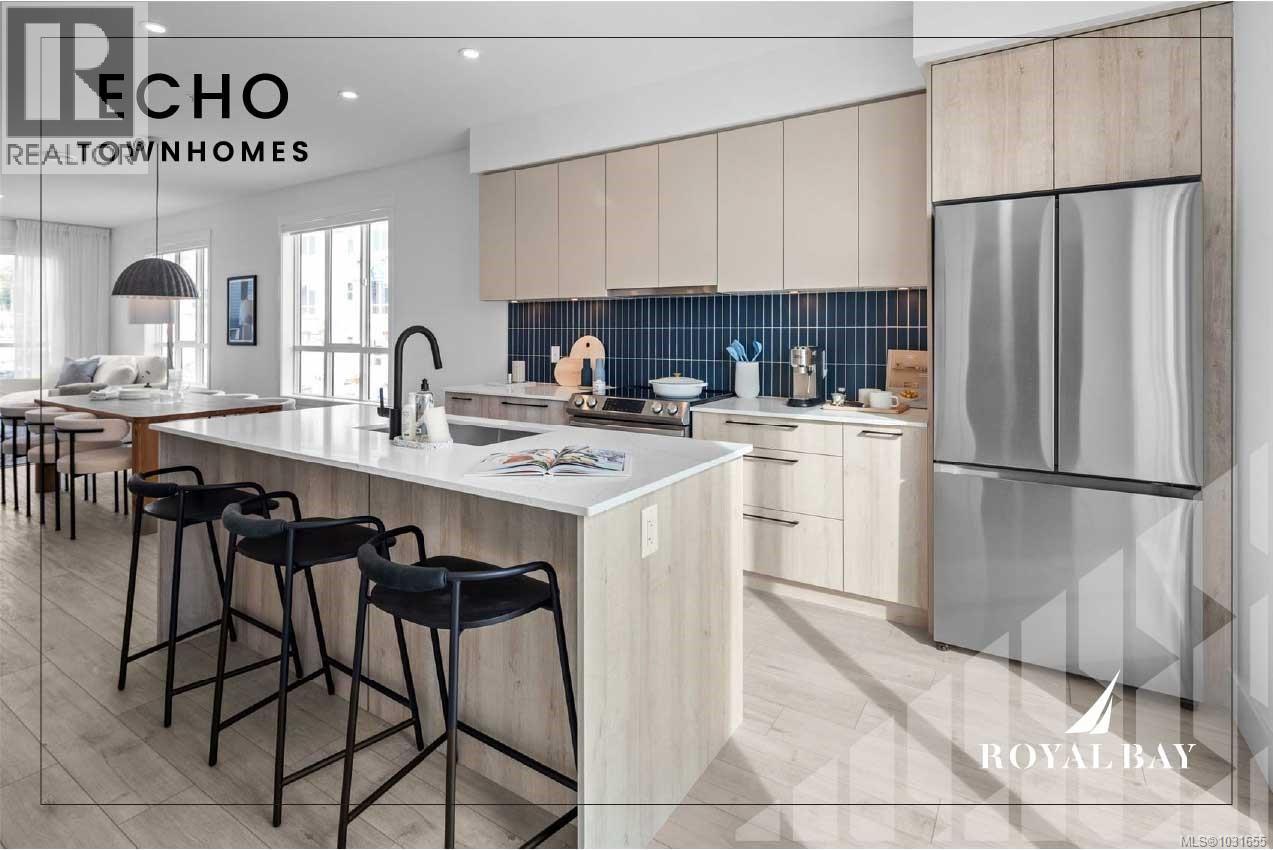
100 368 Tradewinds Ave
Colwood, British Columbia
Sophisticated design & thoughtful craftsmanship define the Coastal plan at Echo Townhomes — 1,506 sq. ft. of beautifully appointed living spread across 3 sun-filled levels. From the moment you step inside, the quality speaks for itself: rich designer millwork, durable luxury vinyl plank flooring, and impressive 9ft ceilings. Stunning kitchen is built to inspire — modern appliances, sleek stone countertops, a classic tiled backsplash with under-cabinet lighting, and elegant custom cabinetry with matte-black hardware. Unwind in a primary ensuite that feels like a private spa, with a frameless glass shower and designer fixtures that elevate every detail. A double garage, flex room, expansive balcony, and efficient heat pump complete a home that checks every box. All of this nestled in vibrant Royal Bay — where trails, parks, sandy beaches, and the bustling Commons Retail Village are right at your doorstep. Visit our Show Home at 394 Tradewinds, Saturday through Thursday, 12–4 PM. (id:65446)
RE/MAX Camosun
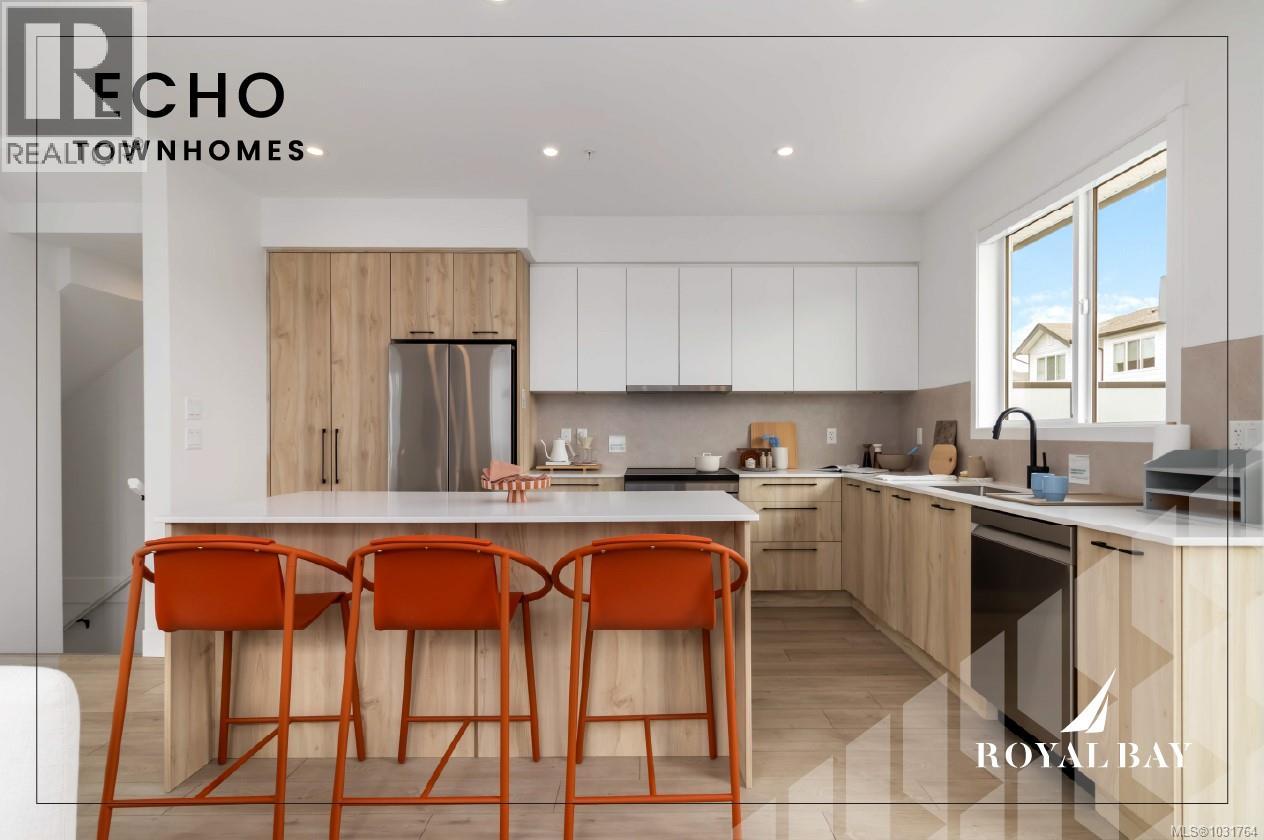
89 368 Tradewinds Ave
Colwood, British Columbia
Exceptional Shoreline plan offers 1,475 sq. ft. of thoughtfully designed living space across 3 levels. Elegant designer interiors, the open-concept main floor features 9' ceilings, gourmet kitchen with modern appliances, engineered stone countertops, two-tone cabinetry, & matte black hardware, flowing seamlessly to a generous dining area, living rm, & large private balcony. Upper hosts 3 bedrooms including a serene primary suite with walk-in closet & frameless glass ensuite. Lower level flex rm offers ideal space for an office, gym, or guest rm alongside a built-in garage. Premium finishes throughout include luxury vinyl plank flooring, large-format tiled bathrooms, & ductless heat pump. Professionally landscaped yard with private patio, wood fencing, & personal entry gate. Steps to Royal Bay's ample amenities, parks, and the oceanfront. Visit the HomeStore at 394 Tradewinds Ave, Sat to Thurs 12–4 pm. Price is plus GST; measurements are approximate. Photos are of a similar show home. (id:65446)
RE/MAX Camosun
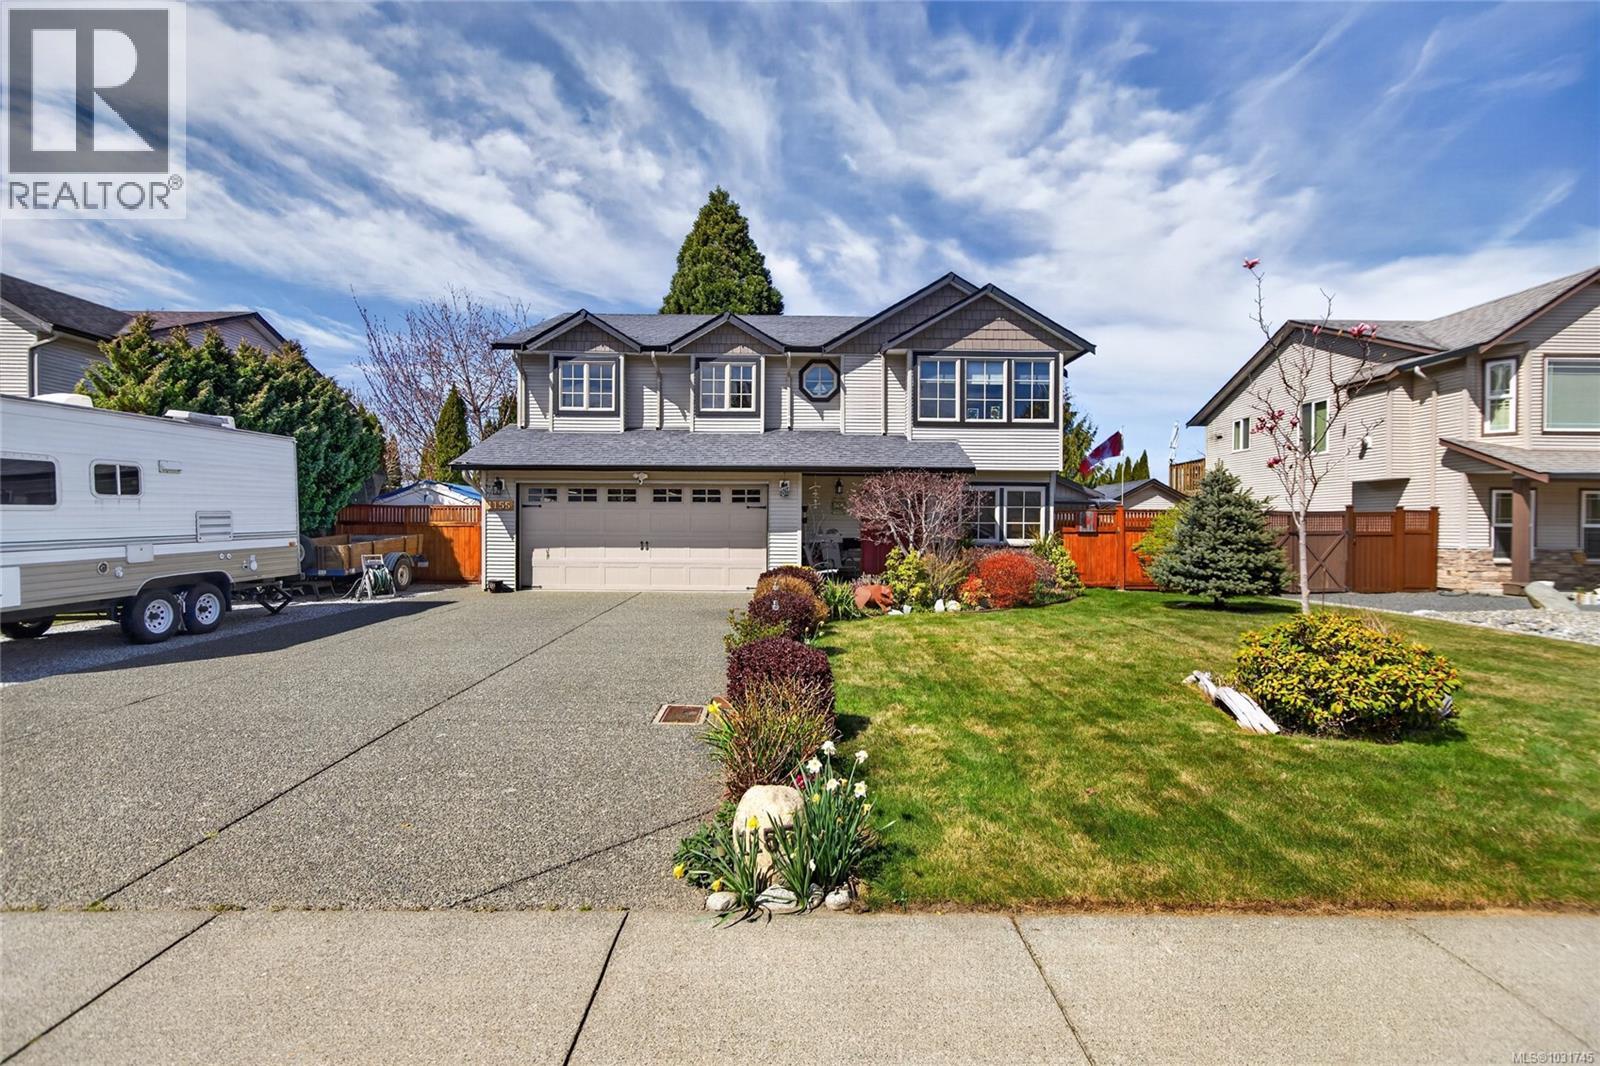
1155 Hornby Pl
Courtenay, British Columbia
Tucked away on a quiet cul-de-sac in Courtenay City, this well-cared-for 1,894 sq ft split-level home offers comfort & versatility. Built in 2008, it features 4 bedrooms, 3 bathrooms, plus a den/office, ideal for families or working from home. Slate flooring enhances the entry & bathrooms, while the bright living area includes a natural gas fireplace. The lower level offers a rec room with wet bar, bedroom & bathroom offering suite potential. Outside enjoy a private, fully fenced 0.16 acre yard with plenty of sun exposure, mature evergreens, raised garden beds, two sheds, a patio & a deck with mountain views. Double garage providing plenty of storage space plus extra parking area for the RV, boat or other toys. The subdivision has underground services. The home is situated across from a community park with a children's playground. Just steps to a walking trail. Less than a ten minutes walk to amenities including the mall, grocery store, liquor store, restaurants & movie theatre. (id:65446)
93 368 Tradewinds Ave
Colwood, British Columbia
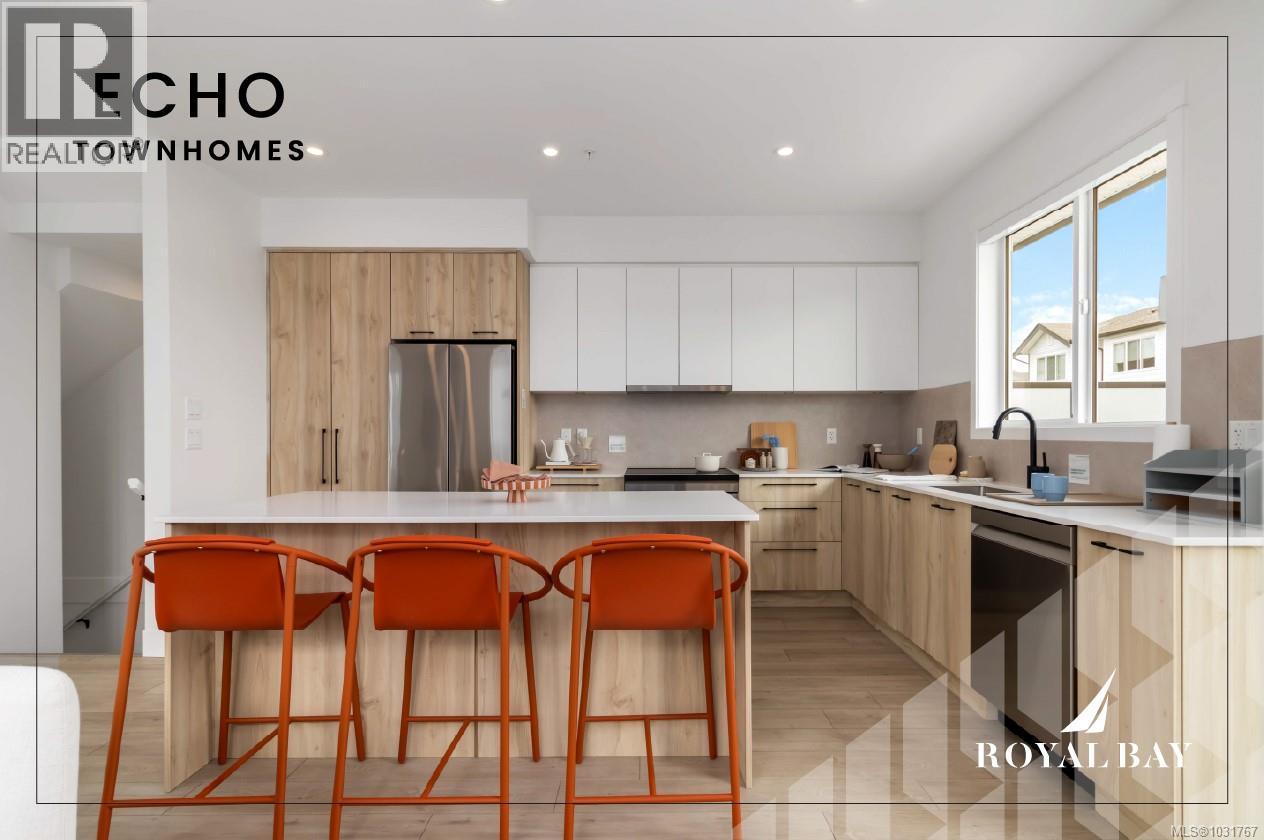
The Shoreline delivers 1,475 sq. ft. of refined living across 3levels, designed with both style & function in mind. Open-concept main impresses with 9' ceilings, a gourmet kitchen featuring modern appliances, engineered stone countertops, two-tone cabinetry, & matte black hardware — all flowing naturally into the dining area, living rm, & a spacious private balcony. Upstairs, 3 bedrooms includes a tranquil primary suite with a walk-in closet & frameless glass ensuite. Lower offers a versatile flex rm perfect for an office, gym, or guest space, plus a built-in garage. Luxury vinyl plank flooring, large-format tiled bathrooms, & ductless heat pump round out the premium finishes. Outside, professionally landscaped yard with a private patio. All just steps from Royal Bay's parks, amenities, and the oceanfront. Visit the HomeStore at 394 Tradewinds Ave, Saturday–Thursday, 12–4 pm. Price is plus GST; measurements are approximate. Photos shown are of a similar show home. (id:65446)
RE/MAX Camosun
103 368 Tradewinds Ave
Colwood, British Columbia
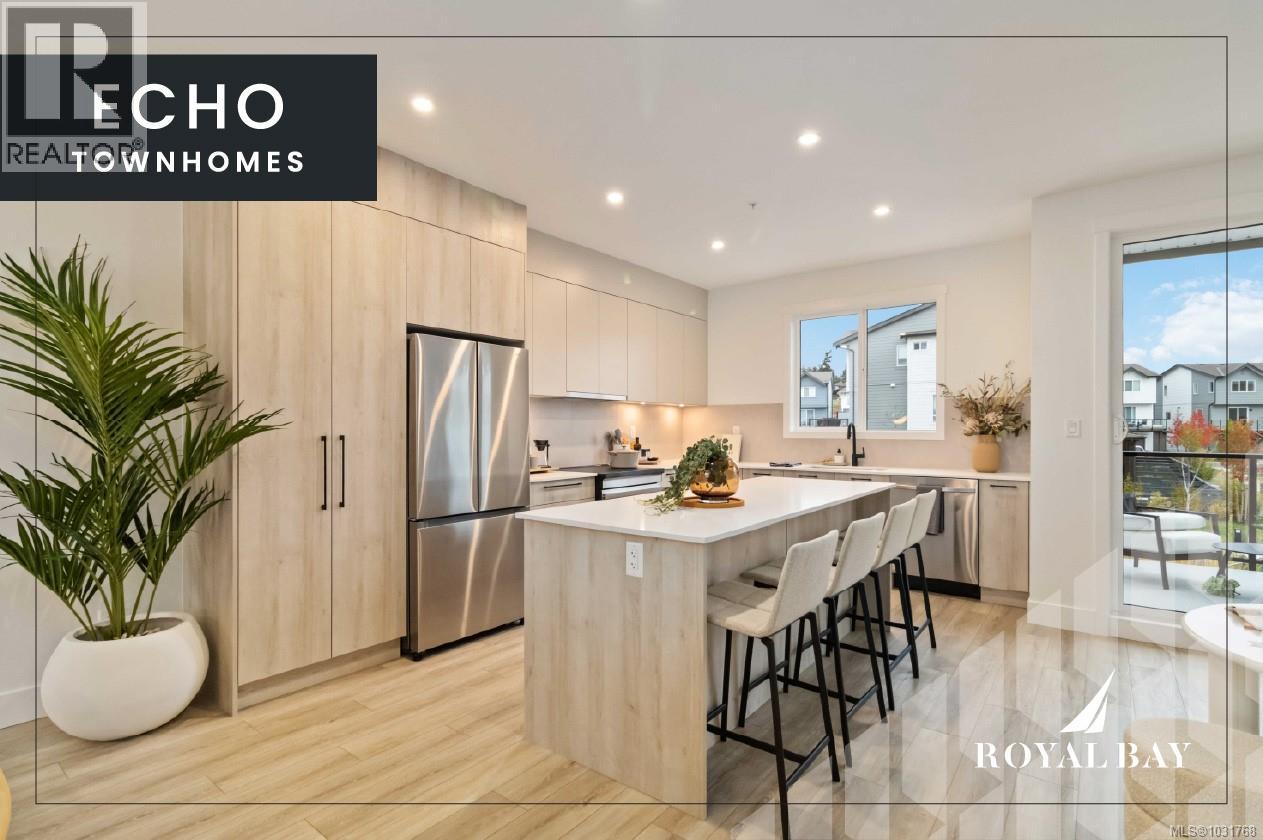
An extraordinary 4-bedroom, 3.5-bathroom townhome where masterful craftsmanship meets designer finishes at every turn. Soaring 9-foot ceilings and luxury vinyl plank flooring set the tone for refined open-concept living, while the chef's kitchen impresses with engineered stone surfaces, bespoke two-tone cabinetry, matte black hardware, and professional-grade appliances. Spa-calibre bathrooms feature floating vanities, frameless glass showers, and large-format tile surrounds worthy of a five-star retreat. A ductless heat pump, private built-in garage, sweeping balconies, and expertly landscaped grounds with concrete patios and wood fencing complete this exceptional offering — moments from the ocean, nature trails, and the boutiques and dining of Commons Retail Village. Visit the HomeStore at 394 Tradewinds Ave, open Sat–Thurs, 12–4 pm. All measurements approximate. Price plus GST. Photos depict a similar show home. (id:65446)
RE/MAX Camosun
6455 Groveland Dr
Nanaimo, British Columbia
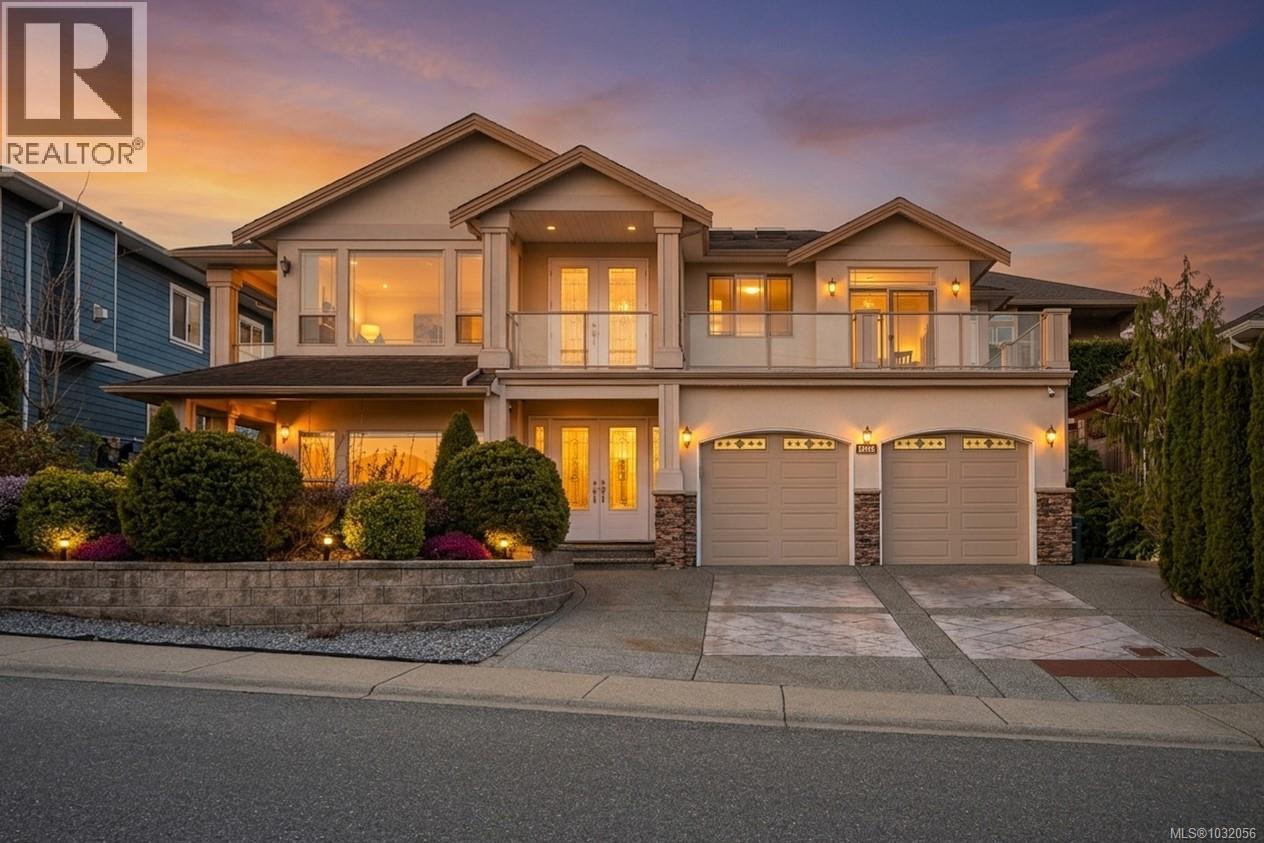
Perched in one of North Nanaimo’s most desirable neighbourhoods, 6455 Groveland Drive is a beautifully updated view home offering comfort, style, and flexibility. Built in 2006, it features 7 bedrooms, 4 bathrooms, over 3,644 sq. ft. of living space, 9 ft ceilings on both floors, and a 2-bedroom legal suite. Panoramic ocean and mainland mountain views set the tone, while the spacious kitchen with island opens to a large front sundeck, perfect for sunset evenings over the Winchelsea Islands. The open living and dining area with gas fireplace and oversized windows is ideal for entertaining, and the family room opens to the rear deck and private backyard. The main level includes 3 generous bedrooms, highlighted by a primary retreat with walk-in closet, 4-piece ensuite, and covered deck. Recent upgrades include interior and exterior painting, updated kitchen appliances, new engineered hardwood flooring in the main house bedrooms, and enhanced landscaping. All measurements are approximate; verify if important. (id:65446)
3370 Redden Rd
Nanoose Bay, British Columbia
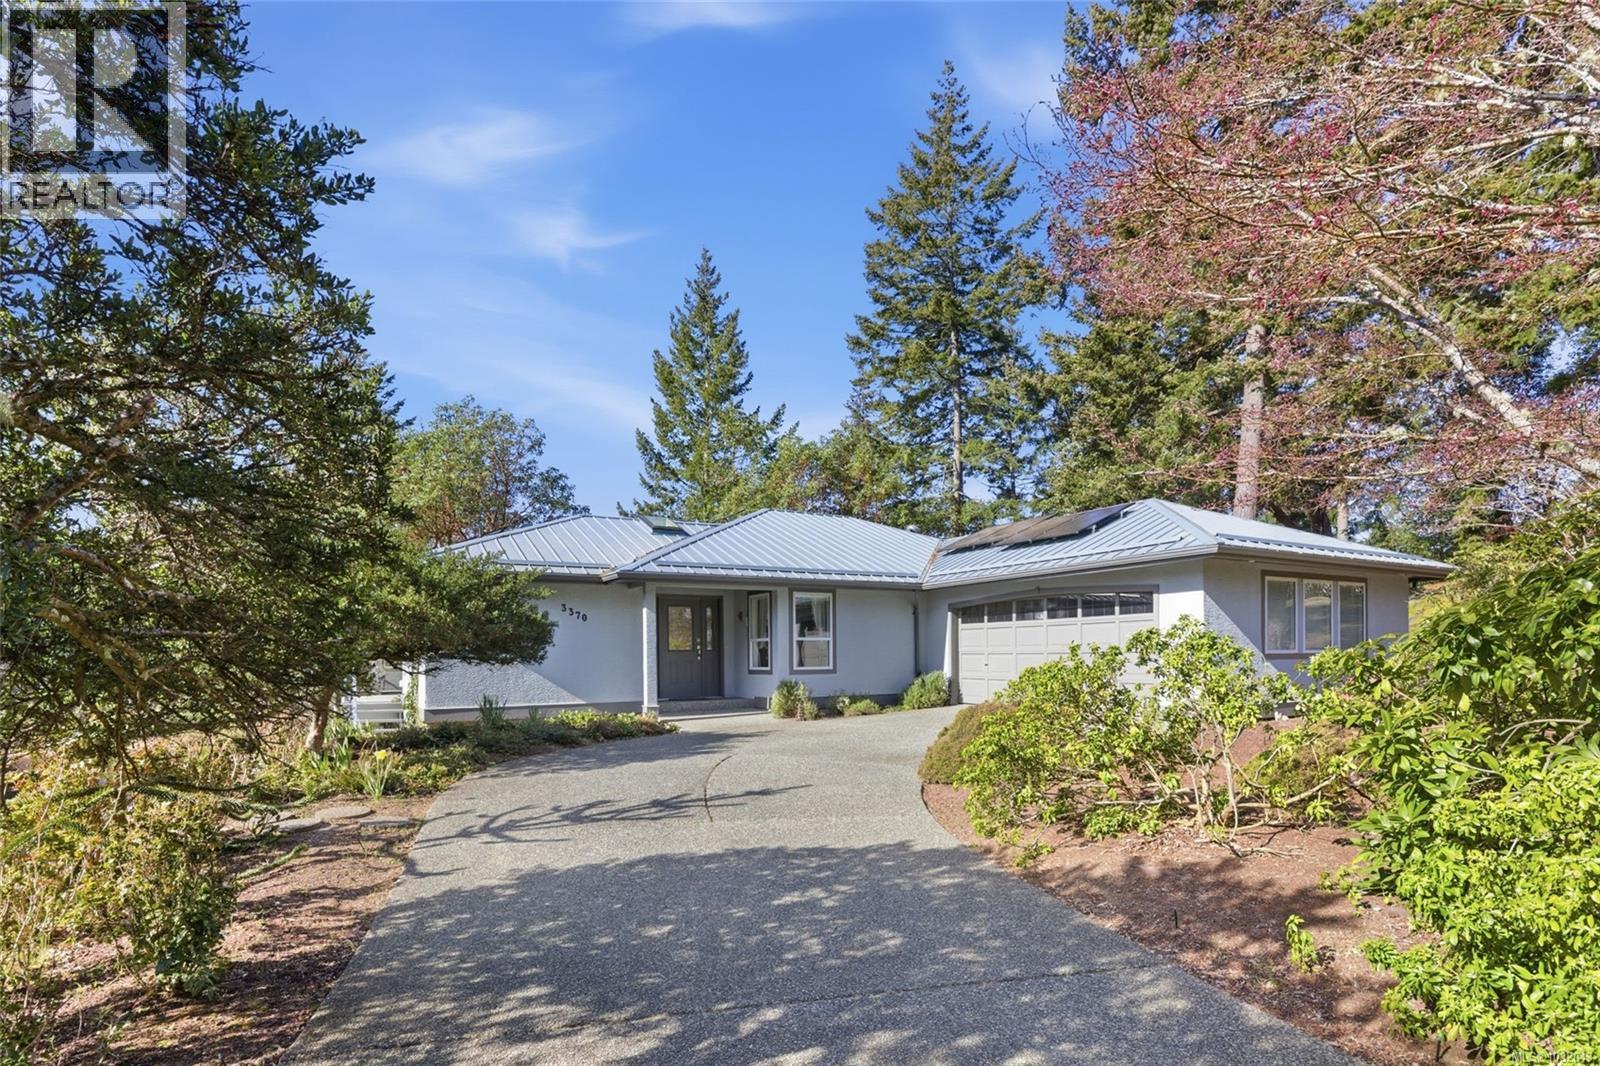
Beautifully Updated Fairwinds home with a 1,000sqft South-Facing Deck and Lake Views! This well-maintained property offers level entry living with a primary bedroom on the main and equally impressive views of Dolphin Lake from the Lower Level Walkout Basement. All 3 bathrooms were updated in 2018 with timeless finishings. The kitchen was tastefully renovated in 2022 with updated cabinets, quartz countertops, Miele fridge & dishwasher, Bosch induction range and new tile flooring. Fresh paint has been applied throughout. Further upgrades include a newer Heat Pump & Furnace, Hot Tub, new Water Heater and Solar Panels on the Metal Roof. An excellent floorplan for families and retirees alike, with 2 beds on the main and 2 down, as well as a Rec Room and lower level Flex Room which could be a TV Room or Gym. Live close to nature and superb walking trails, a premier wellness centre and only a few minutes to Schooner Cove Marina and Fairwinds Golf course. Come for a Visit, Stay for a Lifetime. (id:65446)
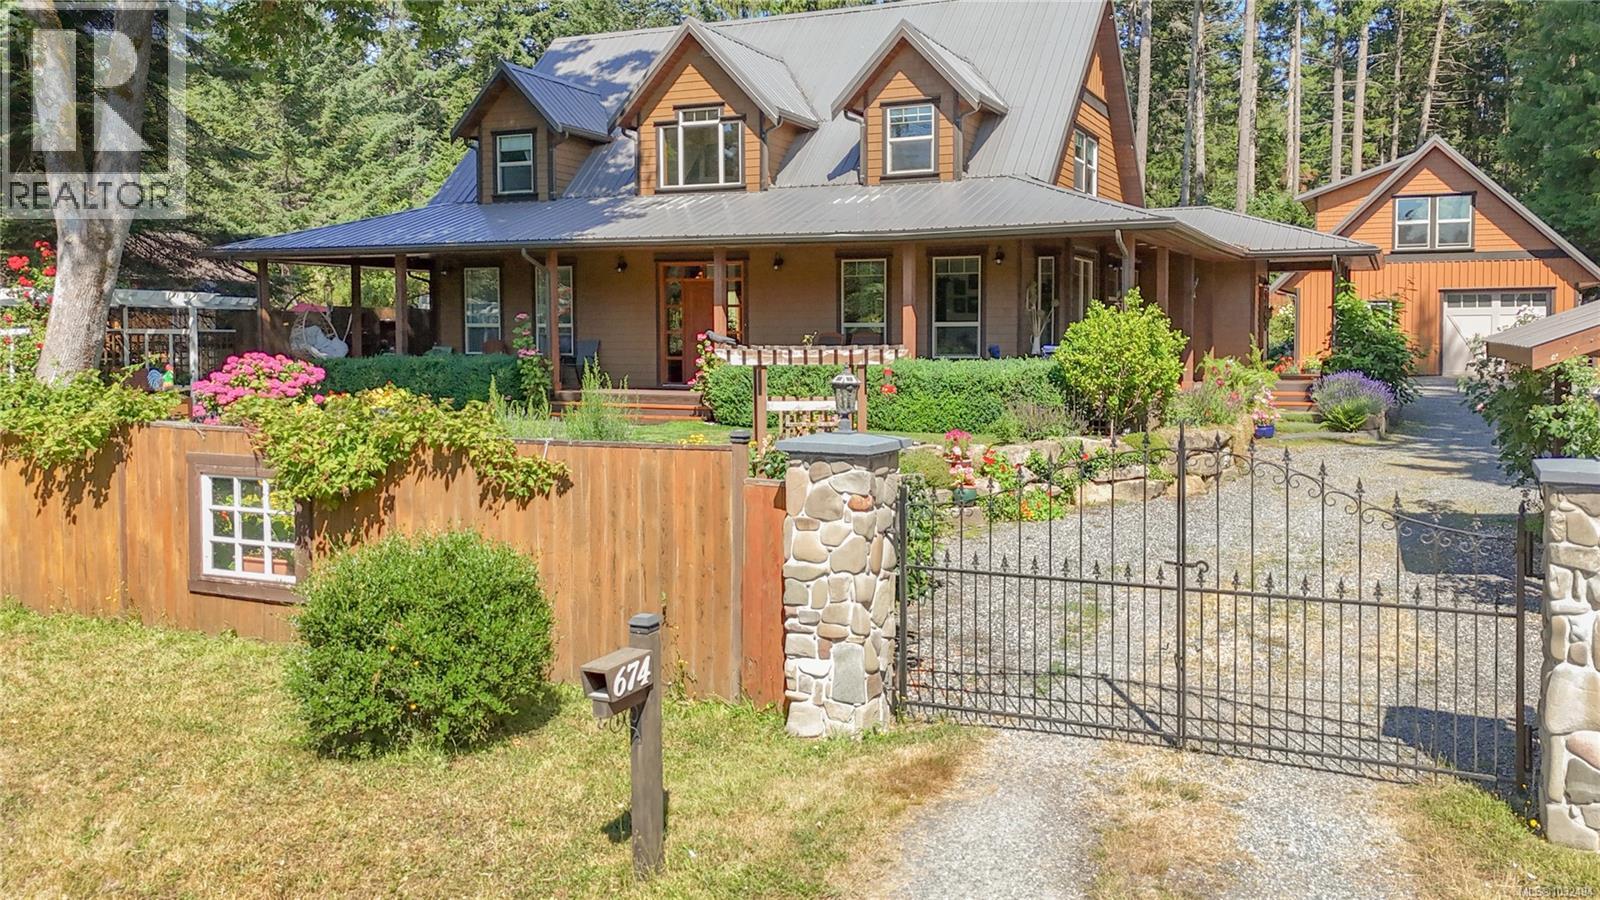
674 Gallagher Way
Gabriola Island, British Columbia
This move-in ready, Craftsman-style home offers a beautifully curated rural lifestyle, where every detail has been thoughtfully designed for both everyday living and exceptional outdoor enjoyment. Set on a level, fully fenced property, the wood-sided home with a metal roof is surrounded by a lush lawn, flowering shrubs, established gardens, fruit trees, berries, and raised beds—creating a setting that feels like your own private garden retreat. The 2,338 sq ft home offers 3 bedrooms and 3 bathrooms, with warm character throughout including engineered hardwood floors, wainscotting, clear fir trim, solid wood doors, and thoughtfully placed stained glass accents. The 9-foot ceilings and spacious rooms are filled with natural light, with large windows framing views over the gardens and grounds. The kitchen features custom wood cabinetry and generous workspace, ideal for cooking, baking, preserving, and entertaining.The living room offers vaulted ceilings with shiplap detail, centered around a propane fireplace, with a heat pump providing year-round comfort.In-floor heating on the main level (with a new boiler) and radiant heaters upstairs add to the home’s efficiency.The primary bedroom is on the main floor, with French doors to a covered deck, a walk-in closet, and an ensuite featuring antique vanities and a clawfoot tub. Upstairs, there are two additional bedrooms and a full bathroom. A separate 750 sq ft garage provides excellent workshop space, along with an upper-level 600 sq ft studio with its own bathroom—well suited for guests, creative use, or a home-based business.The property is serviced by a well with UV filtration and treatment.A wraparound deck enhances indoor-outdoor living, while pathways wind through the gardens, inviting you to slow down, harvest, and enjoy the setting. A rare offering that blends thoughtful design, functionality, and the beauty of island living.Full Information Pkg is available. All information to be verified if deemed important. (id:65446)
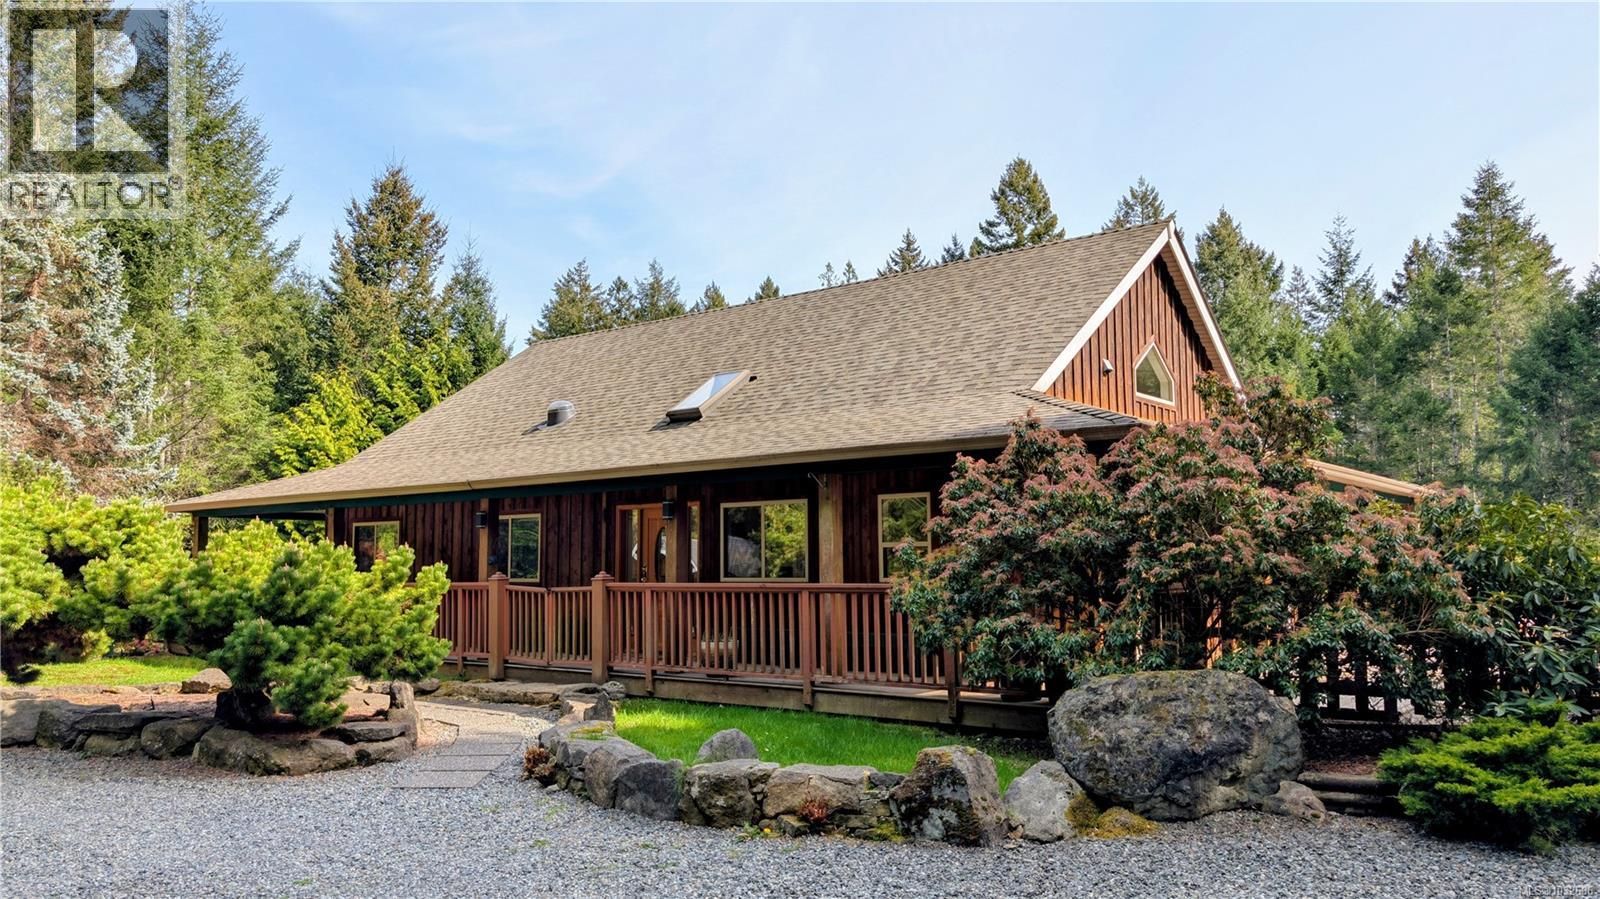
540 Berg Rd
Gabriola Island, British Columbia
Secluded and sun-drenched, this private 5-acre property features a spacious 3-bedroom, 3-bathroom wood sided home in a central location. A gently sloping driveway leads to a beautifully cleared setting surrounded by mature landscaping and all-day sun, offering exceptional privacy. A circular driveway welcomes you to the front entrance of this two-level home with a walkout basement. The wraparound veranda and multiple decks provide the perfect balance of sun and shade throughout the day. Inside, the main level showcases an open-concept living, kitchen, and dining area with vaulted ceilings, expansive windows, and multiple sliding glass doors that fill the space with natural light. The kitchen is complete with newer cabinetry, granite countertops, stainless steel appliances, and a newer dishwasher. The primary bedroom features a 3-piece ensuite and direct access to the deck through sliding glass doors. Downstairs, the fully finished walkout basement offers versatile space that is ideal for a studio, family room, or guest accommodation and includes a 3-piece bathroom. Stroll along gravel garden paths leading to the in-ground heated swimming pool, where you can relax and unwind in total seclusion. A double over-height carport with an attached workshop, along with a separate tractor shed, provides ample storage and workspace. This is a truly special property—don’t miss the opportunity to make it yours. (id:65446)
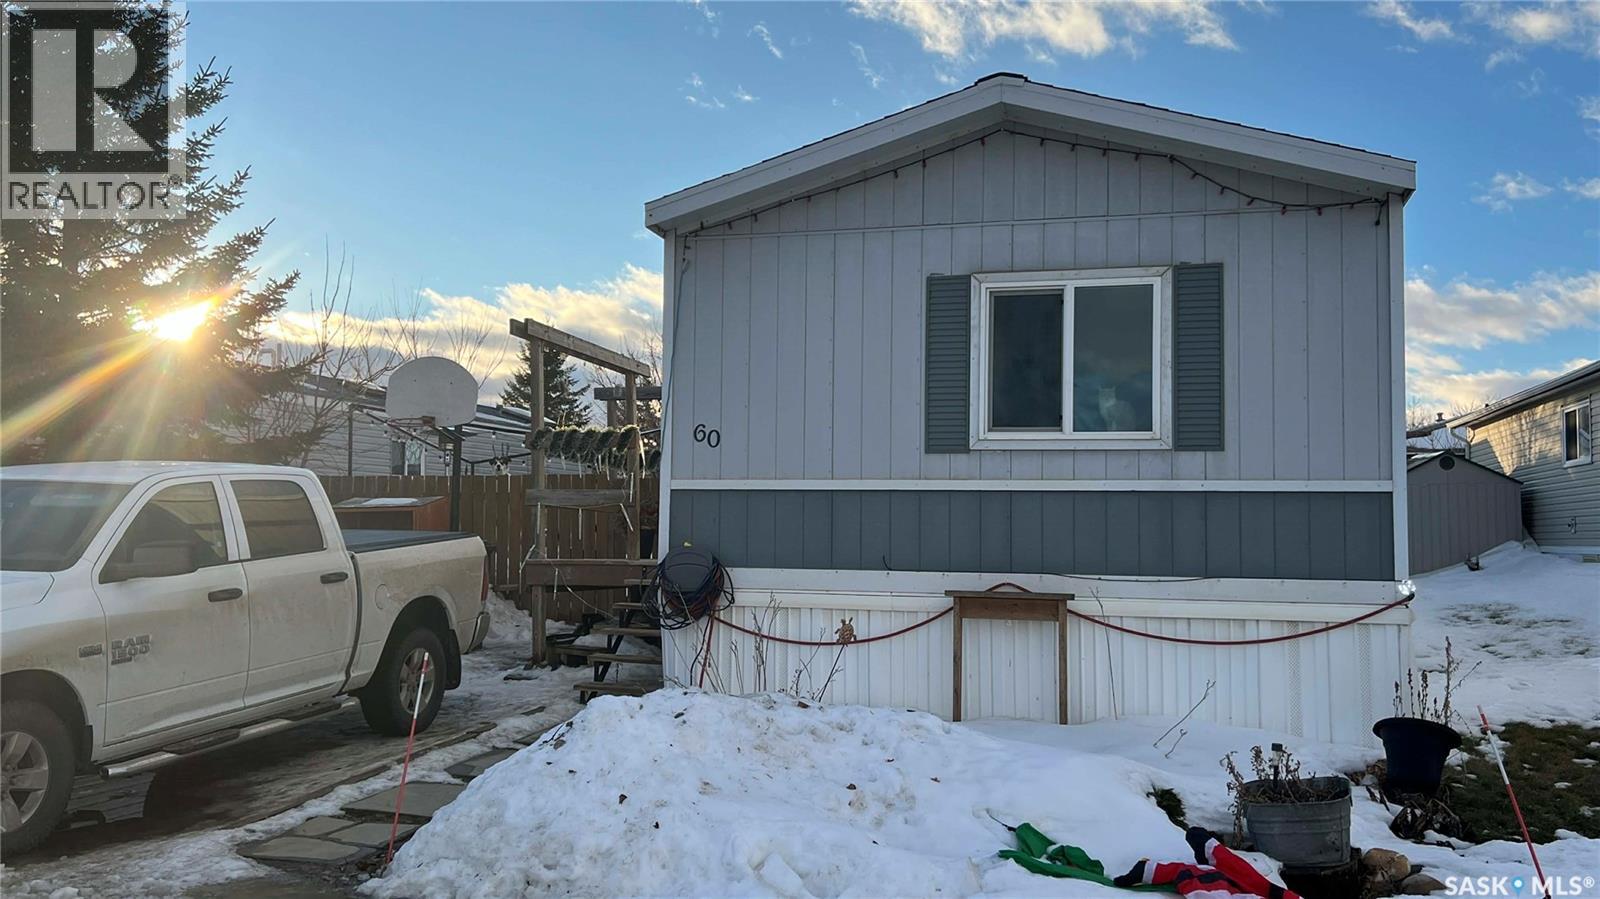
60 Mulberry Road
Blucher Rm No. 343, Saskatchewan
*PUBLIC OPEN HOUSE* April 18, 2026 2:00PM-4:00PM - Your next chapter awaits at Sunset Estates! This move in ready mobile located 15 minutes from Costco on HWY 5 provides a warm and inviting feel. The owners have re-faced the entire inside of the home to provide a modern look and updated appliances help a buyer to feel at home. The water heater was replaced 2025 and the furnace is maintained original. The completed addition provides a porch and an extra bedroom for guests and growing families. The property is close to all the amenities of the city, while giving peace and quiet outside the city. The school bus runs to Clavet school and the park is home to many seniors and young families. Lot is rented, and lot fees apply. Sellers are motivated to give quick possession! Book an appointment today! (id:65446)
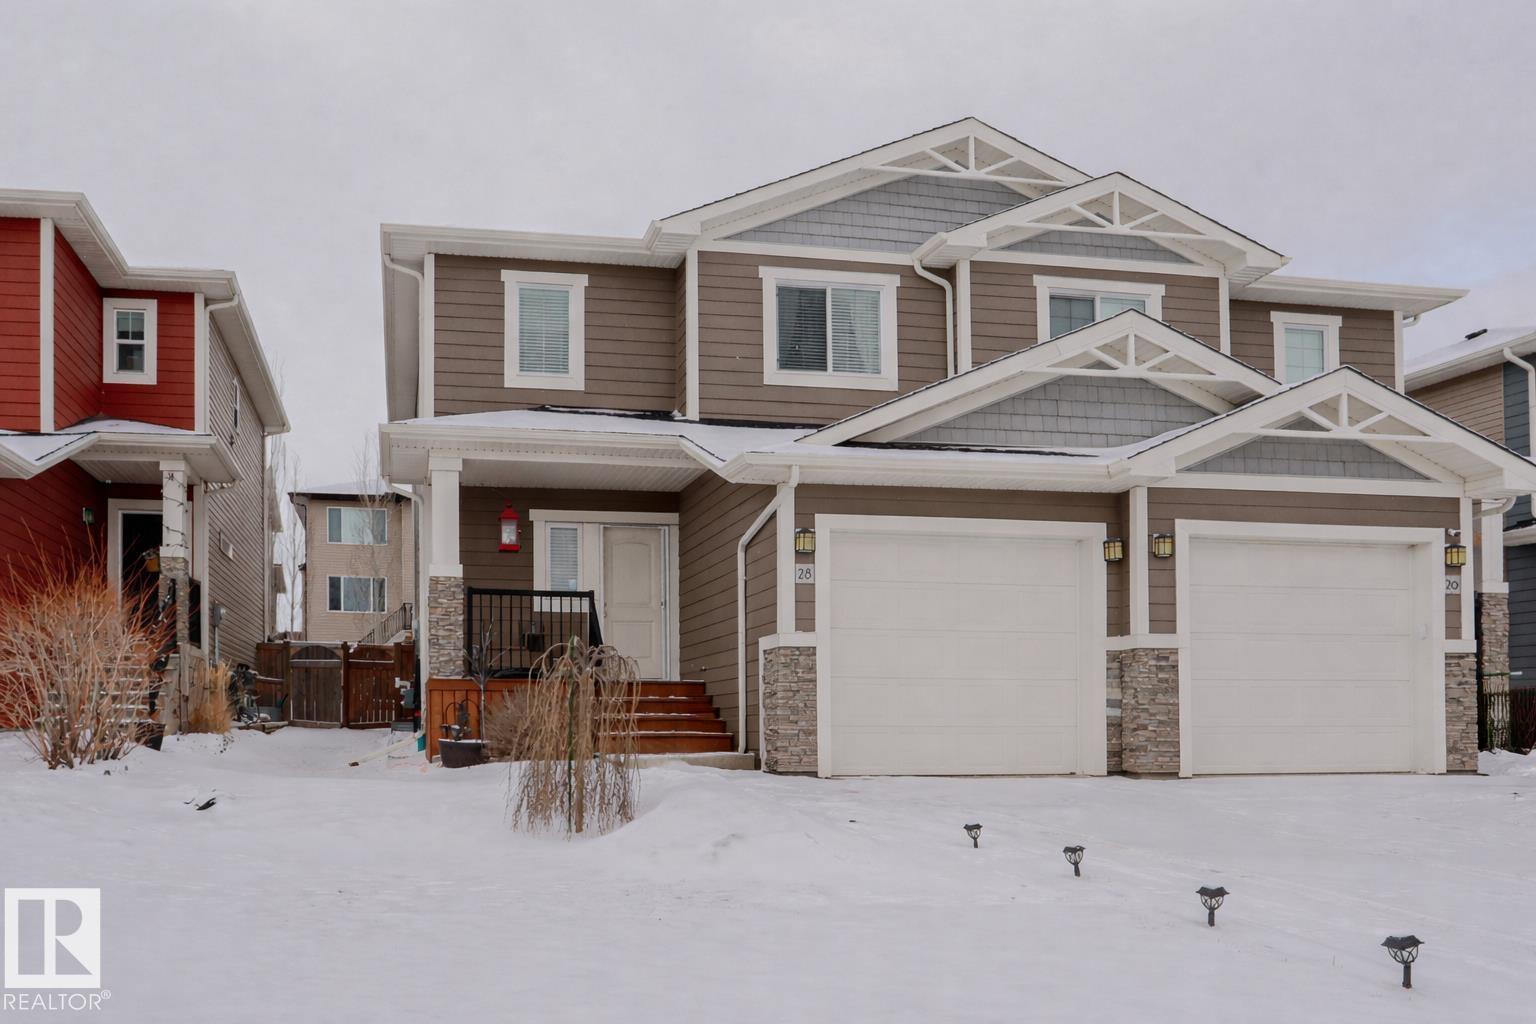
28 Hazelwood Ln
Spruce Grove, Alberta
Located on a quiet cul de sac road! This is a bright unit with plenty of room & charm. A large fenced south facing yard featuring covered deck with transparent roof and privacy wall/curtains. Kitchen has granite counter tops, stainless steel appliances, large pantry, and a garburator. Open main floor layout with comfy living room and gas fireplace. Upstairs features a 2nd floor laundry and open flex area. Primary bedroom is well sized and has a huge walk in with window, and a 3 pce. ensuite. Large secondary bedrooms, and nice sized main bath. Basement is FULLY FINISHED with a family room, lots of storage area, and a 2 pce. bathroom, making it a bathroom on each level. A fantastic opportunity—this one won’t last! (id:65446)