
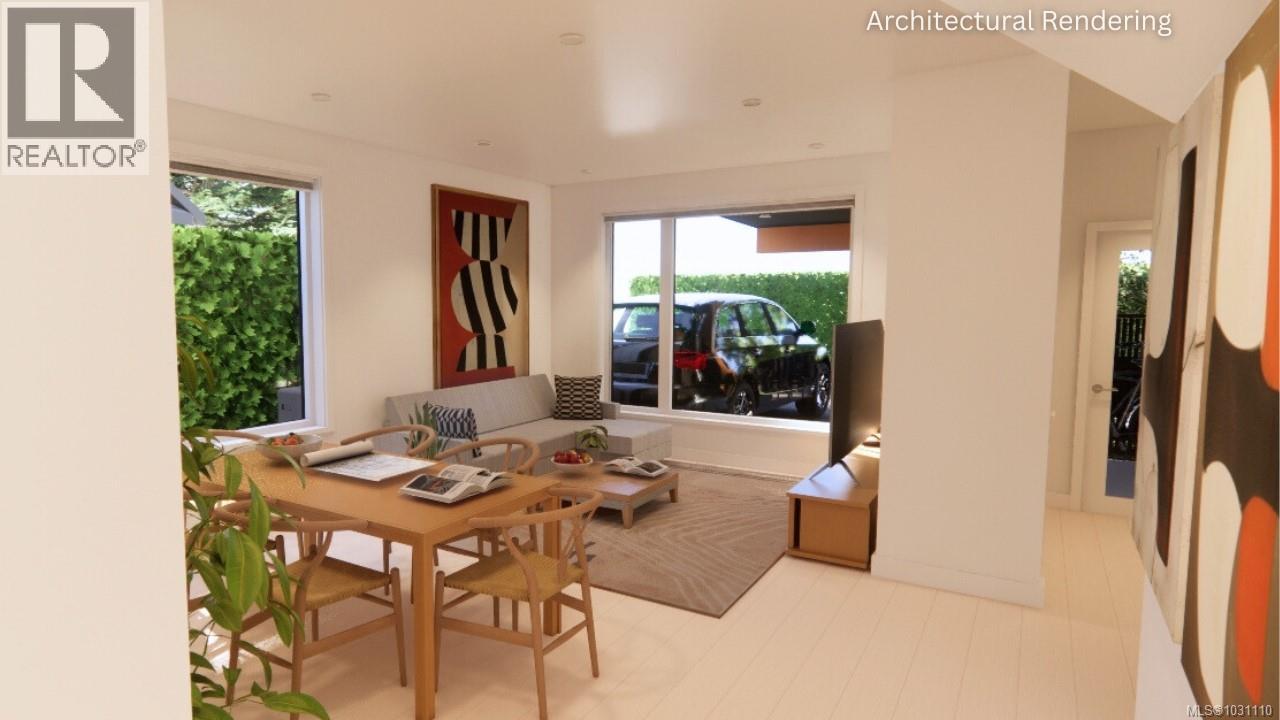
C 1051 4th St
Courtenay, British Columbia
This premier fourplex townhouse complex is tucked in the quiet residential heart of West Orchard, just a short walk to Downtown Courtenay, Puntledge Elementary School, and swimming at the Puntledge River. The Scandinavian-inspired design blends seamlessly into this established family friendly neighbourhood of single family homes, with each of the 4 units offering privacy and modern comfort. Top quality features throughout include stainless steel Smeg appliances with an induction stove, quartz counters, durable laminate and tile floors, 9' ceilings, heat pump, and HardiBoard siding on the exterior, all built to Step 3 energy efficiency and solar panel ready. The oversized windows capture some mountain views and illuminate the living areas. The 600 sq ft crawl space with 5'11'' height, accessed by interior stairs, feels more like a basement - great for bike storage or a workshop. Topping off this package is superior sound proofing and solid core interior doors throughout. Take advantage of this pre-sale opportunity to own one of the premier units in the fourplex and even choose your colour scheme. GST applies, unless qualifying for an exemption as a first time buyer. Custom crafted by local and reputable Perspective Design Build. Explore each unit's unique features and learn more at https://courtenayorchardheights.ca. (id:65446)
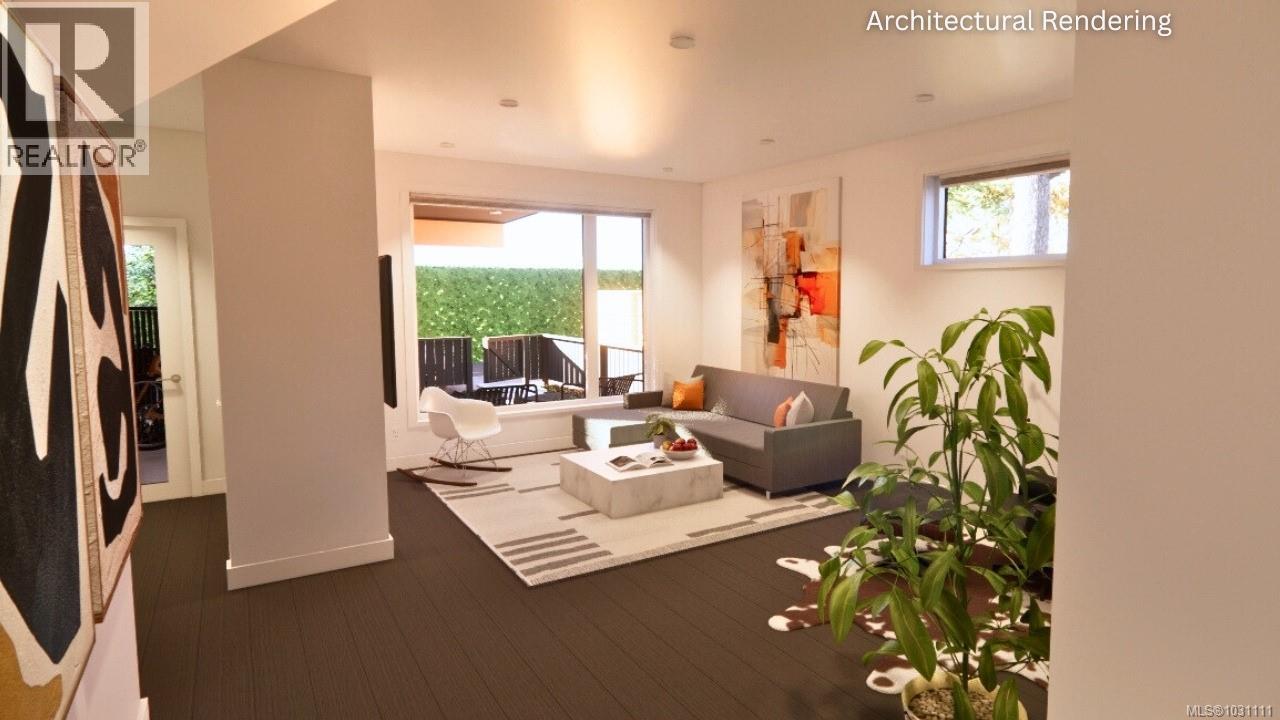
D 1051 4th St
Courtenay, British Columbia
Be the first pre-sale buyer in the complex and capitalize on this $30,000 in incentive-priced savings! This premier fourplex townhouse complex is tucked in the quiet residential heart of West Orchard, just a short walk to Downtown Courtenay, Puntledge Elementary School, and swimming at the Puntledge River. The Scandinavian-inspired design blends seamlessly into this established family friendly neighbourhood of single family homes, with each of the 4 units offering privacy and modern comfort. Top quality features throughout include stainless steel Smeg appliances with an induction stove, quartz counters, durable laminate and tile floors, 9' ceilings, heat pump, and HardiBoard siding on the exterior, all built to Step 3 energy efficiency and solar panel ready. The oversized windows capture some mountain views and illuminate the living areas. The 600 sq ft crawl space with 5'11'' height, accessed by interior stairs, feels more like a basement - great for bike storage or a workshop. Topping off this package is superior sound proofing and solid core interior doors throughout. Take advantage of this pre-sale opportunity to own one of the premier units in the fourplex and even choose your colour scheme. GST applies, unless qualifying for an exemption as a first time buyer. Custom crafted by local and reputable Perspective Design Build. Explore each unit's unique features and learn more at https://courtenayorchardheights.ca. (id:65446)
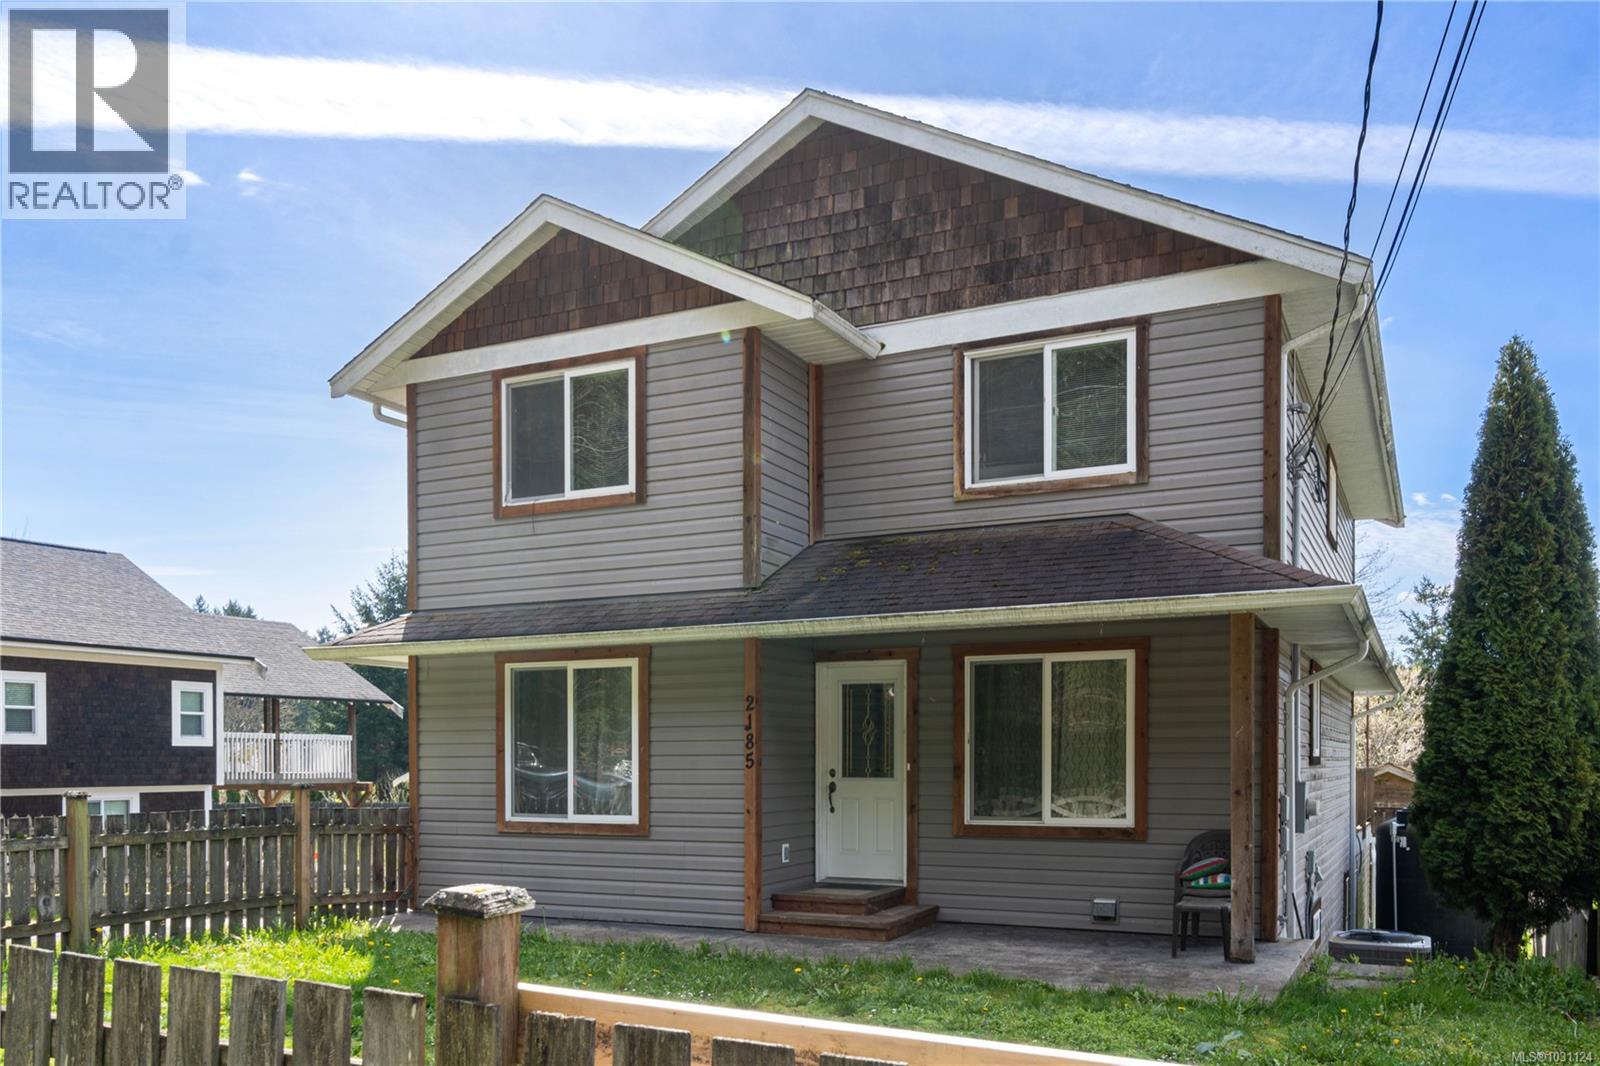
2185 Dick Ave
Nanaimo, British Columbia
Large family home with suite in semi-rural South Wellington. The level-entry main floor offers a formal living room and den at the front of the house before opening into an open-concept family space at the rear with spacious kitchen, family room, and a dining room large enough to accommodate all of the holiday dinners. A full wall of windows floods the home with natural light, with sliders opening onto a stamped concrete deck for relaxing in the sun. Upstairs are three generous bedrooms, including the primary suite which spans the entire width of the home and features a huge ensuite bath and a deck looking out towards farmland and the mountains. Laundry for the main home is conveniently located in the upper hall across from the main 4pc bath. Downstairs is a well-appointed in-law suite with a separate entrance off the lower mudroom. A heat pump provides efficient heat and cooling. The property provides plenty of parking, RV access and lots of room to run and play in the level backyard. Right around the corner from South Wellington Community Park, a 2 minute drive to Eaglequest Golf Centre, and under 10 minutes to all of the amenities of the Southgate shopping area. This fantastic property enjoys the quiet of rural with quick access to city life. All data and measurements are approximate, please verify. (id:65446)
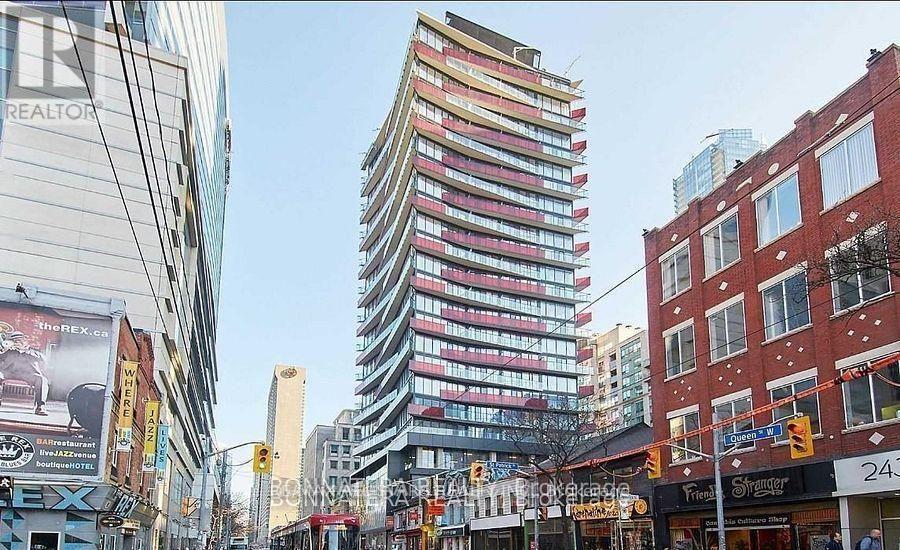
502 - 215 Queen Street W
Toronto, Ontario
Fantastic Location At Queen & University!! This Two Year New Beautiful 3 Bedroom New Corner Unit, Features Huge Floor To Ceiling Windows Offering Amazing City Views & Lots Of Natural Light, A Lovely Layout, Wood Flooring Throughout, Closet Space. Functional Smart Design W/Kitchen Counter & Dinette Table. Steps To Osgoode Subway Station, Eaton Centre, 24/7 Queen St. Ttc, Streetcar, Access To Huge Balcony From Every Room. (id:65446)
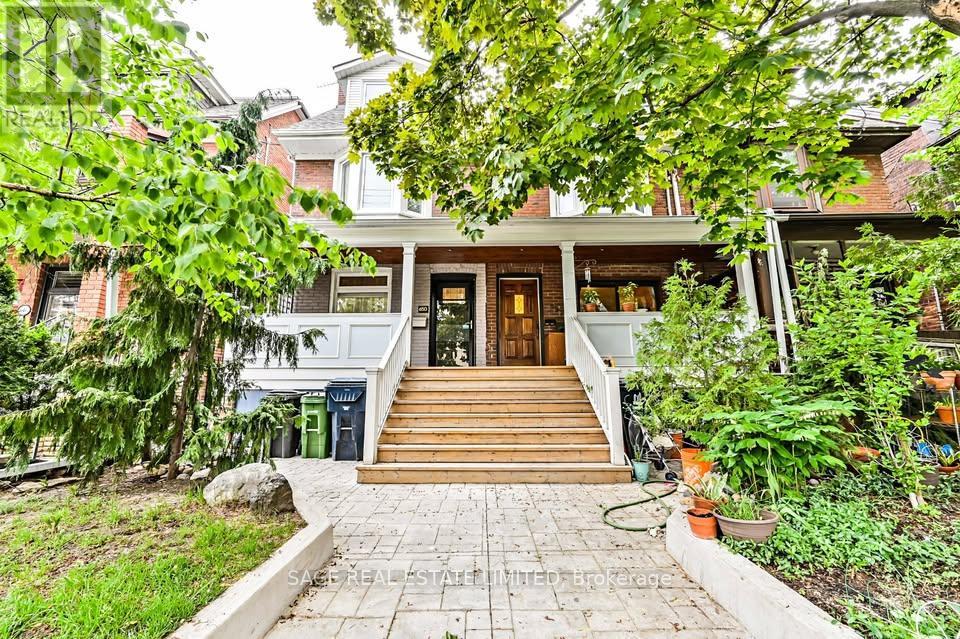
Main Floor - 650 Markham Street
Toronto, Ontario
Bright and well-located 2-bedroom apartment in the heart of the Annex / Mirvish Village, featuring a functional layout and a beautiful private patio. Just steps to Bathurst TTC and within walking distance to the University of Toronto and Christie Pits Park. Stainless steel appliances, shared laundry, and parking included. Gas and city utilities included (hydro extra). Ideal for students, young professionals, or roommates seeking convenience, transit access, and vibrant city living. (id:65446)
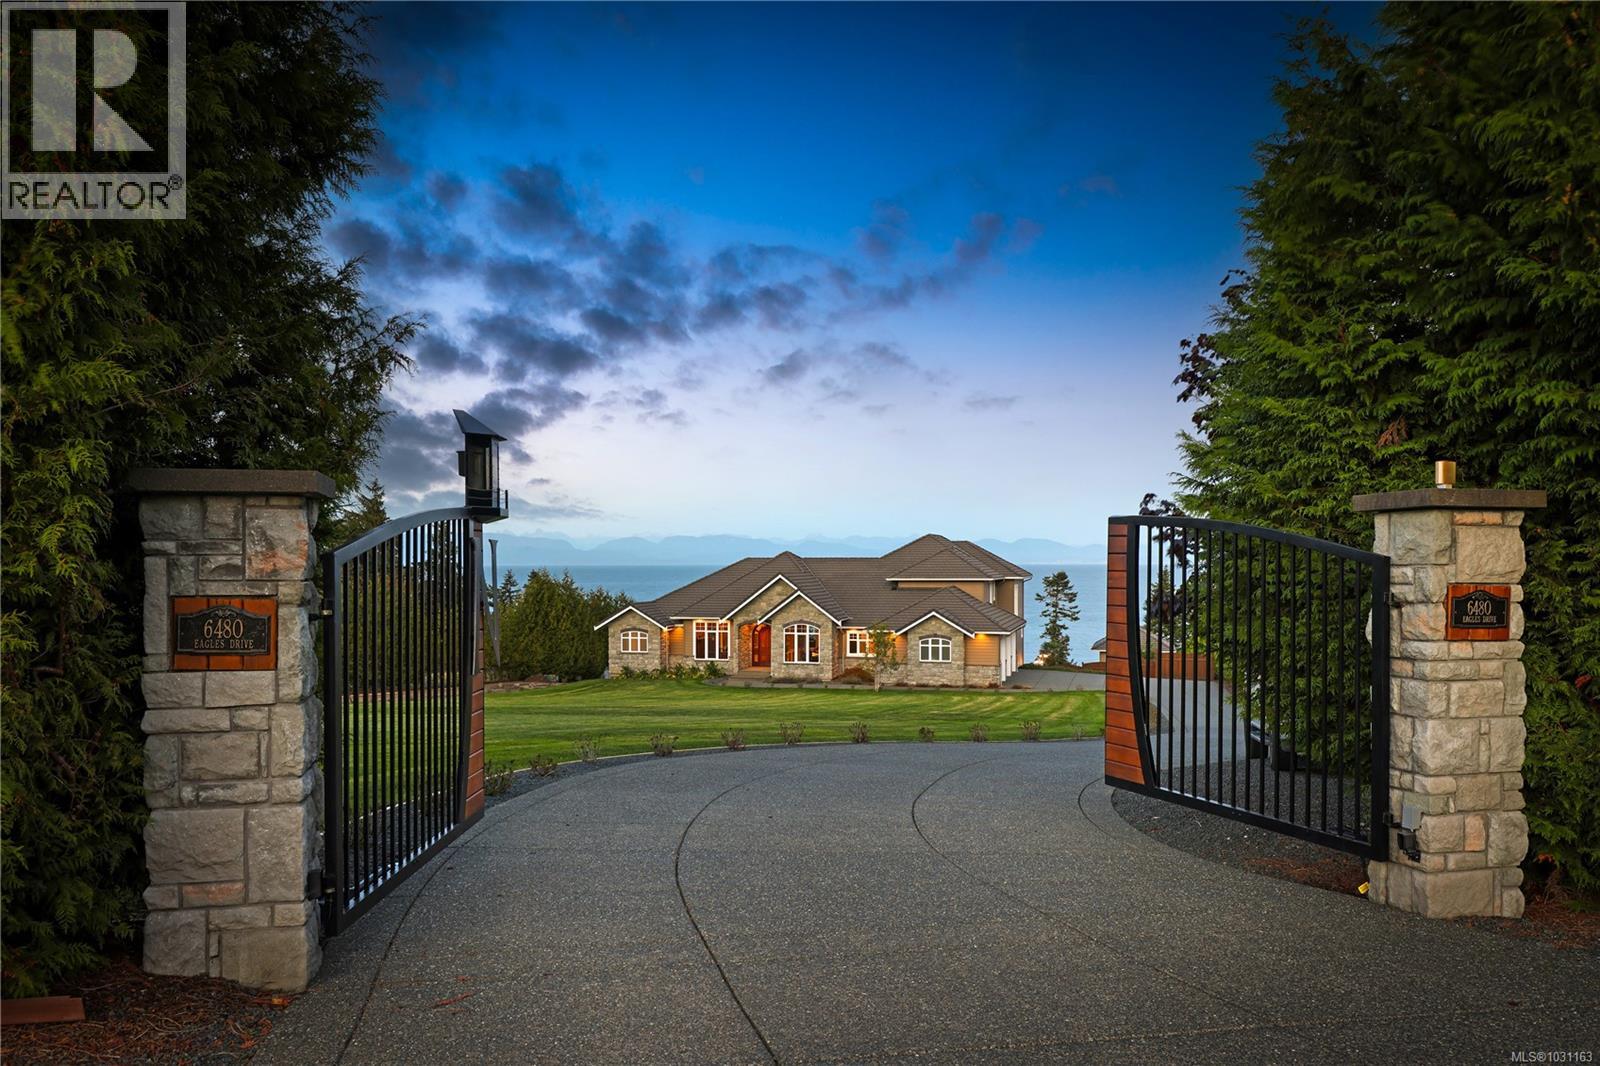
6480 Eagles Dr
Courtenay, British Columbia
Settled on a 2.47-ac oceanfront parcel, this 6589 sqft home has numerous conveniences and high-end finishes. Inside the 4-bd, 6-bth residence, you will find finishes like Brazilian cherry hardwood, heated tiles & basement, coffered ceilings, gas fireplaces, quartz counters, turn & tilt windows, and impressive natural lighting. Dramatic vistas dominate. Interior amenities: sound insulated media room, games room, gym and sauna, wine cellar, formal office, separate dining room, ensuites for every bedroom, chef’s kitchen and 3-car garage. Outside: freshly painted tennis / pickleball / bball / ball hockey court, putting green, oversized chess, covered deck & patio, ht tb, 8’ deep pool, ocean access, fenced yard, gated entrance, fire columns & landscaped throughout. Infrastructure: generator, security system, 2 wells, built-in bbq, 400-amp service, electric charger roughed in, O/D electric heaters, and speaker system. Meant to be seen in person. Book a showing today. Foreign Buyer Ban Exempt (id:65446)
7336 High Ridge Cres
Lantzville, British Columbia
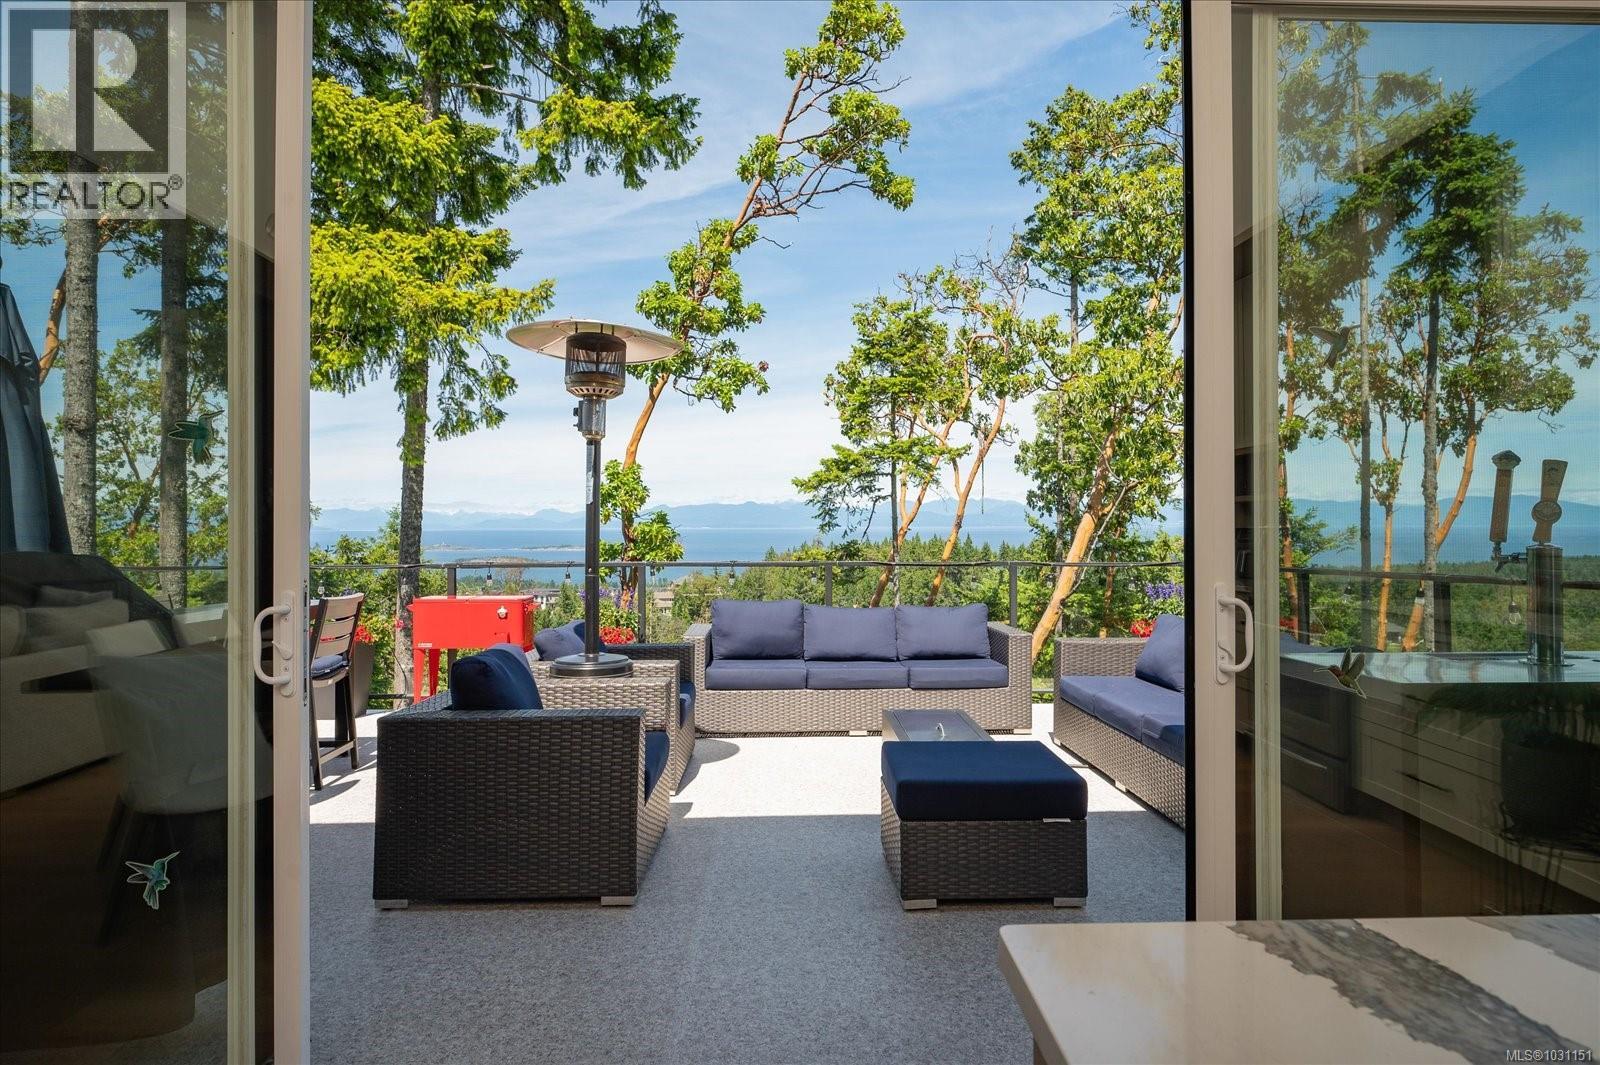
Discover this stunning 2,475 sq ft custom home in the prestigious Lantzville Foothills—offering privacy, tranquility, and spectacular Winchelsea Island views with no neighbours in front or behind. Step inside to soaring vaulted ceilings with exposed beams, shiplap detail, and a wall of windows framing arbutus trees and panoramic vistas. The open-concept main floor features a spacious great room with gas fireplace, a dining area, and a gourmet kitchen with a large island and Frigidaire Professional appliances. Step out onto the expansive 37x14 deck—perfect for outdoor dining and entertaining. The main level also includes a luxurious primary suite with spa-inspired ensuite and walk-in closet, plus two additional bedrooms. Above the garage, a nearly 500 sq ft bonus room with its own bathroom offers flexible space for a gym, office, guest suite or media room. Enjoy year-round comfort with the recently added heat pump providing efficient air conditioning. Bonus large heated and ventilated dry crawlspace for storage. (id:65446)
3432 Galveston Pl
Nanaimo, British Columbia
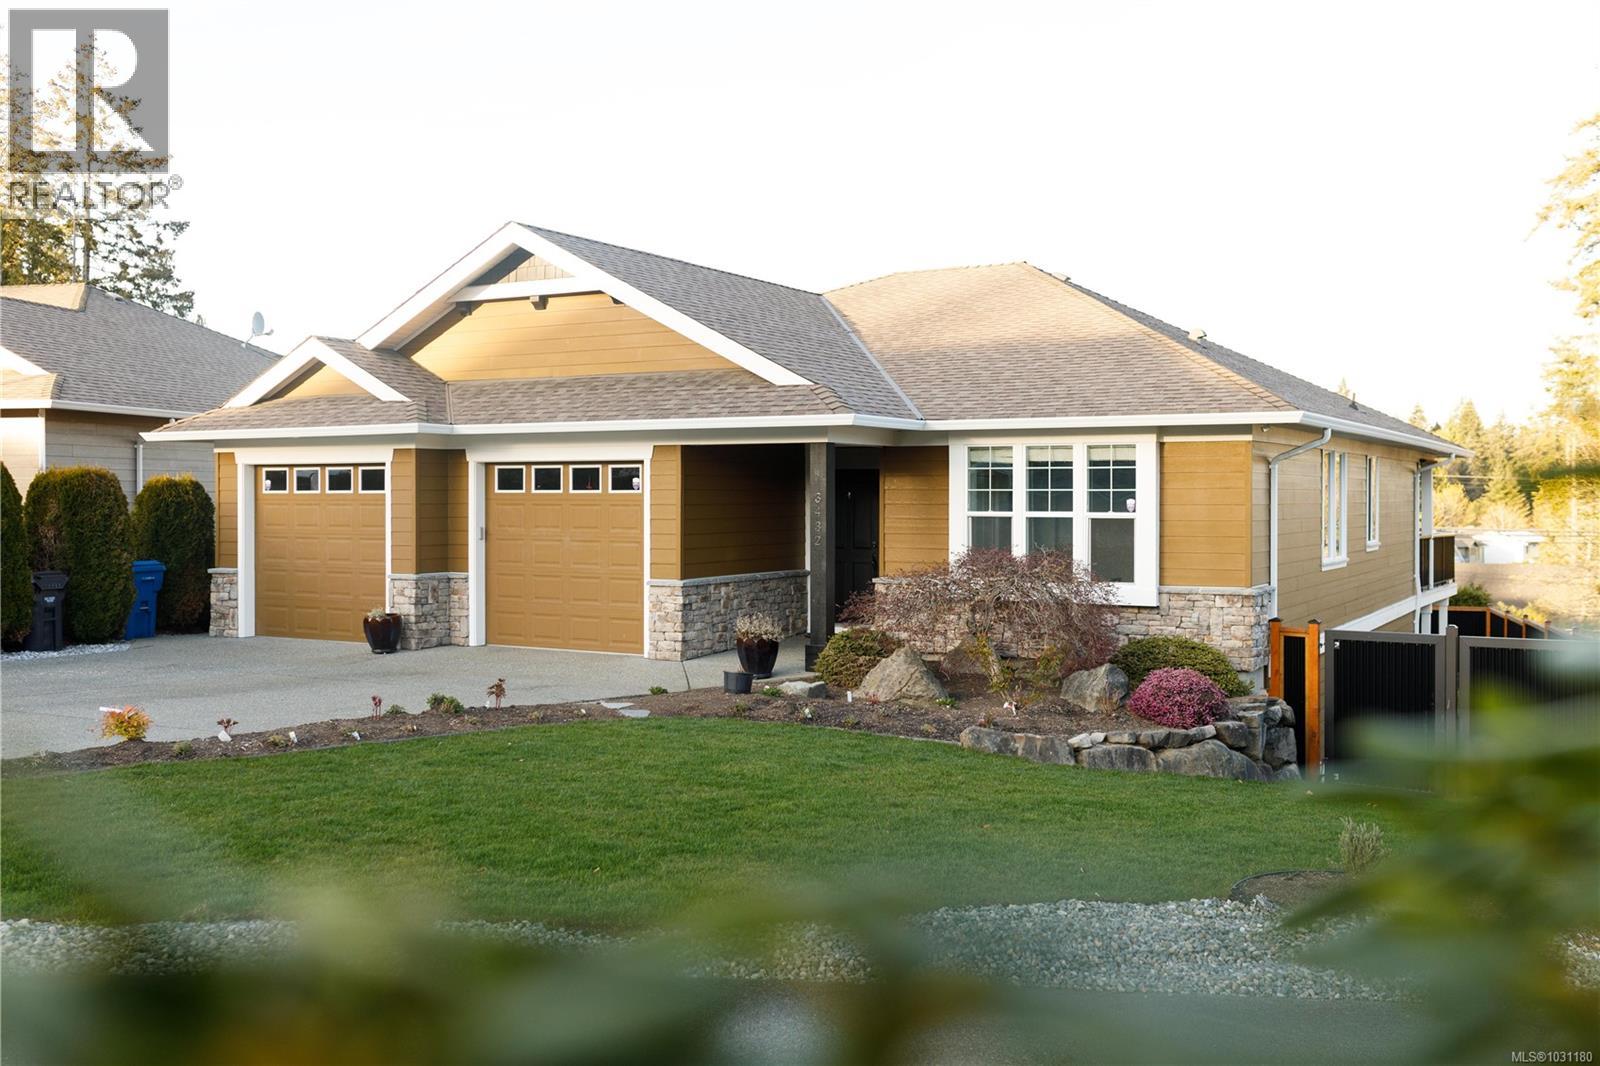
Welcome to this beautifully updated residence at the end of a quiet cul-de-sac in the highly sought-after Rockridge Estates. Offering 5 bedrooms 4 bathrooms with a legal 1-bedroom suite and over $150,000 in upgrades, this home combines thoughtful design, high-end finishes, and flexibility for modern living. The main level showcases a bright and open living space with 9-foot ceilings and stunning engineered white oak hardwood floors (2022). At the heart of the home is a fully remodelled chef’s kitchen (2022) designed for everyday living and entertaining. Premium appliances include a Thermador fridge and freezer, JennAir professional gas range, JennAir dishwasher and RISE microwave, and a Thermador wine fridge built into custom cabinetry with quartz countertops. The main living area flows to a large back deck with new stairs (2025), and a recently serviced gas fireplace adds warmth and ambiance. Downstairs offers a large entertainment area with new carpet (2022), perfect for movie nights, games, or hosting guests, with sliding doors leading to a covered patio. The main laundry room has been fully remodelled with new cabinets, countertops and tile flooring. The legal 1-bedroom suite features private laundry (washer & dryer 2022), ideal for rental income or extended family. Additional features include, new painting throughout the interior of the home, hardie plank siding, epoxy garage flooring, Proslat wall system, RV parking with a spacious driveway, custom shelving (2022) for improved storage, two separate hot water tanks, updated lighting (2022), new door hardware throughout, and forced air heating with additional heat pump. Set in a superb location with a privacy fence and beautiful sunrise exposure that fills the kitchen with natural light, this home offers the perfect balance of luxury, comfort, and functionality. Measurements are approximate and should be verified if important. For additional information, please reach out to travisbriggs.ca. or 250-713-5501 (id:65446)
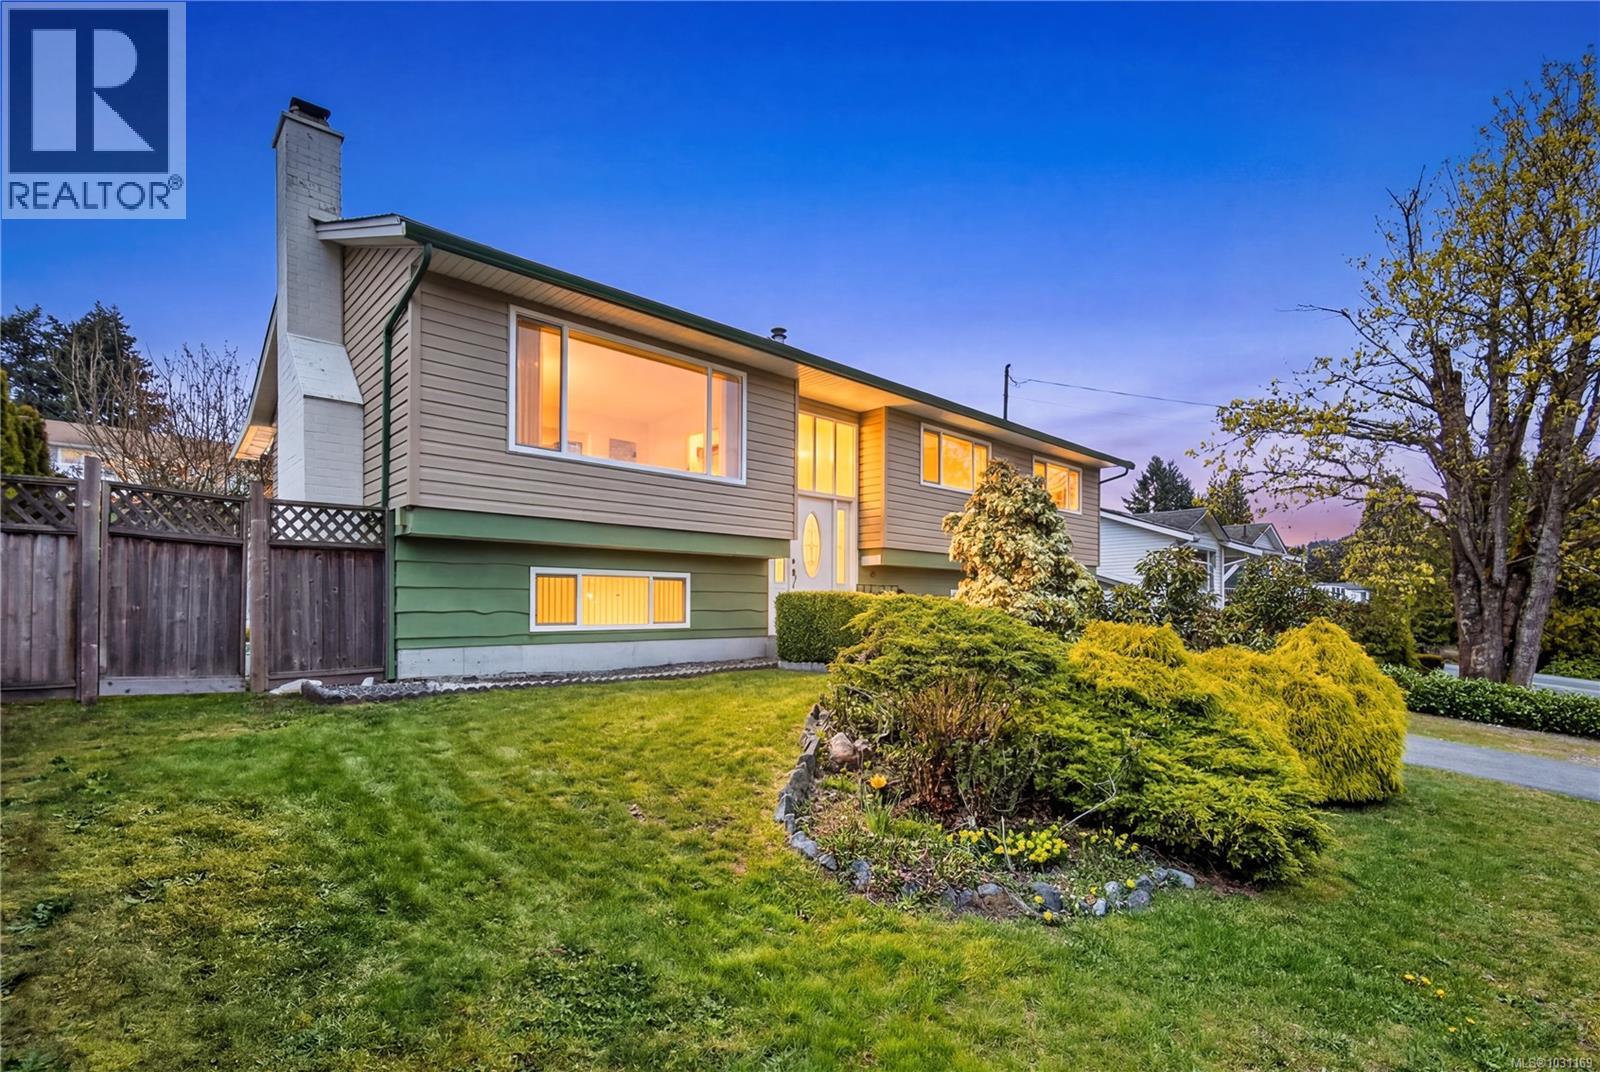
3121 Country Club Dr
Nanaimo, British Columbia
Welcome to 3121 Country Club Drive. Ideally situated in one of Nanaimo’s most central neighbourhoods, this home is just minutes from shopping, schools, and BC Ferries, offering both everyday convenience and easy travel. Step inside and feel the warmth of a well-cared-for home featuring an updated kitchen that flows into inviting living spaces and tastefully maintained bedrooms. With 4 beds and 2 baths, plus a lower-level workshop, there’s plenty of flexibility for families, guests, or a home office. Enjoy year-round barbecuing on the covered rear deck overlooking a fully fenced, landscaped yard. The expansive concrete patio is perfect for summer entertaining or relaxing outdoors. Inside, the cozy family room is ideal for unwinding, while thermo-pane windows enhance comfort and efficiency. Finished with durable vinyl and wood siding, this home blends timeless appeal with lasting quality in a fantastic location. Measurements approximate and must be confirmed if important. (id:65446)
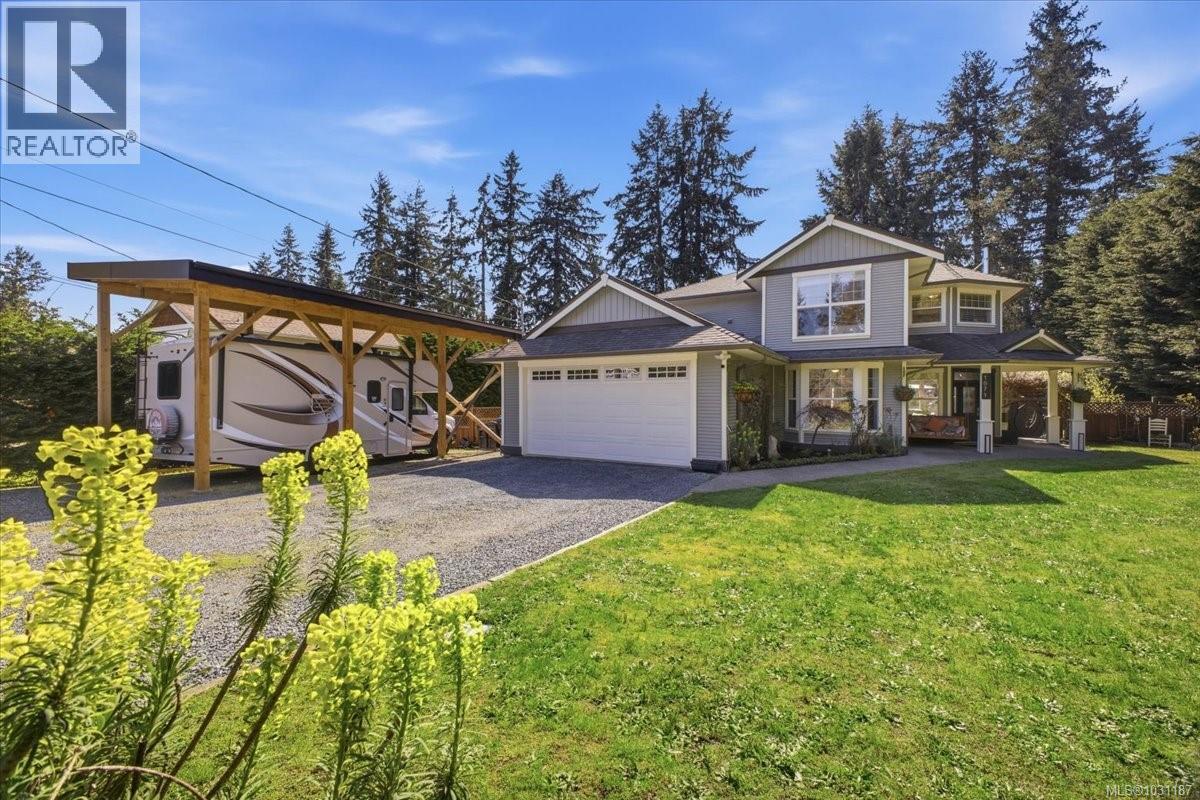
1971 Woodridge Rd
Nanaimo, British Columbia
Escape to peaceful country living with this bright and inviting home set on a spacious 0.5-acre lot in a great neighbourhood. Large windows fill the home with natural light, creating a warm and welcoming atmosphere throughout. This well-maintained 3 bed, 3 bath home offers 2,180 sqft of comfortable living, featuring a cozy wood-burning fireplace in the living room and a kitchen with stainless steel appliances that opens through beautiful French doors to the backyard. Generously sized bedrooms and a versatile main level den provide flexibility for a home office, gym, or guest space. Step outside to your own private backyard oasis featuring a pool—perfect for relaxing, entertaining, and enjoying summer to the fullest. With plenty of room to garden, play, or simply unwind, this property offers the ideal blend of comfort, privacy, and outdoor living—all within easy reach of amenities. (id:65446)
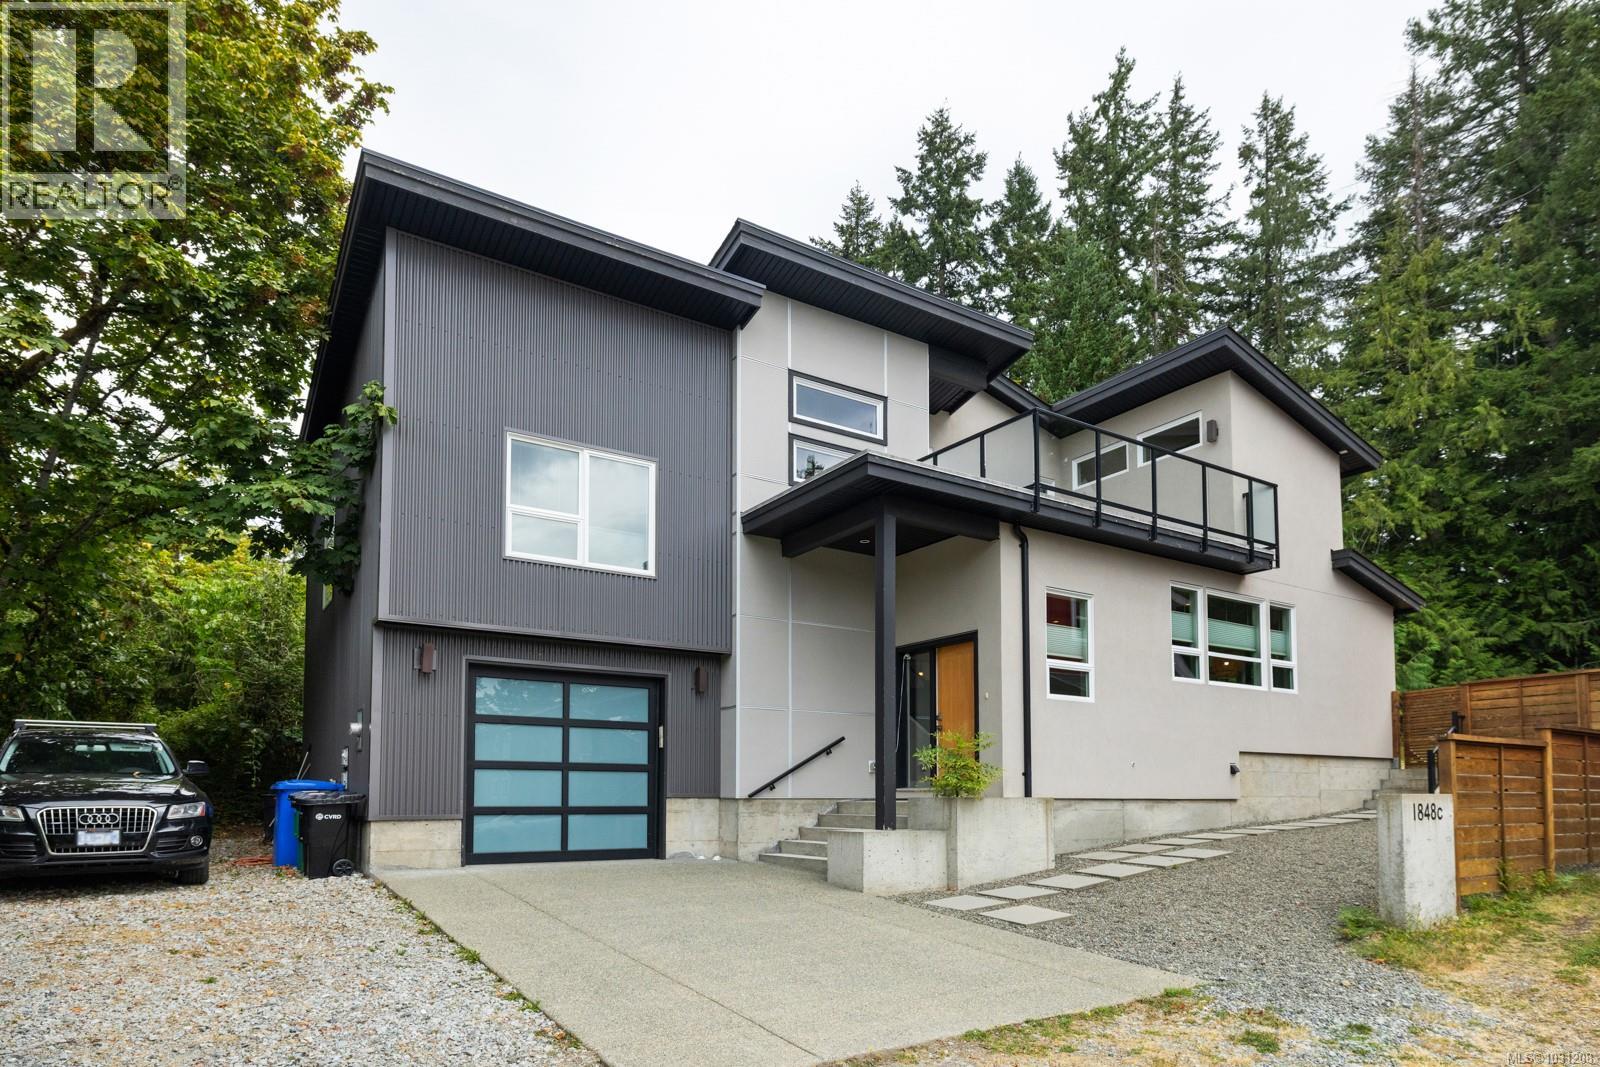
C-1848 Norbury Rd
Shawnigan Lake, British Columbia
Beautifully maintained custom designed contemporary West Coast home. Nestled in a private location with stunning lake views, this property offers direct access to the lake and nearby walking trails—an ideal blend of nature and design. Inside, the 3-bedroom + den, 2.5-bath layout showcases thoughtful craftsmanship and elegant finishes. The custom kitchen features quartz countertops and flows seamlessly into the open-concept living space, all grounded by engineered white oak hardwood flooring. Vaulted ceilings enhance the sense of space and light, while the second-level deck offers breathtaking views—perfect for morning coffee or evening gatherings. The private backyard is a true retreat, complete with patio and fire pit for cozy nights under the stars. Additional features include attached garage, HVAC system, and den ideal for a home office or guest space. This home is a must-see for those seeking a peaceful lifestyle with refined architectural detail and proximity to nature. (id:65446)
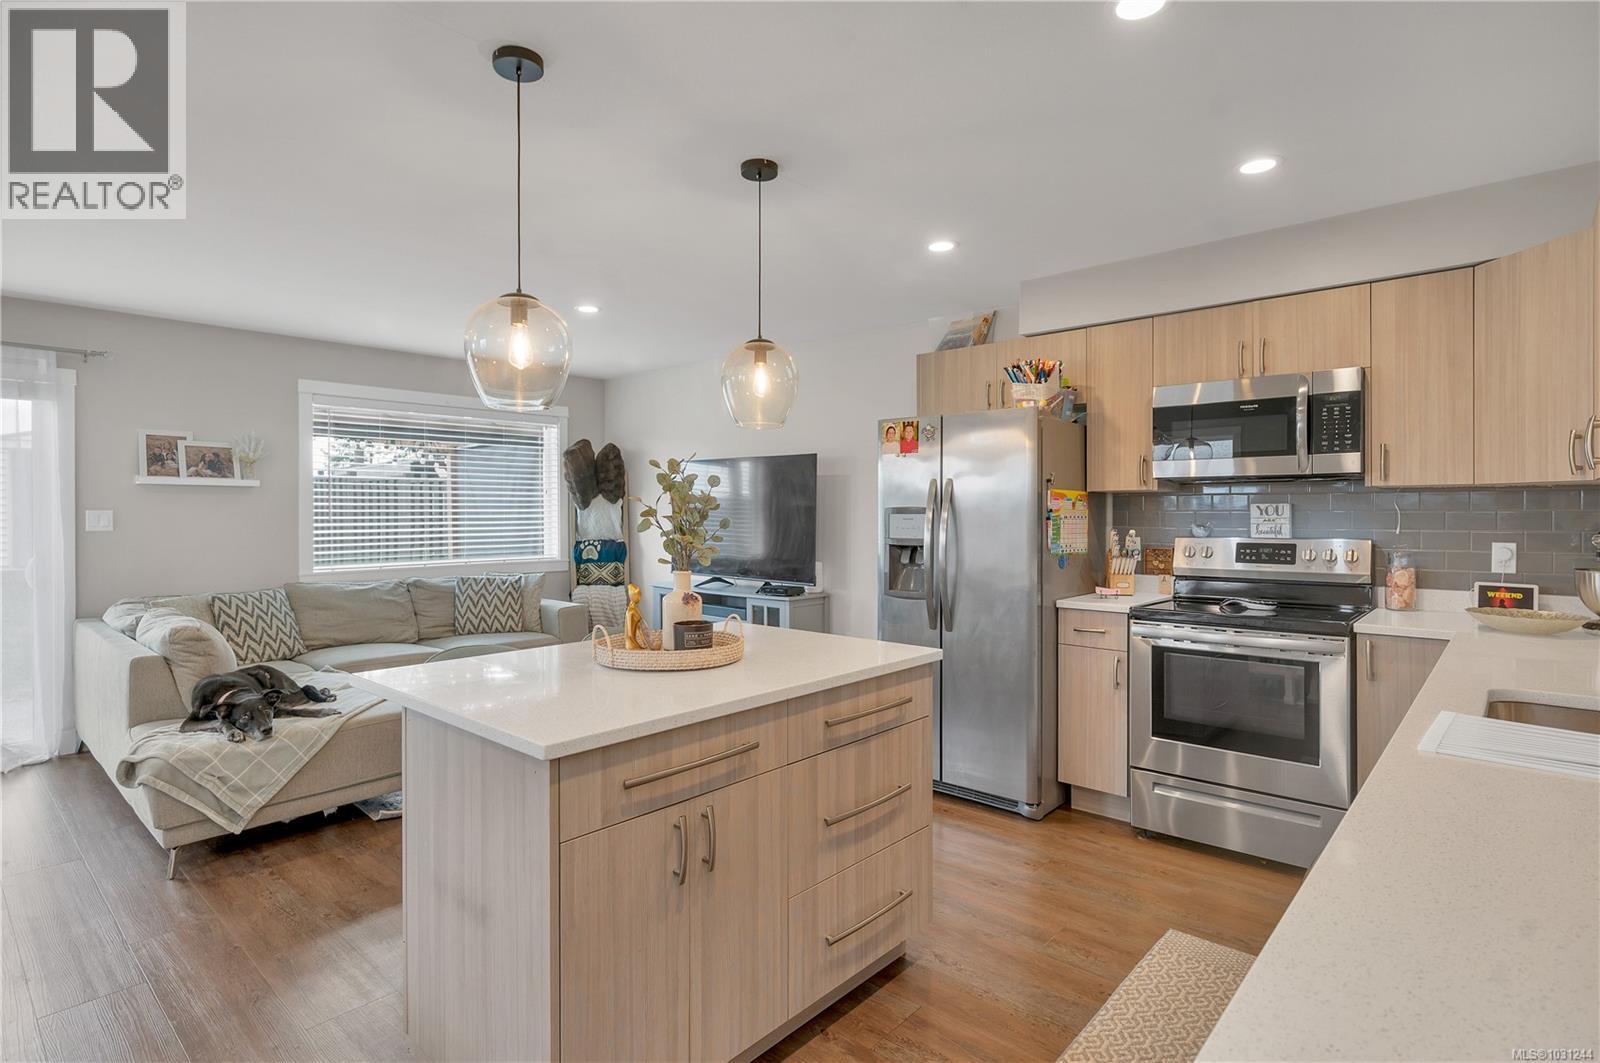
A 535 Petersen Rd
Campbell River, British Columbia
Move-in ready and centrally located, this 2018 built half duplex offers a bright, functional open-concept main floor with quartz countertops, stainless steel appliances, and plenty of natural light—an inviting space for both everyday living and entertaining. Year round comfort is ensured with efficient radiant in-floor heat, and air conditioning. The home also offers a spacious laundry room, single attached garage, and a fully fenced, low-maintenance backyard with patio space—perfect for relaxing at the end of the day. Upstairs features three bedrooms, including a primary with a 4-piece ensuite, creating a comfortable and well-laid-out retreat. Just a short walk to the Campbell River Golf & Country Club, close to schools, only 5 minutes to downtown, and with quick access to the Inland Island Highway, this home delivers an exceptional balance of comfort, convenience, and value—an opportunity not to be missed for families, downsizers, or buyers looking to get into the market. (id:65446)