
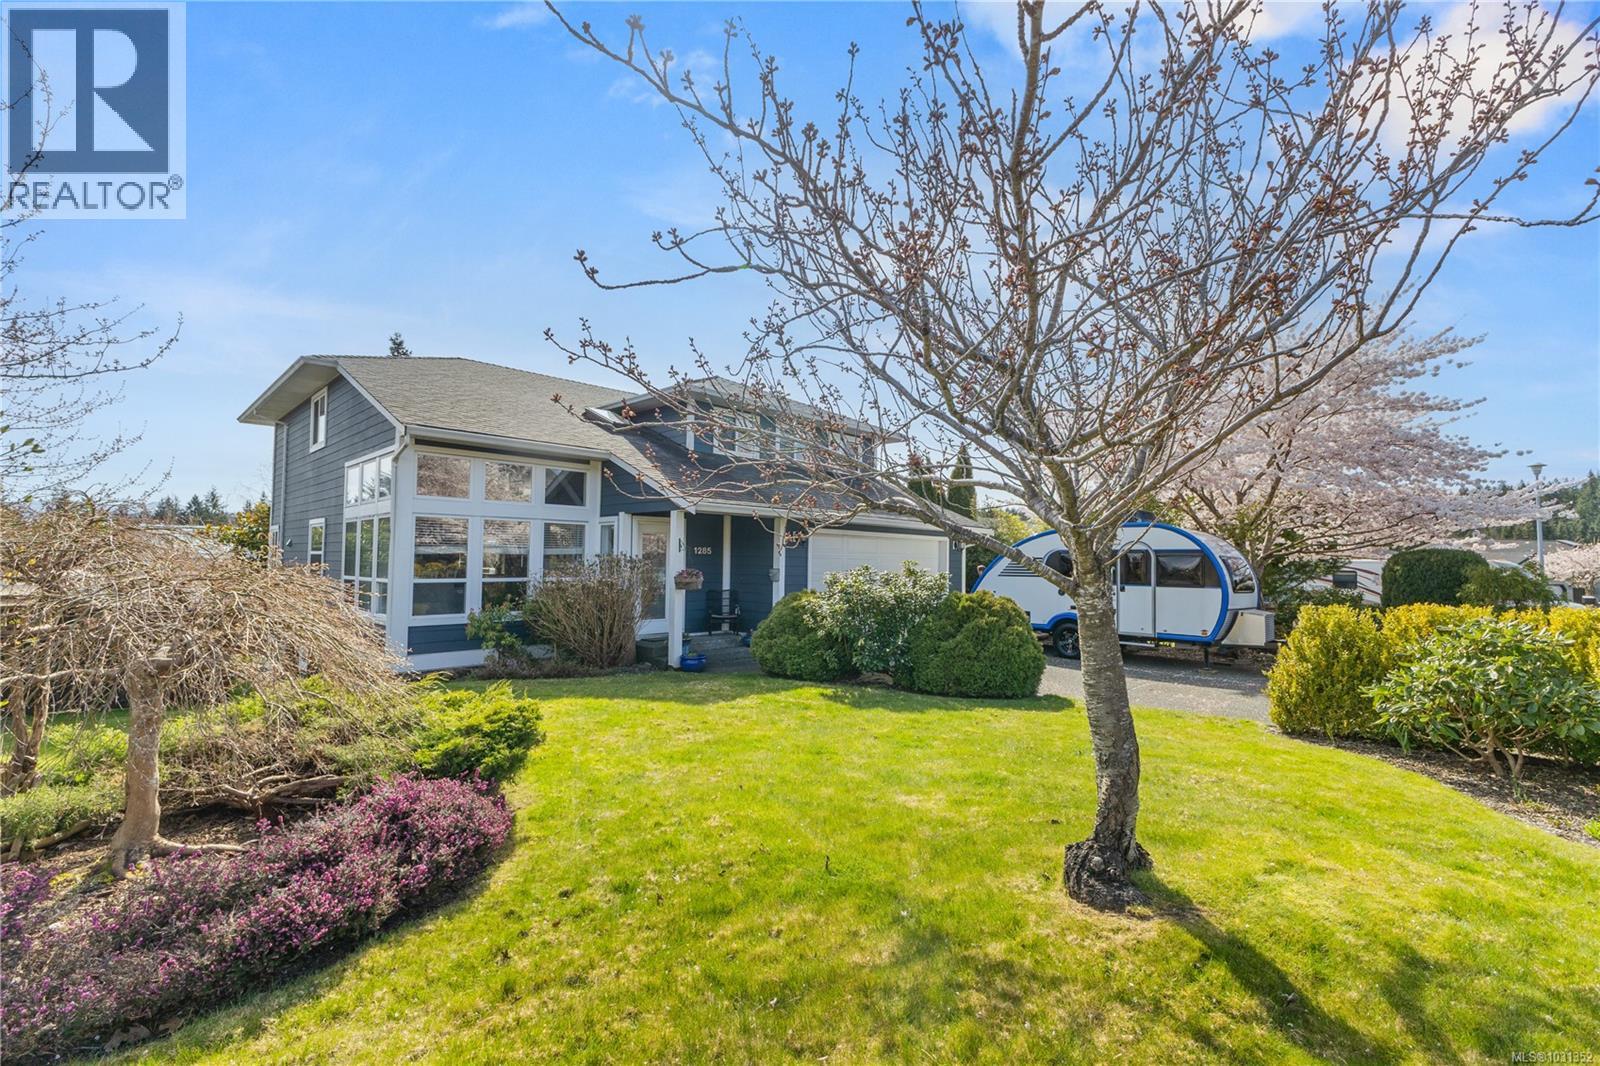
1285 Blesbok Rd
Campbell River, British Columbia
Bring the whole family! This beautifully designed three-level home lives like a spacious two-storey and offers the perfect blend of comfort, style, and functionality. The main level offers two generous living rooms, creating flexible spaces for both relaxing and entertaining. Large windows throughout the home allow an abundance of natural light to pour in, highlighting the soaring ceilings and creating a bright, airy atmosphere. Thoughtfully designed for everyday living, the layout offers space for both gathering and quiet retreat. Downstairs you’ll find a fully self-contained one-bedroom daylight basement suite with its own kitchen, perfect for extended family, guests, or potential rental income. Outside, beautifully landscaped grounds create a private and welcoming outdoor setting. Situated in a fantastic family-friendly neighbourhood just minutes from schools, shopping, recreation, and everyday amenities, this property offers space, versatility, and an exceptional place to call home (id:65446)
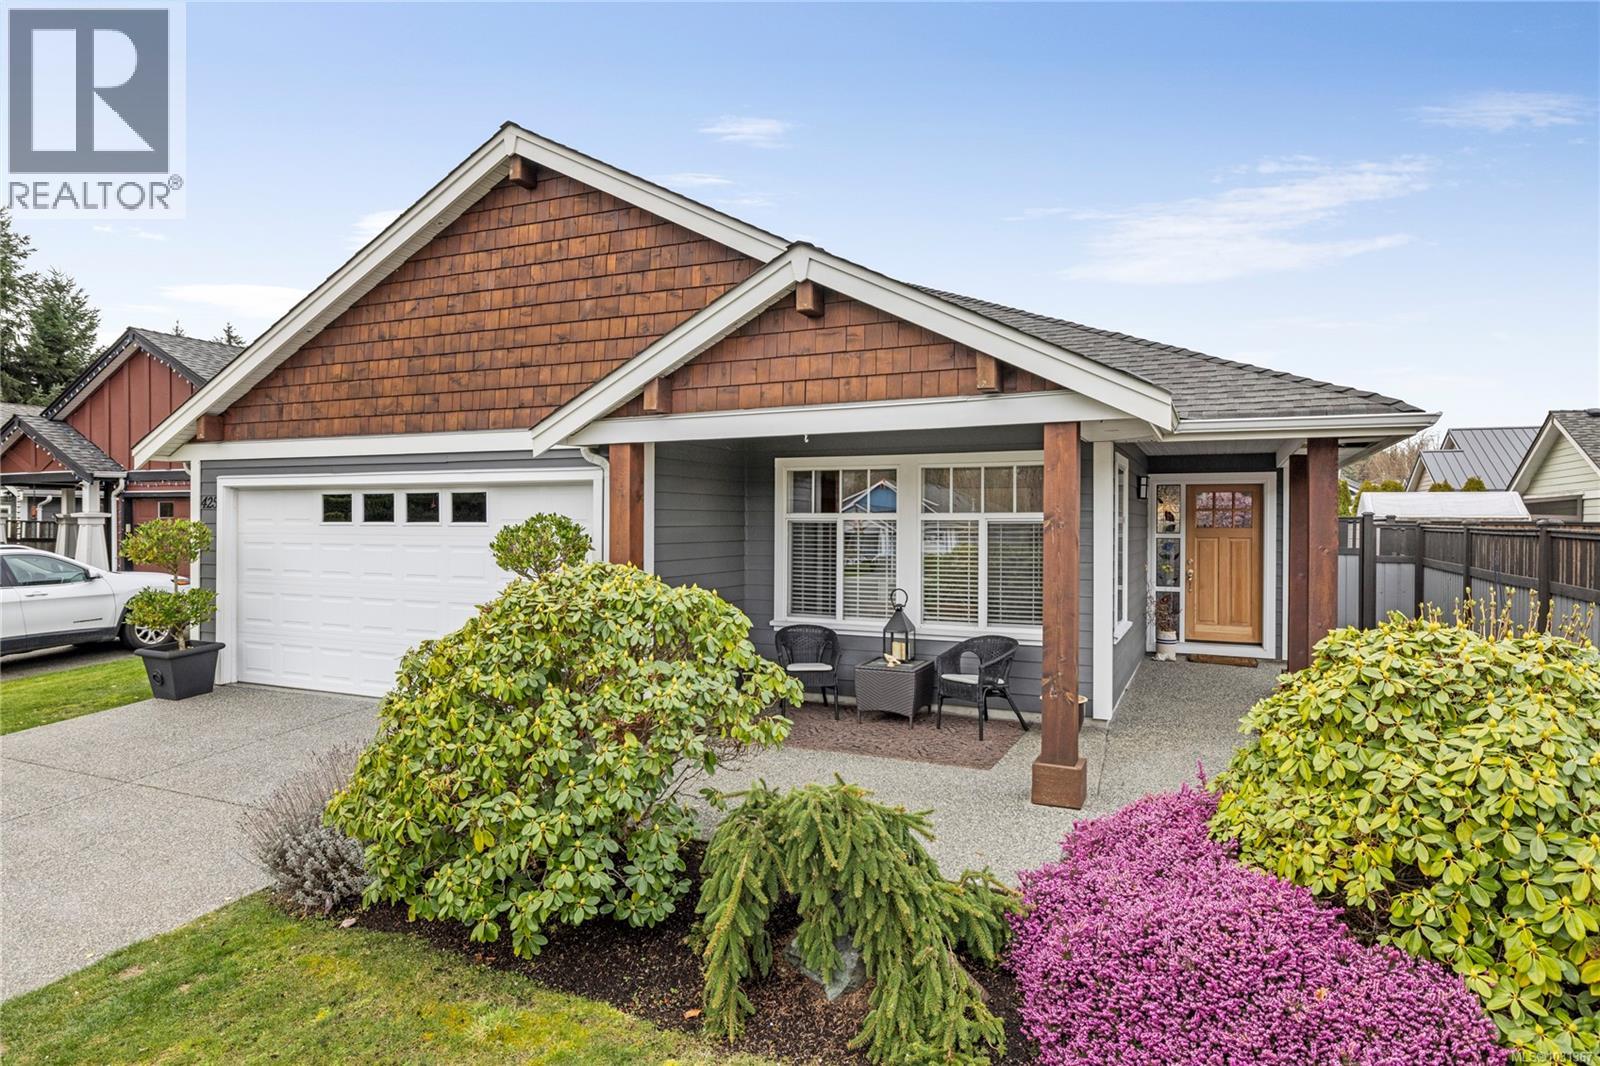
425 Day Pl
Parksville, British Columbia
Comfortable coastal living awaits in this beautifully maintained 3 bedroom, 2 bathroom rancher in Parksville. Offering over 1,500 sq ft of single level living on a crawl space, this home sits on a 0.17 acre lot in a quiet neighborhood close to everyday amenities. Inside, thoughtful updates include newer flooring, hot water on demand, a new gas stove, and beautifully renovated main and ensuite bathrooms. Even the small details stand out, including an epoxy garage floor and lighting in the crawl space for added convenience. The spacious layout offers bright living areas and an easy flow throughout the home. Step outside to a fully fenced backyard with a covered patio, perfect for relaxing, gardening, or entertaining. Located just minutes from shopping, recreation, downtown, and the beach at Parksville Community Park, this home offers a wonderful blend of comfort, updates, and location. (id:65446)
Royal LePage Island Living (Qu)
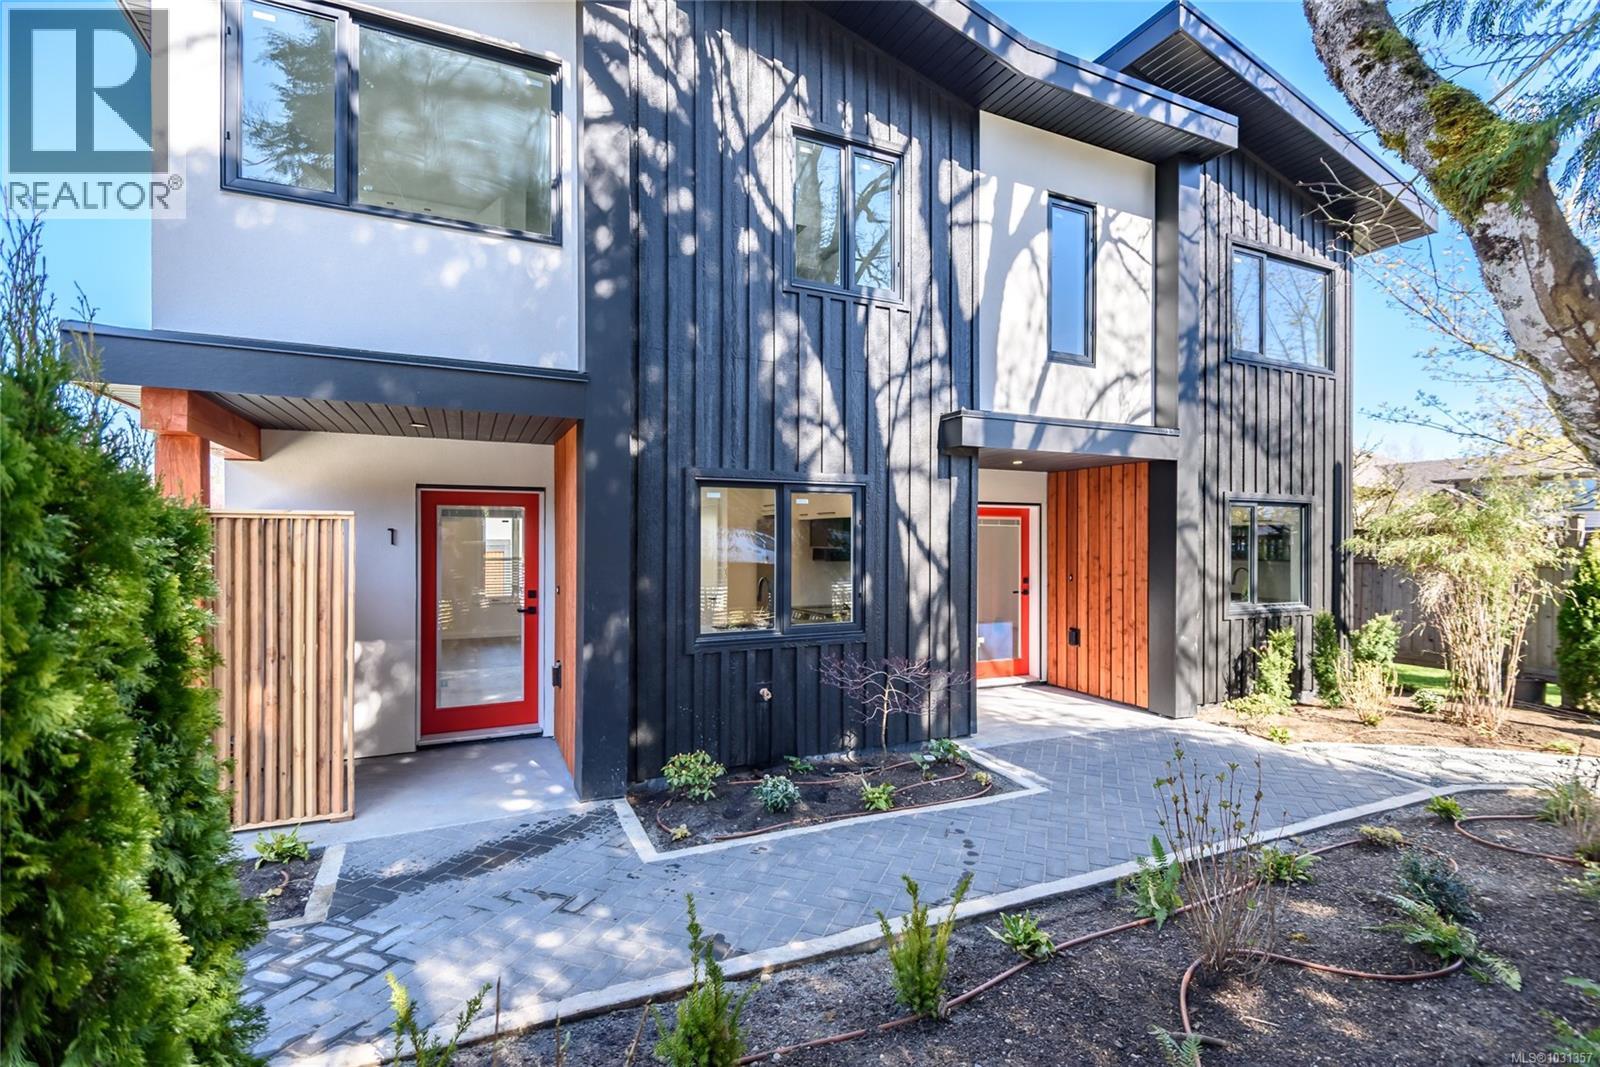
1 1590 Piercy Ave
Courtenay, British Columbia
Live your peak life in this thoughtfully designed collection of 9 modern townhomes in the heart of Courtenay. Nine Peaks development backing onto the One Spot Trail and is just minutes from downtown, this community offers the perfect blend of nature, walkability, and everyday convenience. Built by a respected local, environmentally conscious builder with families in mind, this beautifully landscaped development encourages connection and an active lifestyle, with shared outdoor spaces, benches, and access to trails for walking and biking. These efficient homes range from 936 to 1158 sq ft, offering 2- and 3-bedroom layouts, each with 1,5 bathrooms and modern, functional interiors. Quartz countertops in kitchens and bathrooms and neutral pallet provides a timeless finish ready for your personal touch. Designed for long-term comfort and efficiency, features include durable 50-year thermoplastic polyolefin (TPO) roofing, LP SmartSide engineered wood siding, acrylic stucco, upgraded insulation with 12-inch party walls, spray foam attic insulation, split heat pumps, and high-efficiency hot water tanks. Electric vehicle charger rough-ins at each parking stall and bike racks further support a forward-thinking lifestyle. Each home includes a dedicated parking stall, with visitor and street parking available. Located close to transit route and within walking distance to shops, cafés, and amenities in downtown Courtenay, this is an excellent opportunity for families, first-time buyers, or those seeking low-maintenance, community-focused living. The development is set in established neighbourhood with no ongoing construction, offering a surprisingly quiet and peaceful setting. Almost all townhomes are move-in ready in May 2026. (id:65446)
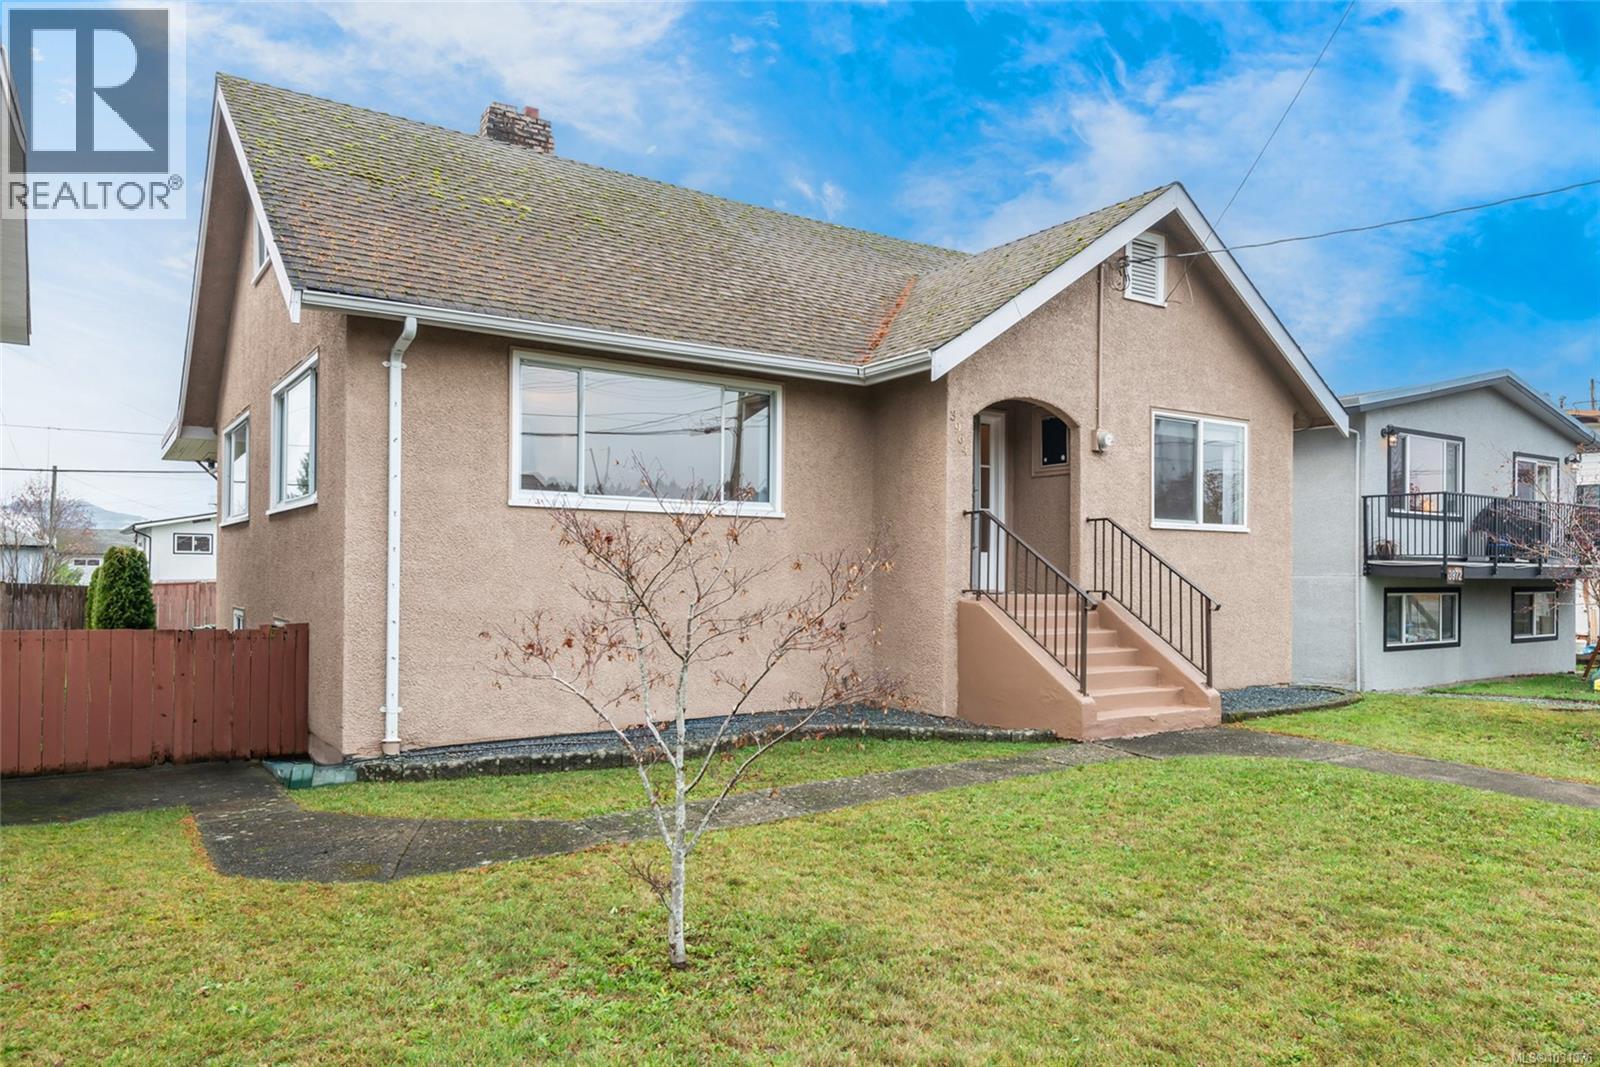
3964 11th Ave
Port Alberni, British Columbia
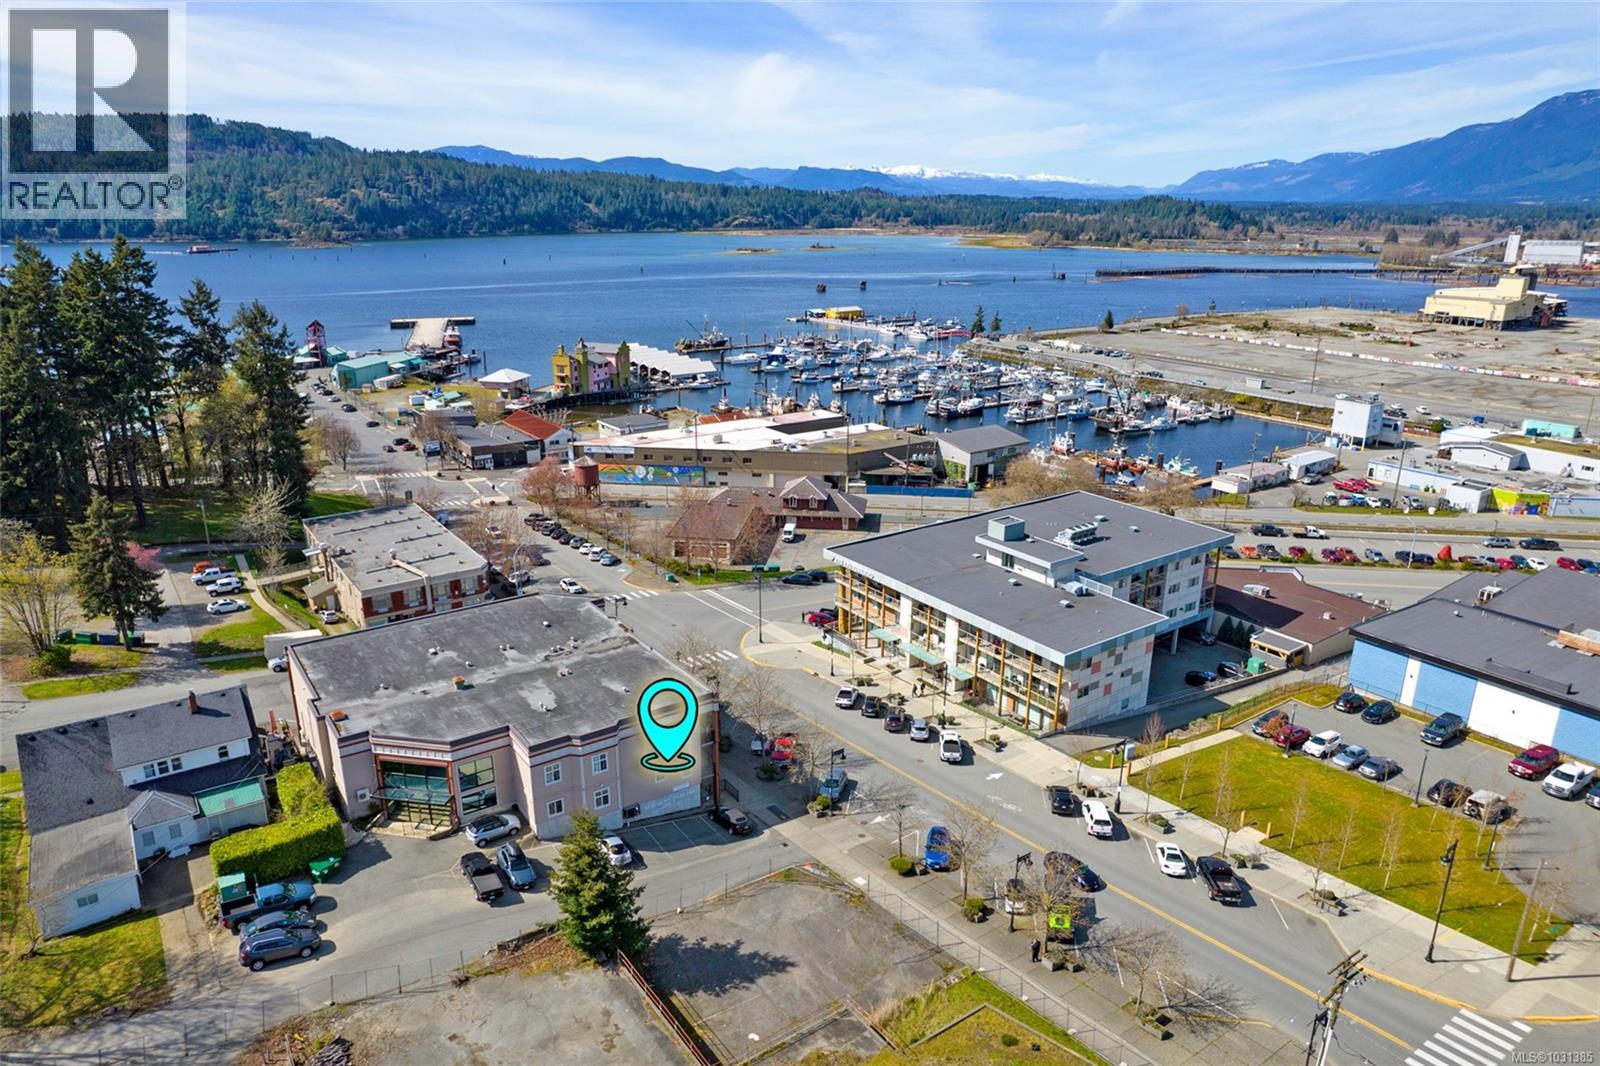
Set in the heart of Echo, this character-filled home offers something increasingly hard to find: warmth, permanence, and a true connection to the neighbourhood around it. In one of Port Alberni’s most walkable areas, it supports the rhythm of daily life while holding onto the craftsmanship that makes older homes so memorable. Inside, coved ceilings and original fir doors create an immediate sense of character, while updated vinyl windows fill the home with soft natural light. The living room is bright and welcoming, anchored by a fireplace, statement mantle, built-in shelving, and large picture windows that make the space feel open yet comfortable. It’s easy to picture quiet mornings here, evenings by the fire, and everyday moments that simply feel good. The home flows naturally into the dining area and spacious kitchen, where abundant cabinetry and a walk-in pantry make daily routines feel organized and easy. Just beyond, the covered deck extends the living space year-round, whether for morning coffee or a relaxed evening outdoors. The main level is thoughtfully arranged with a full bathroom, a bedroom, and a generous primary suite offering privacy and comfort, complete with closet organizers, privacy glass, and a 3-piece ensuite with walk-in shower and seating. Upstairs, two additional bedrooms provide flexibility for family, guests, or workspace. Downstairs, the laundry room with storage, an additional bedroom, and a workshop with sink add even more function. Outside, the partially fenced yard, laneway access, and rear driveway offer room to garden, play, or unwind. A 2021 hot water tank and upgraded perimeter drains add everyday confidence. All of this is set in a neighbourhood where shops, schools, and amenities are close at hand, making it easy to feel at home from day one. This is a home with soul, ready for its next chapter. Reach out any time to arrange a private viewing. (id:65446)
107 5262 Argyle St
Port Alberni, British Columbia
Welcome to a condo that invites you to slow down, step outside, and enjoy one of Port Alberni’s most walkable waterfront settings. This ground-level unit is all about lifestyle. From morning walks along the Quay to Quay Pathway to spontaneous coffee runs, evenings at Harbour Quay, and easy access to the Uptown Shopping District, this is a place where daily life feels connected, convenient, and full of simple pleasures. Inside, the open-concept living, dining, and kitchen area creates an easy flow for everyday living. Maple cabinetry, a large island, and a pantry make the kitchen a natural gathering place, while the living room opens to a covered balcony with gorgeous views that bring a calming backdrop to your day. The main level layout also includes two bedrooms, a full bathroom, and in-suite laundry, offering comfort and practicality in equal measure. Beyond your front door, the building adds to the ease of ownership with a secure lobby, welcoming lounge seating, and even a pool table for relaxed afternoons close to home. In a small, well-managed strata of only 14 units, this is low-maintenance living with some pets allowed and flexibility for home ownership or long-term rental. If you’ve been looking for a home that places you right in the heart of a vibrant waterfront neighbourhood, with the freedom to walk, wander, and enjoy everything around you, this is a property that truly delivers. Reach out any time to arrange your private viewing. (id:65446)
1948 Woobank Rd
Nanaimo, British Columbia
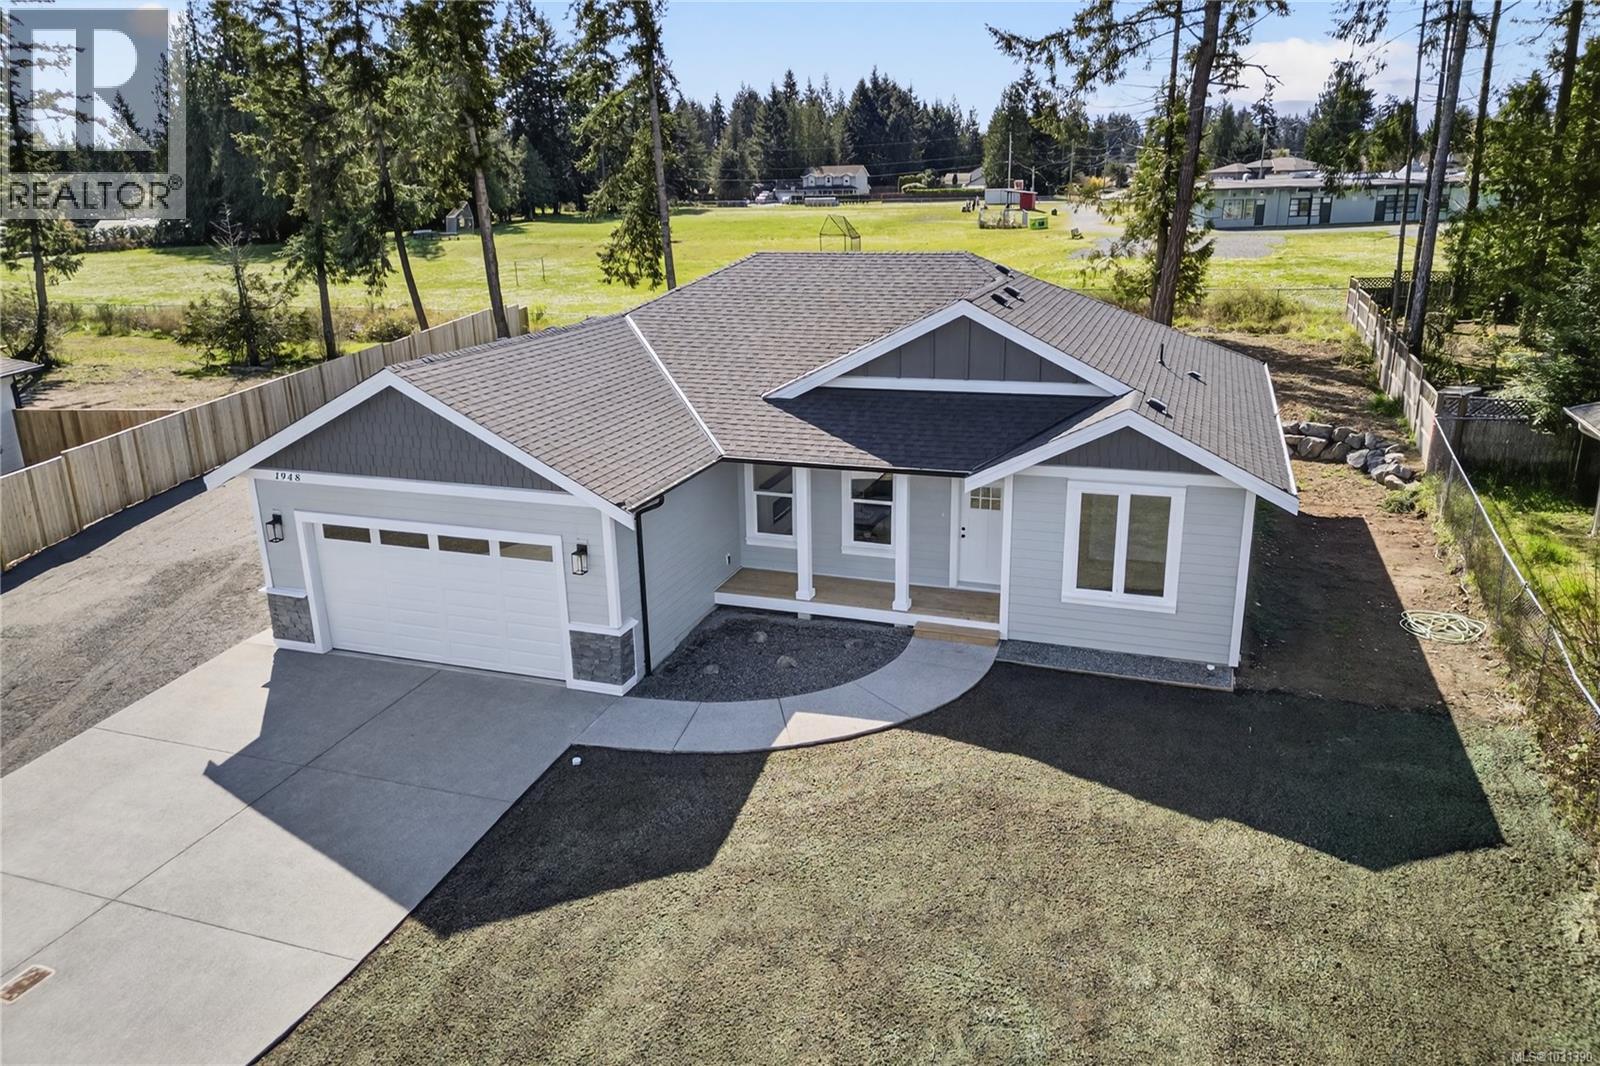
Welcome to the final opportunity in this exclusive 4-home subdivision in Cedar, BC. This brand-new 1,665 sq. ft. home offers 3 bedrooms and 2 bathrooms with thoughtful design, quality craftsmanship, and modern comfort throughout. Built by John Schlitz Construction Ltd., this home features air conditioning, a crawlspace, and a walk-in pantry for added convenience. Set on a spacious 17,000 sq. ft. lot, the property offers room to relax and enjoy the peaceful surroundings of this sought-after neighbourhood. A rare chance to own a new construction home in a quiet, upscale setting, this is the last house available in this limited subdivision. Don’t miss your chance to secure a beautiful new home in one of Cedar’s most desirable locations. (id:65446)
203 113 Hirst Ave E
Parksville, British Columbia
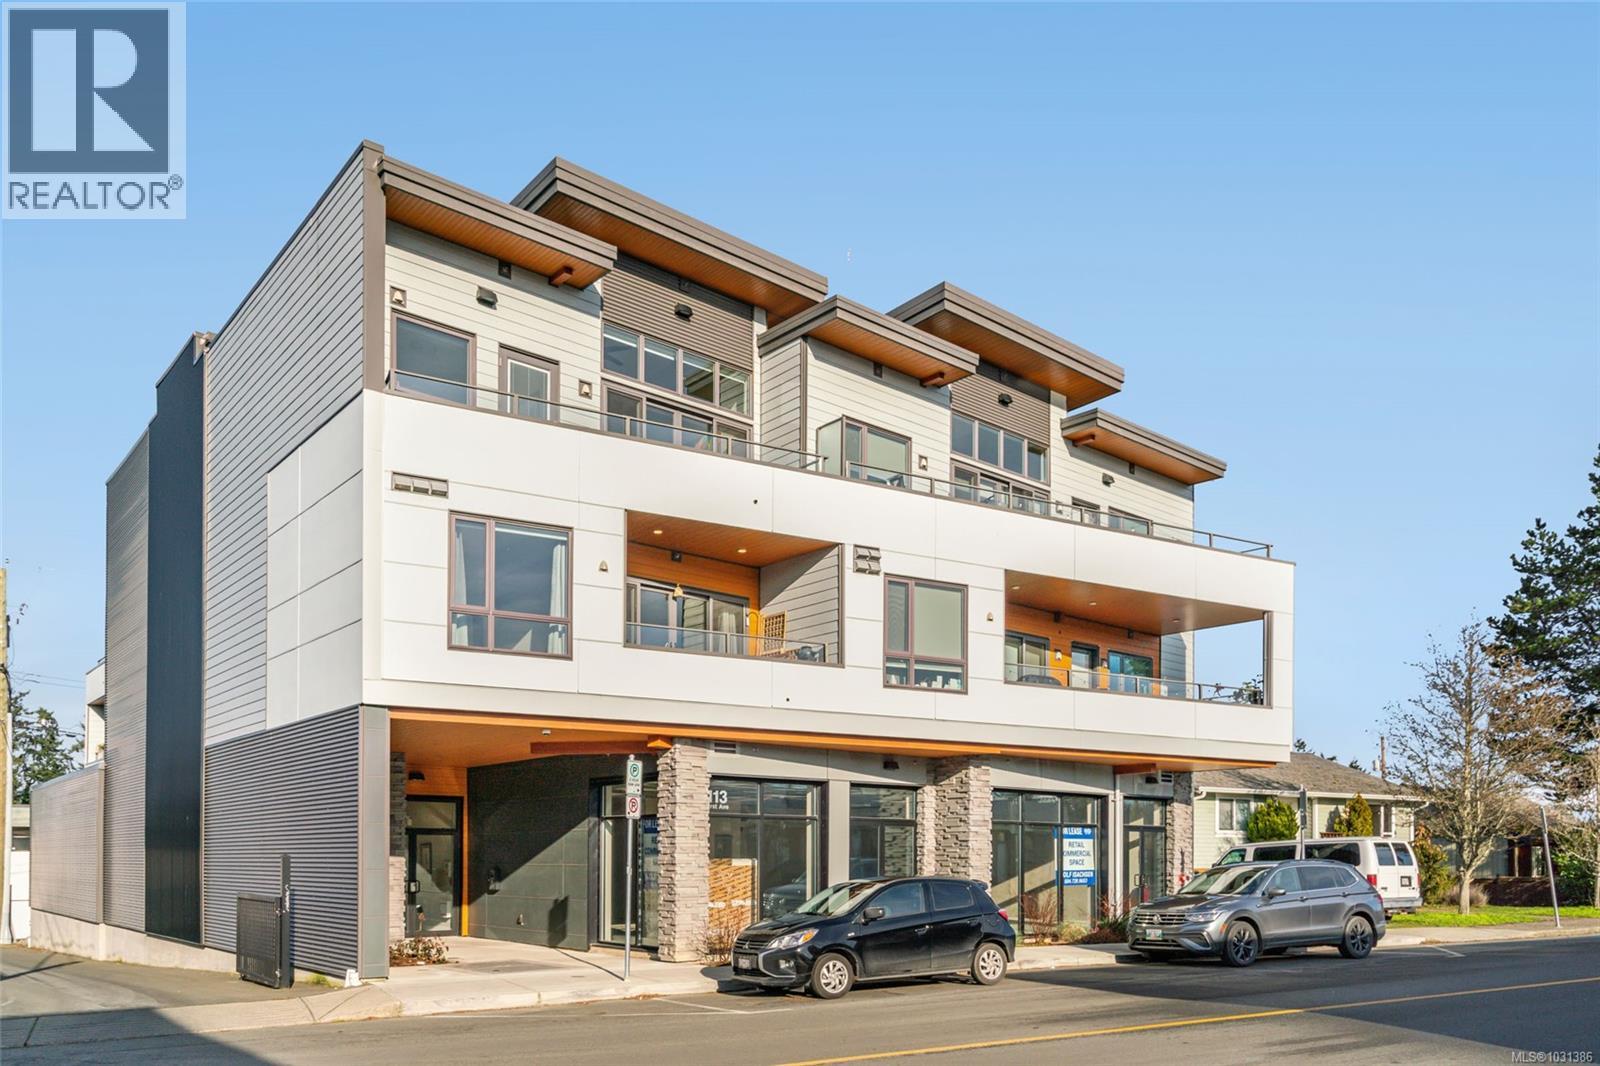
An Adorable Condo in the Heart of Downtown Parksville! You'll not find a better 'walk-to' location in all of town than this bright and inviting 681 sqft 1 Bed/1 Bath Condo, perfectly positioned in 'Oceanside Palms', a newer development located in one of Parksville’s most active and vibrant areas, with everyday conveniences right at your doorstep. Thoughtfully designed with a great layout that maximizes floor space, it offers a touch of elegance in the finishing, durable laminate flooring, in-unit laundry, and south-facing windows that fill the home with a bright ambiance. One parking space is included, and the pet-friendly building features a secured entry, elevator access, and no age restrictions. You are steps away from shopping, services, cafés, and dining, with the popular 'Summer by the Sea' seasonal market happening just around the corner. A short stroll takes you to grocery stores, the Community Park, the oceanfront boardwalk, and Parksville’s beautiful sandy beach—making this a truly unbeatable location! Step inside to discover a stylish 4-pc Designer Kitchen featuring inset lighting, quartz countertops, a subway tile backsplash, a beverage center/coffee bar, and abundant shaker-style cabinetry with display shelving. A generous island offers seating for three and storage beneath, complemented by Samsung stainless steel appliances. The bright Living/Dining Room includes a lighted ceiling fan and excellent wall space for art, while a sliding glass door fills the space with natural light and opens to a covered, south-facing balcony with lovely views over town to Little Mountain. Add a bistro table and two chairs, and you'll have the ideal spot for morning coffee, relaxed afternoons, or sunset dining. The Bedroom also offers balcony access and a walk-through closet with cheater ensuite access to the 4-pc Bath featuring tile flooring and a tub/shower combo. A laundry closet with a stackable washer and dryer completes the layout. Visit our website for more info. (id:65446)
4547 Wellington Ave
Port Alberni, British Columbia
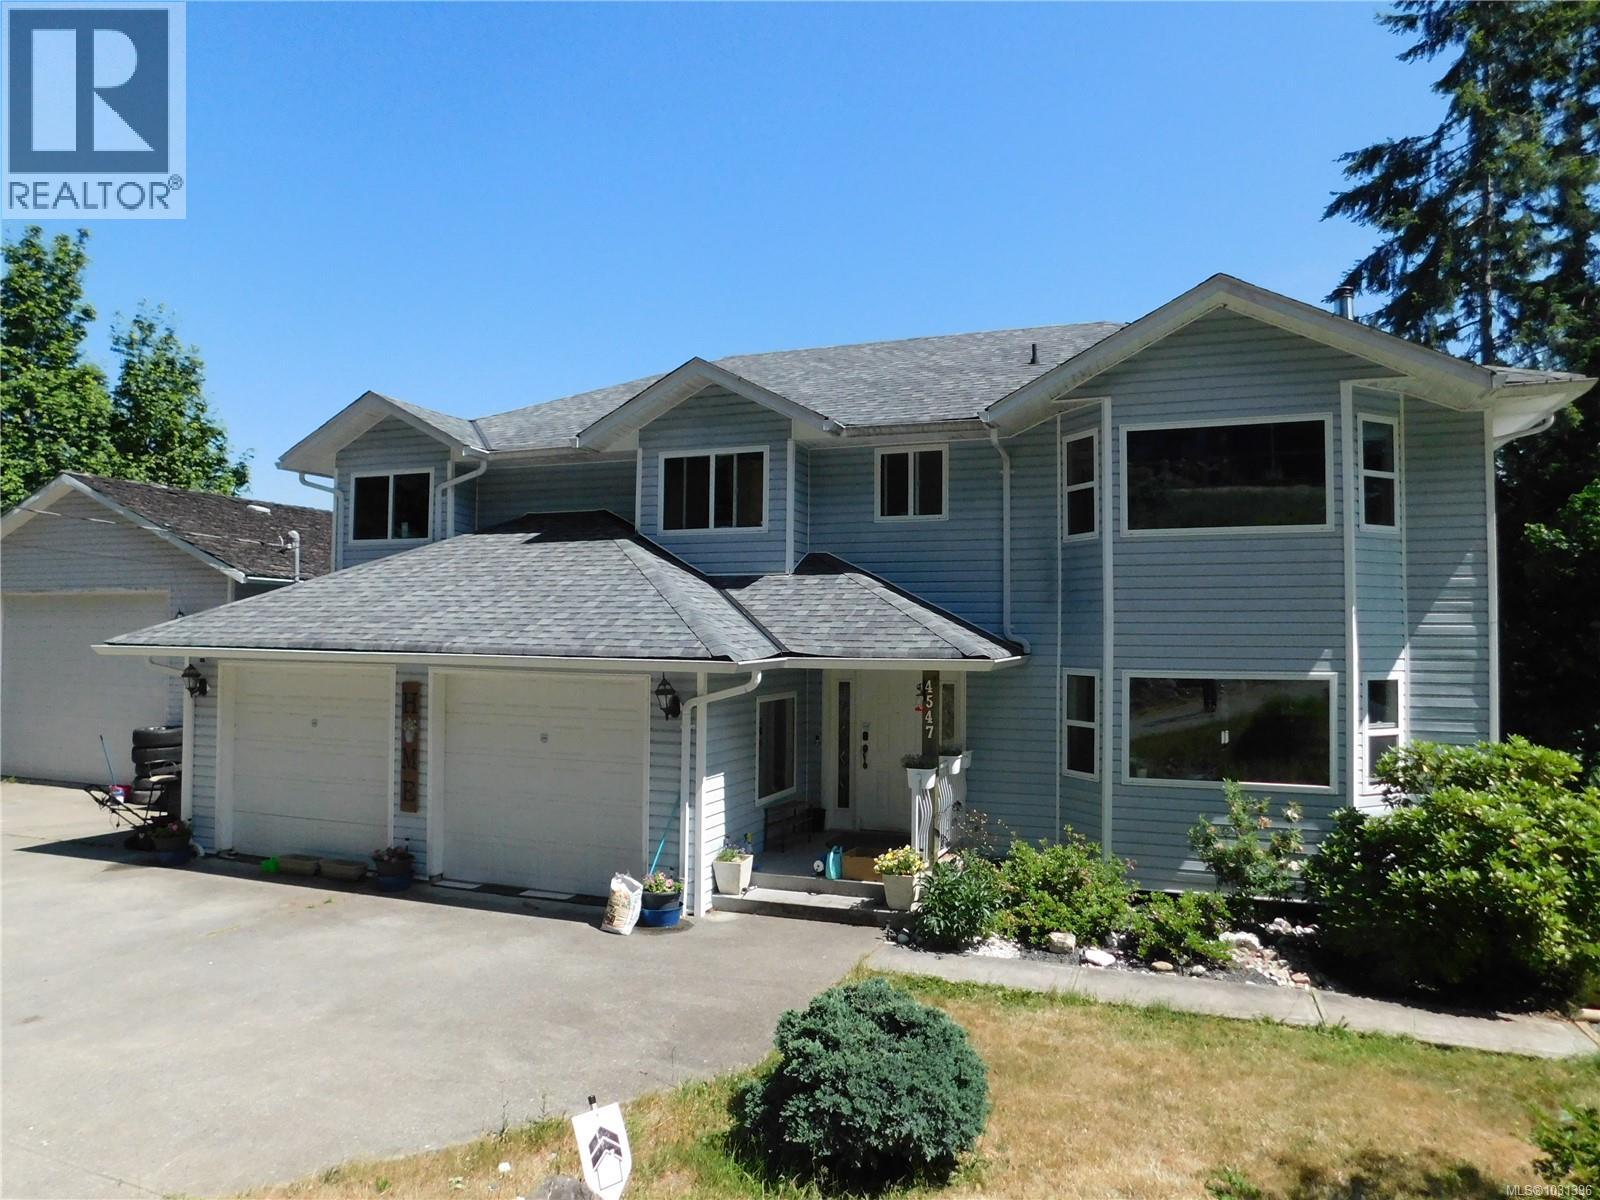
AMAZING VALUE - what more do you need? Spacious, multi-level family home with double garage, detached 900 square foot garage/shop and an in-ground pool all on a 0.57 acre lot. Main floor features a large living room with adjoining dining area, a spacious, well appointed kitchen with eating area and direct access to a nearly 400 sq ft deck, primary bedroom with walk-in closet and 3 piece ensuite, and two other large bedrooms. The lower (ground) level has a welcoming entrance foyer, a large family room, a den, a self-contained, multi-purpose space suitable for extended family visits or over night-guests and direct access to a 2nd large covered deck. The lower level features a media room, recreation area and an exercise room. A detached garage/shop, a private in ground pool (perfect for those Port Alberni summers) and lots of RV , Boat or vehicle parking completes this package. A quiet neighbourhood and fantastic mountain views; this property really has it all. (id:65446)
5018 Spence Rd
Courtenay, British Columbia
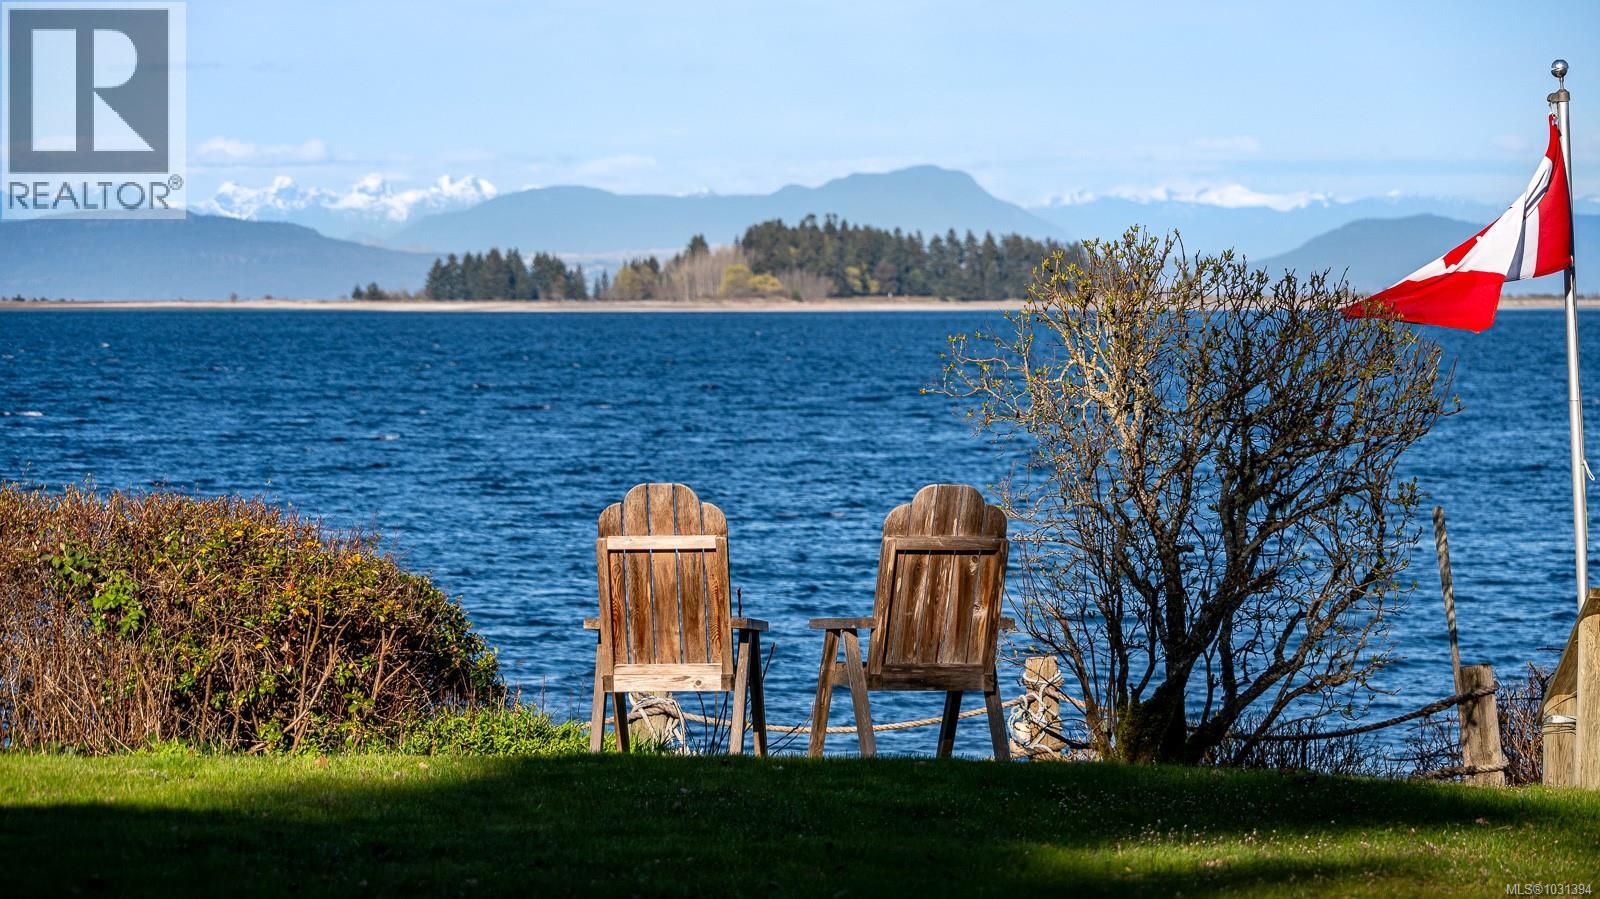
Rare walk-on waterfront opportunity offering 60 ft of frontage on a beautiful east-facing shoreline. Set on a gently sloping 0.34-acre lot, this property enjoys stunning views of Baynes Sound looking out to Sandy Island and the Coastal Mountains. With direct beach access, and a beach front deck to take in the most amazing sunrises, you can launch your kayak, swim, or explore the shoreline and take full advantage of the waterfront lifestyle. Built in 1989, this two-level walkout home offers approximately 2700 sqft with a functional layout featuring three bedrooms and three bathrooms. The main level includes hardwood floors, a large partially covered deck, and plenty of windows to take in the ocean views. Much of the home retains its original character and components, presenting a terrific opportunity for someone to update and make it their own. Complete with a double garage, this is a special waterfront property and offers exceptional potential. For more information, please contact Christiaan Horsfall at 250-702-7150. (id:65446)
118 1919 St. Andrews Pl
Courtenay, British Columbia
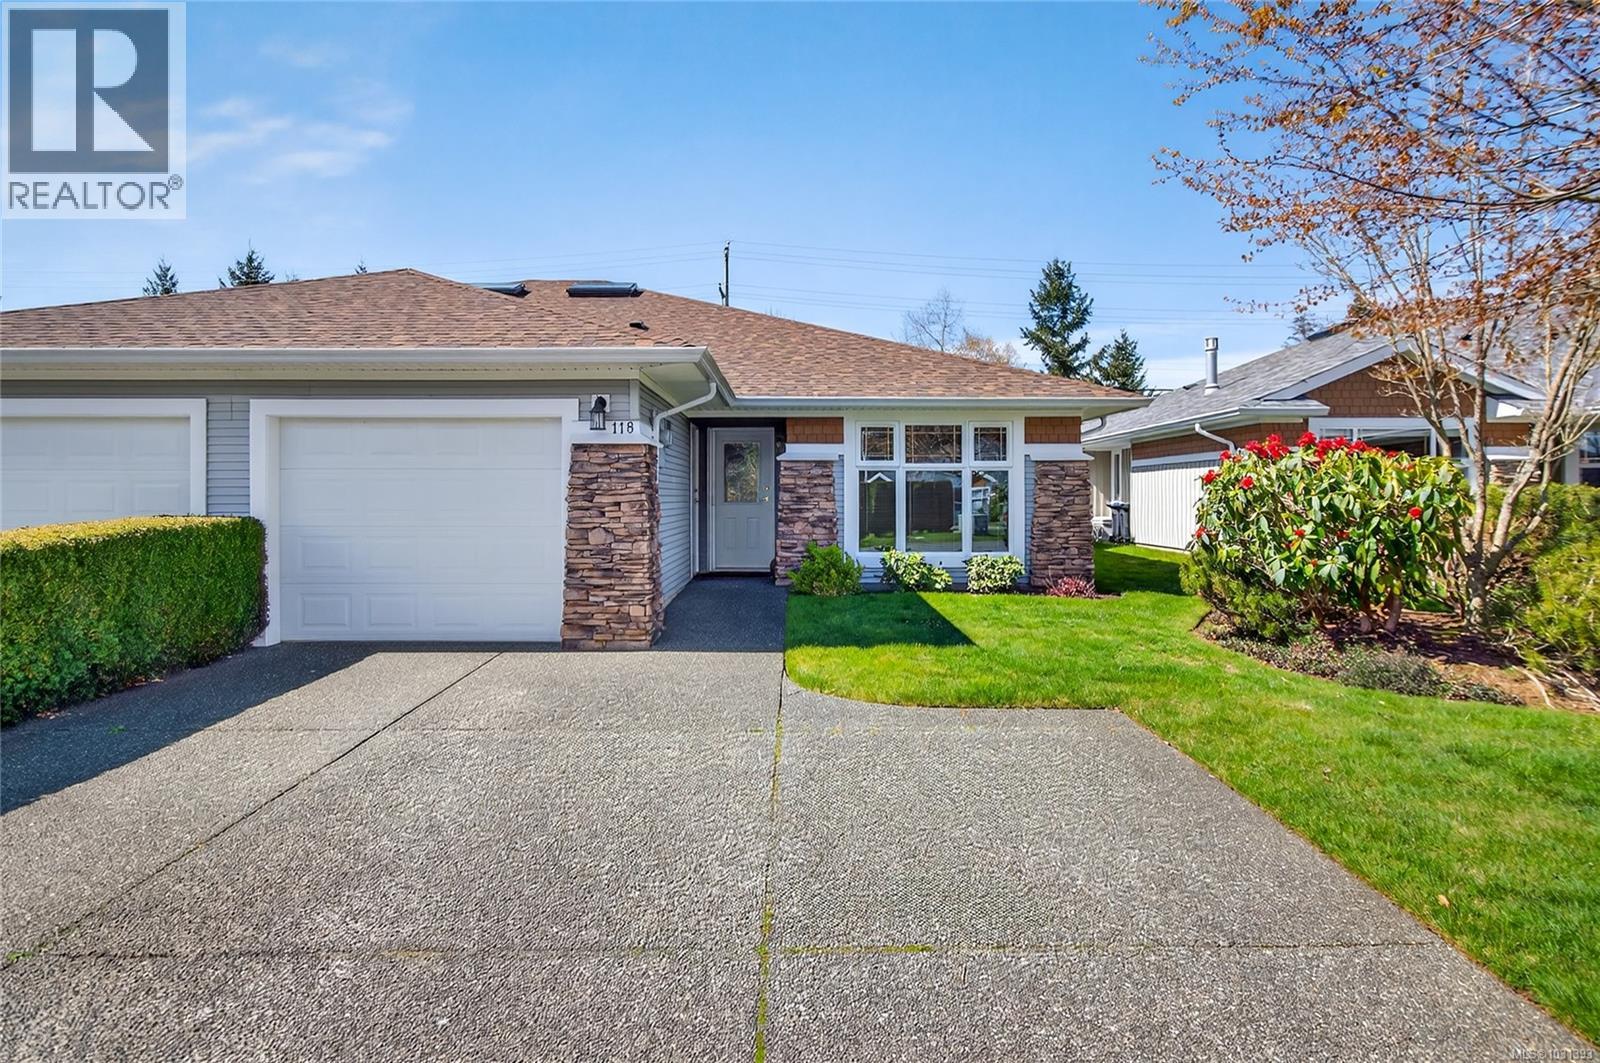
Welcome to Heather Glen, a lovely patio home complex located in a fantastic Courtenay East location. This 2 bedroom/2 bath unit of 1383 sf is spotless & offers a spacious den/office as well. You’ll love the desirable open plan, the fabulous kitchen with ample cupboards/countertops overlooks the dining & living area featuring vaulted ceiling, 2 skylights & attractive gas fireplace. Sliding door access to back patio with awning and gas BBQ hook up. Large primary bdrm with generous closet space & the beautiful 4-pce ensuite features separate tub & shower. Radiant in floor heating & sizeable laundry/storage room. Single garage, parking space for two vehicles & new roof last year. This location can’t be beat, just minutes to QF in Comox or the Crown Isle Shopping Centre and surrounding amenities. This is a 55 plus development & one pet is allowed. Take a look today! (id:65446)
360 Back Rd
Courtenay, British Columbia
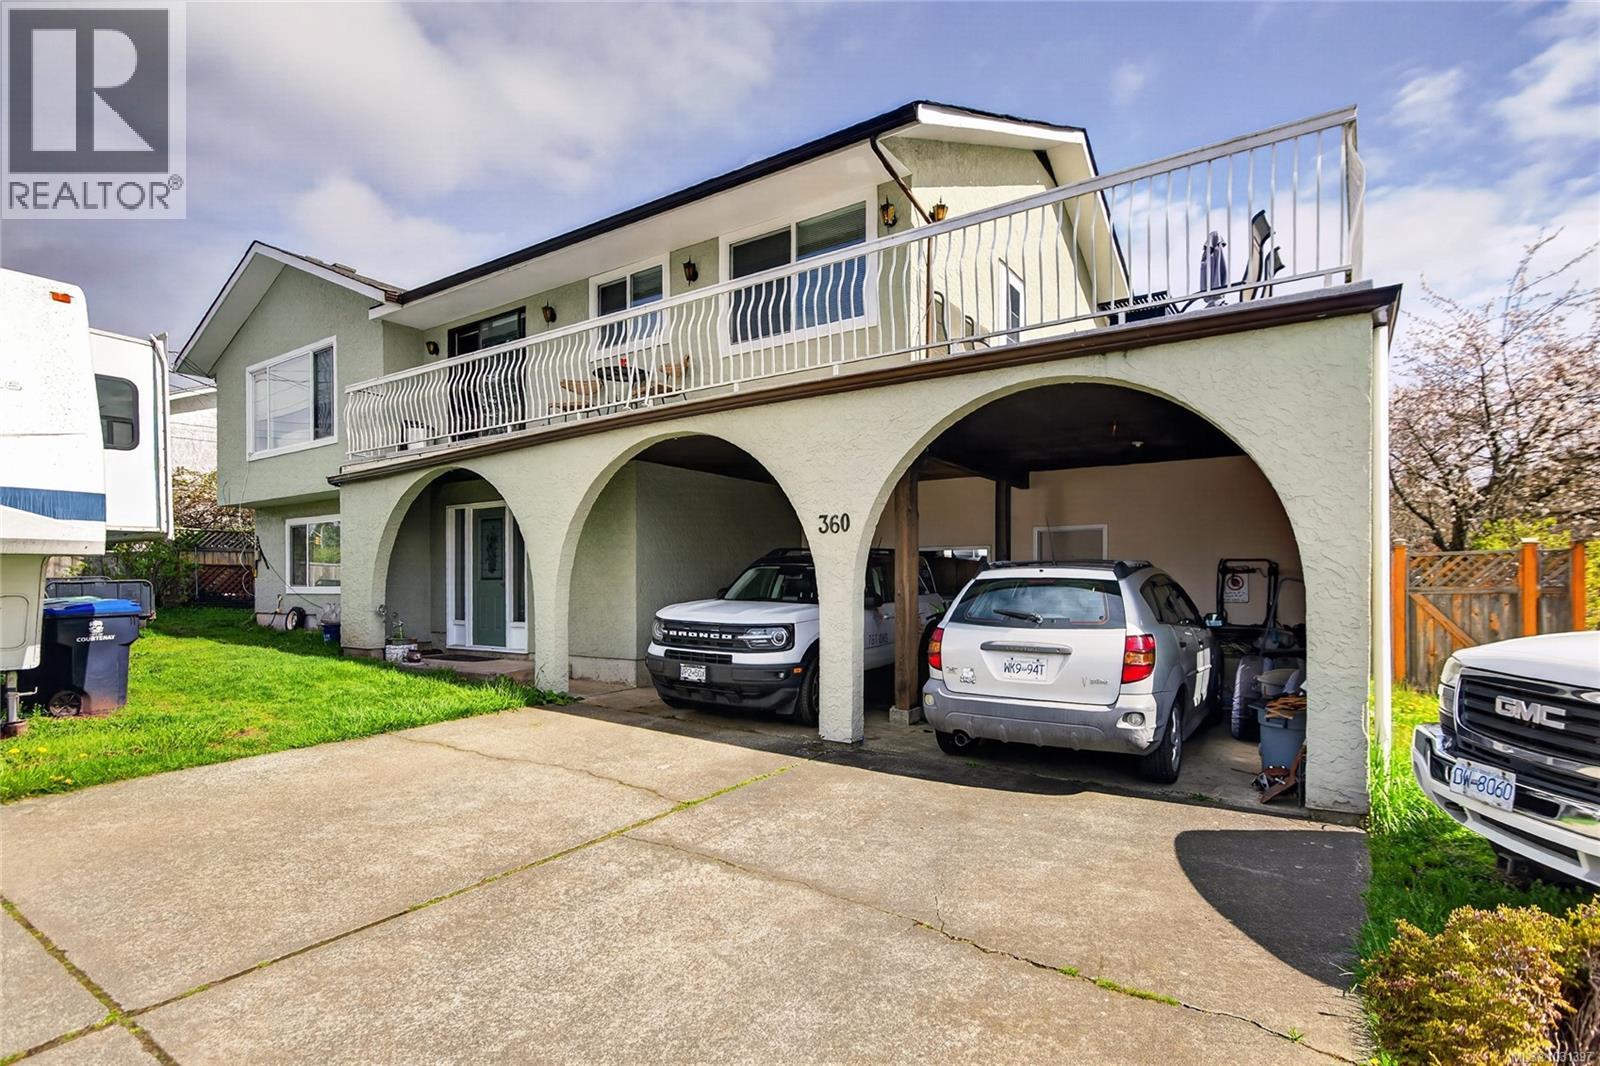
This large family home on the edge of East Courtenay, offers incredible potential for those looking to update, invest, or create a multi-generational living space. With 4 bedrooms and 3 bathrooms, including a primary suite with ensuite, there’s plenty of room for growing families or flexible living arrangements. The home features two kitchens and a layout well-suited for a future suite, ideal for rental income, extended family, or nanny quarters. Comfort is ensured year-round with ductless mini-split cooling, while large windows invite in natural light throughout. A truly unique feature is the 20x40ft indoor heated pool, housed in its own separate, humidity-controlled space perfect for year-round enjoyment. The pool is fully functional heated by an efficient electric heat pump, with a liner replaced just two years ago. Step outside to the expansive wraparound upper deck, an ideal spot to relax, entertain, and take in sunny evenings or enjoy views of the mountains in the winter months. (id:65446)
680 Alpine Rd
Campbell River, British Columbia
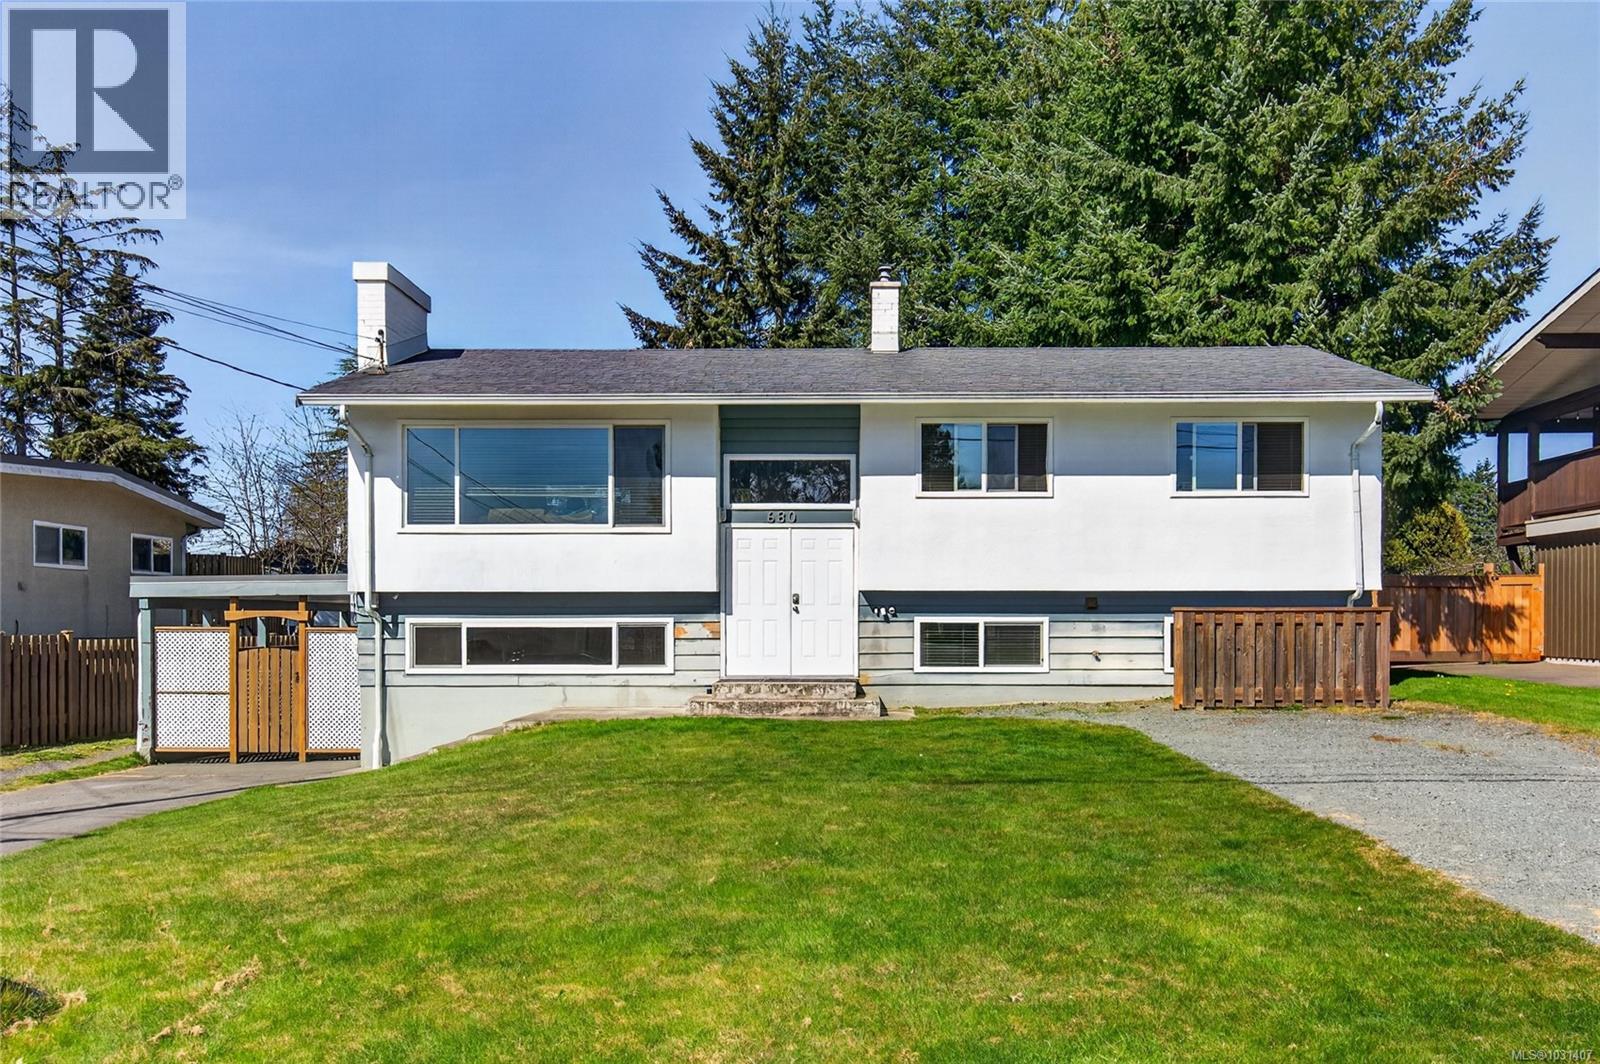
Are you looking for a mortgage helper to help qualify for financing or it can be fully rented for an investment property! This may be the one for you. Each suite has its own laundry facilities, hot water tank and has some recent updates. The upper suite (currently Tenanted) has 3 bedrooms, 1 bathroom, with a bright open concept living area with large island and slider to deck. There is a nice, level fenced backyard and a detached 24x24 shop (240 plug, garage door & power panel), that could also be rented or your own use.The downstairs unit (vacant) is accessed through the carport-which is gated off from the driveway. There is 2 bedrooms,1 bathroom, bright with large windows and has a small family room or office space. Plenty of parking for both up & down units as well as RV or boat parking. Newer fence, newer windows, HW tanks replaced in 2019 & 2024, paint & some flooring. Centrally located close to all level of schools, hospital, corner store and bus route. Call to view today! (id:65446)