

1219 Larmer Line
Cavan Monaghan, Ontario
Welcome to country living on 97 acres close to Millbrook. Minutes from Highway 115 with good access to Highway 407.This 6-bedroom home is set off the road down a long driveway to a private location. The house is 4168sf and built in 1880 as per MPAC. Large addition estimated circa 1970 with a double-car garage with finished living space above. In-law potential in this area. Updates including kitchen 2017, basement spray foamed insulation 2018, garage doors 2018, shingles 2019, exterior doors 2019, fascia/eavestrough 2019, porch roof and stamped concrete 2019, Generac generator 2025, wood-fired outdoor boiler 2025, main floor bathroom is being renovated 2026. Will be finished prior to closing, new 10 windows on order for the second floor to be done prior to closing. Interior features include a large custom kitchen with an island and quartz counters, Elmira cookstove and overlooks the pond, formal dining room, living room with propane fireplace and porch walkout, main floor office. Second floor has 6 bedrooms, bathroom, office and a family room over the garage. There are two staircases to the second floor. Side entry mudroom and laundry area. Direct access to the garage. Outbuildings include a chicken coop, greenhouse, wood shed, heated shop 40'x60', 40'x40' shed. A mix of treed land and farm land. Estimated 30 acres workable. Two spring fed ponds. The large pond has an aerator and is stocked with bass. Water is supplied by an Artesian well shared with the neighbouring farm that is registered on title. It is located in the wooded area northwest of the house. Baxter Creek crosses the property. (id:65446)
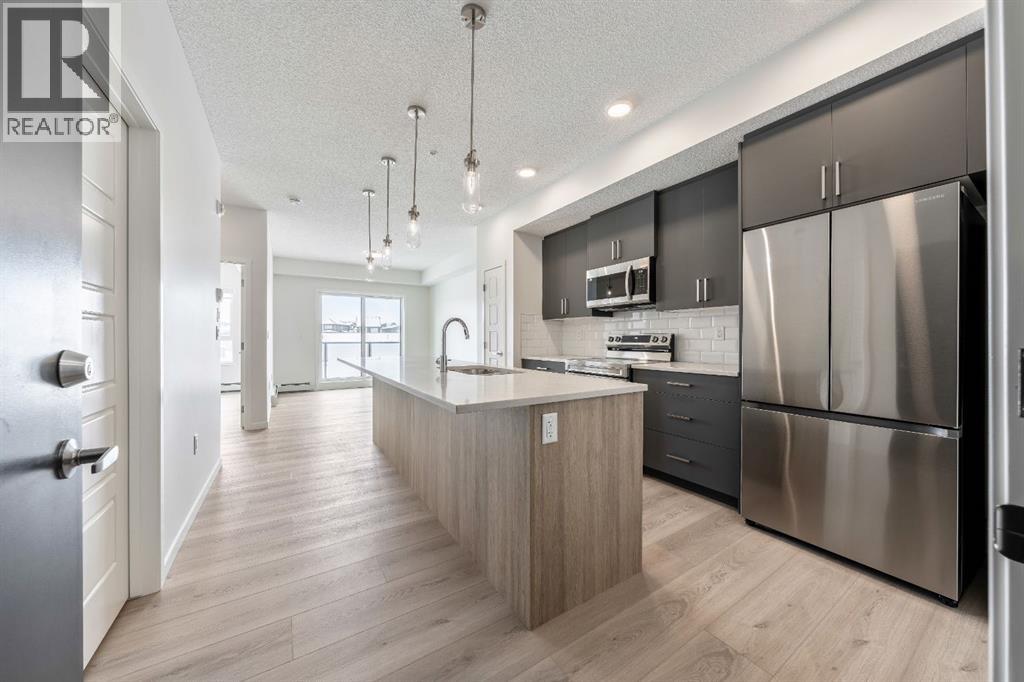
419, 245 Edith Place NW
Calgary, Alberta
TOP FLOOR | WEST-FACING | IMMEDIATE POSSESSIONWelcome to this newly build never occupied 593 sq. ft. top-floor, west-facing 1-bedroom condo in the sought after community of Glacier Ridge, built by award winning Cedarglen Living. Designed for modern living, this bright and stylish home features 9’ ceilings, luxury vinyl plank flooring throughout (no carpet), triple-pane Low-E windows, and a functional open concept layout. The contemporary kitchen offers full height two tone cabinetry, quartz countertops, stainless steel appliances, upgraded drawer package, undermount sink, and a spacious island with flush eating bar, ideal for everyday living and entertaining. Enjoy the private west-facing balcony with BBQ gas line, perfect for soaking in afternoon and evening sun. Additional upgrades include ERV fresh-air system and A/C rough in.The inviting primary bedroom features a large window and walk-in closet, while the 4-piece bathroom showcases quartz counters, undermount sink, and tile extended to the ceiling. In-suite laundry with large storage, designer lighting, sound reducing construction between floors, Hardie board siding, glass balcony railings, and one titled underground parking stall complete this exceptional offering. Located in a pet-friendly complex surrounded by natural coulees and future Rocky Mountain views, Glacier Ridge offers outstanding value and lifestyle appeal. Immediate possession available. Ideal for first-time buyers, investors, or downsizers. This turnkey top-floor unit shows beautifully and is priced to sell. (id:65446)
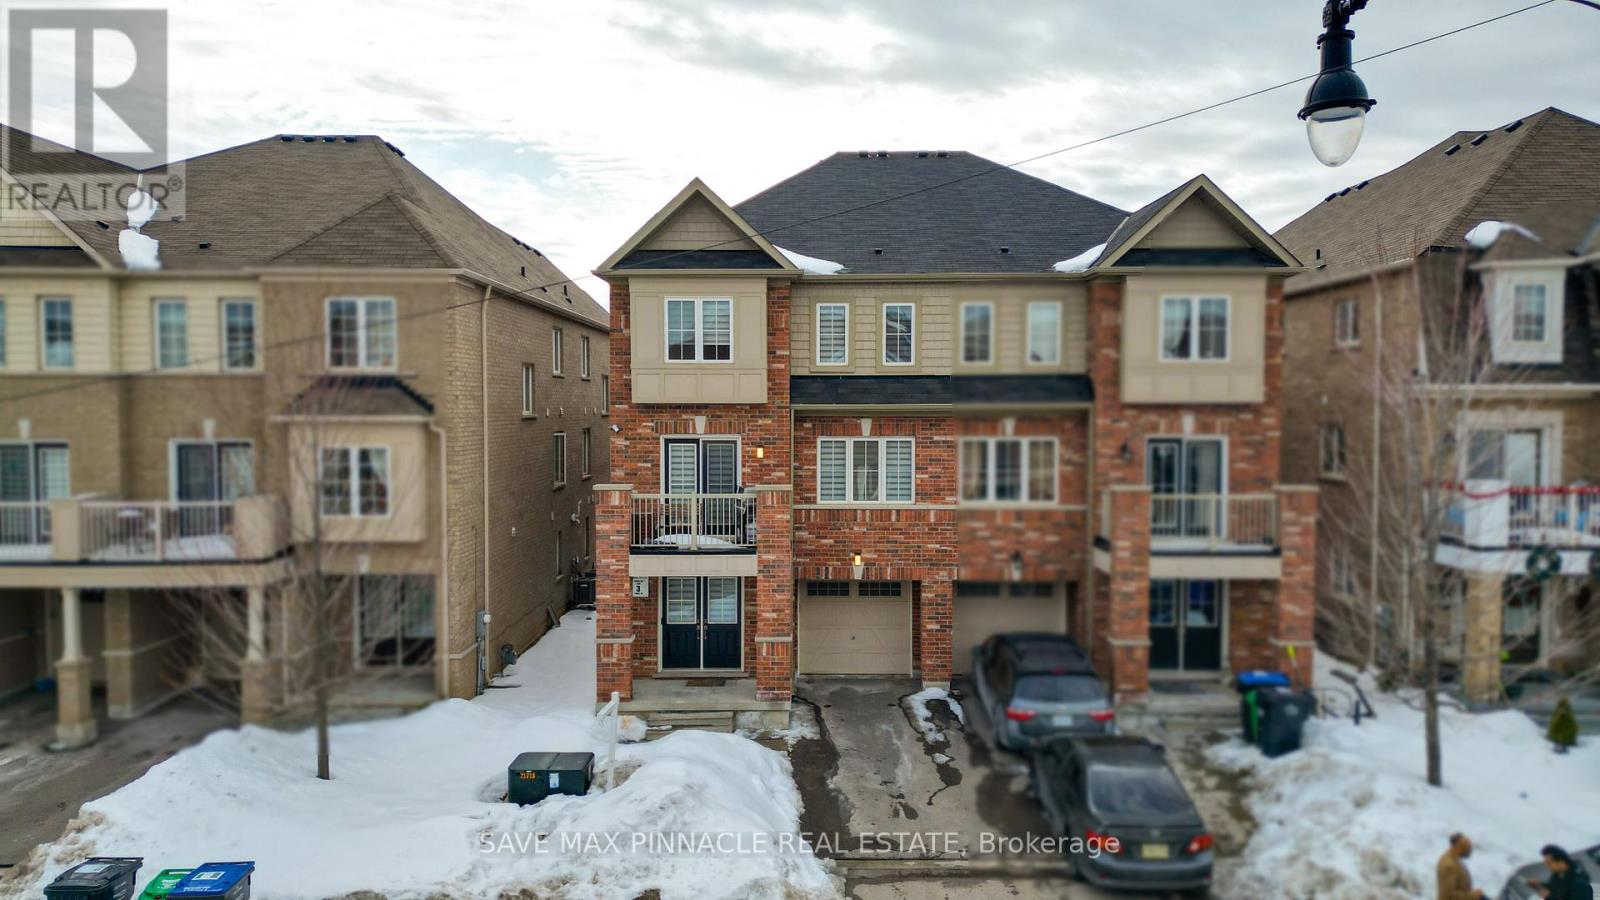
25 Golden Springs Drive
Brampton, Ontario
Welcome to 25 Golden Springs Dr. - 3 Bed/3 Bath Freehold Townhome Designed With A Semi-Detached Feel and Nestled In a Wonderful Family Neighborhood of Northwest Brampton. Enter The Home With Double Door Entrance and Welcoming Foyer. This Modern Bright & Spacious Home Features Fabulous Layout and Sophisticated Design. 9Ft Ceilings On Main Floor Span Over Beautiful Laminate Floors Throughout And Open Concept Living/Family Room with Large Windows and Pot lights- Perfect For Entertaining or Relaxing. This Contemporary Kitchen is Functional Featuring Stainless Steel Appliances, a Breakfast Bar Opens To Dining Area. Plenty of Storage And Space To Host Friends or Family. Step Out Onto Your Private Balcony Right from The Living Area For Your Morning Coffee, Evening Unwind or To Get Fresh Air Without The Maintenance of a Backyard. Oak Staircase Leads to Amazing Upper level Boosting Three Spacious Bedrooms And Two Full Baths- Perfect For Young Families, Professionals, or Anyone Needing Extra Space. Ground level Features a Large Storage area-Ideal for Keeping Your Home Organized And Clutter-Free and Practical Ground-level Entry With Direct Garage Access. This Sophisticated Home is Thoughtfully Designed For Your Comfort With Plenty Of Space to Live, Work and Play. Close to Schools, Parks, Transit, Shops, And Everyday Essentials. You're minutes To Mt. Pleasant GO Station, Hwy 410 For Easy Commuting. Quick Access To Major Routes Makes Life Simple. Ensuring Comfort and Convenience To Your Family! This Is More Than a Home-It's Where Affordability, Convenience, And Community Come Together In A Perfect Harmony. This Isn't Just A House- Its A Place Where Lifelong Memories Are Made, And Where Your Next Chapter Begins. Welcome Home! Book viewing today! (id:65446)
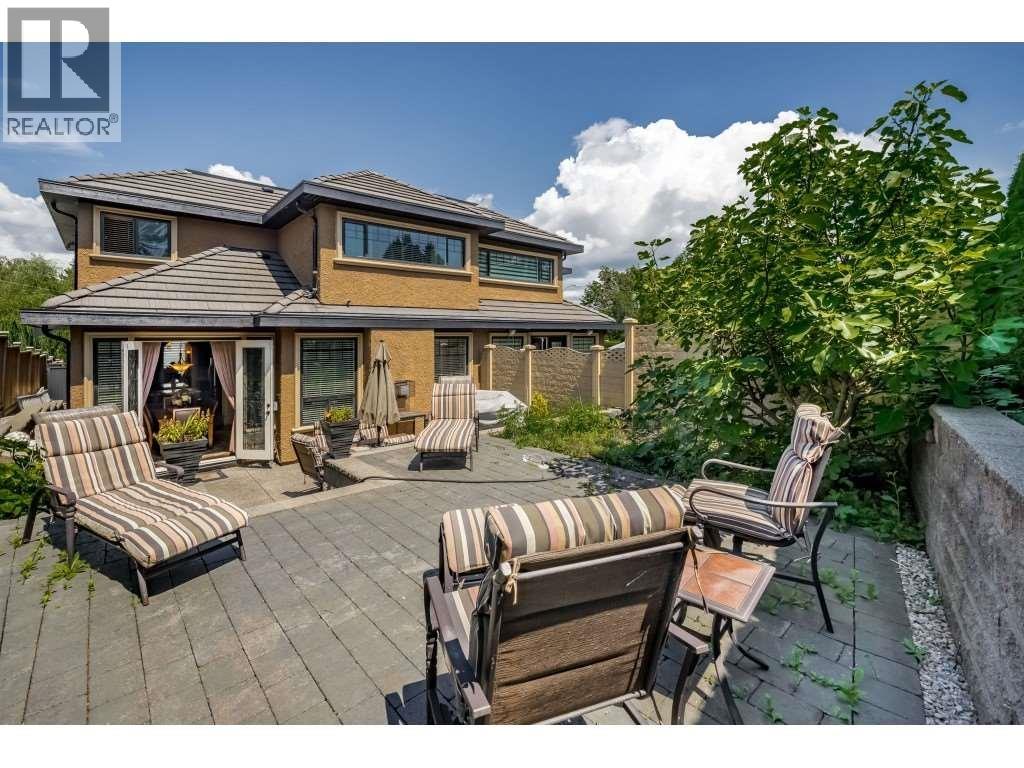
5955 Forglen Drive
Burnaby, British Columbia
An exceptional Forest Glen offering designed for modern family living. This 4 bed, 3 bath ½ duplex showcases quality construction and timeless finishes throughout, including granite, marble and travertine surfaces, rich hardwood flooring, high-end appliances, HVAC, and Bosch hot water on demand. The spacious primary retreat features beautiful mountain views along with a spa-inspired ensuite complete with steam shower and jacuzzi tub. Thoughtfully designed with generous living spaces and refined details throughout. Other side (5957 Forglen) also available for purchase. (id:65446)
2809 - 4130 Parkside Village Drive
Mississauga, Ontario
Live In This Professionally Managed, 1 Bed, 1 Bath Condo, In The Brand New Avia 2, In Prime Location Of Mississauga Of Parkside Village! This Impressive New Development Offers Modern Designs, High-End Finishes, Bright Open Concept Kitchen Featuring Built-In Appliances, Quartz Counters, Large Sink & Sleek Backsplash. Unbeatable Location Steps To Upcoming LRT, Celebration Square, Sheridan College, Square One, Living Arts Centre, Library, Schools, Dining & Shopping! Minutes to HWY 401/403/QEW & Transit. Building Incredible Amenities Including: Gym, Games Room, Guest Suites, Roof Top Terrace With BBQs. Make 4130 Parkside Village Home! (id:65446)
77 Pinnacle Close
Blackfalds, Alberta
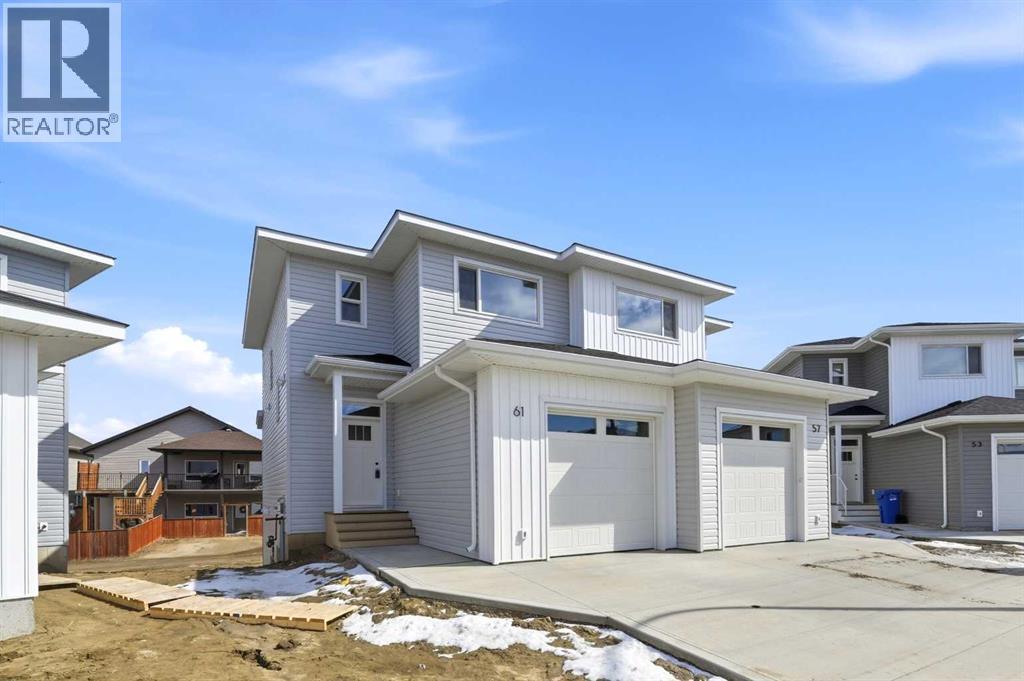
Quality built by Valley Mountain Homes, these brand new duplexes are located in a close on a big beautiful lot with room to build a second garage. Excellent floor plan with 1205 sq ft on 2 levels and an attached single garage. The main floor has 9' ceilings with an open style floor plan. The kitchen has flat panel melamine cabinets, full tile backsplash, quartz countertops and comes with the fridge, stove, dishwasher and hood fan. The eating area and living room have nice sized windows. There is a garden door out to the pressure treated wood deck that has aluminum railings and a 6' high dividing fence between the units. There is a 2 pce bath on the main floor. Upstairs has 3 bedrooms, the primary is quite large and it has a 3 pce ensuite & walk in closet. The other 2 bedrooms share a 4 pce bath and there is upper floor laundry for your convenience. The WALKOUT basement is undeveloped. The furnace and hot water tank are high efficient. (id:65446)
73 Pinnacle Close
Blackfalds, Alberta
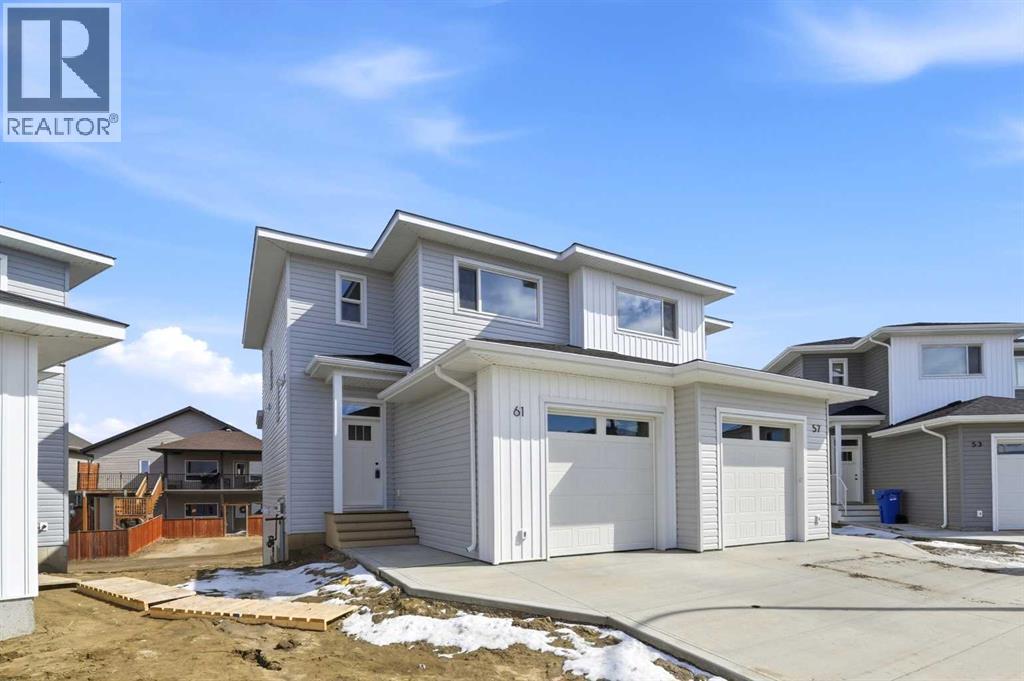
Quality built by Valley Mountain Homes, these brand new duplexes are located in a close on a big beautiful lot with room to build a second garage. Excellent floor plan with 1205 sq ft on 2 levels and an attached single garage. The main floor has 9' ceilings with an open style floor plan. The kitchen has flat panel melamine cabinets, full tile backsplash, quartz countertops and comes with the fridge, stove, dishwasher and hood fan. The eating area and living room have nice sized windows. There is a garden door out to the pressure treated wood deck that has aluminum railings and a 6' high dividing fence between the units. There is a 2 pce bath on the main floor. Upstairs has 3 bedrooms, the primary is quite large and it has a 3 pce ensuite & walk in closet. The other 2 bedrooms share a 4 pce bath and there is upper floor laundry for your convenience. The WALKOUT basement is undeveloped. The furnace and hot water tank are high efficient. (id:65446)
4535 Merkley Road
Terrace, British Columbia
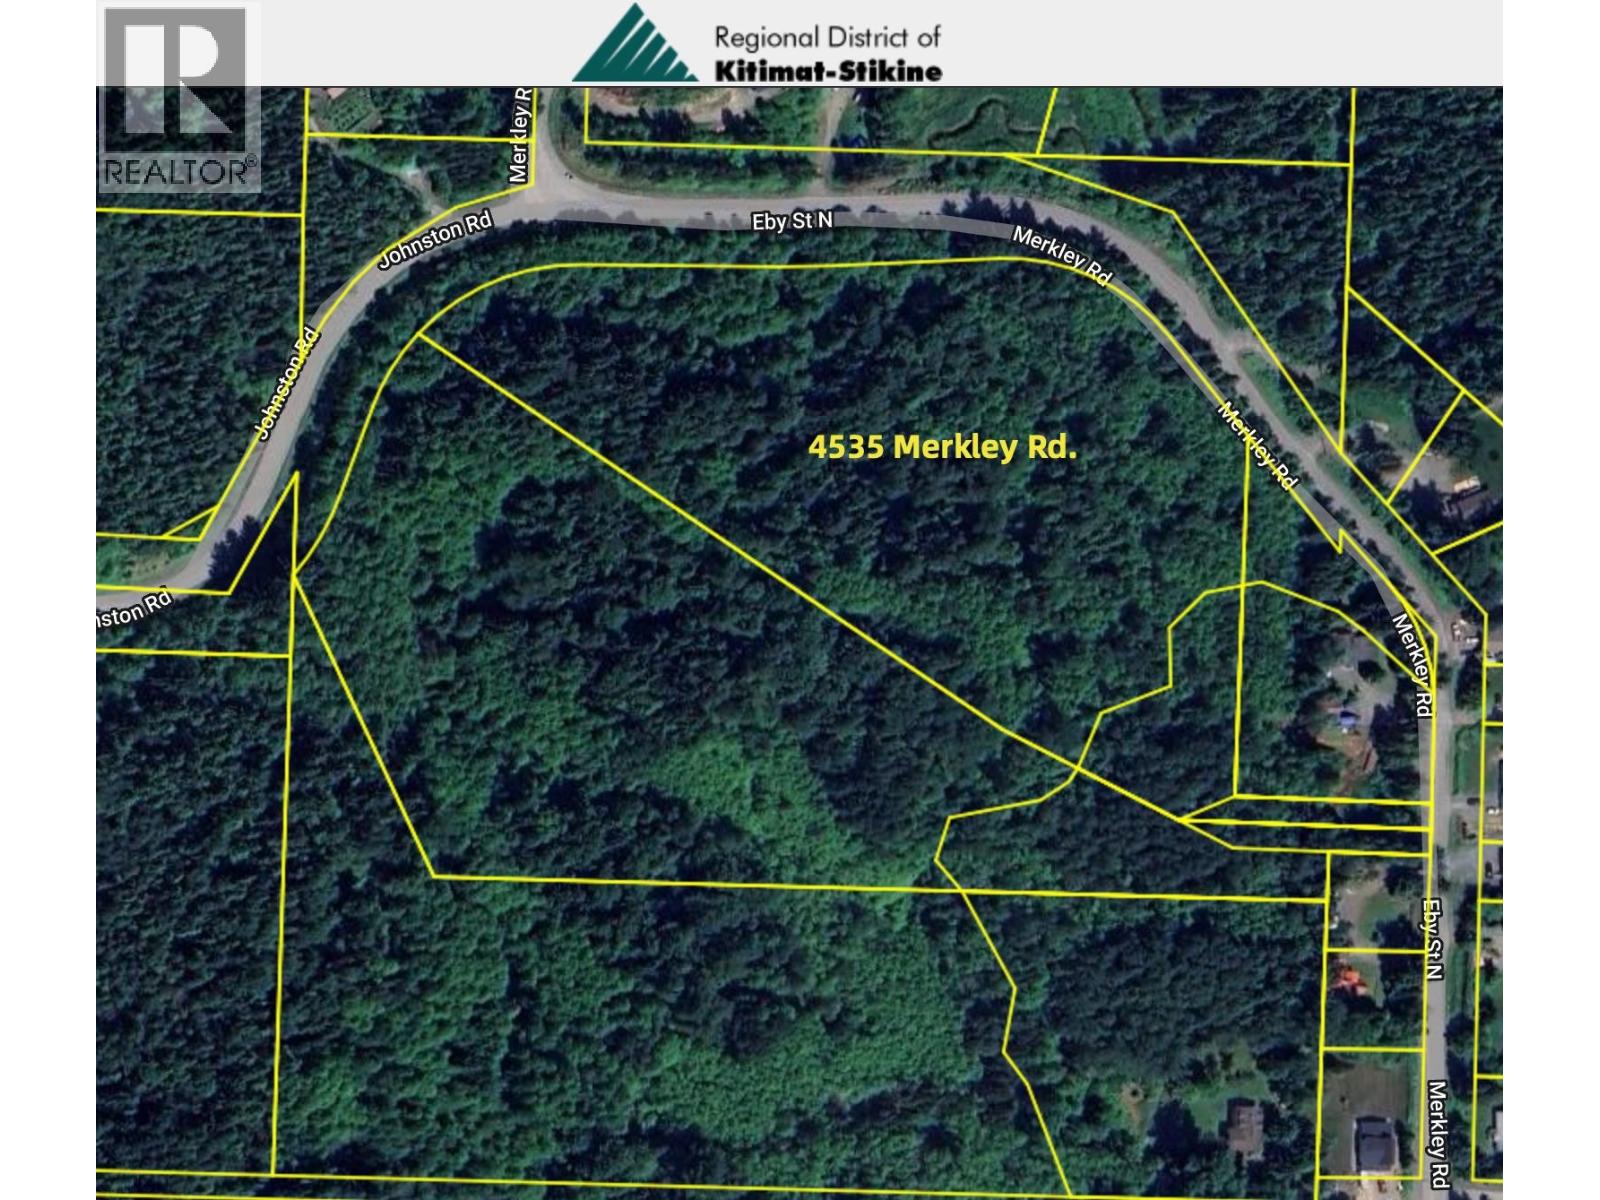
10 acre property available minutes from town. This newly subdivided property is ready for its first owners. This private treed acreage is tucked just off North Eby, situated perfectly between town and all the best hiking and biking trails in Terrace. Experience rural living without the complications or expense of a well (city water available at the lot line!) with the convenience of being only a few steps from the City of Terrace boundary. A location that cannot be beat! This unique property slopes to the north and west towards the back of the property offering the potential for stunning views and natural run off, perfect for our rainy seasons. This beautiful acreage is truly a must see. (id:65446)
102 111 Tabor Boulevard
Prince George, British Columbia

Sweet little unit in great develpment and awesome area. 2 parking spots out front, 3 beds up, updated kitchen, nice sized fenced yard with patio and nice patch of grass for fido or the kids to hang out on and some privacy too! Sliding door to yard off living room, and dining area is there as well. Basement is waiting for your development ideas, furnace redone in 2025 as per seller. One dog or one cat allowed. This is a solid and attractive space to live, come take a peek! (id:65446)
115 1000 Inverness Road
Prince George, British Columbia
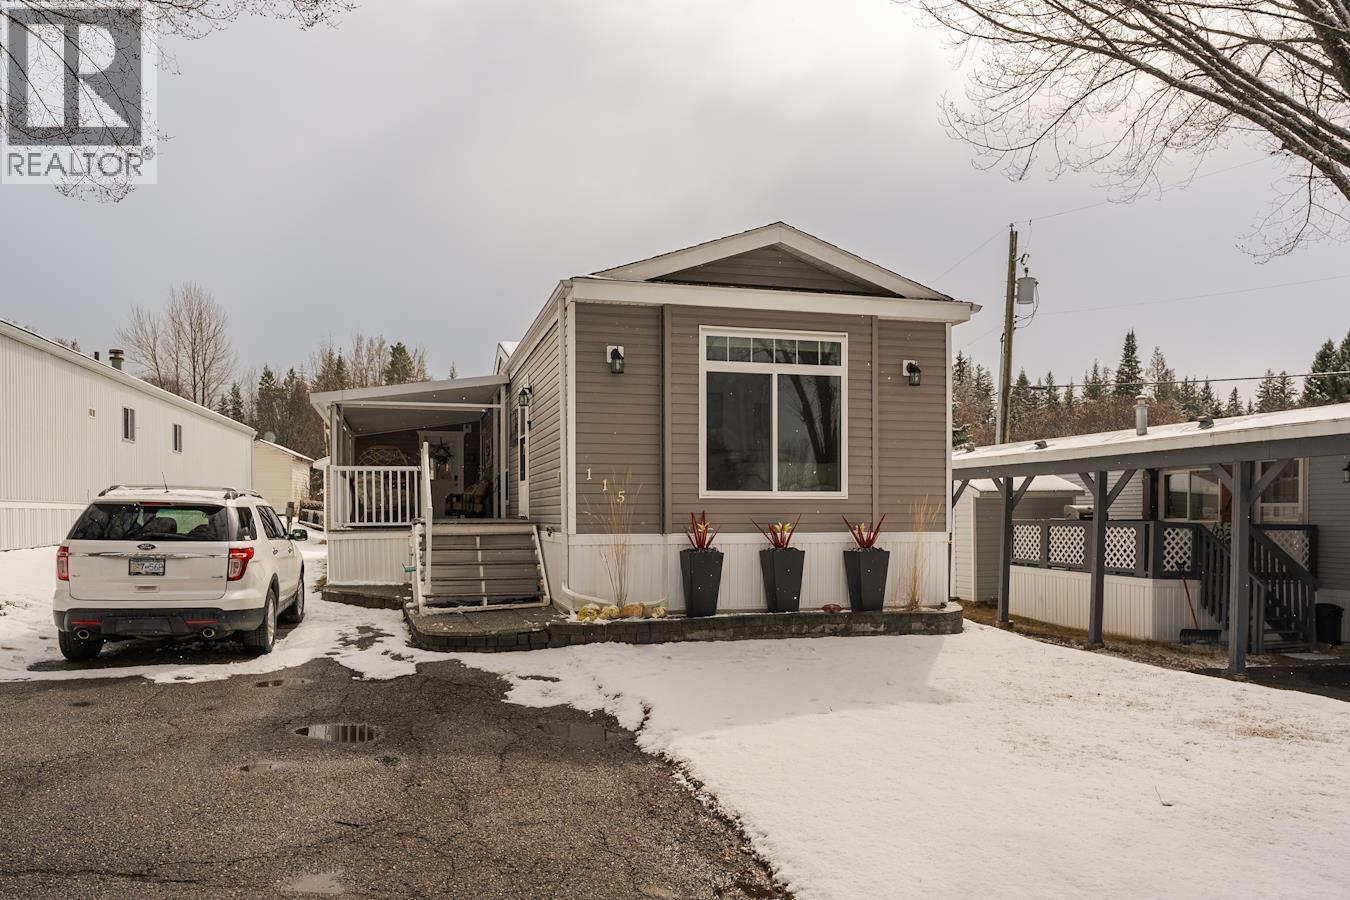
Beautifully maintained 2013 modular home. 1216 sq ft. of living space, located in the desirable Inverness Mobile Home Park. 2 spacious bedrooms a 4 piece ensuite and another 4 piece bathroom. Open concept living, dining and kitchen with vaulted ceilings. High end appliances, air conditioning this home has it all. Large mudroom addition with a cedar lined closet. Modern window coverings inside and out. Many updates throughout; flooring, countertops, furnace, HWT and more. Outside you will find a large shed with power and another small shed for garden tools. You will not be disappointed, this modular looks like a show home! (id:65446)
8616 84 Street
Fort St. John, British Columbia
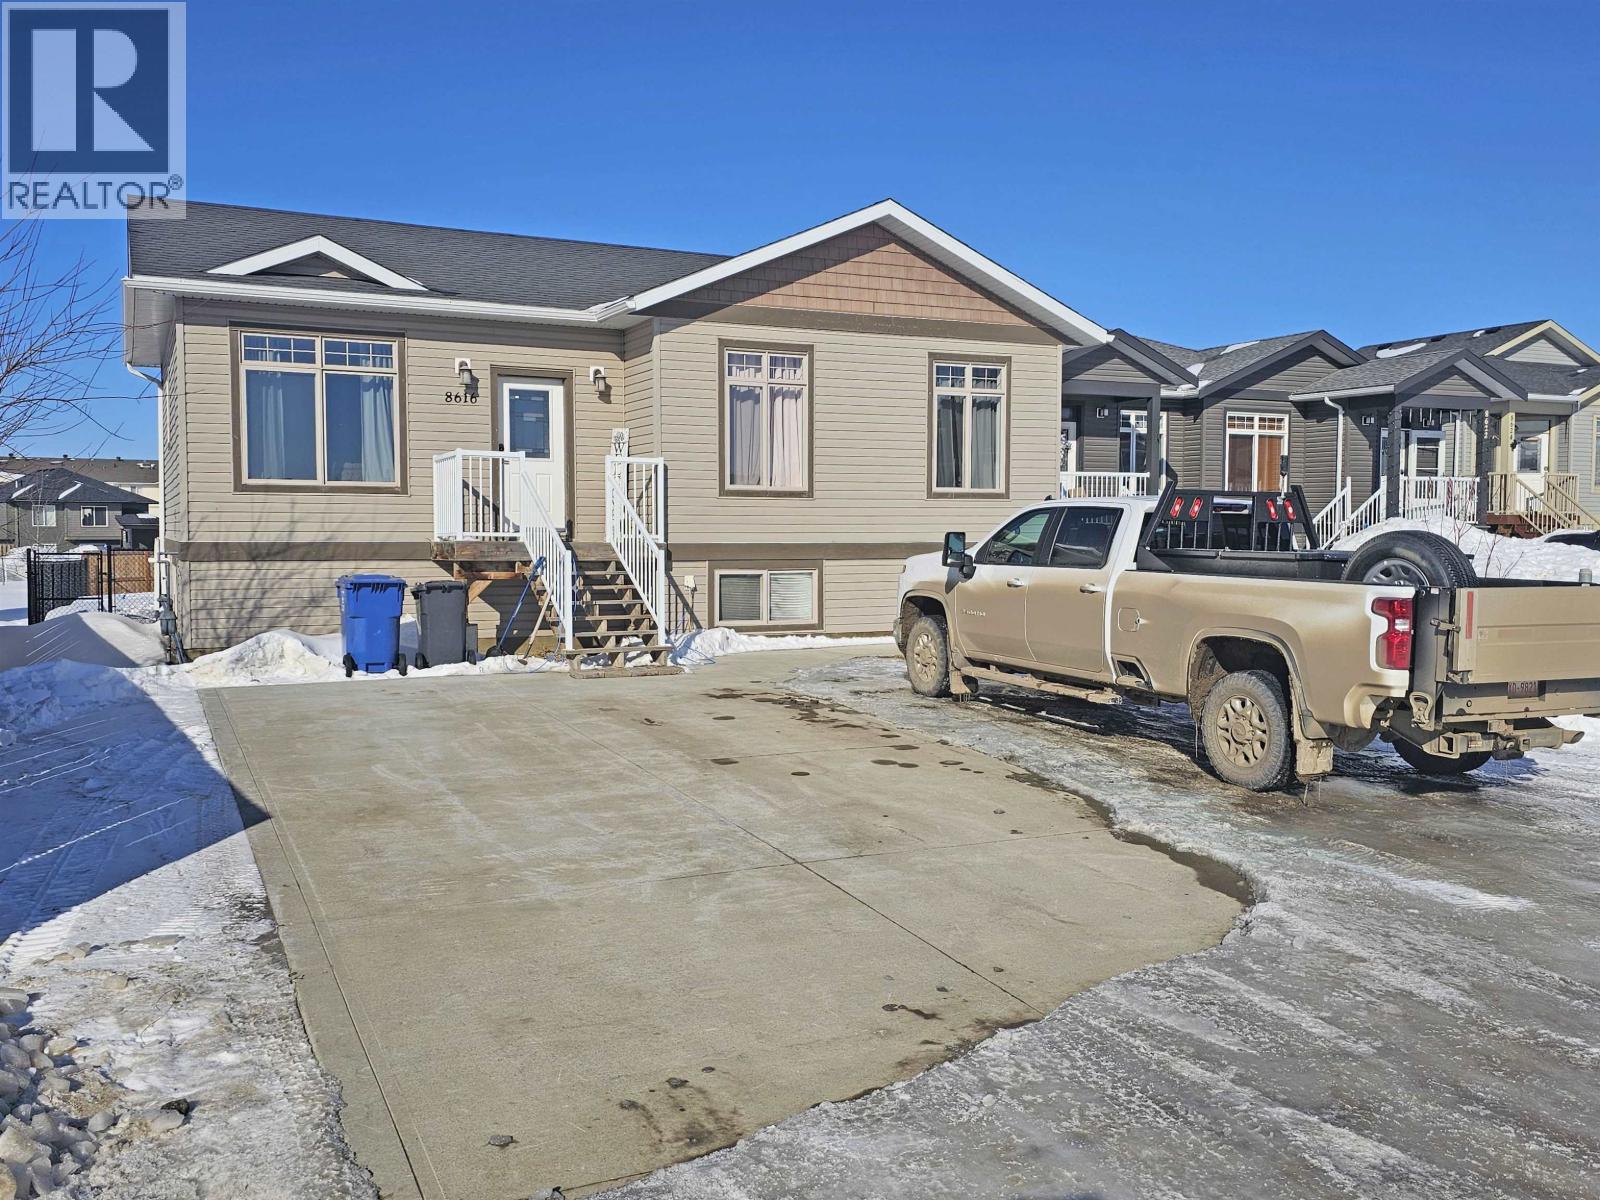
Have your Mortgage Paid for and invest in your future I Come take a look at this unique and custom built home in popular Energy Park Phase 1 - close to amenities, schools and more. This home was designed and built to be a great investment home with separate utility systems and meters and offering sound seperation between units for privacy. The upper suite (leased until Jan 2027) offers a spacious layout with 3 bedrooms, 2 baths and a large fenced yard off the sundeck. Kitchen has a full walk in pantry and the floor plan was designed to minimize wasted space. The legal basement suite has it's own parking, concrete walkway to the back and private entrance. Lower unit comes with its own fenced portion of the yard. In the lower suite, you'll love the 9' ceilings, private laundry/ storage area, galley kitchen and fenced yard! Call Mitch for your personal tour today! (id:65446)
56 Lakeside Terrace
Barrie, Ontario
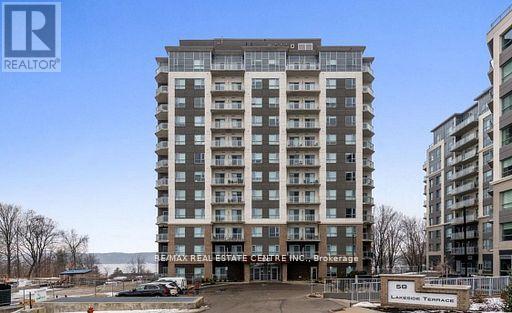
Welcome to Lake VU 2!! Offering a fully furnished 2 bedroom, 2 full bath condo for lease. The unit boasts 917 sq. ft. of living space with spectacular lake views for those beautiful summer sunsets. Carrpet free, wonderful hardwood throughout unit, quartz countertops along with S/S appliances. Large balcony overlooking deep blue waters, smart thermostat with control of door locks, heat settings and building communications through the 1 valet app. on your smart phone. Grade A amenities including a roof top terrace/party room includes a pool table for entertaining along with a gym/fitness room. Don't forget the pet spa to pamper your pets. EZ accss to highways, shopping and rec. activities. (id:65446)
2266 Lakeshore Road E
Oro-Medonte, Ontario
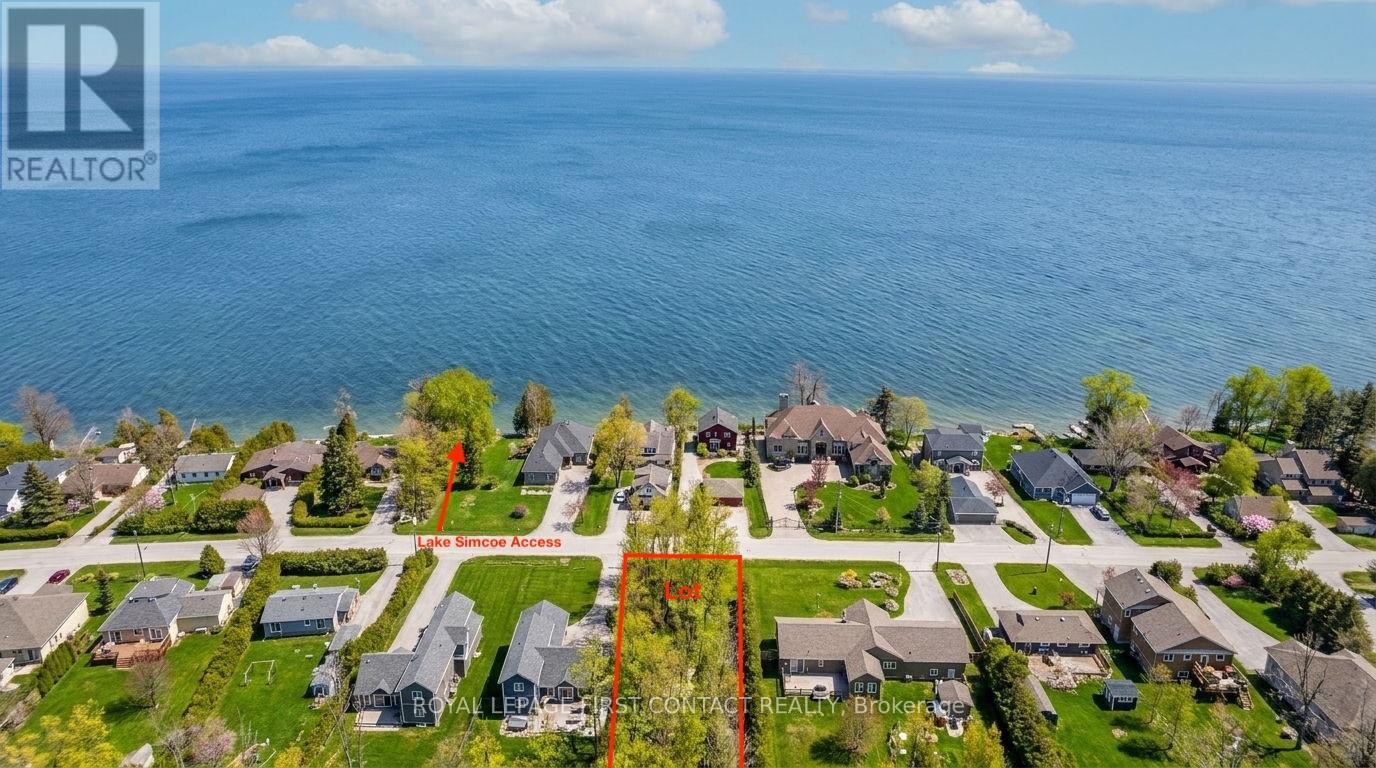
A wonderful 60 x 200 foot vacant building lot directly across from residences on Lake Simcoe, elevated site provides a view of the water across the road and lake access is just steps away, ie 100 feet over to the north direction. Private back yard is backing on trees. This lot is amongst respectable neighbouring homes in a lovely community. Build your dream! Easy access to Highway 11, at Line 12 in the scenic and sought after township of Oro-Medonte, minutes to all the amenities in Orillia, close to Barrie as well. A Year Round Adventure: Hit the slopes at nearby Horsehoe Resort and Mount St Louis Moonstone, explore scenic hiking trails, and test your skills at the premier mountain biking and X-country skiing facility nearby, the renowned Hardwood Hills. Enjoy other activities like boating, fishing, sledding, golf, horseback riding, and cycling, and the rail trail. Attend local concerts at Casino Rama, the Orillia Opera House, things going on including local music concerts. Lakeshore is on the school bus route, and has Hydro, Gas, Cable and high speed Internet. (id:65446)
Royal LePage Locations North
8789 266 Road
Fort St. John, British Columbia
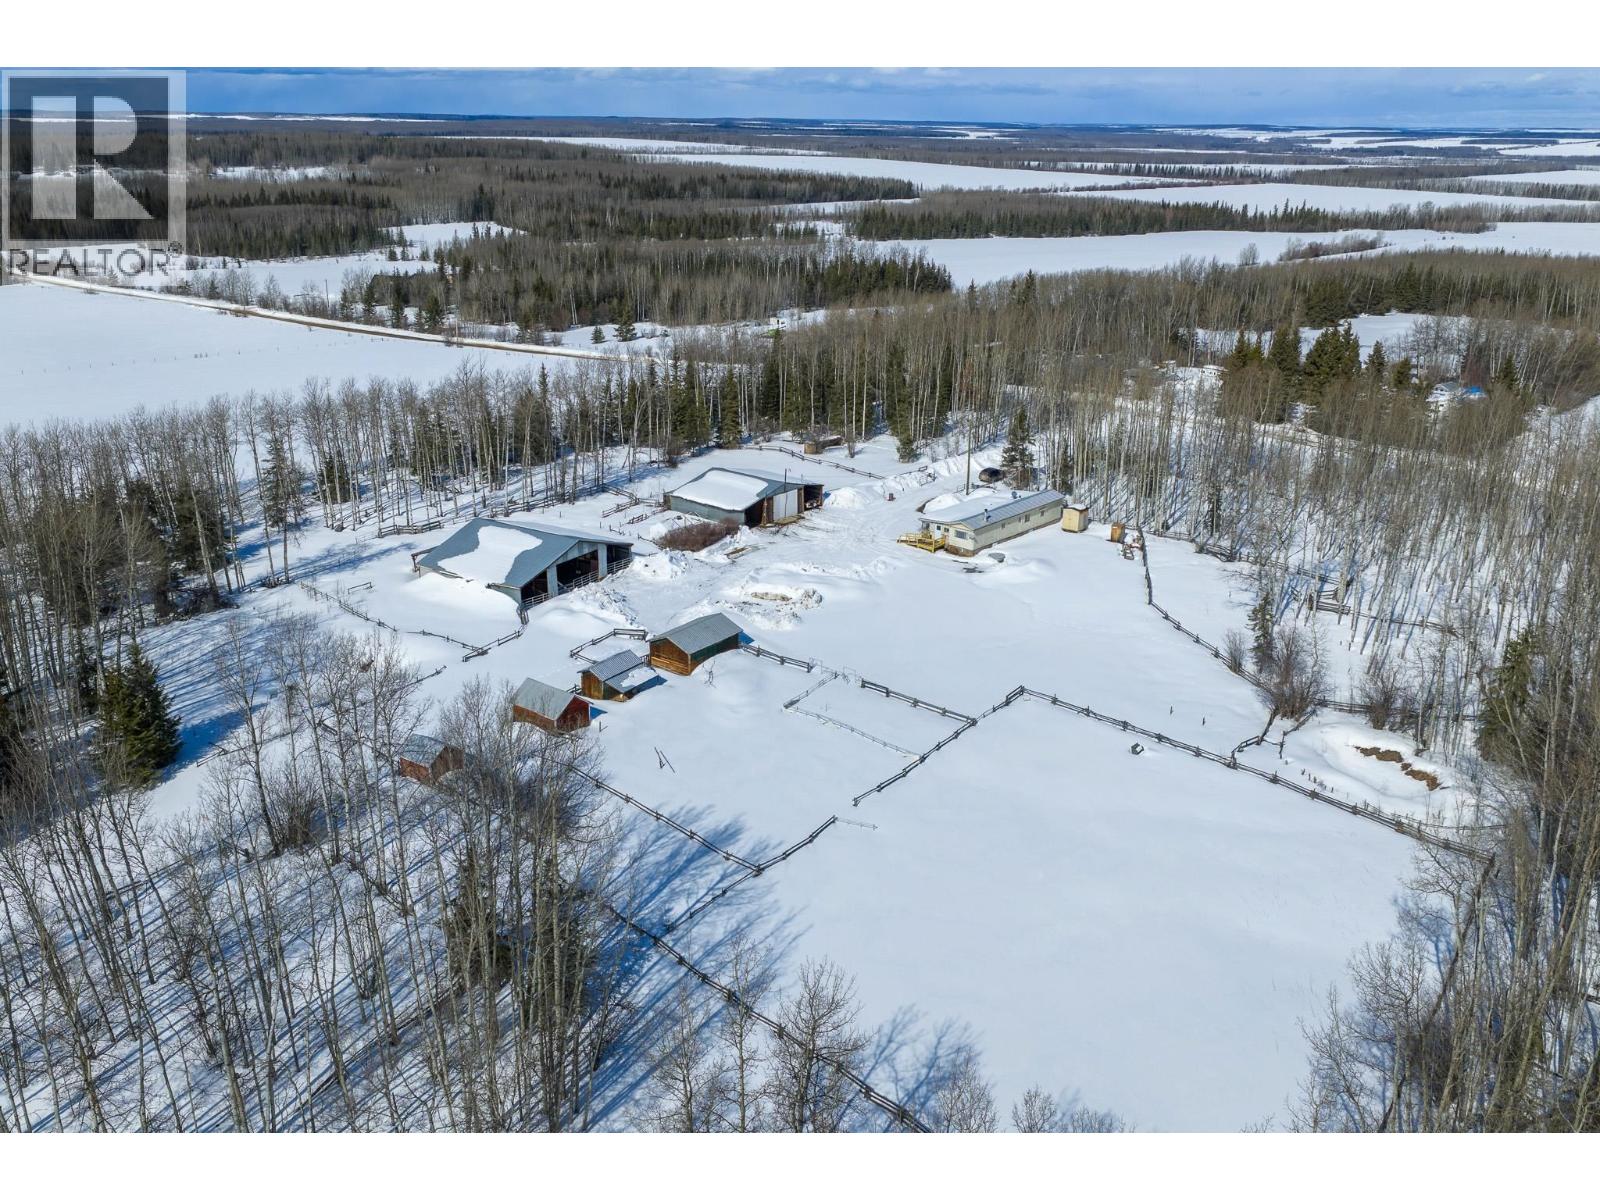
160-acre property set up and ready to go, located just 30 minutes from town. A year-round creek runs along the west side, with four dugouts providing a strong and reliable water source. Cross-fenced with hay fields and pasture, previously used for livestock and ponies. Zoned A2 within the ALR, approx. 67.5 acres in production; lower property taxes, too! Includes a 40'x26' insulated shop with metal roof and 14''x11' sliding doors, two 14 ft wide covered lean-tos, and an approx. 50'x60' open-faced barn with four stalls, plus riding ring and round pen. The 5-bedroom home offers a covered porch and space for the family. Generating $11,207 annually in oilfield revenue, this is a great opportunity to step into an affordable working setup. (id:65446)
6265 Horse Lake Road
Horse Lake, British Columbia
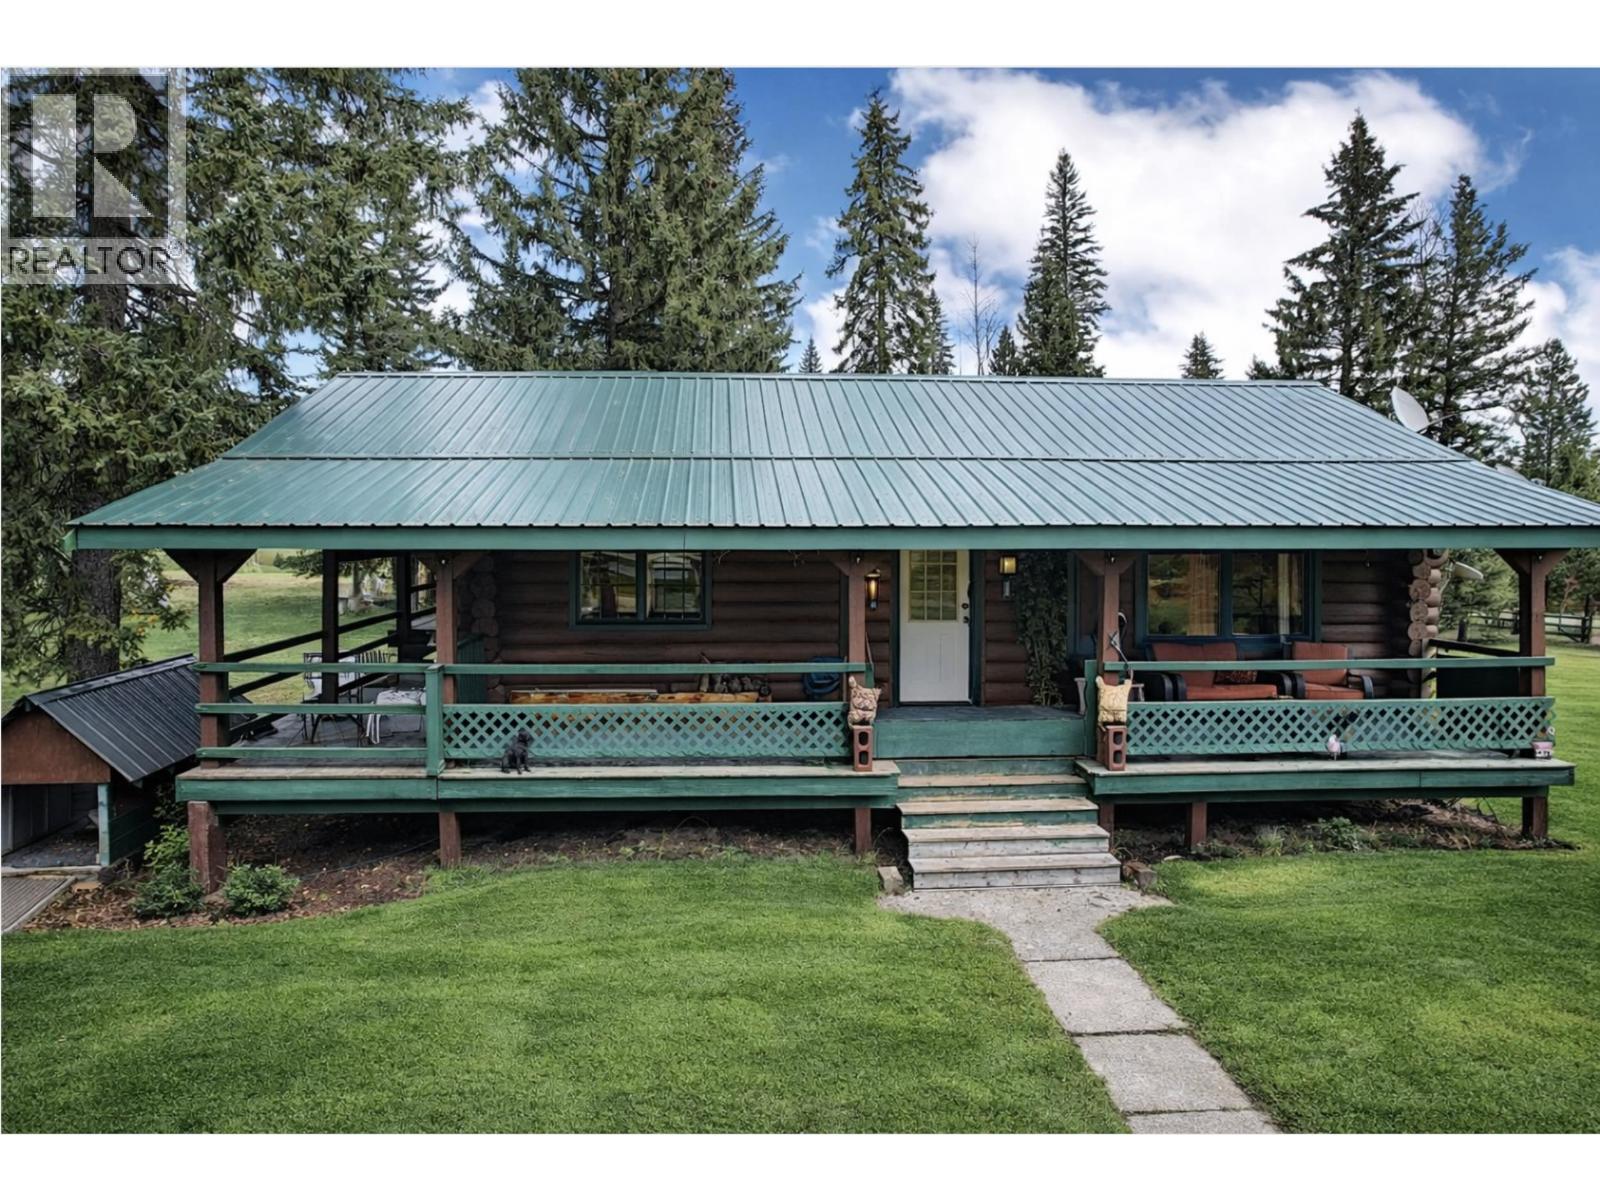
VALUE! - Where lifestyle, space, and self-sufficiency come together on 9 beautiful acres. This solidly built 3-bedroom, 2-bathroom log home offers warmth, character, and functionality, with a massive wrap-around covered sundeck and durable metal roof designed for Cariboo living. Thoughtfully set up for a growing family or hobby farm, the property features a separate 2-bedroom guest house, a deluxe barn with paddocks, cross fencing, shelters, and open grazing fields. The front pasture welcomes animals, while the expansive back acreage offers endless potential for livestock, gardens, and outdoor living.A detached, insulated and heated workshop—plus ample covered storage —adds versatility for projects and equipment. Located just a short walk to Horse Lake Elementary and 10 minutes to town. (id:65446)
11 - 400 Laclie Street
Orillia, Ontario
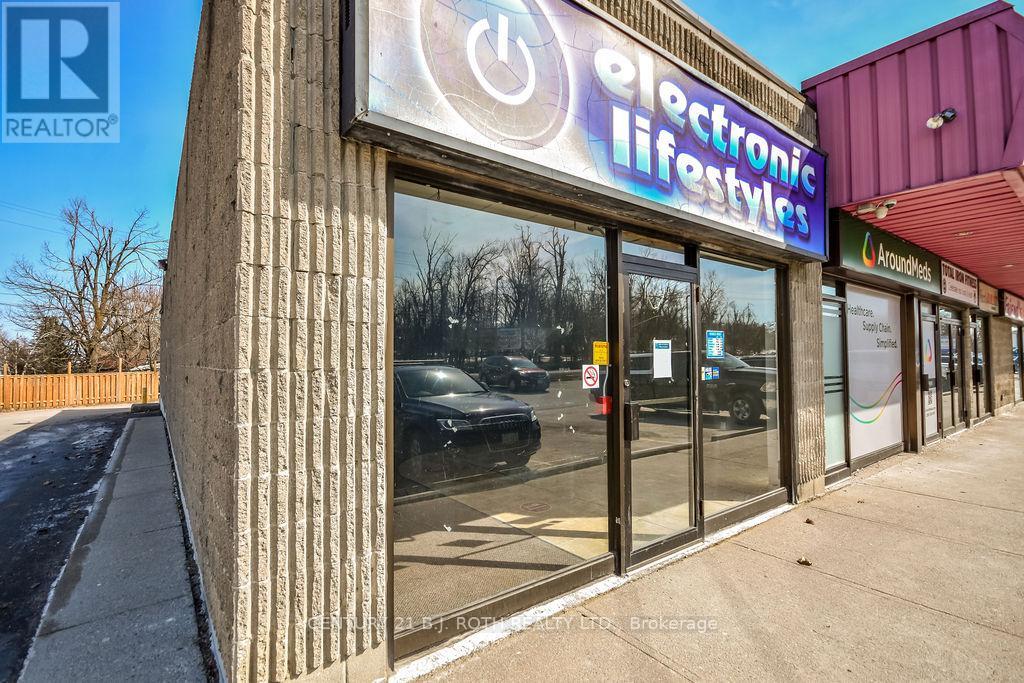
2149 SQ FT UNIT IN THE VIBRANT LACLIE STREET PLAZA IN ORILLIA'S NORTH END - DESIRABLE END UNIT IN THE PLAZA WITH MANY LONG TERM ESTABLISHED TENANTS INCLUDING A MAJOR CANADIAN BANK AND PHARMACY - ABUNDANT CUSTOMER PARKING AT THE FRONT AND STAFF PARKING AT THE REAR WITH IT'S OWN PRIVATE ENTRANCE AND SEPARATE LOADING DOOR - GREAT VISIBILITY IN A HIGH TRAFFIC LOCATION AND WELL MAINTAINED PLAZA - NATURAL GAS HEAT AND CENTRAL AIR CONDITIONING - HIGH SPEED INTERNET - C4i COMMERCIAL ZONING WITH A WIDE RANGE OF PERMITTED USES - APPROXIMATE TMI $8.00/ SQ FT (id:65446)
5446 Woodoak Crescent
Prince George, British Columbia
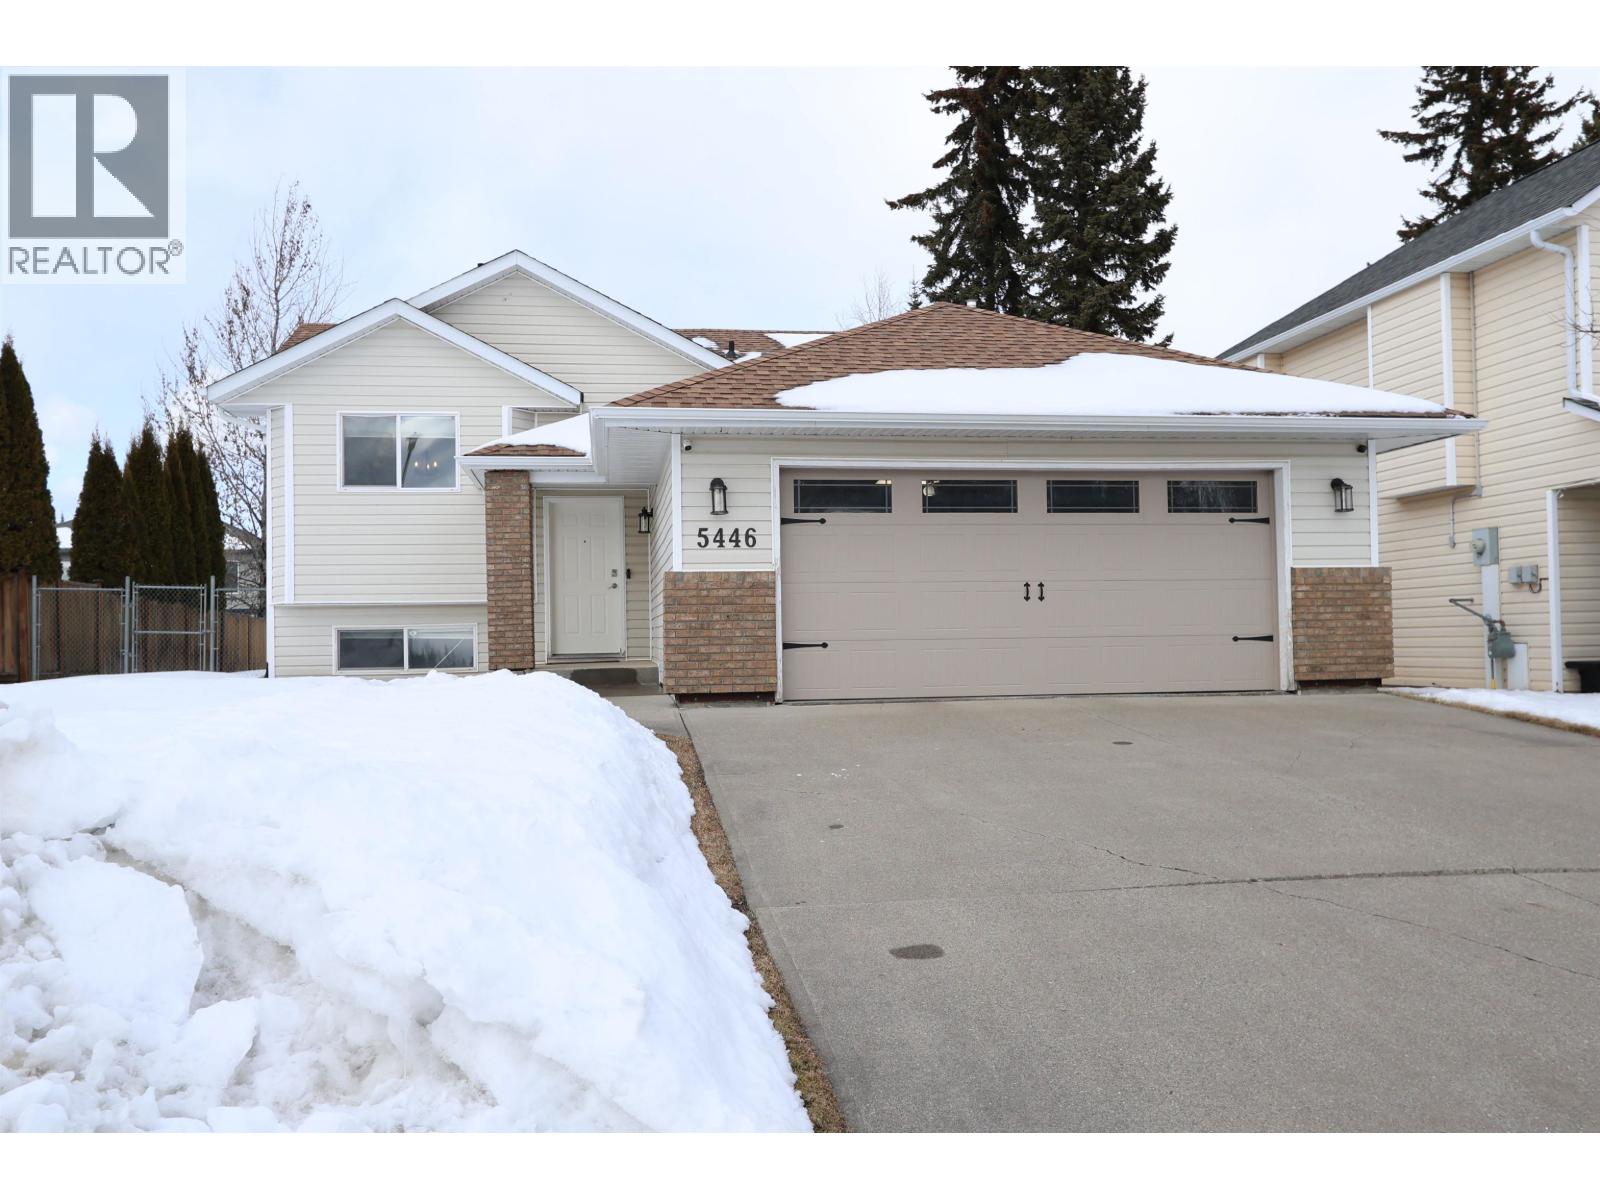
Immaculately maintained cream puff of a home located near Foothills And Chief Lake Road. It has 2 beds up and 2 down, lovely fenced yard, fully and very nicely finished basement, open floor plan and sooooo much natural light, it is the most cheerful space!! Vaulted ceilings, great back yard access off dining room, and nice sized double garage and all located in nice subdivision! This is a gem and move in ready with roof done in 2018, furnace just done in 2020 and hot water done in 2019 as per seller. (id:65446)
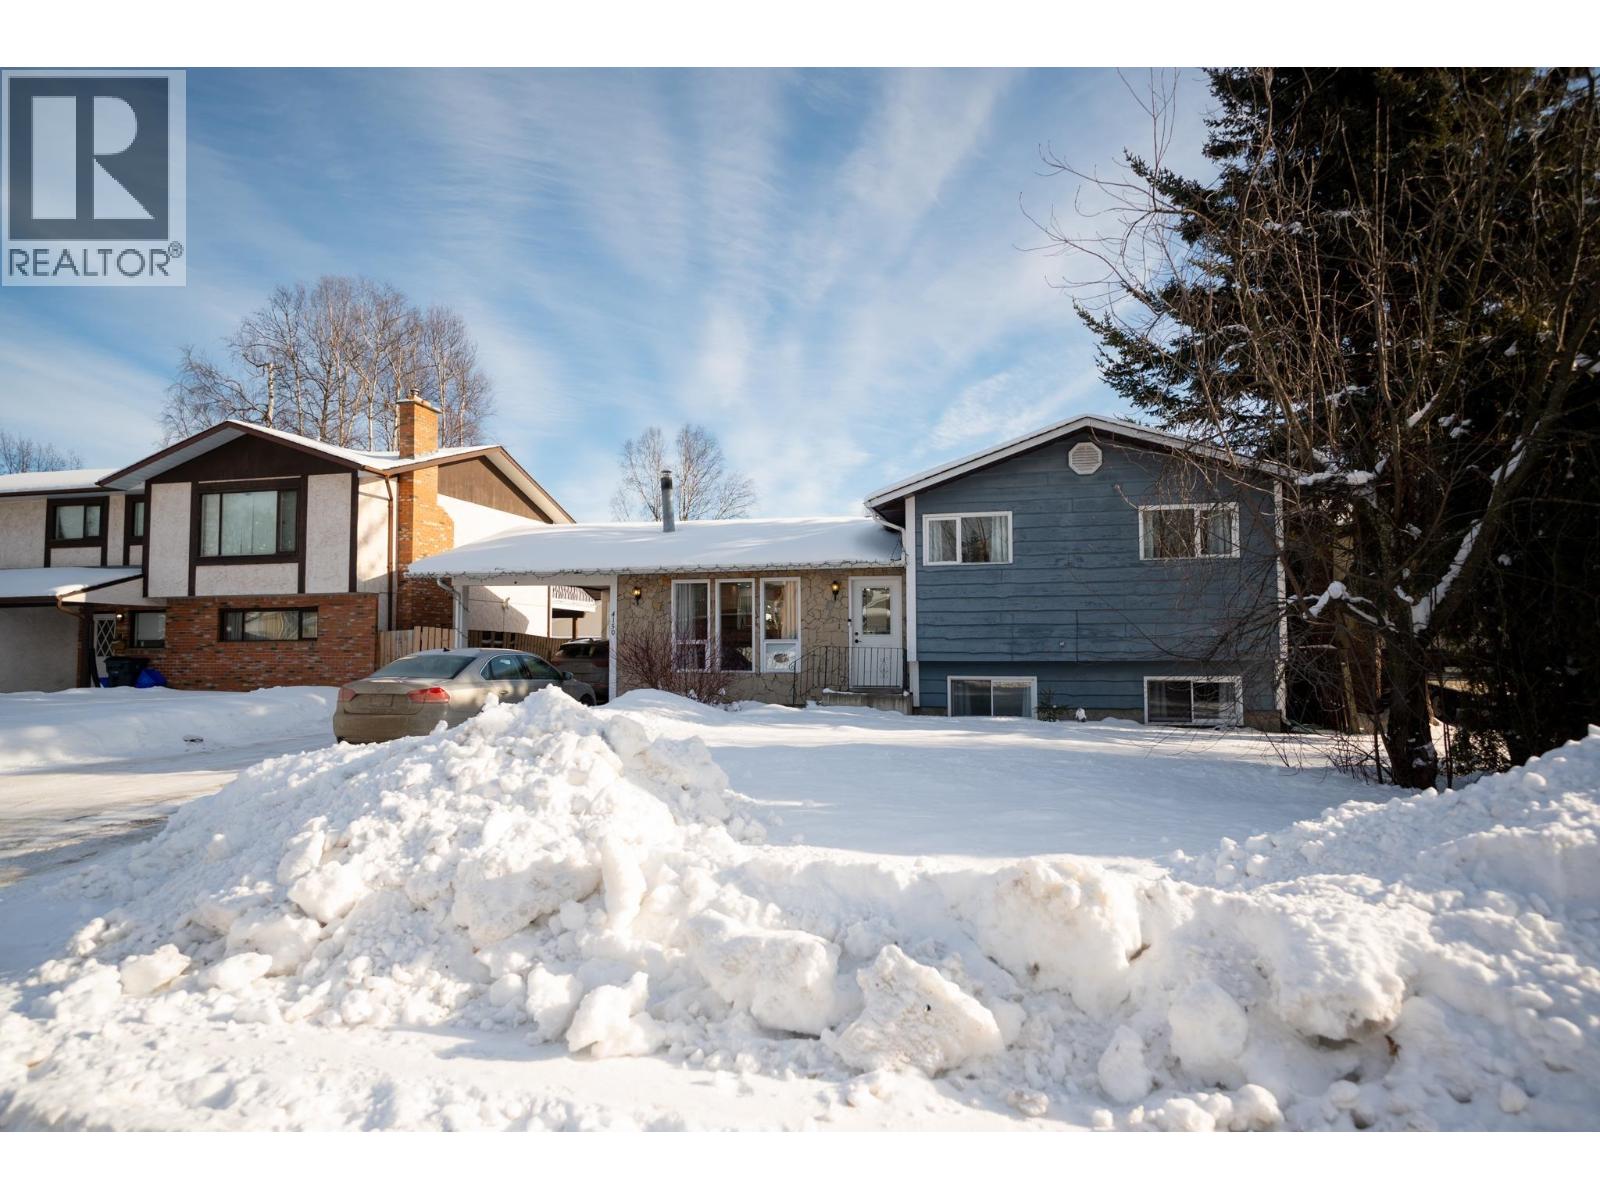
4150 Baker Road
Prince George, British Columbia
Welcome to 4150 Baker Rd, a stunningly updated 5-bedroom, 2-bathroom home in the highly desirable Charella neighborhood! This fully renovated home offers a perfect blend of modern style and functionality, making it ideal for families or investors. Step inside to discover a bright, open-concept kitchen, dining, and living area on the main floor-perfect for entertaining. The top floor features three spacious bedrooms, while the fully finished basement boasts two additional bedrooms, a versatile flex room, and an exterior entrance with a large mud room. Outside, you'll find a tall drive-through carport with backyard access, providing ample parking for vehicles, boats, or RVs. The private, fully fenced backyard is a peaceful retreat, perfect for relaxation or family gatherings. (id:65446)
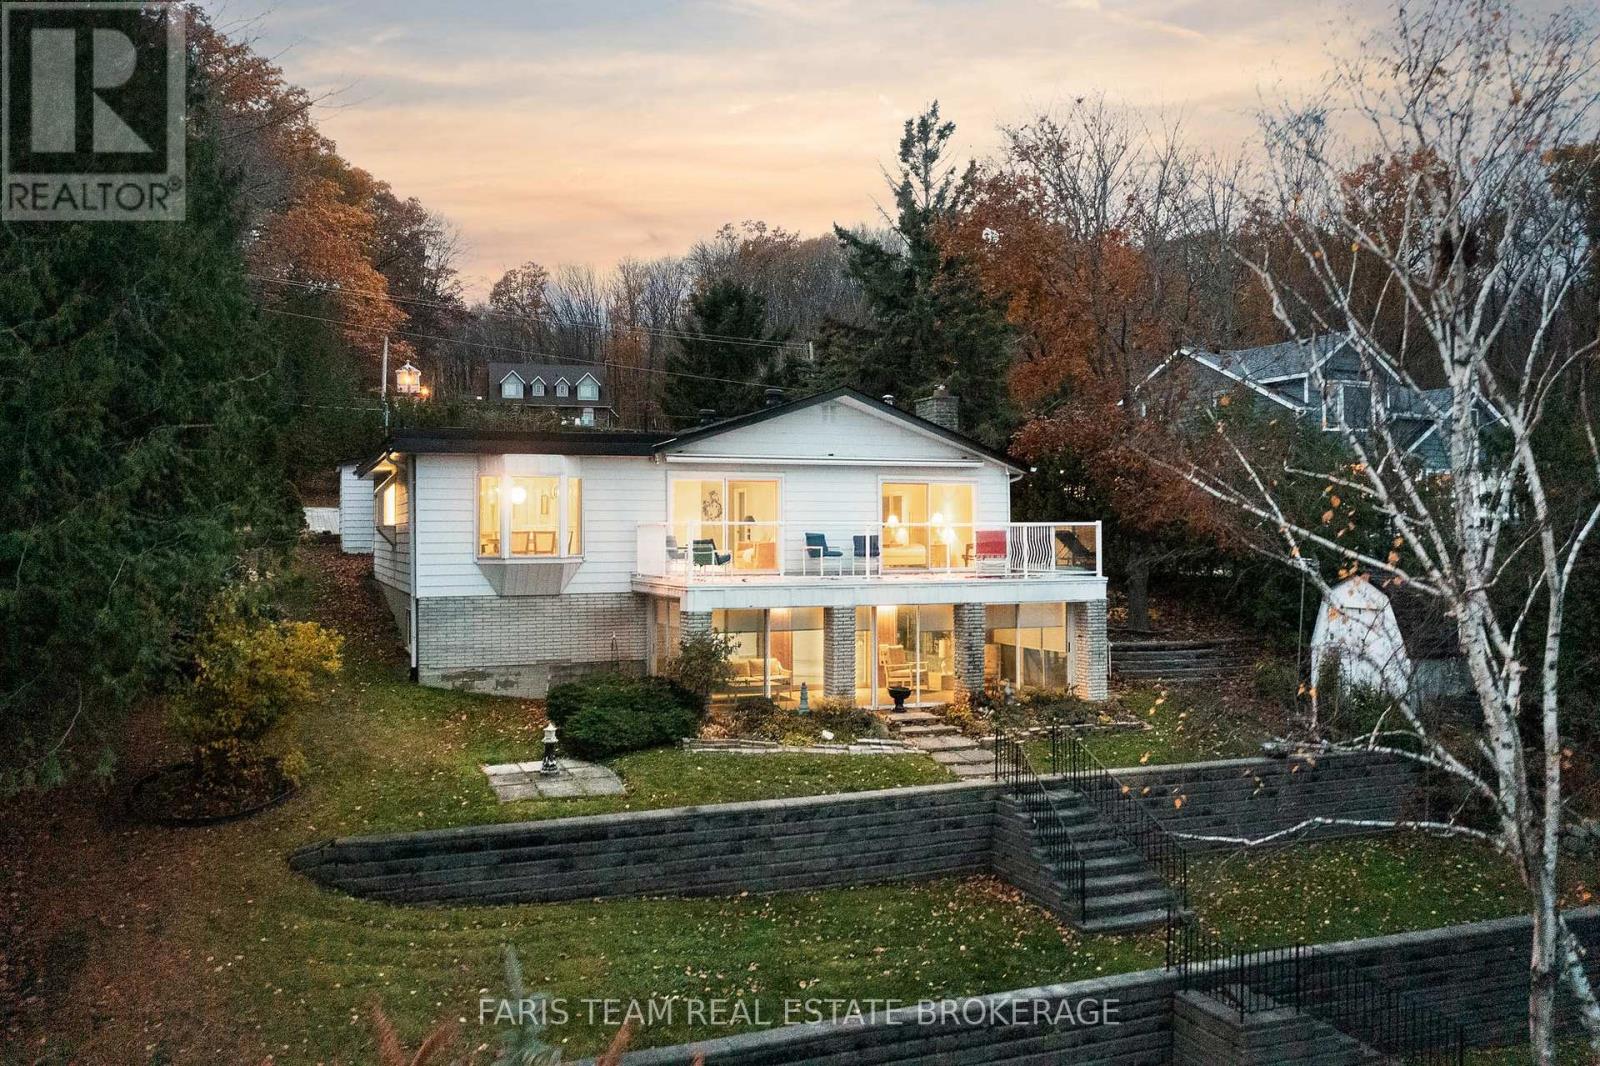
481 Islandview Lane
Midland, Ontario
Top 5 Reasons You Will Love This Home: 1) With over 123-feet of real, accessible shoreline and a stunning south-easterly view toward Snake Island, you will wake up to sunrises over the water and end the day with a golden evening glow that simply cannot be replicated inland, tucked away on a quiet dead end street in a mature and established neighbourhood, the setting here is one of genuine tranquility from the moment you arrive 2) This is one of those rare and coveted shorelines that is rarely for sale, peaceful, mature, and deeply treasured, while being surrounded by established properties and mature trees, the atmosphere is calm and unhurried, offering a chance to embrace a lifestyle that few ever get to experience and even fewer are willing to let go of 3) The additional rear parcel offers meaningful room to grow, where you can imagine a detached studio, a guesthouse, a workshop, or a garage to showcase a collection of vintage cars and recreational toys, the possibilities here extend well beyond the walls of the home itself 4) A thoughtful layout featuring three bedrooms and three bathrooms, an updated kitchen, hardwood flooring, open-concept family areas, a Muskoka room, a spacious primary suite, a sauna, and a walk-out lower level that connects you directly to the water, all designed for effortless everyday living and genuine year-round enjoyment 5) Freshly painted throughout with an interlock driveway, a single-car garage with inside entry, a patio perfect for entertaining, and a forced air heating to carry you comfortably through every season, this is a home where the water views follow you from nearly every room, making it as livable as it is beautiful. 1,448 above grade sq.ft. plus a finished lower level. (id:65446)
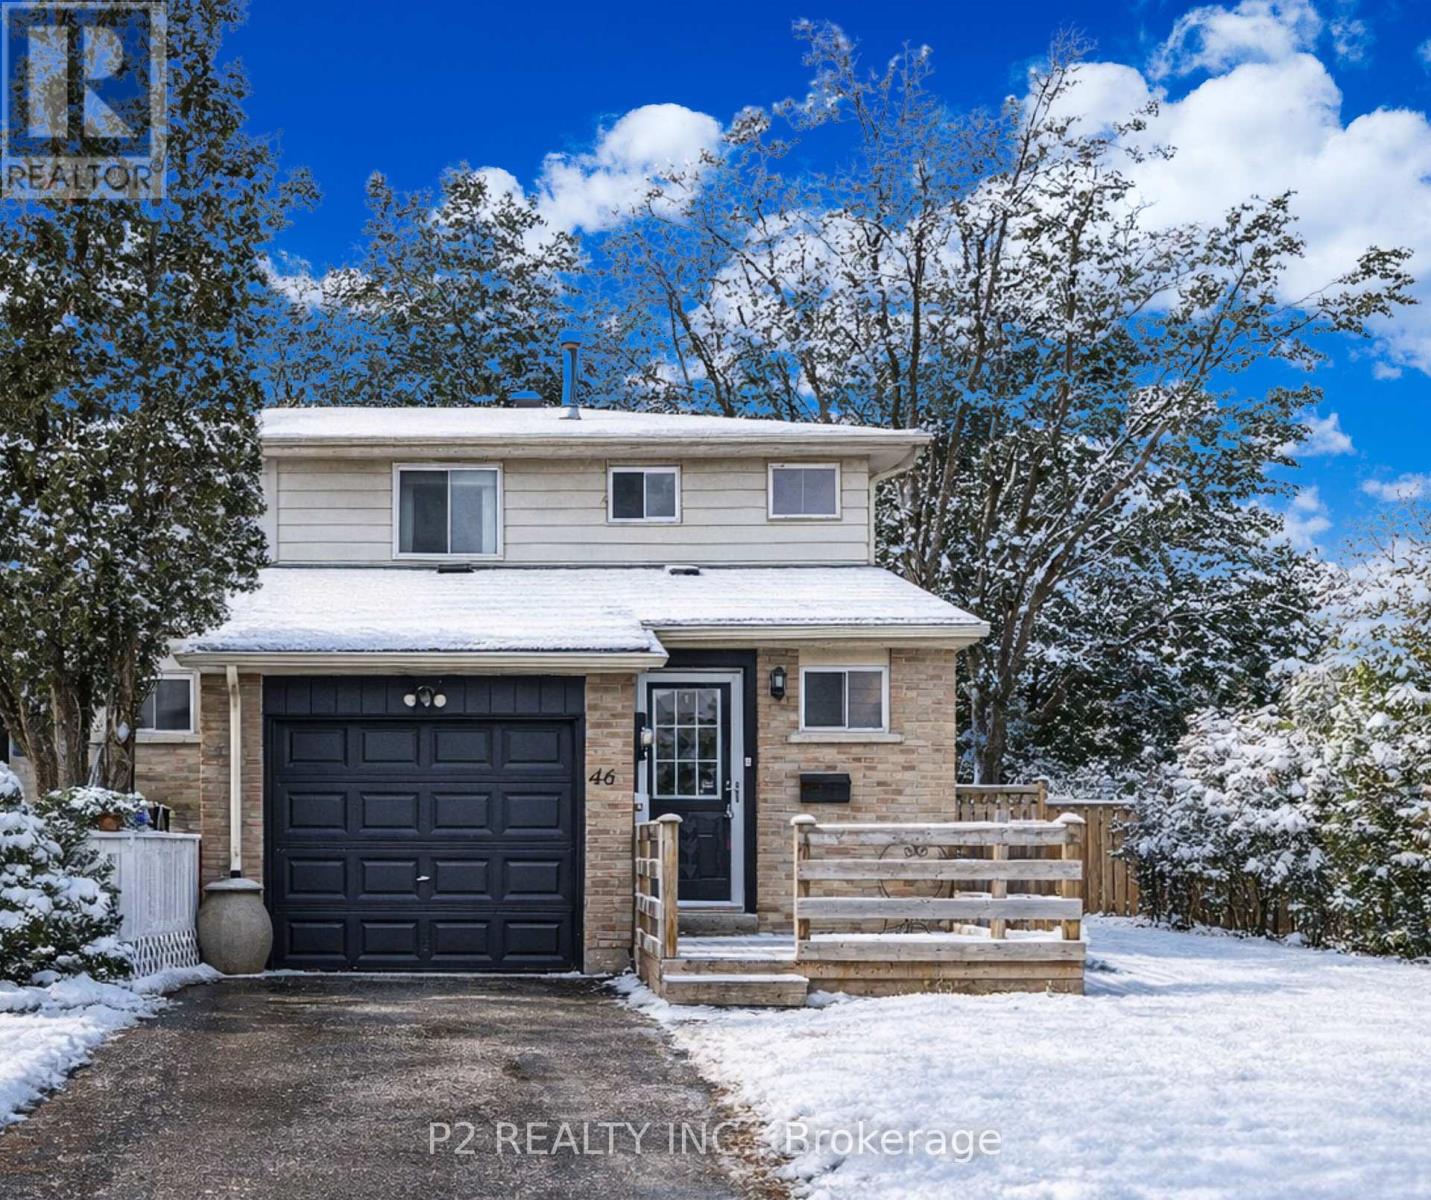
46 Chaucer Crescent
Barrie, Ontario
Spacious end-unit on a quiet, family-friendly crescent. Perfect for first-time buyers! Located in the desirable neighbourhood of Letitia Heights, West Barrie. Just steps to schools, parks, shopping, and minutes to Hwy 400. Set on a large corner lot with a fully fenced yard and extended deck, ideal for relaxing or entertaining. Bright main floor with walkout to the backyard, three generous bedrooms upstairs, and a finished basement for extra living space. Move-in ready and an incredible place to call home! (id:65446)
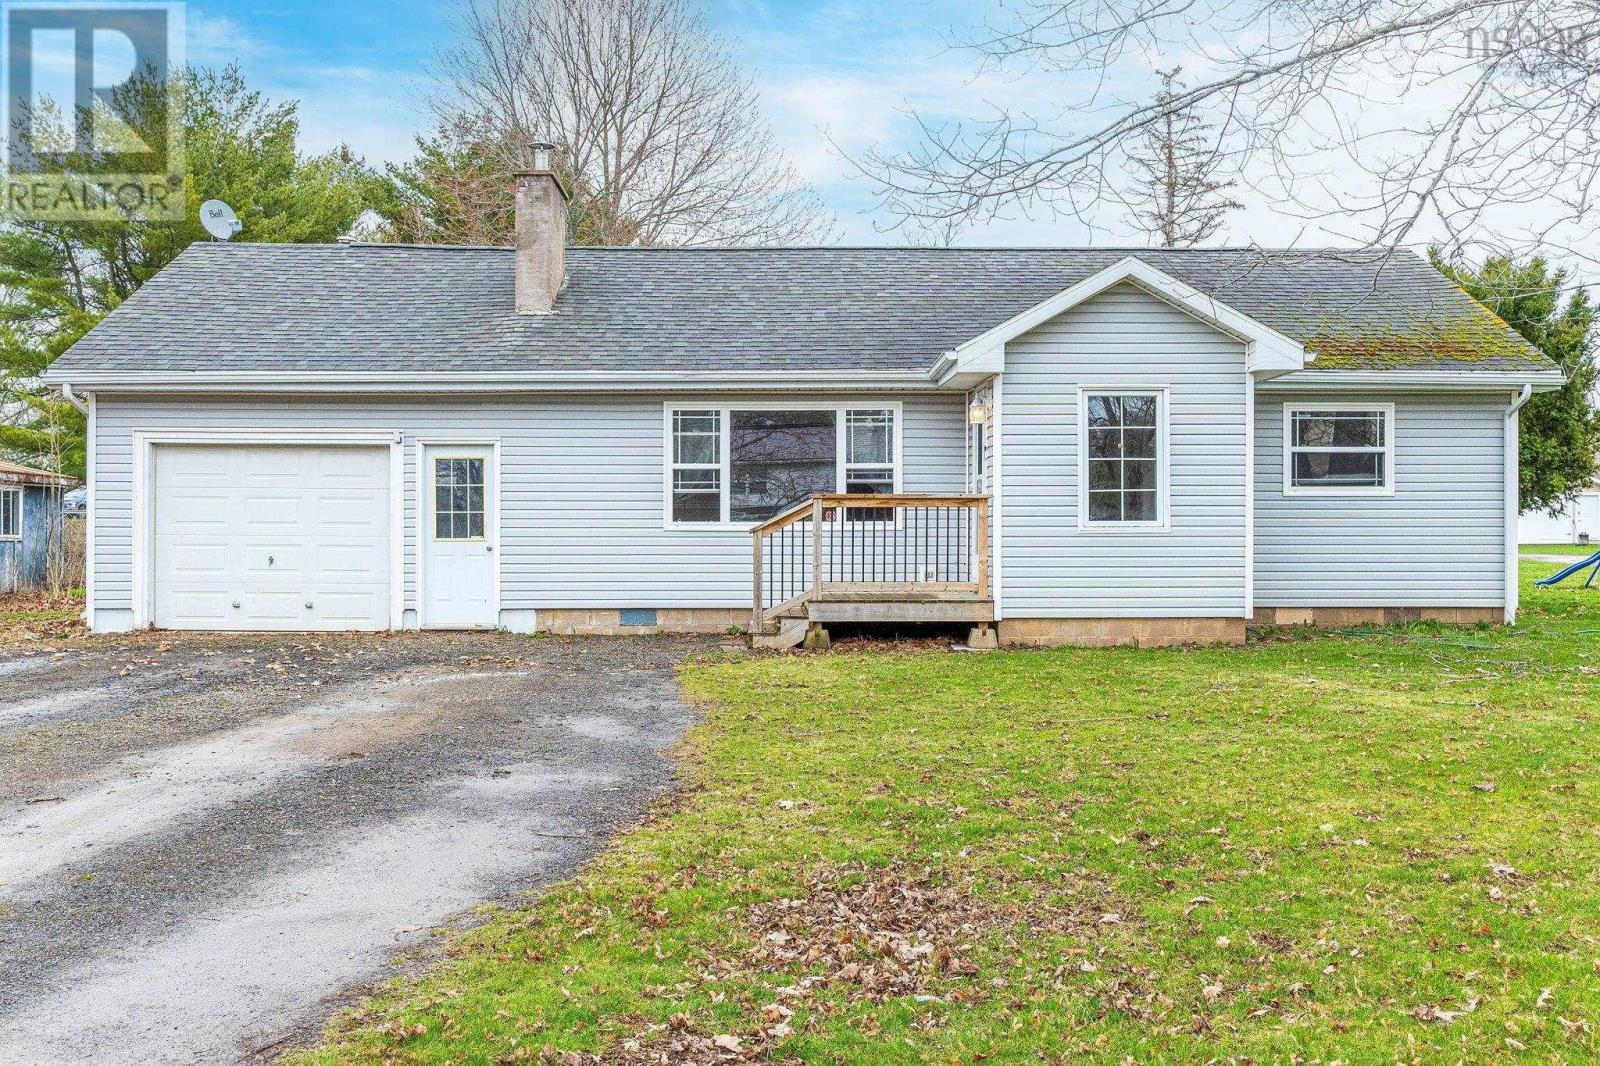
88 Lawrencetown Lane
Lawrencetown, Nova Scotia
Charming 2 bedroom, 1 bathroom bungalow set on a generous half acre lot in the friendly village of Lawrencetown. Ideal for first time buyers, downsizers, or anyone looking to enjoy quaint small-town living, all while being less than 25 minutes from DND Greenwood! Inside, youll find a cozy and functional layout with a great flow between rooms, making everyday living feel effortless. While on the smaller side per square footage, the living room feels spacious and bright, and the oak kitchen has plenty of cabinets and counter space for those who love to cook and entertain guests. The home is kept comfortable year round with a ductless Mitsubishi heat pump, electric baseboard, and a warm wood burning fireplace - perfect for those chilly evenings. Both front and back decks have been replaced in recent years, along with a new hot water tank installed in 2023. Location truly shines here with Lawrencetown Consolidated Elementary School just steps away, making school mornings a breeze. A short walk or quick drive brings you into the heart of the community, where youll find local favourites like Bee's Knees General Store & Bakery and Ebb Tide Cafe, along with a gas bar, post office, NSCC Centre of Geographic Sciences (COGS), small pharmacy and health centre, churches, skating rink and more! For recreation and leisure, Lawrencetown offers an outdoor pool, the beautiful Eden Golf & Country Club, and popular Lunn's Mill Beer Company, giving you plenty to enjoy right in your own community. This is small-town living at its best! (id:65446)
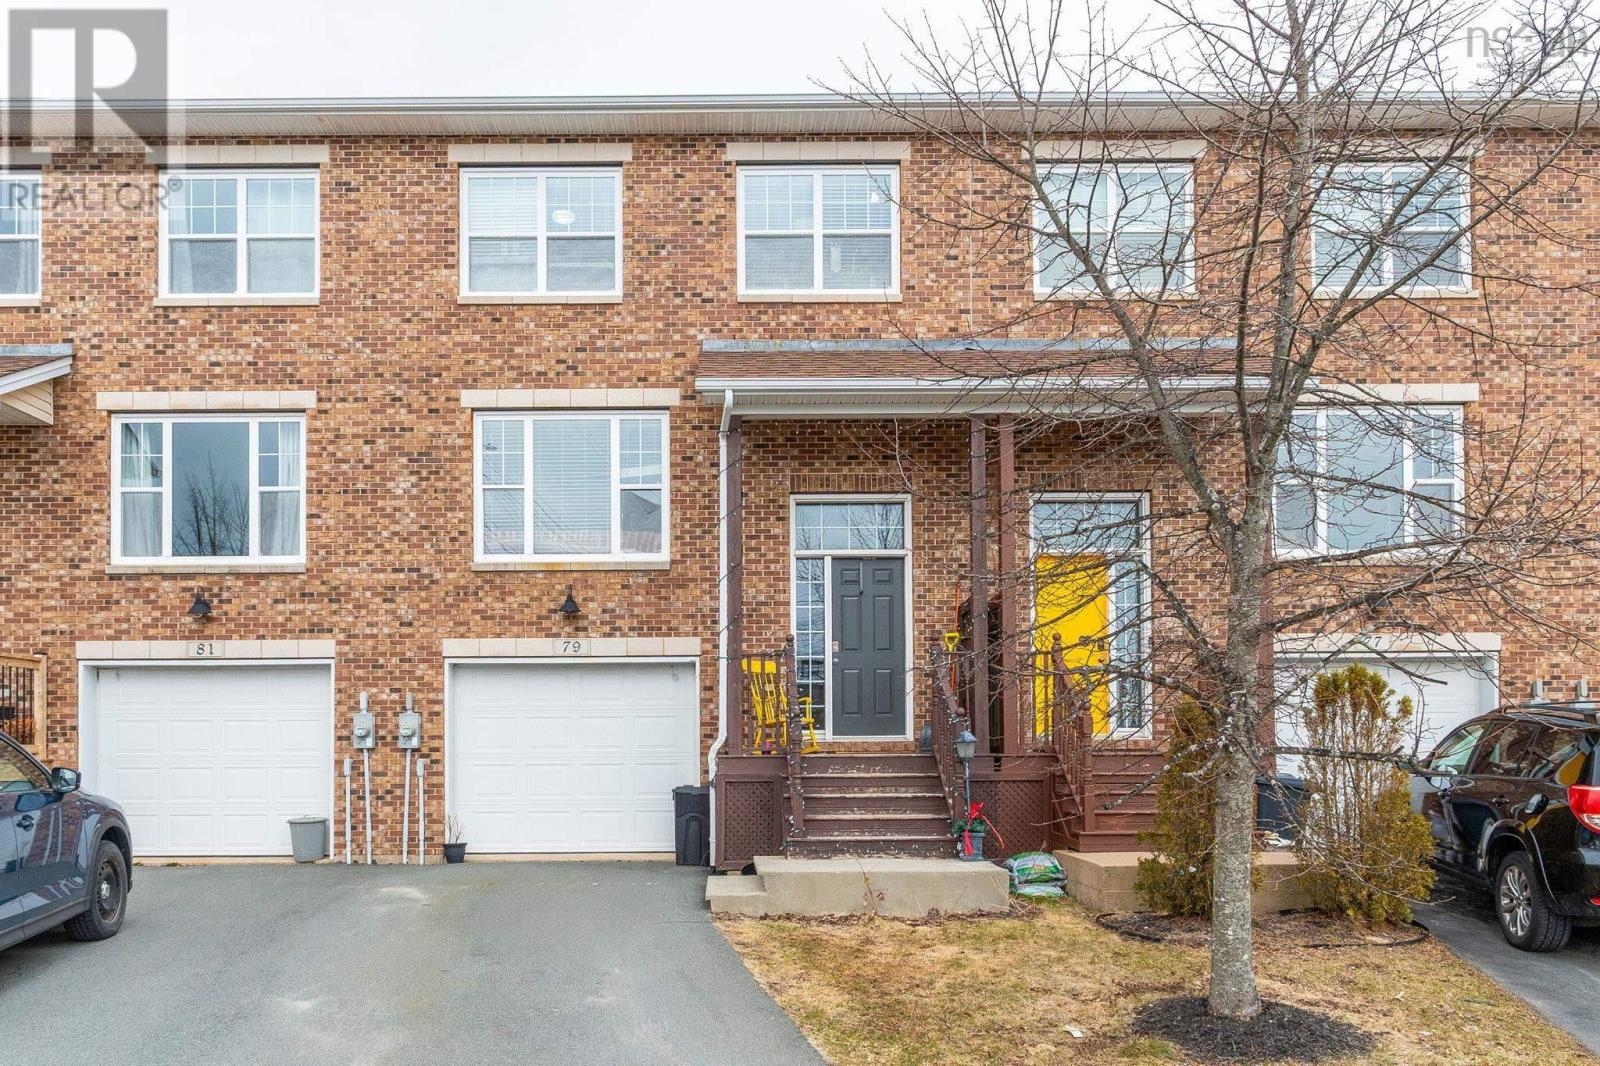
79 Collingwood Court
Dartmouth, Nova Scotia
Stunning executive townhouse with garage and private fenced yard, ideally situated in the prestigious Portland Hills community. Thoughtfully designed with both style and comfort in mind, this beautifully appointed home is perfectly suited for modern families seeking refined living. Enjoy an exceptional outdoor space featuring a generous backyard and two expansive decksideal for entertaining or relaxing in privacy. Inside, the home showcases elegant finishes throughout, including rich dark-stained hardwood flooring and a sophisticated, open-concept main level. The inviting living room flows seamlessly into a spacious dining area and a sleek, well-appointed kitchen designed for both everyday living and hosting. Upstairs, youll find three generously sized bedrooms, highlighted by an impressive primary retreat complete with an ensuite, walk-in closet, and ample space for king-sized furnishings. A conveniently located second-floor laundry room enhances everyday ease. The lower level offers a beautifully finished rec room with a cozy fireplace, custom built-in shelving, and direct walkout to the backyard, along with a spacious garage and additional storage. With efficient natural gas forced-air heating and a host of premium features throughout, this home delivers an exceptional blend of luxury, comfort, and functionality. (id:65446)
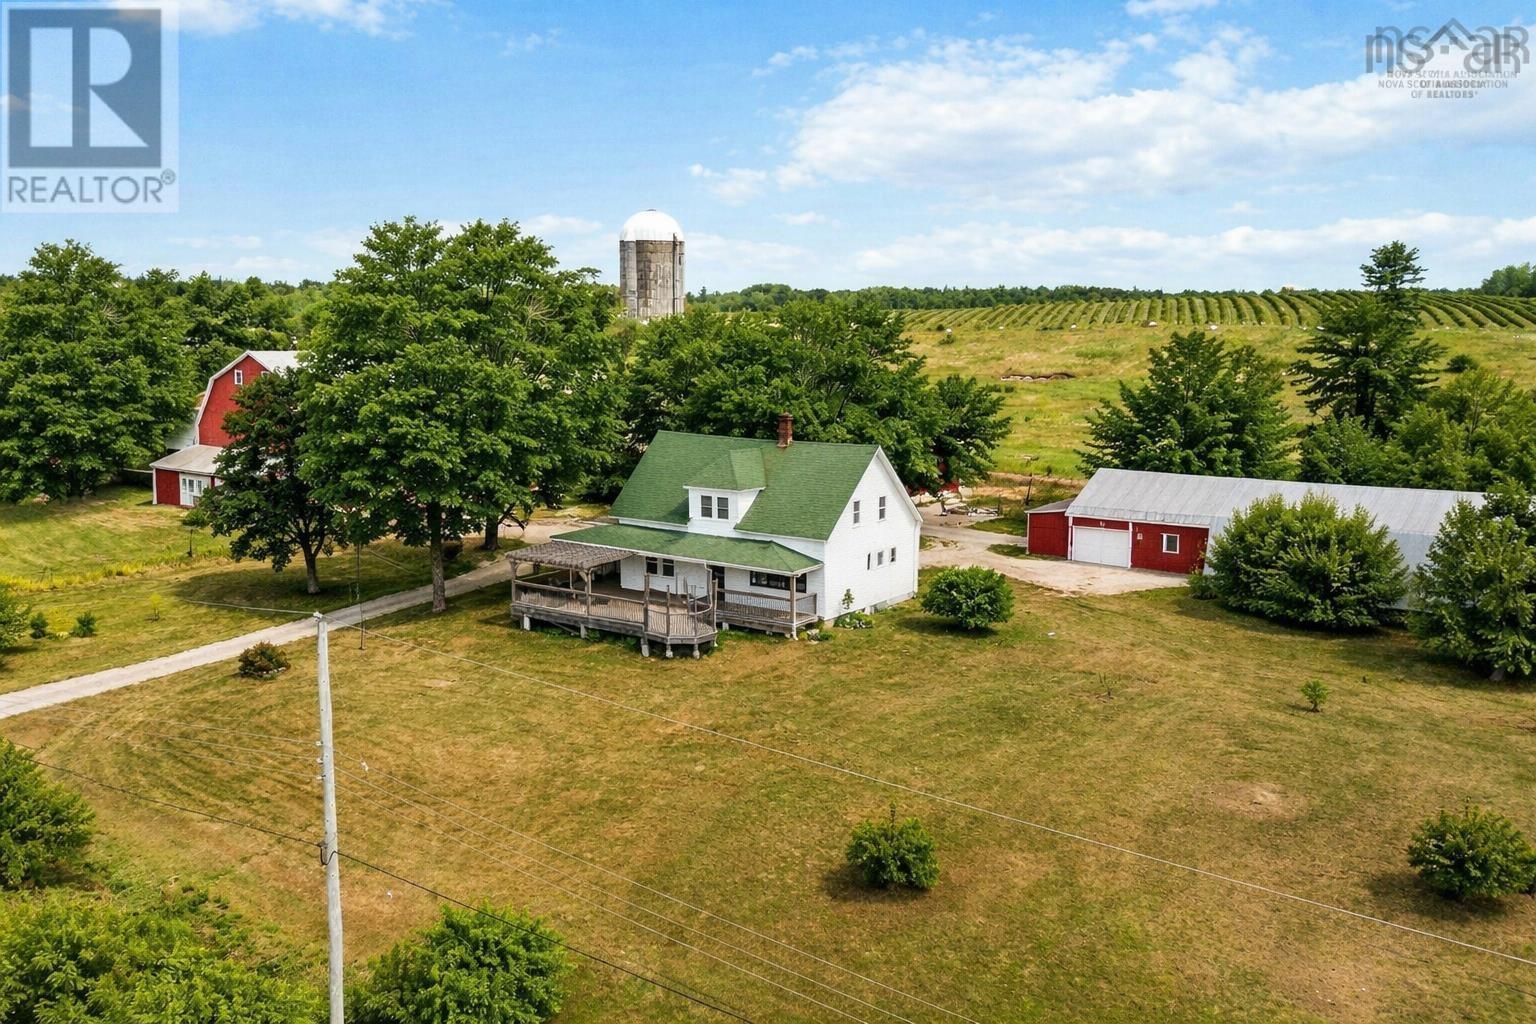
2160 Lower Branch Road
Lower Branch, Nova Scotia
Just 15 minutes from Bridgewater, this versatile 34 bedroom, 2-bath property offers the space, flexibility, and infrastructure that rural buyers are searching forwhether for work, lifestyle, or both. Set on 9.62 acres, the home blends practical updates with comfortable living. The main floor features a renovated kitchen with stainless steel appliances, updated flooring, and fresh paint, creating a bright, open-concept space for everyday living. Bathrooms have been refreshed, and several windows have been replaced to improve efficiency and comfort. Heating is designed with affordability in mind, including a heat pump, WETT-inspected wood/oil furnace, and multiple options to manage costs year-round. FibreOp high-speed internet supports remote work, home-based business, or streaming with ease. Where this property truly stands out is outside. A massive 30 x 40 garage/workshop with 12 ceilings and a 33 x 78 dome barn/garage provide exceptional space for trades, storage, or equipment. Additional outbuildingsincluding a multi-use structure and chicken coopoffer flexibility for hobby farming or small-scale business use. Enjoy the privacy of a rural setting with a large covered front deck and plenty of usable land, all within an easy commute to town. Move-in ready with key upgrades already complete, this is a rare opportunity to secure space, function, and value in a growing area. (id:65446)
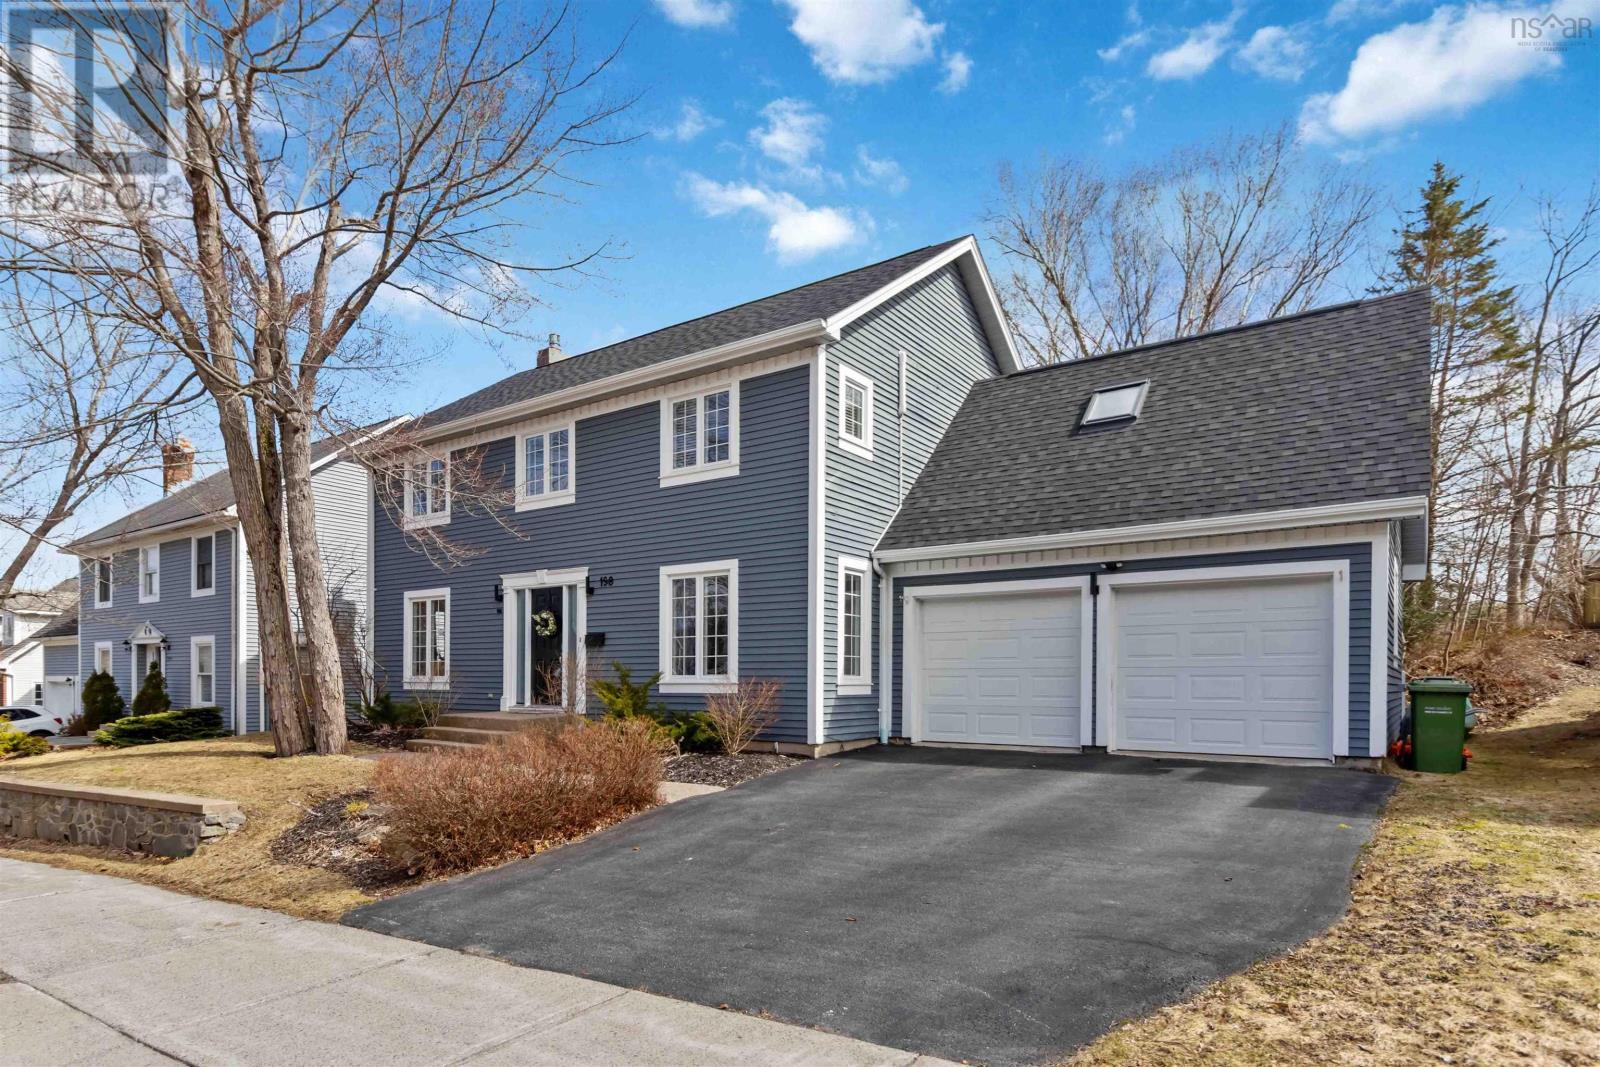
198 Cresthaven Drive
Halifax, Nova Scotia
Well-maintained 3-bedroom, 4-bathroom two-storey family home in the sought-after Cresthaven area of Rockingham. Situated on a 7,003 sq ft lot with mature trees and a private backyard, this property offers the kind of space and livability that is hard to find at this price point in Halifax. The main floor features a renovated kitchen with white shaker cabinetry, quartz countertops, a large island with seating, new backsplash, under-cabinet LED lighting, and a separate eating area with French door access to the living room and rear deck. The family room is anchored by a propane fireplace with a decorative surround and mantel, with refinished hardwood floors and a heat pump. A separate formal living room with large windows and plantation shutters provides a quiet retreat. Main floor laundry included. Upstairs, a skylit hallway leads to a generous primary bedroom with wainscoting, hardwood floors, walk-in closet, and 4-piece ensuite. A large bonus room over the garage connects to the primary suite, featuring two skylights, ceiling fan, and hardwood floors. Two additional bedrooms and a full bath complete the upper level. The finished basement offers two living areas, a built-in shelving and cabinet wall, a home office nook, half bath, and storage. Double attached garage. Large rear deck with built-in seating and planter box, plus stone patio. Four heat pumps. Generator panel with exterior plug. New roof and three replacement skylights in 2024. All windows replaced 2018. New propane fireplace insert 2023. Extensive documented updates from 2017 to 2025. Walking distance to Hemlock Ravine Park. Close to Canada Games Centre, schools, and Bayers Lake (id:65446)
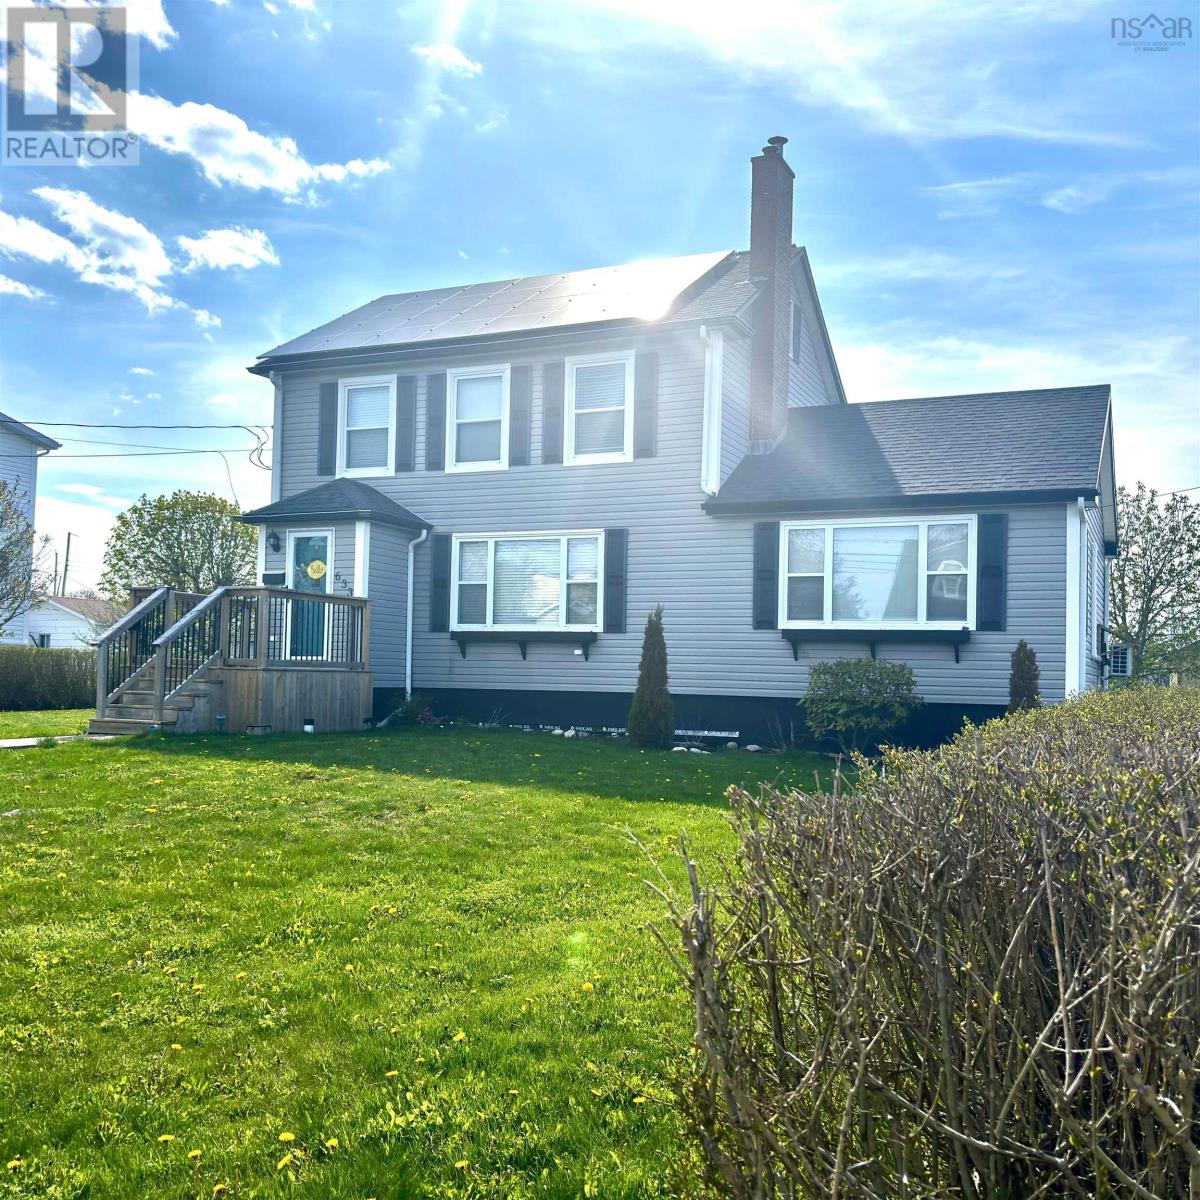
633 King Street
New Waterford, Nova Scotia
This spacious and beautifully maintained home offers exceptional versatility for families, investors, or anyone looking to offset living costs with rental income. The main home features a bright kitchen with white cabinetry, newer stainless-steel appliancesincluding a double fridge/freezer comboalong with four generous bedrooms, two full baths, a large living room, separate dining area, and a convenient mudroom with main-floor laundry. A large attic provides excellent additional storage. The home is filled with charm, showcasing hardwood trim, wide door casings and a stunning solid-wood staircase that adds timeless character. You can significantly reduce your living costs with the added income from the one-bedroom basement suite (renting for $1005/month) and the 17x20 separate rental unit (renting for $1350/month). Both units have excellent tenants who would love to remain. The owners have recently invested around $135,000 in renovations & upgrades that include $25,000 worth of solar panels, a list will be provided upon request and a copy left on site. The house sits on a large lot, paved driveway, two storage sheds, close to all amenities. This home truly needs to be seen to be appreciated--contact your agent today and book your viewing (id:65446)
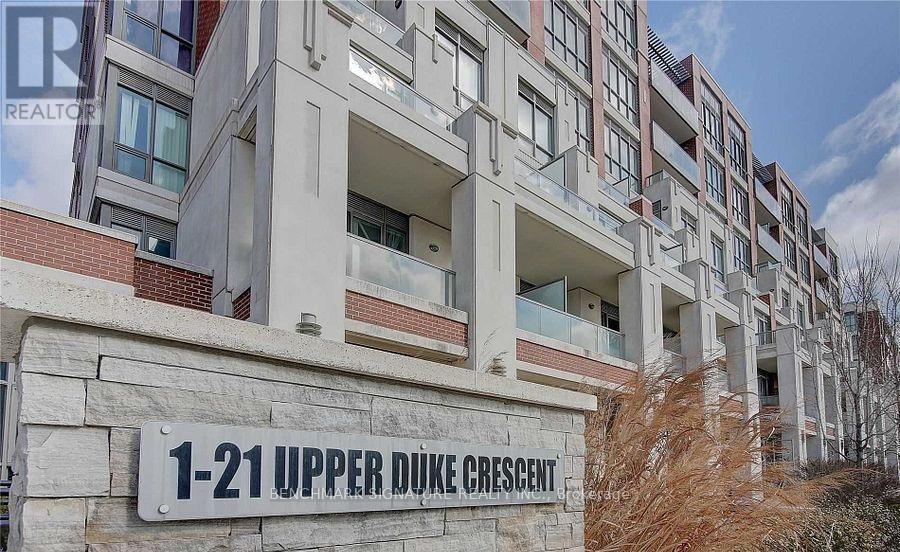
901 - 1 Upper Duke Crescent
Markham, Ontario
Fabulous Condo In Prestigious Downtown Markham. Bright & Spacious Open Concept Layout! 2+1Bedroom Unit Over 1200Sqft with 10ft Ceiling. Den With Window Can be Used As An Extra Bedroom! Extra Large Balcony Overlooking Markham W/ NE Unobstructed View. Engineered Hardwood Floor, Well- Maintained Kitchen With S/S Appliances, Designer Back Splash, Granite Counter Top/Breakfast Bar. 24 Hours Concierge & Close to all Amenities! Mins to Viva Bus Stop, Go Station, Hwy407, Shops, Restaurant & Movie Theater. (id:65446)
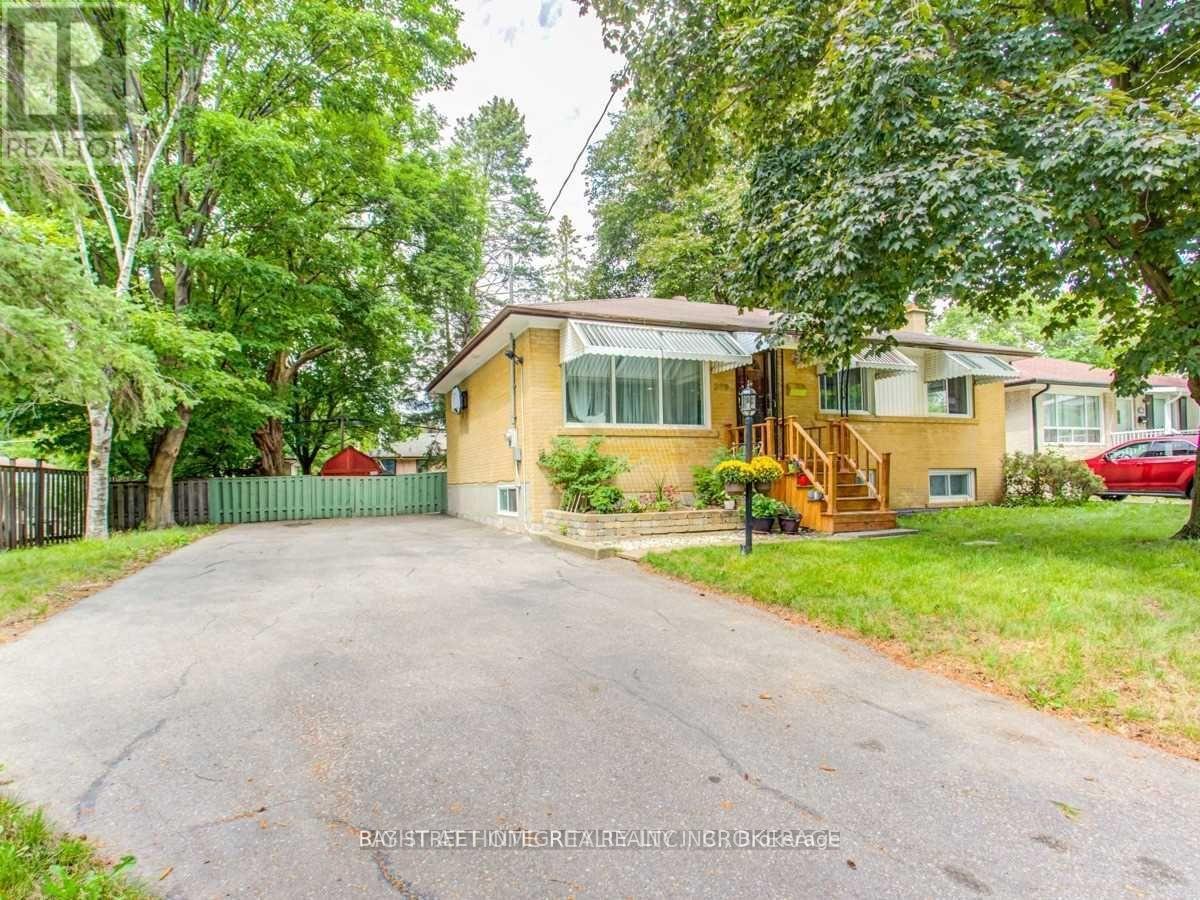
389 Becker Road
Richmond Hill, Ontario
Welcome to this warm and inviting, spacious 2-bedroom bungalow, featuring an additional 2-bedroom basement apartment with a separate entrance. Each bedroom includes a closet and large window, offering abundant natural light throughout. The home boasts a generous living room and an open-concept layout, creating a bright and comfortable living environment. Enjoy a large backyard, perfect for outdoor relaxation. Situated in a highly desirable neighborhood within the top-ranking Bayview Secondary School district. Walking distance to schools, parks, restaurants, banks, and more. Minutes to public transit, grocery stores, and shopping centres. This is a one-year lease only, as the landlord intends to use the property for personal purposes after the lease term. (id:65446)
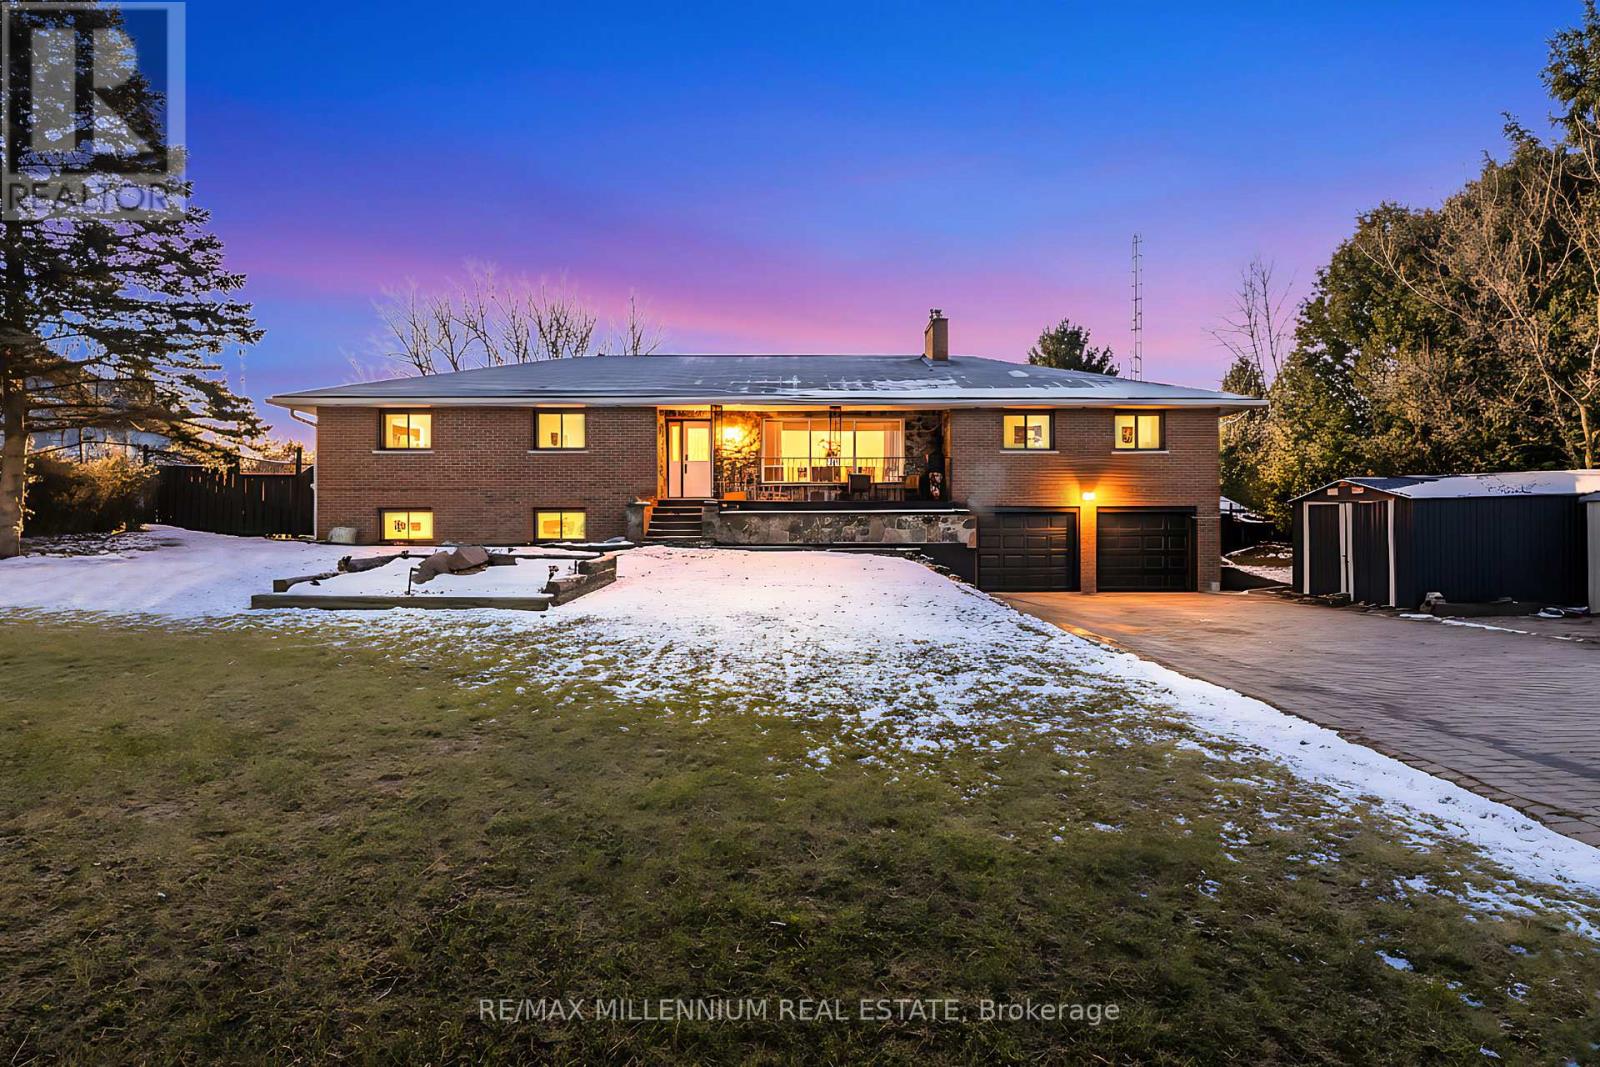
89 - 2831 County Road
Innisfil, Ontario
Beautiful approx. 2,400 sq. ft. raised bungalow with a separate entrance and finished walk-out basement. Featuring 3+2 bedrooms and 3 bathrooms, this home offers cottage-style living just minutes from Hwy 400, Tanger Outlets, and Gilford Beach. Enjoy a breathtaking backyard oasis complete with a saltwater pool, cozy fire pit, and plenty of space for family gatherings and entertaining. Inside, you'll find a spacious, updated kitchen, upgraded baseboards, and elegant crown moulding. This is truly a must-see property that perfectly blends comfort, style, and convenience! (id:65446)
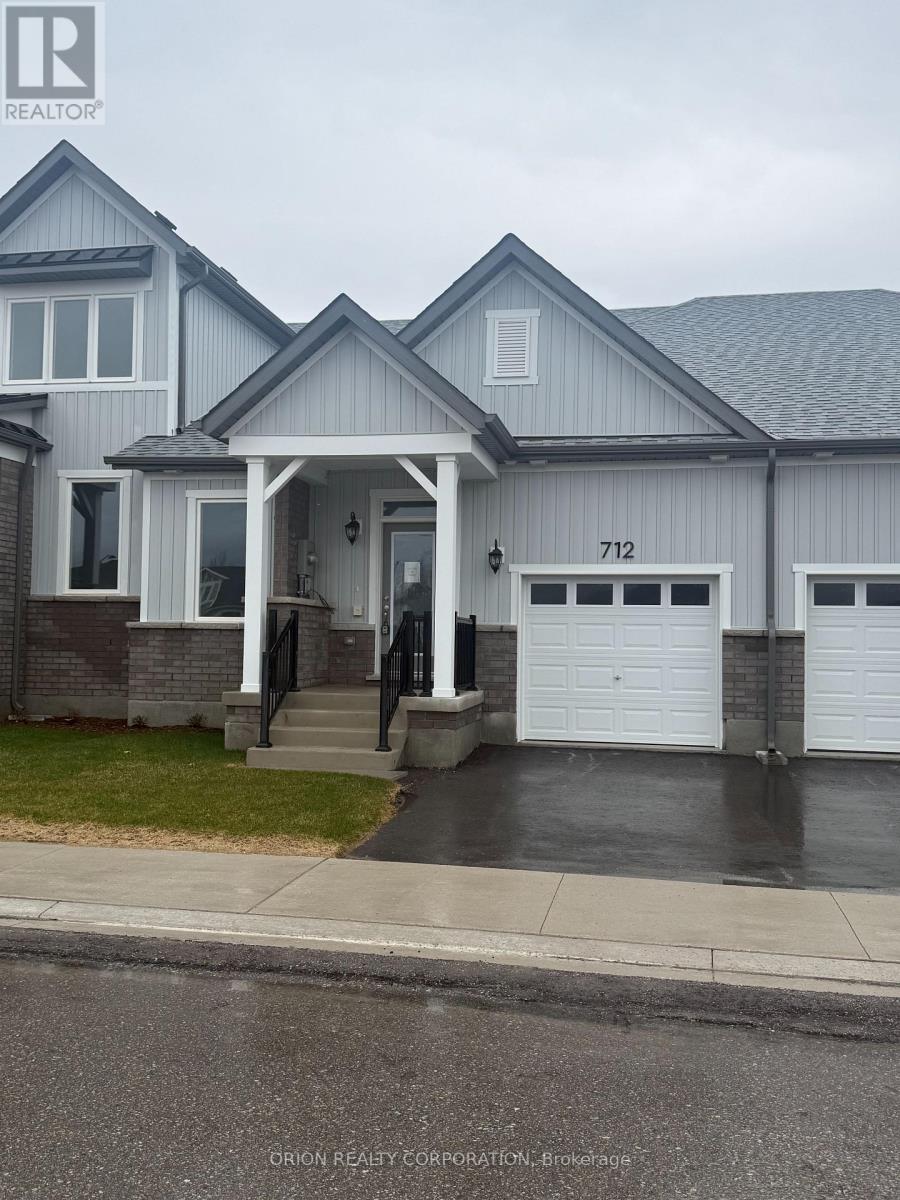
712 Keast Place
Innisfil, Ontario
Welcome to this brand new bungalow-style townhome in the growing community of Innisfil-limited builder inventory available and an excellent opportunity for buyers looking to secure a new home today. This thoughtfully designed residence offers approximately 1,357 sq ft with 2 bedrooms and 2 bathrooms, featuring a bright, open-concept layout ideal for modern living. The spacious main living area seamlessly connects the living, dining, and kitchen spaces-perfect for entertaining or everyday comfort. The kitchen is designed with both style and functionality in mind, ideal for those who enjoy cooking and hosting. Enjoy the convenience of a main-floor primary bedroom, along with a second bedroom ideal for guests or a home office. Additional features include an attached garage with a private driveway, central air conditioning, HRV system, and energy-efficient construction throughout. Built on a slab (no basement), this home offers easy, low-maintenance living. Located just off 25th Side Rd & Ireton St, close to parks, amenities, and commuter routes. Act now-builder inventory homes are limited and opportunities like this are selling quickly. This is a Land Lease home with a monthly fee of $580. A fantastic option for first-time buyers, downsizers, or investors looking to get into a brand new home at an attractive price point. Ask the sales representative for details on the New HST Rebate (id:65446)
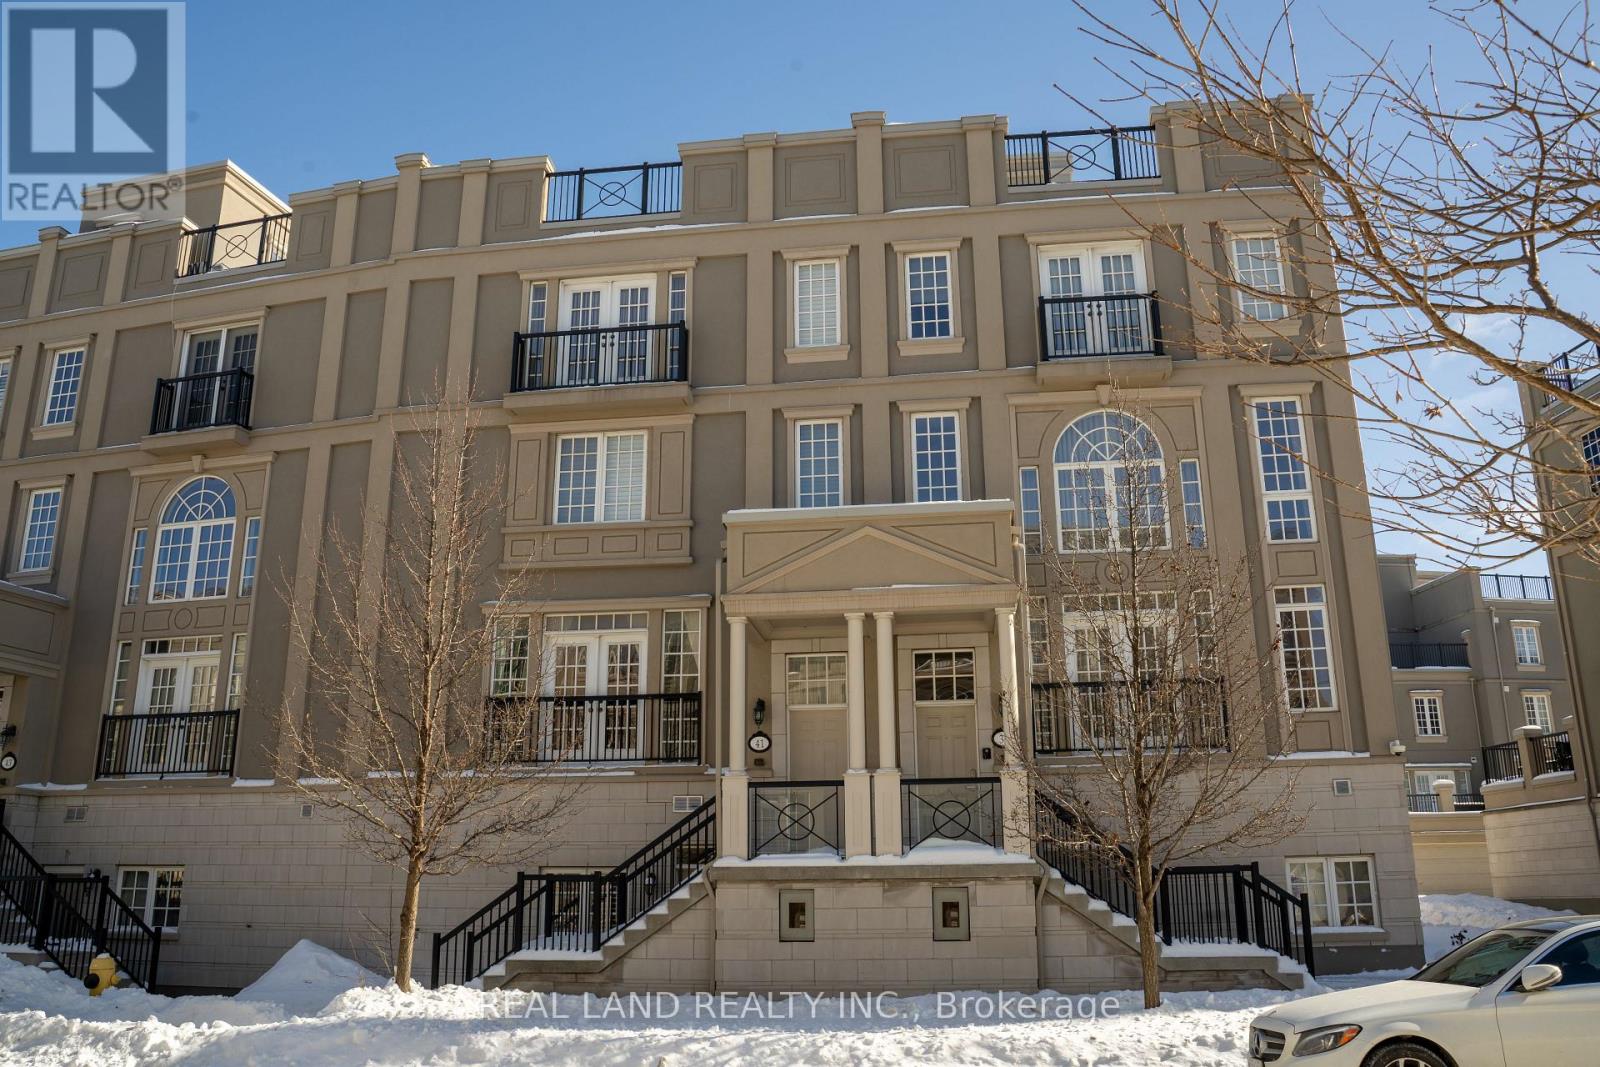
41 Lord Durham Road
Markham, Ontario
Rarely Offered Luxurious Freehold Townhome W/Private Elevator In Heart Of Downtown Markham. Intelligently Laid Out With 3645 Square Feet, 10' Smooth Ceiling With Pot Lights In Living/Dining Rm, 9' Smooth Ceiling With Pot Lights In Kitchen/Breakfast. Built In 2014, This Sun-filled Home Features 5 Bedrooms, 4 Baths, Heated Floor In Breakfast, 3 Terraces Including Huge Roof Top Terrace. The Terrace Walk Out From The Breakfast Can Be Extended to A Perfect Sitting Area For Entertaining & BBQ. Primary Bedroom With Oversized Marble 6 Pc Ensuite, Spacious Walk-In Closet And Electric Fireplace. 9' Ceiling Finished Bsmt With Separate Walkout Entrance, Offers The Potential for a Guest/In-law Suite or a Rental Apartment. Well-Maintained with Fresh Paint Throughout and New Quartz Countertop In 2 Baths On Second Floor. Top Ranked School Unionville HS & St. Augustine CHS. Mins To Transit, Go Station, Hwy 7 & 407, Parks, York University, YMCA, Supermarkets, Restaurants, Sports, Entertainment and More. No POTL fees. (id:65446)
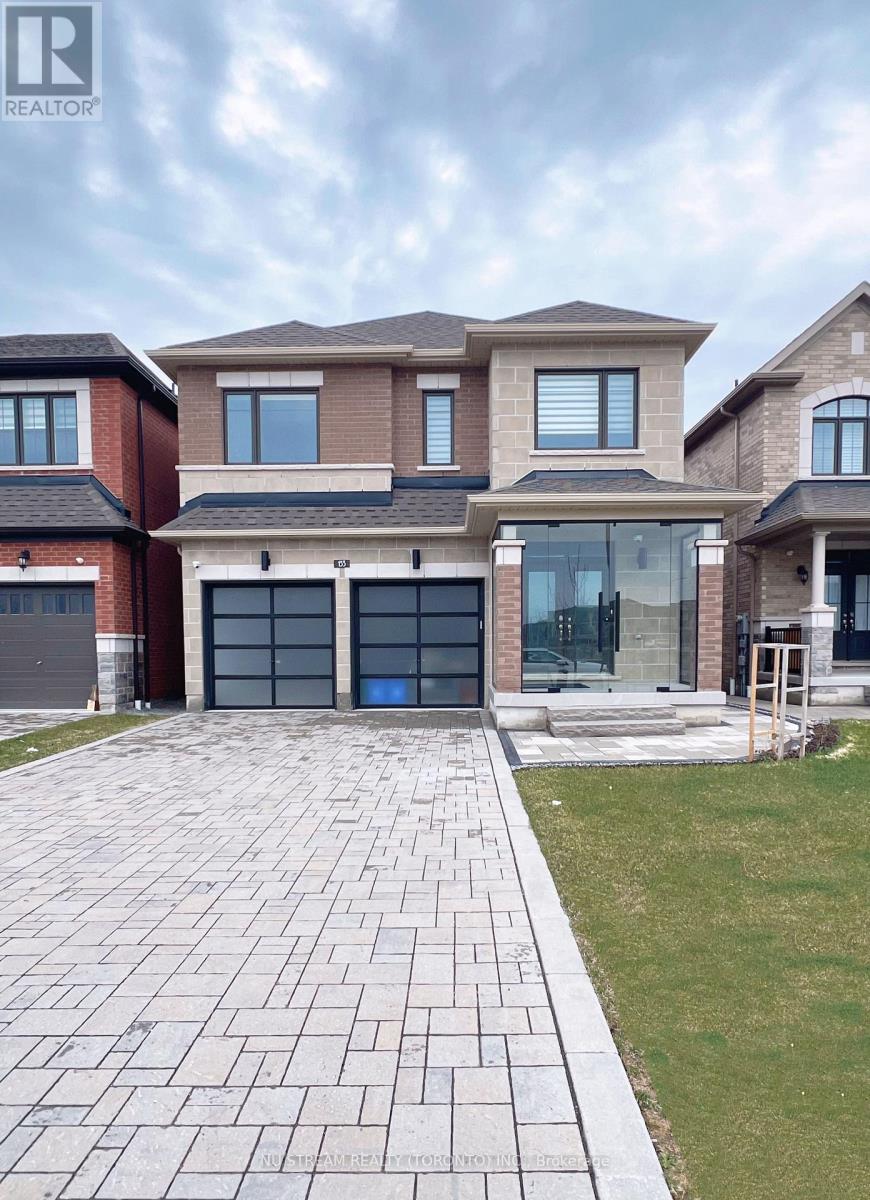
Bsmt - 133 Jinnah Avenue
Markham, Ontario
Separate entrance basement. Newly Renovated And Upgrade. Smooth ceiling and pot lights. Own your kitchen and laundry, drive way parking. Convenience Neighborhood, Steps To Park & Public Transit, Walk To School, Community Centre, Shopping Plaza. (id:65446)
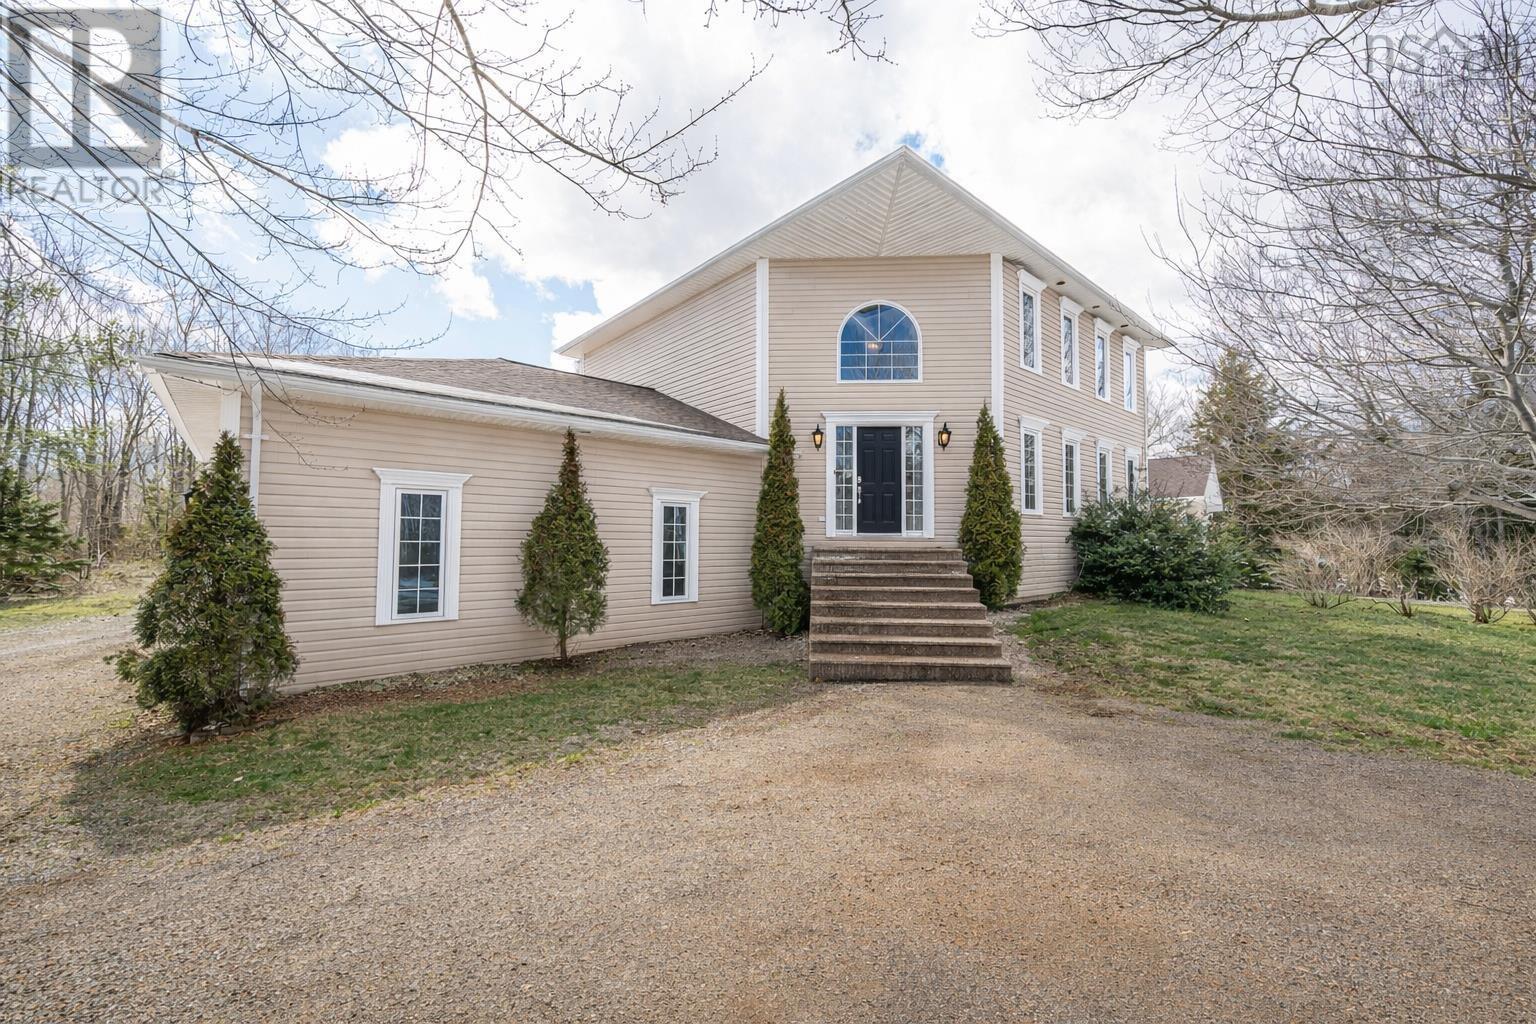
9 Haliburton Crescent
Stillwater Lake, Nova Scotia
9 Haliburton Crescent is a 3+1 bedroom, 3.5 bath family home in a highly desirable neighbourhood offering privacy and tranquil outdoor living. The light and bright eat-in kitchen has ample cabinetry and work spaces, and opens into a spacious living room with a propane fireplace. A separate dining room and powder room complete the main level. Two bedrooms on the upper level are serviced by a full bath. The primary suite includes a large walk-in closet and spa-like ensuite bath. The lower level features a sunny games room with bar and movie nook, plus a guest/teen bedroom and full bath. This home is ideal for executives, families, and multi-generational living. Additional features include a built-in double garage and a detached double garage that is wired and has a heat-pump. Expansive decking and mature gardens offer tremendous potential. Viewings by appointment. Don't hesitate to book a private showing. (id:65446)
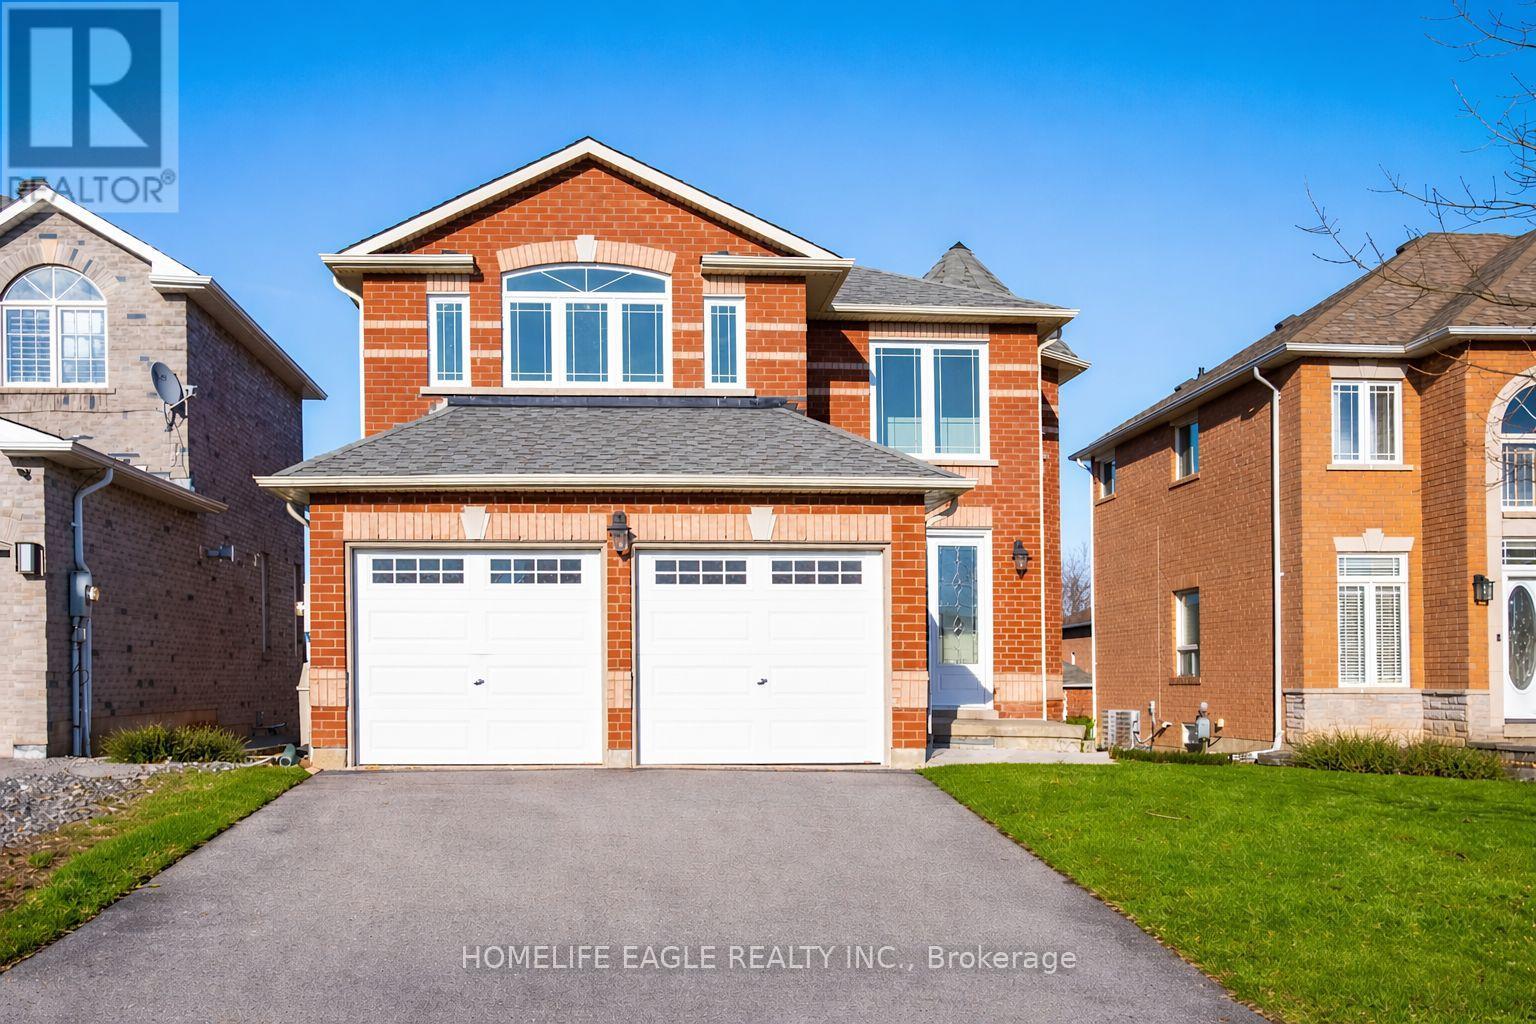
1923 Romina Court
Innisfil, Ontario
Welcome To This Incredible 2,462 Sq Ft, 4 Bedroom 3 Bathroom Home Featuring An Elegant Grand Foyer Upon Entry * Beautiful All-Brick 2-Storey Detached In The Sought-After Innisfil Community * Situated On A Quiet, Family-Friendly Court * Features An Open-Concept Main Floor With High Ceilings, Large Windows, And Abundant Natural Light * Bright Breakfast Area With Walk-Out To A Large Deck * Well-Appointed Kitchen With Double Undermount Sink * Walk-Out Basement Offering Excellent Future Potential * Attached 2-Car Garage With Ample Parking * Fully Fenced Backyard With A Spacious Deck, Perfect For Entertaining * Carpet-Free Featuring Brand New Upgraded Vinyl Flooring Throughout The Main And Upper Levels * Brand New Upgraded Hardwood Polished Staircase * Freshly Painted Throughout * Spacious Bedrooms With Ample Closet Space * Fully Upgraded Primary Bedroom With A Massive Ensuite Bathroom * New Renovated Bathroom Featuring Large-Format Marble-Look Porcelain Tiles And Modern Glass Stand-Up Shower * Elegant Interior Finishes with Weinscotting * Well-Maintained Roof, Furnace, And Hot Water Tank * Updated Garage Doors And Sump Pump In Excellent Working Condition * Located In A Desirable Neighbourhood Close To Parks, Schools, And Amenities * Move-In Ready, Perfect For Families Seeking Comfort, Space, And Functionality * A Must-See! (id:65446)
168 Gas Lamp Lane
Markham, Ontario
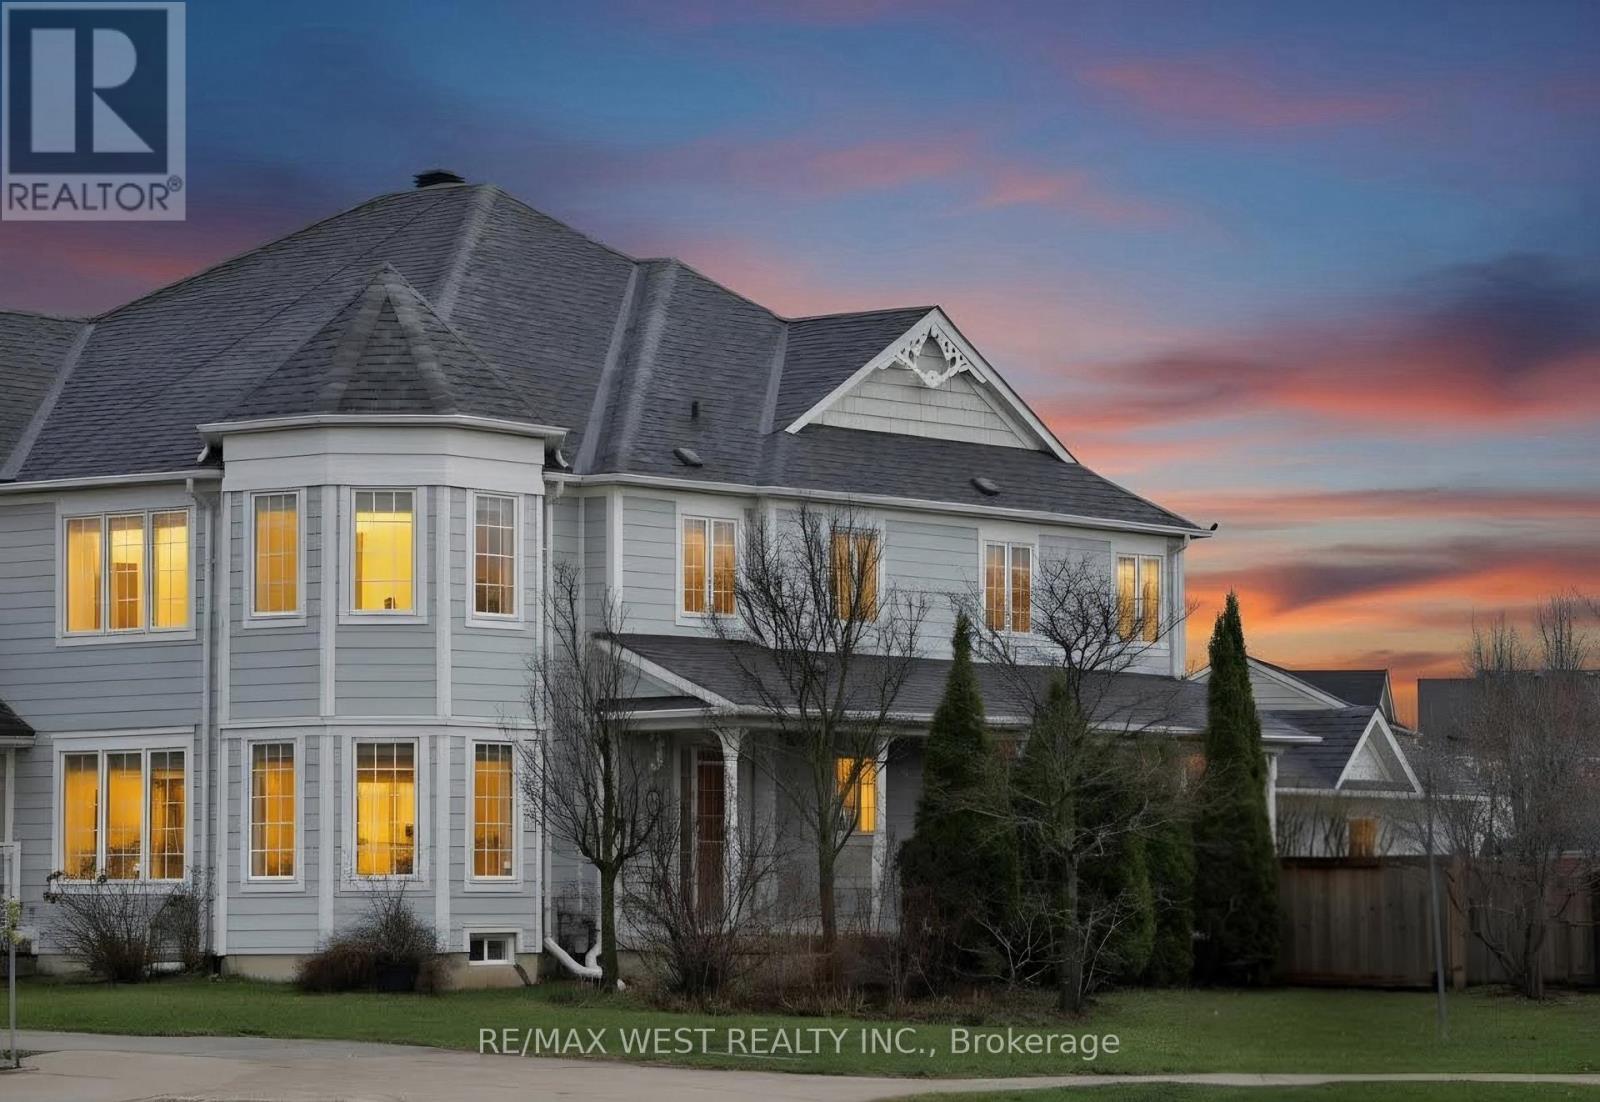
First time on the market! This bright and spacious property, sitting on a premium sized wide corner lot offers the perfect blend of comfort and functionality, featuring an open-concept layout, generous principal rooms, and large windows, producing plenty of natural light throughout. The kitchen includes a second entrance to the home and flows seamlessly into the living and dining areas, ideal for both everyday living and entertaining, and is equipped with brand new stainless steel appliances (fridge, stove, and dishwasher). Upstairs, you'll find well-sized bedrooms perfect for growing families. Enjoy peace of mind with key updates including a roof (2019), furnace (2025), and washer and dryer (2024). The surrounding neighbourhood offers parks, trails, and a strong sense of community. Conveniently located just minutes from Markham Stouffville Hospital, Cornell Community Centre, and a highly connected transit system at your doorstep with easy access to the nearby Cornell Bus Terminal, serviced by both local and GO Transit, this home is perfect for buyers looking to enter the Markham market. Families will appreciate access to top-rated local schools, including Black Walnut Public School and Bill Hogarth Secondary School. Whether you're a first-time buyer, growing family, or savvy investor, this home truly feels like a detached property-offering space, comfort, and an incredible opportunity to own in a high-demand area with strong long-term upside. (id:65446)
2 Adam Ernst Court
Vaughan, Ontario
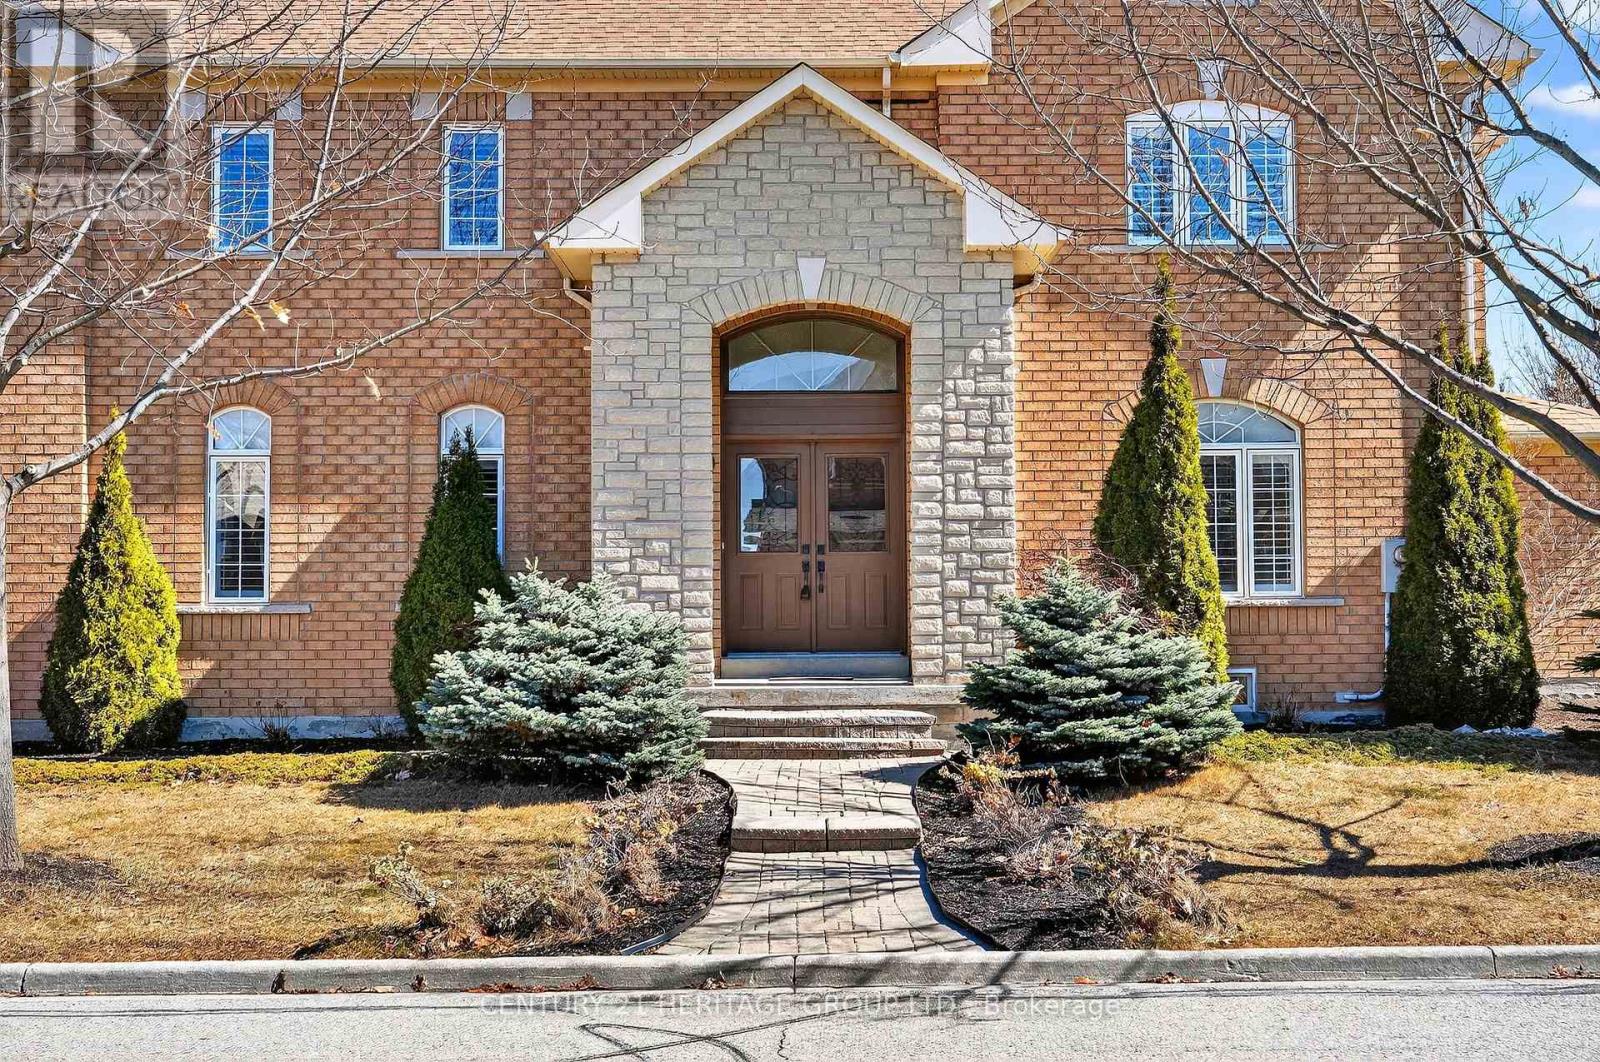
Welcome to this beautifully upgraded 4-bedroom residence, showcasing impressive curb appeal with a grand double-door entry and an elegant granite foyer. Designed for both comfort and functionality, this home offers a spacious layout with generously sized principal rooms, 9-footceilings, hardwood flooring on the main level, crown moulding and refined decorative columns throughout. The bright and inviting family room with a fireplace provides the perfect space to relax, complemented by a stunning wood staircase and convenient main floor laundry. The fully finished basement presents excellent income potential, featuring three bedrooms, a full kitchen, and a complete washroom, ideal for extended family or rental opportunities. Step outside to a private, fully fenced backyard with a freshly painted fence, perfect for entertaining or unwinding in a serene setting. The property also benefits from no sidewalk, allowing for additional parking convenience. Recent upgrades include an upgraded modern kitchen with new cabinets and quartz countertops, newer roof, a newly installed garage door, and a high efficiency furnace and air conditioning system, new light fixtures and upgraded central vac. Ideally located in the highly sought after Vellore Village community, just minutes from Highway400, top-rated schools, parks, Vaughan Mills Shopping Centre, Canada's Wonderland, and the hospital. This exceptional home offers the perfect blend of style, comfort, and convenience a true must-see! (id:65446)
40 Ozner Crescent
Vaughan, Ontario
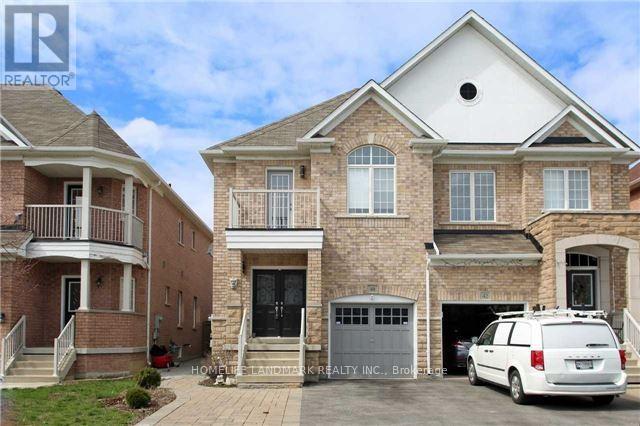
Welcome Home! Bright, Meticulously Kept. 9'H, 3Bdr With 3 washrooms . Located In A Sought Out Area. LargeFoyer, Wrought Iron Railing, Eat In Kitchen, S.S. Appliances, Granite Counter, And Porcelain Tiles. Gleaming Hardwood FloorsThroughout. W/O To Interlock Patio, Main Floor Laundry Room With Access To Garage, Large Master, No Sidewalk! InterlockWalkway, Great Curb Appeal. Close To All Amenities! **Excluded Finished Basement With Separate Entrance** (id:65446)
2 - 246 Unit 2 Tupper Boulevard
New Tecumseth, Ontario
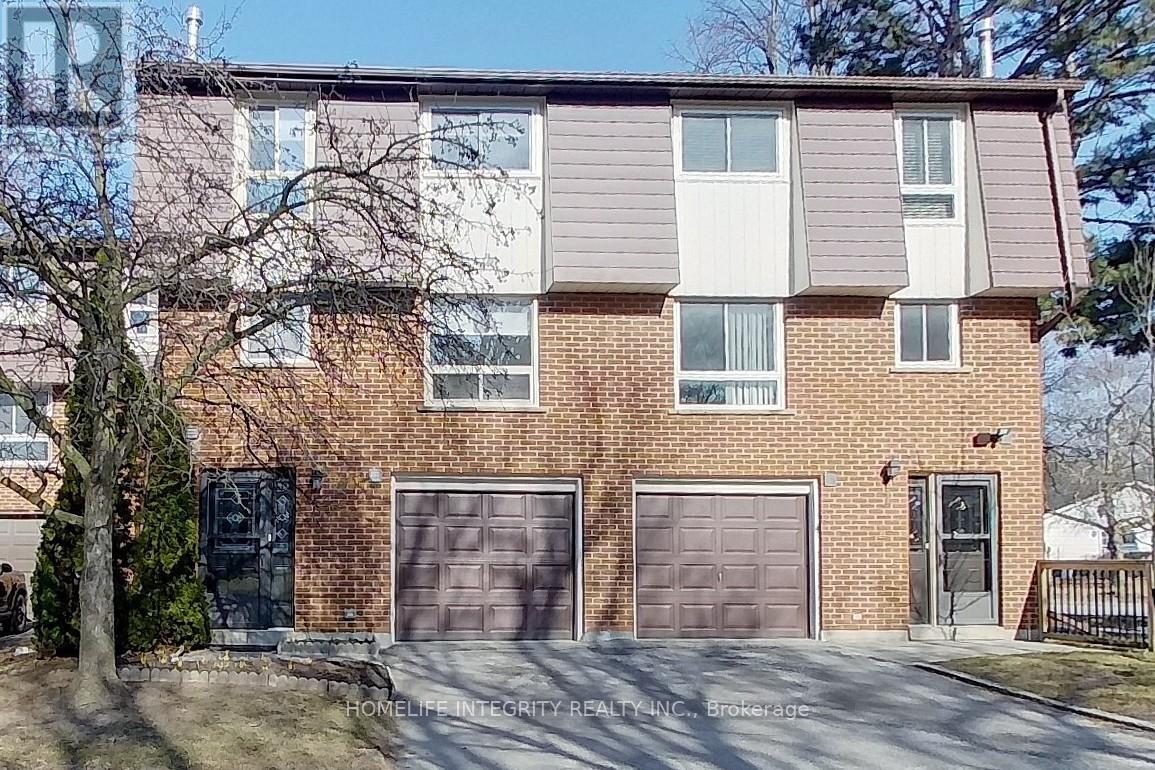
New Price Bright and beautifully maintained 3-bedroom, 2-bathroom condo townhome located in a desirable cul-de-sac setting in the heart of Alliston, within walking distance to shopping, schools, parks, and amenities. The open-concept main floor features a spacious living (and dining area) filled with natural light and an updated kitchen overlooking the eating area. The lower-level family room offers walk-out access to a private fenced yard, perfect for outdoor relaxation or entertaining. Upstairs features a spacious primary bedroom with lovely sunrise views and a full-width closet, plus two additional bedrooms. Includes main floor laundry, attached garage, guest parking, and playground in the complex. Updates include kitchen (2022), most windows (2015), living room window (2024), central vac (2022), and professionally completed copper wiring conversion (2022) plus many additional improvements. Move-in ready and perfect for first-time buyers, downsizers, or investors. (id:65446)
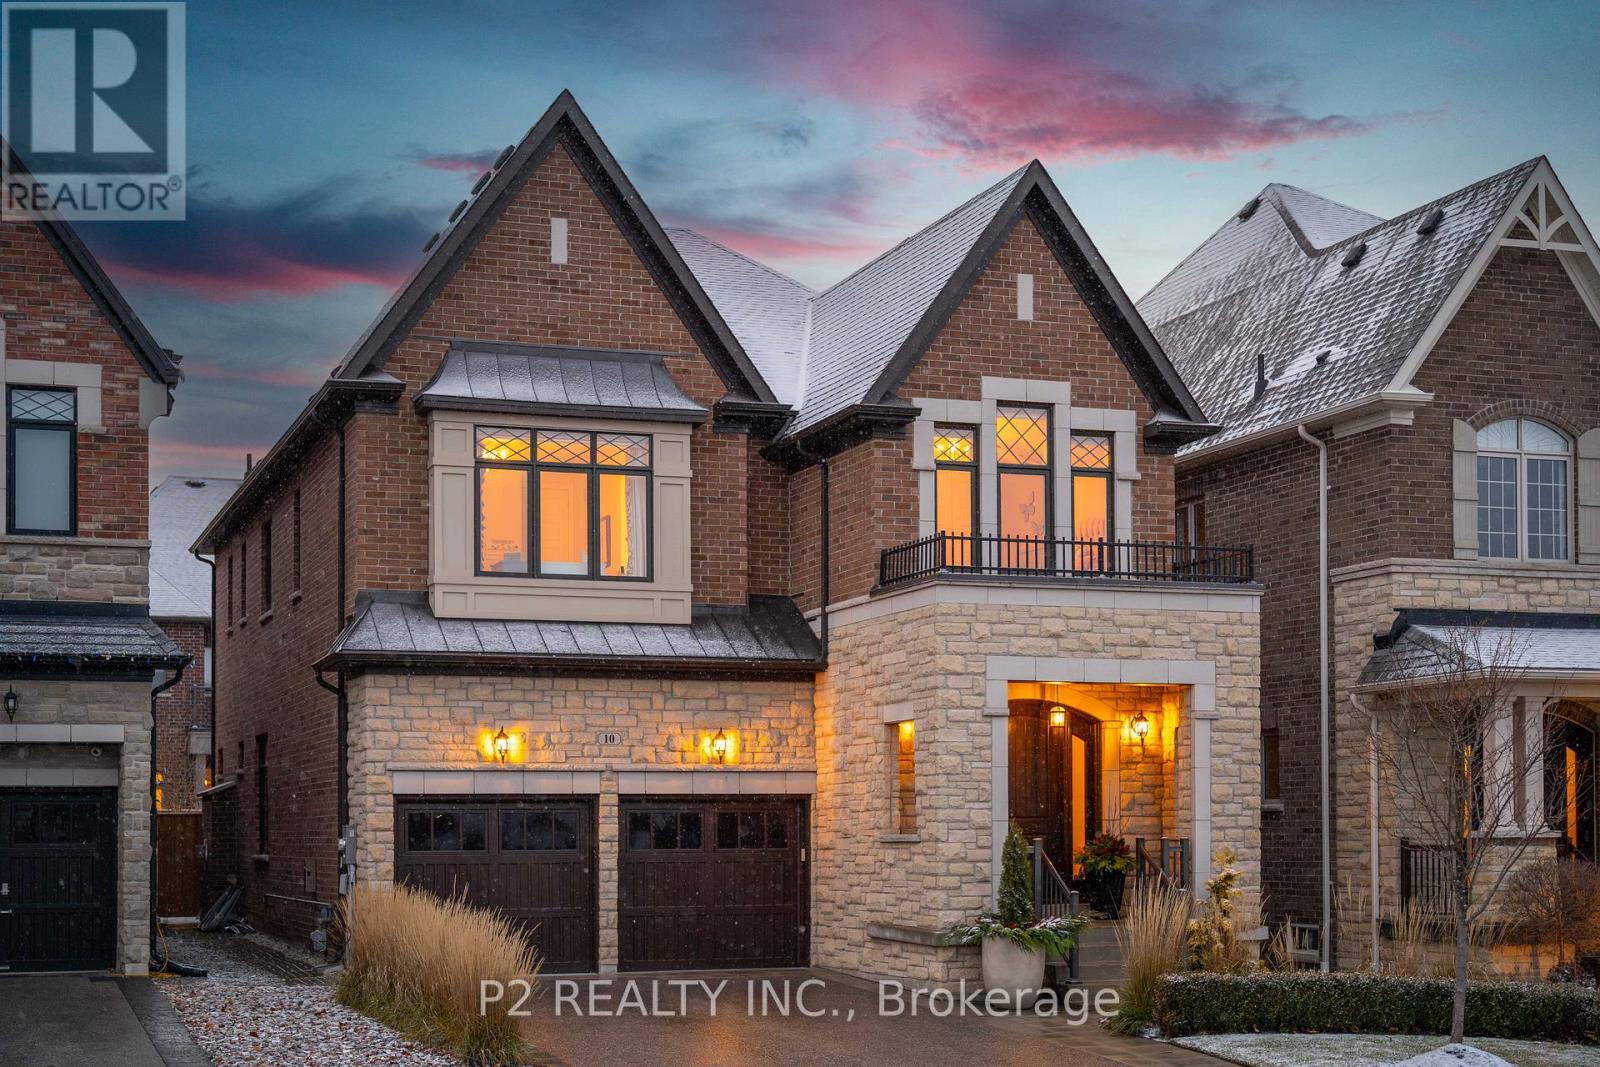
10 King Boulevard
King, Ontario
Stunning stone & brick home in the heart of King City offering over 4,000 sq ft of finished luxury living space. Over $250,000 in upgrades Featuring 5 bedrooms, 6 bathrooms, 10 ft ceilings on the main, 9 ft on the second and basement, 8 ft interior doors, 24 x 24 porcelain tiles on main, 5" wire-brushed hardwood flooring on main and second, crown moulding, wainscoting, and designer lighting throughout. Modern custom kitchen with extended uppers, farmers sink, and premium Thermador appliances. Spacious living area with floor-to-ceiling marble gas fireplace. Main floor office with double french glass doors. All bedrooms include their own upgraded bathrooms with quartz counters, 12x24 tiles, and frameless glass doors. Primary suite features a freestanding tub, double vanity, and frameless glass shower. Professionally landscaped front & back yard with gas BBQ hookup, outdoor landscape lighting, and 2 EV plugs in garage. Finished basement includes a fitness room, large recreation area, Great room with electric fireplace, storage rooms, cantina, and 3-pc bath. Additional features include custom closet organizers, upgraded window coverings, second-floor laundry, solid 3-lock fiberglass main door, and 200-amp electrical panel. Premium lot with unobstructed east views-luxury living in a prime King City location. (id:65446)
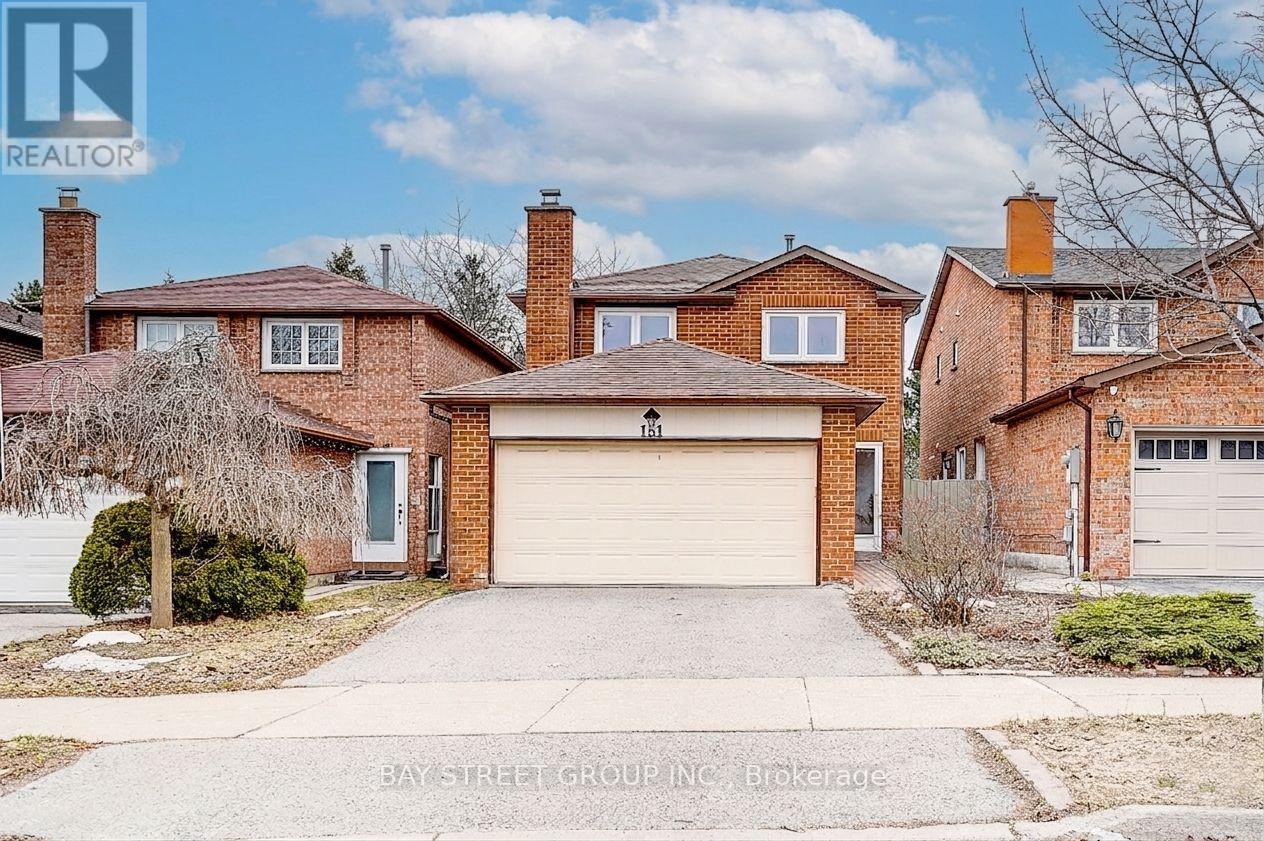
151 Campbell Avenue
Vaughan, Ontario
*Face south*,* Back On To Park*,Shows Beautiful, Kitchen With Granite Counter Top And Porcelain Tiles, Limestone Backsplash, Windows(2013), High Effiency Furnace, Harwood Floor On 2nd Floor And Laminated On Main Floor, Upgraded 2Pc Wr With Granite Counter, Pot Lights In Kitchen & Basement, 1st floor,Move In Condition, Large Size Bdrms, Finish Basement Open Concept, Close To School And Mall. Easily access Hwy7/407,subway, Full exterior roof replacement(2020) ,Pot lights (2020), Fireplace replacement(2020), 1st floor full repaint(2020), 2nd floor 2 bathrooms' full renovation(2020),Air conditioner replacement(2020), Secondary school :Thornhill Secondary School (AP) St. Theresa of Lisieux CHS (No.1 AP of Ontario) Westmount Collegiate Institute (Arts) Alexander Mackenzie High School (IB) (id:65446)
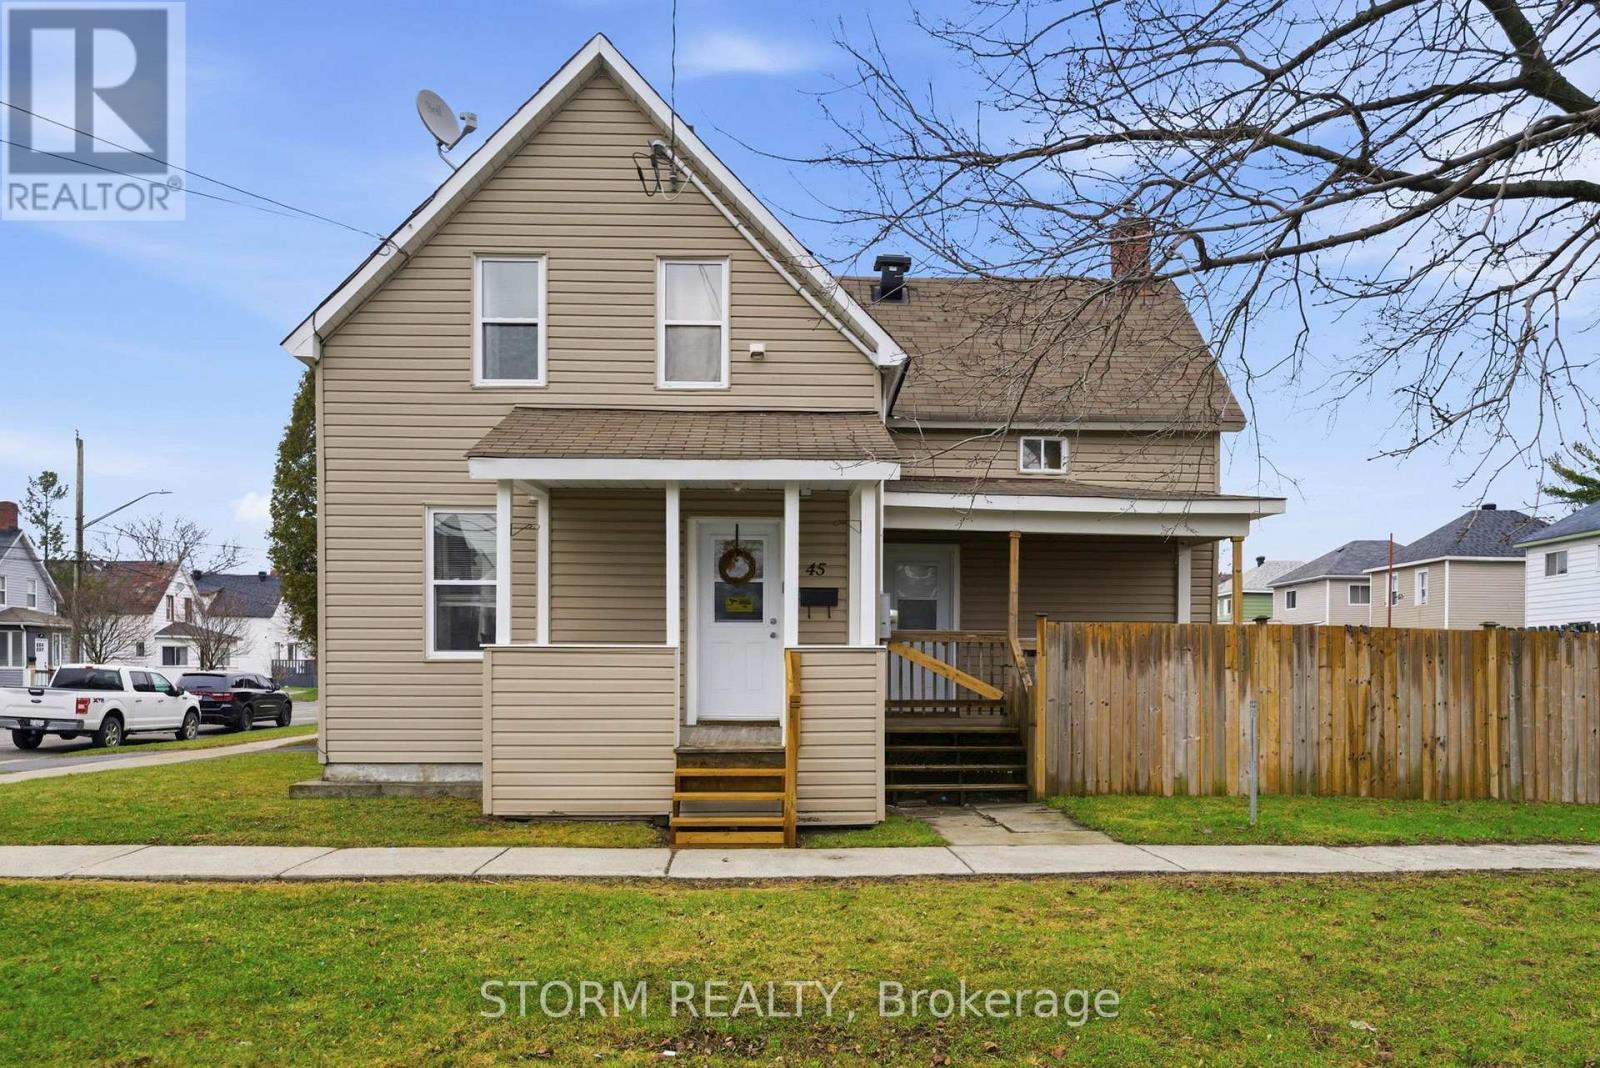
45 Seymour Avenue
Cornwall, Ontario
Charming 3 bedroom, 1.5 bathroom home located in a desirable Cornwall neighbourhood, perfect for families or first-time buyers. This well maintained property offers a bright and functional layout with a spacious living area, a practical kitchen, and comfortable bedrooms. Step outside to a large, fully fenced backyard ideal for kids, pets, or entertaining. Just steps from the scenic waterfront biking and walking path along the St. Lawrence River, and close to parks, schools, and amenities, this home offers the perfect blend of comfort and lifestyle. (id:65446)
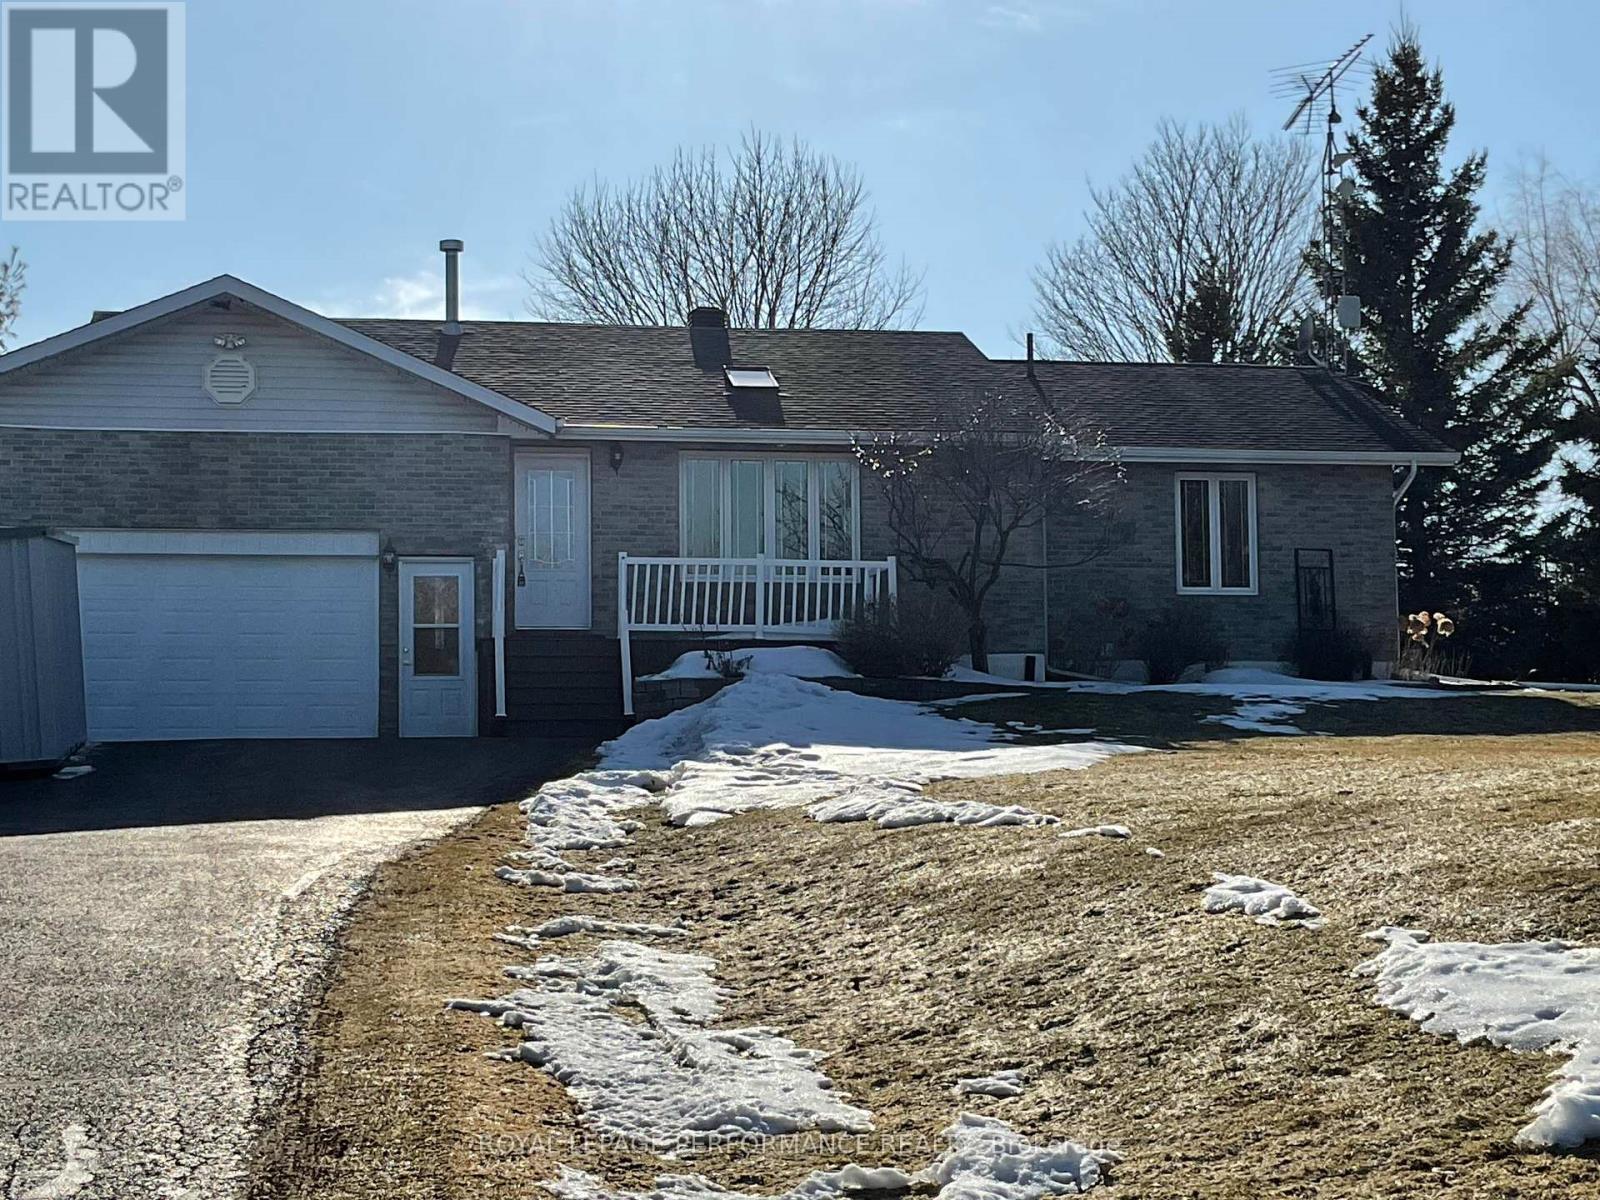
19644 Marcoux Road
North Glengarry, Ontario
** OPEN HOUSE Saturday April 18th 12 noon - 2pm **. On the main floor you'll find 3 spacious bedrooms, a 4 piece bath and a 3 piece en suite. The primary suite currently has a large walk-in closet. The layout works beautifully for families or anyone wanting flexible space. The basement was fully renovated in May 2023 and includes an additional bedroom - ideal for guests, a teenager, or a home office. There is also a hobby room with it's own walk-in closet. The spacious laundry room has a laundry tub as well as additional counter and cupboard space. Other room is garage. Outside is where this property really shines. The backyard has had so much love (and money) put into it - plenty of space for kids to play, gardens to grow, and evenings around the 18 foot diameter fire pit (2018). There's a wooden gazebo (2020) and an Amish-built shed (2022) as well as a garden shed for extra storage. Beautiful perennials abound. Big-ticket updates are already done: propane furnace (2022), heat pump (2022), owned hot water tank (2022), well pressure tank (2021), electrical panel (2023), hardwired whole-home generator (2023), EV charger (2023), septic tank risers (2023), large wooden gazebo ( 2020), eavestroughs, gutter guards and downspouts (2020), rebuilt interior garage stairs (2021), pantry wall in kitchen (2022), keyless entry system (2026) and more. If you've been thinking about making the move to country living - without taking on a long list of projects - this home is ready for you. Home is also steps away from the Glengarry Trail system - a 5km walk to town or west to Loch Garry Rd and the Garry Fen. Great for snowsnowing, hiking or cross country skiing all at your doorstep. All on 0.78 acres and only 55 minutes to Orleans or Montreal. (id:65446)
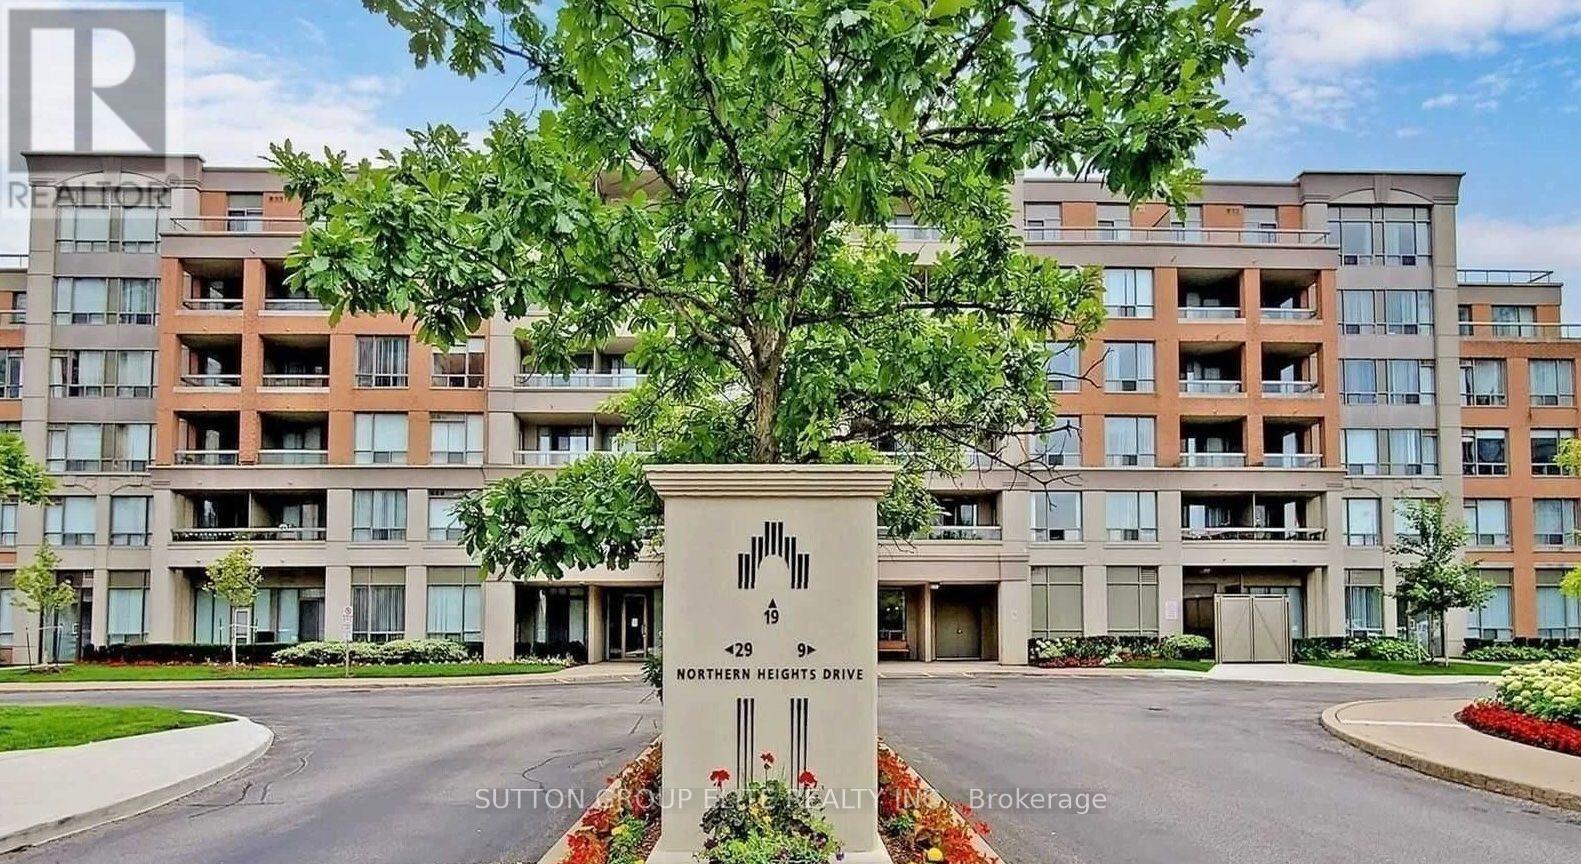
514 - 19 Northern Heights Drive
Richmond Hill, Ontario
Almost 650Sqft, Oversized, Bright, 1 Bdrm Condo. Breathtaking Open View; Lower Penthouse Suite /Steps To Hillcrest Mall, Plaza ,Restaurants , Yrt/Viva,Hwy 7,407; Immaculate Move-In Condition; Glamorous Hardwood Flooring & U/G Berber Carpet & Large Closet W Organizer In Mbr; Marble Tile Foyer& Mirror Closet Dr,1 Parking & 1 Locker Very Close To Elevator; (id:65446)
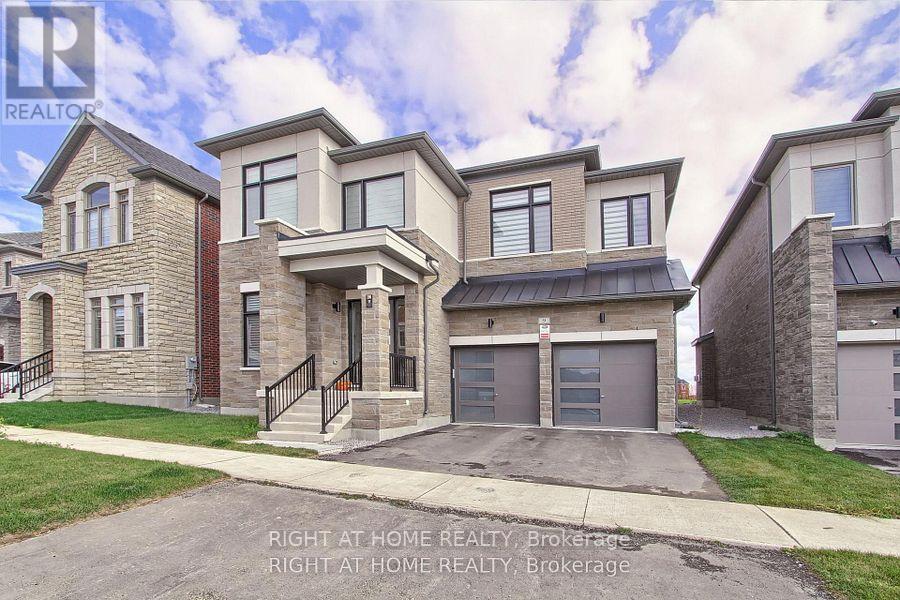
9 Backhouse Drive
Richmond Hill, Ontario
This Stunning , 1 year new Detached home,3,225 Sq Ft Above Grade Per Builder's Floor Plan in fast developing Prestigious Oakridge Meadows Richmond hill Neighbourhood, built by Royal Pine Homes.Located just off Leslie Street and Stouffville Road, Just minutes from Gormley GO Station, Highway 404, Jefferson Forest/Oak Ridge Trails and Lake Wilcox, Oakridge community centre, top ranked schools, Golf courses and shopping centres. 9 Backhouse is True masterpiece, step inside to discover soaring 10 foot High smooth ceiling on main floor and 9 foot high ceiling on second floor. premium hardwood floor throughout main floor, Custom Iron railings, Expansive windows bath the interior in natural light, modern light fixtures and pot lights throughout, welcoming family room with ample room for entertaining family and guests and the main floor office has quiet charm to it with hardwood flooring, picturesque window that overlooks front grounds.The gourmet family kitchen is designed for meaningful gatherings, features a grand centre island, backsplash, high end stainless steel appliances, custom cabinetry, Quartz Countertop. The upper level houses four specious bedrooms, including a primary suite with his@her walk in closets, 5-piece spa-like ensuite boast frameless glass shower, double vanities, quartz countertop and stand alone bathtub. The second floor laundry room adds convenience. The fully finished walk/up basement extends your living space with large recreational room, ample storage space and 4piece modern washroom. (id:65446)
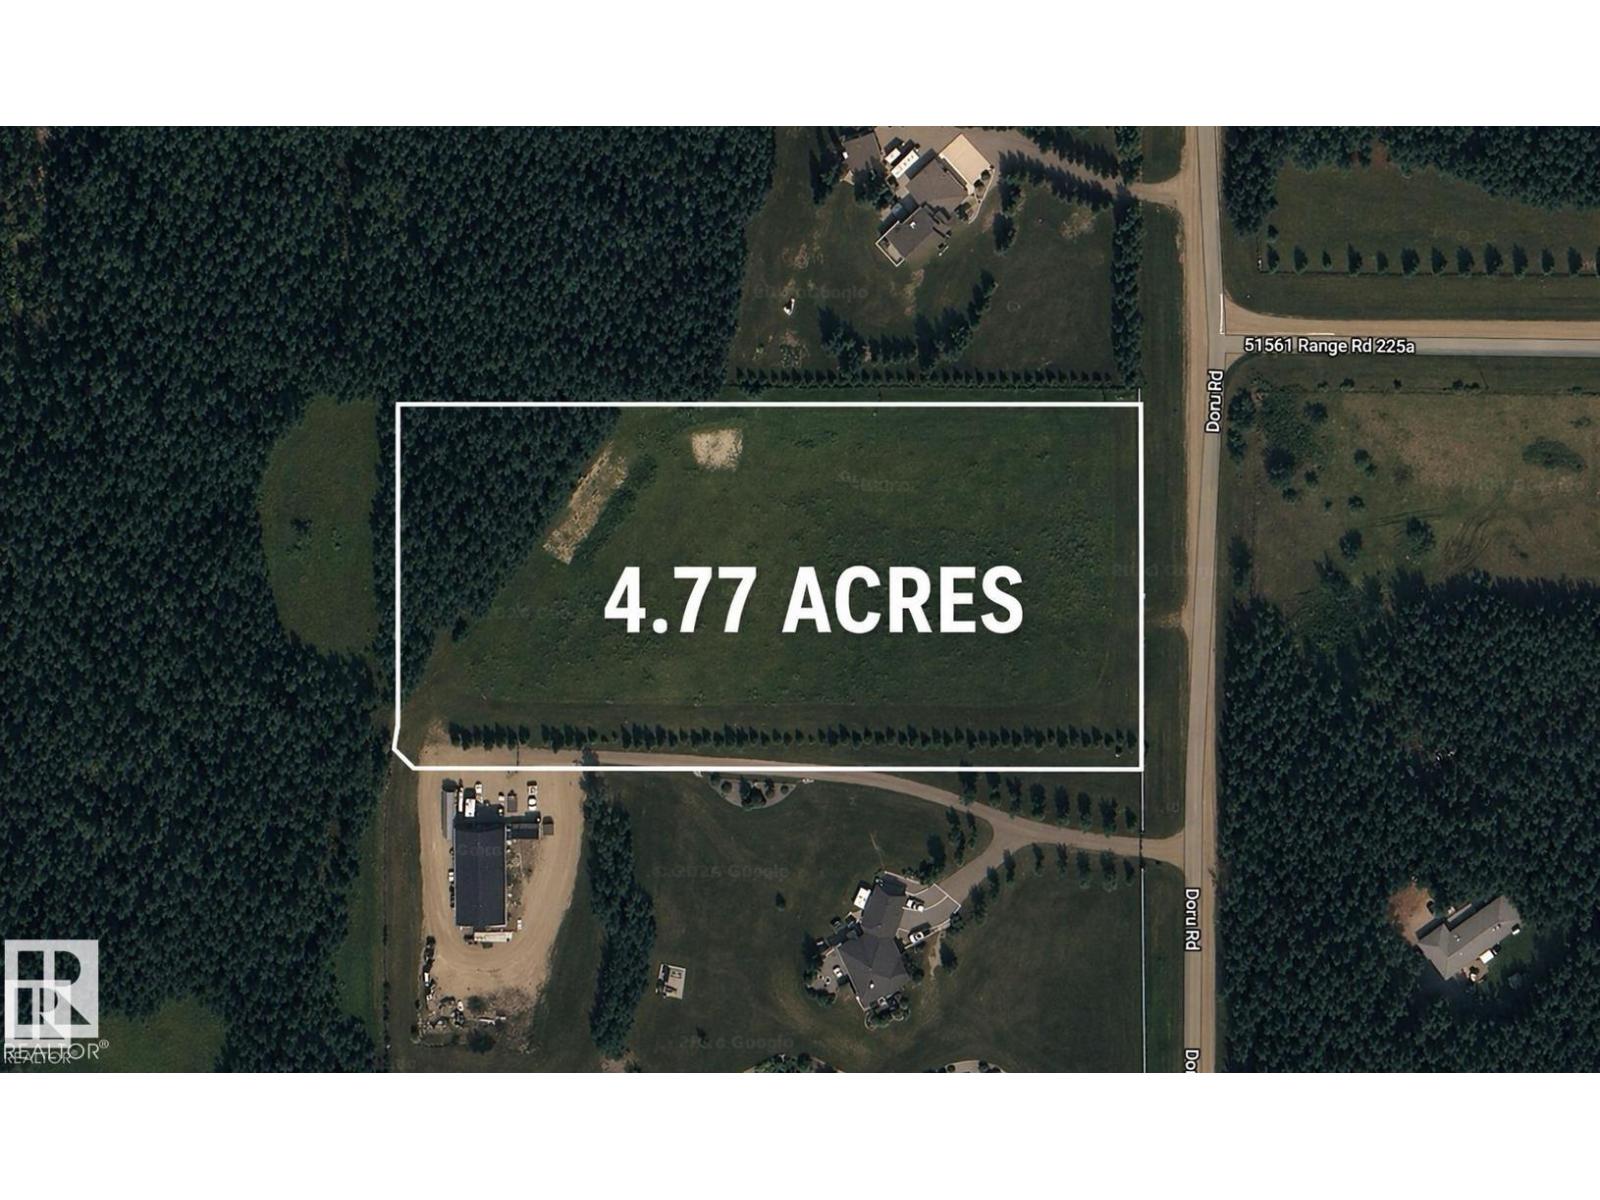
51558 Rge Road 225a
Rural Strathcona County, Alberta
EXECUTIVE LOCATION! Build your dream home on this outstanding 4.77-acre lot just minutes from Sherwood Park with quick access to Hwy 21, Hwy 14 & Anthony Henday. Quiet road location offering the perfect blend of country living with city convenience. Flat, usable land ready for development. Power at property line for easy build. Fenced along the front with mature trees lining the property for added privacy. Plenty of space for shop, garage or custom estate home. Close to schools, shopping & all amenities. Rare opportunity to own a premium acreage in a highly desirable area — you will be impressed! (id:65446)
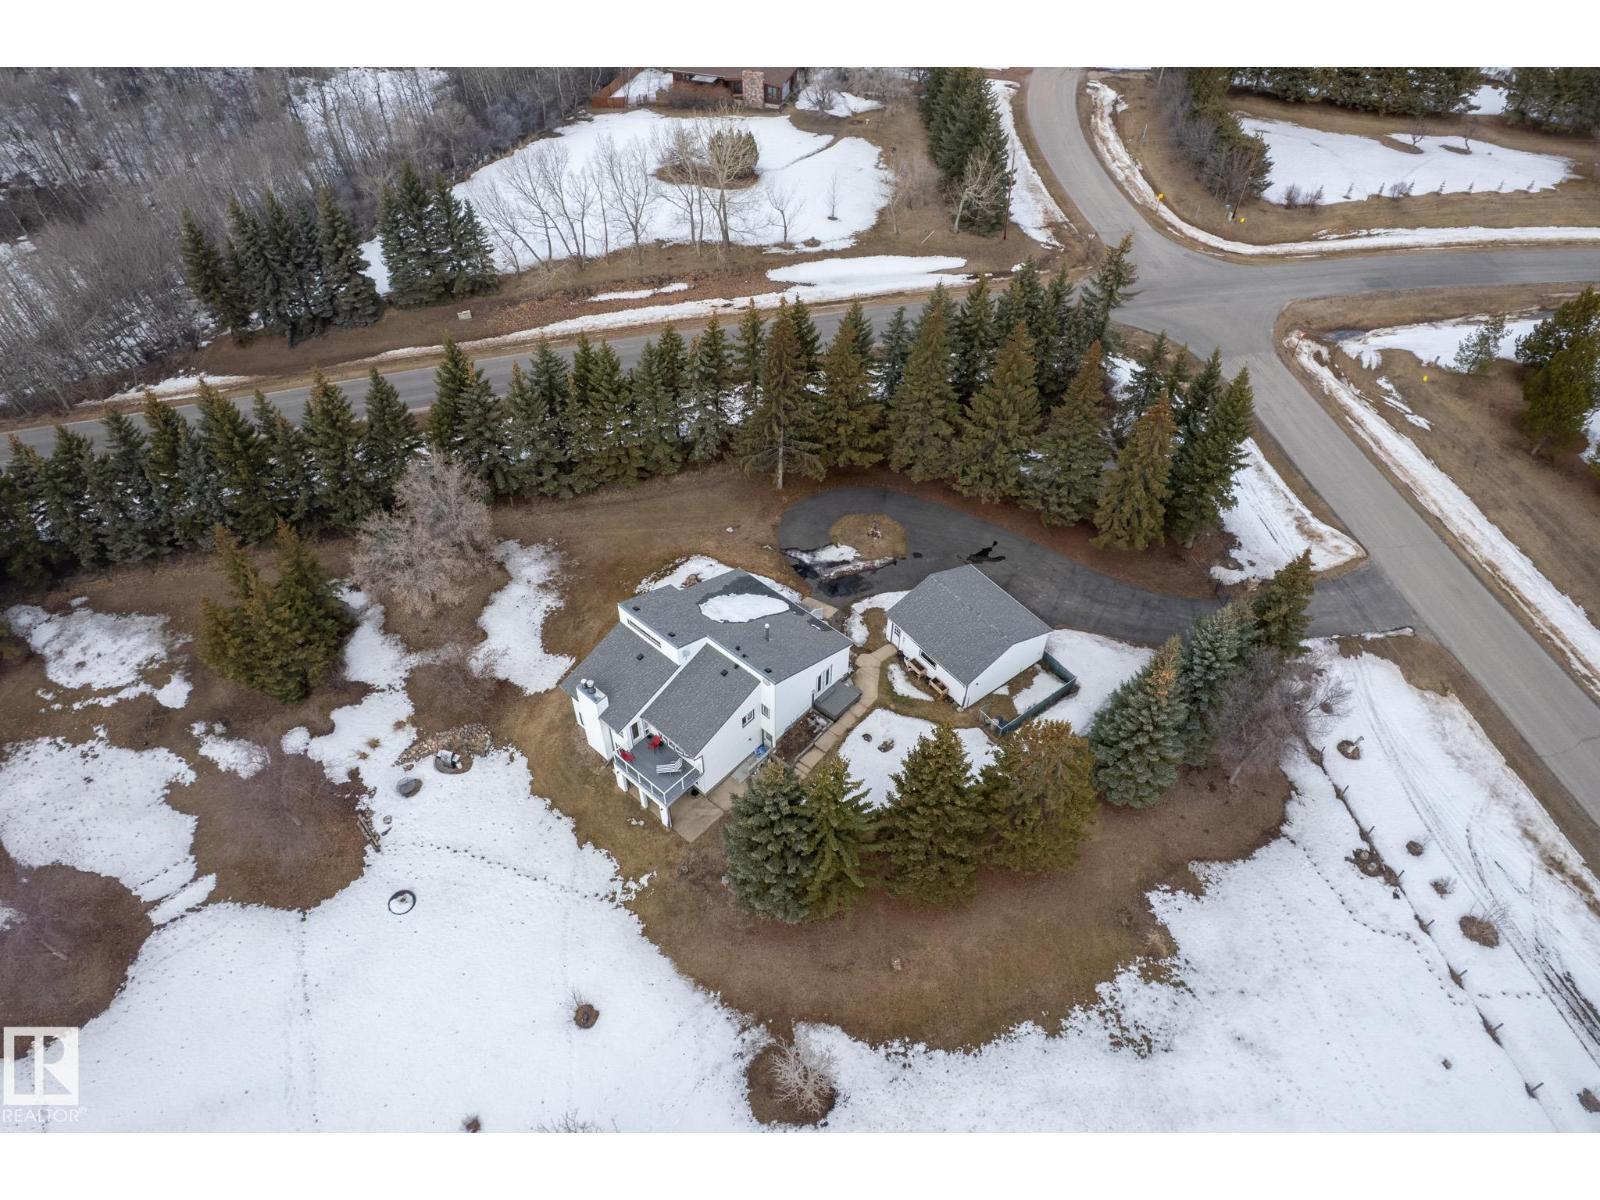
#5 23516 Township Road 560
Rural Sturgeon County, Alberta
Walk Out BUNGALOW in Sturgeon County’s Hewitt Estates on CITY WATER. Featuring 3 bedrooms, 3 baths, and a cozy loft space. Enjoy updates including furnace, redone raised deck, front deck, custom blinds, shingles, garage heater, kitchen and newer appliances, flooring and painting. The fully fenced property with a gated entry offers a beautiful back raised patio overlooking your pristine 2.57 acre corner lot. A paved roadway right to your spacious driveway, a double detached heated garage, single detached garage in the back corner of the property, a greenhouse, multiple sheds, a stockpile of firewood, and a fenced dog kennel. Quiet country living with easy access to nearby amenities. The bright and functional layout provides a welcoming atmosphere, perfect for both everyday living and entertaining guests. Surrounded by peaceful scenery, this home offers a great balance of privacy and convenience. Whether you're relaxing outdoors or enjoying the comfortable interior, this property is ready to be called home. (id:65446)
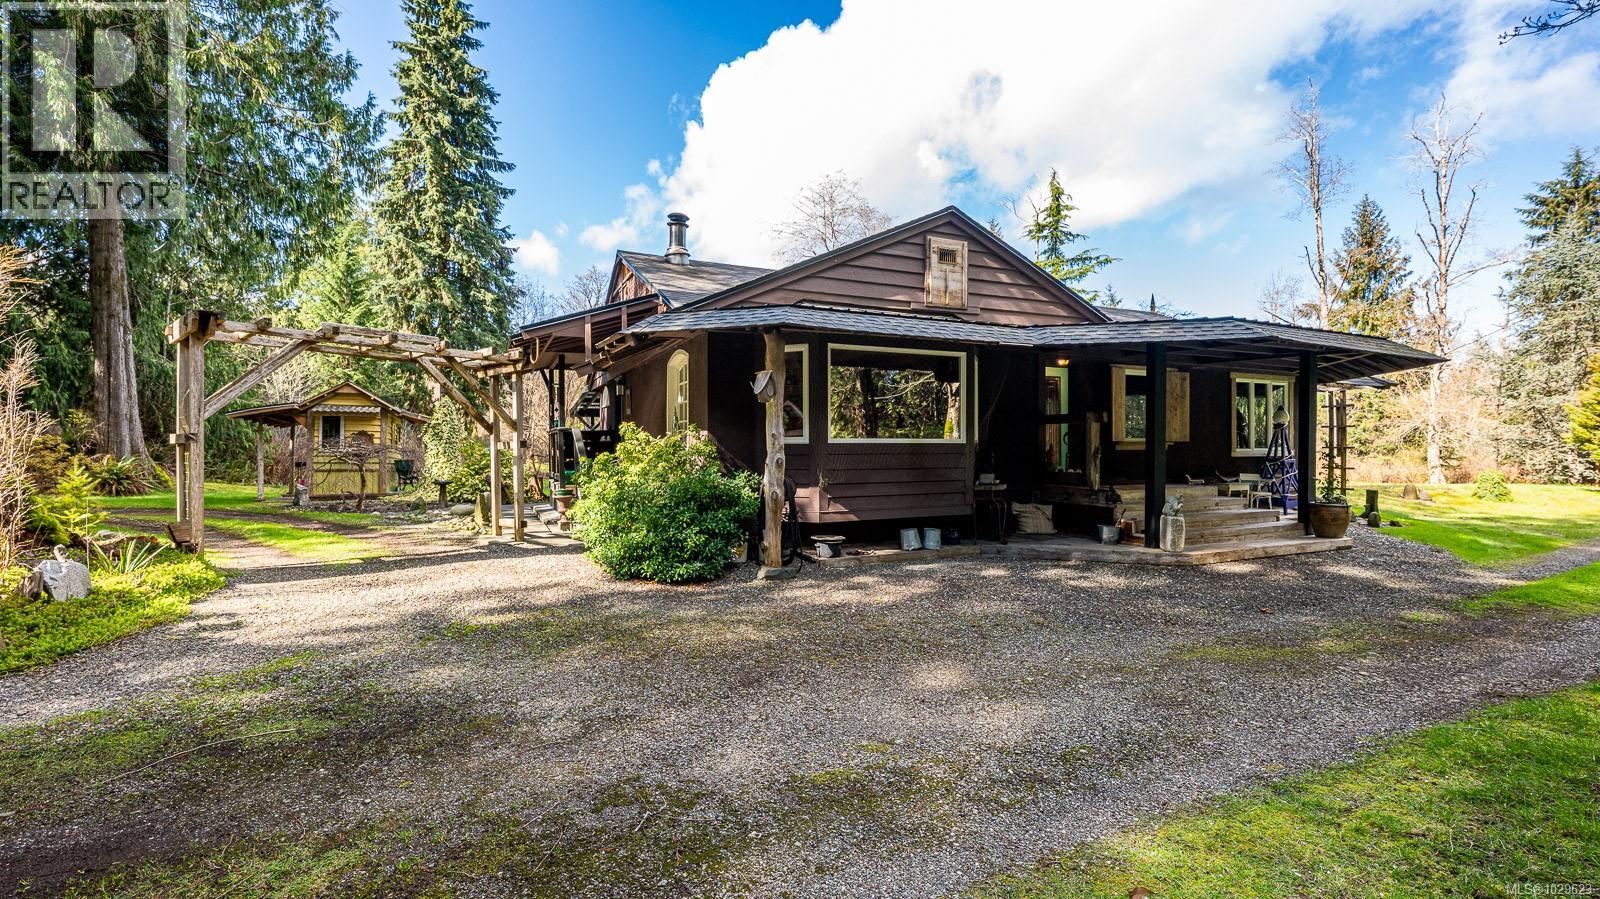
8131 Macartney Dr
Fanny Bay, British Columbia
Escape to your own private retreat with this beautifully maintained 3-bedroom, 2-bathroom home set on 6 picturesque acres. Thoughtfully cared for and full of character, this property blends rural tranquility with unique, eclectic details that create a warm and inviting atmosphere throughout. The functional layout offers comfortable living spaces, ideal for both everyday living and entertaining. The expansive acreage features a trout pond, Japanese Katsura, a climbing Hydrangea with an abundance of privacy, space to roam, and room for vegetable gardens, animals, or future projects. A standout feature is the large workshop/garage—perfect for hobbyists, mechanics, or those needing ample storage and workspace. Whether you’re seeking a peaceful country lifestyle, a place to create, or simply a property that stands apart from the ordinary, this one-of-a-kind acreage delivers. (id:65446)
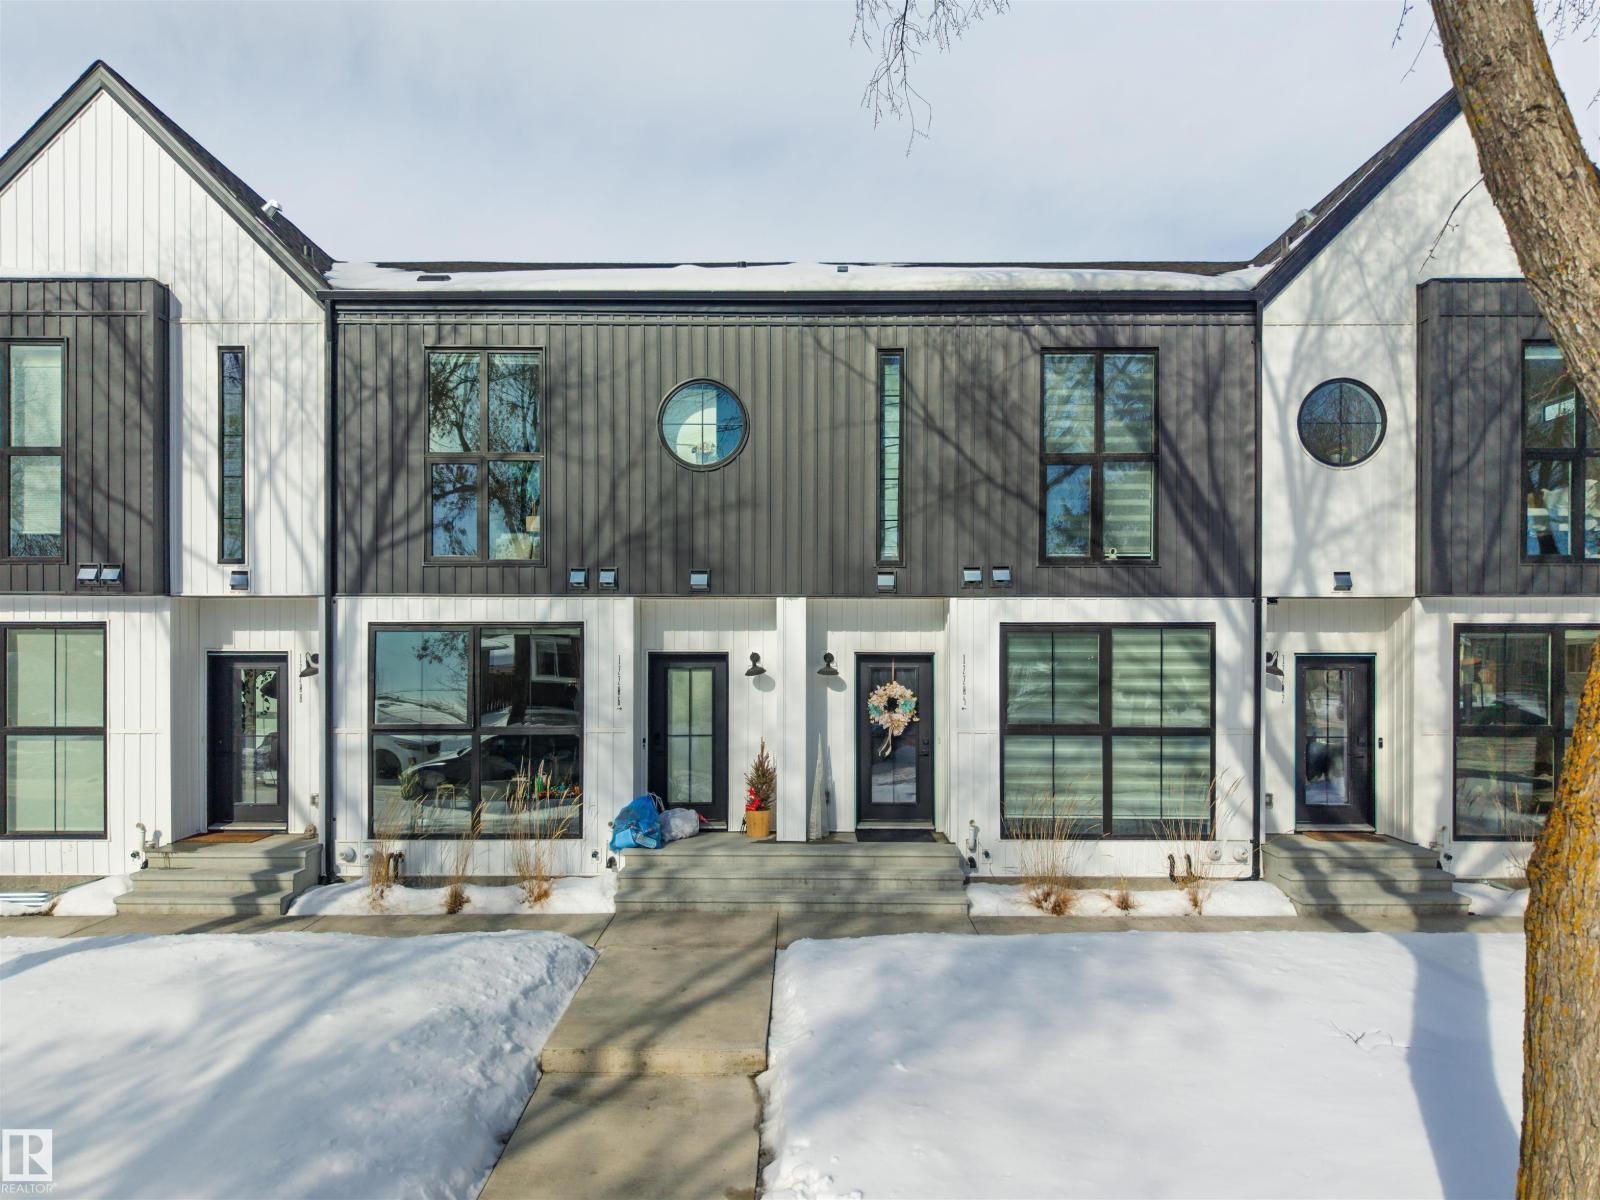
#3 12204 121 Av NW
Edmonton, Alberta
Welcome to this stunning middle-unit townhouse in the desirable Prince Charles neighborhood. This contemporary home offers 2 bedrooms and 2.5 bathrooms, including a luxurious 4-piece ensuite for comfort and convenience. A fully legal 1-bedroom, 1-bathroom basement suite adds flexibility for guests or rental income. Ideally located steps from the Yellowhead and minutes to downtown, you’ll enjoy quick access to amenities while still having a peaceful place to call home. The property features fully landscaped grounds, perfect for relaxing or entertaining. Inside, 9-foot ceilings span all three levels, creating a bright, open feel. High-end finishes include vinyl flooring, plush carpeting, and tiled bathrooms. The modern kitchen boasts sleek flat-panel cabinetry and quartz countertops. A single detached garage provides parking and extra storage. This home blends style, comfort, and functionality in a prime location! (id:65446)
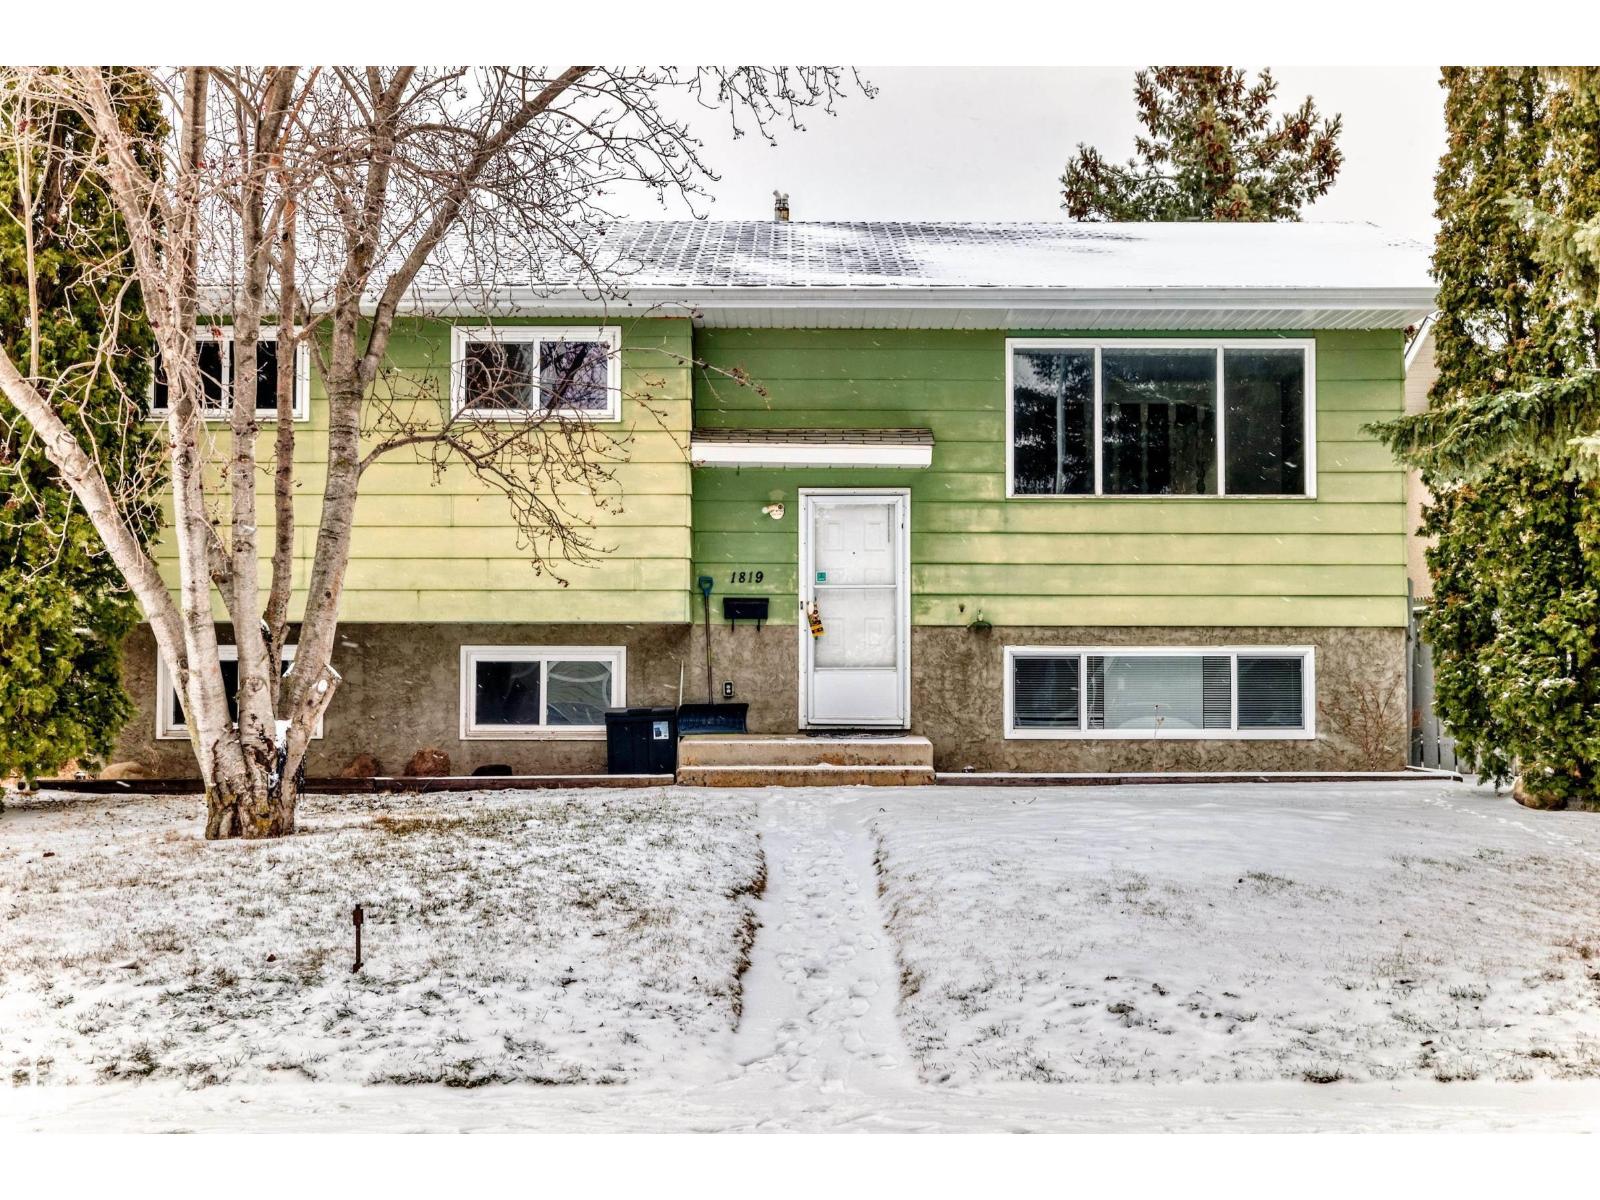
1819 56 St NW
Edmonton, Alberta
Are you a handy person, are you looking for a project, or do you want to customize your own property? Then this 1025 sq.ft. 3+2 bedroom, 2 full bathroom bi-level with a double garage on a 48 x 120 ft. lot is just what you're looking for! Located in a quiet community close to schools, parks, and a short drive to Mill Woods Town Centre and tons of amenities, you couldn't ask for a better location. The house needs sprucing up throughout, but the open main floor layout and the large basement windows really showcase the natural light. Priced to move. Come see it while you can! (id:65446)