
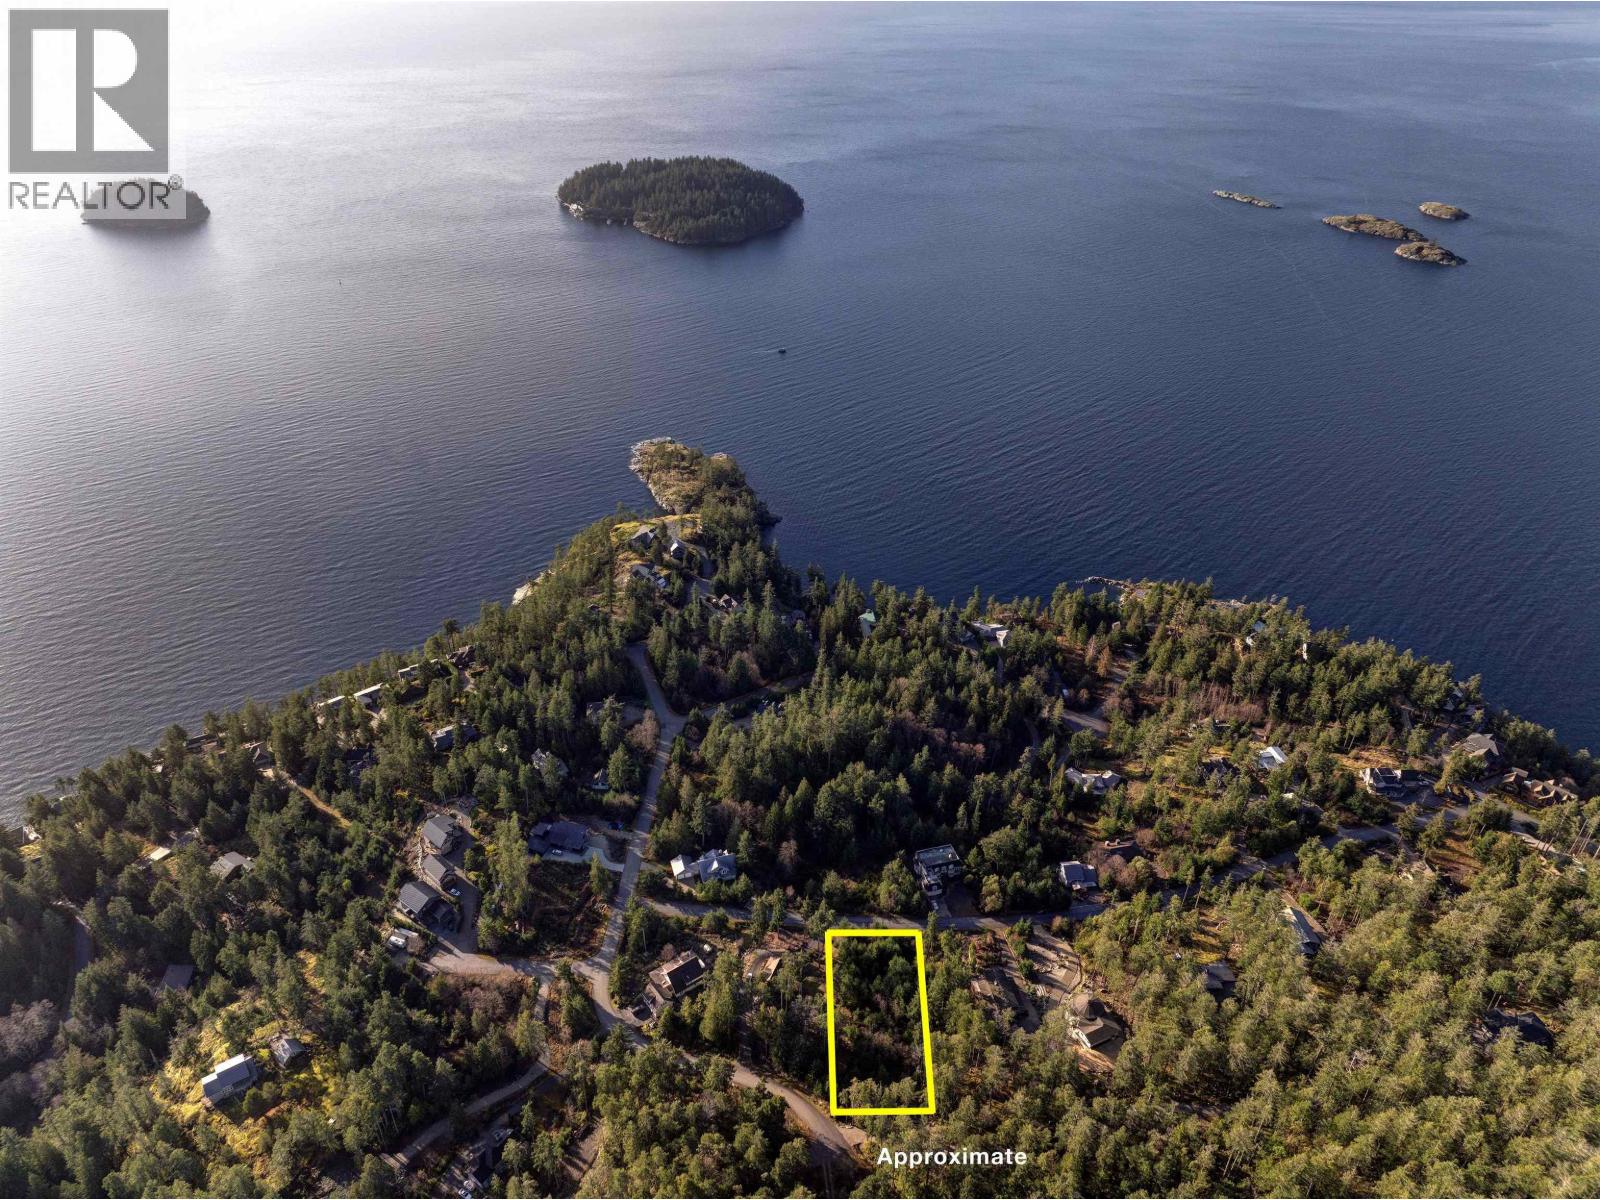
Lot 105 Johnston Heights Drive
Pender Harbour, British Columbia
This beautiful ocean view lot in Daniel Point Estates presents an exceptional opportunity. The neighbourhood offers scenic topography ideal for walking, paved roads, and municipal water and sewer connections available at the lot line-making this property truly turnkey and ready for building. The lot features two approved building sites and two access points, with an additional entry at the top of the property off Godkin Way. Gently sloping, bluff-like terrain combined with mature trees and a forested backdrop create a stunning setting for a private, estate-style build. Whether you're looking to secure land for future plans or begin building right away, this property offers flexibility and outstanding value. This is an excellent opportunity in a sought-after area. (id:65446)

44 Edgemont Estates Road NW
Calgary, Alberta
EDGEMONT TOWNHOUSE WITH NO CONDO FEES! This large townhouse backs onto the nature reserve with incredible mountain views. It is east facing for morning sun and west facing for wonderful sunsets. The sunny living room is large with high ceilings and has a cozy firplace, also new knockdown ceiling and newer flooring. The kitchen was updated and has stainless steel appliances. the sink area overlooks the lovely back yard. From the dining area the view is of the mountains as this townhome sits above on a hill. The sliding patio doors step out onto a brand new deck overlooking the fenced and landscaped backyard. Have your coffee on this deck and look out to the mountains. The main level also includes a convenient 2 piece bath. A classic wood and iron spindle railing with open riser stairwell leads u to the top level and the huge master bedroom is there with a very large 5 piece ensuite. The ensuite was just renovated. Across the hall is another 4 piece bath and 2 nice sized bedrooms. All the carpets upstairs are new. The basement has a very open area which can be developed into another bathroom and flex room. The furnace, hotwater tank were replaced. There is a cold room next to the garage and tons of storage under the stairs. The 2 car attached garage has a work space. With room for 4 cars on the driveway and the 2 inside there is parking for 6! (id:65446)
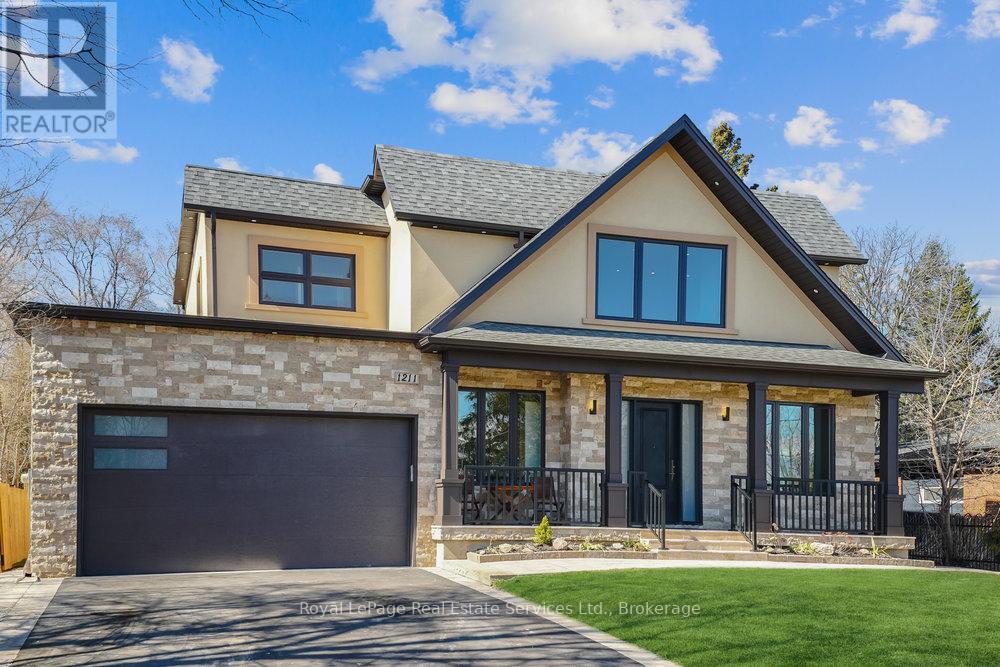
1211 Pinegrove Road
Oakville, Ontario
Luxury Living That Surpasses Expectations!This exceptional custom-built residence offers approximately 4,500 sq. ft. of beautifully finished living space, delivering quality and comfort. If you're considering any other property, this is a must-see to compare for value, features, upgrades. Designed with both elegance and practical luxury, including a laundry room on each floor.This home stands out as a rare opportunity offering outstanding value in today's luxury market. Designed with high ceilings, extra wide staircase, wood trims and crown moldings throughout and no wasted open to above space. The open-concept main floor showcases living room, dining room, office, family room and a breakfast area with access to deck. The gourmet kitchen featuring an oversized island, premium appliances and a spacious butler's pantry, perfect for hosting or everyday family living. The home offers 6 spacious bedrooms and 5 beautifully appointed bathrooms. The sizeable primary bedroom offers linear fireplace, walk in closet, and a 6 pc luxurious ensuite featuring a large glass "spa steam shower". A fully finished basement complete with French door walk-up access to the private backyard, creating ideal potential for extended family living or seamless indoor-outdoor entertaining. All basement windows extra large and not set in deep window wells. Set on a private, pool-sized lot, the outdoor space is designed for enjoyment, tiered deck, sprinkler system and a custom brick oven/BBQ, perfect for gatherings and summer entertaining. Additional features include a garage with rough-in for EV charging, adding future-ready convenience. Great curb appeal, porch and large windows. This home offers both privacy and convenience, with excellent schools and amenities close by, making it ideal for families seeking upscale living in a prime, peaceful setting. This remarkable home is loaded with premium features, and the list of upgrades truly goes on. A must see. Shows to perfections. (id:65446)
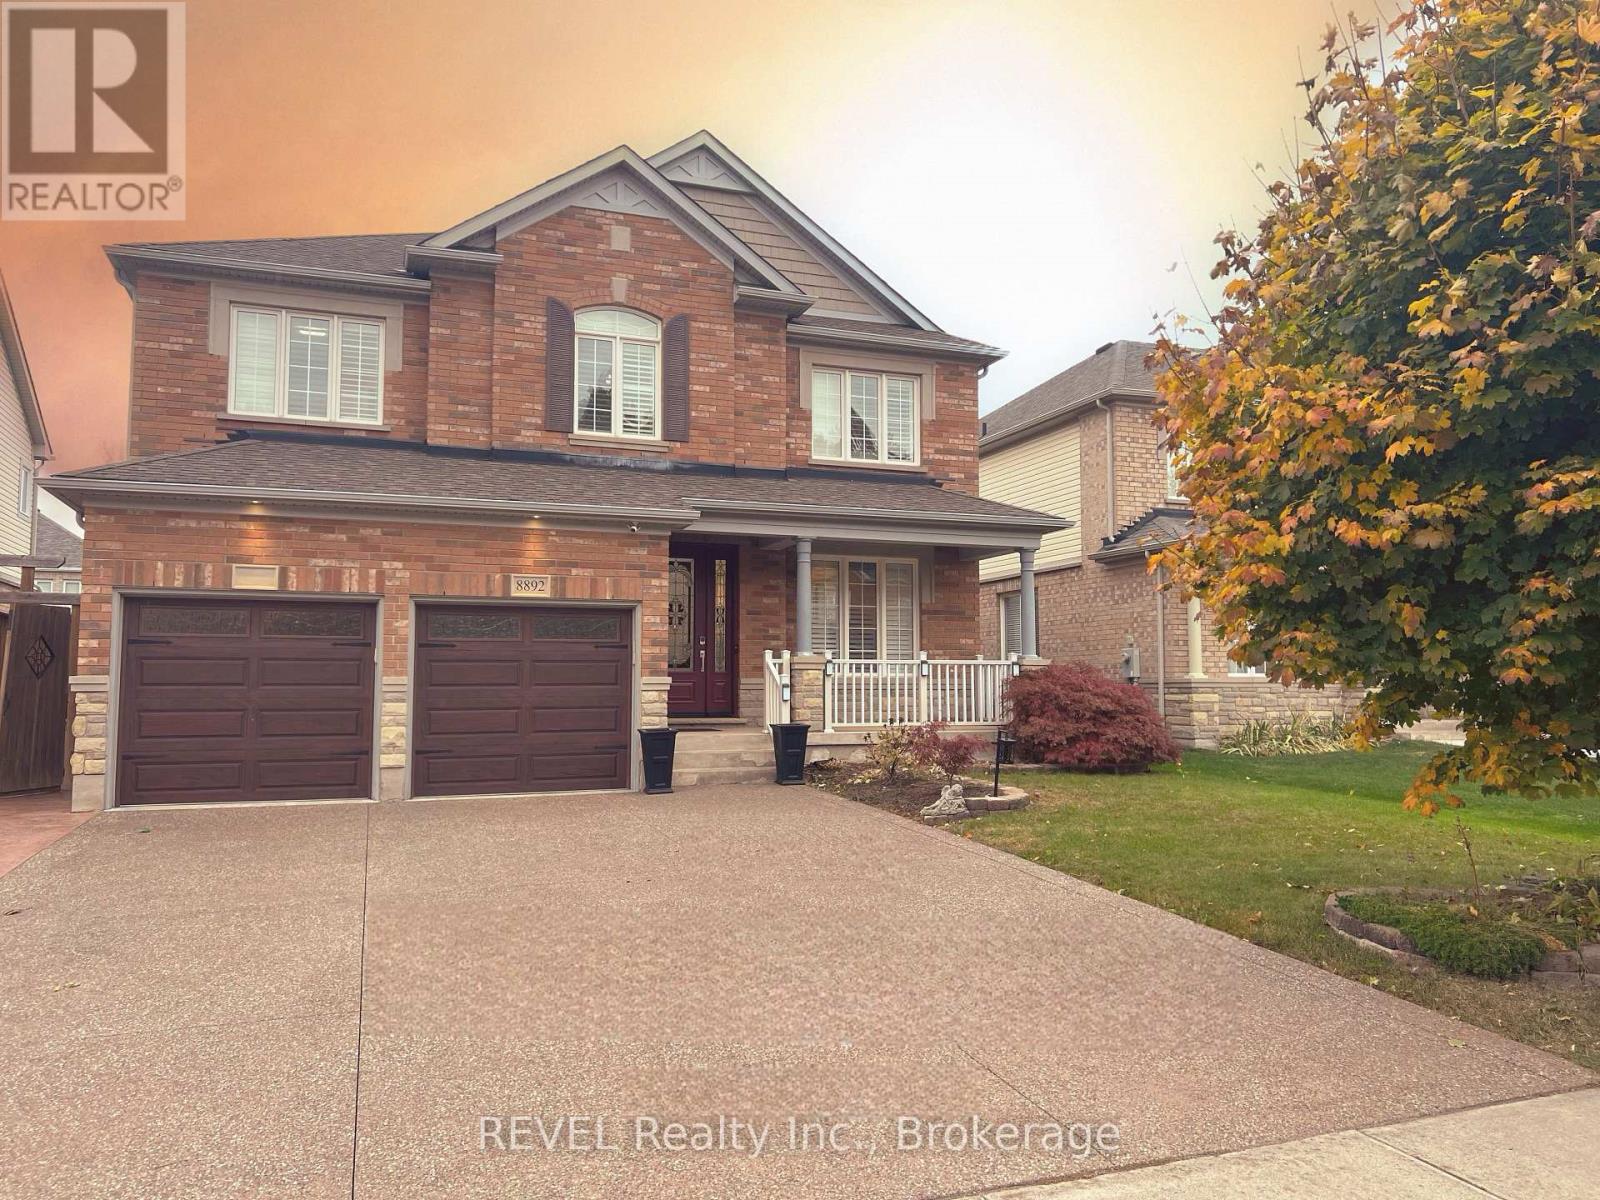
8892 Kudlac Street
Niagara Falls, Ontario
Nestled in the highly sought-after Deerfield Estate neighborhood of Niagara Falls, this stunning custom-built home features a full brick front exterior and was completed in 2010. With 5 bdrms and 4 baths, this residence is designed to accommodate families of all sizes and lifestyles. Proudly maintained by its original owner, this home exudes a genuine sense of pride in ownership. The main floor features 9ft ceilings, the family room and dining area flowing into the open-concept kitchen and living, complemented by a spacious breakfast area. The kitchen is equipped with granite counters, a large island and stainless steel appliances. The entire main level is adorned with hardwood floors and tiles. The living room features a gas fireplace and large windows that offer view of the backyard. Additionally, the main floor includes a 2-piece bath and a laundry room with ample cabinetry, leading to a double garage. Ascend the staircase, highlighted by beautiful chandelier, to discover four naturally lit bedrooms and a versatile loft area. The spacious master suite featuring his and hers closets, and a luxurious ensuite bath with a double vanity, a separate tiled shower, and a large soaking tub. Three additional generously sized bdrms share a well-appointed full bath. The lower level is an entertainer's dream, featuring a dedicated theatre room, a kitchenette with a wet bar, a vast recreation room, an additional bdrm, a full bath, and a large cold room.The exterior has been thoughtfully updated, showcasing a new front door, new garage doors, and a concrete driveway accommodating up to 6 vehicles. Step into your own backyard oasis, complete with a gazebo, spacious patio, and a charming fish pond. The fully fenced yard includes a lovely garden space and a shed. With over $250k in recent upgrades, in addition to the original $50k in builder enhancements, this home is truly exceptional. Family-oriented community, near excellent schools, shopping, Costco, parks, and highways. (id:65446)

65 Barrhead Crescent
Toronto, Ontario
Tucked away on a peaceful, tree-lined street in one of Etobicokes most welcoming neighbourhoods, this 1.5-storey home has so much to offer. Inside, you'll discover a bright and airy main floor with modern touches that complement the homes classic character. Two comfortable bedrooms and two updated bathrooms make it a great fit for a variety of lifestyles. The fully finished basement opens up plenty of possibilities perfect as a cozy hangout, a work-from-home space, or an extra bedroom for guests. Outside, the spacious, fully fenced backyard is a blank canvas for summer entertaining, gardening, or simply enjoying some downtime. Plus, you're just around the corner from parks, schools, shopping, and easy transit options. If you appreciate a home thats move-in ready and close to all the conveniences you need, this ones well worth a look! New roof (2025) Fresh coat of paint (2025) (id:65446)

184 Felicity Crescent
Ottawa, Ontario
What a stunner! This beautiful, bright, well-maintained 4 bed, 3.5 bath home in Bradley Estates sits on a quiet street, offers gorgeous views to your rear facing NCC greenspace & an abundance of natural light! Welcoming you to your new home are Oak Hardwood floors, high ceilings & large windows! After passing the open-concept dining & living area w/ cathedral ceilings, you'll enter the family zone. Here, you'll find a large breakfast area, stunning kitchen w/ granite counters & sizeable family room ft. a 7.1 Surround Sound Home Theatre System w/ ceiling speakers, perfect for family movie nights. This area features 2 large patio doors for even more natural light and accessibility, both protected by automatic shutter metal doors. The entire backside of this space is covered w/ windows & doors for high visibility of the stunning views out back. The main level is completed by a large mudroom/laundry area & a 2pc bath. Continuing your journey up are your Oak Hardwood stairs & floors throughout the 2nd level. There, you'll find a generous Primary Suite complete w/ walk-in closet, 5pc ensuite bath & a TV for some late night entertainment. The 2nd level is completed by 3 more bedrooms & a well-maintained 4pc bath. On the lower level you'll find luxury vinyl-plank floors in your finished rec-room, a 3pc bath with stand-up shower & a large mechanical/storage space for your convenience. Add a couple of walls & a door & you'll have built an additional bedroom/guest room, whichever you need. Stepping into your beautifully landscaped backyard, you'll find a huge composite deck that's excellent for hosting parties & gatherings alike, giving your loved ones a taste of the daily views you get to admire. Jump into the crystal clear waters of your above ground pool w/ heater & salt water system, or catch some shade under the gazebo on a sunny afternoon. With schools, trails & amenities all nearby, this isn't one you'll want to miss! Be sure to check out the attached Video & 3D Tour. (id:65446)
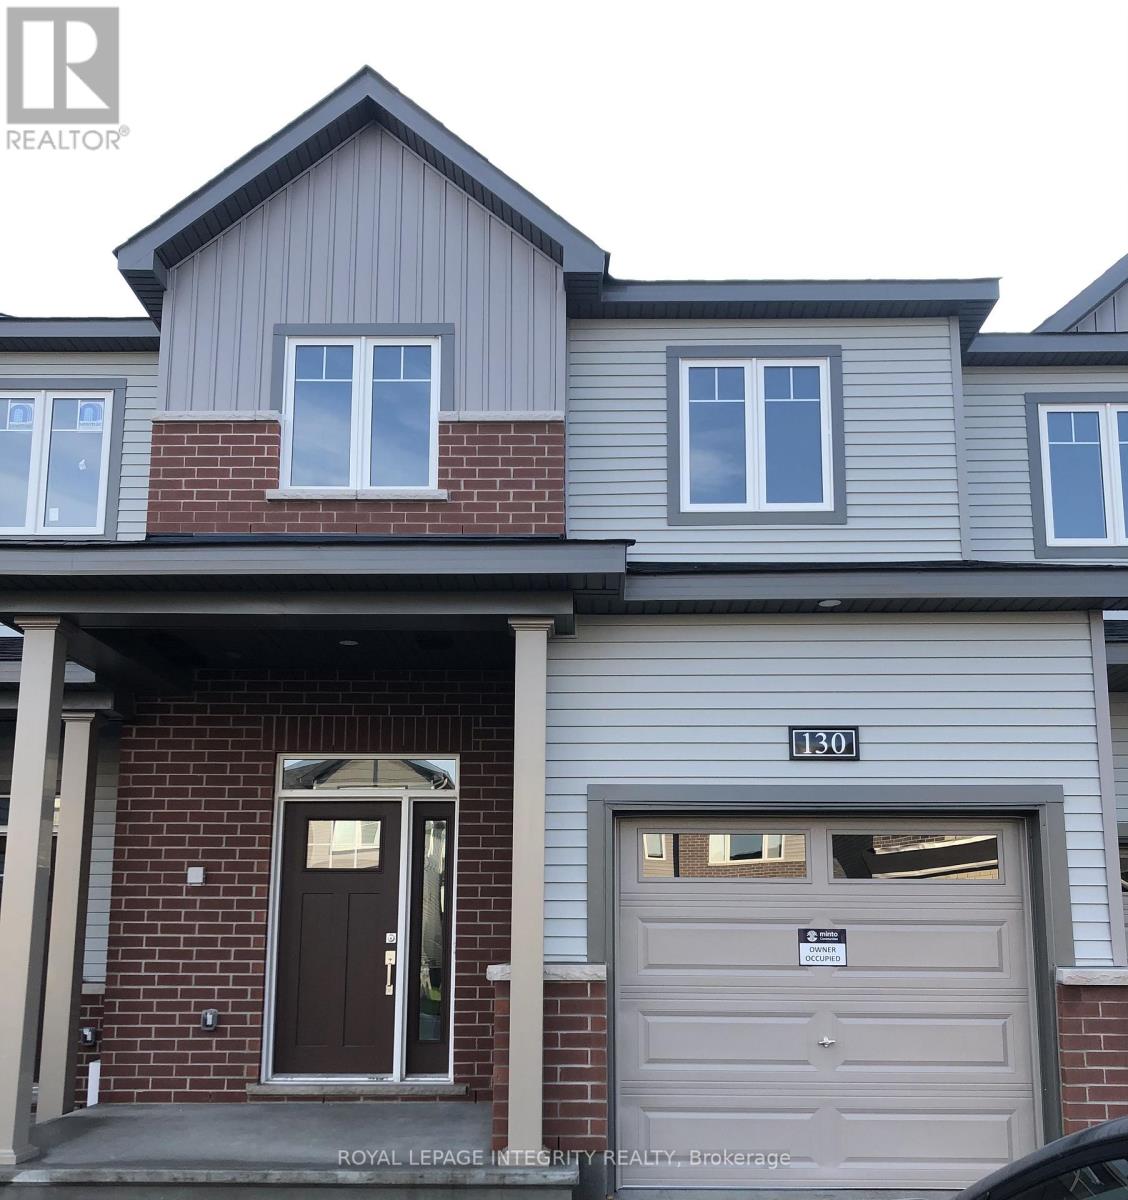
130 Maynooth Court
Ottawa, Ontario
Beautiful Minto Monterey model townhome in the heart of Barrhaven. Approx 1900 Square ft from builders plans including finished basement with 2pc bathroom in basement. The house has 3 bedrooms, 2 full baths & 2 half baths. Five appliances incl. Pantry in kitchen. Dining room has patio doors to back yard. Main floor features 9 ft ceilings. Close to schools & shopping. House is empty and ready to show anytime. Rental application, Credit Score/ Report and proof of employment with recent pay stub required. Pics before the current tenant moved in. (id:65446)
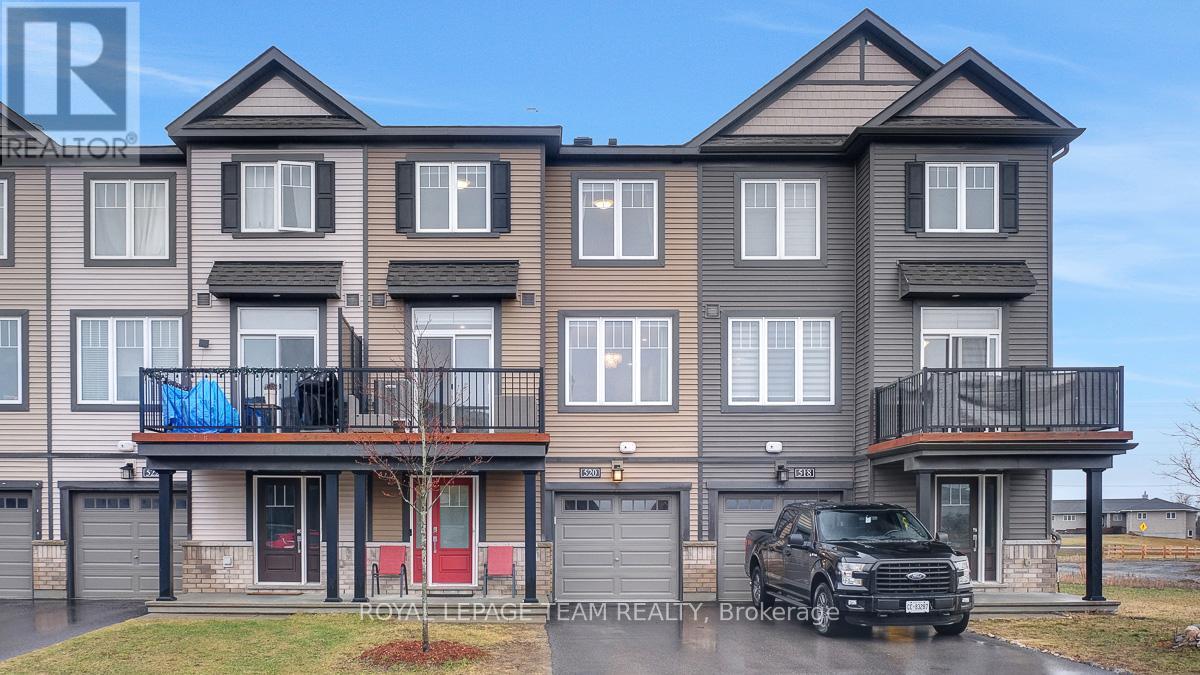
520 Aglish Mews
Ottawa, Ontario
This beautifully maintained 2-bedroom, 2-bathroom townhome in Barrhaven offers a space that simply feels like home from the moment you walk in. Natural light pours into the open-concept living and dining area, enhanced by upgraded pot lights, creating a warm and welcoming setting where mornings begin easily and evenings unwind comfortably. It is the kind of space that adapts to your day, whether you are hosting friends or enjoying a quiet night in. The kitchen has been thoughtfully upgraded with additional drawer storage, making everyday living just a little more seamless. Upstairs, the primary bedroom is bright, calm, and well-proportioned, with convenient access to the main bathroom. The second bedroom has been elevated with classic wainscotting, adding character and a sense of finish that sets it apart. Even the practical spaces have been carefully considered. The stacked washer and dryer setup opens up valuable workspace in the laundry area, a small detail that makes a meaningful difference. The garage features an epoxy-finished floor, along with added storage and a functional change area, perfect for keeping life organized through every season. Lovingly cared for and truly move-in ready, this is a home where everything has been done with intention. It offers not just comfort and function, but a place to settle in, feel at ease, and make your own. A standout opportunity in one of Barrhaven's most desirable communities. (id:65446)
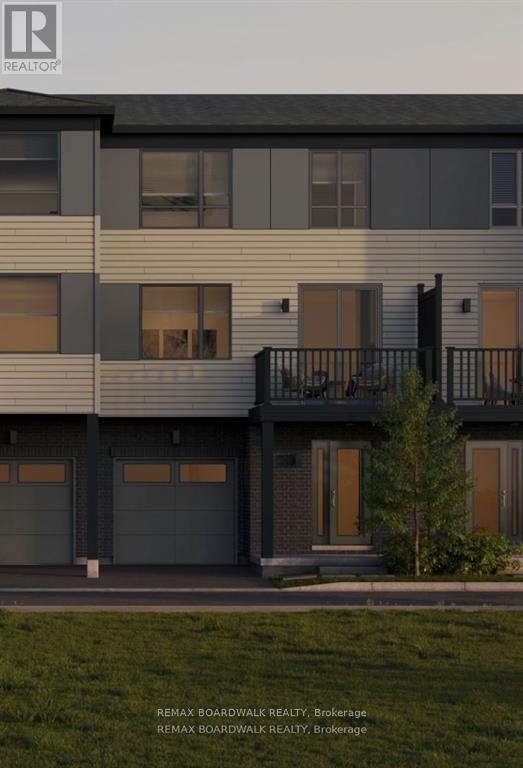
583 Escala Private
Ottawa, Ontario
Introducing 'The Harper' - an exquisite 3-storey back-to-back townhome debuting for the first time in the highly desirable Chapel Hill community -The Commons - by Glenview Homes! Whether you're a First-Time Buyer seeking a low-maintenance entry into homeownership or an Investor looking for a premium, high-demand rental property, The Harper is a sought-after choice. With 1191sqft this home has been brilliantly designed to maximize space, style, and everyday comfort. The entry level welcomes you with a covered porch, bright foyer, and convenient garage access. The open-concept main floor centers around a stunning kitchen featuring a quartz island and a full suite of stainless steel appliances. Seamlessly flow into the bright great room and dining area which opens to a private balcony perfect for morning coffee. Convenient powder room completes this level. The upper level hosts the spacious primary bedroom with a generous walk-in closet, a comfortable second bedroom, and a modern 4-piece main bathroom also featuring quartz counters. Plus, enjoy the convenience of upper-level laundry! Coming full of upgrades like smooth ceilings throughout, elegant composite wood flooring on the entry and main levels, and contemporary pot lights that illuminate the space. Customize your layout and finishes by acting now to take advantage of a $2,500 Design Studio Bonus! The Commons is an amenity-rich community offering the perfect blend of convenience and quality of life. Enjoy local shops, fantastic restaurants, parks, and recreation facilities right outside your door. All this and some of the city's best schools. Best of all commuting is a breeze with direct bus route access to Downtown Ottawa and quick access to the city's core. Rendering of the park, interiors and elevations is an artist's concept and is for illustrative purposes only. Actual features, landscaping, and layouts may vary. E&OE (id:65446)
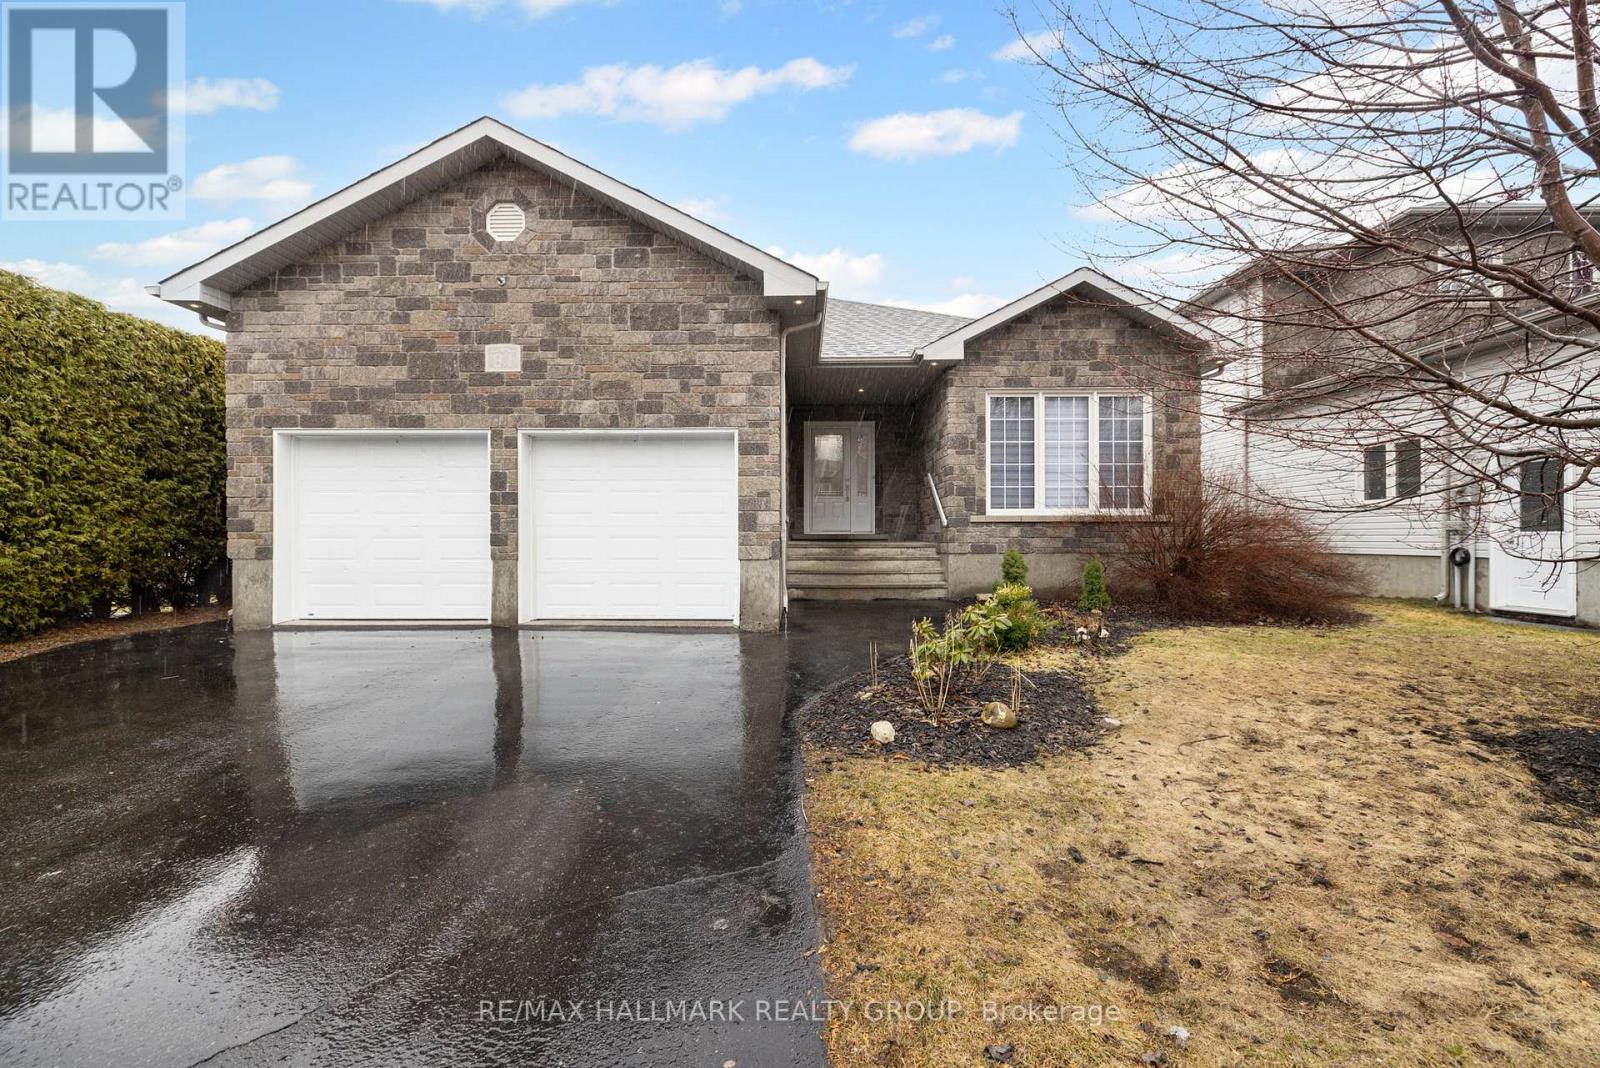
81 Giroux Street
The Nation, Ontario
Extensively updated quality built 4 bedroom/3 bathroom bungalow with over 100K in recent renovations offering a park-like oasis backyard located in the quiet family friendly community of Limoges. Your first impression of this gorgeous home will definitely be the beautiful curb appeal and the perennial garden. Upon entering this immaculate home you will be instantly impressed by the level of high quality finishes and attention to detail. The main level features an airy open concept design that blends comfort and luxury. The fully remodelled kitchen is a real show stopper with its modern cabinetry, marble backsplash, quartz countertops and oversized island which offers additional seating. The dining area is adjacent to the kitchen and offers a great view of the spacious thoughtfully planned backyard. The main level has two sizable bedrooms including the master with a walk-in closet and ensuite bathroom with double shower. The main bathroom is conveniently situated just steps away from the 2nd bedroom. A practical mud room/laundry area can also be found on the main level with access to the double garage. The fully finished lower level offers additional living space with it's huge rec room plus two generous bedrooms. A convenient full bathroom can be found on the lower level with a separate shower and spa like deep soaker tub which is the perfect spot to unwind after a long day. One of the highlights of this beautiful home is the huge backyard with full sun exposure which is a real dream for those who love to entertain family and friends. Between the above ground pool, commercial grade custom swing set/play structure, the fire pit and multi tier deck, this home has so much to offer! Some other noteworthy updates include: pot lights, crown moulding, hardwood and laminate on both levels, new ceramic tiles in the front entrance and kitchen, updated banister with modern wrought iron spindles. This home will not disappoint! (id:65446)
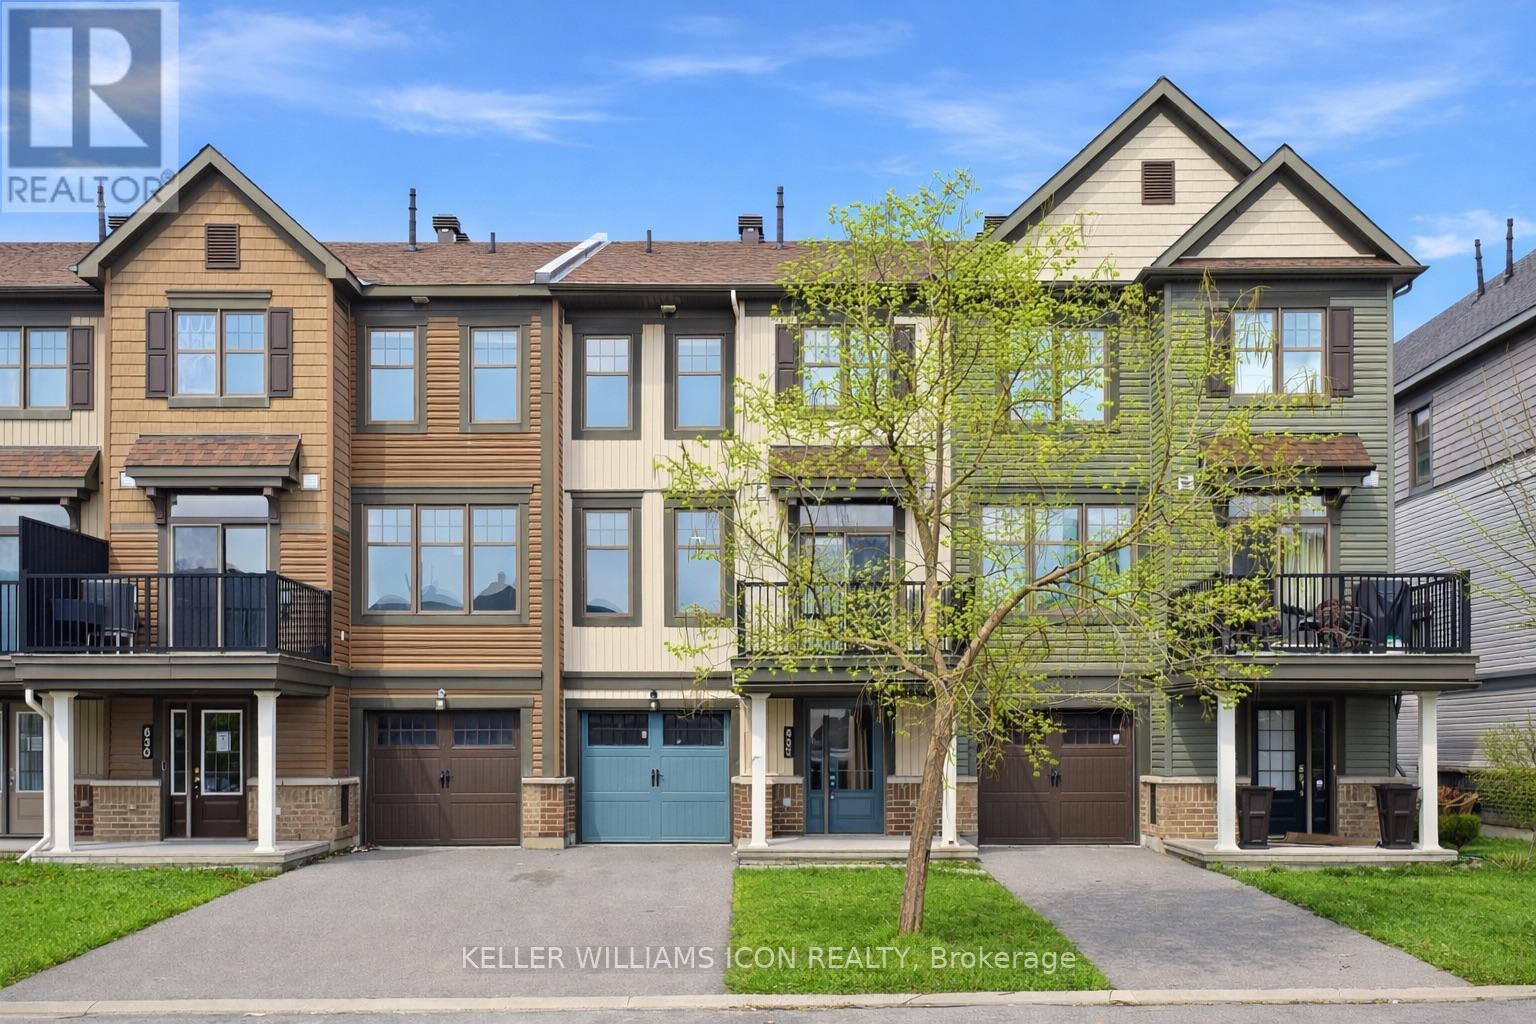
632 Lauraleaf Crescent
Ottawa, Ontario
Bright and beautifully maintained SOUTH-FACING 3-STOREY TOWNHOUSE WITH PRIVATE BALCONY in the popular HALF MOON BAY community, offering a low-maintenance lifestyle close to PARKS, TRANSIT, SHOPPING, SCHOOLS, AND EVERYDAY AMENITIES.The MAIN LEVEL features tile flooring, a large LAUNDRY ROOM, additional STORAGE, and DIRECT GARAGE ACCESS.The SECOND LEVEL showcases impeccably maintained HARDWOOD FLOORING, dark cabinetry, STAINLESS STEEL APPLIANCES, and a functional KITCHEN ISLAND WITH BREAKFAST BAR. The layout also includes a SEPARATE DINING ROOM and spacious LIVING ROOM WITH LARGE WINDOWS & PATIO ACCESS TO THE PRIVATE BALCONY, perfect for relaxing or entertaining. A convenient POWDER ROOM is also located on this level.The THIRD LEVEL offers a spacious PRIMARY BEDROOM WITH A LARGE WALK-IN CLOSET AND ACCESS TO A 4-PIECE CHEATER ENSUITE, along with a GENEROUS SECOND BEDROOM. The property also offers a DRIVEWAY THAT CAN ACCOMMODATE TWO VEHICLES, providing additional convenience.Recent updates include FRESHLY PAINTED (2026) and LED LIGHTING (2026). PERFECT FOR YOUNG PROFESSIONALS, COUPLES, OR SMALL FAMILIES SEEKING COMFORT, STYLE, AND CONVENIENCE IN A VIBRANT COMMUNITY. (id:65446)
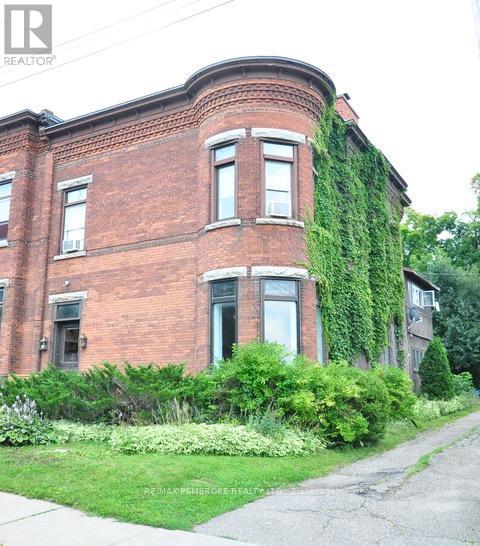
188 Esther Street
Pembroke, Ontario
Built in 1895, this elegant two-storey townhome blends timeless heritage-style architecture with modern comfort. Showcasing classic Victorian charm, the home features high ceilings, rounded archways, stained glass windows, and beautiful mouldings and cabinetry throughout. The spacious living and dining areas are perfect for entertaining, highlighted by a cozy wood-burning fireplace that adds warmth and character.The open-concept kitchen offers ample cabinetry and counter space for the in-house chef. Upstairs, you'll find the convenience of two staircases, and two bathrooms along with abundant storage, as well as a bonus playroom and home gym. The generous primary suite features unique rounded architecture, along with three additional spacious rooms ideal for a nursery, office, or den.The backyard includes a single-car garage and a fully fenced yard for added outdoor enjoyment. Perfect for professionals or growing families, this home is set on a picturesque, established street lined with mature trees and beautiful century homes, just minutes from downtown Pembroke. High Efficiency Boiler 2026. Tar & Gravel Roof 2021. Electrical Updated 2021. 24hr irrevocable on all offers. (id:65446)