
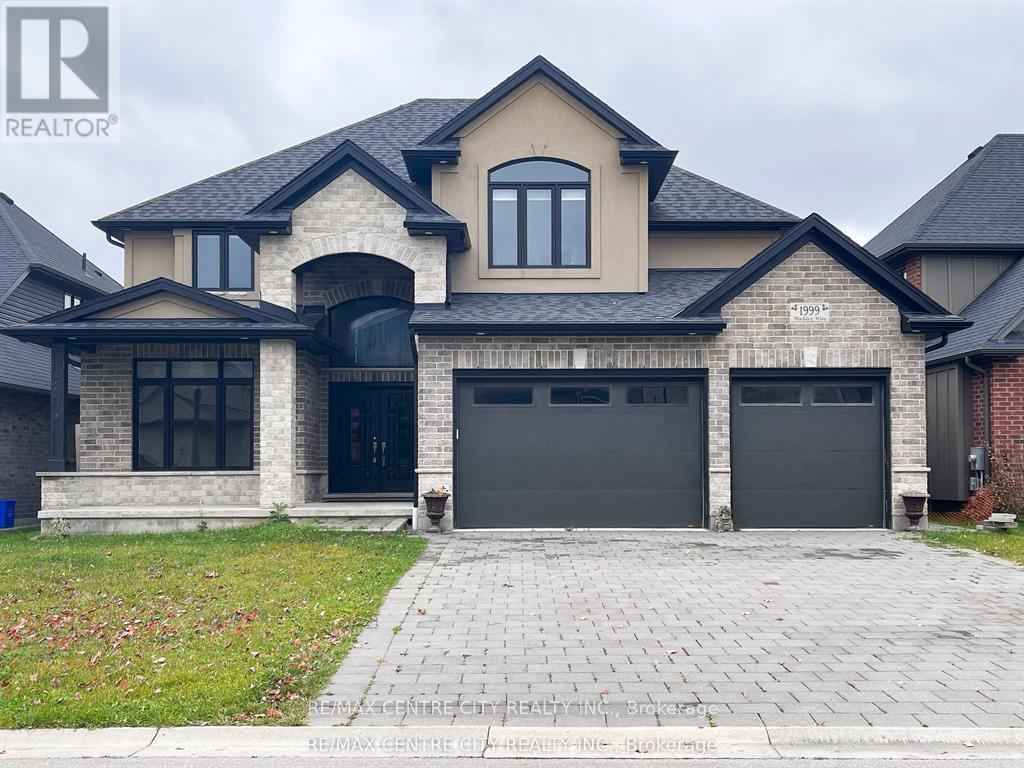
1999 Maddex Way
London North, Ontario
Looking for a large home in a great location? Look no more. This property has what you are looking for. It has tons of space for a growing family. Five large bedrooms, 3 with ensuites. Hardwood flooring and ceramic tile throughout. Only 6 years old there is not much to do except move in. The basement was started to be finished and is roughed in for a bathroom and kitchen. There is also room for two bedrooms and a family room. Second floor bedroom balcony over looks the back yard. The Upper floor has luxurious master bedroom with 5-Piece ensuite and a large walking closet. The offers a fully fenced backyard. The location is desirable due to its proximity to various amenities such as the YMCA, Masonville Mall, Weldon park, Sunnydale golf, University Hospital, University of western Ontario(UWO) (id:65446)
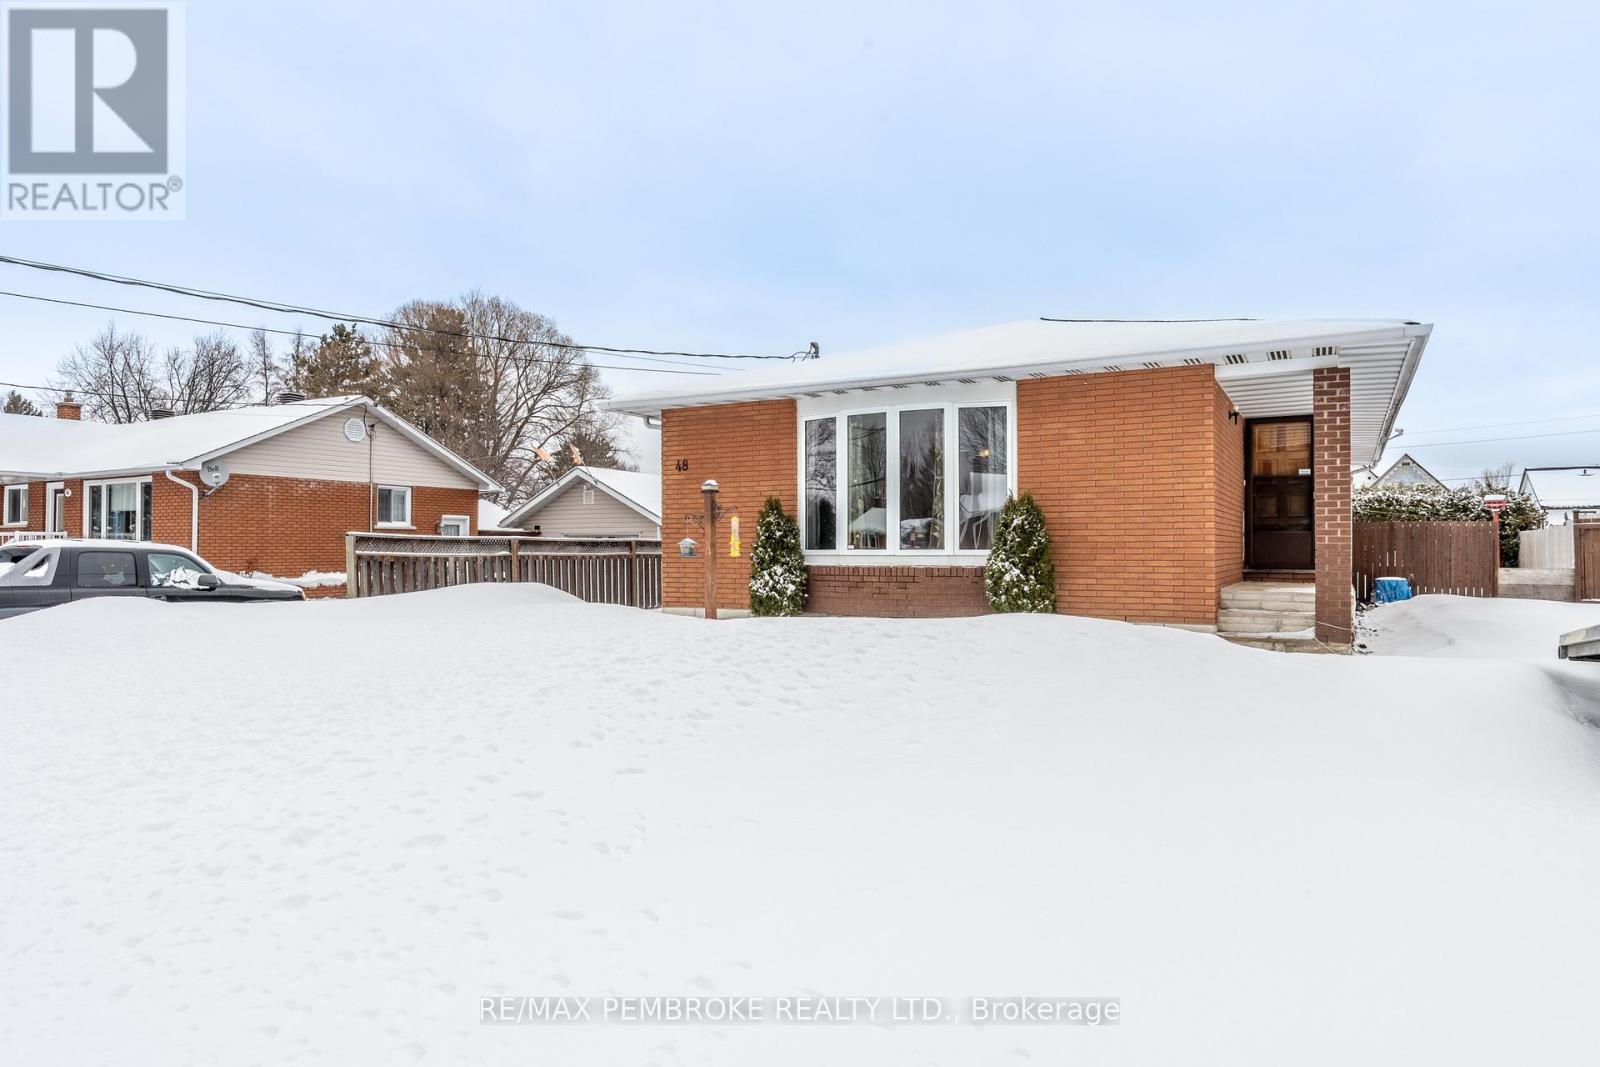
48 Selkirk Street
Petawawa, Ontario
Set in a family-friendly pocket of Petawawa close to schools, playgrounds, and everyday amenities, this well-appointed home delivers the space, flexibility, and lifestyle buyers are searching for..Step inside to a welcoming, generously sized foyer that makes daily comings and goings effortless. The main level opens into a larger-than-average dining and living space with big beautiful bay window providing for an airy, open-concept feel-ideal for hosting, relaxing, and gathering with family and friends. A Kitchen equipped with all appliances, and plenty of counter and storage space! Three main-floor bedrooms offer versatility, including one currently styled as a bright home office with direct access to the rear deck-an inspiring work-from-home setup or easy guest space.The main bath is a standout with a deep jet tub and separate walk-in shower, creating a spa-like retreat at the end of the day. Downstairs, the expansive recroom sets the tone for relaxed evenings and entertaining alike, featuring a gas fireplace and a bar area ready for movie nights, game days, or casual get-togethers. There's also excellent potential here to add a fourth bedroom if desired. A convenient lower-level 3-piece bath with standalone shower adds everyday function and flexibility.Outside, the fully fenced backyard offers privacy and room to unwind on the spacious deck, while the heated 22' x 24' garage is a dream for hobbyists, tinkerers, or extra storage-complemented by a double covered carport for everyday convenience. A practical layout, flexible living space, and a location that keeps you connected to everything Petawawa has to offer-this one checks the boxes. Enjoy quick access to the community's renowned walking and cycling trail network-perfect for evening strolls, weekend rides, and making the most of the Ottawa Valley outdoors. (id:65446)
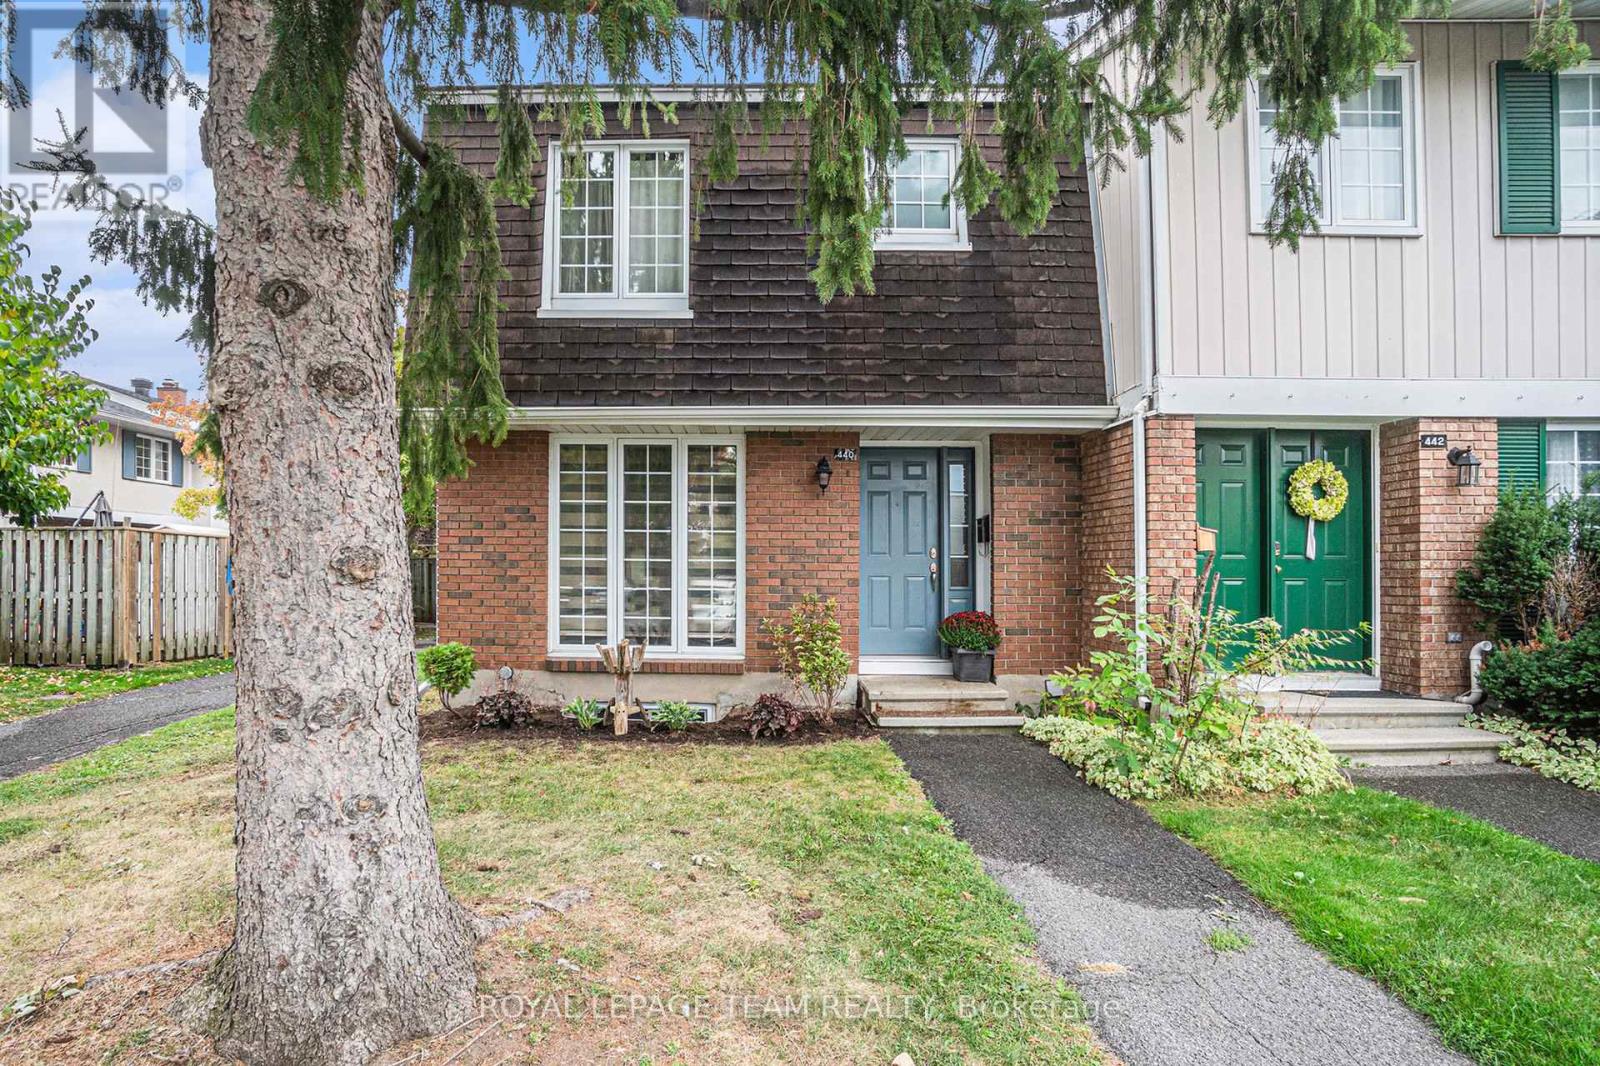
440 Kintyre Private
Ottawa, Ontario
Welcome to 440 Kintyre Private, a charming END-UNIT townhome nestled in the heart of Ottawas desirableCarleton Heights Rideauview neighbourhood. This spacious three-bedroom, two-bathroom residence offersthe perfect blend of comfort, character, and convenience for families, professionals, or savvy investors.Step inside to discover a warm and inviting living space anchored by a rare wood-burning fireplaceideal forcozy evenings and adding timeless ambiance to your home. The layout flows seamlessly from the brightliving room into a functional kitchen and dining area, with ample natural light pouring in from the end-unitsextra windows.Downstairs, the finished basement provides a versatile retreatwhether you envision a homeoffice, media room, or guest suite, the possibilities are endless. Upstairs, generous bedrooms offer privacyand comfort, while the full bath ensures convenience for busy mornings.Outside, enjoy the tranquility of aquiet private street with easy access to parks, schools, shopping, and public transit. 440 Kintyre Private ismore than just a home its a lifestyle opportunity in one of Ottawas most connected communities.Whetheryou're starting out, settling down, or looking to expand your portfolio, this property is ready to welcomeyou. (id:65446)

308 - 48 Des Benevoles Street
The Nation, Ontario
Welcome to Unit 308 - the 2nd largest layout in the building, and perfectly positioned on the top floor for added privacy and quiet living. This beautifully upgraded 2-bedroom, 1-bathroom condo offers bright open-concept living with in-suite laundry, radiant flooring, and quartz finishes throughout. The modern kitchen features an upgraded glass-tile backsplash, premium tile flooring, and pot lights that enhance the space. Enjoy your own private balcony, ideal for morning coffee or evening relaxation. This unit also includes underground parking and a secure storage locker for added convenience. Set in a quiet, well-maintained building, residents enjoy a full suite of amenities including elevators, an exercise room, a party room with kitchenette, and an outdoor BBQ & gazebo area. Condo fees conveniently include heat, water/sewer, and building insurance-offering low-maintenance, stress-free living. Located on a peaceful cul-de-sac just steps from a park and splash pad, tennis court, and baseball diamond, this home is ideal for first-time buyers, downsizers, or those seeking easy retirement living. Available for immediate closing. (id:65446)
45 Epworth Avenue
Ottawa, Ontario
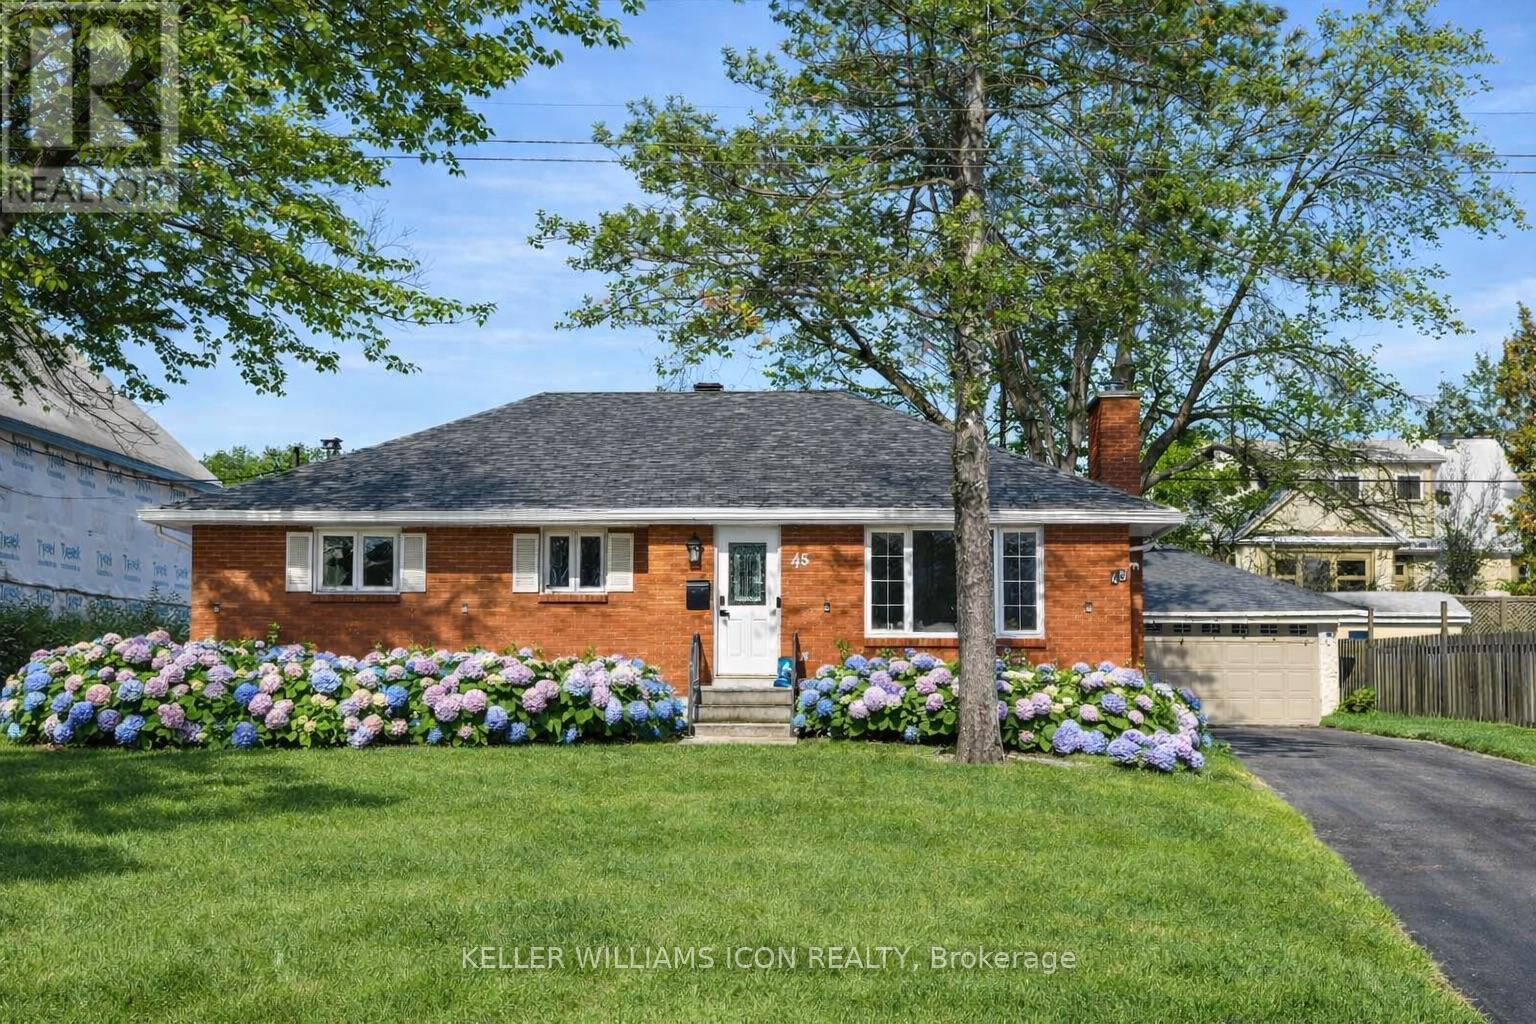
Welcome To 45 Epworth Avenue, A Bungalow With A Fully Finished Basement And Separate Entrance, Situated On A Generous 75' x 104' Lot In The Highly Sought-After Ottawa / Saint Claire Gardens. The Property Offers A Detached Garage And An Approx. 3,000 Sq. Ft. Extra-Long Driveway With Parking For Up To 10 Vehicles-A Rare Feature In This Central Location. With The City Of Ottawa's Updated Zoning By-law Anticipated In 2026, The Current N2E Zoning May Allow Future Low-Rise Residential Development Including Three-Storey Homes, Townhouse-Style Forms, Or Small Multi-Unit Residential Uses, Subject To City Approvals And Buyer Due Diligence, Presenting Long-Term Redevelopment Potential For Both End-Users And Investors. Prior To Listing, The Home Has Undergone Over $50,000 In Move-In-Ready Upgrades, Including A Renovated Kitchen, Both Upper And Lower Bathroom Renovations, Smooth Ceilings With Full Popcorn Removal, Updated LED And Pot Lighting, A New Roof, Premium WPC Backyard Fence, Driveway Sealing And Exterior Parging, Basement Vinyl Flooring And Drywall Ceiling, A New Sump Pump, And In 2026, Brand New Hardwood Flooring On The Main Level Along With A New Upstairs Refrigerator And Stove. Ideally Located Within Walking Distance To Algonquin College, Merivale Shopping, LRT Access, And The Baseline Major Transit Station, With Hospitals, Government Buildings, And Highway 417 All Within A 10-Minute Drive, This Well-Maintained Home Also Features An Open-Concept Main Level With Large Bay Windows, Three Bedrooms And A Full Bathroom, While The Finished Basement Includes A Full Kitchen, Second Full Bathroom, Two Bedrooms And A Living Area, Offering Excellent Flexibility For Multi-Generational Living Or Income-Supporting Use. (id:65446)
32720 Adams Avenue
Mission, British Columbia
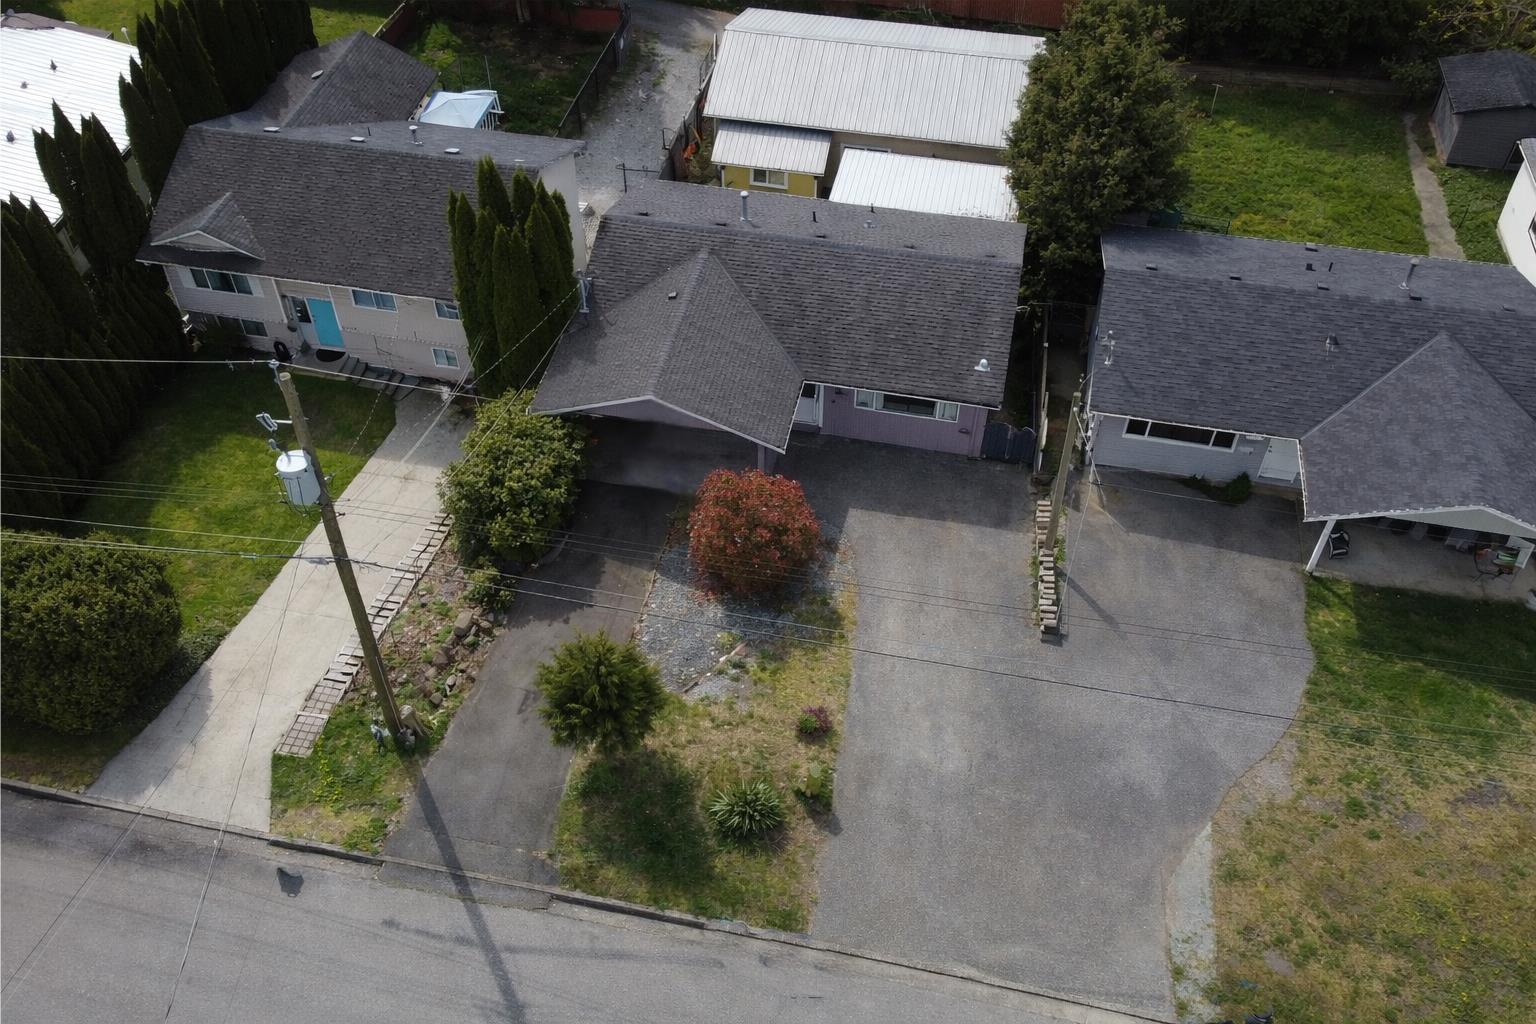
Rarer than hen's teeth! This home packs incredible value at this price point. Features a 1000 sq ft 3-car garage with 12' ceilings and 2-post lift off a back lane access! Plus a 15-speaker 4K Dolby Atmos-ready home theatre. Basement fully upgraded w/ Rockwool insulation (including theatre ceiling), Dri-Core subfloor, new underlay/carpet, & heated bthrm flr + added Flex space! Major updates include (2020) high-efficiency furnace, Navien tankless hot water, central A/C, & 200 amp panel. Upstairs offers an open kitchen w/ 2021 LG appliances, gas convection stove, walk-in pantry, office, spacious primary w/ walk-in closet, and access to a covered deck. New gutters and downspouts at rear. Ample parking w/ 2 driveways + street parking. Walk-Out Daylight bsmt makes this home easily suitable! (id:65446)
32948 10th Avenue
Mission, British Columbia
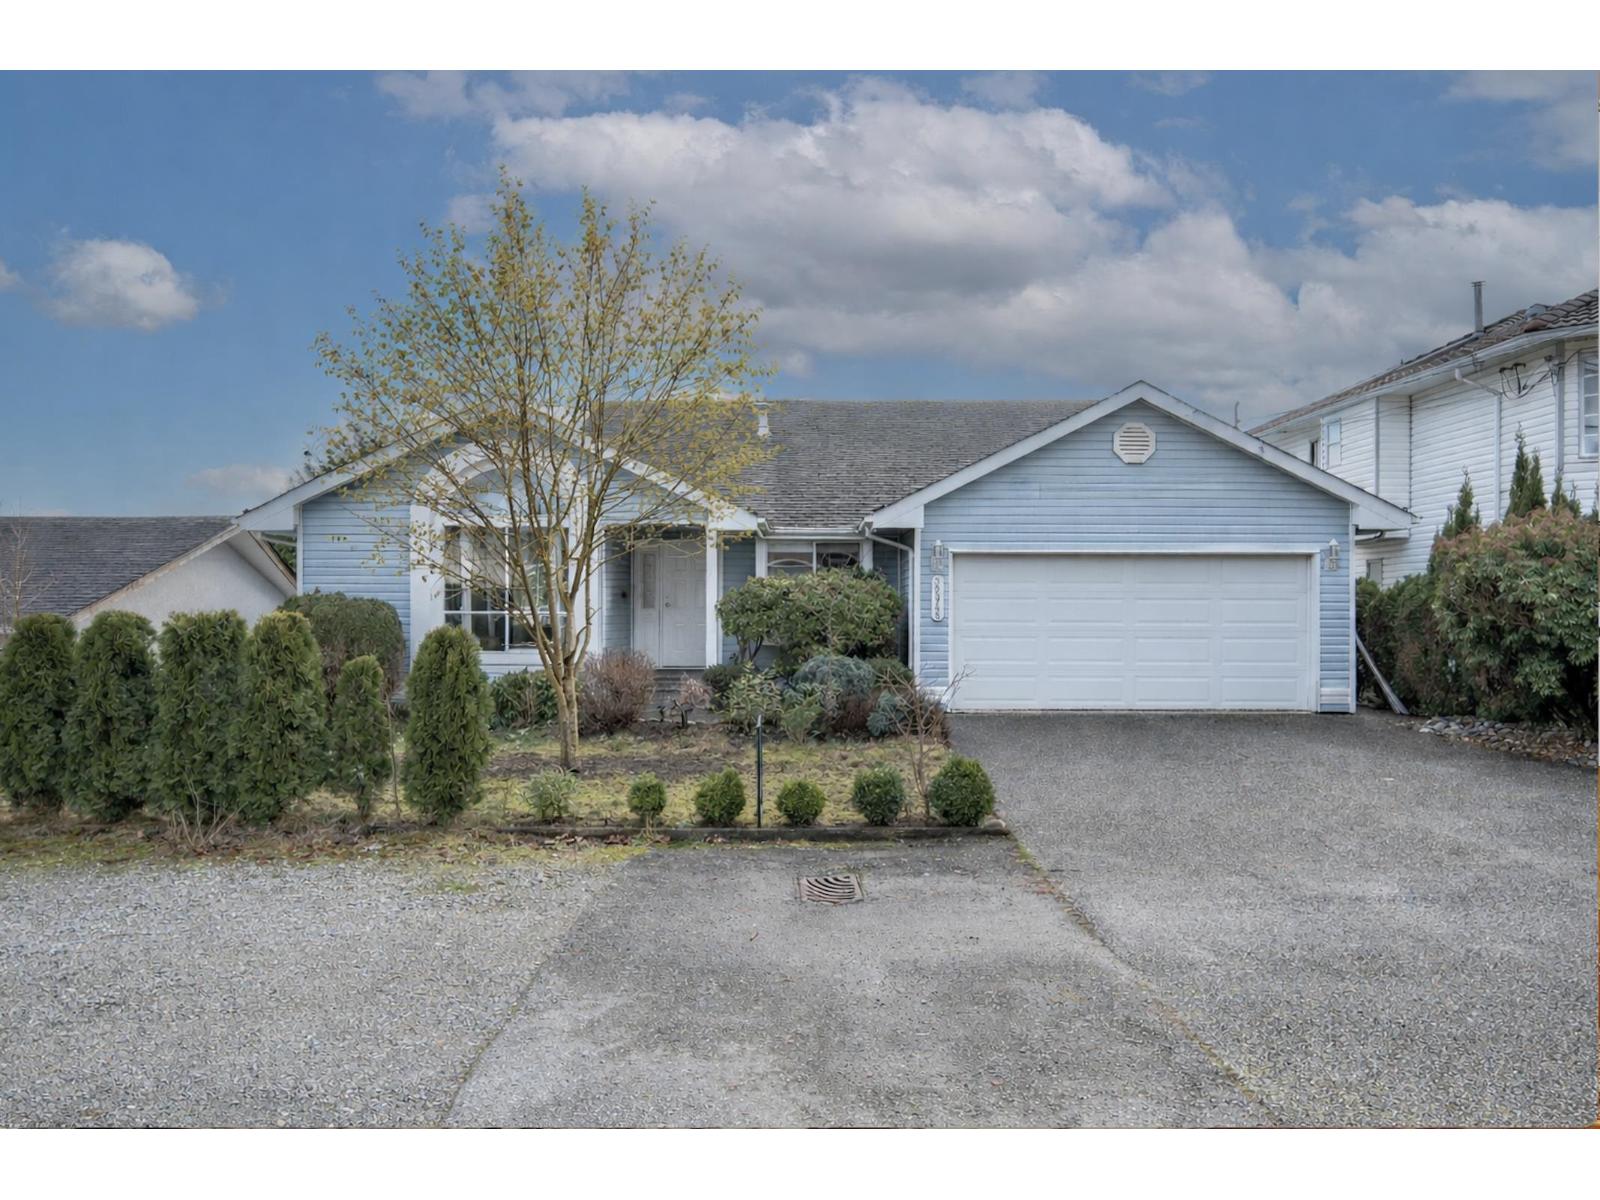
Looking for value and not afraid of a little work? Opportunity knocks for the right buyer. This value-packed rancher with basement offers a spacious layout and functional design, along with a 2-bedroom suite with room for improvement. Ideal for those looking to update, customize, and build equity over time. Suite is functional but would benefit from updates to truly maximize its use and value. (id:65446)
304 21009 56 Avenue
Langley, British Columbia
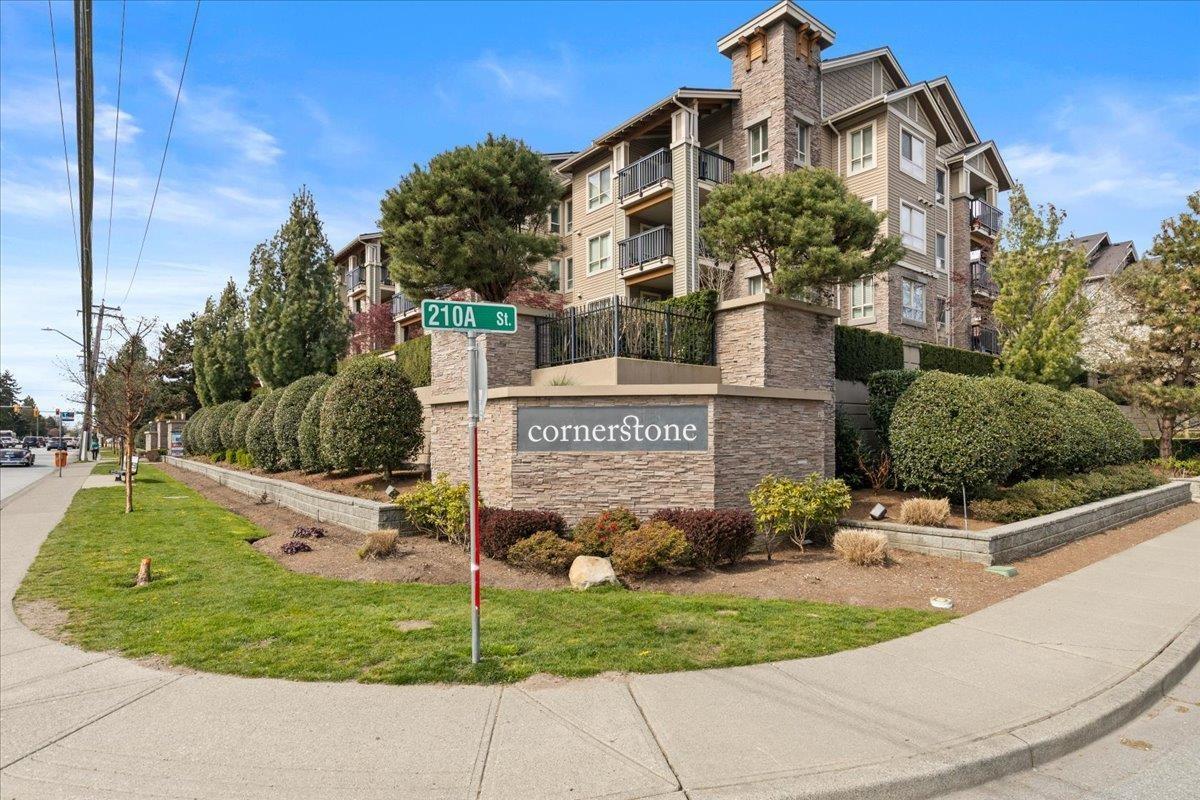
Quality built, MARCON "Cornerstone" upper unit. Marcon's experience and attention to detail shines through in all the details. Everything makes sense and works well. Open concept, lots of natural light, SS appliances, quartz C/T, huge primary with a large walk in closet and ensuite. This well cared for unit is south facing, with a large covered balcony, brand new carpets & fresh paint. A laundry closet that actually has room for laundry soap! The large balcony is large enough for several people, chairs, planters and a BBQ. A huge, fenced park-like courtyard (oasis) with playgrounds, trails, and mature trees and landscaping. TWO side by side parking stalls & storage locker. Centrally located with quick access to Hwy 1, Hwy 10 , Fraser Hwy, KPU, hospital, shopping and rec. Move in ready! (id:65446)
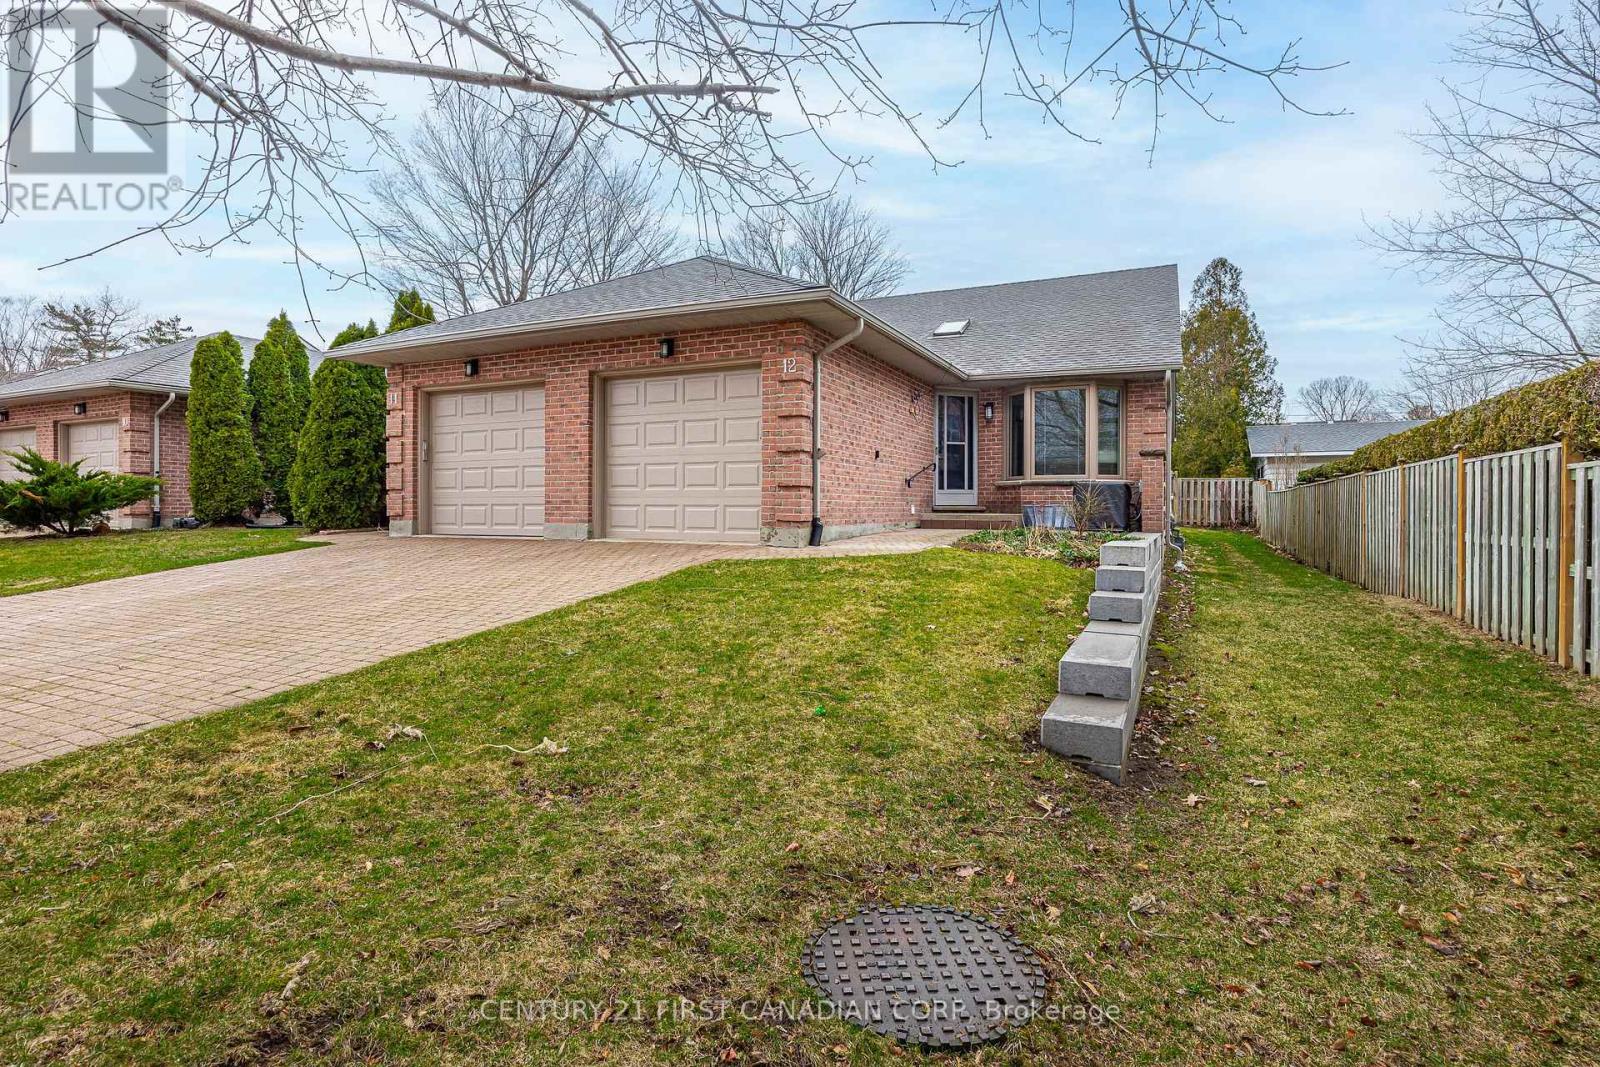
12 - 90 Ontario Street S
Lambton Shores, Ontario
Don't miss this lovely end unit 2-bedroom, 3-bathroom condo in Grand Bend's highly desirable Riverbend Community. Offering stunning river views, full brick construction, professional management, and an unbeatable location close to shopping, restaurants, and the beach, this home combines comfort, convenience, and low-maintenance living.This bright and spacious unit features two additional windows exclusive to end units, filling the home with wonderful natural light. The principal rooms are generously sized, ideal for professionals, down-sizers, or anyone seeking a relaxed lifestyle in a quiet and pleasant neighbourhood.The main floor offers a welcoming living room with a cozy gas fireplace and walkout to a private patio-perfect for morning coffee or evening relaxation. The primary bedroom showcases a large bow window and a private 3-piece ensuite bath.The fully finished lower level boasts a huge family room complete with a wet bar and gas fireplace, making it an excellent space for entertaining or additional living area. An additional bedroom and full bathroom on the lower level provide flexibility for guests or a home office.Visitor parking is conveniently located just across the street.Enjoy comfortable condo living in one of Grand Bend's most sought-after communities. Opportunities to own an end unit in this lovely community don't come along often! Enjoy the convenience of Boat Docking, available as space permits. (id:65446)
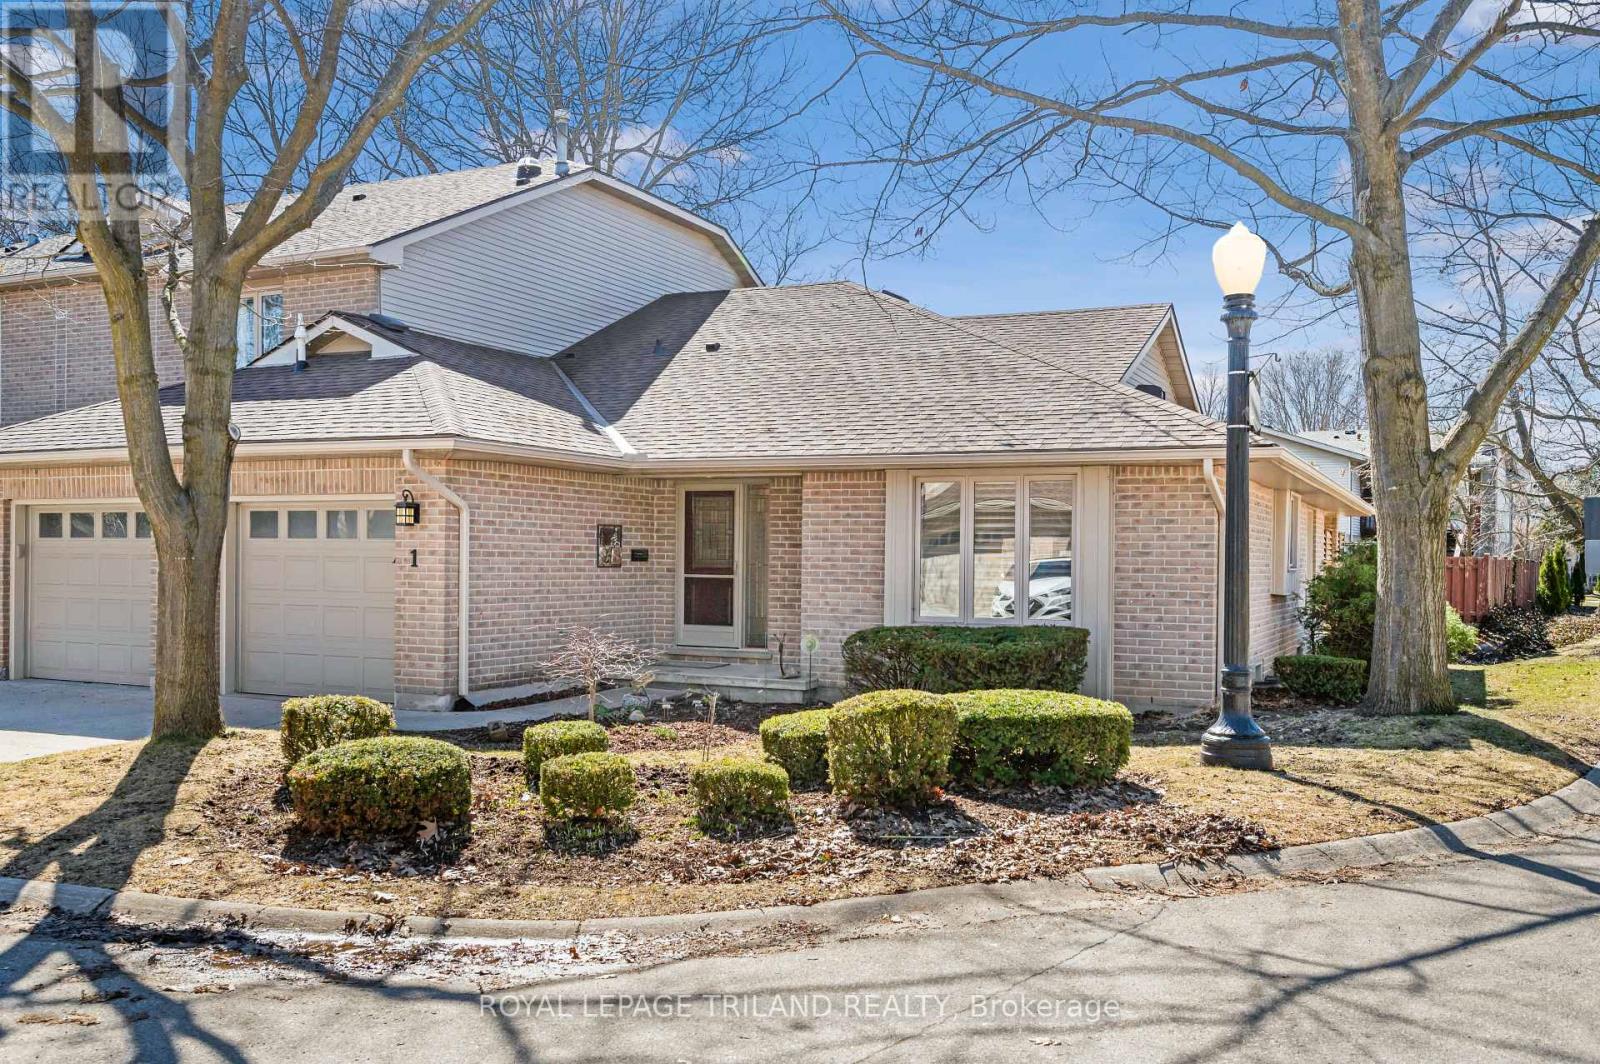
1 - 70 Glenroy Road
London South, Ontario
Gorgeous 1 floor, spacious end unit townhouse with 3 bedrooms, and an office (that could be a 4th bedroom!), 2.5 baths in a beautiful, wooded, quiet community. The kitchen is nothing short of spectacular and feels straight out of a designer magazine, featuring a large island, extensive granite countertops, abundant cabinetry, a stylish backsplash, and under-cabinet lighting. The open concept main living area is bright, with many large windows filling the space with natural light. The spacious living room features a gas fireplace and flows seamlessly into the dining area, which easily seats six with room for more, as well as patio doors leading to the outdoor living space. A convenient powder room for guests is also located on the main level, along with luxury vinyl flooring and pot lights throughout. The main floor also offers a large primary bedroom that easily accommodates a king-size bed and nightstands, complete with a walk-in closet and a spacious ensuite featuring double sinks, granite countertops, excellent storage, and a fresh modern design. Main floor laundry adds even more convenience. The lower level provides an impressive amount of additional living space, with pot lights, fresh paint, and new carpet, as well as a huge family room, two large bedrooms with generous closets, a full bathroom, and plenty of unfinished storage space. The garage also includes sturdy built-in wall shelving while still comfortably fitting a vehicle. From the open concept living space, step through the patio doors to the sprawling, partially covered back deck that spans the width of the home and overlooks a garden area. The backyard is private, treed, and beautifully secluded, and there is a gas line for the BBQ. The complex is a perfect reflection of the "Forest City," surrounded by big, beautiful trees in a fantastic location just minutes to the 401. White Oaks Mall, LHSC hospital, public transit, shops, and restaurants are all close by. This is the one you've been waiting fo (id:65446)
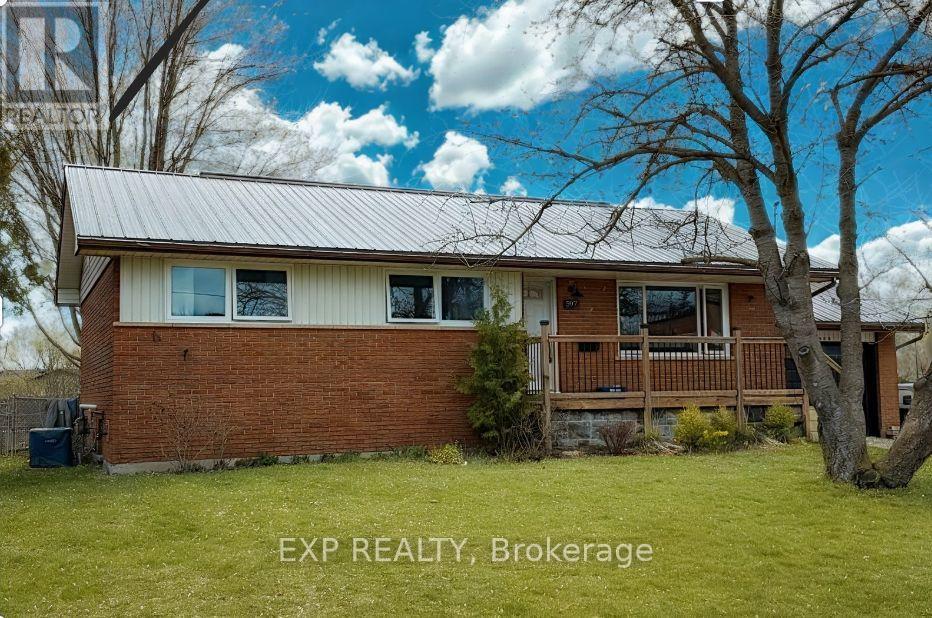
597 Gold Street
Warwick, Ontario
Welcome to this beautifully updated all-brick bungalow in the heart of Watford, ideally located directly across the street from the town's public school, East Lambton Community Complex, and Sports Field. An unbeatable location for families and anyone who values convenience and community living. This well-maintained home offers 3 bedrooms on the main floor and an additional bedroom in the fully finished lower level, along with a brand new modern 4-piece bathroom upstairs and a brand new 3-piece bathroom downstairs. The bright main level features hardwood flooring, updated windows (2025), and thoughtful upgrades that make this home move-in ready. The finished lower level was completed just one year ago, featuring luxury plank flooring, new carpet, and plenty of additional living space. A new sump pump adds peace of mind even though this home has no water issues. Major mechanical updates include a gas forced-air furnace (2015), updated ductwork, and central air conditioning (2015). The home also features a durable steel roof inspected last year, repaired eavestroughs, and a poured concrete foundation. The attached single-car garage features a brand new epoxy floor, new garage door, and automatic opener. Step outside to enjoy the large fully fenced backyard, complete with gates on both sides, mature trees including a beautiful weeping mulberry and maple, a newly built deck with gas hookup for BBQ, and a convenient garden shed. A charming fireplace with existing chimney offers the potential to restore a wood-burning feature if desired. This is a solid, thoughtfully updated home in one of Watford's most convenient locations. Perfect for families, downsizers, or anyone looking for comfortable small-town living directly across the street from the coolest amenities. (id:65446)
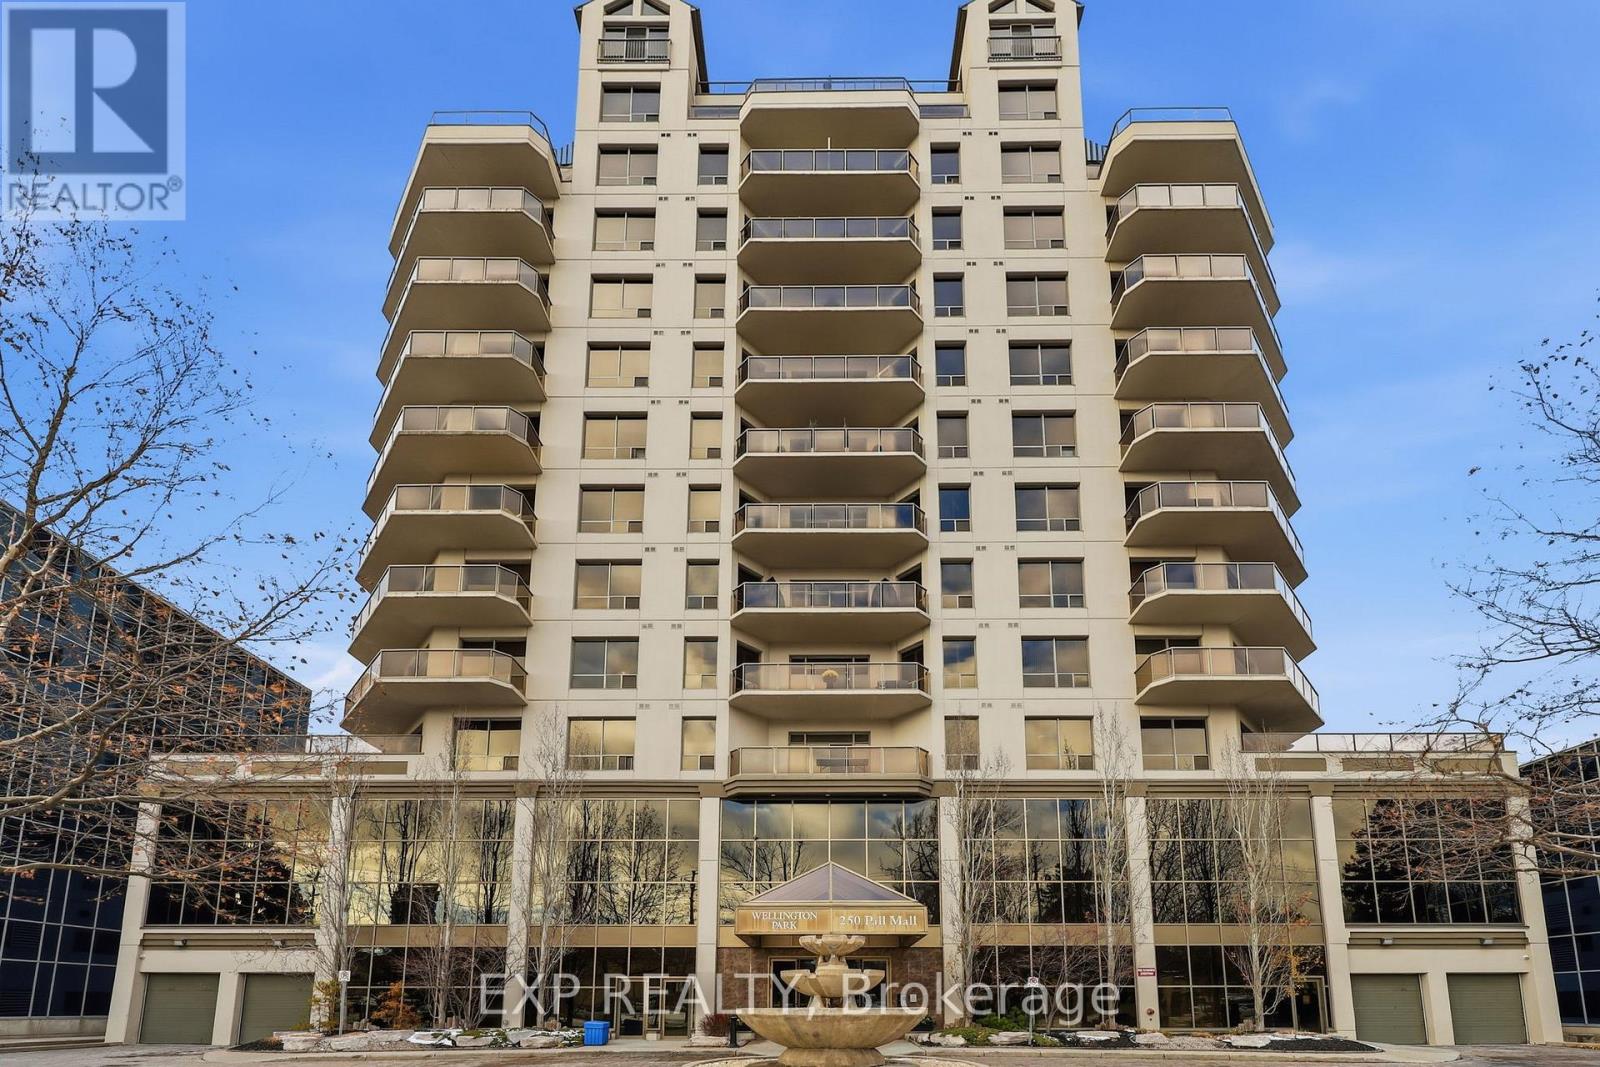
1106 - 250 Pall Mall Street
London East, Ontario
Downtown London Living at Wellington Park! Corner Unit with a Wraparound Patio and Panoramic Views. Welcome to urban living where style meets comfort. UTILITIES INCLUDED IN CONDO FEES This beautiful fully furnished townhouse-style condo on Pall Mall offers a standout feature rarely found downtown, an expansive wraparound patio, exclusive to this corner unit and perfect for morning coffees, sunset unwinds, or hosting friends under the open sky. Step inside to a wide, welcoming foyer with generous closet space that gently guides you into the bright, open-concept main living area. The modern kitchen shines with granite countertops, stainless steel appliances, and a functional island ideal for casual meals or entertaining. It flows effortlessly into the dining area and living room, anchored by an elegant electric fireplace that sets the tone for cozy evenings. Lots of space for storage as well. This unit features two spacious bedrooms, including a serene primary suite with a walk-in closet and a four-piece ensuite. The second bedroom offers a beautiful view over downtown and Victoria Park, making it an inspiring space for guests, family, or a home office. A second four-piece bathroom and convenient in-suite laundry complete the interior. With two parking spaces, comfort and practicality go hand in hand. Located in the heart of downtown London, you're just steps away from shops, restaurants, Canada Life Place, the Grand Theatre, Richmond Row, Budweiser Gardens, Western University, public transit, and school bus routes. Here, you're not just buying a home - you're choosing a lifestyle where convenience, culture, and comfort meet. A rare offering where location and lifestyle blend seamlessly. Call today for your own private viewing. (id:65446)