
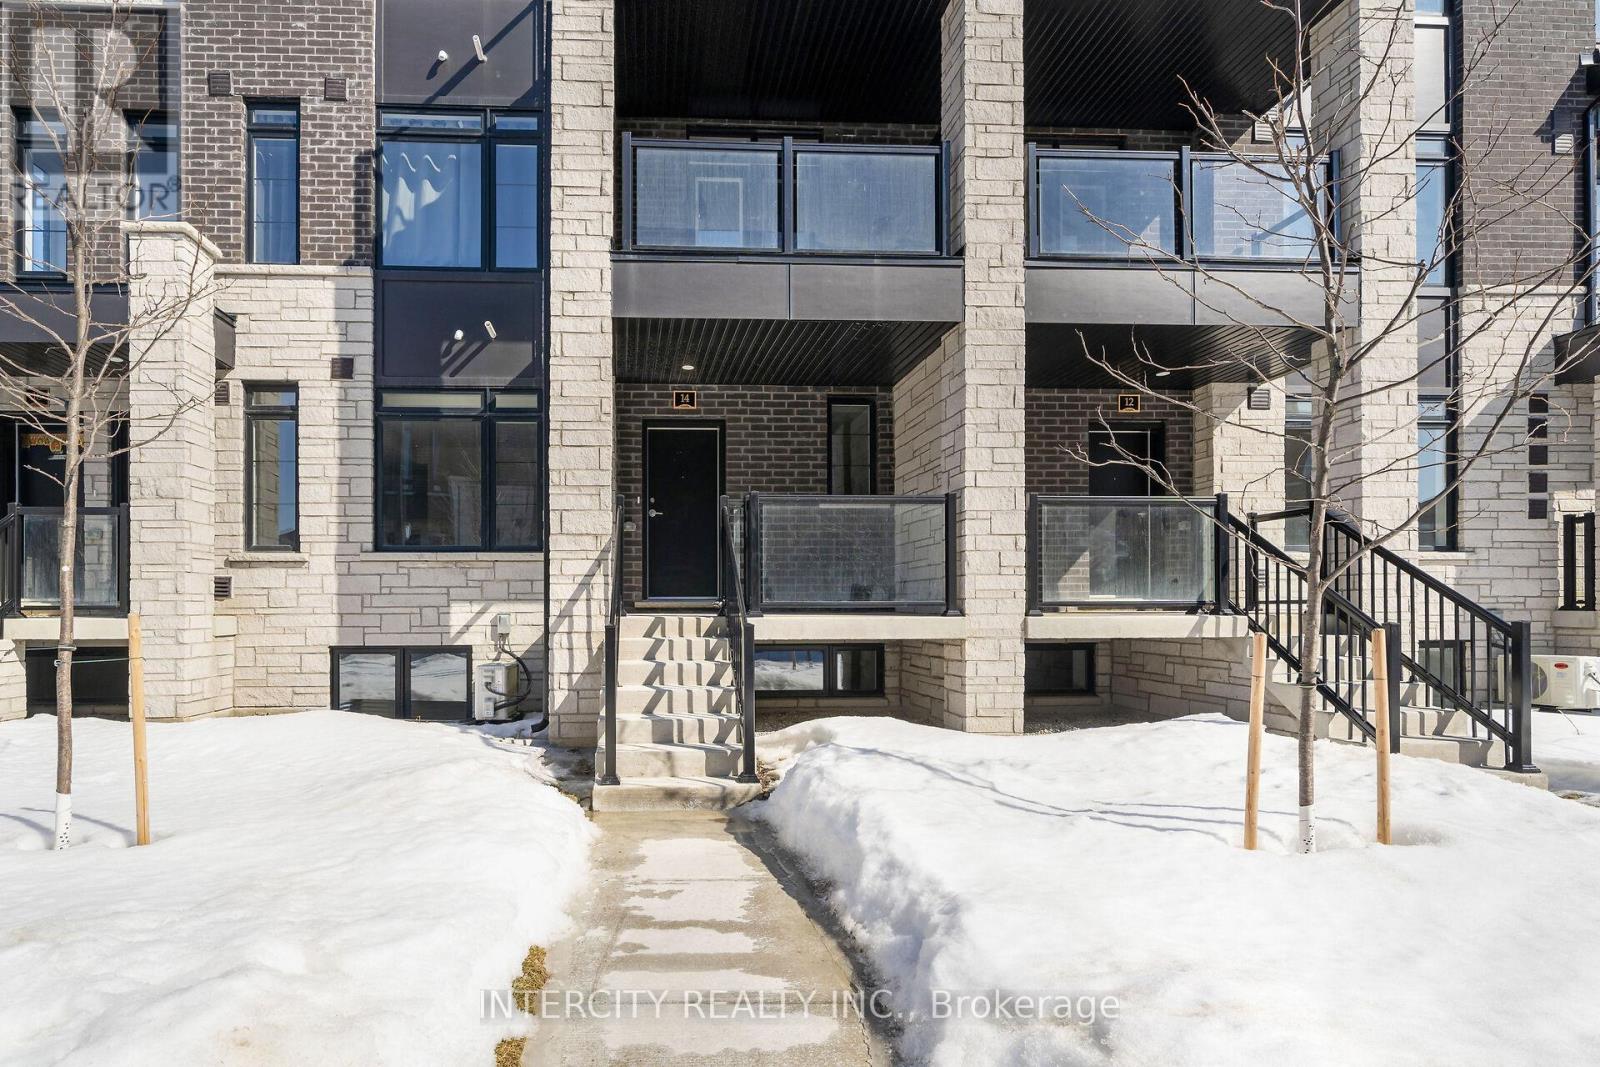
46f - 14 Flourish Way
Caledon, Ontario
LISTED MLS Pricing is PURCHASE PRICE NET OF HST REBATE. Please note Agreement of Purchase and Sale price is $609,990. Rebate to be adjusted on closing if applicable**--- The Social by Fernbrook Homes, stylish and contemporary Urban Town Located in Caledon. Move In Ready! Two Bedroom, 2.5 bathroom unit, 2 Car Parking ( 1 Interior, 1 Exterior). Covered Terrace with private entrance. Spacious and bright open unit, with Stainless steel appliances, white washer and dryer. No Development Charges, No Occupancy Fees, 1 Year FREE Maintenance (Est $269.99/ month) 3 Stainless Steel Appliance Package & Stacked Washer/Dryer. Located close to all Amenities / Future highway access and Coming Soon Plaza (id:65446)
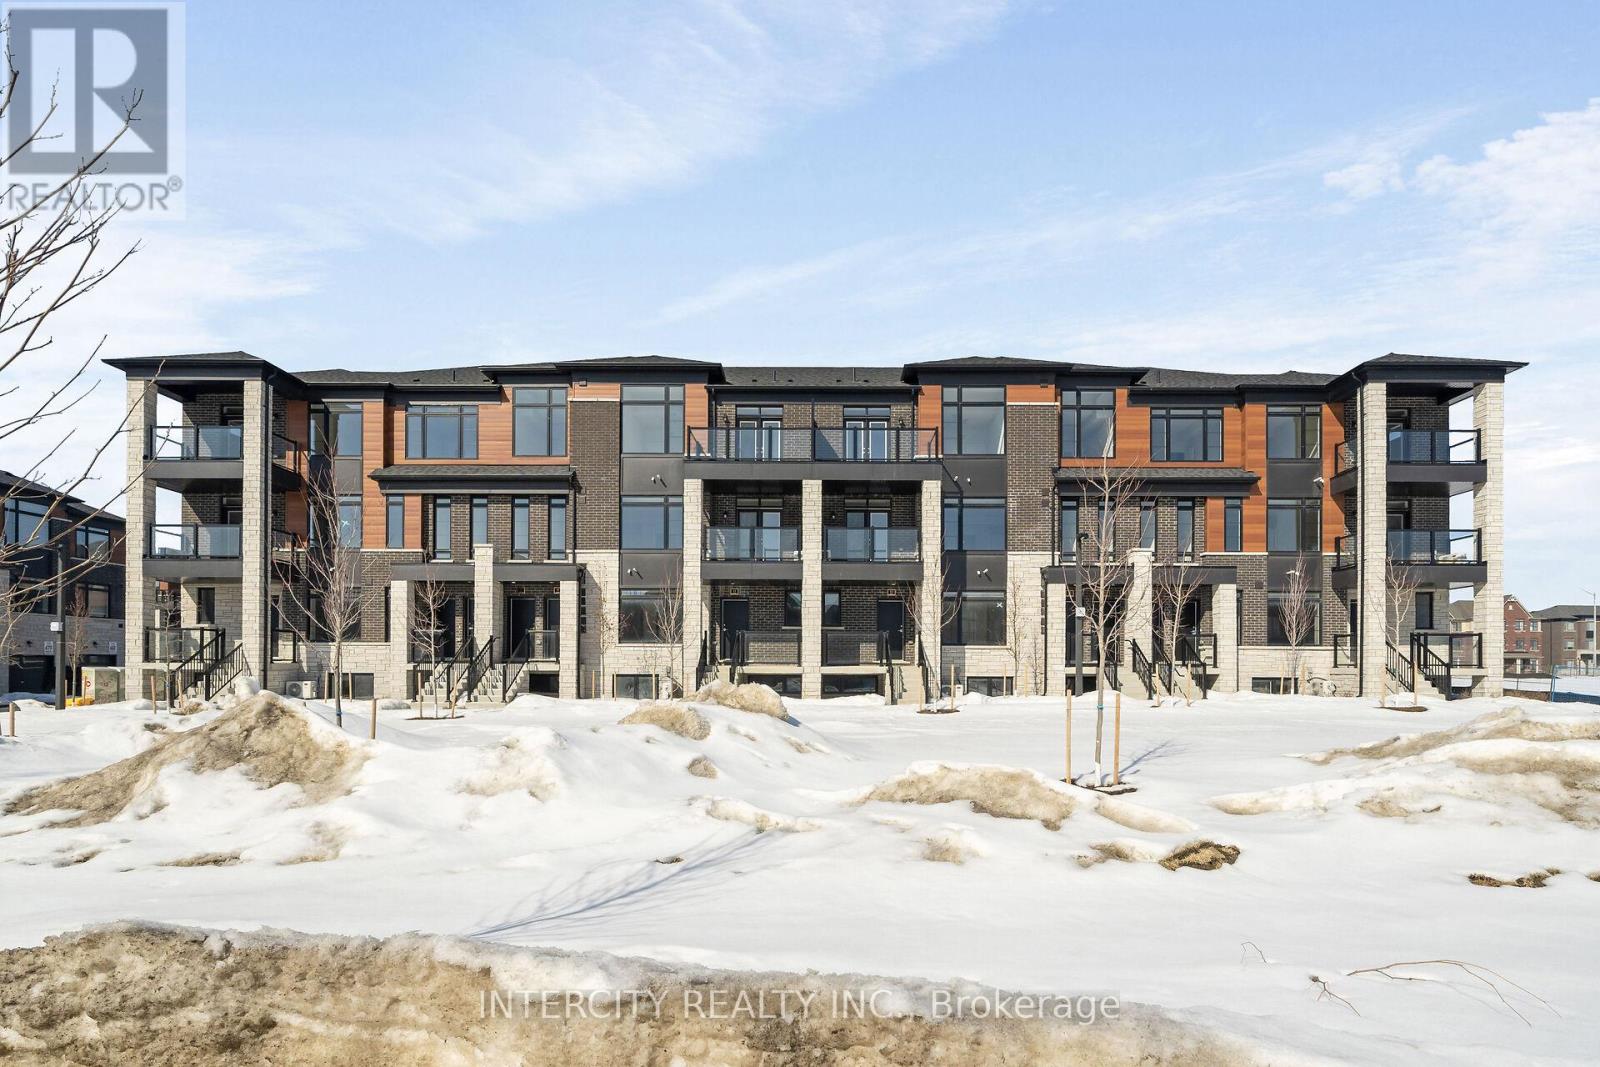
37f - 13 Vibrant Way
Caledon, Ontario
LISTED MLS Pricing is PURCHASE PRICE NET OF HST REBATE. Please note Agreement of Purchase and Sale price is $599,990. Rebate to be adjusted on closing if applicable**--The Social by Fernbrook Homes, stylish and contemporary Urban Town Located in Caledon. Move In Ready! Two Bedroom, 2.5 bathroom unit, 2 Car Parking ( 1 Interior, 1 Exterior). Covered Terrace with private entrance. Spacious and bright open unit, with Stainless steel appliances, white washer and dryer. No Development Charges, No Occupancy Fees, 1 Year FREE Maintenance (Est $269.99/ month) 3 Stainless Steel Appliance Package & Stacked Washer/Dryer Located close to all Amenities / Future highway access and Coming Soon Plaza (id:65446)
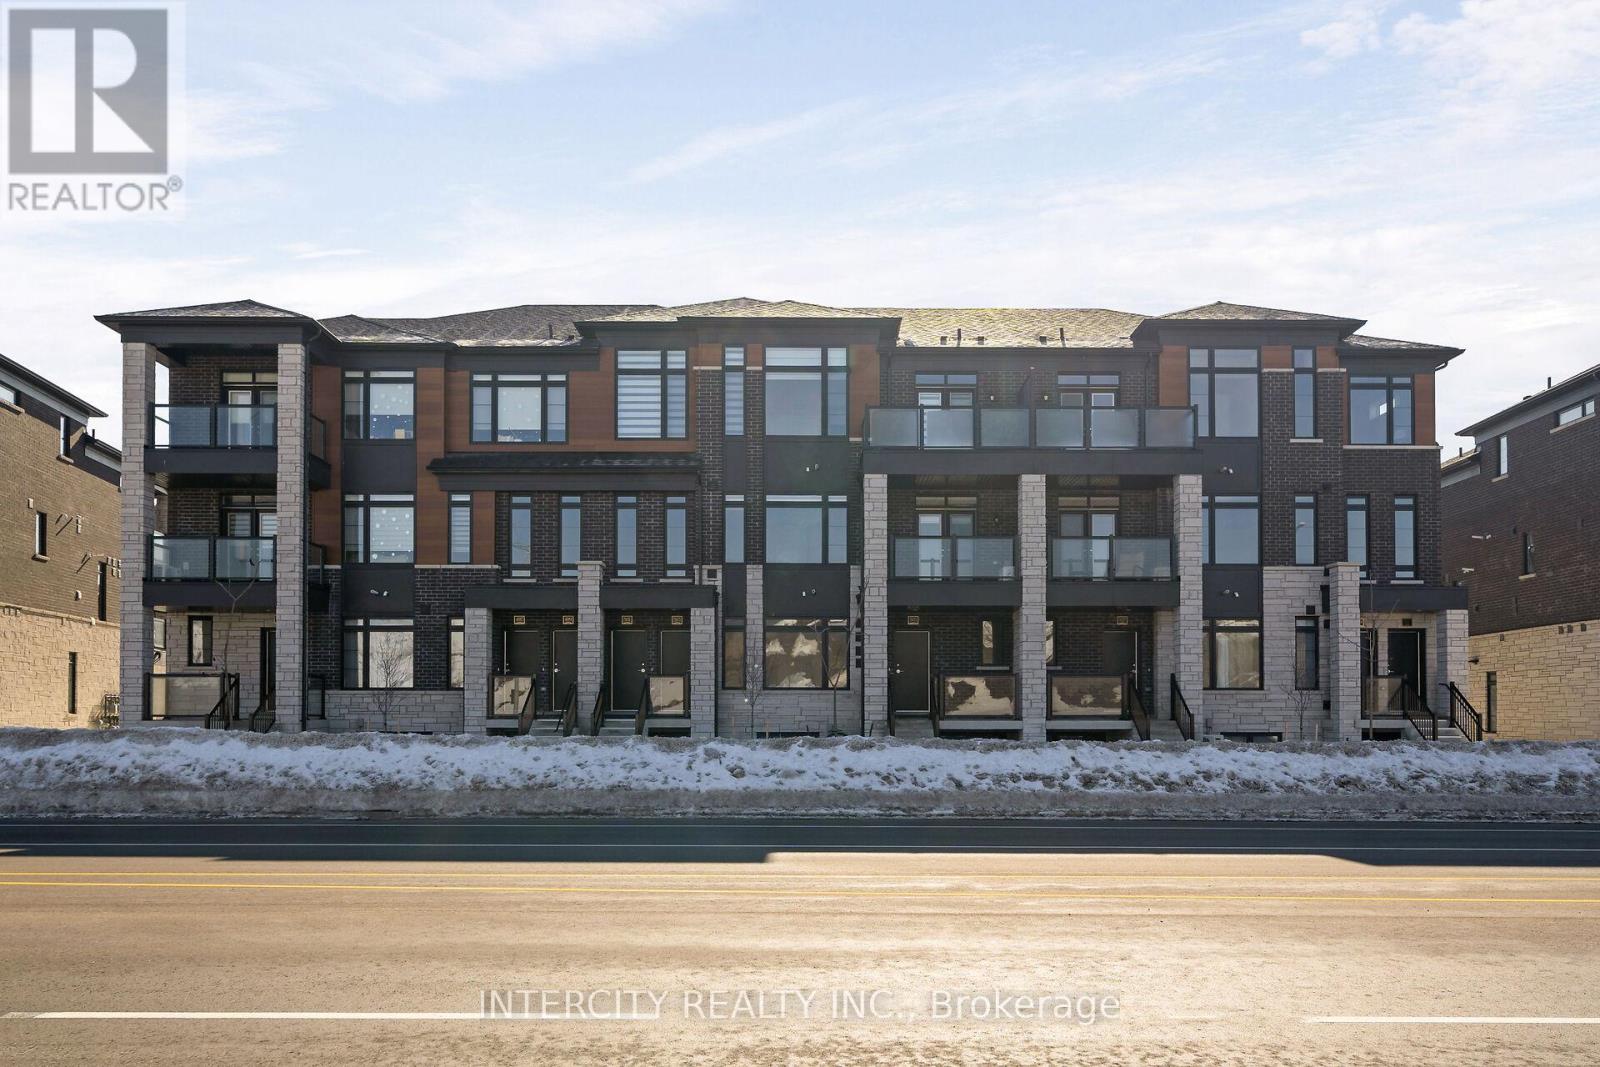
16f - 505 Tim Manley Avenue
Caledon, Ontario
LISTED MLS Pricing is PURCHASE PRICE NET OF HST REBATE. Please note Agreement of Purchase and Sale price is $589,990. Rebate to be adjusted on closing if applicable**-- The Social by Fernbrook Homes, stylish and contemporary Urban Town Located in Caledon. Move In Ready! Two Bedroom, 2.5 bathroom unit, 2 Car Parking ( 1 Interior, 1 Exterior). Covered Terrace with private entrance. Spacious and bright open unit, with Stainless steel appliances, white washer and dryer. No Development Charges, No Occupancy Fees, 1 Year FREE Maintenance (Est $269.99/ month) 3 Stainless Steel Appliance Package & Stacked Washer/Dryer. Located close to all Amenities / Future highway access and Coming Soon Plaza (id:65446)
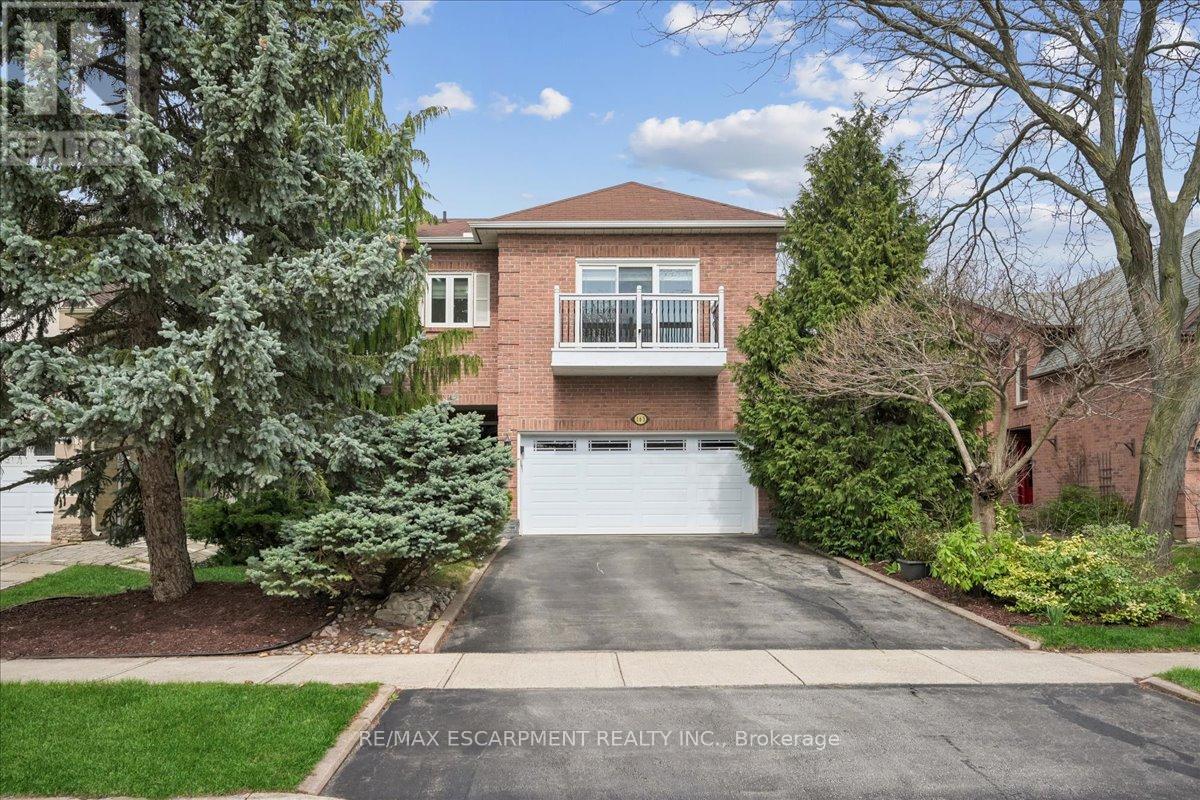
163 Romain Crescent
Oakville, Ontario
Welcome to the "Goldilocks of College Park" - where absolutely everything is just right! Nestled on one of the most prestigious and highly sought-after streets in the neighbourhood, this expansive 3-bedroom home offers a rare blend of timeless elegance and modern peace of mind. From the moment you step inside, you are greeted by the warmth of gorgeous, wide-plank engineered hardwood floors that flow seamlessly throughout the main living areas. The exceptional craftsmanship is immediately evident in the stunning handcrafted stairs and custom matching railings, creating a striking architectural focal point that anchors the home. Designed for both entertaining and everyday family life, the sprawling floor plan boasts not one, but two distinct living rooms. Whether you are hosting friends or enjoying a cozy movie night, this layout provides the perfect balance of space, separation, and flow. The meticulous attention to detail continues into the beautifully renovated bathrooms, featuring tasteful, contemporary finishes. Upstairs, you will find three generously sized bedrooms offering ample closet space and large, newer windows that bathe the home in natural light. The magic extends effortlessly outdoors to a spectacular two-tiered deck-an entertainer's absolute dream. Overlooking a gorgeous, well-treed backyard, it offers optimal privacy and a serene canopy of green. It truly is the Goldilocks of backyards: perfectly treed to provide lush shade and tranquility, yet open enough to let the bright sunshine pour in. Beyond the stunning aesthetics, this home provides ultimate buyer confidence with major exterior and mechanical updates already completed. Move right in knowing the property features a newer roof, newer windows throughout, and up-to-date HVAC and central vac systems. Properties of this caliber on a street this coveted are incredibly rare. Meticulously crafted and move-in ready--this is the one! (id:65446)
#310 10808 71 Av NW
Edmonton, Alberta
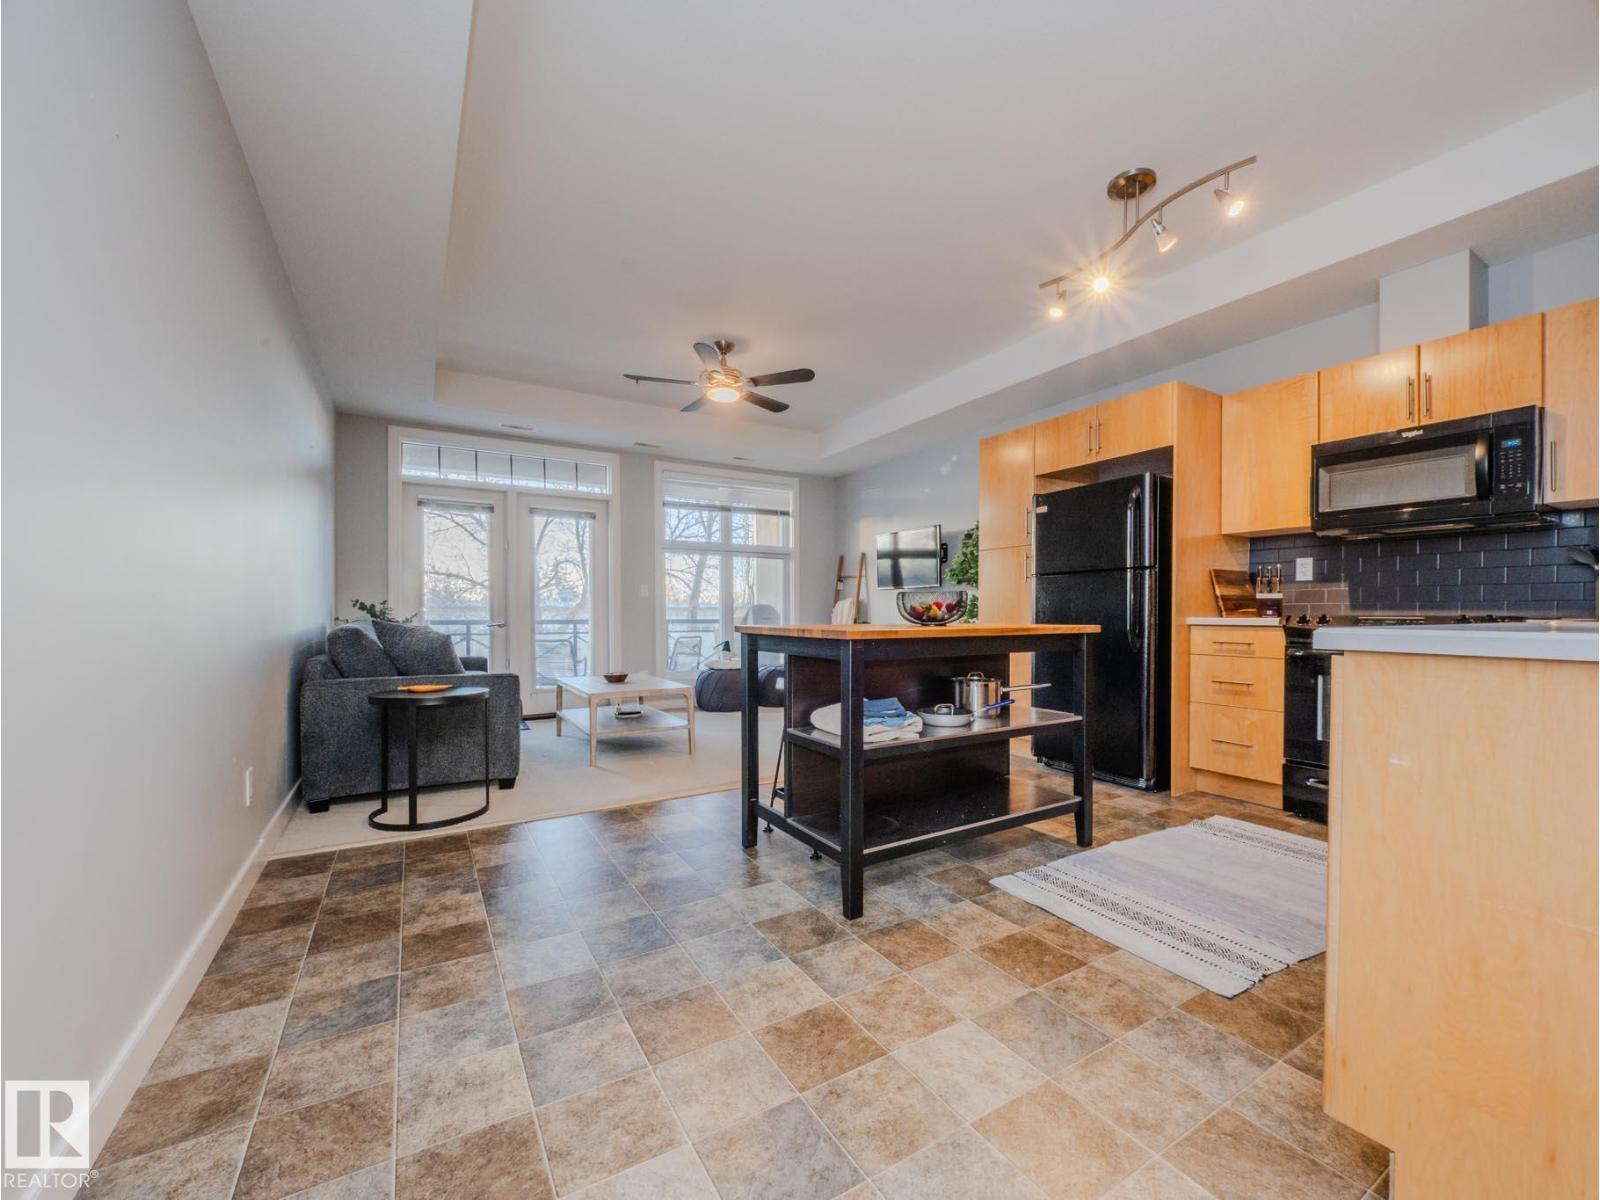
THIS IS SUCH A COOL BUILDING...ALMOST 700 SQ FT....THIS IS A LIFE STYLE...ATTN STUDENTS/PROFESSIONALS...~!WELCOME HOME!~ This 1 bed/1 bath condo in the highly sought-after Brownstones II sits on the 3rd floor and delivers 650 sq. ft. of smart, functional space—perfect for students, first-time buyers, or young professionals who want to be close to everything. The open-concept layout features a bright living room with floor-to-ceiling windows, plus patio access for some fresh air and sunshine. The kitchen brings the style with great cabinet space, open shelving, and a sleek black subway tile backsplash. You’ll also love the in-suite laundry, a clean 4-piece bathroom, and a spacious bedroom with a mirrored double closet. This professionally managed building includes a gated courtyard, elevator, and assigned parking. Walkable, central, and dialed-in for lifestyle—minutes to U of A, transit, McKernan/Belgravia LRT, and just blocks from Whyte Ave, 109 Street, University Ave++ (id:65446)
309 - 60 Ann Street
Caledon, Ontario
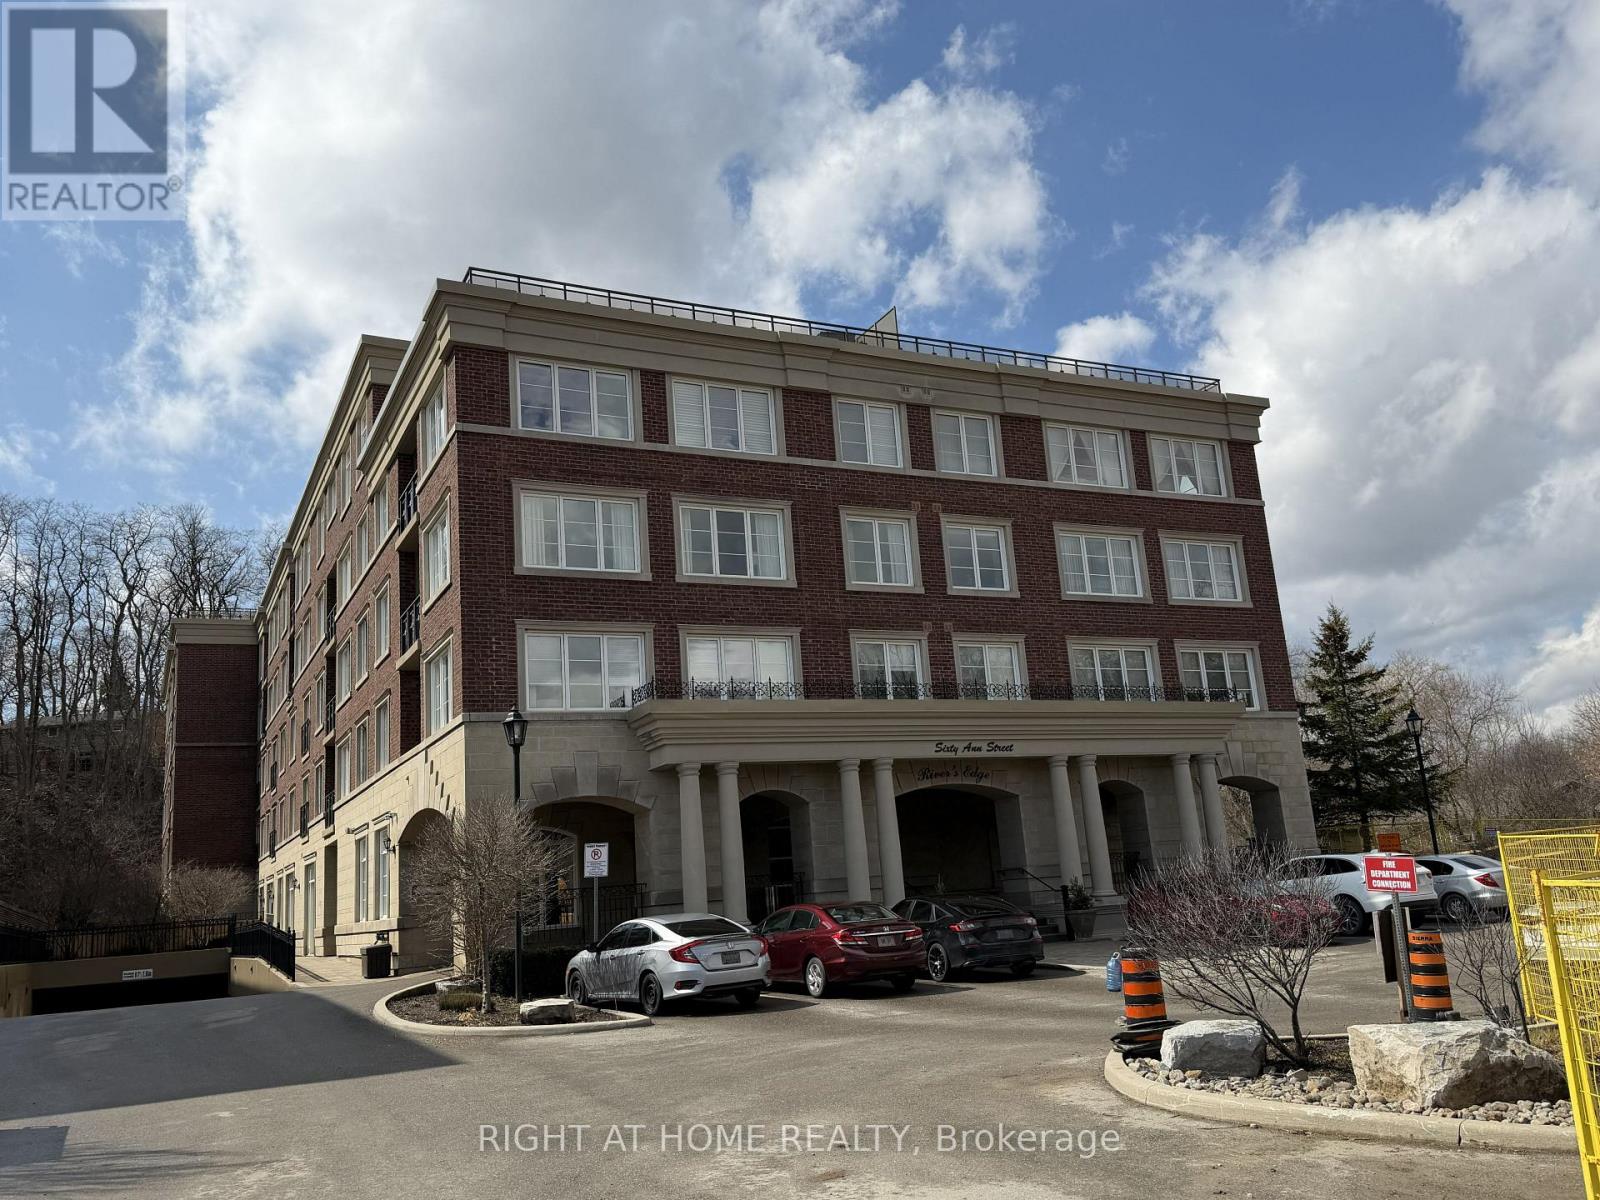
Welcome to River's Edge Luxury Building, featuring a spacious and thoughtfully designed one-bedroom suite with 9-foot ceilings and two bathrooms for Lease. This bright, open-concept layout seamlessly combines the living, dining, and kitchen areas, enhanced by laminate flooring throughout the living room, dining room, and bedroom. The modern kitchen offers granite countertops, a convenient breakfast bar, and ample workspace-perfect for both everyday living and entertaining. The Walk-in Closet can be converted to a baby/toddler room. Exceptional building amenities, including visitor parking, indoor swimming pool, sauna, car wash, gym, party/games room and guest suite. Great location within walking distance to shops, parks, restaurants, library, community centers. This residence is set in a tranquil, scenic environment with just steps to the Humber Valley Heritage Trail where you can enjoy the views of the Humber River and surroundings. No smoking unit, Move-in ready; 1 parking included, hydro metered separately, vacant from May 1, 2026. (id:65446)
1142 Alexandra Avenue
Mississauga, Ontario
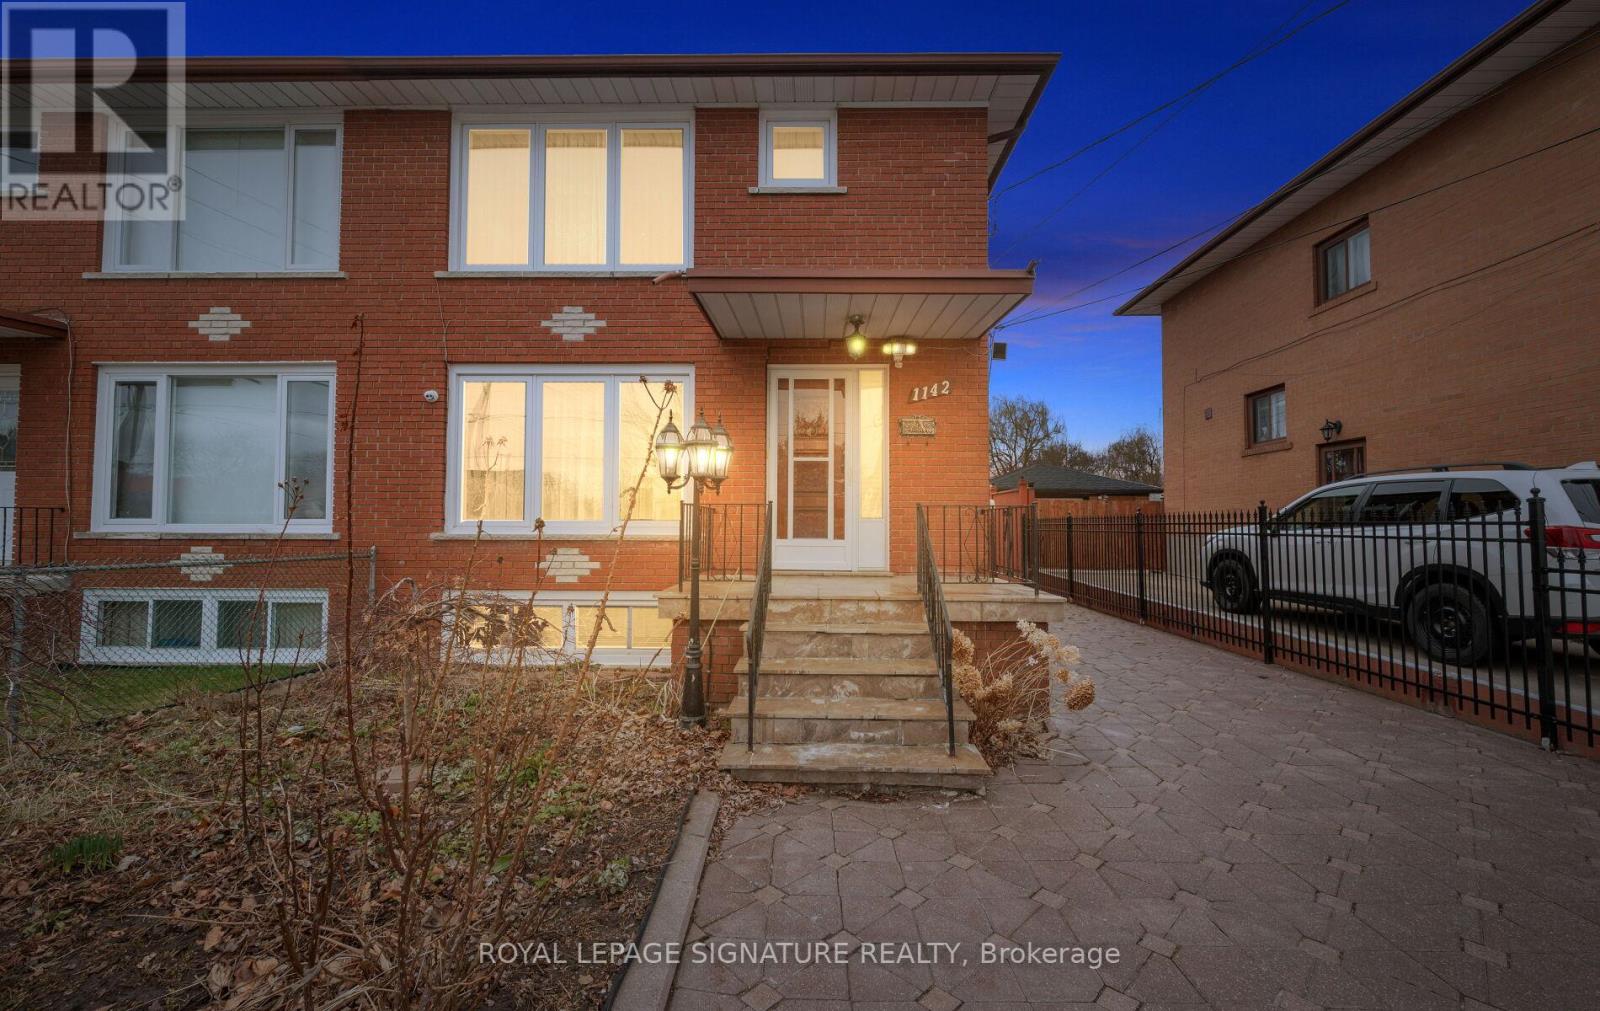
Location, Location, Location! Welcome to this beautifully maintained, one-owner semi-detached home in the highly sought-after Lakeview community. Featuring a rare 2-car garage and parking for up to 5 additional vehicles, this property offers both space and convenience for growing families. This carpet-free home boasts hardwood flooring on the upper levels and durable laminate in the fully finished lower level. The main floor offers a bright and spacious layout, highlighted by a large front picture window that fills the home with natural light. Enjoy a formal dining room perfect for entertaining, along with an eat-in kitchen designed for everyday living. Upstairs, you'll find 3 generously sized bedrooms with the bright primary bedroom boasting a large picture window, while the lower level features a legal 1-bedroom basement apartment with its own separate entrance and eat-in kitchen-ideal for extended family or rental income potential. The exterior is equally impressive with an interlocked driveway and elegant wrought iron gated entry, enhancing both curb appeal and security. Located just a short walk to the lake, scenic bike and walking trails, shopping, places of worship, a community centre, and arena. Families will appreciate proximity to 6 schools, including one of Mississauga's top-rated high schools. Commuters will love being just 15 minutes to downtown Toronto and 20 minutes to Pearson International Airport. A rare opportunity to own a turnkey home in an unbeatable location-don't miss it! (id:65446)
3 Prairie Creek Crescent
Brampton, Ontario
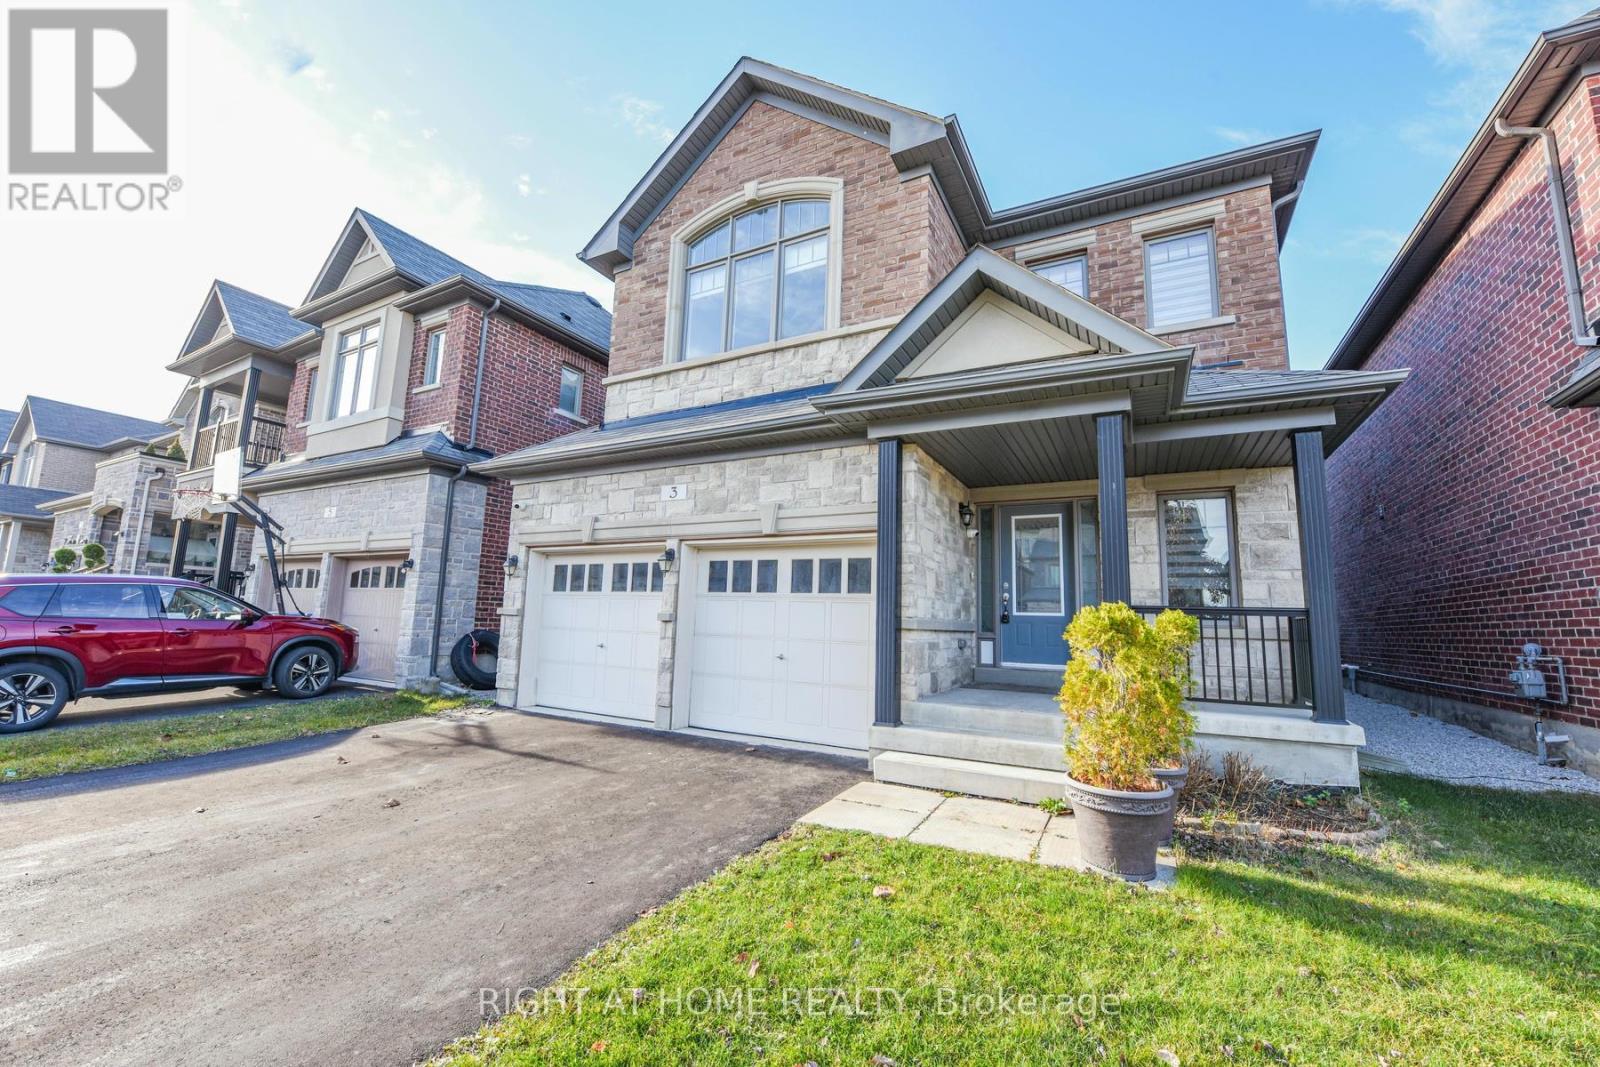
Rare To Find 2272 above grade sqf 2-Storey Detached house in Bram West Prestigious Neighborhood Of Riverview Heights with prestigious schools, theatres, boutique shops, and elegant restaurants at your doorstep. Located At Brampton/ Mississauga Border. Gorgeous Open Concept Layout W/4 Bedrooms, 770 sqf Finished Basement. Spent Thousands In Upgrades Like: 9 Ft Ceiling Main, Smooth Ceiling, Fireplace, Hardwood Floor, Stained Oak Staircase. High End Kitchen Aid Appliances, Modern Kitchen With Quartz-Counter, Backsplash & Much More. Near Hwy 401 & 407. **EXTRAS** ***High End S/S Appliances: Stove, Refrigerator, Dishwasher, All Elf's, Washer/Dryer*** (id:65446)
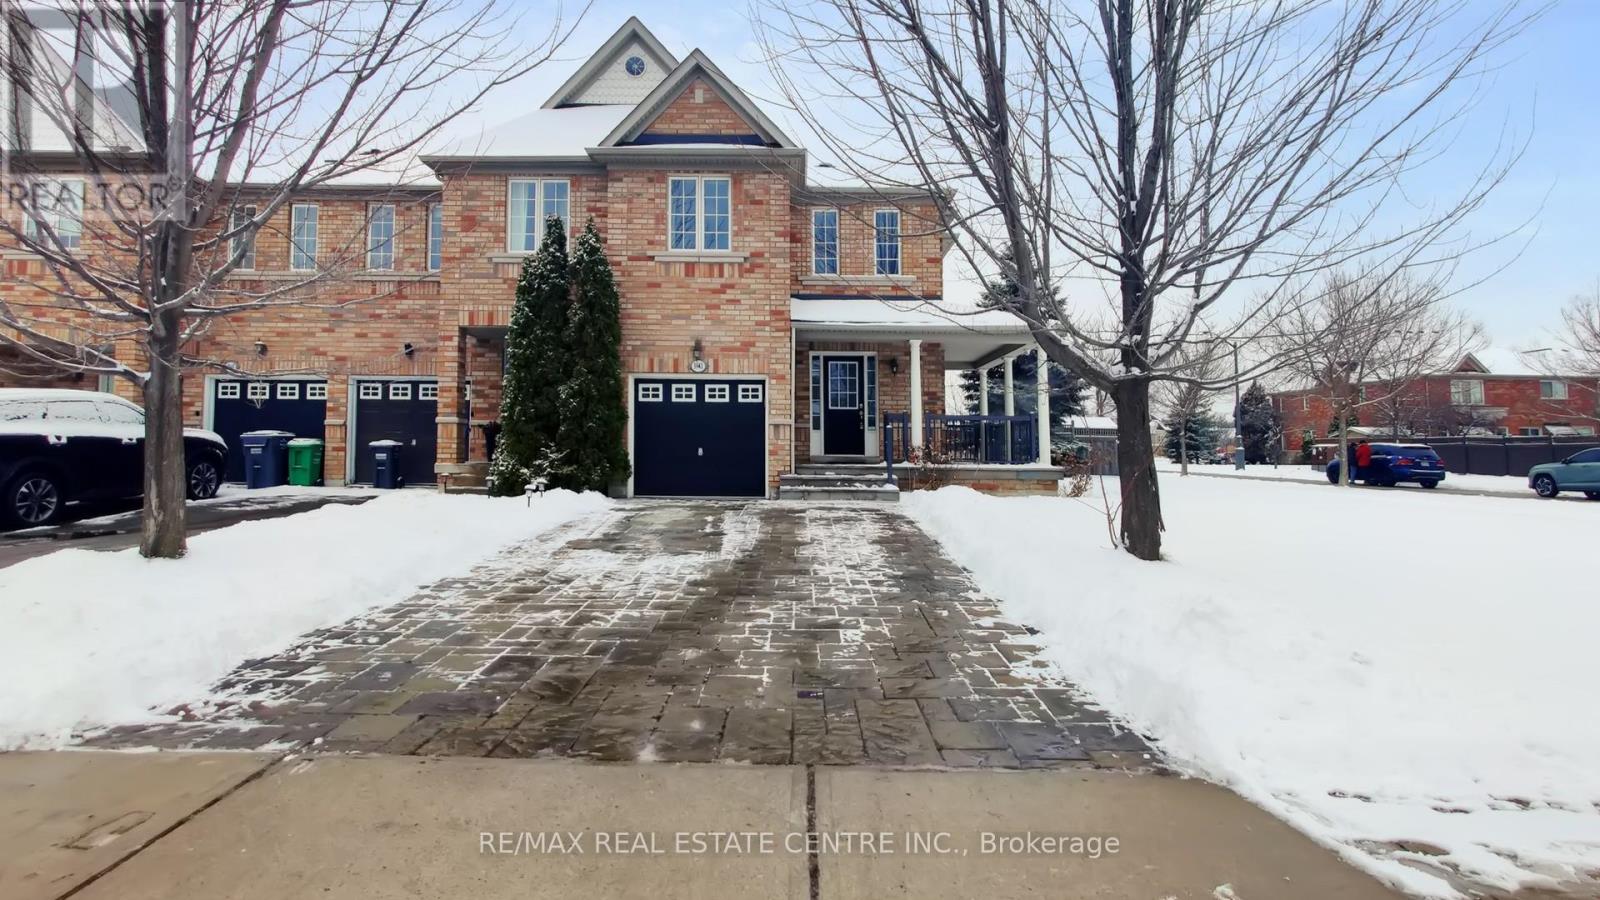
3941 Stardust Drive
Mississauga, Ontario
Bright, spacious and rare 4-bedroom end-unit townhouse located in a prime location on a super-sized corner lot. Approximately 1,812 sq. ft. of open-concept, functional living space. Features include a private 3-car driveway + Garage, 4 generous sized bedrooms, and a large upgraded eat-in kitchen with stainless steel appliances. Recently painted throughout, with laundry on the main floor and direct garage access.*Enjoy a huge fenced yard, upgraded quality laminate flooring throughout, custom roller blinds, beautiful curtains, custom light fixtures, and pot lights across the open-concept layout. The list truly goes on. Ideally located close to top-rated schools, public transit, shopping malls, Costco, Walmart, community Centre, library, hospital, and quick access to Highways 403, 401, and 407. (id:65446)
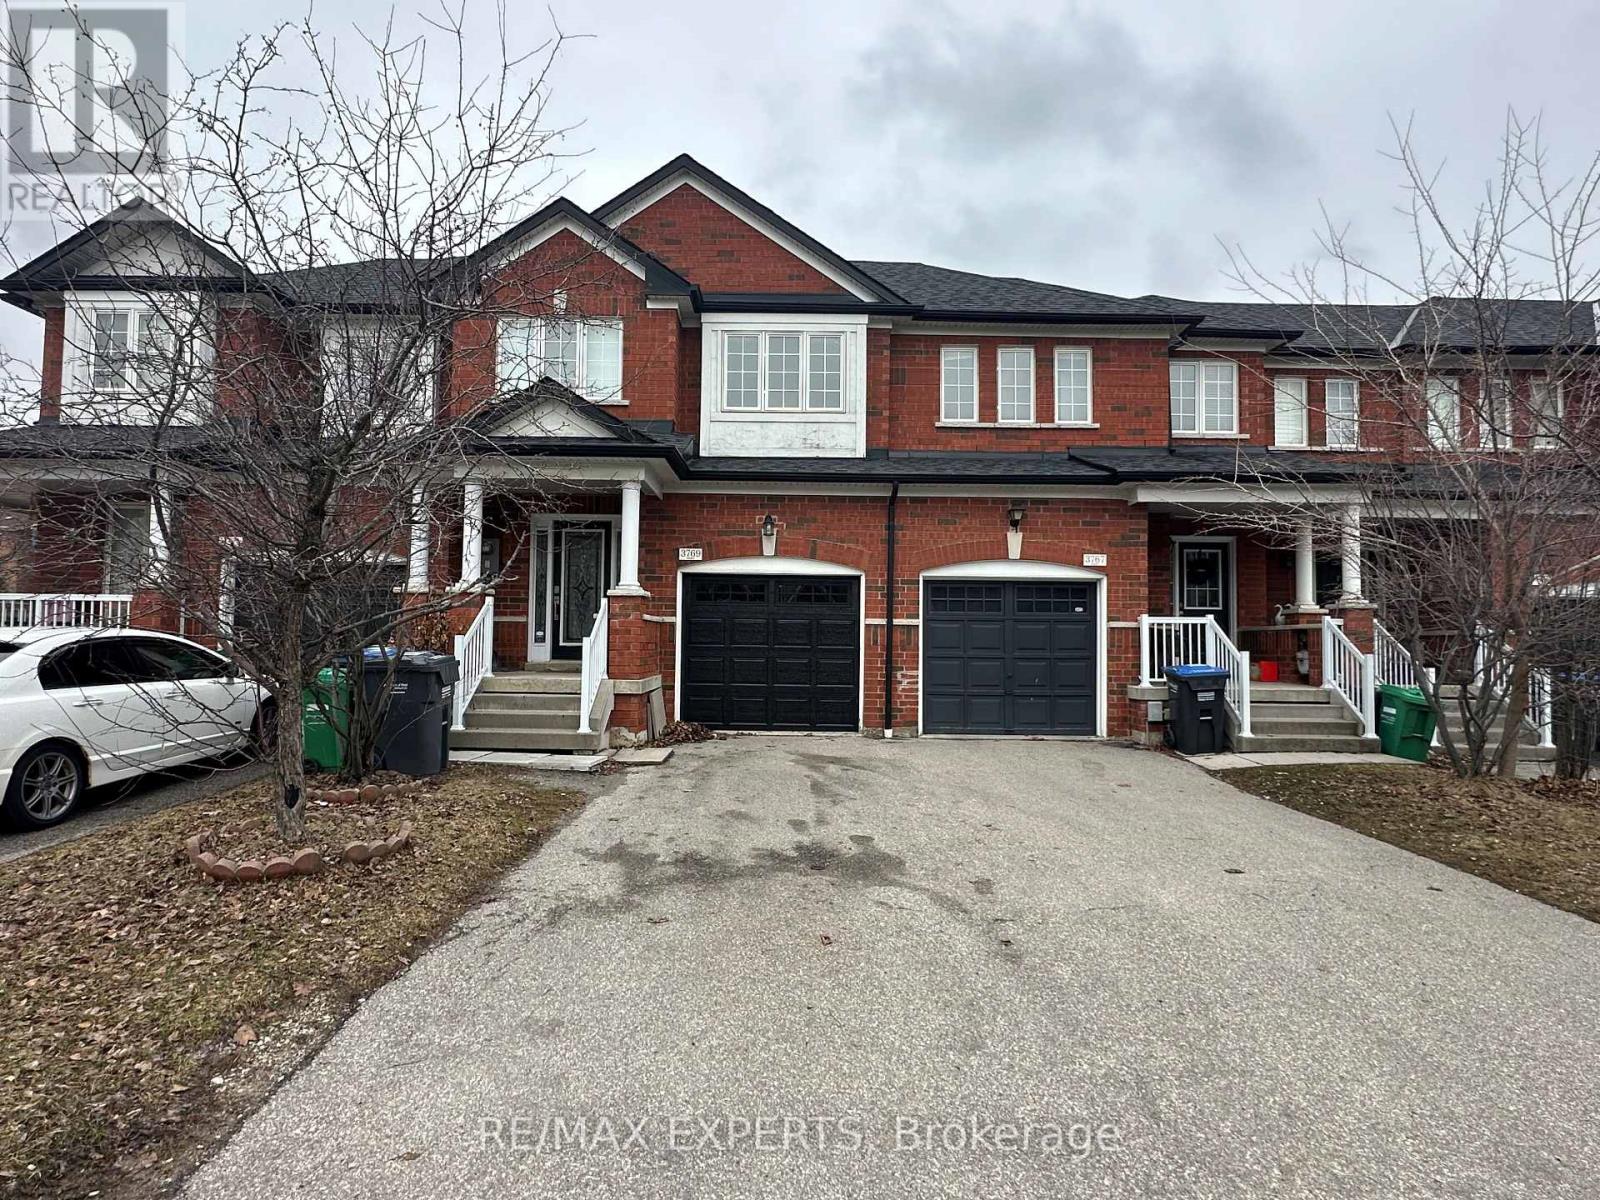
3769 Nightstar Drive
Mississauga, Ontario
Freehold Townhouse with spacious layout 3 Bedrooms 3 washrooms in A Highly Desirable ChurchillMeadows Neighbourhood. Huge Entrance Foyer with double glass doors coat closet . Main livingarea with Hardwood Flooring, 2 pc powder room , Living/Dining Room With Gas Fireplace, SolidOak Stairs Leading Up To Second Floor. Eat-In Kitchen With Ceramic Tiles , S/S Gas range, Fridge and Dishwasher and access to the deck in backyard perfect for Bbq set up. UpstairsLarge Master Bedroom With Double Door Entry, Walk-In Closet, En-Suite Bath With Separate Shower& Jet Tub. 2 Other Spacious Bedrooms With Lots Of Lights. Another Modern Washroom on Secondfloor with Glass standing shower. Unfinished spacious basement with cold room and front loadnewer washer /dryer. Features Access From Garage To Inside Home/ Backyard, Walking Distance ToPlaza, Public Transit & Schools Close to Major Highways. (id:65446)
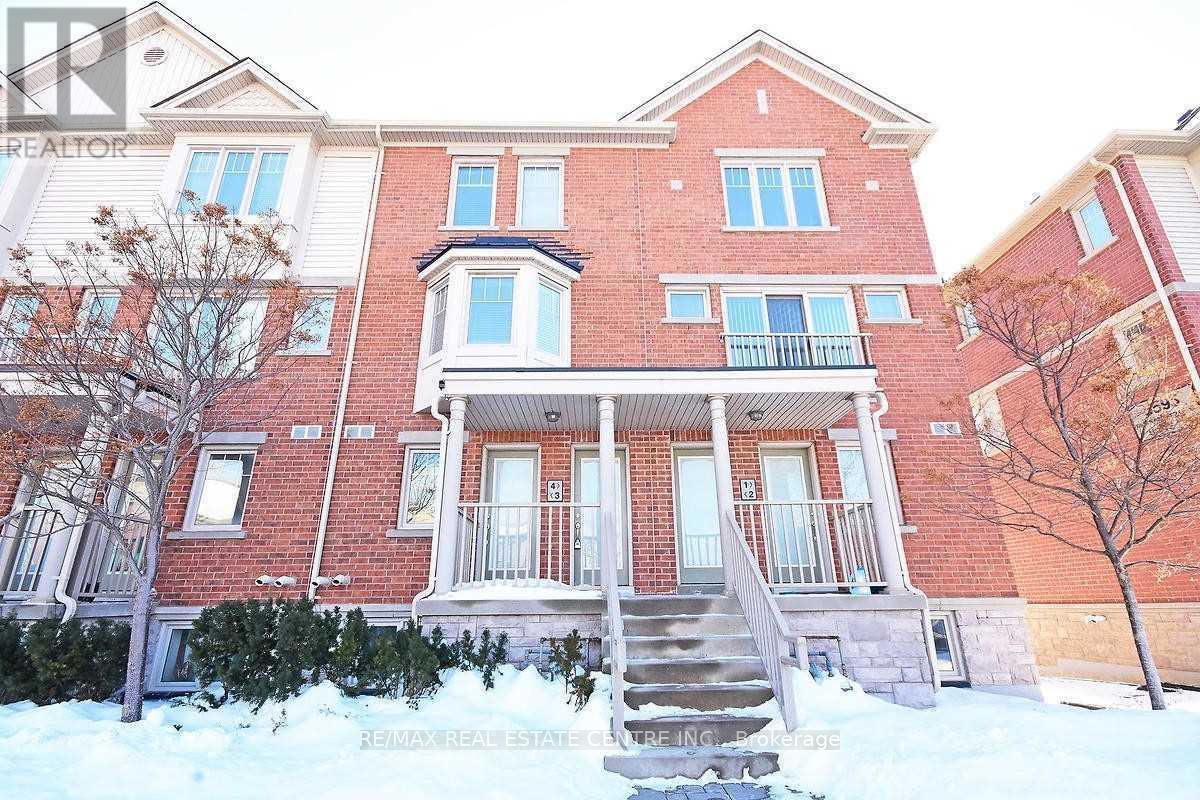
4 - 5605 Oscar Peterson Boulevard
Mississauga, Ontario
Spectacular Immaculate 2 Bedrooms, 3 Bathrooms Townhouse In The Heart Of Churchill Meadows with Rare 2 Parking Spaces, Open Concept Layout With Walk Out To Balcony From the Kitchen, Walk Out Balcony From Huge Master Bedroom With Panoramic Unobstructed Views. Large Bay Window In Living Room for Lots of Natural Sun Light., Fabulous Location Walking Distance To Schools, Parks, Public Transit, Shopping, Cafes, Restaurants, Minutes Drive To Go Train, 401/403/427/QEW, Malls, Erin Mills Town Centre, Shopping, Super Markets, Walmart, Theaters, Entertainment, Downtown Toronto, And Much More. This Townhouse includes Rare Two Parking Spaces, Childrens Playground within the Townhouse Complex. (id:65446)

4104 Brandon Gate
Mississauga, Ontario
Bright & Spacious, Open Concept, Gorgeous All Brick 4 Level Detached House At Prime Location! Very Wide Foyer. Family Room With Wet Bar. 4 full washrooms in house. Finished Basement with Legal Separate Entrance. Very Convenient Location, Close To All Amenities, Airport, GO Station, Westwood Mall, Schools, Transit, Major Highways 427/410/401/407, Library, Medical Centre, Humber College, Parks And Much More! Great Opportunity For First Time Home Buyers & Investors. Show & Sell !!! (id:65446)