
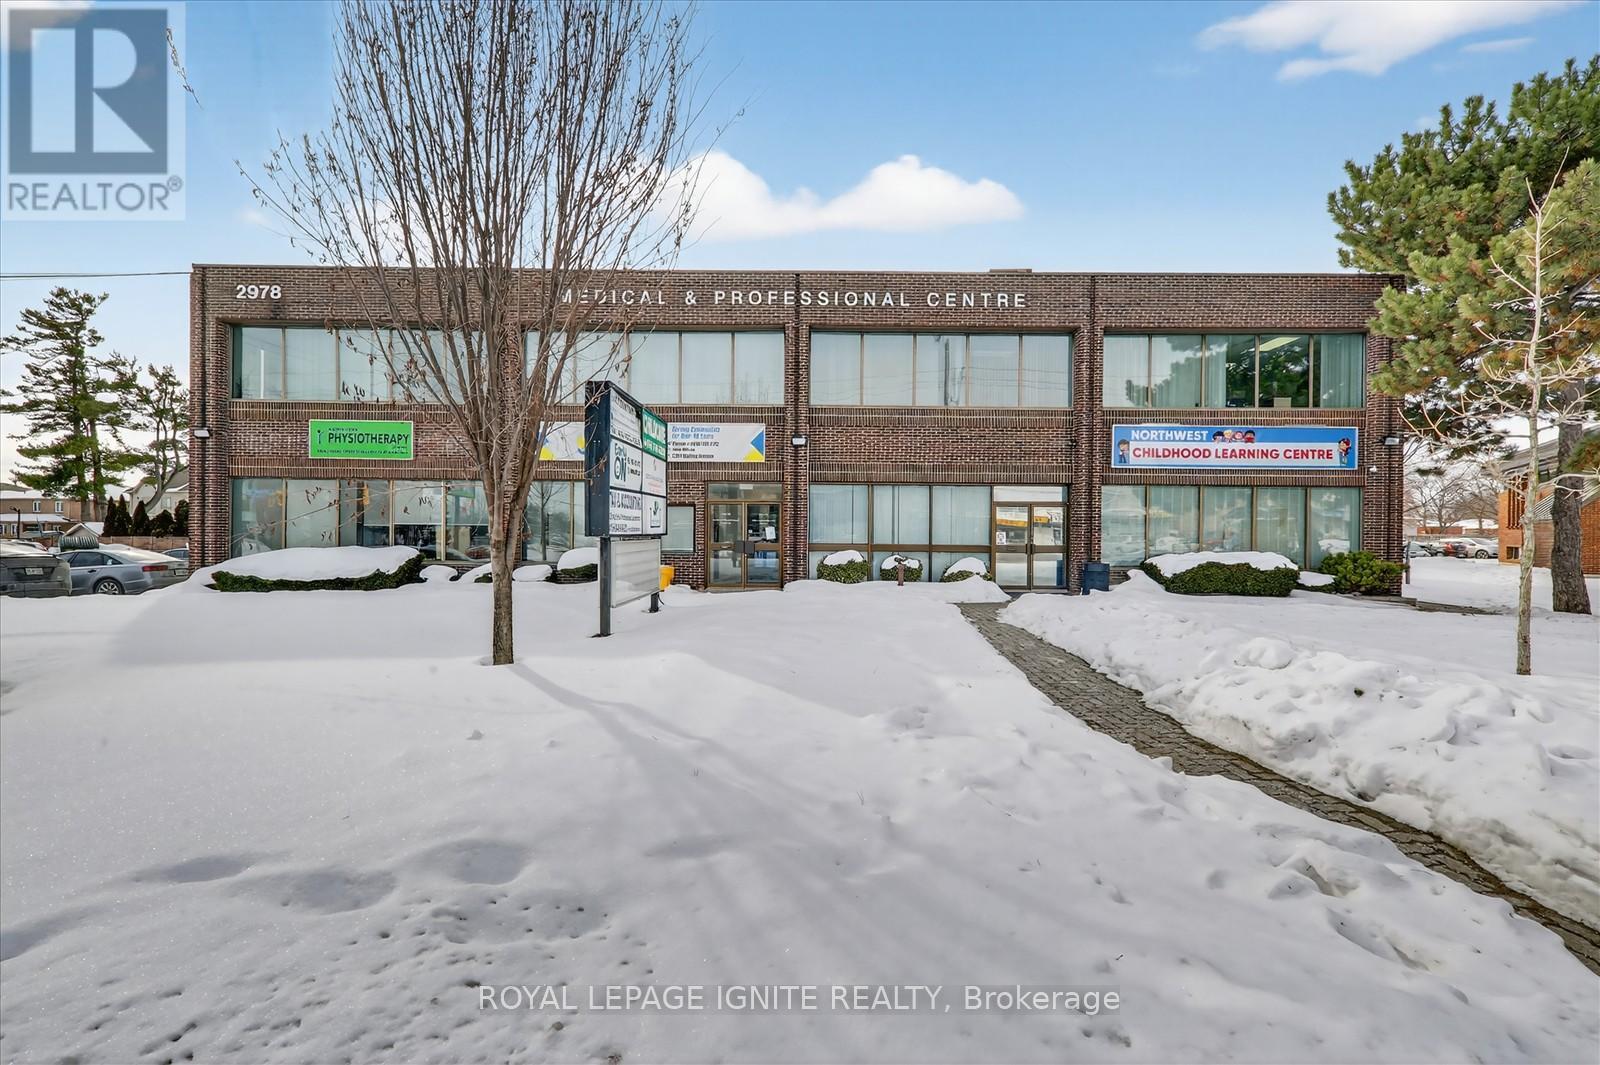
101 - 2978 Islington Avenue
Toronto, Ontario
Great opportunity to buy an established rehab clinic in North York. This turnkey business helps people recover from injuries and manage pain through physiotherapy, massage, chiropractic care and acupuncture. It has steady clients, strong referrals and is fully set up with treatment rooms and equipment, making it easy for a new owner to step in and start operating right away. All chattels and operating equipment are included in the sale. (id:65446)
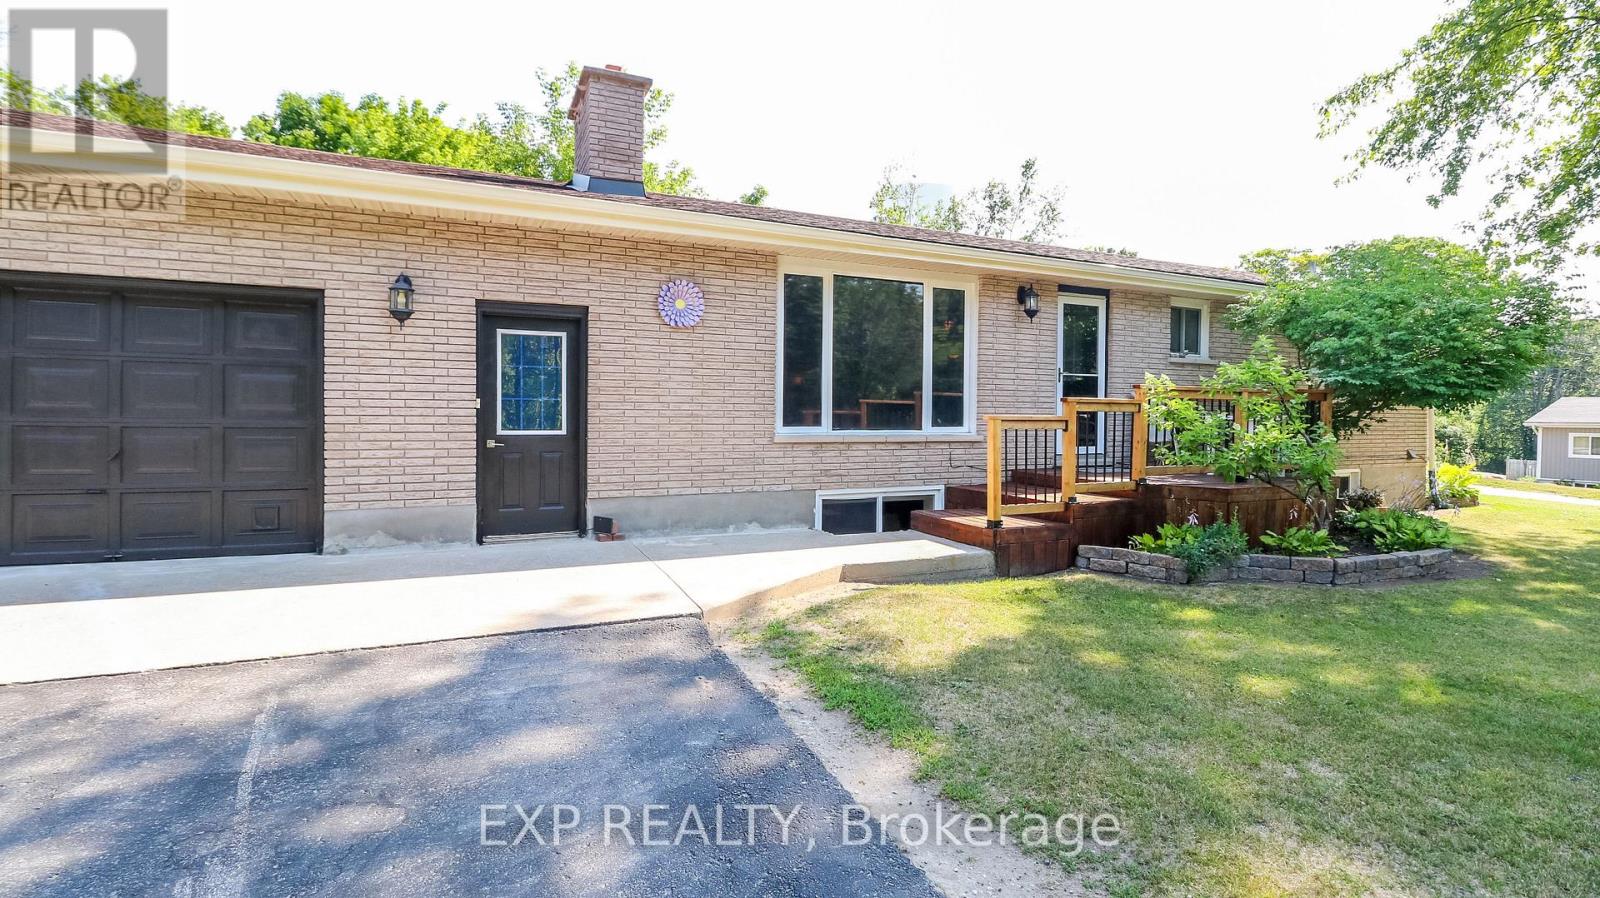
218 Jephson Street
Tay, Ontario
In the quiet village of Victoria Harbour this spacious family home is located at the end of a dead end road, with forested area across the road, walk to shopping, town dock, boat lunch and the Tay walking/bike trails, school is only a few blocks away. You have the bonus of living in town, but feels like country. All brick 3 +1 Bedroom Bungalow with attached oversize garage with steps to basement and back yard access. Eat in Kitchen walks out to back deck, large living room with picture window, 3rd bedroom had laundry added. Main bath has step in accessible tub/shower. Huge side yard with plenty of room for all your outdoor fun. The bright and spacious basement was just totally redone in June 2025, offers a great space for a multi-generation family, with large Livingroom with gas fireplace, kitchen, bedroom, den, 3pce bath and it's own laundry, has walk up steps to garage and main level. New shingles (2023) Heat Pump provides back up heat source and A/C.High Speed Internet Available (id:65446)
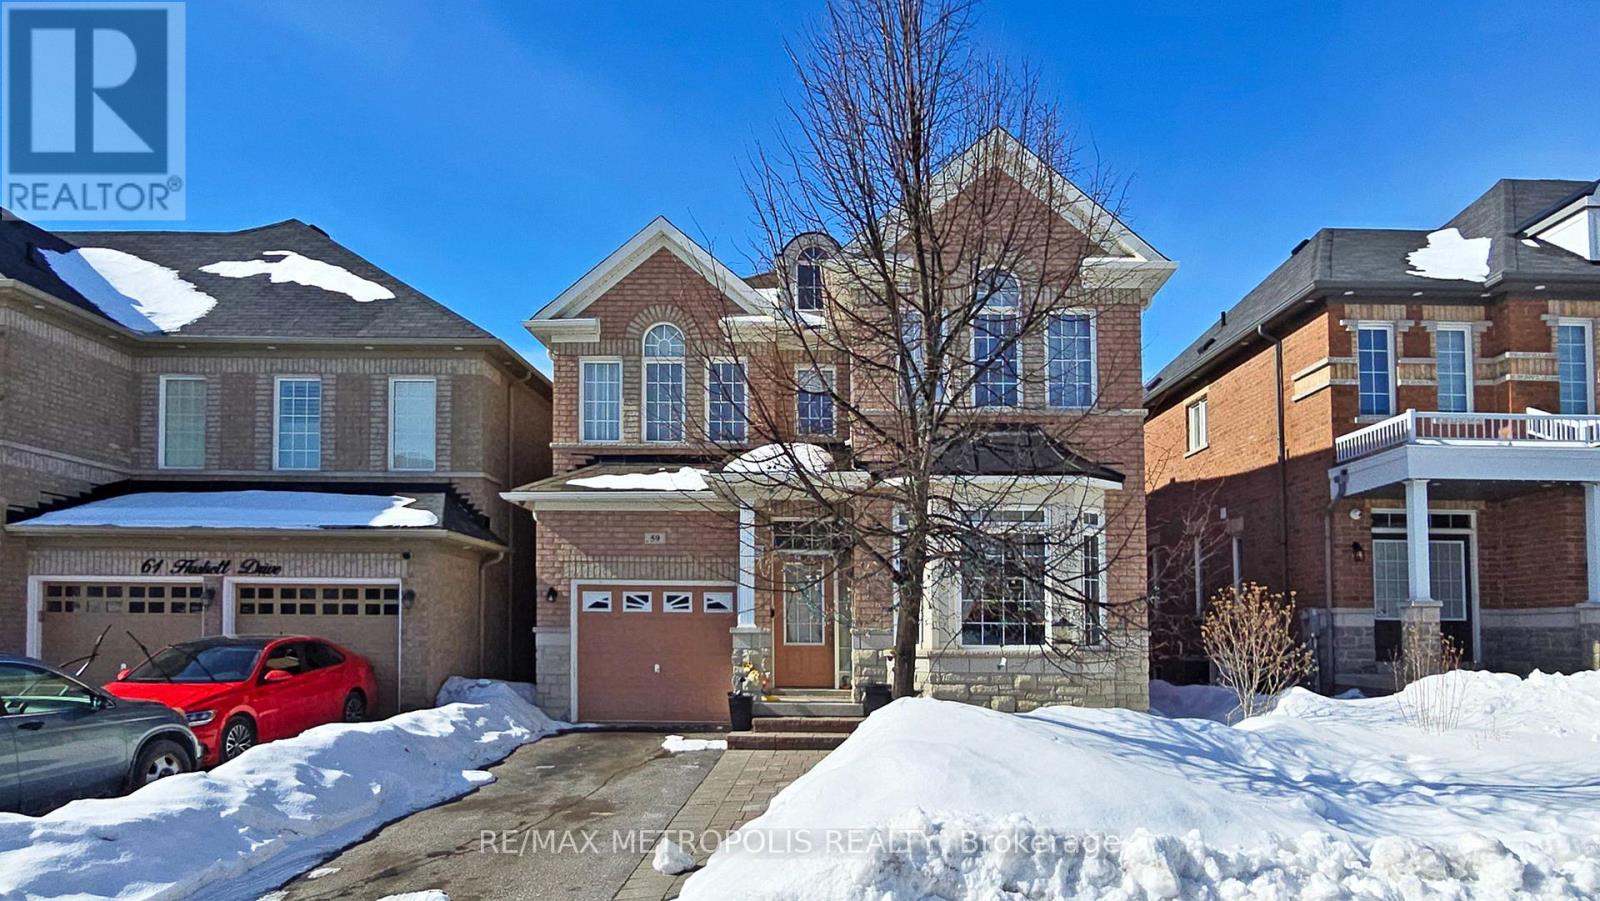
Bsmt - 59 Haskett Drive
Markham, Ontario
Bright and well-maintained basement suite for lease at 59 Haskett Drive in Markham, featuring a functional layout perfect for a single professional or couple. This comfortable space offers a spacious living area, well-equipped kitchen, and ample storage throughout. One parking space included for added convenience. Tenants to pay 35% of utilities. Located in a quiet, family-friendly neighbourhood close to transit, parks, shopping, and all essential amenities. A great opportunity to lease in a highly desirable Markham community. (id:65446)
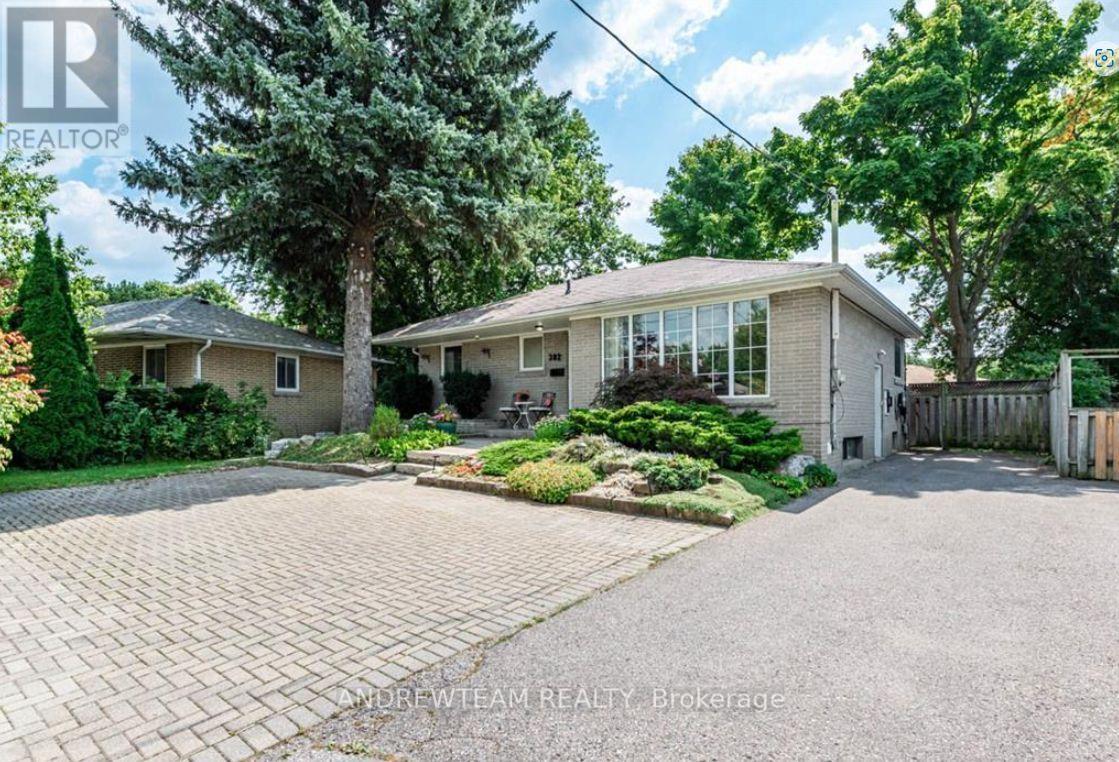
Basement - 382 Lynett Crescent
Richmond Hill, Ontario
Welcome to the basement unit at 382 Lynett Crescent, 20 minutes walk to Bayview S.S. recessed lighting, Bathrooms have been beautifully remodeled with designer tile, Comfortable 2 bedrooms with living room and spacious kitchen combine with dining room. one parking space included. share 40% of utility bills. This cozy, well-maintained space offers plenty of natural light, updated appliances, and ample storage. Located in a family-friendly neighborhood, you'll enjoy easy access to shopping, parks, schools, and public transit. Ideal for those seeking comfort and convenience in a prime area. Contact us for more details or to schedule a viewing! (id:65446)
65 Puisaya Drive
Richmond Hill, Ontario
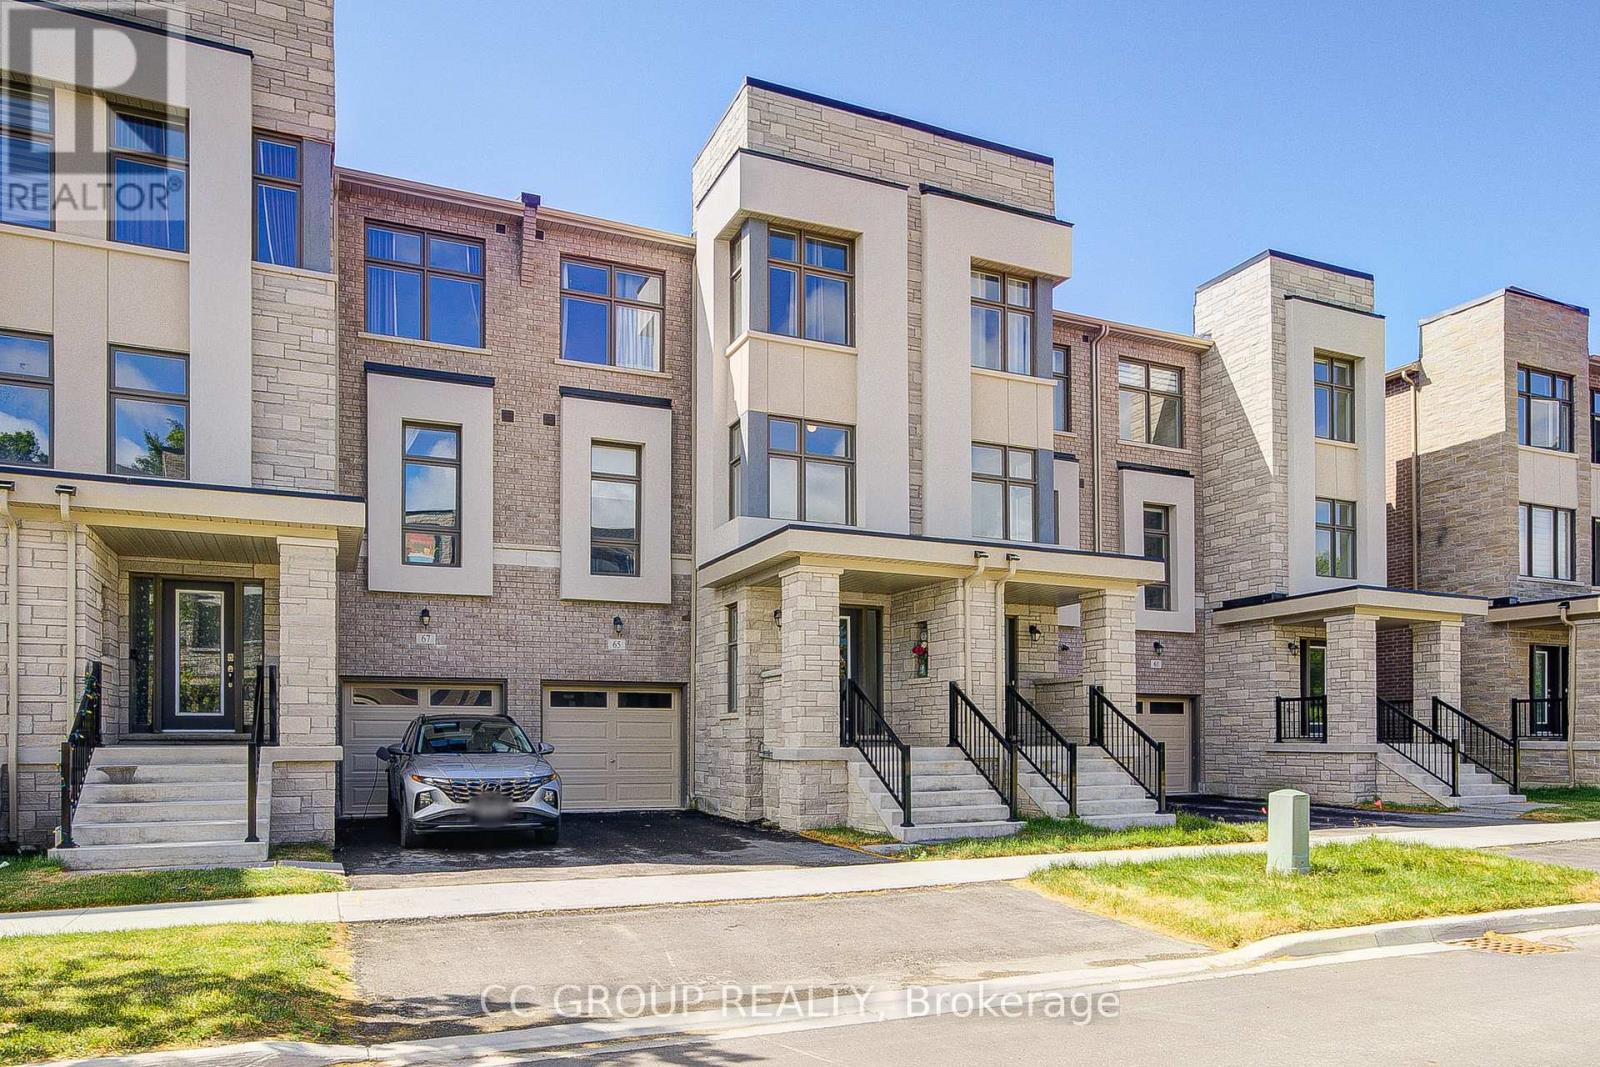
Welcome To Uplands of Swan Lake By Caliber Homes. Spacious Size Of 2215 Sqft With Many Upgrades. Featuring Tandem Garage Parking, 9ft Ceilings Throughout, Hardwood Flooring Throughout, Solid Oak Stairs, Pot Lights, Kitchen With Servery, Primary Bedroom With Walk-Out To Balcony, 5 Pc Ensuite & Walk-In Closet, 3rd Floor Laundry With Sink, Storage Closets On All Floors & More! Minutes To Hwy 404, Go Station, Lake Wilcox, Community Centre & More! (id:65446)
Century 21 Landunion Realty Inc.
4303a 65 Street
Camrose, Alberta
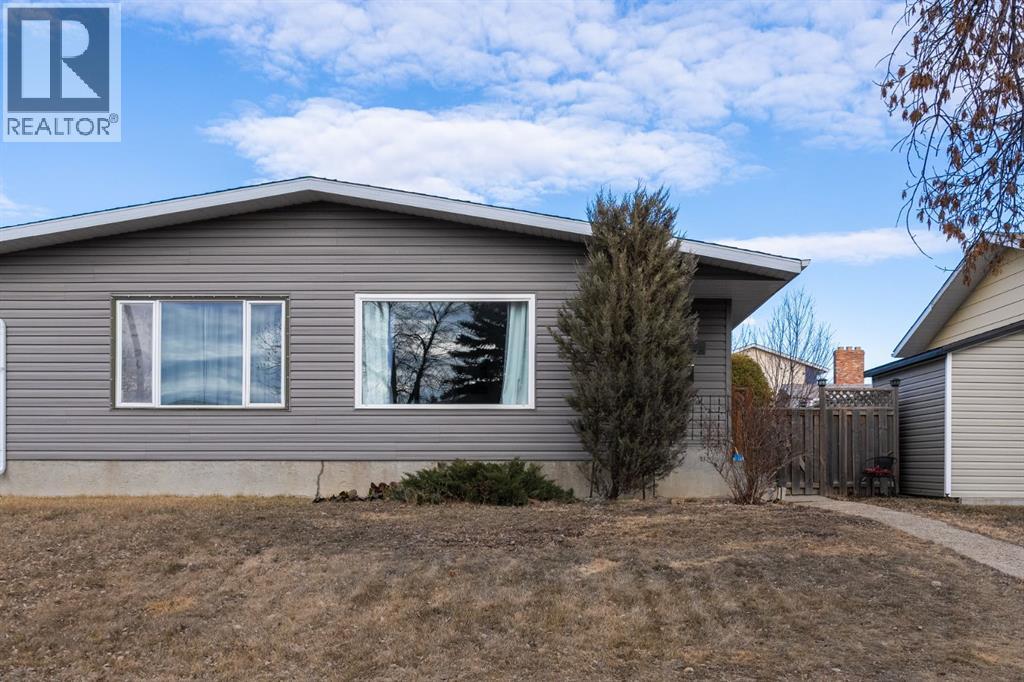
Nicely Updated Half Duplex - walking distance to West end Amenities and 2 schools. Quality and Move-In Ready 4 bedroom Bungalow Style sees a great layout with updated vinyl plank flooring, 2 updated 4pc bathrooms, brand new HW tank and a fully renovated 4 year old kitchen. Bright open living room that shares with a dining space plus the fully workable kitchen with cozy dinette along with 3 bedrooms and a 4pc bath create an enjoyable main floor living area. Basement comes fully developed with a huge family room, 4pc bath and a large bedroom with lots of room for a closet or wardrobe setup; there's also good storage options in the laundry/utility room as needed. Low maintenance yard is fenced with full concrete, a carport that could double as covered patio plus an 12x18 single garage with good parking off the lane. Welcome Home! (id:65446)
2280 Alexander Crescent
Abbotsford, British Columbia
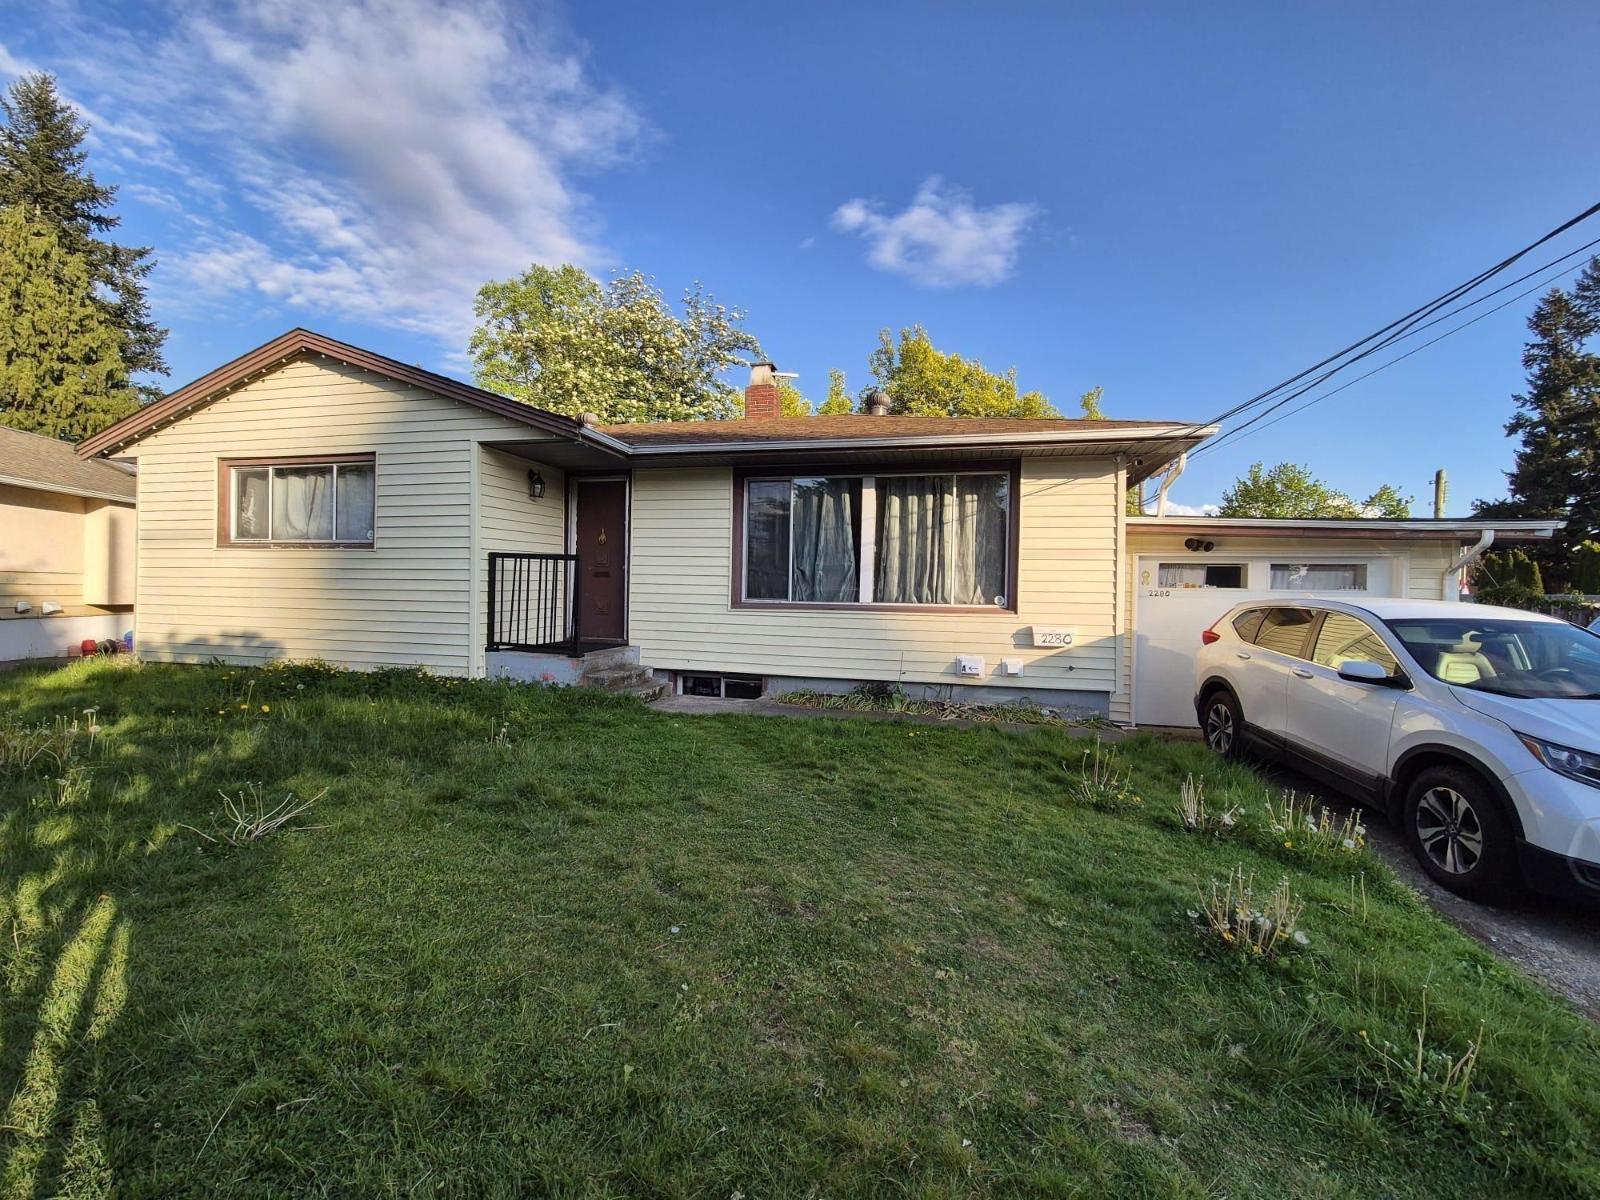
INVESTORS ALERT! Beautiful Rancher w/ Basement in an unbeatable location in Central Abbotsford! Home features 7 Bedrooms, 3 Bathrooms, 2200+ sq. ft. of living space, big windows, tons of extra parking, including room for your RV & massive fenced backyard which wraps around the side of the house, great for pets & kids! Basement has a 3 bedroom suite and 1 bedroom suite on the side. House is Generating monthly rent $4600. All of this situated on huge 7,841 sq. ft. lot backing into the Alexander Elementary School. Prime location offers easy access to all levels of schools, shopping, recreation, parks, transit, Hwy 1 & more! Great rental/holding property or build your dream home. Don't miss this amazing opportunity. (id:65446)
105 15110 108 Avenue
Surrey, British Columbia
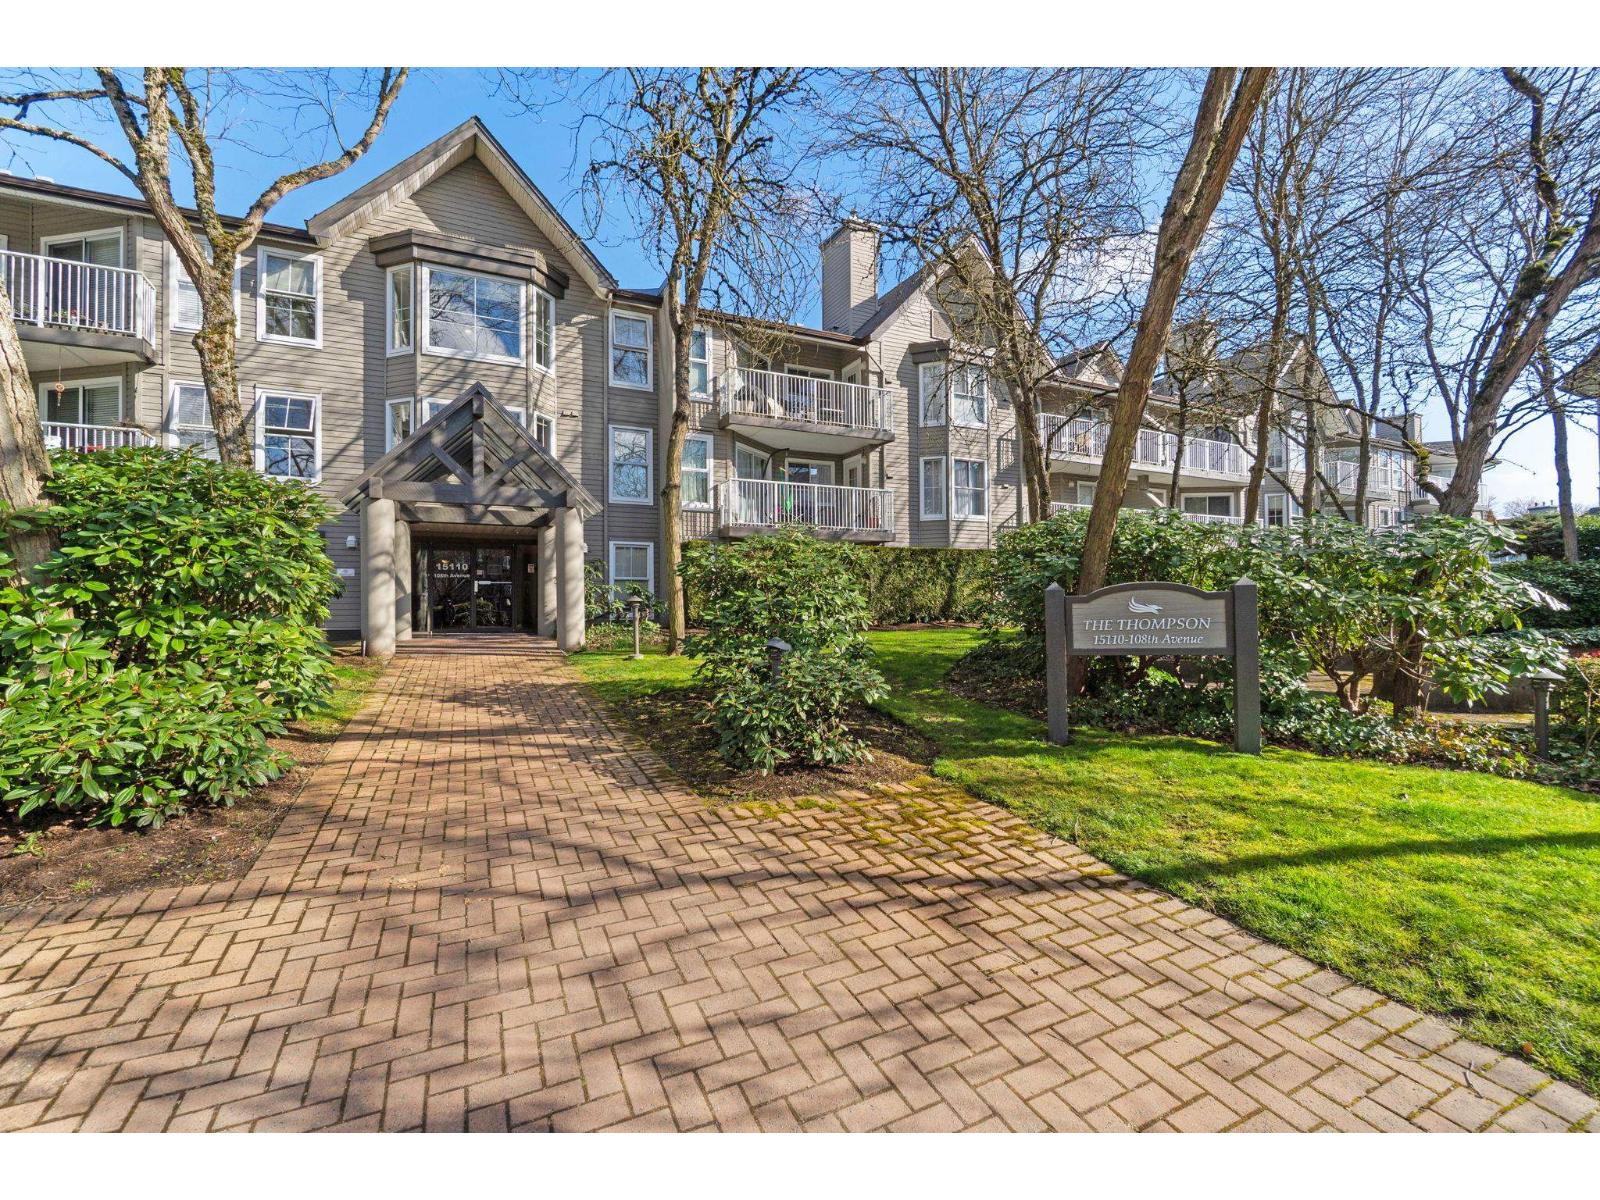
Beautifully 2 bed, 2 baths ground floor unit in sought-after River Pointe complex in Guildford. This bright and cheerful home features abundant natural light and a sunny private patio. The owner has kept this home impeccable. Functional kitchen opens to a spacious dining and living area with cozy gas fireplace. Generous bedrooms and practical layout make for comfortable living. Conveniently located within walking distance to shopping, transit, Guildford Mall, library, and schools. Short drive to SkyTrain and easy access to major routes. Open House Sun, Apr 19, 2-4pm. (id:65446)
111 Sunflower Crescent
Thorold, Ontario
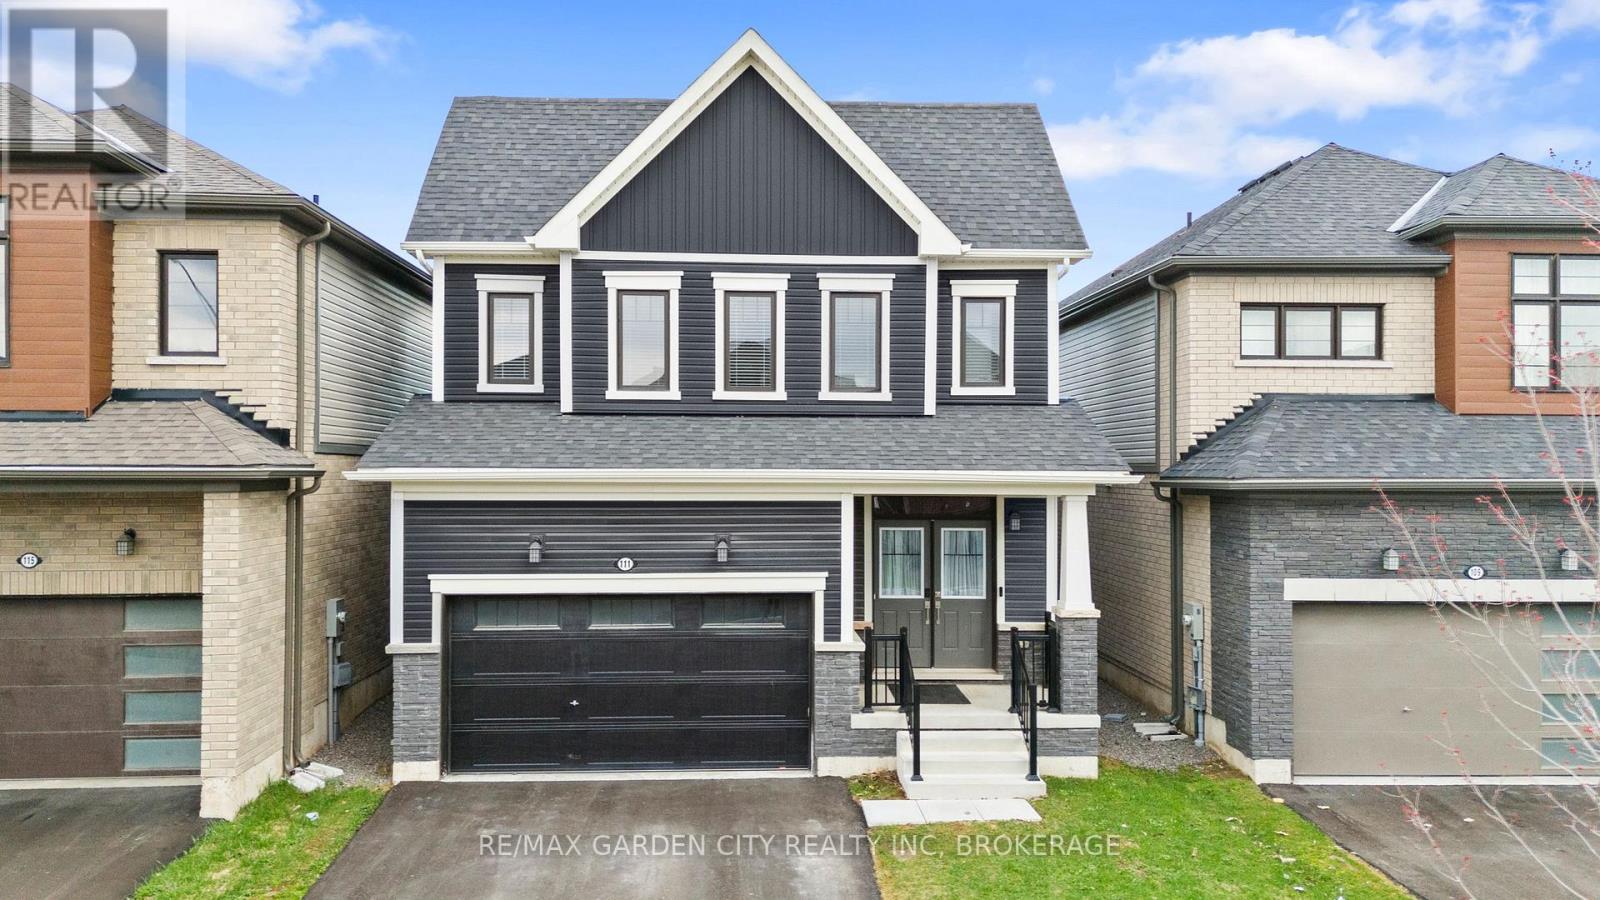
Need more space without sacrificing convenience? 111 Sunflower Crescent offers the layout, functionality, and modern feel today's buyers are looking for. This 4-bedroom, 3-bathroom home features a bright, open-concept main floor designed for comfort and easy entertaining, with a stylish kitchen complete with upgraded tile and backsplash flowing into the living area with an electric fireplace. Upstairs, you'll find 4 well-sized bedrooms, including a huge primary suite with a walk-in closet and private ensuite featuring a glass shower, along with the added convenience of second-floor laundry. The unfinished basement presents a great opportunity to add value, offering a bathroom rough-in, oversized windows, and a 200-amp panel ideal for future income, multi-gen living or additional space. With a double-car garage, double-wide parking and a location just minutes to highways, shopping, and amenities, this home delivers the space and flexibility that's increasingly hard to find. (id:65446)
1023 2 Street SE
Drumheller, Alberta
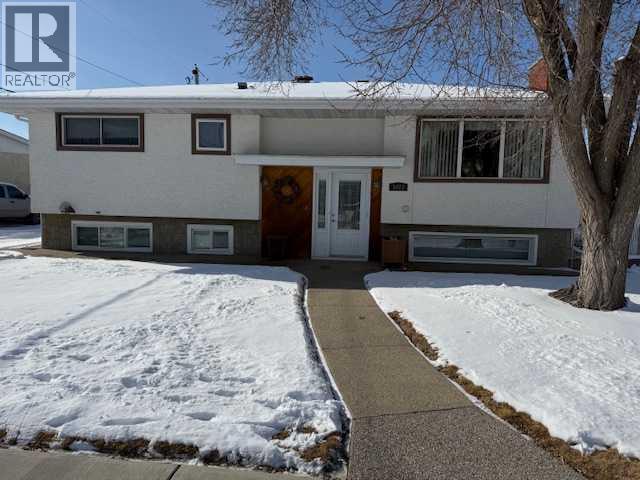
You don't want to miss out on this four bedroom, exceptionally well maintained Bi-Level located in the subdivision of Huntington. Many family memories were made here, but now its time for new ownership of this lovely home. Pride in ownership is evident when you walk into the door. With 3 bedrooms up and 1 bedroom down, 2.5 baths there is room for a growing family. Some original hardwood flooring can be found under the carpet if carpets not your vibe. Some additional amenities include newer windows, shingles and stucco siding. High Efficiency Furnace/Central Air conditioning (2011). The home features Central vacuum with attachments, a space for some exercise equipment or play area. There is a cozy family room complete with a gas fireplace. Beautiful private yard, no maintenance chain link fence, a fair sized garden space, large deck area, cedar Arbour, chimenea and a natural gas bbq line. An added bonus is the insulated double car detached garage. Close to shopping and just steps away from two parks, toboggan hill, basketball court, greenspace and school bus stop. Quiet neighborhood with great neighbors and lots of young families. Don't wait book a showing today !! (id:65446)
62 Rupert Crescent
Red Deer, Alberta
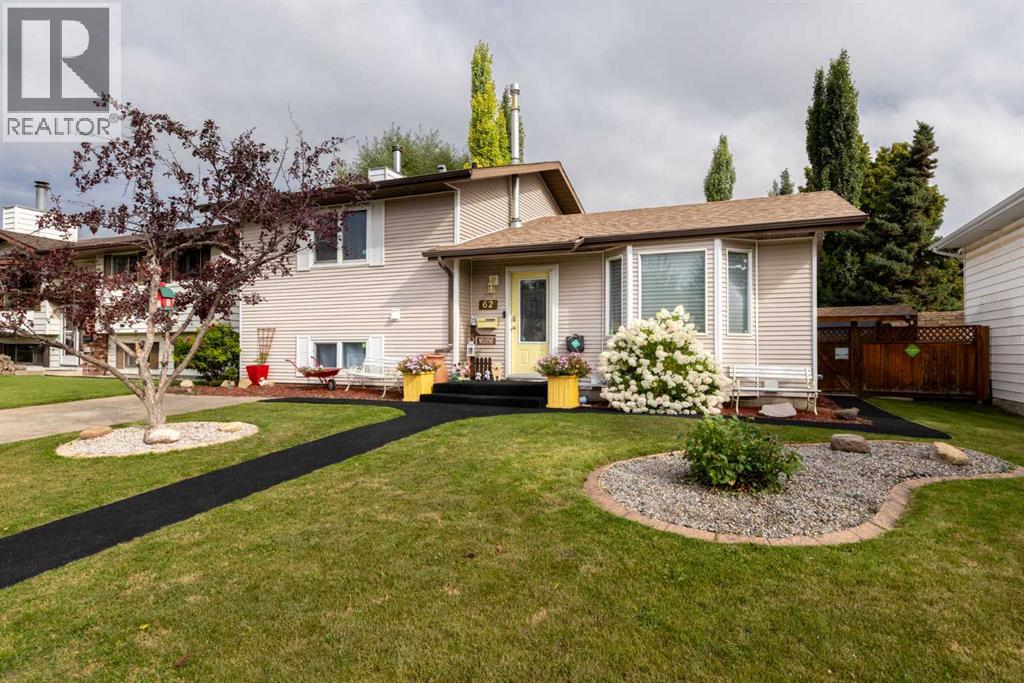
Welcome to this wonderful family home, tucked into a quiet and friendly neighbourhood that’s perfect for putting down roots. With 4 bedrooms, 3 bathrooms, and a spacious 4-level split design, this home has more than enough room for everyone and offers plenty of spots to gather or spread out when you need a little space. As you step inside, the main floor greets you with an open-concept layout where the family room, dining area, and kitchen all flow together seamlessly. It’s the kind of space that makes everyday living easy and also works beautifully for entertaining friends and family. Just off the kitchen, you’ll find something special—a heated hot tub room that lets you relax and unwind no matter the season. Upstairs, the primary bedroom feels roomy with lots of closet space, and it’s paired with another comfortable bedroom and a full 4-piece bathroom. It’s a great setup for families with younger kids, or even as a cozy guest area. Heading down to the lower level, there’s another inviting family room, complete with a wood-burning fireplace that has been given a stylish facelift with a brand-new mantle and rock finish. This level also has a bedroom and a bathroom, making it a perfect space for teenagers, guests, or even a private home office. The basement offers even more functionality with a laundry room, another bathroom, and a utility area with plenty of room for storage. Outside, you’ll find a nice yard where the kids can play, and a double detached garage that’s been updated with new wiring, lighting and a door opener—making it both practical and move-in ready. Over the years, the sellers have put a lot of care into this home, with updates like fresh paint, new outlets, hot water tank and modern light fixtures. It’s the kind of home that feels welcoming the moment you walk in and has all the space, comfort, and charm a growing family could want. (id:65446)
B23 - 7378 Yonge Street
Vaughan, Ontario
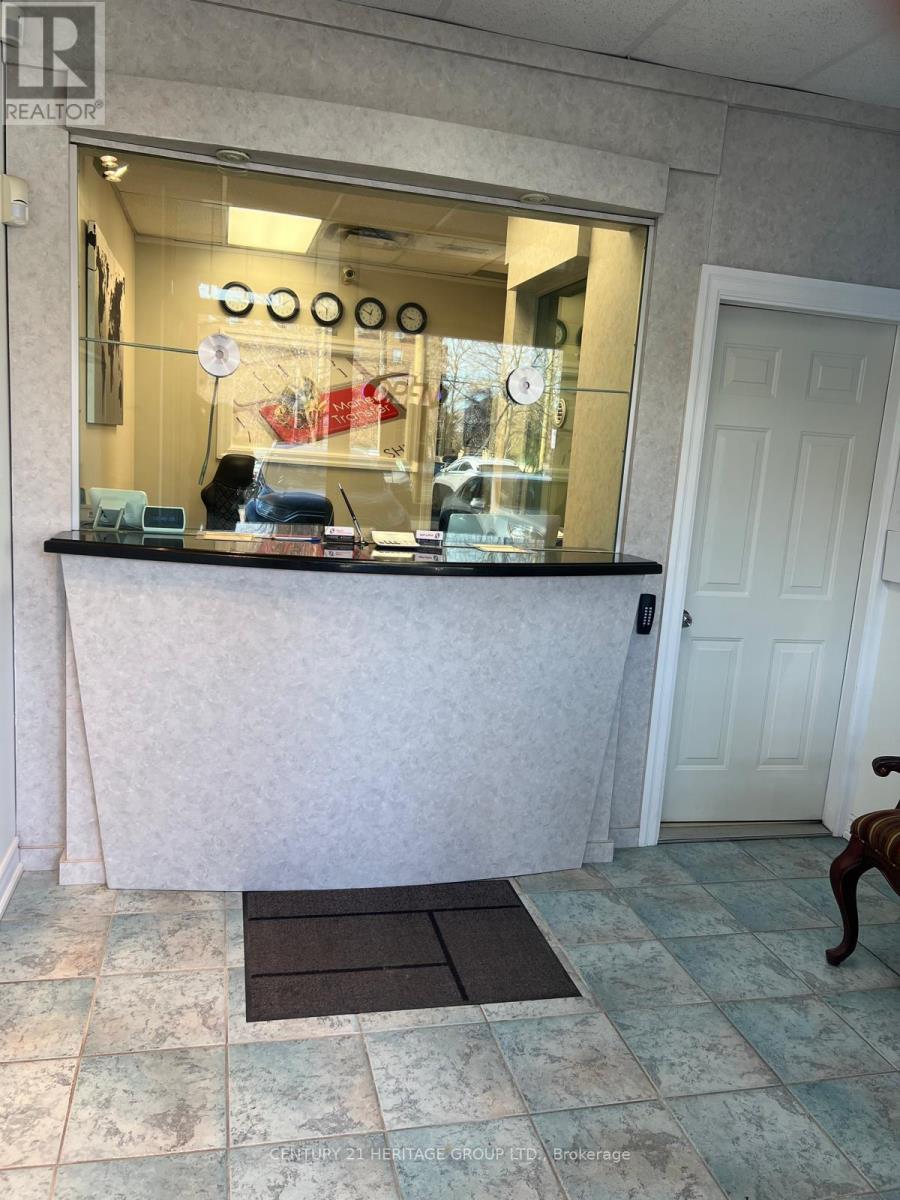
Custom-Built Design for a Currency Exchange, Fully renovated: new flooring, fresh paint, upgraded lighting, Protected Room with a separate secure door, Bullet-resistant glass, Professional anti-theft safe, Two window intercom speaker systems, New cabinetry with ample filing space, Sink with hot and cold water, Refrigerator and microwave, Two LCD TVs, Complete CCTV surveillance system, Secured back door with access to the office area, Two phone lines, Desk and chair set, Employee time-tracking device, Attractive lease rate with renewal option $2663. (id:65446)