
#8 6231 Hwy 633
Rural Lac Ste. Anne County, Alberta
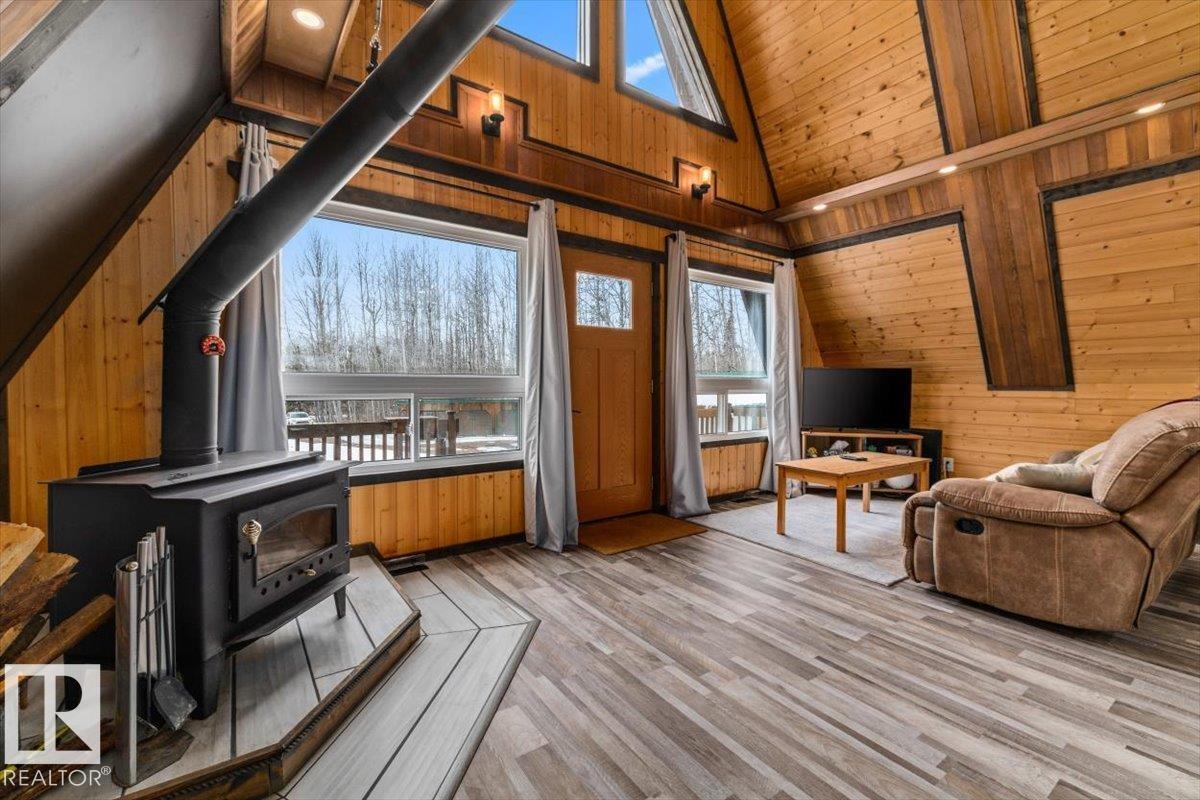
Experience serene year-round living in the treed community of Woodland Bay Estates at Lake Isle. This fully renovated 1,389 sq. ft. A-frame sits on 1.04 private acres with soaring vaulted ceilings and massive south-facing windows. The open-concept main floor includes a living room with a wood stove, a U-shaped kitchen with a pot-filler and eat-up peninsula, a dining area, and a large pantry. Stay cozy with the brand new furnace. Two bedrooms, a 3-piece bath, a mudroom, and a functional laundry room complete the level. Upstairs, the owner’s suite offers a private deck, walk-in closet, and a loft. The exterior boasts new Hardie board siding, a metal roof, and a wrap-around deck. Parking is ample with a 24x20 carport and a detached, heated triple garage (37x25). Additional perks include a 12x30 shed, guest camper, outdoor shower, and fire pit. Located near walking trails and the boat launch with easy access to HWY 633, this property perfectly blends modern comfort with a quiet lakeside lifestyle. (id:65446)
142 8485 Young Road, Chilliwack Proper South
Chilliwack, British Columbia
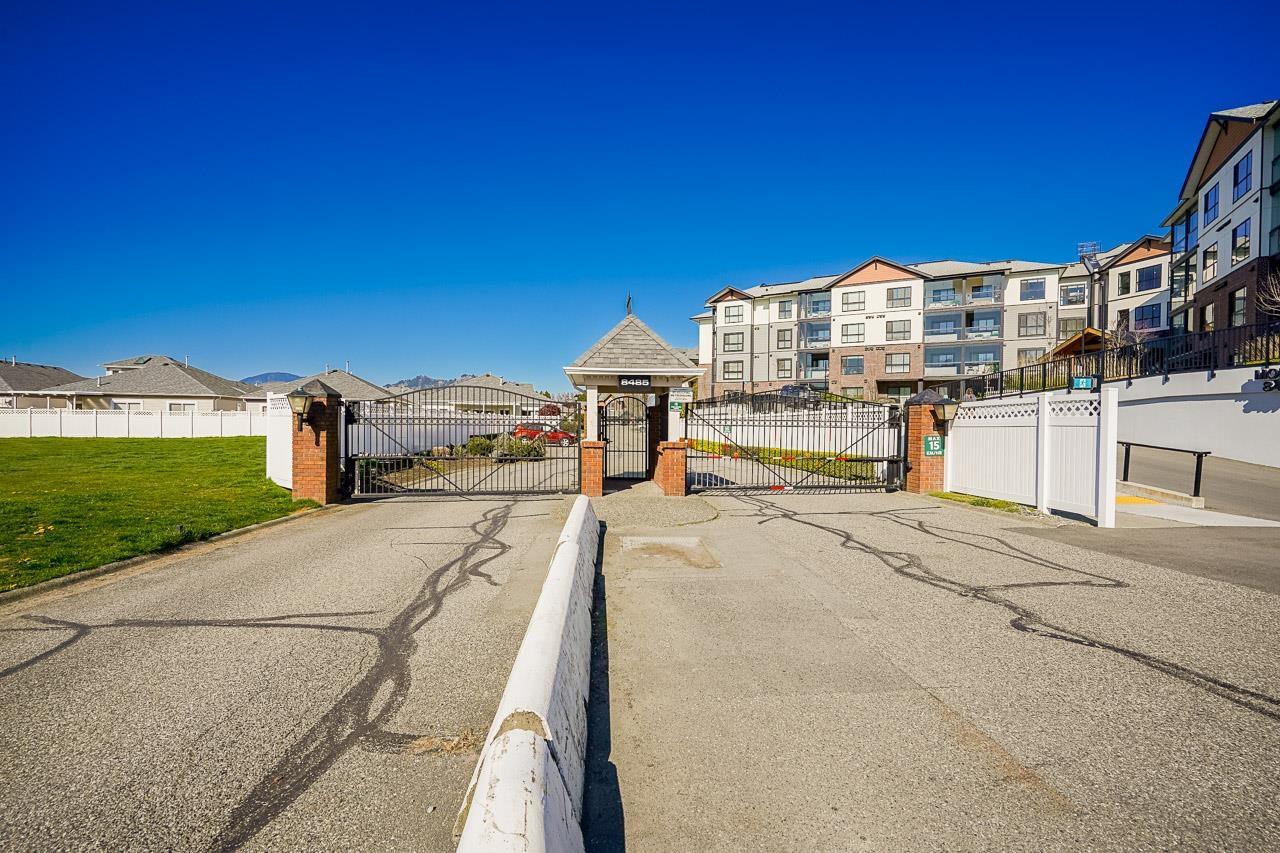
Located in the gated 55+ community of Hazelwood Grove, this well maintained 2 bdrm, 2 ba townhome offers comfort, security & a great lifestyle. The functional layout is complemented by a private fenced backyard with updated rubberized patio. The home has been well cared for with a hot water tank replaced in 2016 & a furnace that has been regularly serviced. The main bath features an upgraded jetted tub, ideal for unwinding & air conditioning keeps the home comfortable year round. Enjoy low montly strata fees and access to excellent amenities including a clubhouse with library, pool tables, kitchen & gathering space, shuffleboard, fireplace lounge, flat screen TV, and dartboard, along with an indoor pool for year round use. A fantastic opportunity in a well run & welcoming community. * PREC - Personal Real Estate Corporation (id:65446)
9632 #1 And 9632 #2 110 Ave NW
Edmonton, Alberta
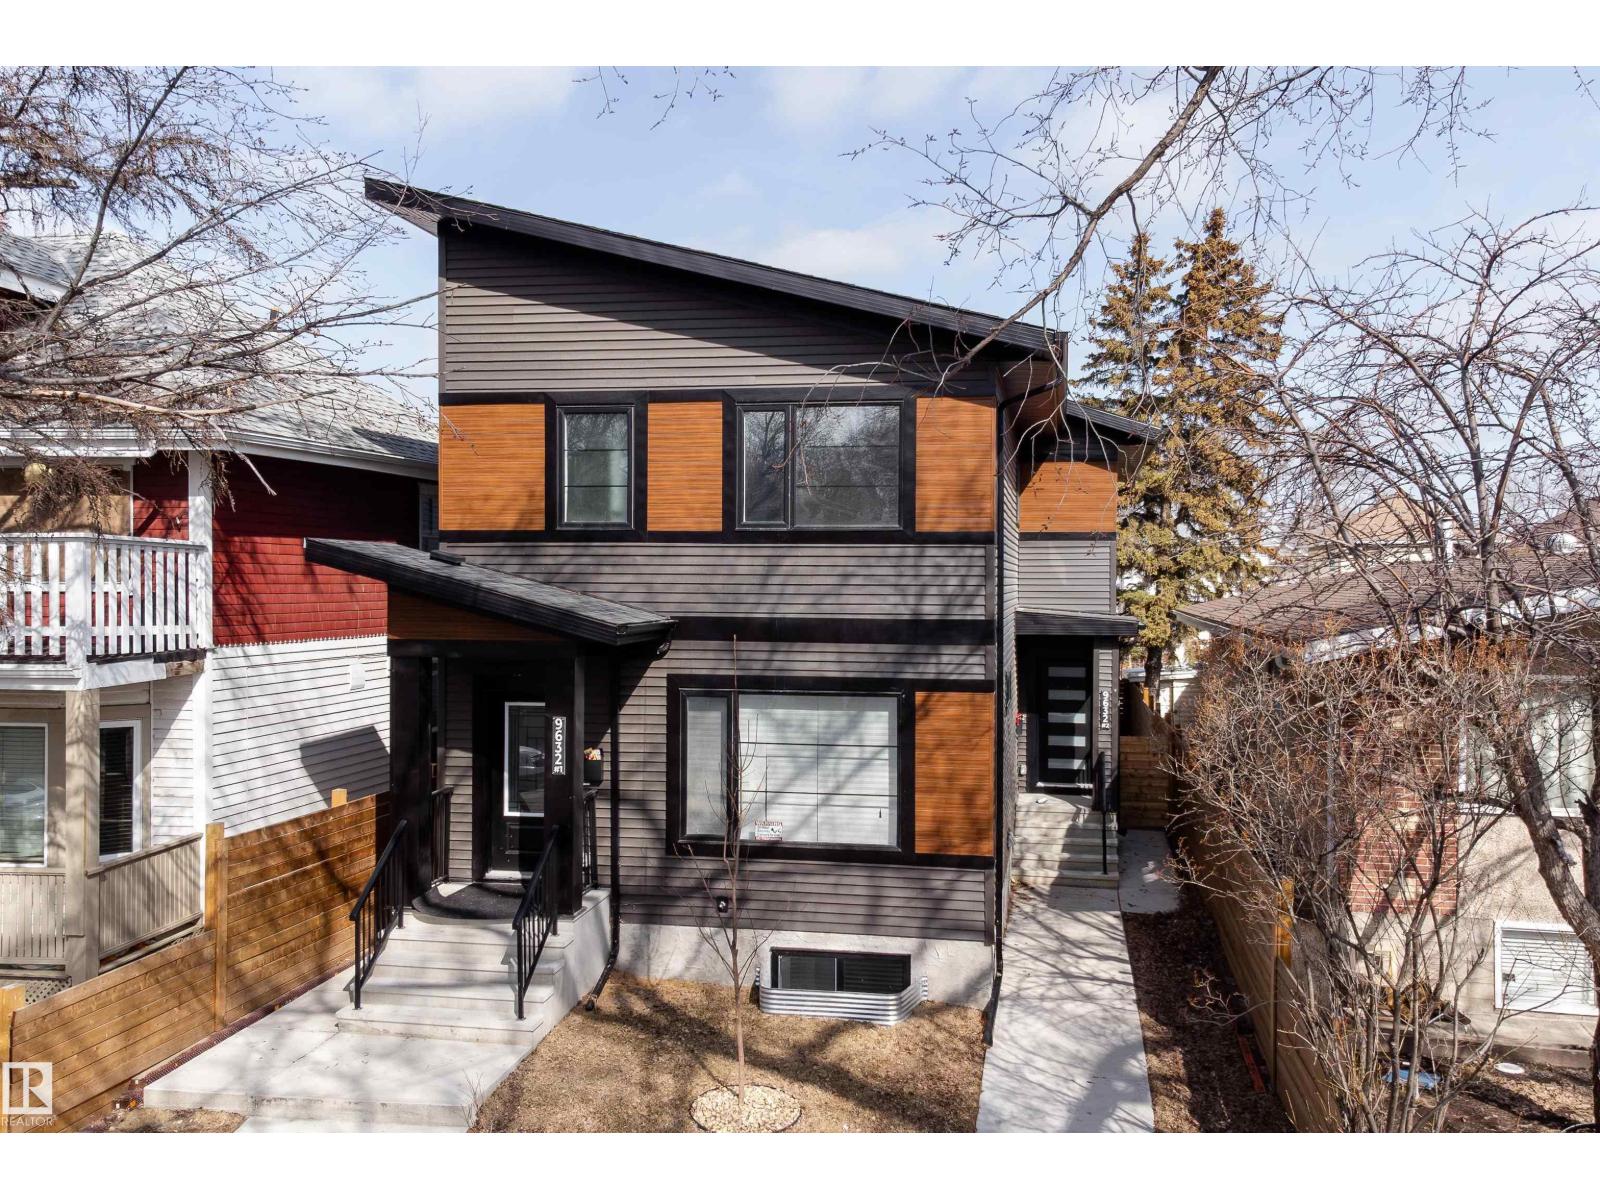
2 LEGAL 4-BEDROOM SUITES — A RARE CASH-FLOWING OPPORTUNITY! Welcome to this stunning 2024-built infill duplex offering both the front and back units, sold together as one exceptional investment. With a total of 10 bedrooms across the property, this is a prime opportunity for investors looking to maximize rental income and build long-term, multi-generational wealth. Each side of the duplex is thoughtfully designed with modern finishes, functional layouts, and includes fully self-contained LEGAL basement suites—making it ideal for multiple streams of rental revenue. Whether you’re house-hacking, expanding your portfolio, or securing a high-performing asset, this property delivers flexibility and strong income potential. Located in the well-established and centrally positioned community of McCauley, this property offers unbeatable convenience with quick access to downtown, major roadways, public transportation, and key amenities. Its central location provides seamless connectivity across the entire city. (id:65446)
37 Santana Cr
Fort Saskatchewan, Alberta
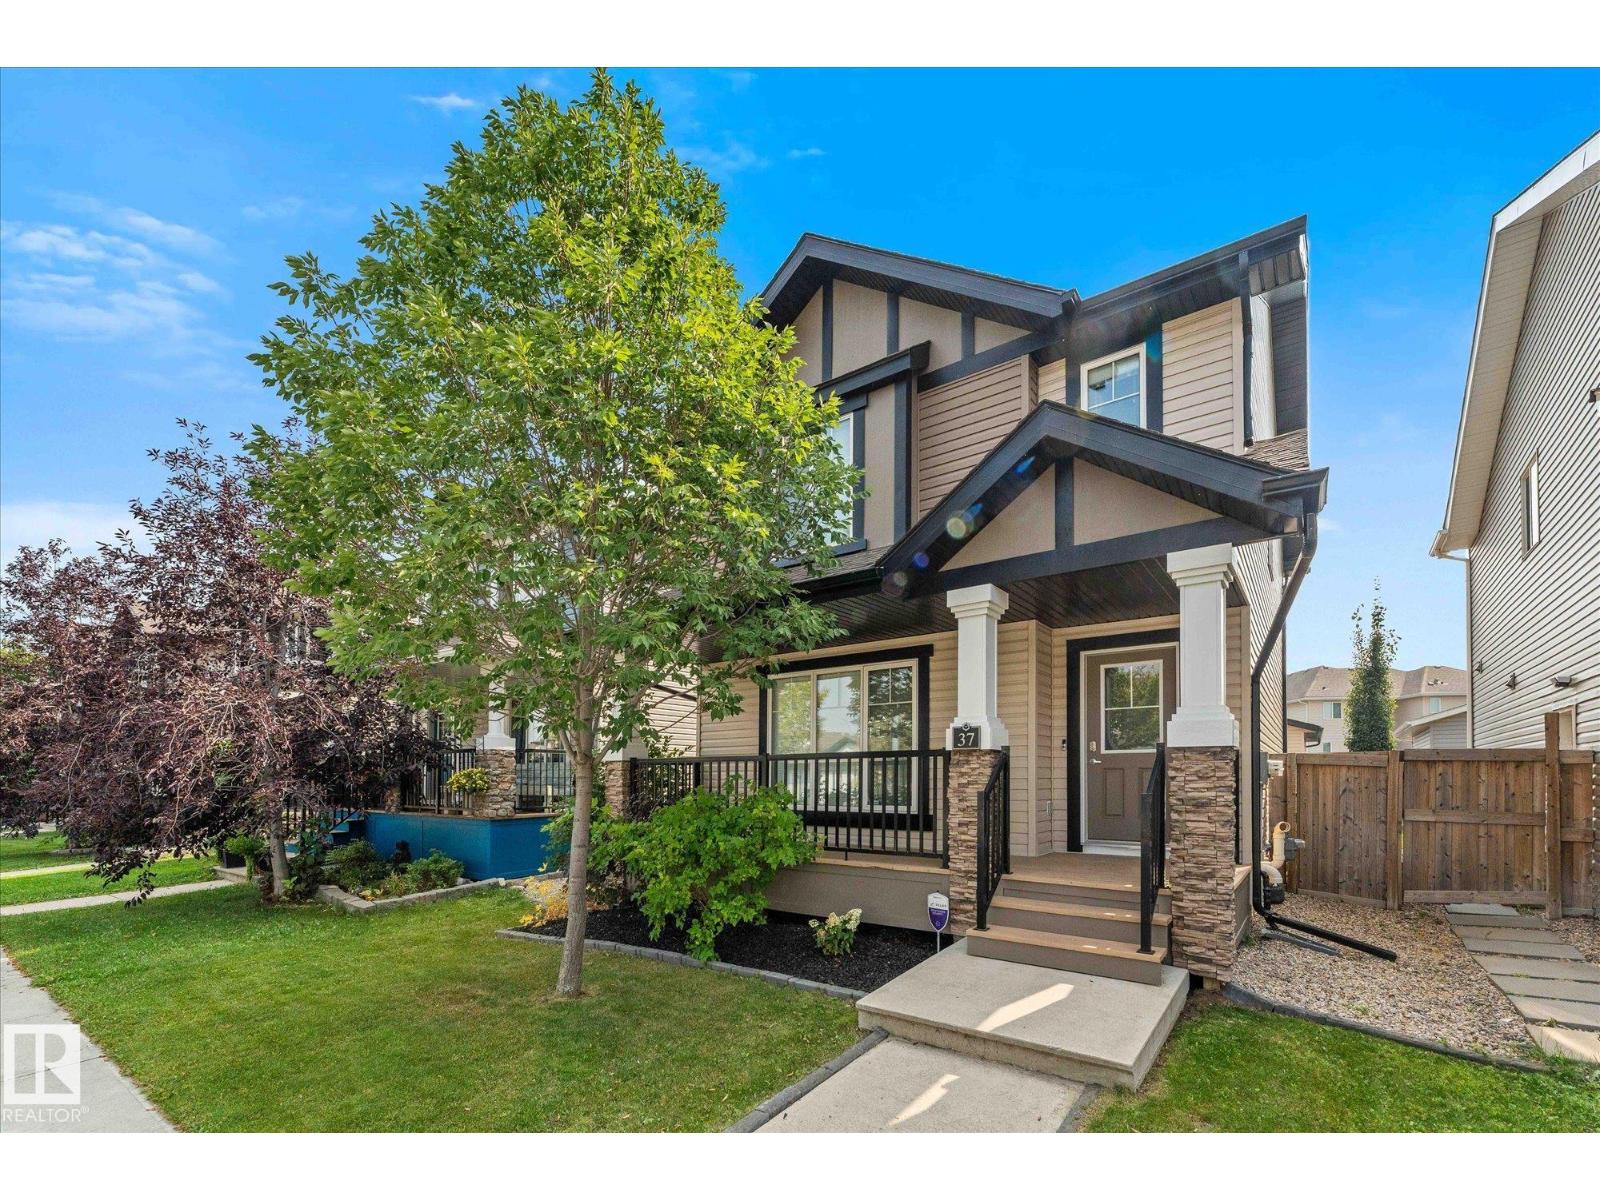
Welcome to this lovely 2-storey home in the heart of South Fort. A vibrant, family -oriented community close to schools, shopping, the hospital, the Dow Centennial Centre & trail systems. The main floor offers a bright, open concept layout featuring large windows that let in loads of natural light. A gourmet kitchen is at the heart of the home & has beautiful granite counters, stainless steel appliances and plenty of cupboards. A 2 pc bath for guests also on the main level. Upstairs you'll find a spacious primary suite complete with walk in closet & 4 pc ensuite. Two additional bedrooms & a 4 pc bath are great for kids or guests. Upstairs laundry makes life a little easier for a busy family. A versatile bonus room can be used for a home office or play space. Outside you'll find a south facing, fully landscaped, fenced backyard with large deck, power awning & gas. Designed for summer enjoyment. Car enthusiasts and hobbyist will appreciate the large, oversized garage with ample space for storage & vehicles. (id:65446)
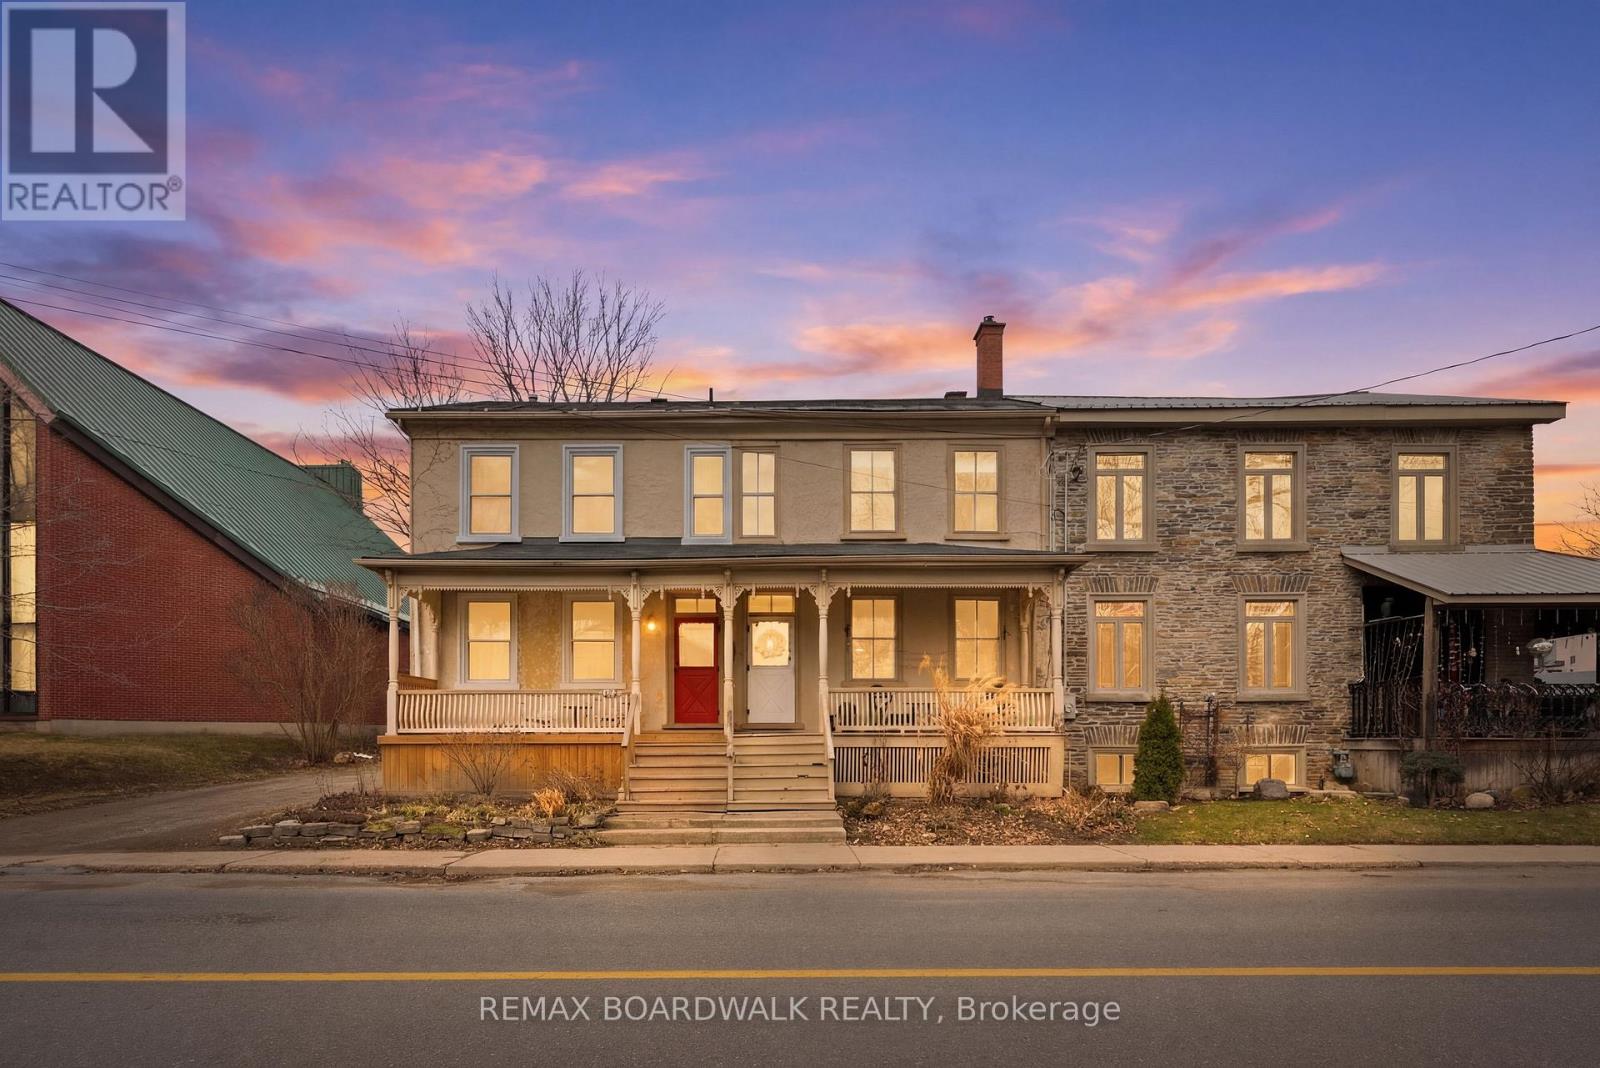
270 Dibble Street W
Prescott, Ontario
Step into a piece of history! Welcome to 270 Dibble Street West. This is one of Upper Canada's earliest row house developments, dating back to circa 1834. Rich in character and thoughtfully restored, this residence effortlessly blends timeless architecture with the comfort and functionality today's lifestyle demands. A sun-drenched south-facing verandah invites slow mornings with coffee and quiet evenings unwinding. Inside, you're greeted by soaring ceilings, deep windowsills, and an abundance of natural light that highlights the home's original craftsmanship-solid wood doors adorned with brass and crystal knobs, classic baseboards, hardwood and softwood floors, and two beautiful fireplaces that anchor the space with warmth and history. The main floor flows with ease, offering an inviting living and dining area designed for both everyday living and memorable gatherings. The dining space comfortably hosts large family dinners, while the kitchen-complete with original built-ins-adds both charm and function. A convenient mudroom and main floor laundry complete this level. Upstairs, you'll find three well-appointed bedrooms, a full bathroom, and a versatile bonus space perfect for a home office, walk-in closet, or cozy reading nook. A rare full-height attic presents incredible potential-whether for storage, studio space, or future finishing. Lovingly maintained and updated, this home features a high-efficiency dual-stage gas furnace with central air and humidifier (2020), a new roof membrane and shingles (2022), updated appliances (2020), Back deck (2024) 100 amp breaker panel (ESA) 2024. allowing you to move in with confidence. Set against a backdrop of history yet designed for today, 270 Dibble Street West offers something truly rare-a home with soul, story, and space to grow. This isn't just a home... it's a piece of the past, ready to be part of your future. (id:65446)
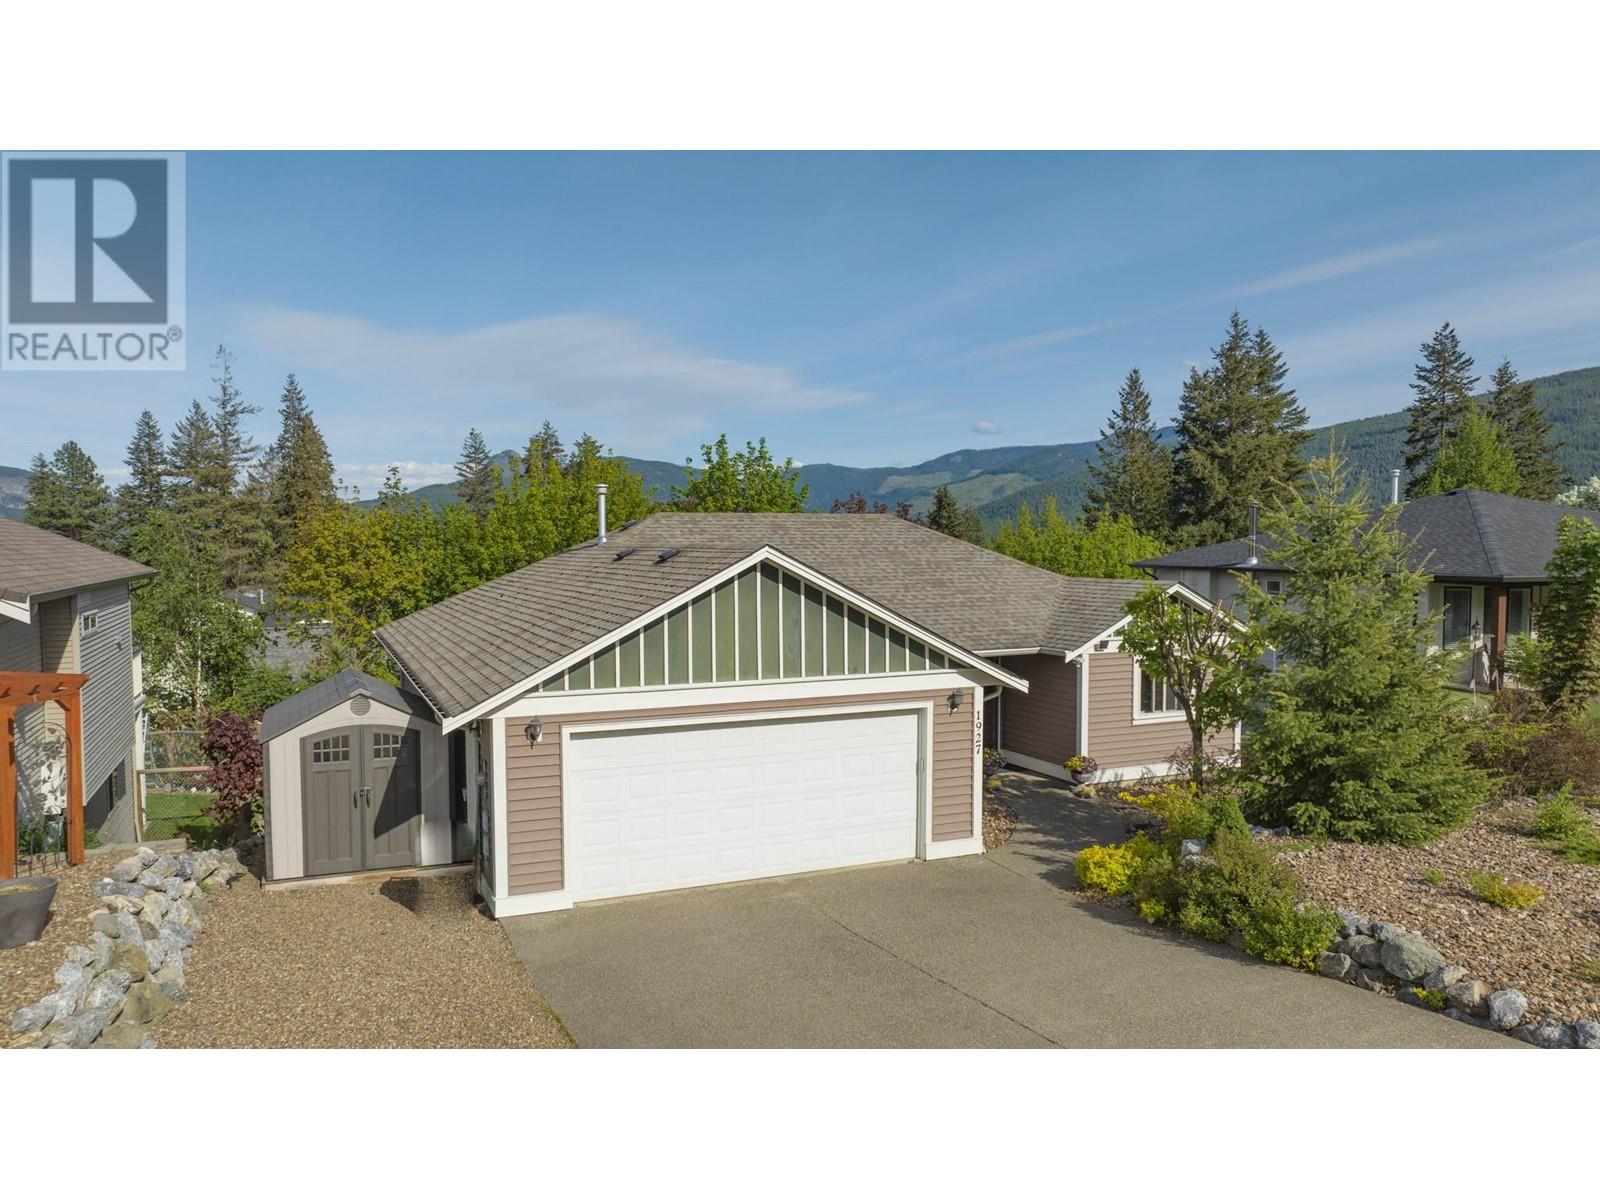
1927 Skyview Crescent
Lumby, British Columbia
Welcome to this beautifully maintained 4-bedroom, 3-bath gem, perfectly nestled just steps from the park in one of Lumby's most welcoming family-friendly neighbourhoods. Boasting main-floor living, this home features an airy open-concept layout, soaring vaulted ceilings, and skylights that bathe the interior in natural light. All bedrooms, bathrooms, and laundry are conveniently located on the main level for easy, everyday living. Step onto the private back deck—ideal for sunlit morning coffee or shaded evening meals. The fully finished basement includes a spacious rec room with full ensuite, offering great potential for a 1-bedroom suite—perfect for guests, extended family, or rental income. The level, fully fenced backyard is a safe haven for kids and pets, with a storage shed and easy-care landscaping. The low-maintenance front yard offers RV parking and a second shed off the garage for added convenience. With custom wood feature walls, tasteful updates, and meticulous care throughout, this home is move-in ready. Located just 20 mins from Vernon and 45 mins from Kelowna International Airport, enjoy small-town charm with city accessibility. Don’t miss your chance to own this Lumby treasure! (id:65446)
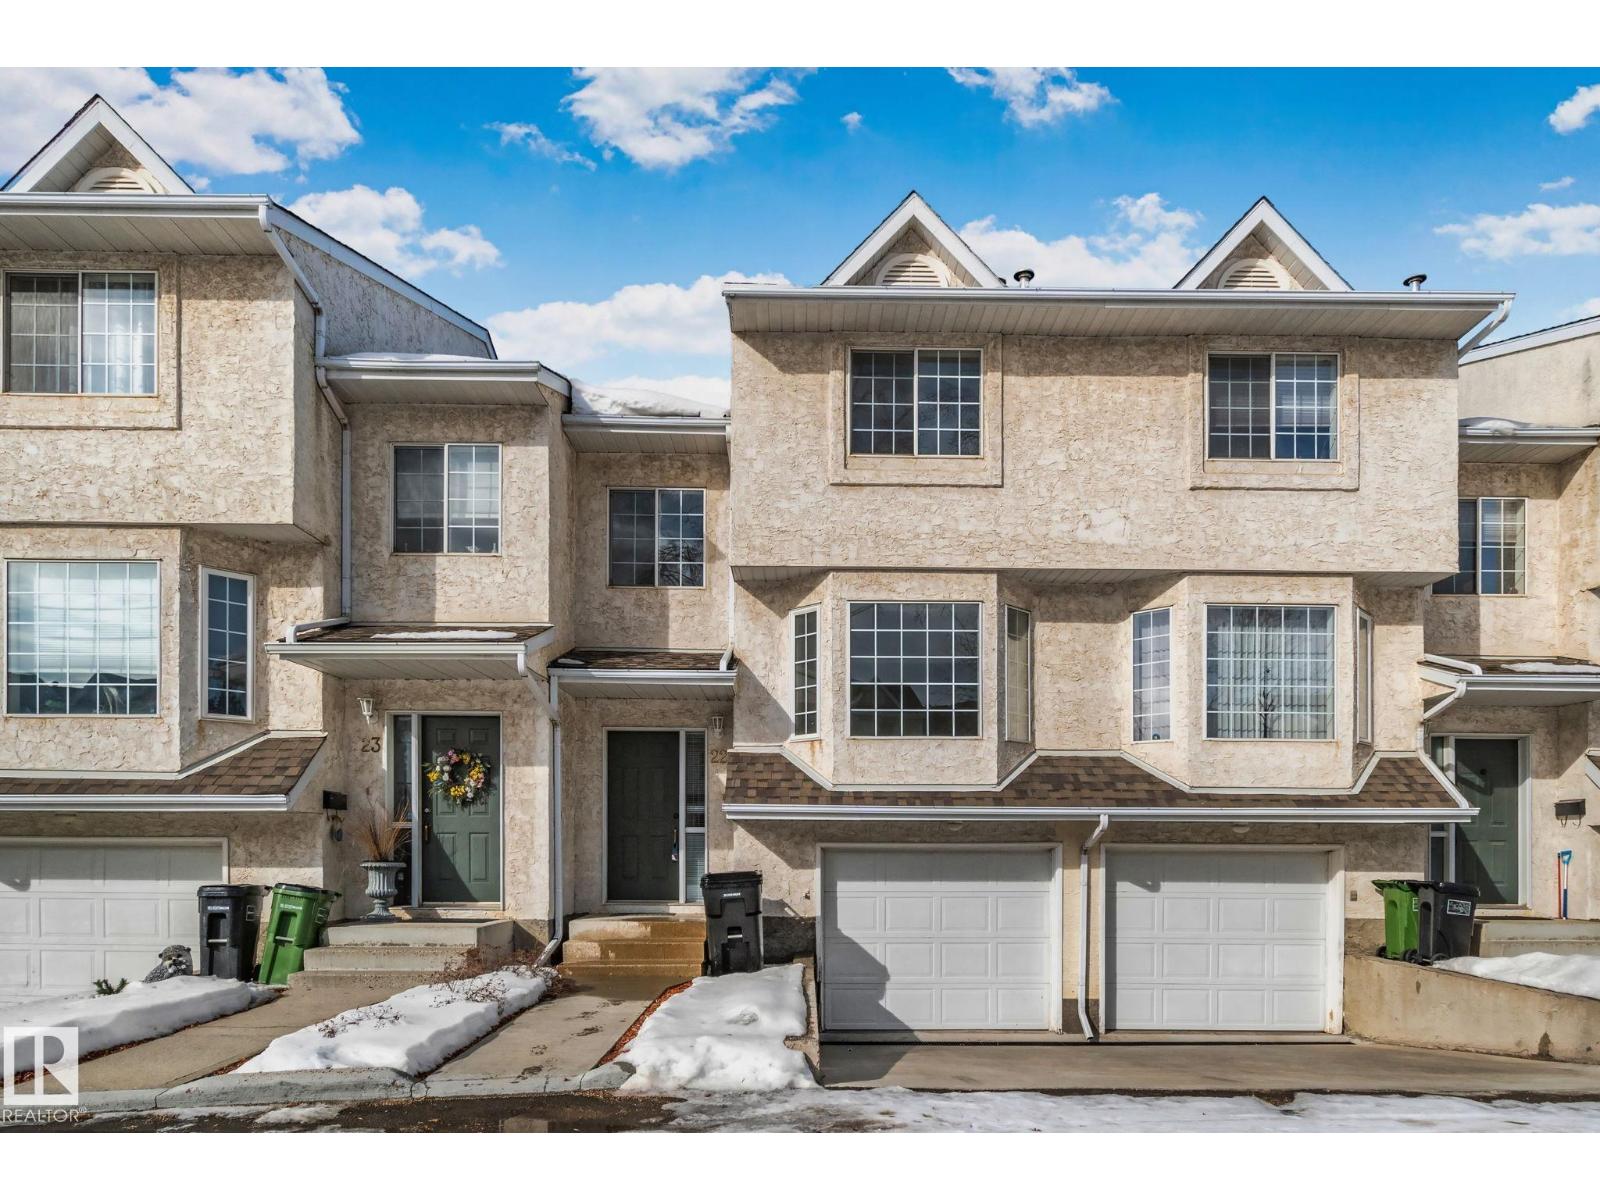
#22 9703 174 St NW NW
Edmonton, Alberta
La Mirage is an attractive townhouse complex in Terra Losa for adult living (18+). Natural light floods the large, open living space. Professional Interior selections were thoughtfully chosen w/ Antique cream walls, Luxury vinyl plank flooring throughout & shiny chrome fixtures to create a neutral classic look. Situated within walking distance to WEM & Misericordia Hospital, Terra Losa shopping Centre & the new LRT, this turnkey property is a great investment. Quick access to 100 Ave, Stony Plain Rd, Whitemud Dr & The Henday! With 1440 Sq FT (main, upper) + 155.32 Sq FT (basement) fully finished living space. The single attached garage is (approx. 21x12 Sq M. White vinyl fencing, concrete driveway w/ upgraded drainage and sidewalks, tarred parking lot were replaced(2024-2025). Attractive condo fees of $353.81 covers exterior maintenance, landscaping, snow removal etc. Many long term residents in this complex for stability and predictability. (id:65446)
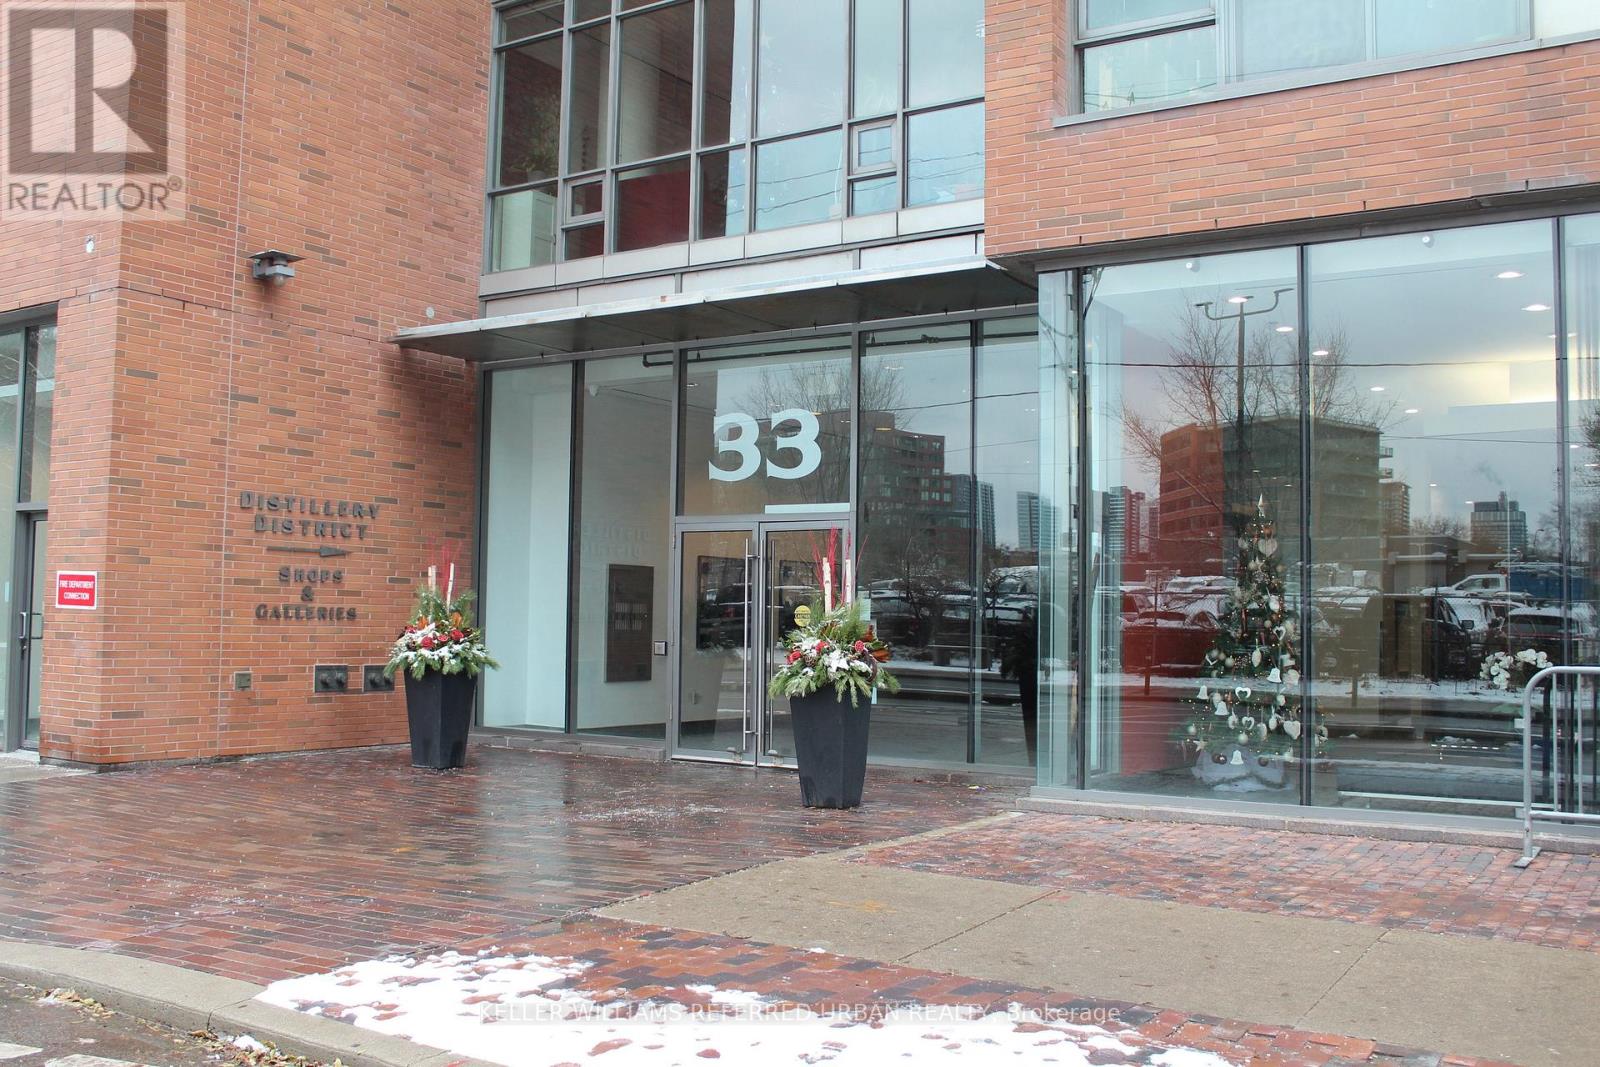
622 - 33 Mill Street
Toronto, Ontario
Don't Miss your Chance To Call This Distillery District Dream Home! This Rarely Offered Multi-Level 2 Bedroom, 2 Bathroom Unit Featuring Stunning South & Lake Views Boasts 885 Sq Ft Indoors, And A 330 Sq Ft Outdoor Terrace - A Summer Oasis Great For Entertaining (BBQ Allowed). Practical Upgrades Such As The Main Floor Powder Room, Custom Built-Ins Under The Stairs, And B/I Closet Organizers Provide More Than Ample Storage And Added Convenience. Floor to Ceiling Windows Provide Lots Of Natural Light. Amazing Amenities Await As Well Including 24 Hour Concierge, Gym, Outdoor Pool + Hot Tub, Sauna, Billiard Room, Yoga Studio & Party Room. 1 Parking (w/ Bike Rack) And 1 Locker included. All In A Prime Historic Downtown location. Access To Trendy Shoppes, Restaurants, Galleries, Transit, And Much More At Your Doorstep. The One You've Been Waiting For! **Some Photos Virtually Staged** (id:65446)
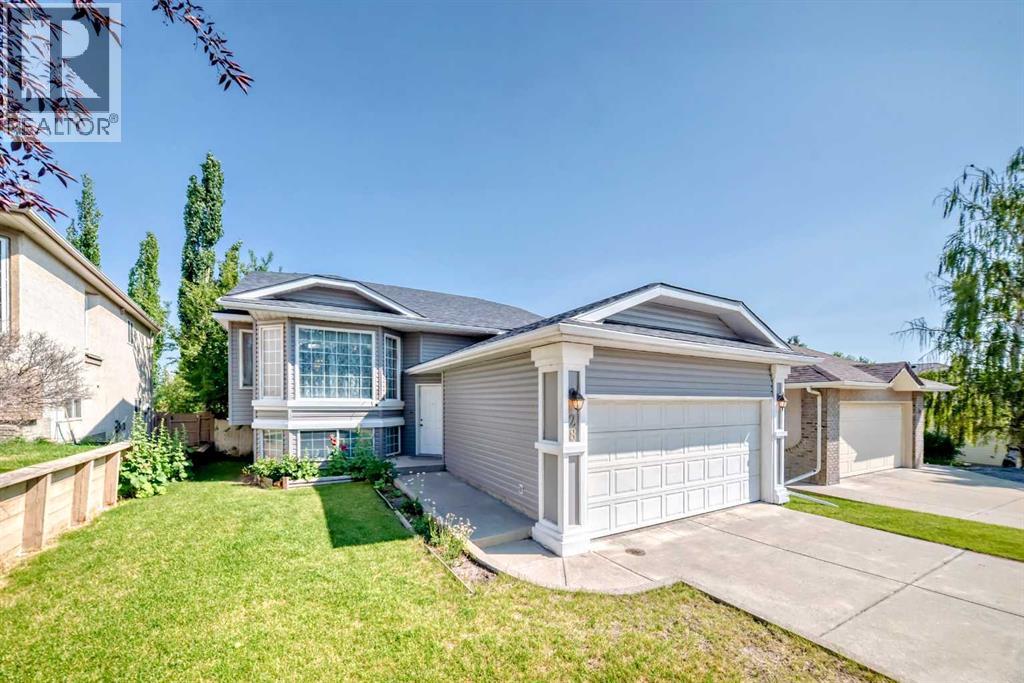
28 Harvest Oak Drive NE
Calgary, Alberta
Welcome to the convenient neighborhood of Harvest Hills! This one owner, pet free, smoke free home has almost 1400 square feet on the main floor with endless potential! Nestled in the heart of the quiet, family-friendly neighborhood of Harvest Hills, this 5-bedroom, 3 full bathroom 1357 square foot bi-level home offers the perfect blend of space, location, and opportunity. The home has brand new asphalt shingles and complete vinyl siding replacement that was re-done due to the 2024 hail storm. Featuring vaulted ceilings over the main floor living room and open-concept kitchen with a skylight, center island, and adjacent dining area, the home is bright and inviting; a welcoming space for families and entertainers alike. From the dining area, step out onto the raised back deck, perfect for summer BBQs or relaxing evenings. The main floor boasts three well-sized bedrooms, including a spacious primary suite complete with a walk-in closet and a 4-piece ensuite bathroom that features a separate soaker tub and shower, making it a perfect retreat at the end of the day. The walkout basement of (builder developed) 501 SF of developed living space adds even more value, with rough-in for a gas fireplace and a new high efficiency furnace (2024). Completing the basement is a generous living room, 4-piece bathroom, and two additional bedrooms. Most importantly, there is space and flexibility to add a sixth bedroom or convert the basement into a legal secondary suite. The back lane provides space for additional parking if needed. This is an ideal property for investors or anyone ready to put in a bit of sweat equity to transform it into their dream home. With its flexible layout and strong bones, the renovation possibilities are truly endless. Located just minutes from nearby schools, new High School, shopping, and transit, this home is also close to Vivo Recreation Centre, Superstore, T&T Supermarket, Home Depot, a cinema, and more. Enjoy easy access to Stoney Trail, Deerfoot Tra il, and the airport, just a 10-minute drive away! Whether you're looking to invest, renovate, or settle into a welcoming community, this Harvest Hills gem is full of potential. Don’t miss your chance to make it yours! (id:65446)
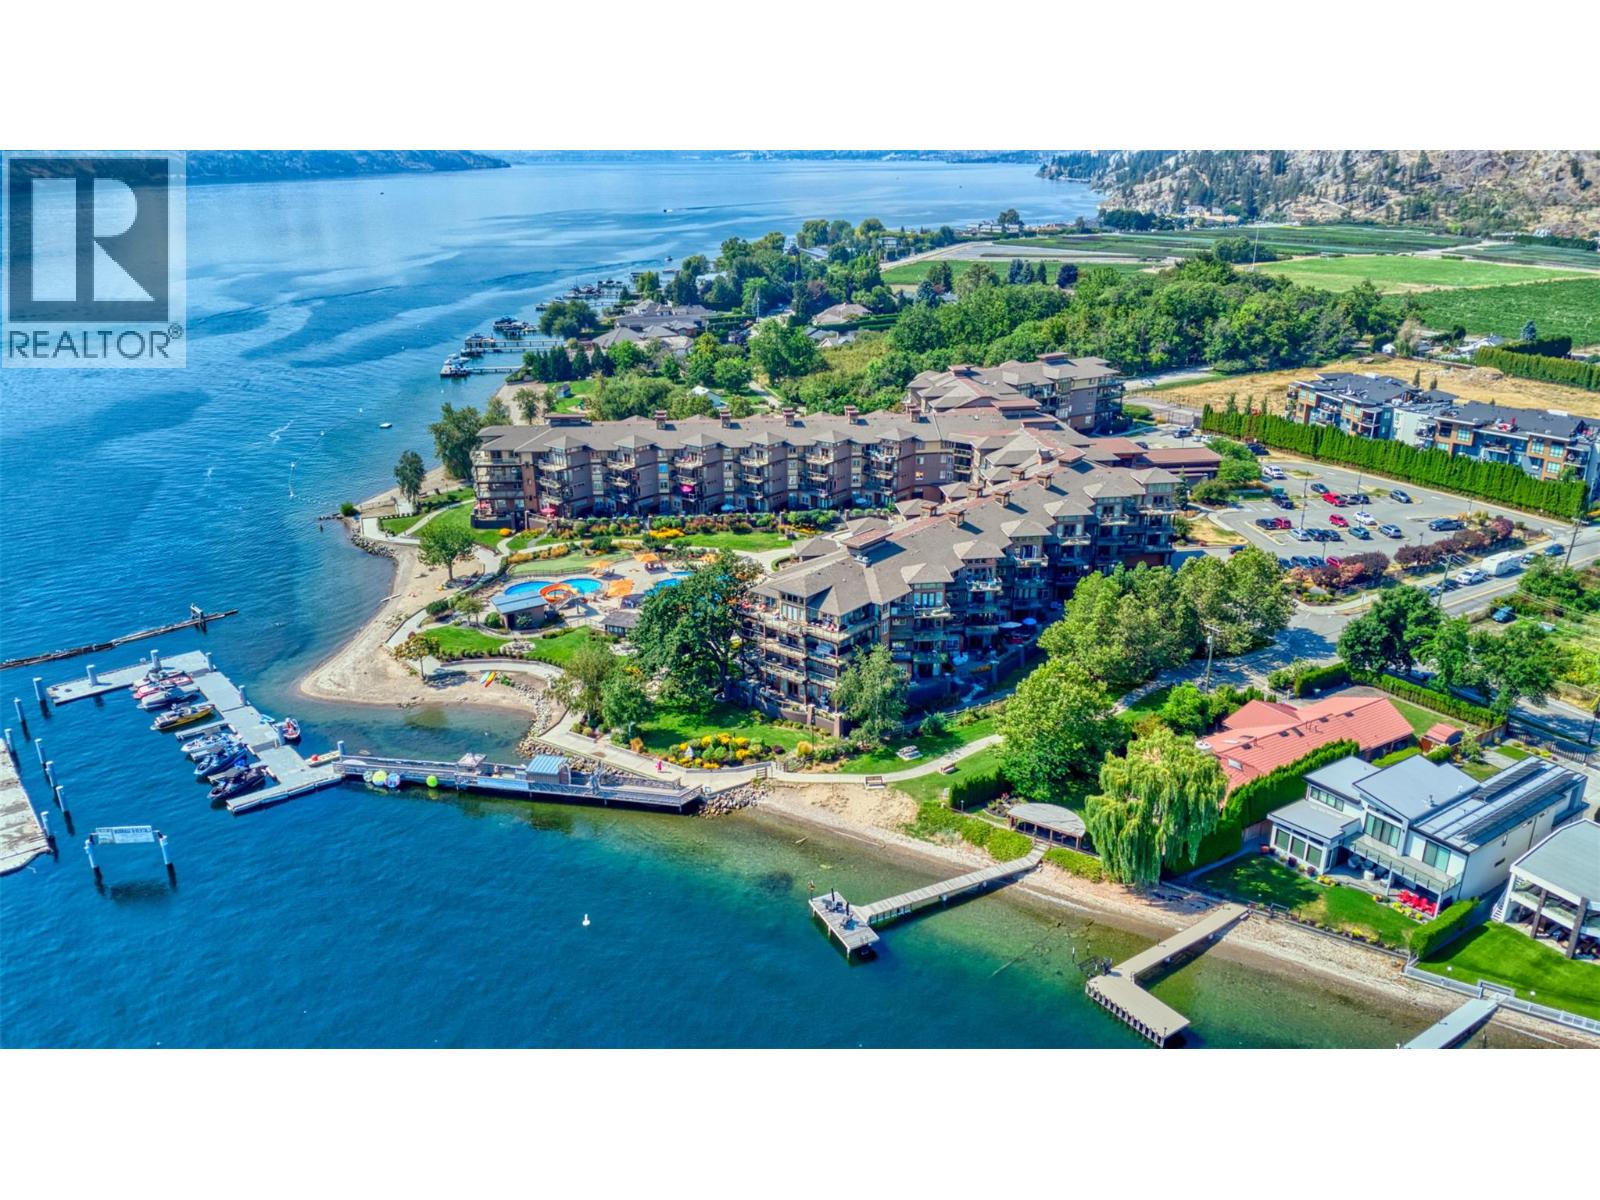
4205 Gellatly Road Unit# 241 Lot# 75
West Kelowna, British Columbia
Welcome to West Kelowna's premier lakeside resort! Located in the heart of wine country, this turnkey (all furnishings included) property is ideal as a residence, vacation getaway, or as a rental investment opportunity. This spacious 2-bedroom, 2.5 bathroom condo offers fabulous comfort and flexibility with a lock-off bedroom, perfect for guests or added privacy. The kitchen offers newer, modern appliances, ample counter space, and an open-concept design to the bright living room and private balcony. A spacious primary bedroom with ensuite awaits. The second bedroom and full bathroom can be locked off for additional privacy. Whether you're sipping beverages on your balcony, or enjoying the water and the world class resort amenities, life at The Cove is spectacular. The amenities include 2 outdoor pools, 2 hot tubs, a putting green, a games room, a theatre, an onsite spa, a reputable restaurant, fire pits, a tennis court, a private beach, and access to a marina for your boat. With world class wineries, restaurants and shopping just minutes away in West Kelowna or Kelowna, this property can be your investment in the Okanagan. Book your showing today. (id:65446)
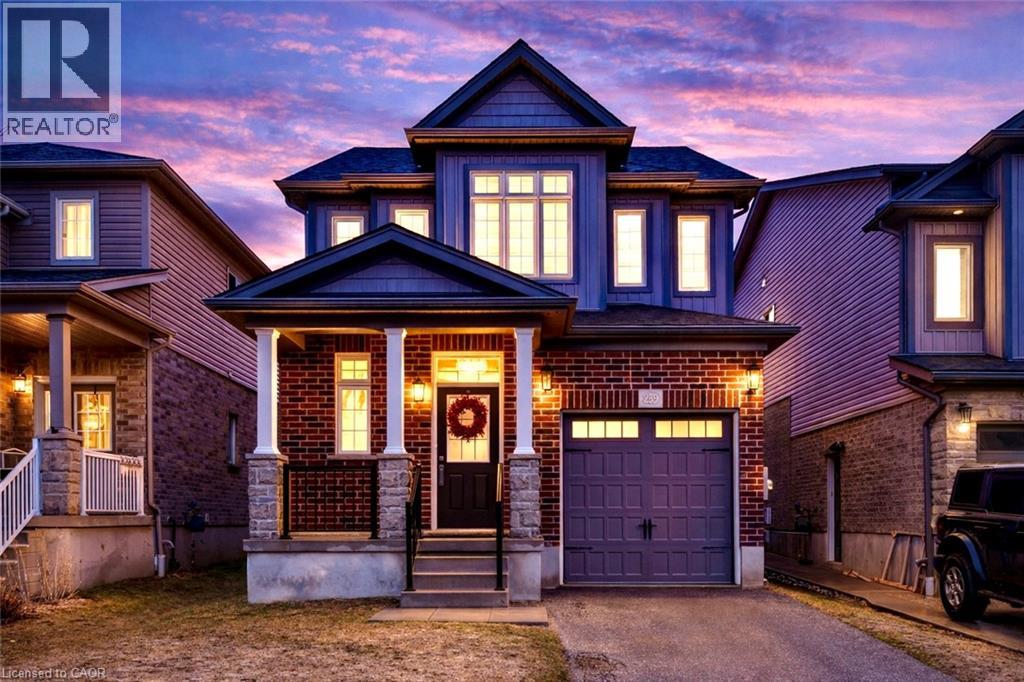
239 Cranbrook Street
Kitchener, Ontario
Set in the sought-after Doon South community of Kitchener, this open concept 3-bedroom, 2.5-bathroom detached home was built in 2015 and has been thoughtfully updated throughout, with brand new flooring replacing all carpet. The home offers 9-foot ceilings, crown moulding, wainscoting, and California shutters throughout. A beautiful kitchen with quartz counter tops and upgraded appliances overloops an open concept living room and dining room, anchored by an electric fireplace, and oversized sliding doors to the fully fenced backyard. The second floor boasts a large primary bedroom with a walk-in closet and 3-piece ensuite, two additional bedrooms, and a 4-piece bath. The spacious basement with large windows and bathroom rough-in is ready for your finishing touches. Located steps to the trail system, 2km to the Grand River walking paths, 3.5km to Highway 401 and Conestoga College, 10 minutes to Chicopee Ski Hill, and 15 minutes to the Cambridge Gas Light District. (id:65446)
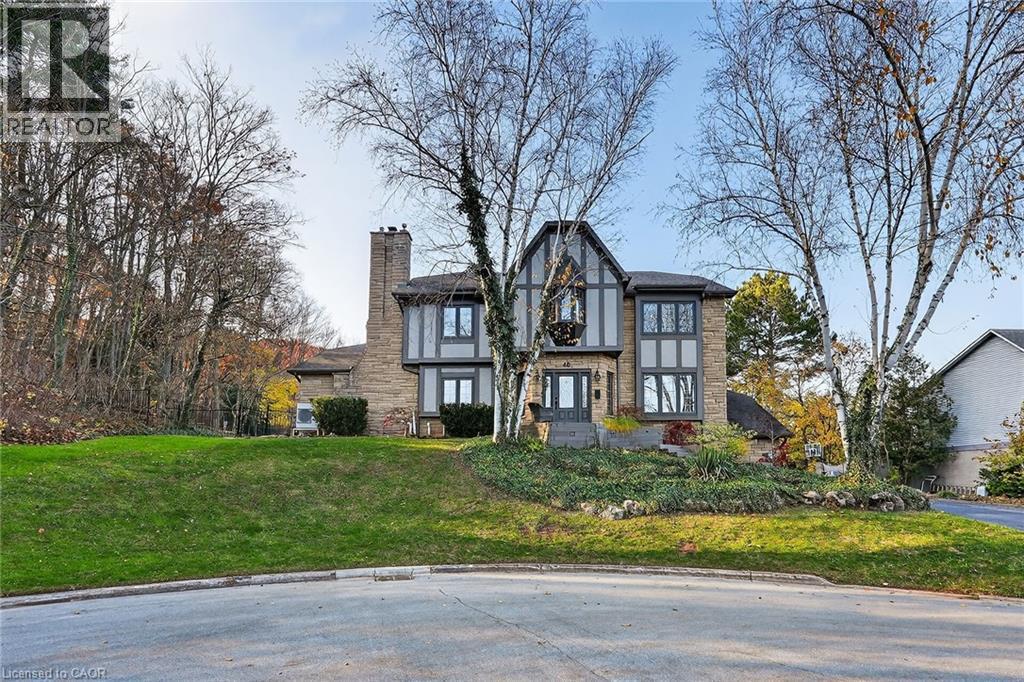
40 Parkwood Road
Grimsby, Ontario
Executive Niagara Escarpment Home with Inground Pool & Full In-Law Suite - Located on a quiet cul-de-sac in one of Grimsby's most desirable neighbourhoods and walking distance to downtown, this exceptional home offers over 4,500 sq. ft. of finished space and more than 110' of Escarpment frontage. With an inground pool, stunning natural views, and a fully self-contained in-law suite, this is a rare opportunity. The main floor features a spacious foyer, formal dining and living rooms, a large office overlooking the backyard, and a spectacular Muskoka-inspired family room with wall-to-wall windows, cathedral ceilings, custom built-ins, and a fireplace. The family room flows into the dining area and a well-appointed kitchen with extended-height cabinetry, granite counters, stainless steel appliances, a desk nook, and walk-in pantry. A powder room and laundry with backyard access complete this level. Upstairs, the primary suite offers outstanding Escarpment views, a 5-piece ensuite with soaker tub and glass shower, and a walk-in closet with custom organizers. Three additional bedrooms share a 5-piece bath. The former 3-car garage has been converted into a full in-law suite with open-concept kitchen/living area, 3-piece bath, and bedroom, plus a ventilated storage bay. Through the remaining garage bay is a spacious mudroom leading to the lower level with a rec room, guest area, and 3-piece bath-ideal as a games room, gym, or potential second in-law suite. The backyard, fully nestled into the Niagara Escarpment, offers exceptional privacy with an inground pool, multiple seating areas, gazebo, and a refreshed pool house with covered overhang. A rare blend of luxury, versatility, and natural beauty. (id:65446)