
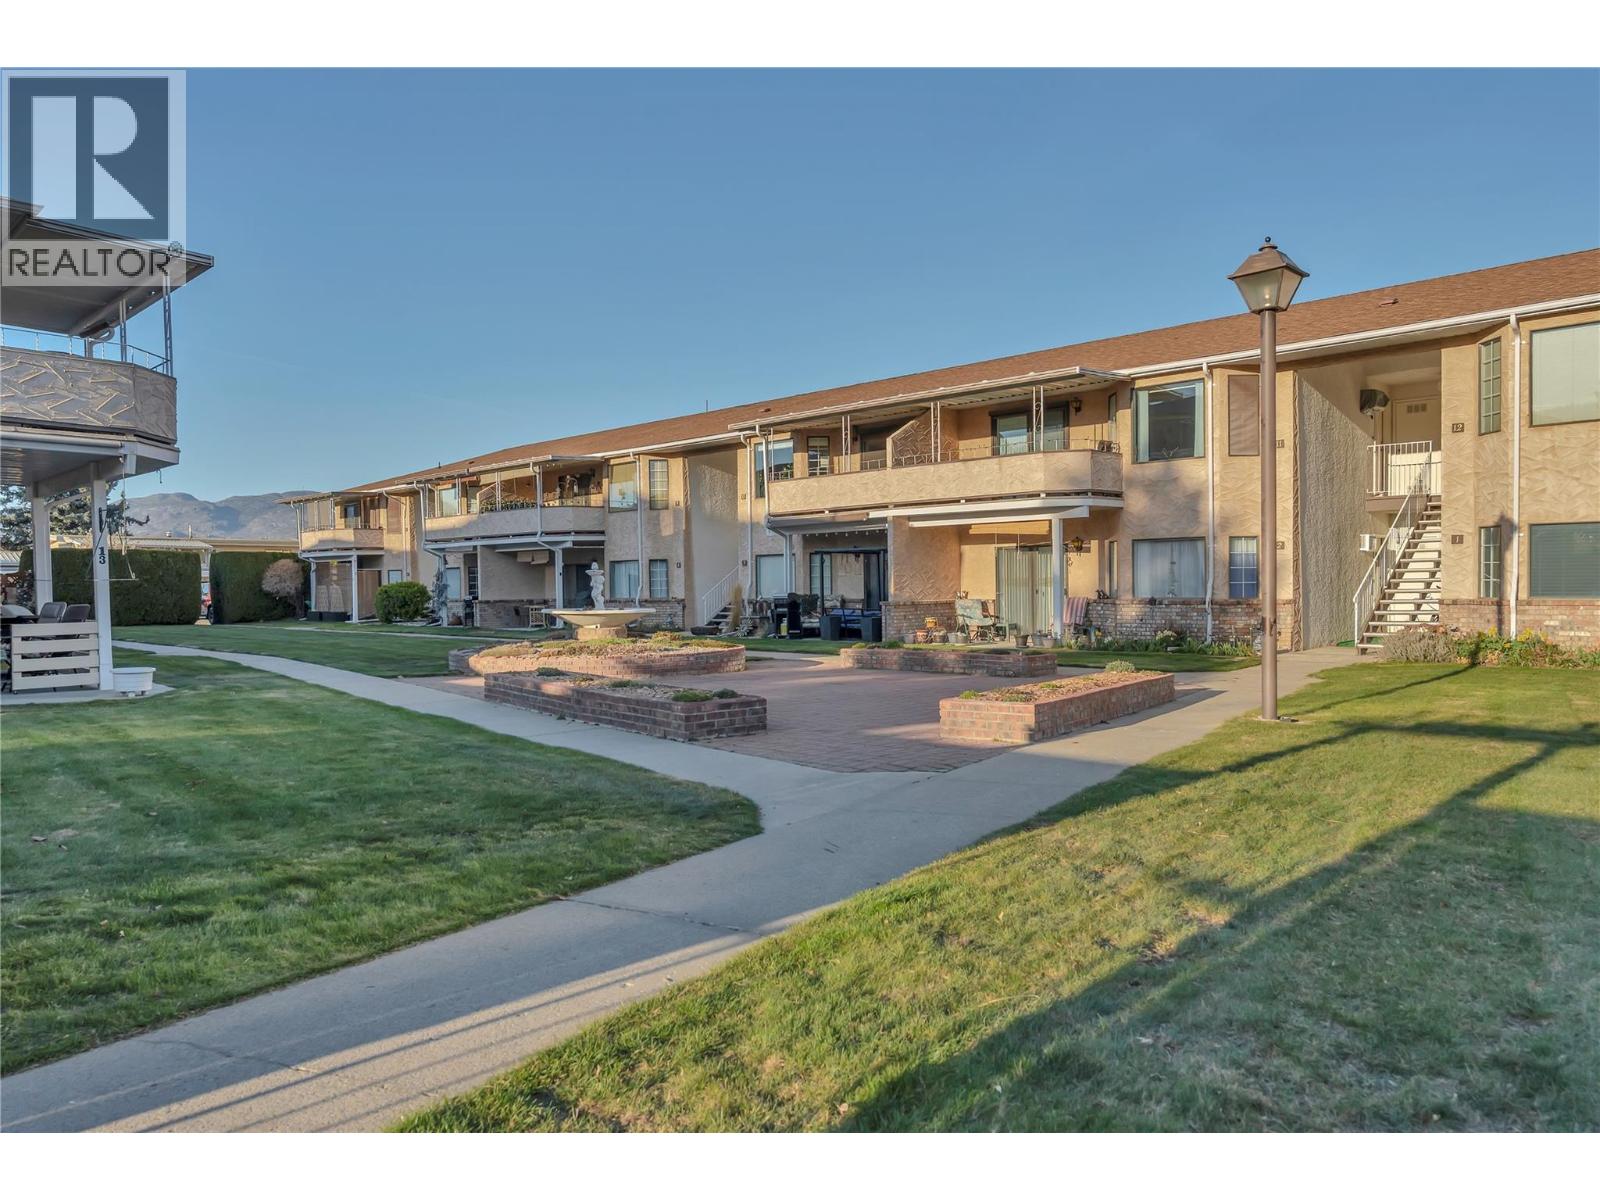
13213 Armstrong Avenue Unit# 10
Summerland, British Columbia
Beautiful freshly updated upper-level unit in desirable Allen Place, a well-maintained 55+ community just steps from downtown shopping and amenities. This bright and cheery 2-bedroom, 1-bath condo is move in ready, featuring a west-facing exposure with lovely courtyard and Okanagan landscape views. The home offers a functional layout with in-suite laundry, stainless steel appliances, and excellent upkeep throughout. Enjoy outdoor living on the spacious covered patio, perfect for relaxing and taking in the garden views. Convenient outside access includes a generously sized storage room located right at the front entry—ideal for easy everyday use. The property also includes one covered parking stall, with additional parking available. Pet-friendly (with restrictions and approval), this quiet and welcoming complex is perfect for those seeking a low-maintenance Okanagan lifestyle in a walkable location. A must to view! (id:65446)
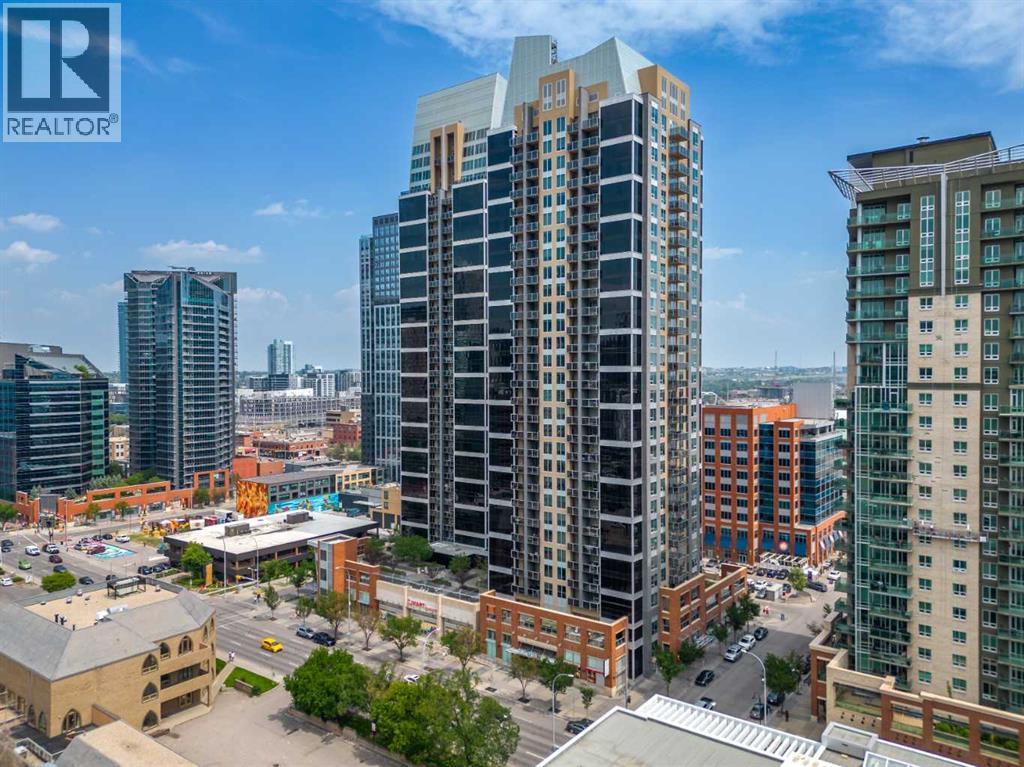
305, 1320 1 Street SE
Calgary, Alberta
Welcome to this stylish, clean and quiet 1-bedroom, 1-bathroom condo located in the heart of Calgary’s vibrant Beltline community. Offering the perfect blend of comfort, convenience, and urban lifestyle, this modern condo places you right in the heartbeat of the city. Step inside to discover this FRESHLY PAINTED, open-concept layout featuring 9-foot ceilings and large windows that fill the space with natural light. The thoughtfully designed west-facing unit offers beautiful views of the downtown skyline, and enjoy your west-facing balcony, a perfect place to relax and take in Calgary’s stunning sunsets and vast blue skies. The stylish kitchen offers plenty counter and cabinet space, including large storage drawers, complete with a convenient breakfast bar that flows seamlessly into the bright and cozy living room. The generous bedroom provides a comfortable retreat, while in-suite laundry and air conditioning add to the home’s everyday convenience. Residents enjoy outstanding building amenities including concierge service, plus access to second-floor amenities featuring a massive fitness centre and a beautifully designed garden terrace- perfect for relaxing or socializing. This unit also includes underground parking with one of the best parking spots in the building, adding incredible value and ease to downtown living. Located just steps from Calgary’s new Culture and Entertainment District, you’ll be surrounded by the city’s best restaurants, shopping, nightlife, and entertainment. With LRT access, transit, downtown offices, and countless amenities all steps away, this location truly offers the ultimate urban lifestyle. Live where Calgary comes alive. (id:65446)
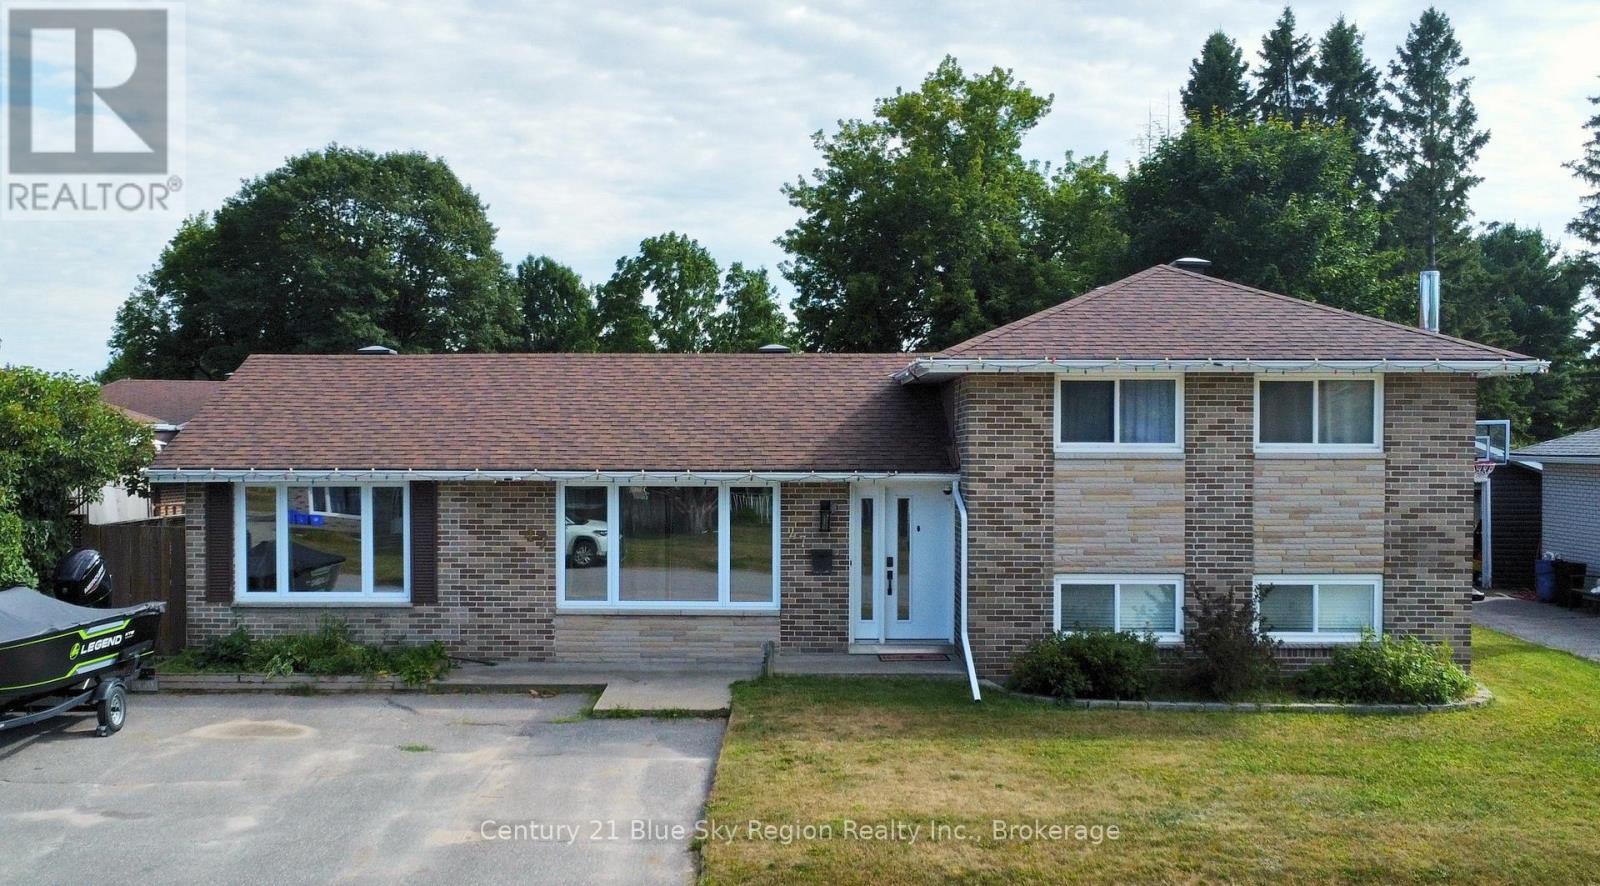
47 Joseph Street
North Bay, Ontario
Located in one of West Ferris' most sought-after family neighbourhoods, this beautifully updated 3-bedroom, 2-bathroom home blends modern upgrades with effortless everyday living. Step inside to a bright, open-concept layout designed for connection during busy mornings, family dinners, or hosting friends. At the center of it all is a spacious, modern kitchen that delivers on both style and function, with plenty of room to gather, cook, and entertain. You'll find two thoughtfully designed living spaces that offer both comfort and flexibility for a growing family. But the real showstopper? The backyard. Your own private summer escape awaits, complete with a pool and a setting that transforms into a true oasis. Think long summer days, evening swims, and weekends spent unwinding right at home. All of this, just steps from a nearby park in a welcoming, family-friendly community. Stylish, functional, and made for real life. This is more than a house, it's your next chapter. (id:65446)
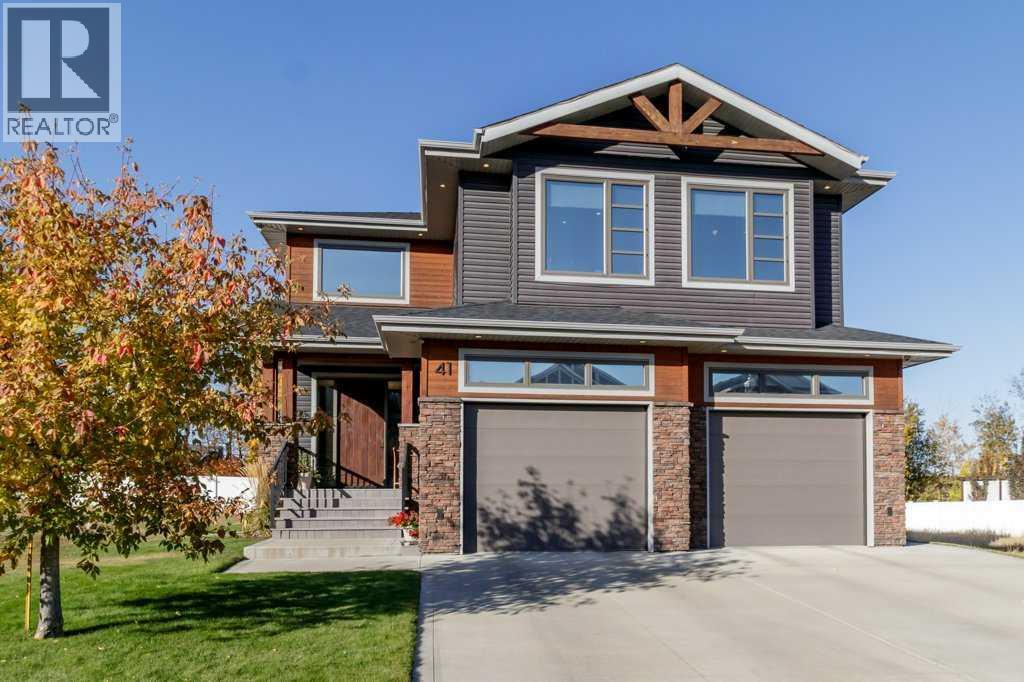
41 Cole Way
Sylvan Lake, Alberta
***EXCEPTIONAL 10/10 FULLY FINISHED, TWO STOREY HOME WITH FULLY FINISHED BASEMENT, BACKING ON TO GREENSPACE!*** Presenting a flawless home in the picturesque Crestview community of Sylvan Lake—this 2496sqft (plus basement), 4 bedroom, 4 bathroom home is fully upgraded, and meticulously finished, leaving no stone unturned. Pride of ownership is very evident in this perfectly kept home, like new condition. Step into a large entryway that leads to a modern, open-concept design with rich vinyl floors covered in tons of natural light from large windows, overloooking the rear greenspace. The home's neutral color palette and high-end finishes enhance its appeal. The chef’s kitchen is a standout feature, showcasing an abundance of cabinets and counter space, a stylish tiled backsplash, and elegant quartz countertops. It is equipped with stainless steel appliances with gas stove, an under-mount sink, and a large walk-through butler's pantry with tons of storage space and extra counters. The large island with eat up bar is perfect for casual dining and socializing. The adjacent living room, complete with a stunning gas fireplace with wrap around mantle, shelving, and full stone wall - extends up to the oversized, open beam ceiling with speaker system throughout, flowing seamlessly into the expansive dining area. The main level also includes a well-appointed mudroom, extra storage, as well as a conveniently located bathroom. Upstairs, you’ll find 3 spacious bedrooms (south facing windows are triple pane to reduce sun heat), including a luxurious master suite. The master features a stunning 4-piece ensuite with heated tile floor, quartz countertops, a custom tiled steam shower, and an extensive walk-in closet. The upper level also includes a 5-piece bathroom with double sinks and quartz countertops, 2 spacious bedrooms with built in bench with storage, perfect games/great room, and large laundry room. The fully finished basement offers a perfect retreat with a generous livin g room/media room, wet bar, an additional oversized bedroom, 4 piece bathroom, and a gorgeous 2 tiered bench sauna. Extra features include In-floor heat, speakers throughout with multiple zone sounds system, extensive lighting controls in each room with fully integrated smart security features, newer hot water tank, water softener, HRV, A/C, mirrored finish tint on south windows, and more! The oversized fully finished, attached garage is heated, central vac, sink, and epoxy finished floor - perfect for all your toys. Head out back and enjoy the greenspace view with huge maintenance free partially covered deck with privacy shades, electric heaters, and beautiful lighting - overlooking the fully finished yard with vinyl fence, planters, and tons of storage. Located close to walking trails, parks, and schools, this home perfectly combines luxury and convenience. Don’t miss the chance to make this exceptional property your own. (id:65446)
Blk D Dome Creek
Dome Creek, British Columbia
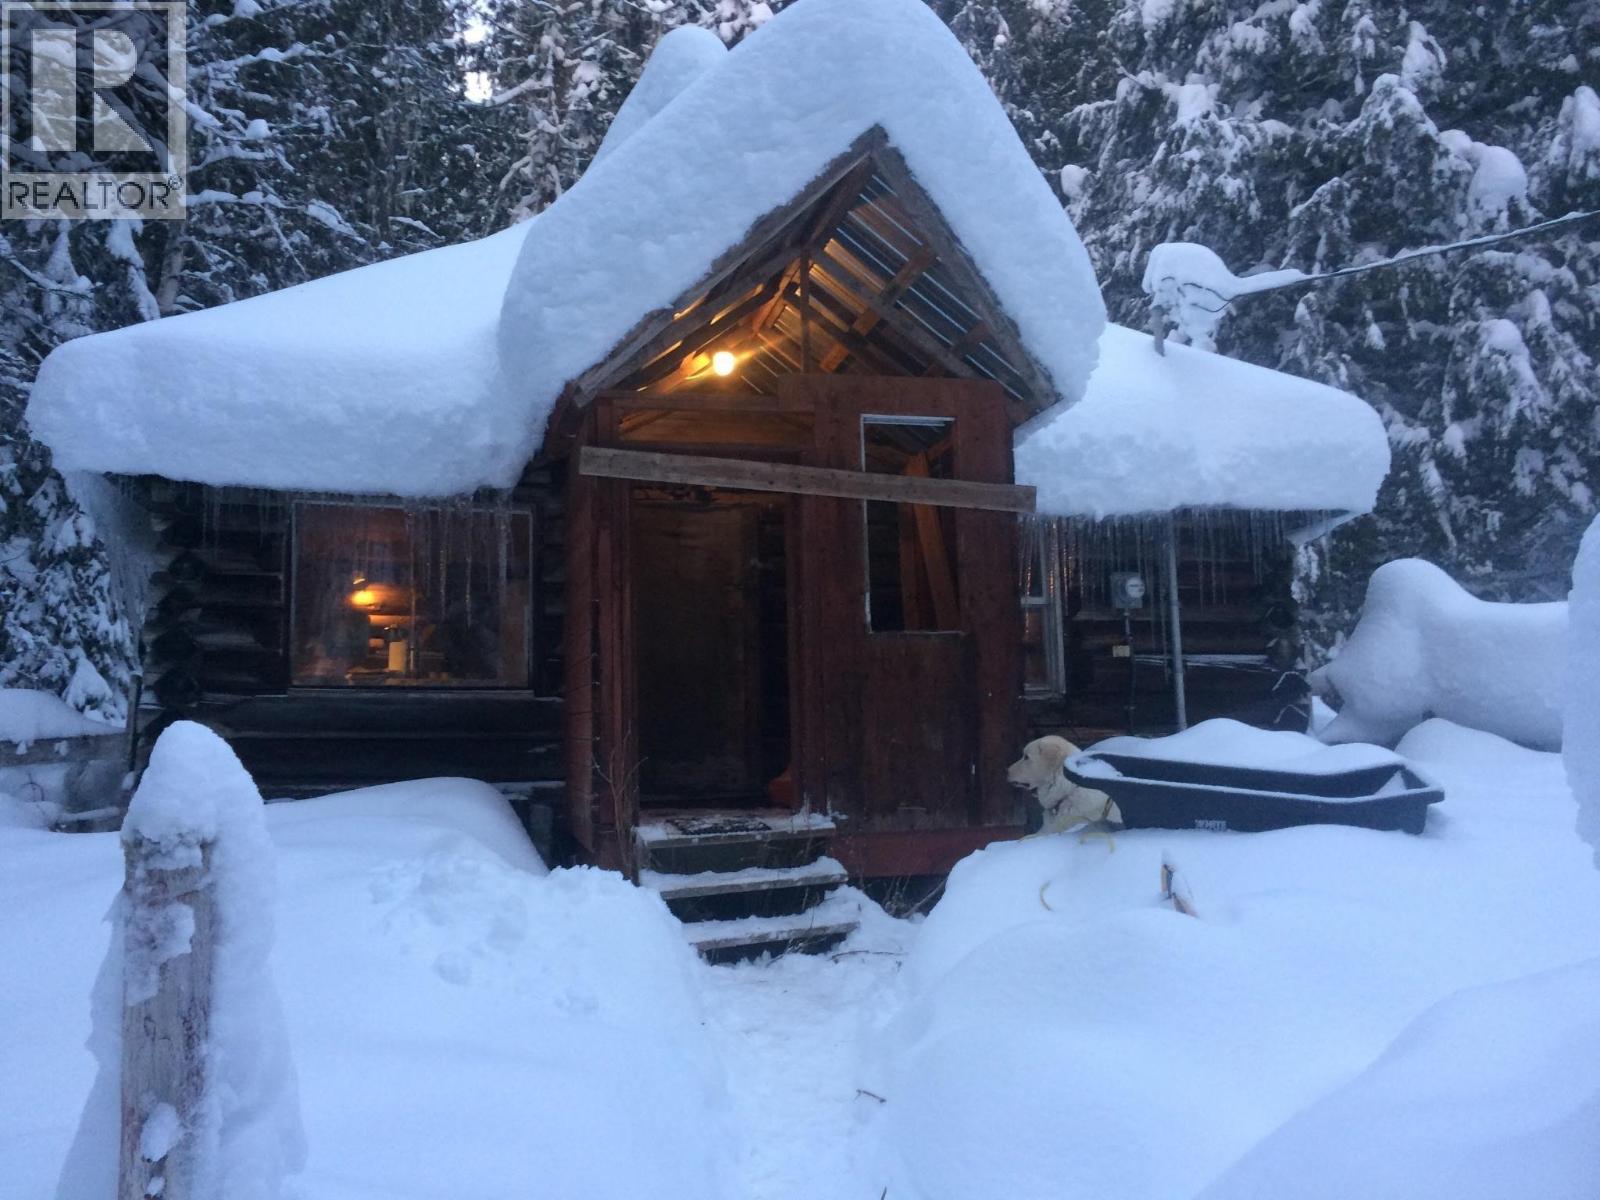
The cabin is rustic-bathroom-outhouse no hookups-old fashion bucket well, land is gently sloping and level to thin tree line with view of the mountains. The barn loft has never been used and has 3 stalls. The lumber here is worth a view for anyone. A great recreational situation for hunting, fishing, camping, and enjoying the Northern country. All measurements to be verified, if deemed important. (id:65446)
133 S Moffat Street
Prince George, British Columbia

Here is this great rental property close to schools, buses and the Spruceland Shopping Centre. The house has two separate suites that each have three bedrooms, their own laundries and entrances. With over 2,500 sq ft, it is a great-sized family home that you can make all yours or live on one of the floors and have the other as a mortgage helper. If you are an investor, currently the upstairs is rented for $1,800.00 plus utilities and downstairs is vacant so you can place who you want in there. As per 2023 listing the roof is 2017, the furnace is 2012 and there are some vinyl windows. All measurements are approximate, buyers to be verified if deemed important! (id:65446)
12 - 2 Slessor Boulevard
Grimsby, Ontario
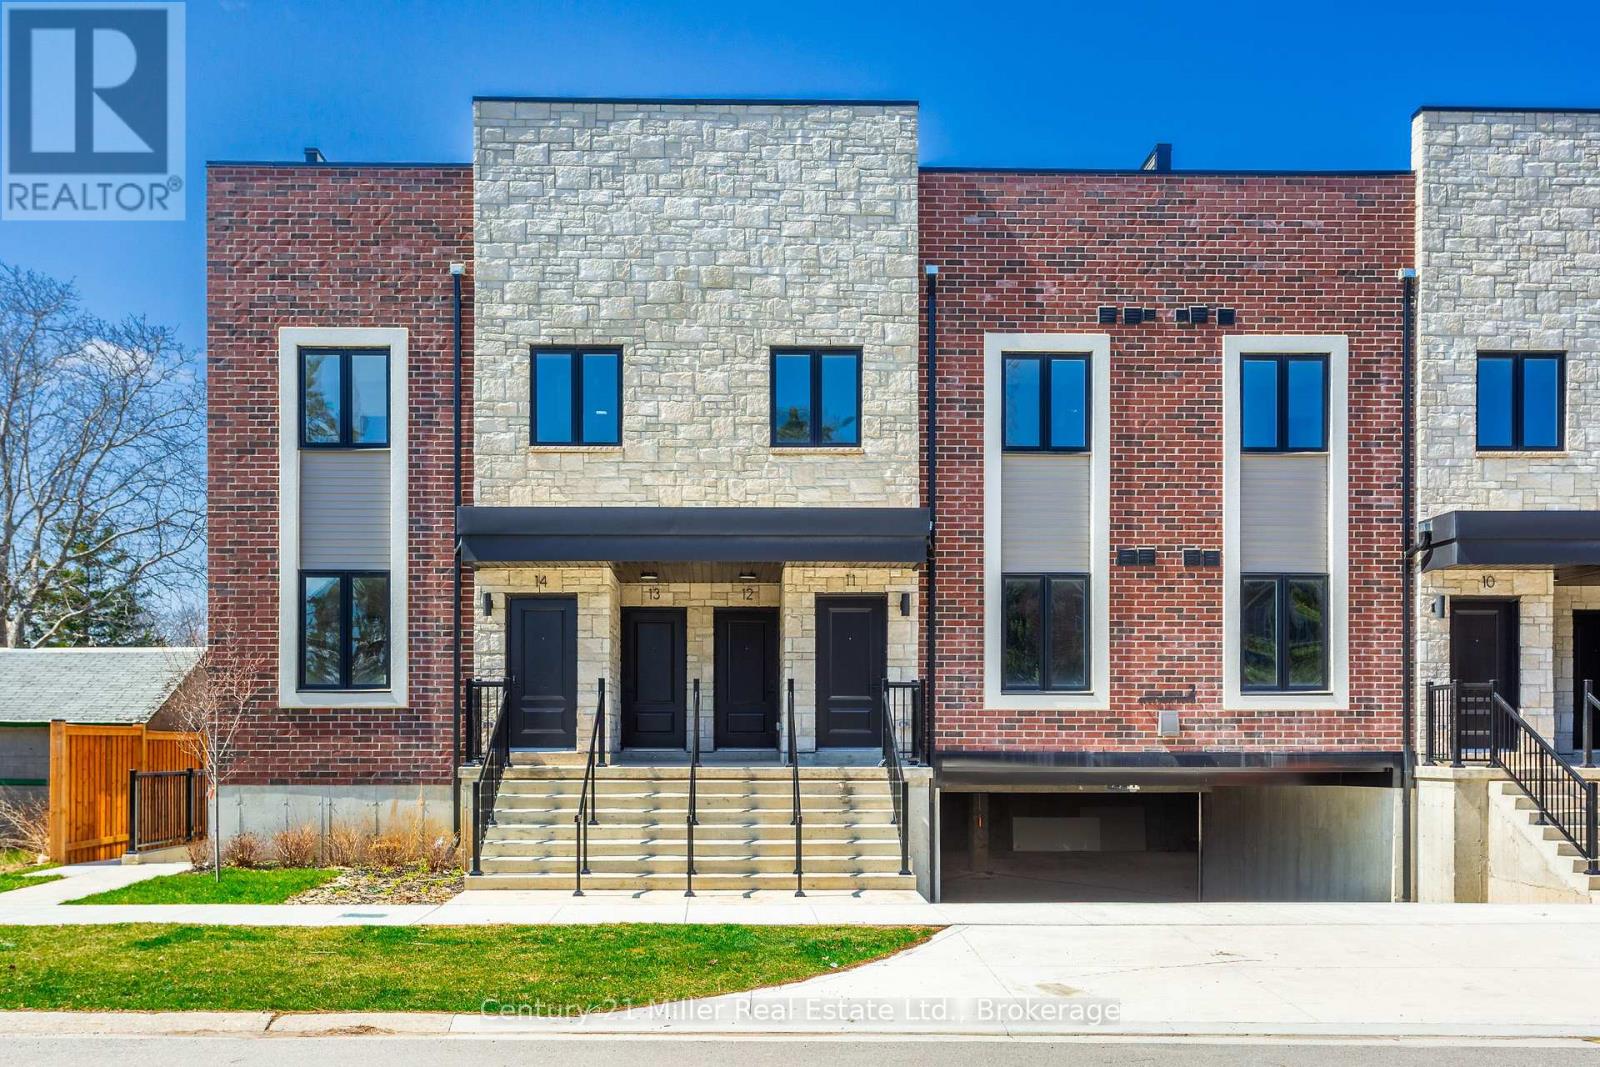
Take advantage of this limited-time GST/HST NEW HOUSING REBATE savings on this exceptional new construction opportunity! Experience upscale living in this brand new, never lived-in luxury townhome in the heart of downtown Grimsby. Featuring 3 + 1 bedrooms and 2.5 bathrooms, this elegant residence offers approximately 1,820 sq ft of refined interior space, complemented by a 280 sq ft private rooftop terrace. Designed with a sleek, contemporary aesthetic, the home boasts a bright open-concept main floor enhanced by premium finishes including brand new stainless steel appliances, quartz countertops, pot lights, and abundant natural light throughout. The second level showcases a spacious primary retreat complete with an ensuite and walk-in closet, along with a second bedroom and a versatile large den ideal for a home office. The third level offers a private third bedroom including a walk-in closet and walk-out access to an expansive rooftop terrace-perfect for entertaining or enjoying serene outdoor living. Ideally located just steps from boutique shops, dining, and all amenities including the Peach King community center and Go Train, this sophisticated home blends modern luxury with urban convenience. (id:65446)
9735 Carl Road
Niagara Falls, Ontario
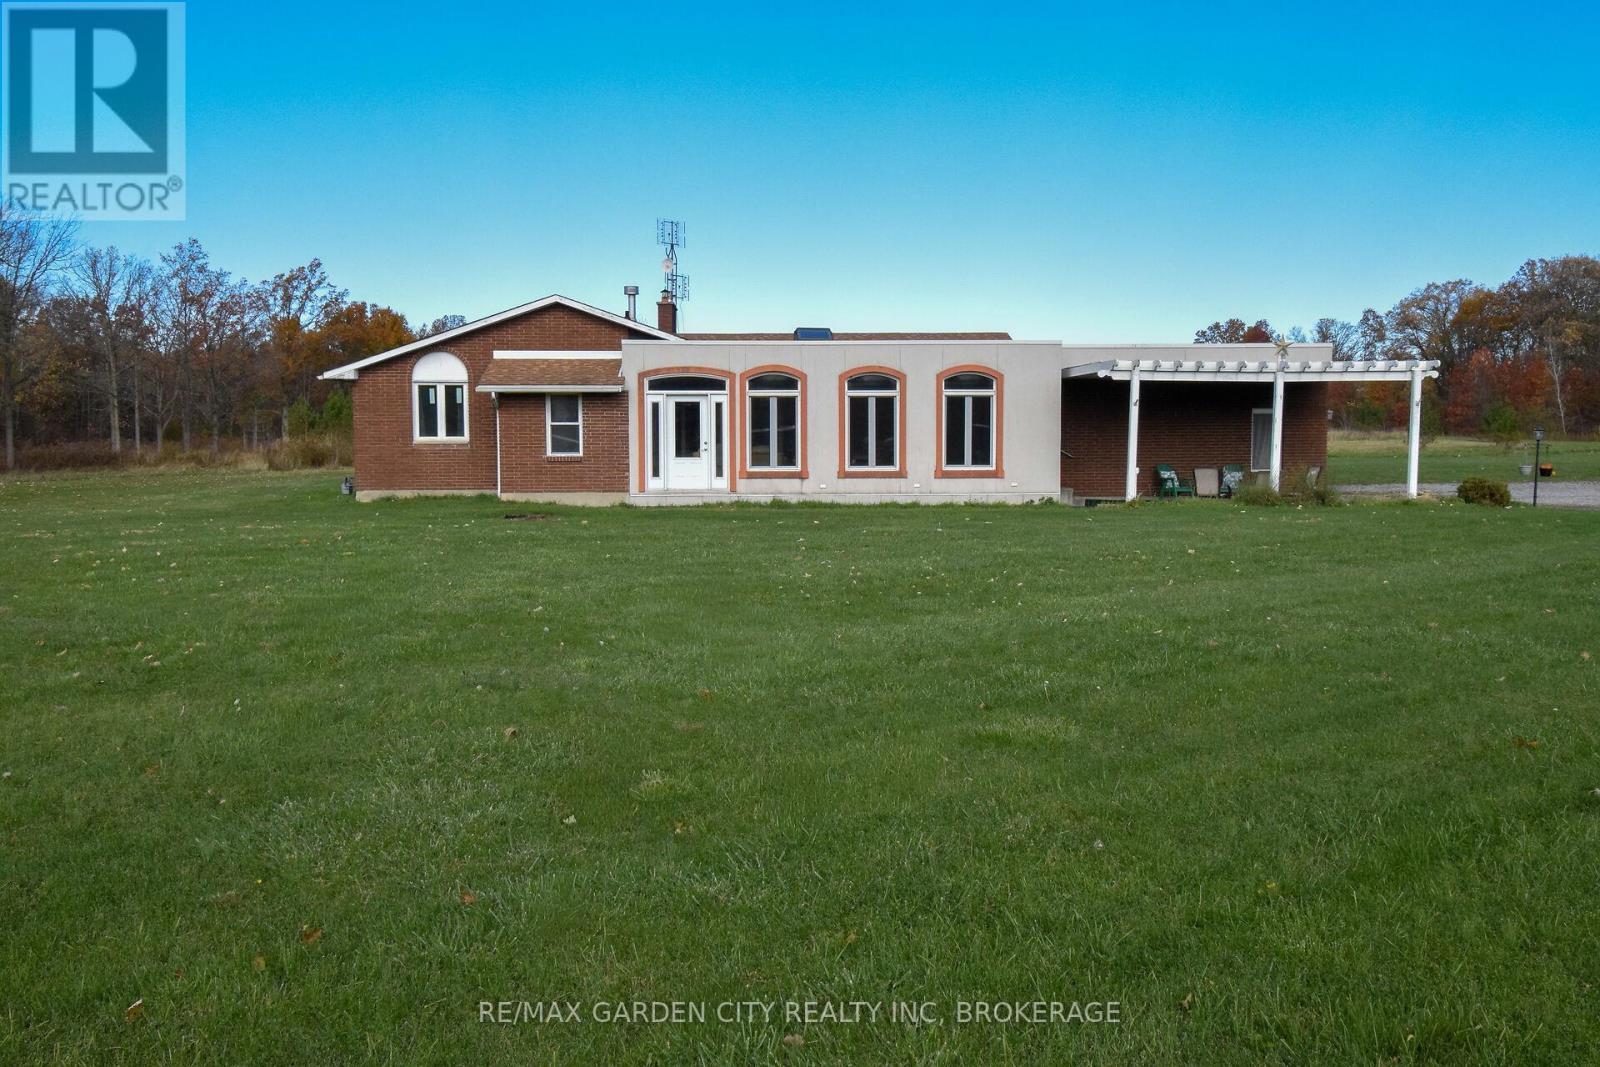
(OPEN HOUSE CANCELLED FOR SUNDAY APRIL 19TH, 2026) Welcome to 9735 Carl Rd Niagara Falls!! Situated on a beautiful 16 acre lot, this 4 bedroom, 3 bathroom bungalow home features 1951 sq feet living space in a very desirable Port Robinson (Niagara Falls) location. Walking through the front door, you are immediately lead into to bright open concept family room with fireplace and vinyl flooring throughout. Directly off the family room opens to a large kitchen area with plenty of cabinets for ample storage. For those more quiet or formal occasions there is a cozy living room seating area with a 2nd fireplace, hardwood flooring and an attached dining room. Finishing off the main level is a large primary bedroom with a 4pcs ensuite bath. There are 2 more spacious bedrooms, 4 pcs bathroom and a laundry mudroom with a 3pcs bathroom. A full, partially finished basement offering 4 bedroom and endless living space awaiting your personal touches. Stepping out the side entrance leads you to a huge double car garage perfect for all your storage needs. The driveway has parking for at least 8 cars, boats or RVs, there are no limits. Private backyard patio, great for kids, pets or family gatherings with great views of the treed portion of the 16 acres. Updates include roof, windows, furnace & A/C. Perfectly located 10 minutes drive to Welland and 5 mins to Niagara Falls. Also just minutes from the QEW, new South Niagara Hospital, golf courses & all amenities. (id:65446)
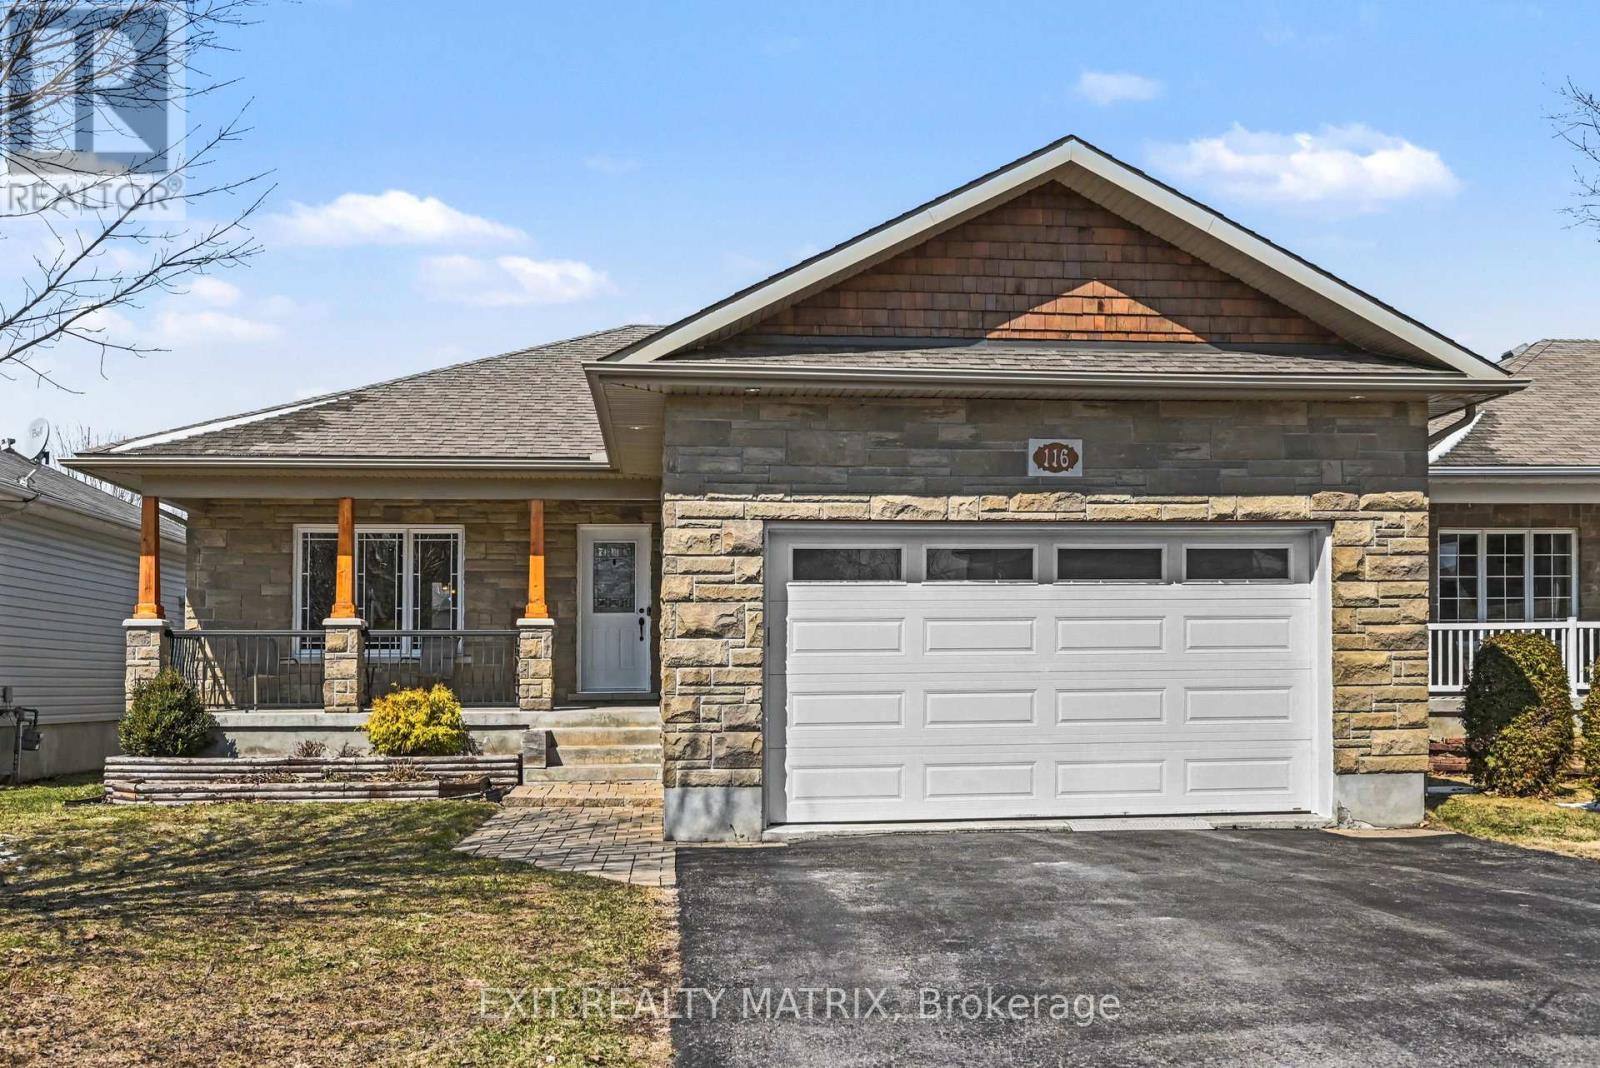
116 Royal Court
The Nation, Ontario
Welcome to 116 Royal Court! A meticulously maintained home showcasing distinctive craftsman-style design and thoughtfully curated upgrades throughout. This stunning 3+1 bedroom, 2 bathroom residence offers a refreshing departure from typical builder-grade finishes, featuring gleaming hardwood flooring and elegant travertine tile across the main living spaces. The heart of the home is the beautifully appointed kitchen, complete with solid wood, floor-to-ceiling cabinetry, premium high-end appliances, and a gas range-perfect for both everyday living and entertaining. Warm, rustic design elements blend seamlessly with modern upgraded fixtures, creating a space that is both inviting and refined. The home offers incredible versatility with not one, but two spacious recreation rooms, one being a flex area that can easily function as a third bedroom, or hobby space. Step into the private, sound-dampened home cinema-an entertainer's dream-with the option to purchase select audio equipment at a fraction of the original cost (demonstrations available upon request). Outdoor living is equally impressive, featuring a charming 3-season sunroom, expansive deck, fully fenced yard, and a dedicated BBQ gazebo with convenient gas hookup-ideal for hosting family and friends. The covered front porch and interlock pathway add to the home's exceptional curb appeal. Car enthusiasts and hobbyists will appreciate the fully insulated double-car garage, complete with loft storage and dedicated workspace amenities. With parking for up to 4 vehicles, this property offers both comfort and practicality. 116 Royal Court is a rare opportunity to own a thoughtfully upgraded home that perfectly balances style, function, and flexibility. Book your Showing today! (id:65446)
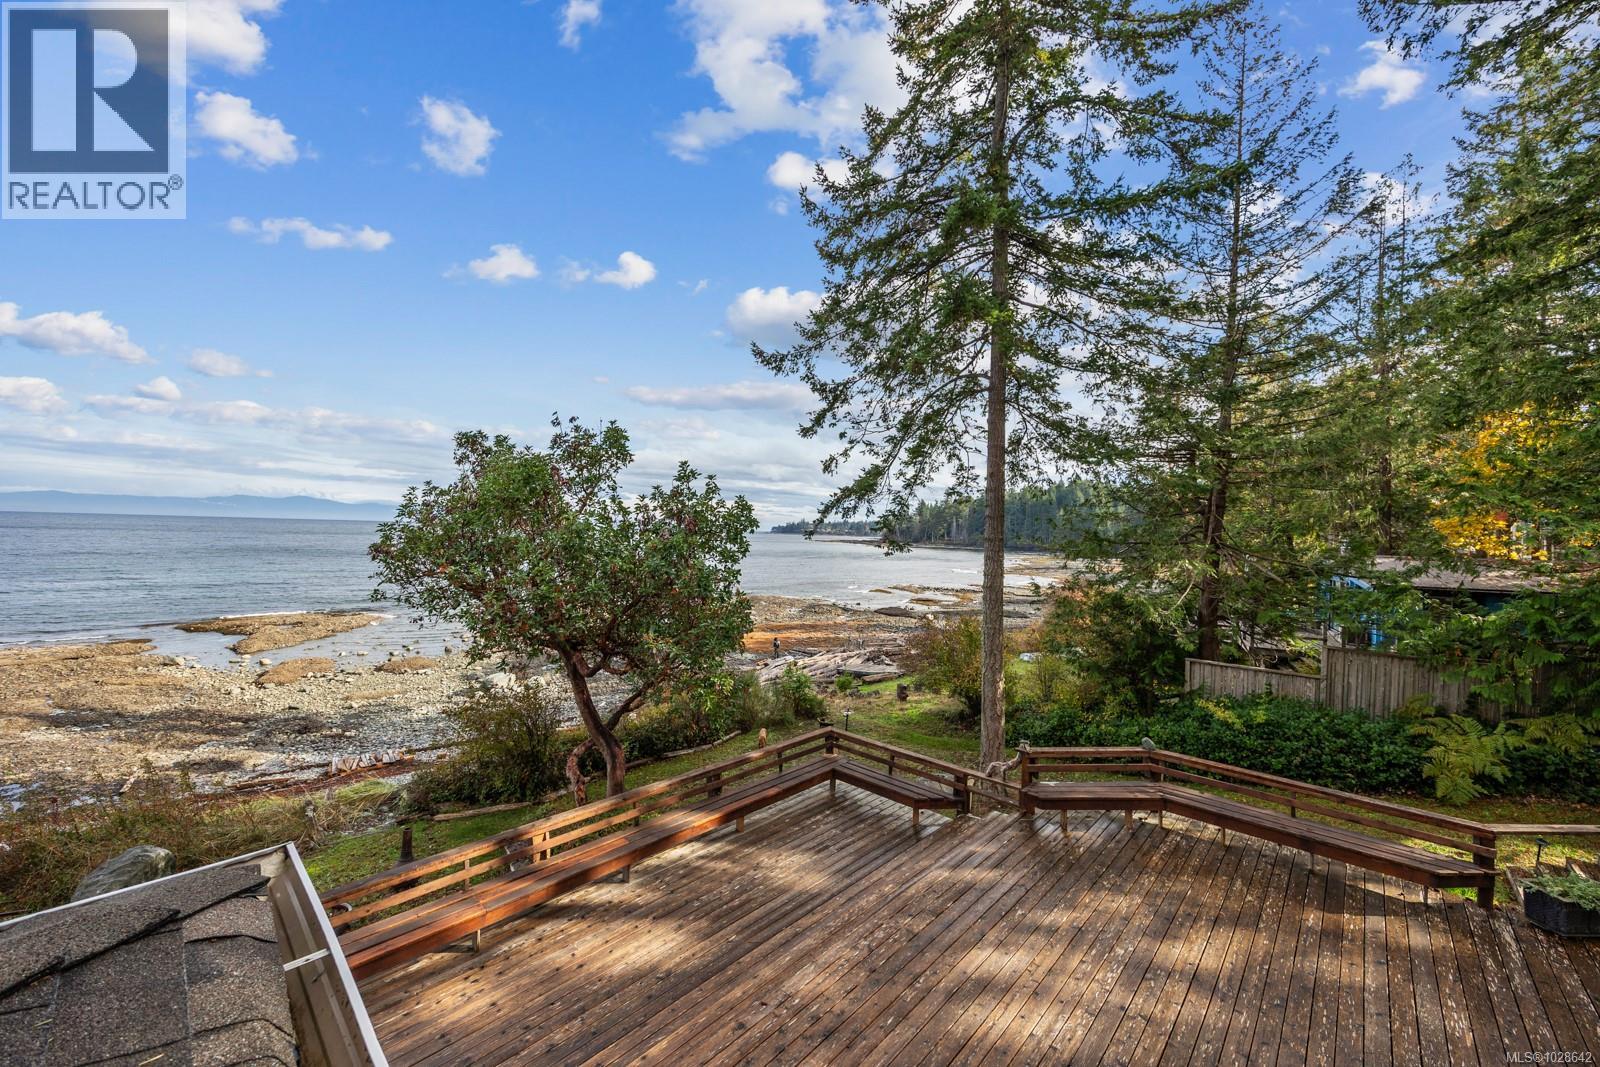
3495 Harwood Rd
Hornby Island, British Columbia
Walk-on waterfront offering privacy, purpose, and pride of ownership. Set on over half an acre, this thoughtfully designed 2,105 sq ft home blends comfort with quality craftsmanship.The spacious living room, kitchen, and sun-filled dining area showcase unobstructed ocean and mountain views. 3 bedrooms, with 2 on the main each featuring private outdoor access and an ensuite, provide exceptional livability. The upper-level suite includes a jacuzzi, fireplace, sitting area, and an ocean-view balcony. An ample 2-tiered deck invites relaxed outdoor living. Infrastructure includes a deep well, 3 cisterns, maintained septic system, 3 propane tanks, and storage buildings. Recent upgrades include the driveway, fencing, balcony beams, new hot water tanks, and lifetime-warranty sliding doors. Enjoy landscaped gardens, mature fruit trees, and a detached studio. Wake to ocean sunrises, watch moonlight dance across the water & welcome wildlife to your doorstep at this coastal Hornby Island retreat. (id:65446)
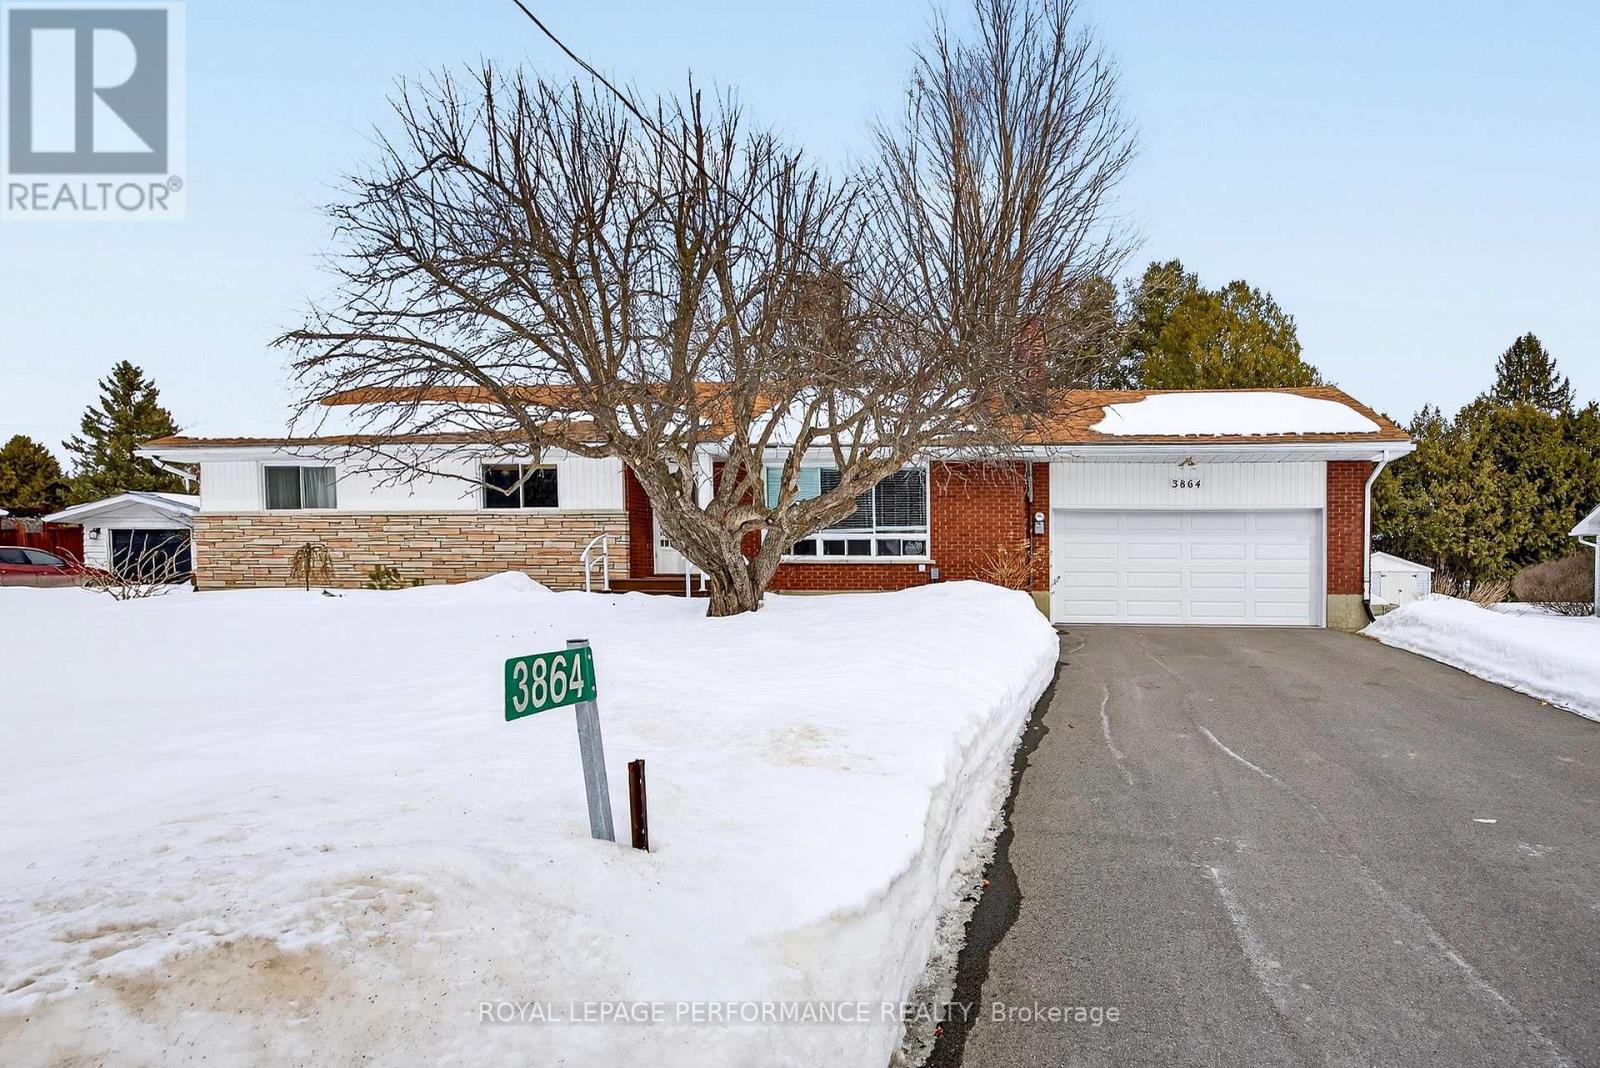
3864 Carp Road
Ottawa, Ontario
Situated in the village of Carp, boasting a spacious living rm with cove ceilings & stunning moulding & trim, large gourmet kitchen w/energy saving dual fuel stove & ample storage space, work counters & integrated dining area. Hallway leads to full bathroom, 2 large bedrooms & 1 medium sized bedroom, perfect for a child or use as an office. The full basement has a recently partially remodeled area awaiting your finishing touches, a lovely new 2-Pc powder rm, workshop & storage area, laundry area, gas furnace, new owned gas water heater & water softener. Outside you will find maintenance free decking at the front entrance and 20' x 16' deck in the back. The deck includes a permanently installed 12' x 12' hard top gazebo w/premium grade mosquito netting for your summer outdoor relaxation & entertainment. The garden has 2 large perennial flower beds w/a mix of native and ornamental flowers that bring a plethora of birds & pollinators. There is also a vegetable garden w/12 raised beds of various sizes. There are 2 storage sheds & a 3 bin compost area. The property has a 4 car recently paved driveway, a two car garage with a new cement floor, new insulated garage door, new Chamberlain direct drive garage door opener w/battery back up to operate in a power outage. In the front yard there is a gorgeous crab apple tree that is a showstopper when in bloom in the spring, small shade flower bed & a full sun drenched bed that runs along the front of the house. The village has an outstanding medical clinic, that houses a lab, a physio facility and dental facility. There is another dentist in town as well as an excellent vet clinic for your pets. The town has several eateries, coffee shops, 2 bakeries, a nail salon, hair salons, a small Rona, a yard equipment store, 2 barbershops, an LCBO & other small businesses. It is a 10 minute drive to Kanata's high tech area as well as shopping & Stittsville for more amenities. Home to the Diefenbunker, elementary school, museum & library. (id:65446)
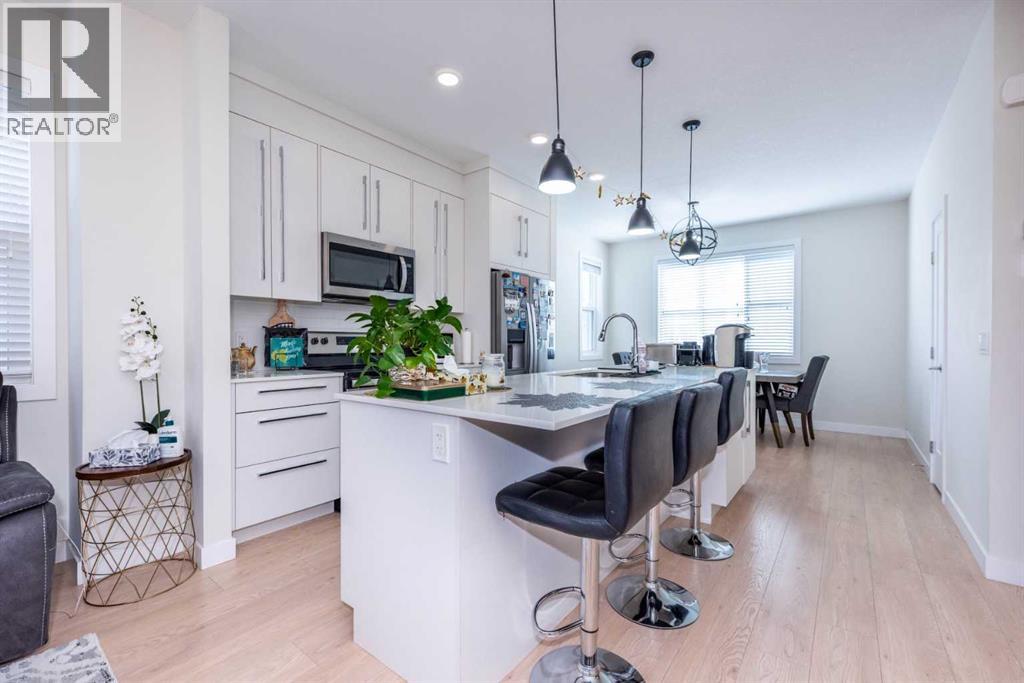
412, 30 Cornerstone Manor NE
Calgary, Alberta
Welcome home to this beautiful large 4 bedroom END UNIT townhome in the community of Cornerstone. Keep your car warmin the HEATED DOUBLE attached garage, which leads directly into the unit. Walk in the first level, which consists of a bedroom which can also be used as a flex/office. Walk upstairs to an open concept living area with a half bath, dining area, kitchen and living room and a cozy reading nook.Beautiful white cabinets to the ceiling. White QUARTZ countertops, giving your kitchen a bright and clean look. STAINLESS STEEL appliances (Brand new dishwasher) and pantry completes the kitchen. Spacious living room overlooking the inner courtyard is the perfect place to unwind after a long day of work. Walk out the sliding patio doors off the living room and enjoy your summer BBQs on your balcony. Walk up the stairs to a spacious master bedroom with good sized walk in closet. The master ensuite has tiles to the ceiling, easy for cleaning. The other 2 bedrooms share the 4 piece bath and full sunny during a day. Laundry is conveniently located on the upper floor, so you don't need to carry your laundry up and down the stairs.Enjoy a relaxing stroll after dinner around the courtyard just outside your front door. Just outside, there’s a huge green space where families can enjoy time together and kids can run around and play freely. Easy access to Stoney Trail and Deerfoot Trail. Close to the airport and Cross Iron Mall.Schedule your showing today before it's gone!!! (id:65446)