
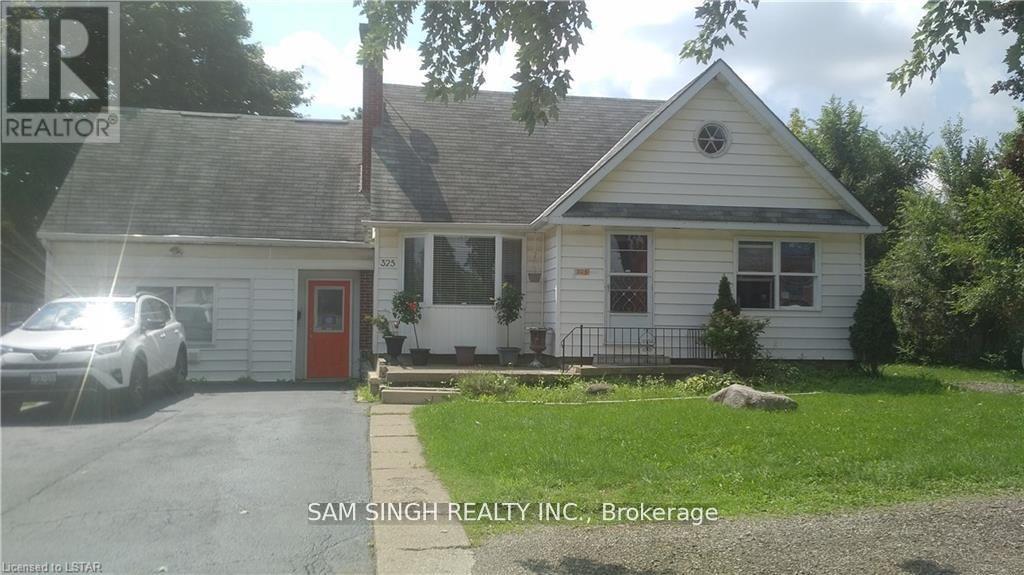
325 Southdale Road E
London South, Ontario
)BUILDERS ,INVESTERS,SPECIAL 10 STACKED TOWN HOUSES ZONING READY APPLY FOR PERMIT AND STARTDIGGING325 Southdale Road East Land For Sale | Approved 10-Unit Stacked Townhouse | CMHC MLI Select Potential Land for sale with approvals for a purpose-built, energy efficient 10unit stacked townhouse development in London's Southdale corridor. Seller can provide a detailed pro forma and assist with structuring for CMHC MLI Select insured takeout on stabilization, including high LTV potential and extended amortization, subject to program criteria and DSCR. Ideal build to hold opportunity with modern layouts, surface parking, and strong rental fundamentals. Contact LA for the full pro forma, architectural set, and CMHC MLI Select guidance. Highlights: Approved 10unit stacked townhouse, 3 stories, family sized floorplans Energy efficient design targeting lower operating costs and stronger underwriting CMHC MLI Select pathway: up to 40yearamortization and high leverage potential (subject to DSCR and program scoring) Strong rental fundamentals: South London family demand, proximity to schools, parks, retail, and transit Site plan approvals in hand; streamlined path to start Ideal for build to hold investors, family offices, and LP/GP structures Why investors like it: Modern, low maintenance product with durable tenant demand Institutional grade financing options via CMHC MLI Select can enhance long term cash ow and reduce equity friction at takeout. Attractive hold thesis with inflation resilient rents and favorable debt profile Contact LA for the full investor package, architectural drawings, pro forma, and details on CMHC MLI Select positioning. Appointment (id:65446)
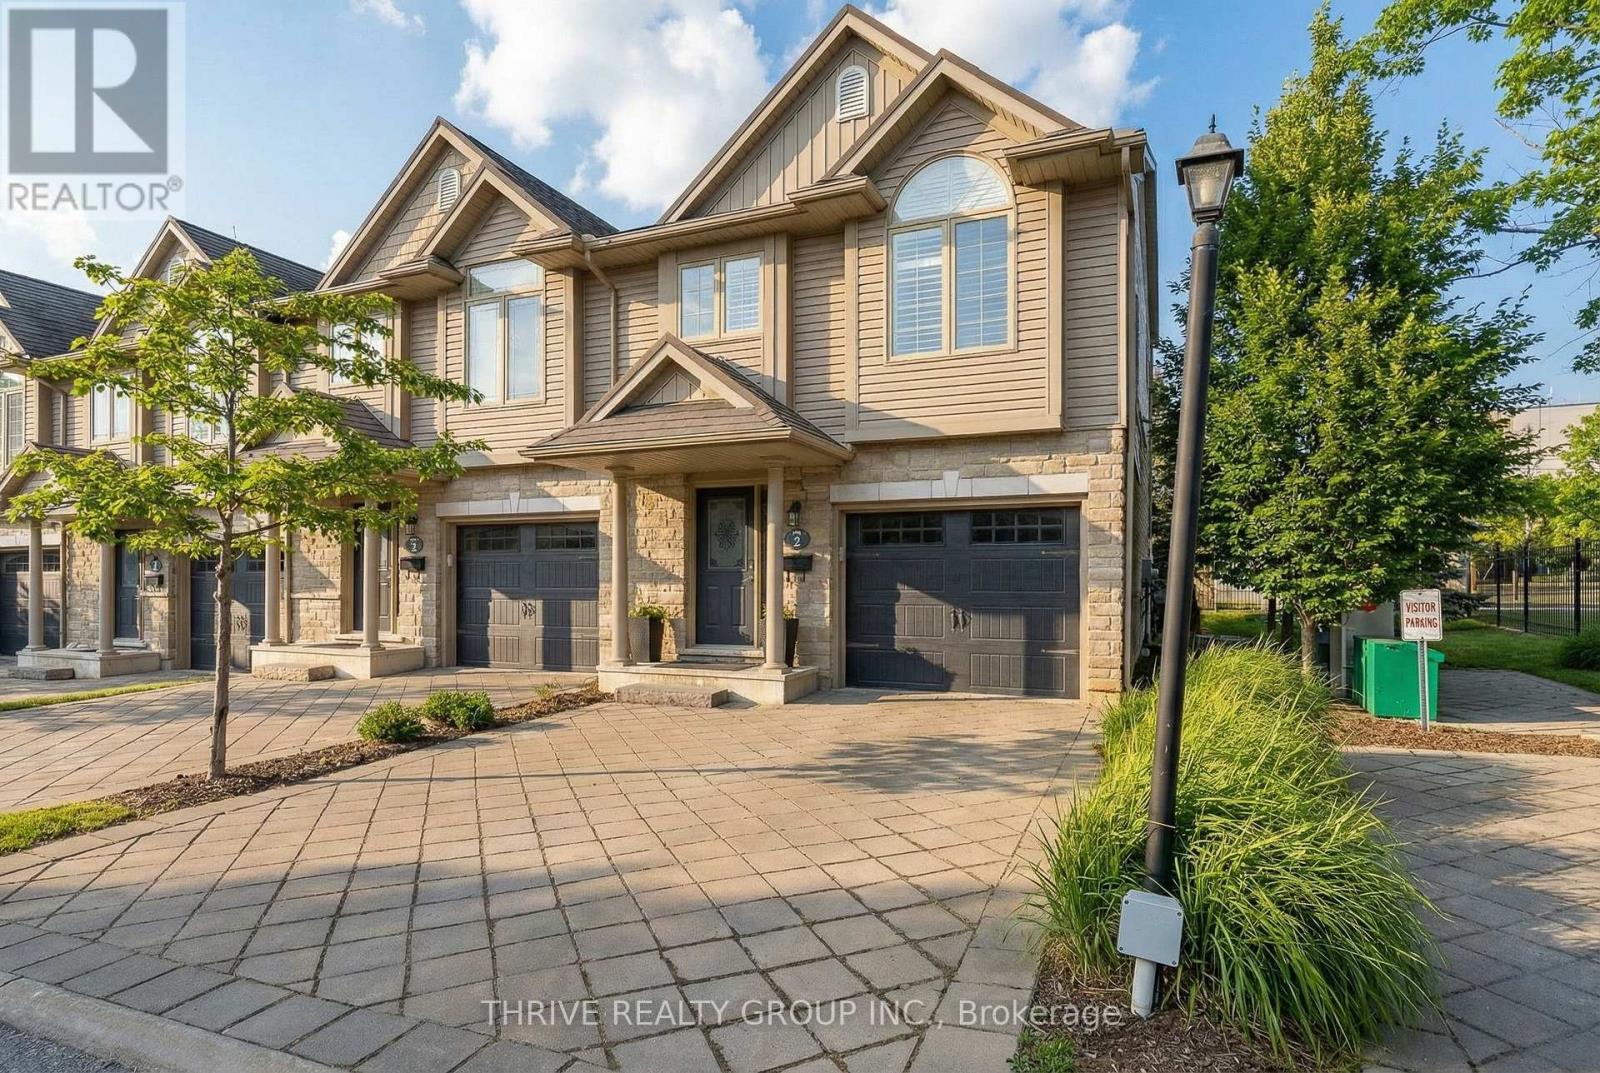
2 - 582 Hyde Park Road
London North, Ontario
Nestled steps from the scenic Sifton Bog within a quiet and well-maintained condo enclave, this impeccably maintained end-unit corner home offers both privacy and an abundance of natural light. Thoughtfully designed with a unique multi-level layout, the primary suite enjoys its own private level, while guest bedrooms and bathrooms are situated on a separate floor-creating an ideal setup for families or hosting visitors with complete comfort and separation.Enjoy walking distance to everyday essentials including Remark Fresh Markets, Real Canadian Superstore, and Starbucks, along with quick access to Springbank Park, Byron Village, and beautiful walking trails.The bright, modern open-concept main floor is filled with natural light and perfectly positioned for both everyday living and entertaining. The updated kitchen showcases quartz countertops, a newer refrigerator, and seamless flow into the living and dining areas. The home has been freshly painted throughout and features hardwood and ceramic flooring, custom window coverings, and the added convenience of upper-level laundry.Garden doors off the eating area open to a private deck, creating a perfect indoor-outdoor connection. The finished lower level adds valuable living space, ideal for a family room, home office, or play area.Ideally located beside visitor parking, this is an exceptional opportunity offering low-maintenance living, a functional layout, and a premium location in one of Oakridge's most sought-after communities. (id:65446)
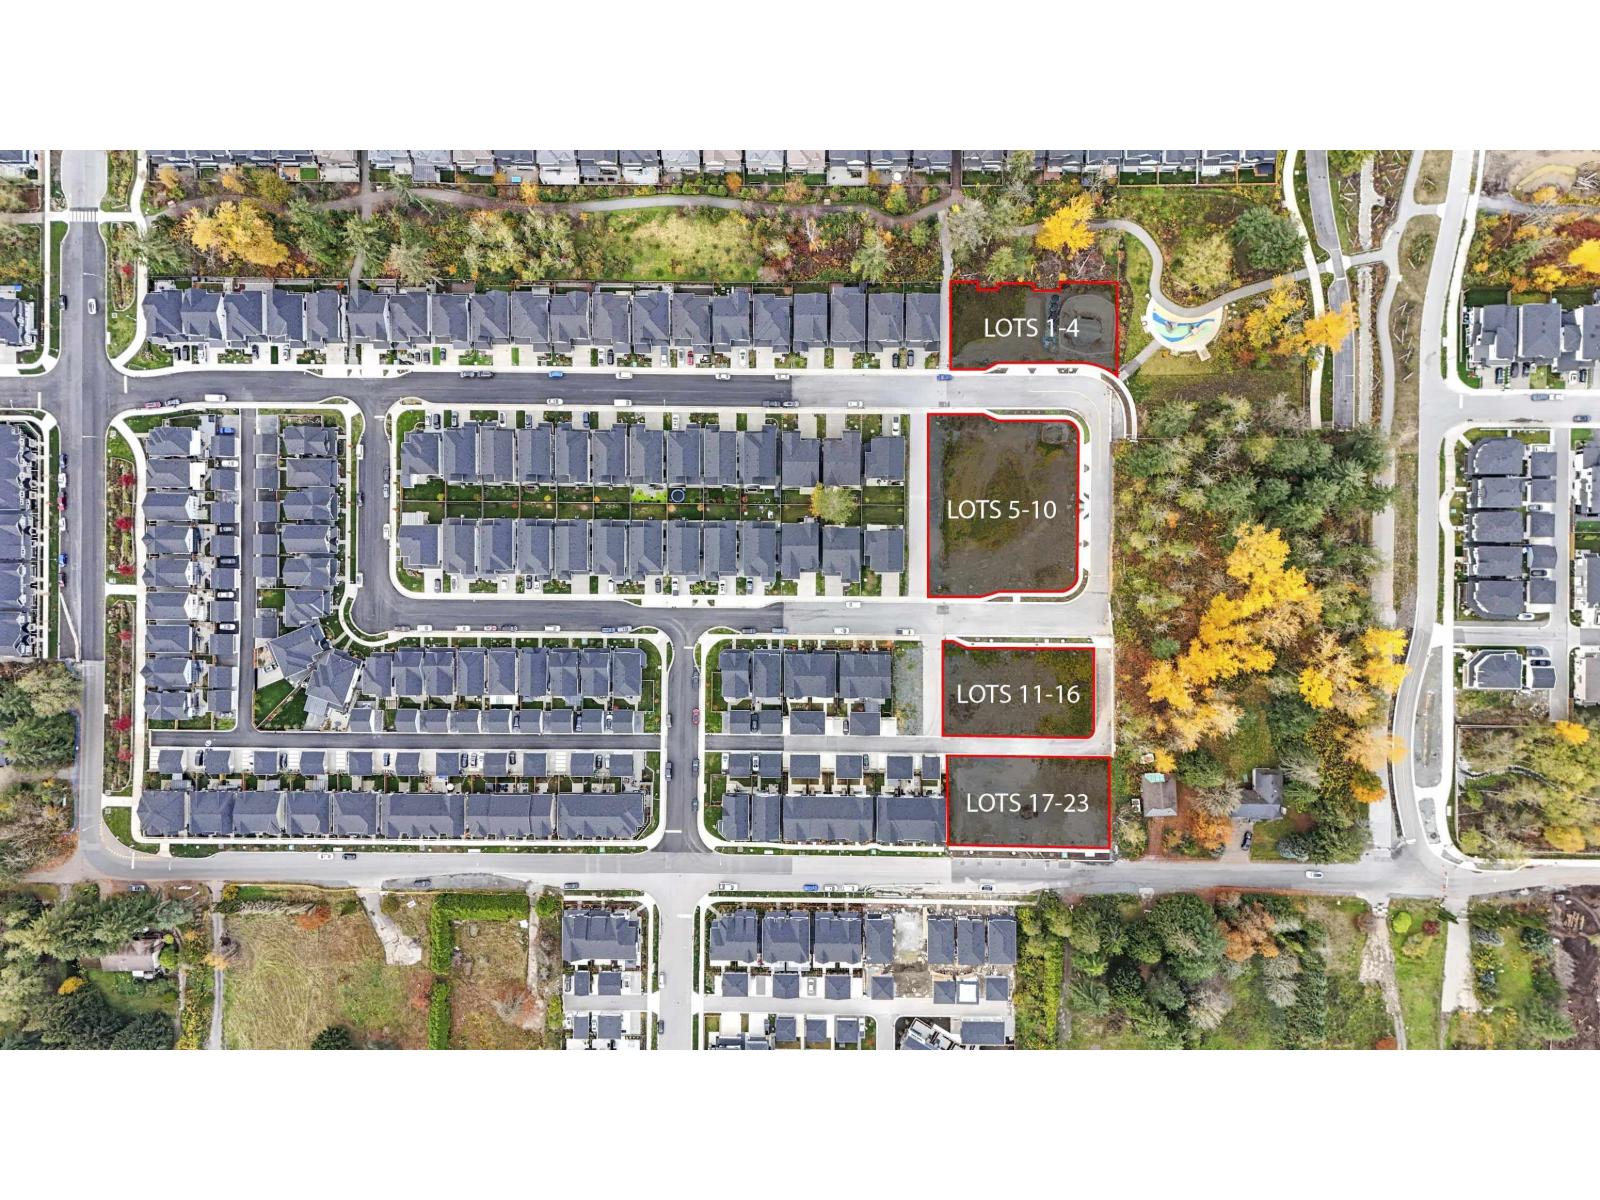
Lot 23 20545 76 Avenue Avenue
Langley, British Columbia
A rare, shovel-ready lot package in a brand-new Willoughby phase, must sell together. Jumpstart your duplex project with available plans, bypassing lengthy approval stages. Secure a prime position in Langley's high-demand core near all amenities. Additional lots may be available in the subdivision-inquire today. This is a turnkey opportunity in a proven growth area. GST applies. Act fast for this immediate start. (id:65446)

960 Bianca Court Unit# Lower
Kitchener, Ontario
This charming 1-bedroom, 1-bathroom legal basement unit at 960 Bianca Court, Kitchener offers comfortable and modern living in the desirable Huron Woods community. Nestled on a quiet, family-friendly court and just steps from the scenic Huron Natural Area, this bright unit features a well-designed open-concept layout, a stylish kitchen with modern finishes, and a cozy living area perfect for relaxing. Enjoy the convenience of 1 driveway parking space and a peaceful neighborhood setting close to parks, schools, shopping, and transit. Offered at $1,550 per month plus 35% of utilities, this unit is ideal for singles or couples seeking a welcoming place to call home. (id:65446)
15464 60a Avenue
Surrey, British Columbia
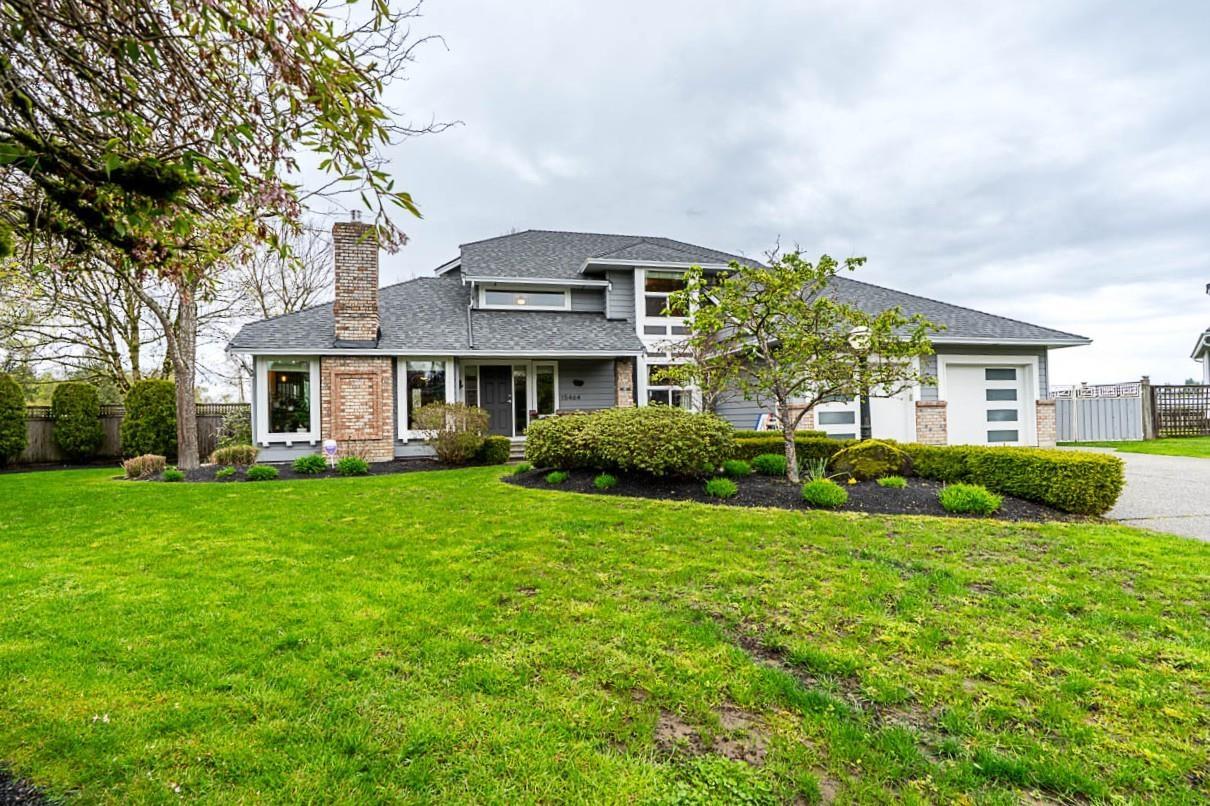
Sullivan Station executive home in a quiet cul de sac, backing onto parkland with valley and mountain views. Bonus 24x30 detached garage/workshop. 2 levels of living space updated from top to bottom. Gorgeous wide plank wood, slate tile and wool carpet flooring throughout. Large bright rooms, contemporary open concept kitchen and family room walks out to an entertainers back yard w/covered patio and outdoor kitchen. Primary suite on upper level with WI closet and ensuite bath w/jetted shower, plus 2 more generous size bedrooms. 4th bedroom on the main can flex as home office or gym. Renos incl: new kitchen, baths, mud room, lighting, roof, windows, AC, radiant heat, attached garage w/EV charger, detached heated workshop w/220 power bonus panel, side gate access for RV / boat parking. (id:65446)
313 2551 Parkview Lane
Port Coquitlam, British Columbia
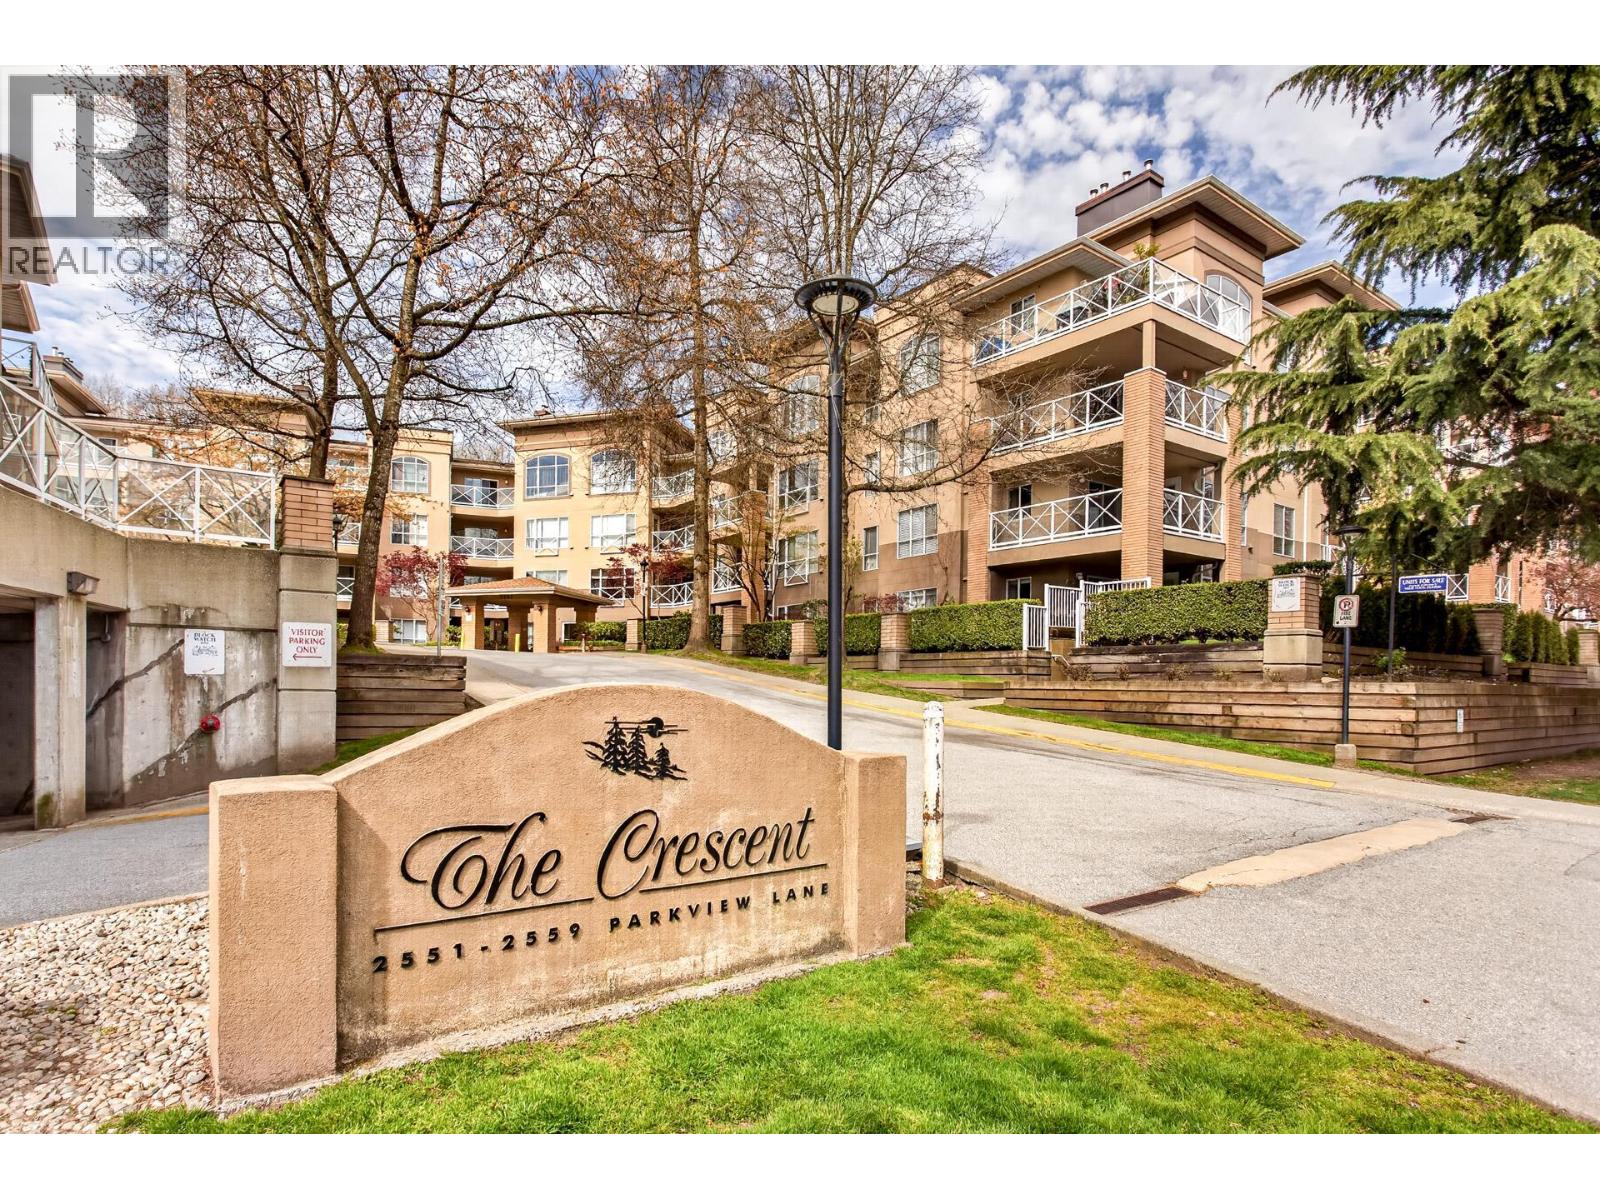
Welcome to this bright and inviting 1-bedroom + den home in an extremely well-maintained building. Thoughtfully updated, the kitchen features upgraded cabinets offering both style and functionality. The versatile den is enhanced with sleek built-in cabinetry-perfect for a home office or creative space. Enjoy an open-concept layout, generous natural light, and a comfortable living area ideal for relaxing or entertaining. Quietly situated on the serene side of the building, overlooking a bird-like sanctuary where you can watch hummingbirds play. Close to parks, shopping, and transit-an ideal opportunity for first-time buyers or downsizers! (id:65446)
24 Union Street E Unit# 505
Waterloo, Ontario
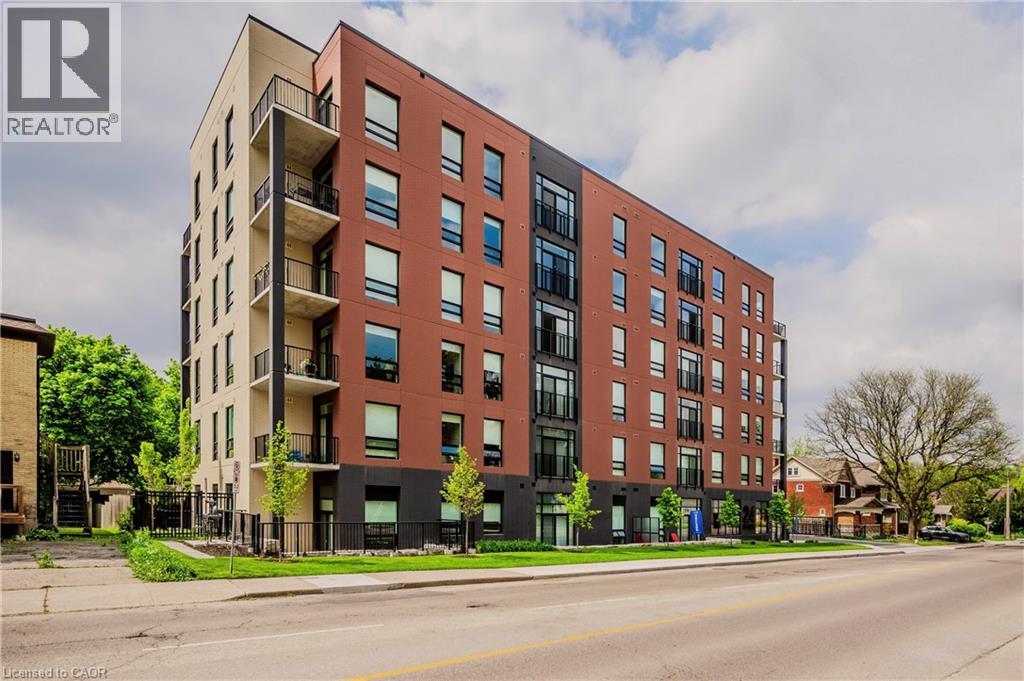
1 MONTH FREE RENT (on 13 month lease)! Plus 1 year of FREE STORAGE. Welcome to elevated living in Mary Allen. This one bedroom Willow floor plan offers a spacious floor plan, luxury finishes, and is walkable to Uptown Waterloo and Belmont Village. Suites are outfitted with luxury vinyl plank, splendid noir quartz countertops in the kitchen along with black lower cabinetry and wooden style upper cabinetry, anatolia davenport ash tile in the bathrooms, white subway tile and sleek black hardware throughout. Steps from Mary Allen Park, the Spur Line trail, Vincenzo's boutique grocer, the LRT, LCBO, Grand River Hospital, and all the amazing restaurants and retail you would come to expect: Arabella, Janet Lynn's Bistro, Casa Rugantino, Beertown, and so much more. An amazing opportunity for spacious living in an unbeatable location. Photos of a similar unit. (id:65446)
2121 Guilford Drive
Abbotsford, British Columbia
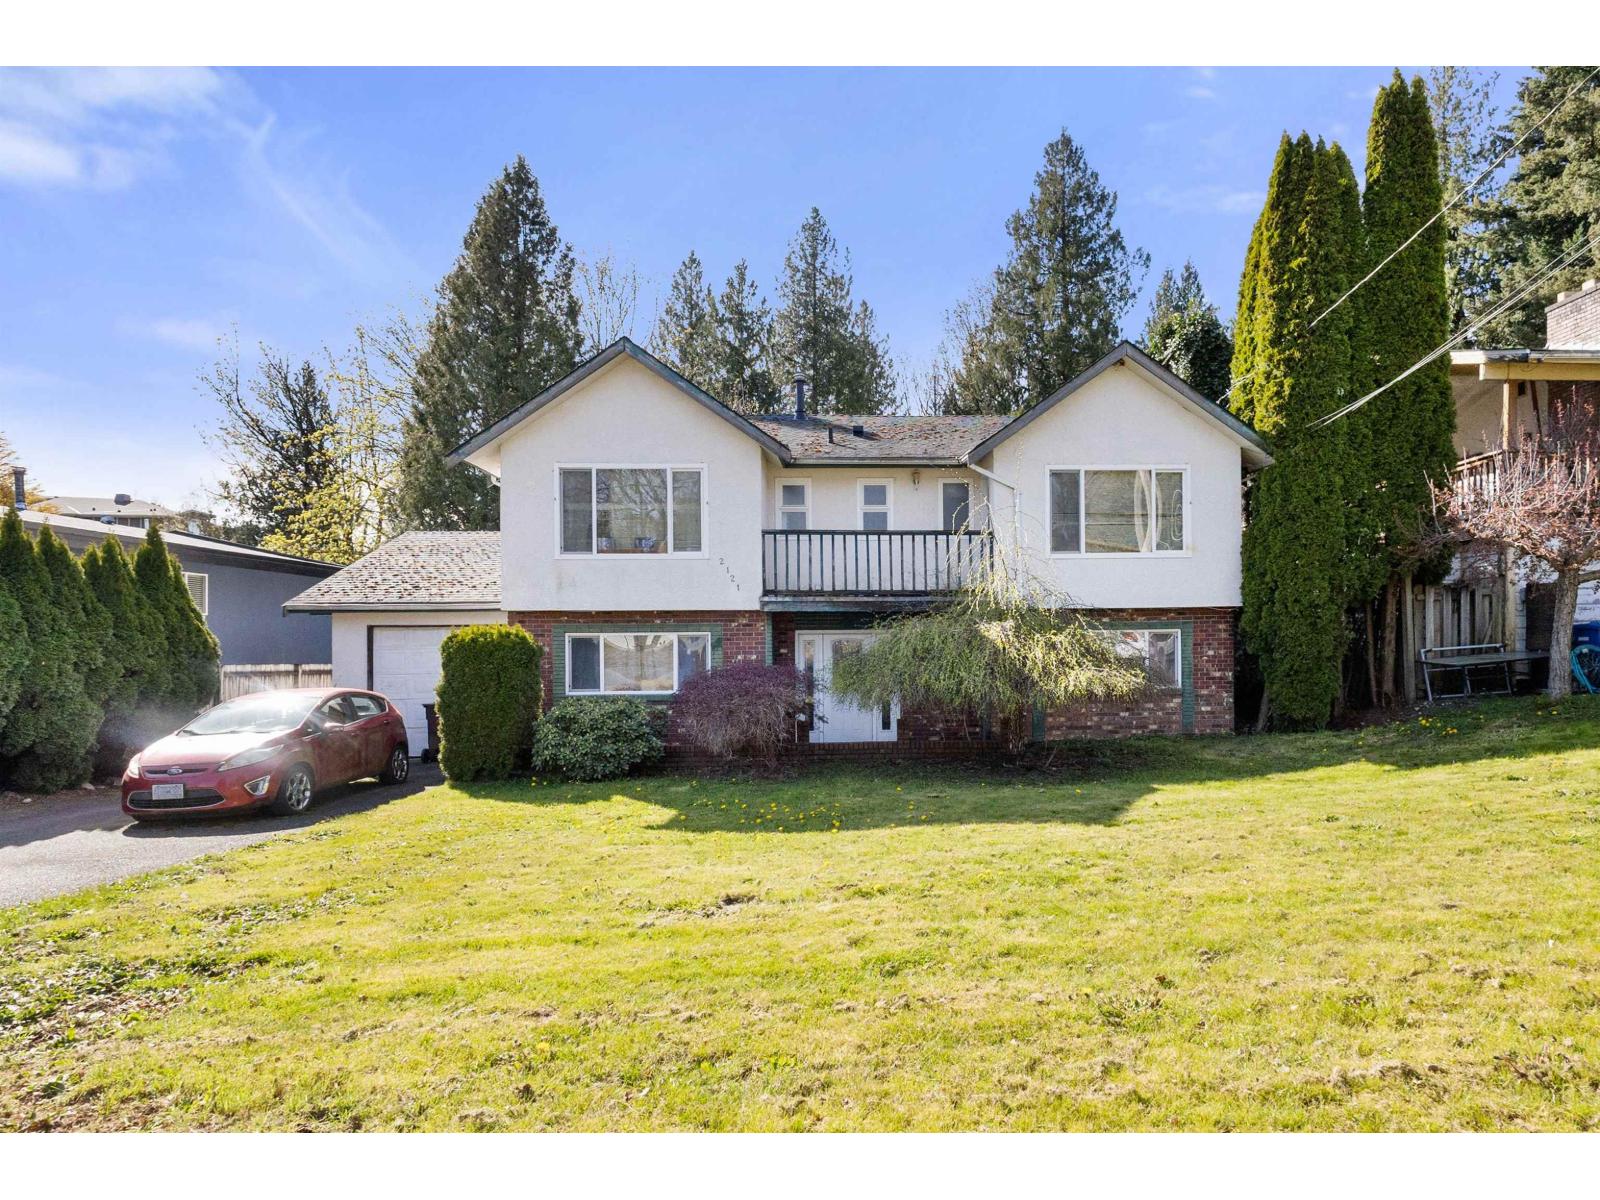
Location Location Location. One of Abbotsford most sought after East Abbotsford locations, 5 Bedroom 3 Bath House within walking distance to All 3 levels of school and Rec Center, Skate park backing on to green space. Great home to put some sweat equity into and fix it up to your dream home or build a new home on this 8024 lot and rent it out while you await city approval as there are 3 bedrooms up and a 2 bedroom in law suite with separate entry below. Priced to Sell! (id:65446)
4 Andruss Lane
Ancaster, Ontario
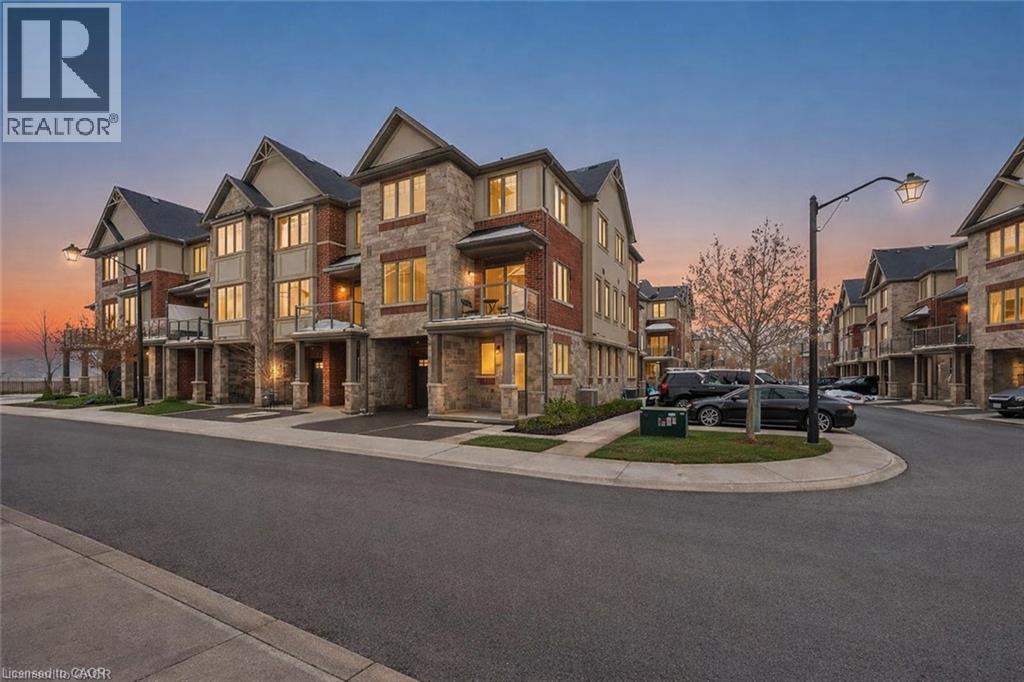
Welcome to this stunning three-storey back-to-back end-unit townhouse located in a highly sought-after, family-friendly neighbourhood in Ancaster. This bright and spacious home features additional side windows that fill the interior with natural light, creating a warm and inviting atmosphere throughout. The modern kitchen is equipped with stainless steel appliances and granite countertops, perfect for everyday living and entertaining. Enjoy elegant hardwood flooring in the family room, adding both style and comfort to the living space. Ideally situated with easy access to major highways, shopping centres, schools, parks, and everyday amenities, this home is perfect for families, first-time buyers, or commuters seeking convenience and modern living in an exceptional location. (id:65446)

1791 Milestone Road
London North, Ontario
A sizable 5-bedroom, 3-bathroom bungalow in sought-after Stoney Creek, offering over 3,400 sqft of finished living space. The main floor is efficiently designed with 3 bedrooms and 2 full bathrooms, including a large primary suite with a private 5-piece ensuite. A front bedroom provides ideal flex space for a home office. The open-concept great room features a fireplace and a modern kitchen with an island and pantry, providing direct access to the 255 sqft (15' x 17') raised wood deck overlooking a landscaped mature yard. The fully finished lower level significantly expands the home's footprint, adding a large media/rec room, 2 additional bedrooms, and a 3rd full bathroom, with excellent potential for a future walk-out. Located minutes from top schools and major shopping, this property offers direct access to 3+ local parks, including Constitution Park (soccer, playground, spray pad) and the nearby Stoney Creek Community Centre, YMCA, and Library complex. An exceptional value proposition in a mature, family-friendly community (id:65446)
624 Princess Street
Kingston, Ontario
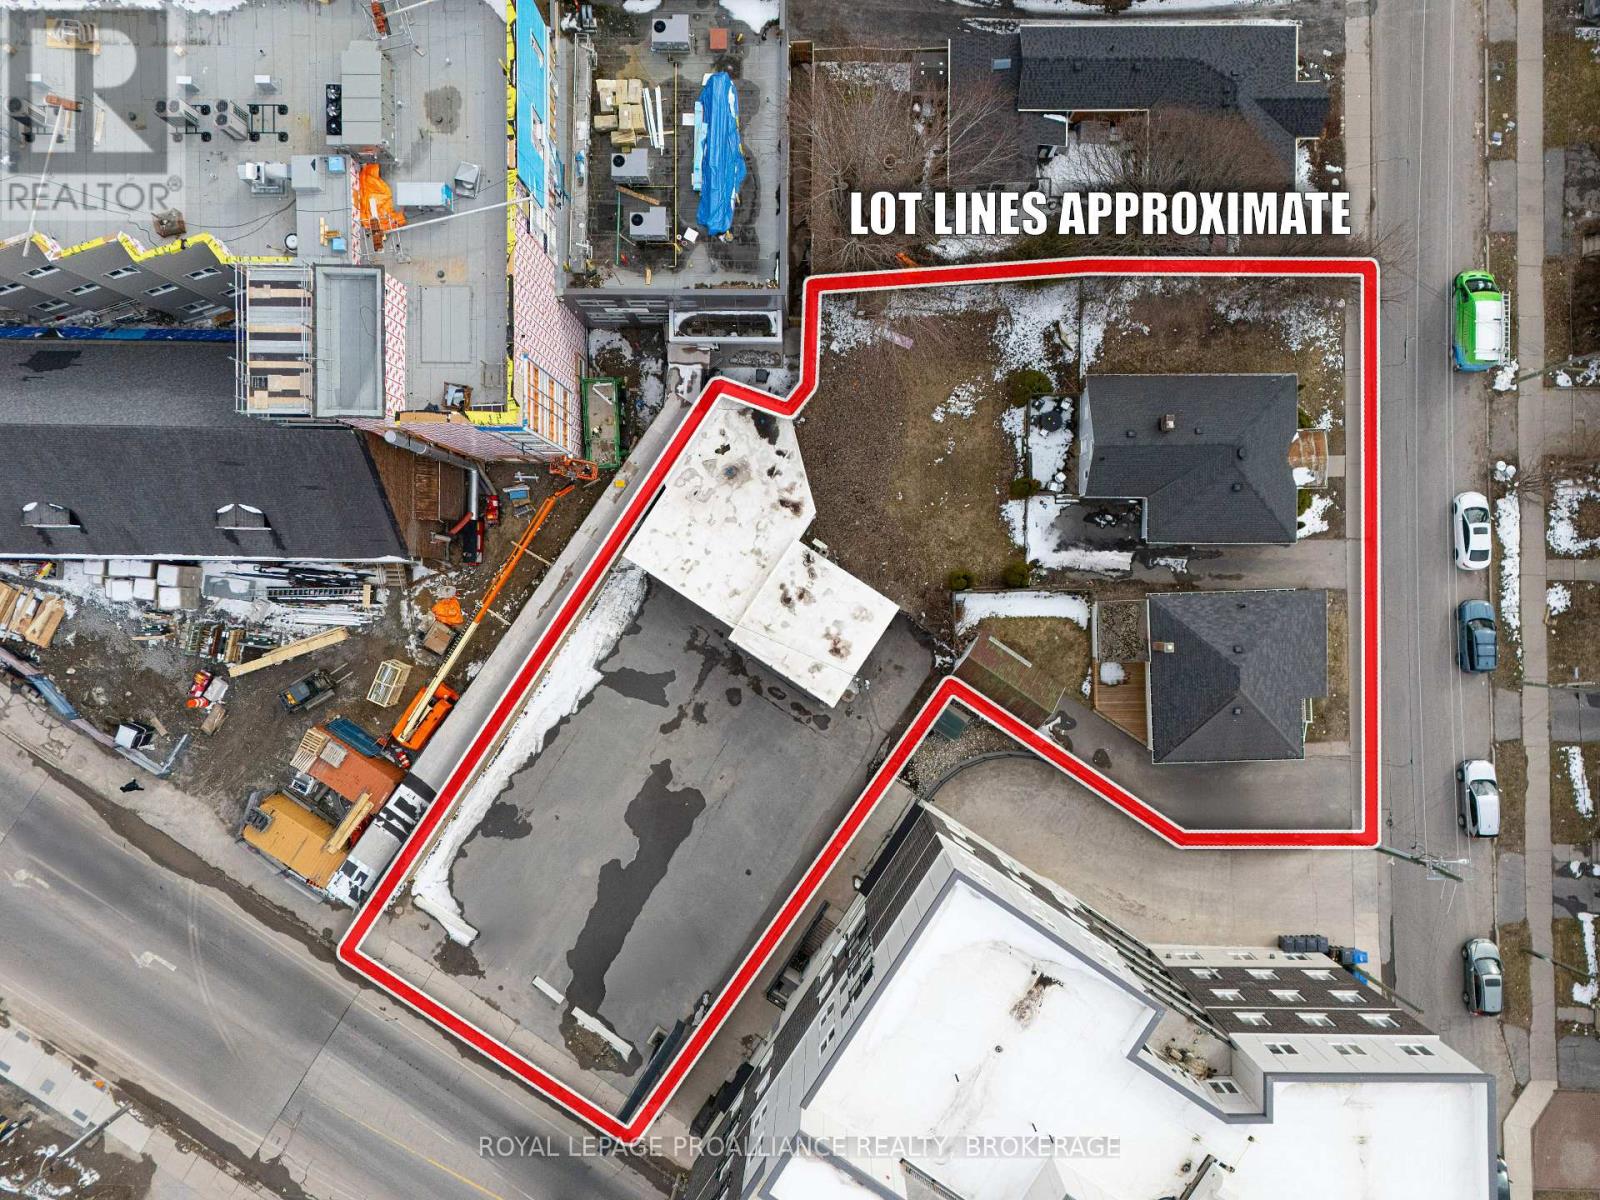
Premier Multi-Parcel Development Opportunity: Spanning three combined municipal addresses (624 Princess St, 173 & 177 Nelson St), this assembly sits at the heart of the Williamsville District - Kingston's most rapidly intensifying urban center. The property is surrounded by a wave of successful nearby projects. This site offers developers immediate scale in the rapidly transforming Williamsville area of the downtown core. With significant residential growth already flanking the property, this location is perfectly positioned to capture the demand from young professionals, seniors and families wanting to live close to the downtown core. Located in close proximity to Queen's University, Kingston Health Sciences Centre (formerly known as Hotel Dieu Hospital), and many of Kingston's tourist hub locations such as Springer Market Square, Memorial Centre and Agricultural Grounds, Confederation Basin and the Slush Puppie Place (sports entertainment facility). Further details on the attached information sheet. (id:65446)
5025 North Shore Road
Frontenac, Ontario
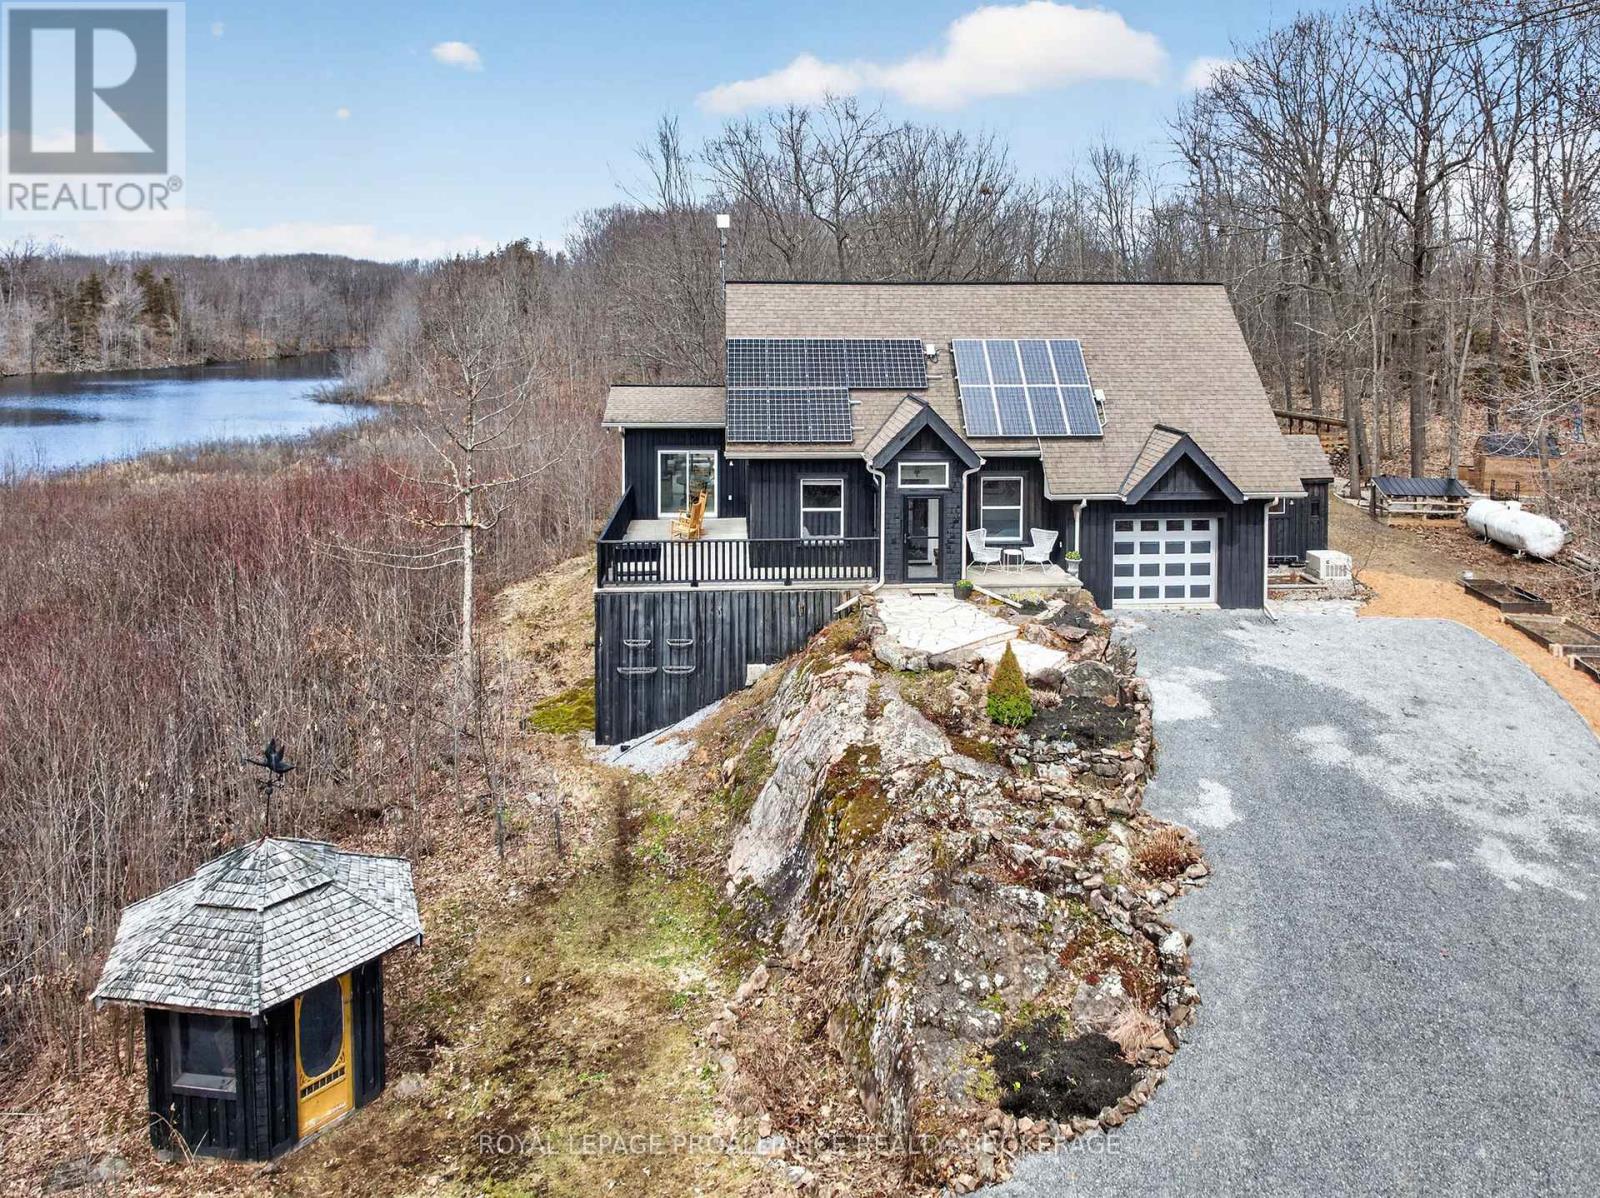
Discover complete privacy on this 20 acre property surrounded in hardwood forest, located just 25 minutes north of Kingston. Surrounded by nature and set well back from the road, this secluded retreat features winding trails throughout the property, perfect for walking, exploring, and enjoying the peaceful landscape year-round. At the heart of the property sits a beautifully updated 2-storey slab-on-grade home, designed for both comfort and efficiency. Featuring a Legalett radiant heating system, slate flooring in select areas, and a ductless heat pump for air conditioning and an on-demand generator, this home delivers modern, energy-conscious living. The home has an attached garage and is fully connected to the hydro grid, while also benefiting from solar panels and a wind turbine system that feeds power back to the grid, offering valuable supplemental income and long-term sustainability. The main floor offers two spacious bedrooms, including a primary suite with a 4-piece ensuite, along with a 3-piece main bathroom. The living room is enhanced by custom built-in cabinetry and cozy window seats, creating a warm and functional space to unwind. A welcoming family room with a Jotul woodstove adds charm and comfort, while the recently renovated custom kitchen provides a stylish hub for cooking and entertaining. Upstairs, a large third bedroom offers flexible space for guests, a home office, or studio. The house has plenty of storage throughout including a fully accessible attic. There is a bright 4-season sunroom/dining room located just off the kitchen which gives access to expansive concrete decks overlooking the pond, offering peaceful, uninterrupted views of abundant wildlife in total seclusion. Outdoors, enjoy your own private wellness retreat featuring a sauna, two cold plunge tubs, and a fire pit area - all surrounded by nature. The trails located throughout the property allow you to experience the full beauty of the property right from your doorstep. (id:65446)