
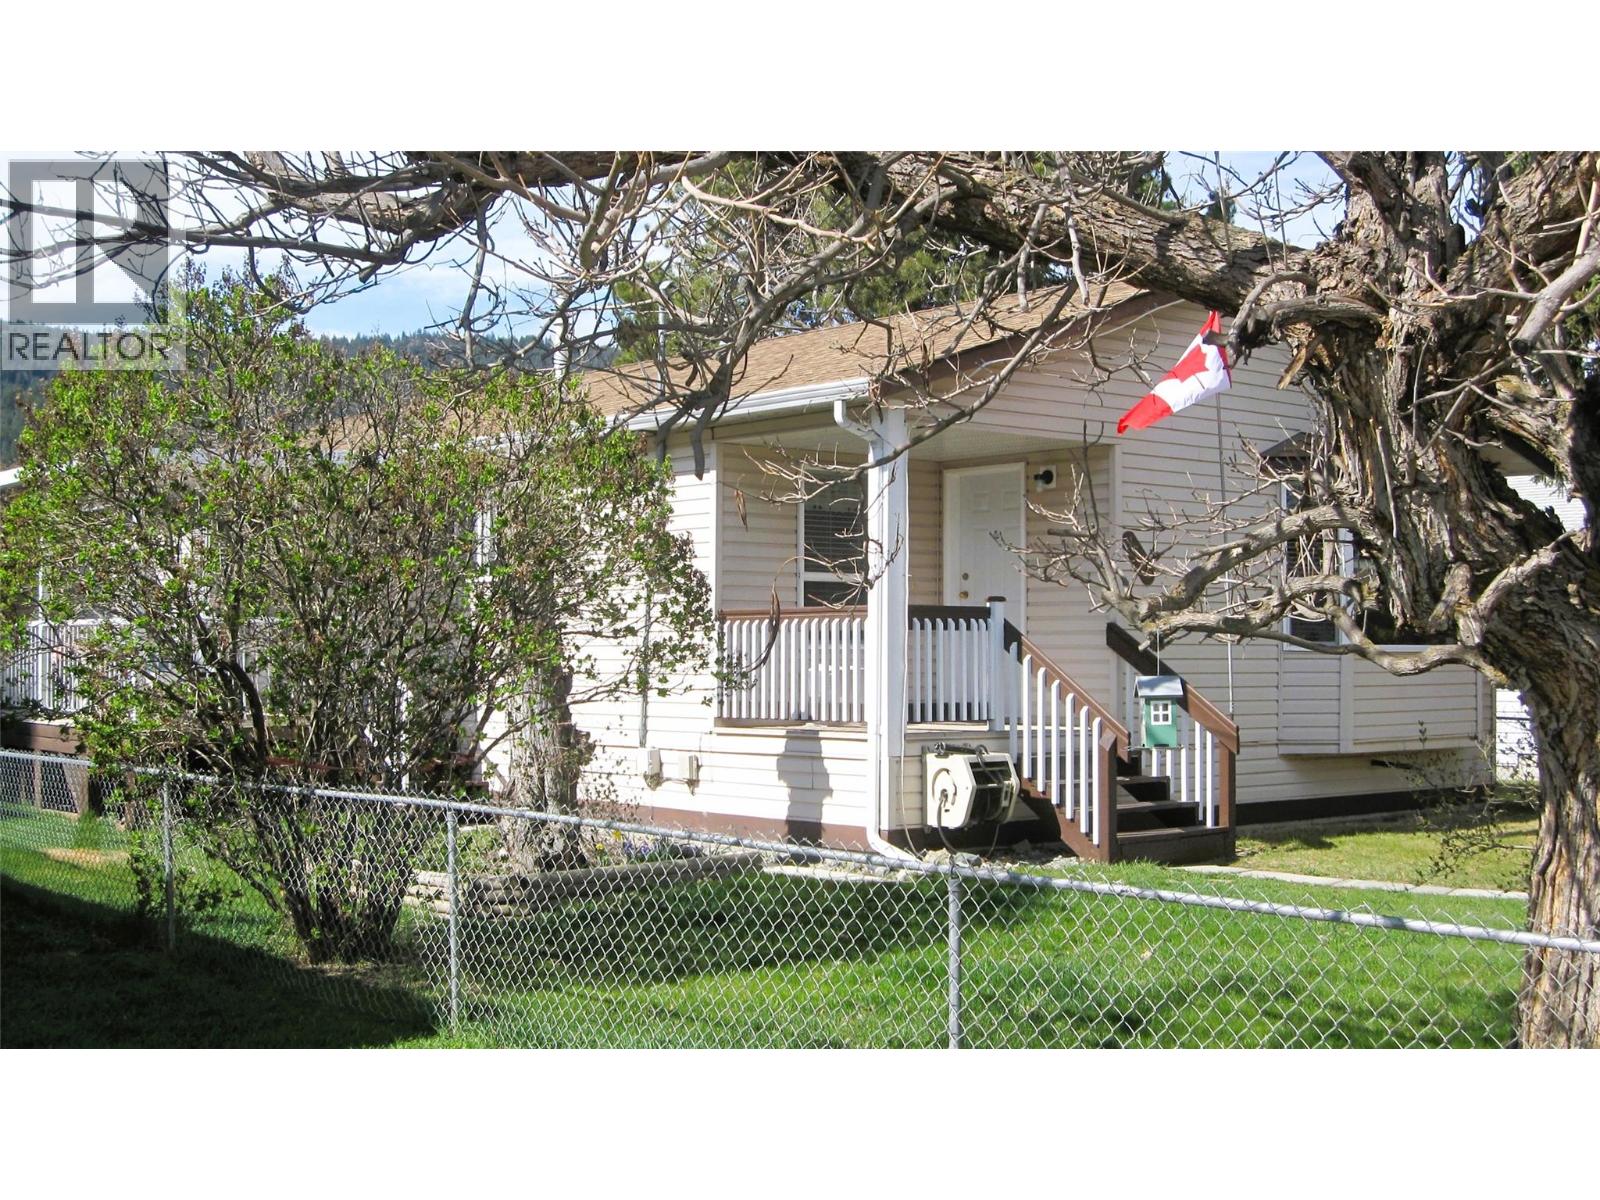
1544 Canford Avenue
Merritt, British Columbia
Perfectly appointed 1300 square foot Modular home built with 2 x 6 construction on a lovely fully fenced yard. Inside you will find the 3 bedroom, 2 full bath home has been taken great care of by the Original owners! The home offers loads of natural light and a bright open feeling. The master is a generous size and has a full 4 piece ensuite while the other 2 bedrooms are a great size for guests to stay or a hobby room. The laundry is conveniently located off the kitchen with access to the large covered deck to enjoy those summer days. Outside the raised garden beds allow you to comfortably grow your garden all summer long! There is a 1 car carport, 1 car garage with auto door and power to add an electric charger along with a nice sized workshop for all the projects you have in mind. The scooter shed is off the lane as a bonus area for additional storage and the concrete crawl space is fully insulated, wired with lights and easily accessible from both inside and outside the home! Roof 2015 and Hot Water tank fall of 2025. This is one you don't want to miss viewing! (id:65446)
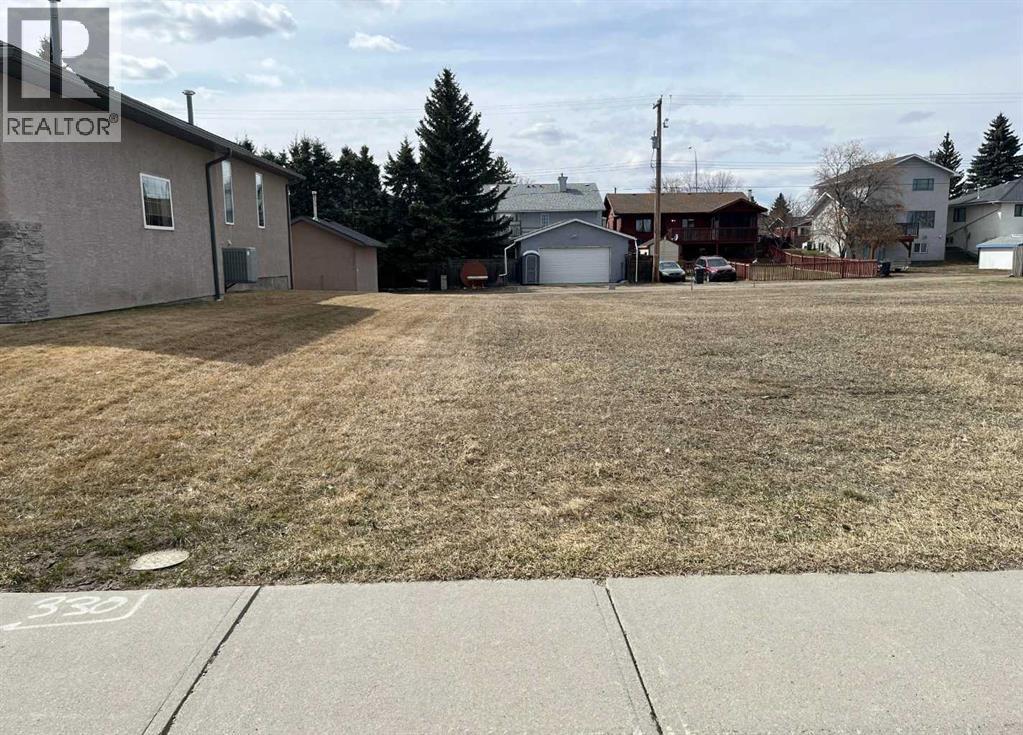
330 Parkview Estates
Strathmore, Alberta
Discover the perfect canvas for your custom home in one of Strathmore’s most established and welcoming communities. This expansive 757-square-meter R1 lot offers a rare combination of space, flexibility, and location that is increasingly hard to find. Situated in a mature neighborhood, the property is just steps away from a local park and another serene green space, ensuring that nature is always within reach, street parking abundant, all the while with schools and essential amenities remaining conveniently close by.The lot features a desirable front to back down sloping grade, which provides an excellent opportunity for a accommodating a wide variety of floor plans. With dimensions of 17.68 meters in width and 42.88 meters in depth as per Town of Strathmore measurements (no RPR, no structures on land) and convenient back-alley access, the site gives you freedom to choose between a front-attached garage, a rear detached or both!All utilities are already brought to the property line, significantly simplifying the initial phases of construction. There is no building commitment and no restricted builder list, allowing you the freedom to bring your own builder and start your project when ready. Experience the quiet charm and complete amenities of Strathmore, all while maintaining an easy commute to the city of Calgary. Vacant Lot, GST may be applicable (please seek independent advice) NOTE*** the adjacent property is owned and for sale at this time by same owner (id:65446)
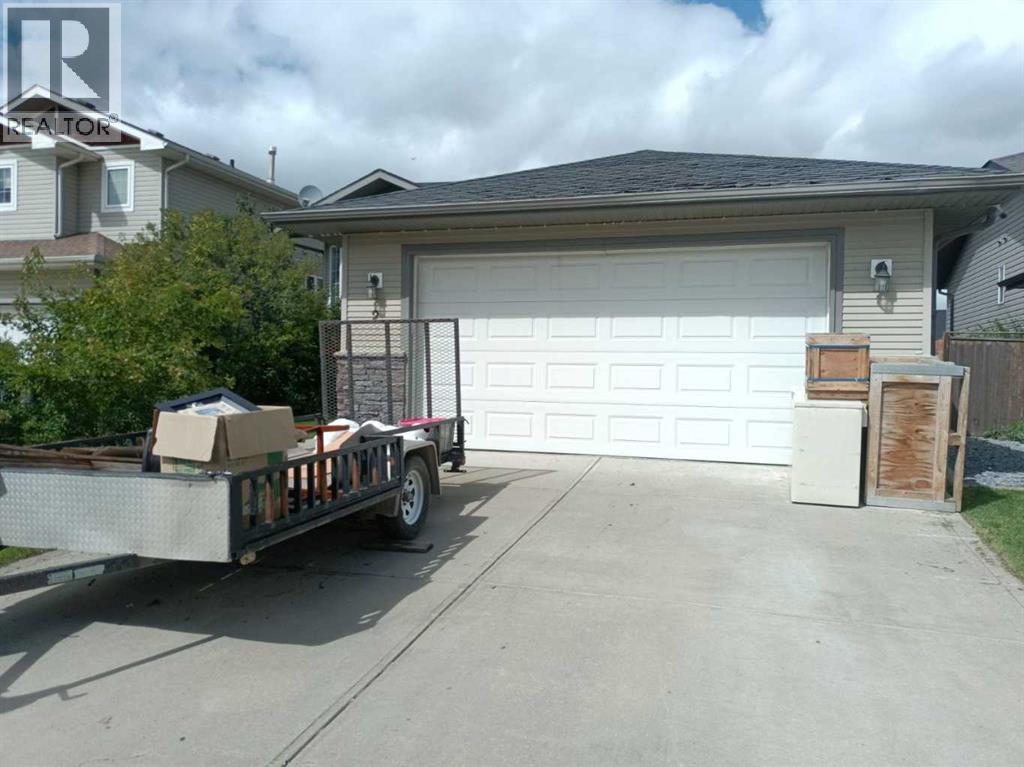
2 Holsworth Place
Sylvan Lake, Alberta
Click brochure link for more details** Always looking for space, location and price - here it is. Located close to all new amenities in Sylvan Lake, on a quiet cul de sac, you will find this beautifully kept home with 6 bedrooms that awaits your growing family. Step into the inviting floor plan of this home, there's a perfectly designed kitchen with sit up eating bar, spacious dining room that features access to backyard hosting a two tiered deck and great landscaping, gracious living room, master bedroom with ensuite and two more bedrooms also on main level. Downstairs you will find the massive family room, 3 more bedrooms and 4pc bath, laundry room and storage room. Double attached garage, fenced, landscaped - what more could you want for your family. (id:65446)

21 Clark
Leamington, Ontario
Welcome to 21 Clark St. W. in Leamington! This charming one-and-a-half-storey family home sits on a spacious corner lot in a highly convenient downtown location. Offering excellent curb appeal, the property features a detached single-car garage, a welcoming front porch, and a beautiful wraparound deck perfect for outdoor living and entertaining. Inside and out, the home has been thoughtfully updated with numerous recent improvements, including a new hydro panel, windows, siding, furnace, air conditioning, roof, bathroom, flooring, kitchen, plumbing, drywall, and fresh paint. These upgrades provide modern comfort and peace of mind for years to come. (id:65446)
5225 Aiden Avenue
Tecumseh, Ontario
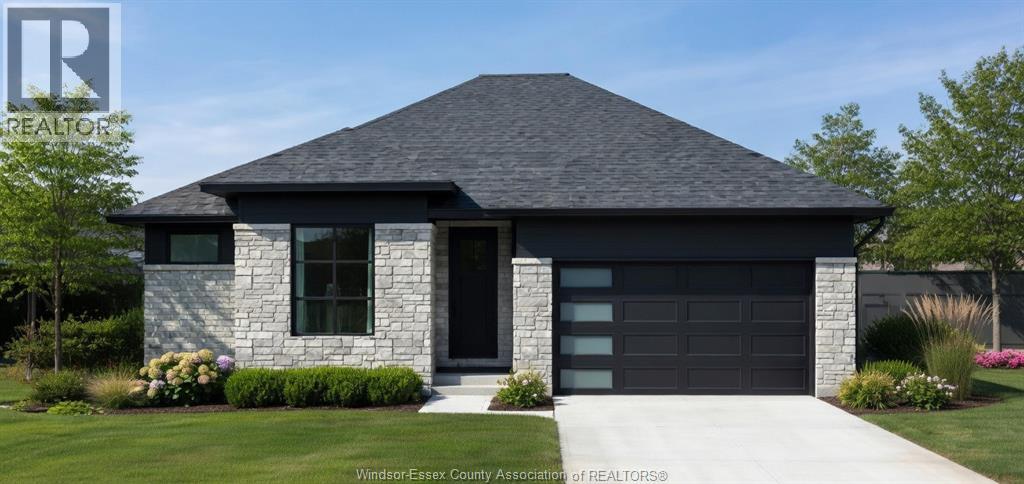
Now building in Oldcastle Heights by Sleiman Homes. This well-appointed ranch offers approximately 1718 sq. ft. of finished living space and features 3 bedrooms and 2 full bathrooms, including an ensuite bath & walk-in closet. The home boasts a spacious living room with fireplace, dining area with an elegant, functional layout and finished hardwood flooring throughout. The gourmet kitchen includes granite countertops, an island, a pantry and high end finishes using only top-quality materials. The lower level features a grade entrance and offers excellent potential for additional living space, and can be finished with a large family room, 2 additional bedrooms, a full bath, and a second kitchen for those seeking more space. Inquire about basement layout options and pricing. Exterior highlights include brick, stucco, and stone finishes, a double car garage, outdoor pot lights, and a 10' x 10' covered porch. Situated on a large lot in one of Windsor’s hottest new subdivisions, Oldcastle heights - 7-Year Tarion Warranty. The listed price already reflects the HST rebate for the period of April 1, 2026 through March 31, 2027, with all rebate amounts assigned to the builder. The discounted price is conditional upon the buyer qualifying for the applicable rebates. Additional lots available. Contact today for the builder’s package. Buyer to verify zoning, taxes, and measurements. 3d renderings for illustration purposes only. (id:65446)
2219 Marentette Avenue
Windsor, Ontario
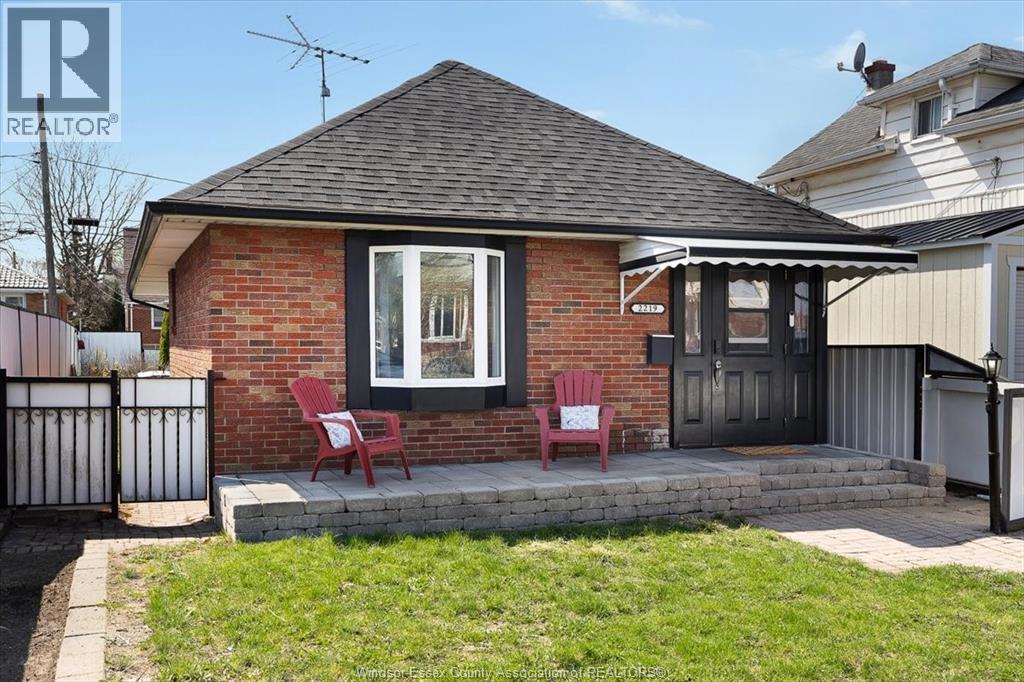
Welcome to this beautiful brick home, centrally located with 2 bedrooms, 1 bathroom in the heart of Windsor. Steps away from shopping, schools, parks, and conveniently located close to bus routes. This low maintenance property is perfect for easy living, featuring a beautifully finished backyard with your own private turf to practise putting in your own backyard. Recent updates include a newer front porch, furnace, A/C, and tankless hot water unit, offering added value and peace of mind. (id:65446)
7191 Malakoff Road
Ottawa, Ontario
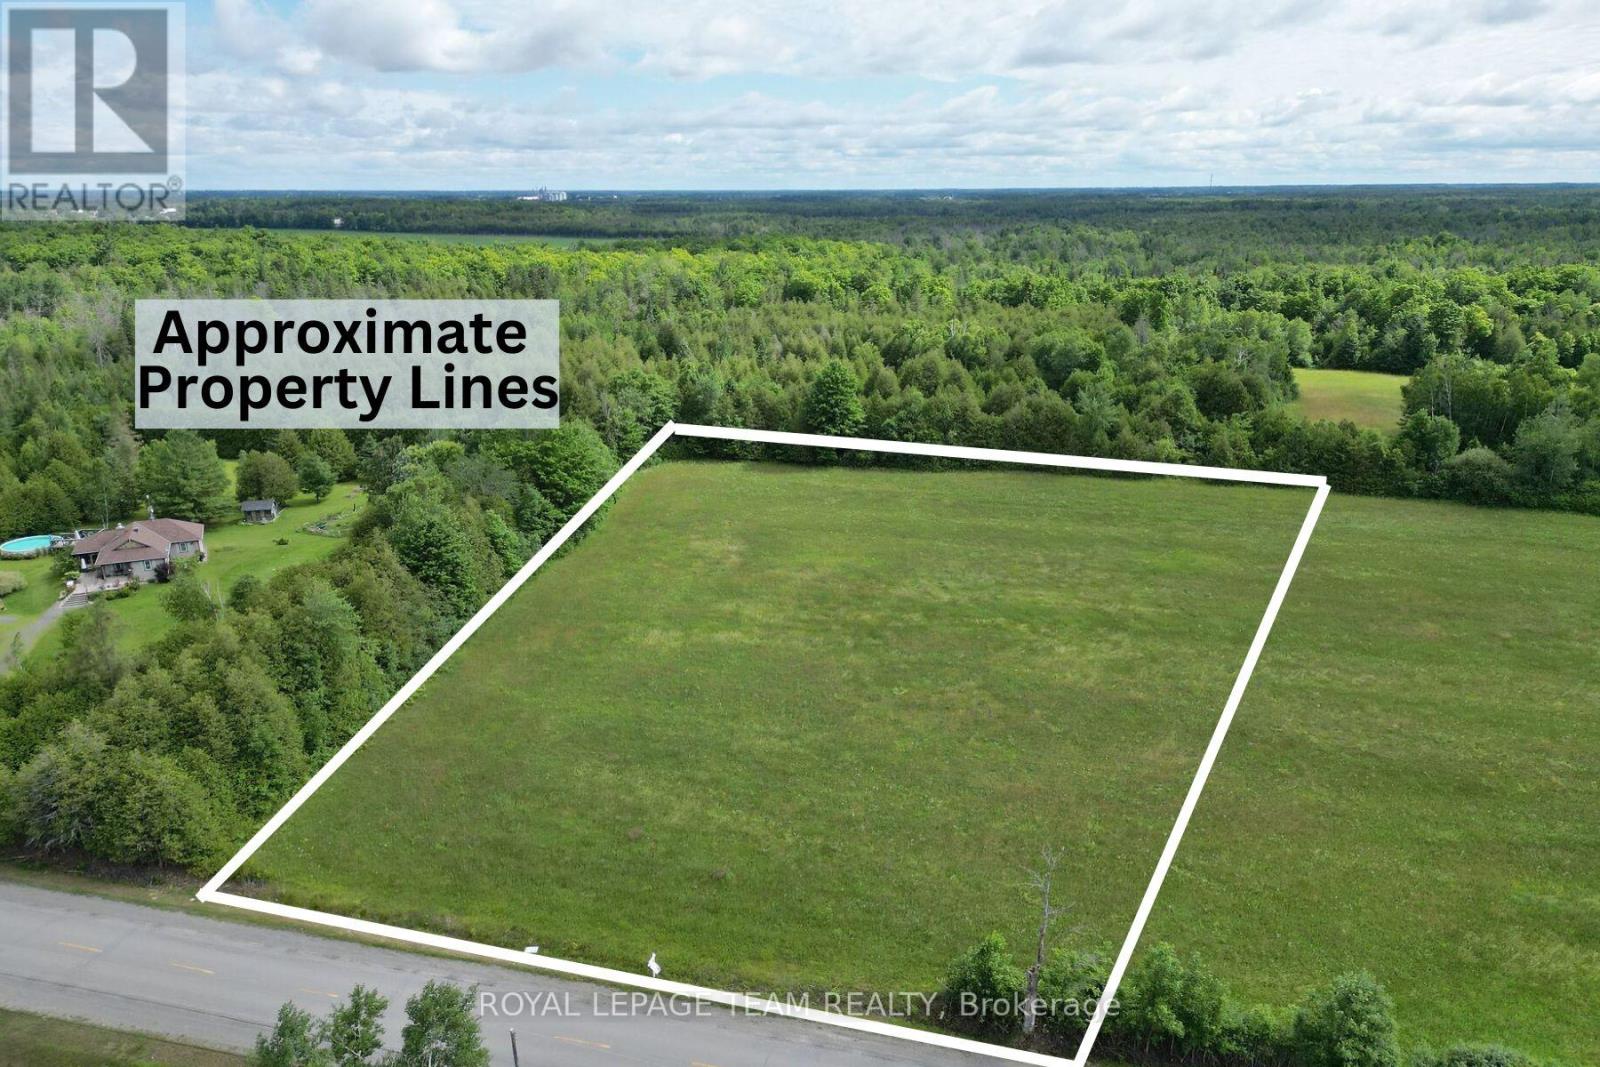
The Ontario government's full HST rebate on new builds has changed the equation for buyers. Secure this lot today and build the home you want - at a cost that makes sense. Discover the perfect setting for your custom dream home on this exceptional 2.76-acre building lot, nestled just outside the charming village of North Gower and minutes from the historic Rideau River. Backing onto tranquil greenspace with no rear neighbours, this property offers rare privacy and a peaceful connection to nature, where birdsong and local wildlife become part of everyday living. Imagine waking up to sweeping countryside views, sipping your morning coffee as the sun rises over open fields, and ending your days under star-filled skies. This expansive lot provides the space and serenity to design a home that truly reflects your lifestyle-whether that's a modern retreat, a country estate, or a cozy family haven. Outdoor enthusiasts will love the quick access to the Rideau River, offering endless recreational opportunities including kayaking, boating, fishing, swimming, and paddle boarding. Enjoy the best of both worlds with a quiet rural setting, while remaining just minutes from the thriving town of Kemptville, where you'll find shopping, dining, and everyday amenities. A quick and convenient commute to Ottawa makes this an ideal location for those seeking tranquility without sacrificing accessibility. An added bonus: two side-by-side lots are available, perfect for friends or family who dream of building close together while still enjoying ample space and privacy. Opportunities like this are rare-secure your piece of countryside paradise and start planning the life you've always envisioned. Please do not walk the land without an Agent present. (id:65446)
12 Murdoch Street
Cambridge, Ontario
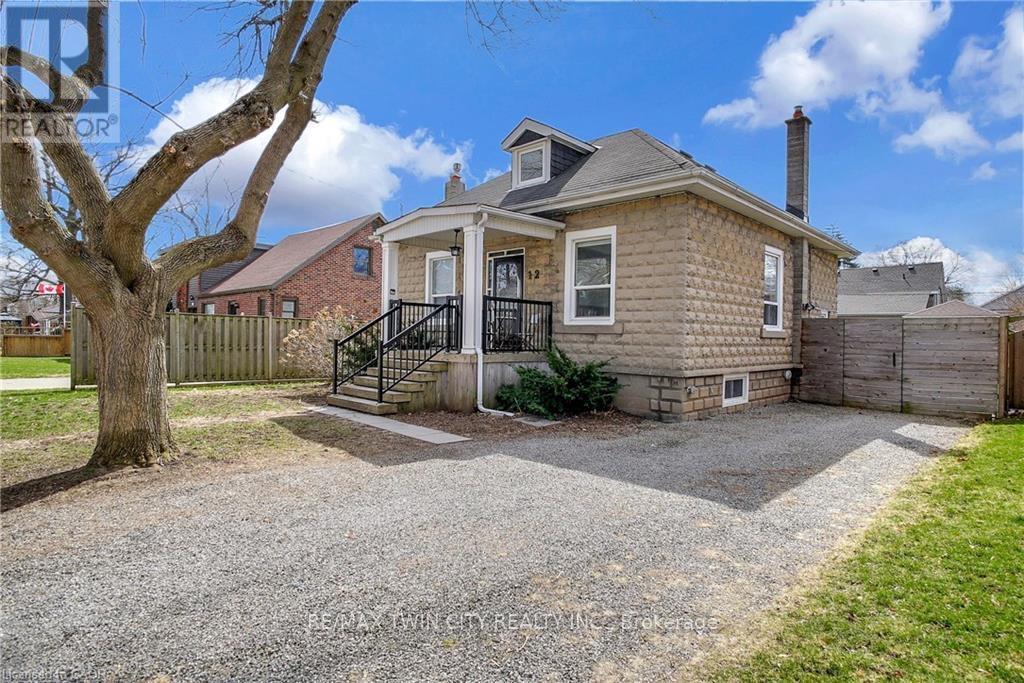
Lovely 2-bedroom home located in a family-friendly neighbourhood close to the park. Full of charm and comfort, this inviting property features a primary bedroom on the main floor, a bright sunroom, 1.5 bathrooms, and a finished basement offering additional living space. The spacious backyard provides plenty of room to enjoy the outdoors (please note: yard is not fully fenced), while the warm and welcoming layout makes this home ideal for a variety of lifestyles. Conveniently situated near parks and everyday amenities, this is a wonderful opportunity to own a charming home in a great location.Some pictures virtually staged due to tenant belongings (id:65446)
35 George Brier Drive E
Brant, Ontario
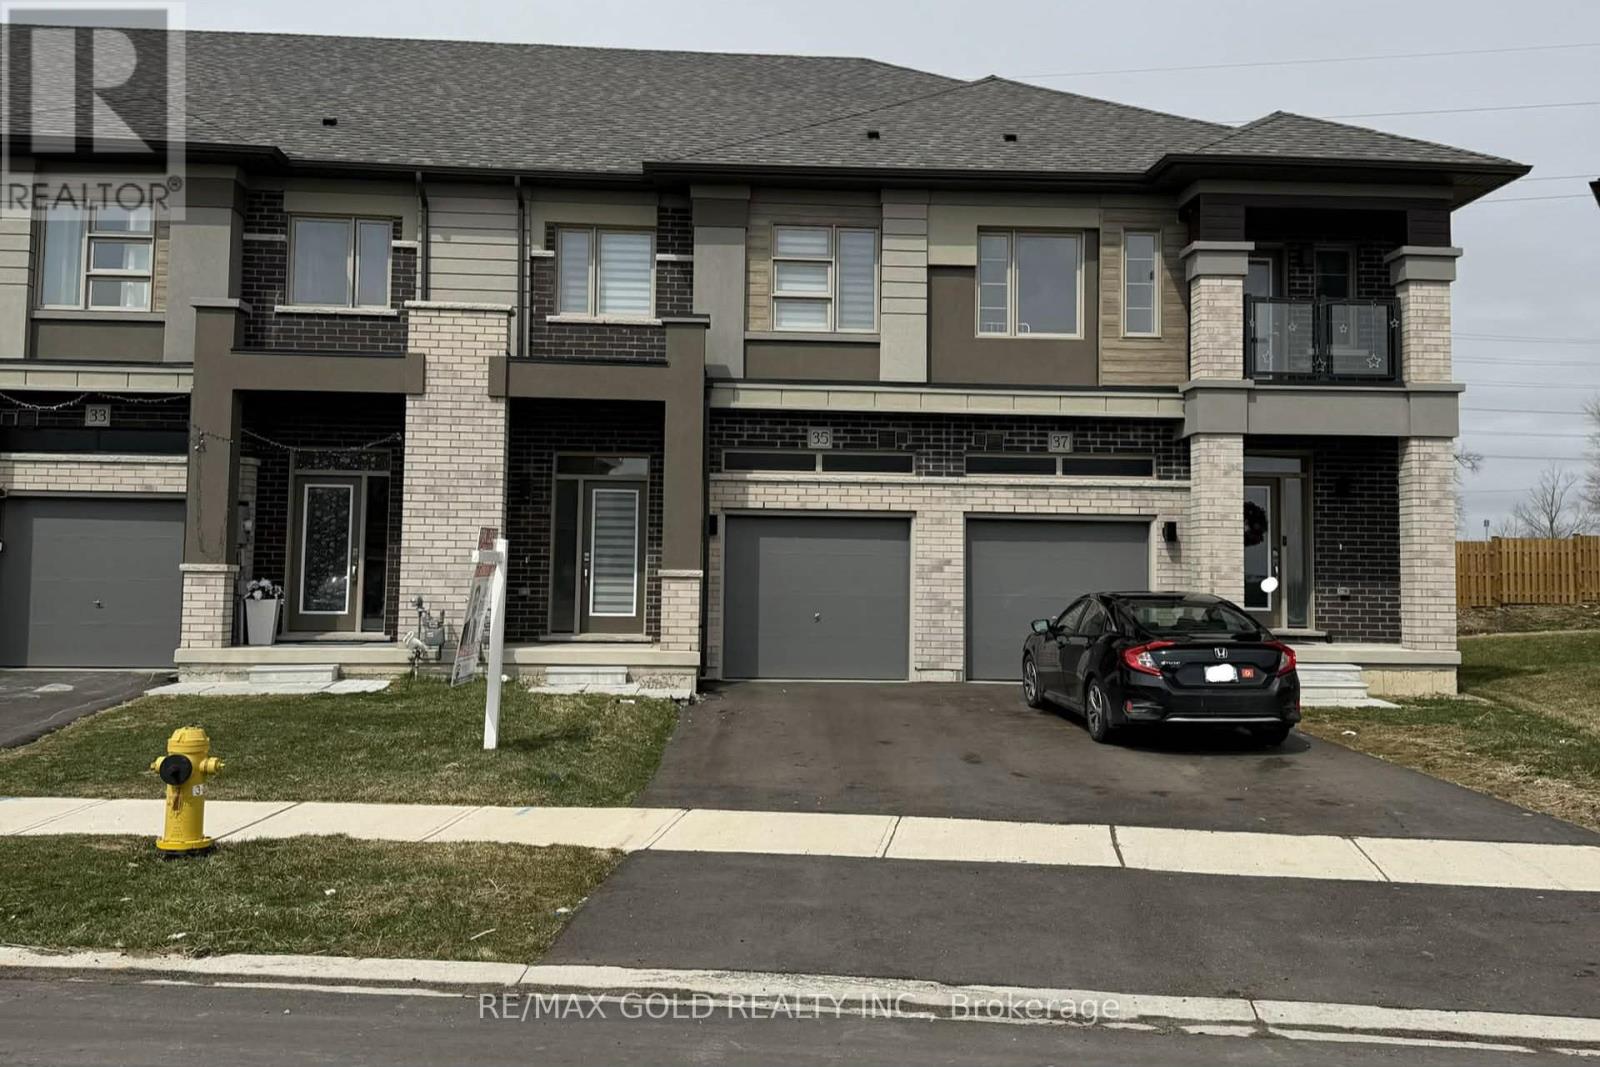
35 George Brier Dr East, Paris, ON For Lease in Paris, Brant County - Minutes to Hwy 403!Welcome to this beautiful 2-year-old, traditional 2-storey freehold townhome offering 3good-sized bedrooms and 2.5 bathrooms with a bright, open-concept layout designed for modern living. This well-maintained home features an unfinished basement, private backyard, and the convenience of an attached garage with driveway parking, all located in a charming and fast-growing community. Available from June 1st, 2026.The main floor features 9-ft ceilings, upgraded laminate flooring, pot lights, and a spacious great room filled with natural light. The stylish kitchen boasts extended cabinetry, stainless-steel appliances, upgraded countertops, and a large center island with breakfast bar, perfect for entertaining. A convenient powder room and direct access to the garage complete the main level. Upstairs, enjoy 3 good-sized bedrooms with 2 full bathrooms and laundry conveniently located on the second floor. The primary bedroom features a walk-in closet and private ensuite, along with two additional well-sized bedrooms and a full bathroom. Additional highlights include modern finishes throughout and an EV charger installed in the garage for added convenience.?? Prime Location: Minutes to Hwy 403, close to schools, parks, trails, shopping, and the vibrant downtown Paris area. (id:65446)
1905 Toronto Street
Regina, Saskatchewan
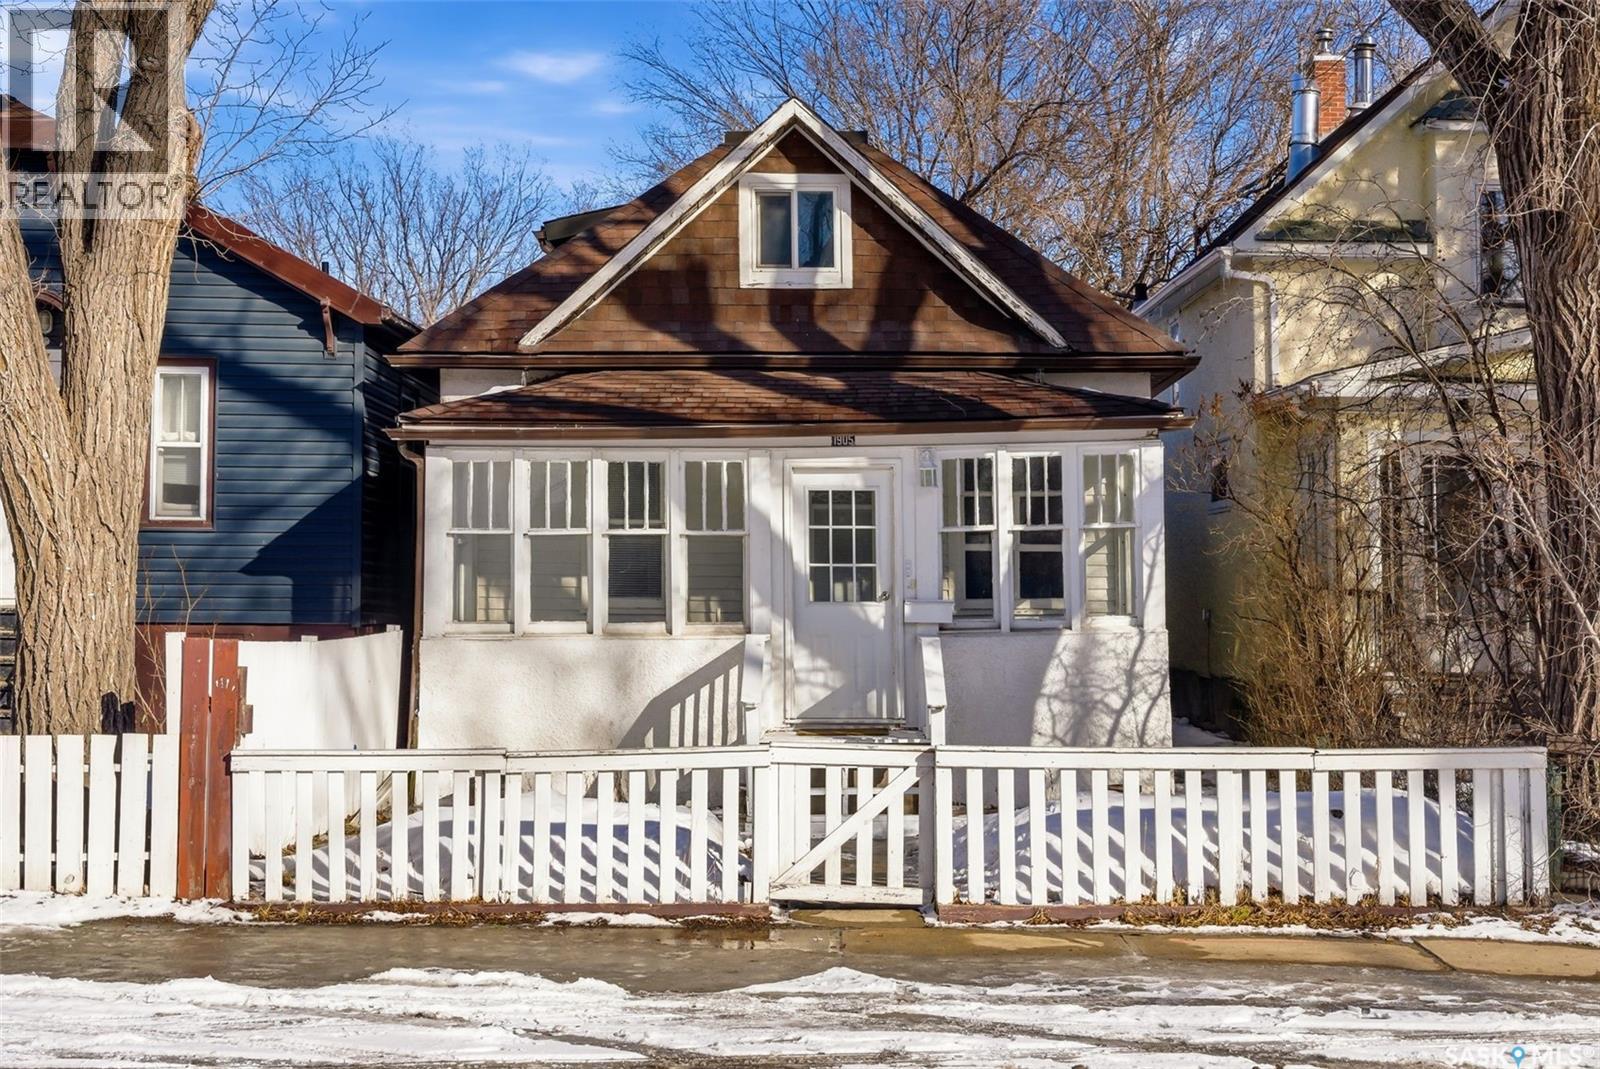
Don’t miss this great starter home or investment property! Surrounded by some new development, this One and 1/4 storey home is in very nice condition and offers 3 bedrooms, 2 bathrooms and a single detached garage. The home features high main floor ceilings, all appliances, a newer furnace that is located in the partial basement/ crawl space (access is off the laundry area). Priced to sell! (id:65446)
10415 101b Avenue
Lac La Biche, Alberta
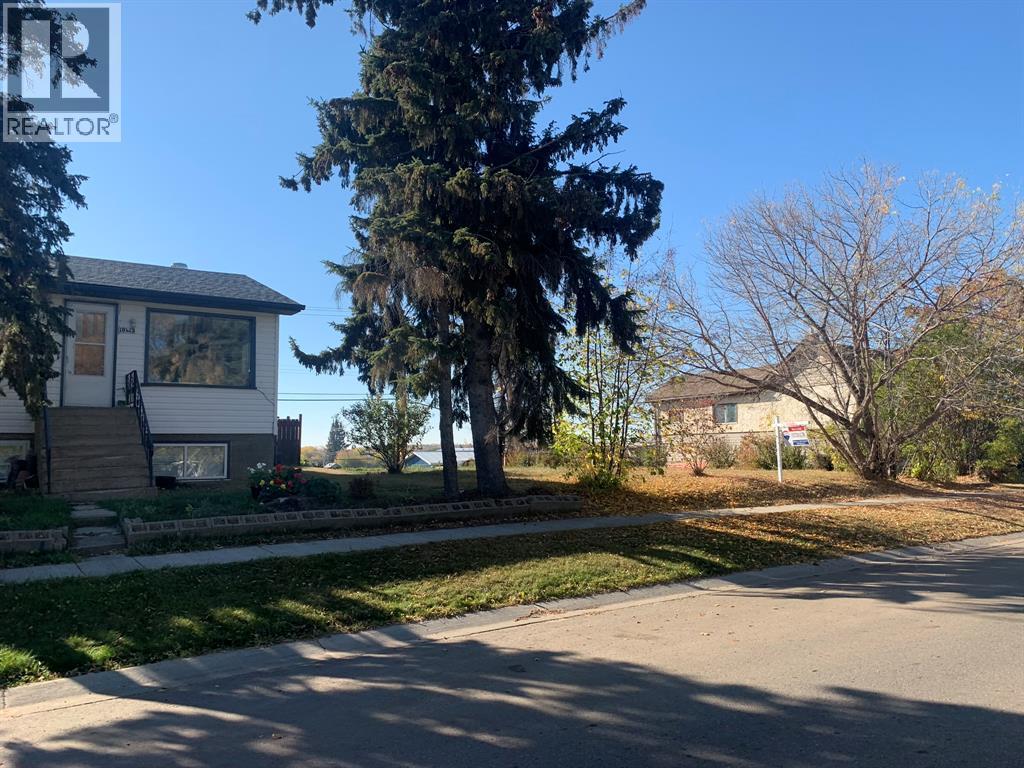
Vacant residential lot near lake, boat launch, walking trails, schools, downtown shopping and banking. Ideal location for an in-fill residential property in the old part of town. Affordable serviced lot. (id:65446)
283 Nazarali Way
Saskatoon, Saskatchewan
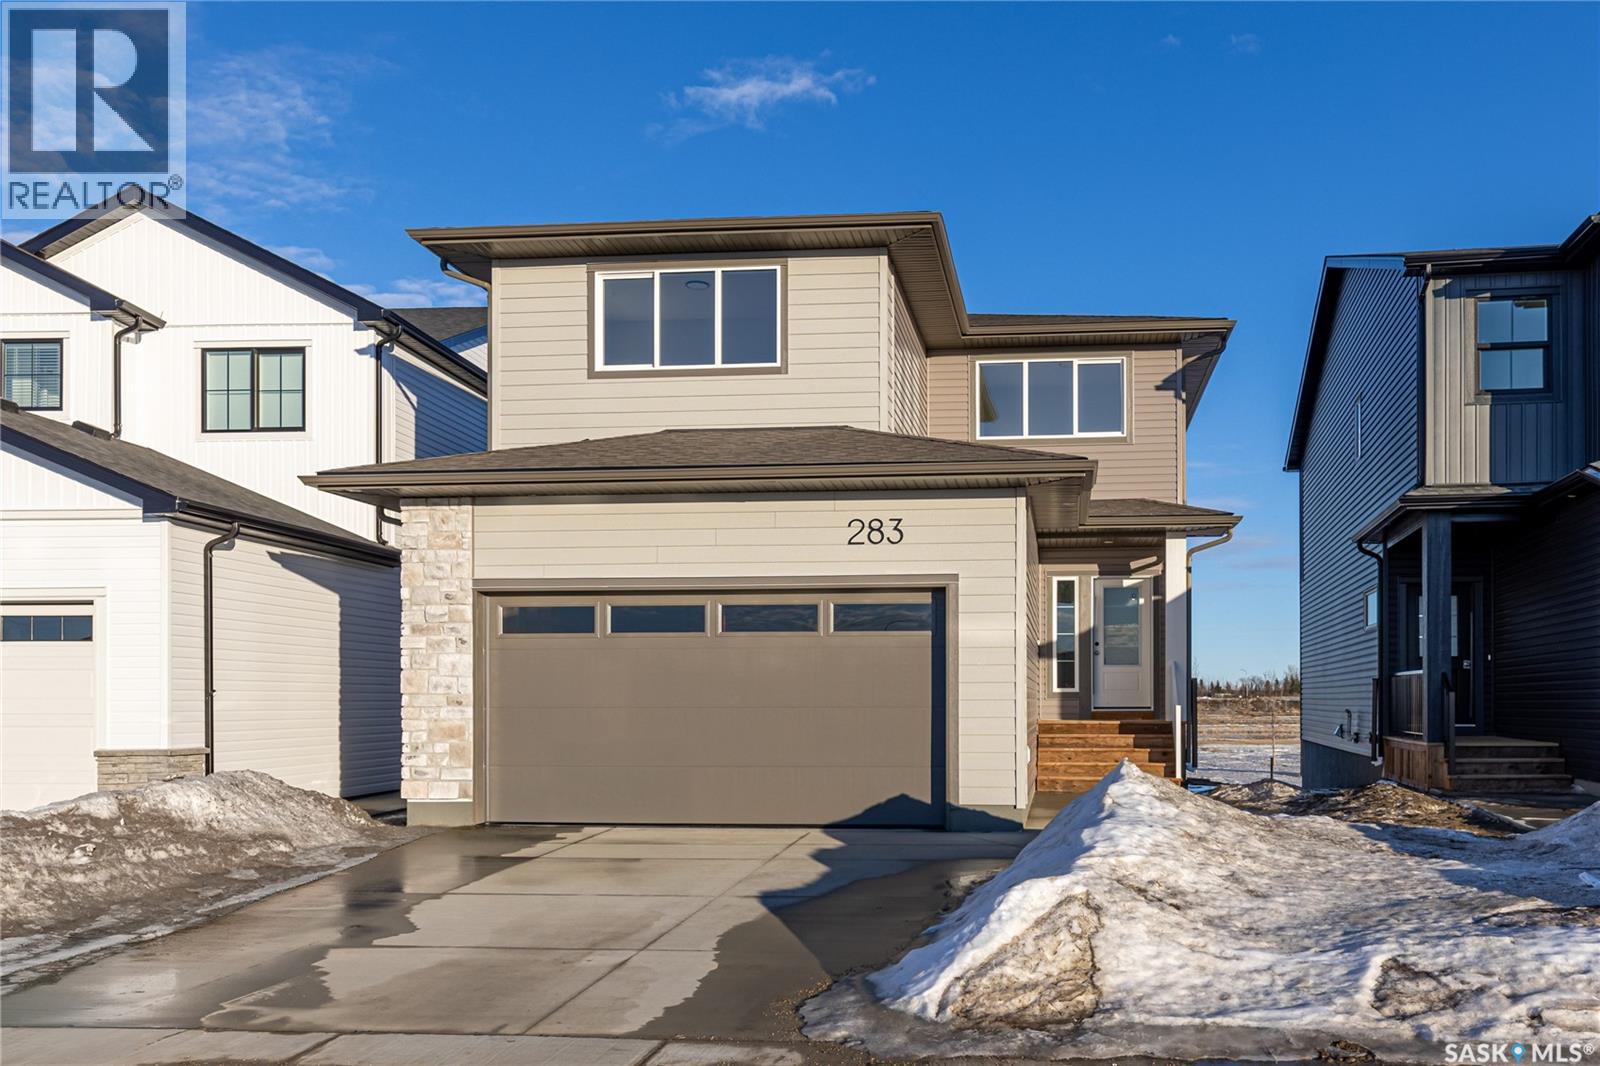
Welcome to the "Richland" model by North Ridge Development Corporation. This 1947 square foot partial walk out 2-Storey home has a main floor consisting of a large kitchen with walk thru pantry and island, a good sized dining and living area, mudroom and 2-pce bath. This floorplan also has a second floor with 3 bedrooms, a bonus room, a 4-piece main bathroom, 4-piece ensuite and laundry. Some unique features, providing a fresh and modern look, include high quality shelving in all closets, quartz countertops, vinyl plank flooring, and an upgraded trim package. This home includes a heat recovery ventilation system, high efficient furnace. As well, an oversized double attached garage, front driveway, front landscaping, and rear deck with aluminum railing. Saskatchewan New Home Warranty. GST/PST included in purchase price with any rebates to builder. Saskatchewan Home Warranty Premium Coverage. *Home is now complete and ready for possession* Call to View! (id:65446)