
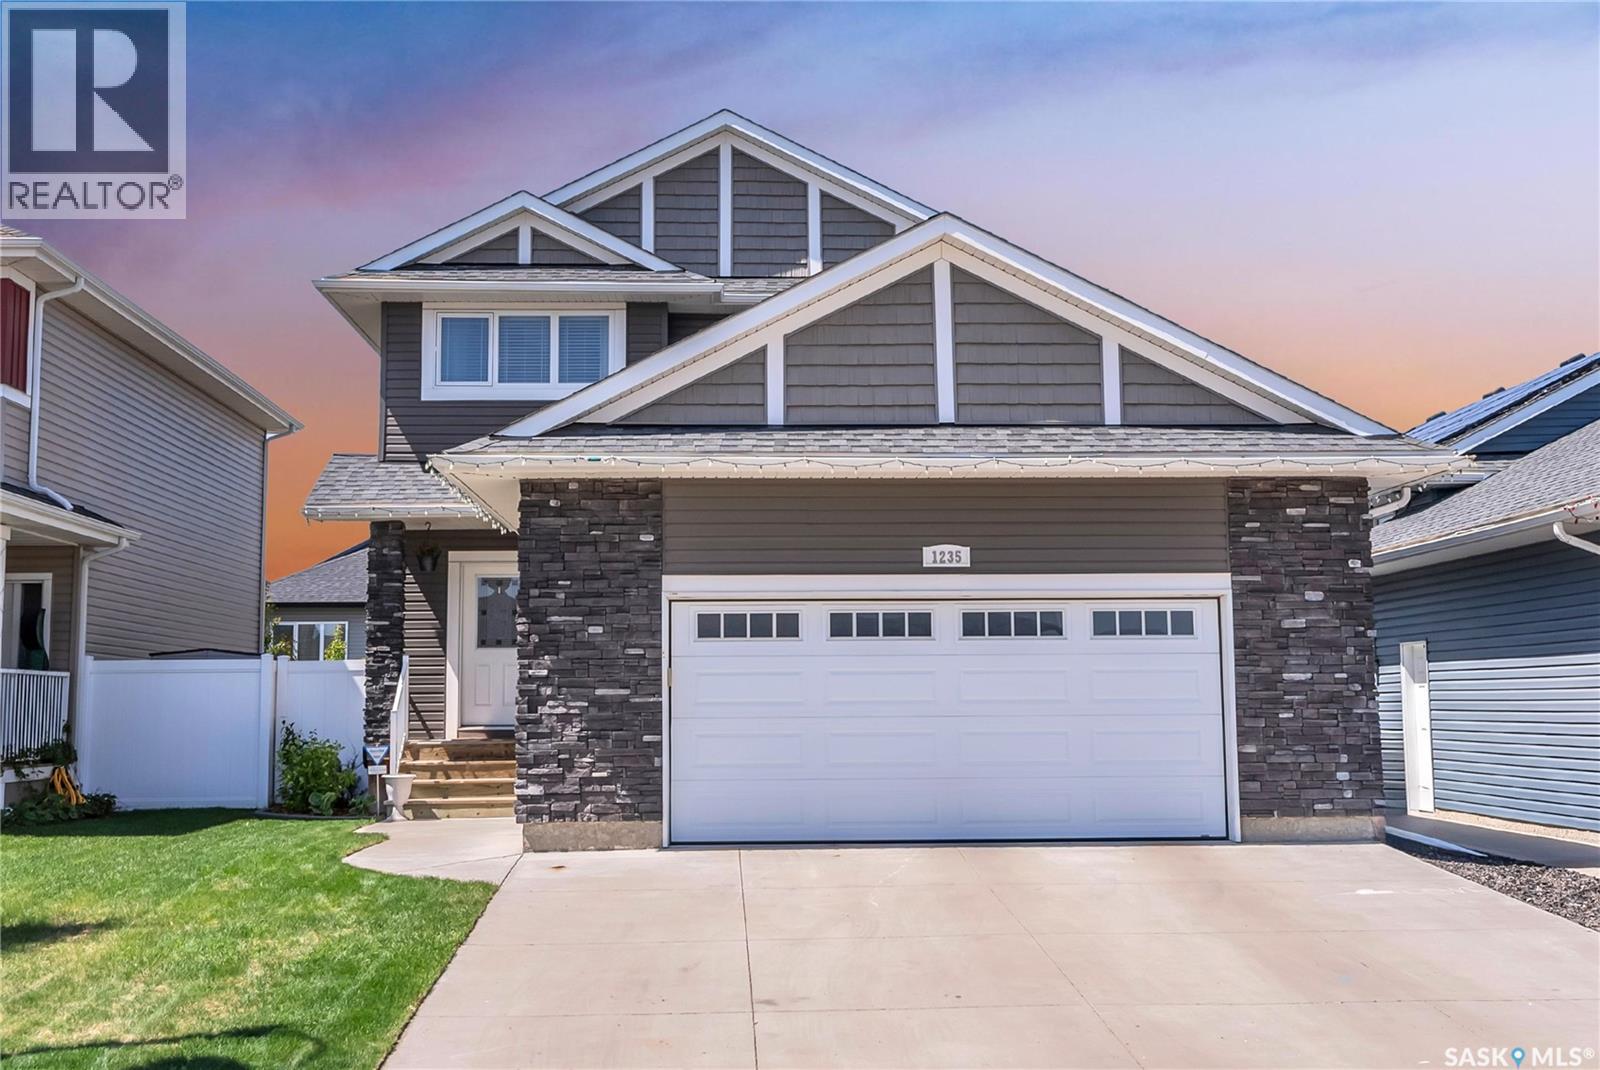
1235 Pringle Way
Saskatoon, Saskatchewan
Welcome to 1235 Pringle Way. A beautifully maintained 4-bedroom family home tucked away in the heart of Stonebridge! This clean and well-cared-for home offers a bright, open-concept main floor that’s perfect for everyday living and entertaining. The spacious living room features a cozy electric fireplace, flowing seamlessly into the dining nook and kitchen. A convenient half bathroom and mudroom with laundry adds function and ease to busy family life.Upstairs, you’ll find two generously sized bedrooms that feel exceptionally spacious, along with a full bathroom. The third bedroom, a large primary suite, is a true retreat complete with a walk-in closet and a private 4-pc ensuite.The fully finished basement is both modern and inviting, offering even more living space with a cozy family room, built-in bar area, an additional bedroom, full bathroom, and plenty of storage. Step outside to a finished backyard designed for relaxation and entertaining, featuring a deck with pergola—perfect for summer evenings. Rounding out the home is a double attached HEATED garage, providing comfort and convenience year-round. This home is a must-see and pride of ownership is absolutely evident throughout! Come see it for yourself at one of the open houses from 1:30-3:30 this Saturday & Sunday! As per the Seller’s direction, all offers will be presented on 04/20/2026 6:00PM. (id:65446)
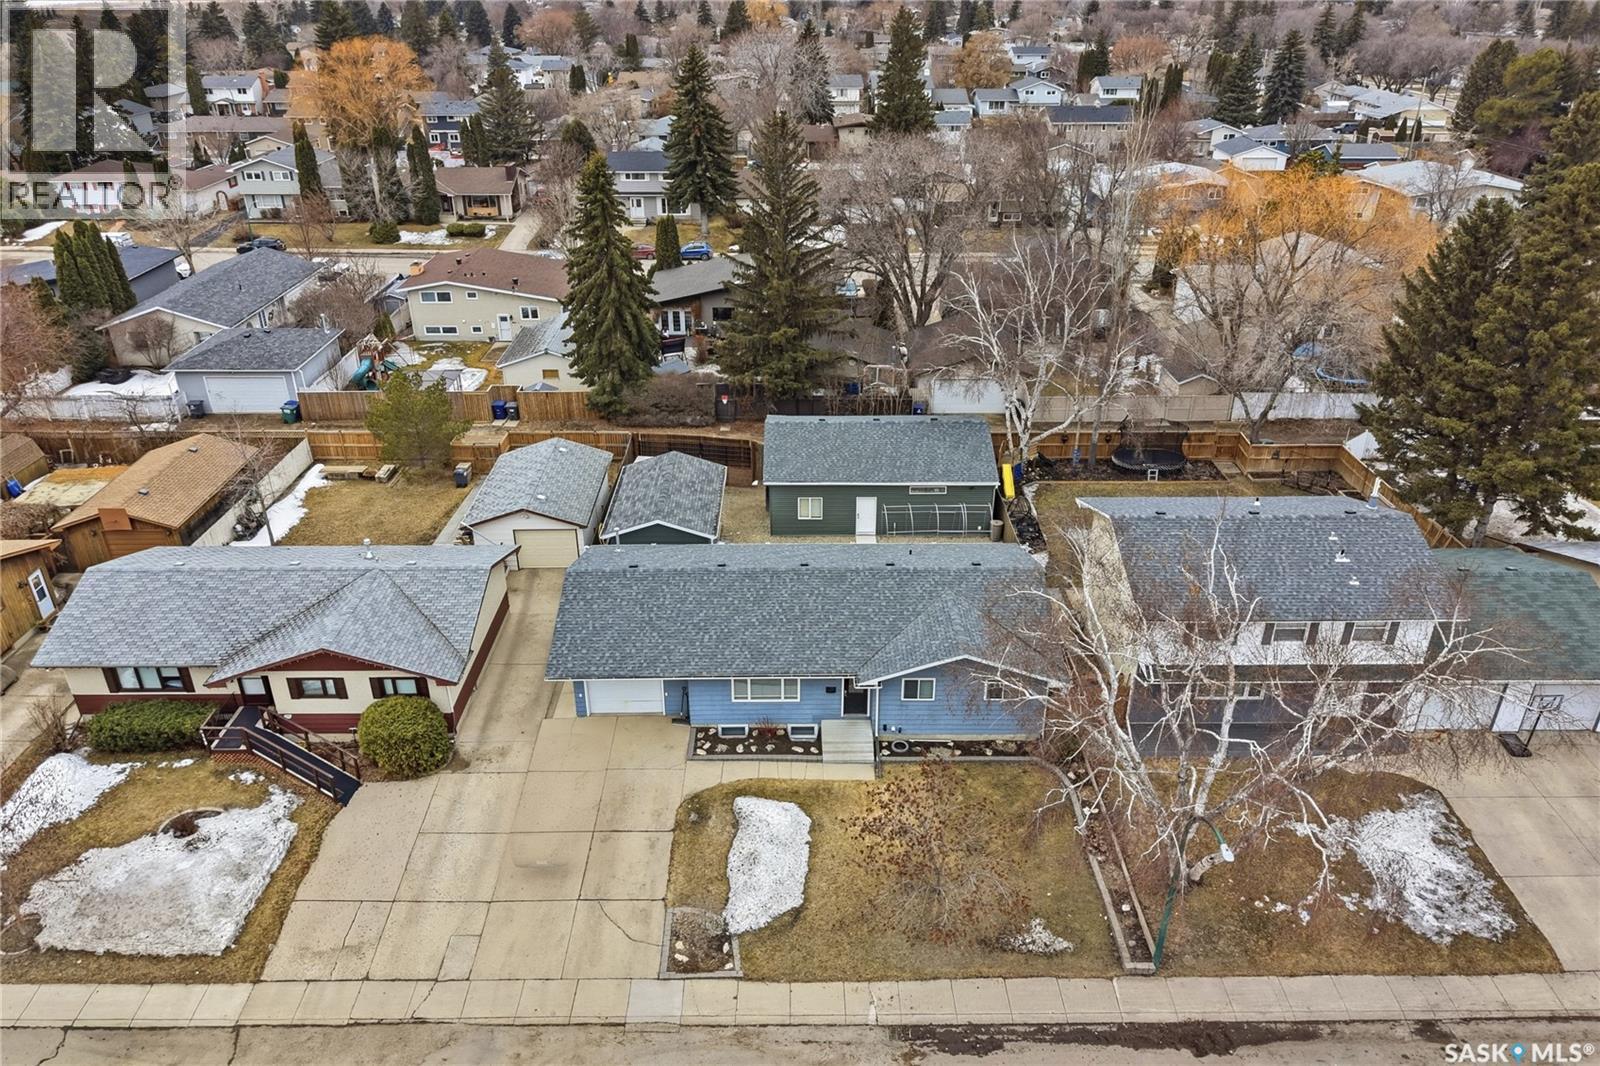
123 Deborah Crescent
Saskatoon, Saskatchewan
This truly is a one-of-a-kind bungalow, featuring one of the finest garages you’ll find in the city. The triple detached shop is maxed at largest size you can build for a detached and comes fully equipped with in-floor heat, a backup unit heater, a two-piece bathroom, epoxy floors, and a built-in sound system—an absolute showstopper. In addition, there is a single attached heated garage and a massive shed on a concrete footing, providing exceptional utility and storage. The home itself has undergone an extensive renovation from top to bottom, with only a couple of minor items remaining. It has been fully foam insulated from the foundation through to the attic, including foam insulation behind the ceiling sheeting and new blown-in insulation. Inside, virtually everything has been redone—featuring all new electrical, fixtures, and lighting, a fully renovated kitchen, a spacious primary bedroom with a three-piece ensuite, and a brand new main bathroom, along with an additional new three-piece bathroom in the basement. The main floor offers 3 bedrooms 2 bathrooms, while the beautifully redeveloped basement includes 2 additional bedrooms, a large L-shaped family room, and a dedicated mechanical and laundry space. New basement windows have been cut in to provide modern egress and enhanced natural light, and all mechanical systems and plumbing have been updated. This property also offers an incredible amount of parking and storage, with a front driveway accommodating multiple vehicles, a sliding rear gate for RV access, and extensive garage space. Opportunities like this—combining this level of functionality and space within city limits—are exceptionally rare. Presentation of offers: Monday, April 20 at 1:00 PM. As per the Seller’s direction, all offers will be presented on 04/20/2026 1:00PM. (id:65446)
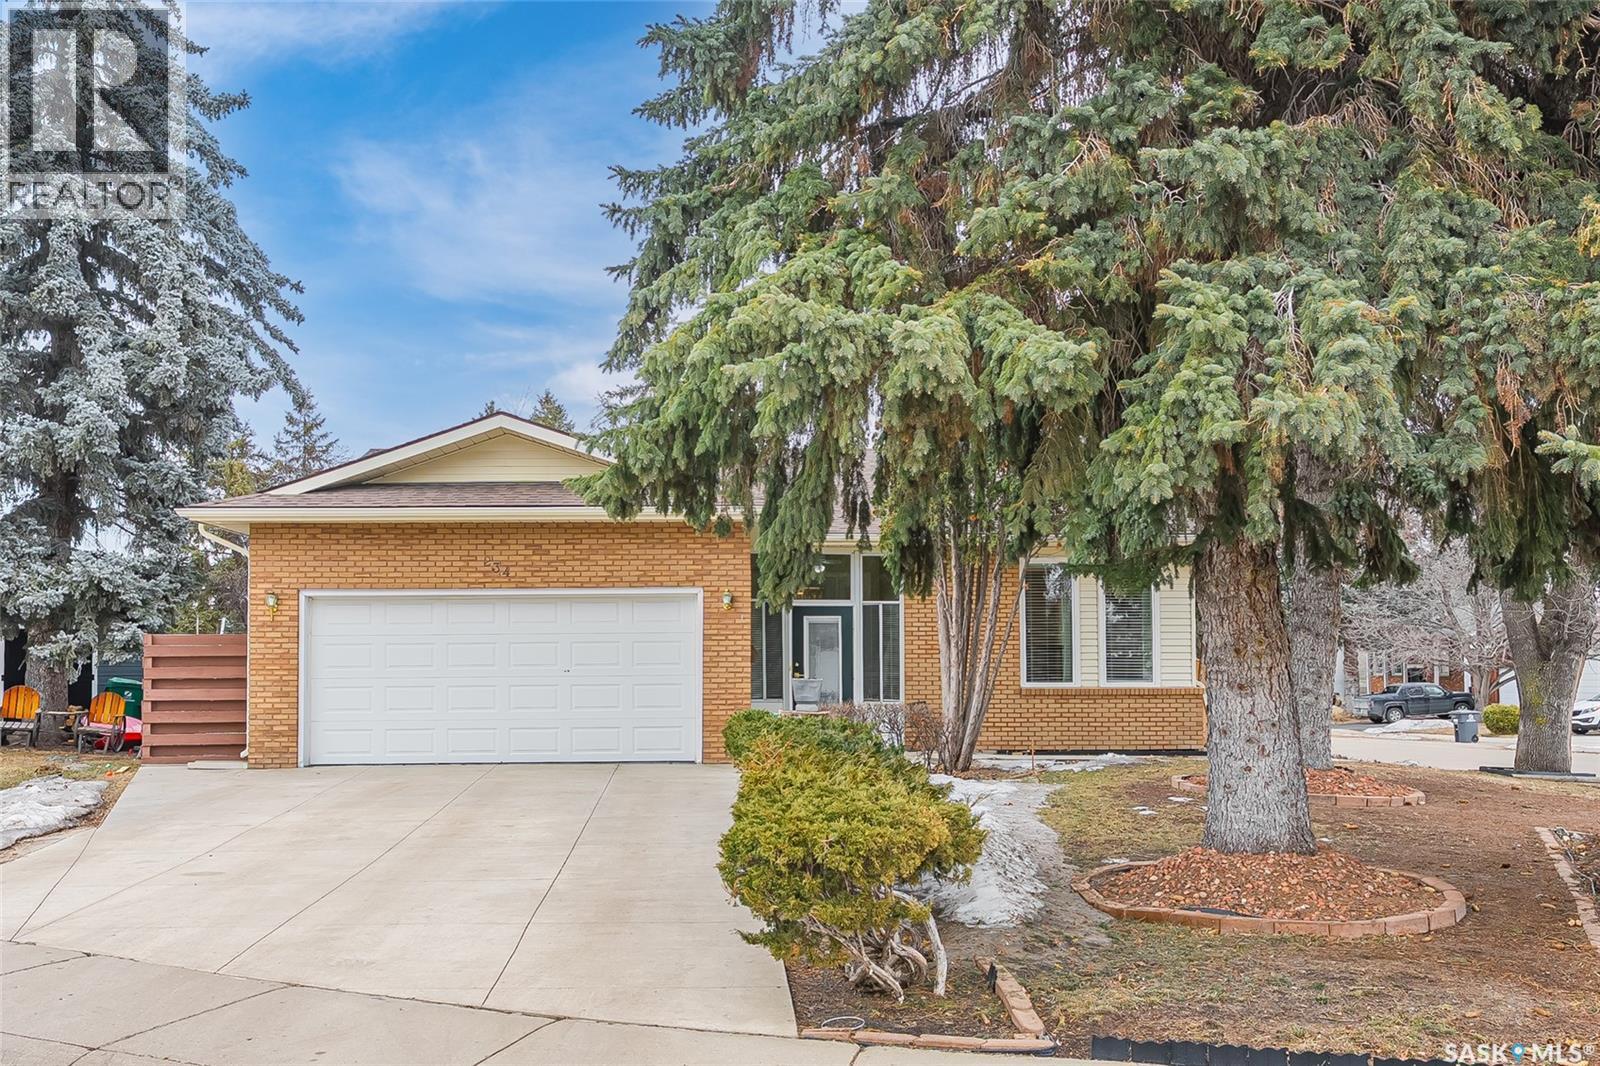
234 J.j. Thiessen Terrace
Saskatoon, Saskatchewan
Welcome to this meticulously maintained, original-owned bungalow in the heart of Silverwood Heights, one of Saskatoon’s most established and family-friendly communities. Tucked away on a quiet cul-de-sac, this property offers exceptional privacy and a rare oversized lot. Pride of ownership is evident throughout, with the home thoughtfully cared for and updated over the years including PVC dual pane windows, water heater (2020). The spacious main floor features a bright functional layout with large windows, a distinctive sunken living room complete with a statement fireplace, dining room featuring gleaming hardwood floors, kitchen & dining nook with marble vinyl tile & access to a large covered deck. Finishing off the main floor you’ll find a primary bedroom featuring en-suite bathroom, 2 additional bedrooms and a full 4pc bathroom. Basement is fully finished with a second kitchen, family room with bar area, bedroom, 3pc bathroom, laundry room with sink & a multitude of storage. The generous lot provides plenty of outdoor space, mature landscaping, and endless potential for gardening, recreation, or future customization. A standout feature is the presence of two garages (attached 20’x21’ & detached 14’x24), offering ample parking, storage, or workshop possibilities; ideal for hobbyists or multi-vehicle households. Located just steps from parks, schools, and walking paths, this home combines quiet suburban living with convenient access to amenities. A rare opportunity to own a solid, well-cared-for home in a prime location. (If interested, quotes are available for garage direct entry from enclosed veranda, ensuite shower addition, and main floor laundry conversion) Presentation of Offers on Monday April 20th at 6:00pm. As per the Seller’s direction, all offers will be presented on 04/20/2026 6:00PM. (id:65446)
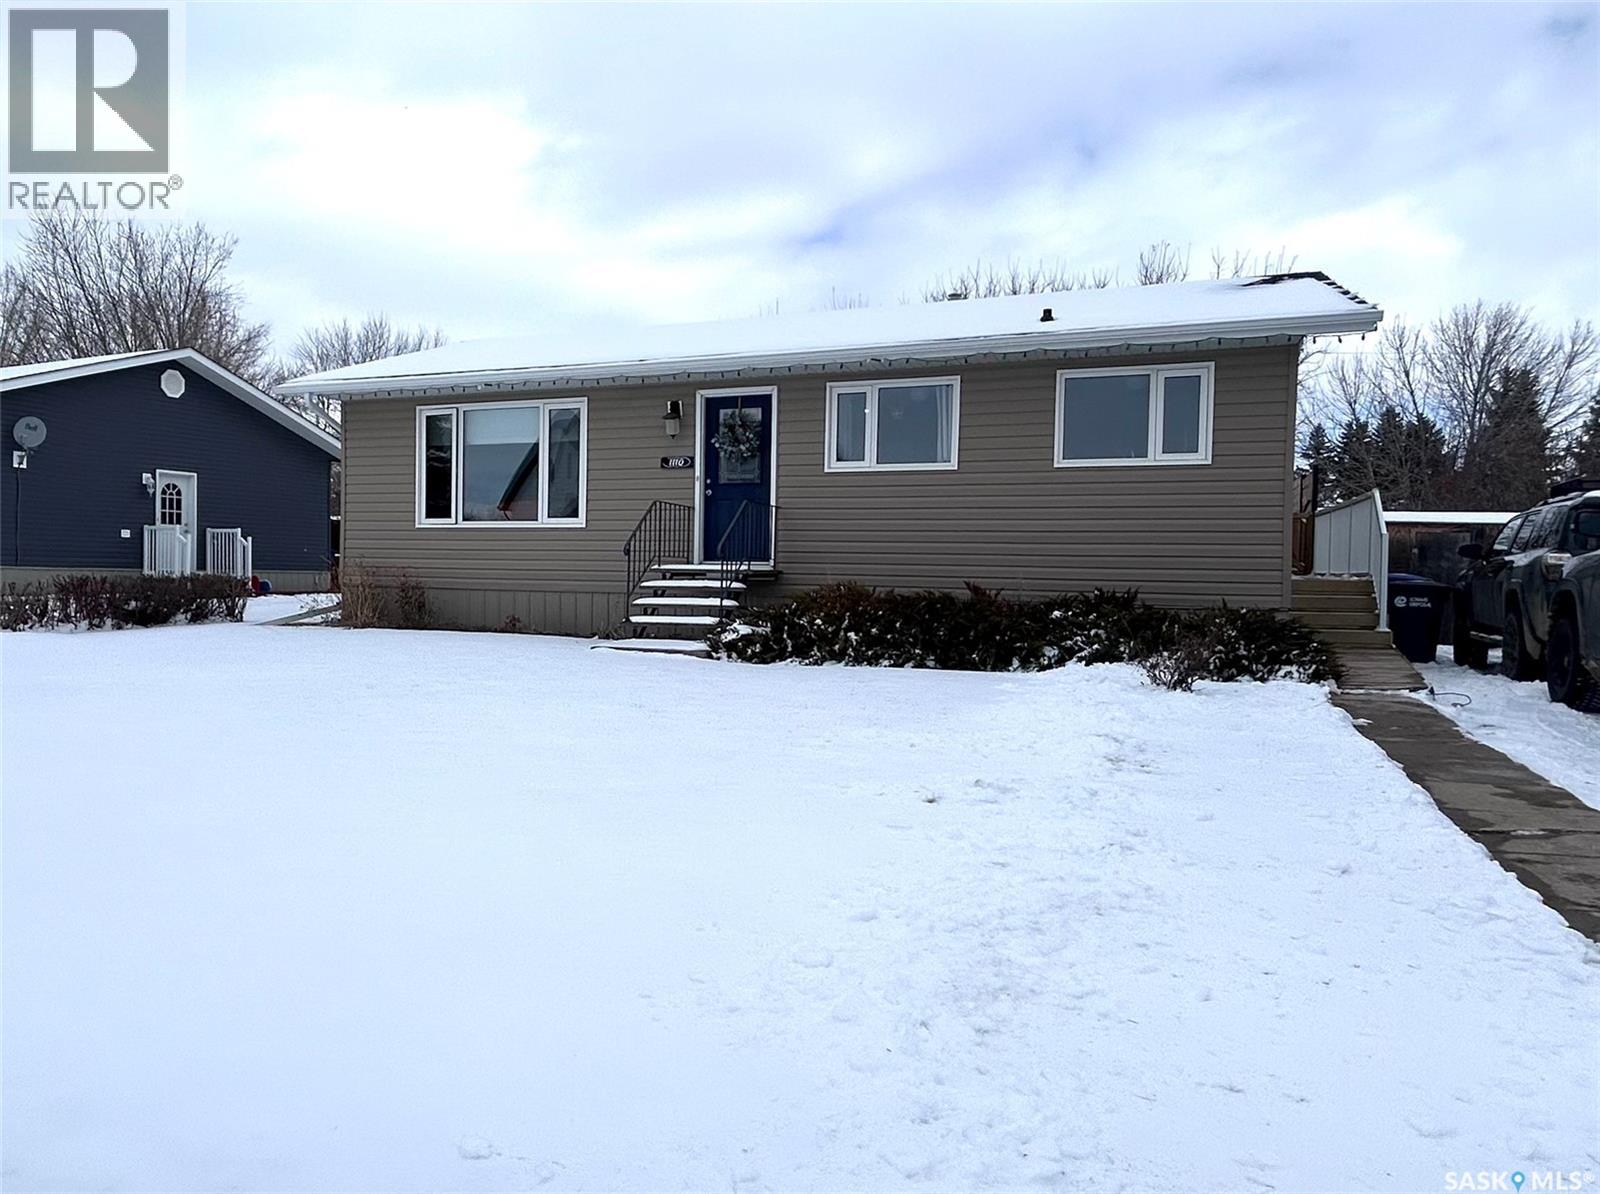
1110 Robin Avenue
Rocanville, Saskatchewan
Welcome to this move-in ready home nestled in a highly sought-after neighborhood! Thoughtfully updated and beautifully maintained, this property offers peace of mind upgrades already completed, including newer windows, siding, shingles, and flooring throughout the main level. Step inside to a bright and inviting main level featuring an open-concept layout between the eat-in kitchen and spacious living room—perfect for both everyday living and entertaining. The main floor also offers three comfortable bedrooms and a well-appointed 4-piece bathroom complete with a tiled surround. Downstairs, you’ll find a generous family room along with a versatile bonus area ideal for a home gym, playroom, or recreation space. The basement also includes a large storage and laundry room with convenient access to a 3-piece bathroom—adding to the home’s overall functionality. Outside, enjoy a fully fenced yard with a deck and garden area, perfect for relaxing or hosting summer gatherings. There’s also the option to add a garage off the back alley, offering even more potential. BONUS INCLUDES: central air, sump pump, asphalt driveway! With an abundance of storage throughout and a fantastic layout, this home truly checks all the boxes. Don’t miss your chance to own in this desirable location! (id:65446)
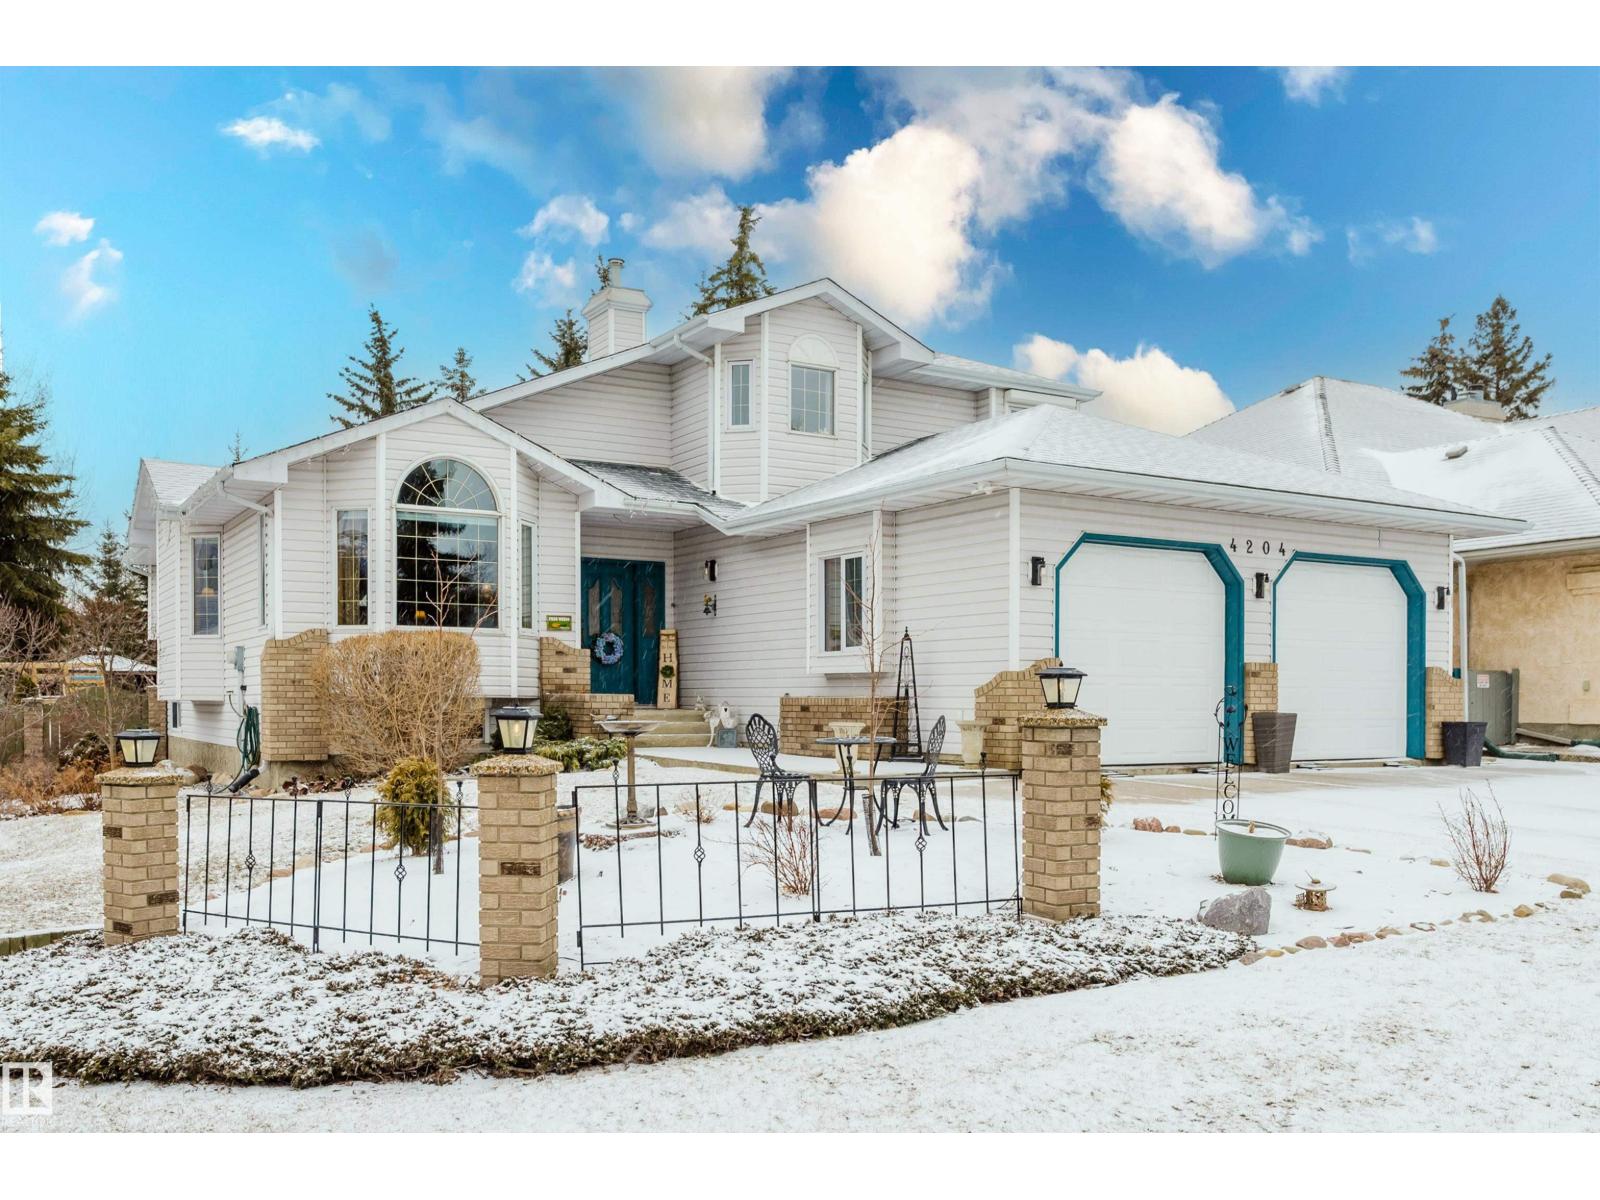
4204 48 St NW
Edmonton, Alberta
Welcome to this beautifully maintained single-family home nestled in a prime location backing onto a serene ravine, creek, and walking trails In Jackson Heights—offering privacy and stunning natural views. With only one neighboring property and unlimited street parking, this home delivers both comfort and convenience. The open-concept main floor is perfect for entertaining, featuring slate and hardwood flooring, a sunken family room, and a bright sunroom overlooking the park-like backyard. Upstairs offers three spacious bedrooms, including a large primary retreat with a generous ensuite, plus a full main bath. The fully finished basement includes two flex rooms, a second kitchen, cold room, and a full 4-piece bath—ideal for extended family or guests. Additional highlights include a heated over size dbl. garage with drain (fits a full-size truck) and quick access to Whitemud Drive and Anthony Henday. (id:65446)
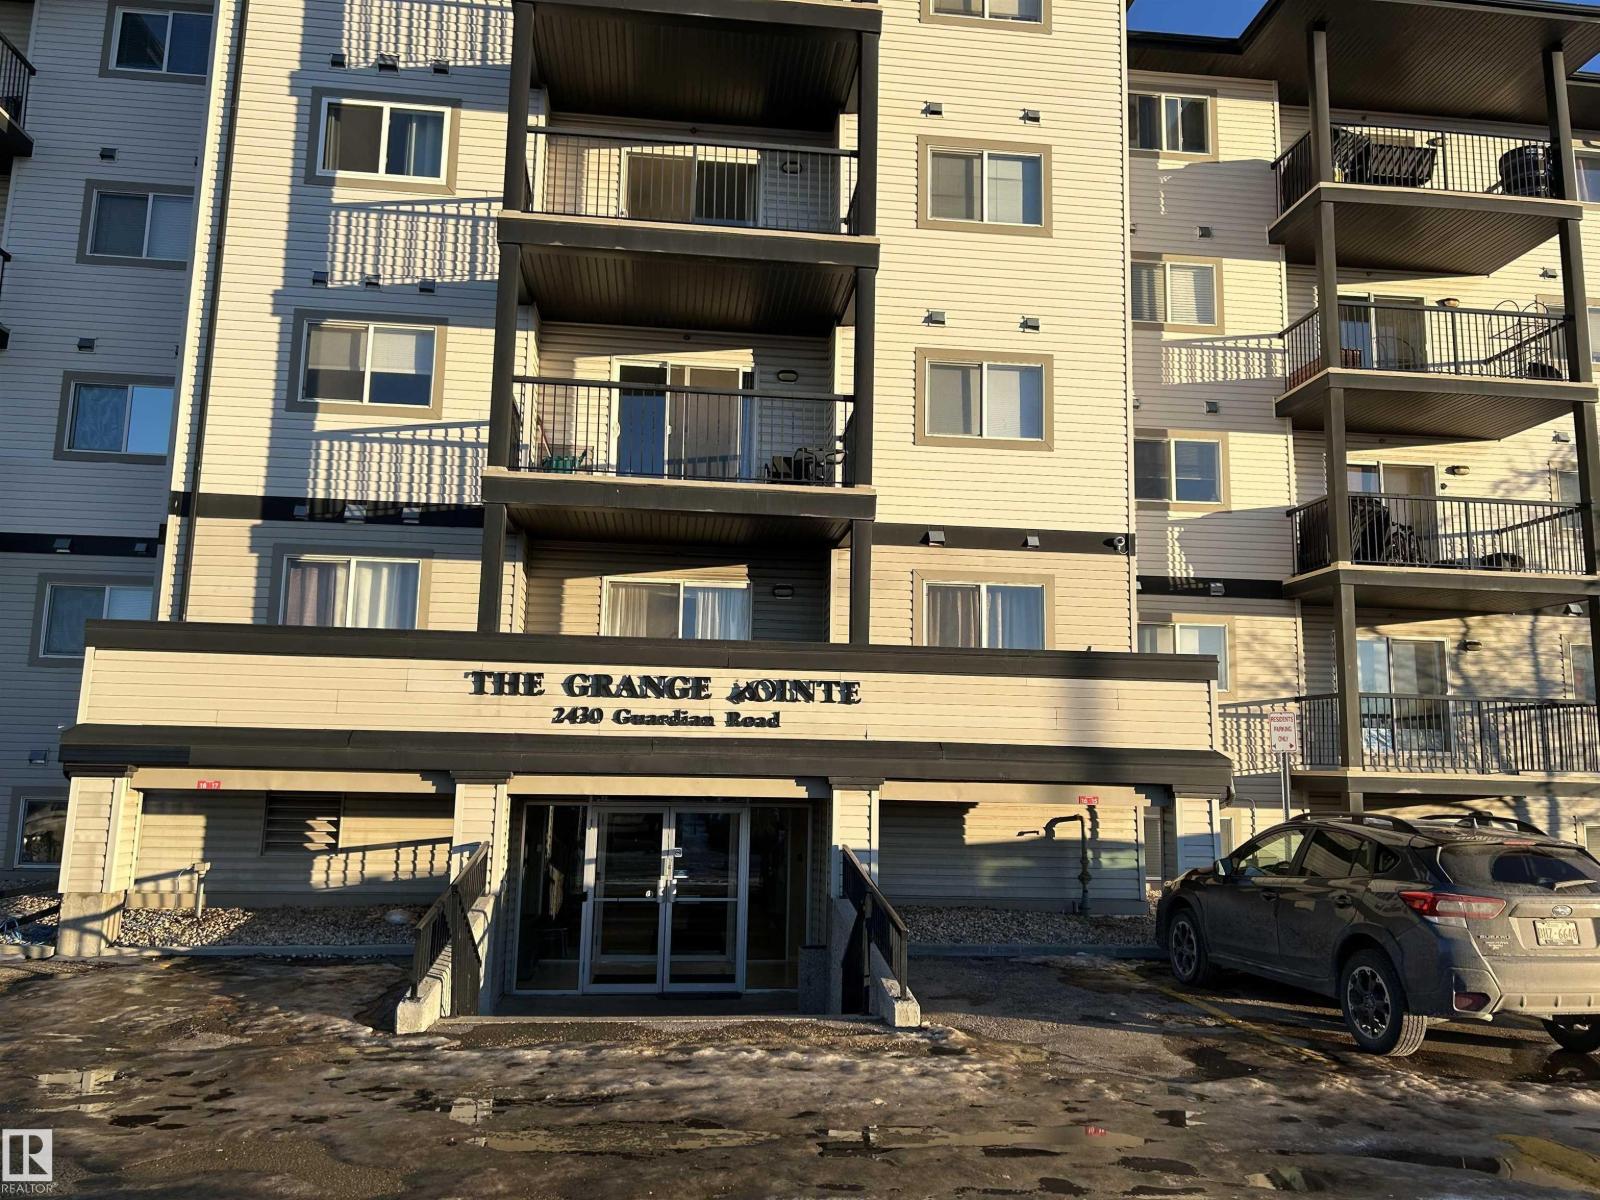
#310 2430 Guardian Rd NW
Edmonton, Alberta
Beautiful 2-Bedroom, 2 bathroom condo with modern comforts in The Hamptons. This lovely condo features a kitchen with sleek cabinetry, ample counter space, and quality appliances . Spacious primary bedroom includes generous walk-in closet and a private en-suite bathroom, while the second bedroom is perfect for guests, a home office, or additional living space. , spacious living and dining area , balcony, laundry/storage room , Conveniently located steps from shopping , minutes from schools, parks, walking trails, Whitemud & Anthony Henday and Costco (id:65446)
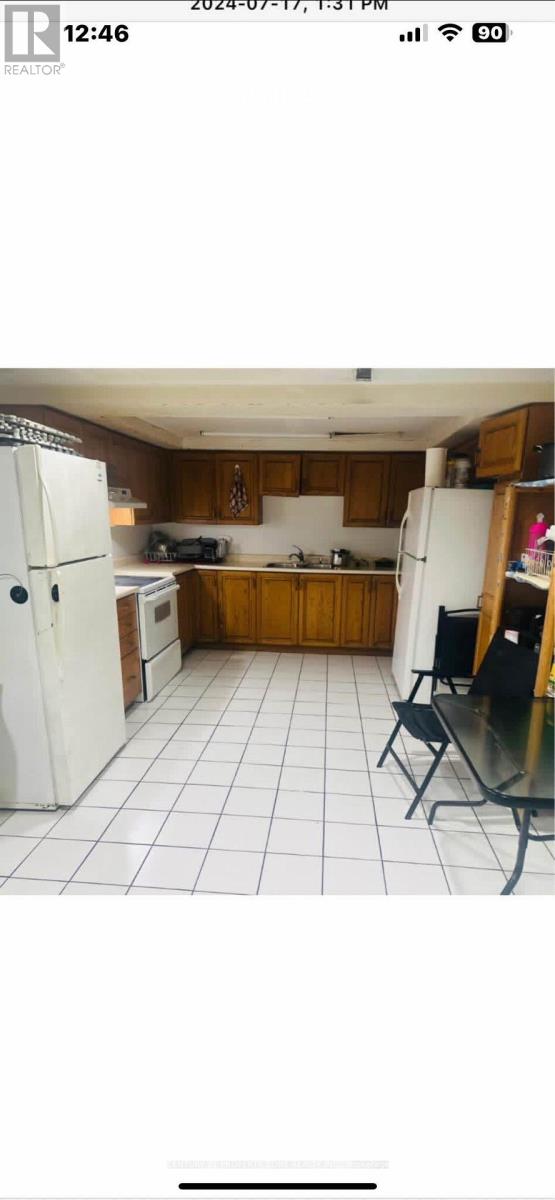
Room 1 Upper - 3232 Brandon Gate Drive
Mississauga, Ontario
SEPERATE 1 BED IN HOUSE WITH 1 BATH,KITCHEN IS IN SHARING WITH OTHER TENANTNO PARKING1 YEAR LEASE AND FIRST AND LAST REQUIREDALL UTILTIES INCLUDED (id:65446)
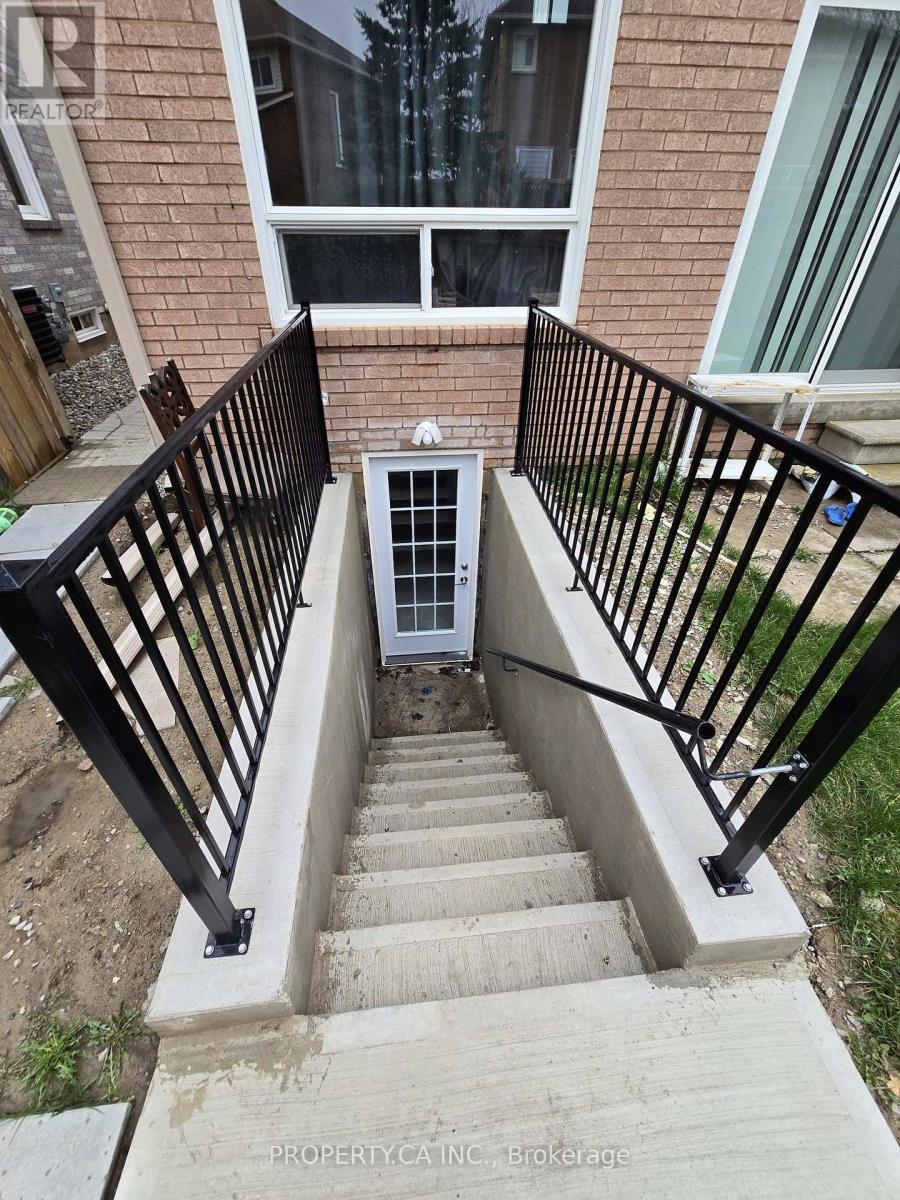
Basement - 6608 Lisgar Drive
Mississauga, Ontario
Welcome to this brand new 2 bedroom and 2 bathroom Legal Basement in the Heart of Lisgar! This home exudes luxury and style, offering elegant finishes and a thoughtful layout perfect for modern living with lot of storage. Located in the vibrant Lisgar neighborhood . Enjoy easy access to Highways 403 and 407, and walk to top-rated schools, restaurants, shops, and parks. This sought-after community is perfect for anyone seeking a move-in-ready any time. 1 parking space included. (id:65446)
#301 - 26 Hanover Road
Brampton, Ontario
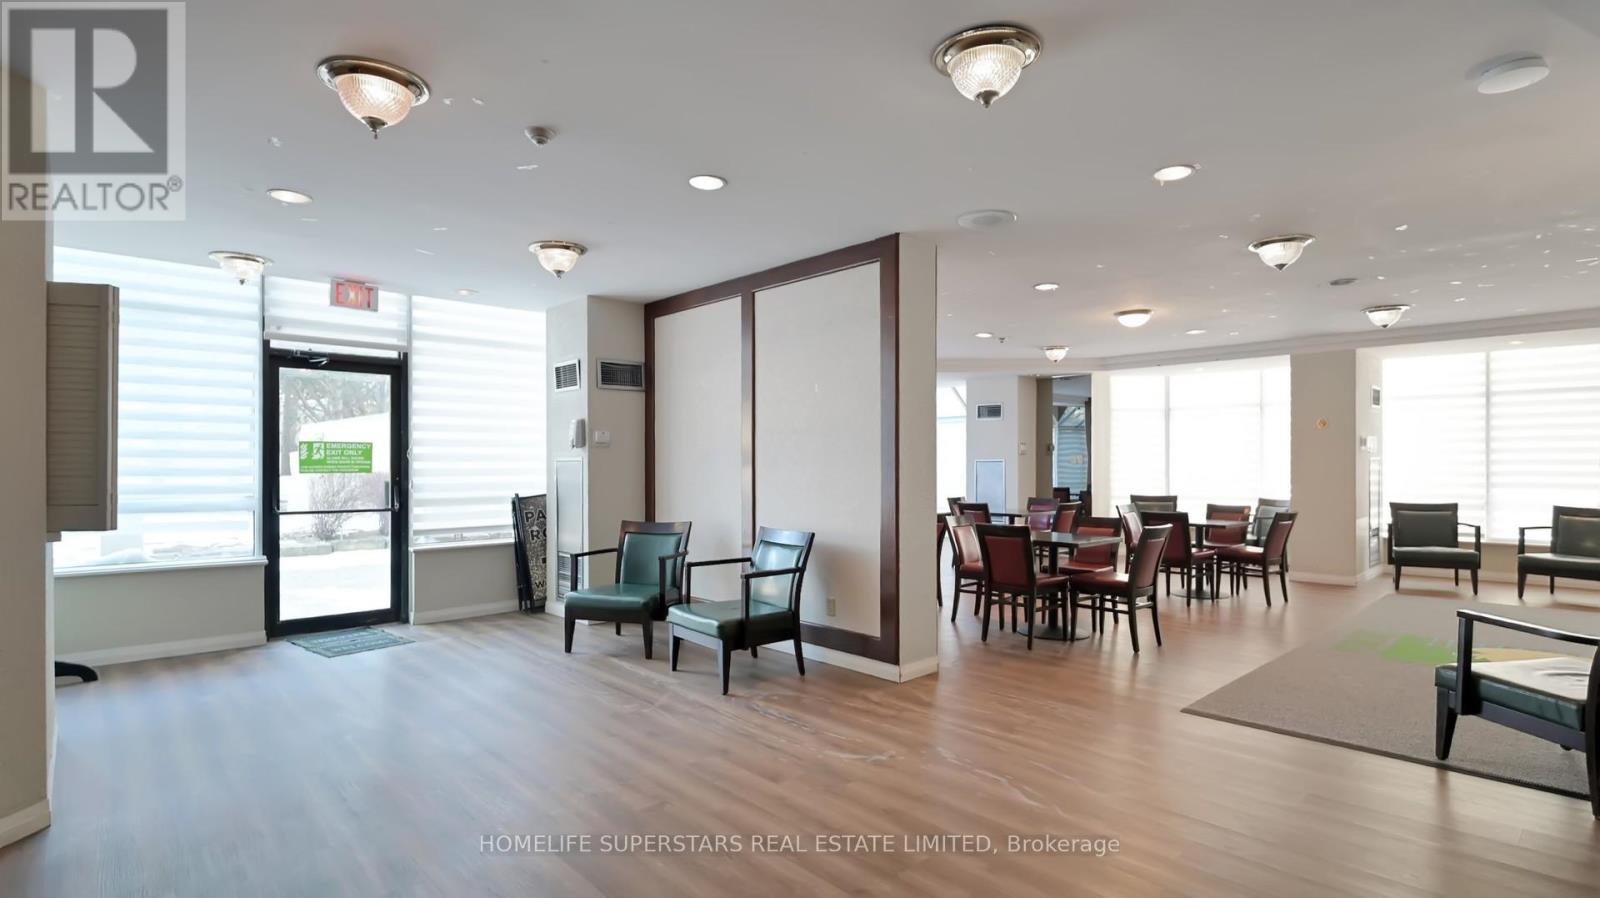
This bright three-bedroom plus den one of the biggest residence (1306 sqft) offers exceptional open-concept living, enhanced by expansive windows that flood the space with natural light and showcase impressive views. Thoughtfully designed for both comfort and functionality, the home features an eat-in kitchen ideal for everyday living and entertaining. The spacious primary bedroom provides a peaceful retreat, while the versatile den/solarium is perfect for a home office, reading area, or relaxation space. Professionally painted throughout WITH JET STYLE SHOWER, the unit is move-in ready. Residents enjoy access to premium building amenities, including a fully equipped fitness center, outdoor pool, and beautifully maintained common areas. Ideally located just steps from shopping, transit, parks, and everyday conveniences, this home offers an outstanding blend of lifestyle, comfort, and value. (id:65446)
94 Mccrimmon Drive
Brampton, Ontario
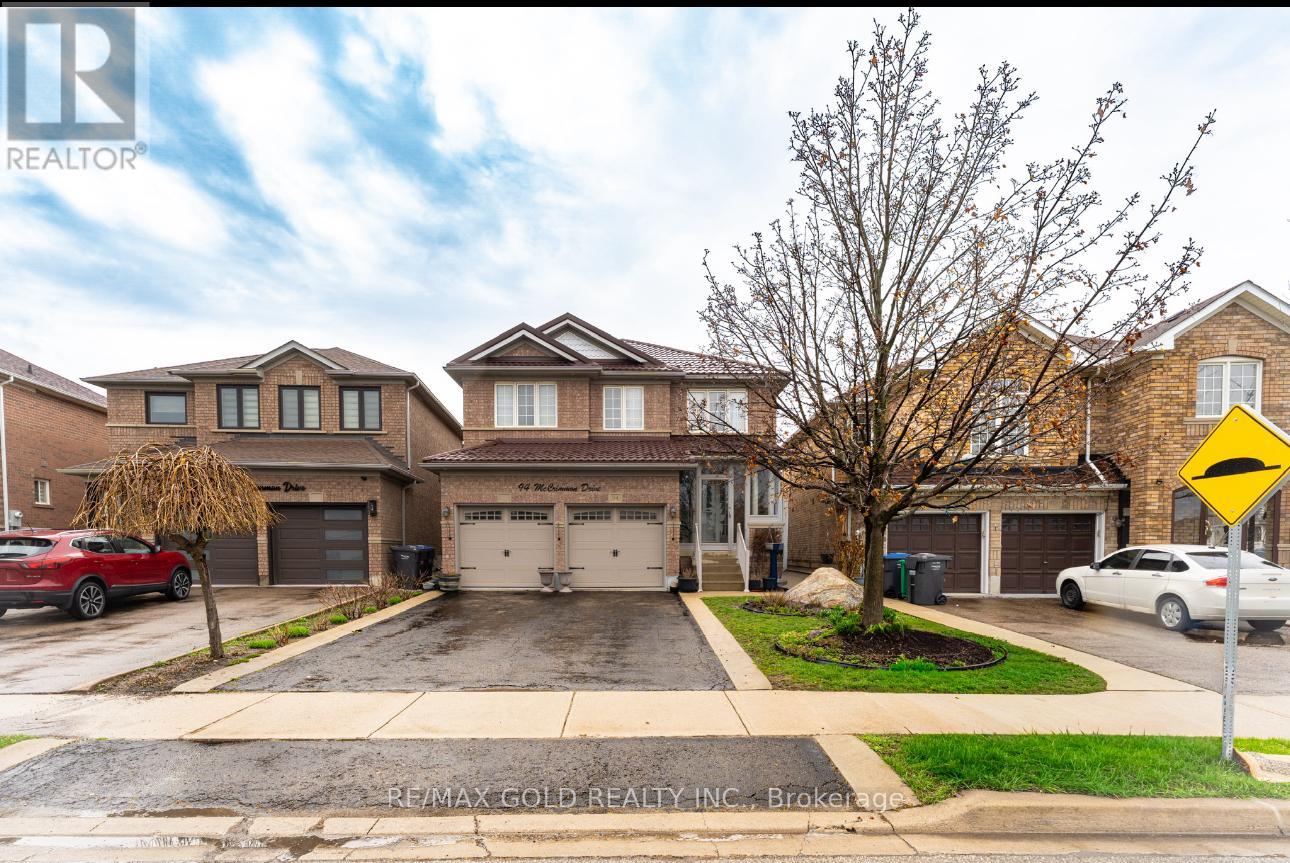
"PRICE TO SELL" -Welcome to 94 McCrimmon Drive, a beautifully appointed and meticulously maintained detached home nestled in the highly desirable Fletcher's Meadow community. Thoughtfully designed for modern living, this elegant residence offers 3 spacious bedrooms and 4 well-appointed washrooms, combining comfort with refined style.The main level features separate living, dining, and family rooms, providing an ideal setting for both everyday living and sophisticated entertaining. The modern kitchen is enhanced with granite countertops, offering both functionality and timeless appeal. Upstairs, generously sized bedrooms are complemented by a versatile den area, perfect for use as a home office, study, or potential fourth bedroom. New Furnace (2021), A/C (2021), *New Lifetime Metal Roof (2018)*! New garage Door! The fully finished basement extends the living space, ideal for recreation or accommodating extended family.Conveniently located close to parks, top-rated schools, Cassie Campbell Community Centre, soccer facilities, and Mount Pleasant GO Station, this exceptional property offers a perfect blend of elegance, practicality, and location. A true turnkey opportunity ready to welcome its new owners. (id:65446)
50 Wakefield Court, Sunset Ridge
Middle Sackville, Nova Scotia
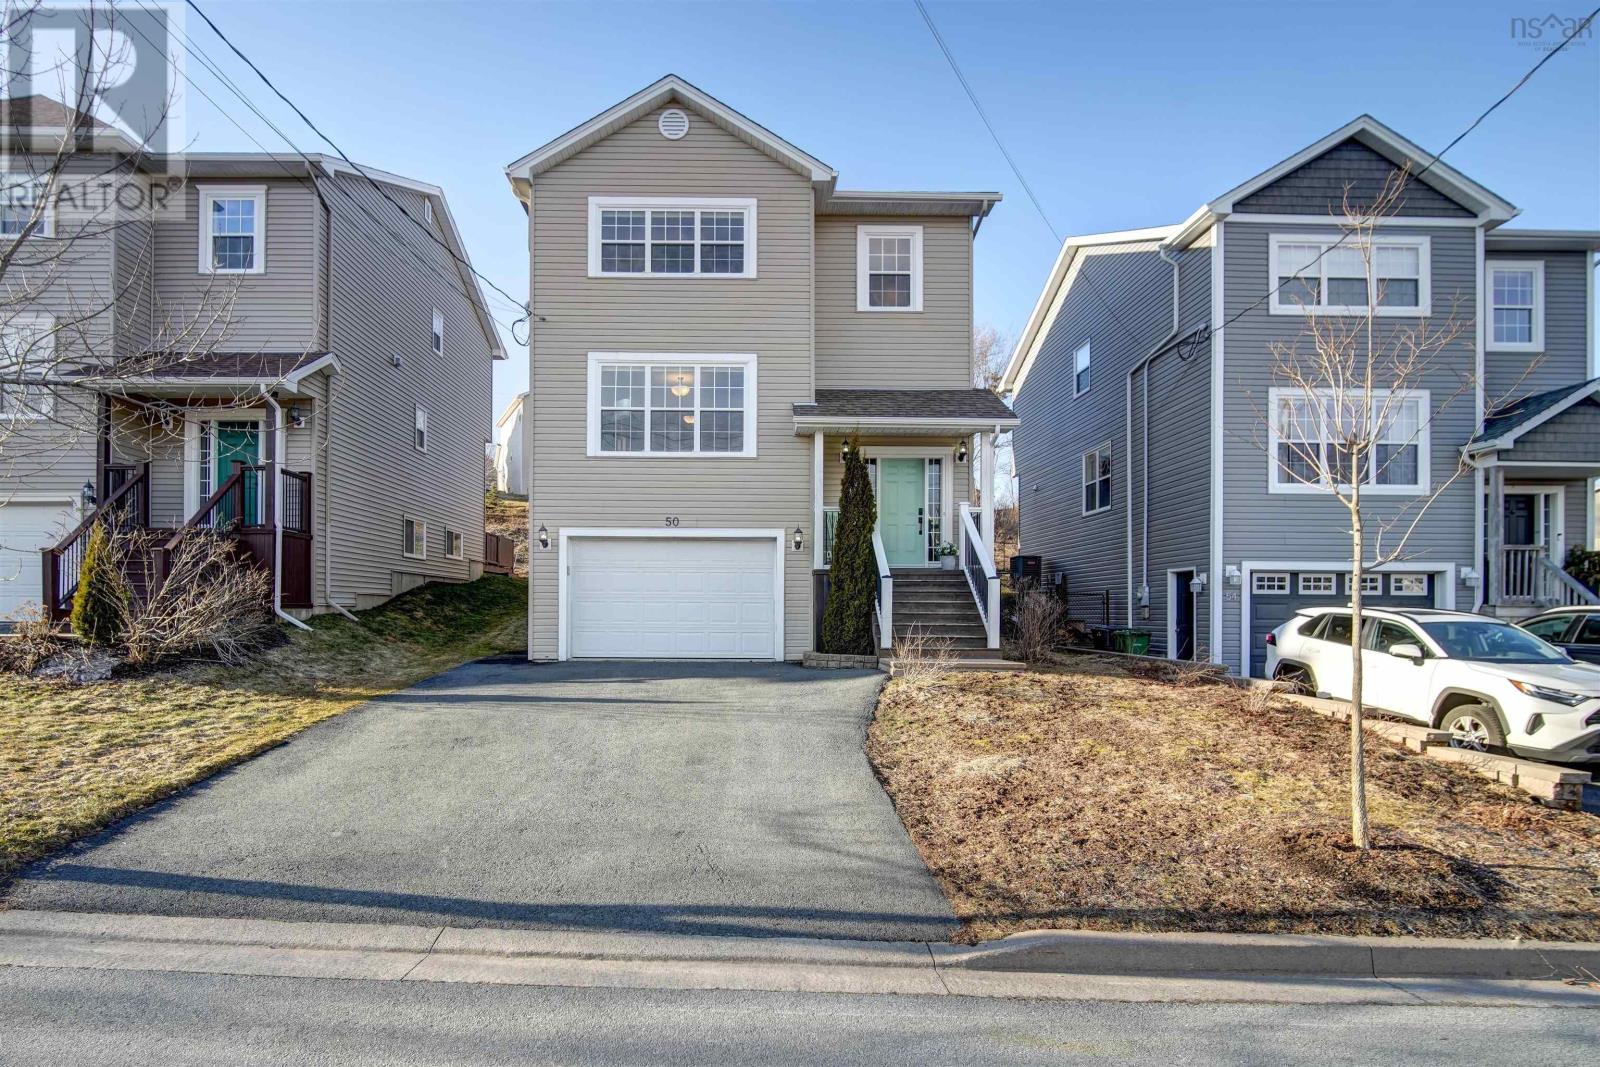
Modern comfort, functional family living, and a prime location - welcome to 50 Wakefield Court in sought-after Sunset Ridge! This beautiful 12-year-old three-level home offers 2,011 sq. ft. of fully finished living space with 3 bedrooms, 2 full bathrooms, 2 half bathrooms, and an attached built-in garage. Designed for everyday living, this home features efficient electric heat with a fully ducted heat pump system for year-round comfort, along with hardwood and laminate flooring throughout. The main level offers a bright and functional layout featuring a large kitchen with an island, a spacious dining area, an oversized yet comfortable family room, and a convenient powder room. Upstairs, the spacious primary suite features a large U-shaped walk-in closet and an ensuite with an oversized vanity and tiled shower. Two additional bedrooms, a second full bathroom, linen storage, and upper-level laundry complete the top floor. The fully finished lower level adds excellent versatility with a rec room, half bathroom, utility room, storage, access to the built-in garage, and additional space ideal for a home office setup. Outside, enjoy a fully fenced backyard with a two-tiered deck and privacy walls, creating the perfect outdoor setting for kids, pets, entertaining, or relaxing evenings at home. Additional updates include a new hot water tank, washer, and dryer. Located near the cul-de-sac in the family-friendly Sunset Ridge subdivision, residents enjoy a community playground, public transit access, close proximity to schools, amenities, and quick highway access. A fantastic opportunity to own a move-in ready home in one of Middle Sackvilles most convenient communities. (id:65446)
6 - 2079 The Collegeway
Mississauga, Ontario
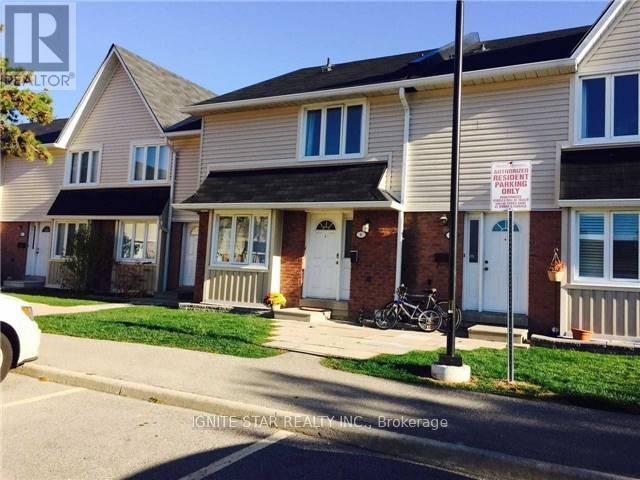
ONE BEDROOM for rent in a Bright well maintained Condo Townhouse, ((ANOTHER LARGE BEDROOM in walk out basement for rent as well( the rent is $700)). this large Townhouse With Good Layout, Spacious 3+2 Bedroom, 2.5 Bath Totally Renovated in 2016. Includes, Modern Kitchen, S/S Appliances, Laminate Floors, Port Light, Newly Renovated Washrooms, Newer Doors/Frames, Window Covering, High Eff Furnace (2010), Walkout Finished Basement. Closet To Transit, South Common Shopping mall, South Common Comunity center with community pool, Hwy, UTM campus. Not for family, Single MALES only. Students are welcome! (id:65446)