
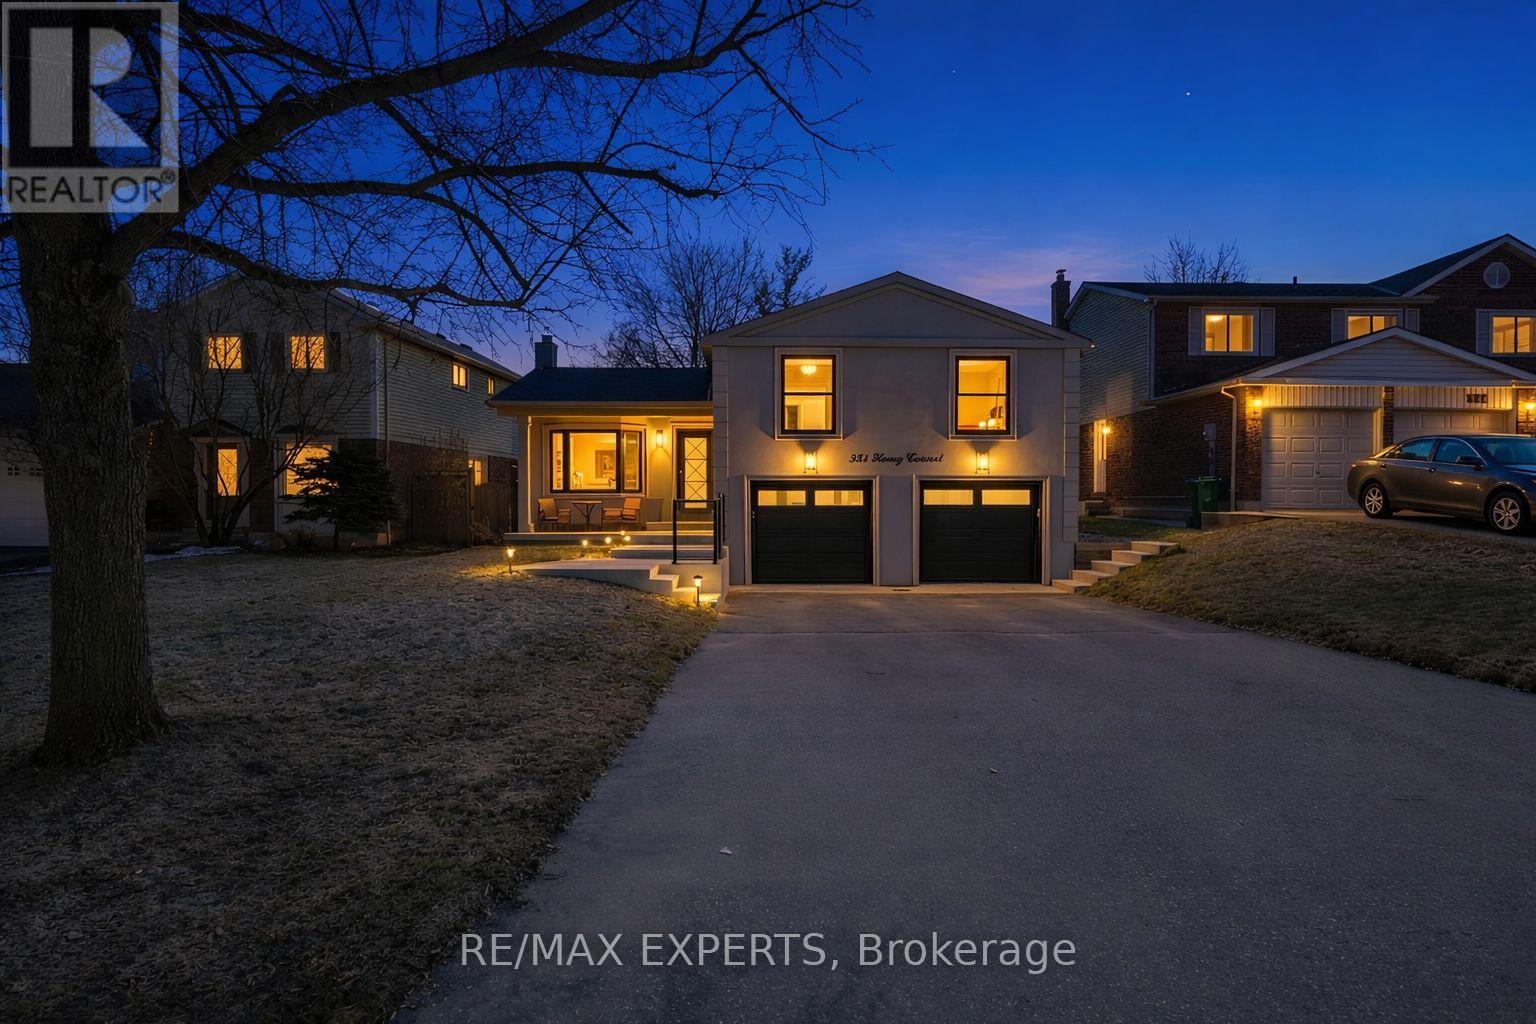
351 Hersey Crescent
Caledon, Ontario
North Hill Beauty - Fully Renovated Inside & Out! Welcome to this stunning 3-bed, 2.5-bath raised bungalow perfectly located on Bolton's prestigious North Hill. Set on a massive 51 x157 ft lot, this home has been renovated from top to bottom with incredible attention to detail! Step into a bright, open-concept layout featuring a new kitchen with granite counters, stainless steel appliances, and stylish finishes throughout. Enjoy peace of mind with newer windows, entry and garage doors, and modernized bathrooms.The exterior shines with stucco, fresh paint, custom front walkway, and a wraparound deck perfect for summer entertaining. Inside, thoughtful touches like pot lights, widened openings,and custom pass-throughs create a seamless flow of light and space. The lower level offers a full kitchen and bathroom with a smart, functional layout-perfect for extended family or guests. Bonus crawl space provides ample room for extra storage. Move-in ready and absolutely turnkey - this North Hill gem truly has it all. Fall in love and move right in! (id:65446)
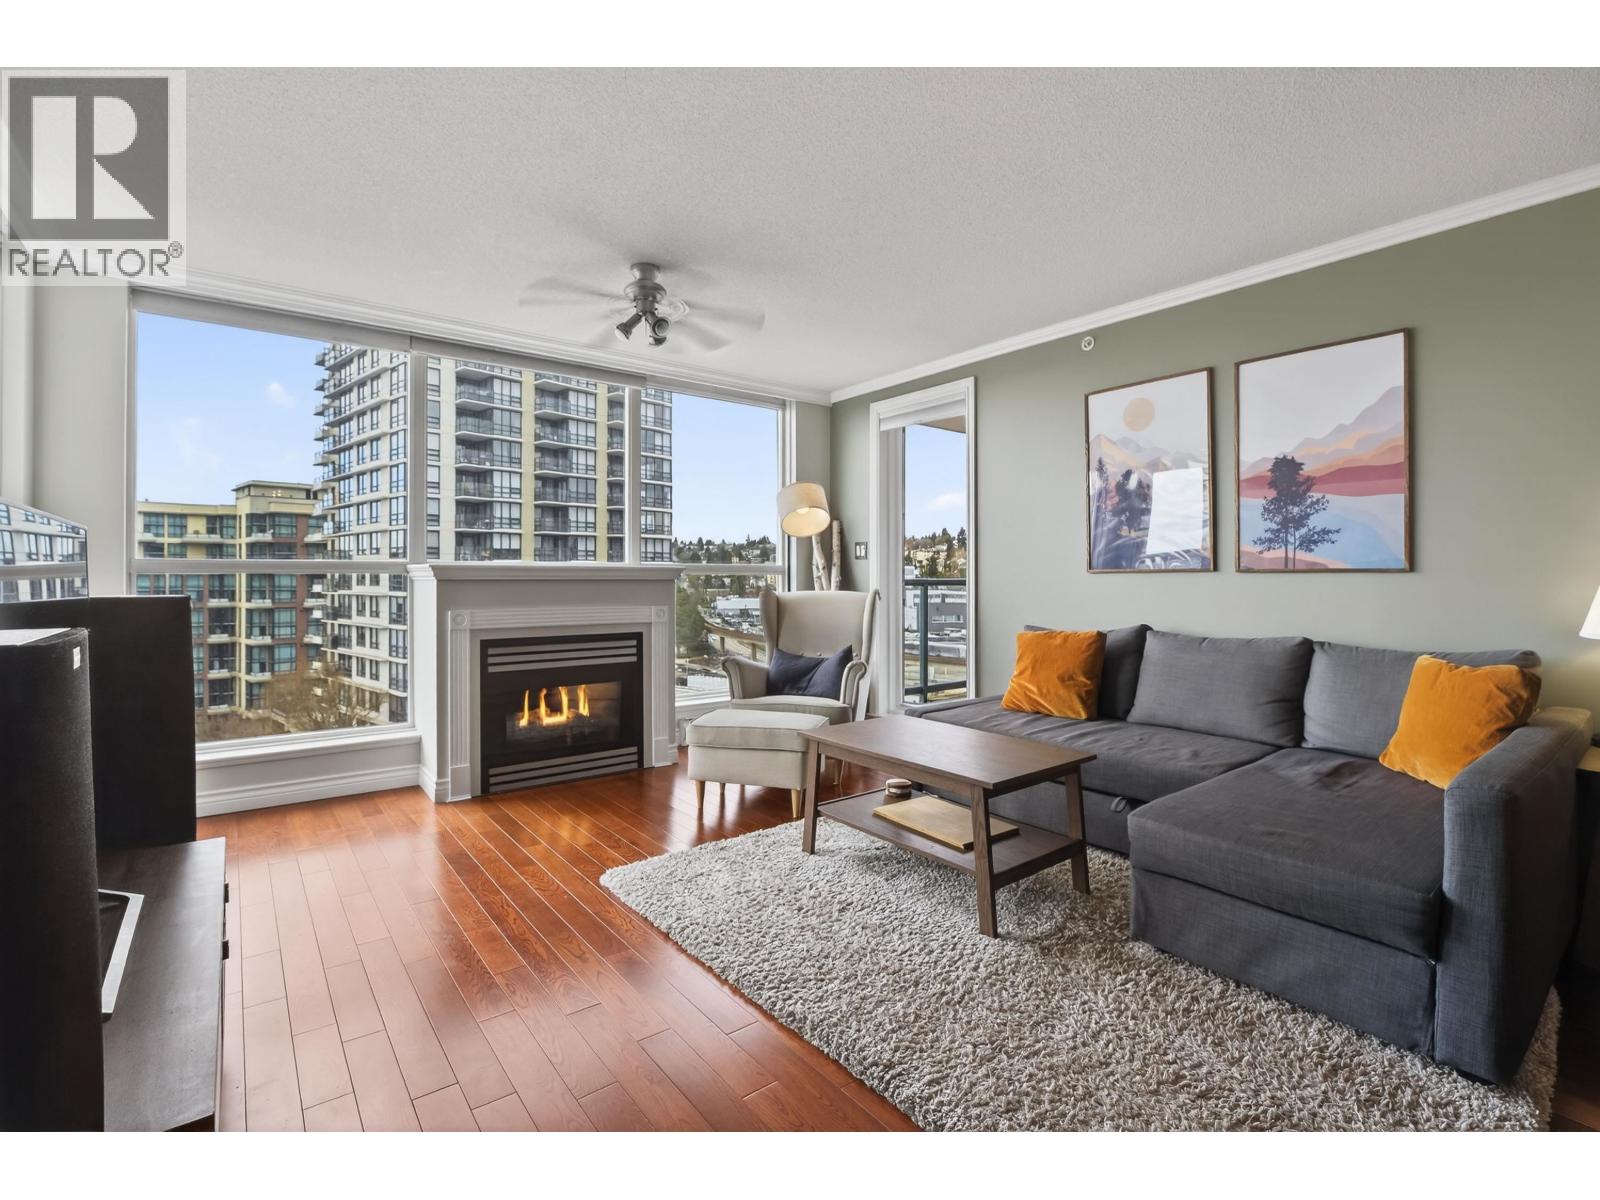
1007 10 Laguna Court
New Westminster, British Columbia
Waterfront living at the Quay. This 2 bed, 2 bath home in sought after Laguna Landing wows with well designed open concept layout. Large windows for natural light and deck to take in Fraser River views. Gas fireplace (gas included in strata fee). Kitchen with stunning cabinetry, quality countertops. Generous primary bedroom includes ensuite and plenty of closet space. In suite laundry room. Includes TWO underground PARKING stalls and storage locker. Well-maintained, pet-friendly building offers a welcoming community atmosphere. Well appointed gym, bike room, and option to add EV charging and bike storage to parking stalls. Located just steps to the boardwalk, parks, skytrain, shops, restaurants, and downtown New Westminster. Enjoy comfortable waterfront living in a prime location. (id:65446)
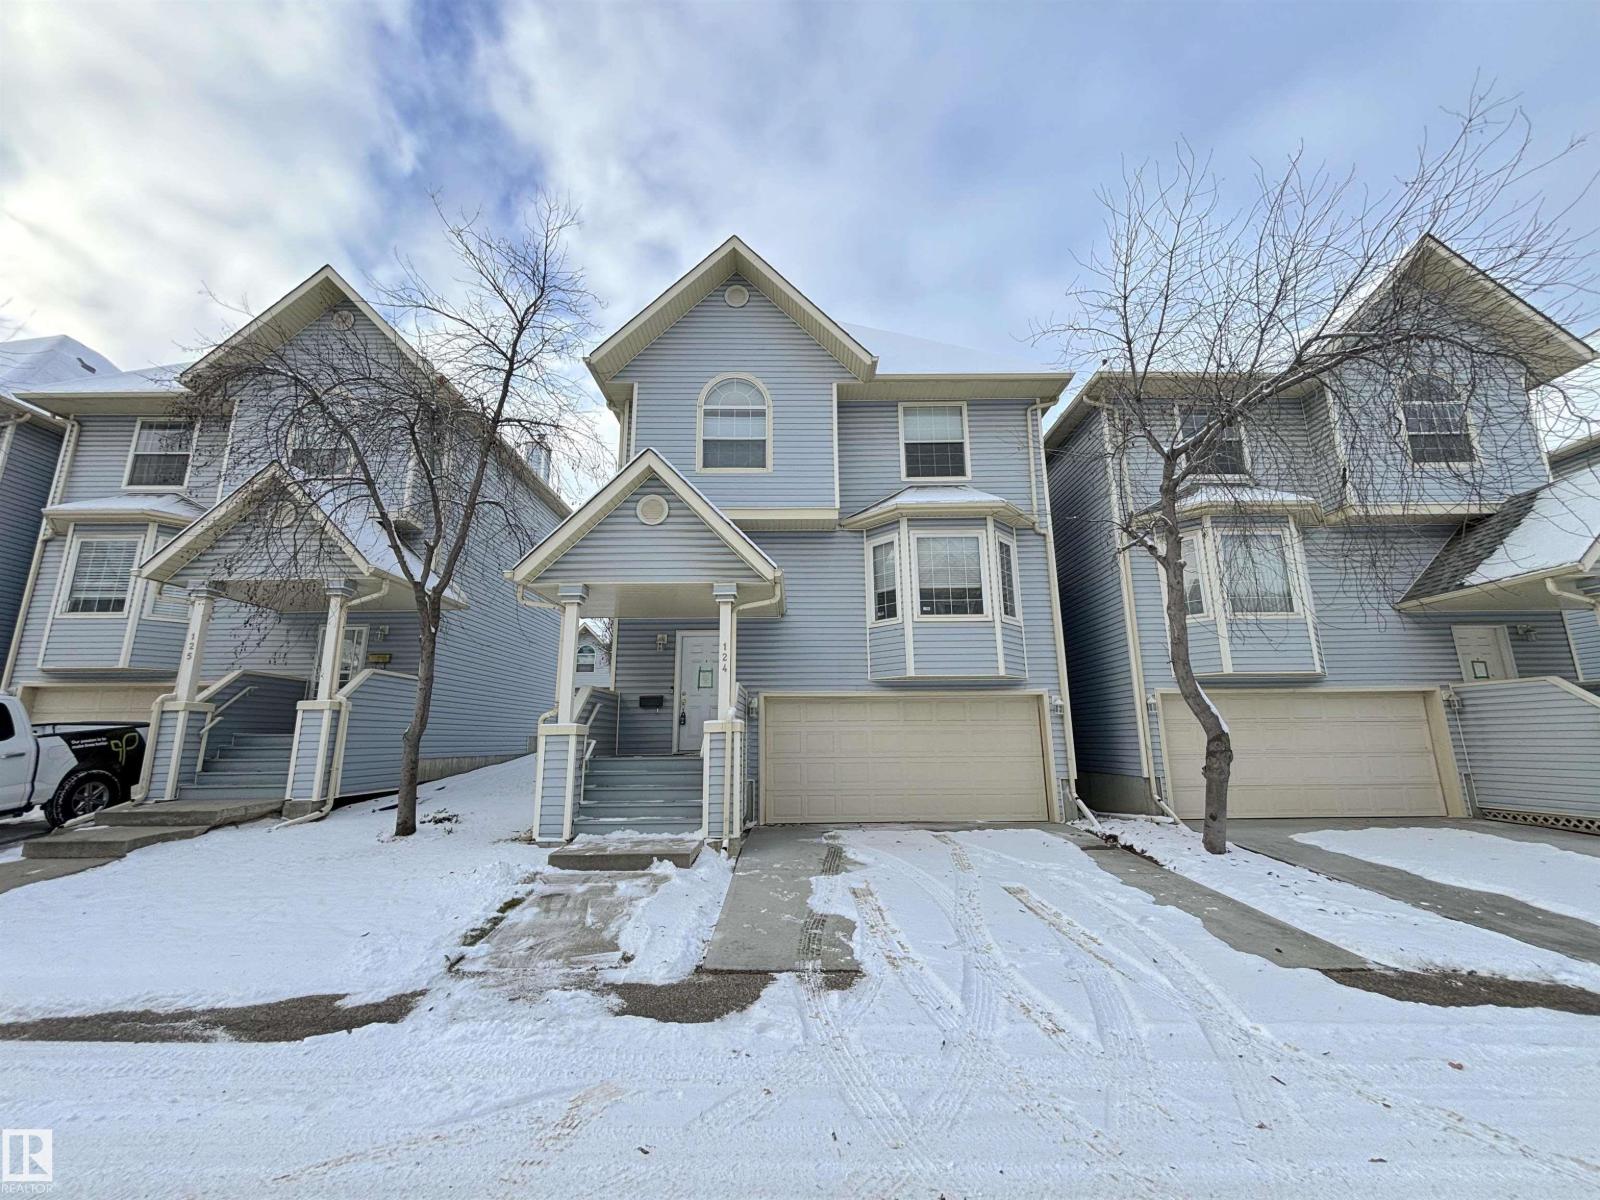
#124 1670 Jamha Rd NW
Edmonton, Alberta
**PROPERTY IS SOLD AS-IS, WHERE-IS WITH NO WARRANTIES OR REPRESENTATIONS** Great opportunity in Jackson Heights! This townhouse features a bright, neutral palette and a warm inviting layout. On the main floor, the living room showcases a charming bay window and a cozy corner gas fireplace. The U-shaped kitchen flows into a dining area with access to your private deck, and for added convenience, you’ll find main-floor laundry and a 2-piece bath. Upstairs are 3 bedrooms and 2 full bathrooms. The spacious primary suite stands out with a good sized walk-in closet, and 4-piece ensuite. The basement has direct access to the oversized attached garage with plenty of storage. (id:65446)
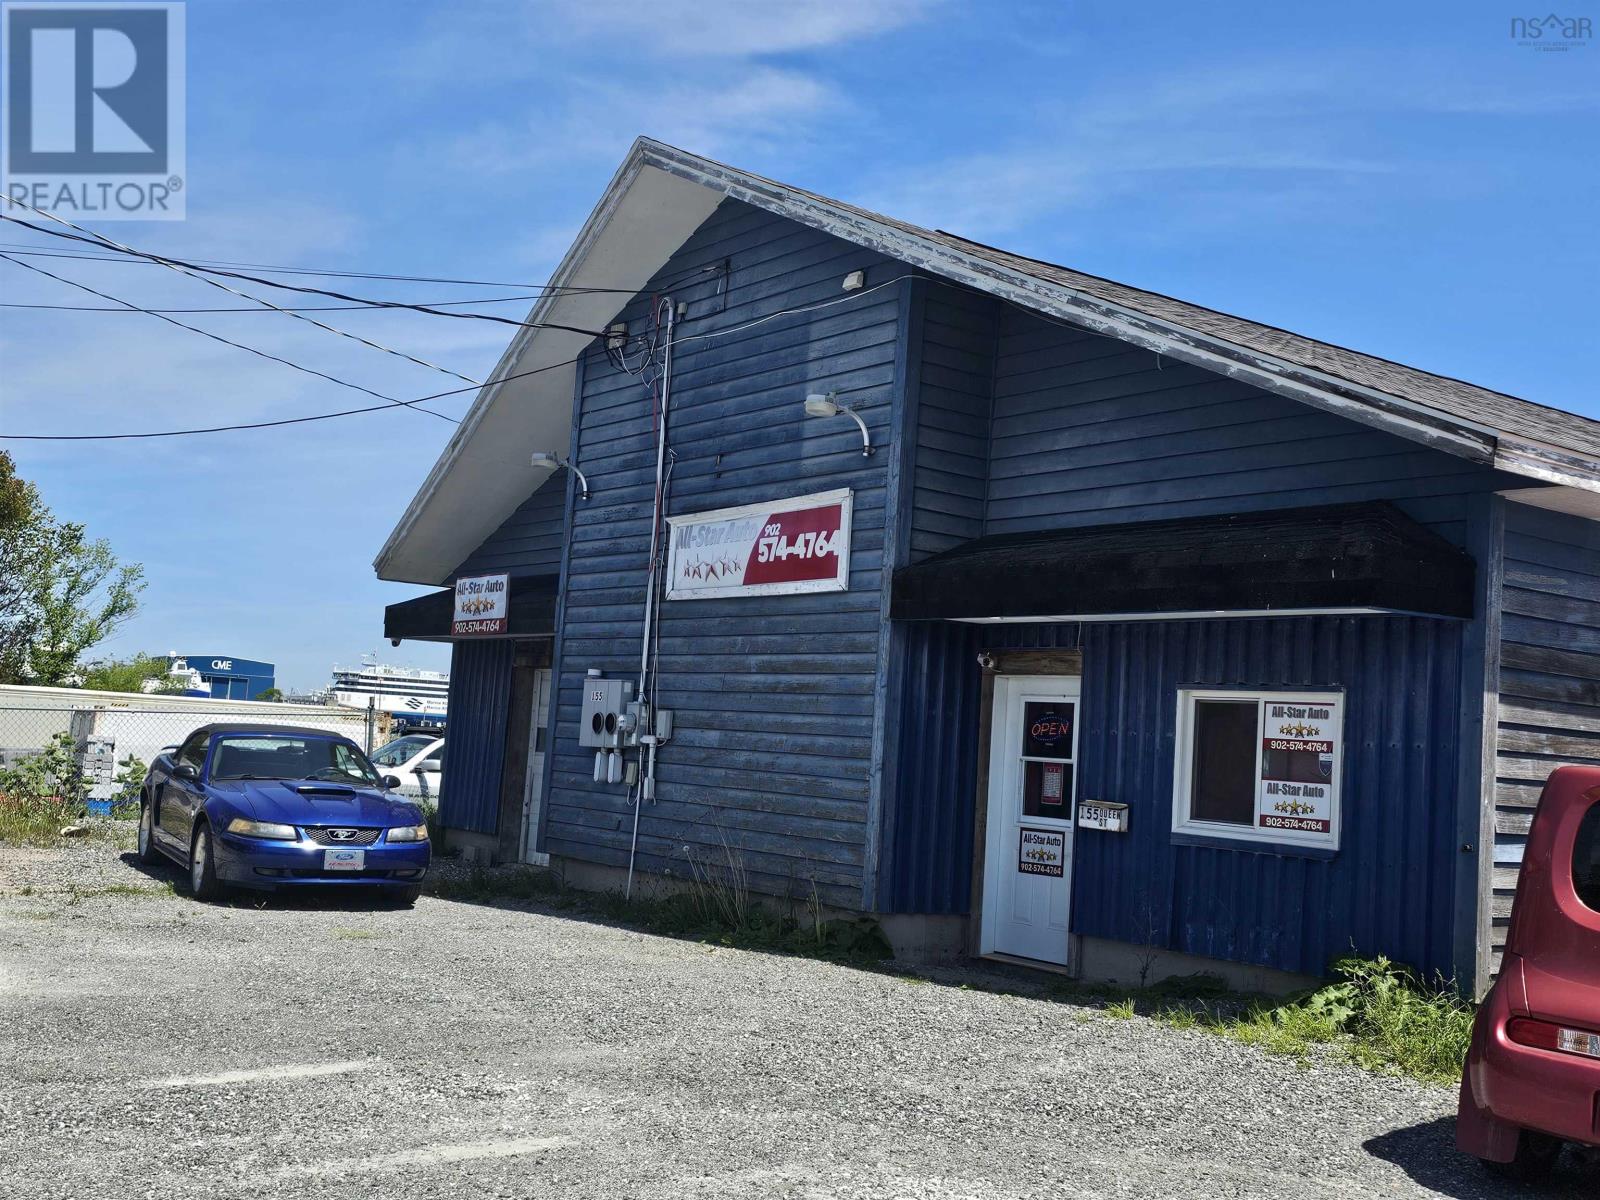
155 Queen Street
North Sydney, Nova Scotia
Prime Commercial Opportunity with Harbour Views & Income Potential! Located in a high-visibility area, this versatile commercial property offers the perfect setup for your business adventures, plus the bonus of extra income! The shop features two large bay doors on either side of the building, making for smooth in-and-out access, ideal for automotive, marine, or service-based operations. Inside, you'll find a dedicated office, customer waiting area, and bathroom. Everything you need to run a seamless operation. Setting this property apart is the 1-bedroom apartment, offering stunning views of the harbour. Zoned for commercial use and perfectly positioned near local traffic. (id:65446)
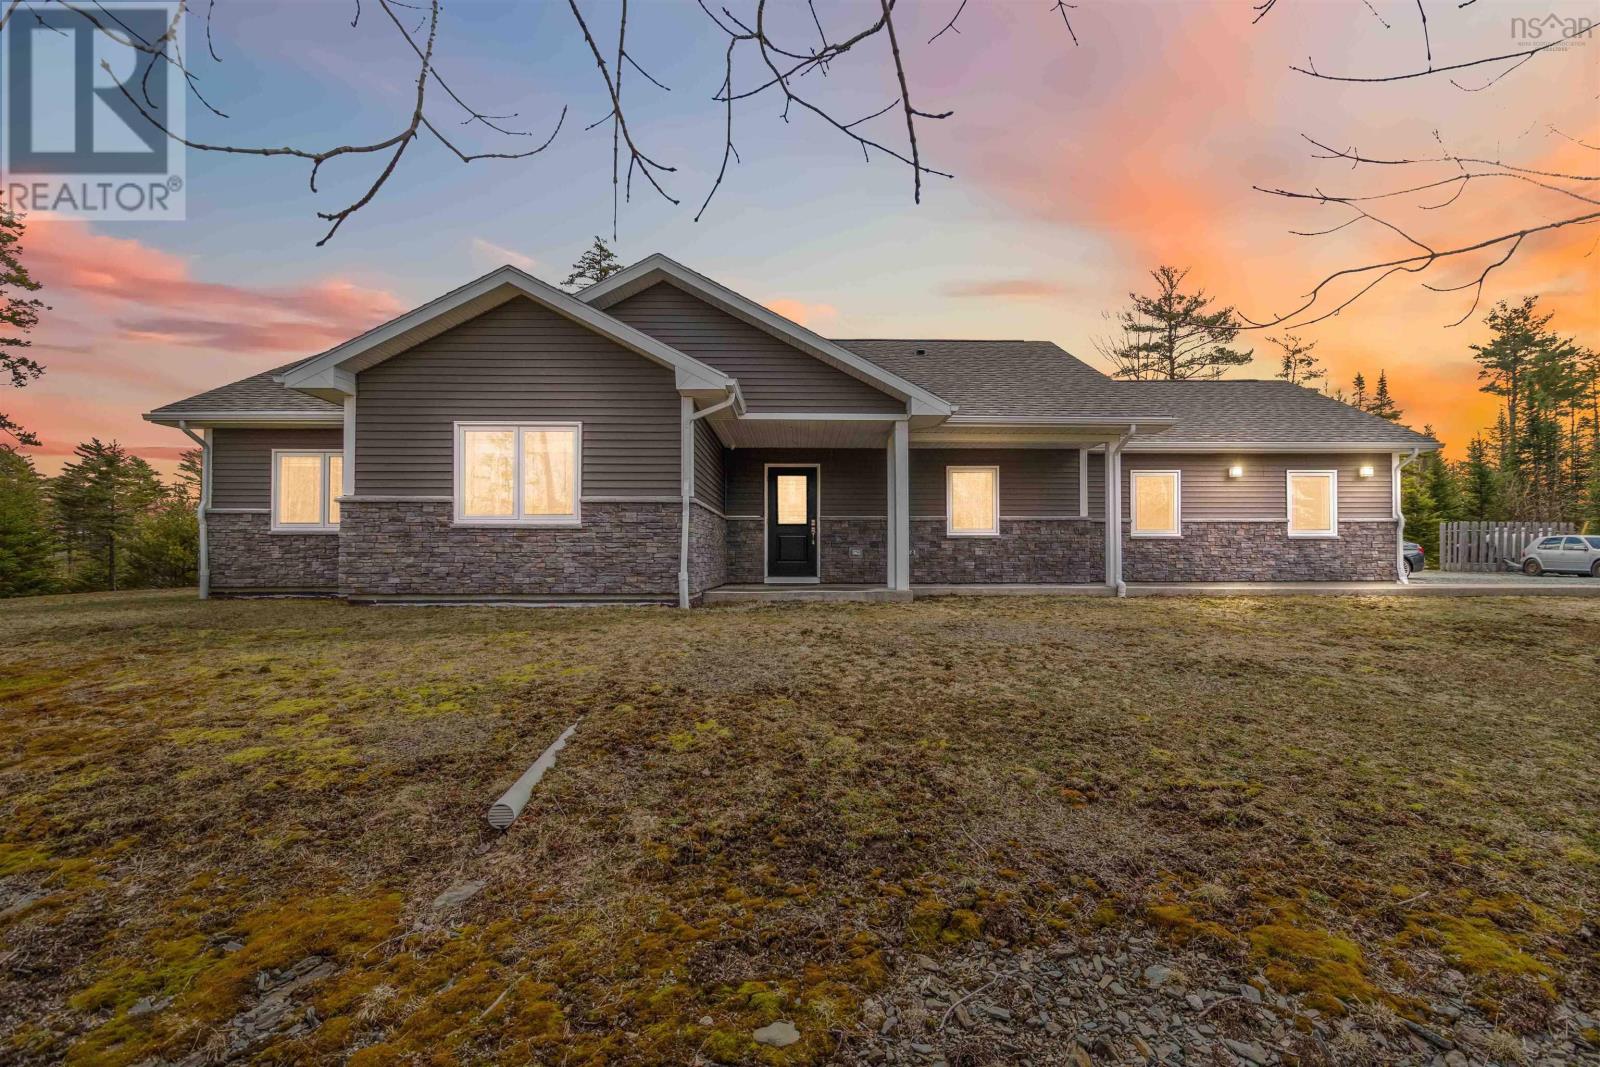
60 Danica Drive
Pine Grove, Nova Scotia
This one truly has it all. Built just 8 years ago with a clear focus on quality, this turnkey home offers low-maintenance, worry-free living. Constructed with ICF for durability and efficiency, it features a 4-zone in-floor heating system, hidden ductless heat pumps, automatic generator, built-in surround sound, and security system - every detail designed for comfort and peace of mind. Single-level living is thoughtfully laid out with wide doorways and flexible space, easily adapted for full accessibility if desired. The open-concept design is ideal for entertaining, centred around a spacious wrap-around kitchen with stone countertops and ample storage. Three large bedrooms include a primary suite with ensuite and walk-in closet, with plenty of room for a king-sized setup. A laundry room and 520 sq ft heated attached garage add everyday convenience. Set on just over an acre, the partially landscaped lot offers privacy and room to create your own outdoor oasis, complete with a large patio for relaxing or entertaining. Location is a standout. Situated at the end of a quiet cul-de-sac in sought-after Osprey Ridge Village, backing onto the first tee of the picturesque Osprey Golf Course and surrounded by trees. Enjoy a peaceful, rural feel just minutes from Bridgewater, with quick access to Highway 103, and easy reach to Halifax, the airport, and the South Shores most desirable communities. Lifestyle is everything here - golf at your doorstep, nearby beaches, and endless trails for hiking, biking, and ATV adventures, all while being close to schools, recreation, dining, and shopping. A rare blend of quality, location, and lifestyle. (id:65446)
Keller Williams Select Realty
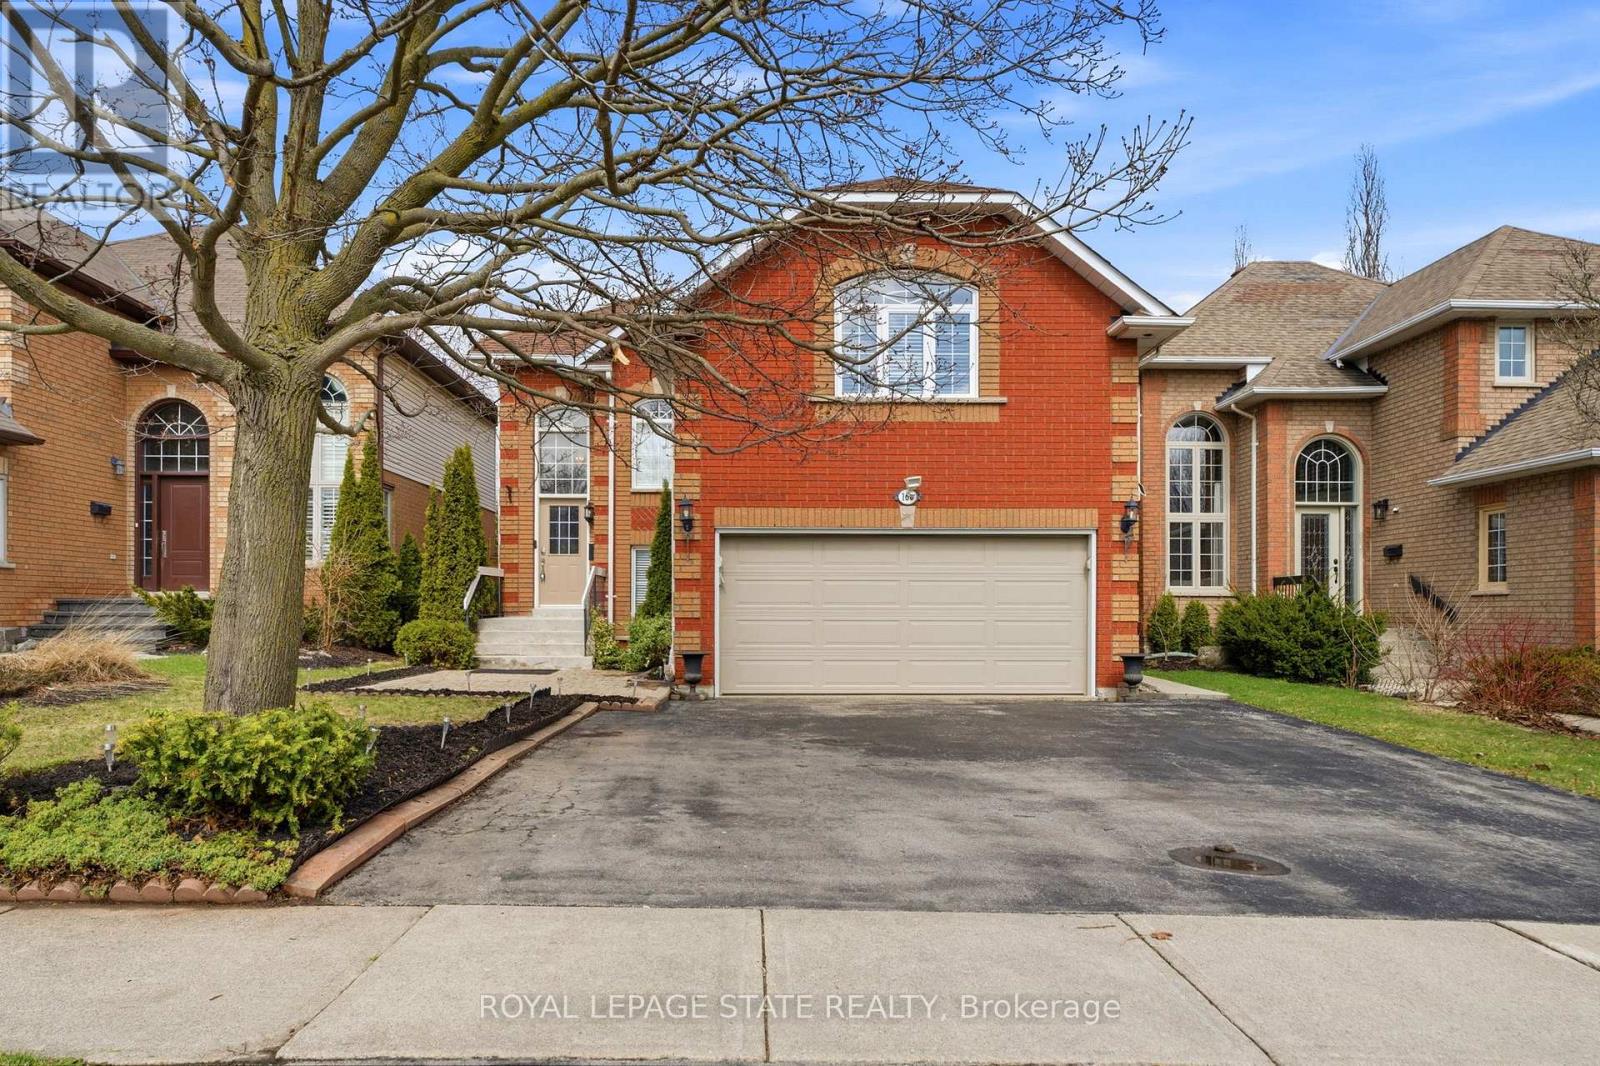
166 Boulding Avenue
Hamilton, Ontario
Welcome to your perfect Waterdown home! Highly sought-after East Waterdown location. Filled with natural light, this carpet-free home features hardwood flooring throughout, with durable finishes right down into the basement - perfect for family living. The bright, updated white kitchen offers stainless steel appliances and plenty of workspace on the black granite counters, flowing seamlessly into the main living areas, making the main level great for everyday life as well as for entertaining groups. The main floor laundry room adds to the home's everyday functionality. Upstairs, you'll find three spacious bedrooms, including the large primary retreat that offers a walk in closet and large ensuite bathroom with separate soaker tub and shower. A Standout Feature is the expansive second floor Great Room, with its vaulted ceilings and Palladian-Style windows - an extremely versatile space that could easily function as a fourth bedroom, playroom, or additional living area. The fully finished basement is perfect for the kids to play, for entertaining, or for extended family living, with wet bar, den, play room, full bathroom and ample storage space. Located in a fantastic family neighbourhood, this home is a quick jaunt to schools, parks, and shopping, with quick highway access and easy GO Train connectivity for commuters. Plus you're only minutes from Burlington, Carlisle, and you have the perfect blend of city living while having easy proximity to country amenities. This location is the perfect blend of community and convenience. A move-in ready home with space, style and flexibility - this one has it all! (id:65446)
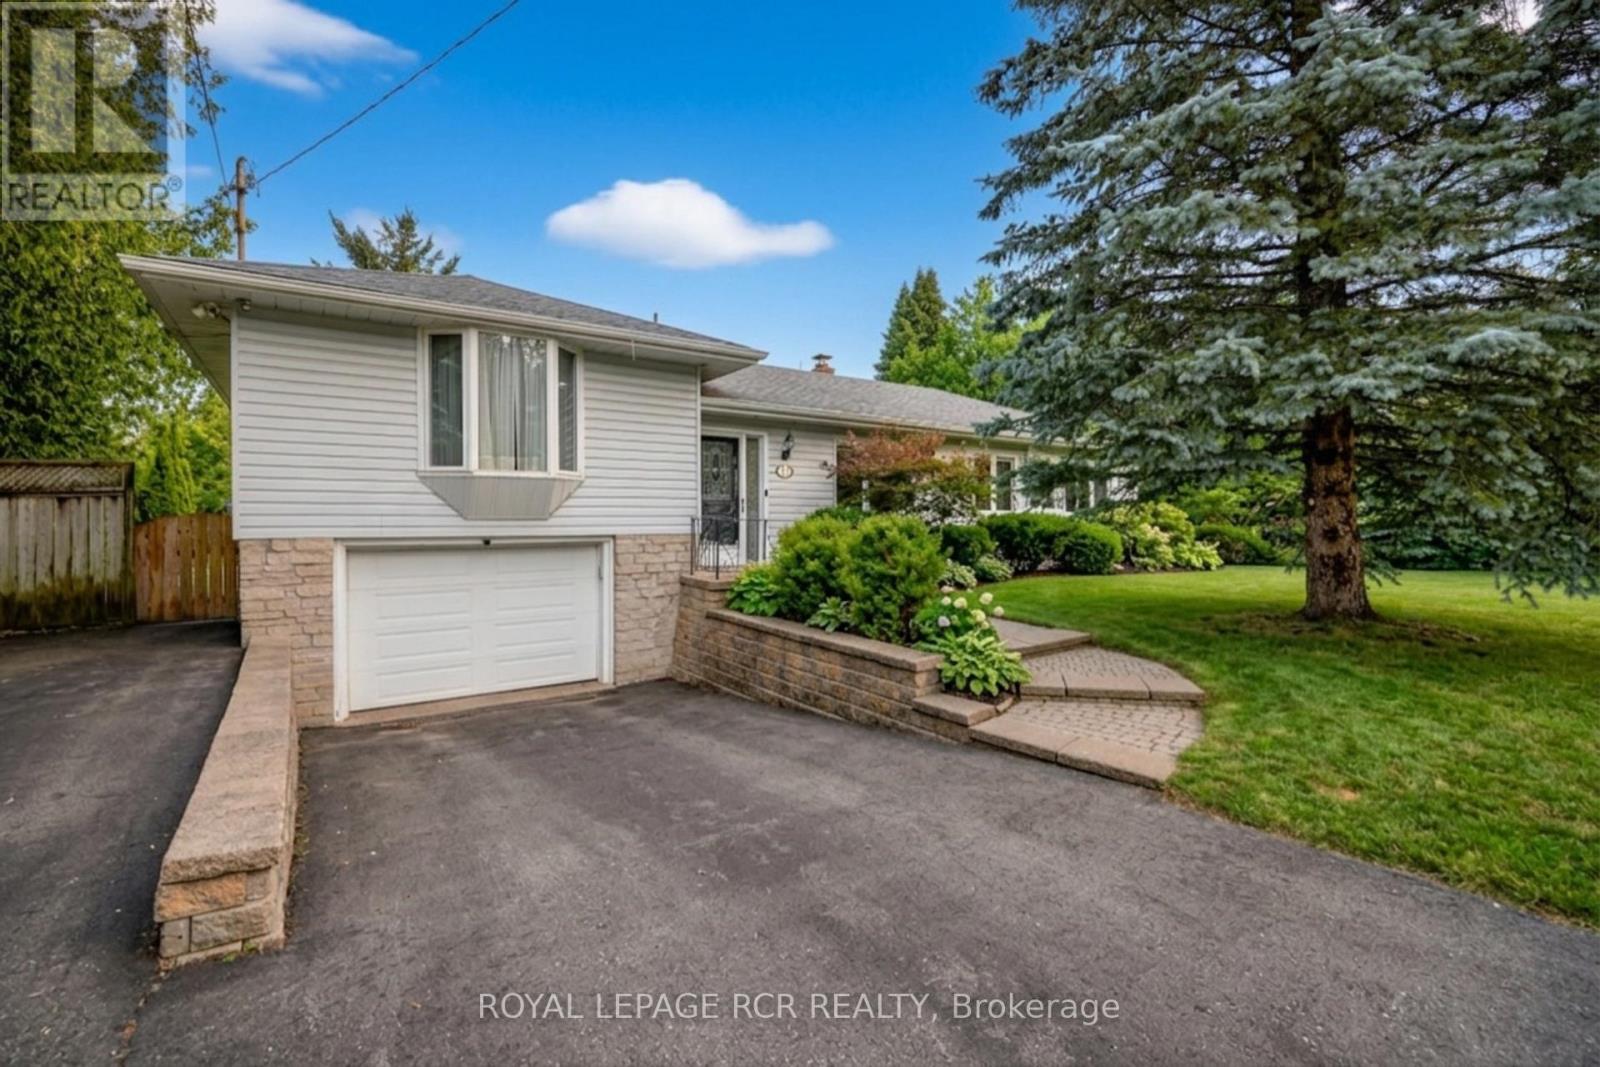
11 Hilltop Drive
Caledon, Ontario
This incredible property welcomes the Spring with a backyard oasis designed for making the most of warmer days ahead. Set on a 95 foot wide lot and surrounded by mature trees and lush greenery just coming into bloom. The outdoor space offers privacy, tranquility, and plenty of room to relax or entertain. Enjoy an inground pool with swim jets (swim in place), hot tub, and a spacious deck-perfect for spring mornings, summer gathering's. Located in one of Caledon East's family-friendly neighbourhoods with Brand New Caledon East Public school and many other community amenities. Inside, natural light fills nearly every room, creating a bright and airy feel throughout. The spacious living room features bay windows that draw the outdoors in, while the dedicated dining area is ideal for family meals and entertaining. The main floor includes a primary bedroom with ensuite, a 4-piece bathroom, and convenient main floor laundry. The kitchen connects seamlessly to the outdoors with sliding glass doors leading to the deck. Main floor dining room can easily be converted back to a third bedroom if need be. The walk-out lower level with a separate entrance is perfect for apartment. Always dreamed of building your own custom home? The 95' X 165' lot lends itself to a large footprint for a custom executive home with walkout basement. Speak to the listing agent regarding builder contacts in the area. (id:65446)
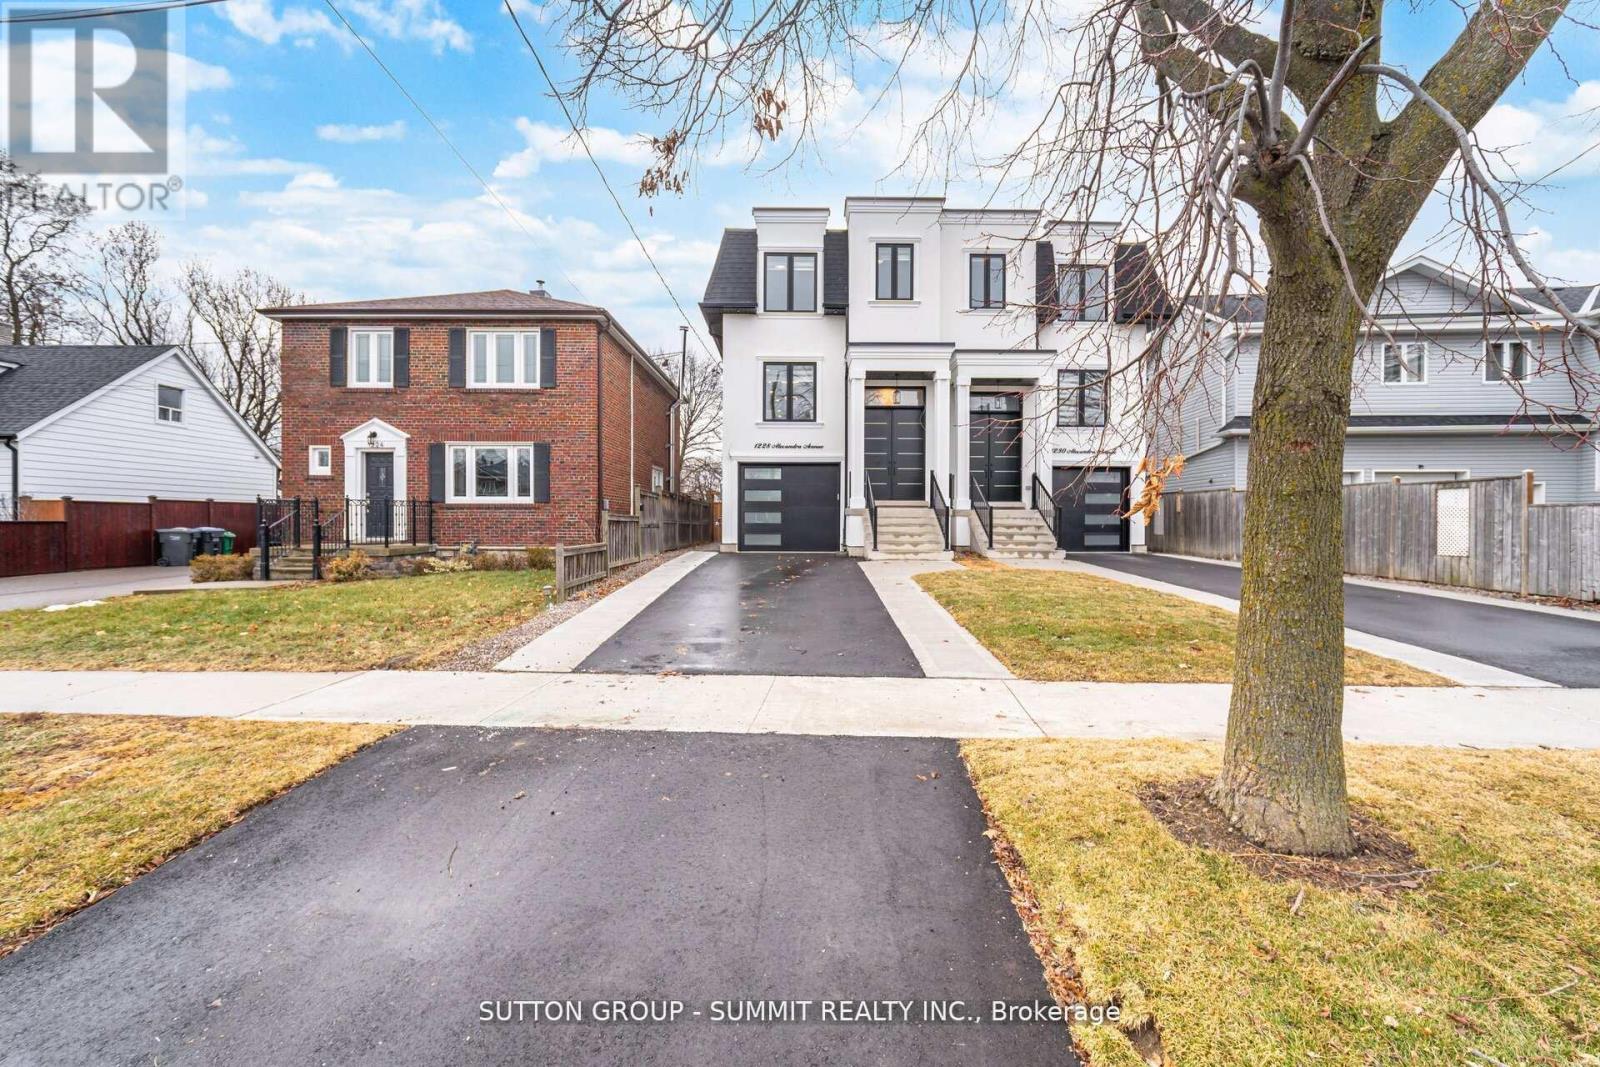
1228 Alexandra Avenue
Mississauga, Ontario
Wow!! Welcome to this stunning, brand-new custom built home with TARION warranty offers exceptional craftsmanship and sleek, modern finishes, located in a highly desirable Lakeview neighbourhood undergoing exciting transformation, just a quick stroll to Lakeshore Road and the lake. Larger than most as it has a family room, living room and dining room on main level. This impressive 4+1 bedroom 3,131 sq foot (Not including the finished garage) semi detached residence is within walking distance to vibrant shops, restaurants, schools, parks, and waterfront trails. The new professionally finished ground level basement walk out features 2 separate entrances and is roughed in for a kitchen and laundry, creating an excellent opportunity for a nanny suite, inlaw suite, lucrative rental income or ideal for multigenerational living. All five beautifully appointed bathrooms showcase contemporary design and premium fixtures. Enjoy an extra deep, unobstructed backyard larger and longer than most in the area, offering ample space for outdoor entertaining and even a future pool. Walk out directly from the basement or access the yard from the great room's elevated deck overlooking the expansive lot. The open concept main level is anchored by a striking, floor to ceiling fireplace that serves as a dramatic focal point. High end, light toned flooring throughout enhances the bright and airy feel of the home. Additional features include high end appliances, convenient bedroom level laundry room, a second laundry rough-in in the basement, and a finished garage equipped with an EV charging outlet, custom window coverings with patio door motorized blinds , rough in for cameras, 8 built in speakers and more!. With countless upgrades and thoughtful details throughout, this exceptional home must be seen to be fully appreciated. Come experience it for yourself and fall in love with everything it has to offer. high ceilings throughout. Tarion warranty included!! (id:65446)
Royal LePage Burloak Real Estate Services
16909 104 Street SE
Calgary, Alberta
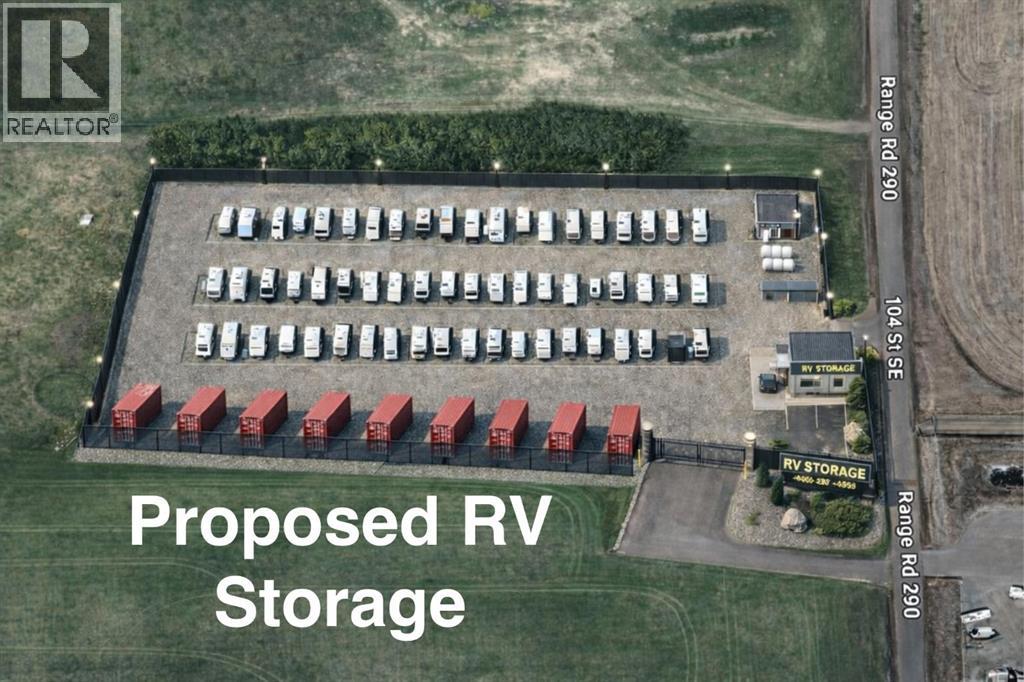
20 ACRES in Calgary SE. Zoned SFUD FRML with rental income. Possible RV Storage allowed. Pre-app meeting with City of Calgary completed. Property 1 mile east of Stoney Trail on Highway 22X and 1/2 mile south on 104 Street SE.. Great investment for long-term hold. Call your realtor for additional information. Residental land developers have bought up neighbouring properties. (id:65446)
27 Knowland Drive
Toronto, Ontario
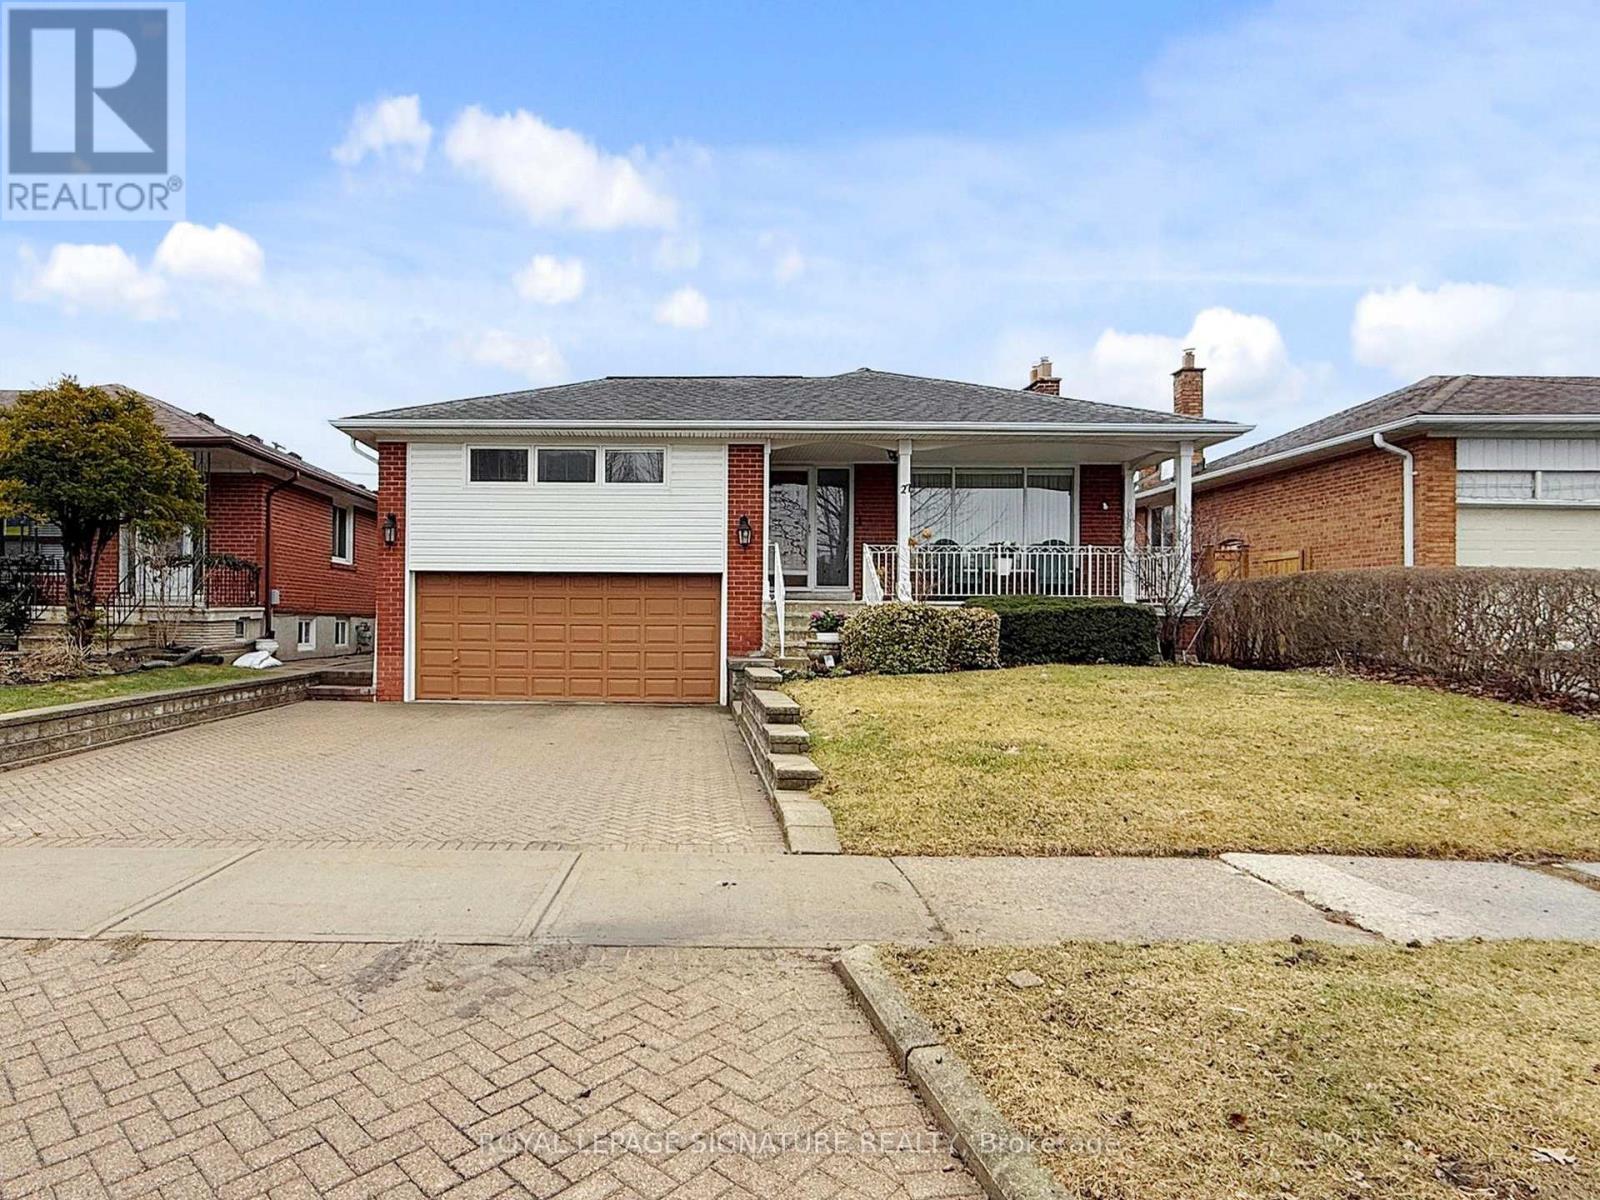
Lovingly maintained by its original owners, this charming bungalow offers comfort, space, and exceptional versatility in a highly desirable, family-friendly neighbourhood. Featuring three spacious bedrooms and a bright, inviting layout. The home has been meticulously cared for over the years and is truly move-in ready. A rare bonus family room above the double car garage provides the perfect space for relaxing, entertaining, or creating a private retreat, while thoughtful finishes throughout reflect the pride of ownership in every detail.The kitchen flows seamlessly into an additional dining area complete with built-in cabinetry-ideal for storing or displaying china and serving pieces-making it perfect for everyday meals and family gatherings. The finished basement with a separate entrance and kitchen potential, offers excellent potential for an in-law suite, providing flexibility for extended family or multi-generational living. With abundant storage on both levels, the home offers practicality without compromising comfort.Step outside to a beautiful backyard oasis featuring a walk-out to an interlocking patio surrounded by mature perennials-an inviting setting for summer entertaining or quiet mornings outdoors. The property also offers ample parking with a double car garage and an interlocking driveway accommodating two additional vehicles.Conveniently located with easy access to highways, shopping, schools, dining, and entertainment. A wonderful opportunity to own a lovingly cared-for, turnkey home ready for its next chapter. (id:65446)
9 Amberwood Court
Halifax, Nova Scotia
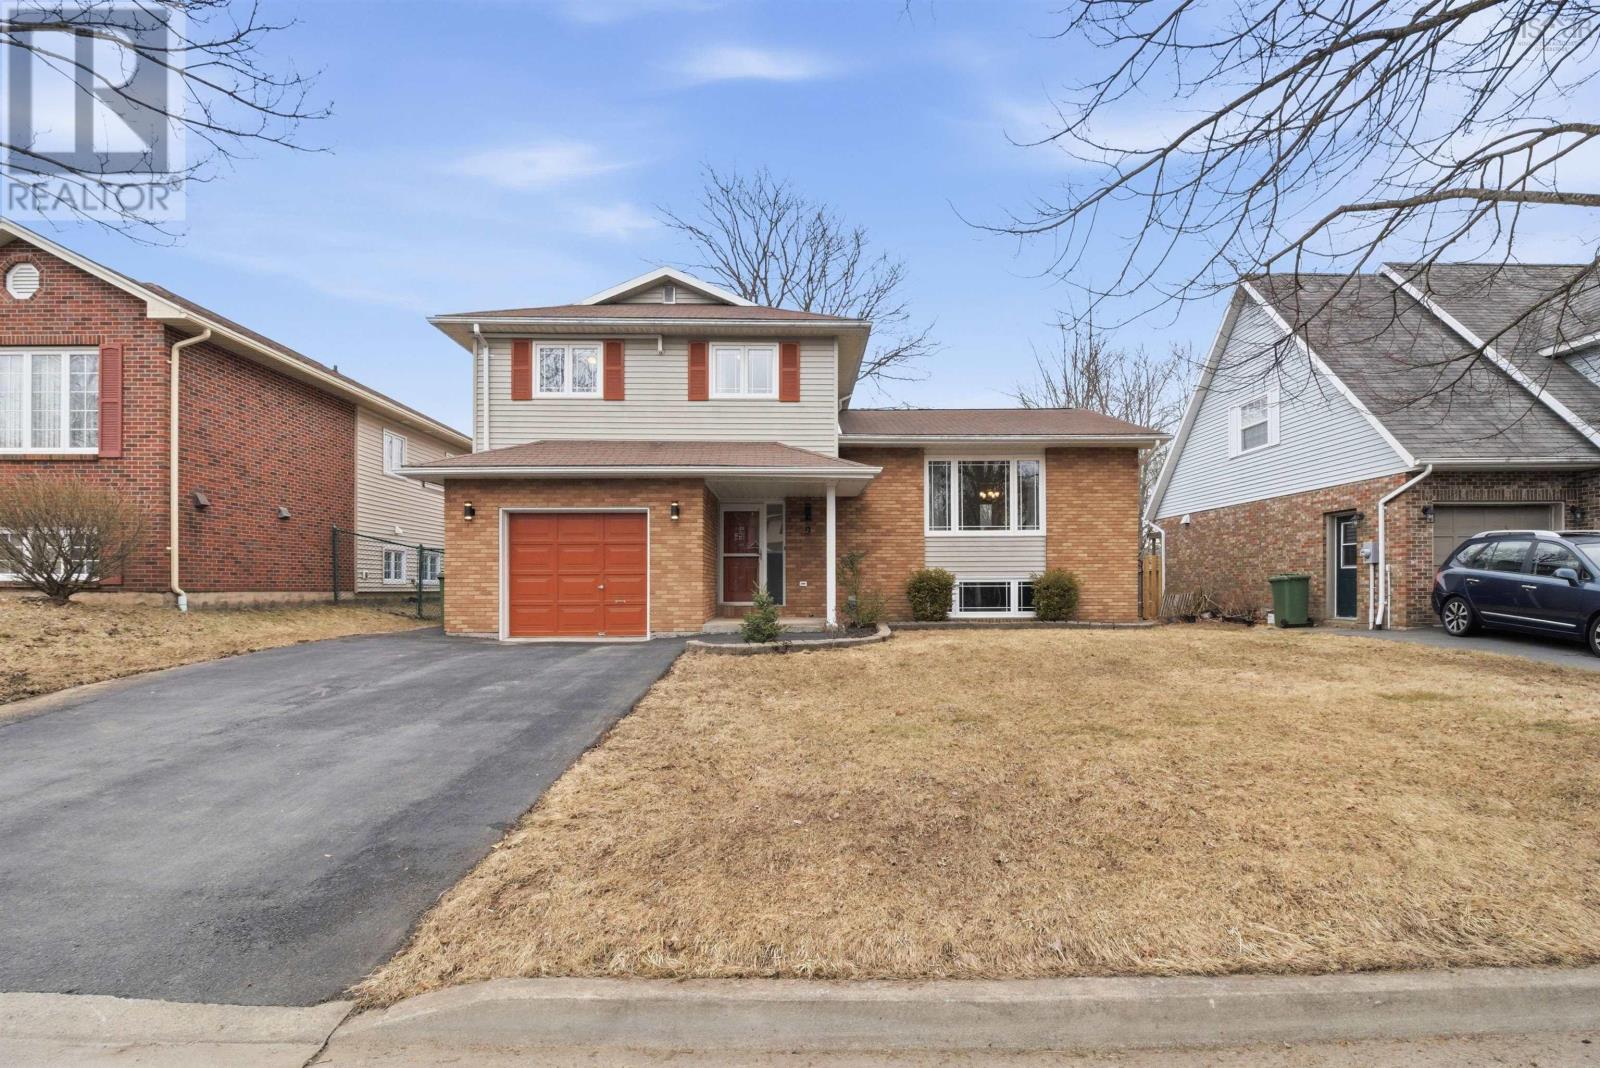
Located on a quiet cul-de-sac in Rockingham, 9 Amberwood Court has been exceptionally maintained and lovingly cared for by the same owners for the past 29 years. This four-level side-split home offers a traditional and functional main living space with a spacious living room that is connected to the updated modern eat-in kitchen with quartz countertops and bright formal dining room for entertaining guests. Just off the kitchen, a sunken family room features patio doors to the backyard and flows into the main foyer, offering entry from the front door or the heated and wired attached garage. Upstairs, includes three large bedrooms and a four-piece bathroom with heated floors. The finished basement features a flexible rec room, along with a den/office that could easily be converted into a fourth bedroom and an additional 2 piece bathroom. Additionally, four ductless heat pumps were recently added, providing energy efficiency and year-round comfort with air conditioning. The backyard is fully fenced and level, featuring a 10x10 shed and a deck that will be re-stained prior to new ownership. Enjoy walkable access to Tremont Park through wooded trails from Amberwood Court, as well as nearby D.J. Butler Park, known for its family-friendly atmosphere. With easy access to public transit, a short drive to nearby amenities, just 10 minutes to the Peninsula, and only 2 minutes to Dunbrack Street, the home is also located within a highly regarded school district. 9 Amberwood Court is a truly special home in one of Halifaxs most desirable neighbourhoods. (id:65446)
303 15130 Roper Avenue
White Rock, British Columbia
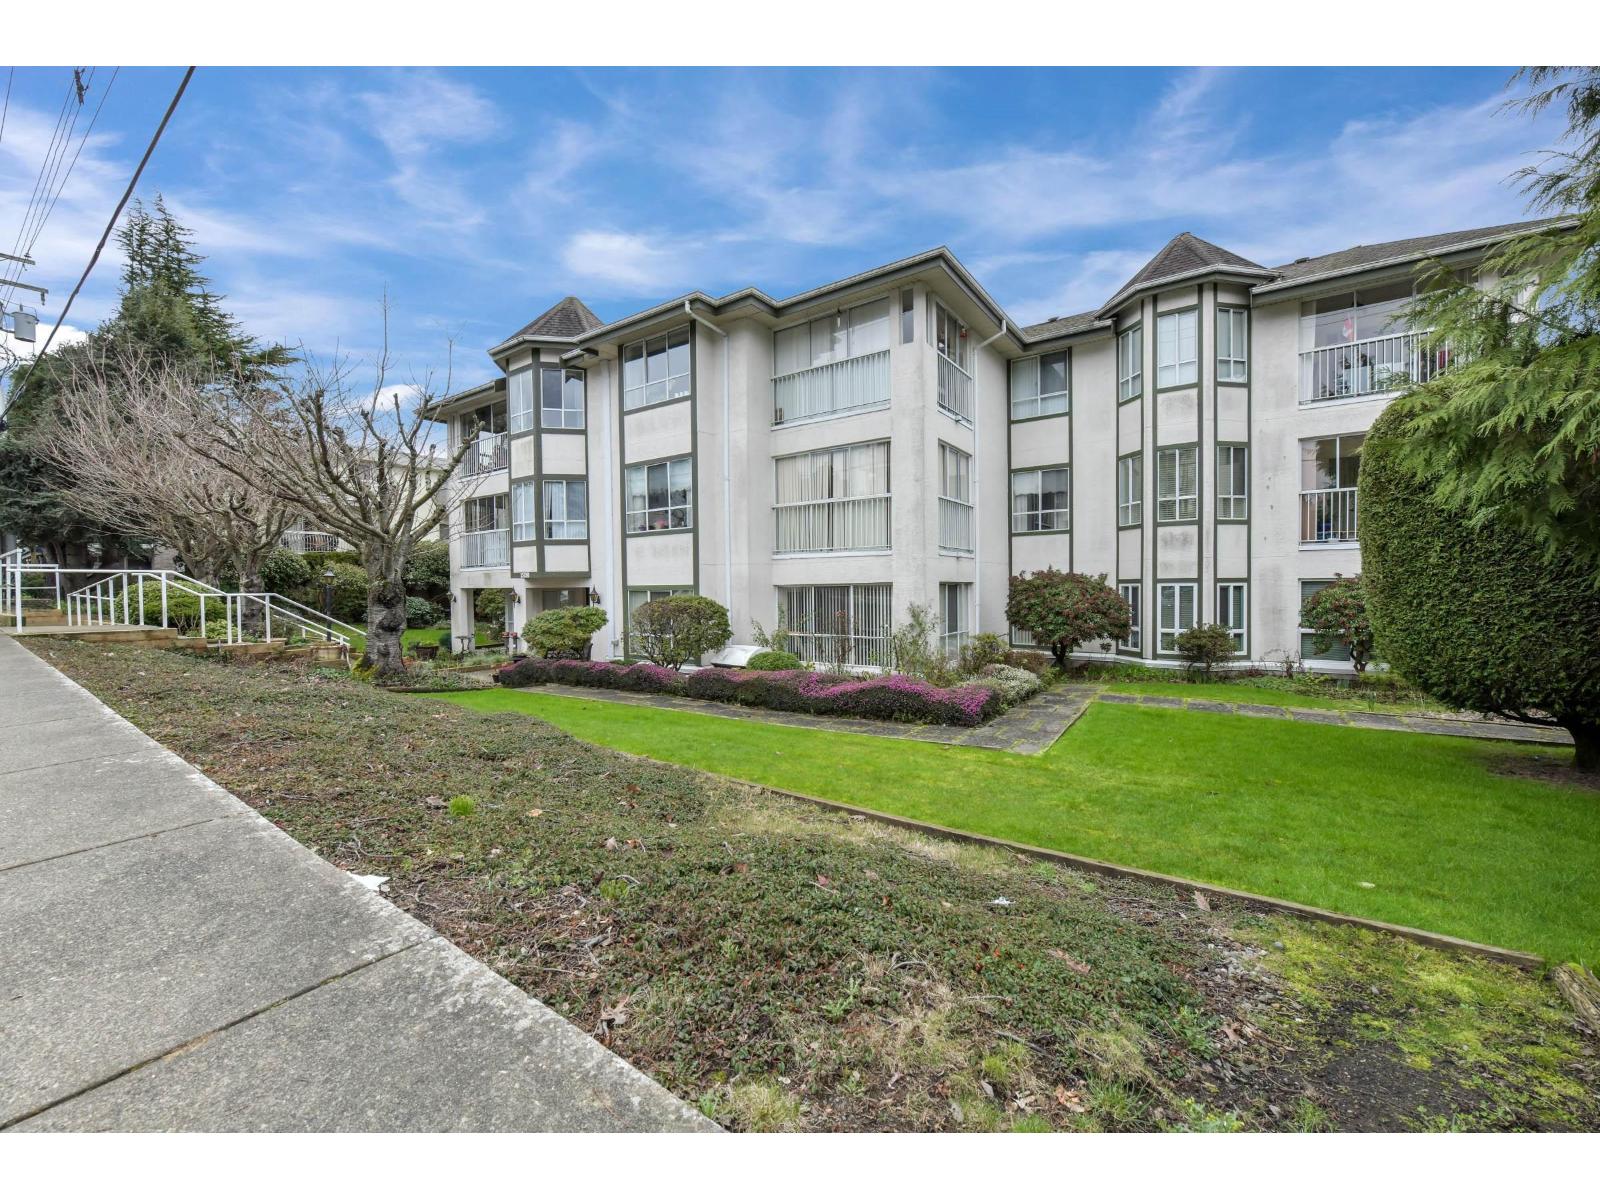
The Carrington provides residents with a harmonious blend of peaceful living and breathtaking ocean vistas. The updated kitchen boasts new cabinetry and appliances, creating a contemporary and functional space for meal preparation. The residence includes two full bathrooms, ensuring comfort and convenience for both residents and guests. The generous living and dining area offers the perfect environment for relaxation or entertaining. An enclosed sundeck, equipped with heating, allows residents to enjoy ocean and mountain views throughout the year, serving as extended living space. Strata fees cover access to the amenities room, workshop, hot water, and Shaw Cable. 55+ age restrictions, rentals allowed (no short term) and one cat allowed. (id:65446)