
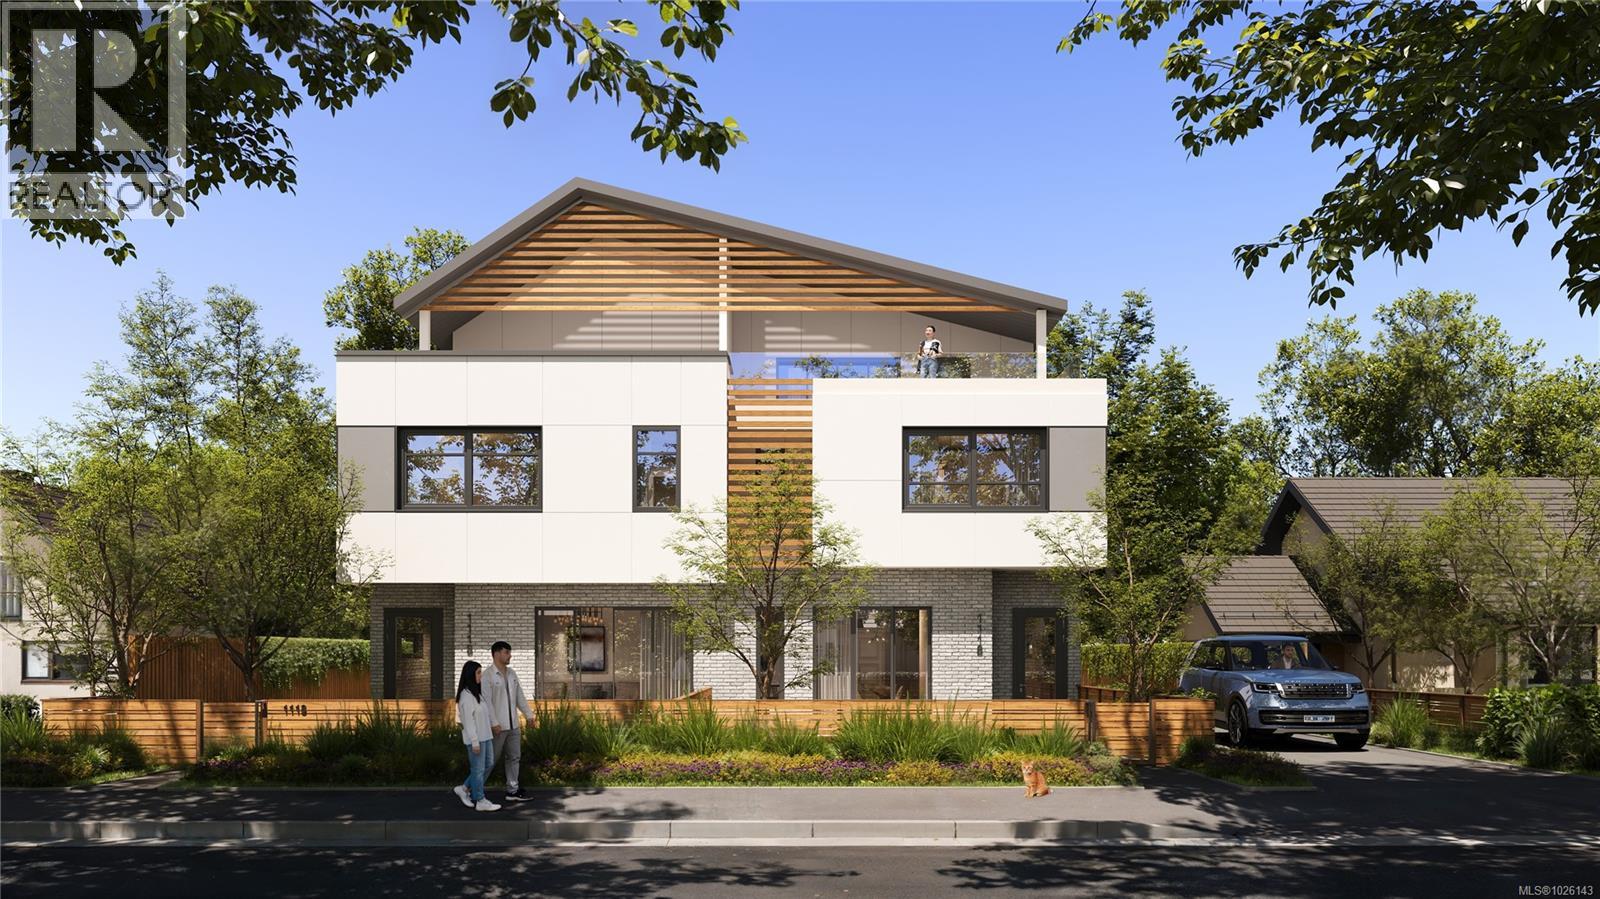
4 1118 Munro St
Esquimalt, British Columbia
Where luxury & comfort meet the ocean — welcome to Saxe Point’s newest homes. Four stunning brand-new residences sit directly across from Macaulay Point. Spacious architect-design plans boast 4 bedrooms, 4 bathrooms, double-car garages, oversized triple-pane windows, and vaulted ceilings, these thoughtfully designed duplexes offer refined coastal living at its finest. Enter Unit 4, where a spacious lower-level rec room/bedroom with separate entrance and full bathroom, already plumbed for a kitchenette and additional laundry, create exceptional flexibility, offering endless potential. Upstairs, the expansive main level is designed for both everyday comfort and elevated entertaining, featuring a covered deck with backyard access, built in heater, a striking fireplace, and a beautifully appointed chef’s kitchen anchored by a generous island, and a dedicated pantry room. The top floor presents three bedrooms, a versatile flex space, and a dedicated laundry room. The primary retreat is a sanctuary of its own, complete with a spa-inspired ensuite featuring heated floors and a custom walk-in closet with built-in organizers. Additional highlights include a durable metal roof for longevity, ducted heat pumps for seamless year-round climate control, enhanced soundproofing throughout, solid-core bedroom and bathroom doors, and thoughtfully designed custom built-ins. Impeccable interior finishes selected by an interior designer to deliver the feeling of quiet luxury. State-of-the-art in every sense, these residences embody the perfect balance of comfort and sophistication — a testament to craftsmanship where no detail has been overlooked by these award-winning builders. Experience the beauty and prestige of Saxe Point from your brand-new, low-maintenance coastal retreat — a home that truly has it all, the most comfortable home you have ever lived in. Estimated completion, Sept 2026. (id:65446)
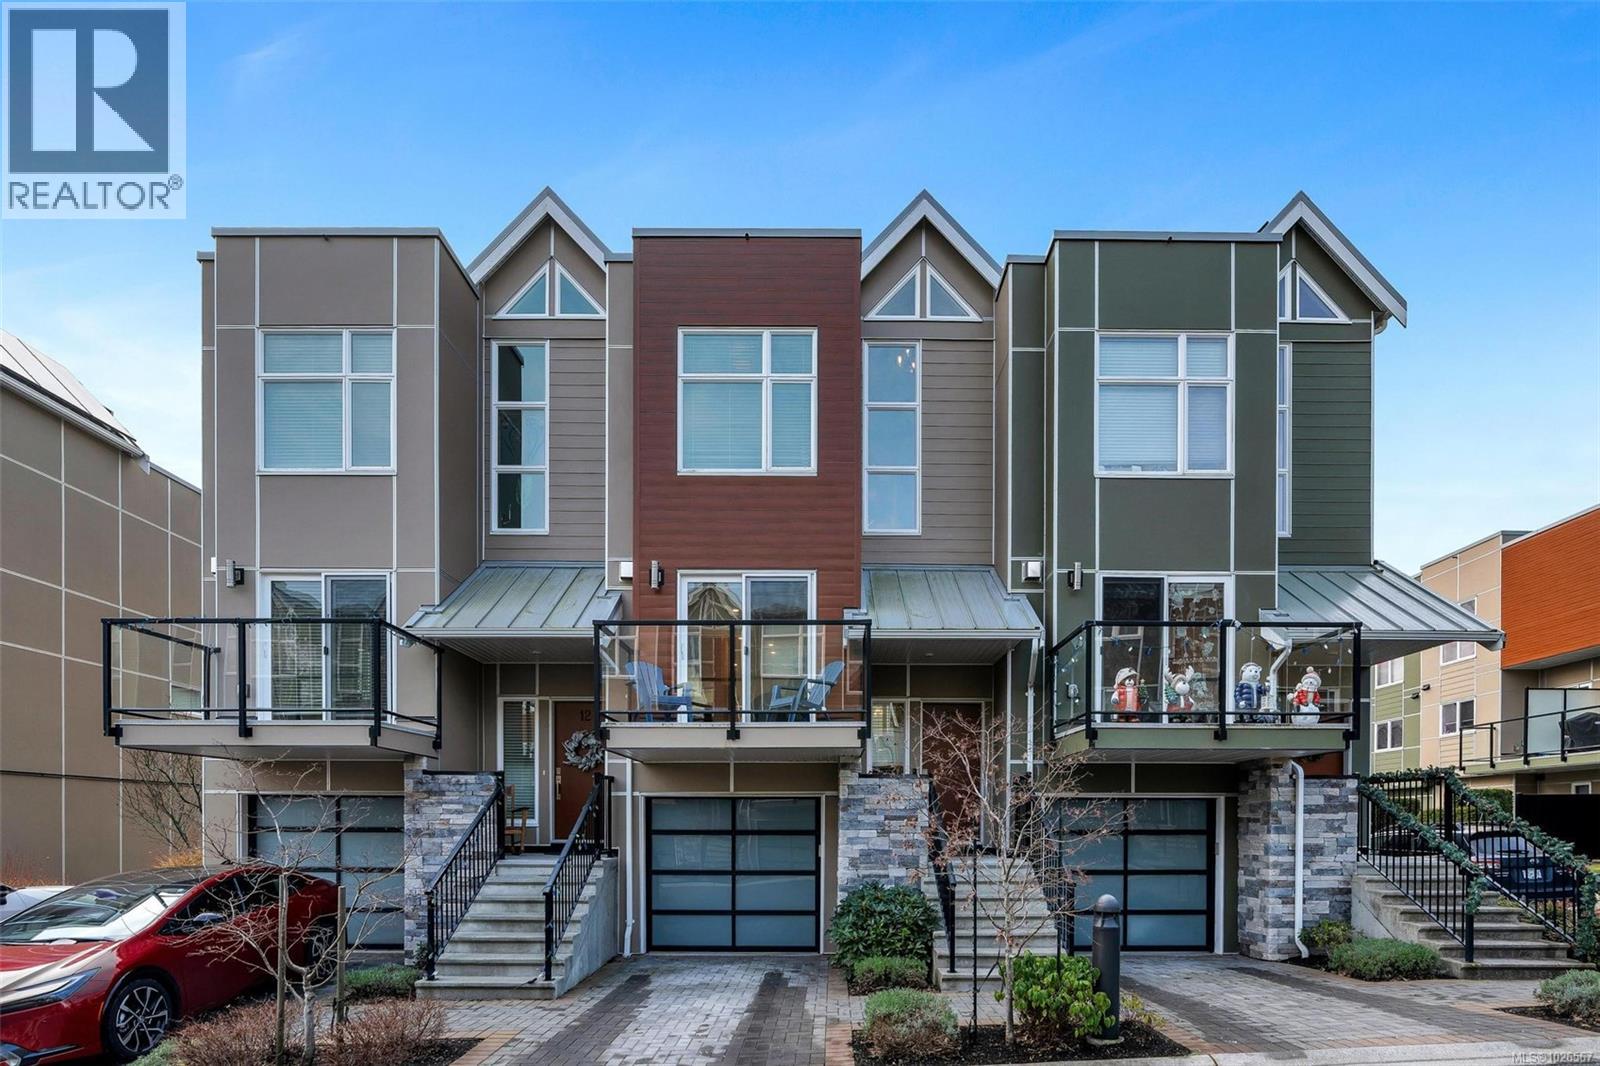
13 4355 Viewmont Ave
Saanich, British Columbia
Stunning Royal Oak townhome located at ''The Reeve.'' Offering over 1,550 sq.ft., this 3 Bedroom, 3 Bathroom plan features an open main floor plan with chef's kitchen with a large island, gas cooktop & stainless appliances. Living room with gas fireplace & separate dining area with access to a south facing balcony w/ gas hook-up for the BBQ. Upstairs, you'll find the primary bedroom with 4 pce ensuite, second bedroom, laundry & 4 pce bathroom. The lower level features the 3rd bedroom, 2 pce bath and access to a south facing walk-out patio. Solar voltaic panels, central heating & air conditioning and on-demand gas hot water make this a very efficient home. EV charger in the garage and driveway parking for your second car. Shows like new & is great for families & pet-friendly. Centrally located next to Brydon Park & within walking distance to Country Grocer, Royal Oak Middle School restaurants and trails. (id:65446)
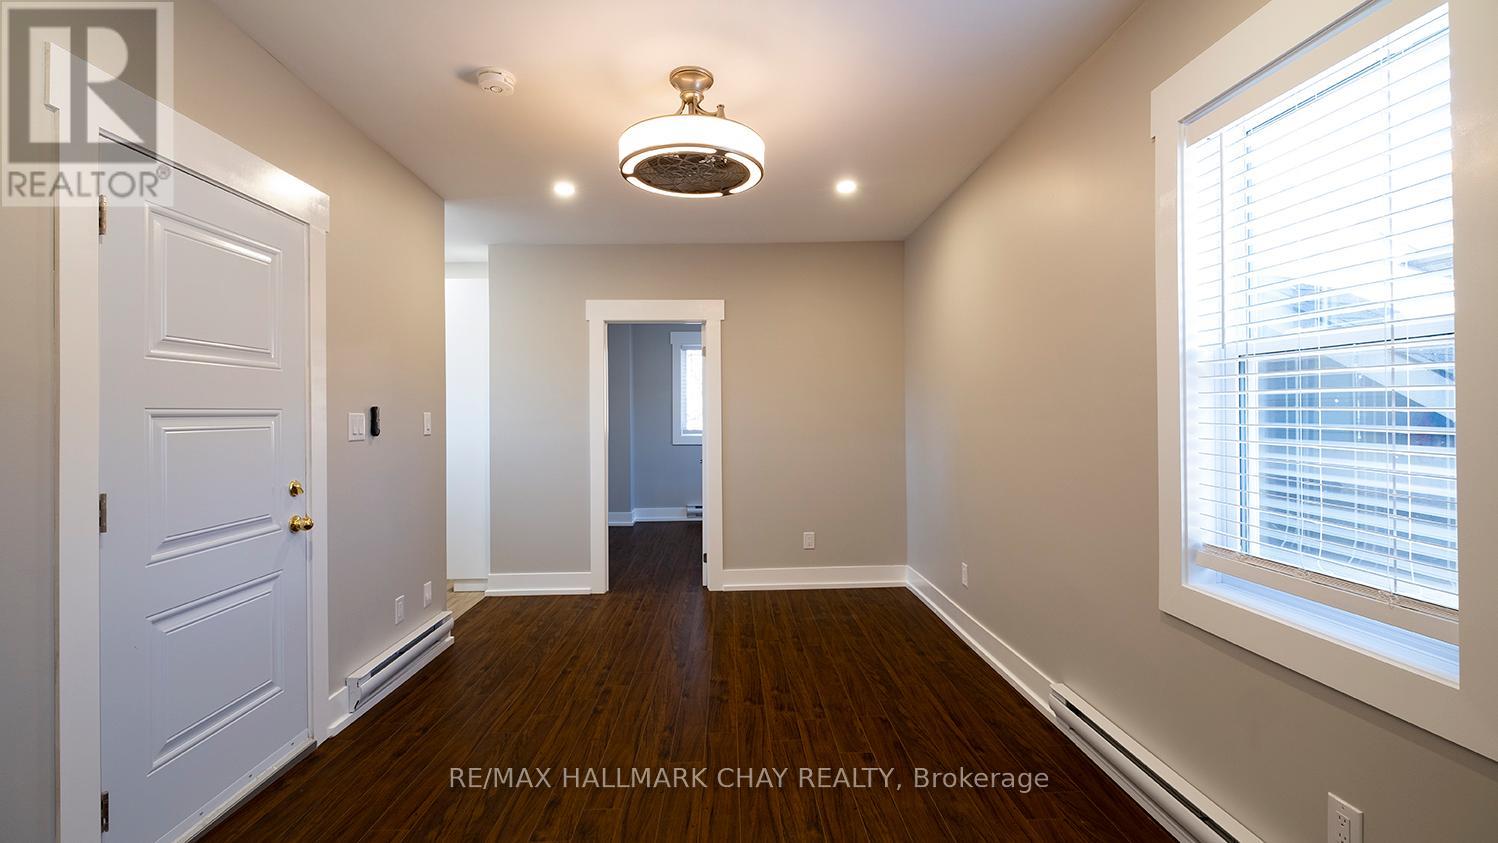
Apt#2 - 14 Queen Street
Innisfil, Ontario
Welcome to 14 Queen St in the heart of Cookstown's charming village. Fully renovated in 2024 this bright and immaculate 2nd floor apartment offers modern comfort in a peaceful small town setting with convenient access to major routes.This updated 2 bedroom unit features new windows, efficiency heating and contemporary and stylish finishes throughout. Natural light creates a warm and inviting atmosphere. One bedroom can easily serve as a private home office. The stylish 4 pce bathroom and functional layout makes this home ideal for professionals or a couple seeking quality and convenience. Apt 1 & 2 share a coin operated washer & dryer conveniently located on the 2nd floor along with a balcony perfect to relax with a morning coffee, all in a common area. One designated parking space is included with the option to rent a second space at an additional cost. Excellent location with easy access to Highways 400, 89 and 27 for seamless commuting. Non smoking building offering a quiet and well maintained living environment.Tenant is responsible for hydro plus one third of the water bill estimated at approximately $80 to $100 per month.Application requirements include rental application, full credit report, references, proof of income, 4 recent pay stubs, employment letter, government issued ID and a one year lease.A rare opportunity to lease a beautifully finished apartment in a desirable community, DON'T MISS OUT! (id:65446)
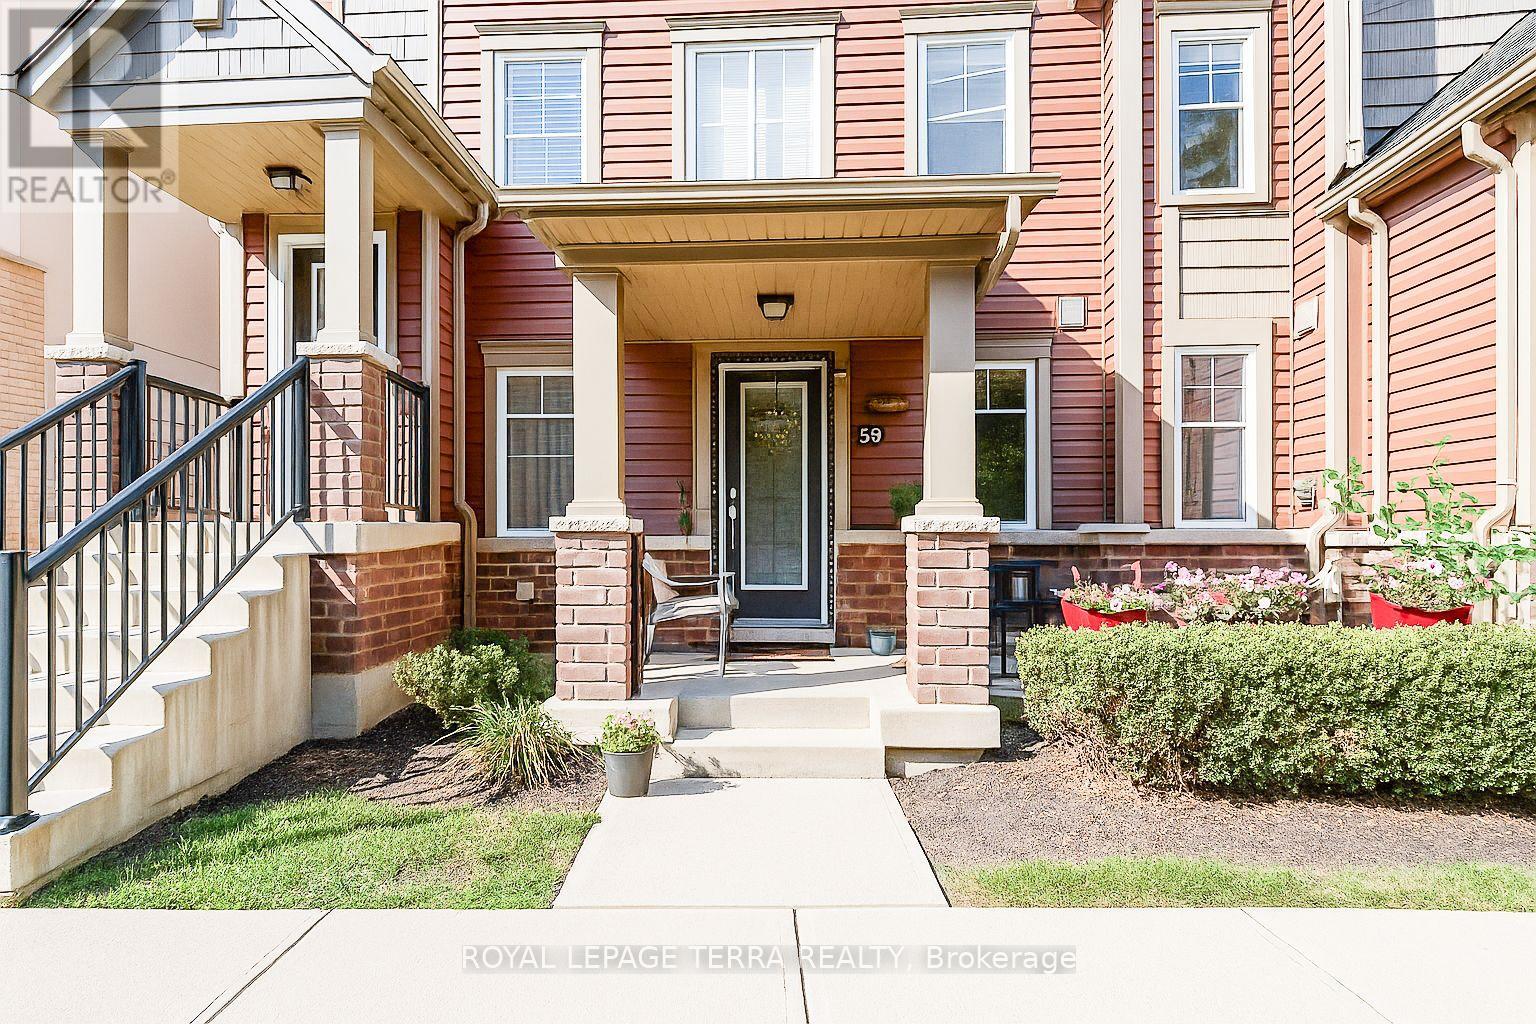
59 - 2500 Hill Rise Court
Oshawa, Ontario
Welcome to this beautiful townhouse in the highly sought-after Windfields Farm community! This bright, open-concept home offers 2 spacious bedrooms, 2 bathrooms, and ample of living space. The main floor features a modern layout with a combined living and dining area, perfect for entertaining, along with a walkout to your private patio. The home also includes a Fantastic low-headroom basement - ideal for storage. Low condo fees are only $229.06/month, covering garbage and snow removal for added convenience. Located just minutes from Ontario Tech University, Durham College, Highway 407, Highway 412, and Highway 401, this property is perfect for students, commuters, and families alike. You'll also enjoy easy access to schools, parks, shopping, and recreational amenities. With modern finishes, a prime location, and excellent rental potential, this is a great opportunity for first-time buyers and savvy investors. *********PRICED TO SELL*********** (id:65446)
206 2050 White Birch Rd
Sidney, British Columbia
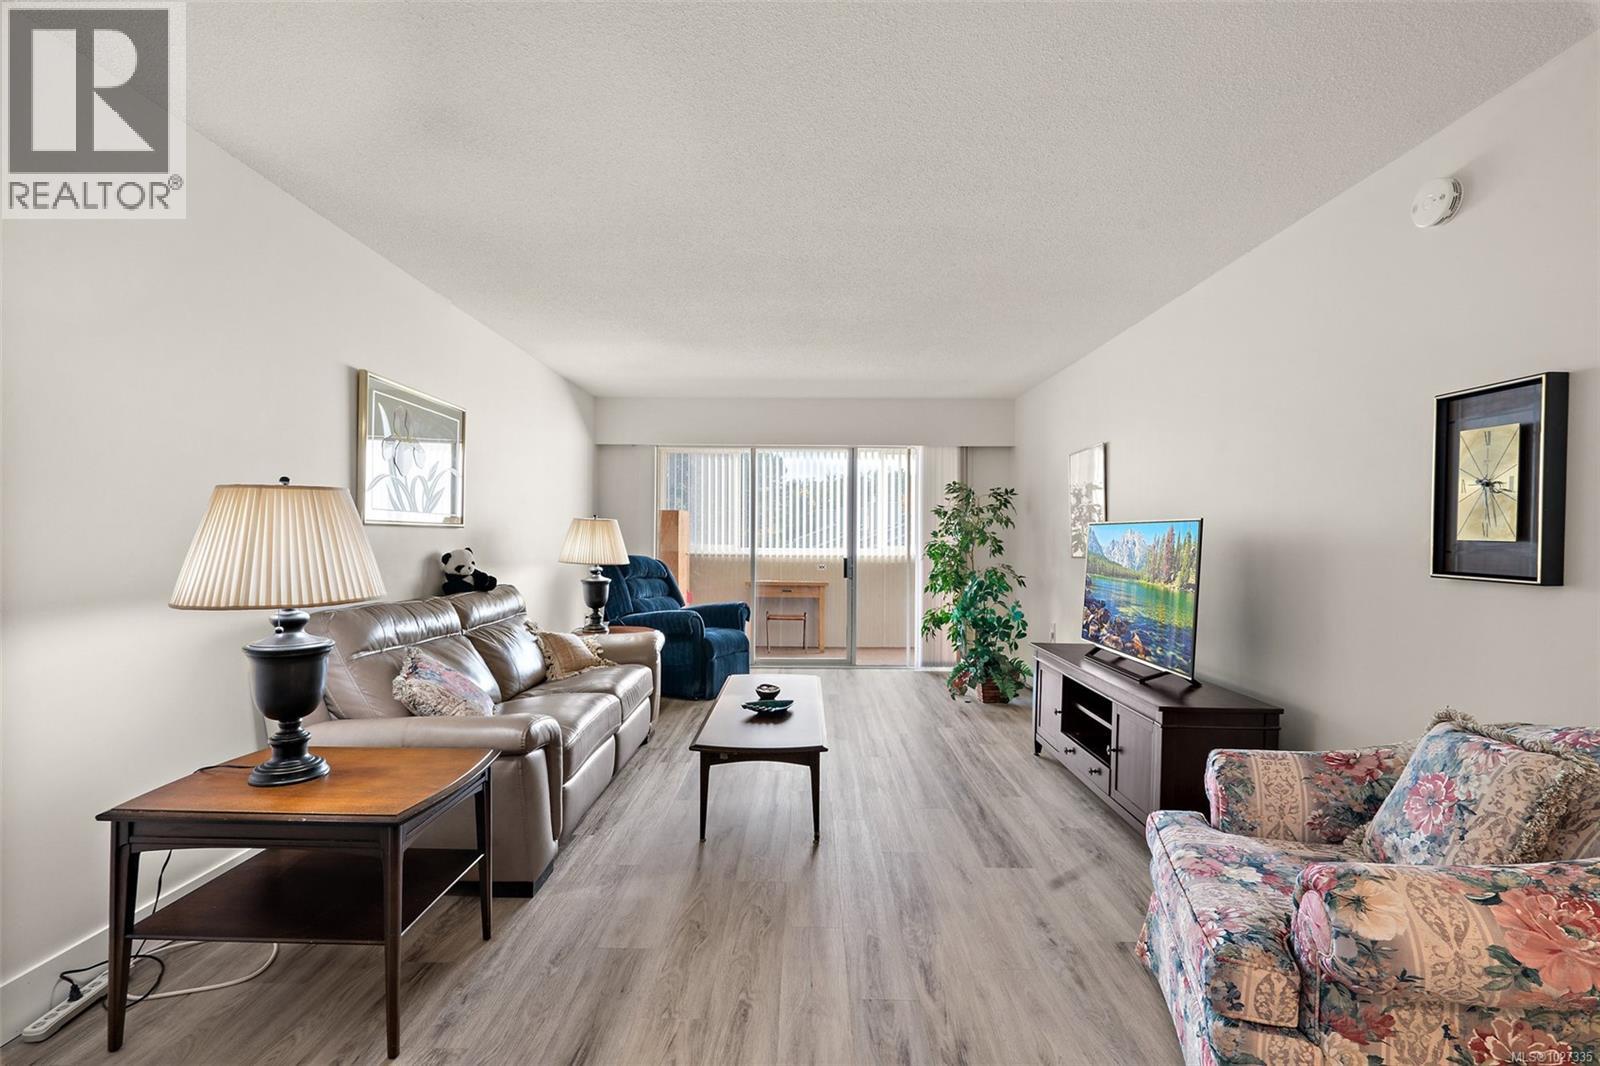
Discover this pristine 1-bedroom, 1-bathroom condo offering nearly 800 sq. ft. of bright, comfortable living in Marina Park. Freshly painted with newer vinyl flooring throughout, this home feels warm and inviting. Large windows fill the space with natural light, creating a warm and peaceful atmosphere. A large enclosed sunroom offers extra space for hobbies or even a guest room. Enjoy a relaxed lifestyle just steps from Lillian Hoffer Park and moments from the vibrant shops, cafés, & restaurants of downtown Sidney. Heat and hot water included in the strata fee. The building offers fabulous amenities, including a games room, workshop, beautifully landscaped grounds, & secure bike storage. Perfect for those seeking a quiet retreat close to the ocean and all that Sidney has to offer—move in and enjoy the best of coastal living! Close to the airport, ferry & transit. You will want to see this one! Make it a turn key as all of the furniture is available! (id:65446)
2399 Dalhousie St
Oak Bay, British Columbia
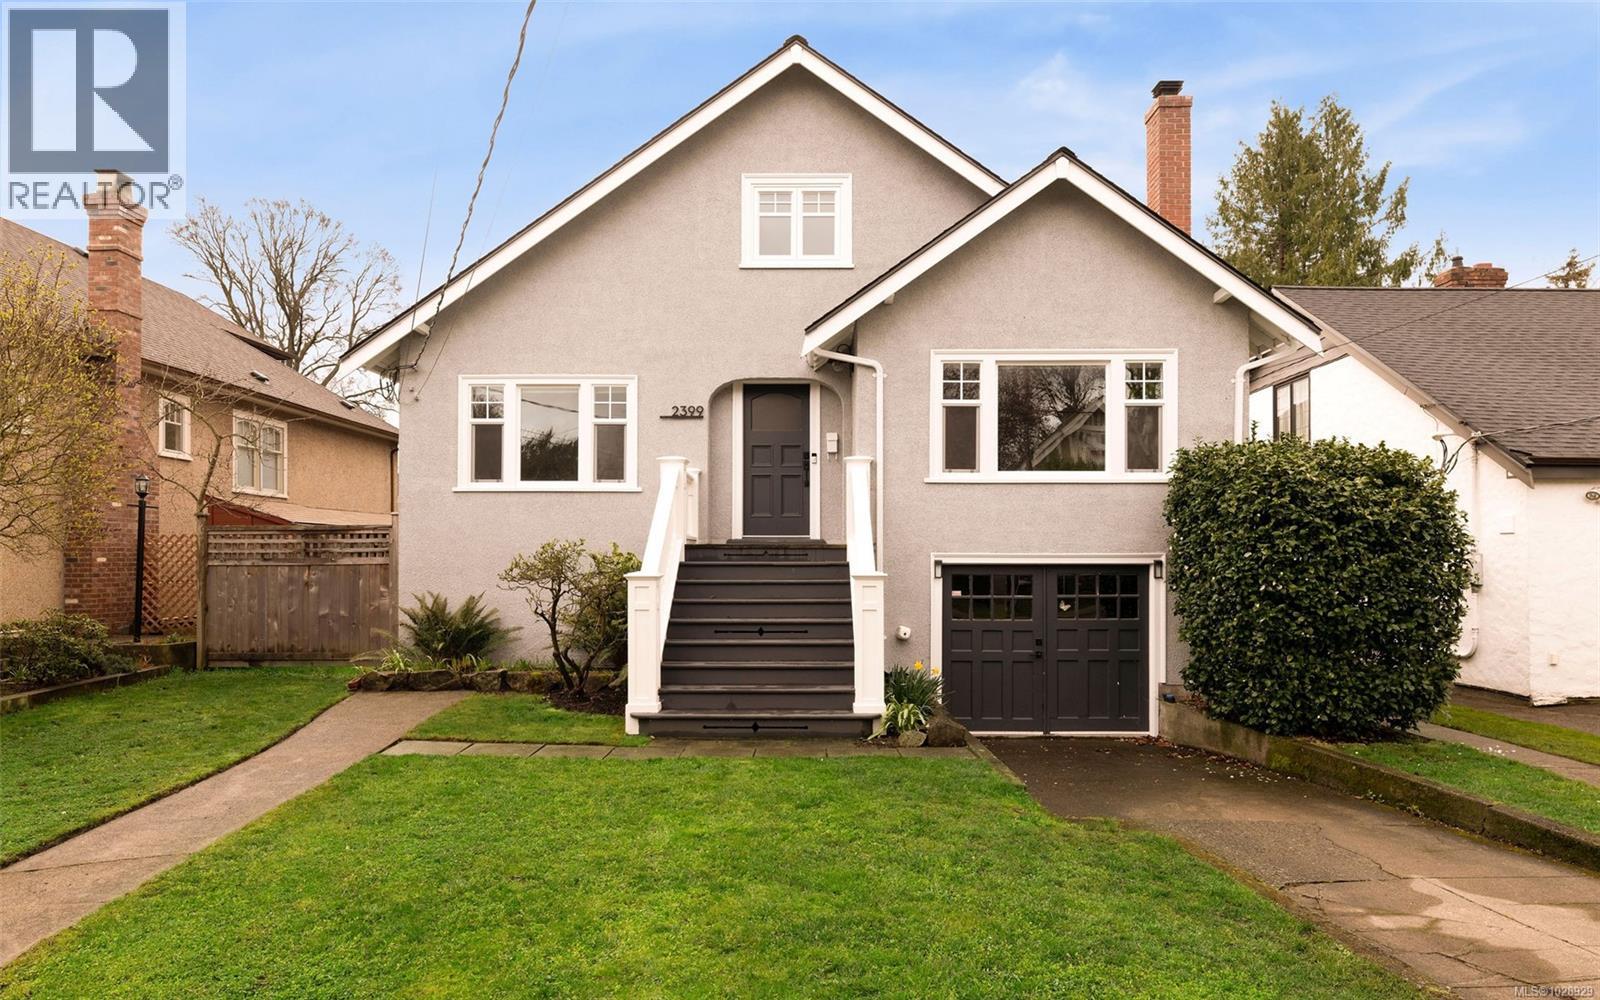
Perfectly positioned in Oak Bay’s coveted Estevan neighbourhood, this beautifully reimagined character home offers an unmatched lifestyle just steps to Willows Beach, Oak Bay Rec Centre and the vibrant Estevan Village. Enjoy walkable access to excellent schools, local grocers, artisan coffee shops and everyday amenities in one of Victoria’s most desirable seaside communities. Thoughtfully redesigned, this exquisite family residence boasts 3 bedrooms plus a den & 3 bathrooms. The luxurious kitchen blends function and style with high-end finishing, while opening to a sun-filled, SOUTH-facing backyard and patio - ideal for relaxing or entertaining. A warm and inviting atmosphere flows throughout the home, while the upper level offers 2 bedrooms connected by a convenient Jack and Jill bathroom. Downstairs enjoys a large rec/family room with a 3rd bathroom - perfect for the teenagers and growing family. A rare offering in an exceptional setting and definitely a must see! (id:65446)
B 1255 Dunsterville Ave
Saanich, British Columbia
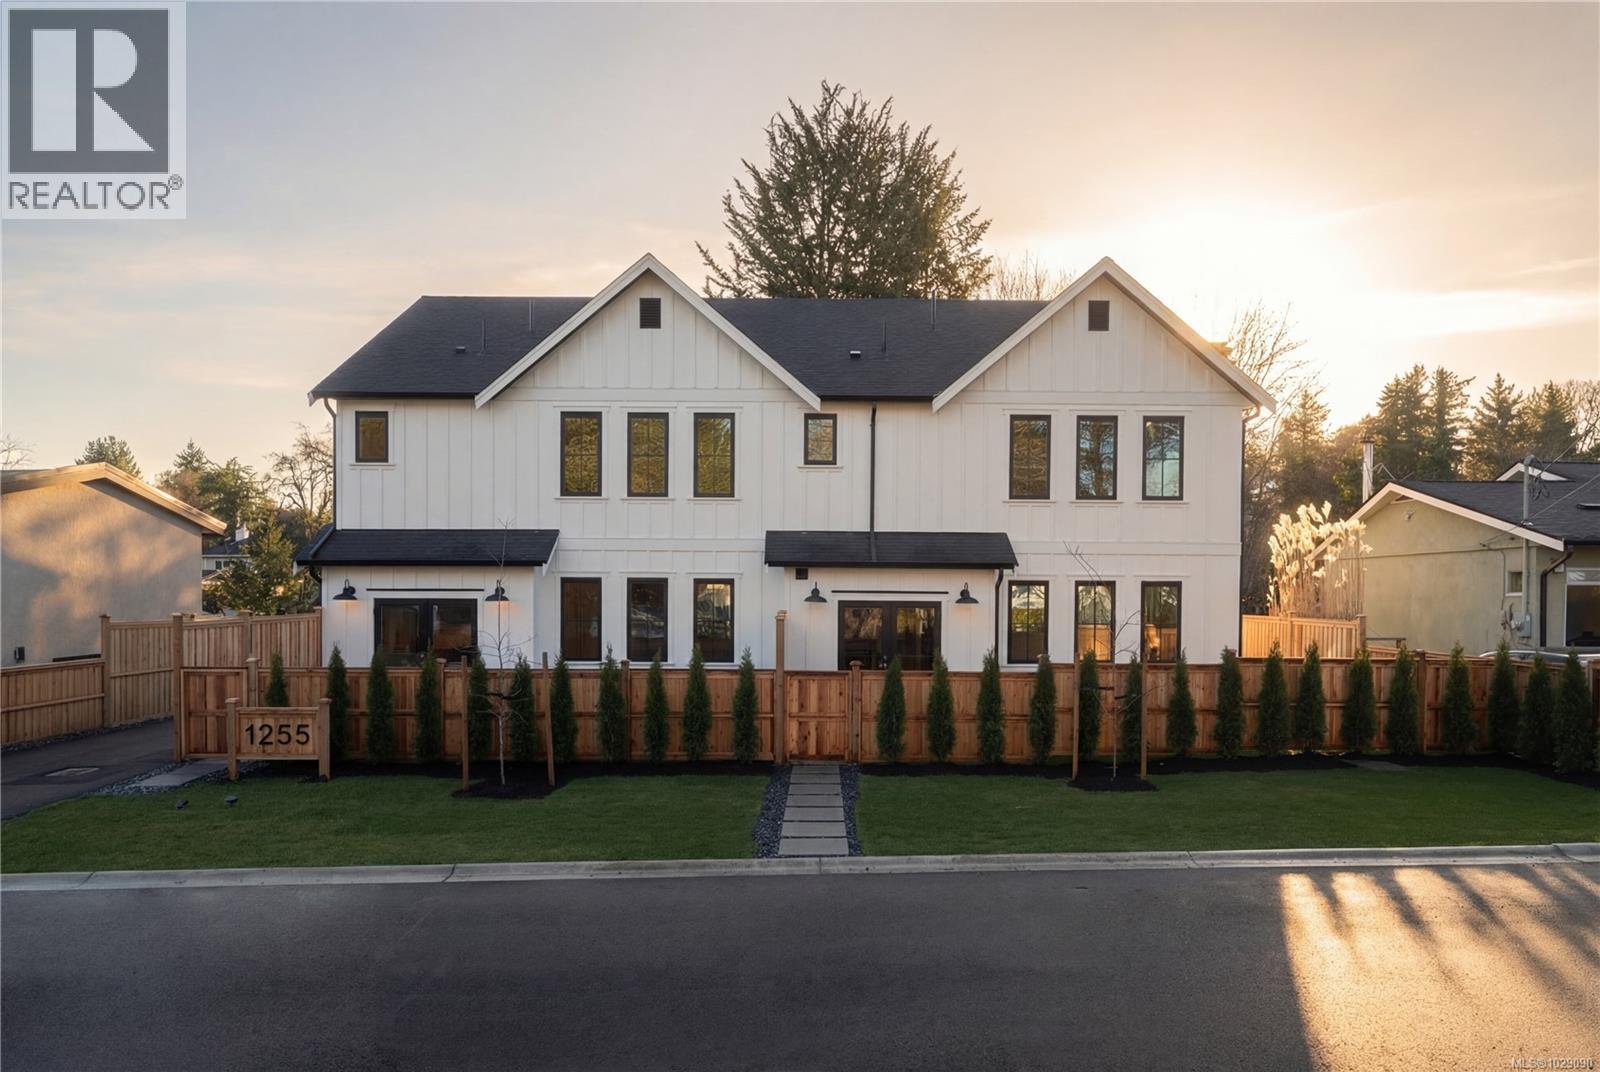
3 Homes Left | Welcome to ''The Grove'' - a collection of 4 beautifully finished homes located in the heart of Saanich West. Thoughtfully designed, built & staged by Olive & Oak Homes - offering over 1,700sq.ft of functional living space. The main level features an inviting entry with separate office/den, chef's kitchen with stainless appliances, island for entertaining, plenty of storage and quartz countertops & backsplash. Open living & dining areas with fireplace and access to the private, fully fenced patio & yard space - another great alternative to coming & going with your pet or visitors. Upstairs, 3 generously sized bedrooms including the huge primary suite w/ a walk-in closet plus ensuite with soaker tub, walk-in shower & heated floors. The laundry room is also conveniently upstairs and features countertop & cabinet storage! Other features include an efficient heat pump for heating & cooling and oversized attached single garage. 2/5/10 New Home Warranty (id:65446)
4104 Longview Dr
Saanich, British Columbia
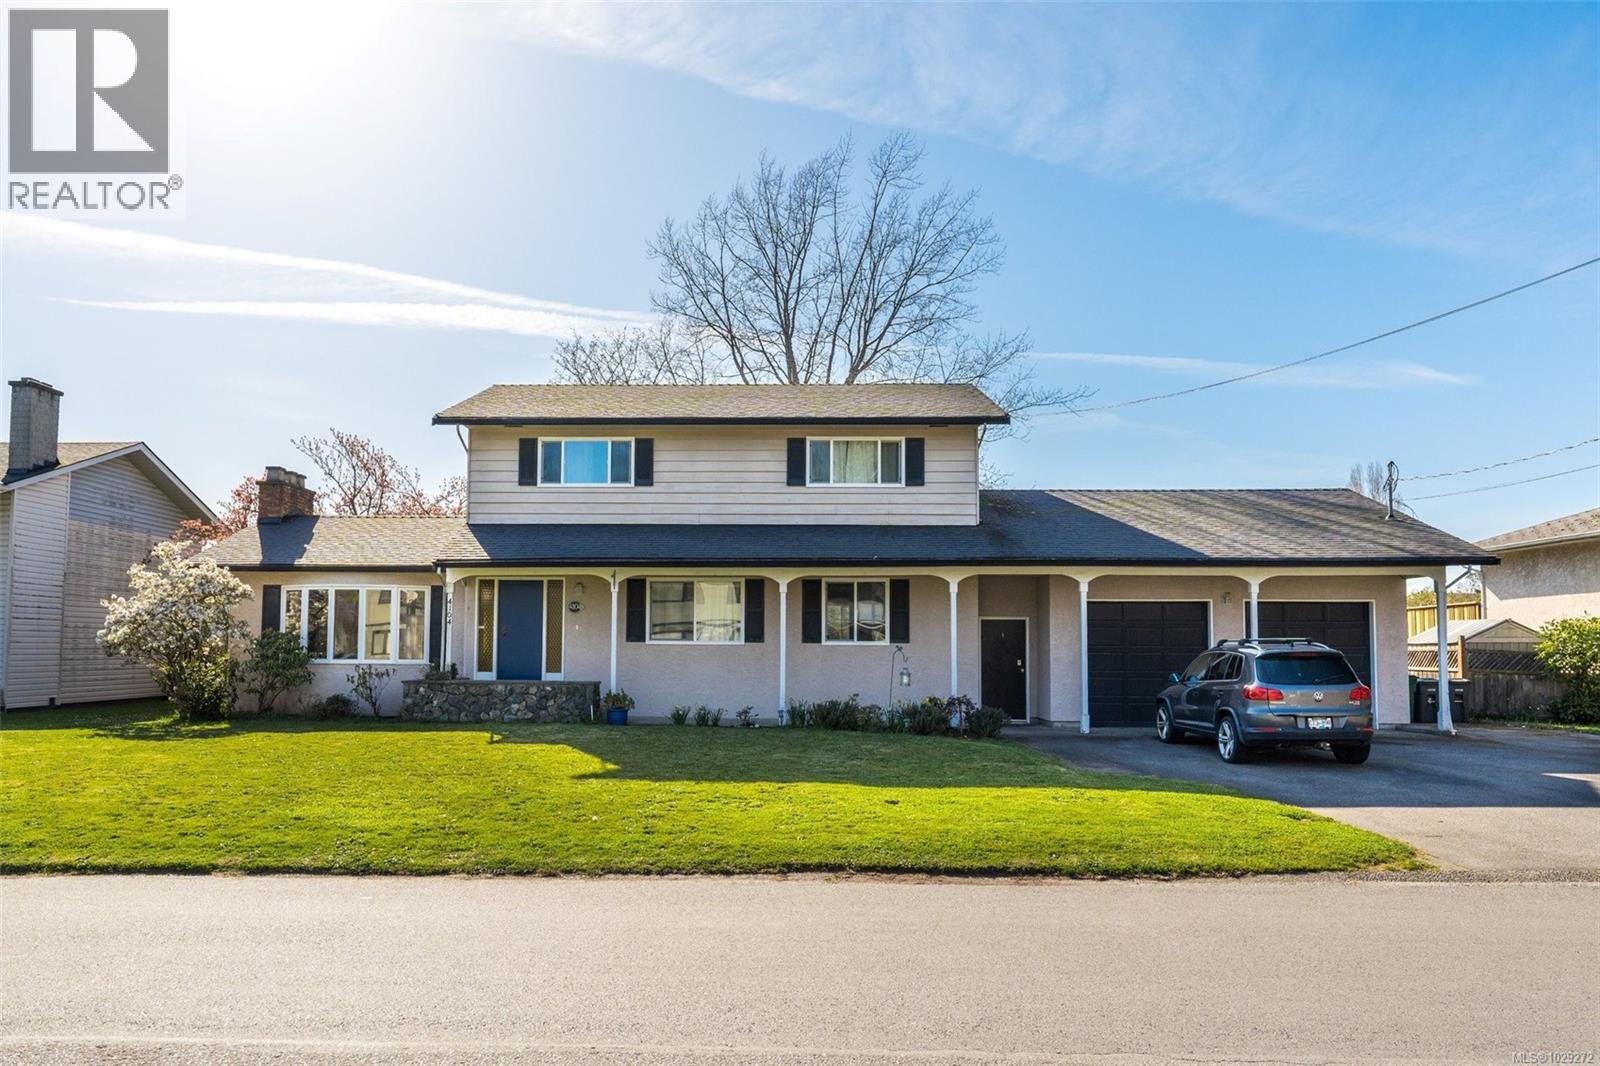
Open House Sun 19th 2:00-3:30. This well-designed family home in Gordon Head combines generous living spaces, modern upgrades and a prime location minutes from U-Vic. Upstairs are 3 bedrooms and a modernized bathroom with in-floor heating. On the main level a 4th bedroom/office joins separate living, dining, and family rooms-all heated with natural gas furnace. Easy access to the W-facing patio and fenced backyard makes the home ideal for children, pets, and indoor–outdoor entertaining. With a lot size over 9,000 sq ft, a 2-car garage, extra parking, and 2,000+ sq ft of living space, there is ample room and storage for a busy family. Bright and functional, the kitchen has quartz counters, stainless steel appliances, a gas stove, excellent cupboard space, and a sunny eating area. The sunken living room and the downstairs powder room/laundry have both recently been tastefully updated. Be sure to check out proximity to Sierra Park, Gordon Head Rec Centre, and Hillcrest Elementary School! (id:65446)
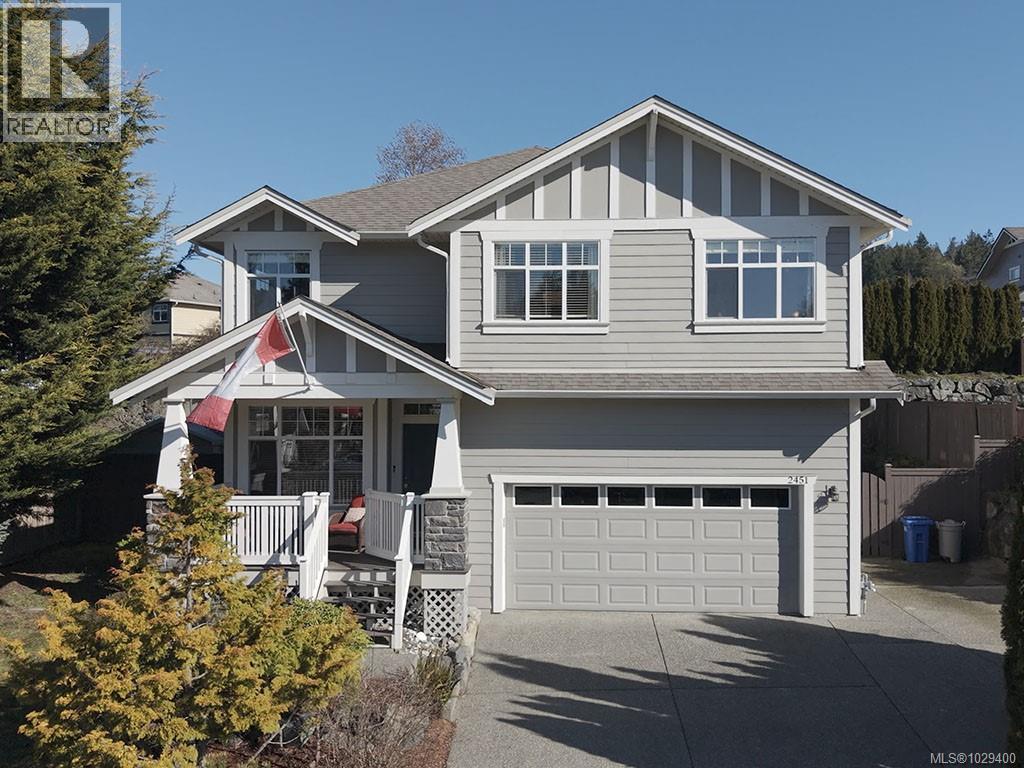
2451 Driftwood Dr
Sooke, British Columbia
You'll just love this immaculate 3 level Creekside home in popular Sunriver Estates! Attractive covered front verandah greets you to the spacious open concept main featuring engineered hardwood floors, living room with soaring 19ft. ceiling gas fireplace, gorgeous quartz kitchen, stainless appliances, adjacent dining with French doors open to partially covered entertainment sized deck perfect for year round BBQ's. 3 well proportioned bedrooms up including master with walk-in and elegant 5 piece ensuite & open loft area perfect for quiet relaxation. Down offers a 4th bedroom, 4 piece bathroom and huge family/rec room, makes an ideal home entertainment space. Easily suite'd w/ sep. entry, this home has plenty of options. All this situated on a large sun-drenched .18 acre property - family friendly fully fenced rear yard, under ground sprinklers. On the Victoria side of Sooke and in a choice Sunriver location - one of the very best homes that you'll find here. Shows exceptionally well! (id:65446)
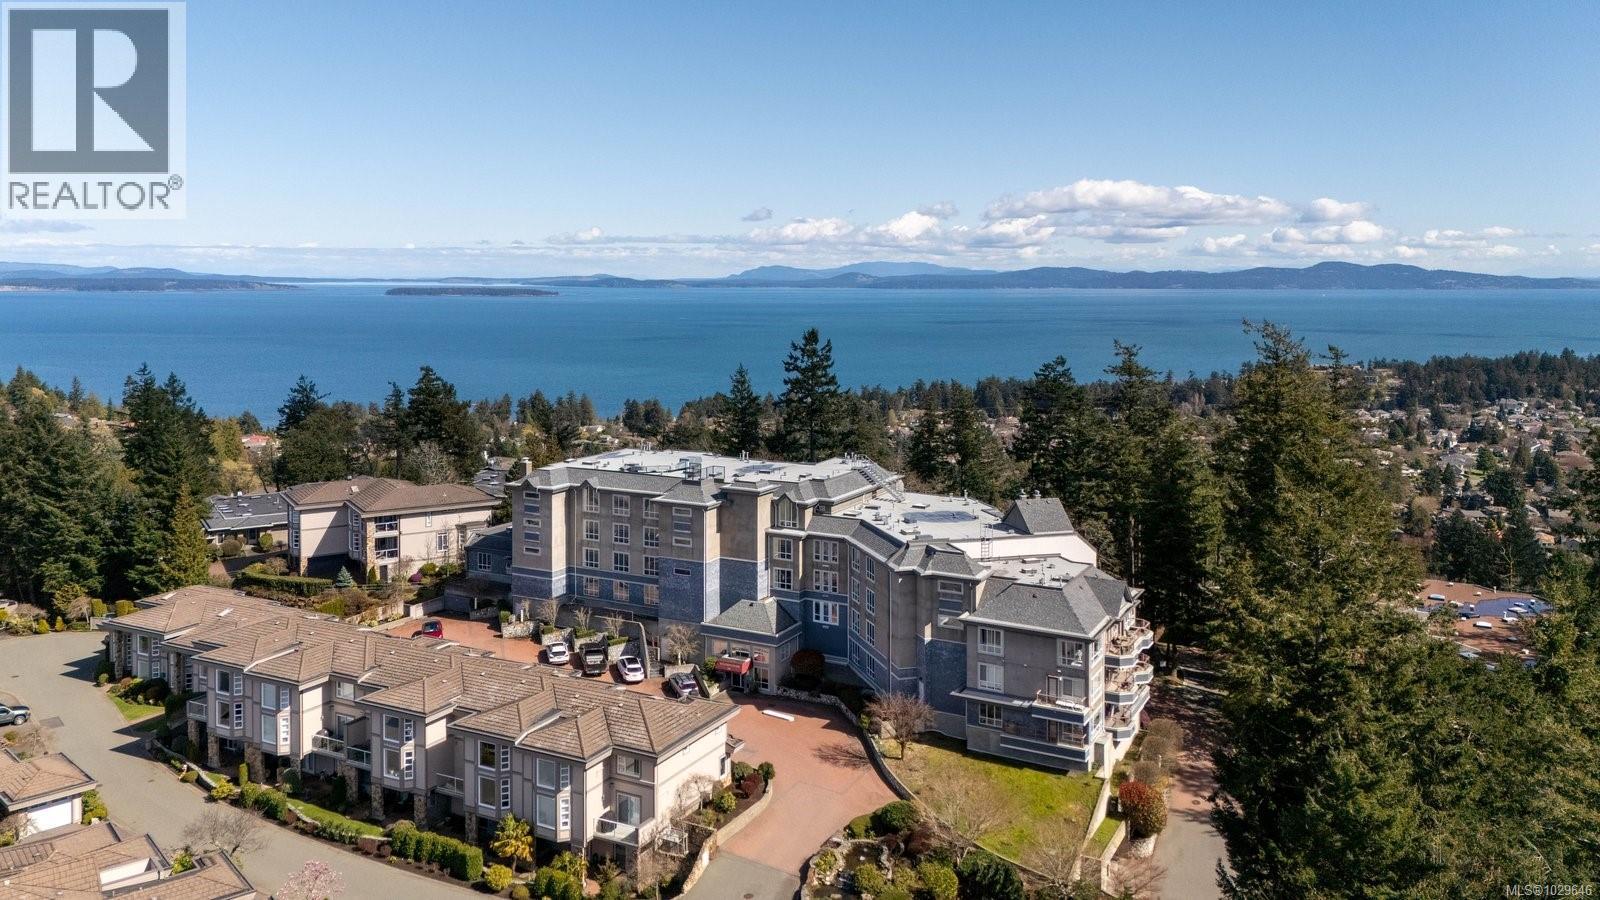
406 940 Boulderwood Rise
Saanich, British Columbia
OH SUN 1-3PM - Set within the sought-after Boulderwood Rise community, this beautifully renovated 2 bed, 2 bath residence offers over 1,750 sq.ft. of refined living w/ sweeping ocean & mountain views from nearly every room. Hardwood flooring flows seamlessly throughout the bright, open-concept layout, anchored by a chef-inspired kitchen w/ quartz countertops & generous storage. The spacious living & dining areas open to the balcony & feature a cozy natural gas fireplace, creating an inviting space for both everyday living & entertaining. The generous primary suite includes a private balcony, walk-through closet & a spa-inspired 5-piece ensuite w/ soaker tub. Located in a well-managed, pet-friendly building w/ secure underground parking & storage. Just minutes from Cordova Bay beaches, parks, shopping, & dining, w/ convenient access to the Patricia Bay Highway & surrounding walking trails. An exceptional opportunity offering space, views, & move-in ready comfort in a highly desirable location. (id:65446)
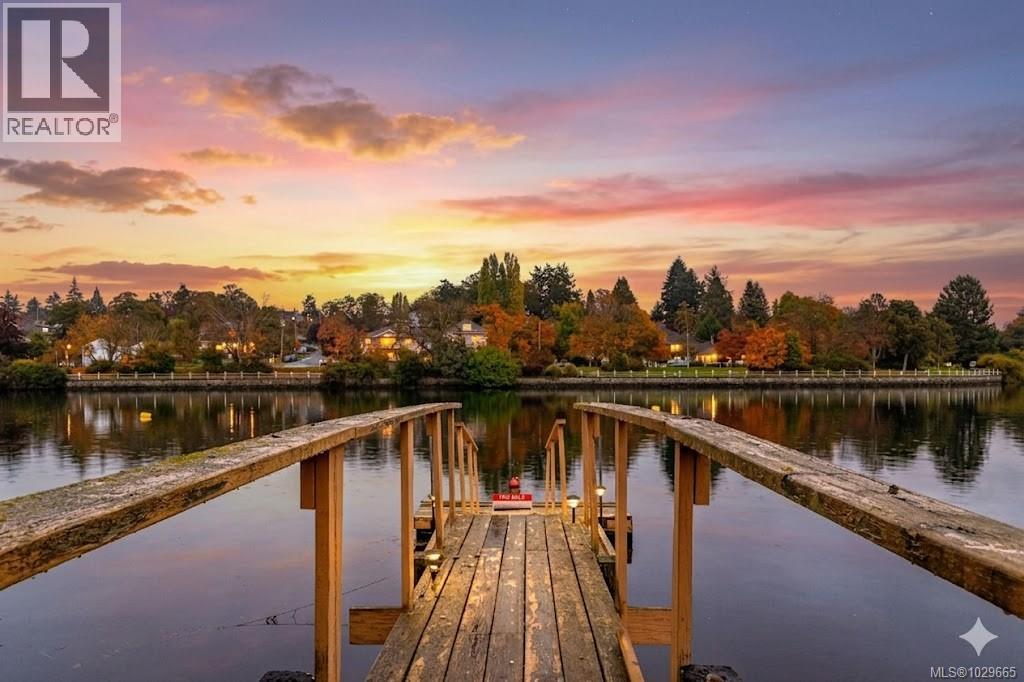
1178 Rhoda Lane
Esquimalt, British Columbia
*Open House Sun, April 19, 330-430pm* Gently sloping and generously sized, this waterfront lot sits along the tranquil Gorge Waterway in Esquimalt’s Kinsmen Park / Gorge Vale Golf Course neighbourhood. Just under half an acre, the property offers outstanding potential—subdivide into two lots, explore development under Provincial SSMUH regulations, or renovate and enjoy the existing three-storey home complete with suite, dock, garage, and spacious detached carport. Set on a quiet lane, the property offers privacy, mature landscaping, and peaceful northerly views across the Gorge, with true walk-on waterfront access. A rebuilt dock makes kayaking and paddling effortless. The home features a flexible layout with primary bedroom options on both the main and upper floors, each with its own ensuite. The main level offers expansive living and dining areas, while large windows, balconies, and decks capture water views from all three levels. The kitchen is thoughtfully designed with cozy booth seating. Downstairs, you’ll find a large recreation room or potential third bedroom with ensuite, along with a substantial secondary suite (possible two-bedroom) with its own entrance. There’s ample parking for an RV, with a garage, carport, and generous driveway including a lower section. Additional storage and workshop space are also located on the lower level. A rare and versatile waterfront offering in a quiet, highly sought-after location—on the market for the first time, this cherished family home presents an exceptional opportunity. (id:65446)
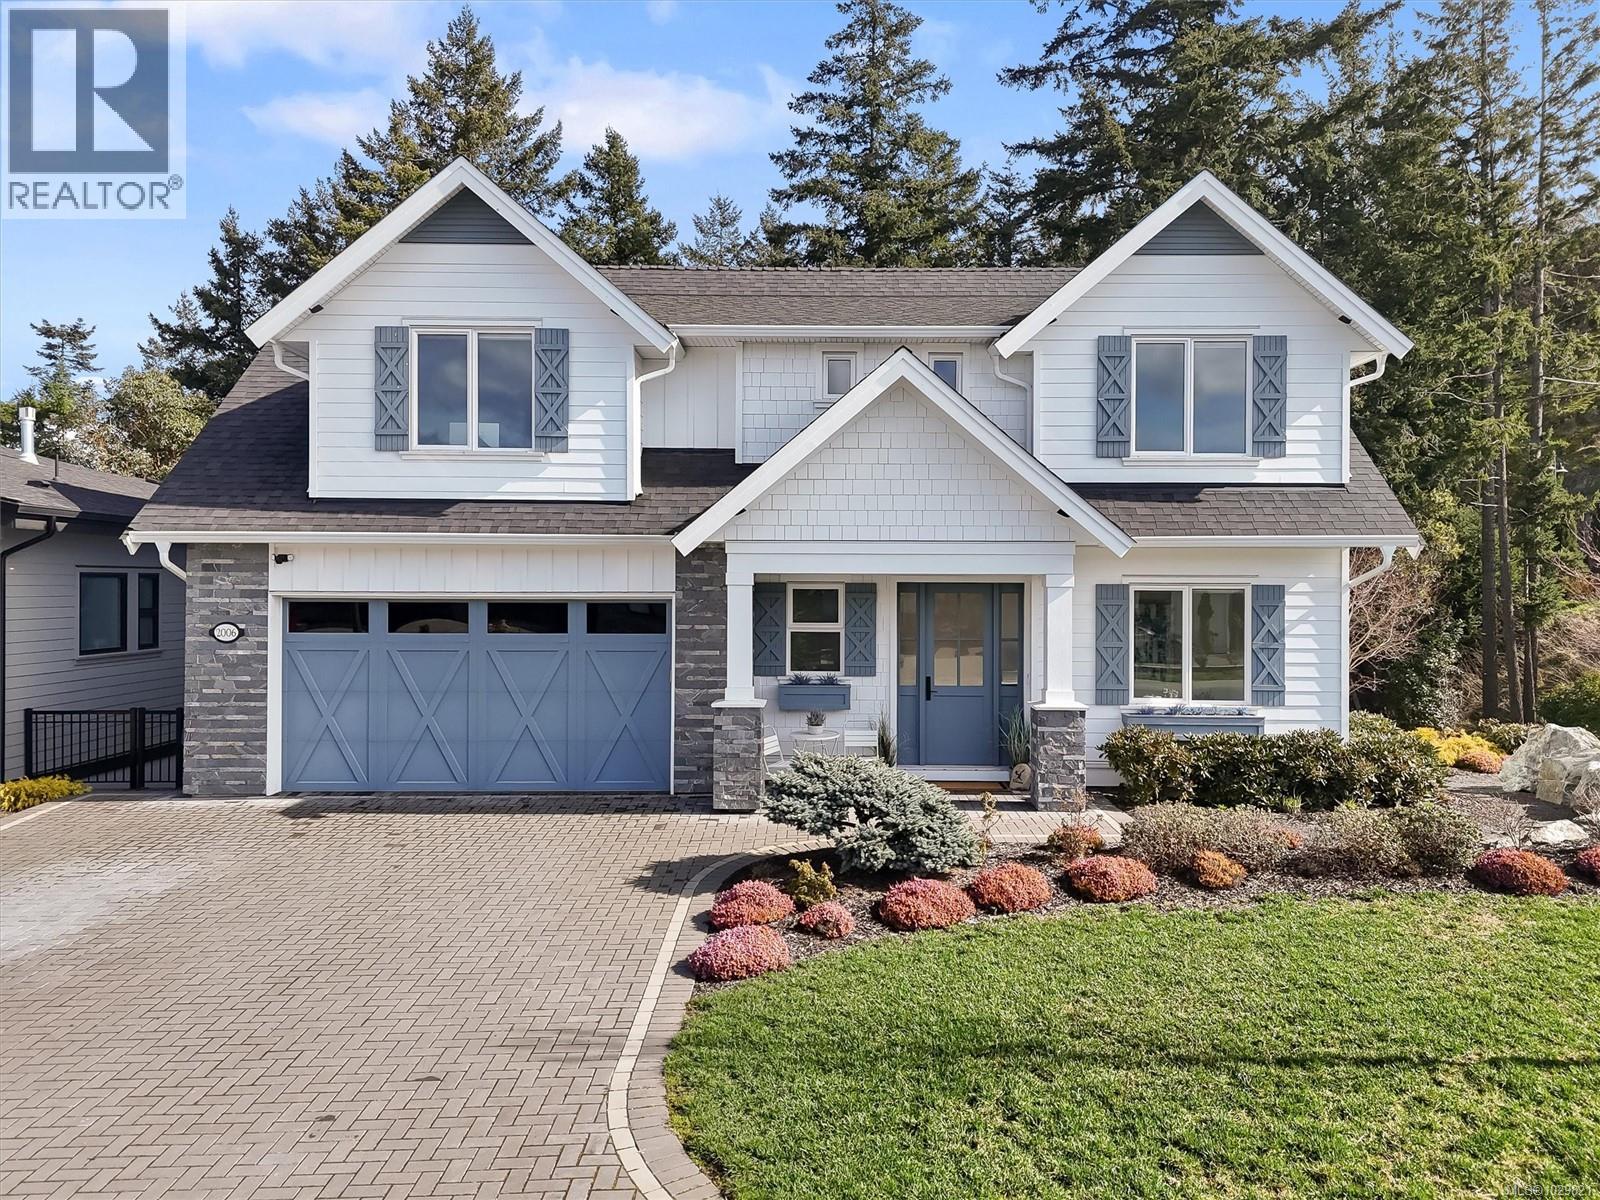
2006 Pinehurst Terr
Langford, British Columbia
Step into this exceptional Bear Mtn home built by award-winning Terry Johal Developments. With nearly 4000 sq ft of thoughtfully designed living space on a ~10000 sq ft corner lot, this property sits on one of Bear Mountain’s most desirable streets and includes golf club membership. Inside, you’ll find no detail missed with vaulted ceilings, ogee edge countertops, & custom millwork. In the kitchen, premium appliances, including a Bertazzoni range and integrated fridge, plus a wine and coffee bar. Upstairs, the primary suite features a walk-in closet and spa-inspired ensuite with a soaker tub overlooking the trees. The lower level offers a gym, theatre room, and a self-contained 1 bed legal suite. A spacious mudroom/laundry area & office on the main add everyday convenience. Enjoy the oversized deck and large, pet-friendly yard for easy indoor-outdoor living. Nestled amongst the trees with ultimate privacy, this home offers unmatched resort-style living on coveted Bear Mountain. (id:65446)