
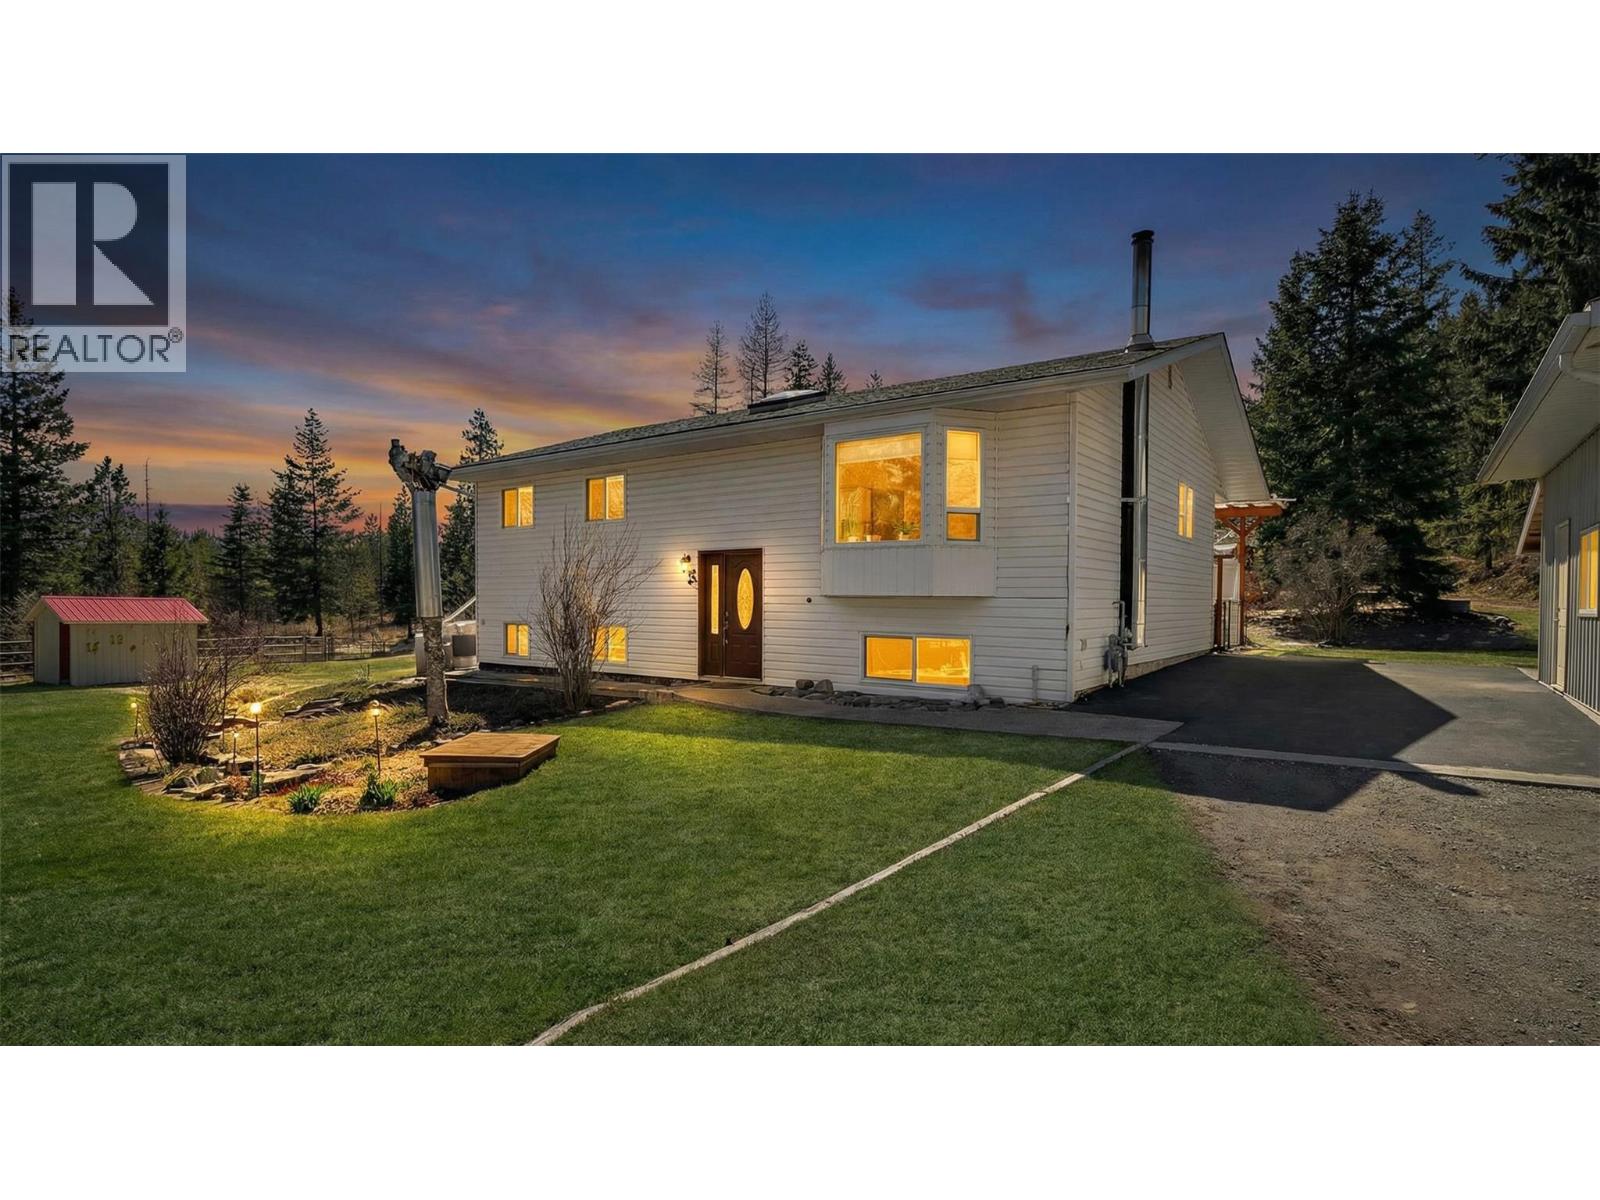
2873 Simpson Road
Cranbrook, British Columbia
CHECK OUT OUR 24/7 Virtual Open House! Set on over 15 stunning acres just 5 minutes from town, this beautifully maintained property offers the perfect blend of privacy, functionality, and breathtaking natural beauty. Surrounded by forest and showcasing some of the most incredible mountain views, this is the rural lifestyle so many dream of. Built in 1993 and lovingly updated over the years, the home offers more than 2,300 sq.ft. of developed living space with 5 bedrooms, 2 bathrooms, a finished basement, tons of storage, and a huge eat-in kitchen designed for gathering. Step outside to the covered balcony/deck and take in a view that truly steals the show. The grounds are absolutely spectacular, with mature landscaping including flower gardens, abundant fruit trees, a large pond, gazebo/smoke house, attached greenhouse, and garden shed. For those needing space to work, store, or play, the property also features a large barn with water and an almost 900 sq.ft. heated triple garage/workshop. Gated for privacy and showing pride of ownership throughout, this flat and usable acreage is ideal for outdoor lovers, hobby farmers, animal enthusiasts, or anyone craving peace and space without sacrificing convenience. This property also has an excellent well and an artisanal spring as an added bonus. Welcome Home! (id:65446)
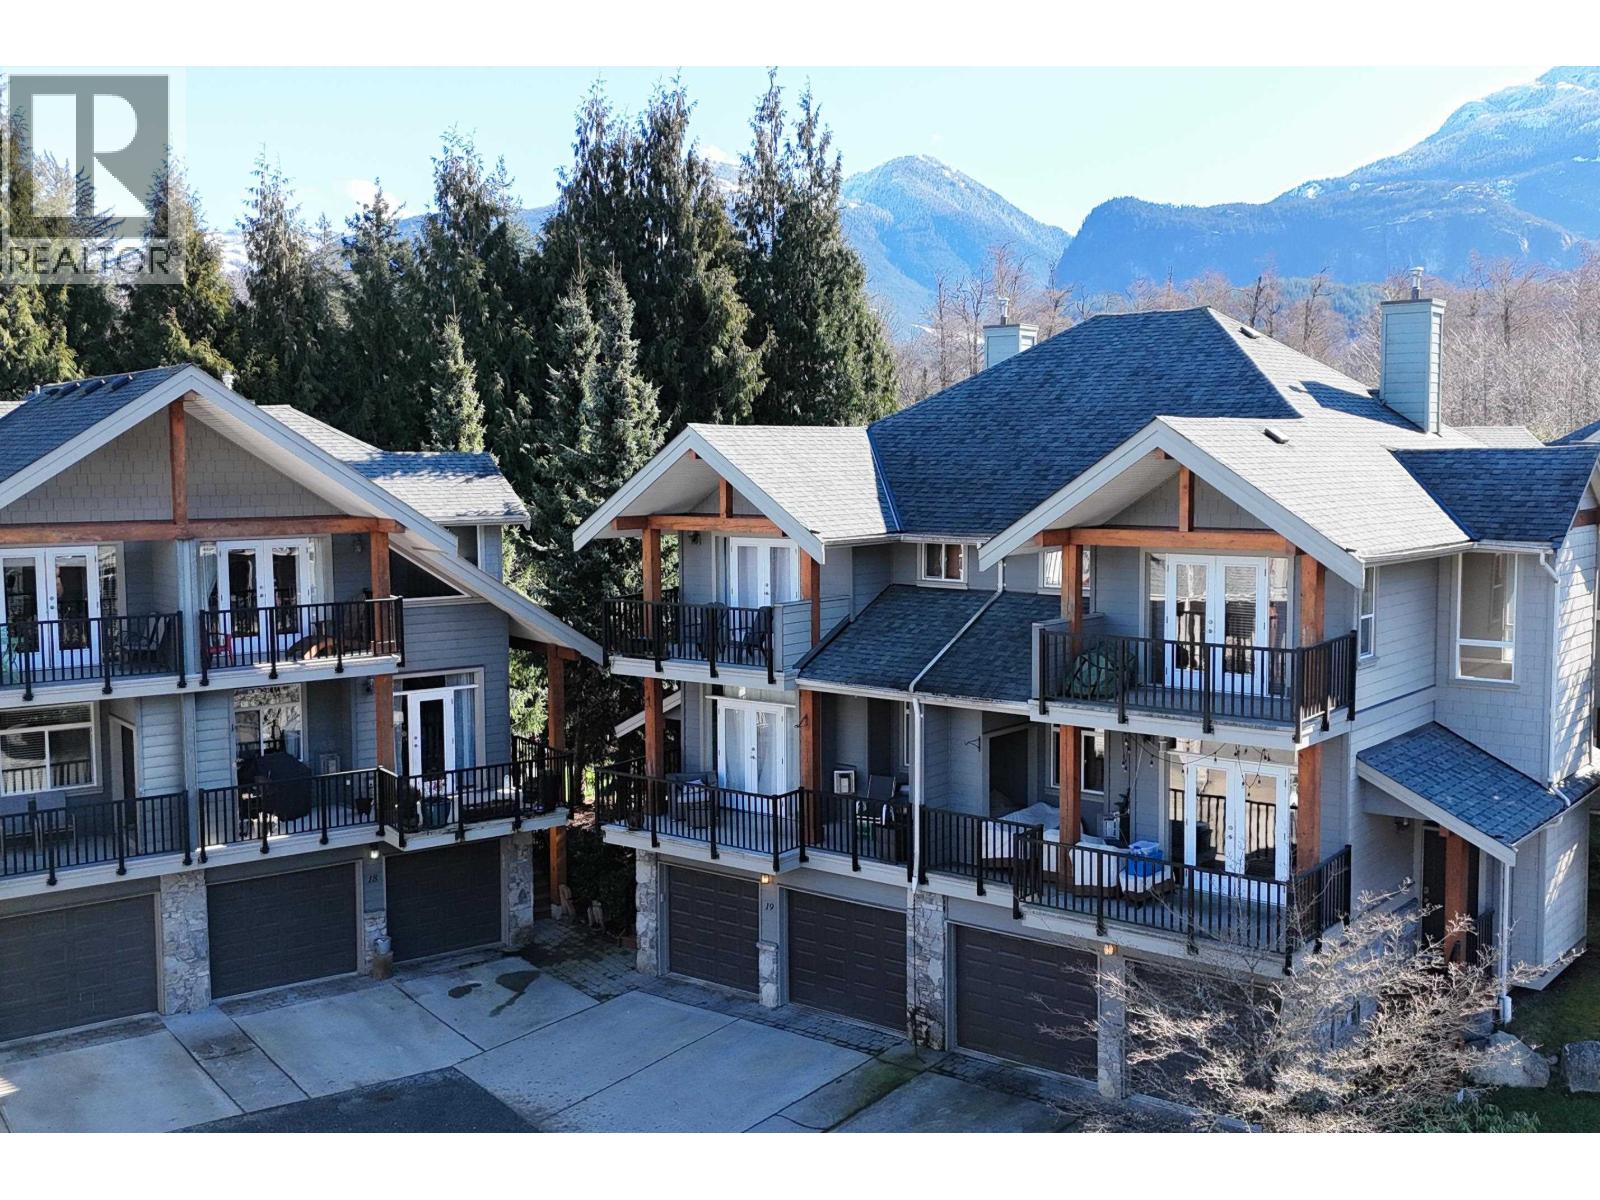
19 39758 Government Road
Squamish, British Columbia
ARBOURWOODS Post-and-beam timber framing home offers the feel of a detached with timeless alpine-inspired architecture and mountain views on a quiet cul-de-sac. Hardwood floors, vaulted ceilings and striking open staircase with solid wood treads anchor the bright open-concept living space ft. nat gas fireplace & forced air heat. Spacious front & rear decks ideal for entertaining. Kitchen- S/S appls & gas cooking. Up- primary bed with walkthrough closet, ensuite & private deck. Two generously sized secondary bedrooms w full bath. Massive ~770 SF double garage- 3 vehicles in +1 driveway, gear, gym, shop or add a rec room. Central- walk to school, rec centre, brewery / shops & river / beach / trails. Sought-after complex w gardens & playground. Not your average duplex! video- www.h1.nu/19ARBOUR (id:65446)
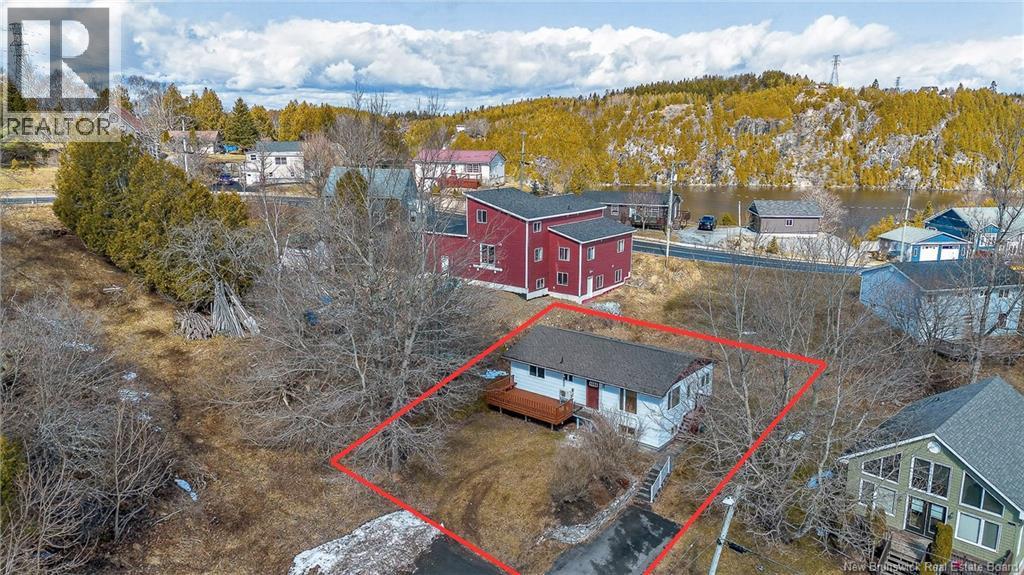
70 Francis Street
Saint John, New Brunswick
Top-to-bottom renovated bungalow tucked away on a very quiet West Side street. This charming end-unit offers privacy while remaining conveniently located. Featuring 4 bedrooms and 2 bathrooms, this home is truly move-in ready with significant upgrades throughout. The bright main level includes a spacious living room with large windows, hardwood flooring, and an inviting eat-in kitchen. Three well-sized bedrooms and a full bath complete the main floor. The lower level adds a fourth bedroom, large family room, brand new bathroom with shower, laundry area, and storage/workshop space. Major improvements include updated kitchen with new countertops, backsplash, sink, range hood and appliances, new bathroom vanities, newly added basement bathroom, finished and insulated basement, freshly painted throughout, new vinyl flooring finished the basement level, some plumbing updated from copper to PVC, electrical panel improvements, new lighting and fixtures, and new hot water tank. An expensive water pump with lifetime warranty transferable to the next owner, which adds additional peace of mind. Landscaped lot with mature trees and private front patio offering comfort and convenience. Ideal for first-time buyers, downsizers, or investors. List of updates available. Open House Saturday 1:303pm. Call your REALTOR® today to book your showing. (id:65446)
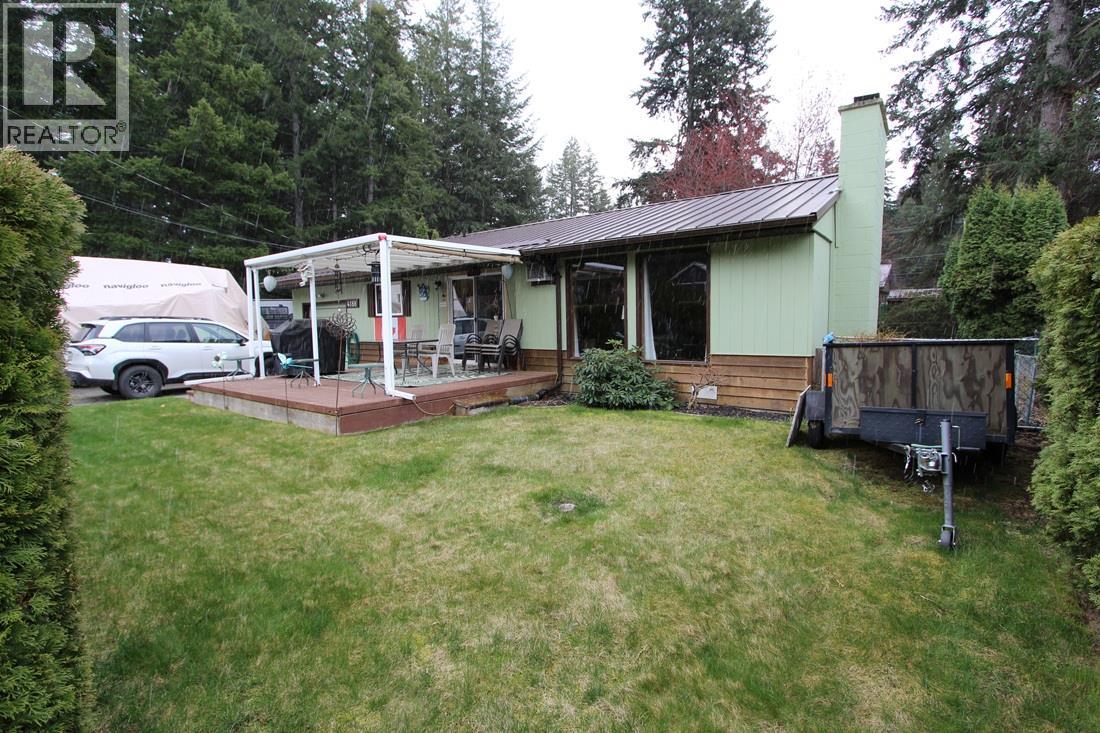
4188 South Ashe Crescent
Scotch Creek, British Columbia
Welcome to your perfect Shuswap retreat in the heart of Scotch Creek. This charming 2 bedroom, 1 bathroom home sits on a flat and usable 0.18 acre lot, offering space, functionality, and that laid-back lake lifestyle everyone is looking for. Offered turn-key, this property is ready for immediate enjoyment — just bring your suitcase and start making memories. Inside, you’ll find a warm and inviting living space with cozy character, a functional kitchen, and a comfortable layout ideal for full-time living or a recreational getaway. Step outside to enjoy the spacious yard, ample parking for vehicles, RVs, and all your Shuswap toys, plus a cute detached guest quarters — perfect for hosting family and friends. The location is hard to beat. Just a short walk to Scotch Creek Provincial Park and the sandy shores of the Shuswap, you’ll also enjoy nearby access to a playground, tennis and pickleball courts, local restaurants, coffee shops, pharmacy and a grocery store — everything you need right at your fingertips. Whether you're looking for a weekend escape, investment opportunity, or a place to call home, this turn-key property delivers incredible value in one of the Shuswap’s most sought-after communities. (id:65446)
1213 6808 Minoru Boulevard
Richmond, British Columbia
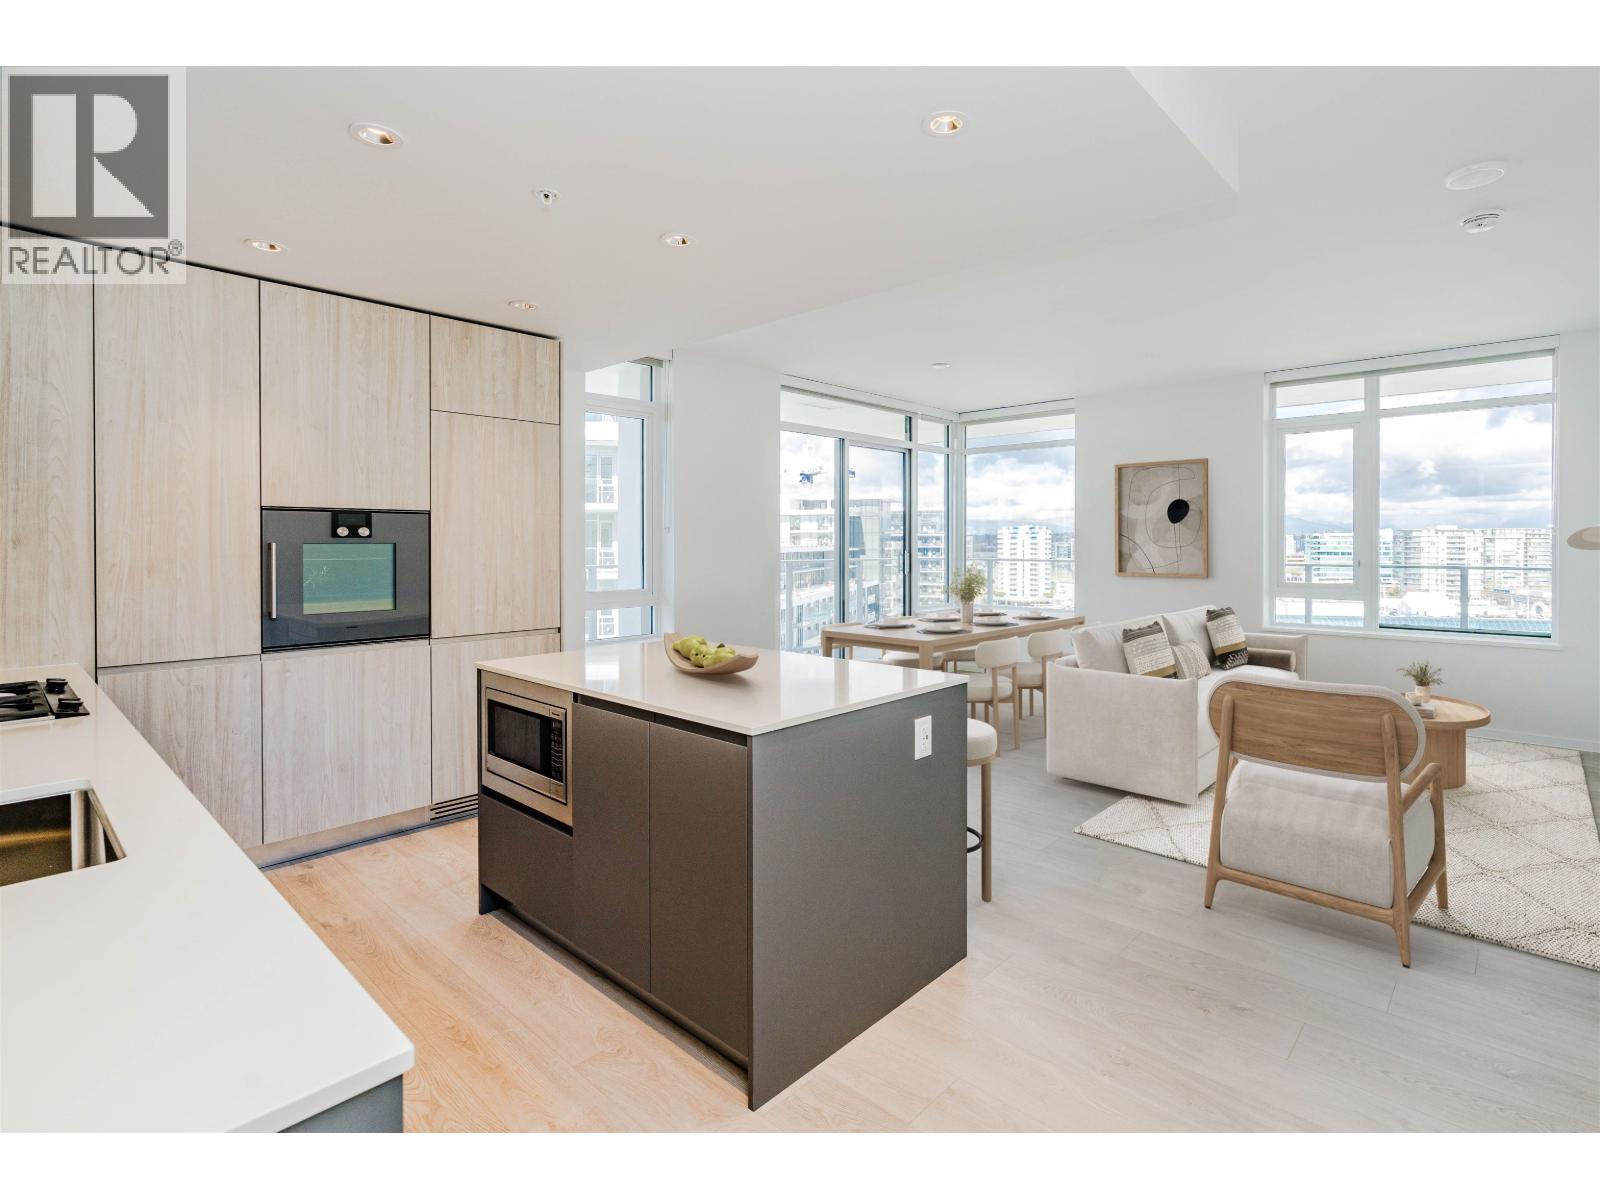
Unobstructed views! Rarely available sub-penthouse in Tower F at CF Richmond Centre with direct access to the main amenity building. This NW corner 2-bed + den features central AC, 922SF of refined interior living, and an approx. 290SF outdoor balcony. The thoughtfully designed layout offers excellent privacy with bedrooms located on opposite sides. Enjoy a luxury Gaggenau kitchen, bonus Den/Pantry, and side by side laundry. Residents have access to 73,000SF of private amenities, including sky gardens, entertainment lounges, children´s play areas, fitness, guest suites & co-working spaces. Take in stunning, unobstructed views from the oversized balcony. 1EV Parking. Steps to Skytrain, Aquatic Centre, Minoru Park & directly at one of Canada´s premier shopping mall! No GST. Easy to show. (id:65446)
2501 3102 Windsor Gate
Coquitlam, British Columbia
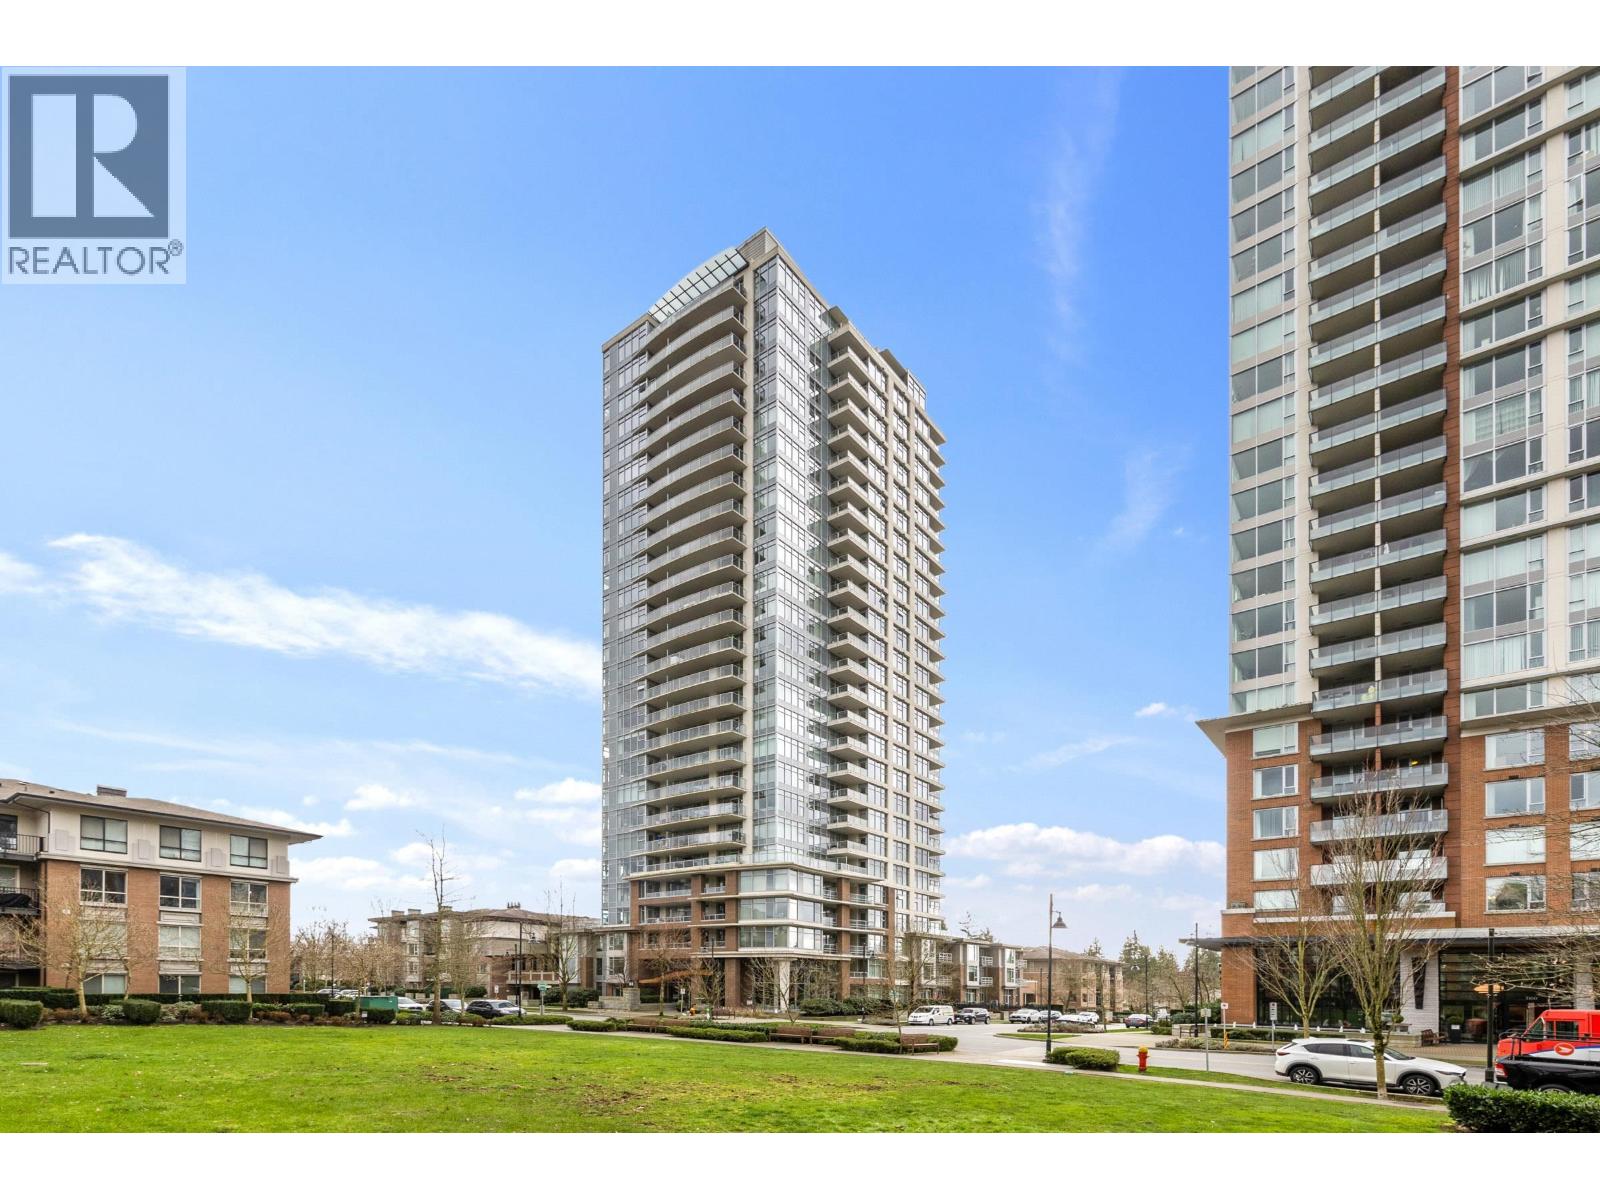
Celadon at Windsor Gate! Bright southeast-facing 2 bed, 2 bath corner unit with beautiful views of the Port Mann Bridge, Fraser River, surrounding mountains and Mt. Baker. JUST did new painting on entire unit. Very open layout with excellent natural light and spacious living areas. Exclusive access to the Nakoma Club featuring resort-style amenities including outdoor pool & hot tub, fitness centre, lounge, theatre room, guest suites, indoor gymnasium (basketball, volleyball & badminton), arts & crafts room and multi-purpose room. Prime location within walking distance to Glen Park, Lafarge Lake, Coquitlam Public Library, Henderson Place Mall and Lincoln SkyTrain Station. Steps to transit, Coquitlam Centre Mall, T&T, Walmart, Save-On-Foods, restaurants. (id:65446)
212 12633 No. 2 Road
Richmond, British Columbia
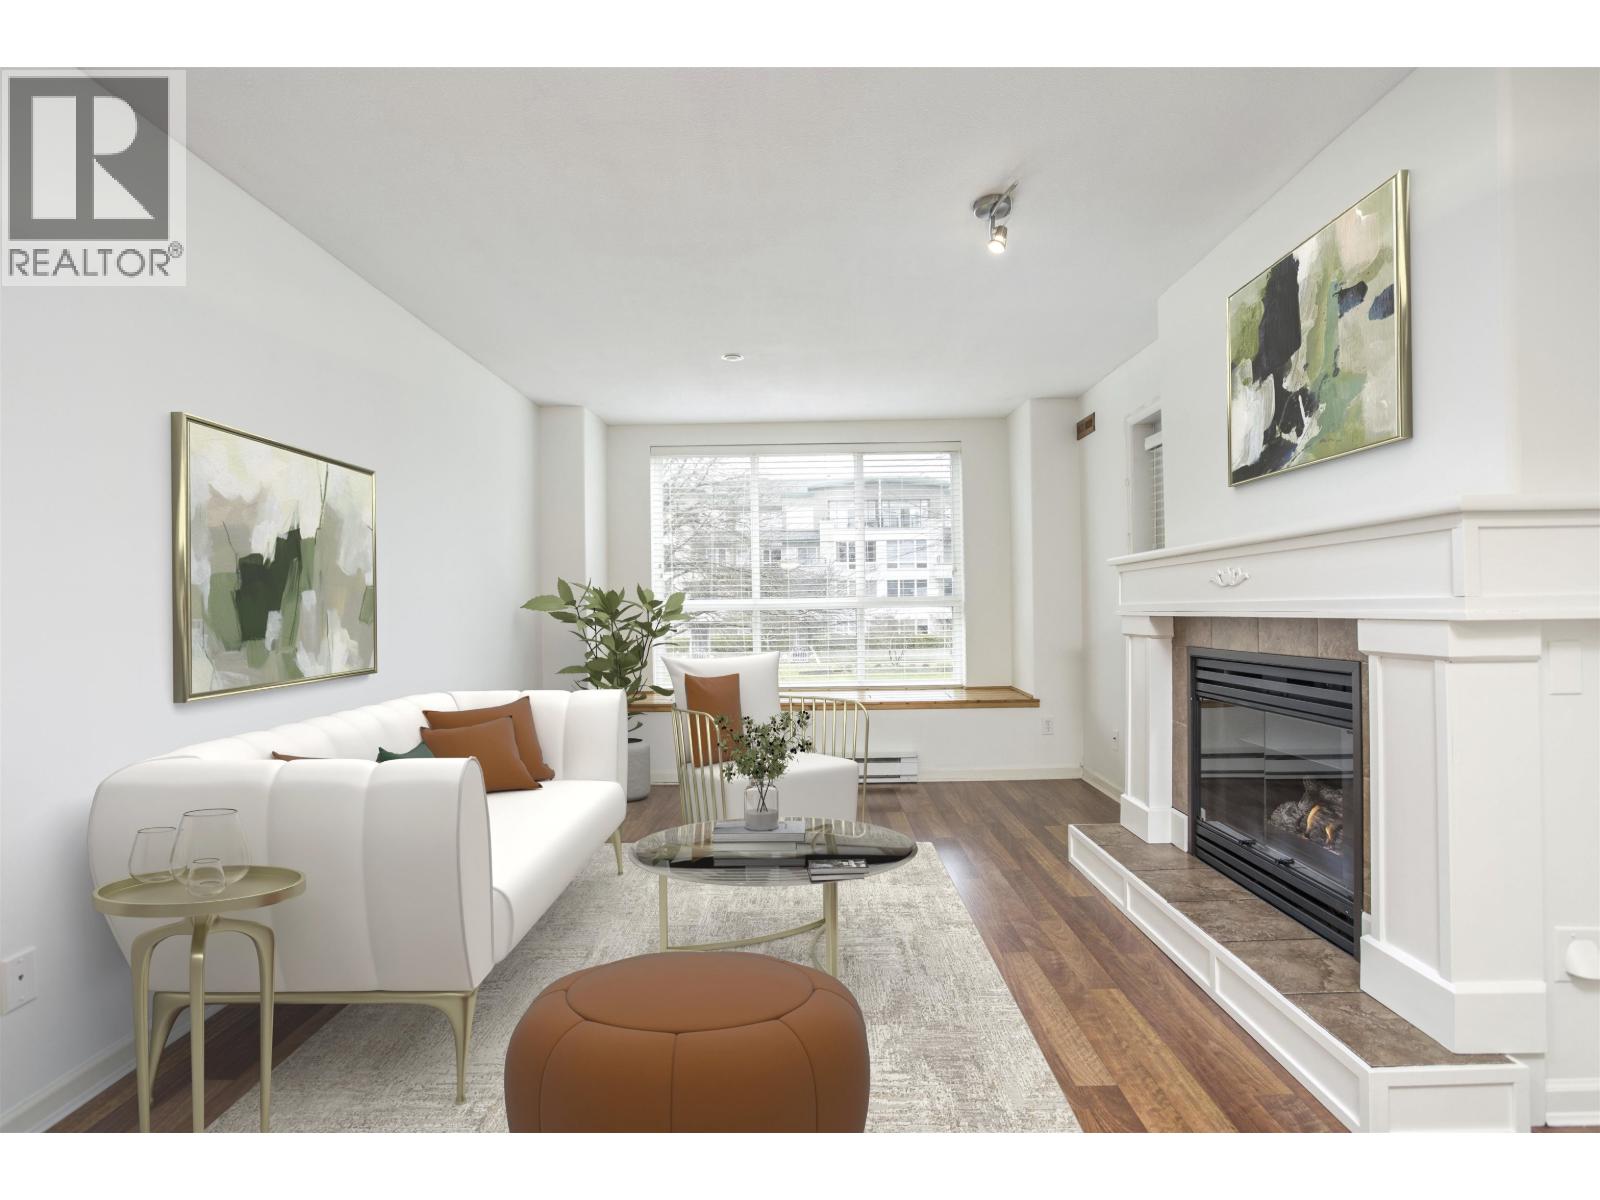
NAUTICA NORTH-bright and clean, ADORABLE 1 bedroom, 1 bath suit, FRESHLY PAINTED with laminate flooring throughout. Kitchen with huge pass through looks onto the spacious living/dining area with gas fireplace. Ample IN-SUITE STOAGE with room off the main bathroom, in the window seat and beside the washer dryer. Bedroom closet has built-ins. Well maintained building with lovely sense of community and live-in caretaker. Generous North facing balcony opens onto the tranquil inner courtyard and lagoons. City of Richmond utilities included in the maintenance fee. 1 parking, smoke free building, pets allowed. Your opportunity to start enjoying the Steveston lifestyle! OPEN HOUSE: Sun, April 19th 2-4pm. (id:65446)
271 Legacy Mount SE
Calgary, Alberta
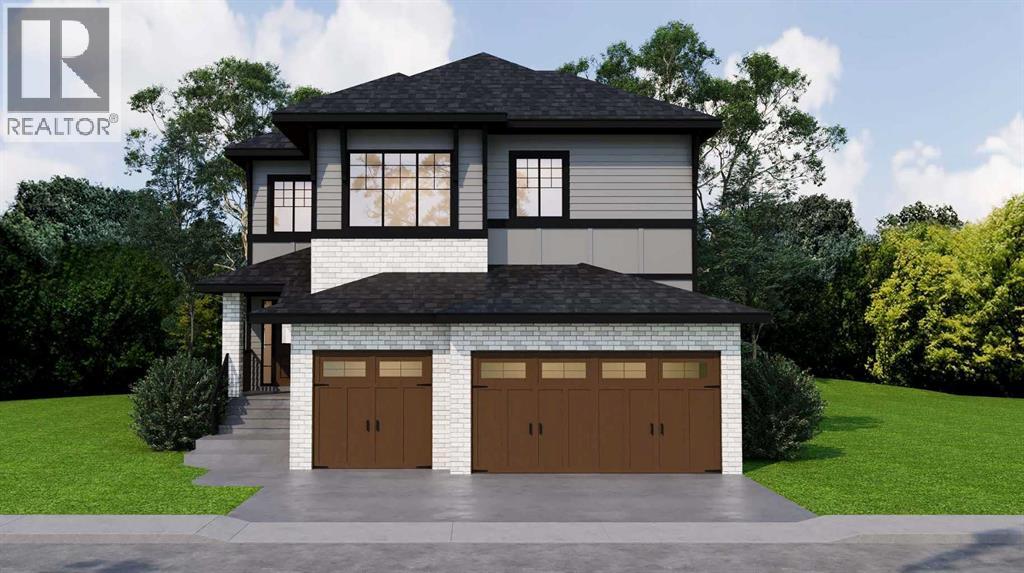
Currently under construction in Legacy Estates with an anticipated completion in Summer 2026, this custom two-storey walkout offers a refined balance of scale, design, and location. Backing directly onto the pathway system and green space, the setting provides immediate access to parks, playgrounds, and nearby amenities. The home offers just under 3,000 sq.ft. of developed living space above grade, an attached triple garage, and an additional 1,349 sq.ft. walkout unfinished basement, allowing for future customization. The main level features 10’ ceilings, engineered hardwood flooring throughout, and a dramatic open-to-above living room with nearly 20’ ceiling height, where expansive windows and a statement fireplace create a strong architectural focal point. Several thoughtfully designed feature walls are incorporated throughout the home, adding depth and visual interest. A rear deck extends off the kitchen and living area, positioned to overlook the green space beyond. The kitchen is designed for entertaining, with extensive custom cabinetry, quartz surfaces, and a butler’s pantry/walk-in pantry combination that enhances both storage and functionality. The main level is completed by a separate dining area, private office, powder room, two full closets, and a well-designed mudroom. Upstairs, 9’ ceilings carry through four bedrooms. The primary suite includes a well-appointed ensuite and walk-in closet, while a secondary bedroom features its own private ensuite. Two additional bedrooms are generously sized, each with walk-in closets, and are supported by a full bathroom. A spacious upper-level laundry room offers additional cabinetry and counter space. A well-considered opportunity to secure a new-build estate home in one of Legacy’s most desirable enclaves, offering a walkout lot, elevated design elements, and a customizable lower level. (id:65446)
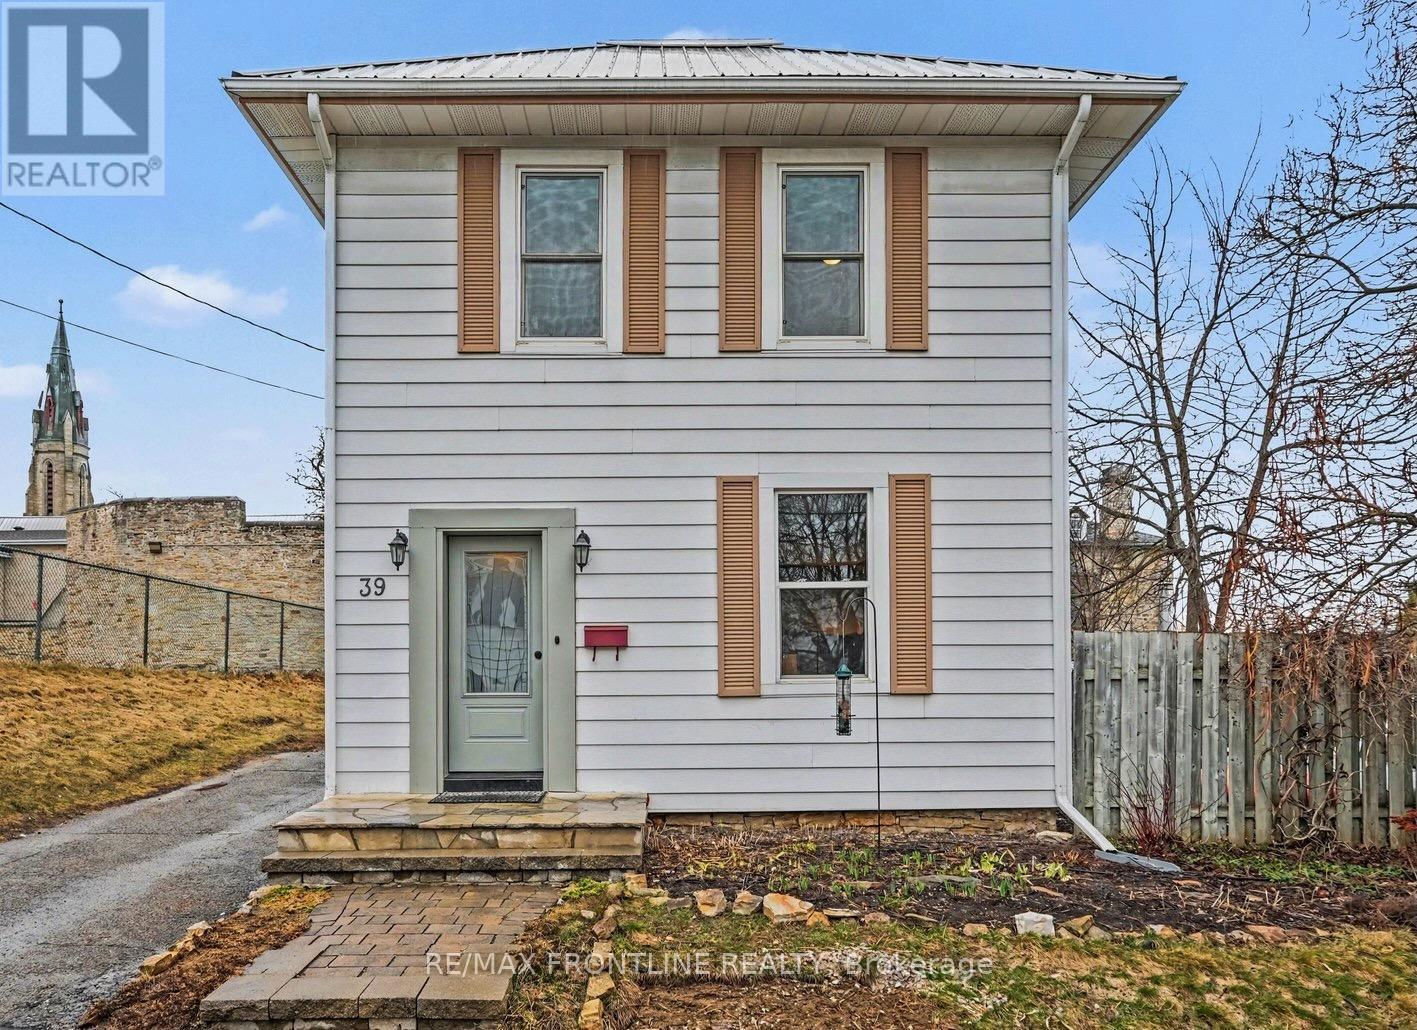
39 Craig Street
Perth, Ontario
***THE OPEN HOUSE SCHEDULED FOR SATURDAY APRIL 18TH HAS BEEN CANCELLED. WE ARE SORRY FOR ANY INCONVENIENCE. This wonderful 3 bedroom family home is in a great location within walking distance to all of Perth's amenities, fabulous restaurants and shops. This could be just what you are looking for!Step inside and you will find a lovely bright living room with gorgeous wide plank flooring, the dining room and an amazing spacious new kitchen. You will appreciate having the 3 season room (currently used for storage and workshop) off of the kitchen. The 2nd level features 3 nice sized bedrooms and the full 4pc bath. The extensive list of improvements completed to this home include a new kitchen (new flooring, wiring, insulation, fridge, stove and dishwasher (2023), new energy efficient Heat Pump/AC (2025), New insulation in the basement and blown in all exterior walls (2025), Exterior Doors (2025) Electrical panel upgraded (2023),Steel Roof (2020) 2 bedrooms were recently renovated and so much more! You will also enjoy the new patio (2025) & exterior shed (2024). With no rear neighbours, the privacy in the backyard is fabulous. (All dates noted are approximate). Don't miss out on this amazing family home, book your private showing today! (id:65446)

53 19572 Fraser Way
Pitt Meadows, British Columbia
Welcome to this beautiful townhome nestled in the quaint Osprey Village - one of Pitt Meadows sought after communities. Offering 1500 square feet of thoughtfully designed living space, this 2 bedroom 2 bathroom home blends modern upgrades with every day comfort that's truly hard to beat. Newer vinyl plank floors on the main and upper floor. Brand new Wool carpet on stairs and Porcelain Tile in the foyer. Brand new fridge. The upgraded Fireplace serves as a striking focal point in the living room, adding a touch of warmth and sophistication. Shows extremely well, call today for your private showing. (id:65446)
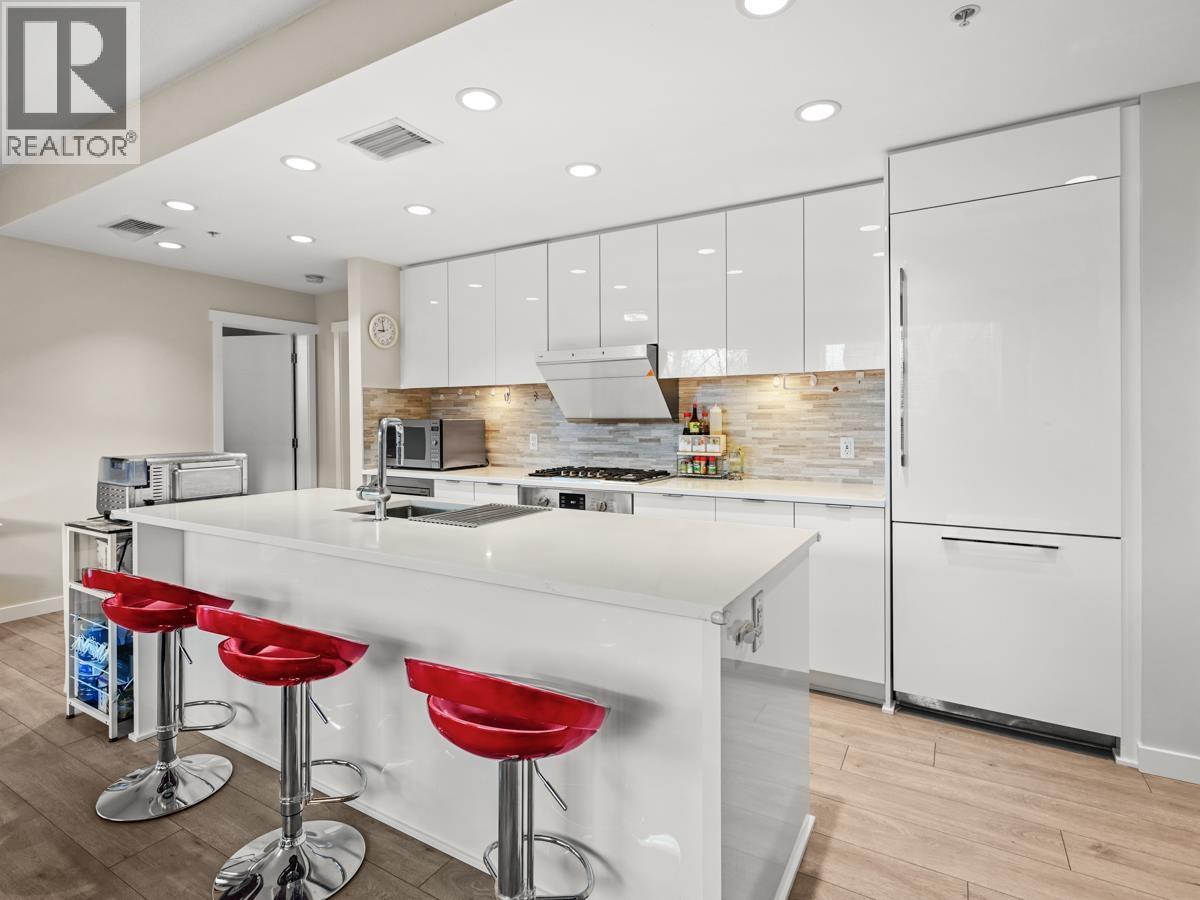
102 9213 Odlin Road
Richmond, British Columbia
Beautiful Garden Home with No Stairs ( 1-level Town Home of 1128 sqft !), Corner, Private, Sunny South Facing home and a private Garden( 300+sqft), separate entrance! Your Honey will love this large 19'6 Luxury gourmet DREAM kitchen, Brand-name appliances, Custom cabinetry! Air Conditioned with 9' Ceiling, Excellent Sunny Bright, Open Flow Floor Plan, 3 bedrooms, Spa Bathrooms, Large Tall Windows. 2 Large Parkings! 5 steps to the elevator! Classy hotel-inspired, Elegant lobby, beautiful seating area, wheel chair elevator, Grand Jewel Box Club House! Love Polygon's Berkeley House for its Super Central and convenience of village-style living! Walk to All City amenities, shops, Parks, Transit, Tomsett Elementary, MacNeill Secondary. Must See and Pleasure to show in 30 minutes ! (id:65446)
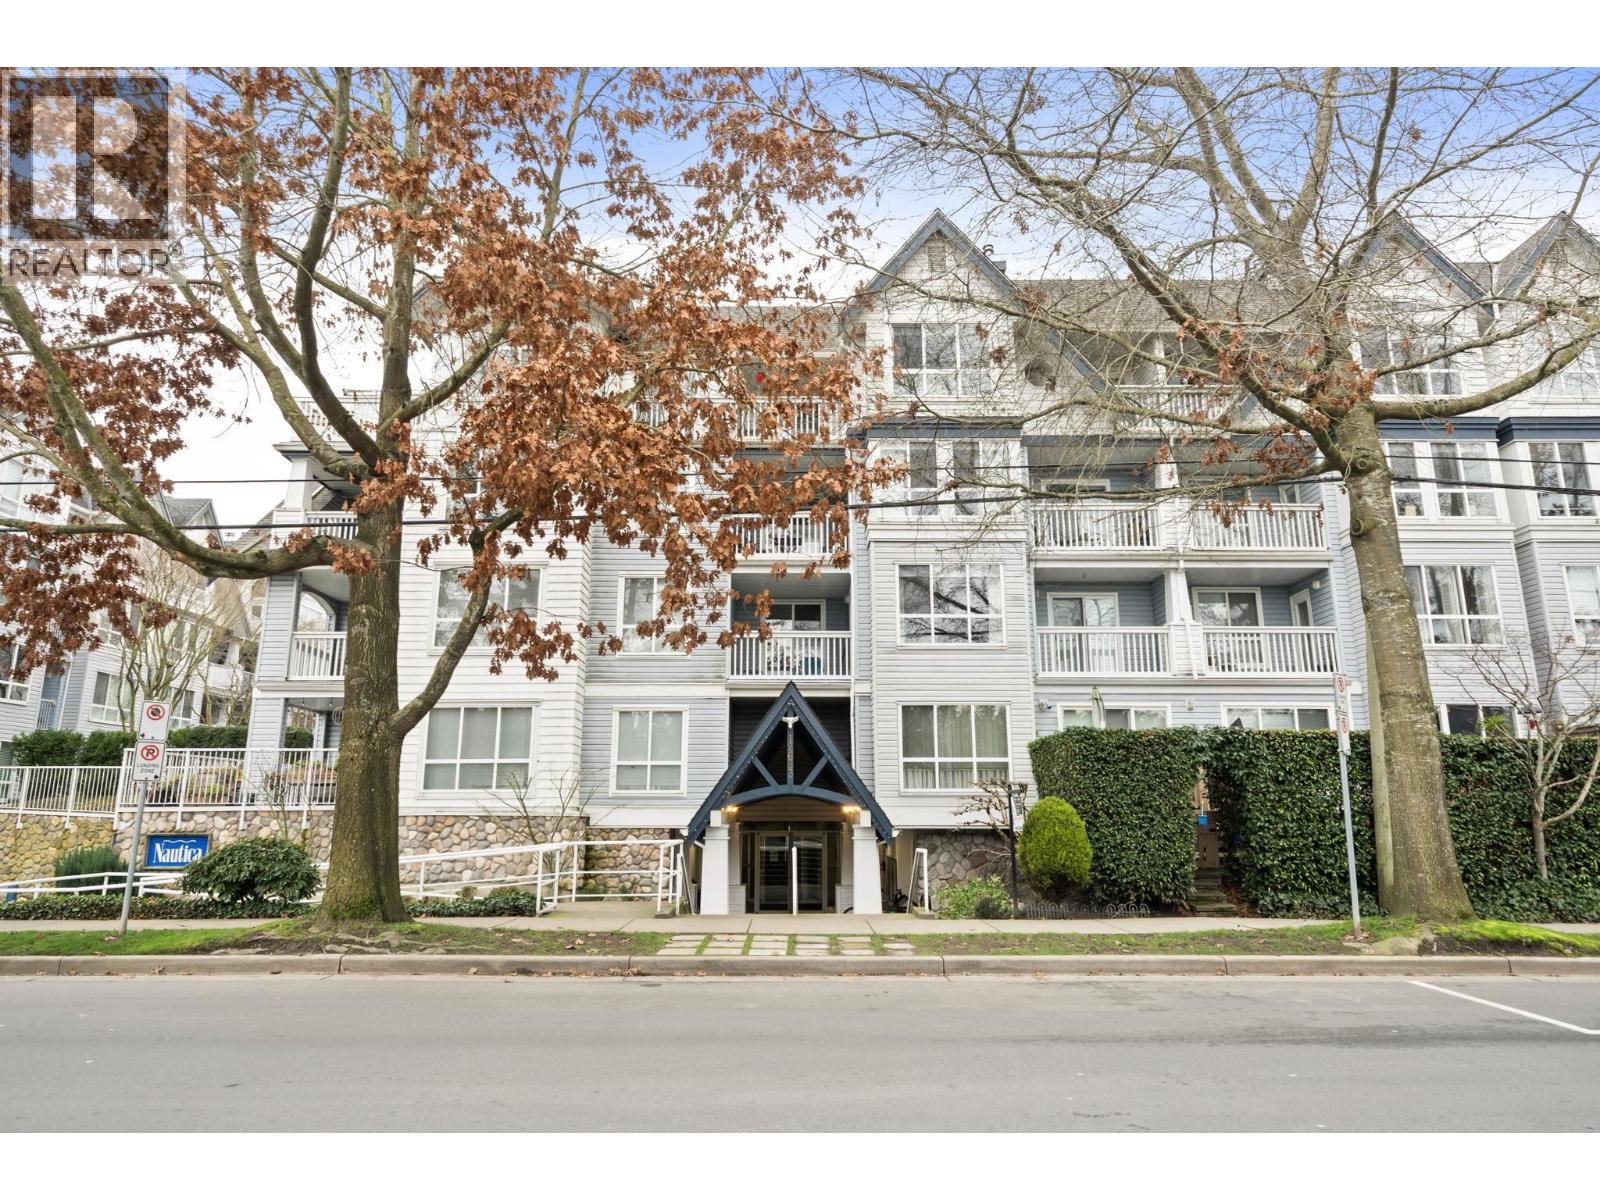
123 12633 No. 2 Road
Richmond, British Columbia
NAUTICA NORTH-gorgeous, 2 bdrm, 2 bath unit featuring a WALK OUT WEST FACING PATIO that opens onto the serene courtyard in this spectacular Steveston location. Beautifully updated kitchen w/quartz counters, stainless appliances, tile backsplash with walk in pantry/laundry area. Neutral paint, updated light fixtures, vinyl plank flrs & stacked stone fireplace surround give the unit a fresh designer feel. Spacious primary bedroom w/views to the green space has ensuite with tub. Huge second bed (perfect for kids) & second bathroom with tiled shower. 2 parking (tandem). Well maintained complex, close to walking paths, beautifully landscaped grounds, lagoons, the West Dyke Trails, Marina & Steveston Village. Pets are welcome, non-smoking bldg, lots of visitor parking! OPEN HOUSE: Sun, April 19th 2-4pm. (id:65446)