
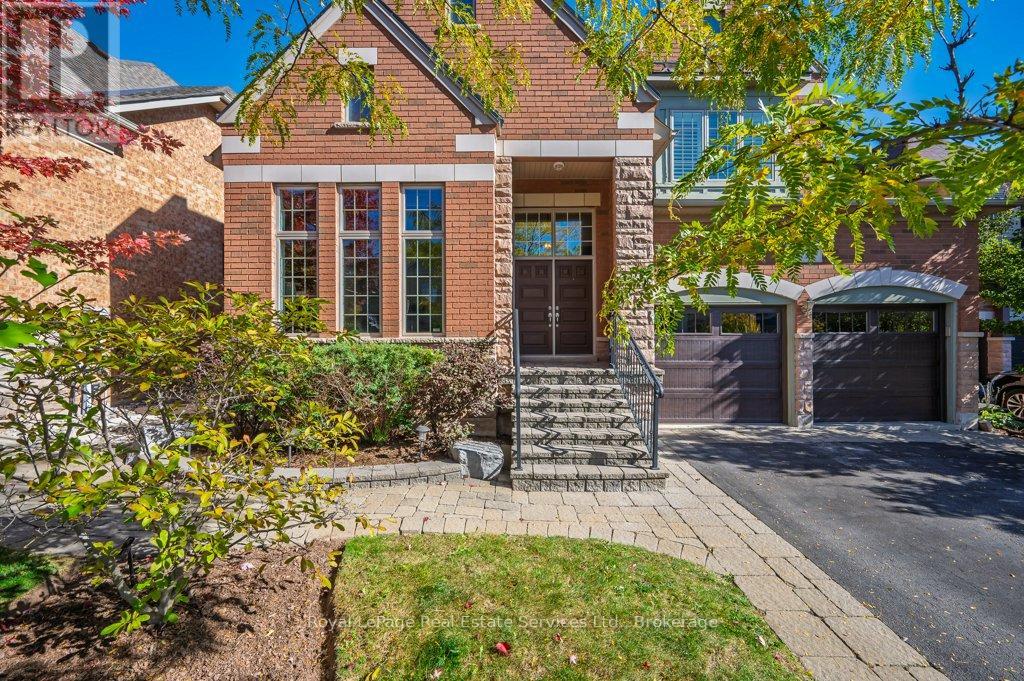
2373 Gamble Road
Oakville, Ontario
Rare Find! Prime Joshua Creek executive home with premium extra deep private lot nestled on a quiet family friendly street. A truly bright and airy home with soaring cathedral ceilings, light hardwood, loads of windows, open concept layout, spacious separate living & dining rooms, and the perfect home office complete with built-ins & extra high ceilings. The heart of this home is the chef inspired eat-in kitchen with high end Jenn Air stainless steel appliances overlooking the garden oasis with salt water pool. Upstairs, all 4 generous bedrooms have ensuite privileges. The carpet free lower level boasts a cozy rec room with gas fireplace, exercise area, and 5th bedroom with ensuite & walk-in closet. Located in Frazier top ranked Iroquois Ridge high school & Joshua Creek Public School school districts. Recent improvements include Furnace & A/C '25, Roof '19, Pool Heater '23, Pool Pump & Salt System '22, Pool Safety Cover '17. Close to superb walking trails, parks, shops, and highways. A fantastic place to raise your family! (id:65446)
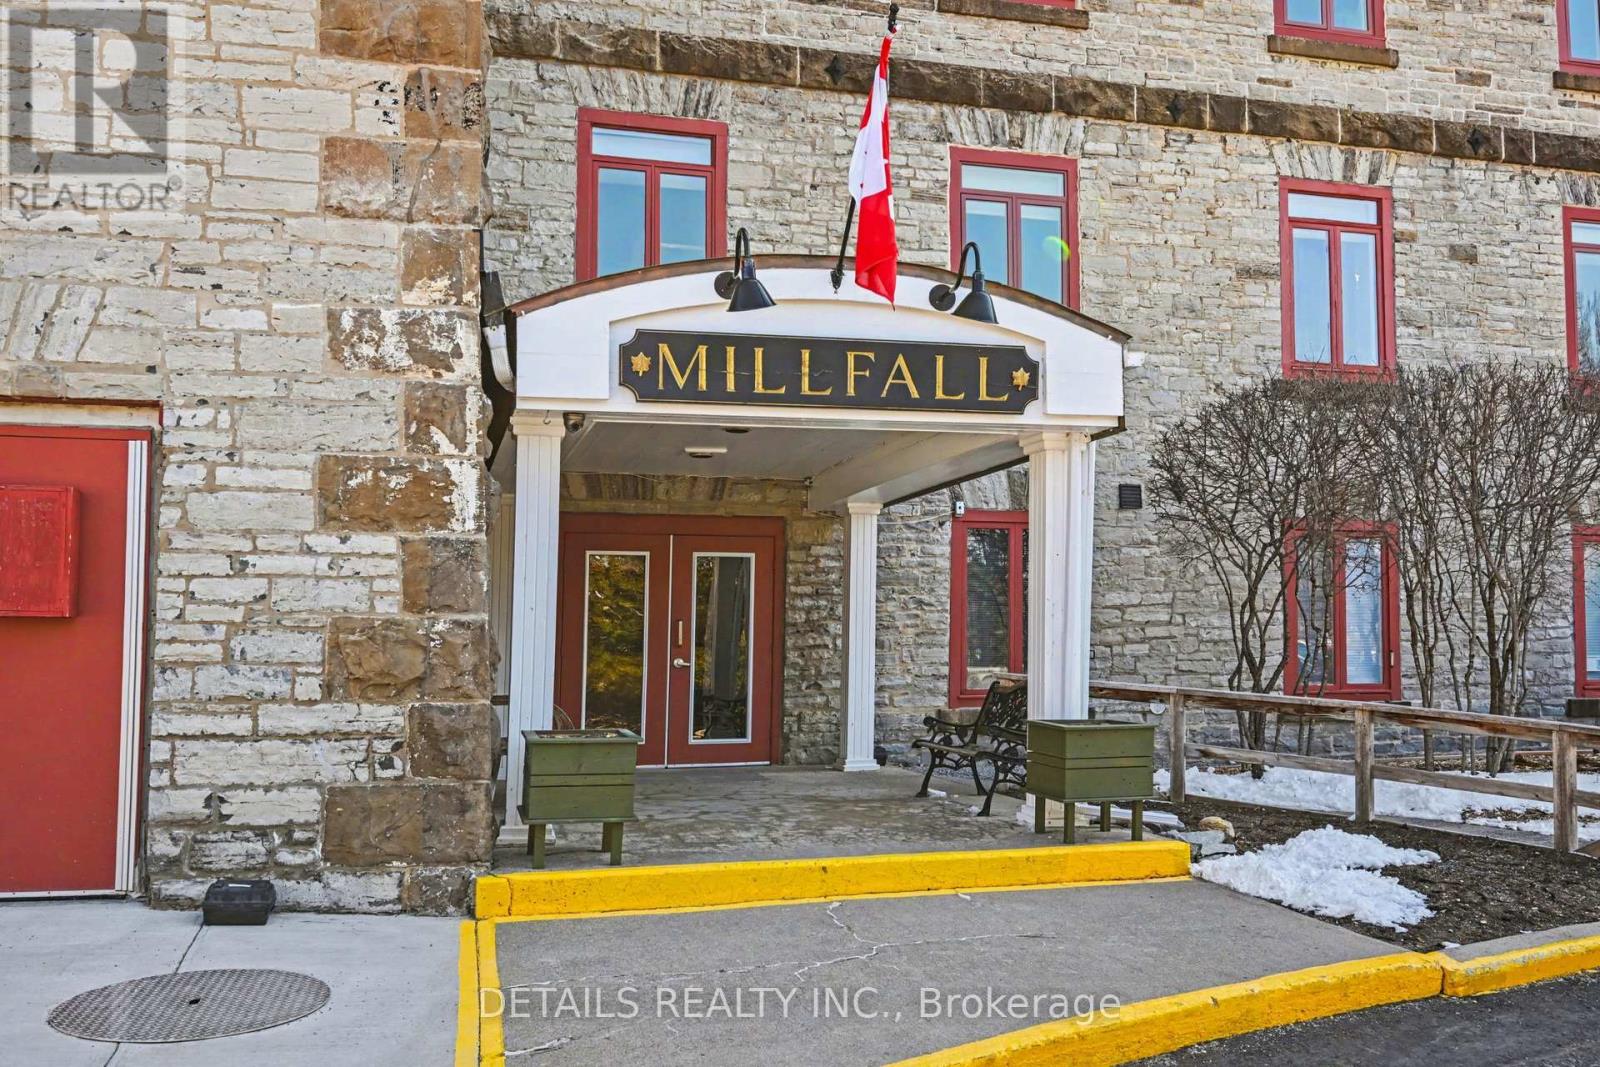
311 - 1 Rosamond Street E
Mississippi Mills, Ontario
Feel a part of the local history in this designated heritage woolen mill conversion. Located in friendly historic Almonte, just steps away from popular Mill Street with a wide variety of shops and restaurants. With opportunities to stay active on the Ottawa Valley Rail Trail and shop at the local farmer's market. The exposed painted brick, 11-foot ceilings, and large windows make this a bright and airy unit with that heritage feel, allowing you to enjoy the sights and sounds of the waterfall on the property. Spacious principal bedroom with a large window and Ikea Pax wardrobe and another room that can be used as a bedroom, den or office.Turnkey, with many updates over the years, including refreshed original pine window ledges (2026), a painted kitchen (2025), a dishwasher (2025), and updated flooring throughout. Many amazing inclusions provided: art rails, custom blinds, water filtration, and 5 appliances! Entry to the building from the exclusive parking spot is at ground level, no elevator required. (id:65446)
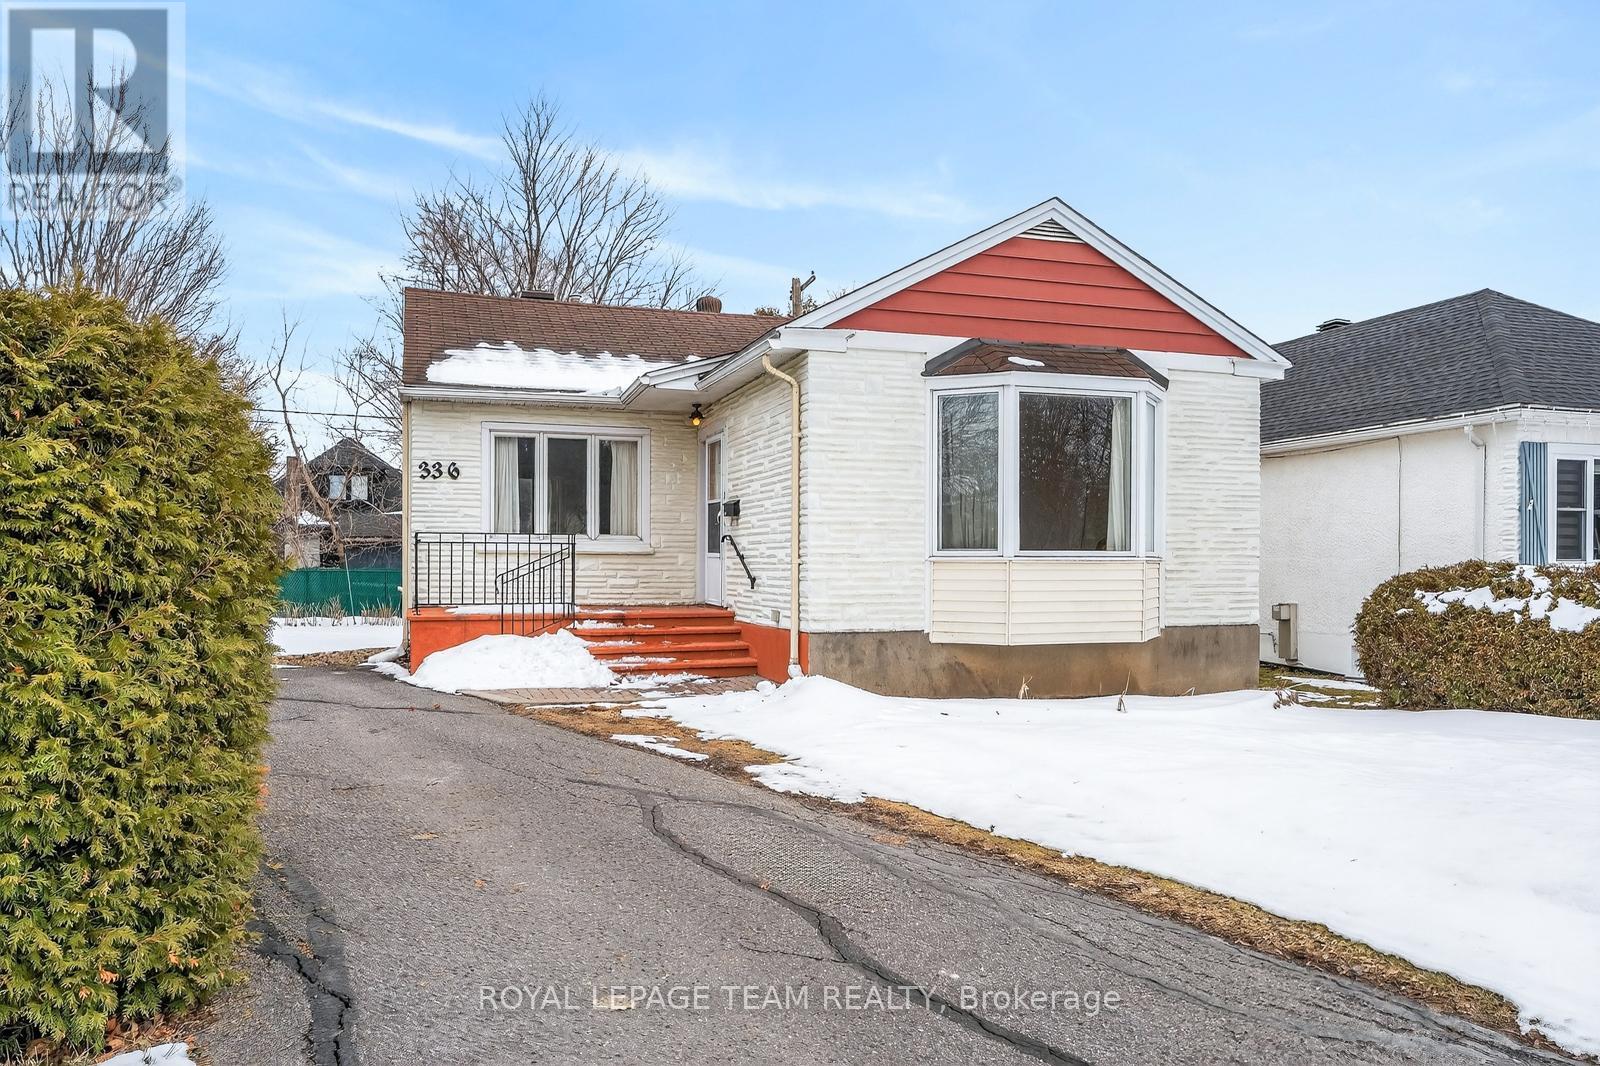
336 Ducharme Boulevard
Ottawa, Ontario
Bright, cheerful, and full of personality. A sun-filled home on a quiet, tree-lined street in the heart of Vanier, minutes from downtown Ottawa. A charming arched entry welcomes you into a light-filled living room, anchored by a large bay window with peaceful street views. Hardwood floors and warm trim create an inviting, settled feel throughout.The layout is both practical and pleasing, with two bright bedrooms, a spacious full bathroom with high ceilings and step-in shower, and a delightful, well-appointed kitchen offering excellent cabinetry and counter space. Just beyond, a generous dining room and step-down family room invite lingering meals, relaxed evenings, and everyday comfort.Outside, an impressively large backyard wraps around the home with deck, gazebo area, mature trees, and shed - a rare urban retreat. The lower level offers abundant storage, laundry, second full bathroom, and excellent future potential. A happy home with heart, light, and room to grow. (id:65446)
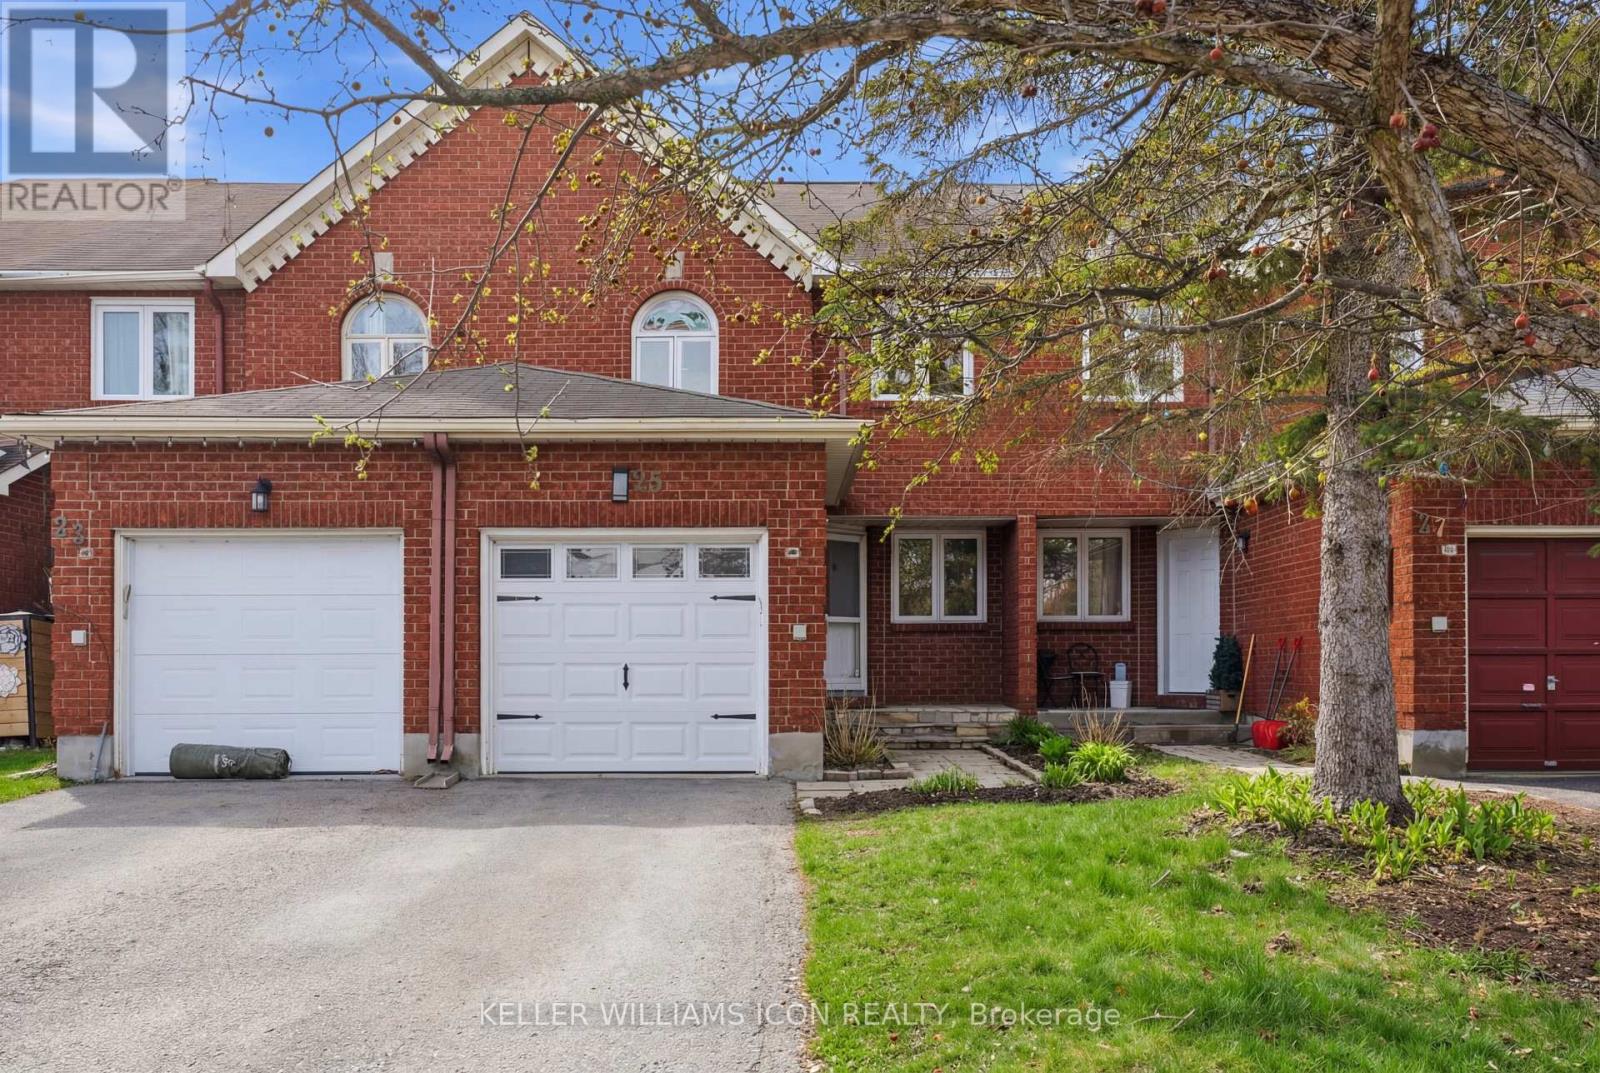
25 Robarts Crescent
Ottawa, Ontario
Excellent location in the heart of KANATA, close to a wide variety of SCHOOLS, SHOPPING, RECREATION, AND PUBLIC TRANSIT, with quick access to HIGHWAYS 417. Located within the highly sought-after EARL OF MARCH SECONDARY SCHOOL (FRASER RANKING 8.6, #39 / 747 IN ONTARIO) school boundary. This well-maintained 3-BEDROOM, 4-BATHROOM HOME offers a functional and family-friendly layout.The main floor features a bright and spacious kitchen, along with HARDWOOD FLOORING IN THE LIVING ROOM AND FORMAL DINING ROOM, which can also function as a HOME OFFICE OR DEN. The landscaped walkway and backyard provide a welcoming outdoor space, while the property enjoys NO DIRECT REAR NEIGHBOURS and backs onto a LOW-SPEED ROAD, offering additional privacy.Upstairs, the GENEROUS PRIMARY BEDROOM includes a WALK-IN CLOSET and a beautifully renovated ENSUITE WITH SKYLIGHT AND HEATED FLOORING. An additional SKYLIGHT on the upper level brings in plenty of natural light.The FINISHED LOWER LEVEL features a comfortable FAMILY ROOM, A FULL BATHROOM, POT LIGHTS, AND EXCELLENT STORAGE, adding valuable living space and flexibility.Extensively updated over the years:Roof shingles (2008), windows (2012 & 2026), shed (2013), kitchen updates (2014 & 2018), primary ensuite renovation (2015), furnace & A/C (2016), garage door and driveway (2016), Fotile high-efficiency range hood (2021), deck refinished (2022), dishwasher (2022), fridge (2025), freshly painted (2026), LED lighting (2026).A well-maintained home offering space, comfort, and thoughtful upgrades-ready for its next chapter. (id:65446)
3395 Marcil Road
Clarence-Rockland, Ontario
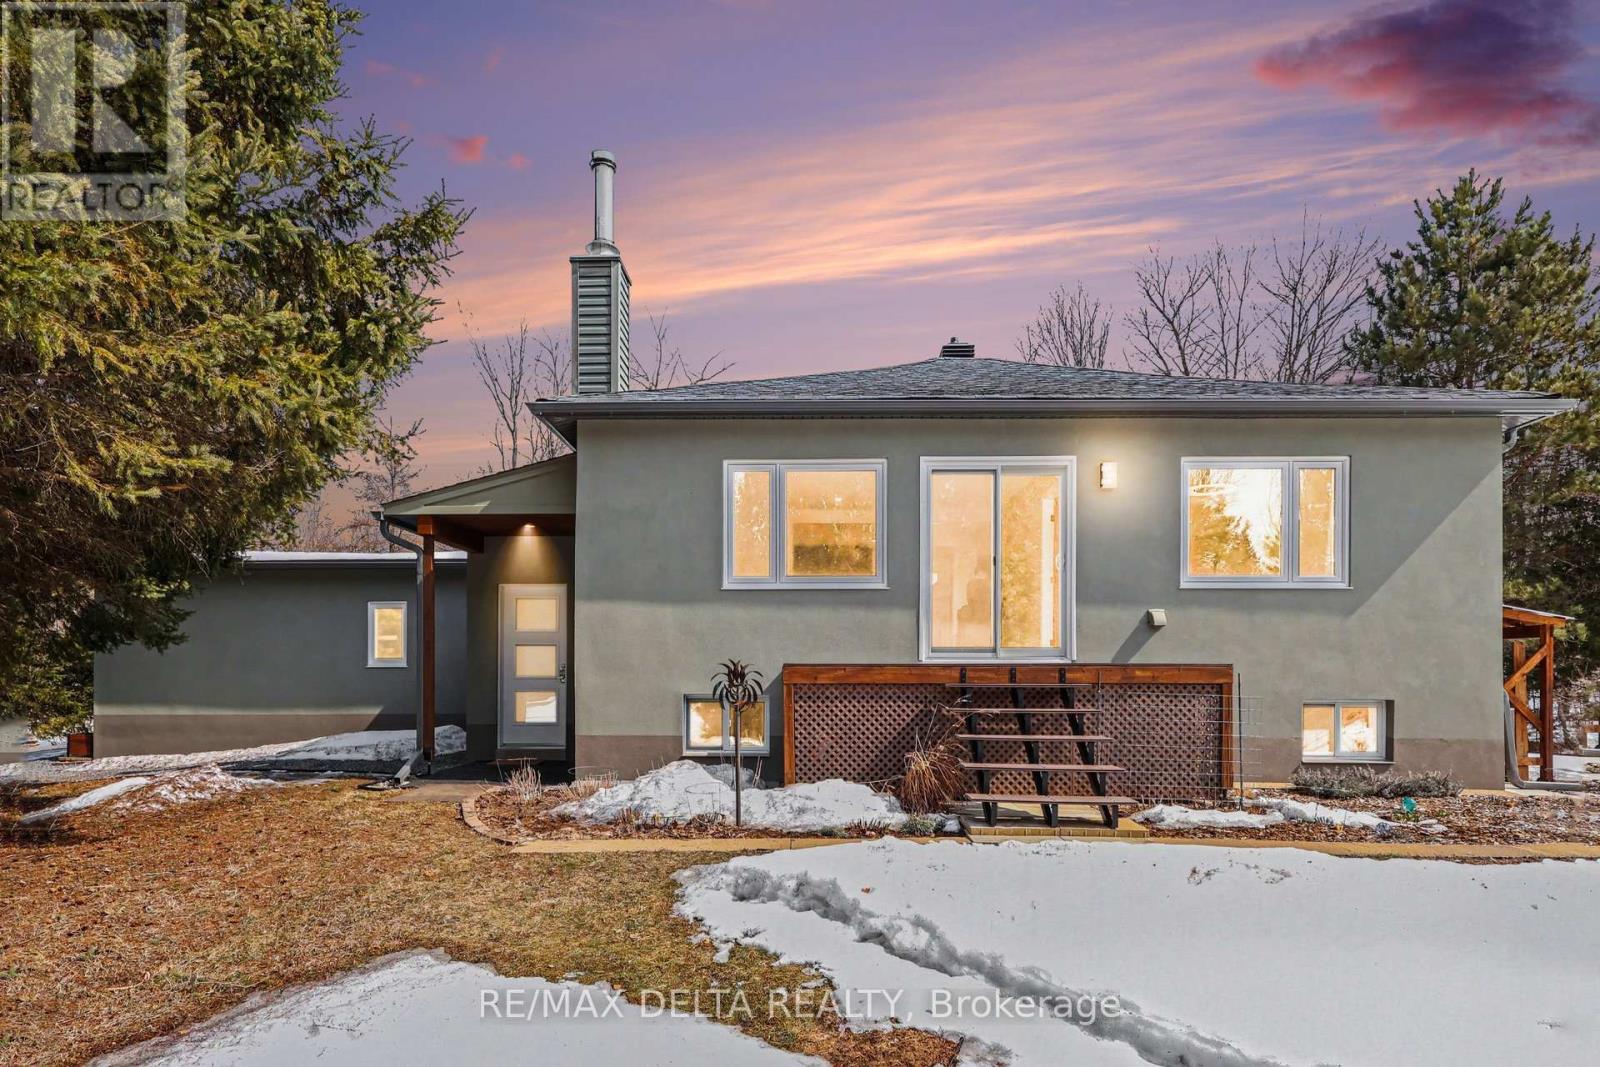
Nestled at the end of a quiet cul-de-sac in the charming community of Bourget, this beautifully renovated stucco bungalow offers the perfect blend of privacy, comfort, and convenience. Set on an incredible 2.8-acre lot, this 2+2 bedroom, 2 full bathroom home is truly your own private sanctuary. The fully fenced yard provides peace of mind and endless possibilities-whether you're enjoying quiet mornings with coffee, letting kids or pets roam safely, or simply taking in the beauty of your own slice of nature. Inside, the home has been thoughtfully renovated from top to bottom, featuring an updated kitchen, newer windows, upgraded insulation and in-floor heating throughout the entire home. The cozy living room is enhanced by a stunning wood stove that not only warms the space but also heats the water, combining charm with efficiency. Located in a wonderful small-town community, you'll love being close to parks, excellent schools, the beautiful Larose Forest, libraries, and a fantastic recreational centre that offers activities and events year-round. Plus, the easy commute to Orléans and Rockland makes this an ideal location for those seeking peaceful country living without sacrificing accessibility. This is more than a home-it's a lifestyle. Come experience everything this special property and welcoming community have to offer! (id:65446)
148 Hawkshaw Crescent
Ottawa, Ontario
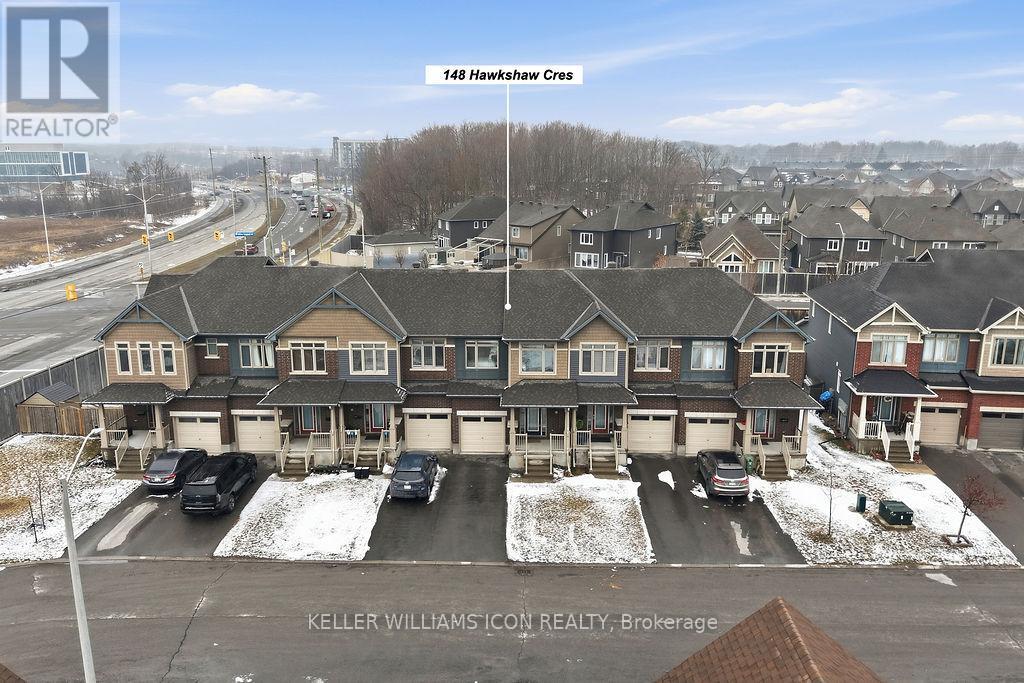
PRIME LOCATION! Walk to a MATURE SHOPPING DISTRICT WITH RESTAURANTS, GROCERIES, AND DAILY AMENITIES, while enjoying QUICK 2-MINUTE ACCESS TO HWY 416 for effortless commuting. This GORGEOUS, BRIGHT TOWNHOME offers a thoughtfully designed layout and NO DIRECT REAR NEIGHBOURS, providing enhanced privacy in the backyard.The MAIN LEVEL features 9-FT CEILINGS, a CUSTOM KITCHEN WITH GRANITE COUNTERTOPS, GAS RANGE, AND LARGE BREAKFAST BAR, along with a spacious LIVING AND DINING AREA, convenient POWDER ROOM, and a generous FOYER.The SECOND LEVEL offers a comfortable PRIMARY BEDROOM WITH WALL-TO-WALL CLOSETS, a FULL BATHROOM, and TWO ADDITIONAL BEDROOMS, ideal for families or a home office setup.The LOWER LEVEL includes a cozy FAMILY ROOM, LAUNDRY AREA, and AMPLE STORAGE SPACE.Step outside to enjoy the PRIVATE, FENCED BACKYARD WITH A LARGE DECK, perfect for relaxing or entertaining.Located close to PARKS, SCHOOLS, AND EVERYDAY AMENITIES, this bright and well-designed home offers COMFORT, PRIVACY, AND EXCEPTIONAL CONVENIENCE. (id:65446)
8528 21 Avenue SE
Calgary, Alberta
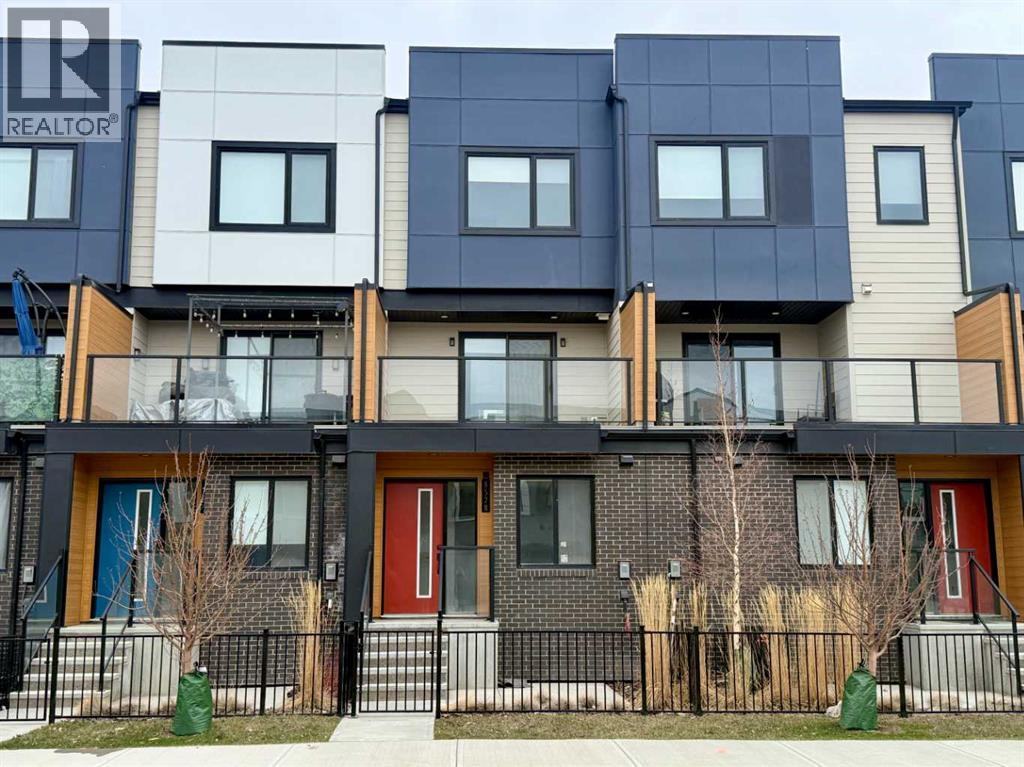
Welcome to this 2022-built townhome in Belvedere. This is a sleek, modern aesthetic offering a highly intentional layout. It skips the unused square footage in favor of clean lines, brilliant natural light, and a genuinely low-maintenance lifestyle. The main floor is anchored by a bright, white kitchen featuring a large island, stainless steel appliances, and direct access to the south-facing balcony. Leave the patio door open in the morning, and you get a perfect cross-breeze moving completely through the living space. This floorplan prioritizes efficiency, offering two dedicated bedrooms alongside a versatile ground-level flex room that easily functions as a home office or workout space. Upstairs, the carpeted stairways and private quarters lean heavily into comfort, providing a quiet, cozy warmth that hard flooring simply cannot replicate. Downstairs, the oversized attached garage is a massive value-add; it is already drywalled and ready for you to customize with a workbench or extensive gear storage. Belvedere is rapidly establishing itself as a highly convenient hub. You are walking distance to brand-new amenities, with Costco serving as the practical anchor for your weekly runs. When you need to commute, the nearby BRT line provides rapid transit straight into downtown, while Chestermere Beach is only a short drive east for your weekends. It comes down to this: a turn-key 2022 build with immediate community anchors, rapid transit, and a private, oversized garage, giving you a highly efficient lifestyle right out of the gate. (id:65446)
2220 23 Street
Nanton, Alberta
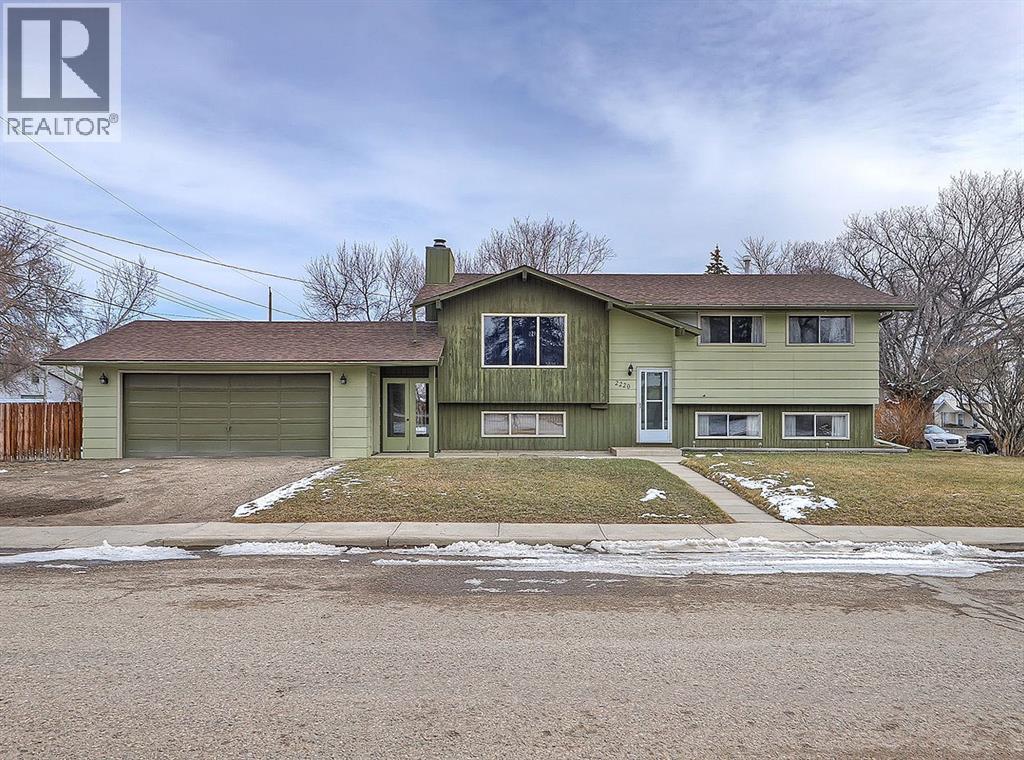
Welcome home to 2220 23rd Street, perfectly situated on a desirable corner lot in the charming community of Nanton, AB.This meticulously cared for 1,169 sq ft bi-level offers 4 bedrooms and 3 bathrooms, making it an ideal fit for families, first-time buyers, or those looking for a well-maintained home with space to grow. Enjoy the added comfort of air conditioning.....perfect for staying cool during those hot summer days and nights! The main level welcomes you with a cozy living room that flows seamlessly into a spacious dining area, making everyday living and entertaining a breeze. The kitchen is clean, bright, and inviting, featuring ample cabinetry and an additional eating area for casual meals. Down the hall, you’ll find a generously sized primary bedroom complete with a convenient 2-piece ensuite, along with two additional bedrooms and a full 4-piece bathroom.The lower level expands your living space with a large fourth bedroom, a comfortable rec room highlighted by a charming wood burning fireplace, a 3-piece bathroom, and a functional laundry/mechanical room and storage room. Step outside and enjoy the added convenience of a breezeway connecting the home to the oversized garage, ideal for staying sheltered year round. The backyard is designed for both relaxation and practicality, featuring a deck for your BBQ and patio furniture, a gravelled section that would be a perfect spot for a dog run, and a large RV parking area.The oversized garage provides plenty of room for vehicles, storage, and projects, with additional parking available out front. Located just a short walk to downtown Nanton and all its amenities, this home offers small-town charm with everyday convenience.This one won’t last long! Call your fave Realtor and book a showing today! (id:65446)
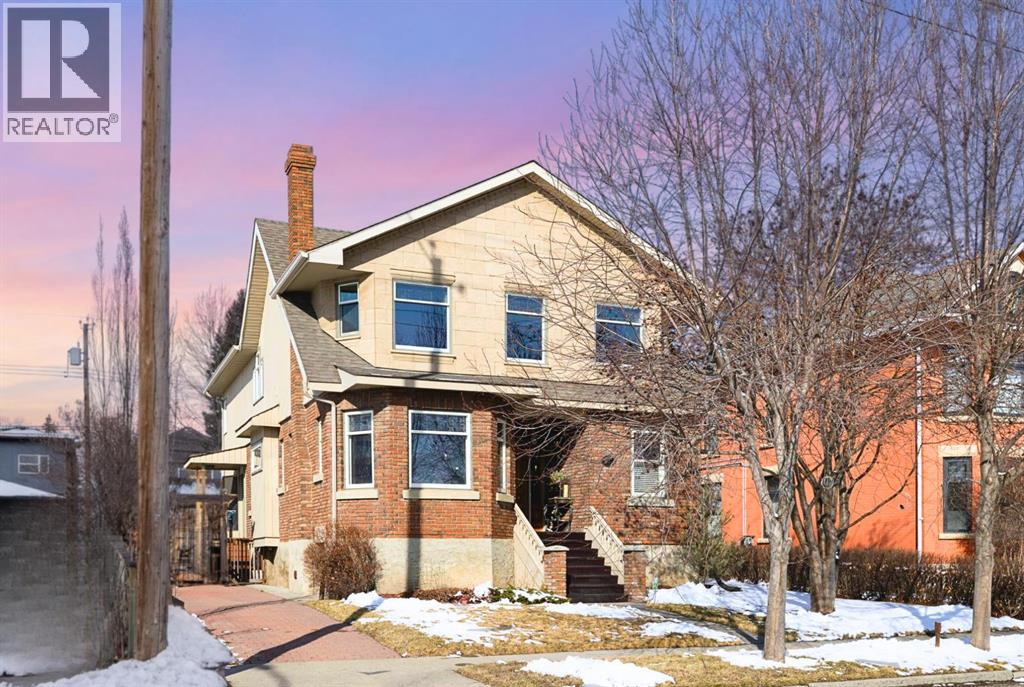
1727 24 Street SW
Calgary, Alberta
Stepping into this well-maintained 1912 estate in Shaganappi feels like entering a livable piece of art. High ceilings & marble floors set the stage for an interior where historic soul meets modern precision. With over 3,800 sq.ft of curated living space, the layout was designed to host grand events. As you step in, you're welcomed by dual living spaces and two dining features framed by custom mahogany millwork, an executive office with built-ins, and the warmth of a classic wood-burning fireplace. The daily rhythm revolves around light and luxury. The kitchen is anchored by rich mahogany cabinetry, newer Miele appliances, and vast counters scaled for entertaining. Mornings begin in the primary suite, bathed in east-facing sunlight with direct views of the Calgary skyline before stepping into a custom-built ensuite. While heritage homes often lack modern utility, investments in this home ensure comfortable living with dual laundry setups on both the main and upper floors, alongside newly upgraded bathrooms. The lower level maximizes versatility with a separate entrance, a full bathroom, and a dedicated flex space. A third fireplace warms the mahogany-trimmed rec room, but the true highlight is the custom movable bookcase, which seamlessly swings open to reveal hidden storage and a utility room. Outside, the west-facing yard is a private summer oasis featuring a four-zone irrigation system, a stone patio, and a built-in water feature. Inner-city living usually means fighting for parking, but this property redefines urban convenience with a large garage, a parking pad and a long interlocking brick driveway in front, located less than 10 minutes from downtown. You're encouraged to join the Shaganappi community association for access to the private tennis courts, outdoor rink and community events. Make sure to enjoy the surrounding area by visiting either of the two off-leash parks, exploring the Bow River, and discovering all the conveniences along 17th Ave. To finis h it off, take a short 10-minute walk to the C-Train Station where you're only two stops away from Downtown Calgary. (id:65446)
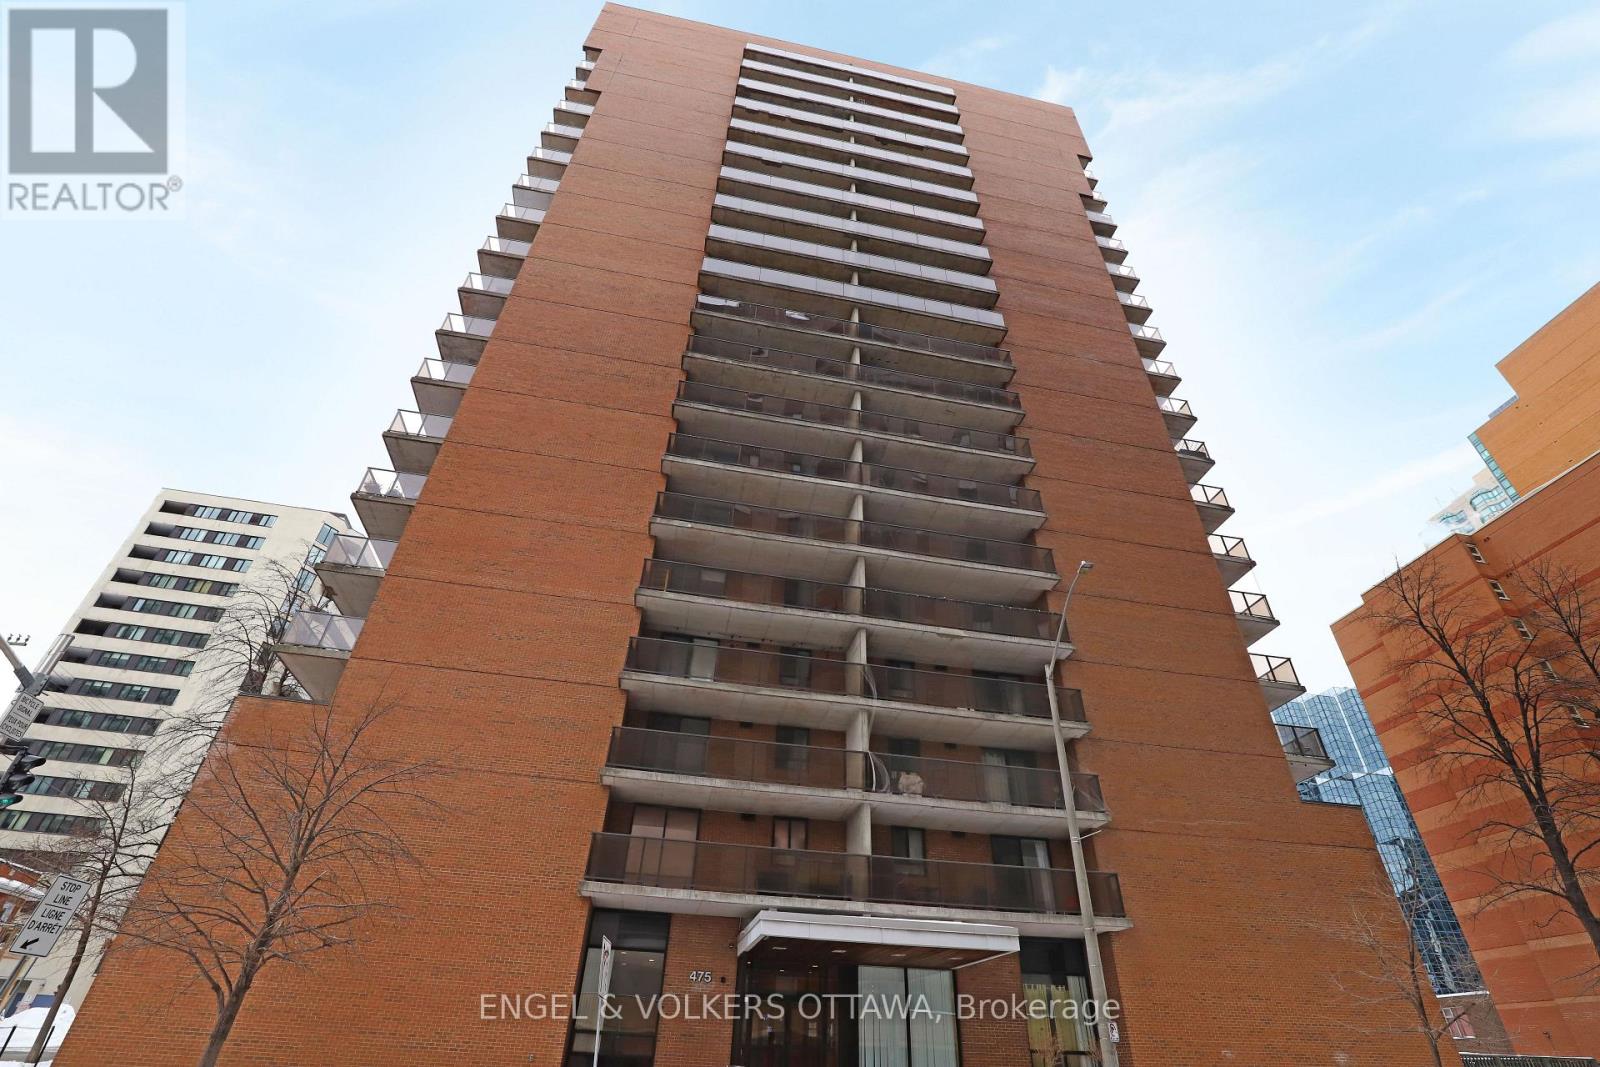
708 - 475 Laurier Avenue W
Ottawa, Ontario
Bright and updated 2-bedroom corner suite in the heart of downtown, offering great natural light, a generous open-concept layout, and a large west-facing balcony with afternoon sun. Features include stainless steel appliances, quartz counters, a modern walk-in glass shower, heat pump (heating & AC), in-unit laundry, and great storage throughout. Ideal layout with a spacious primary bedroom and a second bedroom perfect for an office or guest room. Steps to the Lyon LRT station, Parliament Hill, Sparks Street, Bank Street, Confederation Park, and all downtown conveniences. One parking space included. Immediate occupancy available. (id:65446)
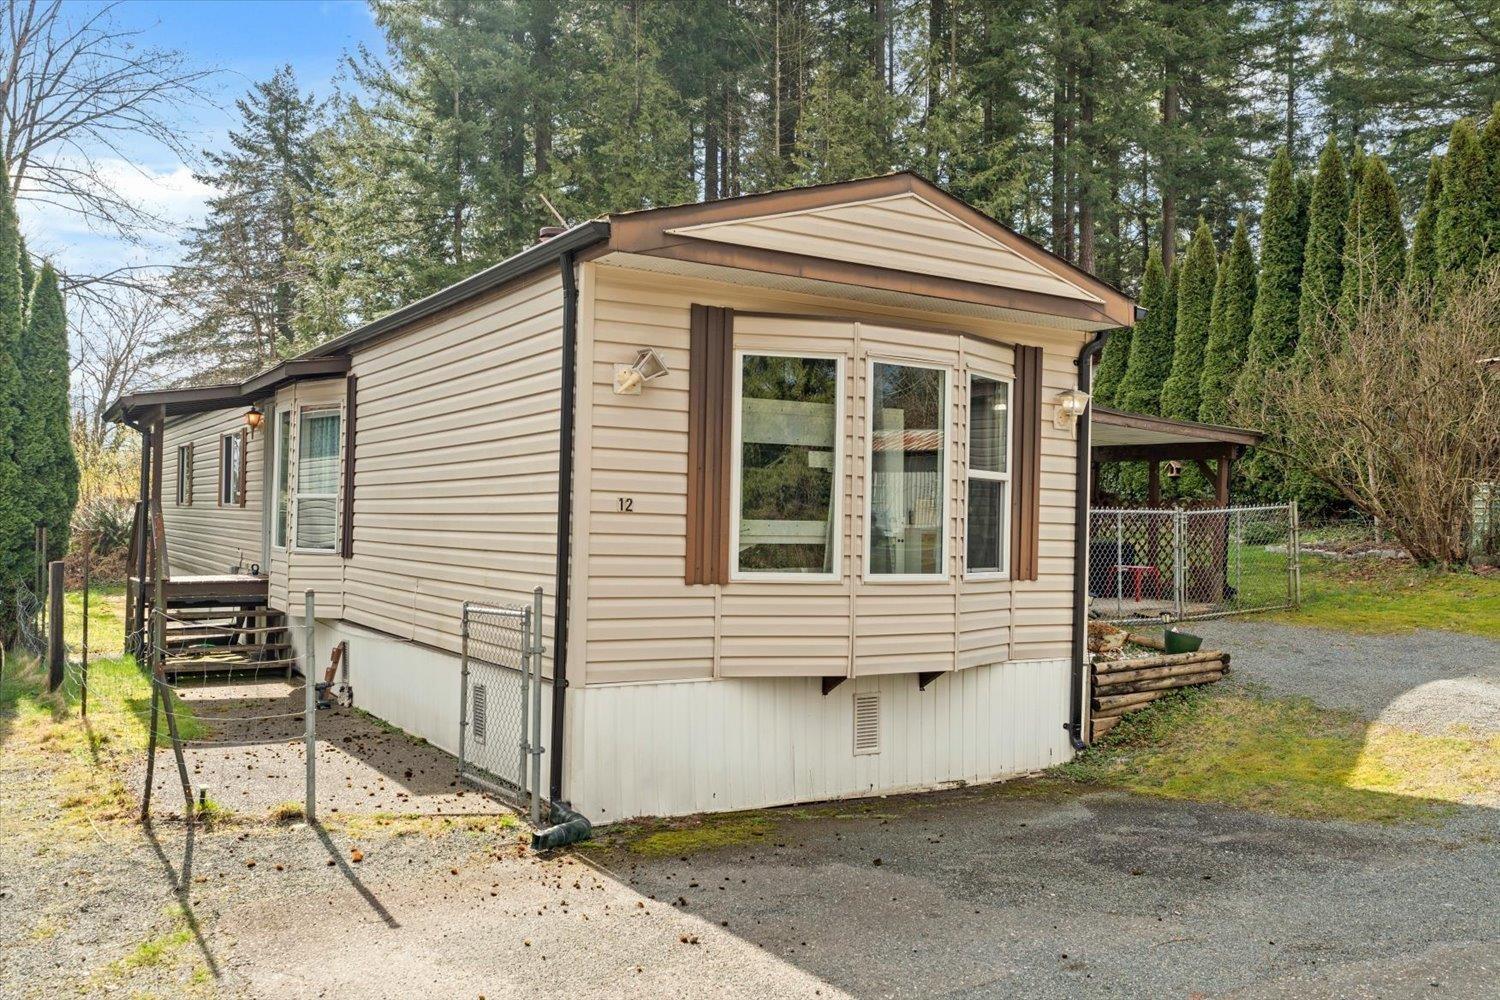
12 2216 Lougheed Highway, Mt Woodside
Agassiz, British Columbia
YOU OWN THE LAND! AFFORDABLE DETACHED LIVING! Only $75/month fee, that covers common expenses. This deregistered 1991 2BDRM 2FULL BATH mobile home is fixed to its own 6,000+sf FREEHOLD bare land strata lot (one of the largest in THE WOODSIDE ESTATES COMPLEX) and it's Mortgageable! Functional open-concept layout offers an airy living room, primary bdrm. with wi and 4pc ensuite and Bright tiled kitchen with skylight Updates include newer windows, washer/dryer and leaf guard/gutters. Attached Storage Room and Carport/Covered Patio. Enjoy a side patio overlooking a spacious PRIVATE YARD w/fruit trees and shed. Just 10 mins to Agassiz's charming town centre, golf courses, Harrison River, Kilby Beach and a short drive to Chilliwack. Multiple pets welcome with no height restrictions. **OPEN HOUSE** MARCH 19th 1-3pm * PREC - Personal Real Estate Corporation (id:65446)
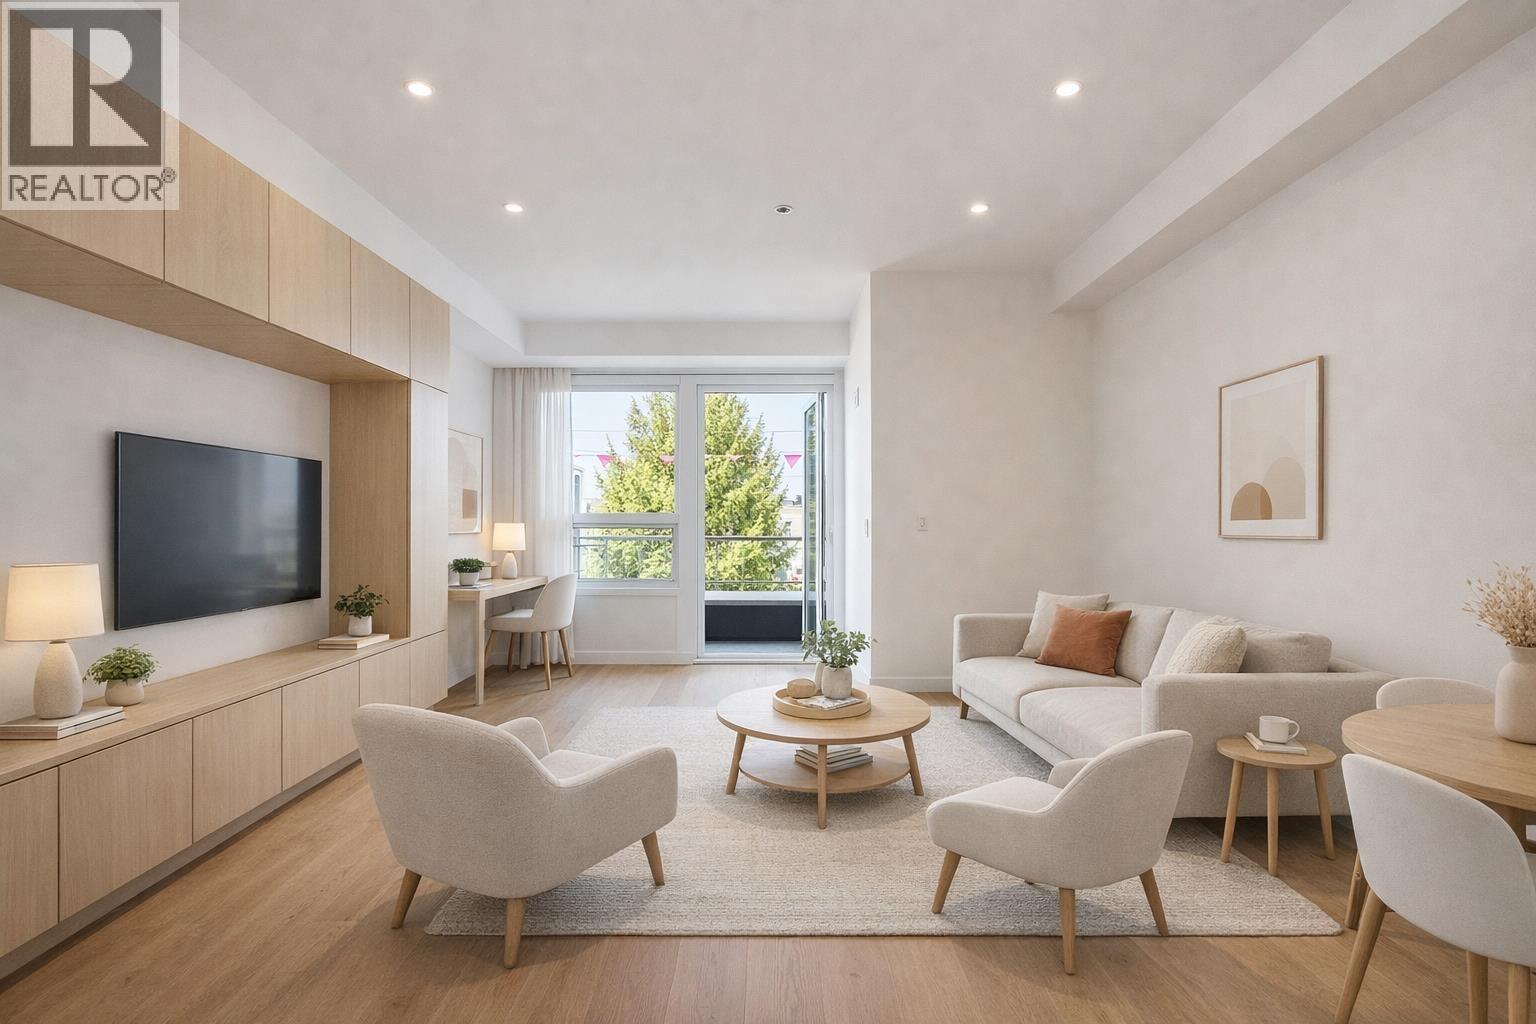
422 2471 St George Street
Vancouver, British Columbia
A new contemporary boutique in Mt. Pleasant! Away from Broadway, this thoughtfully planned 1BR+2BA+Office offers an open, efficient layout with 9' ceiling, extensive built-in storage (semi-furnished), quiet exposure & beautiful view of mountains! Modern design maximizes function while retaining comfort, featuring a sleek European kitchen with gas cooktop. Enjoy energy-efficient year-round climate control! 1 storage locker included; Parking available for purchase. Access to the resident lounge/co-working/wet bar and a panoramic rooftop communal garden! Steps to parks, top restaurants, cafes & shops. Only a 6min walk to the upcoming Main St SkyTrain Station & a quick 6-8min bike ride to VCC, Emily Carr, MEC HQ, Samsung HQ & the future St. Paul's Hospital. (id:65446)