
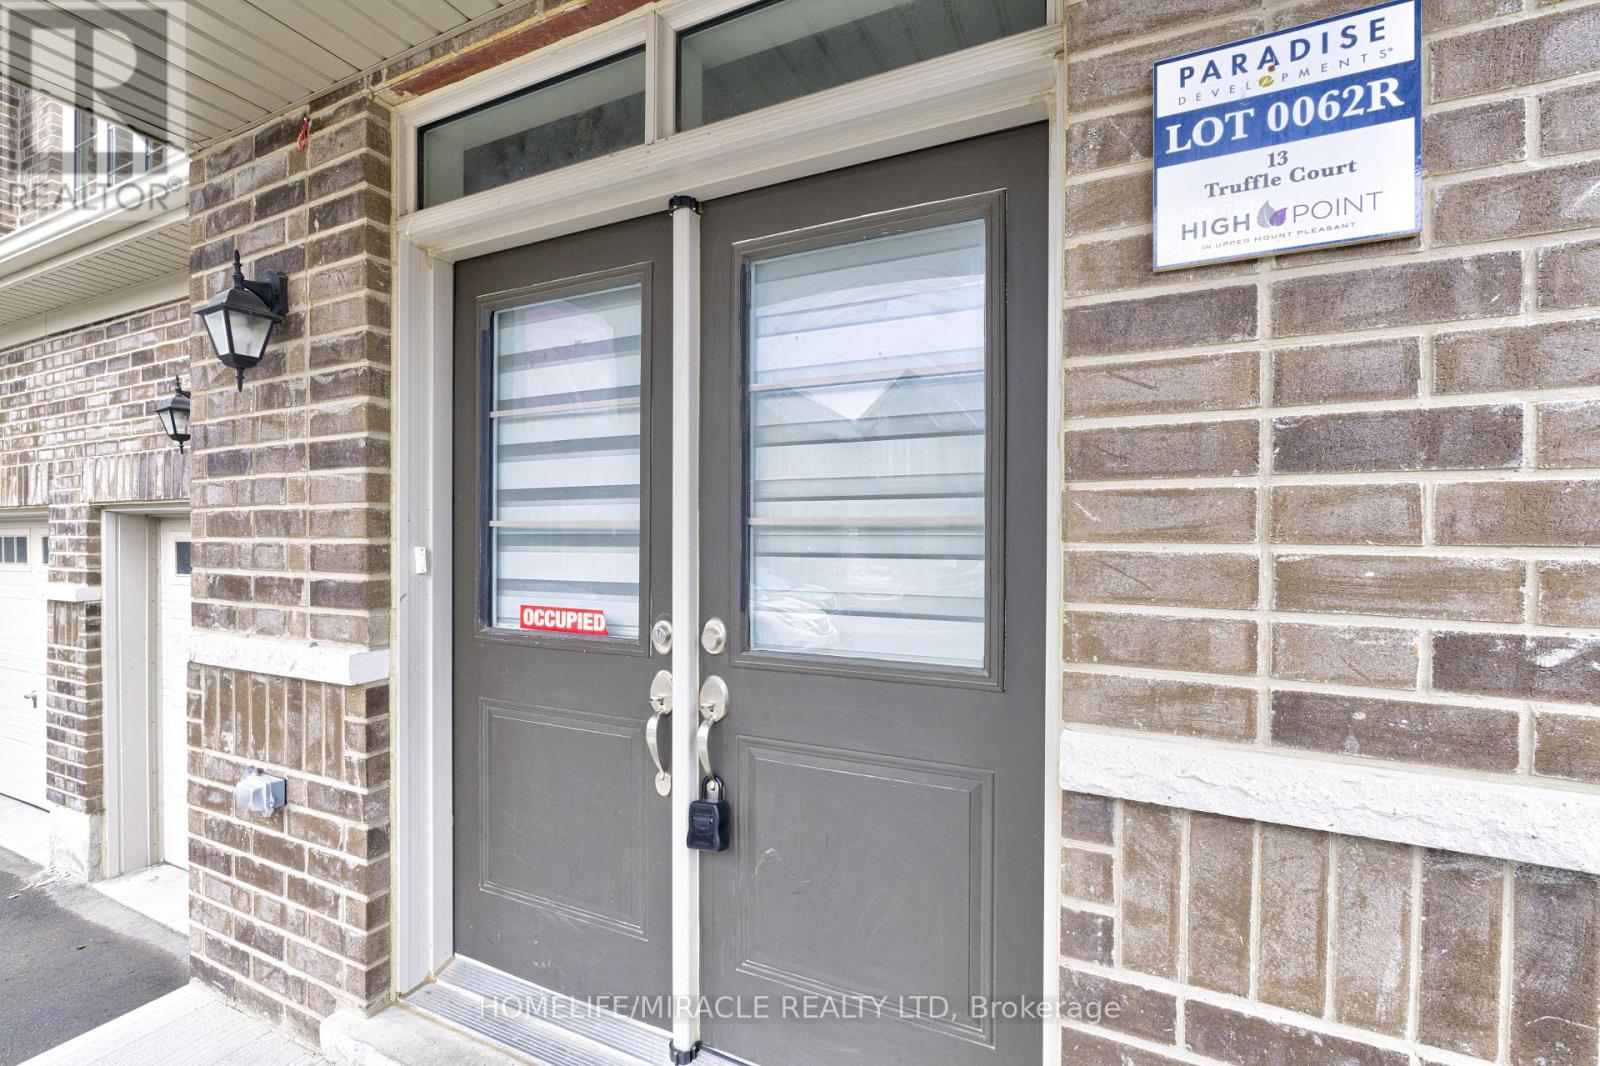
13 Truffle Court
Brampton, Ontario
Welcome to 13 Truffle Court, a well-maintained semi-detached home located in a desirable Brampton neighborhood. Featuring a double-door entrance, this property offers a functional open-concept layout with 9 ft ceilings on the main floor, creating a bright and spacious feel. The main level showcases hardwood flooring throughout and a combined living and dining area ideal for everyday living and entertaining. Large windows provide ample natural light, enhancing the overall appeal of the space. The upper level features four generously sized bedrooms including a primary with walk-in closet & ensuite along with a conveniently located laundry area, offering added practicality for family living. Separate side entrance to unfinished basement with potential for rental/in-law suite. Conveniently situated close to public transit, schools, parks, shopping, and major highway. Don't miss this opportunity to own a beautiful home in a sought-after location. (id:65446)
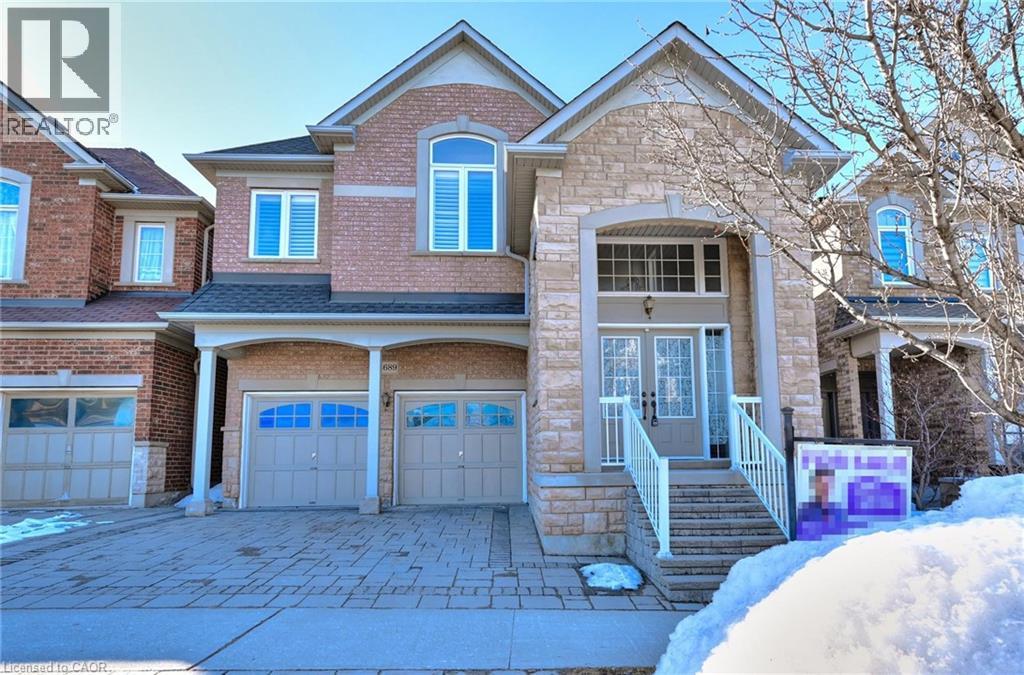
4689 Bracknell Road
Burlington, Ontario
Welcome to this well maintained 4 bedrooms, 3.5 bathrooms, over 3300 sf living space, built-in double garage, all brick & stone home with fully finished basement, nestled in the sought after family friendly Alton Village community. Conveniently close to schools, parks, tranquil ravine, public transit, community library & recreation center, easy highway access. Tons of upgraded throughout with new quartz countertops & backsplash in kitchen & bathrooms (2025), newer roof (2022), interlocking driveway & backyard patio(2018), smooth ceiling on main floor, lots of pot lights, hardwood floors on both levels, hardwood staircase, California shutters, and freshly painted throughout (2025). Main floor boosts open concept floor plan with combined living & dining room, 9 foot ceiling & living room with gas fireplace & overlooks family sized eat-in kitchen. You can access the backyard from breakfast area and enjoy the landscaped backyard with huge interlocking patio. Second floor offers 4 bedrooms and 2 full sized bathrooms. Spacious master bedroom has a 5 pc ensuite bathroom with separate shower and walk-in closet. Other 3 bedrooms are of really good size and double closets. Fully finished basement with 3 pc bathroom, and large recreation room offering you extra living space. Action quickly before it is gone! (id:65446)
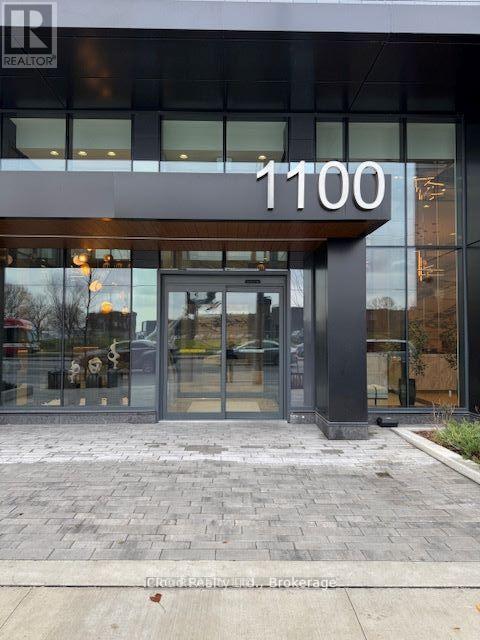
327 - 1100 Sheppard Avenue
Toronto, Ontario
Available June 1st - 2 Years Old - 2 Bedrooms, 2 Full Bath Unit Offers 728 Sq.Ft. of Corner Open Concept Layout with Floor to Ceiling Windows. Modern Kitchen comes equipped with Built-In Appliances. Stone Counter and Ample Cabinetry. 2 Private Balconies are perfect to take in Sweeping City Views. Ideal for Morning Coffee or Evening Relaxation. The Primary Suite features an Ensuite Bathroom with Luxury Finishes. Additional Amenities include In Unit Laundry. 24 Hr Concierge Service, Automated Parcel Storage, 12,000 Sq.Ft. of Indoor and Outdoor Lifestyle Amenities Include: Fitness Centre, Lounge with Bar, Private Meeting Room, Children's Playroom, Entertainment Area and Caninta, Pet Spa. Rooftop Entertainment Lounge with Games. BBQ Dining. Conveniently Located Near Hwy 401. Minutes to York University, 9 Minute Walk to Downsview Park GO. 4 Minute Walk to Sheppard West Subway Station. 6 Minutes to Yorkdale Mall. (id:65446)
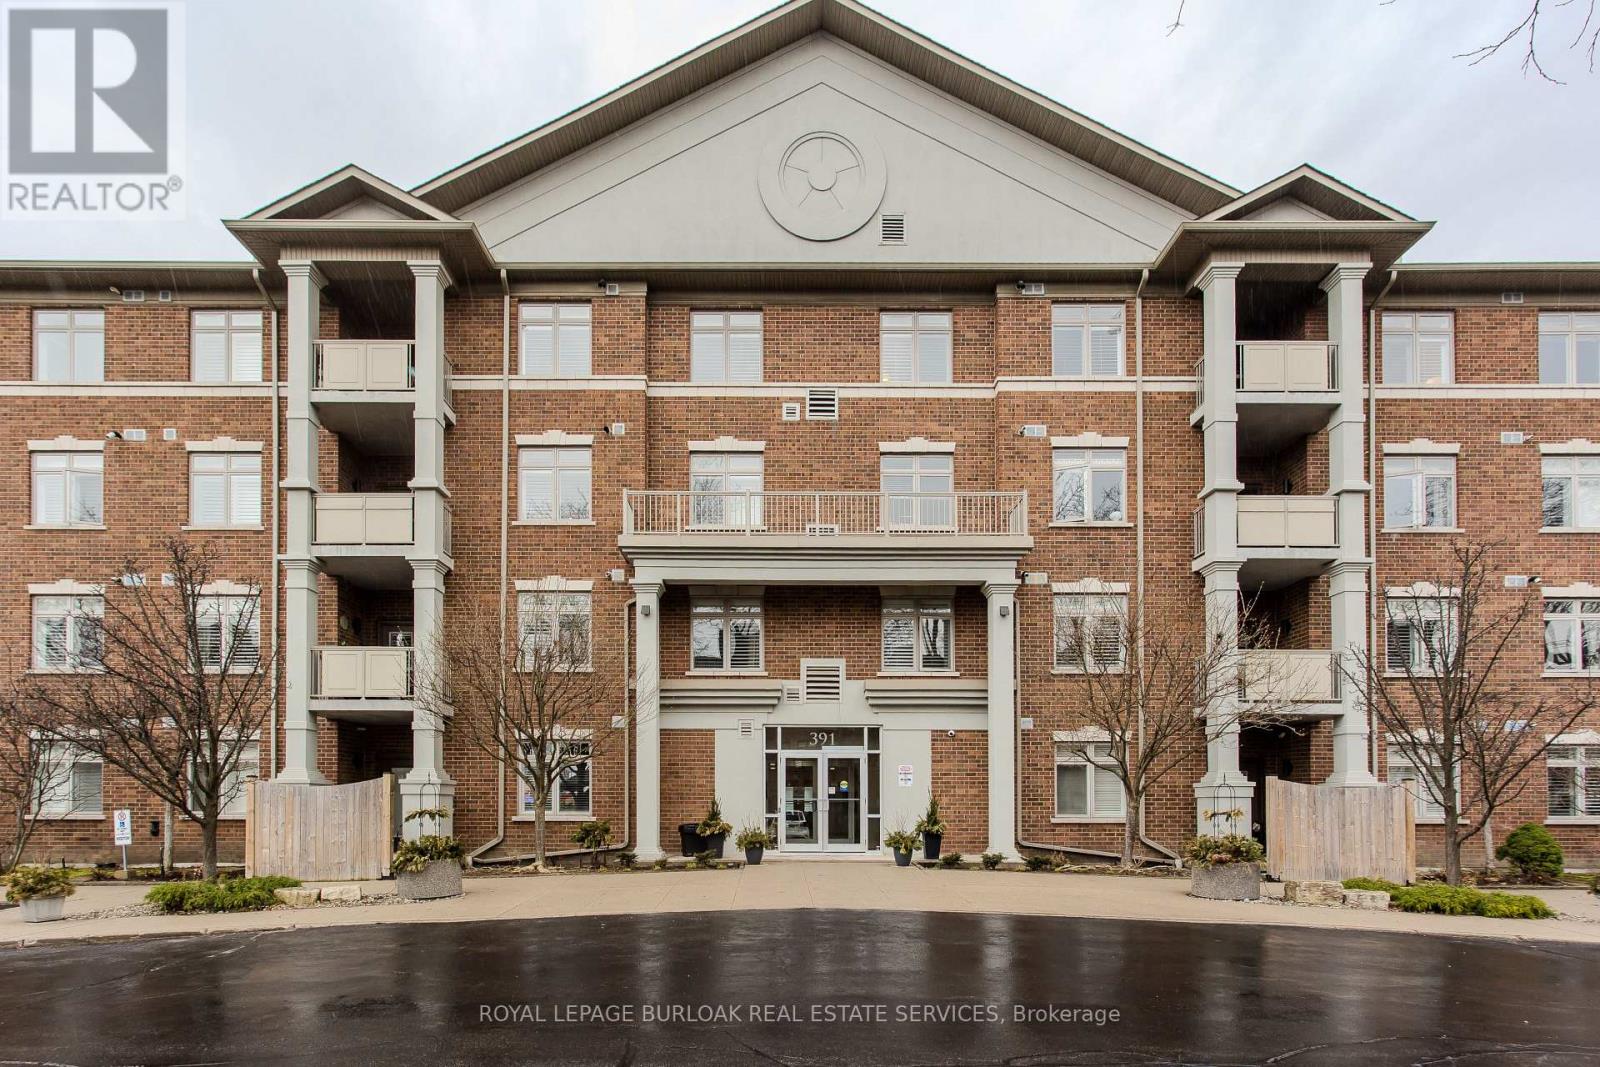
412 - 391 Plains Road E
Burlington, Ontario
Welcome to this beautifully designed condo in The Dovercourt, a well-maintained low-rise building nestled in the sought-after Aldershot community. Offering one of the larger custom layouts in the building, this customized suite blends space, functionality, and style in a prime location-just mins to the GO Station, QEW, Royal Botanical Gardens, Burlington Golf & Country Club, and everyday amenities. Step inside to discover a bright and inviting open-concept layout, with hardwood flooring throughout the main living areas. The kitchen is a true focal point, featuring quartz countertops, an oversized breakfast bar perfect for casual dining or gathering with guests, a stylish tile backsplash, black stainless steel appliances, and ample cabinetry to meet all your storage needs. Overlooking the main living space, it connects beautifully to the dining and living areas. The spacious living room is filled with natural light and showcases a tray ceiling with a beam accent, along with walkout access to a private balcony. A versatile den offers the potential to convert into an additional bedroom, while a separate home office with French doors provides the ideal work-from-home setup. The primary bedroom is generously sized and designed as a private retreat, complete with dual closets and a well-appointed 3-piece ensuite featuring an oversized granite vanity and a walk-in shower. A second bedroom also offers direct access to the balcony, creating a bright and airy space for family or guests. A 4-piece main bathroom adds further convenience. Additional features include a storage locker and two parking spaces-one underground and one surface. Residents enjoy access to a party/media room within this well-managed building. This is a rare opportunity to own a spacious, move-in-ready condo with a flexible layout in one of Burlington's most convenient and connected locations-perfect for professionals, downsizers, or those seeking low-maintenance living without compromising on space. (id:65446)
203037 Twp Rd 174
Rural Vulcan County, Alberta
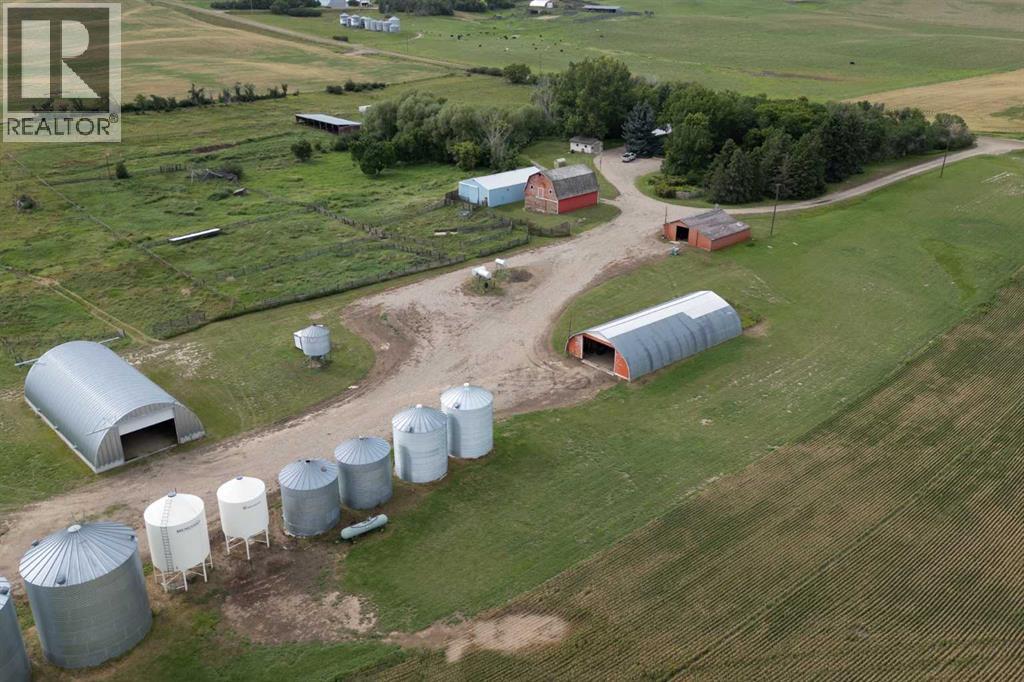
Discover your own slice of paradise with this picturesque 16.46-acre acreage, located just 11 km north and 4 km west of Lomond, Alberta. Nestled amidst beautiful, mature trees, this tranquil property embodies the charm of a true family homestead. As you approach, you’ll be captivated by breathtaking views that stretch for miles, creating a stunning backdrop for your rural lifestyle. The meticulously maintained yard is a gardener's dream, adorned with vibrant flower beds, lush garden, and wide-open spaces, perfect for family gatherings or just quiet time for yourself! This property features an impressive array of outbuildings, ideal for hobbyists, or those in need of extra storage space. Highlights include a blue metal calving barn that’s ready with metal equipment, a charming red barn that adds to the character of the landscape, red workshop perfect for creative projects. Additionally, two spacious metal Quonsets one of which built in 2012 and includes an overhead door for easy access, along with a watershed/storage building housing two large plastic tanks & pumps for convenience, 2 grain bins. The cozy home, originally built in 1966, has seen numerous updates over the years, seamlessly blending modern comforts with classic charm. It features three bedrooms and one bathroom on the main floor, two wood-burning fireplaces (one on the main level and one in the basement) for those cold winter nights, and windows replaced within the last 10 years, allowing natural light to illuminate the space. The durable tin roof was installed approximately 20 years ago, and the basement was fully renovated just three years ago through insurance, boasting a large family/living area, one full bathroom with a tiled glass shower, and an additional spacious bedroom. For further peace of mind, a new septic tank system is scheduled for installation in 2026. If you're searching for the perfect blend of country living and proximity to small-town amenities, look no further! This acreage is conv eniently situated near Lomond, with nearby lakes offering recreational opportunities for fishing, boating, and more. This beautiful property is ready for your family to make lasting memories and enjoy the serenity of country living. Don’t miss your chance to own this rural retreat. (id:65446)
1605 - 33 Elm Drive
Mississauga, Ontario
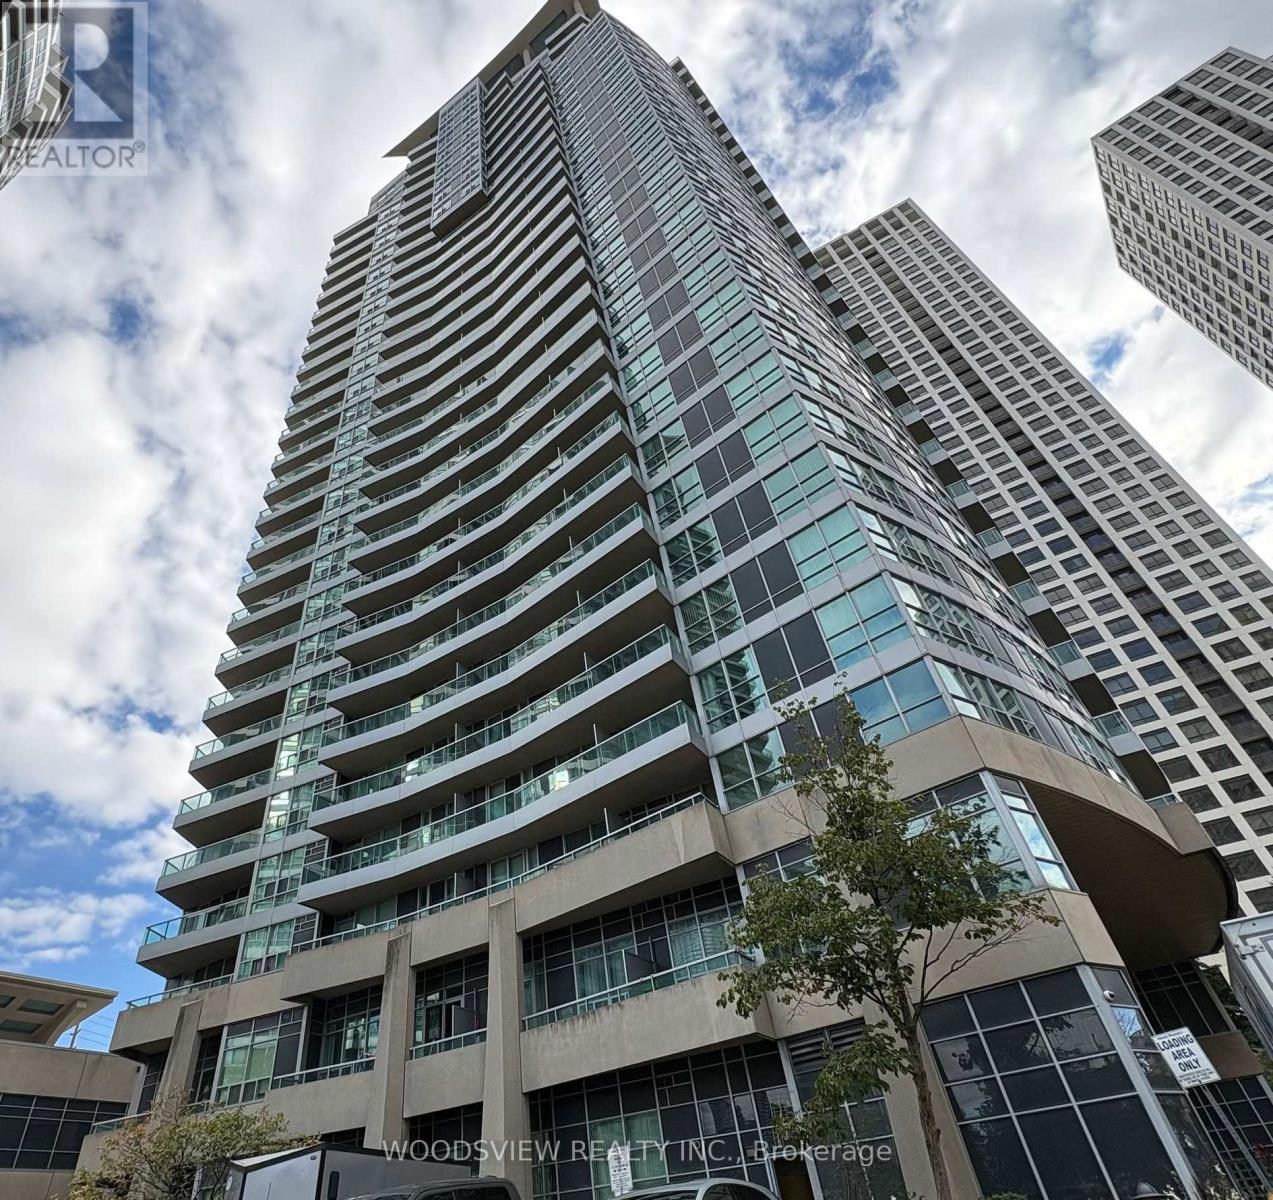
Welcome to 33 Elm Dr #1605. Discover urban living at its finest in this spacious open concept condo, ideally situated in the heart of Mississauga. Enjoy the convince of the city life with shopping, dinning and entertainment just steps away. Perfect for modern living and entertaining. Large windows that fill the space with sunlight. Stainless steel appliance and ample counter space for your culinary creation. Great amenities; indoor / outdoor pool hot tub, sauna, gym, library, sundeck theater, yoga room, 24 hours concierge/ security, party room ideal for hosting gathering and celebrations and much more. (id:65446)
238 Mineola Road W
Mississauga, Ontario
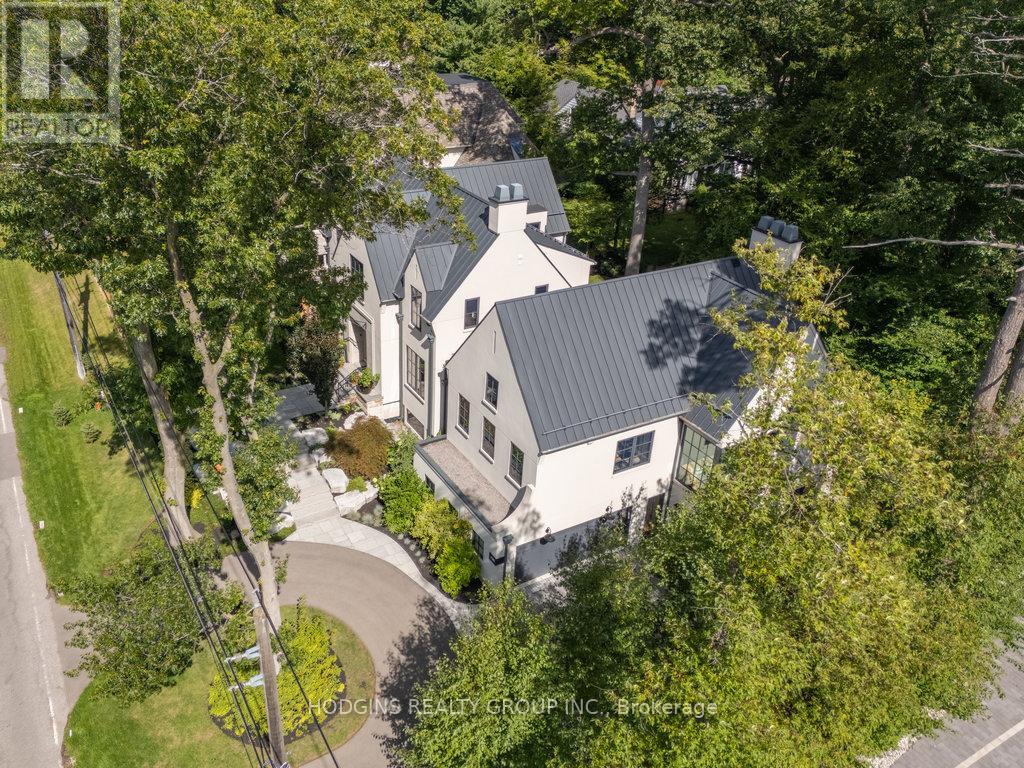
Custom Masterpiece in Prestigious Mineola West by architect Lauren Boyer. A residence of distinction where design, craftsmanship & setting converge. Main floor Primary Bedroom retreat anchors a flowing layout with heated white oak floors, dramatic ceilings and expansive windows framing wooded views. Gourmet kitchen finished in exquisite Taj Mahal quartzite with oversized island, custom cabinetry, professional-grade appliances & separate prep kitchen and mudroom with laundry. The inspiring Great Room shares magnificent open vaulted ceilings with the kitchen, and offers a relaxing lounge vibe with vibrant fireplace and grand piano niche/library. Walkout to entertainers terrace complete with outdoor kitchen and gas grill. Bespoke entry doors by Brenlo bring you to elegant dining and living spaces with curated lighting by Top Brass, and refined attention to every detail. The raised lower level features an expansive recreation lounge with heated floor and an additional bedroom/office with full bath, abundant storage, and a separate entrance. The second floor has an additional master suite, plus two more bedrooms, a full bath, laundry, and ample storage. Exterior features a stately & durable metal roof, in-ground sprinklers, Landscape architect Mark Pettes, lush mature gardens & sought-after circular drive. A rare blend of modern luxury & timeless architecture in one of South Mississauga's most coveted enclaves. Over 5500sf of luxury living space on premium 100ft frontage. Close to Kenollie Public School, a 5-minute walk to the Credit River, 10-minute walk to the Go Train, or a 20-minute walk to the lakefront. (id:65446)
3005 - 35 Kingsbridge Garden Circle
Mississauga, Ontario
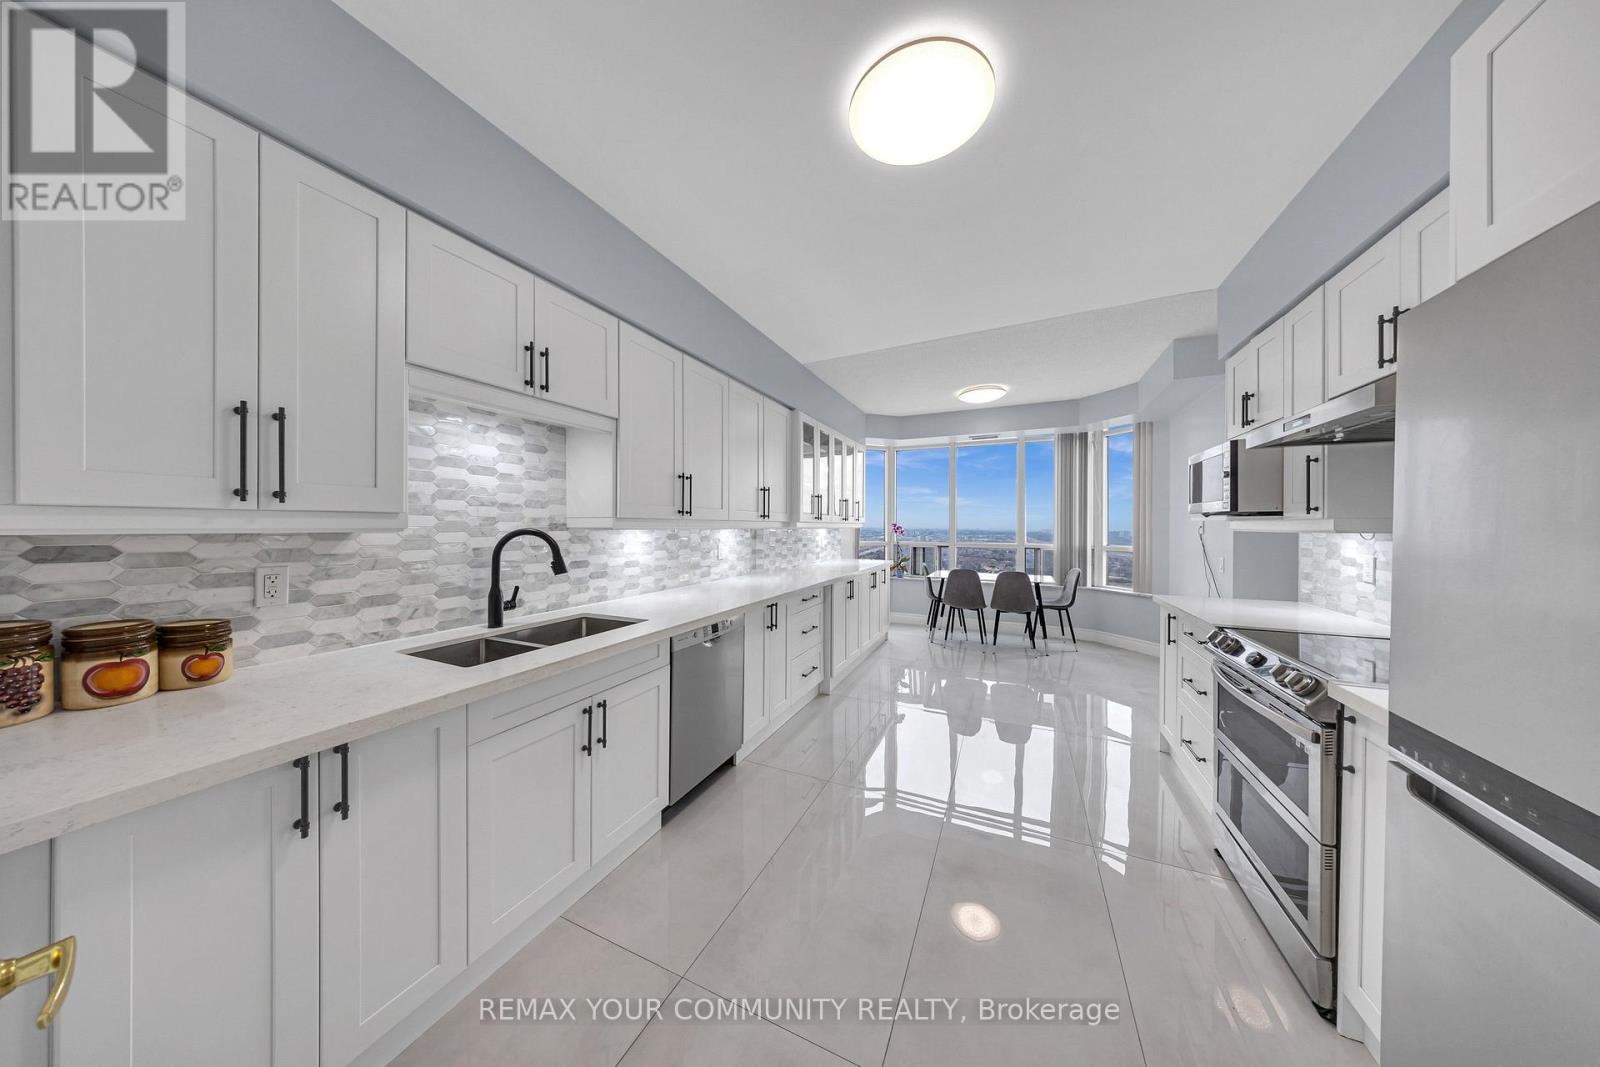
Rarely offered, this stunning 2,064 sq ft luxury condo features unobstructed panoramic views of Mississauga City Centre and the CN Tower skyline. Boasting 9 ft ceilings, expansive windows, and abundant natural light, this elegant suite offers oversized principal rooms and a grand living area with a gas fireplace and crown moulding throughout. The fully renovated eat-in kitchen (2023, ~$130K) showcases modern cabinetry, quartz counter tops, and high-end appliances, with additional upgrades to the primary ensuite and powder room. The functional layout includes 2 spacious bedrooms with ensuite washrooms (3 washrooms in total!), plus a versatile den ideal as a third bedroom or home office. The primary retreat offers a spa-like ensuite and two walk-in closets. Enjoy two private balconies with breathtaking views. Building includes premium amenities like: an indoor pool, gym, party room, billiards room, bowling alley, guest suites, 24-hour concierge, sauna, library, and squash courts. Minutes to Hwy 403, transit, and Square One Shopping Centre. A rare opportunity offering space, luxury, and unbeatable views. Includes heat, water and hydro, 2 side by side parking spots and a locker! (id:65446)
3030 John Mckay Boulevard
Oakville, Ontario
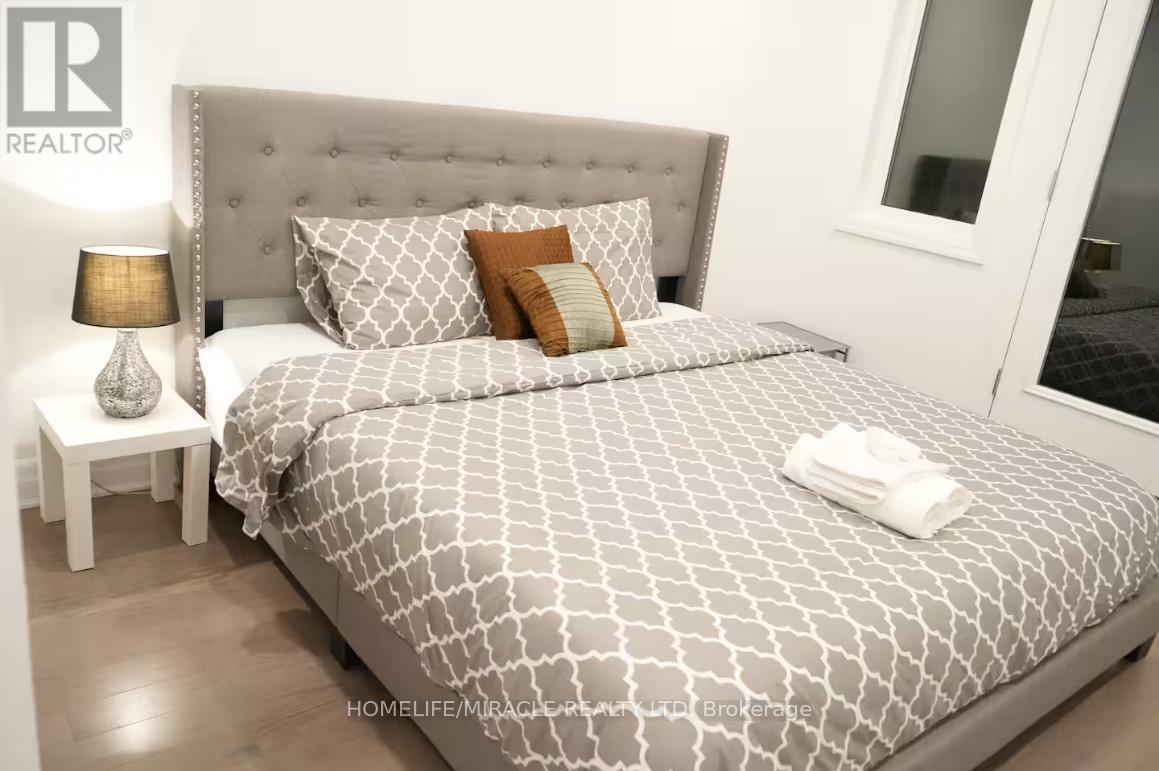
Brand New Executive Town Fully Furnished pref Short Term rental, Fabulous Bright & Spacious Built 4 Bedroom, 3.5 washrm Town Home, This Home Has Plenty Of Room For The Entire Family. Stunning Hardwood Floors On Main Flr, Eat In Kitchen W/Stainless Appl., Open Concept Kitchen & Great Rm W/ Big Picture Window. Expansive Master Bedroom W/ His/Her Walk-In Closet & Ensuite, 2nd Floor Laundry & Much More! Double Car Garage - EV Outlet can be installed by the Owner. (id:65446)
706 - 8 Fead Street
Orangeville, Ontario
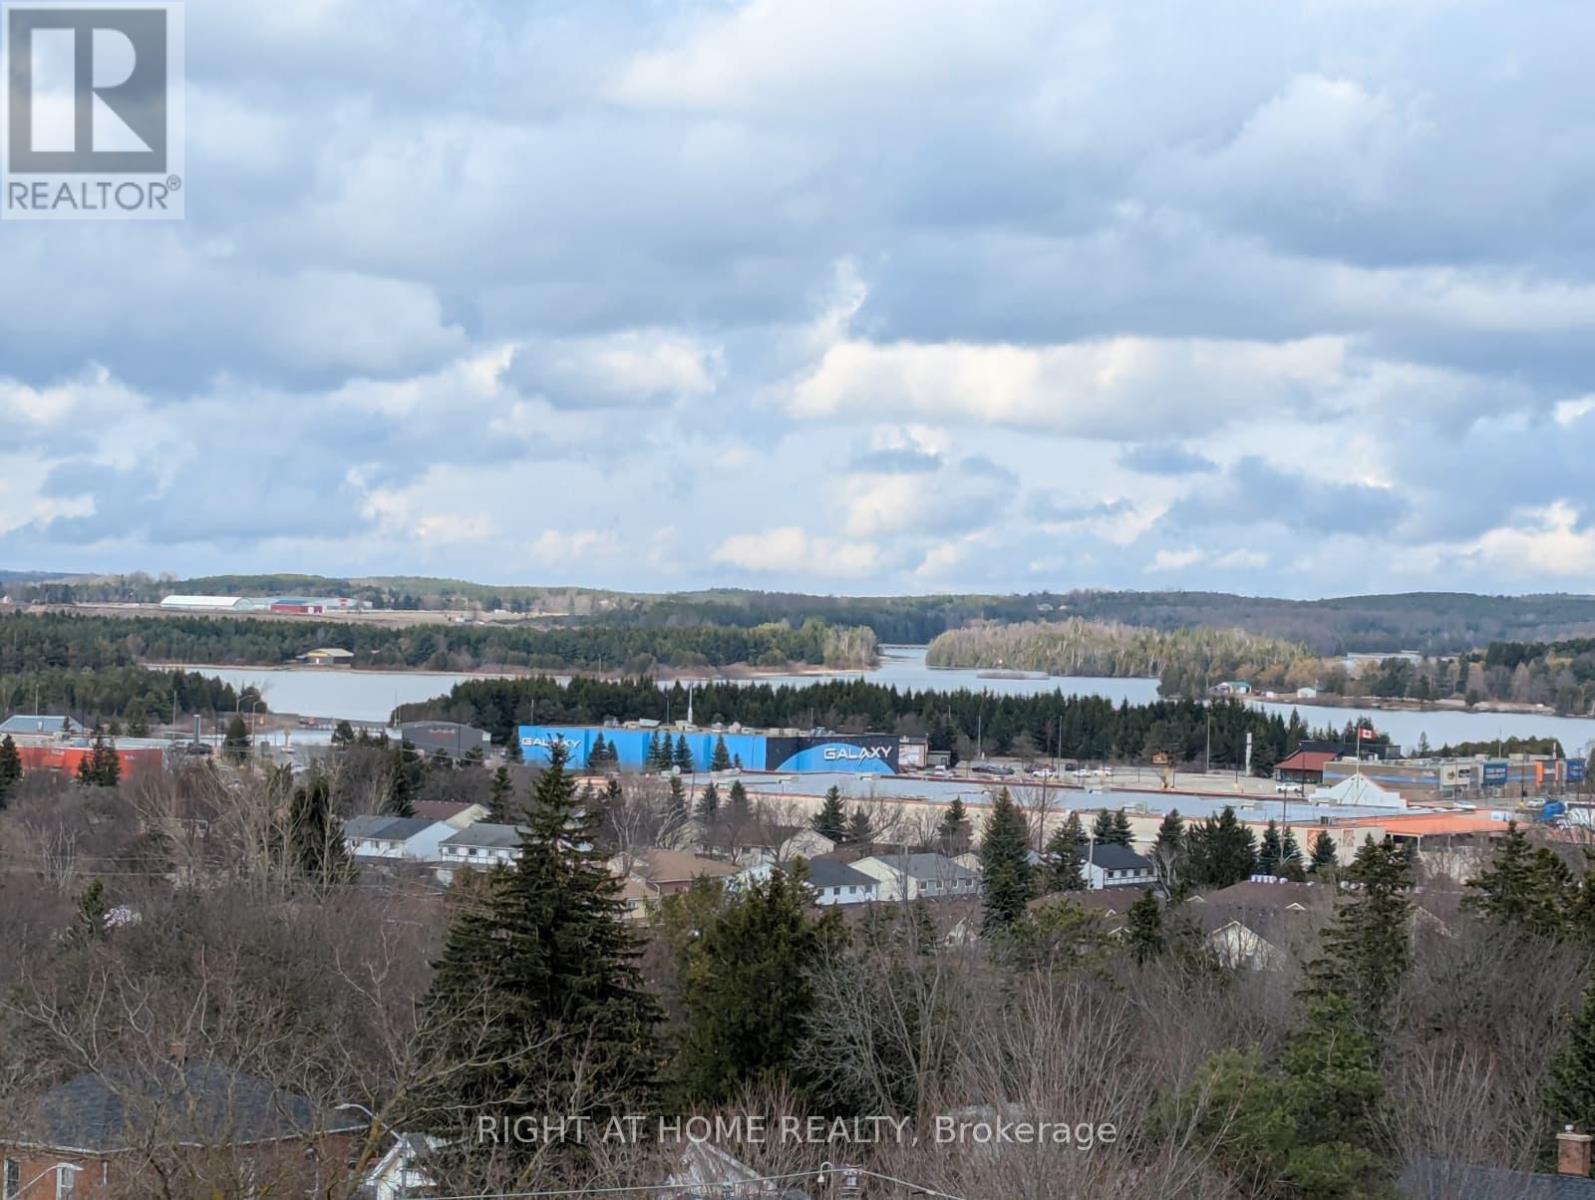
Million Dollar View, Overlooking Rolling Hills Of Dufferin, Downtown Orangeville, Island Lake Conservation With Unobstructed Views For Miles. Watch The Sunrise Each Morning & Fireworks At Orangeville Fairgrounds On Special Occasion From Your Private Balcony. The Bromount Is Quiet & In Walking Distance To Broadway With Many Unique Restaurants & Shops. It's Spacious With A Flowing Floor Plan & 763 Sq Ft, It's Bright & Inviting. Large Balcony Extends Your Living Space & The 7th Floor Provides A Year Round Beautiful Breeze, You Won't Need To Use Your Ac Too Often! The Bedroom Is Large, Easily Double As A Home Office, Features A Large Window With Breathtaking Views & Large Double Door Closet. Utility Costs Are Very Reasonable, Cable Tv and High Speed Internet is included & The Building Includes Many Amenities Such As Laundry Located On Main Floor, Event/Meeting Room, Exercise/Games Room & Large Lobby/Lounge. Beautifully Landscaped Grounds. Includes 1 Underground Parking Spot & Locker. Key Fob Entry For Security & Ample Visitor Parking. Apartment is unfurnished. (id:65446)
9 Fringetree Road
Brampton, Ontario
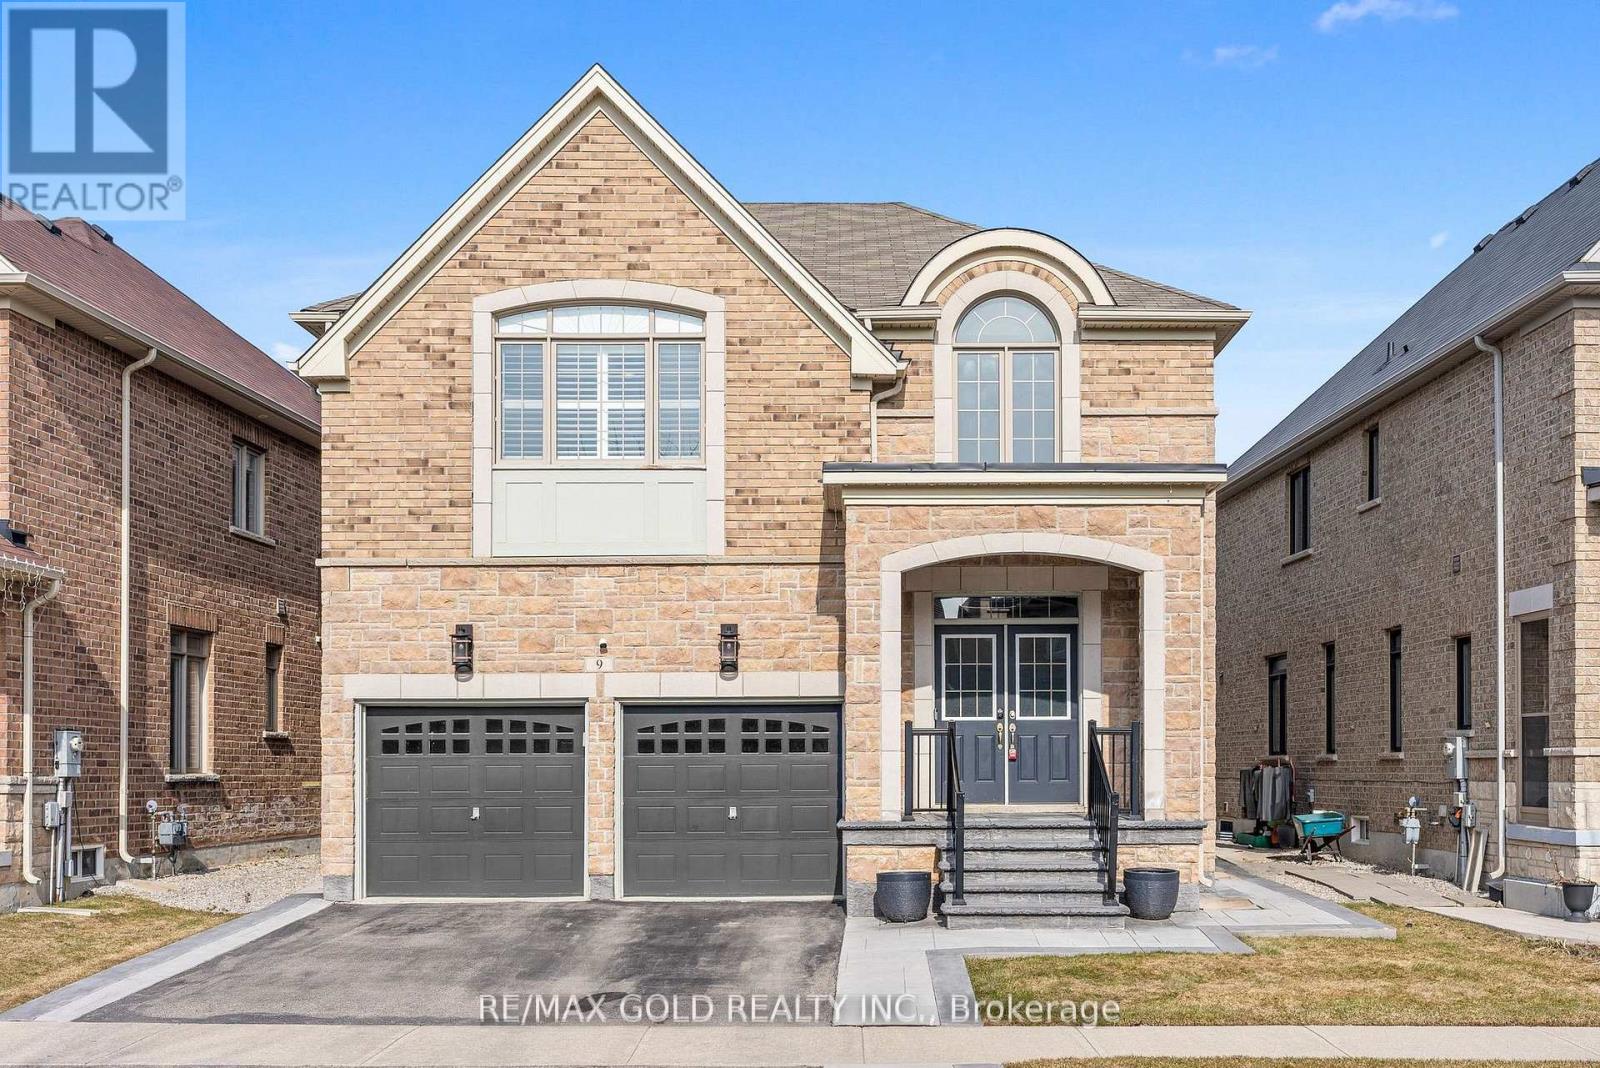
Welcome to this stunning detached home in the Highly Sought-After North End of Springdale, Right at the Border of Caledon! This home features a beautiful brick exterior, double car garage, and grand double-door entry. Enhanced with elegant stonework along the driveway and side of the home, plus upgraded concrete front stairs and porch, this property offers exceptional curb appeal. Step inside to an impressive open-to-above foyer, complemented by hardwood flooring, 9 ft ceilings, and upgraded wood stairs with wrought iron spindles. The spacious living and dining areas are filled with natural light from large windows, creating a warm and inviting atmosphere. The modern kitchen is a true showstopper, featuring granite countertops, stylish backsplash, stainless steel appliances with gas range, breakfast bar, and a generous eat-in area with walkout to a private backyard. Overlooking the family room, this space is perfect for both everyday living and entertaining. The family room boasts a striking gas fireplace with custom wood craftsmanship. The upper level offers 4 spacious bedrooms and 3 full bathrooms. The primary suite includes large windows, a walk-in closet plus an additional closet, and a luxurious ensuite. Bedrooms 2and 3 share a convenient Jack & Jill ensuite, while the 4th bedroom features its own private ensuite-ideal for guests or extended family. The unfinished basement provides endless potential to customize to your personal taste. Enjoy a low-maintenance backyard designed for entertaining, complete with a custom pergola equipped with hydro, USB connections, and elegant lighting-perfect for family gatherings and weekend BBQs. Conveniently located close to top-rated schools, parks, shopping, transit, and major highways. Minutes to Walmart and all essential amenities. Situated in a safe, family-friendly neighborhood, this home is ideal for growing families. An exceptional opportunity you don't want to miss! (id:65446)
102 Gothic Avenue
Toronto, Ontario
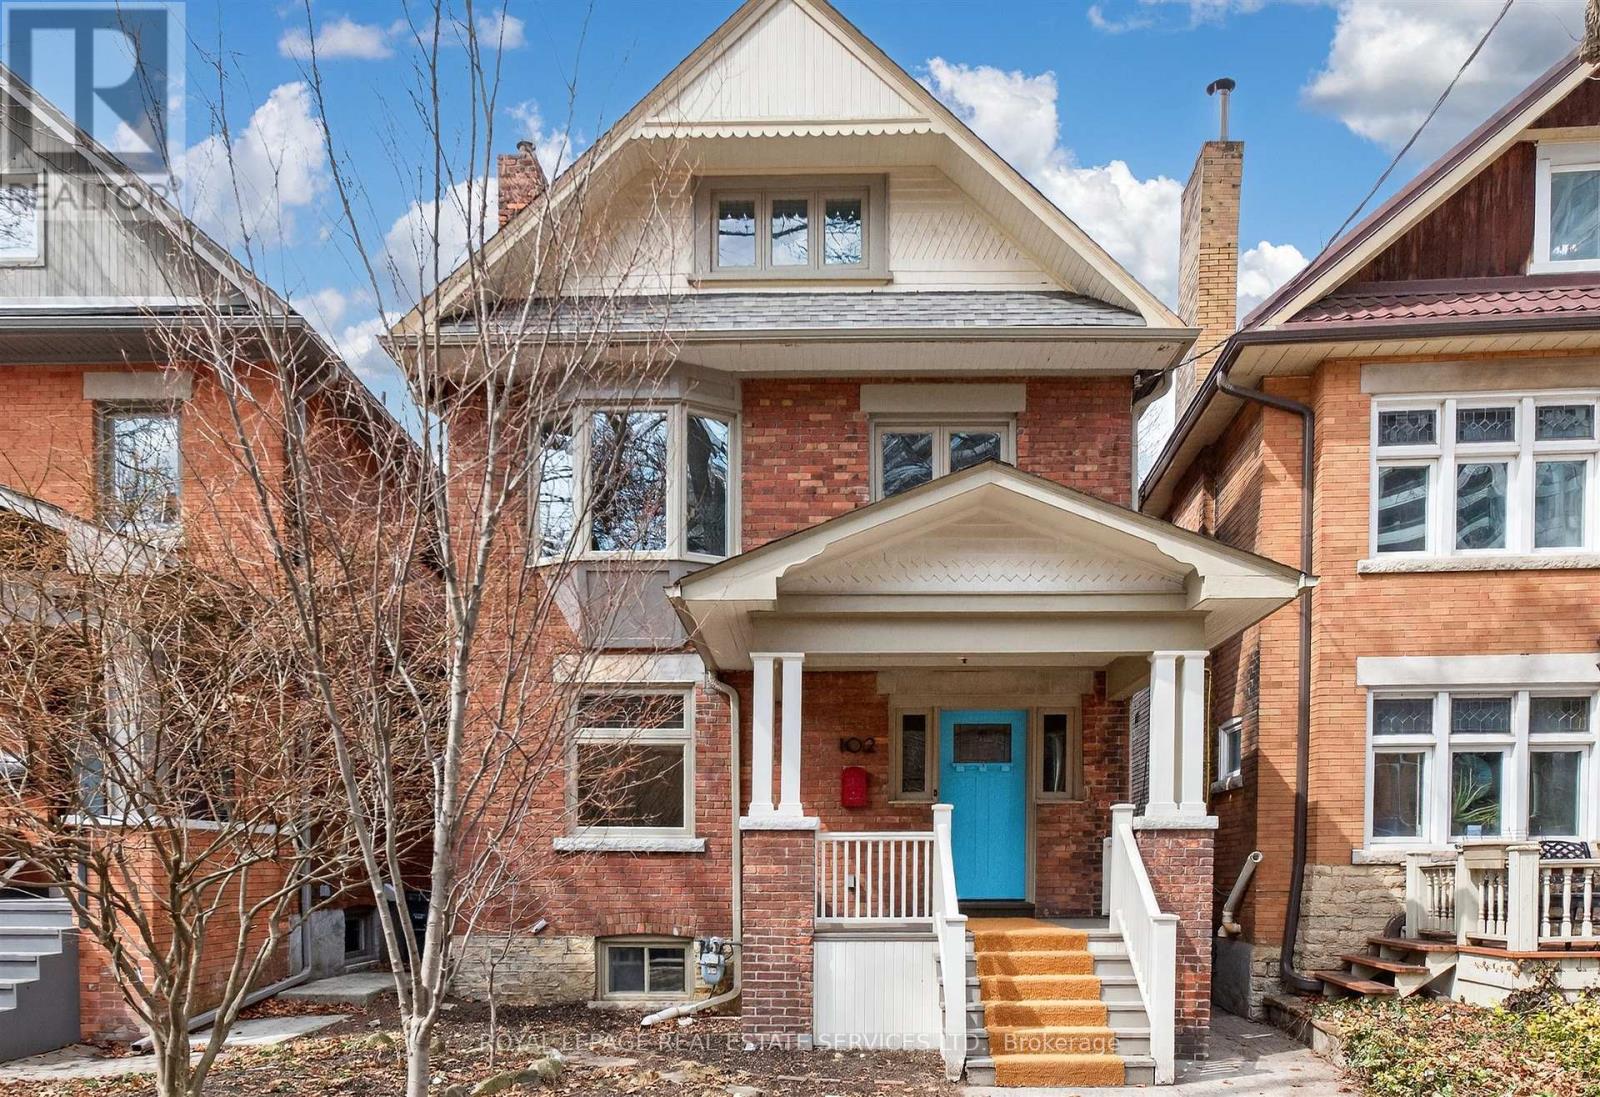
Nestled on one of the most coveted historic streets in Toronto's west end, 102 Gothic Avenue is a masterclass in blending timeless character with contemporary luxury. This stunning 2 1/2 storey residence has been meticulously renovated and restored, offering an expansive floor plan that features 5+1 bedrooms, a dedicated home office, and an open family room. From the moment you step inside, the soaring ceilings, original stained glass accents, and gleaming hardwood floors create an atmosphere of refined elegance. The open-concept main floor is a host's dream, flowing seamlessly from the spacious living areas to a convenient main floor powder room, making it the perfect backdrop for grand entertaining or intimate family gatherings. At the heart of the home lies a renovated kitchen, designed for both style and function. It boasts a sleek breakfast bar, quartz countertops, and a sophisticated tumbled marble backsplash. The upper levels continue to impress with a spa-like family bathroom and a sun-drenched office featuring a skylight and offering breathtaking views of the treetops and vibrant sunsets. Outdoors, the lifestyle is equally impressive, with two walk-outs to private decks and terraces, providing serene spaces for morning coffee or evening relaxation. The versatility of this property extends to the fully developed lower level, which functions as a complete secondary living space. Featuring its own kitchen, living room, bedroom, washroom, and a separate entrance, it serves as an ideal nanny or in-law suite. Situated on a quiet, child-friendly cul-de-sac, you are just steps away from the lush trails of High Park, the ambiance and shops of Bloor West Village and the convenience of the subway station. This is a rare opportunity to own a turnkey historic gem in one of Toronto's most vibrant and walkable neighborhoods. (id:65446)