
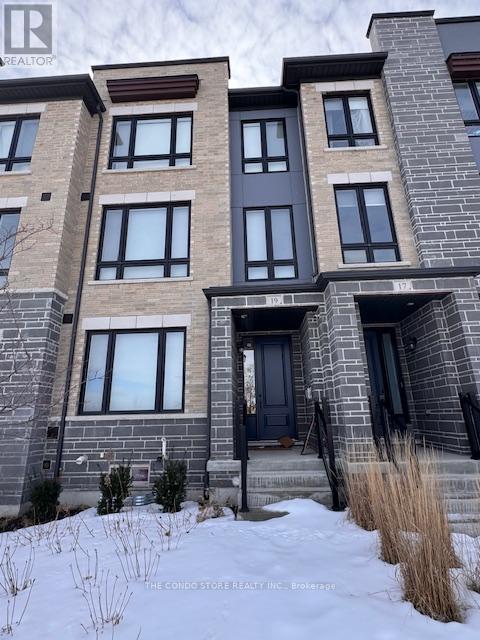
19 Haydock Way
Whitby, Ontario
Discover the perfect blend of style, comfort, and convenience in this stunning three-storey townhouse featuring a double car garage. This beautifully designed three-bedroom home offers an open-concept main floor highlighted by elegant hardwood flooring, creating a warm and inviting space ideal for both everyday living and entertaining.The modern kitchen is a true showstopper, complete with quartz countertops, stainless steel appliances, and a spacious breakfast bar that flows seamlessly into the living and dining areas. Upstairs, the large primary bedroom serves as a private retreat, featuring a luxurious 3-piece ensuite with a frameless glass shower and a generous walk-in closet. Enjoy 9-foot ceilings throughout, upgraded pot lights, and custom window coverings that add a touch of sophistication to every room.Perfectly located for commuters, this home offers easy access to the GO Station and Highway 401. Just steps away, you'll find scenic trails, the lake, a marina, sports complex, and a variety of shopping options. This is a home designed for both relaxation and entertaining-an opportunity you won't want to miss. (id:65446)
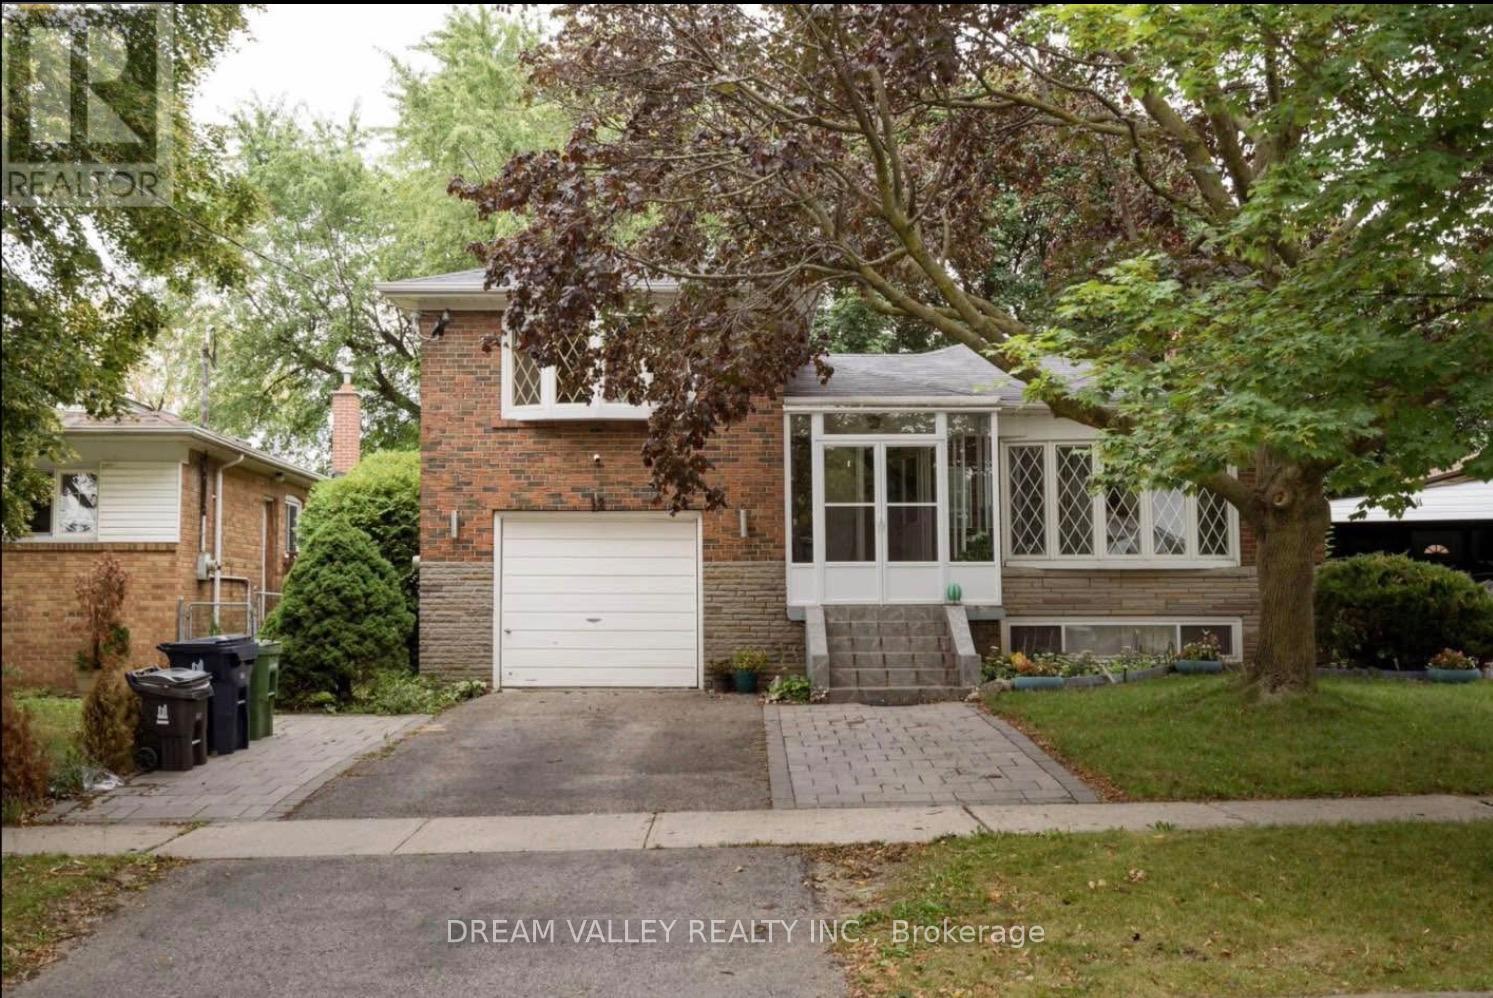
Apartment / Unit # Main - 12 Chandler Drive
Toronto, Ontario
Bright and spacious main floor unit of a detached home available for lease in the highly desirable Woburn community. Featuring a large living and dining area with hardwood flooring, an updated kitchen with stainless steel appliances, and three well-sized bedrooms. Conveniently located close to TTC, schools, parks, shopping, and major highways including Highway 401. One driveway parking space included. Tenant responsible for 60% of utilities. (id:65446)
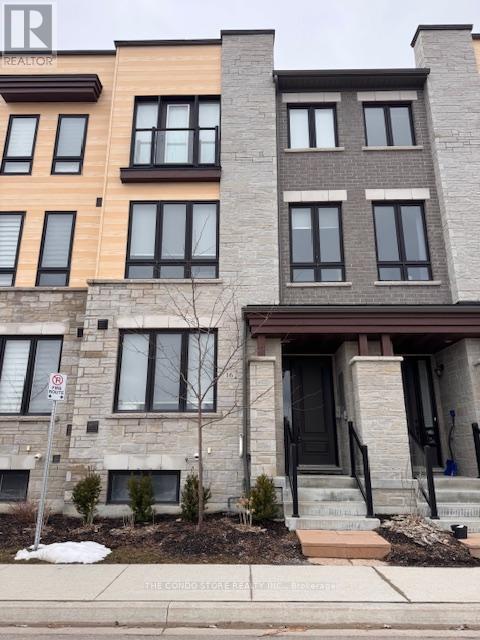
16 Dockside Way
Whitby, Ontario
Live By The Lake In The Wonderful Complex Of Whitby's Luxurious Waterside Villas. This Unique Three Story Townhouse Has A Double Car Garage. A Great Layout with Three Bedroom's Which Features An Open Concept Main Floor With Stunning Hardwood Floors. The open-concept living and dining area is perfect for entertaining with Quartz Countertops, Stainless Steel Appliances And A Gourmet Kitchen With Breakfast Bar. Large Primary Bdrm That Features 5Pc Ensuite With Frameless Glass Shower With A Luxurious Soaker Tub! Walk-In Closets In Master With 9' Ceilings Throughout. A Commuters Dream With The Proximity To The GO Station And The 401. This Home Is Great For Entertaining. (id:65446)
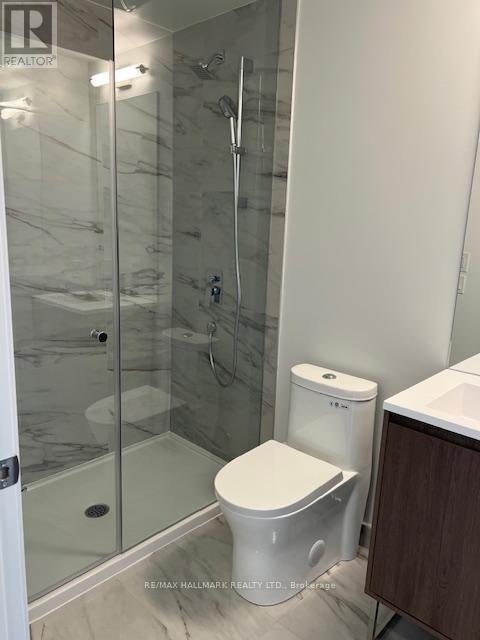
2315 - 1 Quarrington Lane W
Toronto, Ontario
You will love this brand new, bright 9 foot ceiling, one bedroom condo in the popular One Crosstown (Tower One). Be the first to move into this stunning suite with laminate throughout, sun filled, unobstructed views from the floor to ceiling windows. Several Upgrades:Luxury vinyl flooring, bathroom vanity,bathroom floor and wall tiles and frameless glass shower. new window coverings, sleek European kitchen cabinetry, quartz countertops, backsplash and premium Miele built-in appliances. You will enjoy the amazing amenities - party room, exercise room, community BBQ;s, lounge, guest suites, 24 hour concierge and more! Prime North York Location - Don Mills & Eglinton - close to Eglinton LRT, Shops on Don Mills, shopping, supermarkets, transit, quick access to DVP/404, schools, parks, hospital and more! (id:65446)
299 Wychwood Avenue
Toronto, Ontario
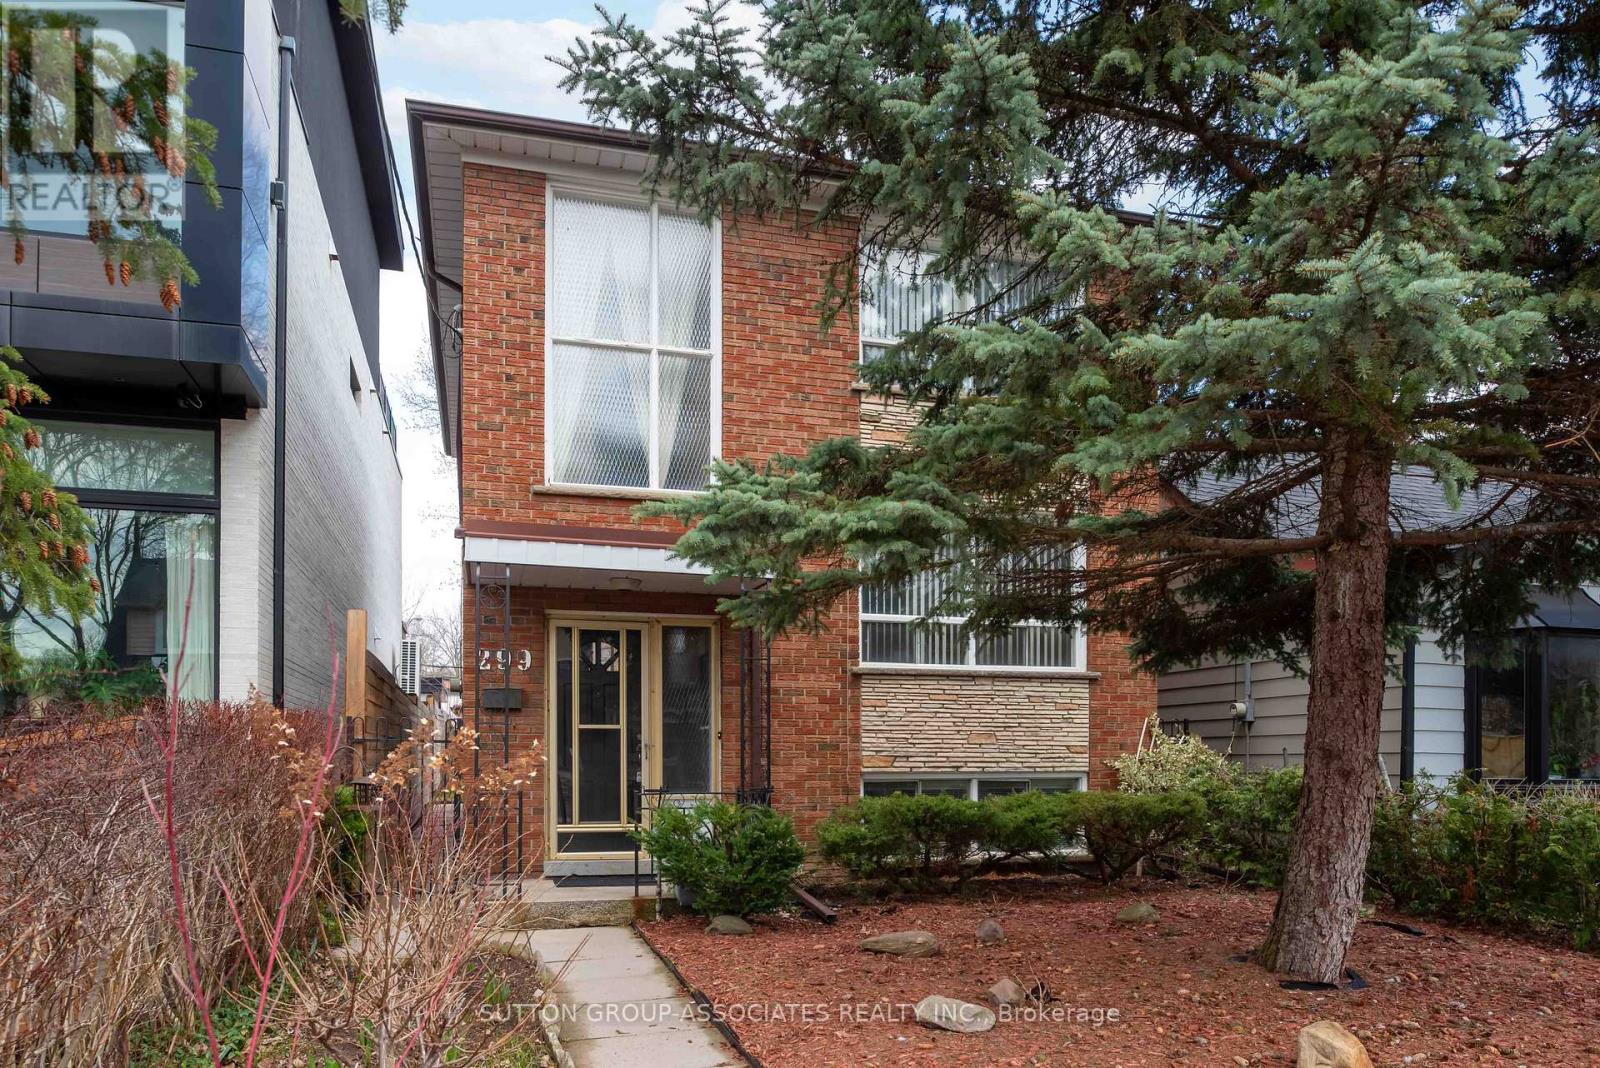
Set on a desirable 27 x 130 foot lot, this rare opportunity on coveted Wychwood Avenue offers flexibility and real upside in one of Toronto's most sought-after neighborhoods. This is a solid detached home with tons of potential - this property is well suited for a high-end single-family renovation, a multi-family conversion with laneway house potential, or a full custom rebuild - the street can take its value. The layout features large principal rooms and generously sized bedrooms, each with large closets. The awesome 7 1/2-foot ceiling height in the basement provides excellent potential to create additional living space or a rental suite. We offer lane access which leads to a double car garage and parking for three cars - an important and increasingly rare feature. Whether you're planning to renovate, reconfigure, or build new, this property supports long-term value and multiple opportunities. Wychwood Avenue is a quiet, tree-lined street near Wychwood Barns, St. Clair West, parks, schools, and transit. A walkable, family-friendly enclave with consistent demand. (id:65446)
3007 Pitt Street
Cornwall, Ontario
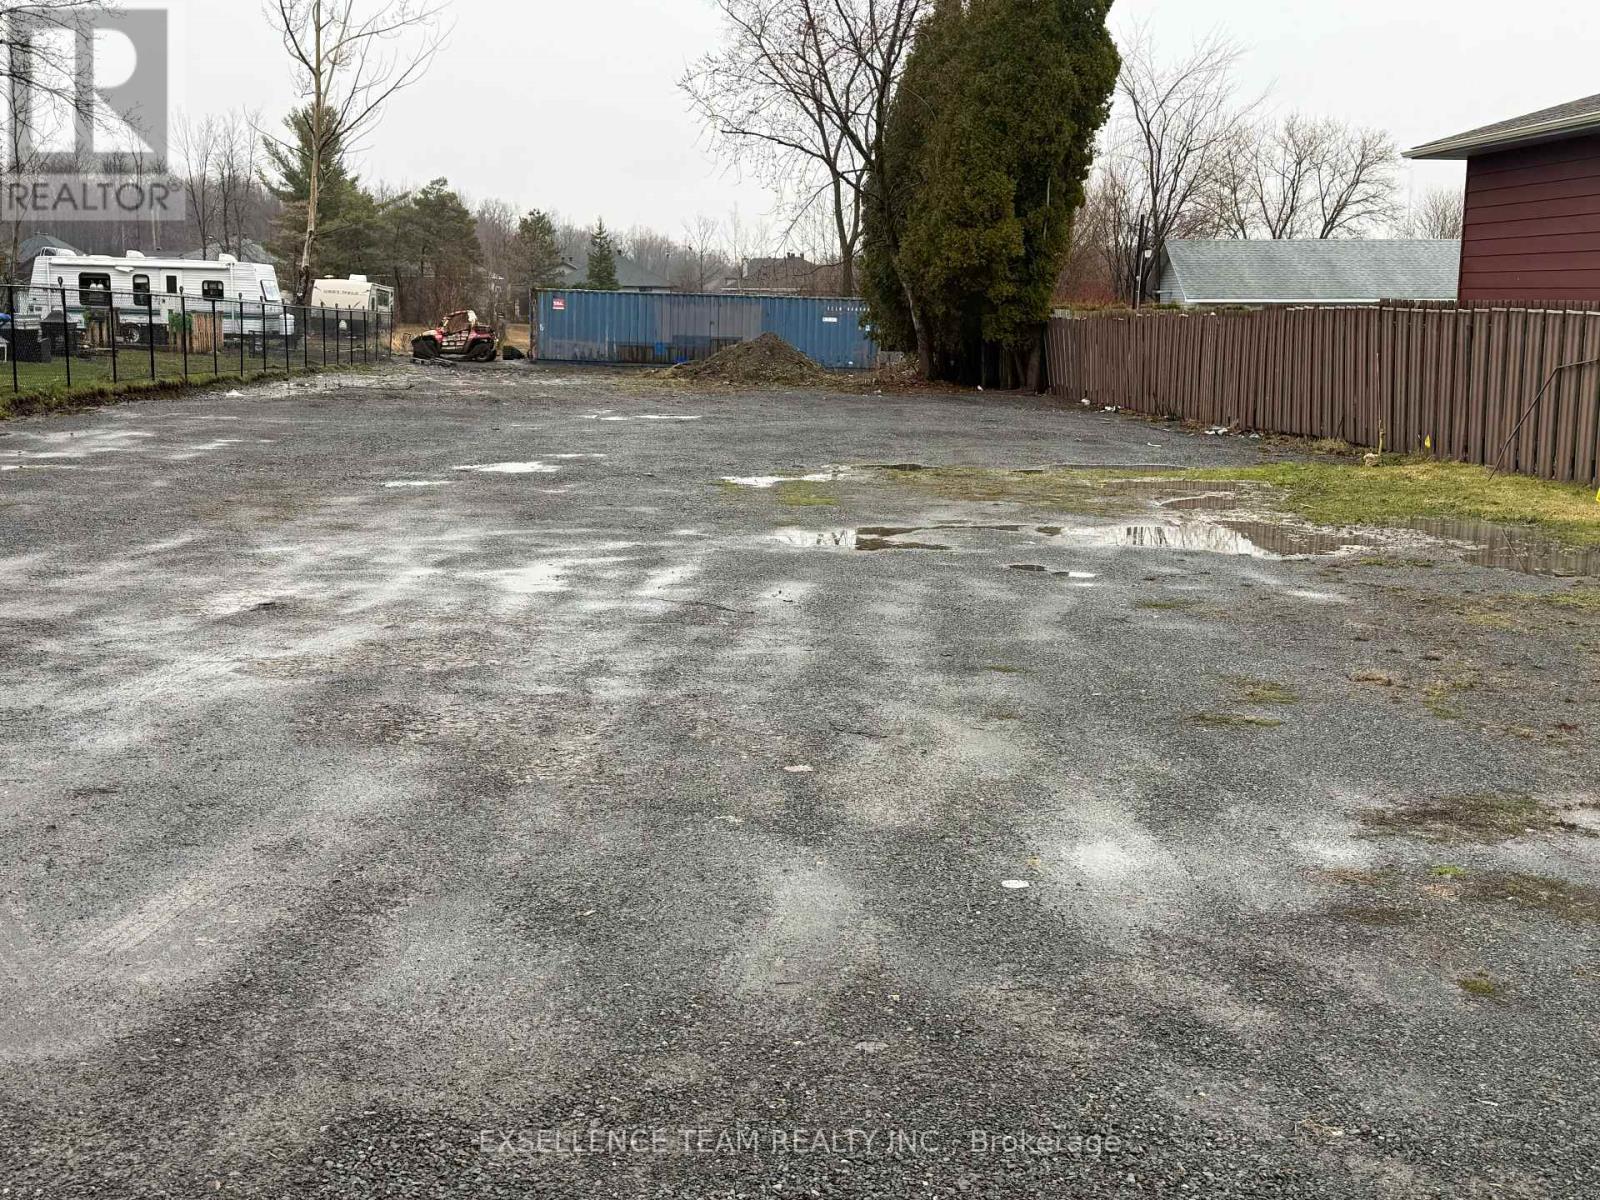
Large property on main artery of town, property has access to Gas, Sewer, Hydro, Manicpal water. Zoned R-20 , Possible multiplex. (id:65446)
21190 Bayview Avenue
South Glengarry, Ontario
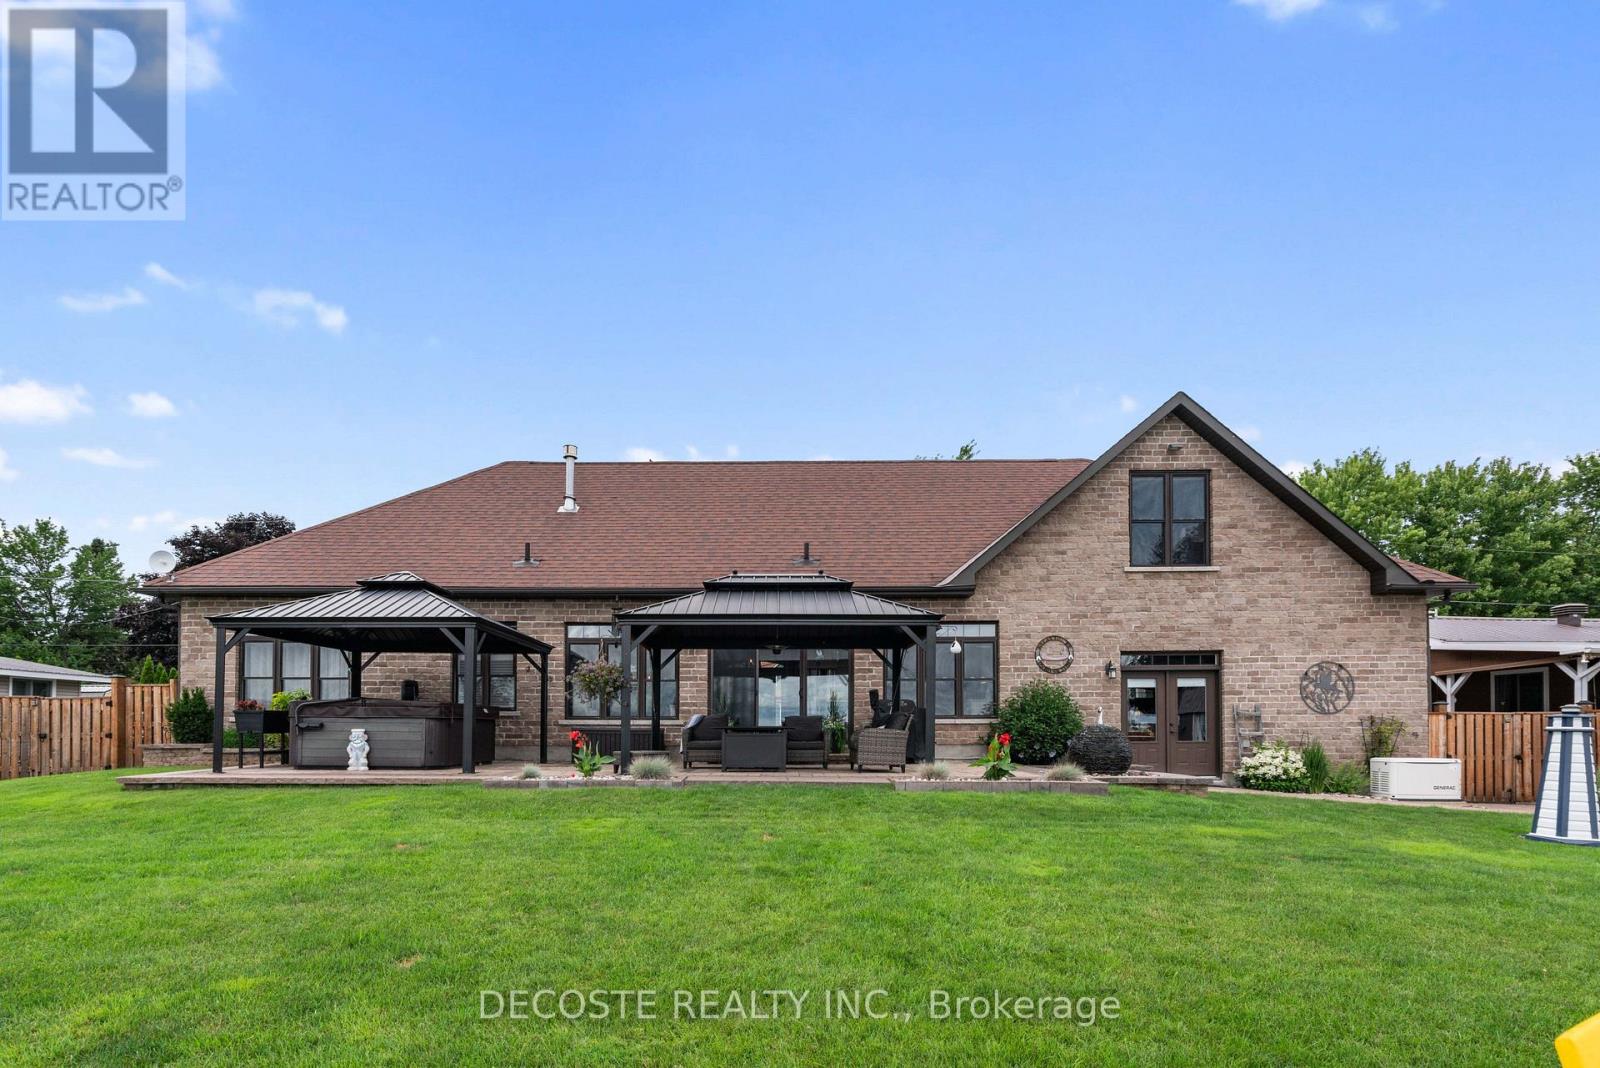
Magnificent waterfront bungalow overlooking Lake St. Francis! This meticulously maintained home epitomizes luxury and comfort. With 100 feet of waterfront, a 50-ft dock, and outstanding outdoor amenities-including garden sheds, a hot tub, gazebos, an interlock sitting area with firepit, and a manicured fenced lawn-this property is perfect for relaxation and entertaining. Inside, the modern kitchen features quartz countertops, a center island with a mini bar fridge, and ample cabinet space, flowing seamlessly into the living and dining areas with stunning water views. The main floor offers 2 bedrooms, a 5-piece bathroom, and a convenient laundry room with space for an additional fridge. Efficient radiant floor heating and central air conditioning provide year-round comfort. The upper level includes a versatile sitting area and a spacious recreation room. An insulated attached double car garage offers plenty of storage. This exceptional property blends modern amenities with breathtaking natural surroundings, making it the perfect waterfront retreat. (id:65446)

119 Anthony Street
Cornwall, Ontario
Spring is in the air, and this charming new listing is in full bloom! Just two blocks from the St. Lawrence River and waterfront trail, nestled within a desirable pocket of the city's east end, you'll find this classic mid-century solid brick bungalow. The spacious, sun-filled living room showcases plaster crown mouldings, gleaming floors, and ample space for comfortable furnishings. A dedicated dining area easily accommodates a full-sized set, while large windows bathe the home in natural light. The generously sized kitchen offers abundant counter space and storage, with the potential to convert a west-facing window into a patio door. An ideal setup for a future sunroom or rear patio extension. Two main-floor bedrooms are served by an updated 4-piece bath. The lower level, with convenient side entrance, presents excellent in-law or income suite potential. It features two additional bedrooms, a half bath, a finished laundry/flex space, and a spacious recreation room. Outdoors, enjoy a private, mostly fenced, and beautifully hedged backyard. Enjoy the convenience of a large storage shed and ample parking. Benefit from a fully replaced sewer lateral and an owned tankless hot water system. Reasonable overhead of $91/mth for gas and $87/mth for hydro. Impeccably maintained and move-in ready. 24-hour irrevocable required on all offers. Book your private showing today and settle into your new home this summer. (id:65446)
3302 - 50 Charles Street E
Toronto, Ontario
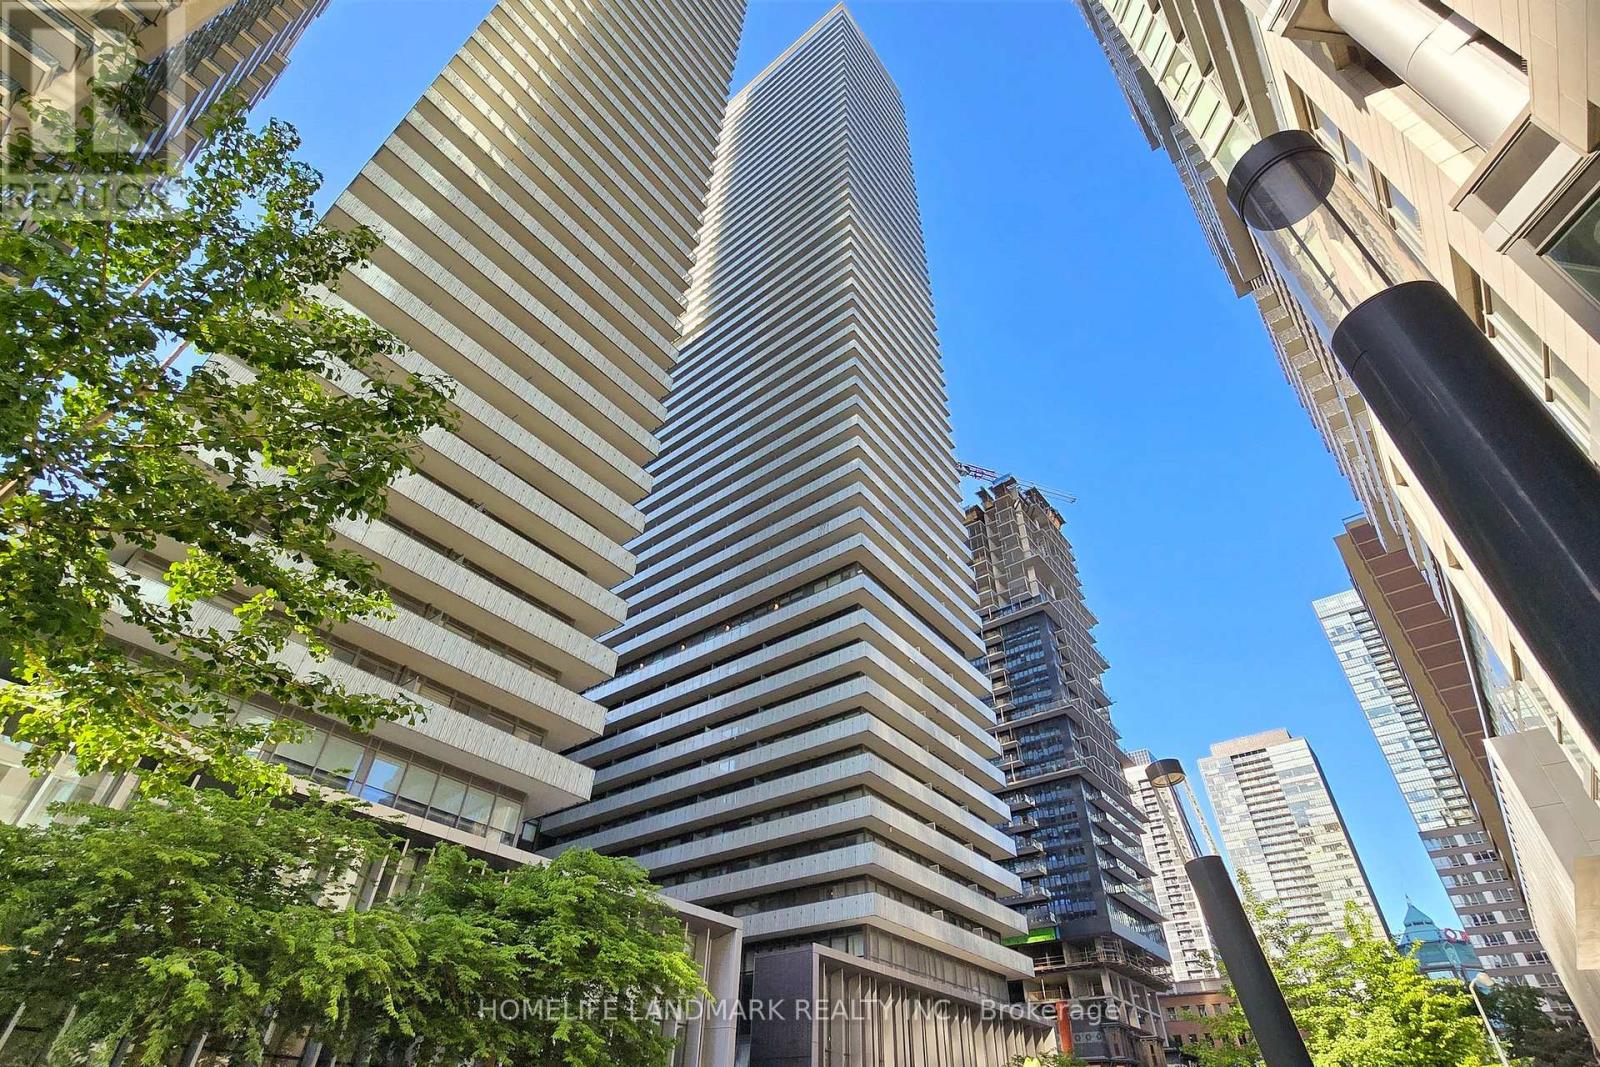
**Stunning Downtown Luxury Condo Apt W/Large Balcony**Super Convenient Location--Steps to U f T, /Yonge and Bloor Subway Main Station just at the Condo Back Alley/Walk to Bloor and Yorkville Shopping Centre, ** STUDYING. WORKING AND LIVING in the cozy unit is your best choice**. This home features 9 foot ceilings with Floor to Ceiling Windows ( East View with Sun-filled) /Large Walk-in Closet/Designer Modern Kitchen W/Built in Fridge( New),Stove, Dishwasher, Marble Countertop in washroom/ Perfect for Young Working Professional and Student/Check out Spectacular amenities including Outdoor Pool/ Fully Equipped GYM/and More / Immaculately Clean and Well-presented. (id:65446)
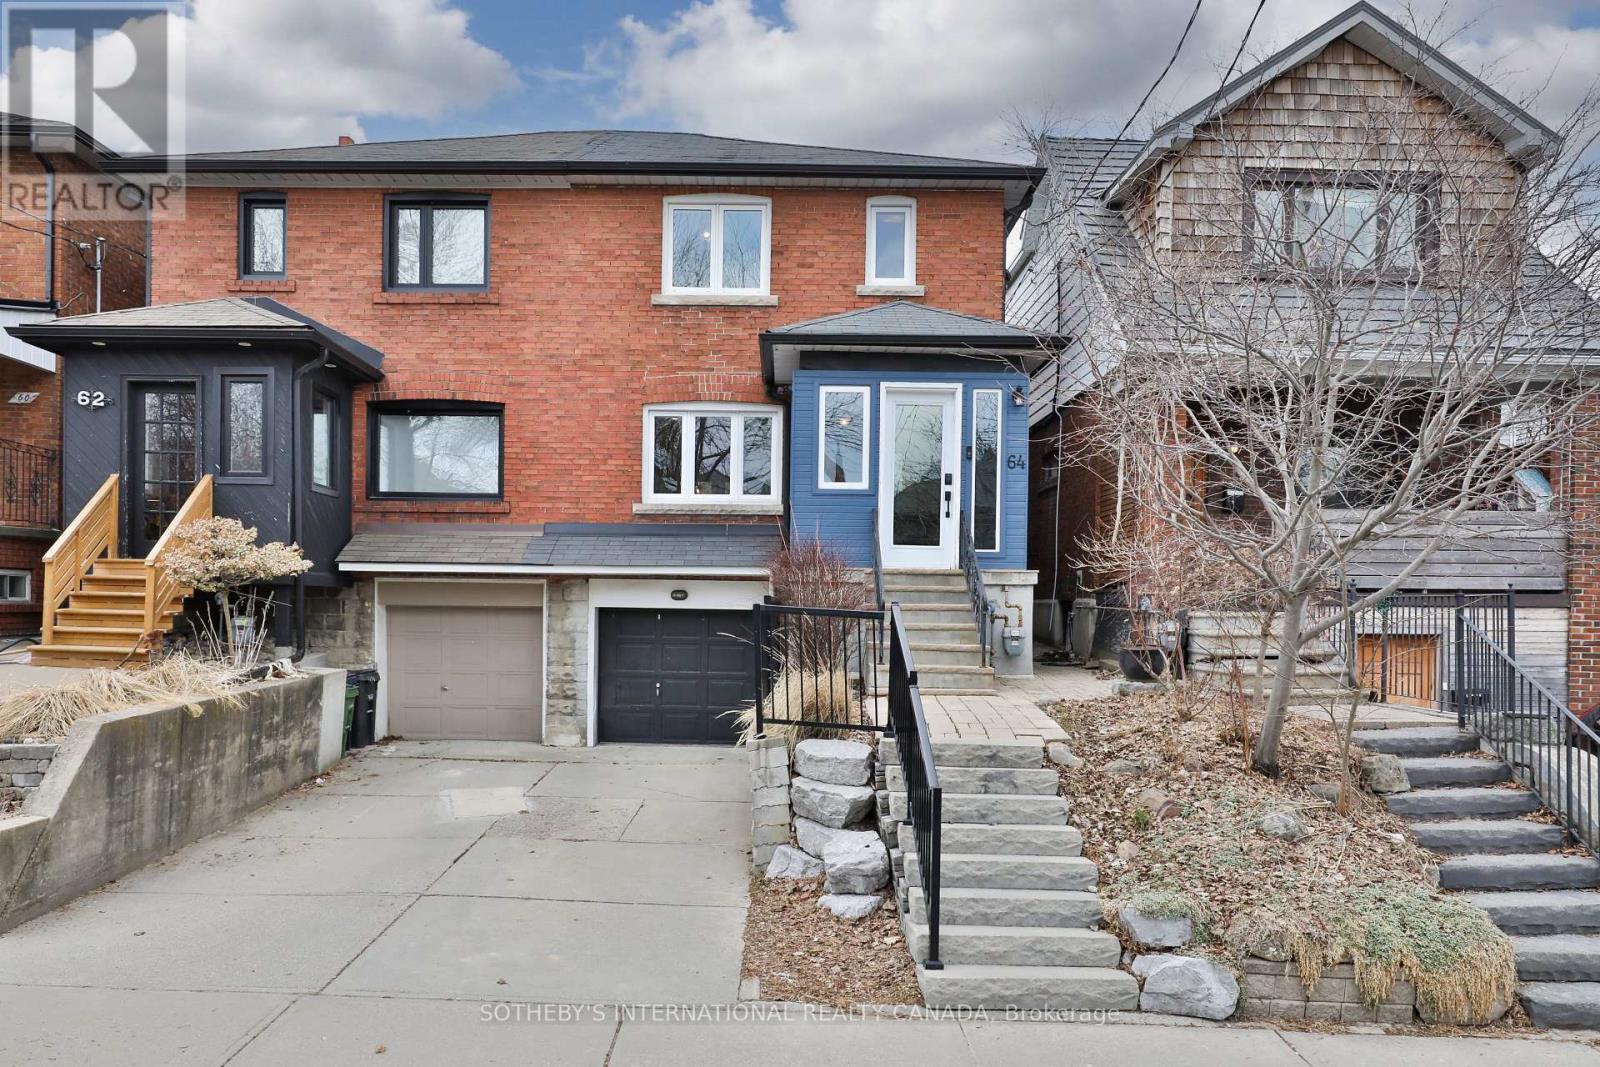
64 Robina Avenue
Toronto, Ontario
Meet your next home - 64 Robina Ave, a beautifully renovated semi in the heart of Oakwood Village. This home is perfect for first-time buyers, growing families, and rightsizers alike. An ideal location, just steps away from the best that St. Clair West has to offer. The main floor and upstairs washroom were completely renovated in 2021. The open-concept main floor is designed for modern living and effortless entertaining. A chef-inspired kitchen anchors the space, complete with stainless steel appliances, a Bertazzoni 4-burner gas range, and ample counter and storage space. Upstairs offers three well-proportioned bedrooms and a beautifully renovated bathroom. The finished lower level adds valuable living space, featuring a versatile rec room with walkout - perfect for a home office, playroom, or guest area. A separate basement entrance provides potential for a secondary suite. Private front parking plus a garage for a small vehicle or additional storage. Step outside to a gorgeous, deep backyard featuring a spacious deck and garden shed. Located within the Rawlinson Community School district. A short walk to Wychwood Barns, tons of parks, and the best of St. Clair West. Don't miss out on this amazing opportunity! (id:65446)
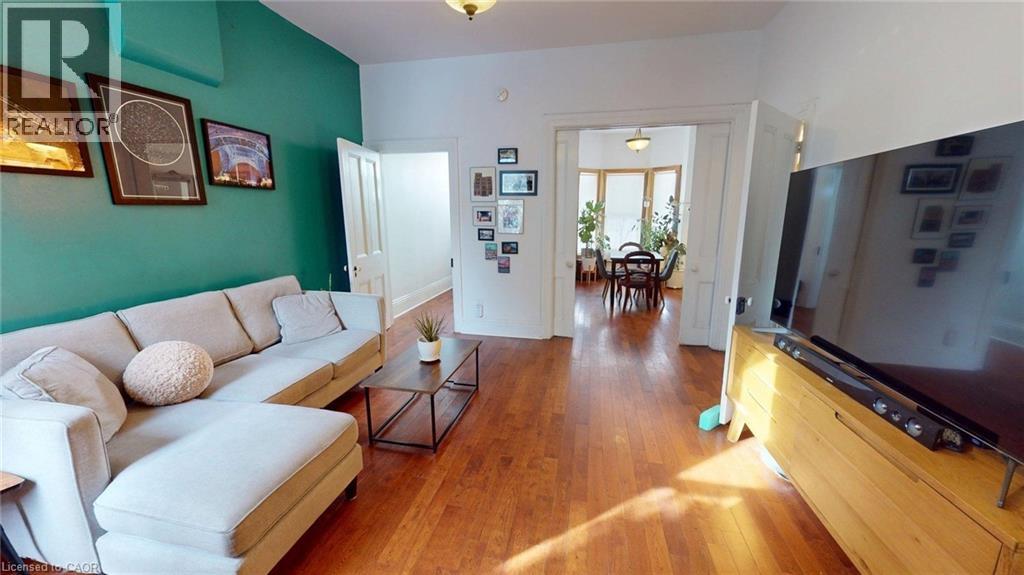
132 Ferguson Avenue N
Hamilton, Ontario
Spring has sprung in Hamilton! This solid row house is a breath of fresh air, situated directly across from the Beasley Park redevelopment. Living here means enjoying permanent greenspace and unobstructed sunset views from your front door, offering a front-row seat to one of the neighborhood's most exciting transformations. The real showstopper is the 145-foot-deep lot, a rare find in the lower city that offers massive equity potential for a garden suite, a dream workshop, or the ultimate urban oasis. Inside, the home retains its vintage soul with elegant working pocket doors and classic transom windows. The expensive heavy lifting has already been handled: you’ll find peace of mind with a premium metal roof installed in 2018, updated copper plumbing, 100-amp electrical, and a new sump pump. Comfort is key with high-efficiency radiant heat, providing a quiet, allergy-friendly warmth that modern forced air just can’t match. The thoughtful layout also includes the rare convenience of a main-floor powder room and secure alley-access parking. Perfectly positioned for the urban commuter or foodie, you are a short 10-minute stroll to both GO stations and just steps away from the city’s best downtown dining. Homes with this much lot depth and structural integrity are few and far between. (id:65446)
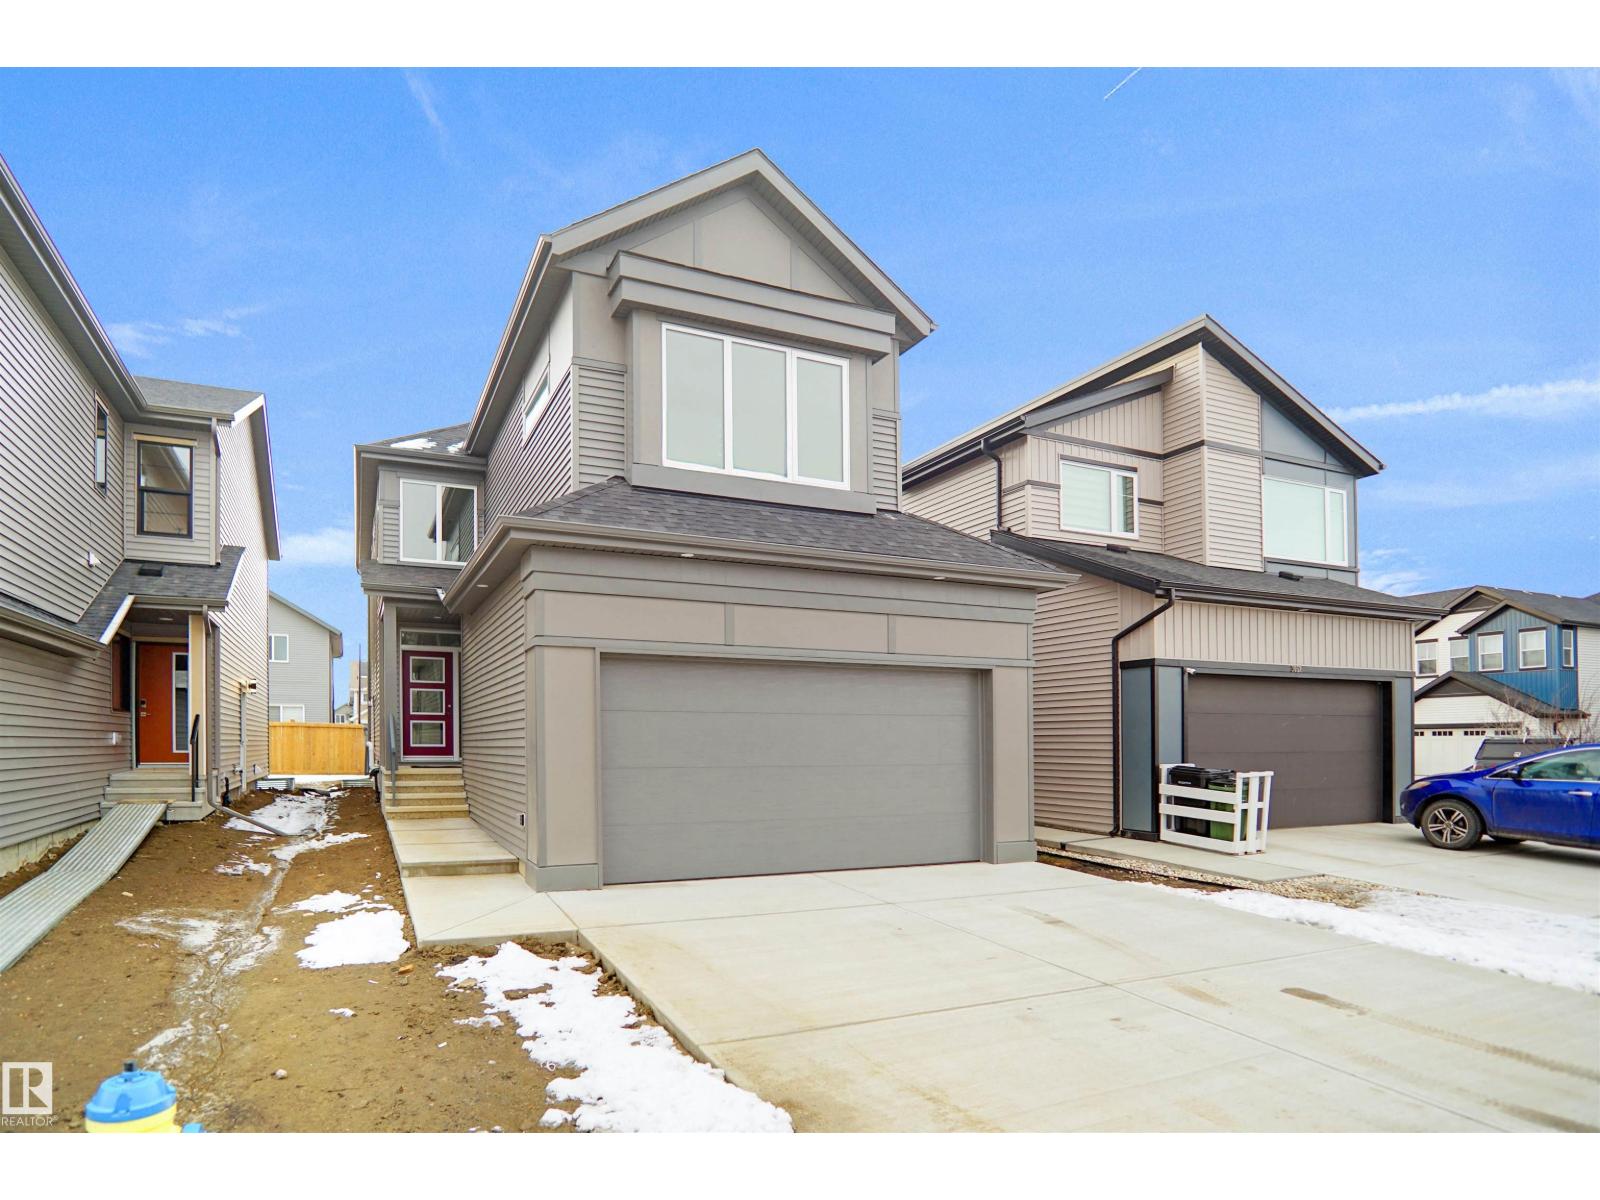
3050 Dixon Landing Ld SW
Edmonton, Alberta
This beautifully crafted custom-built home offers over 2,130 sq ft of thoughtfully designed living space, perfect for modern family living. The main floor features a versatile den that can easily function as a bedroom, ideal for guests or a home office. Enjoy the seamless flow of the open-concept layout, where the spacious living area connects effortlessly to the stylish kitchen perfect for entertaining and everyday living. Upstairs, you’ll find three generously sized bedrooms along with a bright bonus room, providing extra space for relaxation or family time. The primary suite is a true retreat, complete with a spa like ensuite designed for comfort and luxury. Conveniently located close to amenities, shopping, and schools, this home also includes a separate side entrance, offering added flexibility and future potential. (id:65446)