
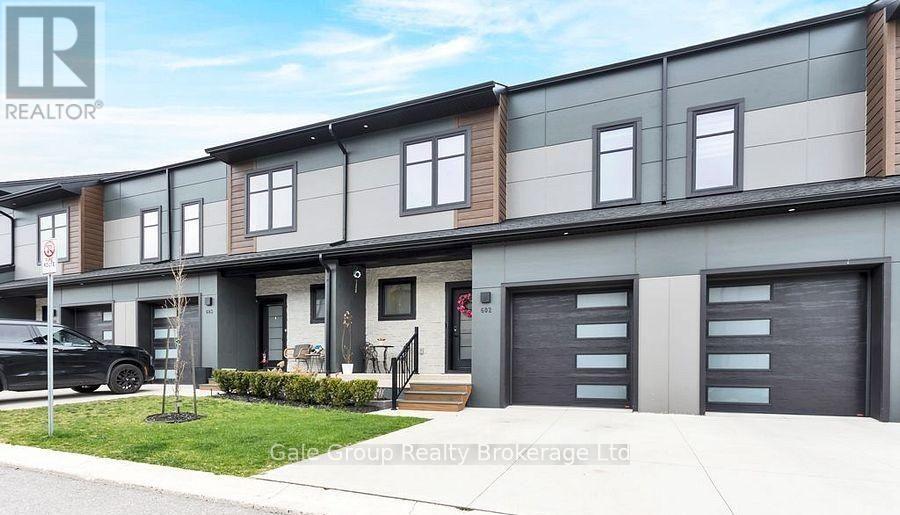
602 - 361 Quarter Town Line
Tillsonburg, Ontario
This stunning, move-in-ready townhouse boasts over $40,000 in premium finishes and thoughtful upgrades. Featuring 9-ft ceilings and engineered hardwood floors on both the main and second levels, along with pot lights across all three levels, this home radiates modern luxury. The custom designer kitchen is a showstopper that features an oversized island with storage on both sides, gold handles and faucet, a stylish backsplash, dovetail soft-close drawers, quartz countertops, pull-out cabinet drawers in the pantry, and trash bin cabinet to name a few. Custom closets are installed in all bedrooms along with built in shelves in the laundry closet offering plenty of storage. The home is energy-efficient with Net Zero Ready features, keeping utility costs low. Additional notable upgrades include a custom staircase with a runner, upgraded triple-pane a North Star windows, glass shower doors with handheld shower heads in both upper bathrooms, quartz countertops in all 3 bathrooms with undermount sinks, and the balance of a 7-year Tarion warranty. The garage walls are finished with easy-to-clean PVC panels. The finished basement offers a spacious family room, while the fully fenced rear yard, shed, and concrete driveway provide privacy and convenience. Perfectly situated, this home backs onto a planned park space and a Montessori daycare opening early next spring. Families will appreciate being only steps away from Southridge Public School, with additional schools, parks, restaurants, gas station, and everyday amenities all just moments away. Don't miss this one-of-a-kind, upgraded townhouse truly a cut above the rest! (id:65446)
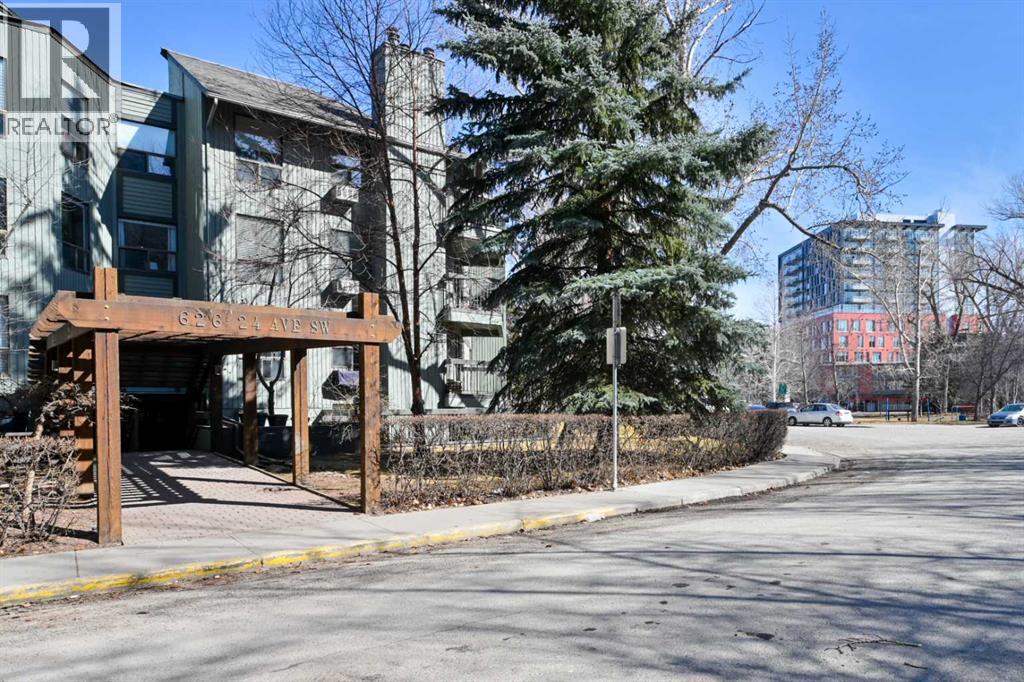
302, 626 24 Avenue SW
Calgary, Alberta
Park-front living and a thoughtfully updated interior come together in this spacious inner-city residence spanning over 1,025 sq ft of functional, well-designed space. Positioned directly across from green space along a quiet street, daily life feels connected to nature while remaining steps from Calgary’s most vibrant amenities. An open-concept layout unfolds with seamless flow that encourages both everyday living and effortless entertaining, anchored by a modern kitchen finished with stainless steel appliances, full-height cabinetry and a peninsula island with a breakfast bar that naturally brings people together. A centrally placed dining area enhances connectivity without interrupting sightlines, creating an ideal setting for hosting or casual meals. Relaxation is welcomed in the bright living room where a fireplace adds warmth and large windows draw in natural light throughout the day. Patio sliders extend living outdoors to a covered balcony overlooking the park, creating a peaceful backdrop for morning coffee or evening unwinding. An open den area introduces exceptional flexibility with a built-in workspace and a Murphy bed that easily adapts to guest stays and a productive work-from-home setup without compromising living space. The generous proportions continue into the primary bedroom where dual walk-through closets with built-in organizers lead to a stylish 4-piece bathroom finished with heated slate flooring for added comfort and a full-height subway tile surround that elevates the space. A spacious walk-in laundry and storage space enhance everyday convenience and organization. This quiet, solid low-rise building has just 25 units and features a recently modernized elevator while an assigned off-street parking stall adds practical value to this low-maintenance lifestyle. Ideally located mere steps to 4 Street’s cafes and restaurants, a short walk to trendy 17 Avenue, the serene river pathways and Repsol Sport Centre, balancing vibrant city living with a quiet, park-side setting. A refined blend of space, flexibility and location creates a home that adapts effortlessly to both daily living and urban exploration! (id:65446)

970 Nash Road
Burns Lake, British Columbia
Standout opportunity for investors and developers—one-of-a-kind property with flexible IC & C zoning, also designated for highway and tourist commercial use. Ideal for high-visibility ventures such as a hotel, car wash, or mixed-use development. Council has expressed openness to rezoning for multi-family (condos/apartments), adding significant prospects. Serviced with city water, sewer, electricity, and natural gas at the lot line. Elevated position offers impressive views. A strategic acquisition with exceptional potential. Also in Commercial see MLS# C8077907. (id:65446)
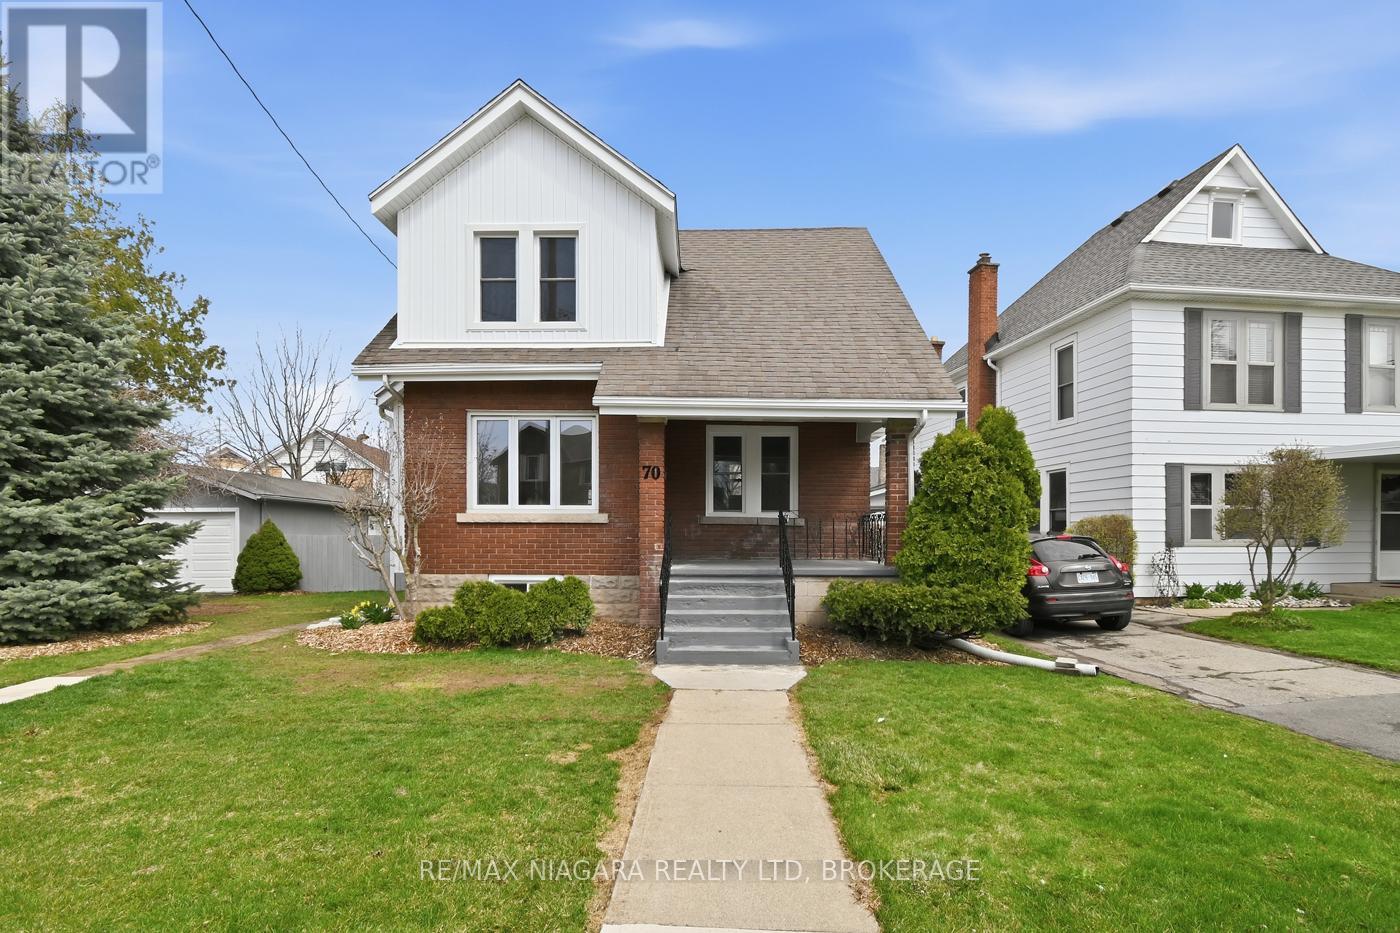
70 Bald Street
Welland, Ontario
WANT IT ALL?!! Here's your chance .... FULLY updated 3 bedroom 2 bathroom home on extra wide lot. Detached deep single garage, Fully fenced rear yard, Entire home was rewired inclusive of new pot lights throughout , new decora switches with matching outlets. Whole house replumbed with brand new stack. Windows? your guessed it.... Brand new! Vinyl siding and exterior flashing, Brand new! Lets move inside where youre greeted with an open main level floor plan freshly painted , new flooring and dream kitchen with black stainless appliances , of close cabinets and of course new quartz counter tops and ceramic subway style backsplash. New 2 pc powder room finishes out the main level. When you start upstairs you will find custom glass along the staircase. 2nd level bathroom is an absolute dream large with 6 foot bathtub surrounded by new tile and wrapped in custom glass and bedroom level laundry. Flooring , doors , trim ..... ALL NEW THIS YEAR. Bathrooms both have soft opening and closing doors (id:65446)
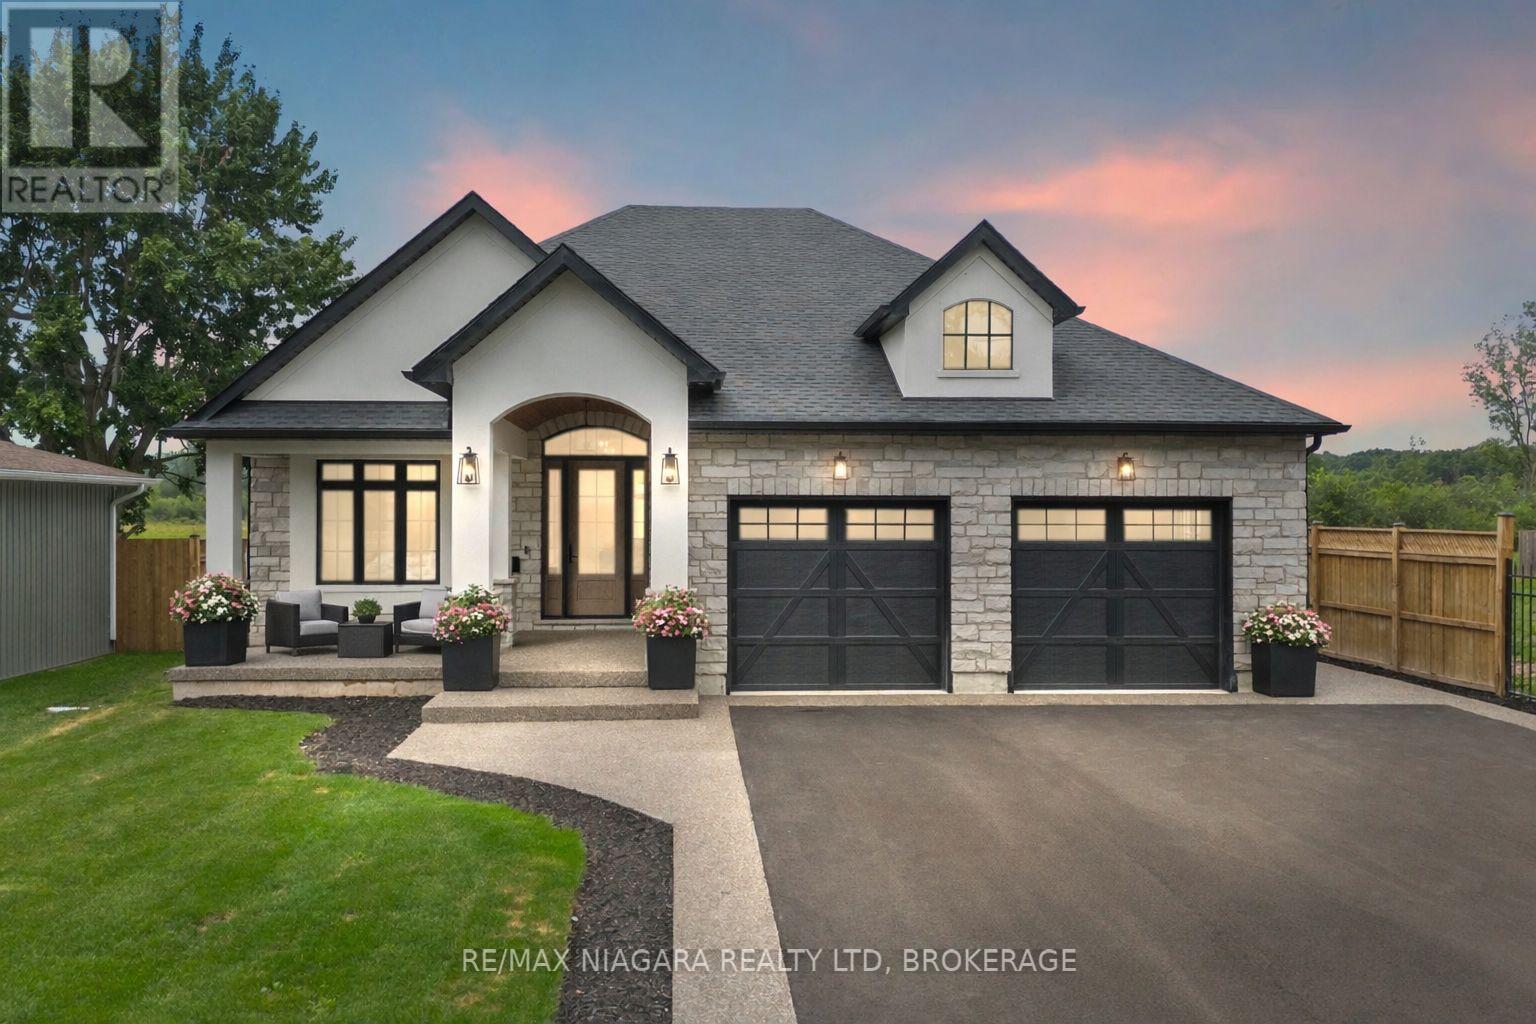
637 Buffalo Road
Fort Erie, Ontario
This custom-built 2 year luxury bungalow located close to the beach, is finished from top to bottom with world class detail and craftsmanship throughout! Offering over 3,000 sq. ft. of living space, including more than 1,700 sq. ft. on the main floor and over 1,200 sq. ft. of beautifully finished basement, this property seamlessly combines elegance, comfort, and functionality. With four spacious bedrooms and four bathrooms, the layout features a stunning in-law suite in the basement with its own private walk-out entrance, making it ideal for multi-generational living or hosting guests in style. Designed with soaring ceilings on both levels, the home showcases stone countertops throughout, including in the lower-level kitchen, along with built-in cabinetry and high-end appliances on both levels. A hidden walk-in pantry adds charm and convenience to the main floor kitchen, while the covered back deck offers peaceful views with no rear neighbours. The fully fenced backyard, exposed aggregate and asphalt driveway, and exceptional curb appeal complete the package. Located in one of Ontario's most charming small towns, this turn-key property is ready for you to move in and enjoy the lifestyle you deserve. (id:65446)
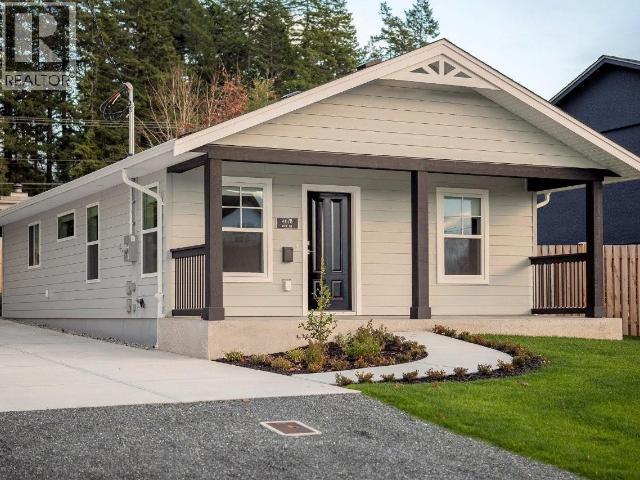
4678 Cook Ave
Powell River, British Columbia
LOVELY NEW RANCHER - Easy to live in and look after, this new 2 bedroom, 1 bath rancher is ready to move right in! Covered front and back entrances welcome you in to a bright home with a clean, simple layout. A classic white galley kitchen features large drawers, tiled backsplash, and stainless appliances. Open layout living/dining has overhead lighting and plenty of natural light. The main bedroom features a walk-in closet, and its own entrance to the 4pc bathroom. There's a closet in the hallway and a spare bedroom at the front of the house. Laundry is tucked into a closet by the back door, which leads out to a covered patio and fenced yard. This lovely little home is set on a quiet, no-through street that is walking distance to shopping, services and a large park. Call to take a look today. (id:65446)
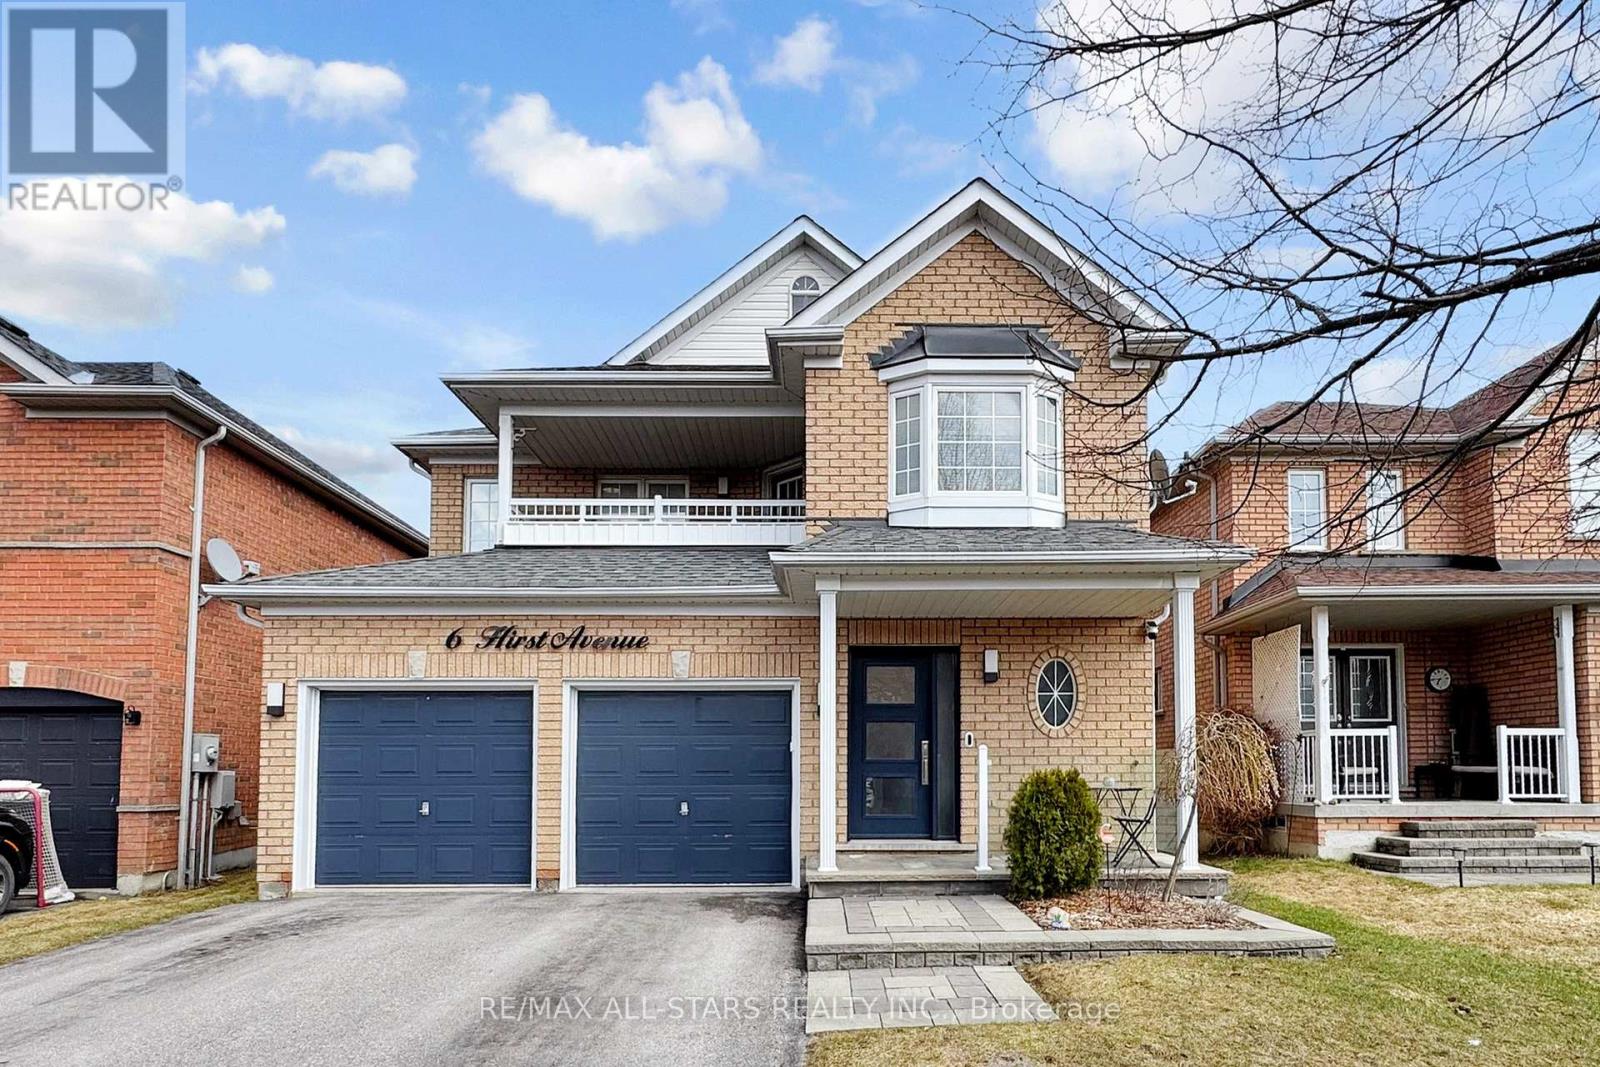
6 Hirst Avenue
Georgina, Ontario
Beautifully Decorated and Appointed Functionally Unique Home on Sought After Street in Simcoe Landing. Updates From Top to Bottom. Creativity of Thought Into Decorating Adds to the Overall Ambience. The Pictures Tell it All! This Home Features, an Upper Open Covered Balcony, 2nd Floor Complete Laundry Room, Upper Hall Overlooks The Living Room, A Carpet Free Environment, Formal Dining Room with Decorative Columns.An Open Concept Main Floor with Soaring Ceilings in The Naturally Bright Living Room. Shaker Cabinet Doors Offer a Clean Versatile Look Known For Versatility and Durability Complimented with Quartz Counter Tops, a Breakfast Bar and Glass Back Splash! A Large Eat-in Area Oversees The Bright Family Room with Gas Fireplace and a Walkout to a Raised Sundeck. The Lower Ground Level is Composed of an Amazing White Modern Bathroom with a Huge Walk-in Shower. There is a Storage Area, Cold Room, the Gym or 4th Bedroom, and a Beautiful Family Room Entertainment Centre with a Walkout to Ground Level Back Yard with Another Wooden Deck 20'x16'! Quick Access to Hwy 404, Schools and the Parks are Right Here! (id:65446)
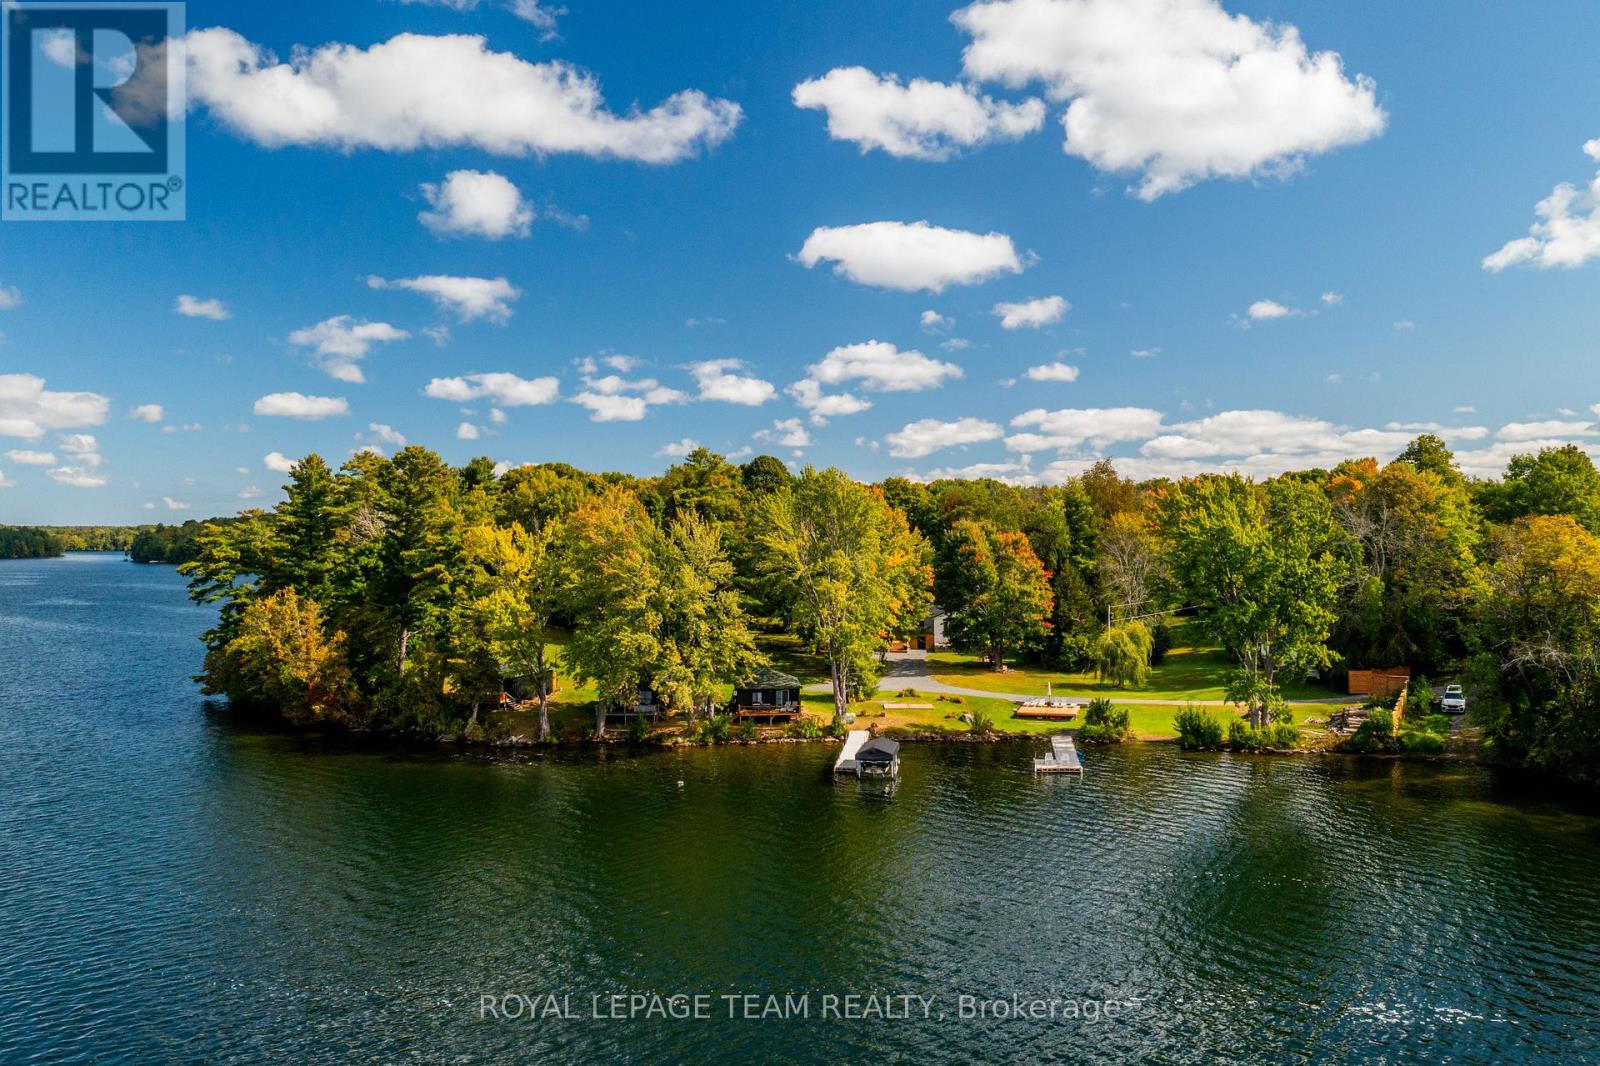
551 Little Rideau Lake Road
Rideau Lakes, Ontario
Introducing The West - a rare and captivating waterfront estate set along the highly sought-after shores of Upper Rideau Lake. Spanning over 2.6 acres of level, west-facing land with an impressive 570 feet of pristine shoreline, this remarkable property offers uninterrupted sunset views and a stunning outlook toward the charming village of Westport. Designed for both lifestyle and opportunity, the estate blends refined lakeside living with exceptional income potential. The fully renovated main residence offers over 2,000 square feet of thoughtfully designed space, featuring four spacious bedrooms and two bathrooms, all finished with comfort and style in mind. Complementing the main home are five private two-bedroom lake houses, each complete with its own kitchen and bathroom-ideal for hosting guests, accommodating extended family, or operating a boutique rental experience. A 1,000 sq. ft. garage/workshop adds versatility, while recent upgrades-including a new roof and windows on the main house, along with updated decks and windows on the cabins (2024)-ensure a turnkey transition into ownership. What truly sets this offering apart is its future potential. With valuable grandfathered rights in place, the opportunity exists to expand with three additional lake houses and a waterfront gazebo, allowing you to further elevate the property into a premier lakeside destination. More than a home, The West is a legacy property-an opportunity to create unforgettable experiences, establish a thriving waterfront retreat, and embrace the very best of lakeside living. (id:65446)
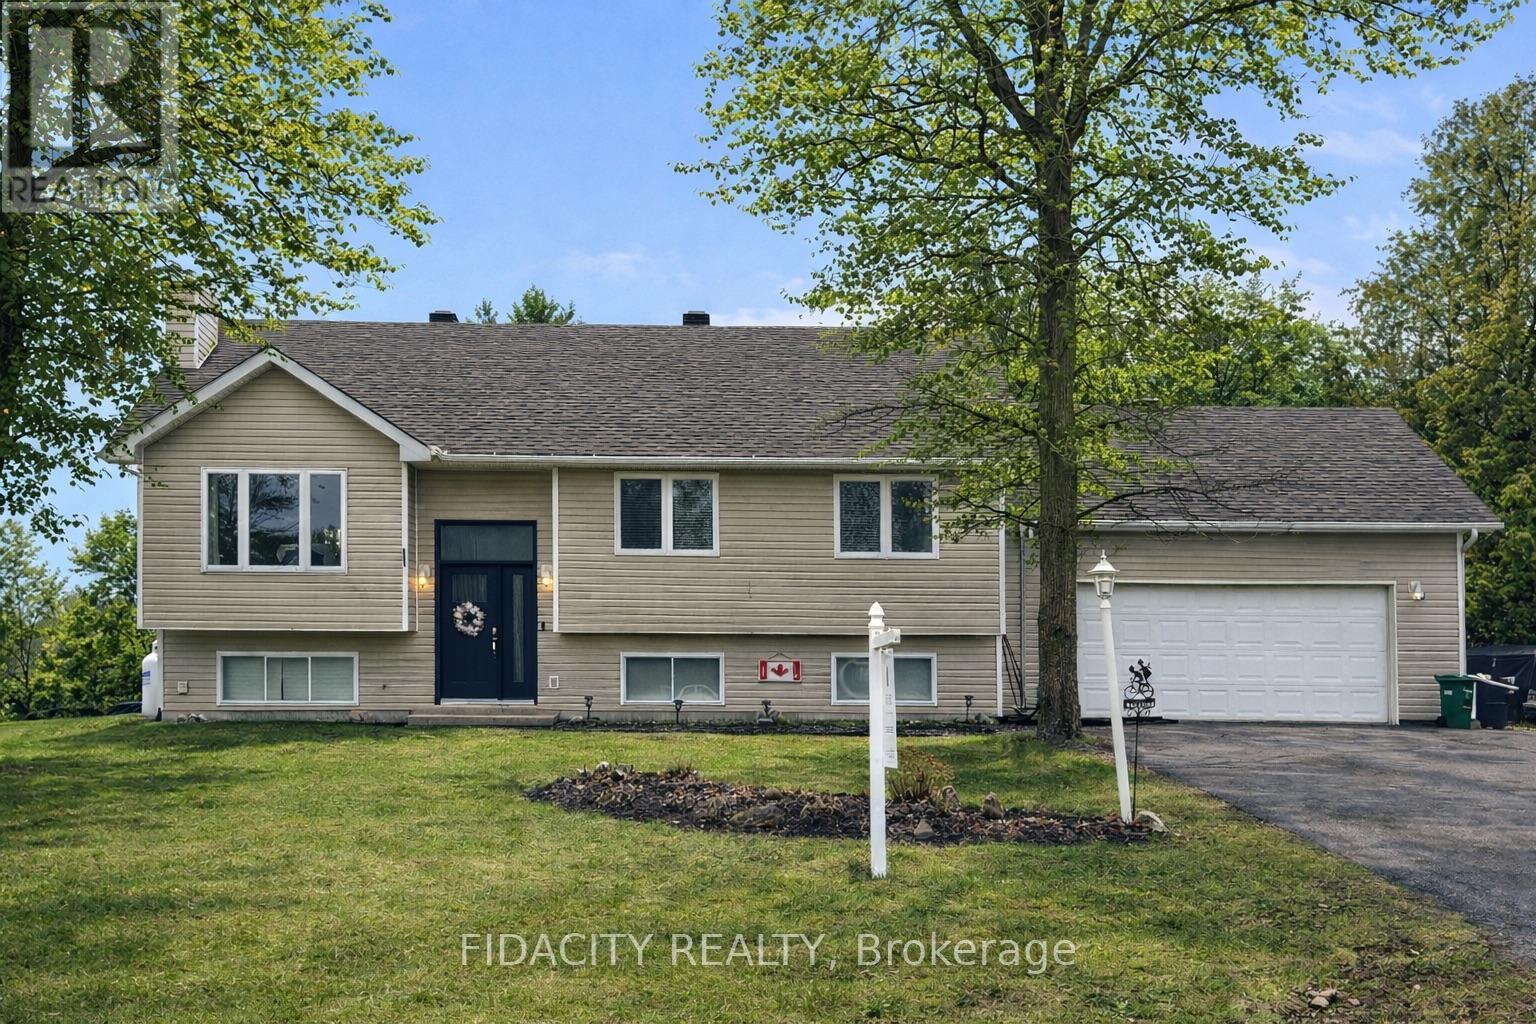
266 Clifford Campbell Street
Ottawa, Ontario
Welcome to 266 Clifford Campbell, ideally located in the heart of Fitzroy Harbour-just 15 minutes to Carp and 25 minutes to Kanata's High Tech Park. Set on a spacious corner lot of just over half an acre, this beautifully maintained 4-bedroom, 3 full bathroom raised bungalow offers the perfect blend of comfort, space, and natural surroundings.The sun-filled open-concept main level features hardwood flooring throughout, a generous living room, dedicated dining area, and a stylish kitchen complete with upgraded quartz countertops and oak cabinetry. The primary bedroom retreat includes a private ensuite with a charming double vanity and updated standup shower and floor tile. Two additional bedrooms are bright and well-sized, complemented by a fully updated main bathroom showcasing striking black tile, an upgraded vanity, and a crisp white subway tile shower/tub combo.The fully finished lower level (2022) adds exceptional living space, including a fourth bedroom with a Murphy bed, a stunning third full bathroom with a stand-up shower, and a bright, airy layout with high ceilings and large windows. Convenient inside access from the double car garage completes this level.Outdoors, enjoy a private backyard oasis surrounded by mature trees, featuring a deck with space for entertaining or relaxing evenings in nature watching the sunset.Located just minutes from Fitzroy Beach and Morris Island, this home offers a peaceful retreat with easy access to nearby amenities. A true sanctuary within a short commute to the city. (id:65446)
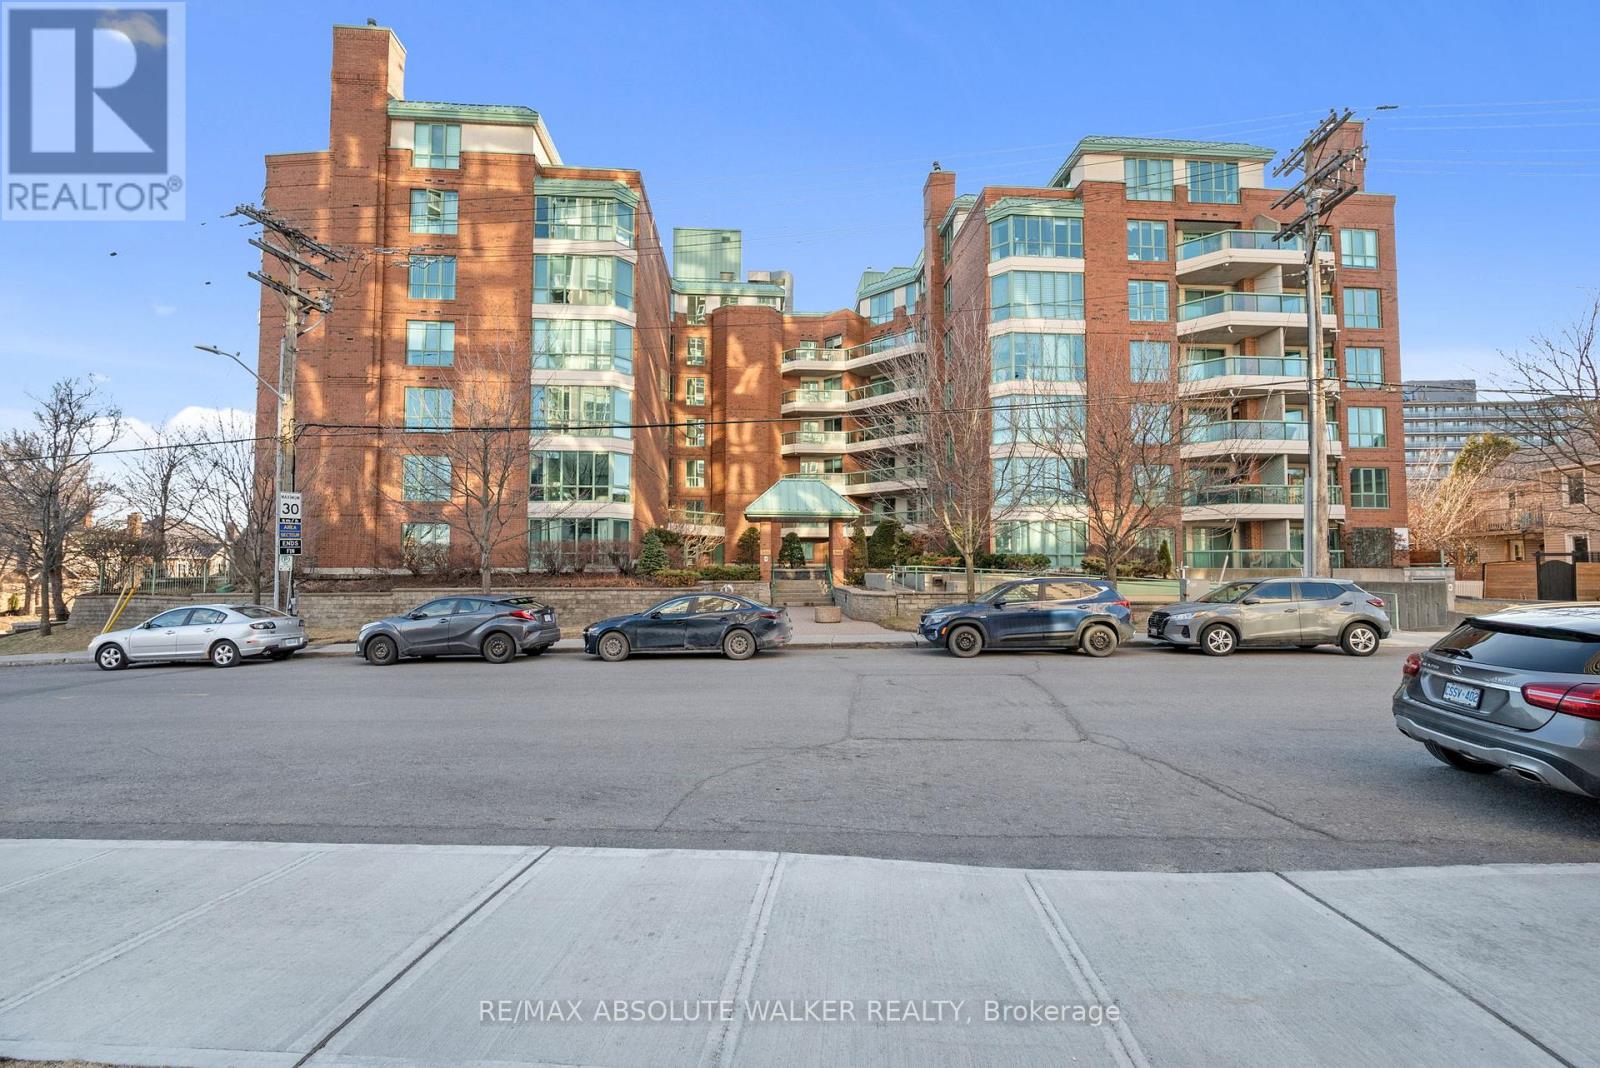
113 - 540 Cambridge Street S
Ottawa, Ontario
Spacious, beautifully renovated 2 bedroom, 1 bathroom condo in an unbeatable location just steps from Little Italy and the scenic paths around Dow's Lake. This exceptional condo boasts the largest stone patio in the building and a thoughtfully designed open layout, featuring an updated kitchen with granite countertops, distinct living and dining areas, two comfortable bedrooms, and a spa-inspired bathroom that adds a touch of luxury. Additional highlights include in-unit laundry, underground parking, a guest suite for visitors, and weekday on-site management for added convenience and peace of mind. Live at the heart of it all. Stroll to the lake, enjoy the nearby restaurants in Little Italy and the Glebe, or bike along the pathways. Urban living has never felt so effortless. (id:65446)

406, 499 Meadowlake Court E
Brooks, Alberta
LAST UNIT AVAILABLE – #406 Meadow Brook EstatesRare opportunity to secure the final remaining unit in this 22-unit adult living condo development in Brooks. This top-floor unit offers 2 bedrooms, 2 bathrooms, and 1,403 sq ft of thoughtfully designed living space.Features include 9’ ceilings, quartz/granite countertops, luxury vinyl plank flooring in main areas with carpet in bedrooms, modern LED lighting, and a spacious kitchen with an island and soft-close cabinetry. The primary suite includes a walk-in shower and comfort-height fixtures. Enjoy north-facing balcony views with a gas BBQ hookup and private enclosed storage.Building amenities include elevator access, indoor heated parking, additional outdoor parking options, and secure, low-maintenance living. Concrete construction between floors and dual-wall assemblies provide excellent soundproofing.Condo fees include heat, water, sewer, garbage, reserve fund contributions, snow removal, landscaping, and common area maintenance.GST is included in the purchase price. Seller to provide GST rebate to buyer ($5,103) and $1,500.00 appliance credit.Immediate possession available. Adult living, non-smoking building. (id:65446)
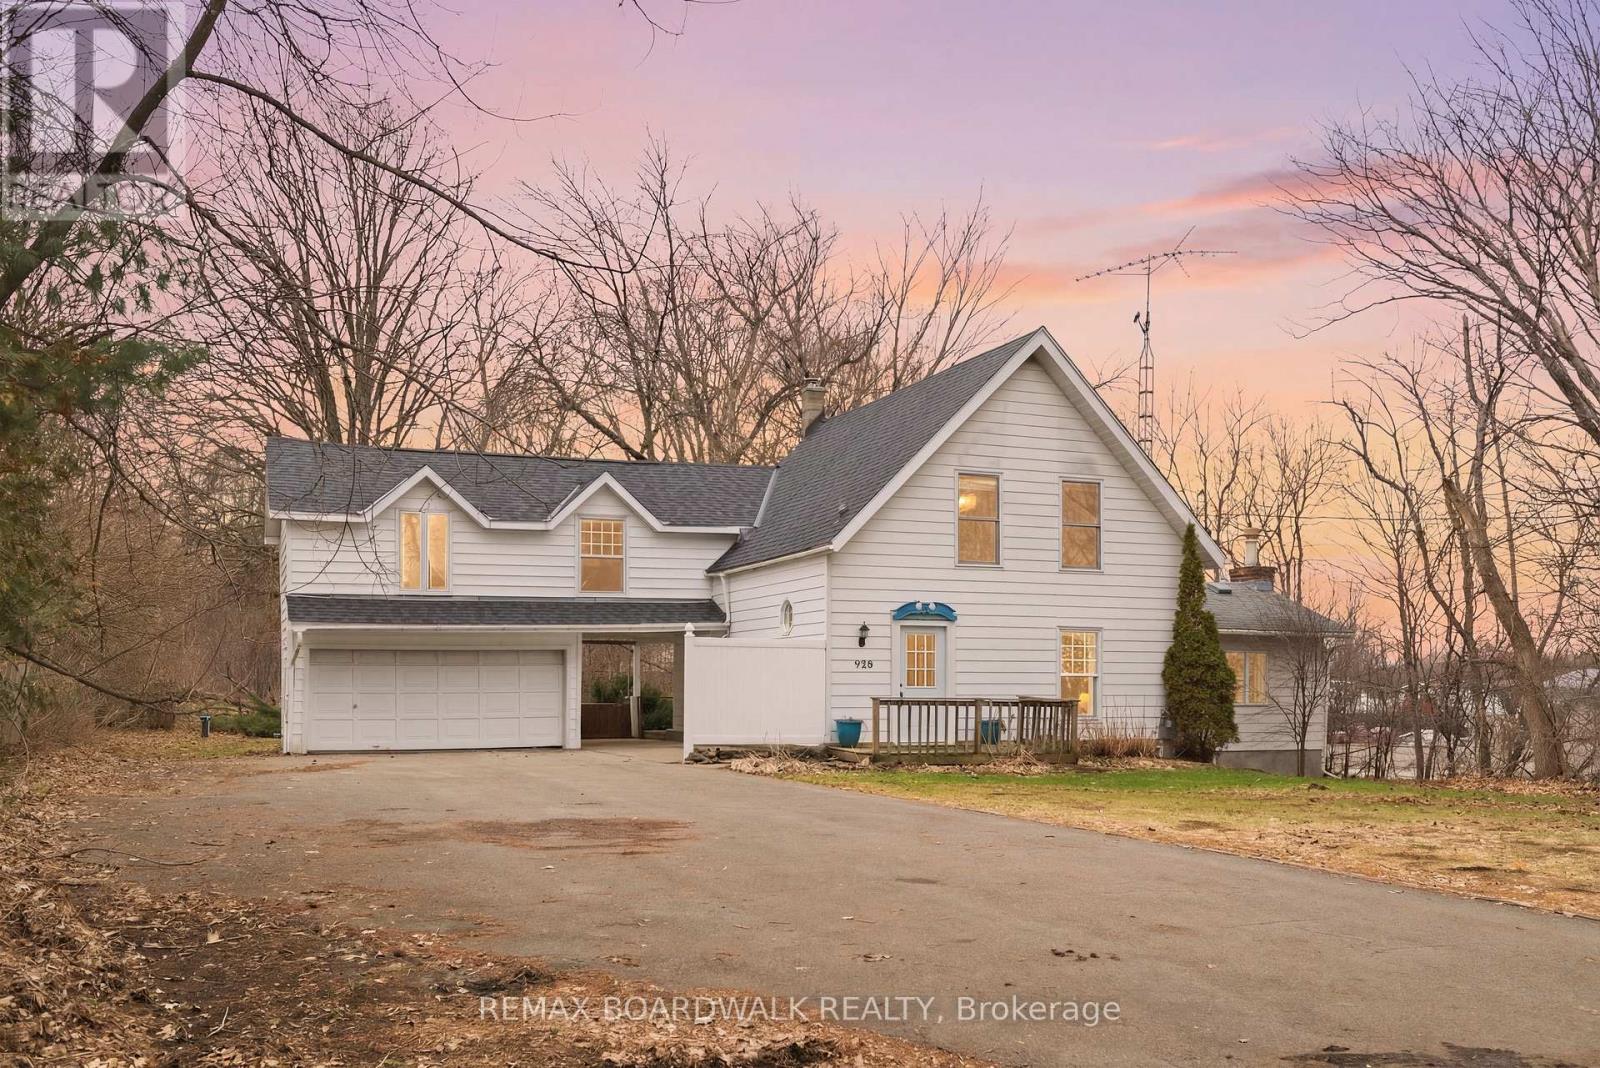
920 Stewart Boulevard
Elizabethtown-Kitley, Ontario
Tucked away on a beautifully treed 1.36-acre lot within the City of Brockville, this property is the definition of unexpected space and versatility. Set well back from Stewart Blvd and surrounded by lush gardens, this home offers a rare blend of privacy, charm, and modern updates-all while keeping you close to amenities. Step inside and discover a home that goes far beyond first impressions. The thoughtfully updated interior features a bright open-concept living, dining, and kitchen space, perfect for everyday living and entertaining. The kitchen has been refreshed and pairs seamlessly with the main living area, creating a warm and inviting flow throughout.The main floor also offers a spacious family room or could also be a 5th bedroom, complete with a updated 3-piece ensuite and direct access to the back deck-ideal for multi-generational living or a private primary suite. With four bedrooms plus a bonus office/den, there's flexibility here for growing families, remote work, or hosting guests.Upstairs, you'll find additional bedrooms, an updated bathroom, and touches of character with original pine and hardwood flooring that add warmth and history to the home.Step outside and you'll truly appreciate what sets this property apart. The backyard is a private oasis, with mature trees, curated gardens, and a peaceful setting that makes you forget you're in the city. Whether you're enjoying your morning coffee on the deck or entertaining in the warmer months, this outdoor space delivers. Additional updates include: furnace (2013), A/C (2002), spray foam insulation in the basement, water heater (2021), appliances (2025), updated bathroom flooring (2026) New Well (2019).The detached garage, currently configured as a two-room workshop, offers endless potential-easily converted back to garage space or tailored to suit your needs. A rare opportunity to own a spacious, updated home on a large in-town lot-where privacy, character, and convenience come together seamlessly. (id:65446)