
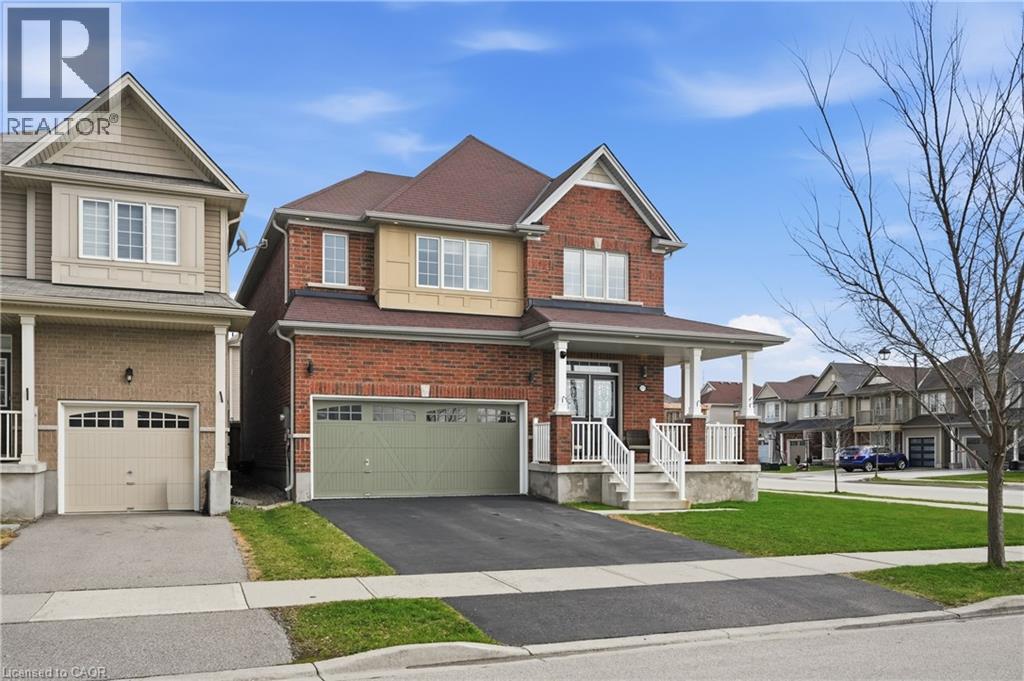
211 Odonnel Drive
Binbrook, Ontario
Welcome to this beautifully upgraded corner-lot family home in the heart of Binbrook, where space, style, and functionality come together seamlessly. Built in 2015, this impressive 2-storey residence offers 4 generous bedrooms and 3.5 bathrooms, thoughtfully designed to accommodate growing families and multi-generational living. The upper level features two private primary suites, each with its own ensuite, along with a Jack & Jill bathroom connecting the remaining bedrooms a rare and highly functional layout. On the main floor, enjoy a bright and airy atmosphere with a separate formal dining room and a modern kitchen enhanced by new quartz countertops, ideal for both everyday living and entertaining. The basement offers additional potential, with a bedroom already in place and a bathroom roughed-in, providing flexibility for future finishing to suit your needs. Outside, the professionally landscaped backyard is a true highlight. Designed for relaxation and entertaining, it features a saltwater pool and plenty of space to enjoy summer days and evenings in your own private retreat. Situated in a quiet, family-friendly neighbourhood close to schools, parks, and amenities, 211 O'Donnell Drive delivers exceptional value and lifestyle. (id:65446)
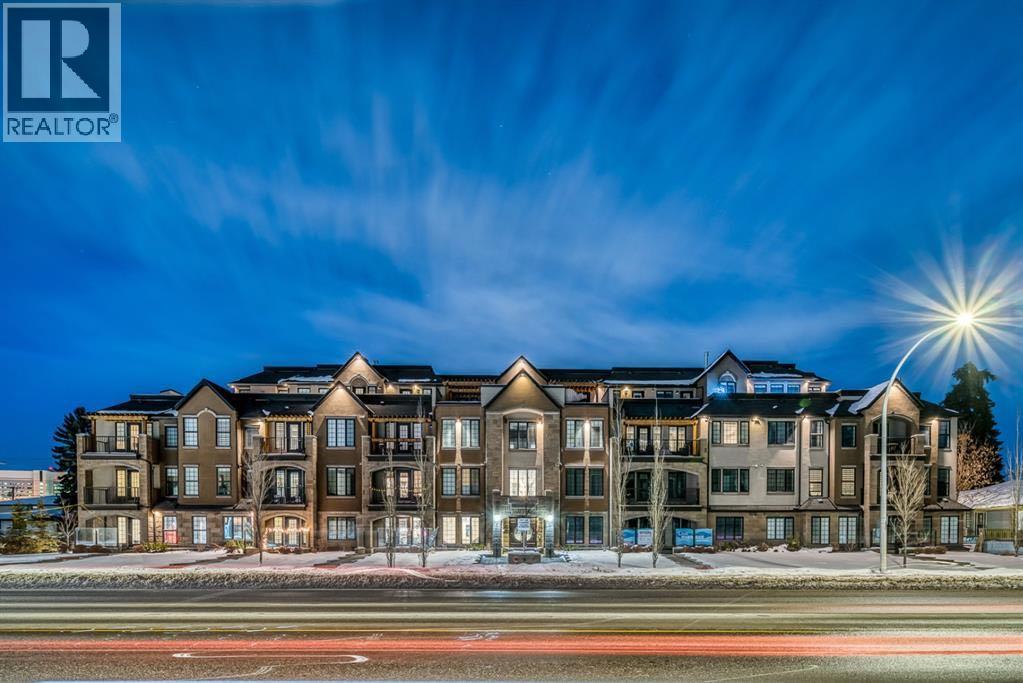
101, 3320 3 Avenue NW
Calgary, Alberta
Welcome to The Riviera in Parkdale, offering refined inner-city living in one of Calgary’s most desirable riverfront communities. Ideally located directly across from the Bow River and its extensive pathway system, this location provides easy access to Kensington, Downtown, Foothills Hospital, and Alberta Children’s Hospital.This south-facing main floor 1 bedroom + den unit offers over 665 sq ft of thoughtfully designed living space with 9’ ceilings and large windows that fill the home with natural light. The modern kitchen features quartz countertops, quality appliances, a pull-out pantry, and a large island, opening seamlessly to the bright living area.Additional features include laminate flooring, in-suite laundry, central A/C, in-floor heating, central water softener, and extensive soundproofing. Enjoy the spacious south-facing patio with pleasant river valley views. The primary bedroom is bright and comfortable with convenient access to the 4-piece bath complete with a soaker tub.The Georgian-inspired Riviera building showcases a stunning lobby with 20’ coffered ceilings and elegant chandeliers, and the unit includes titled underground parking and an assigned storage locker.An excellent opportunity for professionals and investors seeking a premium location close to hospitals, downtown, shops, restaurants, and Calgary’s beautiful river pathways. Contact your favourite realtor today to book a showing! (id:65446)

66 Centennial Drive
Fort Mcmurray, Alberta
OPEN HOUSE: Saturday, March 28th 12:00-1:30 PM. Welcome to 66 Centennial Drive: a bungalow with a SEPARATE BASEMENT ENTRY, long driveway, and a HUGE backyard backing onto no direct neighbours, all set on a quiet, family-friendly street just minutes to Keyano College, Heritage Park, splash parks, playgrounds, and quick highway access for easy commuting.From the moment you walk in, you’re welcomed by a bright, open living space filled with natural light. The layout flows effortlessly into the dining area and kitchen, making it ideal for everyday living and hosting. The main floor features 3 comfortable bedrooms and a full bathroom, perfect for families or anyone looking for functional, easy living.Downstairs is where the value really stands out. With its own separate entry, the basement offers flexibility for extended family, guests, or future income potential. Updated with new flooring, it features a large bar-style setup complete with stove, fridge, and microwave, a full bathroom, 2 spacious rooms with oversized closets, and laundry conveniently located on this level. There’s also built-in storage that will stay, and even with a full living room setup, there’s still plenty of space left over for a gym, office, or additional storage.Outside, you’ll find a massive backyard with no direct neighbours behind, plus a large shed for extra storage, perfect for tools, toys, or seasonal items. Whether it’s summer evenings, kids playing, or just enjoying the extra space and privacy, this yard delivers.Additional highlights include central A/C for those hot Fort McMurray summers, updated windows and front door, A/C (2021), and newer stove and fridge giving you peace of mind on the big-ticket items.With a long driveway, room to grow, and a layout that offers both comfort and potential, this is the kind of property that makes sense in today’s market, whether you’re buying your first home, upsizing, or looking for something with income possibilities.If you’ve been wait ing for a solid detached home at an approachable price point, this is one worth seeing. Schedule your private tour today! (id:65446)
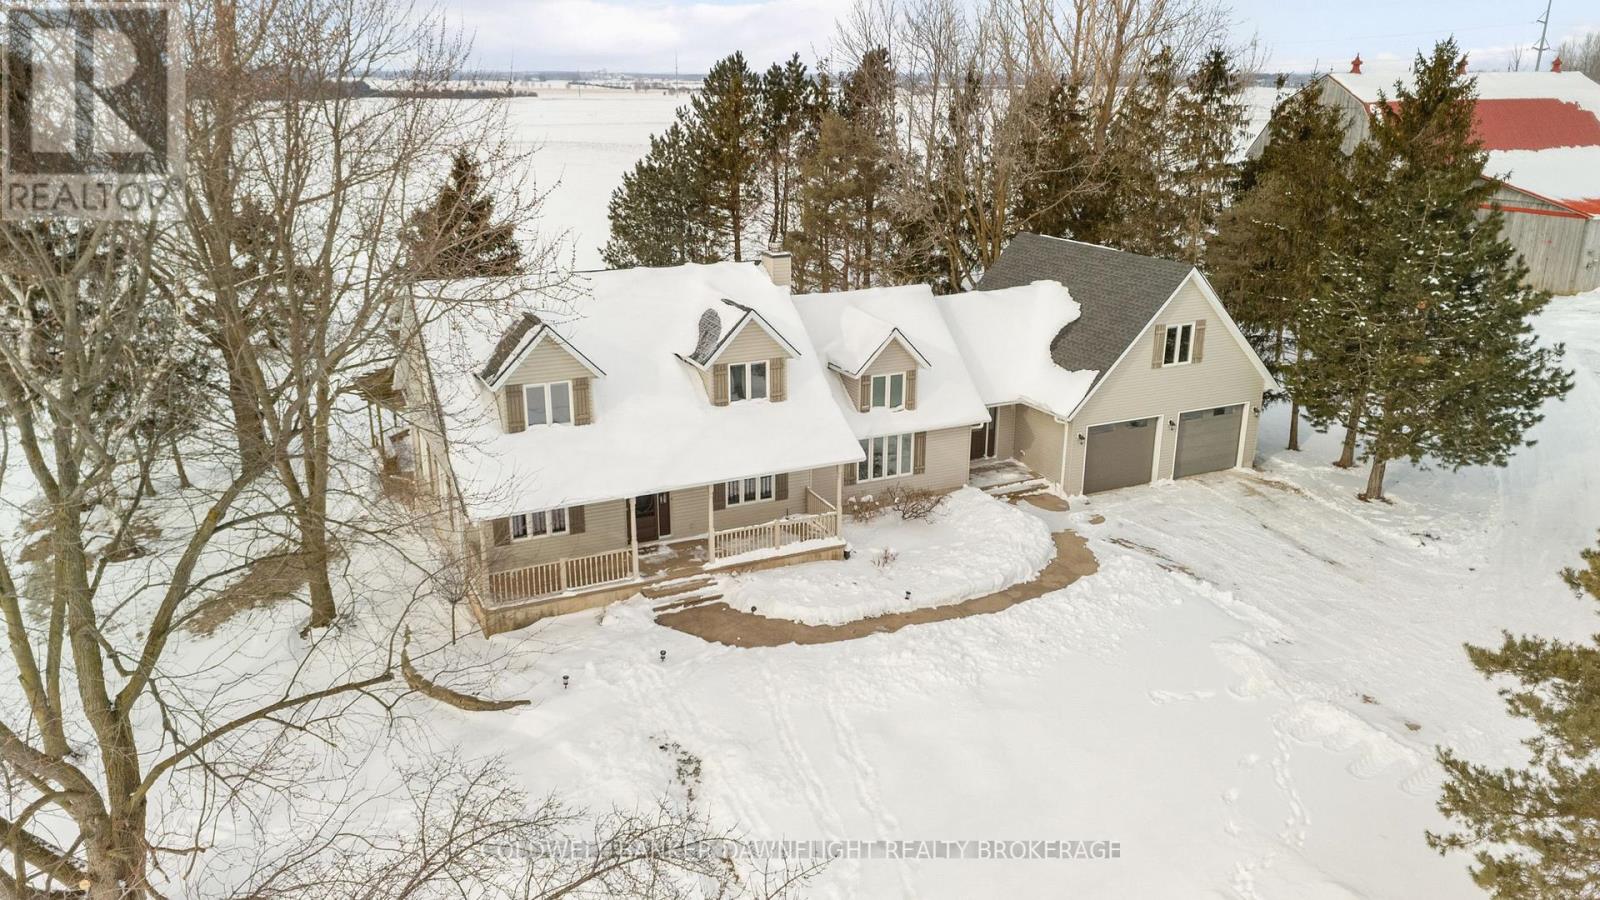
70129 Evergreen Line
South Huron, Ontario
Nestled just south of Exeter, this recently severed 2.6-acre parcel offers the perfect blend of country charm and convenience. Set atop a gentle hill at the end of a mature, tree lined laneway, the home enjoys panoramic views of the surrounding farmland, creating a serene and private retreat. Spanning over 2,500 square feet, the home delivers generous living space for the whole family. Originally built in 1992, a well-planned addition completed in 2013 introduced a spacious mudroom, a two car garage, and a versatile loft-style bonus room above, ideal for a home office, guest suite, or playroom. The main floor features a thoughtfully updated kitchen (2020), multiple sitting areas, and ample space for entertaining. Upstairs, you'll find three comfortable bedrooms and a well-appointed four piece bathroom. The finished basement adds even more functional living space, perfect for a rec room or media area. Adding further value is the on site barn, enhanced with recently poured concrete floors, offering excellent storage or workshop potential. This property combines spacious family living with the tranquility of rural life, just minutes from the amenities and community services of Exeter. (id:65446)
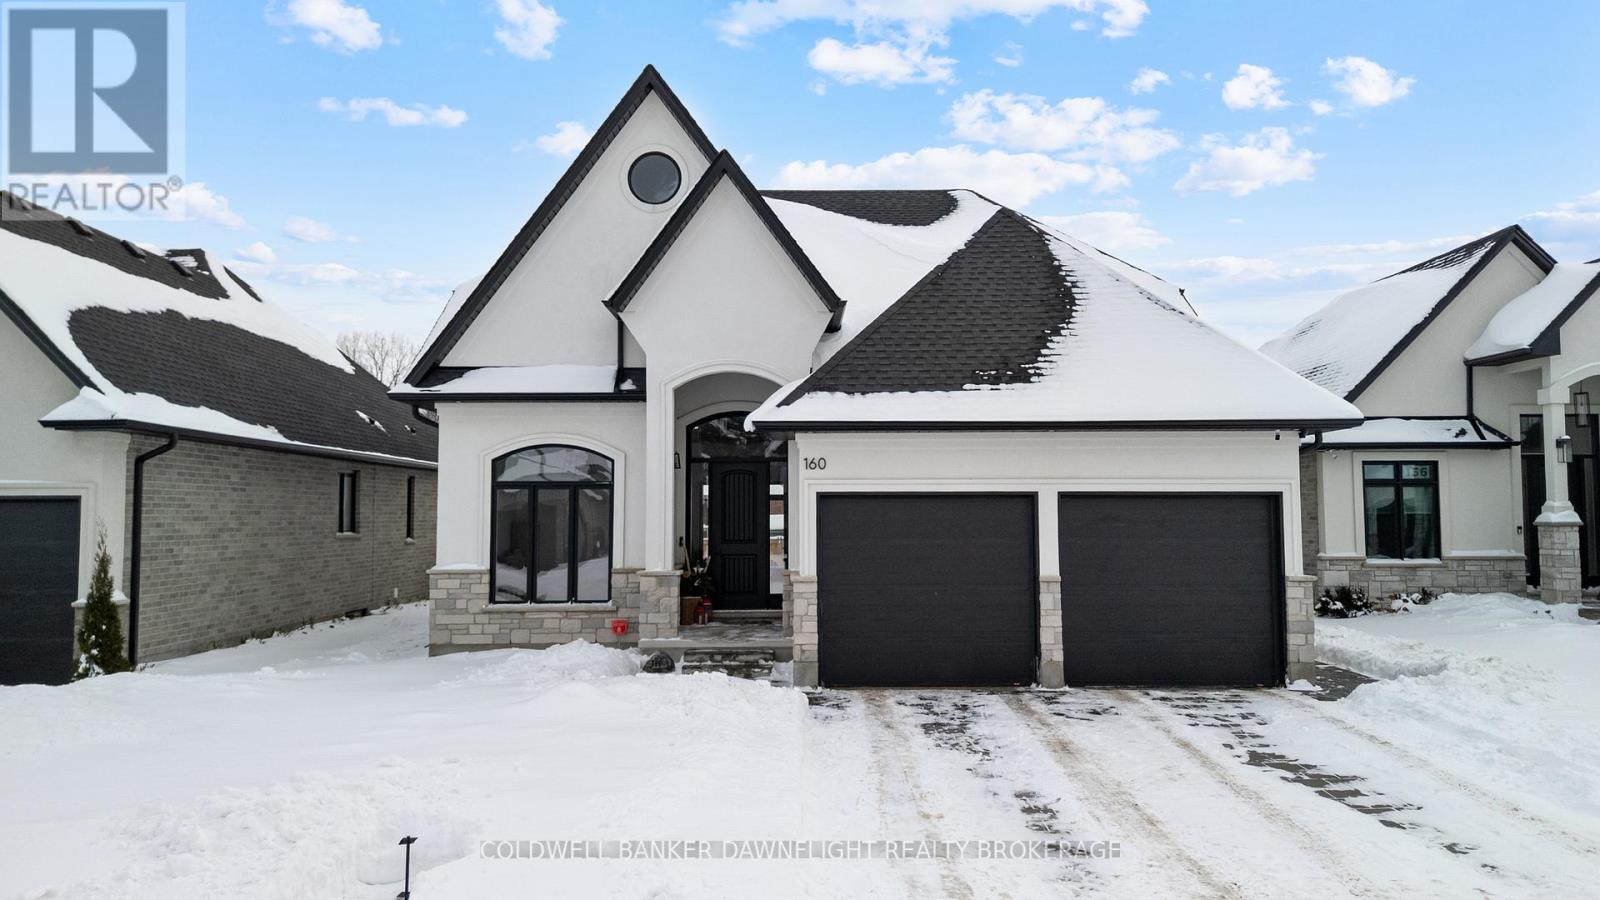
160 Foxborough Place
Thames Centre, Ontario
Built in 2022, this beautifully upgraded two storey home built by Royal Oak offers modern design, thoughtful features, and exceptional value. From the moment you arrive, the home's curb appeal and grand entryway set a welcoming tone. Just off the foyer, a dedicated main floor office provides the perfect space for working from home. The open concept main floor is designed for both everyday living and entertaining, featuring 9 foot ceilings and seamless sightlines from the living room to the dining area and kitchen. A gas fireplace with built-in shelving adds warmth and character to the living space. The stylish kitchen boasts a herringbone tile backsplash, gas range, designer range hood, and a convenient butler's pantry complete with bar fridge, lower cabinetry, and open shelving, ideal for keeping the main kitchen clutter-free. Additional main floor highlights include a laundry room with built-in cabinetry and quartz countertops for added functionality. Upstairs, the open to below layout offers views of the entryway and front yard, creating a bright and airy feel. The spacious primary suite features a luxurious five piece ensuite with a soaker tub and a walk-in closet with custom built-ins. Two additional bedrooms and a full four-piece bathroom complete the upper level. The lower level is framed by upgraded ceiling height, four egress windows, and a roughed-in bathroom, ready for future development to suit your needs. Outside, enjoy a fully fenced backyard, a 10' x 16' storage shed, and a covered stamped concrete patio, perfect for relaxing summer evenings. Skip the wait and cost of building, this move in ready home offers quality upgrades and modern living in a desirable community. (id:65446)
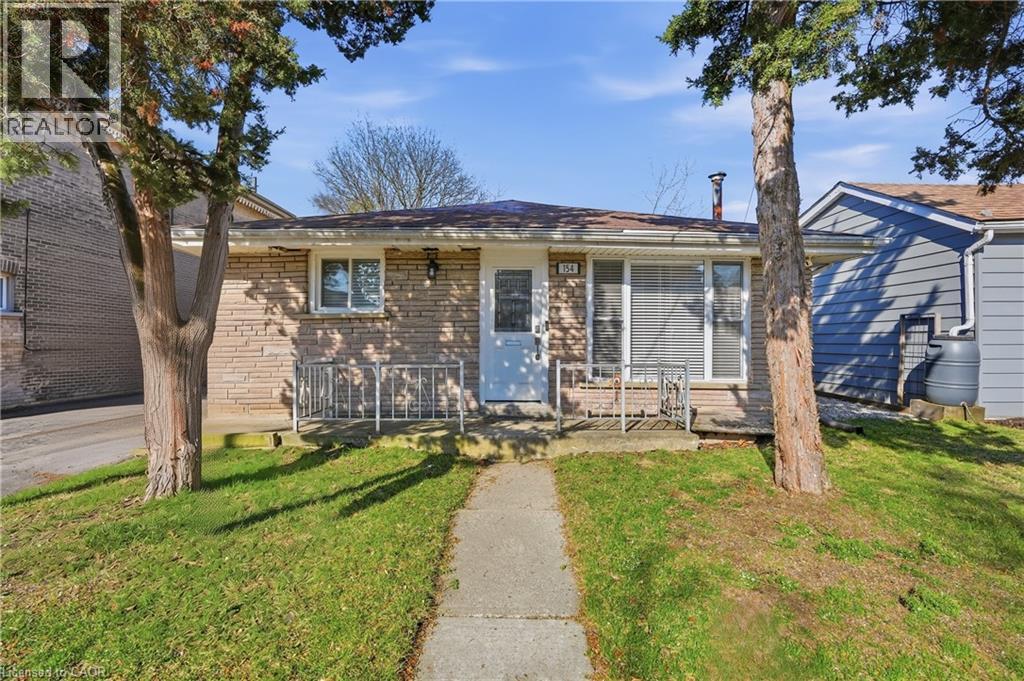
154 Brock Street Unit# Upper
Brantford, Ontario
Welcome to this spacious, updated bungalow offering the convenience of one-level living. Featuring newer flooring throughout, this home boasts a modern kitchen complete with a large island — perfect for cooking, entertaining, and everyday living — along with stainless steel appliances. The layout includes three generously sized bedrooms and two full bathrooms, including a private ensuite of the primary bedroom. Additional highlights include in-suite laundry, ample parking, backyard use, and basement storage reserved for the landlord. Tenants are responsible for all utilities, with a 10% rebate applied since the basement is not in use. Lawn care and snow removal are also the tenant’s responsibility. Available May 1st. Seeking A+ tenants for a one-year lease. No pets. $100 key deposit required. (id:65446)
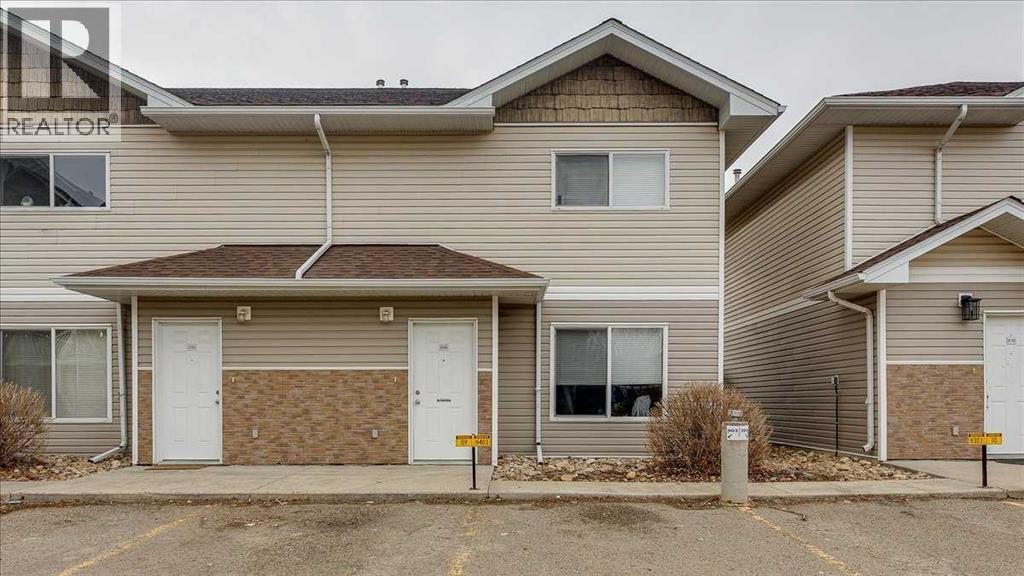
509, 100 Jordan Parkway
Red Deer, Alberta
This ideally located end unit townhouse backs onto a huge green space and is just steps from parks and transit. The main floor has a bright, welcoming living room leading to the kitchen with space for a large table and plenty of room to cook and gather. The back door leads to outdoor space, perfect for BBQ season. You will also find convenient private in suite main floor laundry and a two piece bathroom on this level. Upstairs offers three bedrooms, including a spacious primary with spacious walk-in-closet, and is completed by the full four piece bathroom. With a great layout and a location that is hard to beat, this home is a solid fit for families, first time buyers, or investors. Pet friendly with board approval. (id:65446)
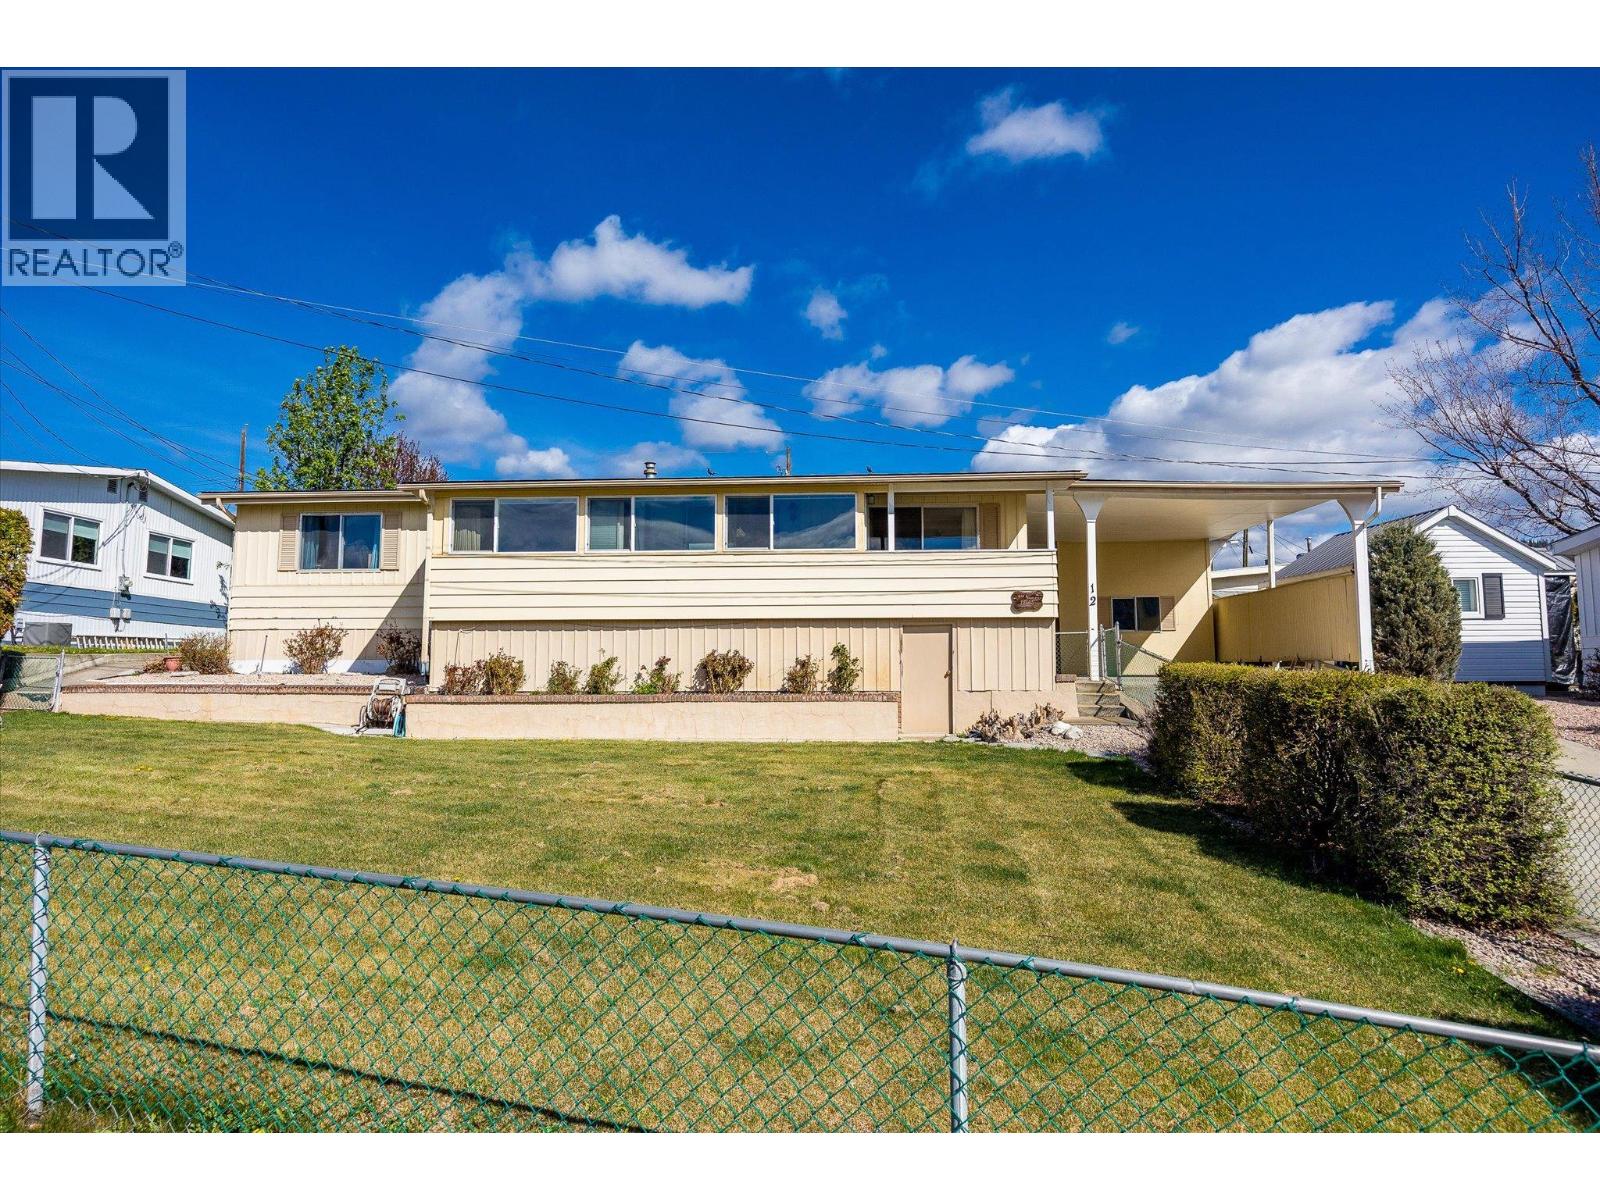
2098 Boucherie Road Unit# 12
West Kelowna, British Columbia
Well-located within a quiet 55+ community, this bright and clean 2 bedroom, 2 bathroom home offers a spacious single-level layout with plenty of room to make it your own. The floor plan features a generous living room, kitchen, dining area, and separate family room, along with a sunroom that provides additional living space and natural light year-round. Enjoy a peekaboo lake view, adding to the home’s overall charm and setting. Outside, you’ll find a carport, detached storage, front deck, and a fully fenced yard space, offering great outdoor flexibility for relaxing, gardening, or pets. The home has been maintained over the years and is move-in ready, while still presenting an excellent opportunity for a buyer to update and personalize to their own taste. Priced attractively, this is a great option for those looking to enter the market and add value over time. Pet-friendly with restrictions: one dog (with park approval, no vicious breeds) or up to two cats permitted. Ideally located just minutes from Two Eagles Golf Course, local wineries, beaches, and shopping in Westbank Centre, this home offers convenient access to everyday amenities while enjoying a peaceful community setting. ? (id:65446)

Lot 20 20545 76 Avenue Avenue
Langley, British Columbia
A rare, shovel-ready lot package in a brand-new Willoughby phase, must sell together. Jumpstart your duplex project with available plans, bypassing lengthy approval stages. Secure a prime position in Langley's high-demand core near all amenities. Additional lots may be available in the subdivision-inquire today. This is a turnkey opportunity in a proven growth area. GST applies. Act fast for this immediate start. (id:65446)
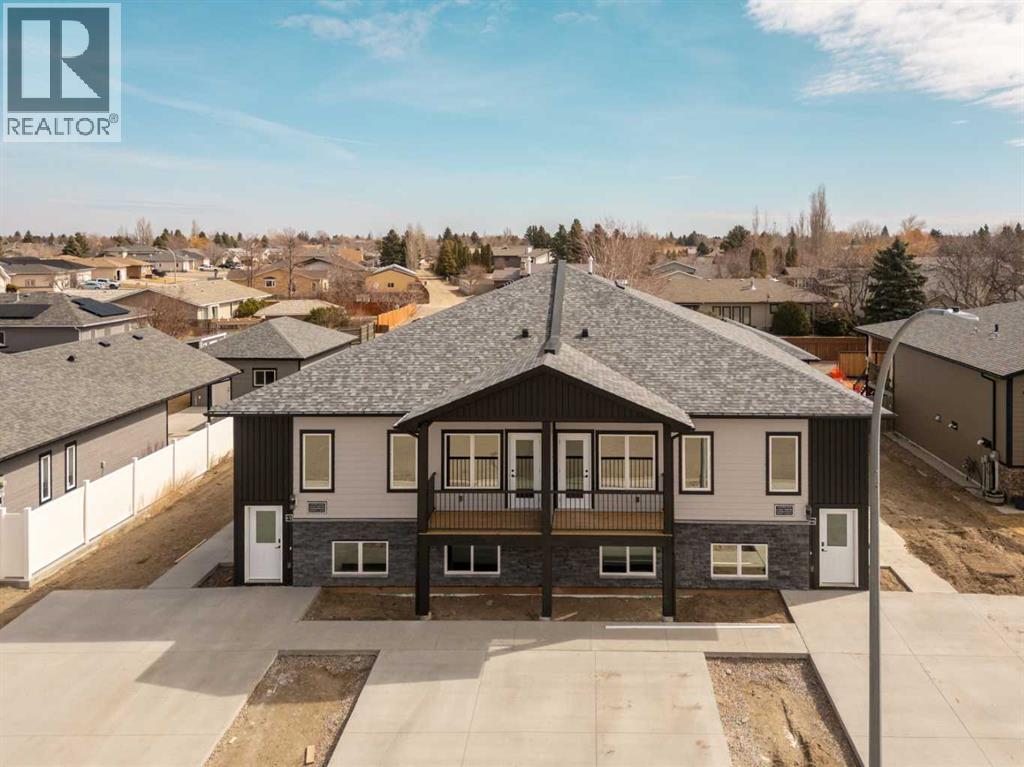
43 Prairie Lake Drive
Taber, Alberta
Welcome to a rare, brand new 6-plex investment opportunity located in one of the town's most desirable communities—surrounded by luxury homes and positioned just steps from scenic walking paths and tranquil pond views.This purpose-built property offers six fully self-contained units with modern layouts, high-quality finishes, and strong rental appeal in a premium location. Designed for long-term performance, this asset provides investors with the advantage of new construction—minimal maintenance, maximum efficiency, and optimal tenant attraction.What truly sets this property apart is the inclusion of 4 detached garages and 4 detached storage units, offering additional income potential and added convenience for tenants—an uncommon feature that enhances both cash flow and desirability.The setting is second to none, with immediate access to walking trails, green space, and water features, all while being surrounded by upscale residential homes—creating a strong tenant profile and long-term value stability.Investment Highlights:Brand new construction – low maintenance, high efficiency6 fully self-contained units with modern finishesLocated in a premium neighbourhood surrounded by luxury homesSteps to walking paths, ponds, and green space4 detached garages + 4 detached storage units (additional revenue potential)Strong rental demand in a high-quality locationIdeal for long-term hold with appreciation upsideThis is a rare opportunity to secure a high-end, turnkey multi-family asset in a location that stands out from typical rental properties. (id:65446)
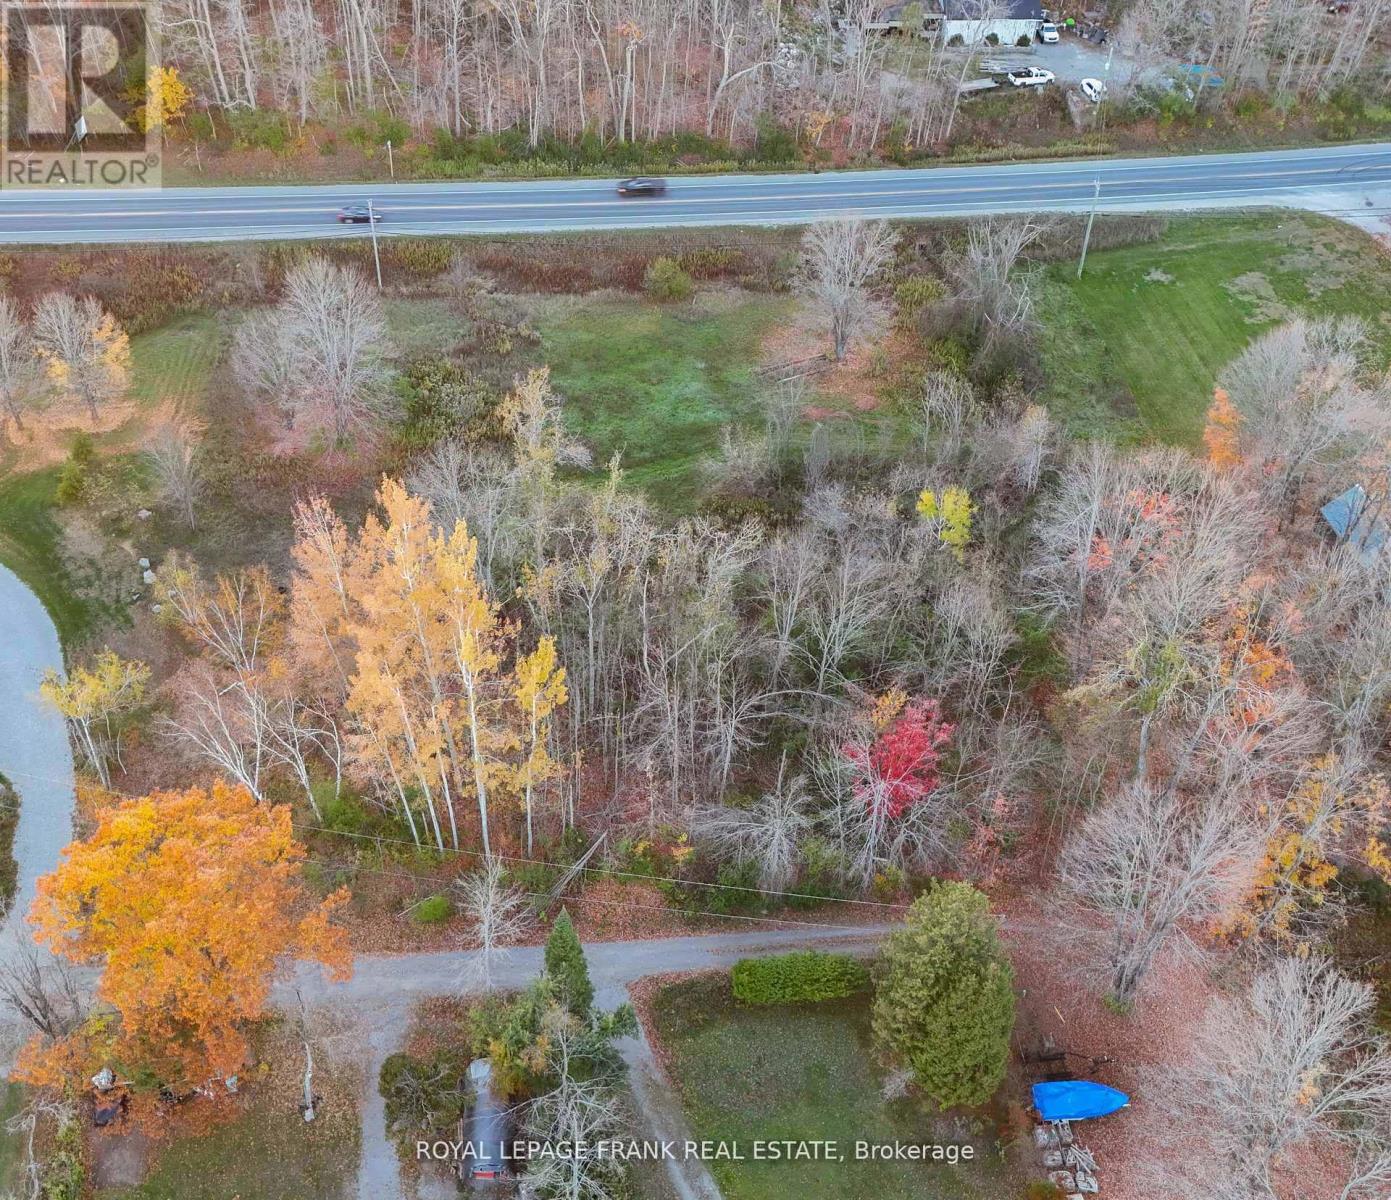
Pt Lt 20 Fire Route 121
Trent Lakes, Ontario
Welcome to your slice of paradise near beautiful Pigeon Lake in the heart of the Trent Lakes. This 1.98 acre property offers the perfect blend of peace and proximity to everything Bobcaygeon has to offer. With deeded water access just steps away. You can enjoy boating, fishing, swimming, and scenic sunsets on the Trent-Severn Waterway - all while designing and building your dream home or cottage retreat. Public boat launch just a short drive on County Road 36 N. Zoned Rural Residential (RU), this lot provides excellent flexibility for your future plans. The mostly level landscape and mature tree lines create a picturesque setting, ideal for a custom home, hobby retreat, or year-round getaway. Bring your imagination and your love for country living - this is the opportunity you've been waiting for. Located only minutes from Bobcaygeon's shops, restaurants, and marinas, this property perfectly balances tranquility and convenience. Whether you're envisioning a modern family home or a cozy countryside escape, the possibilities are endless. Mins to Bobcaygeon, Buckhorn, Lindsay and Peterborough (id:65446)
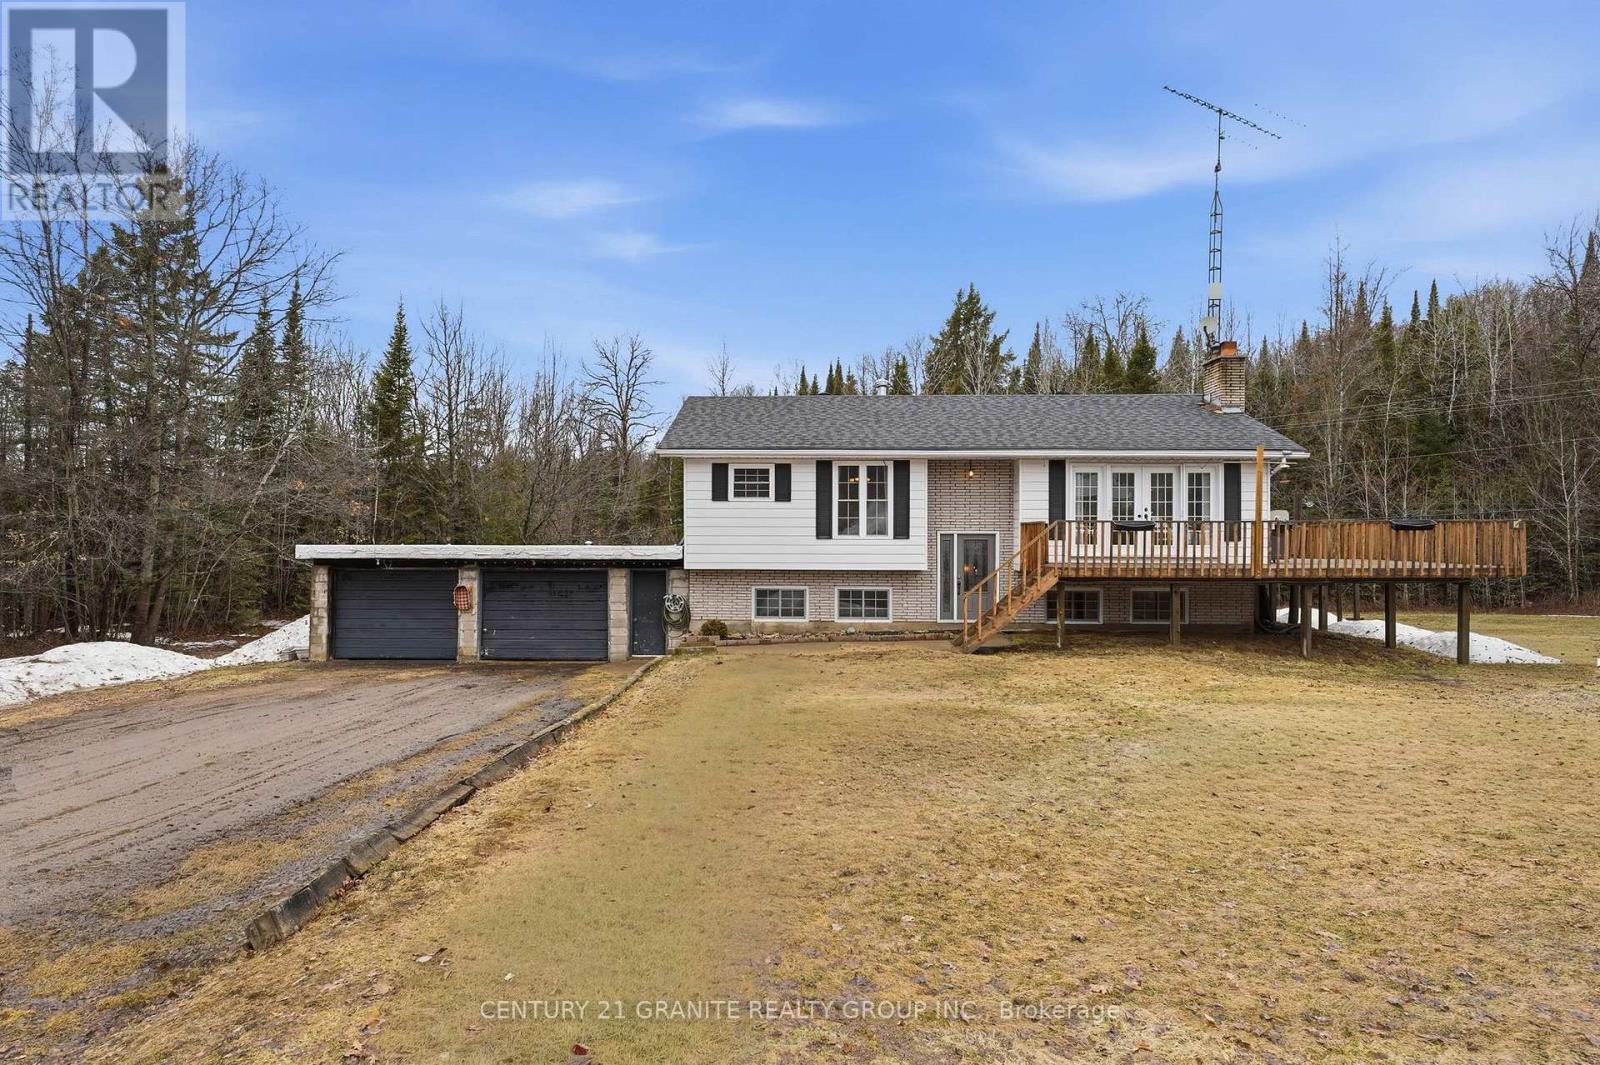
301 Hybla Road
Hastings Highlands, Ontario
Set on approximately 1.7 acres of wooded land, this well-positioned 3 bedroom, 2 bathroom raised bungalow with approx. 2200 sq. ft of total living space, offers the privacy of country living with convenient access to Bancroft, Maynooth and the region's extensive recreational trail systems, including nearby OFSC routes. The home features a functional, family-oriented layout with strong underlying value and clear opportunity for customization. The main level offers a bright kitchen, dining area, and living room anchored by a wood fireplace, with garden doors leading to an expansive deck overlooking the natural surroundings. Three bedrooms, a 4-piece bath, and laundry complete the main floor. The lower level provides a spacious rec room with a woodstove, a 2-piece bathroom, utility room, workshop, and a versatile den area that could be readily converted into a fourth bedroom to accommodate growing families or multi-generational living. Basement walkouts provide direct access to both the garage and backyard. Situated on a paved, municipally maintained road with school bus service, the property ensures year-round accessibility and convenience. Outdoors, a large elevated deck is designed for outdoor enjoyment and entertaining. Several outbuildings provide practical utility for storage and recreational equipment. The attached flat roof two-car garage features front and rear pass-through access doors, along with interior entry to the basement. This is a solid country property with strong fundamentals, this home offers immediate livability with the added upside of modernization, expansion, and long-term value enhancement. Peaceful, private, and well-located, it presents an excellent opportunity to establish a foothold in the Bancroft area real estate market. PUBLIC OPEN HOUSE SAT. MAY 2, 11AM-1PM. (id:65446)