
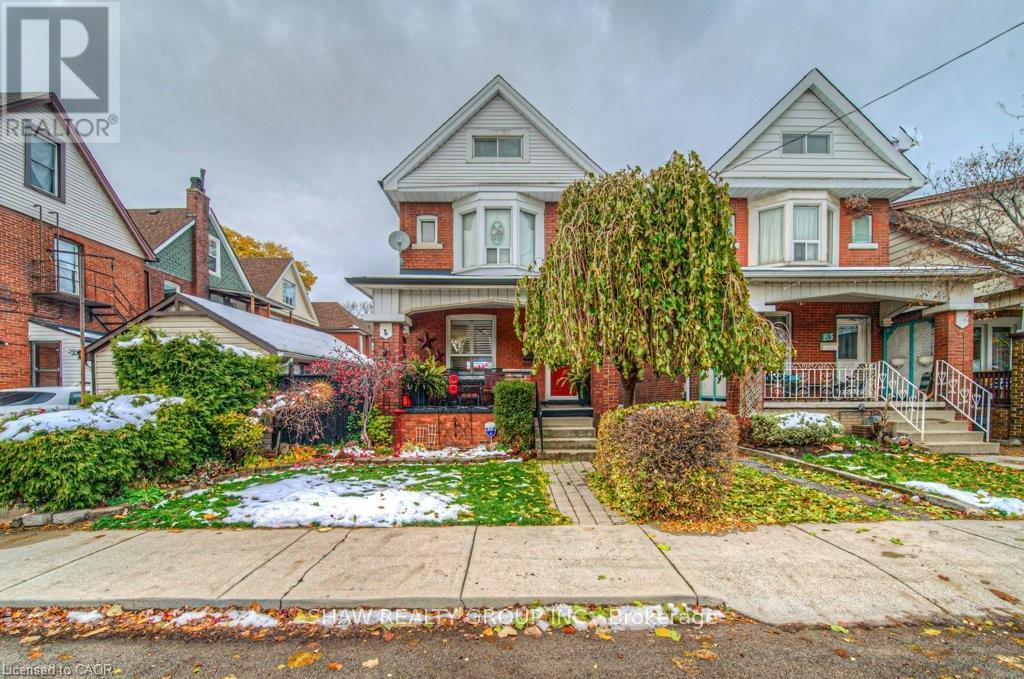
81 Beechwood Avenue
Hamilton, Ontario
Welcome to the multiple trillium award winner. 81 Beechwood is a meticulously well-cared-for 2.5 storey family home, offering almost 2,000 square feet of finished living space. Designed with a wonderful, functional floor plan, this property features 4 bedrooms and 2 bathrooms, perfect for a growing family or someone who wants a move in ready home.The interior boasts tasteful finishes throughout, including a stunning renovated kitchen, a charming gas fireplace, elegant California shutters, renovated full bathroom(2023) and multiple skylights that allow the abundant natural light to flow through the home. Enjoy the added luxury of a formal dining room for entertaining, spacious kitchen and oversized living area covered in updated flooring. In addition, a separate side entrance, a welcoming covered front porch, a private back wooden deck, and a spacious large 1.5 car garage for hobbies or parking. Big ticket items have been cared for including: Roof (2022) and Furnace (2024) Book your private viewing today (id:65446)
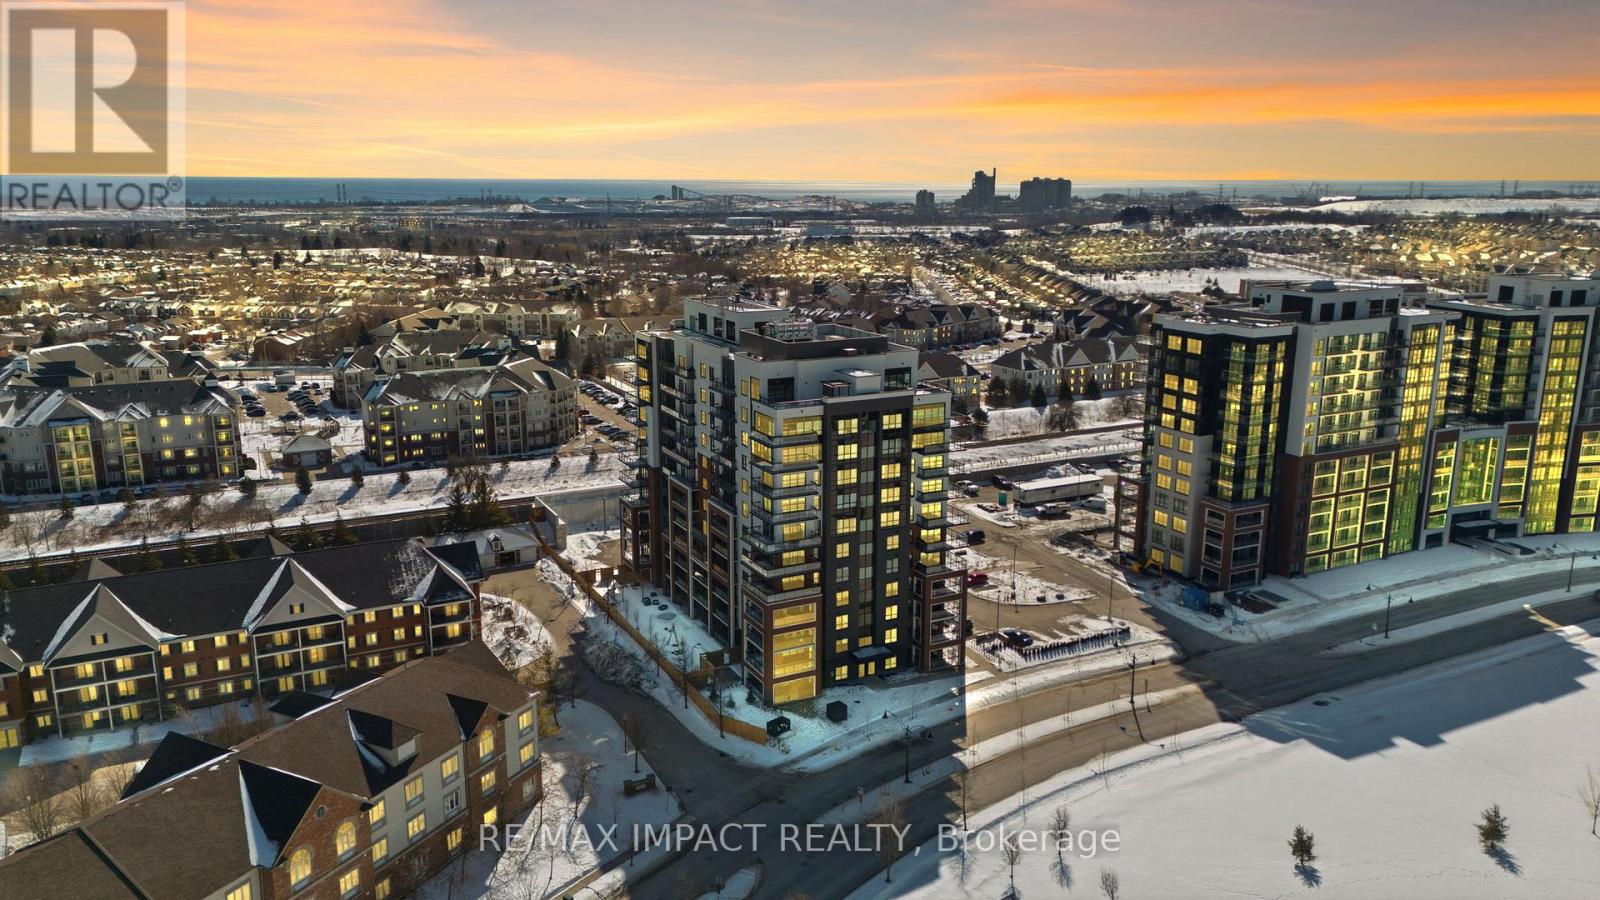
1202 - 55 Clarington Boulevard S
Clarington, Ontario
Live At The Highest Point In Bowmanville In This Beautiful Penthouse Suite. CLOSEST TO HEAVEN. Enjoy Unparalleled Views Of Lake Ontario And Never Miss A Sunrise Or Sunset With Golden Panoramic Views From The Wrap-Around Balcony. Open Concept Living With Large Windows Allows For Plenty Of Natural Light And Extends Your Kitchen With Granite Countertops And Stainless Steel Appliances To The Living And Dining Areas. 2 Bedrooms, 2 Bathrooms. Master Bedroom Includes Views of Lake Ontario, A Bathroom Ensuite And Walk-In Closet. Unit Includes Washer/Dryer And Extra Closets For Storage. 1 Owned Underground Parking Space Included And Outdoor Visitor Parking Available. Building Amenities Include A Gym And Multipurpose Room For Gatherings. Conveniently Located Nearby All Amenities Including Groceries, Shopping, Dining, Schools, Public Transit And Highway 401. (id:65446)
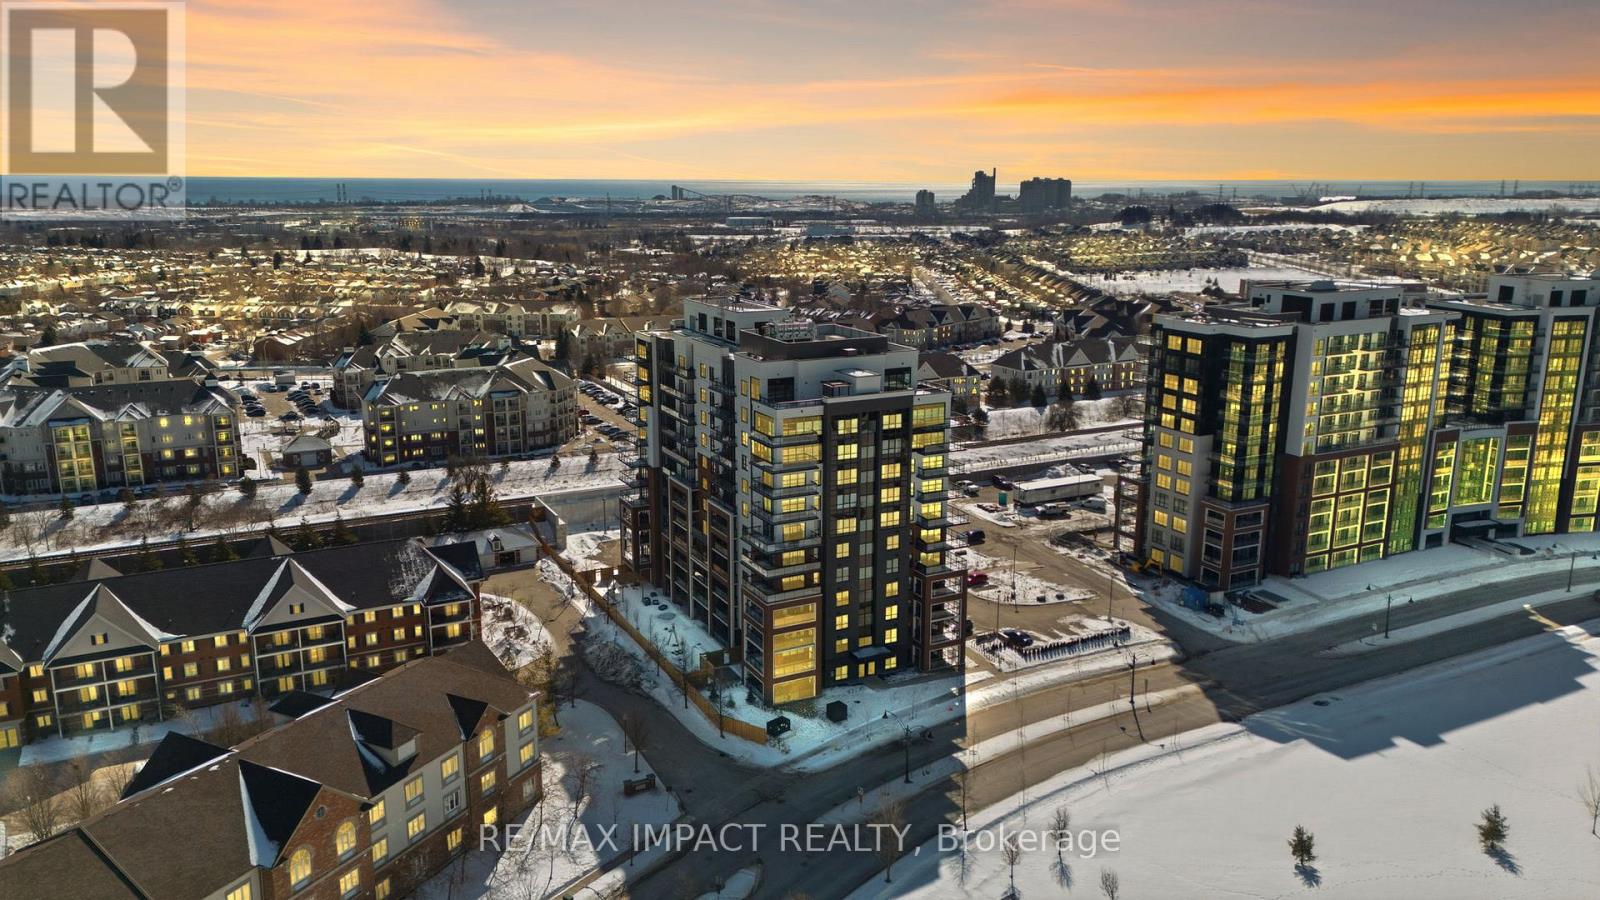
1202 - 55 Clarington Boulevard
Clarington, Ontario
Live At The Highest Point In Bowmanville In This Beautiful Penthouse Suite. CLOSEST TO HEAVEN. Enjoy Unparalleled Views Of Lake Ontario And Never Miss A Sunrise Or Sunset With Golden Panoramic Views From The Wrap-Around Balcony. Open Concept Living With Large Windows Allows For Plenty Of Natural Light And Extends Your Kitchen With Granite Countertops And Stainless Steel Appliances To The Living And Dining Areas. 2 Bedrooms, 2 Bathrooms. Master Bedroom Includes Views of Lake Ontario, A Bathroom Ensuite And Walk-In Closet. Unit Includes Washer/Dryer And Extra Closets For Storage. 1 Owned Underground Parking Space Included And Outdoor Visitor Parking Available. Building Amenities Include A Gym And Multipurpose Room For Gatherings. Conveniently Located Nearby All Amenities Including Groceries, Shopping, Dining, Schools, Public Transit And Highway 401. (id:65446)
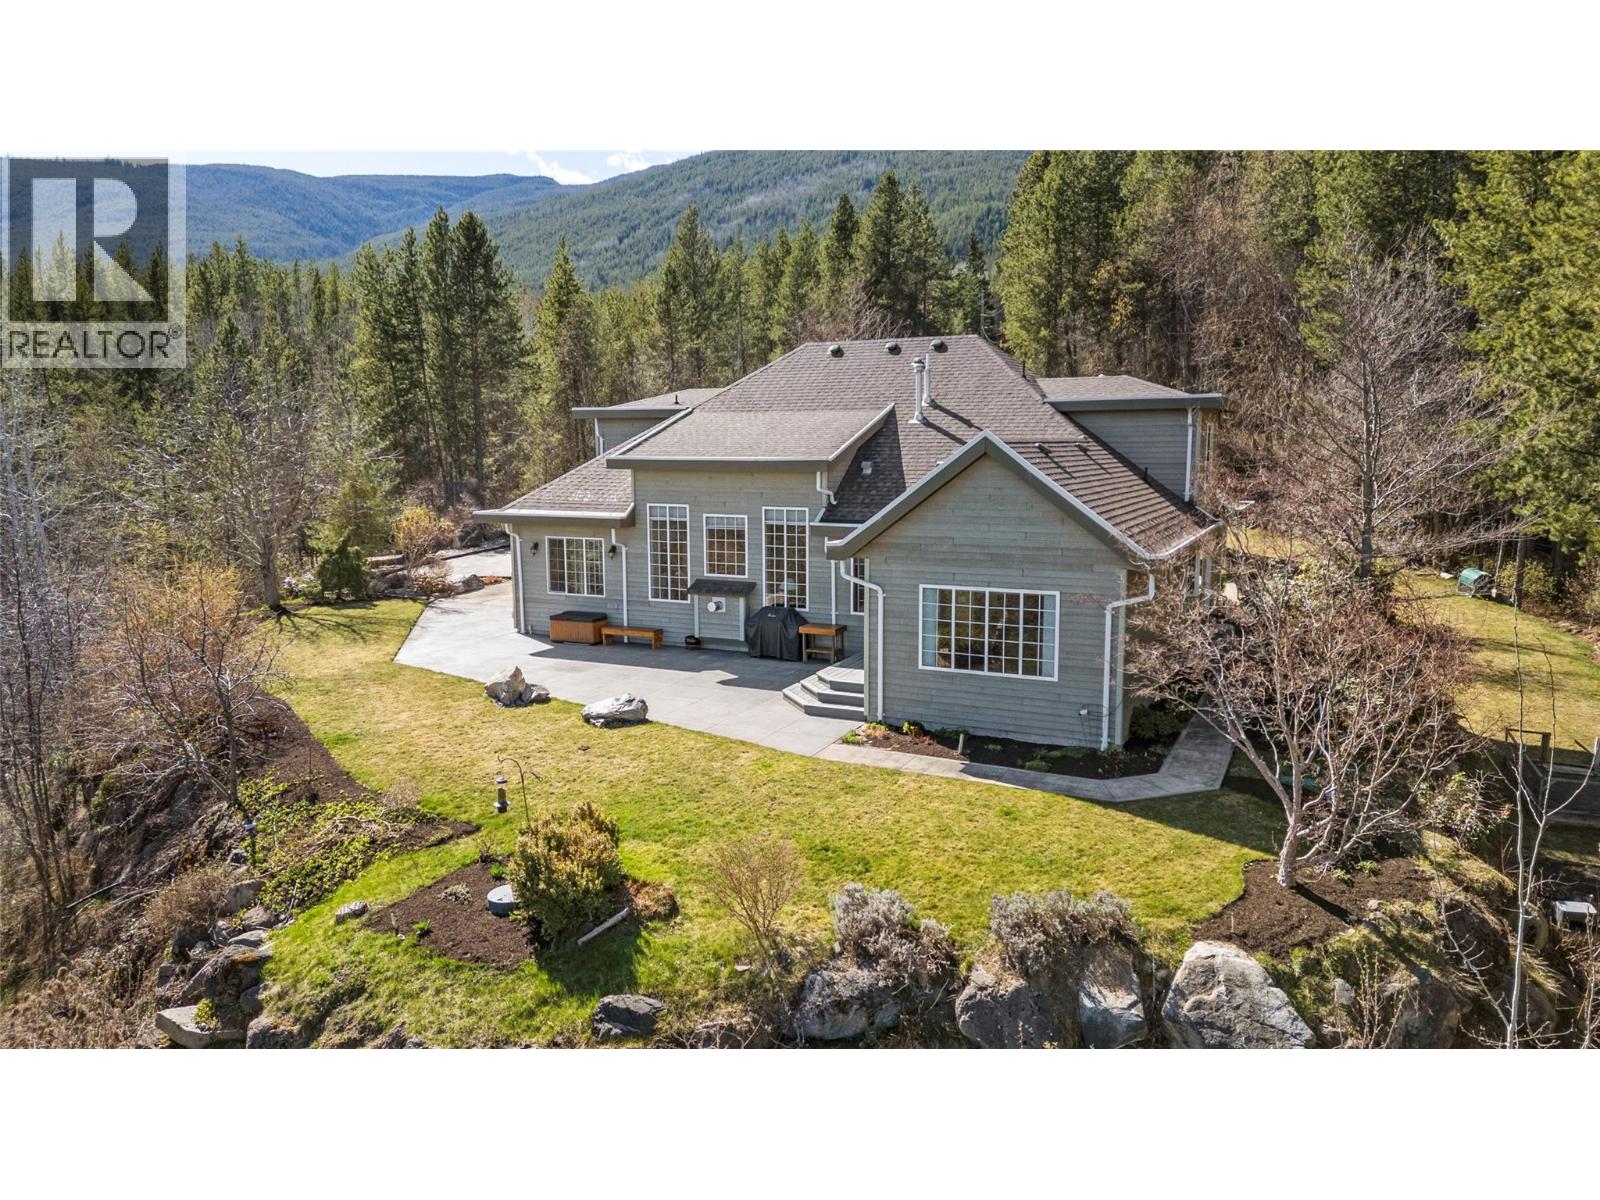
3800 60 Street NW
Salmon Arm, British Columbia
DRAMATIC LAKEVIEWS...exceptional privacy, and a true connection to nature define this custom-built two-story home on 5.98 acres. Offering 3 bdrms plus a den, this thoughtfully designed residence captures the essence of peaceful rural living. A paved driveway leads you in, setting the tone for the exceptional property that awaits. Inside, a spacious foyer opens to an expansive living and dining area with vaulted ceilings, a wall of windows that flood the home with natural light, and a n/g gas fireplace adding warmth and charm. The kitchen impresses with a large island, gas range, warming oven, granite countertops, abundant cabinetry, pantry, and roll-out freezer. A sun-filled family room off the kitchen leads to over 600 sq ft of patio space. Primary bedroom features a well-appointed ensuite with double sinks, soaker tub, tiled walk-in shower, heated floors, and walk-in closet. The main floor also includes a laundry room, powder room, and office/den. Upstairs, an open bridge-style hallway with skylights overlooks the living room and foyer below, creating a striking sense of space while connecting two generous sized bdrms and a full bathroom. A carriage house above the detached 3-bay garage offers over 800 sq ft in a non-conforming 2-bedroom suite, ideal for extended family or guests. Additional features include a storage shed, 50 x 8 covered front porch and a 13 Kw back up generator. Enjoy acres of private trails, popular nearby Syphon Falls, and 15 minutes to the city center. (id:65446)
2210 Louie Drive Unit# 20
West Kelowna, British Columbia
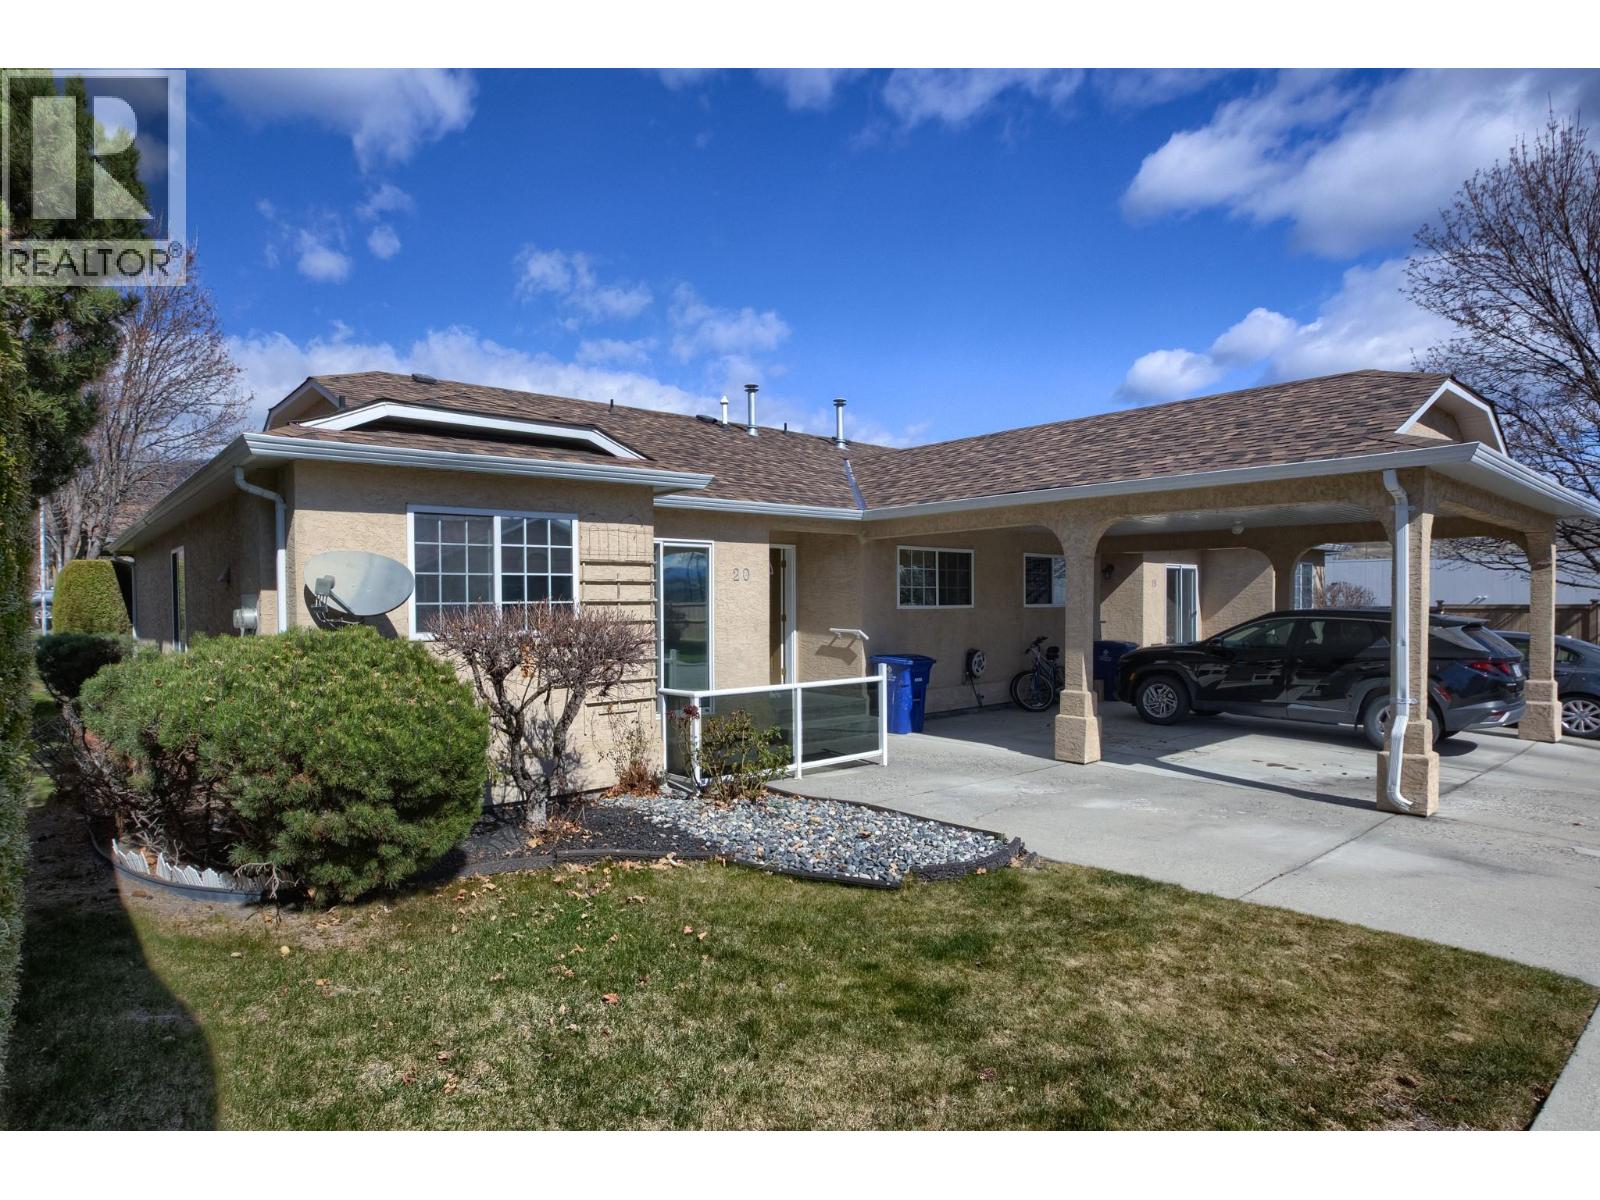
Fabulous opportunity to own a 2 bed, 2 bath home in a quiet, well-kept community within walking distance to shopping, amenities, and transit. Situated on a spacious corner lot, this home offers an open-concept layout with a large kitchen featuring an island and breakfast nook—ideal for everyday living and entertaining. Numerous 2025 upgrades include furnace, hot water tank, remote blinds, and all major appliances (fridge, stove, dishwasher, washer & dryer), providing peace of mind for years to come. Enjoy the private patio out back, perfect for BBQs and outdoor living. The home also features a separate laundry room and a large storage shed for added convenience. RV parking available. No age restrictions. Small pets welcome (max 2 pets, not exceeding 25 lbs). Rentals allowed with a maximum of 8 units at one time. (id:65446)

110 Bromley Place
Princeton, British Columbia
Prime Highway Exposure Commercial Opportunity – Princeton, BC Nearly 1.5 acre commercial property with excellent visibility along a major highway. Zoned CT, allowing for a wide range of uses including campground, RV park, restaurant, motel/hotel, highway service oriented businesses, office building, fitness center, medical service, and AI hub. The property offers over 5,000 sq. ft. of indoor space, previously operated as a bar/restaurant and later a fitness centre, showcasing its flexibility. Features include vaulted ceilings, an open layout, a sunken lounge with a fireplace, a full kitchen, a large patio with panoramic views, and an attached garage. Above the main space is over 1,500 sq. ft. of living quarters—ideal for owner operator or staff use. (id:65446)

3535 Mcculloch Road Unit# 72
Kelowna, British Columbia
Welcome to easy, carefree living in this beautifully updated 2 bed, 2 bath home in a sought-after 55+ community. If you’re ready to downsize your space but upgrade your lifestyle, this is it. Inside, everything has been thoughtfully refreshed with new flooring throughout, modern trim, new drywall, and a bright, clean feel that makes the home feel like new. The smart split-bedroom layout offers great privacy for guests, while both bedrooms are generously sized, easily fitting king beds. The kitchen is fresh and functional with new cabinetry, countertops, a charming coffee nook, and a moveable island for added flexibility. Just off the deck, a separate bonus room offers the perfect space for a home office or extra guest area. Key updates like a newer furnace/AC and hot water tank mean peace of mind. Step outside and this is where the lifestyle really shines. The private yard has been beautifully landscaped with new garden beds, rockwork, and patio areas. Enjoy your covered deck, relax under the gazebo, or putter away in your own “he shed/she shed” setup, complete with a powered shed and greenhouse. Located just minutes from Gallagher’s Golf, wineries, and trails right out your back door, this is the perfect spot for golf lovers or anyone looking to enjoy the Okanagan lifestyle. Whether you’re heading south for the winter or simply want a low-maintenance home base, this property makes it easy to lock up and go. Move-in ready, low maintenance, and designed for living, not upkeep. (id:65446)
7129 Silver Creek Circle
London South, Ontario
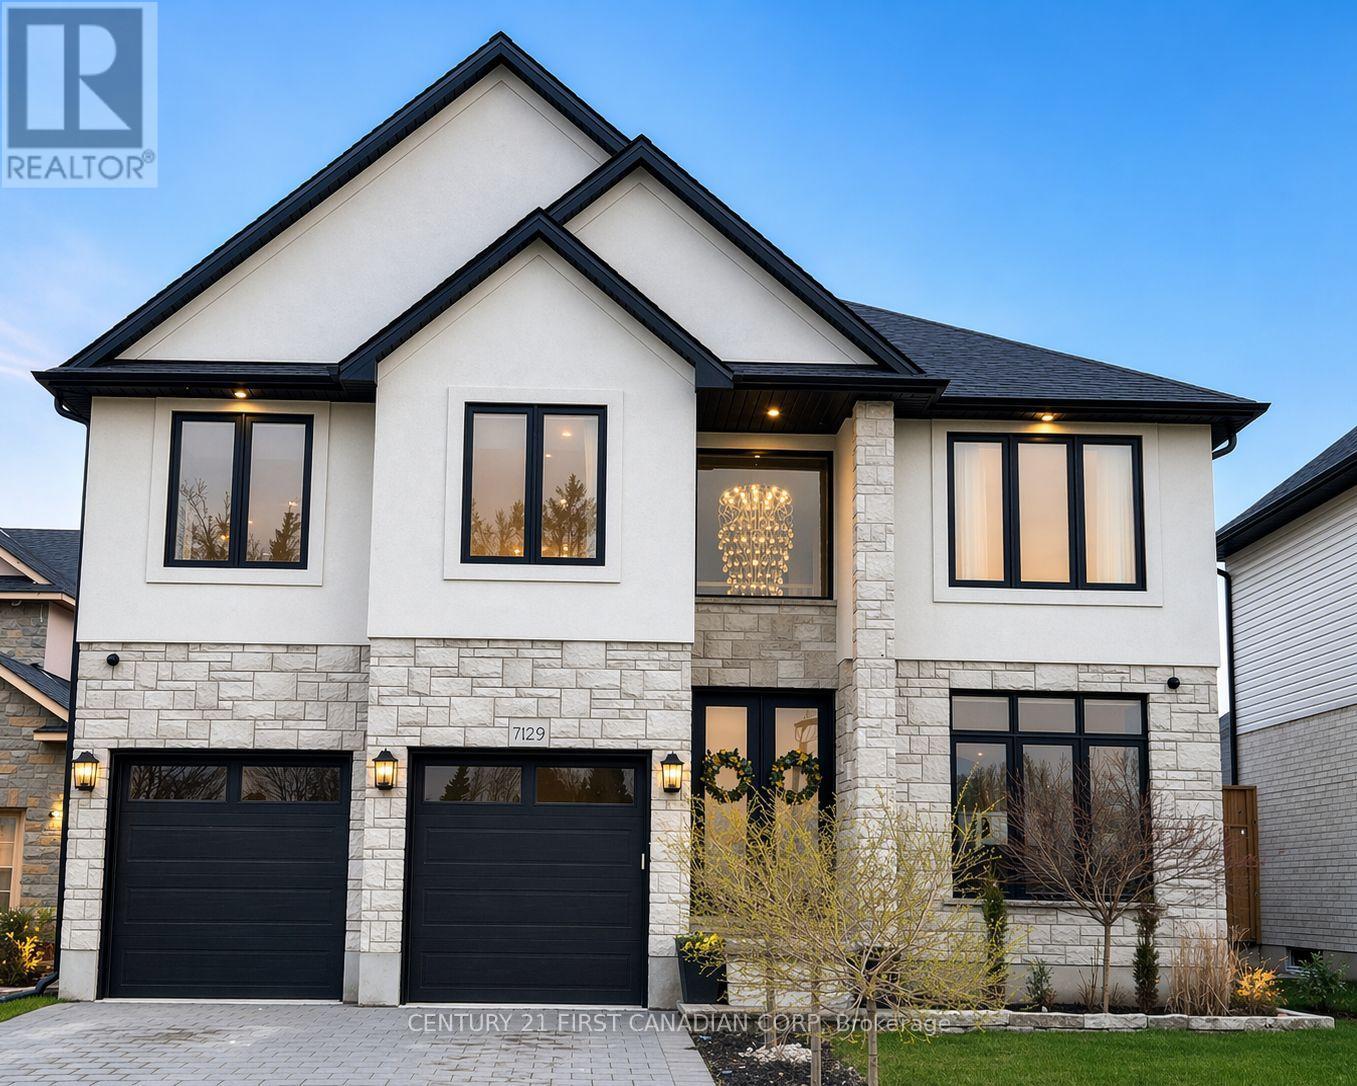
Better Than New and Every Upgrade Already Done. Welcome to Silverleaf Estates, where luxury meets effortless living. This exceptional 5 bedroom, 5 bathroom home offers 4,532 sq. ft. on a premium lot that is 146 x 134 ft deep-blending elegance, function, and lifestyle.Just 3 years young, it makes a striking first impression with its stone and stucco exterior, expansive driveway, and professionally landscaped grounds. Step into the grand foyer, where an elegant chandelier sets the tone. The main level flows seamlessly into a show-stopping chef's kitchen featuring a waterfall quartz island, full quartz backsplash, custom hood fan, ceiling-height cabinetry, and high-end Café appliances.The breathtaking great room is the heart of the home, anchored by a dramatic two-storey gas fireplace wrapped in floor-to-ceiling Italian tile-perfect for entertaining and everyday living.With over $250,000 in builder upgrades, no detail has been overlooked. Crown moulding throughout, hardwired security, and an EV-ready 240V garage hookup offer both luxury and convenience.Upstairs features second-floor laundry and spacious bedrooms, including two with private ensuites. The primary suite is a true retreat with his & hers closets and a spa-inspired 5-piece ensuite. The other two bathrooms feature a beautiful blue marble flooring and shower backdrop. The fully finished basement adds versatility with a large rec room, gym, additional bedroom, and stylish 3-piece bath-ideal for guests or multigenerational living, with potential for a future separate entrance.Step outside to your private backyard oasis with over 1,000 sq. ft. of stamped concrete, a gazebo, fully fenced yard, and custom 10x16 shed-built for entertaining and relaxing.Located in a sought-after family friendly neighbourhood near top-rated schools, shopping, dining, and quick access to Highways 401 & 402.Why build when this one has it all? Move in and enjoy. (id:65446)

27060 35a Avenue
Langley, British Columbia
Welcome to The Meadows! Located on a quiet, family friendly street, this exceptional 3,200+ sq/ft home by Noort Developments truly has it all! Freshly painted and air-conditioned, the main floor boasts a vaulted living room with a cozy gas fireplace, alongside a HUGE CUSTOM PRIMARY bedroom and stunning ensuite. The 6-bed, 4-bath layout includes a 2-bed LEGAL suite with new carpet & ADDED DOUBLE SOUNDPROOFING. Enjoy the south facing backyard with zero-maintenance artificial turf. Laneway access leads to a rare 3 CAR DETACHED GARAGE & double 25-ft concrete pad for your RV, boat, or work truck! 200-amp service (100 amps to garage - ideal for workshop/EV charger!). Near Parkside Elementary, Philip Jackman Park, Aldergrove Community Centre & only 4 mins to Hwy 1! (id:65446)
14976 Beachview Avenue
White Rock, British Columbia
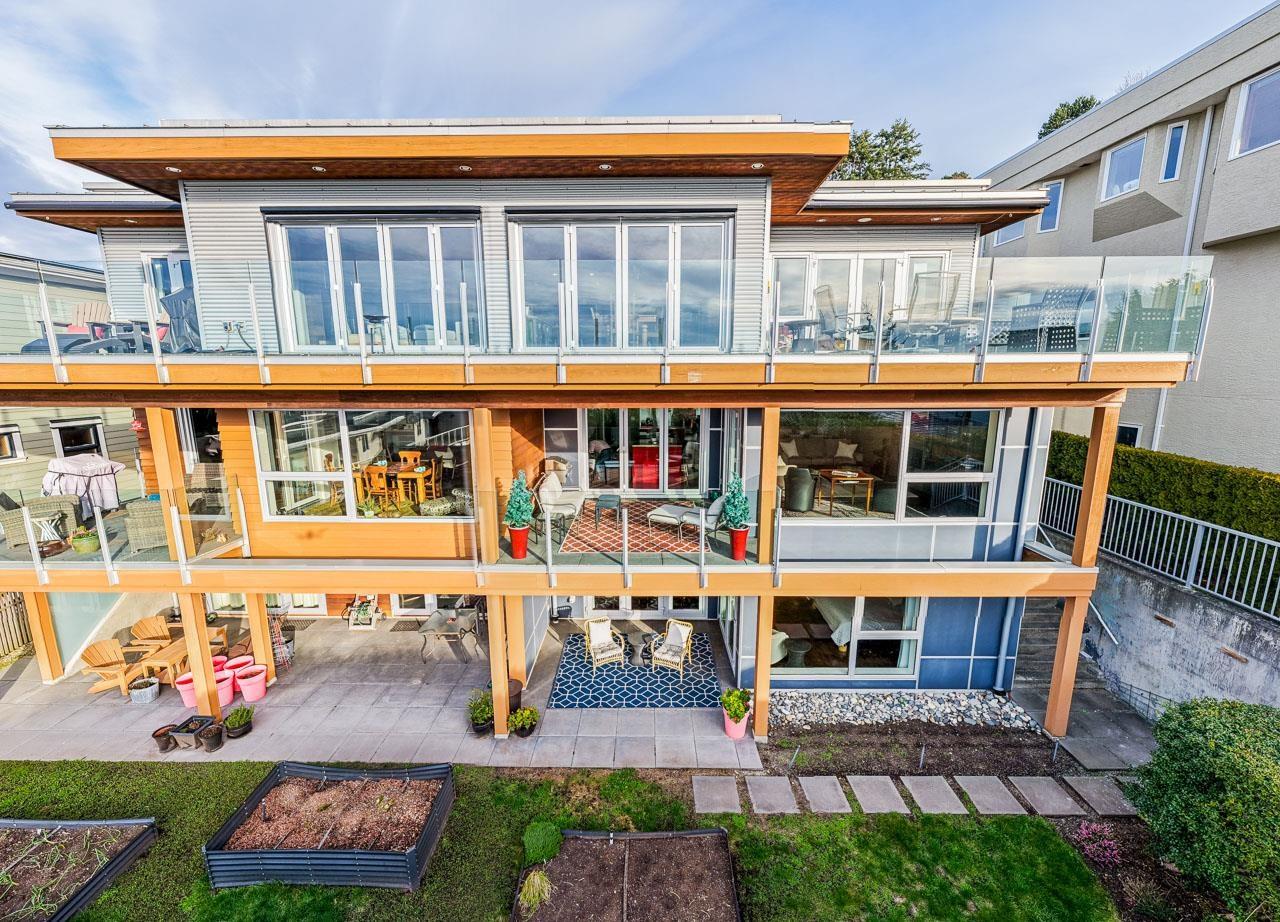
Sophisticated coastal living in custom-built executive townhouse with ocean views. Designed for elegant daily living & effortless entertaining, this 3 level home offers a private elevator & radiant floor heat. Open concept main level features hardwood floors, gas fireplace, fresh paint, powder room & covered patio ideal for sunset cocktails. Chef's kitchen showcases high end appliances, large island, spacious walk-in pantry & ample cabinetry. Ground-level offers 2nd patio plus bedroom with Murphy Bed & private en-suite. Serene Primary Suite retreat with large walk-in closet & spa-inspired en-suite with level-entry shower. 2 parking spots, EV charging, workshop & storage locker. Pets allowed. Quiet street, fenced yard, steps to Marine Dr dining, shops, White Rock Pier & Promenade. Open House Sunday 2-4 PM (id:65446)
53 Watermark Crescent
Rural Rocky View County, Alberta
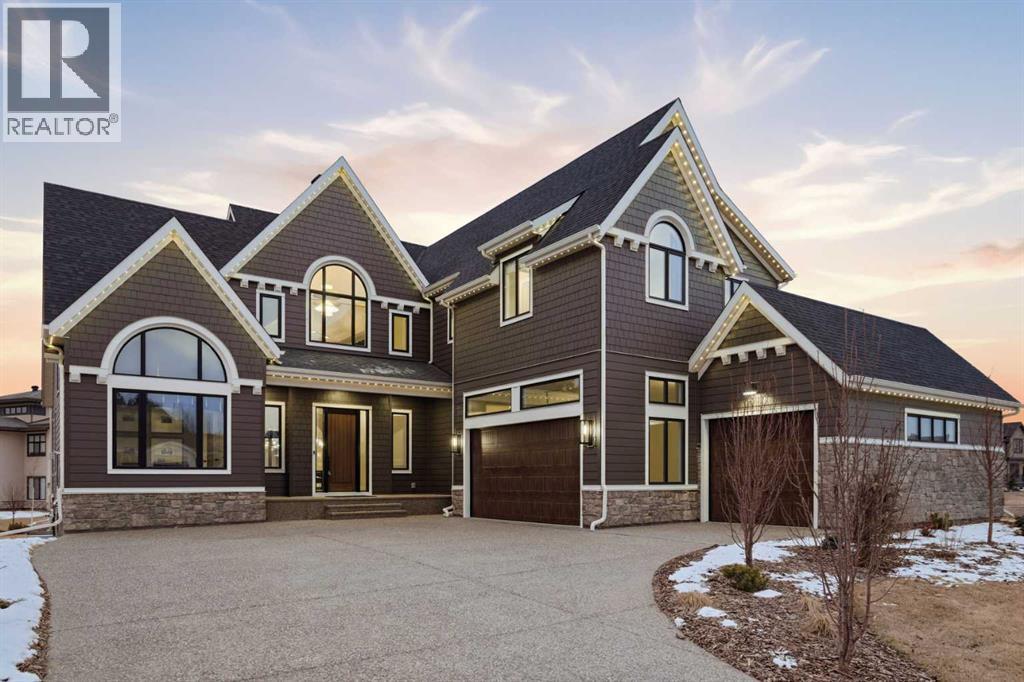
****OPEN HOUSE SATURDAY & SUNDAY APRIL 18th & 19th 1pm-4pm***A rare opportunity to own a former Crystal Creek LOTTERY HOME in Watermark, offered FULLY FURNISHED and completely turn key, where every detail has been professionally curated and included. Set on a large lot with a sunny south facing backyard, this 5,652 sq ft fully developed luxury home with triple car garage makes an immediate impression. Soaring open to above ceilings, full height windows, and a statement fireplace define the main living space. The main level flows effortlessly through a designer kitchen with oversized island, premium appliances, butler’s pantry, and an elegant dining area framed by architectural arches and custom lighting, while a private office, functional mudroom, and thoughtful storage round out the floor. Upstairs, the primary retreat feels like a boutique hotel, complete with a spa inspired ensuite with in-floor heating, freestanding tub, oversized shower, fully built out walk in closet, and a private balcony overlooking the south facing yard, a quiet spot for morning coffee or winding down at the end of the day. Additional bedrooms offer their own character and access to ensuites, while the upper lounge overlooks the great room below, creating a bright and open second living space. The fully developed basement is designed for entertaining with a large rec room, bar, gym or flex space, and guest bedroom. Built for comfort and efficiency, this home features dual furnaces, dual A/C units, tankless hot water, HRV system, water softener, audio system, Wi-Fi extenders and full new home warranty coverage for complete peace of mind. Outside, the property features Gemstone lights, is fully landscaped with irrigation system and ready to enjoy from day one. Located just outside Calgary, the prestigious community of Watermark offers estate living with quick access to the city, mountain views, pathways, and a level of privacy that is increasingly hard to find. Homes of this caliber, fully fi nished and furnished, rarely become available. Book your private showing and experience it in person. (id:65446)

#4 Highway Johnstown
Johnstown, Nova Scotia
Welcome to Johnstown, nestled along the shores of the Bras dOr Lakes, where this beautiful 2.51-acre waterfront lot offers the perfect setting for your future home or seasonal retreat. Boasting approximately 430 feet of water frontage, this property provides exceptional access to the lake along with privacy and space to enjoy the natural surroundings. Whether youre looking to build a summer getaway or a year-round residence, this lot offers the flexibility and potential to bring your vision to life. Surrounded by the beauty of the Bras dOr Lakes, youll enjoy opportunities for boating, kayaking, and relaxing by the waterall in a peaceful and scenic location. A rare opportunity to secure a generous waterfront parcel in a highly sought-after area. (id:65446)