
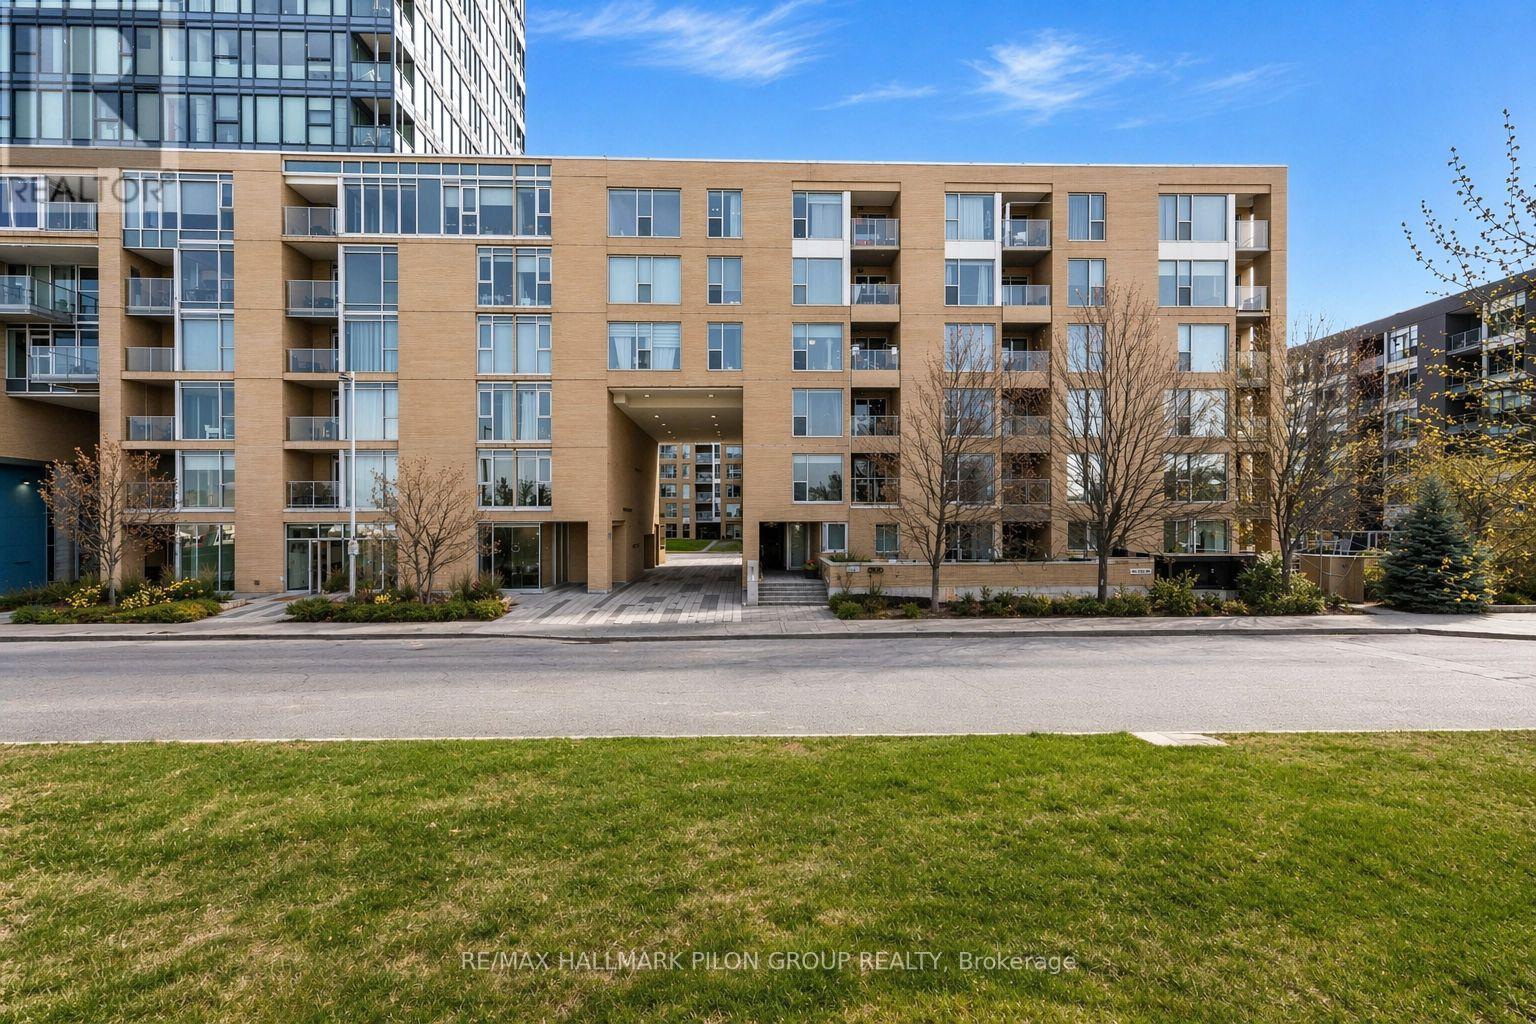
905 - 250 Lett Street
Ottawa, Ontario
Experience elevated city living at 250 Lett Street, a rarely available corner-unit condo in the heart of LeBreton Flats that perfectly blends urban energy w/peaceful surroundings. This modern 2-bed, 2-bath residence offers underground parking, private storage locker, & in-unit laundry, delivering both comfort convenience. Inside, the home is bright, stylish, & move-in ready. Upgraded hardwood flooring flows throughout, complemented by granite countertops, custom window coverings, & fresh paint for a clean, contemporary feel. The thoughtfully designed layout includes a spacious primary bedroom w/double-vanity ensuite, while floor-to-ceiling windows flood the space w/natural light. One of the standout features of this condo is its south-west exposure, offering sweeping, unobstructed views that are truly timeless. Overlooking the Ottawa River & LeBreton Flats, the scenery changes beautifully with the seasons, & the sunsets are exceptional. You'll also enjoy a direct view of the annual Bluesfest festival hosted at the Canadian War Museum - no tickets required. Take in live performances from your private balcony or head to the rooftop terrace for your own VIP viewing experience. Located directly along the Capital Pathway, this home is ideal for those who love walking, cycling, or being close to nature while remaining steps from the city core. The nearby Pimisi LRT station provides effortless access to downtown, while vibrant neighbourhoods such as Chinatown, Little Italy, Sparks Street, & Gatineau are all within easy reach. The building is highly efficient & LEED certified, offering an impressive suite of amenities including a rooftop terrace with BBQs, a heated outdoor pool, a fully equipped gym, & a party room for entertaining. With exciting future development planned for the area, this location offers both lifestyle appeal & long-term value. A rare opportunity to secure a turnkey condo with iconic views, premium amenities, and one of Ottawa's most dynamic locations. (id:65446)
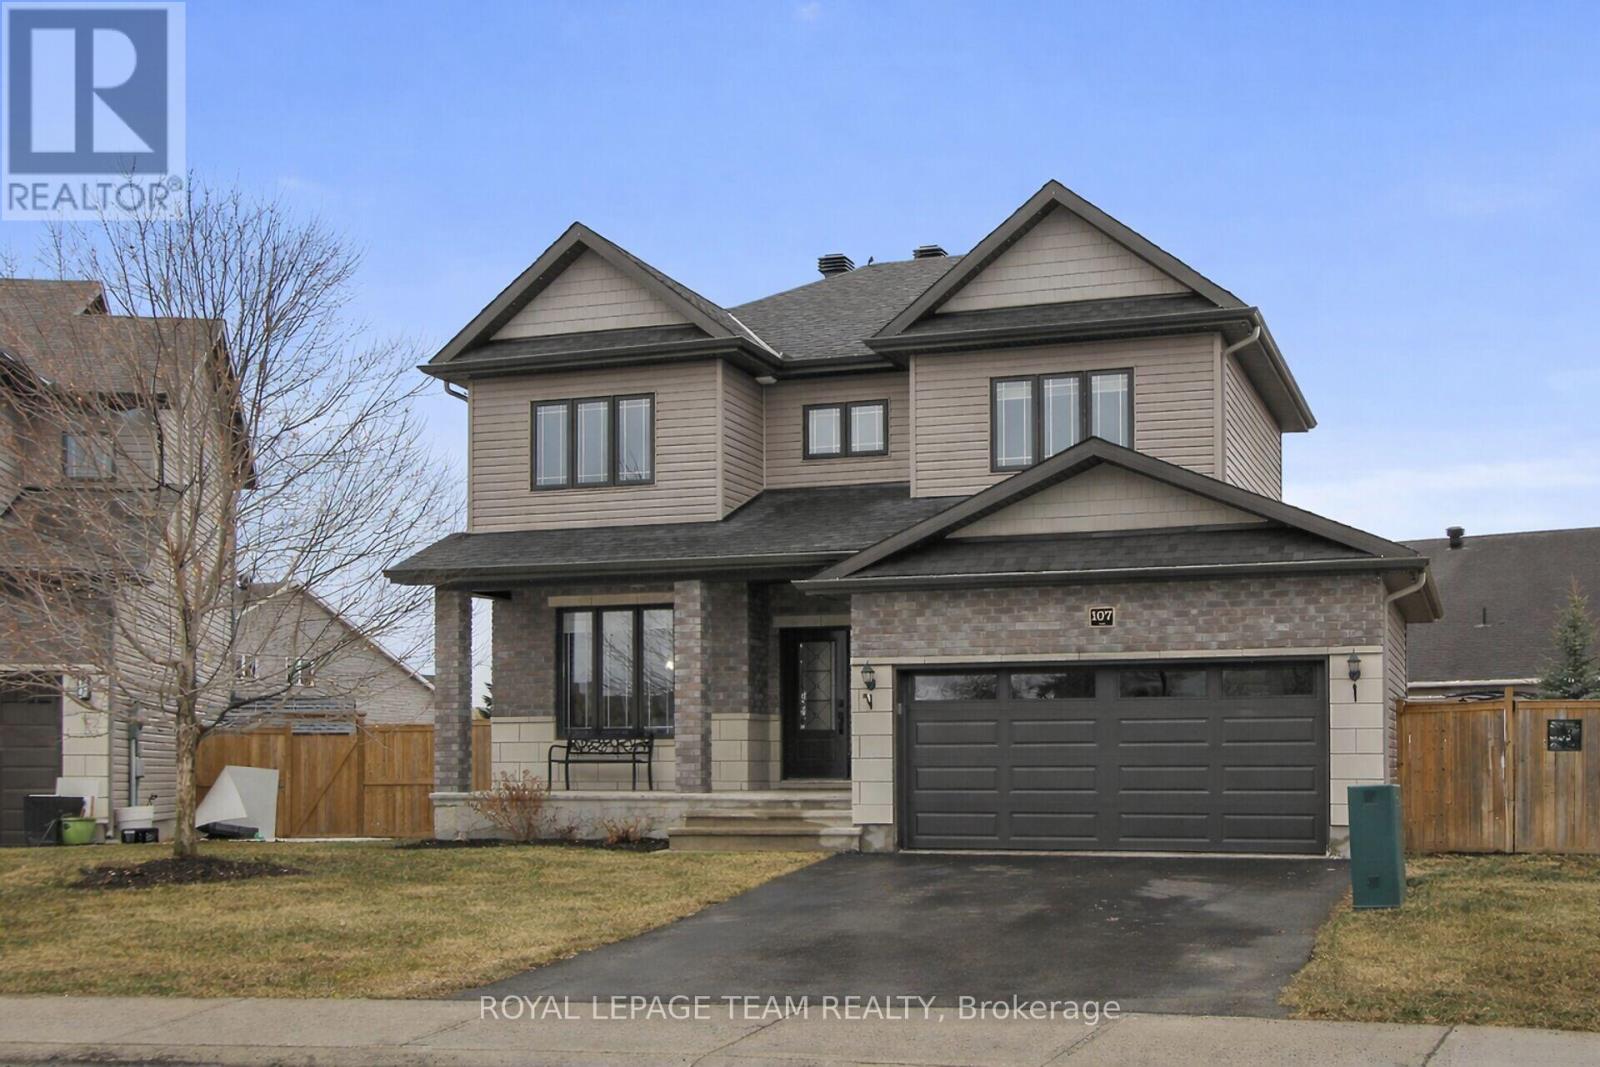
107 Francis Street
Carleton Place, Ontario
Welcome to an exceptional offering in the heart of Carleton Place-a premium 4-bed, 4-bath executive 2-story home, built in 2015 and ideally positioned on one of the largest and most desirable lots in the development. This beautifully upgraded home stands apart with thoughtful enhancements & upgrades throughout, including hardwood floors and staircase, floor-to-ceiling fireplace w/stone facade, additional windows on the main level and basement that flood the interior with natural light. The open-concept design is both functional & inviting, perfectly suited for everyday living and entertaining. The kitchen will inspire the chef in you; featuring sleek white cabinetry finished to the ceiling, centre island w/seating, granite counters & pantry. Upstairs offers 4 beds, including a primary suite featuring a spa-inspired ensuite w/custom shower, granite ct & double sinks. The professionally finished basement significantly expands the living space with a large open family room, games area, and a 4th bath with a shower. Above-grade daylight windows enhance the brightness of the lower level. Outdoors, the expansive, fully fenced yard creates a private, resort-like setting. A composite walkout deck, gazebo, pergola, Tiki bar with seating, fire pit, gas BBQ, and a hot tub (2024) make this an ideal space for relaxing or entertaining. Additional features such as interlock patios, underground sprinklers & paved driveway ensure ease of maintenance. Extensive recent updates provide peace of mind, including: furnace, A/C, tankless hot water heater, roof & driveway, SS kitchen appliances, garage door & openers, and GoVee permanent exterior lighting. Ideally located within walking distance to shopping, restaurants, and the vibrant downtown core, with convenient access to Hwy 7, this home offers the perfect blend of lifestyle, space, and location. A rare opportunity to own a highly upgraded property on a premium oversized lot in one of Carleton Place's most sought-after neighbourhoods. (id:65446)
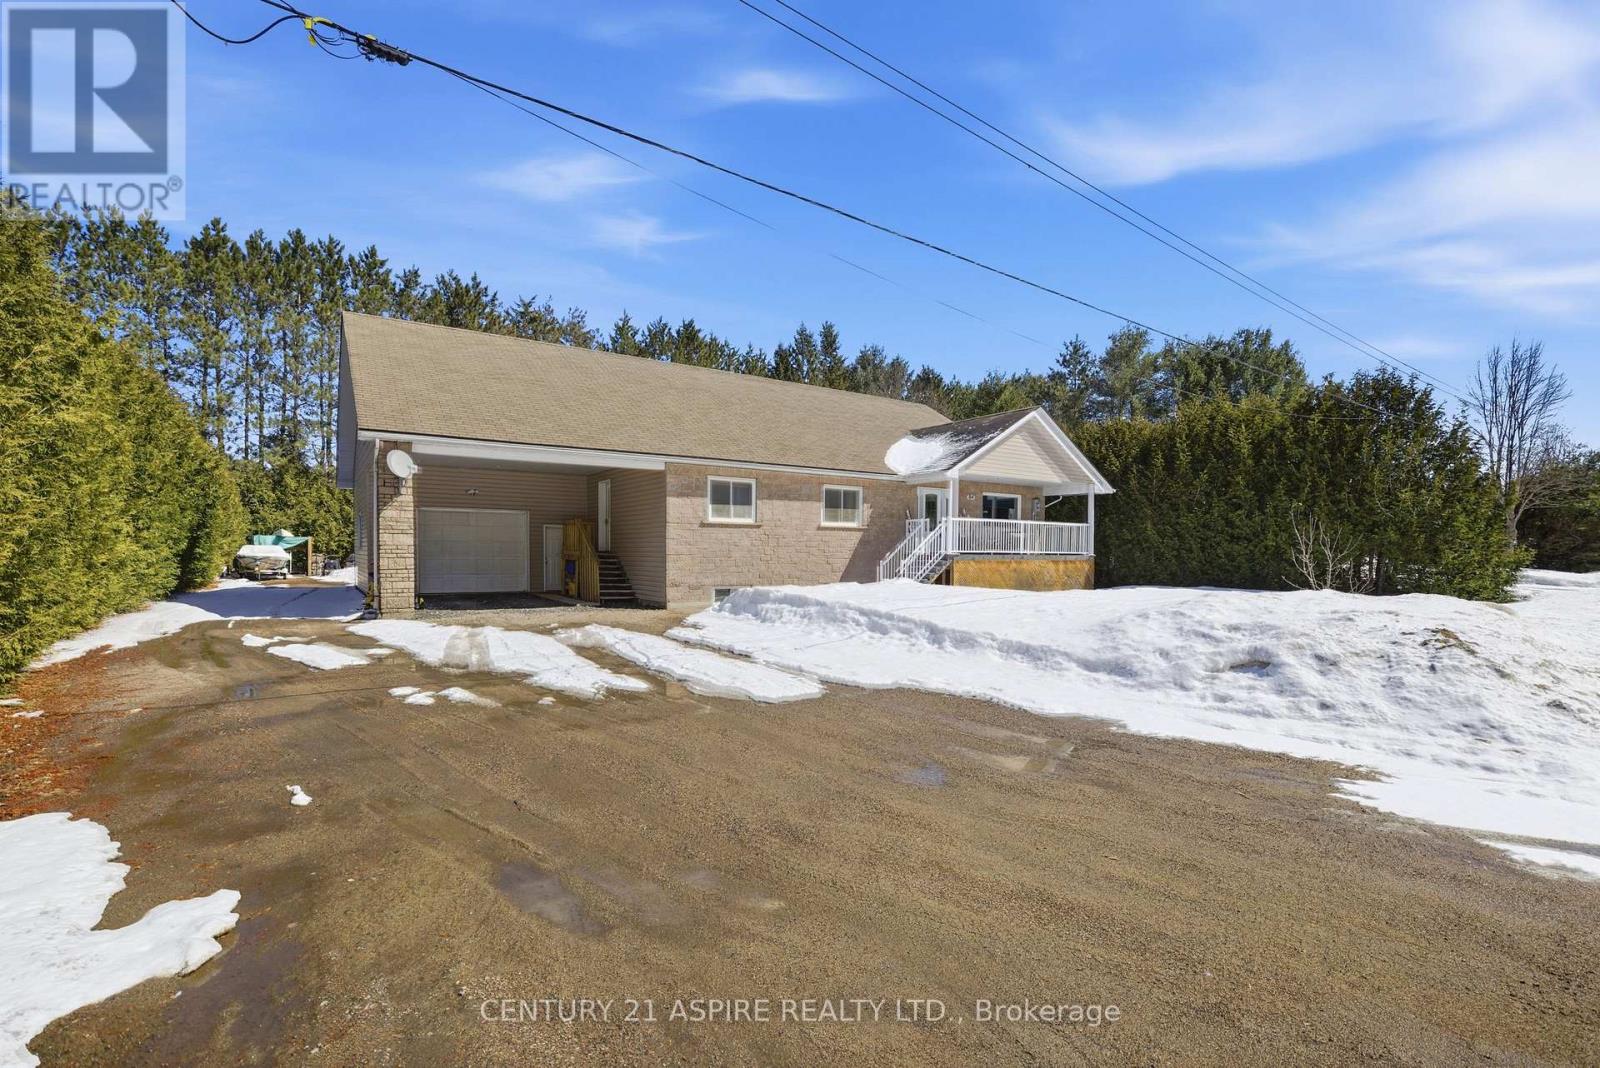
84 Pinewood Place
Deep River, Ontario
Expansive. Elevated. Effortlessly functional. Welcome to 84 Pinewood Place. A home that doesn't just offer space. it flows with intention. From the moment you step inside, you feel it. The openness. The movement. A layout designed to carry you seamlessly from room to room without interruption, built for real living and every chapter in between. The main level is bright, airy and beautifully designed, offering 3 spacious bedrooms, two full bathrooms, and a dedicated office space. At the heart of the home, the kitchen delivers on both function and presence, featuring rich cabinetry, expansive prep space, a built in cook top and double wall ovens. It opens effortlessly into the living area where soaring ceilings and natural light create a warm, connected atmosphere. The primary suite offers a peaceful retreat with a walk-in closet and private ensuite. In floor heating runs throughout the entire home, bringing everyday comfort to every level, while built-in speakers add a seamless modern touch. Downstairs, a fully self-contained in-law suite with separate entrance offers incredible flexibility. Complete with three additional bedrooms, one and a half bathrooms, its own laundry and a sprawling open-concept living space, it's ideal for multi generational living or income potential. A large den or office space adds even more versatility. Both levels are equipped with separate laundry, creating true independence and ease of living. Outside, the backyard is framed by mature hedging for natural privacy, a sauna for unwinding and a beautiful fire pit area for those summer evenings. A covered porch invites quiet mornings and slow evenings, while the attached heated garage, carport and ample parking provide space for it all. This is a home built for comfort, connection and every chapter in between. Where space meets purpose and every detail invites you to stay. 24 hour irrevocable on all offers. (id:65446)
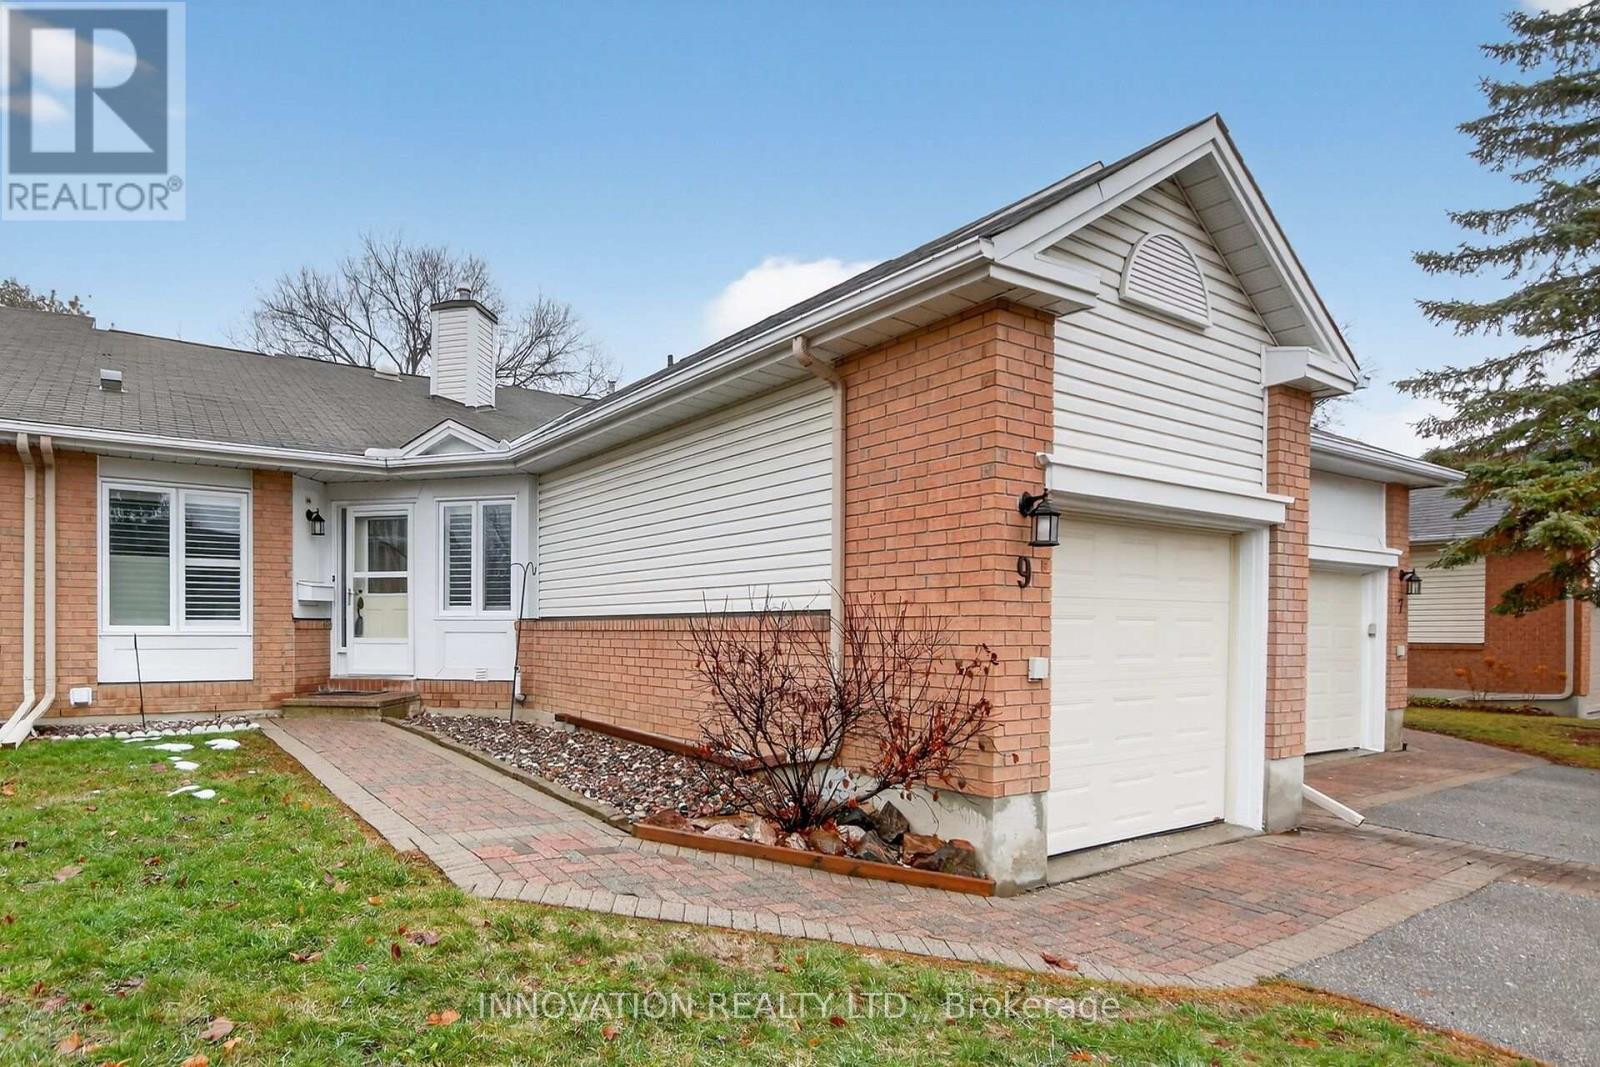
9 Heather Glen Court
Ottawa, Ontario
New price. Open House Sunday April 19 th 2-4 pm Beautiful Amberwood worry free adult living. Classic 2 bdrm, 3 baths bungalow w/attached single garage w/ inside entry. Immaculate & beautifully maintained. 1320 sq ft on main level. Large & finished Family space on lower level. Spacious foyer, large kitchen w/ plenty of cupboards, huge pantry. All appliances are to remain. Sunny Dinette w/ window. Convenient inside entry to garage. Spacious Living & Dining rm featuring cozy fireplace.Gleaming hardwood flooring in Living and Dining rms as well as Sunroom. Bright sunroom for TV watching/ reading. Elegant Primary bdrm w/ double closet space & updated ensuite bath. Large 2 nd bedroom offers great space as guest bdm or den/ home office. Adjacent 4 pc bath. Quality gleaming hardwood, neutral carpets and updated vinyl tile flooring. Bright and spacious finished lower lv offers large family space. Oversized window provides lots of light. Large 3 piece bath. Large open unfinished area with workshop table. Plenty of storage, lots of space for all kinds of hobbies. Private backyard with attractive stone patio. No rear neigbours. Close to all Stittsville wonderful amenities, walk to golf course. Park like setting with mature trees and nature at your door. 24 hrs irrevocable on all offers. All new high quality windows installed October 2024, incl oversized one in basement. 2024 - furnace and a/c. Snow removal, landscaping , building insurance and exterior maintenance- all covered in monthly fees. Beautifully presented and in move in condition. Flexible possession. (id:65446)

107 9186 Edward Street, Chilliwack Proper West
Chilliwack, British Columbia
Bright UPDATED 1 Bed + Den (potential) 2 Bath GROUND-LEVEL unit in a secure well-maintained 55+ community in a prime, walkable location. South-facing unit w/ nearly 1,000 sqft of beautifully updated living space w/ a spacious, open layout. Enjoy a refreshed kitchen, new flooring, paint, counters, toilets, and carpet. MOVE-IN READY! N/G fireplace, A/C, & alarm system add comfort. Massive bedroom with a W/I closet and ensuite with a W/I shower and a LAUNDRY ROOM w/ shelving and a 2nd bath with a tub. Private patio with direct access to parking, perfect for easy entry or a mobility scooter. Low Strata fee includes heat, hot water, and gas. Recent roof replacement, storage locker, amenity room, guest suite for visitors, and secure parking. Walk to the hospital, clinics, recreation and more. (id:65446)
10008 Dublin Drive, Fairfield Island
Chilliwack, British Columbia
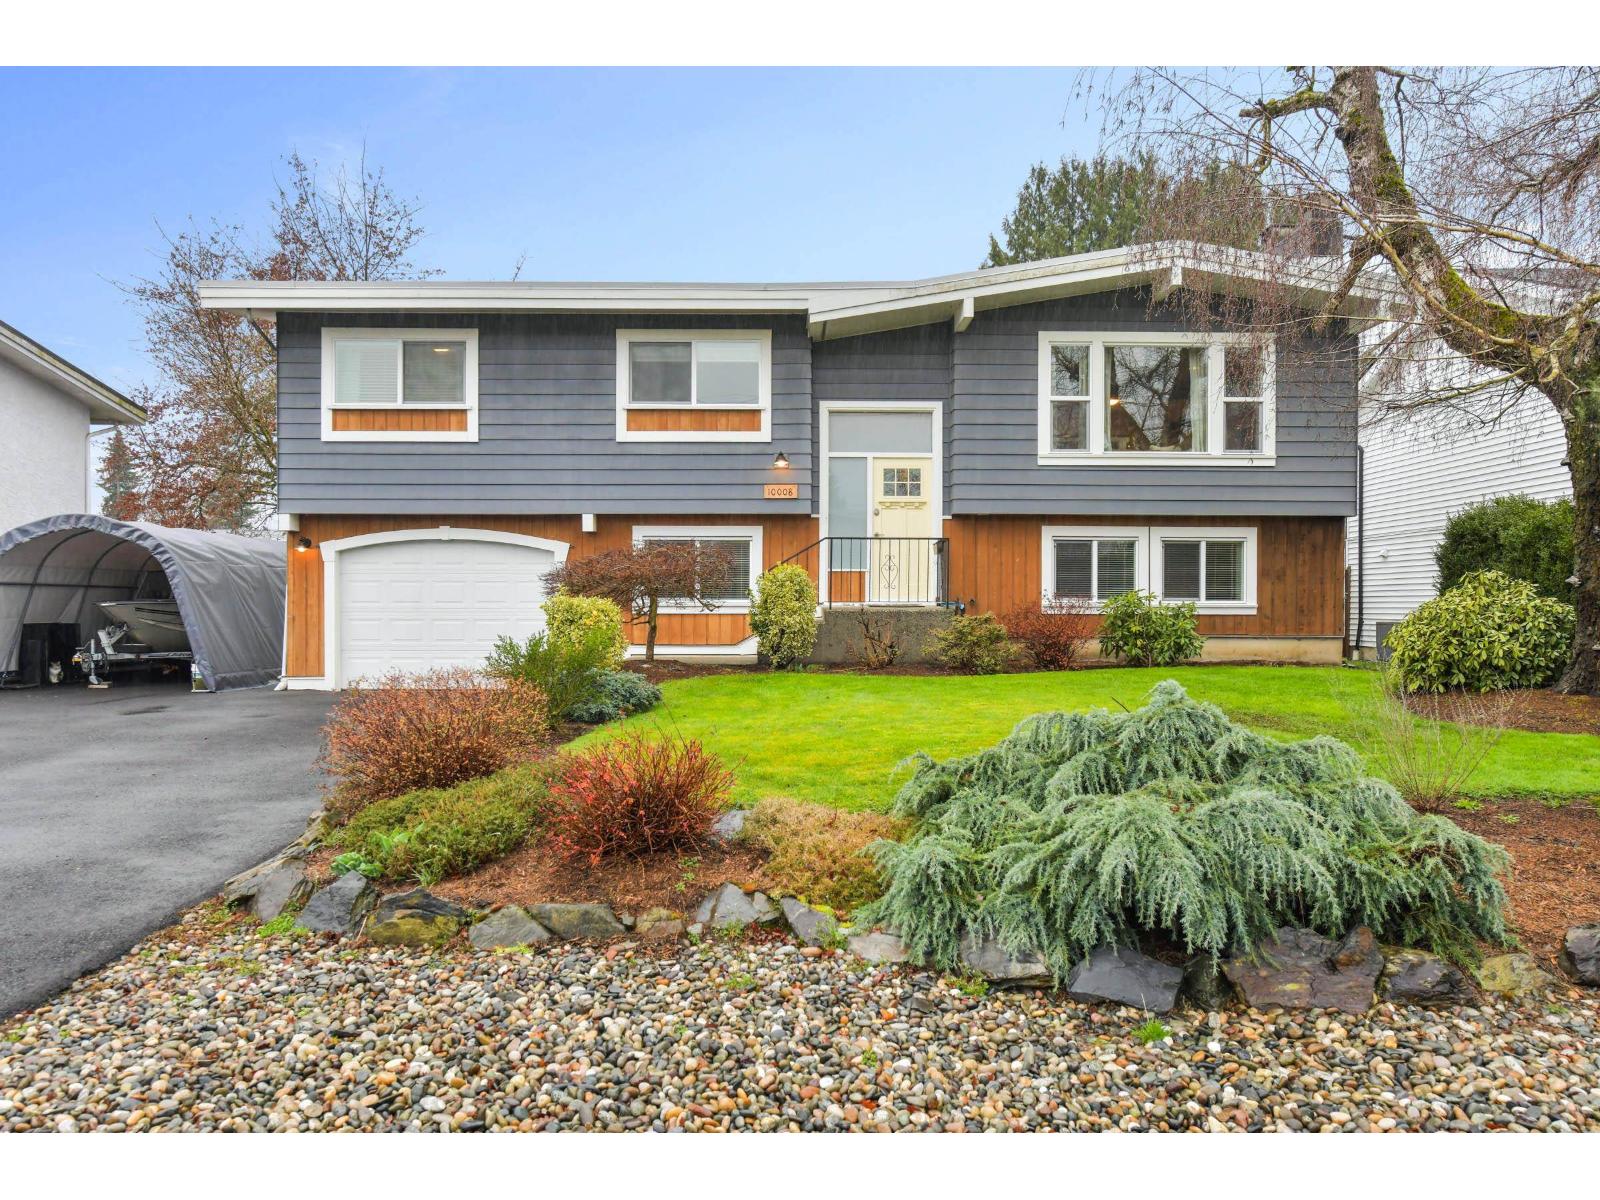
Updated Fairfield Island contemporary designed for modern family living! Great curb appeal with redesigned exterior on an oversized lot. Bright open-concept main floor features white cabinetry, spacious kitchen, and built-in family workstation. Upstairs offers 3 bedrooms, with a 4th bedroom and den below"-ideal for growing families or home office needs. Private backyard oasis with a stunning 2-tier deck and charming treehouse cottage. A perfect space for entertaining, relaxing, and making lasting family memories! (id:65446)
7575 Diamond Crescent, Sardis West Vedder
Chilliwack, British Columbia
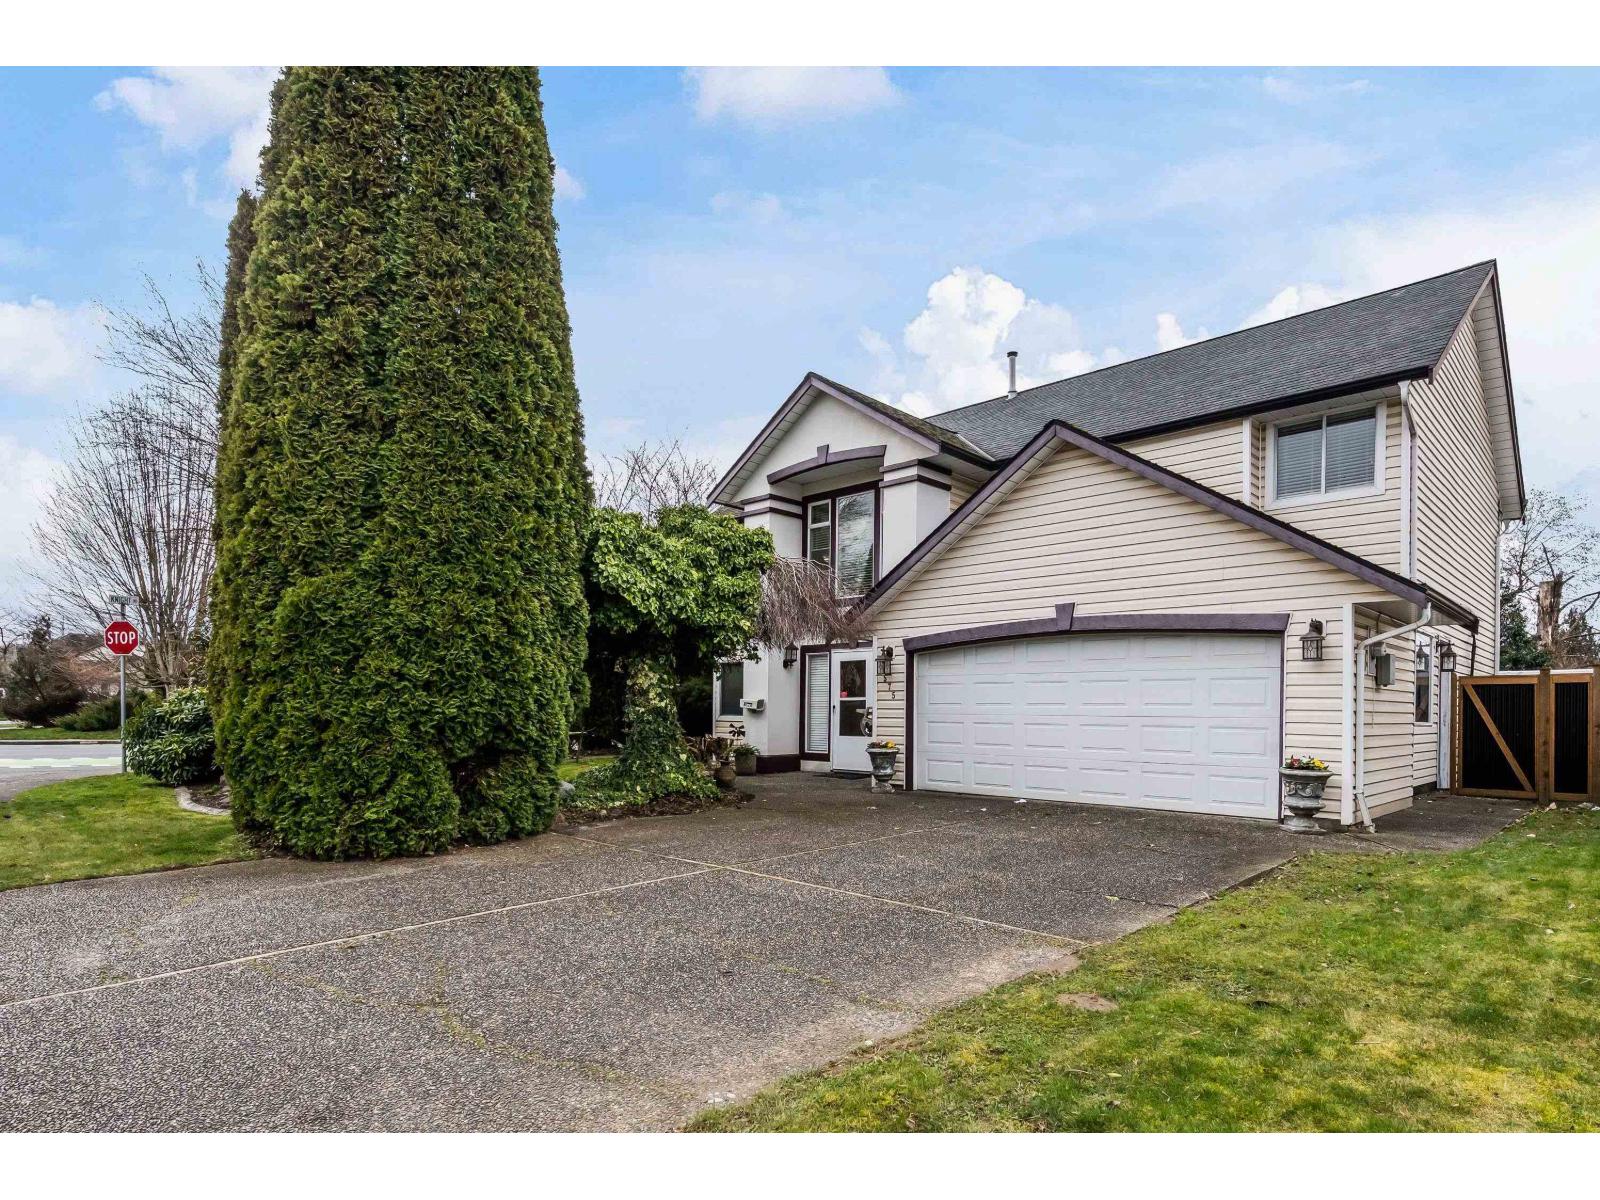
Basement-entry 5Bed 3Bath home w/ 2,100+ SqFt & SUITE POTENTIAL on a 6,100 SqFt corner lot in prime SARDIS! Bright main floor has large windows w/ beautiful MT VIEWS, large living room w/ GAS F/P, formal dining, and kitchen w/ GAS RANGE and eating area leading to a covered deck w/ beautiful sunsets. Upstairs Hardwood floors in 3 bedrooms, a primary w/ W/I closet and ensuite w/ W/I SHOWER and full bath. Downstairs 2 bedrooms, REC ROOM, full bath, laundry w/ sink and separate entry: ideal for a suite, business or growing kids. Central A/C, near new FURNACE, newer hot water tank, R/I Central Vac, new corrugated fence, DOUBLE GARAGE and large driveway with RV PARKING. Walk to schools, revitalized mall, all amenities, trails, and 1min drive to HWY1. Perfect family home w/ large private yard. (id:65446)
2819 Cowell Road
Ottawa, Ontario
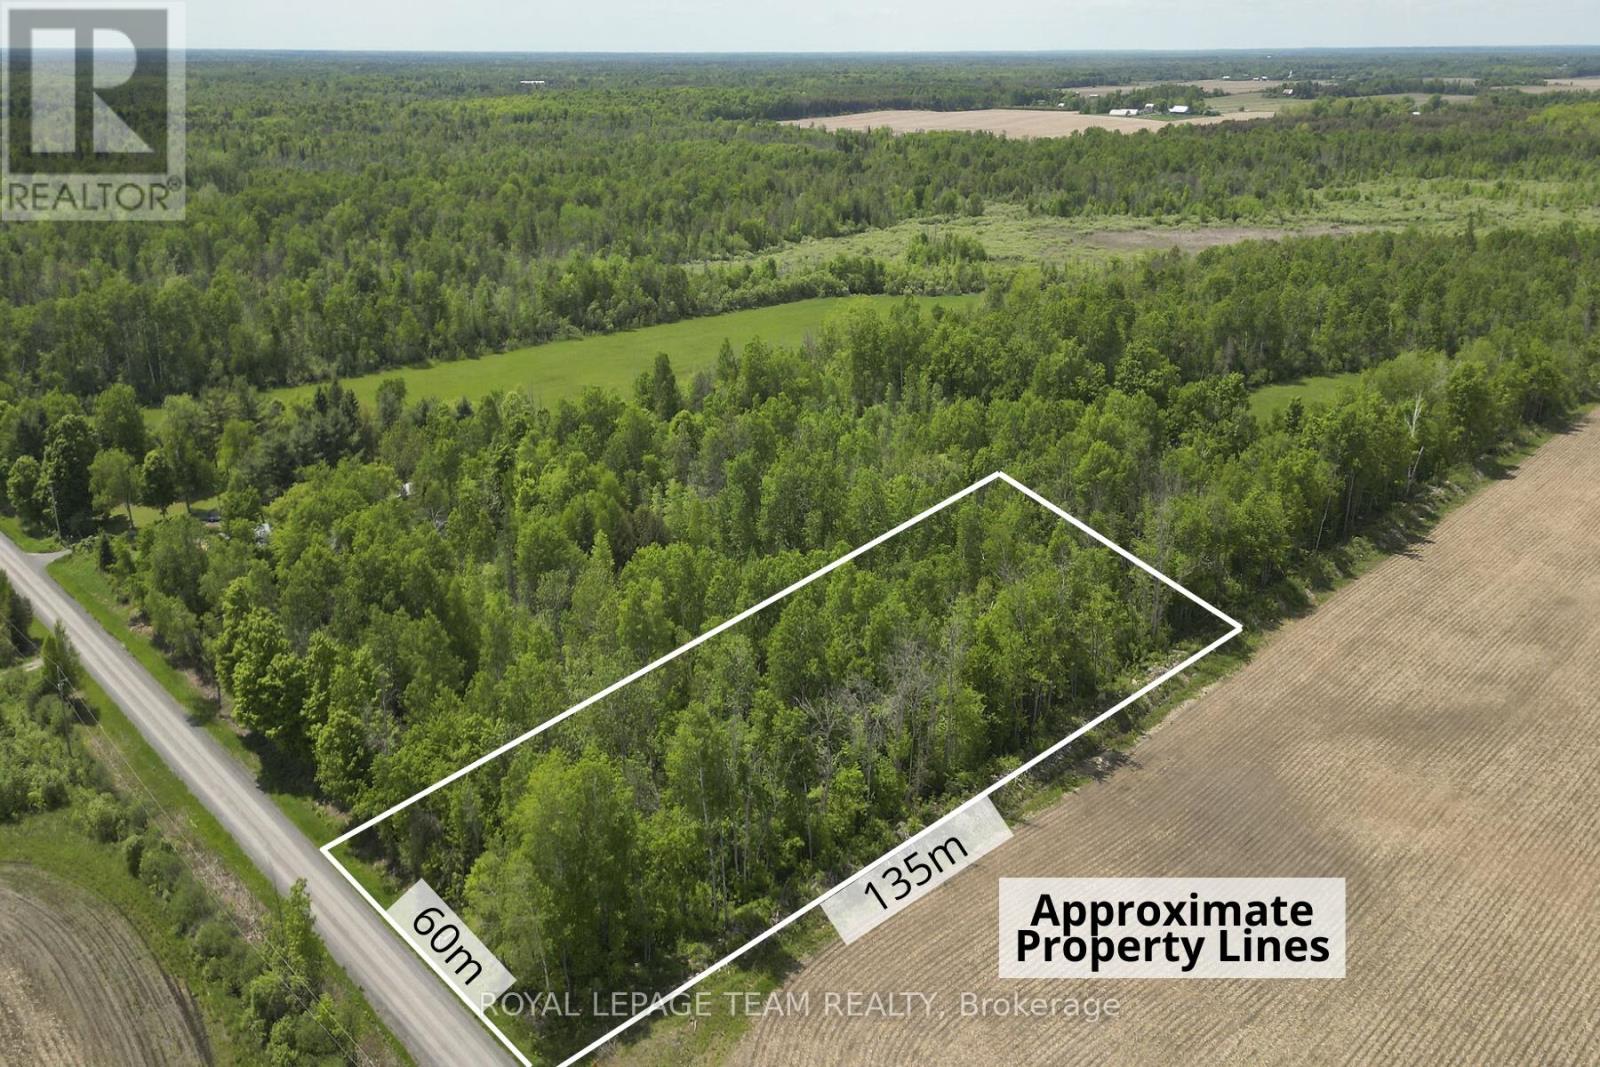
Build smart with major savings! Ontario's new full HST rebate on new home construction means your dollar goes further - starting with this lot. Nestled on the rural outskirts of the highly sought-after North Gower community, this exceptional 2-acre treed lot presents a rare opportunity to build your dream home in a truly serene setting. Surrounded by a mature forest canopy, the elevated, dry property offers an ideal balance of privacy, natural beauty, and convenient access to modern amenities, delivering the feeling of a private retreat while remaining close to the city. Set atop a cleared, peaceful sandy knoll, the prime building site is perfectly positioned to maximize seclusion, with no rear neighbours and picturesque views of your own wooded sanctuary. Wake each day to birdsong, gentle breezes through the trees, and occasional visits from local wildlife, all within a setting that feels worlds away from the everyday hustle. Ideally located just minutes from Highway 416, less than 10 minutes to the charming town of Kemptville, and approximately 35 minutes to downtown Ottawa, this property offers unmatched tranquillity without compromise. Vacant lots of this size, quality, and proximity to the city are increasingly rare. Don't miss your chance to secure this private oasis and bring your vision to life. Properties like this are seldom available, especially at such an attractive price point. Don't wait...you have the perfect opportunity to build your ideal home on a picture-perfect building lot at an incredible savings. Please do not walk the property without a licensed real estate representative. (id:65446)
817 - 915 Elmsmere Road
Ottawa, Ontario
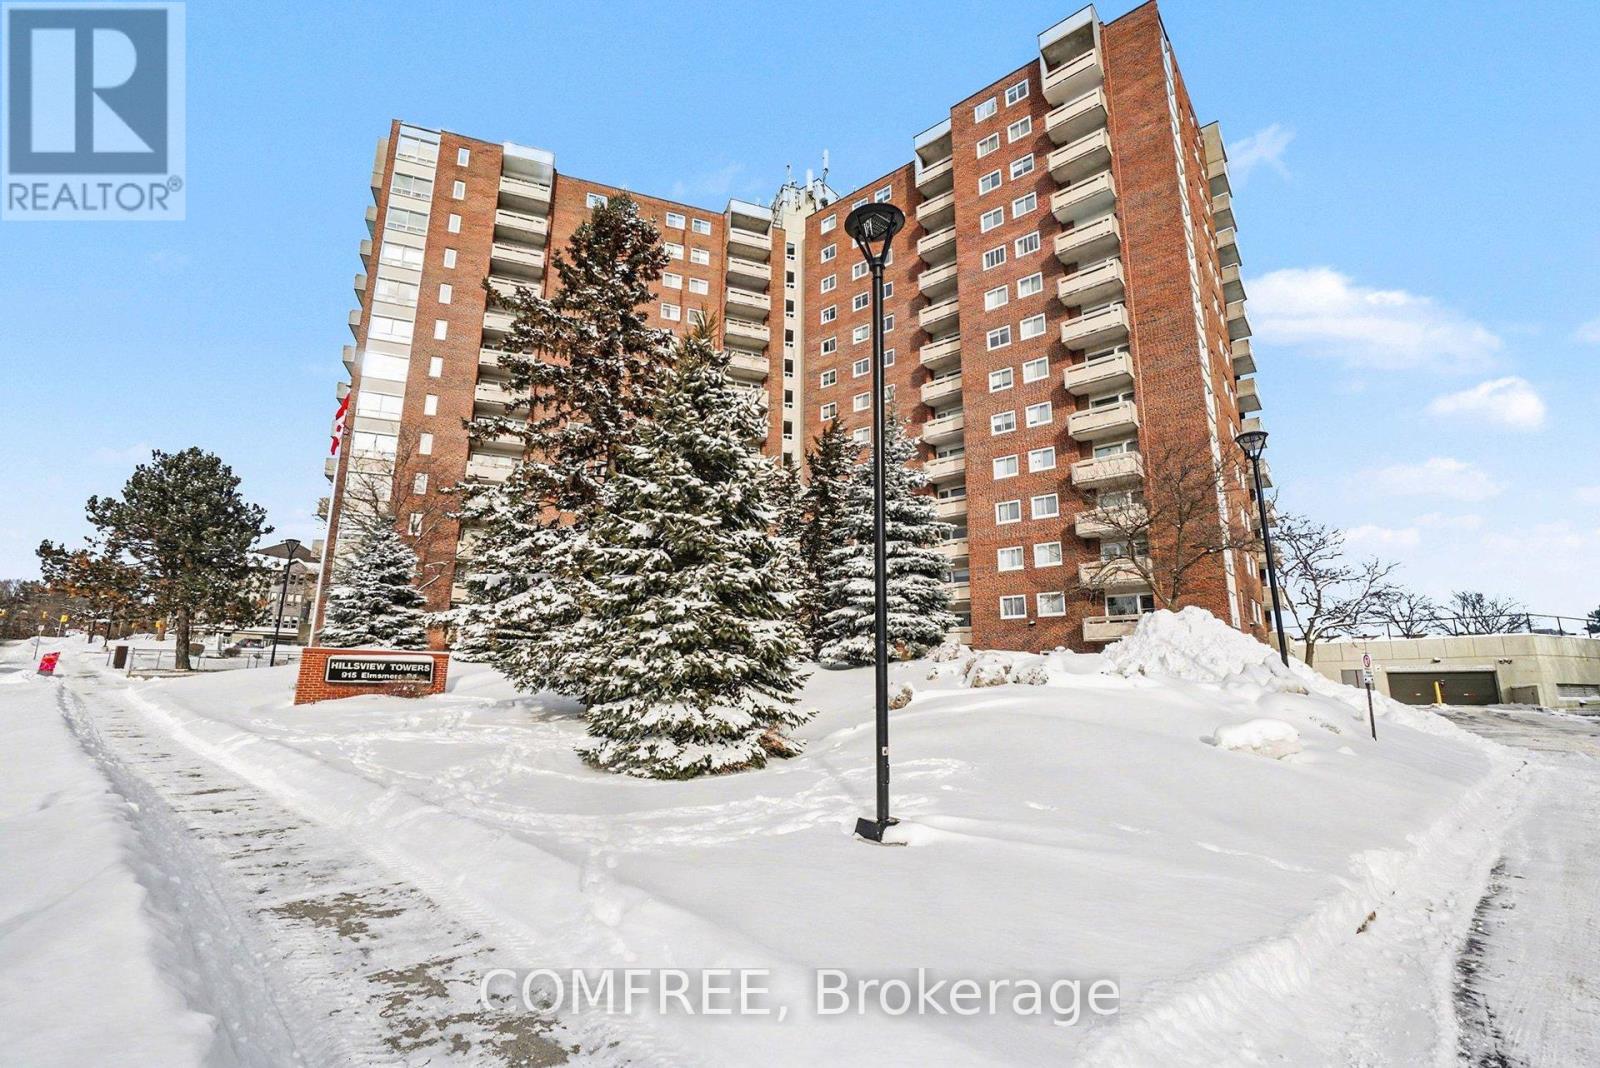
Stunning Bright panoramic view of Ottawa and sunset 3 bdrm unit condo apartment located in a sought after Hillsview Towers /Beacon Hill well maintained with many amenities. Located close to everything. Primary bdrm has 2 piece en-suite bath & walk in closet, & 2 other good sized bdrms. Part of wall has been removed between 2nd and 3rd bdrm but can easily be converted back if needed. Laminate flooring & tile throughout. Dining room overlooks sunken living room with access to balcony with gorgeous South -Western -North view. 2 wall mounted A/C units, heat pump system on balcony, & electric heat professionally installed. Condo fees include heat, hydro, water, 1 underground parking space in prime location near building entrance, locker. Unit has also storage room inside. Amenities include: car wash, bike room, sauna, guest suites, large lavish outdoor pool with lifeguards, party room, club house 45+ With pool table, watch or join nearby pickleball, admin office onsite, bright clean shared laundry room. Close to transit, shopping, schools wave pool, downtown, bike paths and Ottawa river. Blair & Montreal Road OT stations (id:65446)

326 Wallace Street, Hope
Hope, British Columbia
Turnkey Retail & Gift Store in the Heart of Hope, BC! Step into a charming and well-loved retail and gift store that's been serving the Hope community for over 10 years! Located in a prime, high-visibility location in the heart of town, this 2320 sq. ft. shop is a go-to destination for locals and visitors alike. Beautifully curated and thoughtfully laid out, the store offers a wide variety of unique gifts, home décor, locally made products, seasonal items, a food safe kitchen and more. With a loyal customer base, steady foot traffic, and strong local support, this is a fantastic opportunity to take over a turn-key business with deep community roots and plenty of room to grow. Affordable lease, welcoming atmosphere, and incredible potential to expand online or diversify product lines. Don't miss this rare chance to own an established business in one of BC's most picturesque and growing communities. Inventory Negotiable. * PREC - Personal Real Estate Corporation (id:65446)
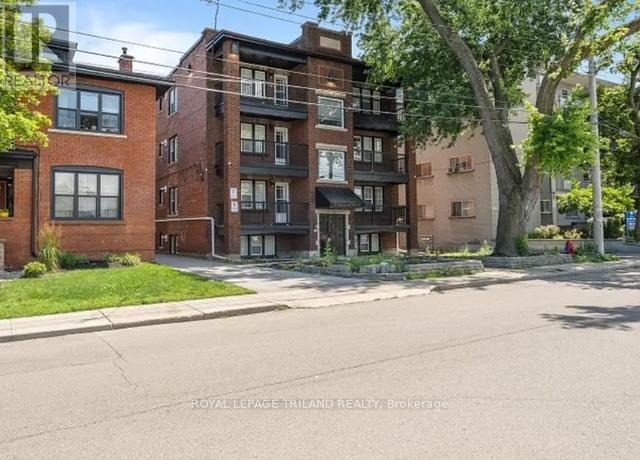
4 - 15 Balmoral Avenue S
Hamilton, Ontario
Situated in a boutique-style building with only two units per floor, this suite offers enhanced privacy, abundant natural light, and a more exclusive living experience. This well-appointed unit features a contemporary kitchen, heated bathroom floors, individual climate control, on-demand hot water, ensuite laundry, and an electric fireplace for added comfort. Residents benefit from a secure, modern entry system with in-suite video monitoring, allowing you to see and grant access to visitors directly from your unit, as well as added visibility of the parking area for enhanced peace of mind. High-speed internet is included, and one parking space is available at additional cost. Ideally located close to transit, parks, shopping, and everyday amenities. Perfect for professionals seeking a refined, secure, and low-maintenance living environment. Tenant responsible for utilities. Minimum 1-year lease required. Don't miss this opportunity. (id:65446)
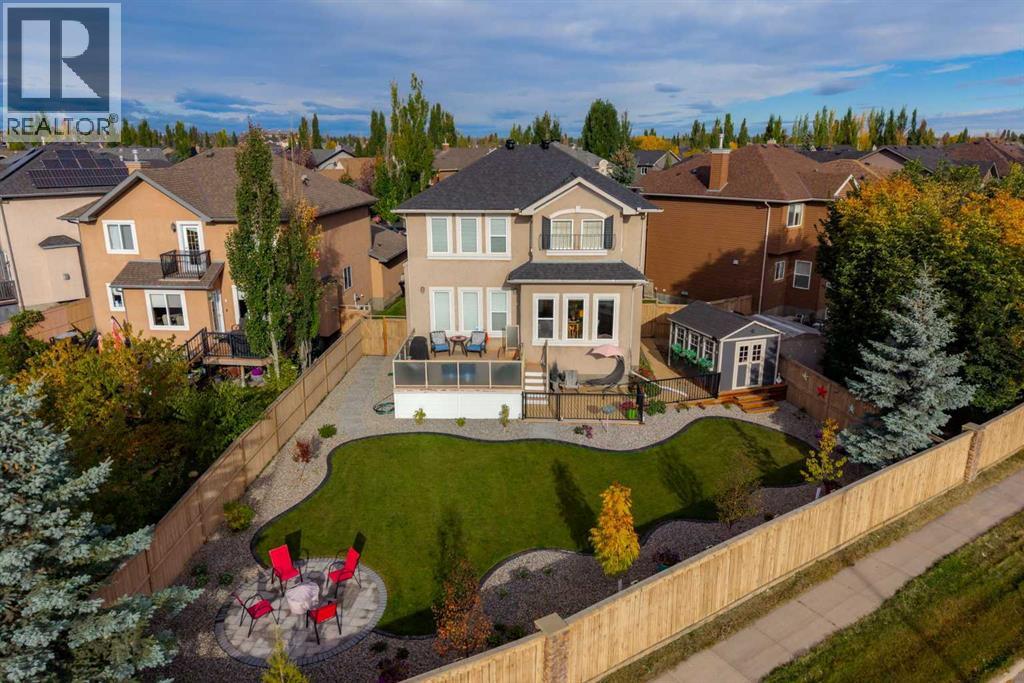
106 Evergreen Common SW
Calgary, Alberta
Extensively updated and meticulously maintained, this Evergreen Estates home offers peace of mind with major upgrades completed throughout the years. Significant improvements include a new roof in 2021 with Owens Corning Class 4 impact-resistant shingles, a high-efficiency three-stage furnace with electronic air purifier installed in 2021, and hot water on demand added in 2023. Additional updates include new front and patio doors in 2022, a new garage door and opener in 2023, and major interior renovations completed in 2024, featuring updated tile flooring, refreshed bathrooms with modern fixtures, custom built-ins, and a fireplace. The professionally developed basement (2023) includes heated bathroom flooring and flexible living space, while the complete backyard landscaping transformation in 2025 created a beautiful outdoor setting on a pie-shaped lot. Hardwood flooring, granite countertops, updated appliances, and thoughtful improvements throughout further enhance this move-in-ready home.Welcome to this beautifully maintained California stucco–inspired home, lovingly cared for by its owners for over 20 years. From the moment you step inside, you'll feel how intentionally this home was designed for a growing and busy family, while still offering spaces to relax at the end of the day. Large windows throughout every level flood the home with natural light, creating warm and inviting spaces.The main floor layout is both functional and refined, featuring a private powder room tucked away for guests, a bright home office, and a mudroom with convenient laundry access directly from the garage. At the heart of the home, the kitchen, dining, and living areas come together beneath tall ceilings, creating a grand yet comfortable setting ideal for everyday living and entertaining.Step outside to the south-backing deck, where indoor and outdoor living blend seamlessly. The beautifully landscaped backyard offers the perfect setting for hosting fires, kicking a ball around, o r simply enjoying open space. A large wood shed provides excellent organization for tools, toys, and seasonal storage.Upstairs, the thoughtfully separated bedroom layout places each room in its own corner of the home, creating privacy for everyone. The owner’s suite, positioned on the south side, is filled with natural light and offers a peaceful retreat, complete with a beautifully updated ensuite featuring dual vanities, heated flooring, and a spacious walk-in closet.Located in one of Evergreen’s most desirable communities, this home reflects years of pride of ownership and thoughtful investment—and is ready to become part of a new family’s next chapter. (id:65446)