
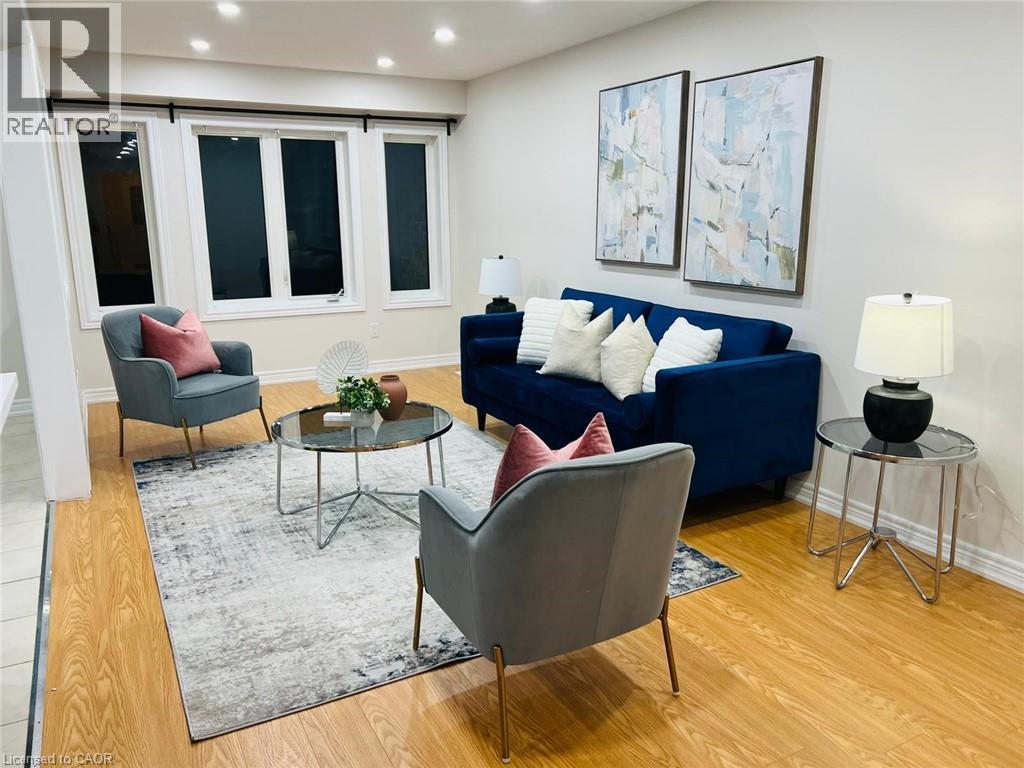
570 Linden Drive Unit# 3
Cambridge, Ontario
Welcome to 570 Linden Dr #3 a beautifully maintained, modern townhome in one of Cambridge's most desirable communities, with thousands of dollars $$$ spent on recent improvements. This bright, open-concept home features large windows, a fully upgraded kitchen with newly installed countertops, stainless steel appliances, upgraded LED lighting and new pot lights. Enjoy laminate flooring throughout (no carpet) on Main level, fresh paint, and upgraded countertops in all washrooms, offering a truly move-in-ready experience. The upper level includes spacious bedrooms with generous closet space and a modern bath. Ideally located near schools, parks, shopping, transit, and Highway 401-perfect for families, professionals, or investors. (id:65446)
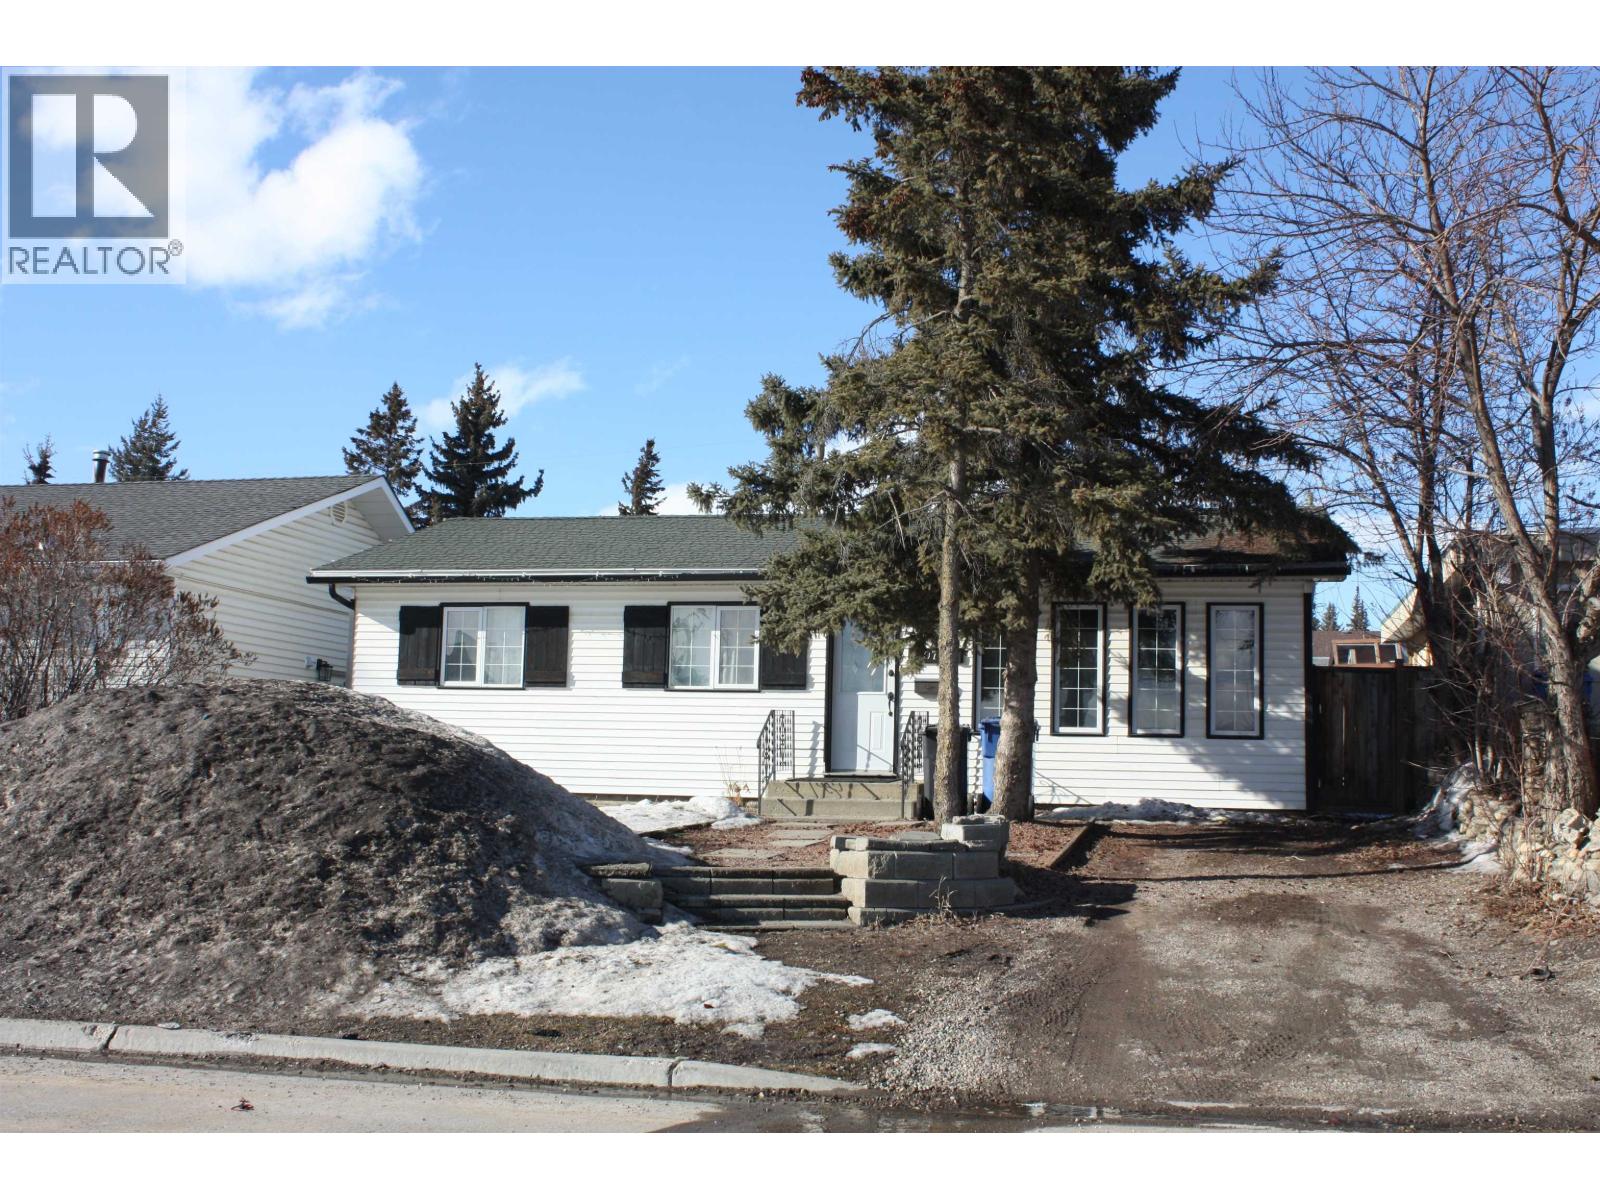
10704 102 Avenue
Fort St. John, British Columbia
Location, location, location! This well-maintained 3-bedroom rancher is well worth a look. It features a spacious porch with laundry and closets, a galley kitchen that opens to a large dining area, and a bright living room with south-facing windows. The home has seen extensive updates, including vinyl siding, eaves, soffits, fascia, new windows and exterior doors, plus newer carpeting. Outside offers a 12x22 detached garage that is wired, insulated, and has a concrete floor. Located in lower Finch, close to a playground, this move-in ready home is perfect for families or first-time buyers. (id:65446)
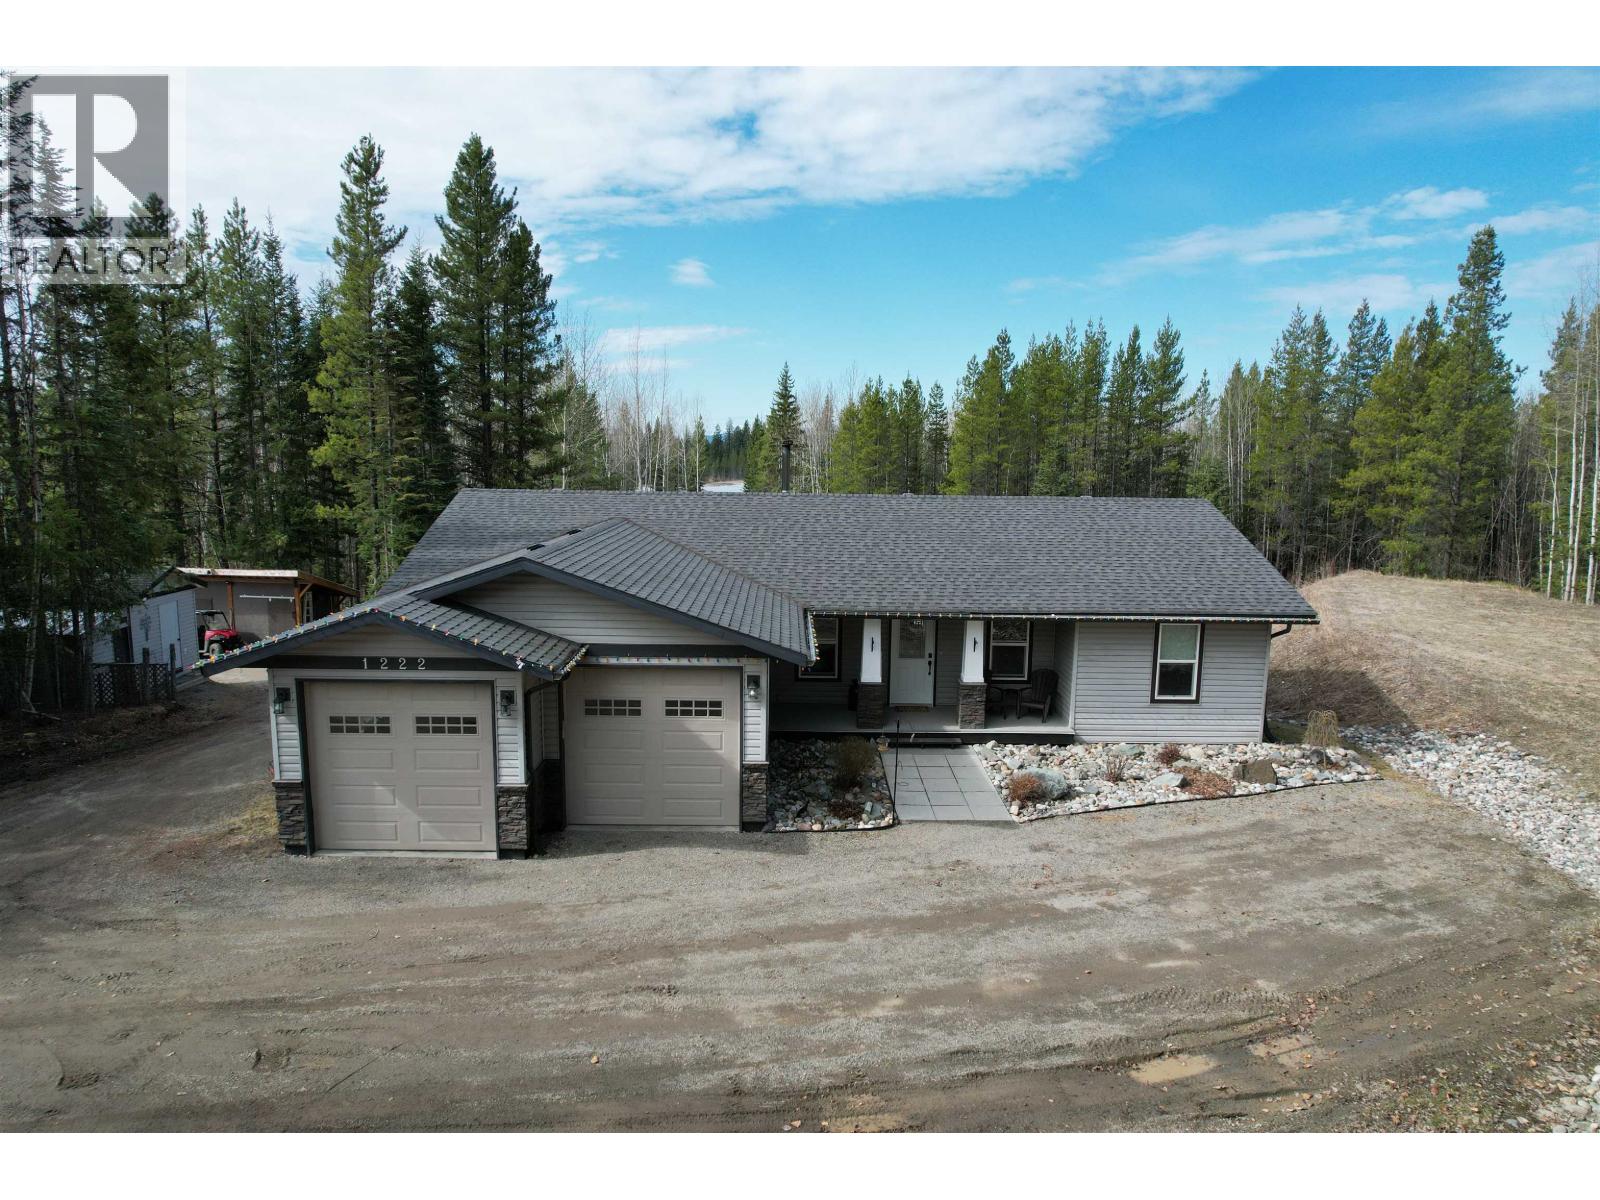
1222 Hlady Road
Quesnel, British Columbia
Tucked away in the desirable Ten Mile Lake area, 1222 Hlady Road offers privacy, space, and a true connection to nature on 6.75 acres! This newer well-designed home features 5 bedrooms and 3 bathrooms, which is ideal for families of all sizes. The GORGEOUS, bright & functional kitchen provides a generous amount of counter space and cabinetry and flows into an inviting living area. The primary suite includes a walk-in closet and a 4 pc ensuite with soaker tub and separate shower! Outside, enjoy private trails leading to a large, serene pond that attracts a variety of birds & waterfowl year-round. Additionally you will enjoy a double garage, ample parking, greenhouse, and garden. The 3,000-gallon cistern with filtration system ensures reliable & consistent quality water for everyday living. (id:65446)
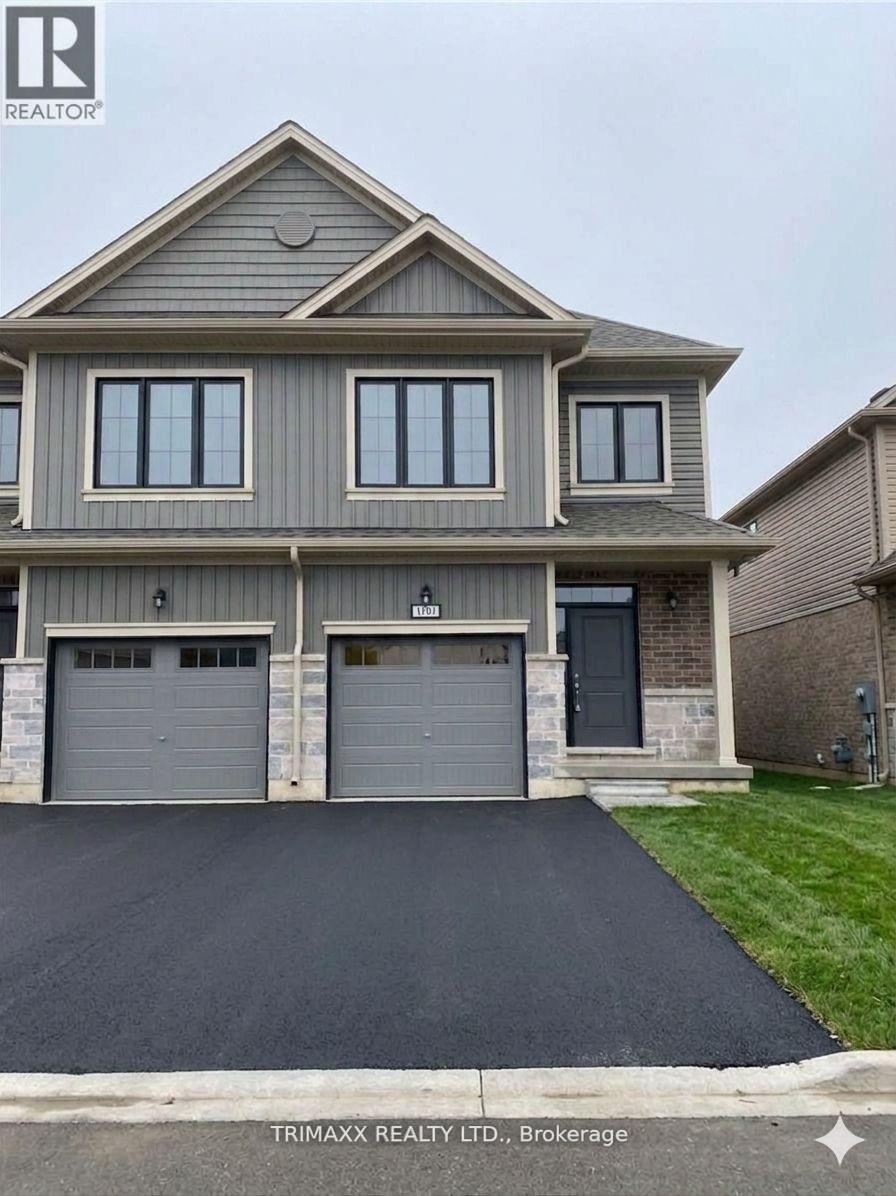
100 Middleton Street
Zorra, Ontario
TRY UR YOUR BEST OFFER !!! PRICED TO SELL @@ A DEAL for end-unit townhouse featuring a modern open-concept design with 130+ Depth Lot @@ . 3 spacious bedrooms and 3 bathrooms, including a private 3-piece ensuite in the primary bedroom. The main floor boasts hardwood flooring, 9' ceilings, large windows for plenty of natural light, and a stylish kitchen with granite countertops. Prime location close to all amenities - soccer fields, skate park, splash pad, Lions Park, and arena. Please Note : PROPERTY IS VIRTUALLY STAGEDWITH FURNITURE AND STAGING ACCESSORIES( AI TOOL). (id:65446)

6191 Chimdemash Frontage Road
Terrace, British Columbia
A rare chance to own 10+ acres on the mighty Skeena River, world-famous for its salmon and steelhead fishing. This stunning property features a cozy home with river views, multiple outbuildings including a shop, storage sheds, a root cellar, and a charming sauna. Enjoy breathtaking mountain views where you can watch mountain goats in their natural habitat. The land is partially treed with a lovely fruit orchard. Whether you're looking for a peaceful retreat, outdoor adventure, or a riverside lifestyle, this property has it all. Don't miss out. (id:65446)

2 Sunset Lane
Rural Stettler No. 6, Alberta
Located at one of Alberta’s largest lakes, Buffalo Lake is truly one of the area’s best-kept secrets. Welcome to Buffalo Sands, a close-knit lake community offering a four-season lifestyle ideal for weekend escapes, unwinding after work or full-time living. This exceptional lakehouse-inspired chalet is not an A-frame cabin, but a thoughtfully designed home with architectural character, warmth and timeless appeal. This beautifully maintained 1½-storey, fully finished home features a front walkout entry-level with 9’ ceilings and in-floor heating, offering comfort and practicality year-round. The attached double heated garage (12’6” x 33’6”) is fully finished, painted, wired and includes a floor drain, upgraded lighting, new electrical panel, and generator hook-up panel. Step inside to a welcoming tiled foyer with generous storage and a stylish 2-piece bathroom. A few steps up, the great room impresses with soaring 19’ vaulted ceilings, polished hardwood floors and a stunning floor-to-ceiling stone fireplace with copper insert, framed by stone pillars inside and out. Large windows flood the space with natural light and showcase tranquil views. The kitchen is designed for both everyday living and entertaining, featuring polished concrete countertops, a premium WOLF gas stove, stainless steel appliance package, corner sink, pantry, breakfast bar and a custom coffee station. Three doors provide seamless access to the massive three-sided wrap-around covered deck, perfect for hosting or relaxing outdoors. The primary bedroom offers a walk-in closet with built-in organizers and a spa-inspired ensuite with an upgraded steam walk-in tiled shower and glass doors. The upper-level loft overlooks the main living space and includes two additional bedrooms and a 4-piece bathroom—ideal for guests, family a library or office nook and direct access to a covered outdoor courtyard complete with a gas fireplace. The entry-level walkout features in-floor heat, a newly created recreation r oom/could be additional bedroom with plush carpeting, cabinetry and feature dart wall, a large utility/laundry room with epoxy flooring and extensive storage, workshop/boiler room. Outdoor features include multiple conversation areas a fire pit and maintenance-free decking with storage underneath. Recent upgrades include new WOLF stove, stainless refrigerator, Samsung washer/dryer, boiler, furnace and A/C unit, hot water tank, sound system (inside and out), lighting upgrades, paint, cabinetry refinishing, garage improvements, widened driveway, additional parking pad, landscaping/ new sod and stone enhancements. A unique highlight is the walking trail behind the home providing direct access to the lake, beach, docks, playgrounds, pond - skate, canoe or country ski on trails. The property includes the right to boat slip in the community marina (on separate title). Full time residence or your new income / rental escape! This is lake living at its finest-be prepared for love at first sight. (id:65446)
751 Horsey Road
Shaunavon, Saskatchewan
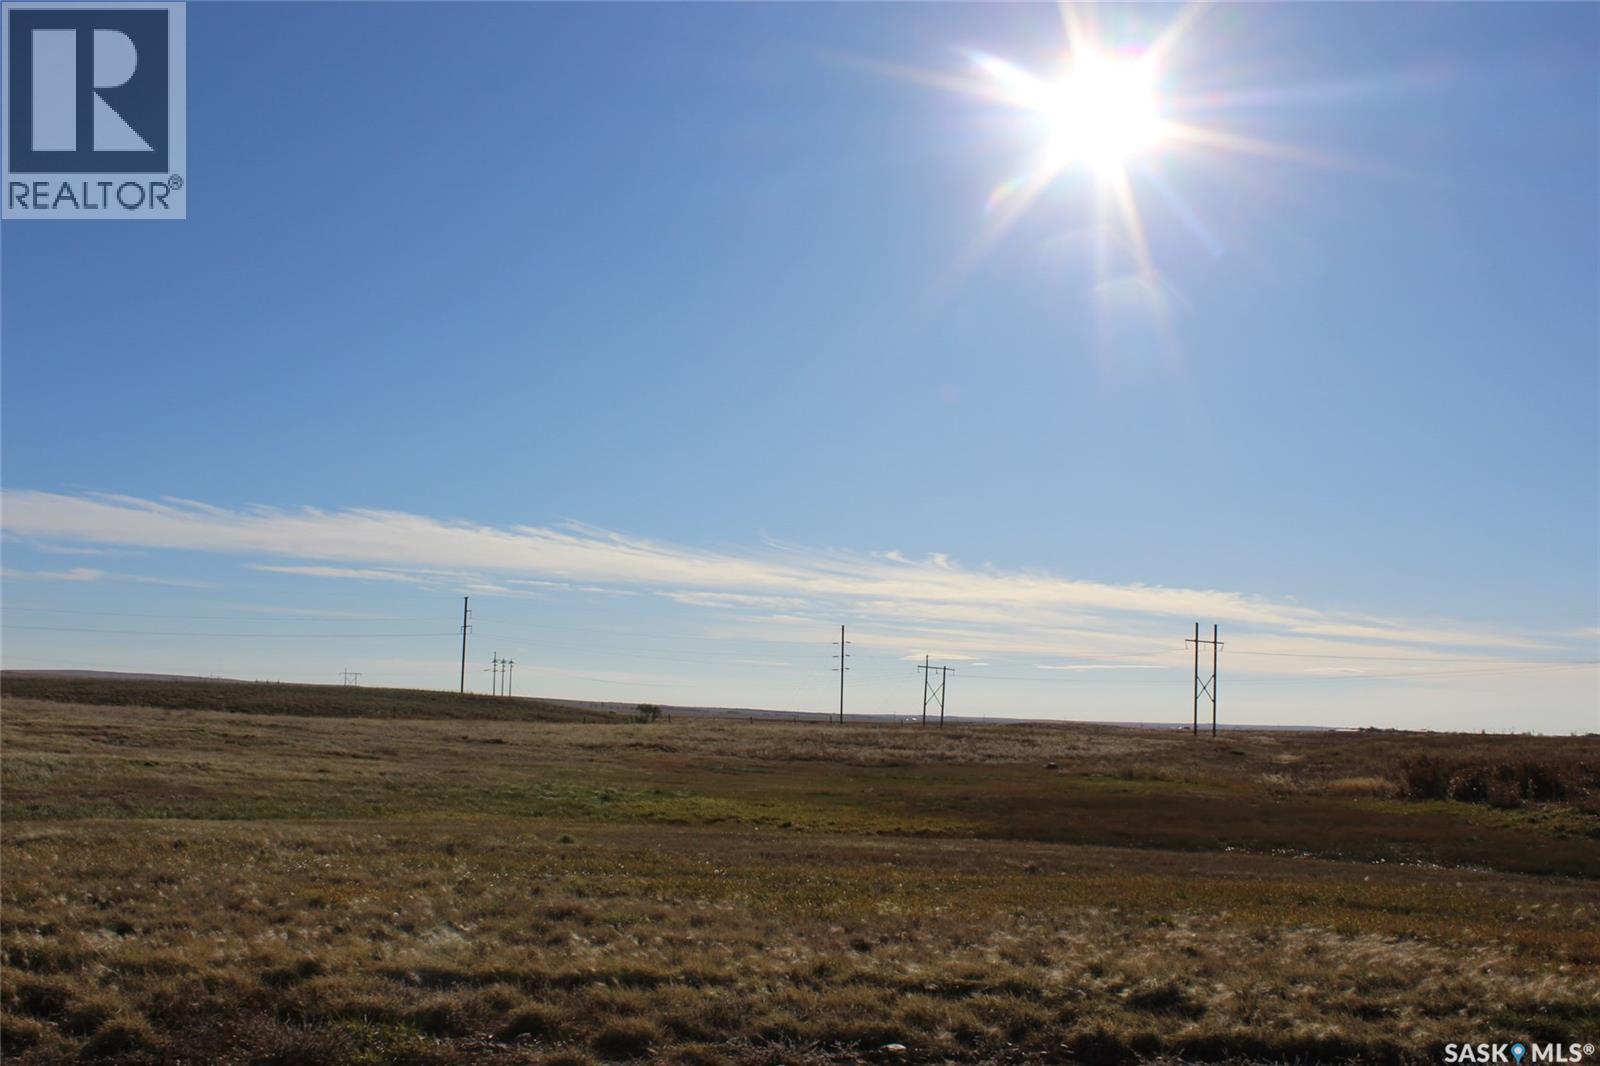
Industrial space is available on Horsey Road in Shaunavon. With 2.11 acres endless opportunities await you in the great location. Lot is West of the #37 highway and ready for immediate possession. (id:65446)
725 Horsey Road
Shaunavon, Saskatchewan
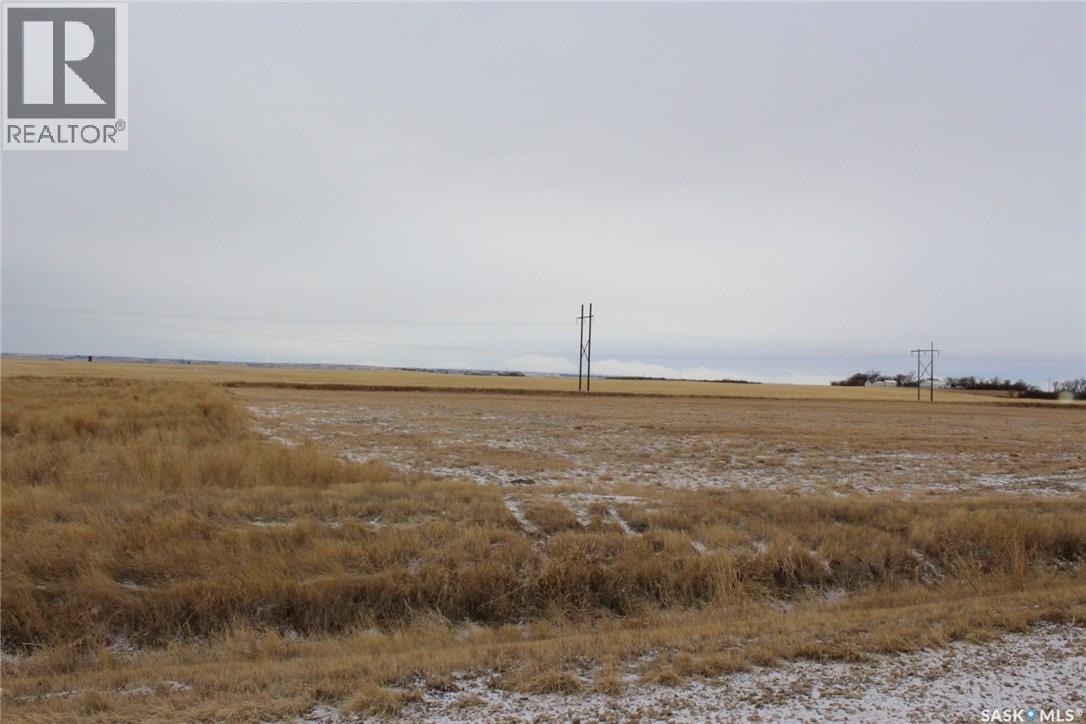
Located in Shaunavon's Industrial Park, this 2.11-acre lot is ready for your business. The area is a busy oil and gas area, with many other established businesses in the development. This lot is a standard rectangular lot that backs on to a major power line and a farmer's field. The site has good gravel access and decent elevations for your new build. Ideal industrial development area. (id:65446)
3 - 148 Glenlake Avenue
Toronto, Ontario
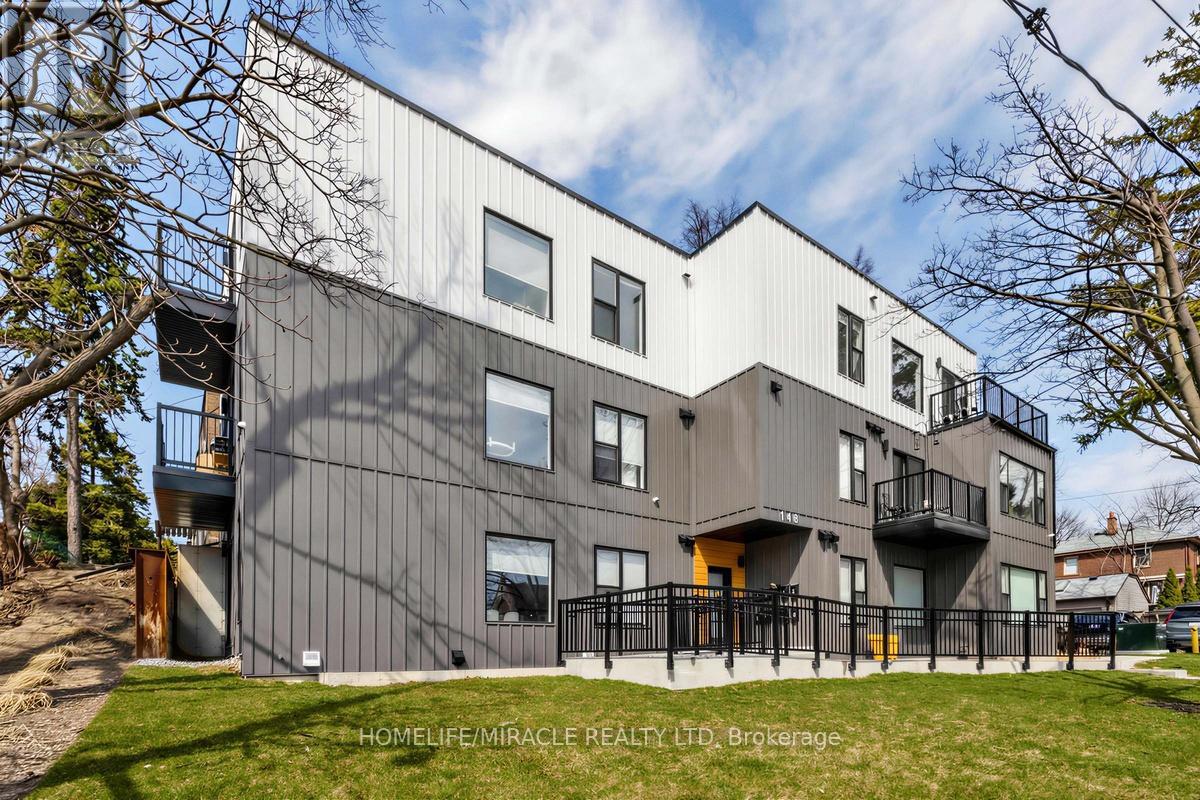
Brand new 1 bedroom, 1 bathroom unit available for immediate occupancy on Glenlake Avenue in the desirable High Park area. This bright and modern suite offers contemporary finishes and an open layout. Pet-friendly building with unbeatable location-steps to High Park, Bloor West Village shops, cafes, restaurants, TTC, and minutes to downtown. (id:65446)
56 Frost Street
Toronto, Ontario
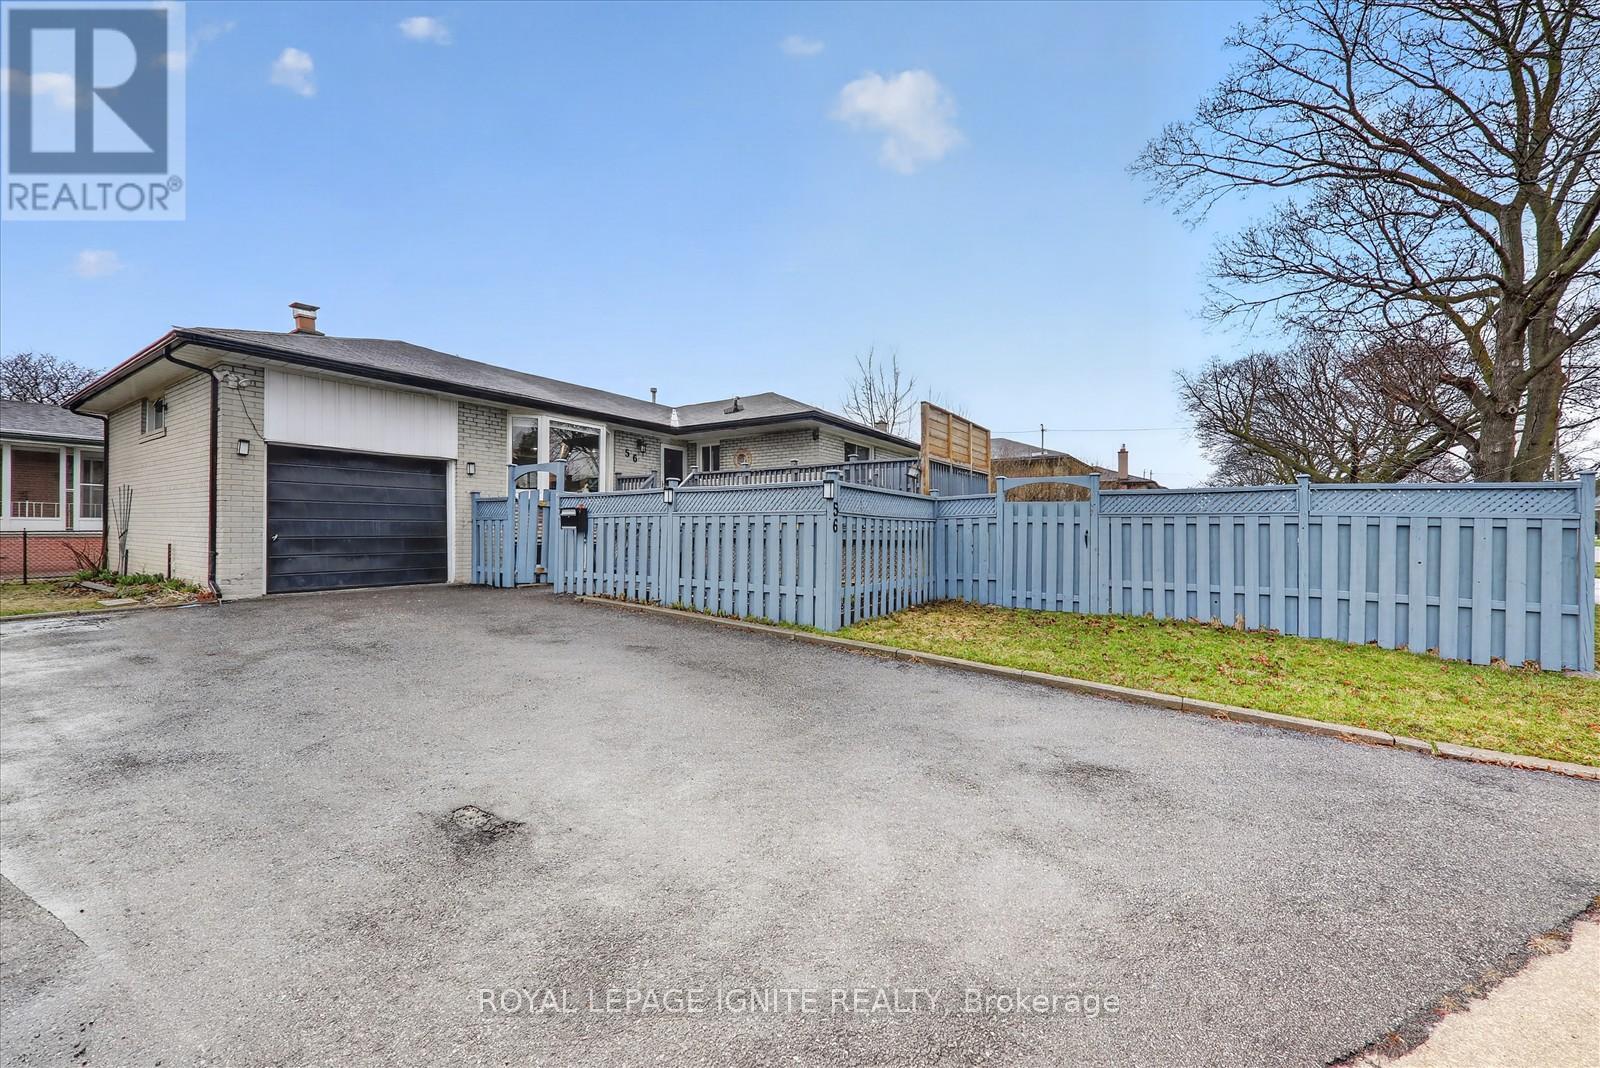
Brand new 2 bedroom Legal basement available immediately * located one of the most desirable areaof quiet, family-friendly neighborhood of Etotbicoke and just minutes to kipling transit,shopping, schools, major highways and other amenities * Above grade windows for lots natural light*Separate Laundry * Tenant pay 30% utilities * and One car parking. (id:65446)
12 Primula Crescent
Toronto, Ontario
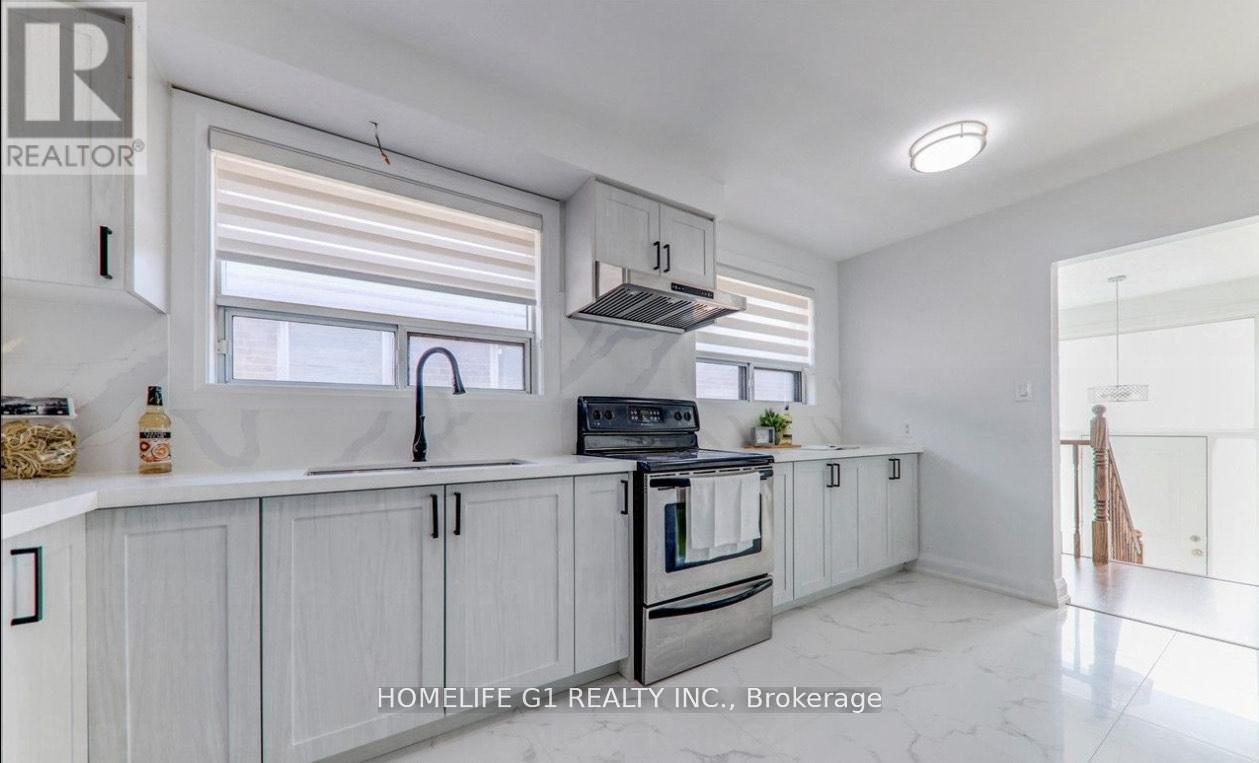
This renovated upper-level home offers 3 spacious bedrooms and 1 modern bathroom with updated finishes throughout. Located in a great area, it's ideal for families or professionals. Close to bus stops, schools, parks, a library, and everyday amenities, everything you need is nearby. The home also includes a new dishwasher and laundry on the same level for added convenience. Clean, modern, and move-in ready. (id:65446)
66 Melmar Street
Brampton, Ontario
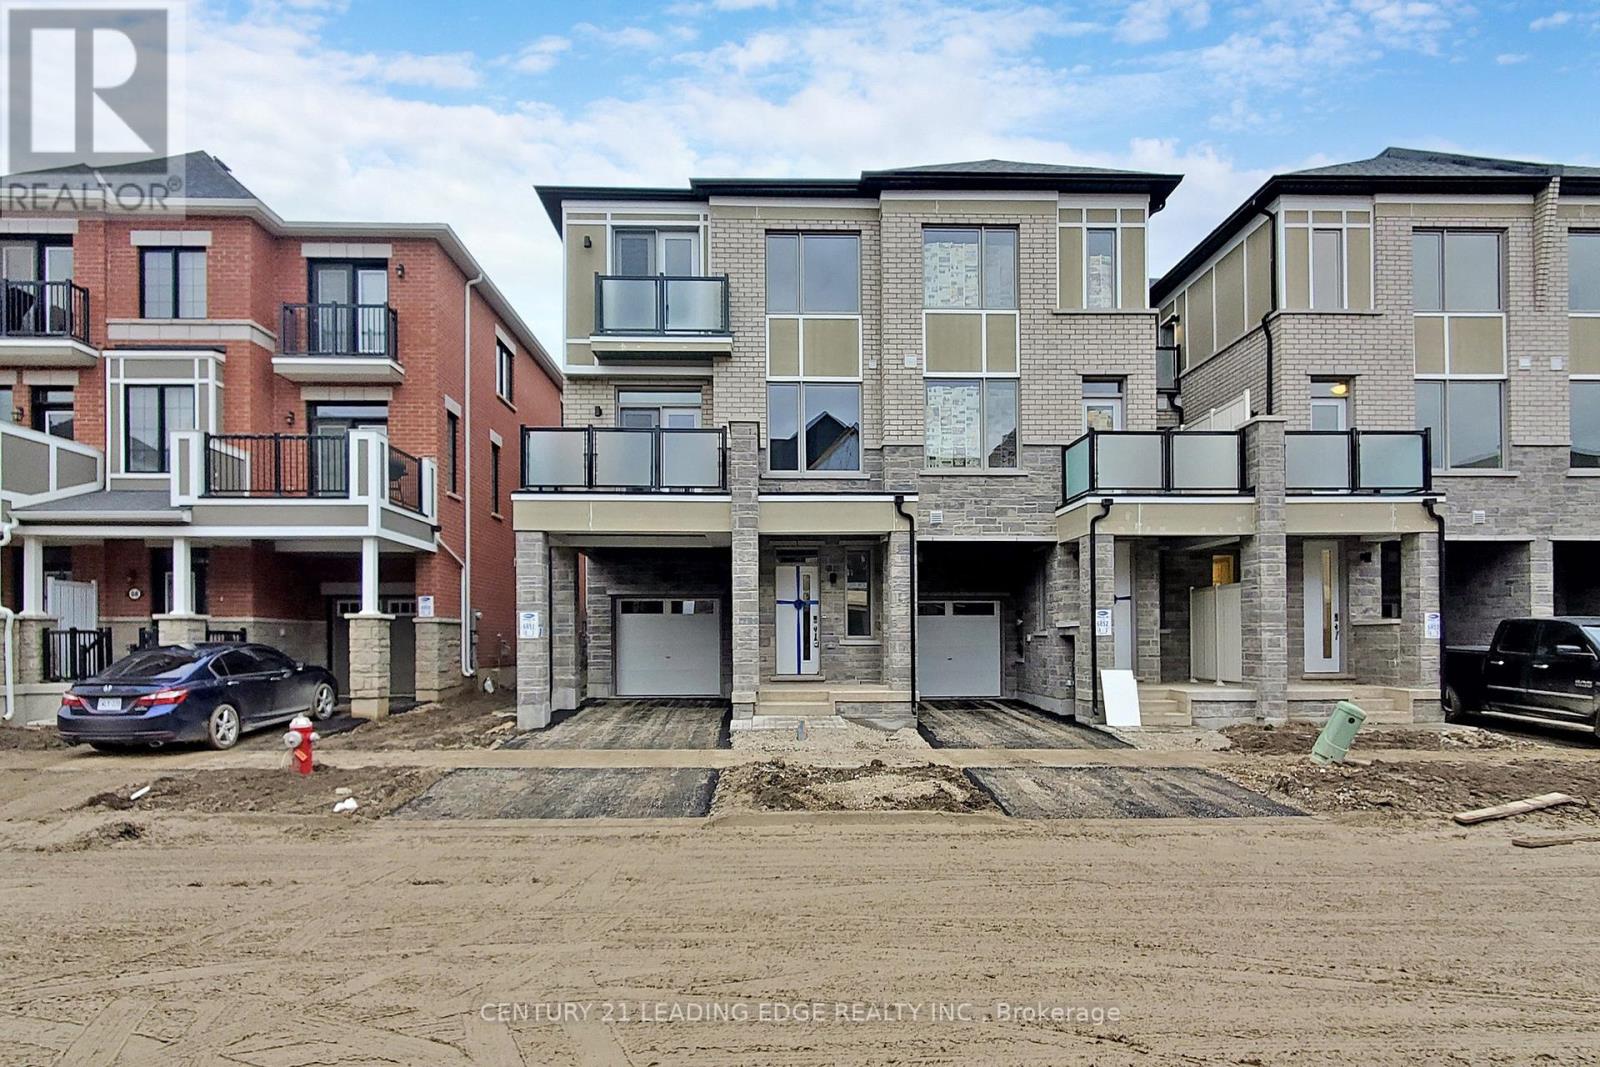
Welcome To 66 Melmar St. The newly developed Mount Pleasant North Community by Mattamy Homes. This Luxury Brand New, End Unit, Townhouse comes with S.S. appliances, an Upgraded Kitchen with Extended Cabinets, Pratical Open Concept Floor Plan with Lots of Windows, for Natural Sunlight. Close to esteemed schools, parks, Longos, restaurants, and public transit options. Minutes to Mount Pleasant GO, Park, Library, School, Mount Pleasant Square Brampton (id:65446)