
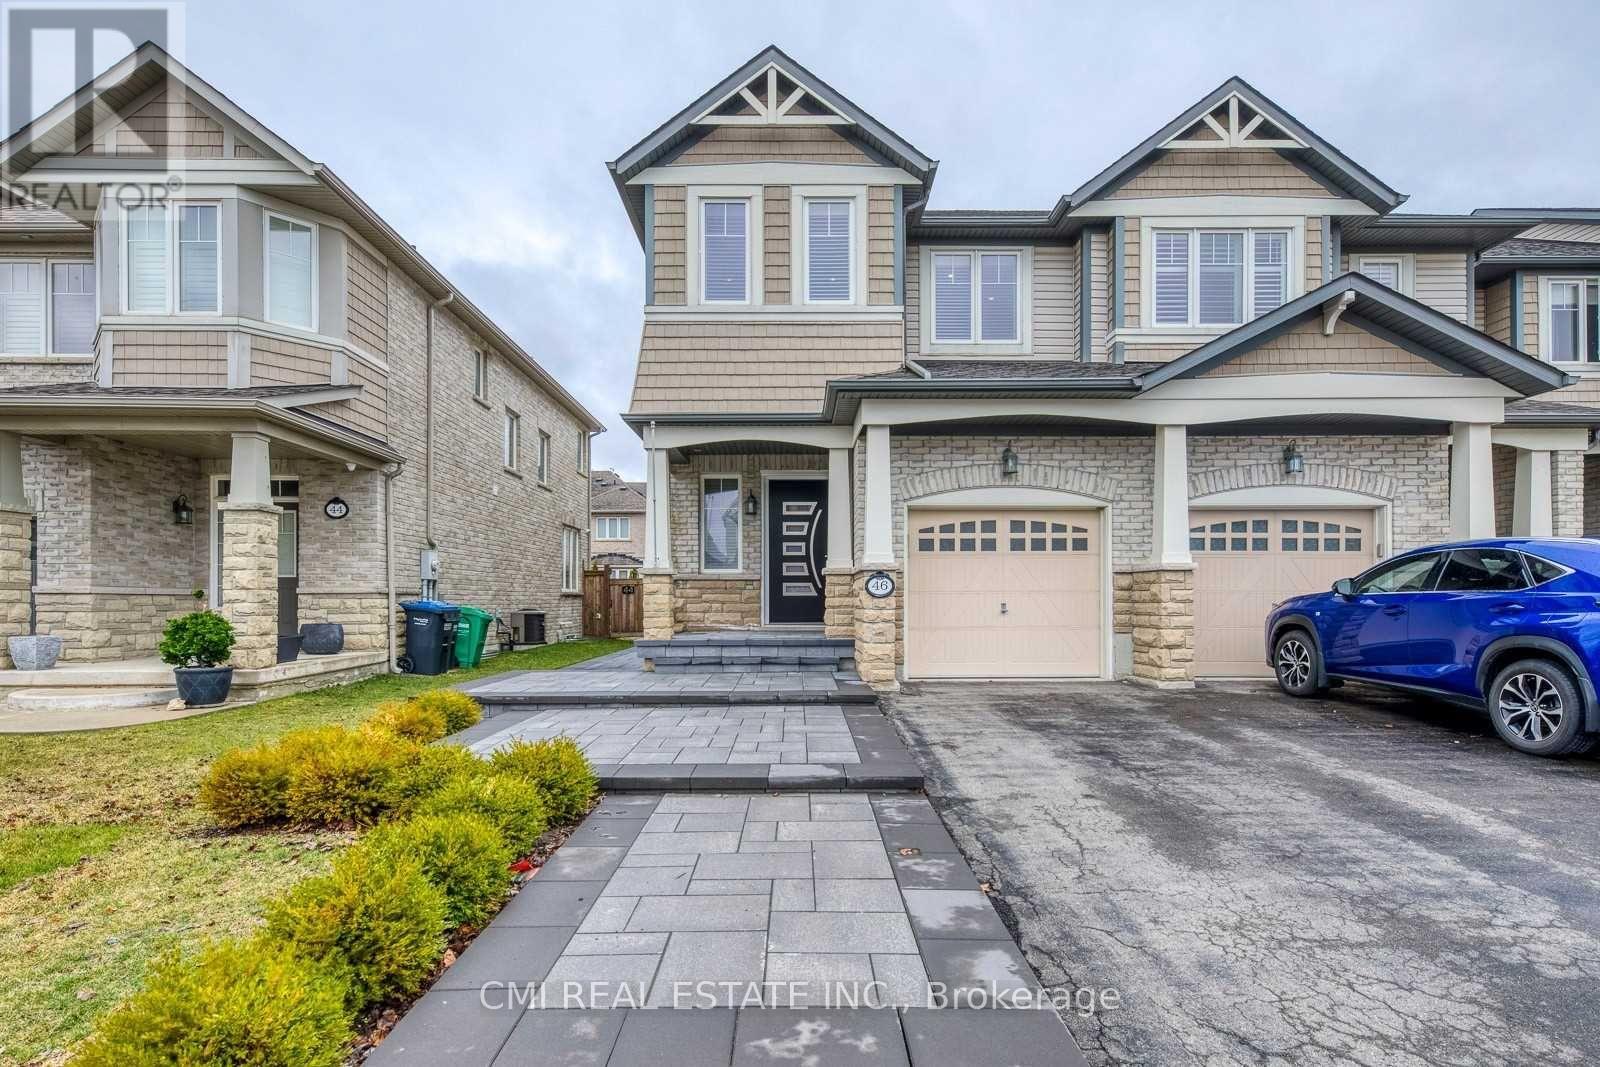
46 Losino Street
Caledon, Ontario
Discover the epitome of urban living in this stylish, semi-like corner-lot freehold townhouse, showcasing modern upgrades throughout. Featuring hardwood floors, flat ceilings with pot lights, and thoughtfully curated designer finishes, this home offers a seamless blend of sophistication and everyday convenience. The spacious living areas flow into a gourmet kitchen equipped with stainless steel appliances, including an induction stove. Luxurious bedrooms and beautifully renovated washrooms elevate the living experience, highlighted by a freestanding tub and frameless glass shower. Enjoy outdoor entertaining on the newly finished patio with metal railings, French patio door with tilt opening, gas line, and a cosmetic deck complete with pergola. Additional features include a cozy recreation room with gas fireplace, freshly painted interiors, and a new front door with multi-point lock. Ideally located in the desirable Caledon community, with easy access to amenities, transportation, and everyday conveniences-this is refined urban living at its finest. (id:65446)
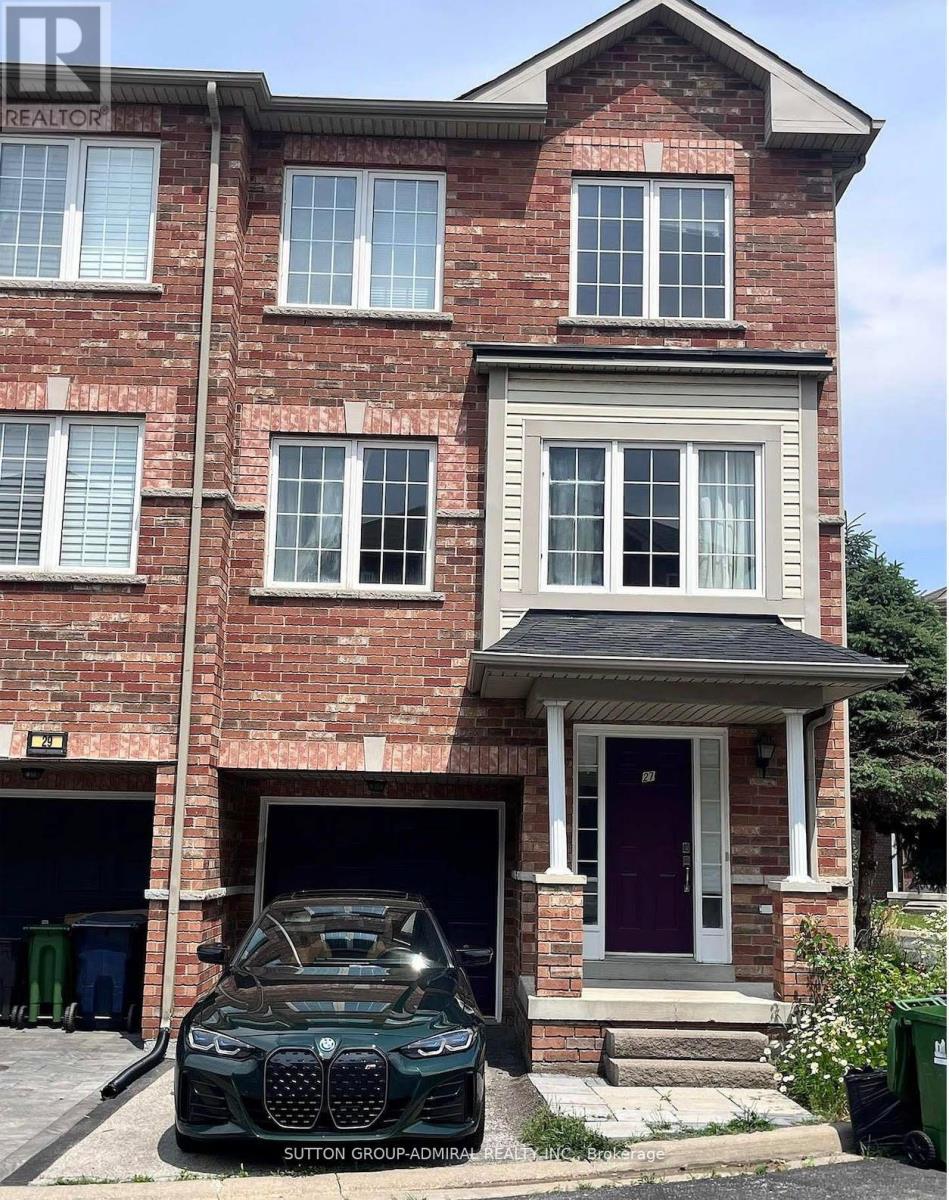
27 Frost King Lane
Toronto, Ontario
Bright 3-Bedroom + 1 Corner Townhome for Rent! Open-concept kitchen, dining & living area. Prime West Humber-Clairville location steps to TTC, Humber College, Woodbine Mall, parks & amenities. Quick access to Hwy 427 and short commute to Downtown. Spacious, convenient & move- in ready! (id:65446)
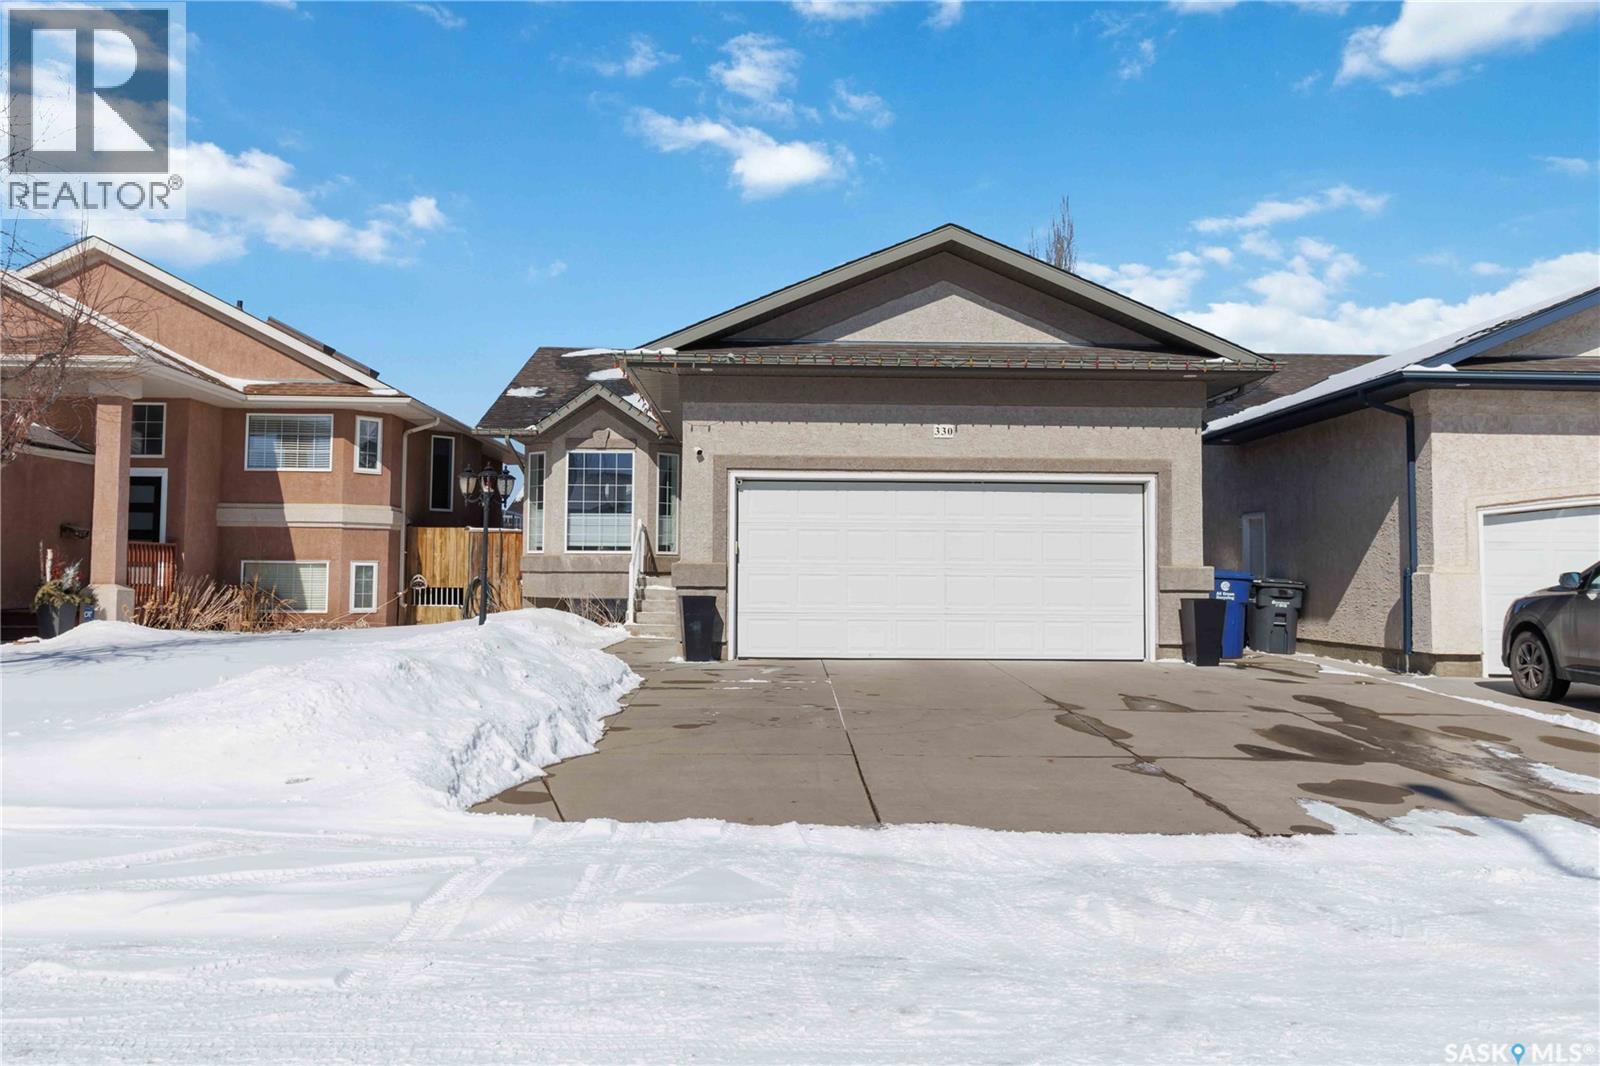
330 Sears Cove
Saskatoon, Saskatchewan
RARE BUNGALOW - ABOVE GROUND POOL, HOT TUB, ETC. Welcome to 330 Sears Cove - a rare bungalow curated to be your next oasis! This impressive home features 5 bedrooms and 3 bathrooms totalling over 1107 sqft (roughly 2214 sqft with both floors!). Freshly painted, tons of sunlight, and many updated features like LVT Flooring, an above ground heated pool, hot tub, composite deck - and more - this home is sure to impress! The main floor of this welcomes you into a grand living space with high vaulted ceiling and sunlight pouring in during the daytime! On the main floor are 3 bedrooms, one being the spacious master with a 3-piece ensuite, and an impressive walk-in closet. In addition, the main floor features a 4-piece bathroom and two additional spacious bedrooms. The kitchen area has been updated with quartz countertops, beautiful white cabinetry, and a spacious dining space. Also on the main floor is a fun doggy door - allowing your furry friends to let themselves out onto a dog run located on the side of the house. This basement of this home is fully developed feautring high end finished like an electric fireplace, an office/bedroom with beautiful french doors, an additional spacious bedroom, and the third bathroom featuring a built in jaccuzzi and heated flooring. The backyard of this home features a hot tub, heated above ground pool, composite deck, and was made to entertain! Bring your own oasis to you with every desirable feature now accessible to you! See photos attached of backyard in the summer! This lovely and loaded bungalow is located in one of Saskatoon's most desirable neighbourhoods of Arbour Creek - known for its safety and peacefulness including its proximity to circle drive, nearby high schools, elementary schools, grocery stores, and more! The UofS is located a short distance away with many accessible public transportation routes nearby! Call you favourite realtor to get you in! OPEN HOUSE SATURDAY, APRIL 2nd @ 2PM-4:30PM! (id:65446)
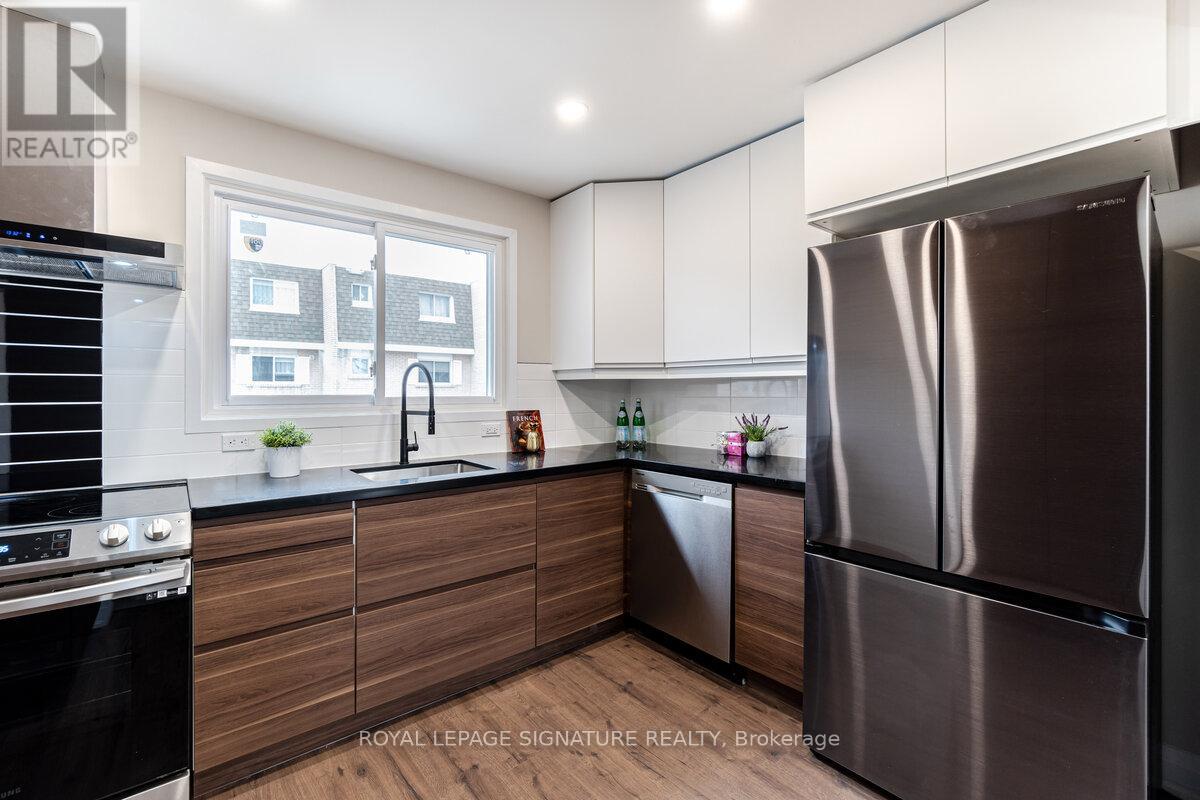
38a - 830 Westlock Road
Mississauga, Ontario
Welcome To This Beautifully Reimagined 3 Bedroom, 2 Bath Home In The Heart Of Mississauga, Fully Renovated From Top To Bottom With Exceptional Attention To Detail. Step Into A Bright, Open Concept Living And Dining Space Featuring New Flooring, Sleek Pot Lights, And Large Windows That Flood The Home With Natural Light. The Contemporary Kitchen Is A True Standout, Showcasing Stylish Two Tone Cabinetry, Quartz Countertops, A Striking Backsplash, And Brand New Stainless Steel Appliances. Enjoy Seamless Indoor Outdoor Living With A New Patio Door Leading To A Spacious Deck And Private Backyard, Perfect For Entertaining Or Relaxing. Upstairs And Down, Both Bathrooms Have Been Completely Updated With Modern Finishes. The Lower Level Recreation Room Offers Versatile Additional Living Space, Complete With A Laundry Area And Direct Backyard Access. Major Upgrades Include New Windows, Doors, Garage Door, Electrical Panel, And Updated Fixtures Throughout. Ideally Located Close To Top Rated Schools, Shopping, Transit, And Major Highways, This Turnkey Home Is Ready For You To Move In And Enjoy. (id:65446)
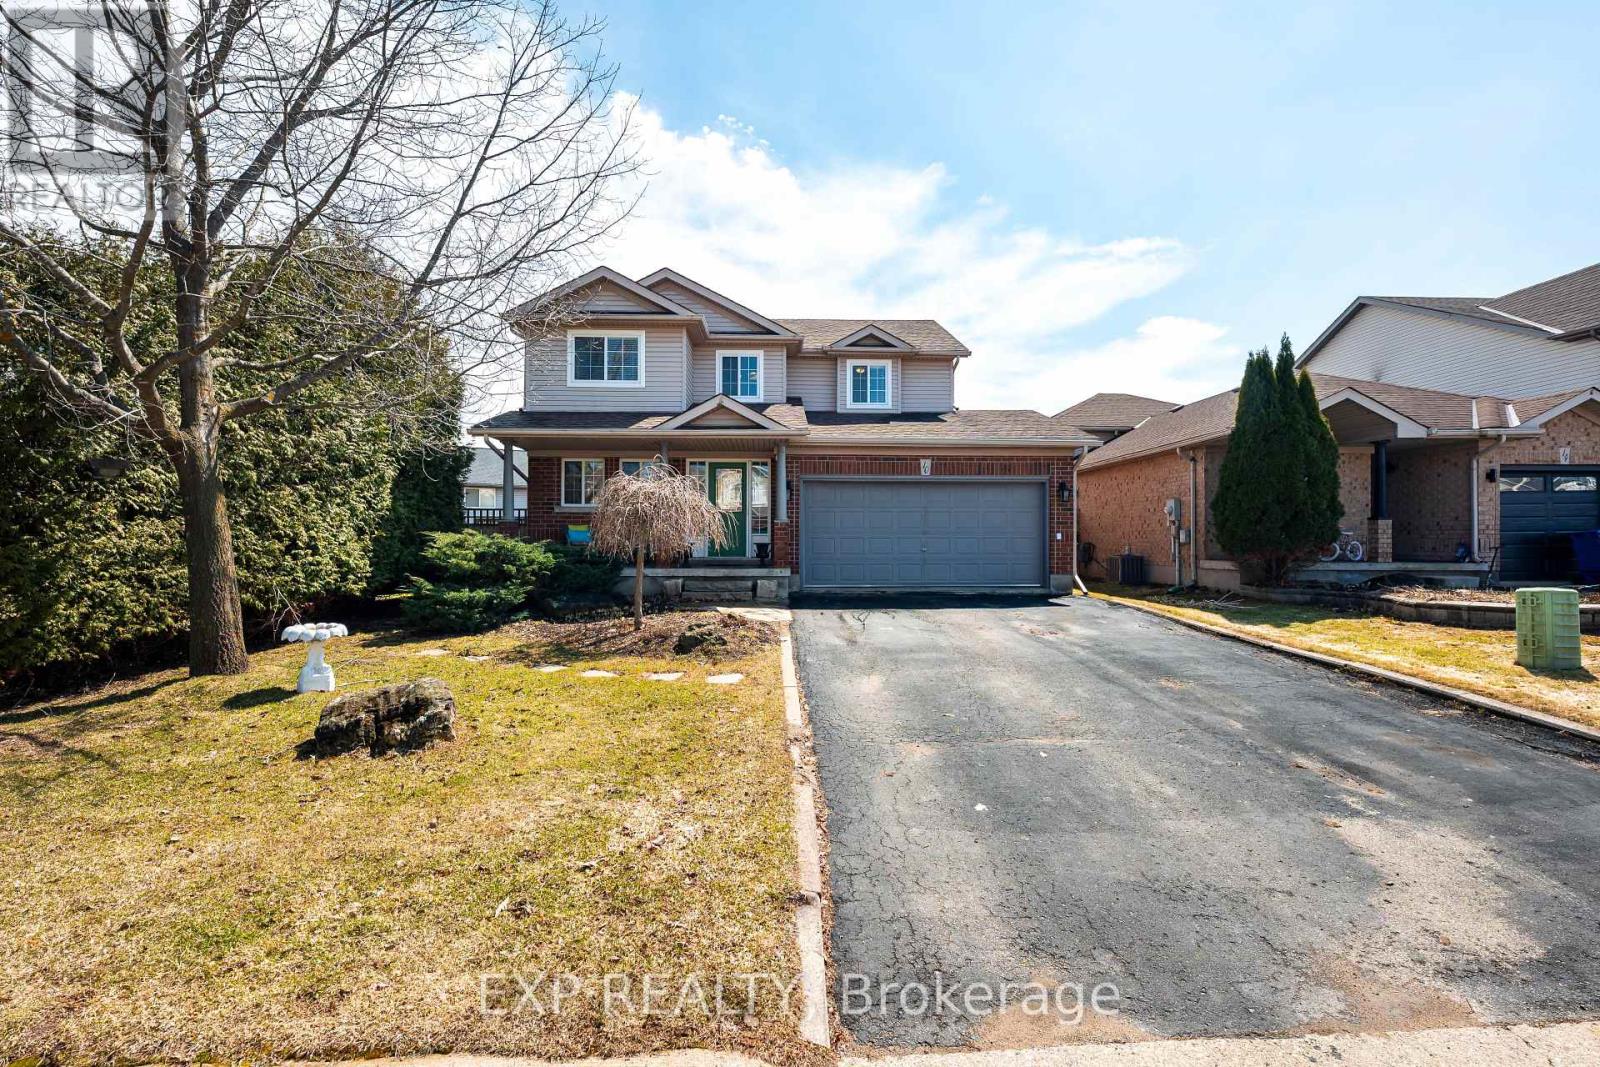
10 Mckitrick Drive
Orangeville, Ontario
Set on a large lot in sought-after West-end Orangeville neighbourhood, this inviting family home offers the perfect blend of space, comfort, and outdoor living. With 3 bedrooms, 3 bathrooms, and over 1,400 sq ft above grade plus a finished basement, there's room here for the whole family to grow and thrive. The main floor features a bright and functional layout with a spacious living room, dedicated dining area, and a well-appointed kitchen with ample counter & cupboard space, a beautiful centre island with seating, caesarstone quartz counters & undermount sink. Upstairs, you'll find three comfortable bedrooms including a primary retreat with a full 4-piece bathroom. The finished basement extends your living space with a rec room and office, perfect for working from home or creating a quiet study area. Step outside and enjoy the true highlight of this property: a private, fenced backyard paired with a rare oversized side yard thanks to the corner lot. Whether you're hosting summer BBQs, letting kids and pets roam freely, or just enjoying the sun, this property offers perfect privacy and endless possibilities. With an attached garage, parking for up to 6 vehicles, and a family-friendly location close to splash pad, parks, trails, schools, and amenities, this home checks all the boxes for comfortable living in a great community. A fantastic opportunity to own a well-maintained home with space inside and out - don't miss it. (id:65446)
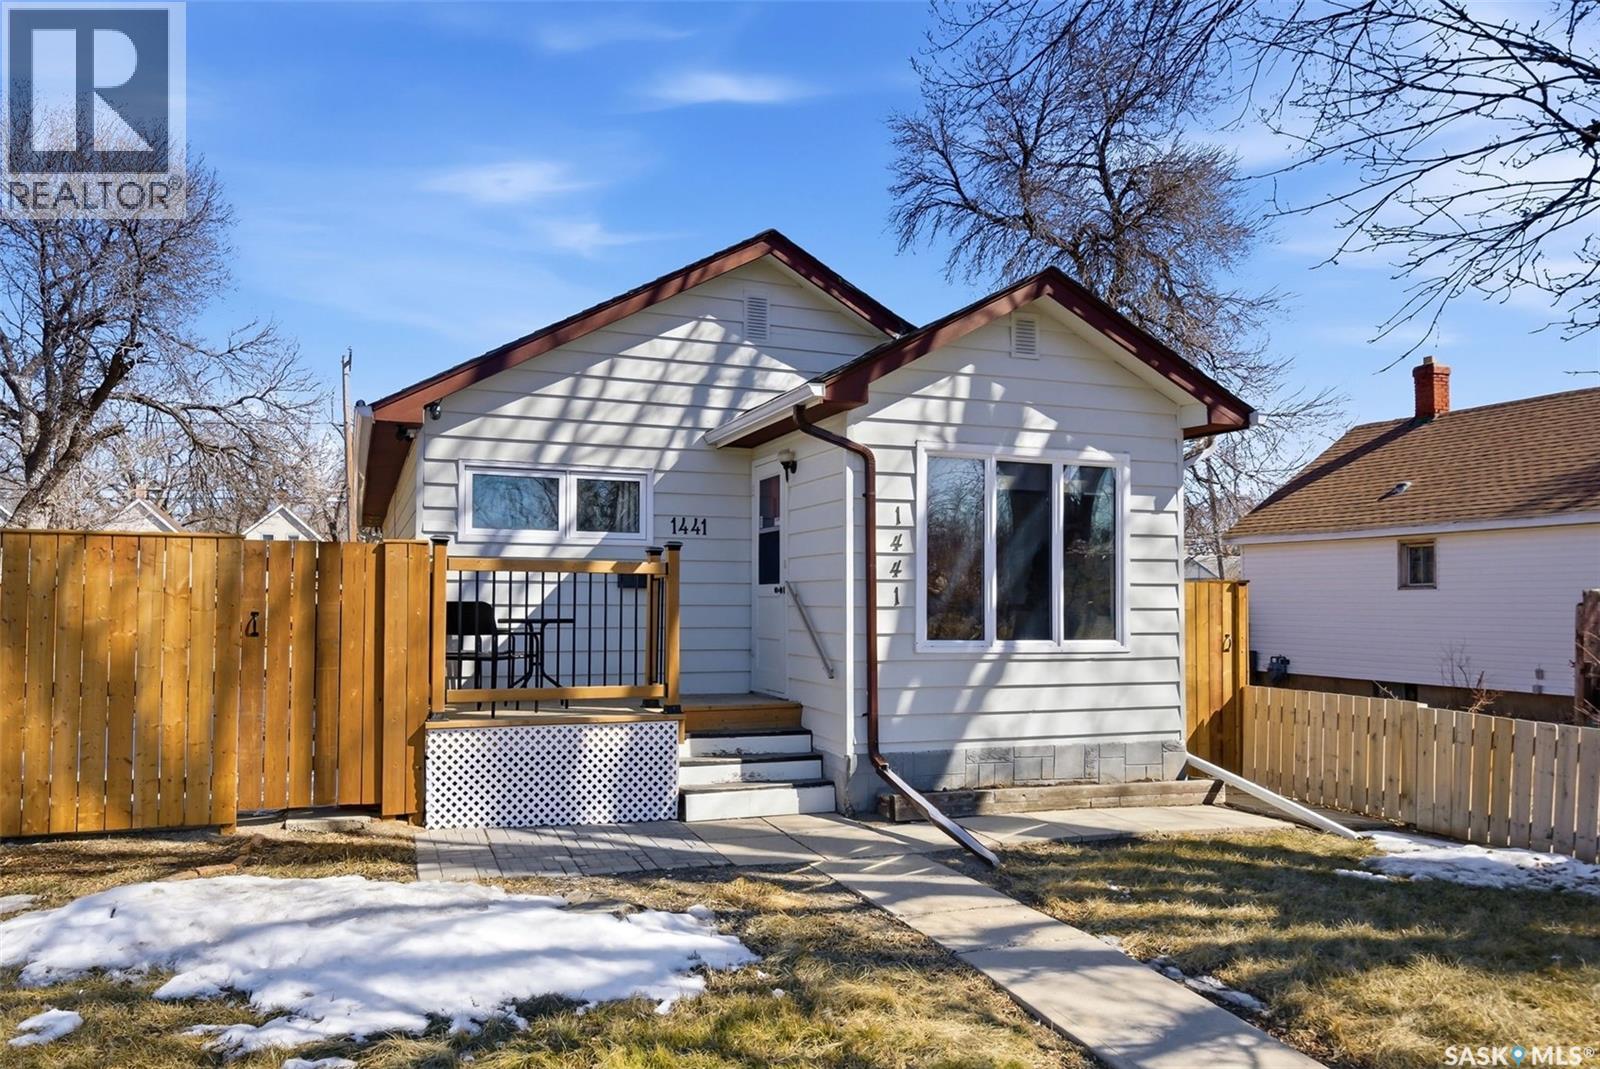
1441 Athol Street
Regina, Saskatchewan
Double the Lot, Double the Potential! Discover incredible value at 1441 Athol Street! Whether you are looking for an affordable, move-in-ready home or a turnkey investment, this property delivers. Situated on two lots with separate titles (totaling approx. 6,255 sq. ft.), this 4-bedroom, 1-bathroom bungalow offers rare flexibility in today’s market. The home has been meticulously maintained with new windows and updated mechanicals. A new front deck welcomes you into a bright, quaint family room overlooking the park—the perfect spot for morning coffee. The functional layout features a dedicated dining area, a galley-style kitchen, and a main floor boasting three bedrooms and a 4-piece bath. The basement adds even more versatility with a fourth bedroom (or home office) alongside ample storage and laundry. Outside, the massive, fully fenced yard is a private oasis for gatherings. The single detached garage is complemented by a rear gate for lane access, providing secure parking for multiple vehicles, trailers, or toys. Don't miss this unique opportunity to own a turnkey home with significant land value!" As per the Seller’s direction, all offers will be presented on 04/13/2026 6:00PM. (id:65446)
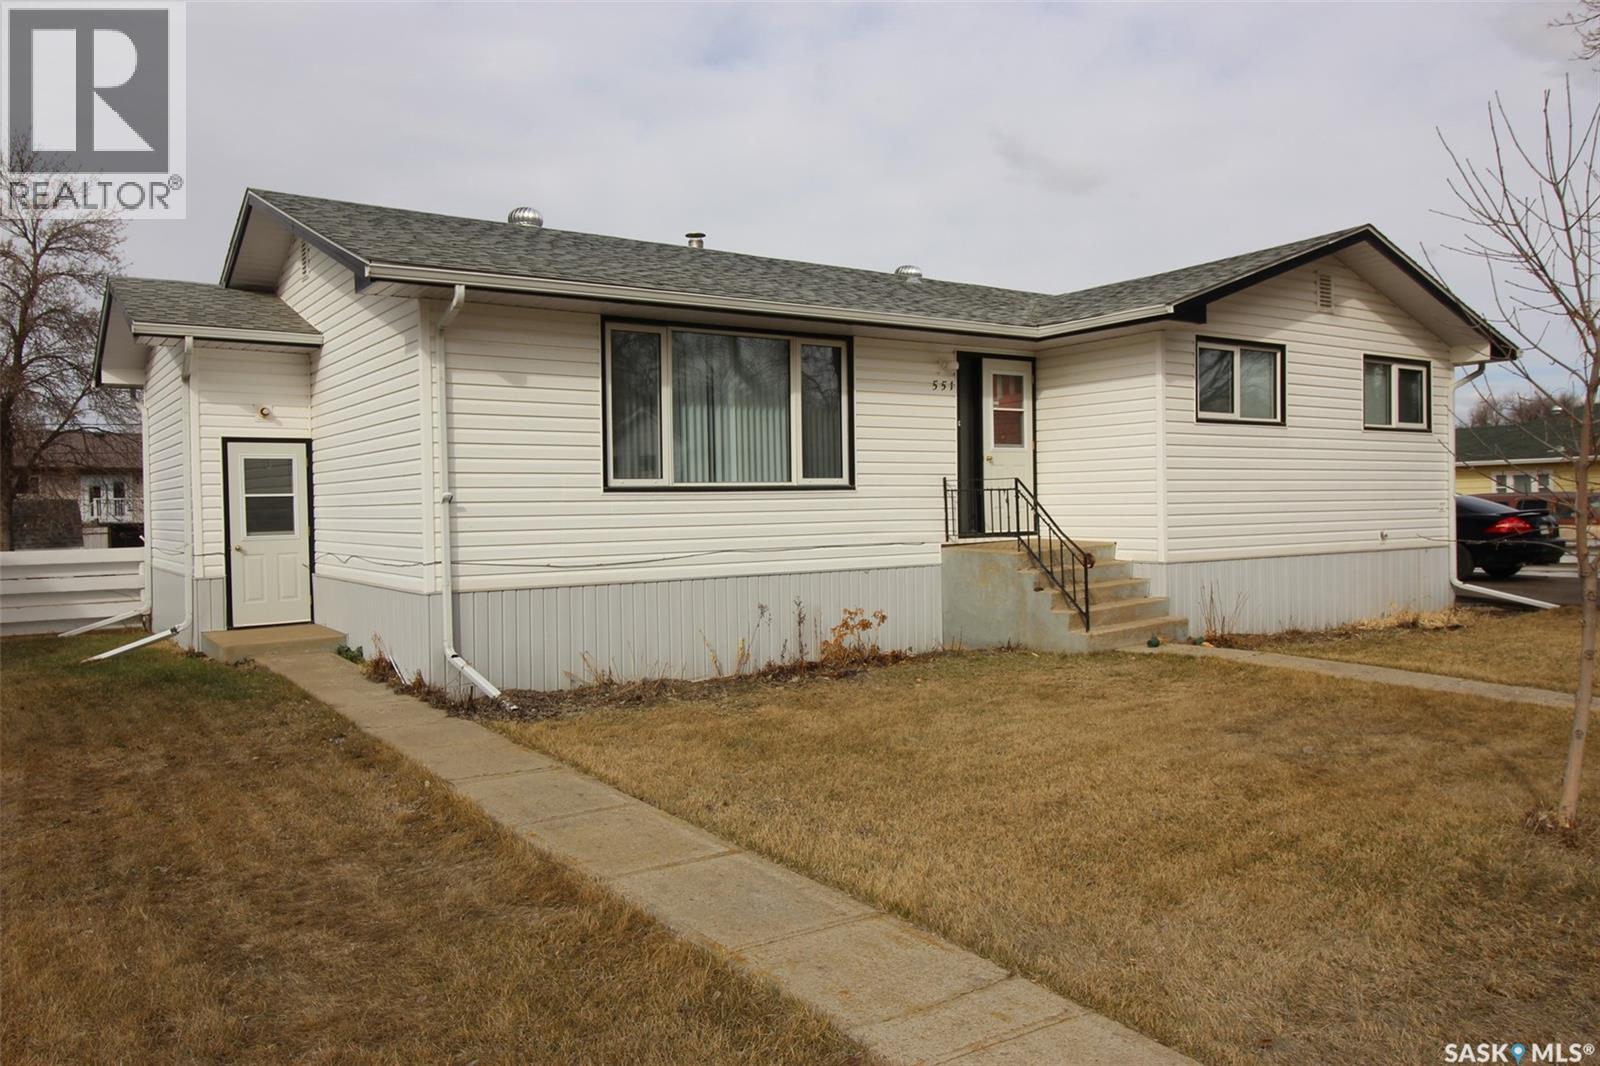
551 4th Street W
Shaunavon, Saskatchewan
An incredible opportunity awaits with this spacious home set on an oversized lot in Shaunavon! Offering 1,472 sq ft of living space on a generous 80’ x 120’ property, this home is bursting with potential—featuring solid “bones” and key upgrades already in place. Inside, you’ll find a large kitchen showcasing original mahogany cabinetry, seamlessly connected to the dining area—ready to be transformed into your dream gathering space. The living room is truly expansive, highlighted by a large front window that fills the space with natural light. The main floor hosts three well-sized bedrooms, including a standout primary suite with his-and-hers closets—her’s being a walk-in. You’ll also appreciate the added convenience of a full 4-piece bathroom, a 2-piece powder room, and bonus hallway storage. A versatile main floor storage room offers great potential for a home office or flex space. Downstairs, the partially developed lower level expands your living options with a fourth bedroom, a dedicated office, an enormous family room, and an impressive storage area complete with floor-to-ceiling shelving. With its separate entrance, this level opens the door to a home-based business or future suite potential. The laundry and utility area is bright and generously sized, adding to the home’s functionality. Outside, the large backyard offers a blank canvas of green space, while a single detached garage sits at the end of a paved driveway. Significant upgrades have already been completed, including triple-pane windows, new vinyl siding, central air conditioning, and the evident pride of long-term ownership throughout. This is a rare chance to invest in space, structure, and potential—bring your vision and make it your own! (id:65446)
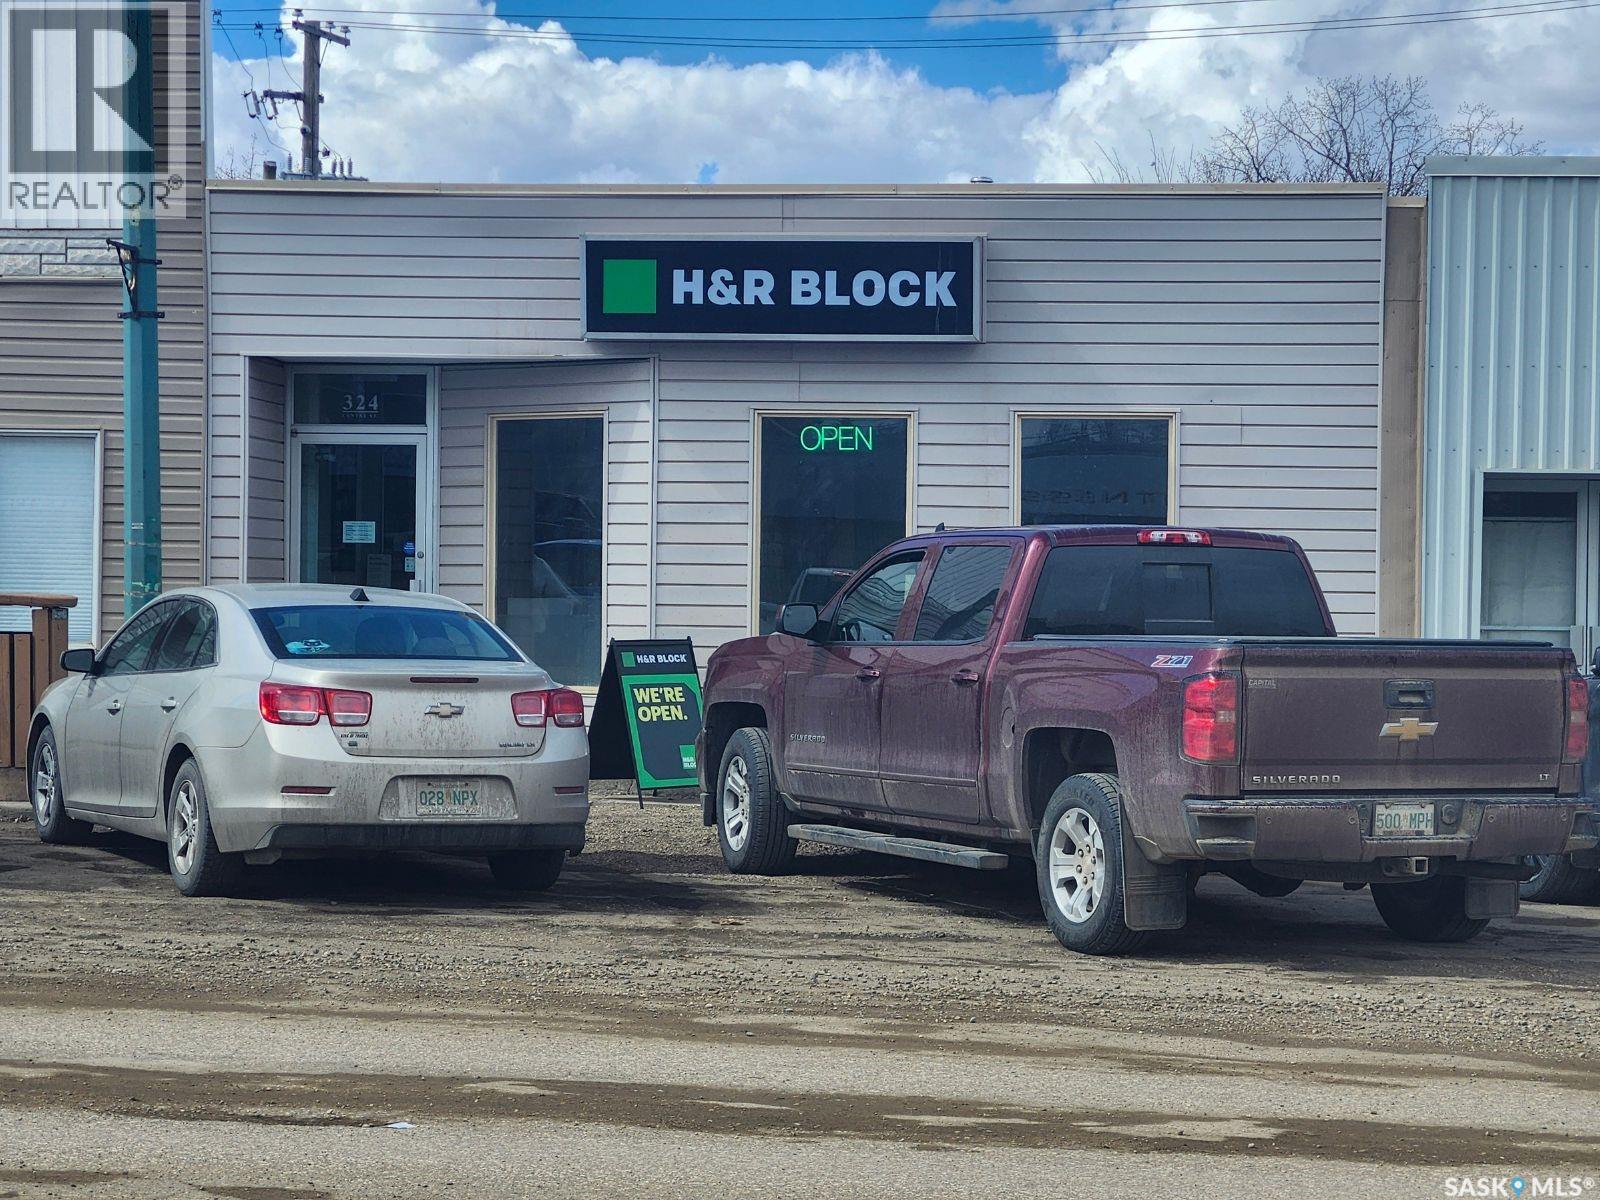
324 Centre Street
Assiniboia, Saskatchewan
Public Remarks: OPPORTUNITY FOR INVESTMENT PROPERTY IN ASSINIBOIA, SASKATCHEWAN. Ideally located on Centre street for easy access and plenty of public parking on the unmetered street. This attractive 1955 building is approximately 1,400 square feet. There is private parking at the back. H&R BLOCK has a lease until August 31, 2026 and are paying $1500.00 a month plus utilities. They have indicated that they would like to renew that lease for 2 to 5 years. The building has been updated by owner & H&R said that a $100,000.00 was spent to bring it up to code. (id:65446)
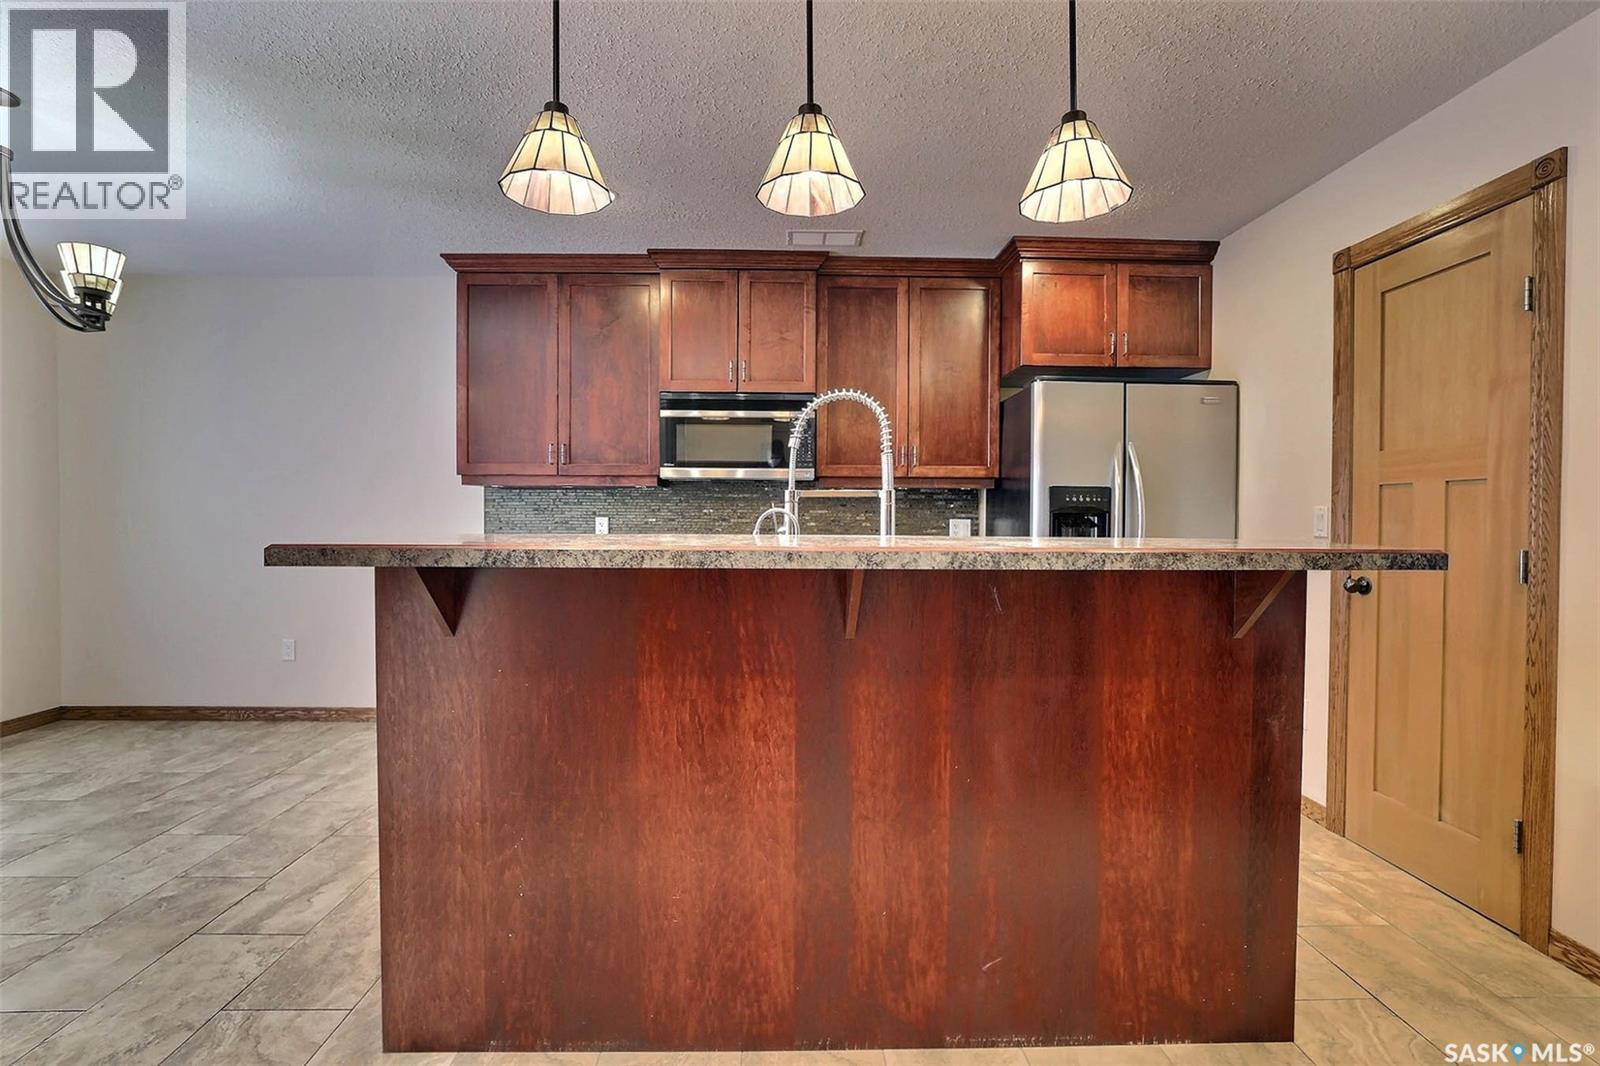
A & B 1928 St John Street
Regina, Saskatchewan
Showings require 24 Hour notice. Please Use Back Door Lock box for Upstairs Suite Inside Stair Rail Viewing between 1 - 6 PM on Fridays and Saturdays. (id:65446)
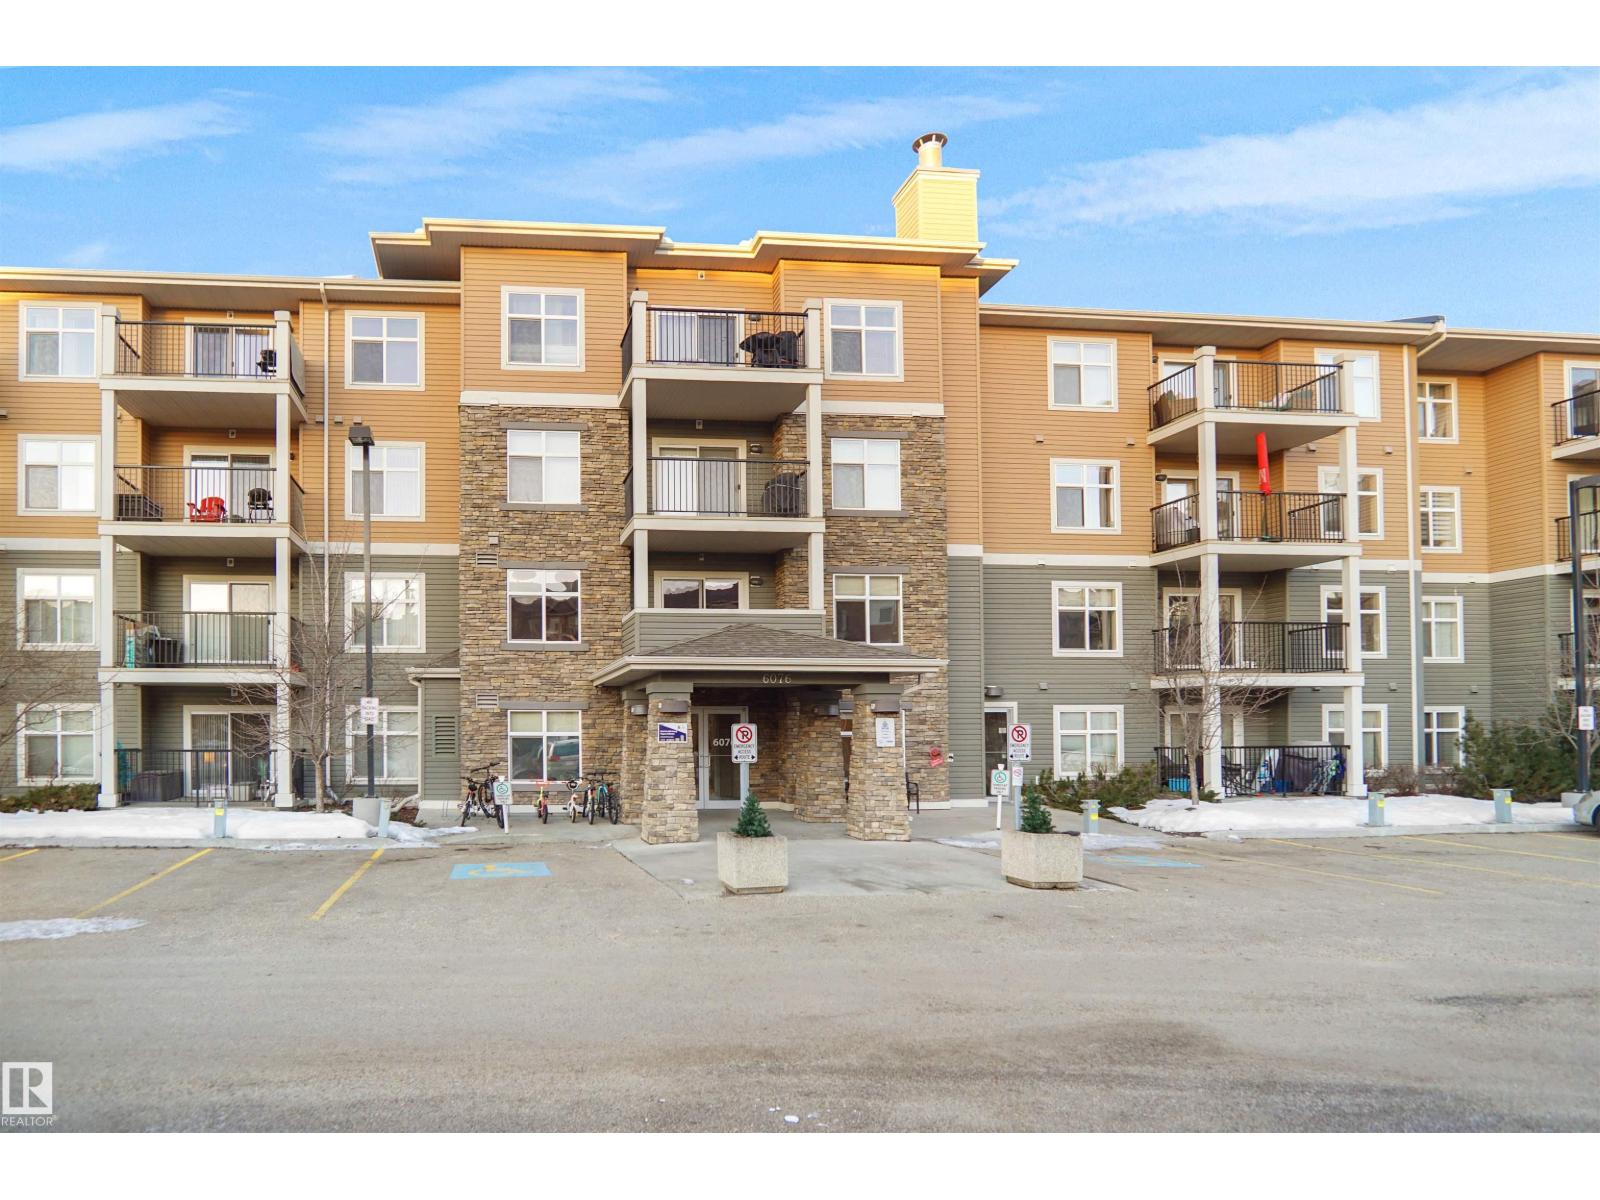
#335 6076 Schonsee Wy NW
Edmonton, Alberta
Perfectly located just minutes from the Henday, this prime location makes commuting anywhere in the city an absolute breeze. Love shopping, dining, and coffee dates? You’re only a short drive from premium outlets and popular restaurants. Step inside one of the most spacious suites in the entire complex. This beautifully designed open-concept layout features large windows that flood the space with natural light, creating a warm and inviting atmosphere. The charming kitchen is sure to impress with premium espresso cabinetry, stylish countertops, and sleek black appliances, including an over-the-range microwave. The generous living room flows seamlessly to an oversized patio with a gas hookup perfect for summer BBQs and entertaining guests. Your spacious bedroom offers a walk-in closet and a convenient ensuite bathroom with dual access doors. High-quality paint and superior soundproofing throughout the unit make relaxation effortless. (id:65446)
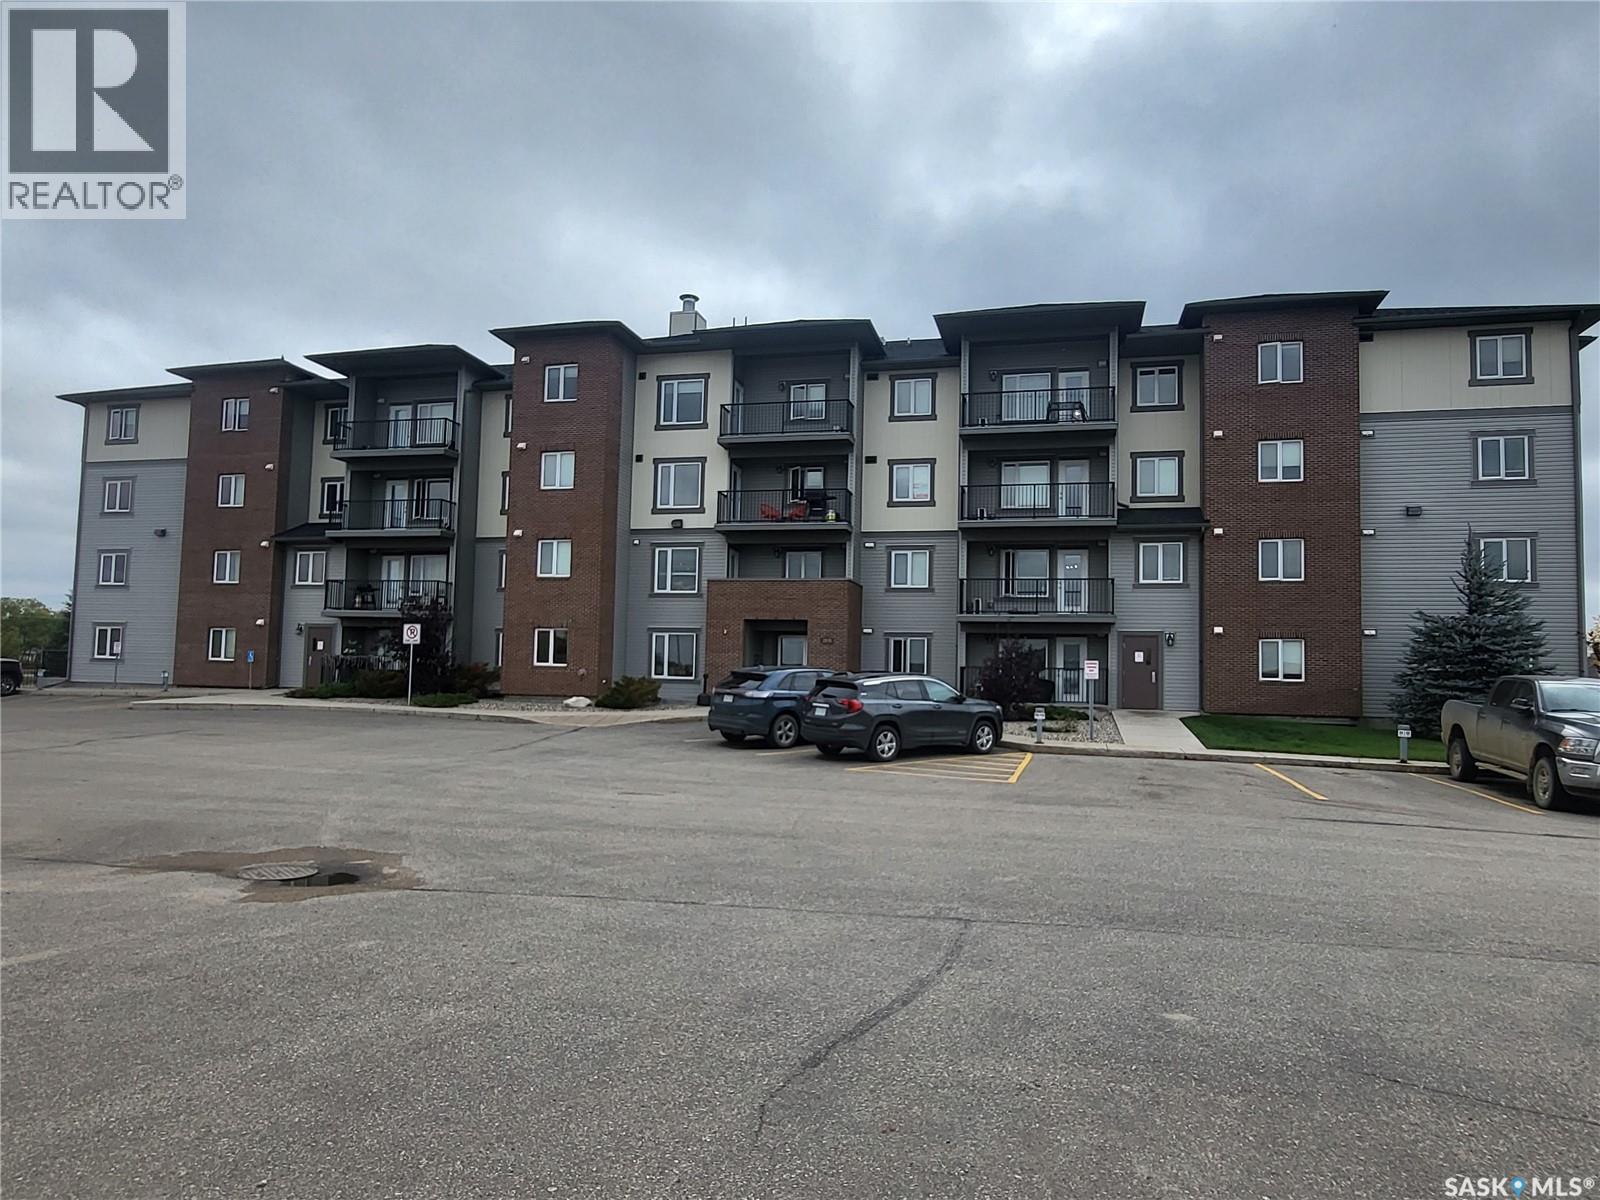
107 2141 Larter Road
Estevan, Saskatchewan
Well cared for one bedroom and one bathroom main floor condo!! This unit is 623 sq.ft. and this unit is painted in a light beige colour scheme and has carpet throughout the living room and bedroom into the walk through closet to a 4 pc bathroom with linoleum flooring. The kitchen has plenty of cupboards and island room for 2 stools and additional storage. Stainless appliances and stacking front load washer and dryer included. To top it all off patio door access to your balcony. One electrified parking stall included Call to view today!! (id:65446)
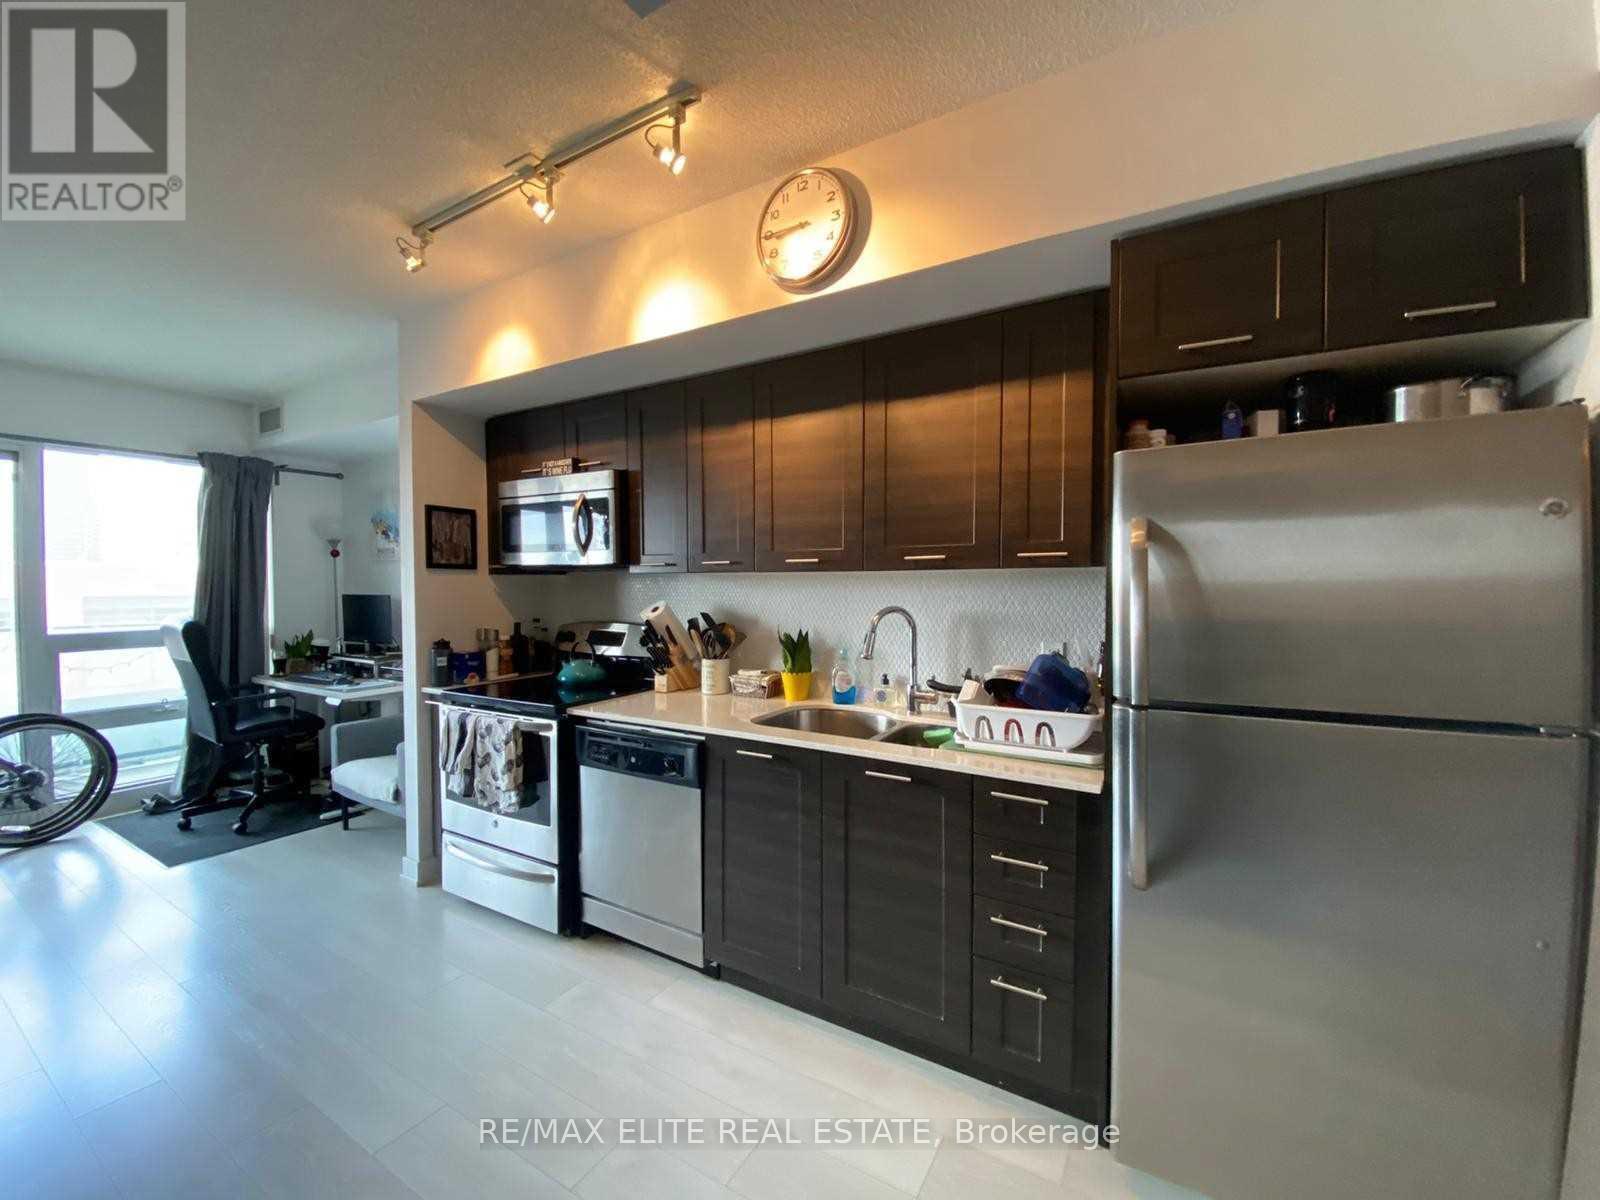
509 - 2220 Lakeshore Boulevard W
Toronto, Ontario
Great Location!! Luxurious Location With 1 Parking And 1 Locker. Located Beside The Lake With Metro, Lcbo, Starbucks, Shoppers And Much More!! This Building Serving The Best Amenities. The Unit Is In Excellent Condition With All The Appliances In It. (id:65446)