

416 6438 Byrnepark Drive
Burnaby, British Columbia
South-facing sub-penthouse at Byrnepark by Polygon, offering a spacious 880SF 2 Bed & 2 Bath layout. Features an efficient, open floor plan with 9' ceilings and thoughtfully bedrooms located on opposite side for extra privacy. The primary bedroom includes a walk-in closet and spa-inspired ensuite with double vanity. Modern kitchen with stainless steel appliances, large island, and ample storage. Expansive windows bring in abundant natural light. Centrally located with easy access to Edmonds SkyTrain, Market Crossing, Save-On-Foods, Metrotown, Vancouver & New West. Steps to parks, trails, dog park, Rec Centre, golf course & more. Includes 1 EV-ready parking stall and 1 storage locker. School catchment: Taylor Park Elementary & Byrne Creek Secondary. Come see it in person! (id:65446)
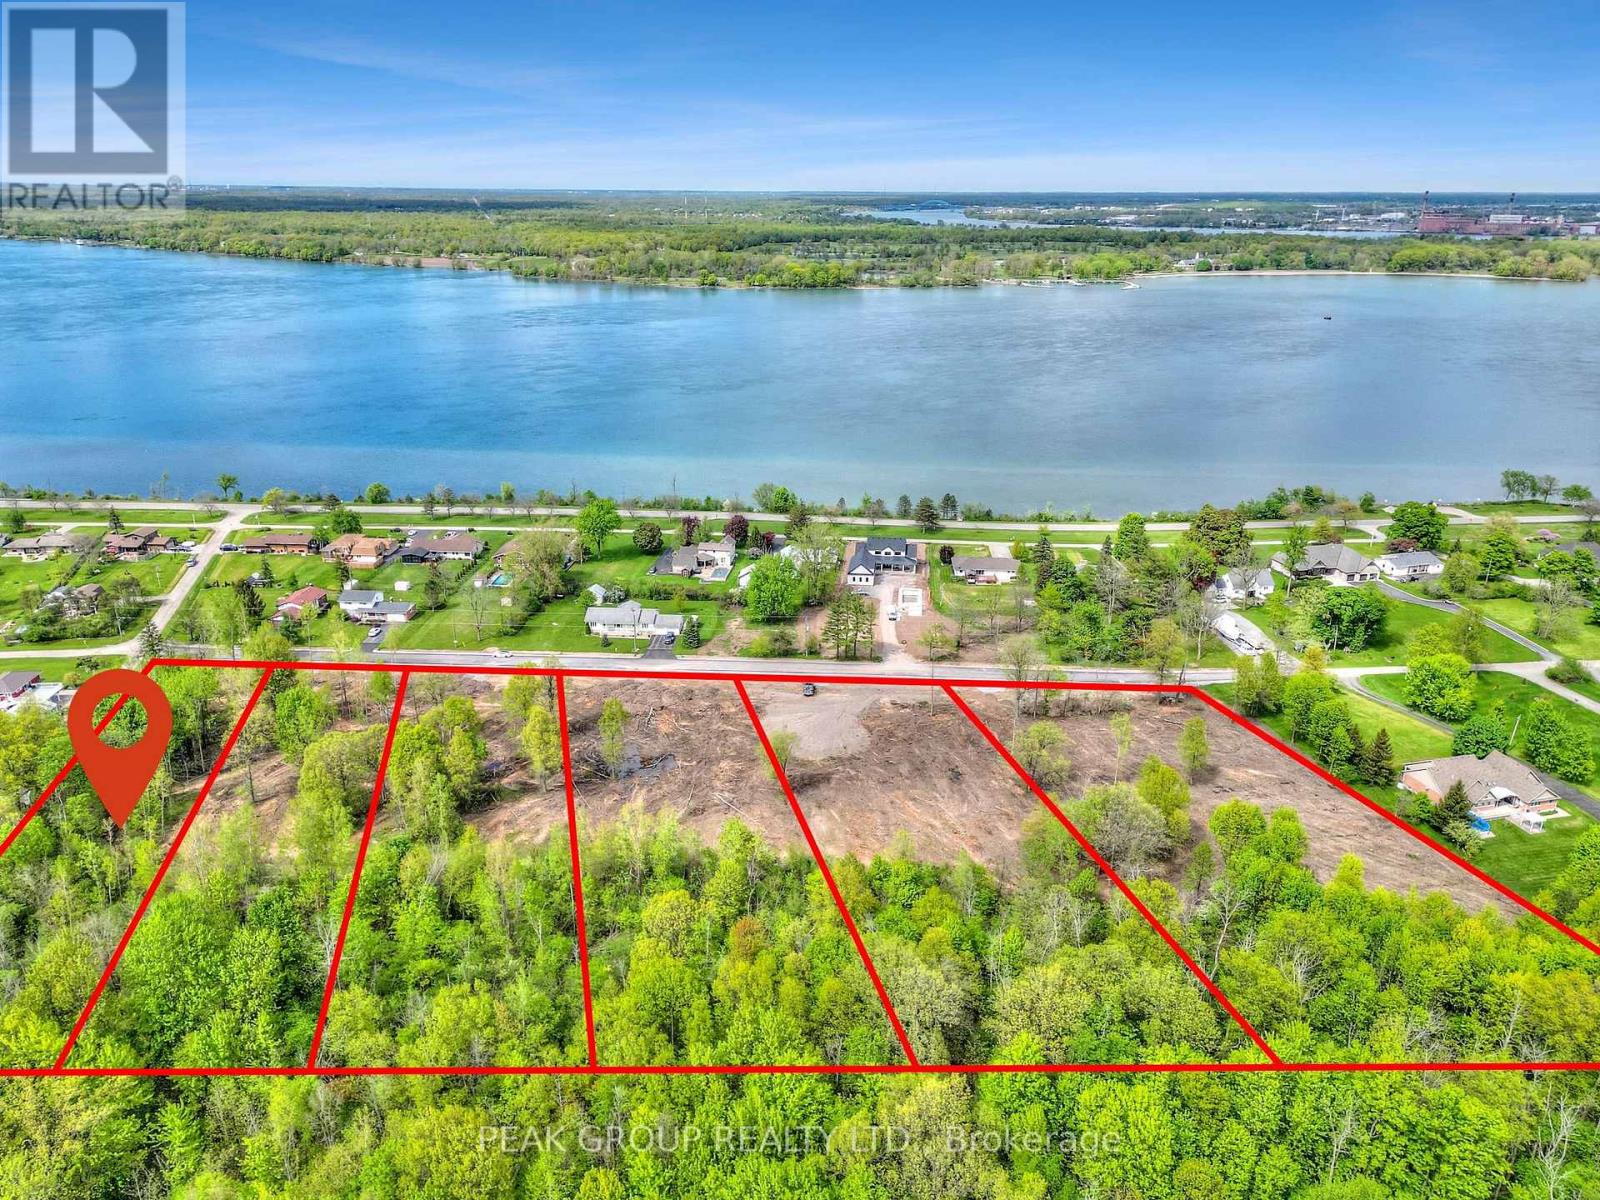
Lot 1 Houck Crescent
Fort Erie, Ontario
Introducing Houck Crescent, where your dream home becomes a reality. This exclusive crescent offers the perfect blend of privacy and convenience, just steps from the renowned Niagara River Parkway. Enjoy a tranquil setting with breathtaking surroundings, all while experiencing the benefits of parkway living at a fraction of the cost. Houck Crescent presents a rare opportunity to design and build a custom home tailored entirely to your vision.The expansive 2-acre lots provide ample space, whether you're envisioning a modern masterpiece, a charming cottage-style home, or a luxurious retreat. Added convenience comes with municipal water available to the properties, along with the added privacy of no rear neighbours. Surrounded by nature, the area features an abundance of walking trails, perfect for peaceful strolls. For boating enthusiasts, a nearby marina offers easy access to the water with upcoming updates and improvements. Nearby highway access adds another layer of ease for commuting and travel.To make the process even more seamless, we can connect you with a trusted builder to bring your vision to life on these exceptional lots. Don't miss this rare opportunity to enjoy serene, parkway-style living while creating a home that's uniquely yours. (id:65446)
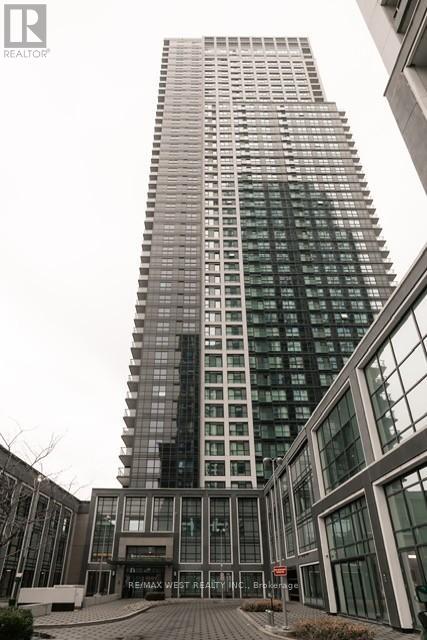
2734 - 5 Mabelle Avenue
Toronto, Ontario
Stylish one-bedroom plus den condo with parking and a locker available for lease at Tridel's sought after Bloor Promenade in the vibrant Islington Terrace community. Ideally located at Bloor and Islington, just steps to Islington Subway Station, making commuting across the city effortless. This bright and spacious unit features a modern open-concept layout, perfect for comfortable living and working from home. Enjoy the convenience of being within walking distance to shopping, cafes, restaurants, parks and schools. Residents have access to premium amenities including an indoor pool, fully equipped fitness centre, concierge service, elegant party room, and 24-hour security, offering both comfort and peace of mind. (id:65446)
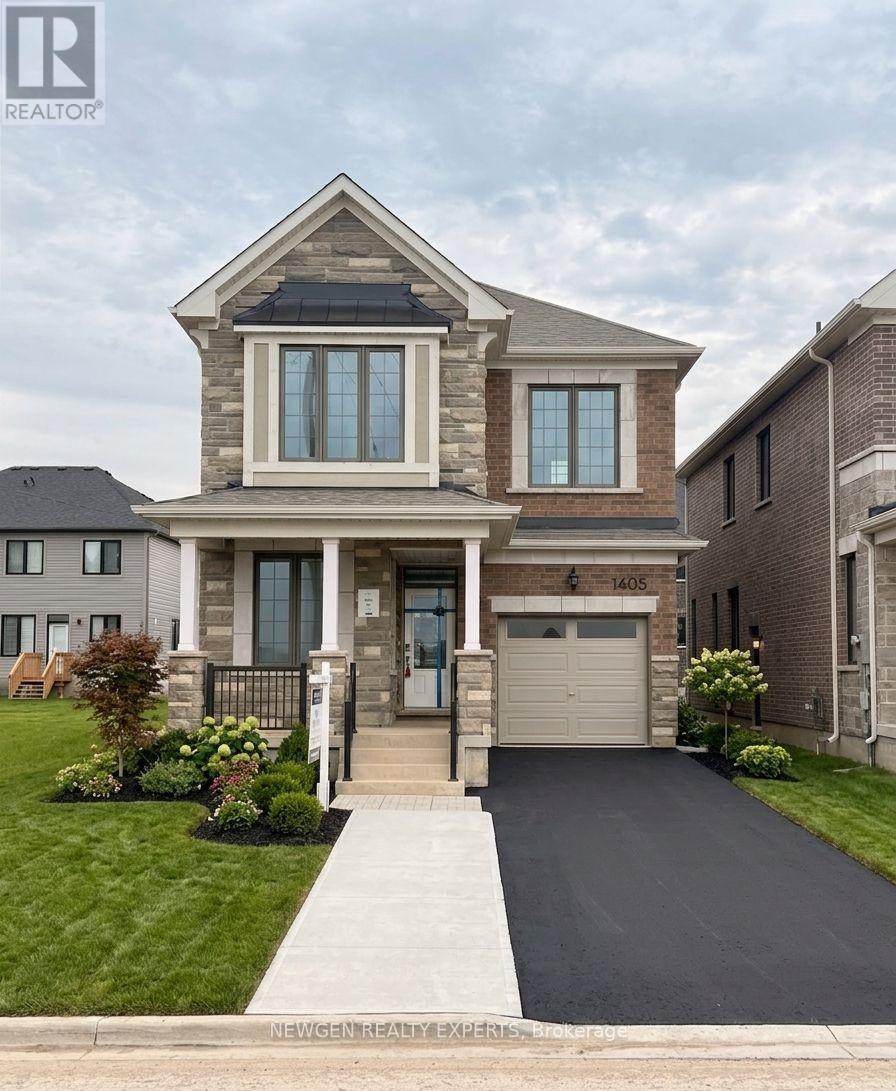
1405 Fourth Line
Milton, Ontario
Welcome To 1405 Fourth Line, A Brand New, Never-Lived-In Mattamy Homes Willowdale Model Offering 2,170 Sq. Ft. Of Beautifully Designed Living Space With 4 Bedrooms And 3.5 Bathrooms. This property sits on a premium END unit and a FRONT RAVINE lot. Giving you breath-taking views from the bedrooms of the pound. With close to $40,000 in upgrades, this Modern, Sun-Filled Detached Home Features A Bright, Open-Concept Main Level With A Spacious Dining Area, A Stylish Kitchen With Quartz Countertops And A Large Centre Island, And A Warm, Inviting Living Room Walkout To The Backyard. A Main Floor Den Provides The Perfect Space For A Home Office Or Playroom, While Convenient Garage Access And A Main Level Walk-In Closet Add Functionality. Upstairs, The Primary Suite Offers A Peaceful Retreat With A Huge Walk-In Closet And A 5-Piece Ensuite, Accompanied By Three Additional Bedrooms-Including A Secondary Bedroom With Its Own Private 4-Piece Ensuite. An Upper-Level Laundry Closet, Quality Hardwood Flooring in the hallways. The Unfinished Basement With 3-Piece Rough-In, 200-Amp Service. Ideally Situated In A Family-Friendly, Highly Sought-After Milton Community, This Home Is Just Moments From Parks, Schools, Shopping, And All The Wonderful Amenities Milton Has To Offer. All appliances are already being installed (id:65446)
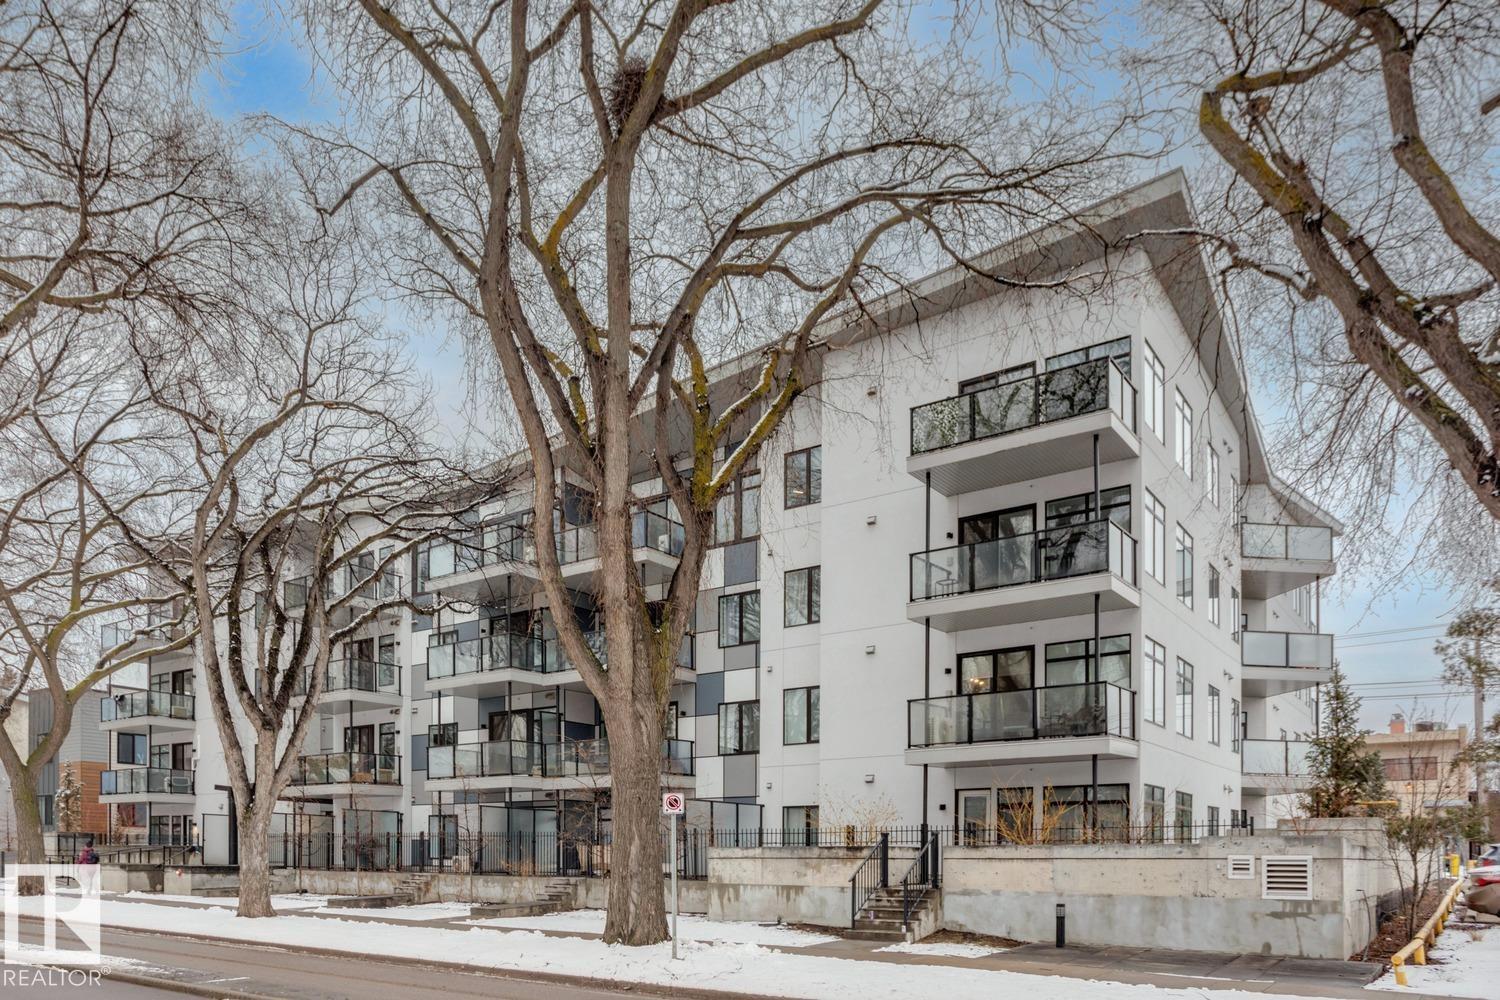
#206 10837 83 Av NW
Edmonton, Alberta
The LAST SW CORNER developer unit available now! Steps away from Whyte Ave and a short walk to the University of Alberta, William Off Whyte is a trendy boutique building in one of Edmonton’s most desirable communities. Don’t miss your chance for a superior unit on the SW corner. This unit has so much natural light coming from the many windows and a large SW deck with views towards 109 St and the UofA campus. Features include 9' ceilings, quartz countertops, upgraded lighting, luxury vinyl plank flooring, stainless appliances, titled underground parking and ample in-suite storage. One of the most desirable floorplans available with open concept living area for great entertaining and California split bedrooms allowing for privacy. Reasonable condo fees make this building a good investment for first time buyers or investors. Don't miss your chance to own the last SW corner unit! (id:65446)
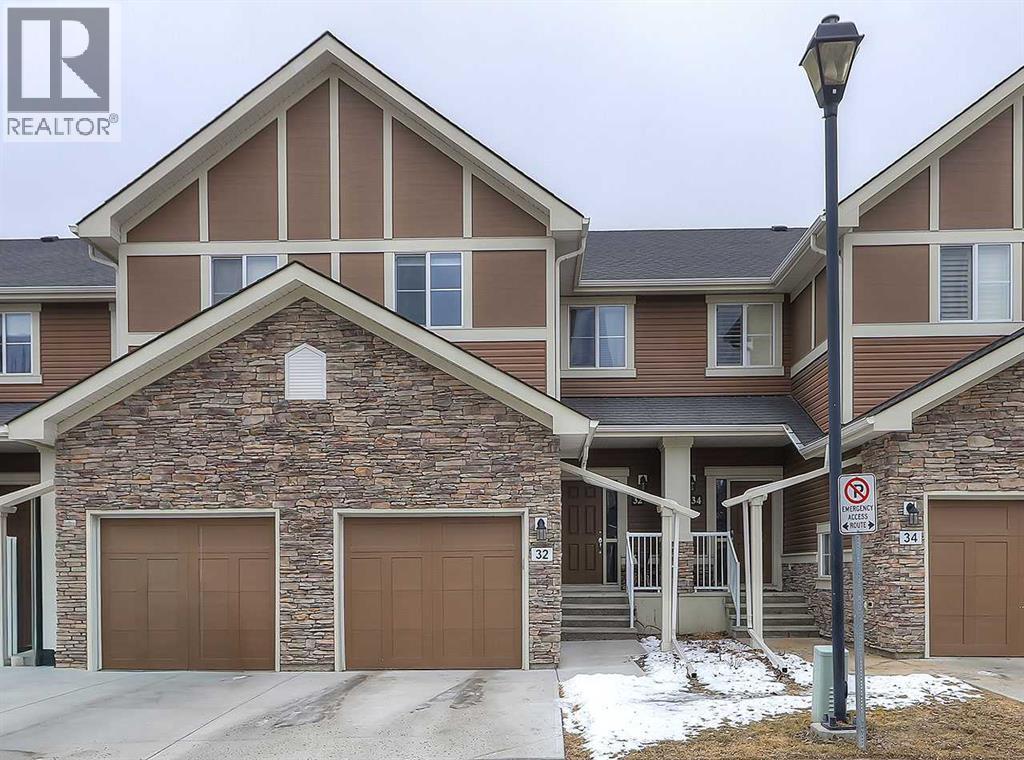
32, 351 Monteith Drive SE
High River, Alberta
Welcome to the Murals of Montrose—where lifestyle meets location. Perfectly situated near schools, shopping, parks, and scenic pathways, this upgraded home offers the space, comfort, and setting today’s buyers are looking for.From the moment you walk in, you’re greeted by a spacious entryway and a warm, inviting feel. The open-concept main floor is designed for both everyday living and entertaining, featuring rich hardwood floors, granite countertops, and a bright, functional kitchen with pantry. The kitchen overlooks a generous living room anchored by a cozy gas fireplace—perfect for relaxing evenings at home.Step outside and you’ll see where this home truly shines. The south-facing back deck offers all-day sun and backs directly onto green space and the canal—creating a private, peaceful setting that’s hard to find.Upstairs, the bonus room adds flexible space for a media area, home office, or kids’ retreat. The primary bedroom is a true escape, complete with a walk-in closet and a 4-piece ensuite. Two additional bedrooms and upper-level laundry add to the home’s thoughtful, family-friendly design.The walk-out basement is a blank canvas, ready for your vision—whether it’s extra living space, a home gym, or additional bedrooms.Homes with this combination of upgrades, layout, and location don’t come up often.Call today to book your private showing—and start packing. (id:65446)
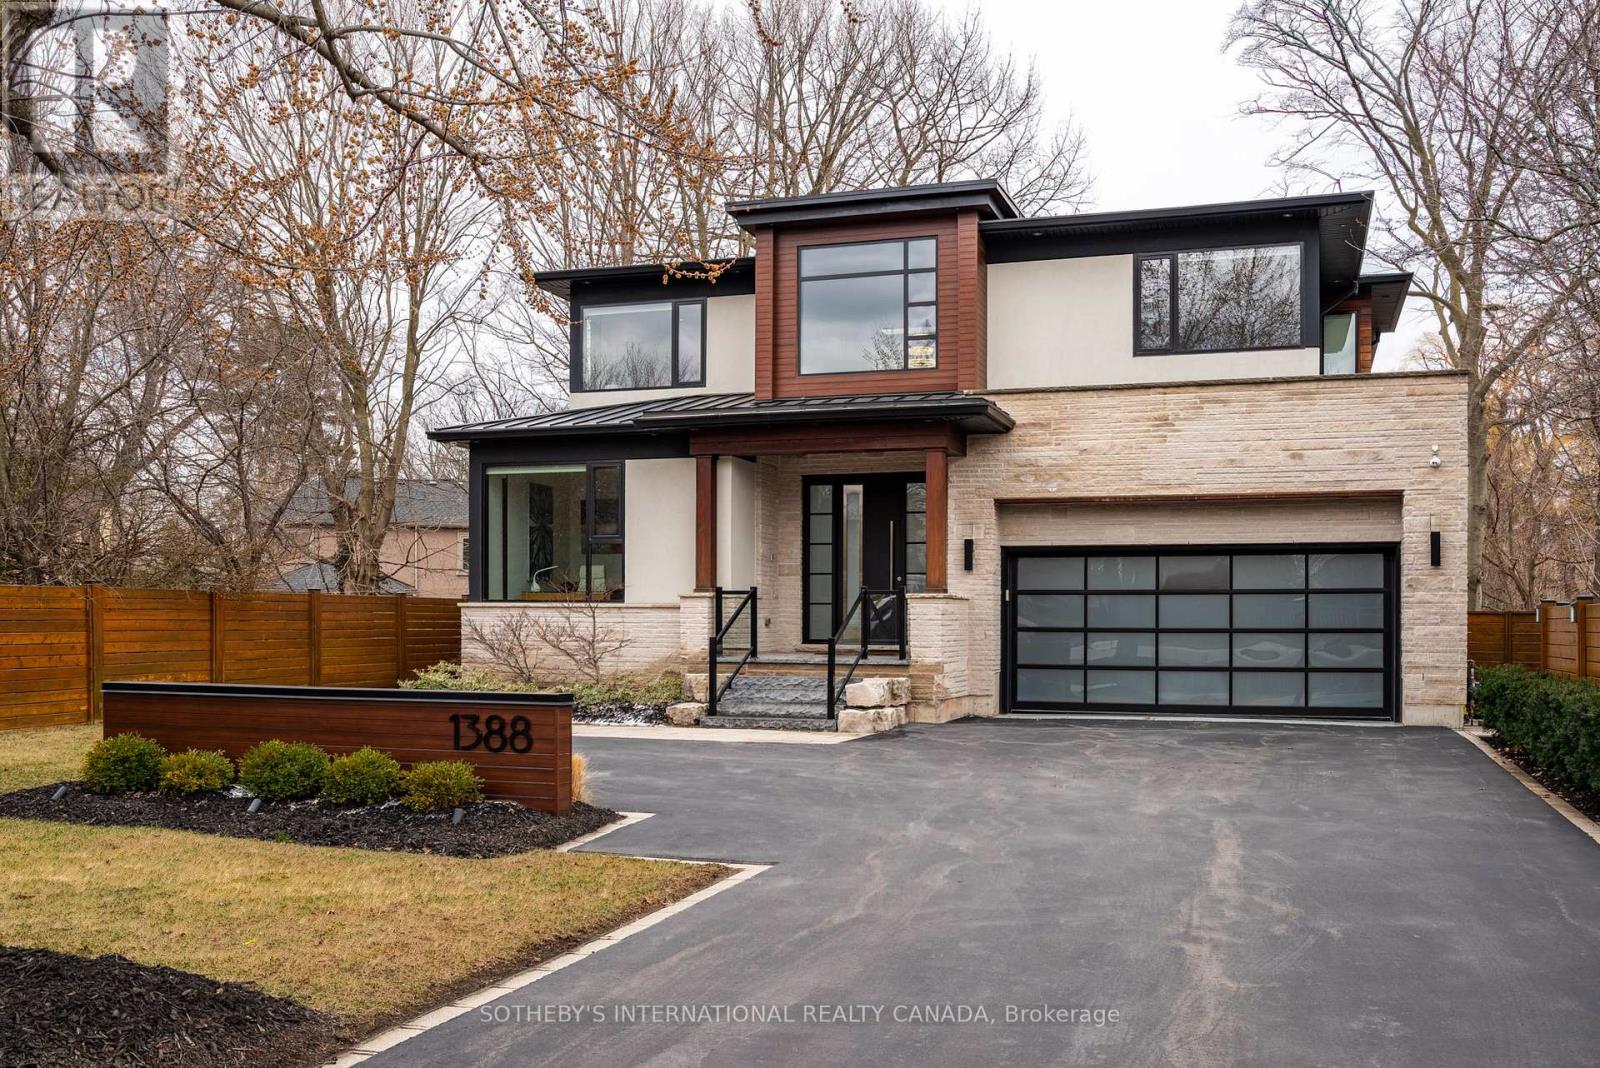
1388 Acton Crescent
Oakville, Ontario
A home that effortlessly commands attention, defined by bold contemporary architecture and refined curb appeal. Set within South-East Oakville's Morrison neighbourhood, the striking exterior blends natural cedar and stone-creating a sophisticated façade that feels both modern and timeless, offering over 5,700 sqft of finished living space. The dramatic 21ft foyer with floating glass staircase sets the tone, leading into an open-concept main level with 10-foot ceilings. With its prized southern exposure, the main living spaces are framed by a wall of floor-to-ceiling glass sliding doors with phantom screens-introducing remarkable scale while seamlessly inviting the outdoors in. The chef's kitchen is anchored by a 12ft island and features premium Wolf and SubZero appliances, along with a walk-through servery complete with wine fridge and access to the dining room. The great room impresses with custom built-ins, a gas fireplace, and a statement walnut feature wall. Also on the main level, a quiet office, powder room, convenient laundry room and mudroom entry from the double car garage. Upstairs, four spacious bedrooms offer ensuite access, including a luxurious principal retreat with double walk-in closets and a spa-like ensuite. The fully finished lower level adds exceptional versatility with a large recreation space, built-ins, electric fireplace, fifth bedroom or gym, and a 3-piece bathroom with a steam shower. The backyard, enveloped by a lush canopy of trees, where the gentle sights and sounds of the nearby creek create a serene retreat immersed in nature. Privacy, serenity and beautifully landscaped, the deck and stone patio are perfectly designed for entertaining. Additional highlights include 10 vehicle parking, irrigation system, and a fully integrated smart home with built-in speakers, Lutron lighting, and motorized blinds throughout. A rare offering in one of Oakville's most sought-after enclaves, just moments to top-rated schools, parks, and downtown. (id:65446)

Lot 19 20545 76 Avenue Avenue
Langley, British Columbia
Prime Willoughby Development Package: Three contiguous lots available for an exceptional row home project. Situated in Langley's high-demand core near new parks, top-tier schools (Donna Gabriel to R.E. Mountain IB), and the Langley Event Centre. This turnkey, consolidated opportunity in a proven neighbourhood offers immediate project potential with high-growth upside from future transit. GST applies. Priced for a bulk sale. All serious builder inquiries welcome. (id:65446)

2737 Carriage Court
Abbotsford, British Columbia
Experience a rare opportunity to own a home in one of Abbotsford's most sought-after locations, offering easy access to Langley, West Abbotsford, Highway 1, Fraser Highway, and popular Highstreet Shopping Centre. This well-designed home features an excellent main-floor layout with a bright living room, inviting family room, and four spacious bedrooms for comfortable family living. You'll also enjoy a generous rec room with a full bathroom, plus a 2-bedroom legal suite that's perfect as a mortgage helper, for extended family, or for added flexibility. This is the complete package in a prime location-book your private tour today! (id:65446)
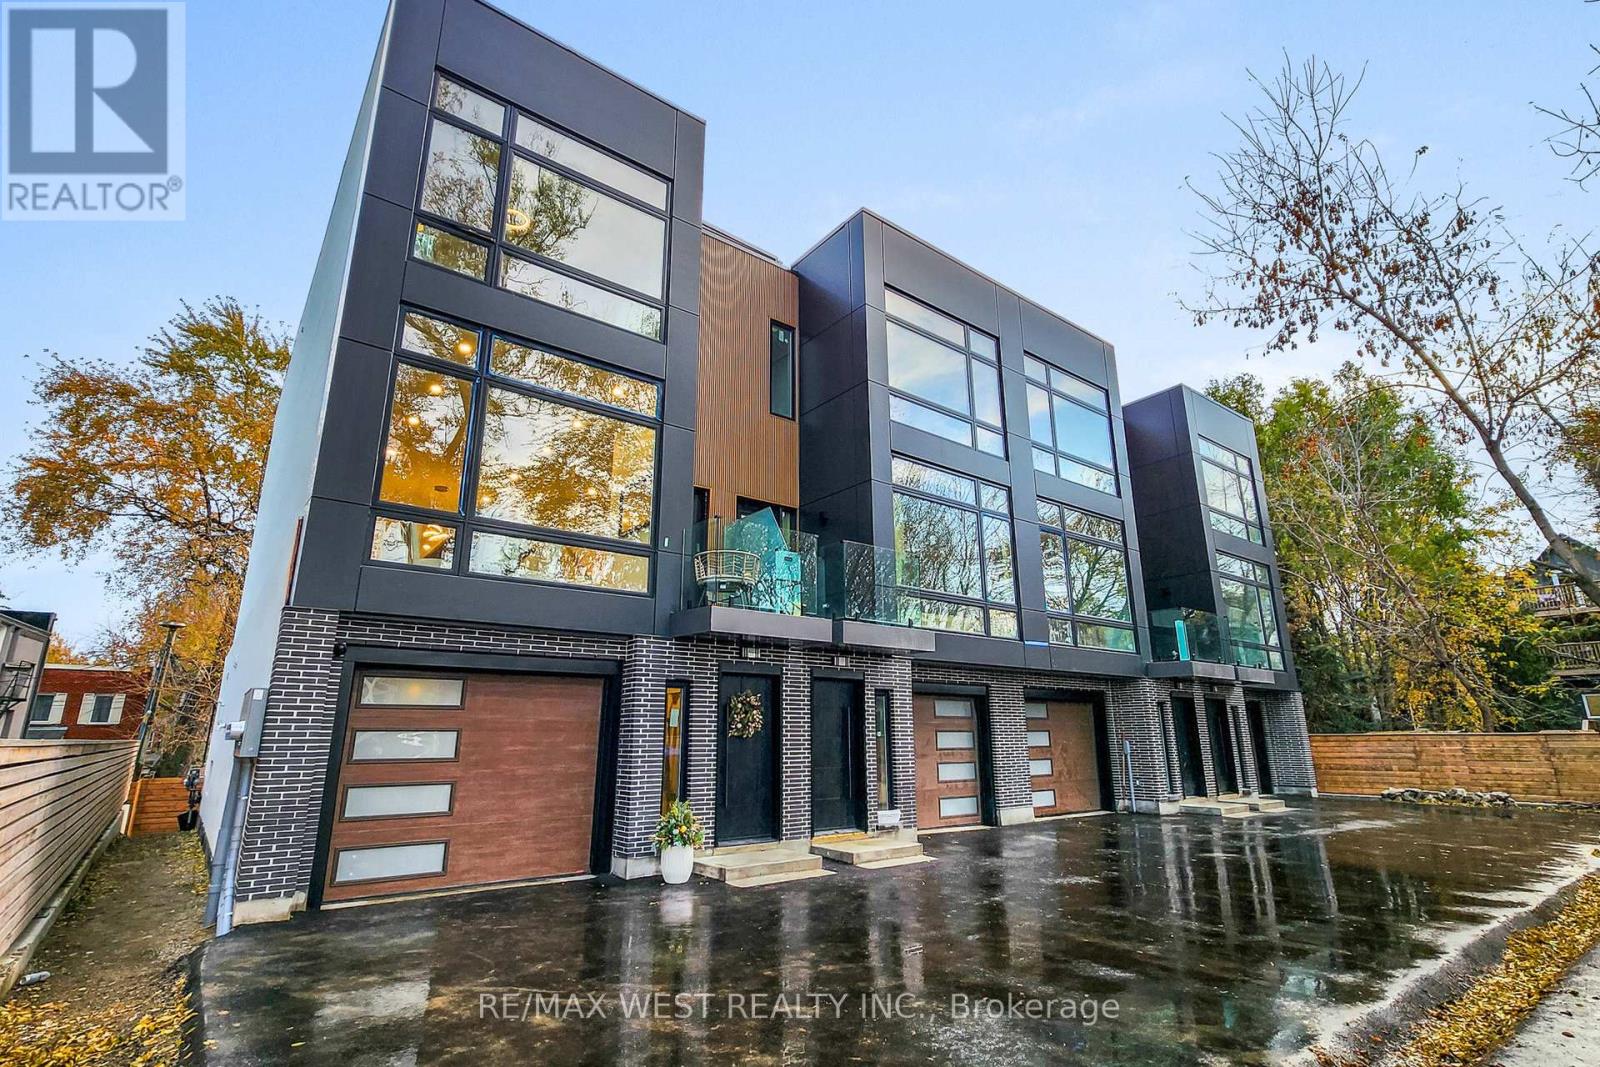
2 - 2639r Dundas Street W
Toronto, Ontario
Welcome to 2639R Dundas St Unit 2, Newly custom built 2600 Sq Ft sophisticated luxury townhouse tucked just behind Dundas on a private lot, exclusive complex of ONLY4 UNITS. Features 356 Sq Ft roof top deck with skyline/CN tower views, a private backyard and a glass balcony off the kitchen to enjoy the outdoors. Refined craftsmanship and superior high-end finishes throughout sure to impress, featuring an open floor plan, sleek custom made 15 ft kitchen 9x3 ft quartz island with waterfall feature , floor to ceiling windows. Airy bright family room with large window, media wall, fireplace and open shelves. Master bedroom retreat with floor to ceiling windows, 12x5 walk-in closet with custom built in cabinets, Spa like bath features deep whirlpool tub, glass shower with waterfall, and heated floors. Bedrooms 2&3 both have double built in closets and share a 4-pc bath. Features 12 feet ceilings on main, 10 feet on second, and 9 feet on third. Skylight over staircase brings natural light to all levels. Welcoming foyer with 6x4 ceramic tiles with heated floors, floor to ceiling closet/cabinets and direct access to a 220 sq foot garage. Impressive ground level recreation room with12 foot ceilings, 3pc bath, with direct access to private backyard, this room would also suit a home office, gym or nanny suite. These are just some of the exceptional features of this home, full list on feature sheet. Prime Junction Located within a short walk to Bloor subway and GO Train line to Downtown or Airport, and just minutes to Roncesvalles Village, High Park, and Bloor West Village shops, restaurants and great school district. Truly unique opportunity and great value that's almost impossible to find. NOTE photo's used are of model unit 4 all units Identical except a few interior details (Unit4 End Unit Sold $1.780.000) Your opportunity awaits to purchase one of the remaining 3 units!!! (id:65446)

4 4426 232 Street
Langley, British Columbia
"Move in ready" this completely renovated 2 bedroom unit ready to move into, with all new appliances and flooring and windows and stand alone fireplace and hot water tank and exterior siding. Enjoy the summers on you over size deck 11'x24' covered deck and all of this in a great centrally located and well run park in the middle of Langley with bus service close by, is worth a second look. Don't pass it up, let's make it happen. (id:65446)

882 Shawn Drive
Kingston, Nova Scotia
Located in the popular Kingston neighbourhood of Ravenwood, this home has been lovingly cared for! Main level has a large foyer with tile floor, a den/office space with great storage, 2 pc bath and laundry. The 2nd level offers a large living room with hardwood floors, separate dining room with & garden door leading to back deck, and kitchen with lots of counter/cupboard space. The 3rd level has a good sized primary bedroom with 3 pc ensuite, 2 more good sized bedrooms and a 4 pc main bath. Basement has a great family room & storage/utility room. Outside is a long, double paved driveway, attached garage, large back deck and lovely manicured front and back lawn. Updates in the last few years include: hot water tank and roof shingles 2024, new light fixtures/faucets throughout, shower in ensuite bath, kitchen countertop 2025 & new stove & rangehood 2026. Put this on your list to view today! (id:65446)