

132 Forsey Avenue
Saskatoon, Saskatchewan
Welcome to 132 Forsey Ave — a beautifully designed two-bedroom bungalow by Selkirk Homes, blending comfort, style, and effortless main-floor living. The spacious front foyer greets you with a warm, inviting feel from the moment you arrive. At the heart of the home is a stunning kitchen crafted for everyday living and entertaining, featuring abundant cabinetry, quartz countertops, stainless steel appliances including a gas stove, a generous island with an undermount sink, and a built-in pantry—perfect for cooking or gathering with friends and family. The living and dining areas are bright and welcoming with large windows, and from the dining room, you can step onto the partially covered composite deck for seamless indoor-outdoor living. The layout includes a well-sized secondary bedroom and a generous primary suite with two closets and a beautifully finished ensuite with a double vanity and walk-in shower. There’s also an optional main-floor laundry for added convenience. Durable luxury vinyl and laminate flooring run throughout the main level. The partially finished basement offers excellent potential for future development, with large windows, a bathroom rough in and space for two additional bedrooms—ideal for growing families, guests, or hobbies. Outside, enjoy the concrete triple driveway, partially finished double garage with natural gas rough-in, and fully landscaped yard. The front yard is xeriscape for low maintenance, while the backyard provides a peaceful retreat backing walking paths and green space. Located in desirable Aspen Ridge—close to parks, trails, and amenities—this move-in-ready bungalow has been exceptionally maintained and is ready for its next owner. Contact your realtor today to book a private showing. (id:65446)
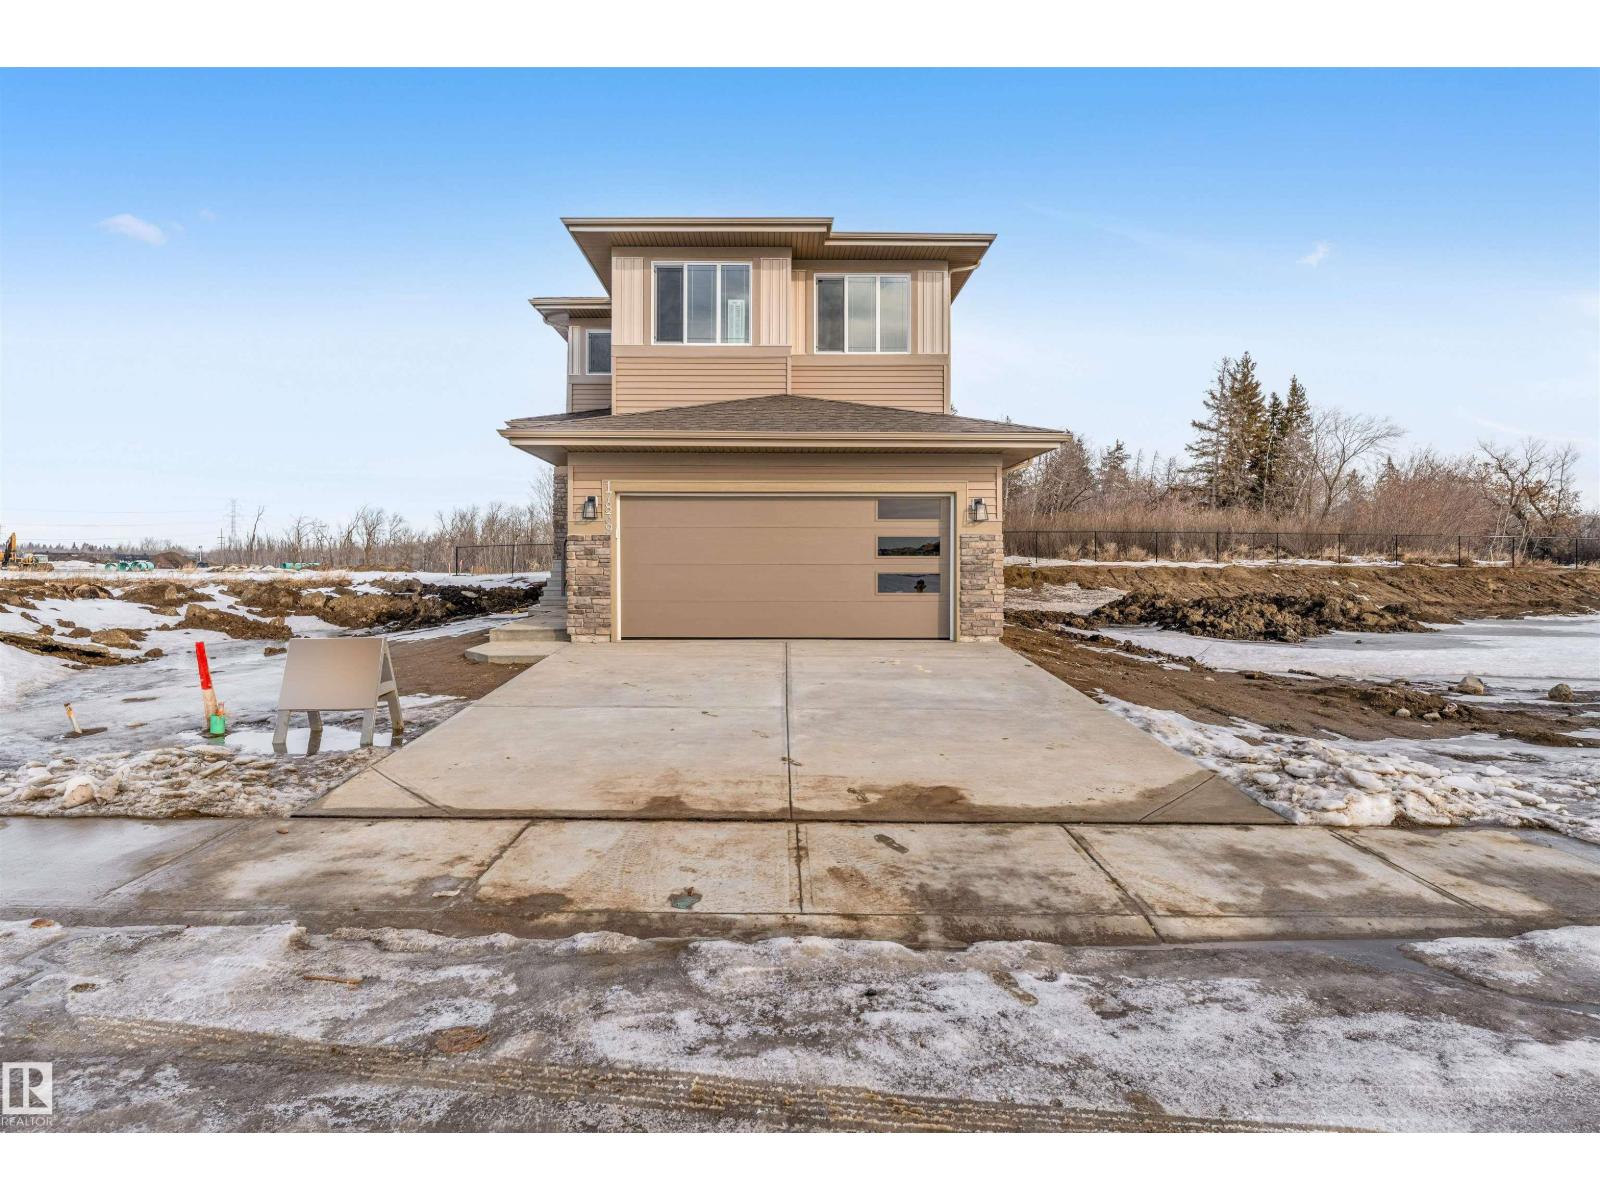
17839 7 St NE
Edmonton, Alberta
*BACKING ONTO TREE LINES **SEPARATE SIDE ENTRANCE, 9 FT MAIN FLOOR CEILINGS, MAIN FLOOR BED & BATH, SPA-STYLE 5PC ENSUITE, BONUS ROOM & UPSTAIRS LAUNDRY, DOUBLE ATTACHED GARAGE*Welcome to this beautifully designed 2-storey detached home in Marquis, Edmonton, offering modern finishes and excellent future potential. The open-concept main floor features bright living and dining spaces with stylish vinyl plank and tile flooring, plus a contemporary kitchen with quartz countertops, tile backsplash, island with eating bar, and a walk-through pantry. A convenient main floor bedroom and full bath add flexibility for guests or extended family. Upstairs you’ll find a spacious primary suite with a luxurious 5-piece ensuite including dual sinks, soaker tub, stand-up shower, and walk-in closet, along with two additional bedrooms, a full bathroom, bonus room, and upper-level laundry. The full unfinished basement with separate entrance and large windows offers great potential for a future suite. (id:65446)
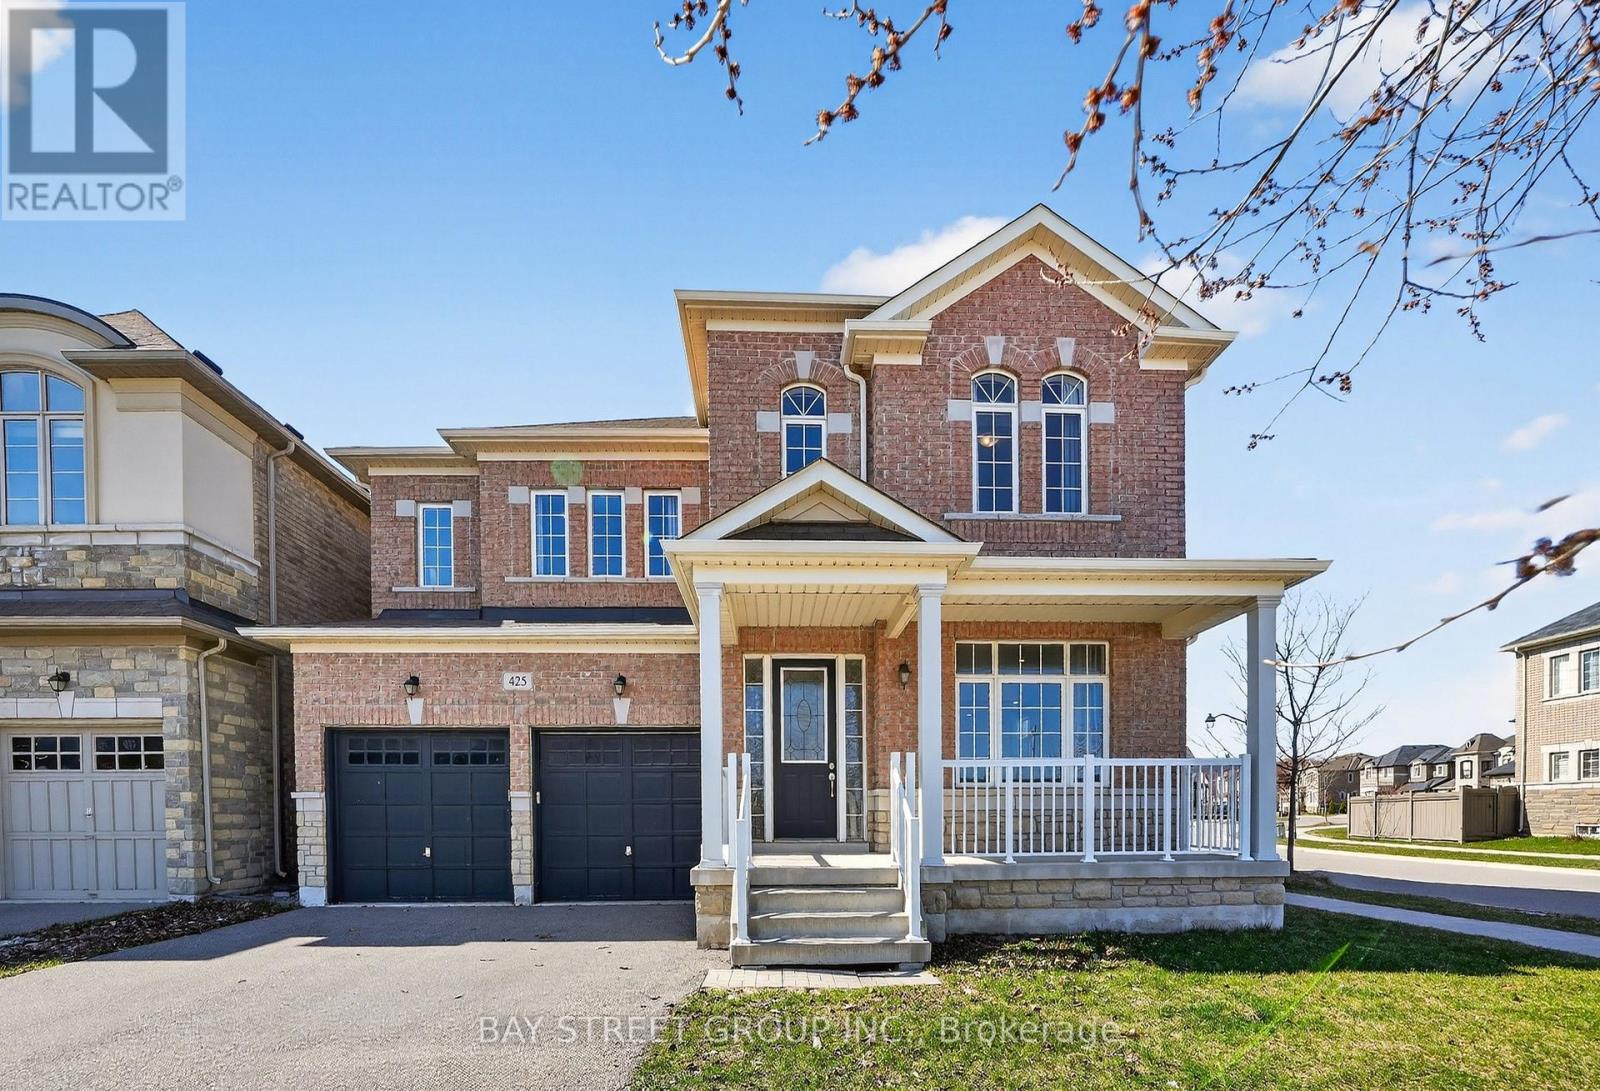
425 Threshing Mill Boulevard
Oakville, Ontario
Welcome to 425 Threshing Mill Blvd, Sun-filled 5-bedroom executive family home set on a premium 50-ft corner lot in Oakville's highly sought-after Joshua Meadows community, a vibrant North Oakville neighborhood known for its family-friendly streets, access to parks and trails, proximity to Oakville's Uptown Core amenities, and convenient connections to major highways. Built in 2018, Offering 3,315 sqft. above grade (MPAC), this elegant residence showcases a bright & airy open concept layout with 10-ft ceilings on the main floor, 9-ft ceilings on the second level and basement, 5 spacious bedrooms upstairs plus a dedicated office on main, 3 full baths upstairs and a stylish main-floor powder room. The gourmet open-concept kitchen features quartz countertops, extended cabinetry, custom backsplash, and spacious breakfast area flowing seamlessly into the expansive family room with gas fireplace, ideal for both everyday living and entertaining. Premium tile flooring, upgraded kitchen finishes, ample pot lights and HRV fresh-air system; Perfectly positioned right at Trafalgar & Dundas, close to Oakville Trafalgar Memorial Hospital, top schools, scenic trails, shopping, Walmart Supercenter & Longos, , and quick access to Highways 403, 407, QEW, 401 & Go Train Stations, a true commuter's dream! This move-in ready corner-unit home offers an exceptional blend of function, comfort, convenience and unbeatable value for today's growing families. Do Not Miss! (id:65446)
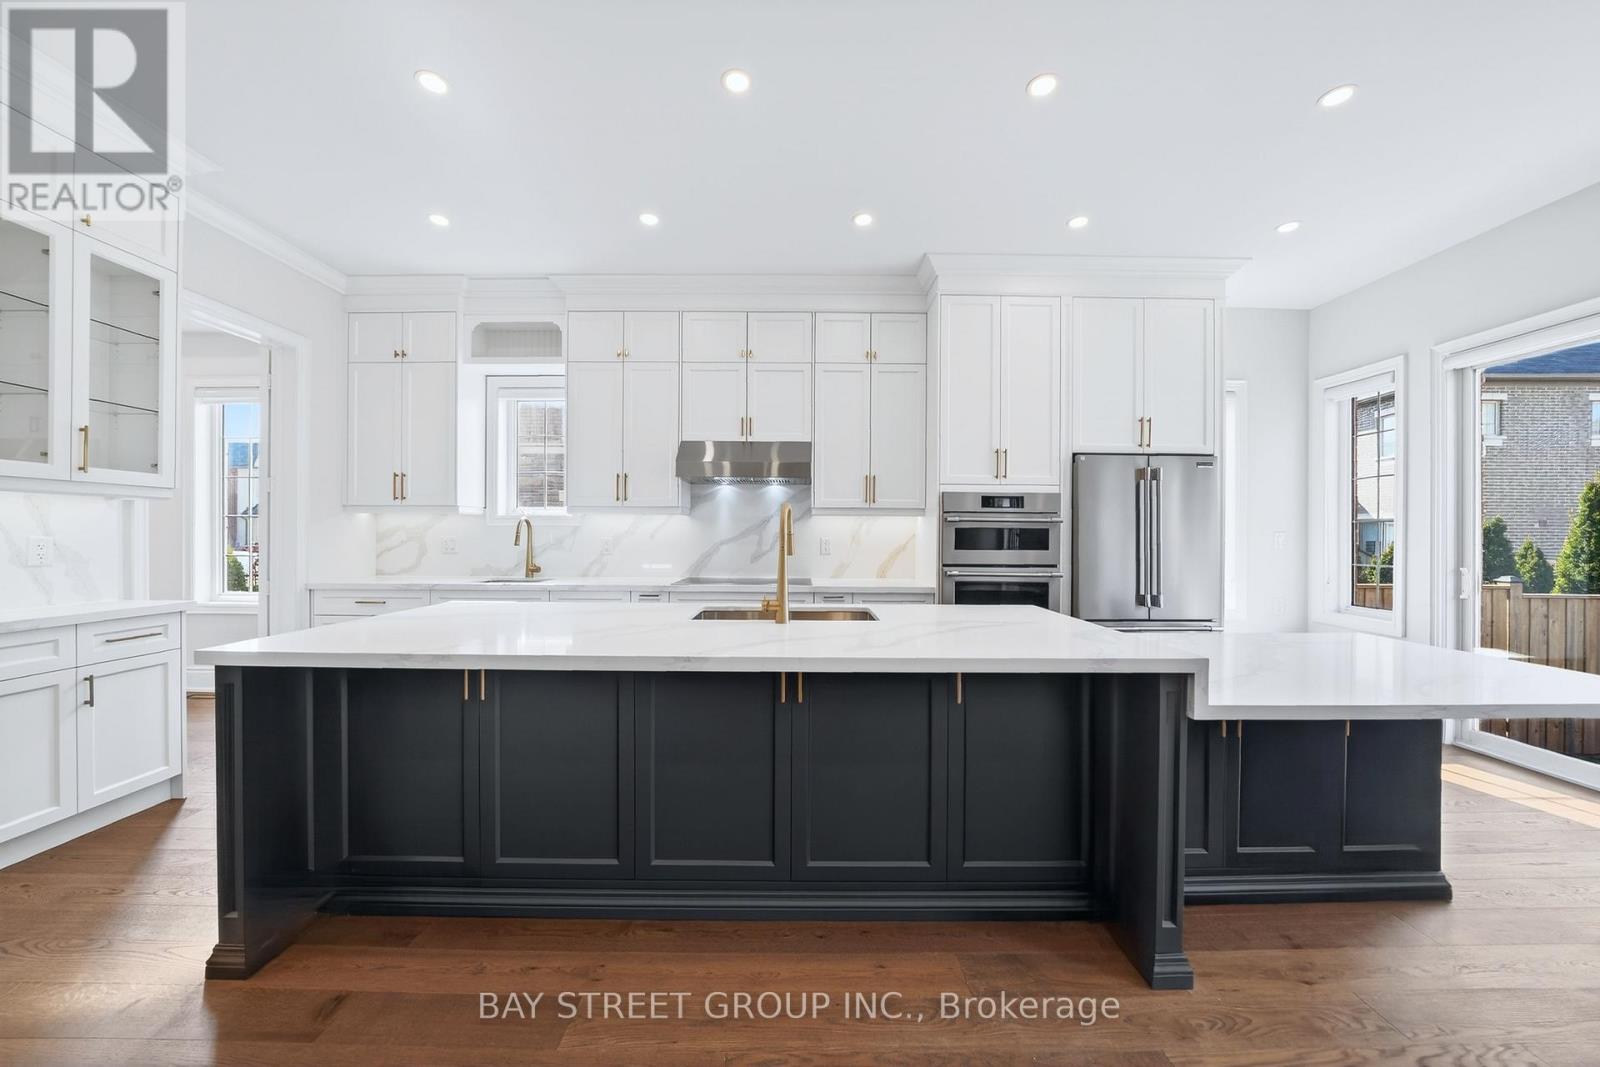
3178 Buttonbush Trail
Oakville, Ontario
Luxurious 5-bedroom 5-ensuite park-facing estate home tucked away on a quiet street in one of Oakville's most established family-friendly communities. $$$ spent on recent upgrades include a brand new kitchen with oversized & extended island, dual sink, high-end appliances, fresh painting and hardwood flooring throughout. Premium park-front and side-lane positioning offer exceptional privacy, abundant natural light, open views, and added convenience. Overlooking a tranquil neighbourhood park from both the main living areas and second-floor bedrooms, this impressive home offers approx. 3,710 sq. ft. above grade (MPAC) with a beautiful open-concept layout and direct garage access, ideal for elegant entertaining and multigenerational living. Featuring 10-ft ceilings on the main floor and 9-ft ceilings on the second floor and basement, the home feels bright, airy, and spacious throughout. Rare-find main-floor bedroom/office suite with upgraded ensuite bath, perfect for guests, in-laws, or elderly parents. The stunning chef's kitchen features an oversized quartz island w/built-in breakfast table, stylish backsplash, ample storage and brand-new appliances, while the sun-filled breakfast area opens to the south-west facing backyard. Upstairs, all 4 generously sized bedrooms have their own private ensuite baths and walk-in closets, including a luxurious primary retreat with 2 large walk-in closets and spa-like ensuite featuring LED mirrors. Second-floor laundry also adds everyday convenience. Additional features include 200-amp service, stately oak staircase, ample pot lights, custom zebra blinds, HRV fresh-air system, larger basement windows, and excellent street parking along the park, ideal for large gatherings. Perfectly positioned right at Trafalgar & Dundas, close to Oakville Trafalgar Memorial Hospital, top schools, scenic trails, shopping, Walmart Supercenter & Longos, quick access to Highways 403, 407, QEW, 401 & Go Train Stations, a commuter's dream! Do Not Miss! (id:65446)
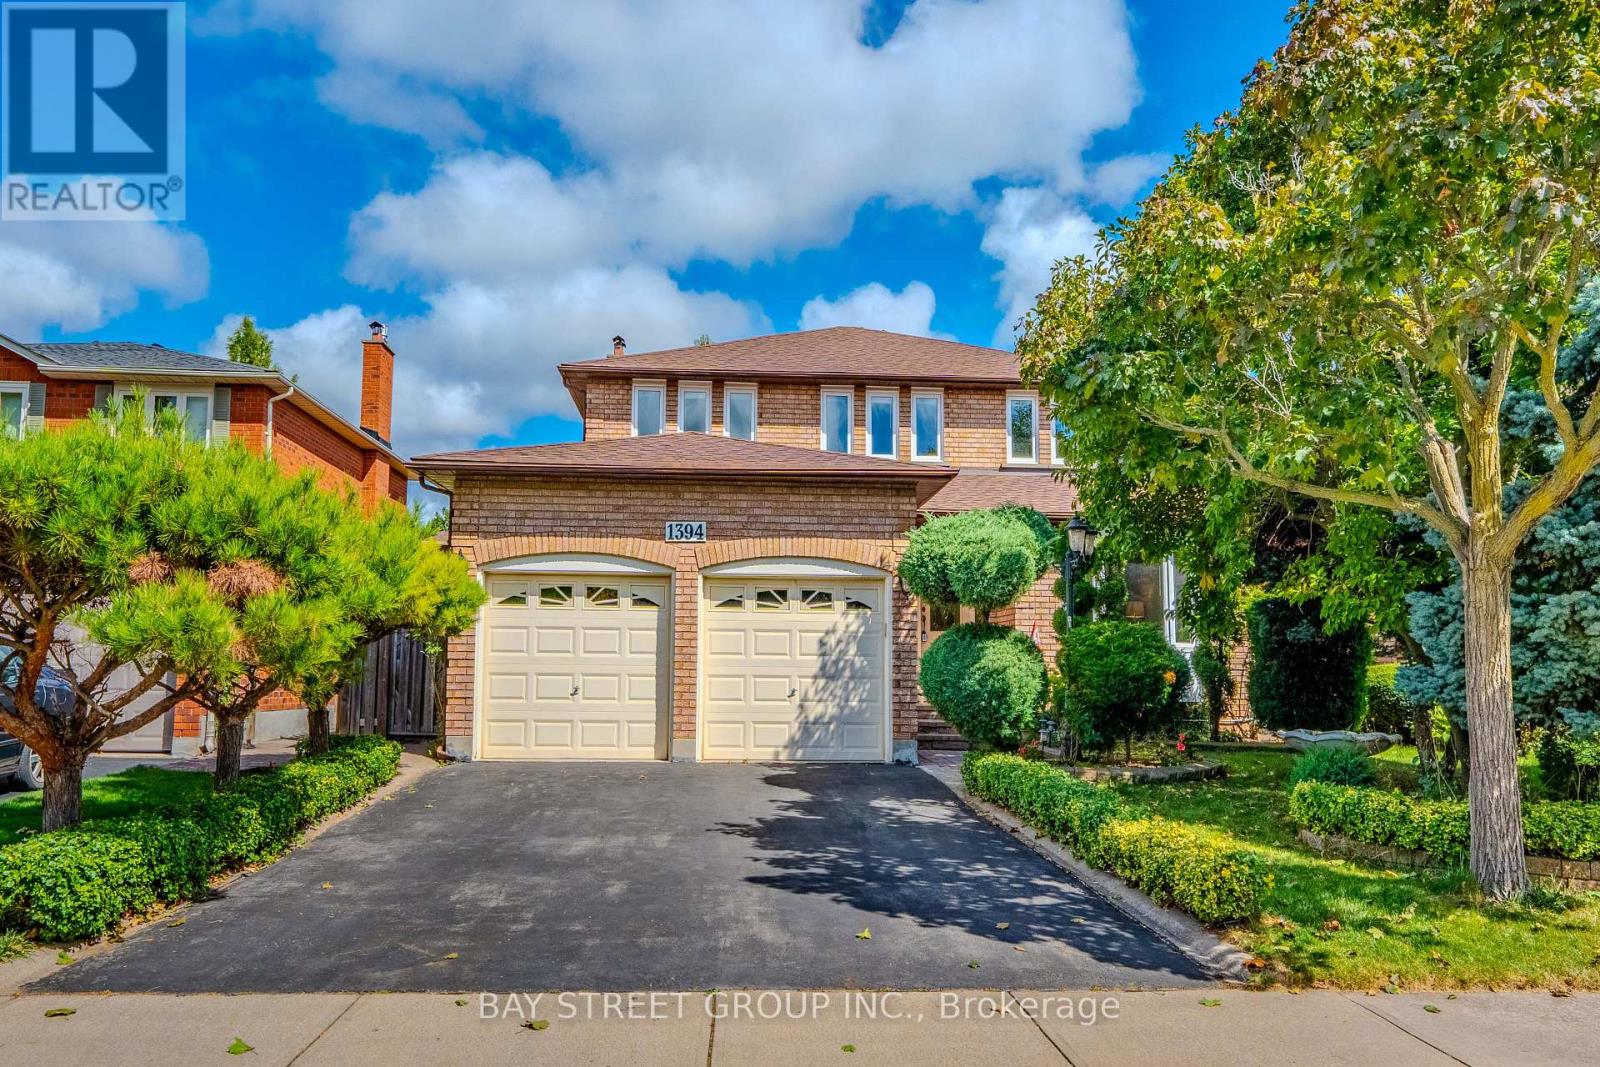
1394 Peartree Circle
Oakville, Ontario
Welcome To 1394 Peartree Circle, An Exceptional 4+1 Bedroom Family Home Situated On A Premium 50 X 122 Ft Lot In The Prestigious And Highly Coveted Glen Abbey Community. Offering Over 4000 Sq.Ft. Of Beautifully Finished Living Space, This Home Showcases Hardwood Flooring On The Main And Second Levels, Elegant Crown Mouldings, And A Solid Wood Staircase. A Bright And Inviting Foyer Welcomes You In, Leading To A Sun-Filled Living Room With A Large Bay Window And A Spacious Dining Room, Perfect For Hosting Memorable Gatherings. The Warm And Comfortable Family Room Features A Fireplace And A Stylish Wet Bar, Ideal For Entertaining.The Upgraded Kitchen Is Equipped With Granite Countertops, Stainless Steel Appliances, Under-Mount Sink, And A Water Filtration System. Direct Access From The Garage Adds Everyday Practicality For Family Living. Upstairs, The Expansive Primary Retreat Offers His & Hers Closets And A Spa-Like Ensuite, While Three Additional Bedrooms Provide Ample Space For A Growing Family.The Fully Finished Basement Extends Your Living Space With A Large Recreation Room, Wet Bar, 5th Bedroom, Two Cold Rooms, And A 3-Piece Bath, Perfect For Guests Or Multi-Generational Living.Step Outside To A Private Backyard Featuring A Large Deck And Shed,Ideal For Summer Entertaining And Relaxation.Unbeatable Location! Enjoy True Walkability To Top-Ranked Schools (Abbey Park HS & Pilgrim Wood PS) And The Glen Abbey Community Centre, Making Daily Life Incredibly Convenient For Families. Surrounded By Scenic Trails, Parks, And World-Class Golf, With Easy Access To Bronte GO, Transit, Hospital, Shopping, And Major Highways.A Rare Opportunity To Own In One Of Oakville's Most Sought-After Family Neighbourhoods, Where Lifestyle, Education, And Convenience Come Together. Do Not Miss This Exceptional Home! (id:65446)
12141 96 St NW
Edmonton, Alberta
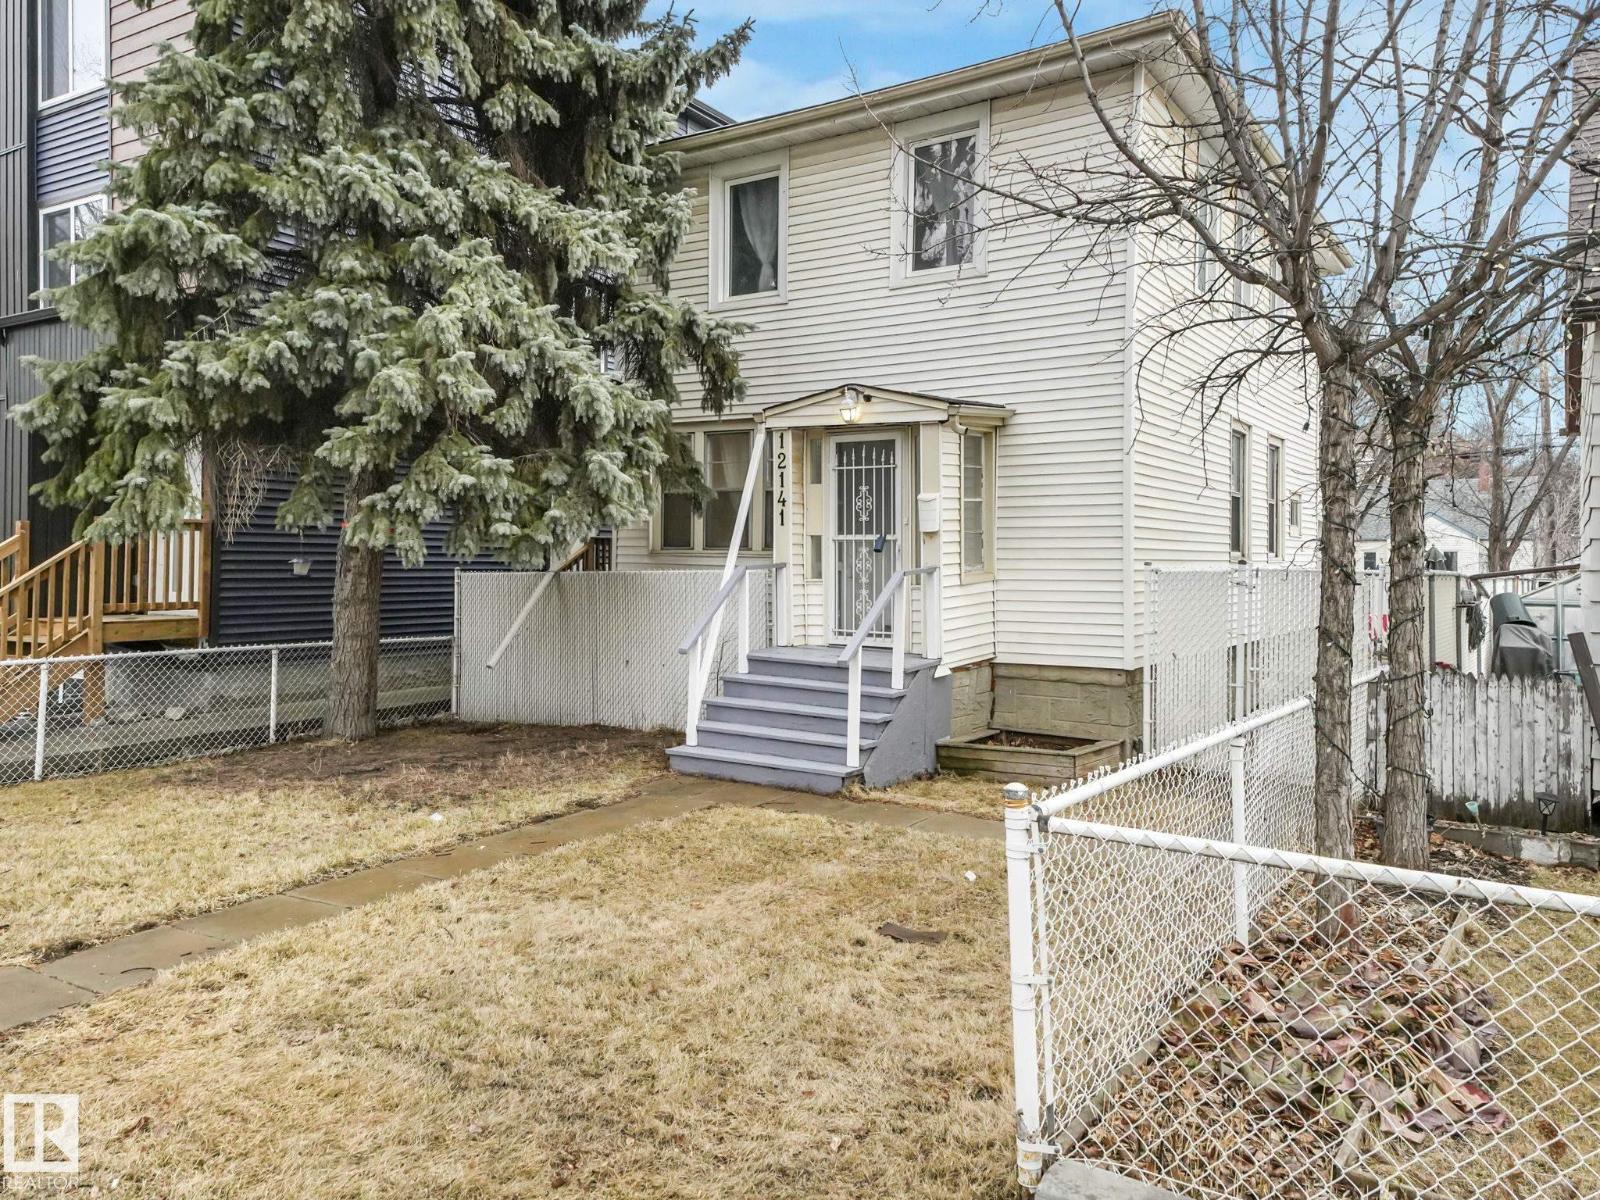
Expect to be impressed by this beautifully updated 1910 character home in central Edmonton, offering nearly 1,300 sq. ft. of living space on a 377 sq. m. lot. This 4-bedroom, 2.5-bath residence blends historic charm with major modern upgrades, including new shingles (2024) and a new furnace, A/C, and hot water tank (Dec 2024). The spacious main floor provides a welcoming layout, while the second level hosts three well-appointed bedrooms with dedicated main-floor laundry for the upper unit. The basement features a fully finished in-law suite with its own separate entrance and private laundry, providing the perfect setup for guests or multi-generational living. Outdoor living is a breeze in the large, fully fenced backyard, complete a patio and fenced dog run. Situated in a prime location, you’ll enjoy quick access to the Yellowhead, Downtown, and NAIT. Whether you are a first-time homebuyer or an investor seeking a turnkey property with great mechanical longevity, this home is a must-see! (id:65446)
1835 188 St NW NW
Edmonton, Alberta
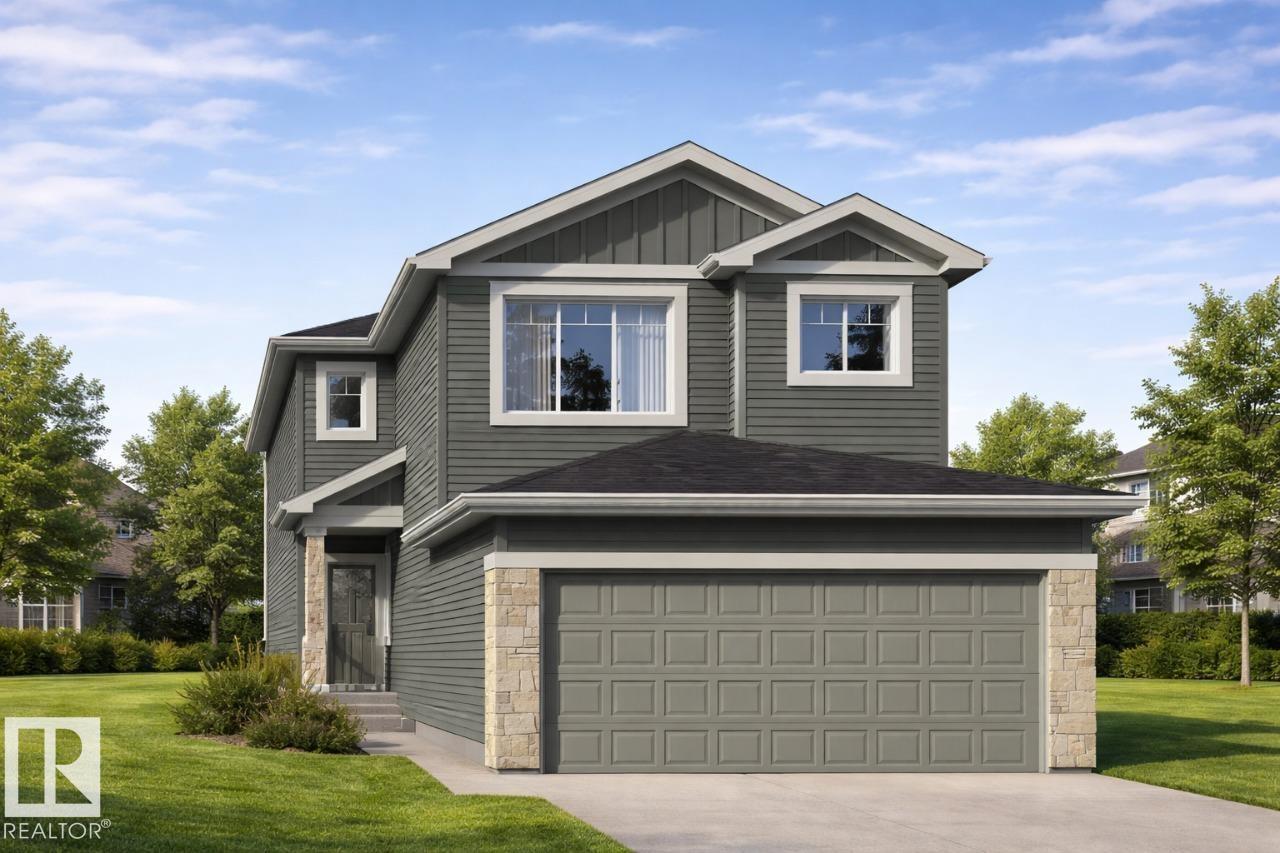
Welcome to the Pearce by Parkwood Homes, a beautifully designed two-storey home located in the highly sought-after community of Rivers Edge. Blending modern style with everyday functionality, this thoughtfully crafted home offers the perfect balance of comfort, space, and contemporary living. Step inside to an open-concept main floor filled with natural light, featuring a spacious living area ideal for relaxing or entertaining. The modern kitchen showcases stylish cabinetry, quality finishes, ample counter space, and a large island that seamlessly connects to the dining area. A convenient mudroom and well-planned layout add practicality to everyday life. Upstairs offers generous bedrooms, including a private primary retreat complete with a walk-in closet and a beautifully appointed ensuite. Located in Rivers Edge, residents enjoy access to scenic walking trails, green spaces, and a peaceful natural setting, all while remaining close to schools, shopping, and everyday amenities. Photos are representative. (id:65446)
29 Jay Street
Brampton, Ontario
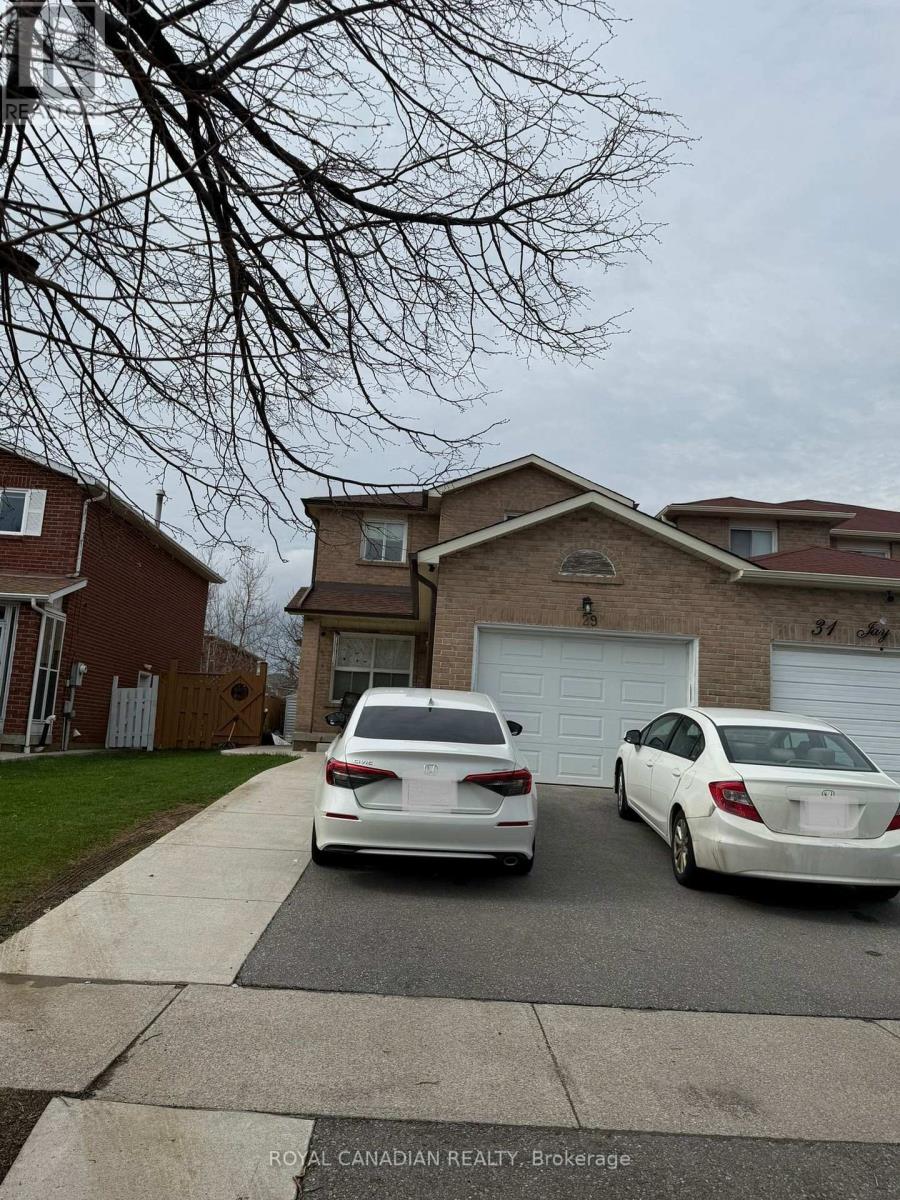
Location! Location! Location! A stunning and spacious 3-bedroom, 3-bathroom home available for lease in a highly sought-after neighbourhood. This well-maintained property offers a functional layout, ample natural light, and modern finishes perfect for families and professionals alike. Designed for comfort with large windows and ample closet space. Includes a primary ensuite and well-appointed washrooms for convenience and a powder room on the main floor. No shortage of space for multiple vehicles. Features stainless steel appliances, quartz countertops, and plenty of storage. Open-concept design with large windows, perfect for entertaining. Great for outdoor relaxation and family gatherings. Close to schools, parks, grocery stores, shopping centres, Banks and Major highways for easy commuting. (id:65446)
5132 Cawsey Bn SW SW
Edmonton, Alberta
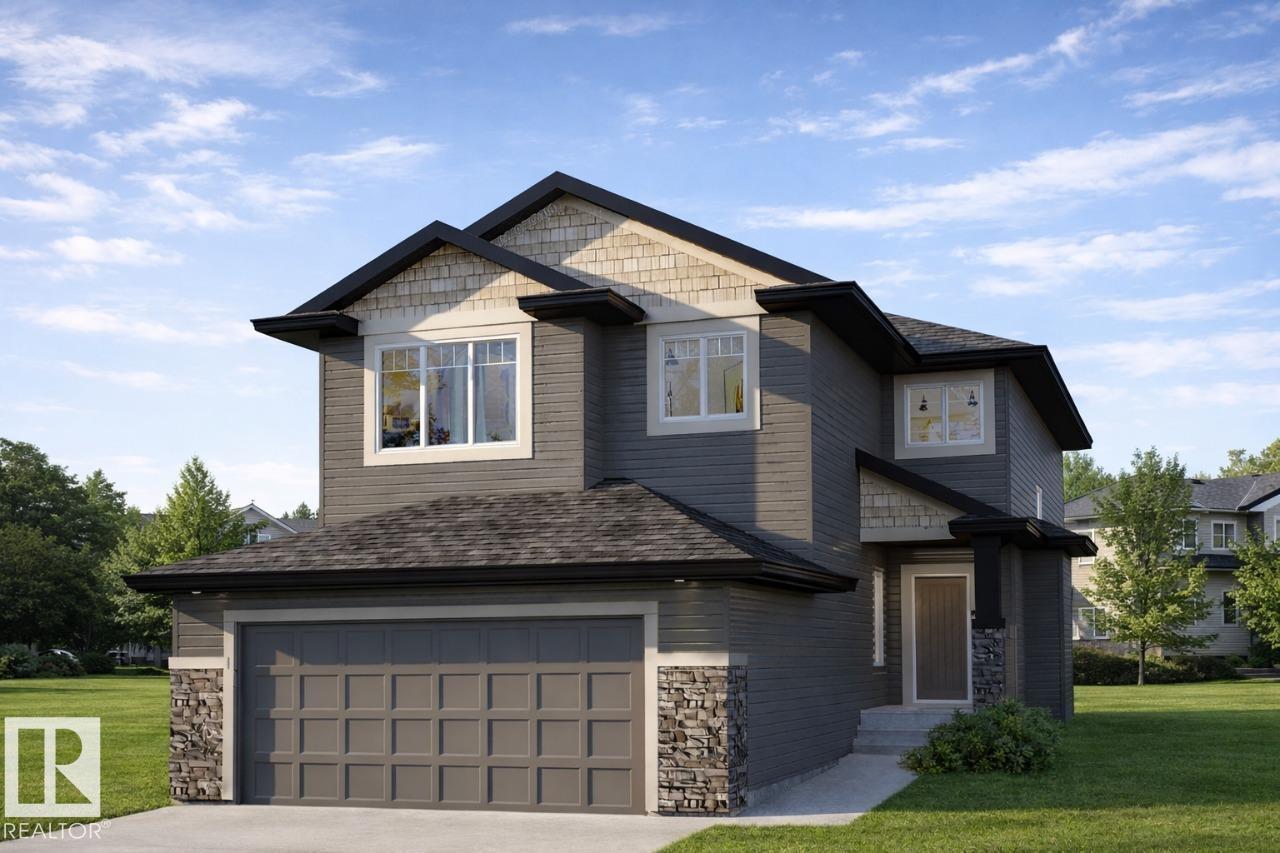
Welcome to the stunning Newport by Parkwood Homes, perfectly positioned in the sought-after community of Chappelle Gardens on a premium 26 pocket regular lot. This thoughtfully designed home blends modern elegance with everyday functionality, featuring an open-concept layout ideal for both entertaining and family living. The main floor showcases expansive windows that flood the home with natural light, creating a bright and inviting atmosphere throughout. The gourmet kitchen is the heart of the home, complete with stylish cabinetry, quality finishes, a large central island, and ample workspace seamlessly flowing into the dining area. Main floor bedroom for office/den space with 3 piece bathroom. Upstairs, the well-appointed layout offers generous bedrooms, including a luxurious primary retreat designed for relaxation, featuring a spa inspired ensuite. Larger secondary bedrooms, upper floor laundry as well as bonus room! Photos representative. (id:65446)

15957 39a Avenue
Surrey, British Columbia
Timeless European architecture with beautiful stone details sets the tone of sophistication in this design marvel. Over 6,600sqft of luxury living over 3 levels, this magnificent home is built for entertaining! Rich millwork, marble & limestone accents, wood floors and transitional interior design. Open-concept Great Room with double height ceilings, spacious Dining Room with a full bar for dinner parties, and a stunning double-island Chef's Kitchen. French doors lead to the expansive covered deck with privacy screens. 3 spacious bedrooms above including the glamorous Primary Bedroom with a dream closet. Lower level finished with a rec. room, bar, theatre, gym and sauna, and 2 guest bedrooms. Situated on a 12,964sqft property, easy access to Southridge, Morgan Elem, Grandview Sec. schools. (id:65446)
7922 97 Av
Fort Saskatchewan, Alberta
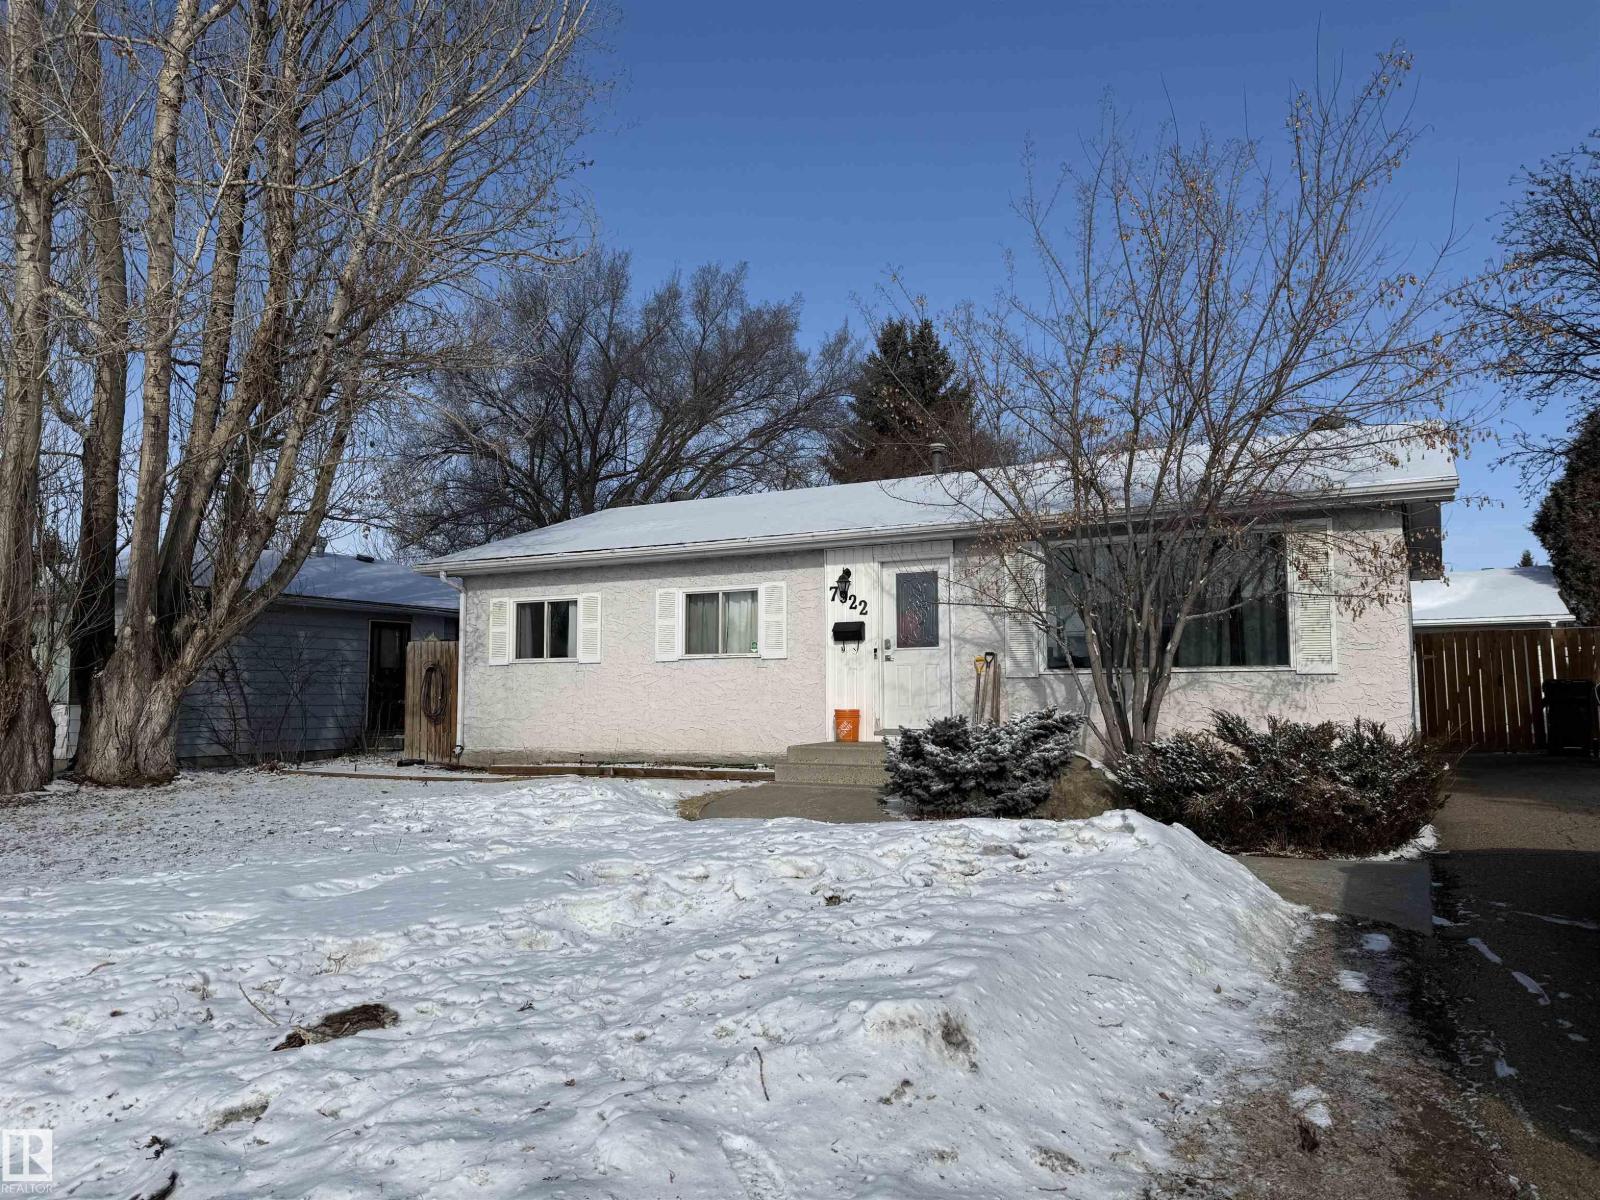
Located in the highly sought after Pineview neighborhood of Fort Saskatchewan, this bungalow offers a strong opportunity for investors looking for a solid, long term rental property. Built in 1977, the home features 5 bedrooms and 2 bathrooms with a practical layout that works well for multi generational living. The main floor offers a bright living space with updated flooring, paint and trim, while the basement includes a 2 bedroom IN-LAW SUITE with a full second kitchen and separate back entrance. Shared laundry is conveniently located at the bottom of the stairs. Outside, the oversized 24 x 32 HEATED and INSULATED garage with workshop space is a rare find, complemented by a large concrete pad and a spacious yard with plenty of room for parking or outdoor use. Pineview is known for its quiet streets, strong community feel, proximity to schools, and scenic walking trails leading to the North Saskatchewan River. (id:65446)
402 - 216c Plains Road W
Burlington, Ontario
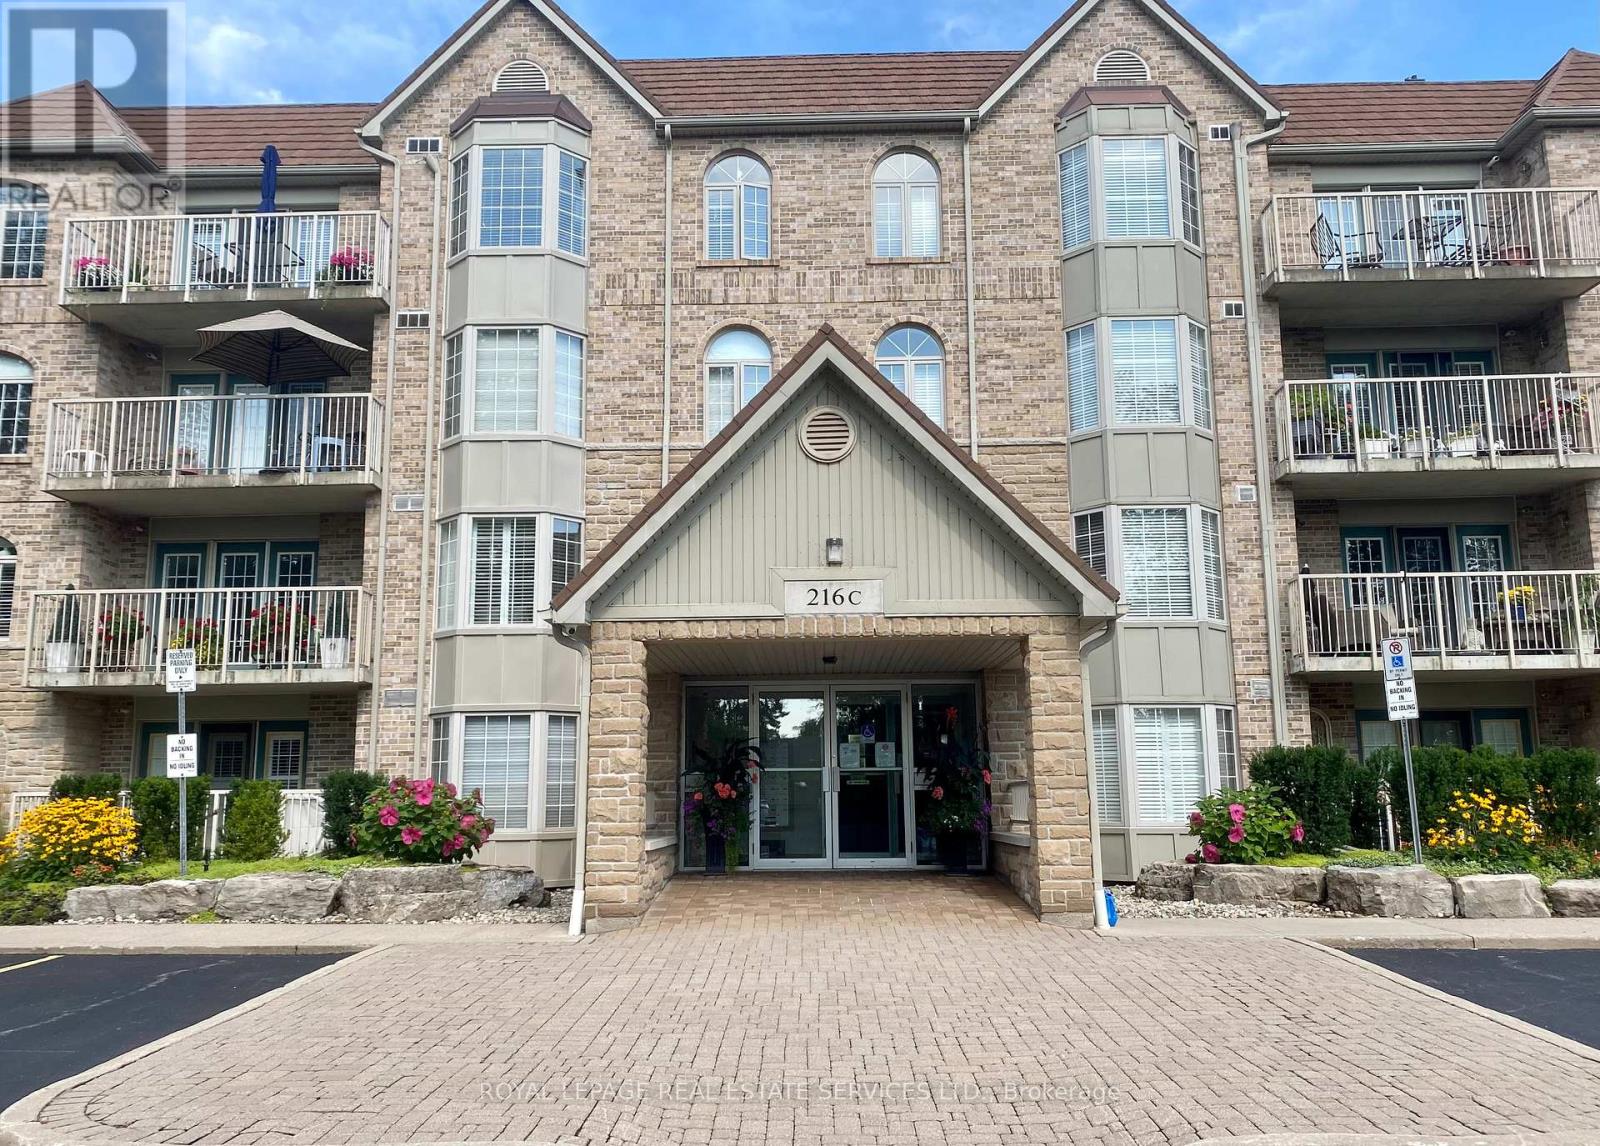
Tucked away quietly at the back of the sought-after south Aldershot Oaklands Green complex, this suite offers something that's hard to find in condo living- space, light, and quiet living with views of nature. Experience a blend of comfort and style in this stunning 2-bedroom, 2-bathroom condo, offering 1,313 sq. ft. of spacious elegance. Situated on the top floor, this corner unit is flooded with natural light from large windows, creating a warm and inviting atmosphere throughout. The expansive living area is perfect for entertaining or enjoying a cozy evening at home. It seamlessly connects to a separate dining room, which features a convenient pass-through to the bright, modern kitchen. The kitchen offers granite countertops and ample cabinet space, making it a delight for any home chef. The luxurious master suite offers a tranquil retreat, complete with a walk-in closet and a private en-suite bathroom. The second bedroom and full bathroom provide versatile space, ideal for guests, family, or a home office. Step out onto the private spacious balcony to enjoy your morning coffee or relax in the evening while taking in beautiful southwest views. Additional conveniences include in-suite laundry, two parking spots (one outdoor near the entrance and one secured underground), plenty of visitor parking, and access to a lovely community room. With new carpet and fresh paint throughout, this condo is move-in ready. Don't miss your chance to live in this peaceful, well-maintained building in Aldershot. Located close to shopping, highway access, public transit including the GO train, plenty of trails, parks, RBG and waterfront. Comfortable and carefree living. (id:65446)