
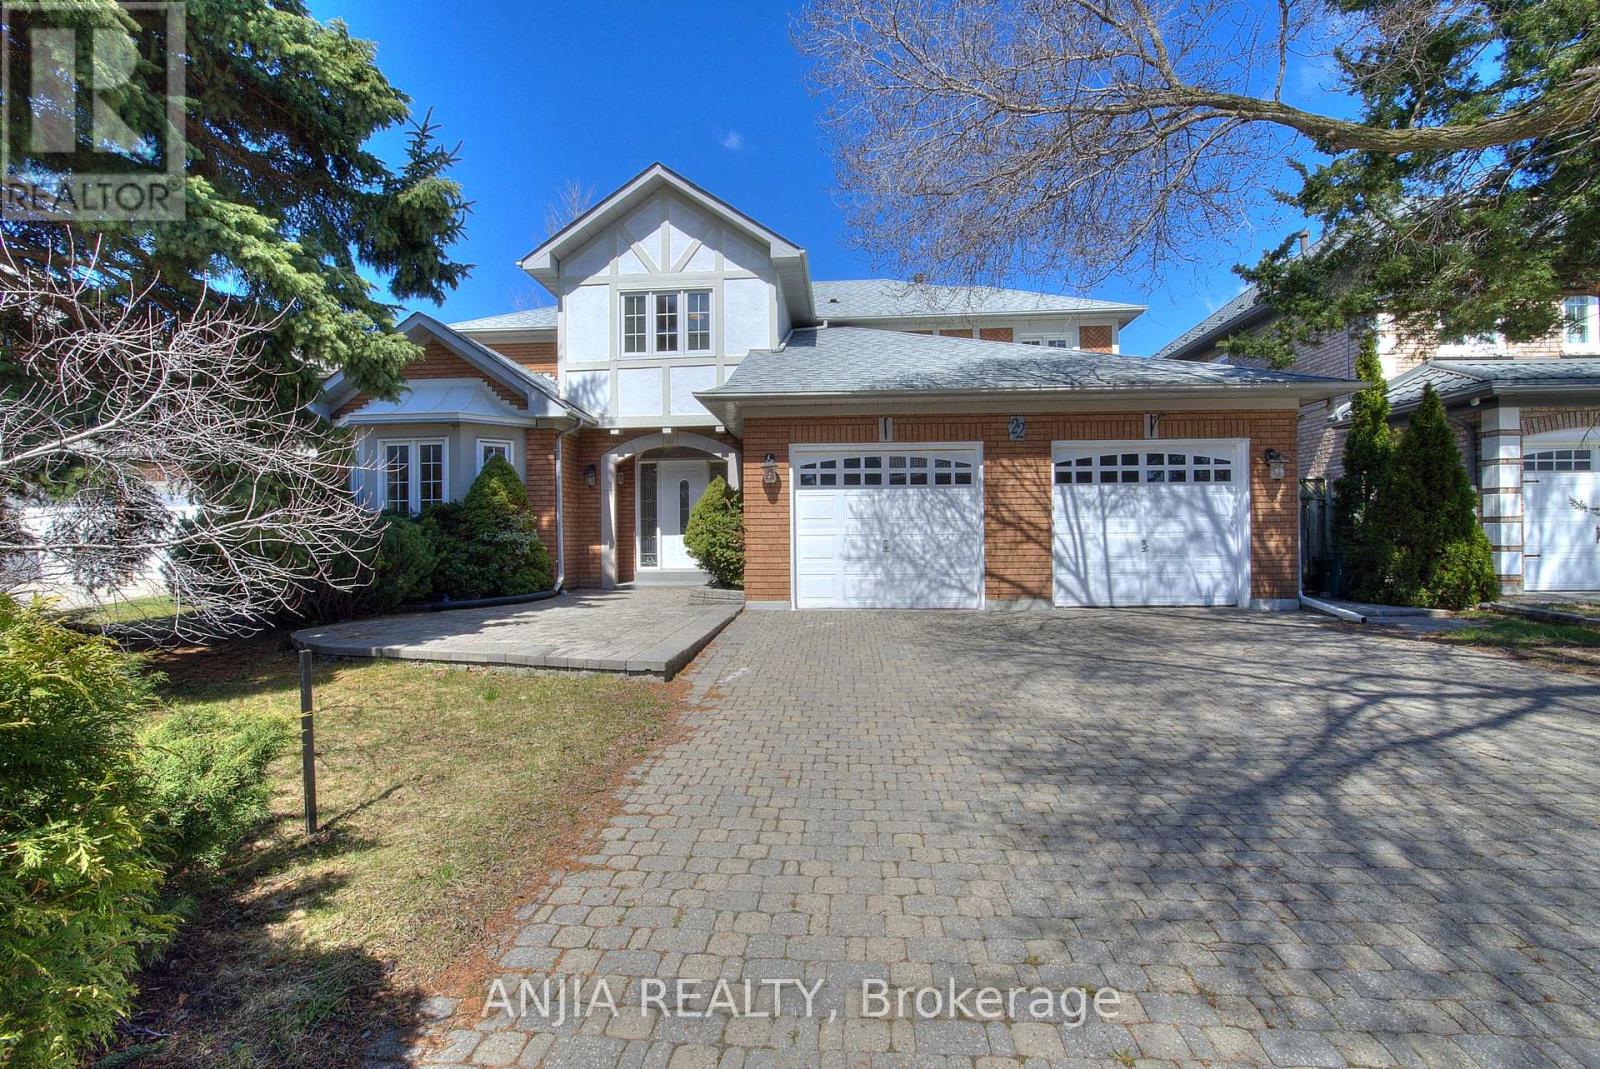
22 Chiltern Hill
Richmond Hill, Ontario
This lovely, sun-filled home features 9-foot ceilings on the main floor, a second-floor overlooking a private, secluded garden, and abundant natural light streaming in from the front yard. All flooring has been tastefully updated. The bright, walk-out lower level, complete with two separate staircases, provides excellent potential for a guest suite or an expansive recreation area. Thoughtful updates include a newer A/C (2024), furnace and hot water tank (2020), and roof (2019), windows(2013). Located within top-ranking school boundaries (Bayview Hill P.S. and Bayview S.S.), and just minutes from parks, a community centre, shopping plazas, Highway 404, and the GO Station, this home offers both luxury and convenience. (id:65446)
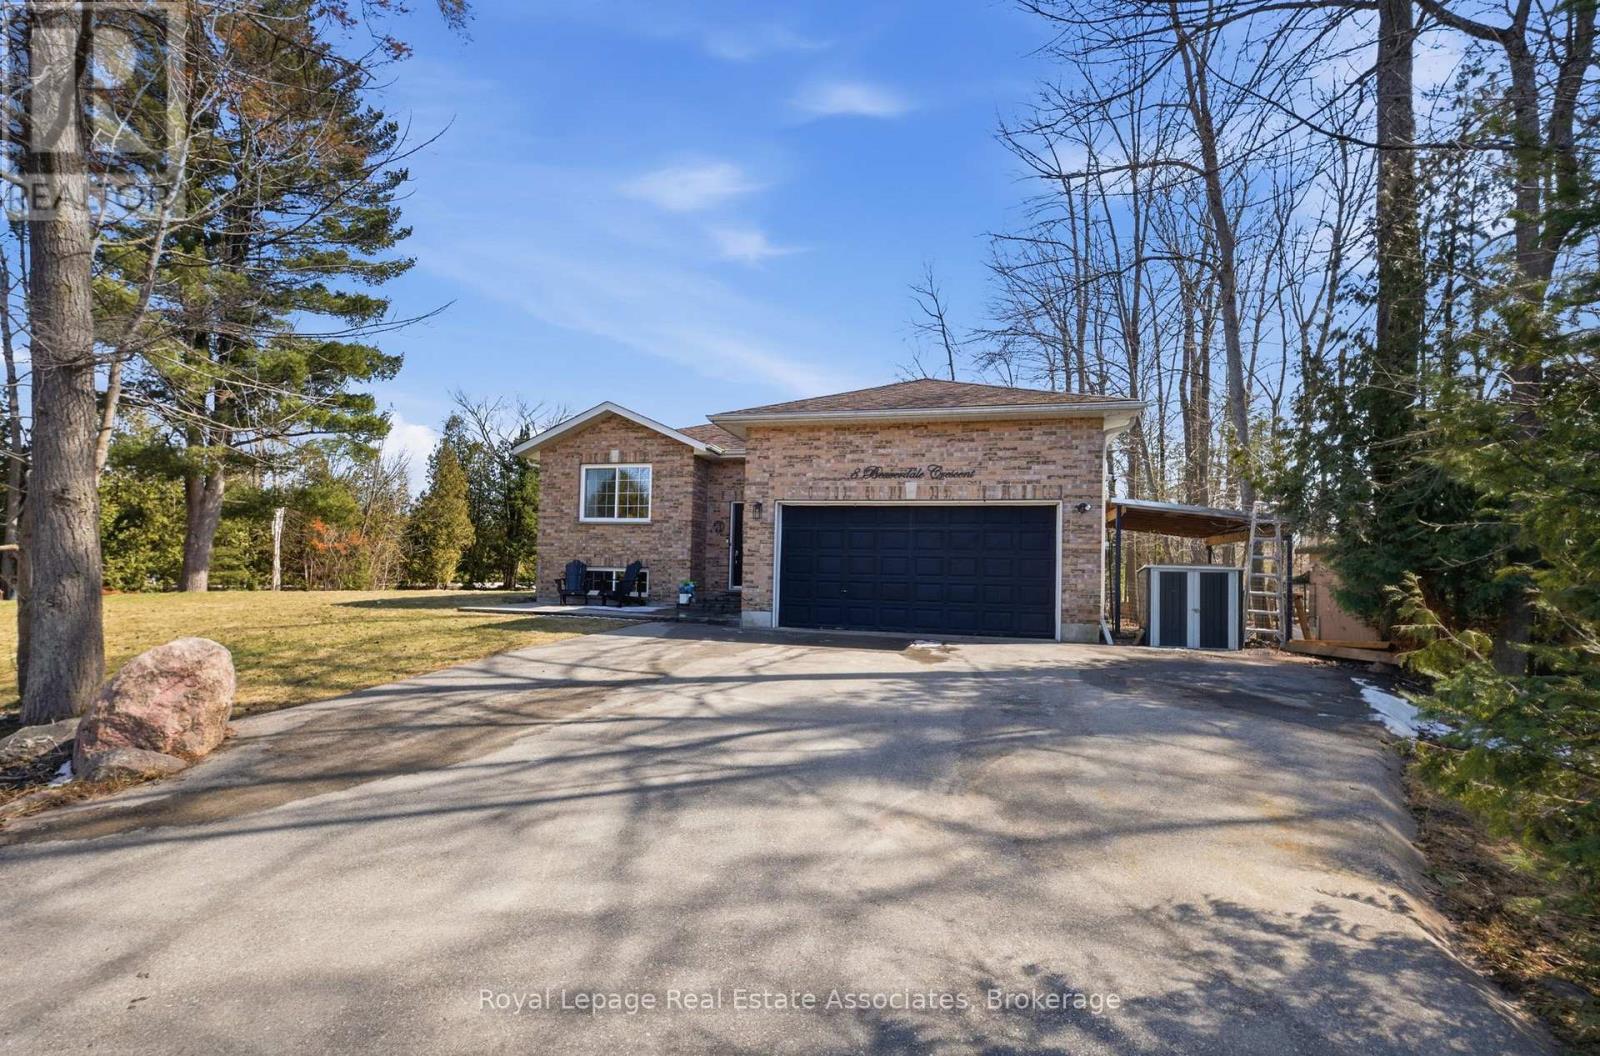
8 Beaverdale Crescent
Georgina, Ontario
Welcome to 8 Beaverdale Cres - an updated home tucked into the relaxed lakeside community of Georgina. This 3+2 bedroom, 3-bathroom property has been thoughtfully transformed, offering the charm of an established neighbourhood with the finishes of a modern renovation.The kitchen was completely overhauled in 2023/2024 with fresh cabinetry, finishes, and functionality. All bathrooms have been upgraded (2020 and 2024), and brand-new flooring runs throughout the main living areas (2023/2024). The fully finished basement (2024/2025) adds valuable living space - perfect as a rec room, home office, or guest retreat. Outside, a new flagstone porch (2023) and freshly asphalted driveway (2023) boost curb appeal, while the hot tub rounds out the backyard for year-round enjoyment. The property runs on well water with a softener system in place, and the septic was professionally serviced in May 2025. An attached garage completes the package. Just a 10-minute drive to Holmes Point, Port Bolster, McRae Beach, and more - you get easy access to Lake Simcoe's best waterfronts. Add in local trails, nearby amenities, and a straight shot to the GTA, and this is the full package. A true turn-key opportunity in a community people love to call home. (id:65446)
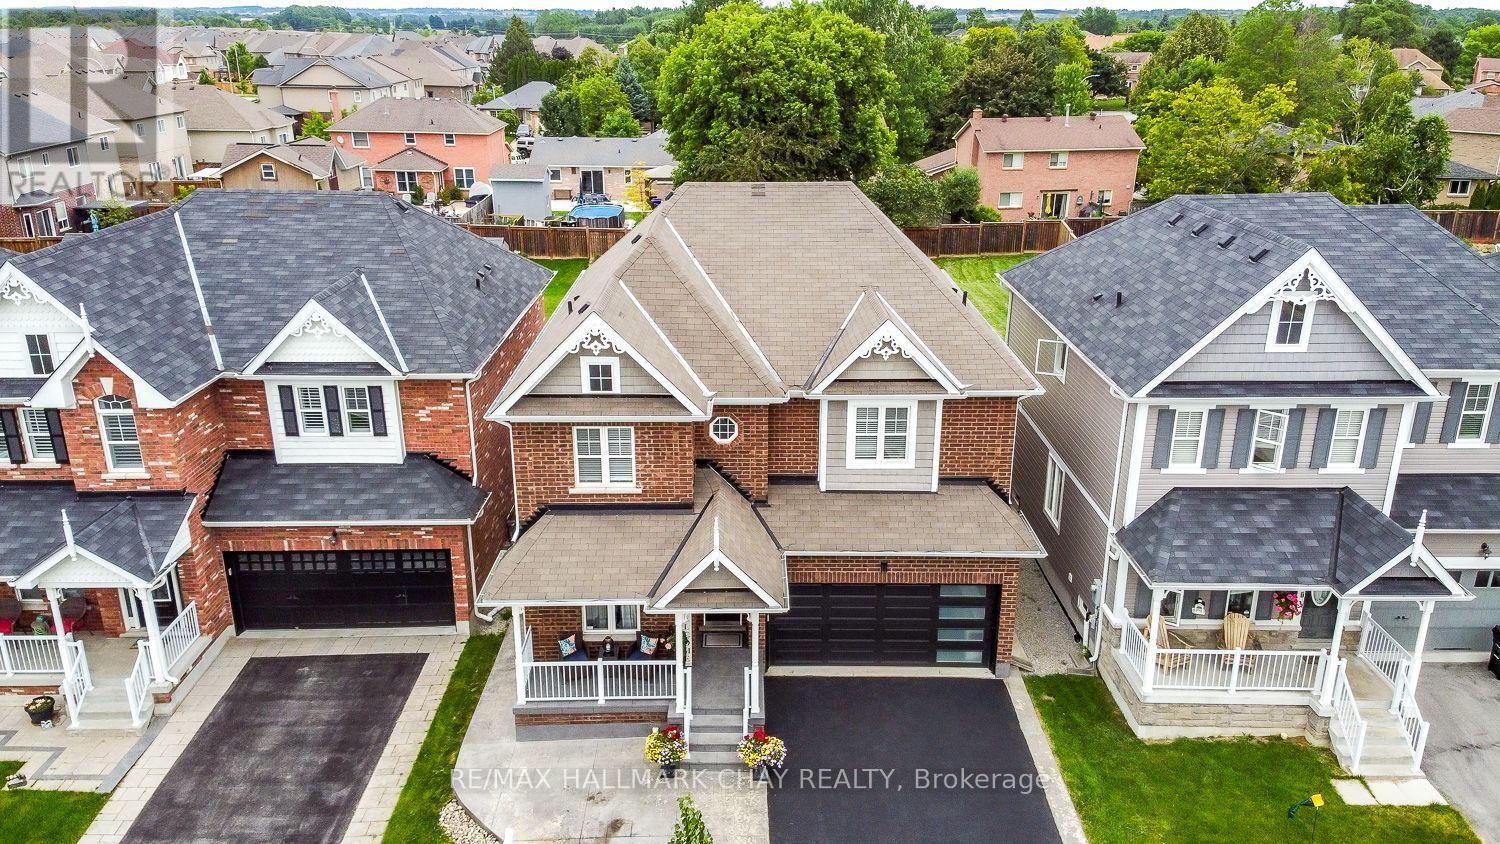
89 Evans Road
New Tecumseth, Ontario
175 FT DEEP LOT!...............IF YOU'RE LOOKING FOR A LARGE, MODERN, 4 BDRM HOME, BUT ALSO WANT TO ENJOY THE OUTDOORS, THIS HOME OFFERS AN UNPARALELLED OPPORTUNITY...............With nearly 2,500 sq ft of above grade interior space, paired with a massive, fenced backyard, this home truly gives you the best of both worlds...............Main floor features a bright, open concept floor plan with 9 foot ceilings...............Backyard has a nice patio, gazebo, shed. Rear neighbors are a good distance away and are separated by large, mature trees..............Nice curb appeal with brick front, new garage door, and stone walkway creating a triple wide driveway.................2nd floor features 4 huge bedrooms, and 2 baths, including master ensuite with glass shower...............Gas FP in liv room, M/F laundry, hardwood throughout (carpet free), inside entry to 2 car, insulated garage, R/I bath in basement, humidifier on furnace, gas BBQ hook-up, stone walk-way at side of house, pot lights, covered front porch.................Nice, quiet road, short walk to park and schools. Close to shopping and dining as well. (id:65446)
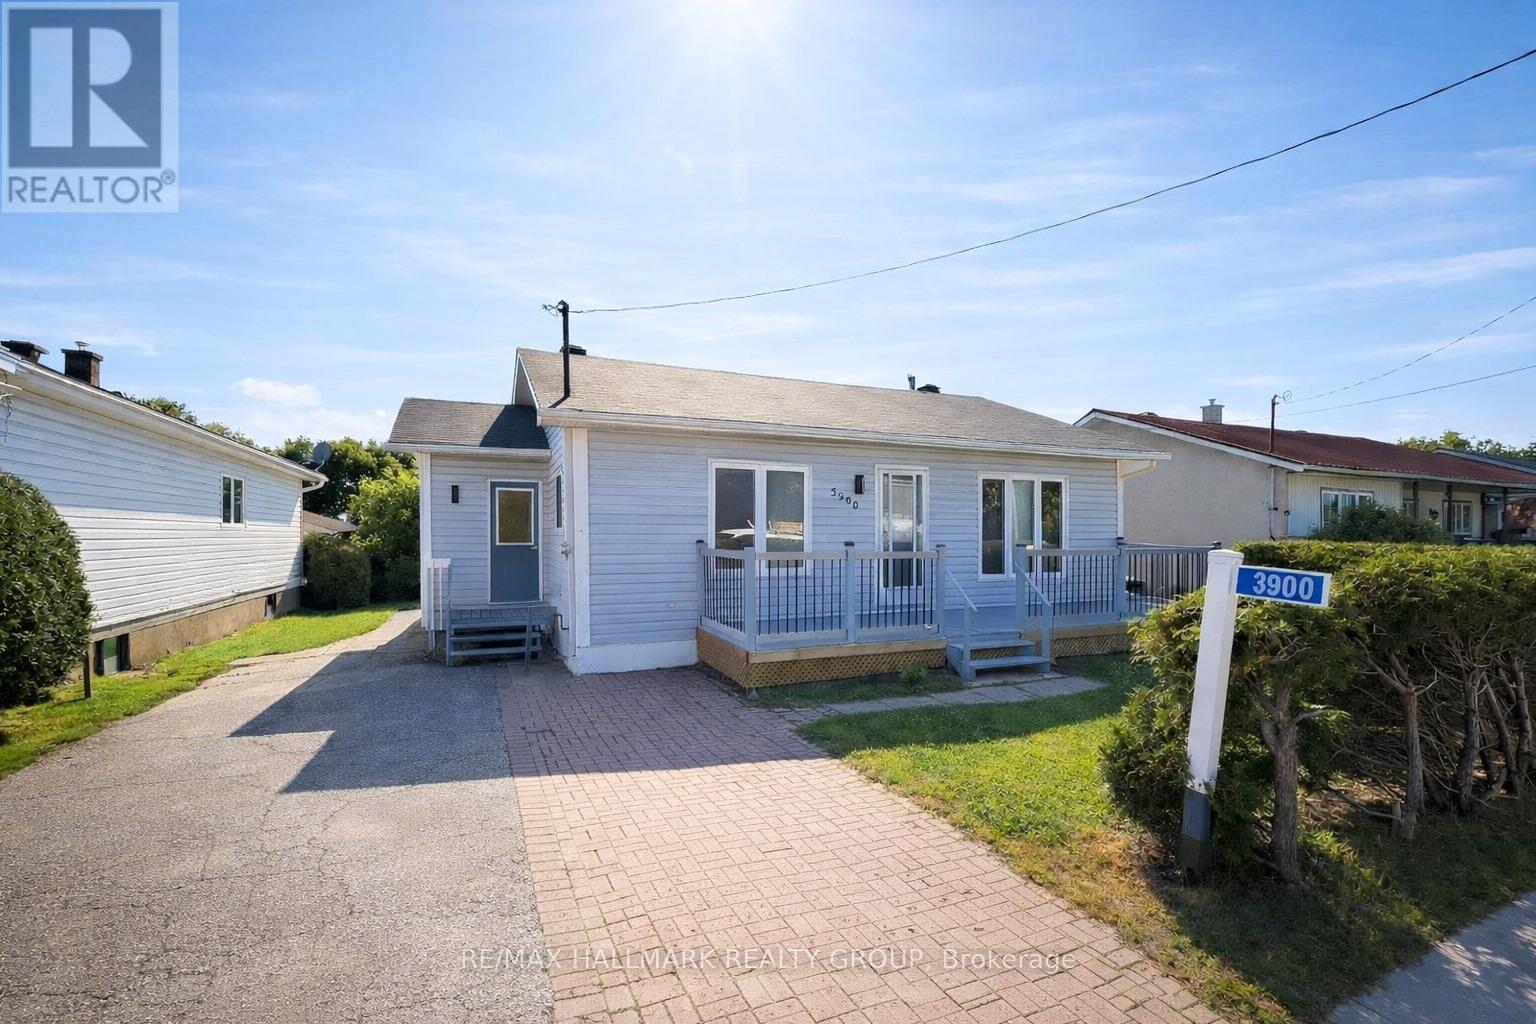
3900 Champlain Road
Clarence-Rockland, Ontario
Welcome to 3900 Champlain, a cozy 3-bedroom, 1 bathroom bungalow set on a spacious 47' x 200' lot with NO REAR NEIGHBOURS while being located ONLY 35 minutes away from Ottawa.The property offers plenty of room for gardening or future projects. Inside, you'll find a bright living area thats been fully renovated to modern standards. BRAND NEW kitchen provides ample of modern counter and cupboard space, and the bedrooms offer peaceful backyard views with good closet storage. Enjoy the outdoors on the newer front and back decks, or relax in the private, hedged backyard with a patio. The interlock driveway provides double parking, and three storage sheds offer room for tools and equipment. Located in a quiet, small-town neighbourhood, this home has a great location not too far from Ottawa. NEW flooring throughout (2025), NEW Kitchen cabinets/countertops/backsplash (2025), UPDATED electrical/lighting throughout (2025), NEW Electrical Panel (2025), NEW plumbing fixtures throughout (2025), Freshly painted throughout (2025), NEW baseboards/casing throughout (2025), NEW bathroom vanity & shower tile (2025), Popcorn ceilings removed; smooth ceilings throughout (2025), Deck Railing (2024), Furnace (2014), Hot Water Tank (2014). BOOK YOUR PRIVATE SHOWING TODAY!!!!! (id:65446)
52 Bayview Crescent
Cobourg, Ontario
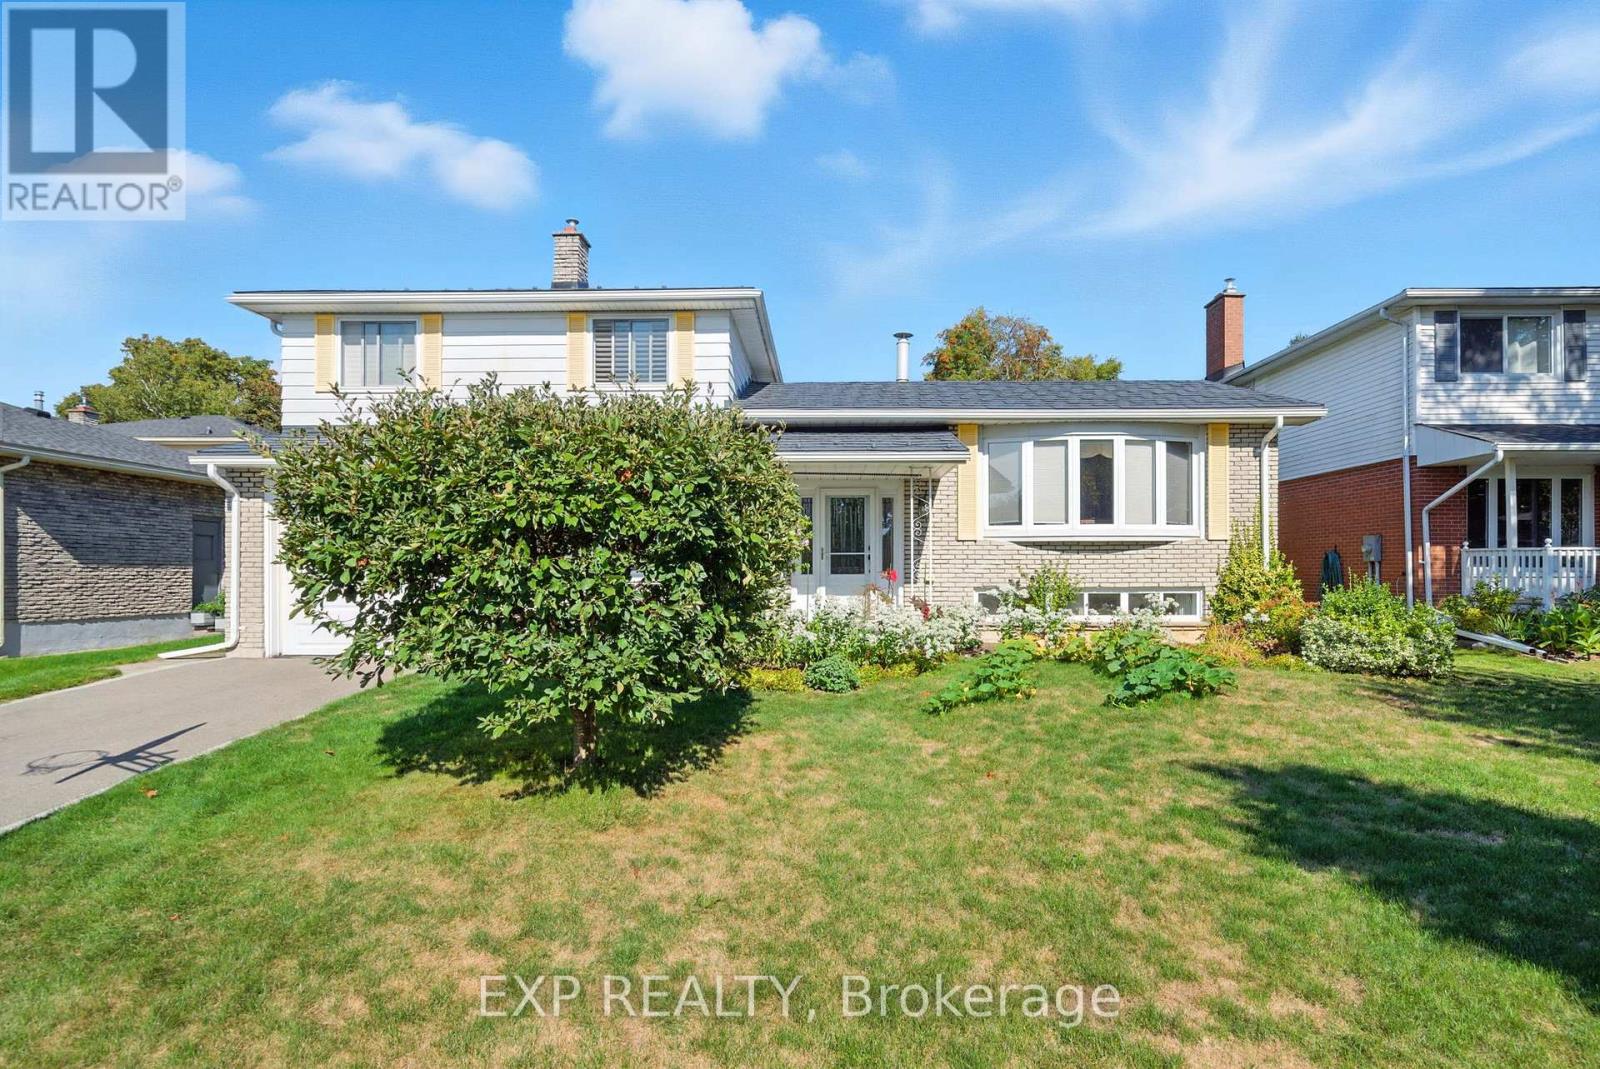
Welcome to 52 Bayview Crescent, a beautifully maintained and updated 3-bedroom, 2-bathroom side-split offering over 1,400 sq. ft. of bright, functional living space in one of Cobourg's most convenient and desirable neighbourhoods. The semi-open upper floor is filled with natural light and features an updated, eat-in kitchen perfect for everyday dining or entertaining. The main level family room offers a cozy retreat with a convenient 3-piece bathroom, direct access to the single-car garage, and a walkout to the private backyard. Upstairs, you'll find three spacious bedrooms and a bright, updated 4-piece bathroom, providing comfort and style for the whole family. The home is further enhanced by a durable, low-maintenance metal roof, offering long-term value and peace of mind. The private backyard provides plenty of space for entertaining, gardening, or relaxing outdoors, making it a true extension of the living space. Perfectly located, this home is just minutes from schools, shopping, and parks, and within walking distance to downtown Cobourg. Enjoy easy access to the 401 and nearby Lake Ontario for commuting or weekend escapes. (id:65446)
335 Fireside Drive
Cochrane, Alberta
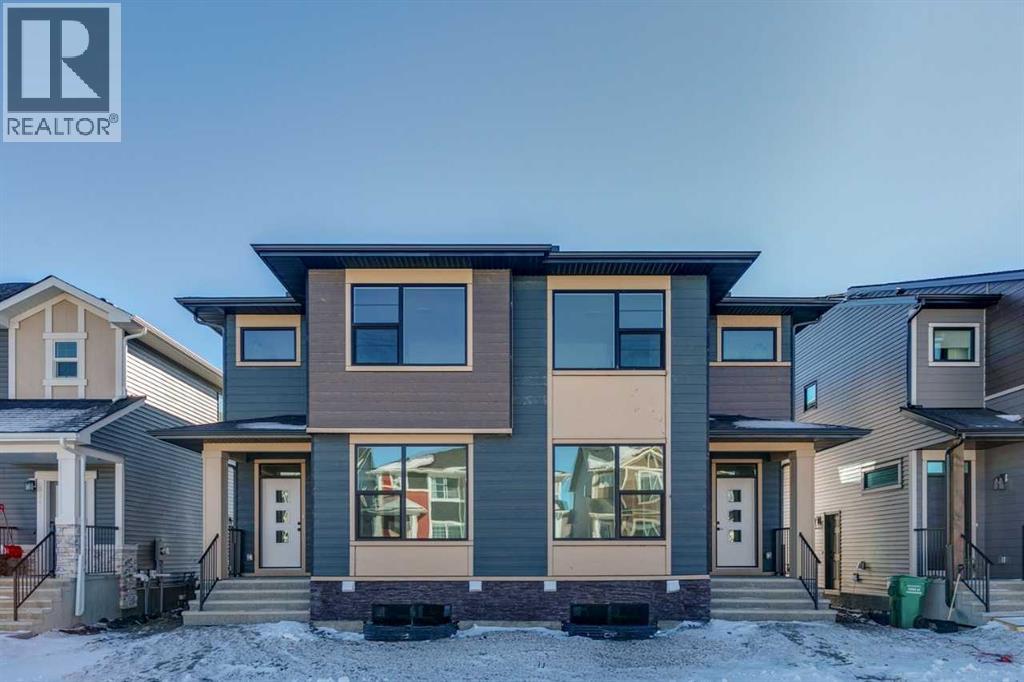
The Lucca by Cardel Homes — a move-in ready premium paired home in Cochrane's Fireside. Another example of Cardel’s consistent brand value of better design and quality that uniquely stands out in the marketplace. This 1814 sq. ft. single family home is designed for the buyer that values premium architectural style, a professional designed curated interior, a functional layout, thoughtful finishes, light-filled living spaces, a fantastic floor plan that features upgraded kitchen and bathroom designs, including a main floor flex room and upper floor loft. Experience Cardel’s design and quality — all for under $550K. (id:65446)
347 Fireside Drive
Cochrane, Alberta
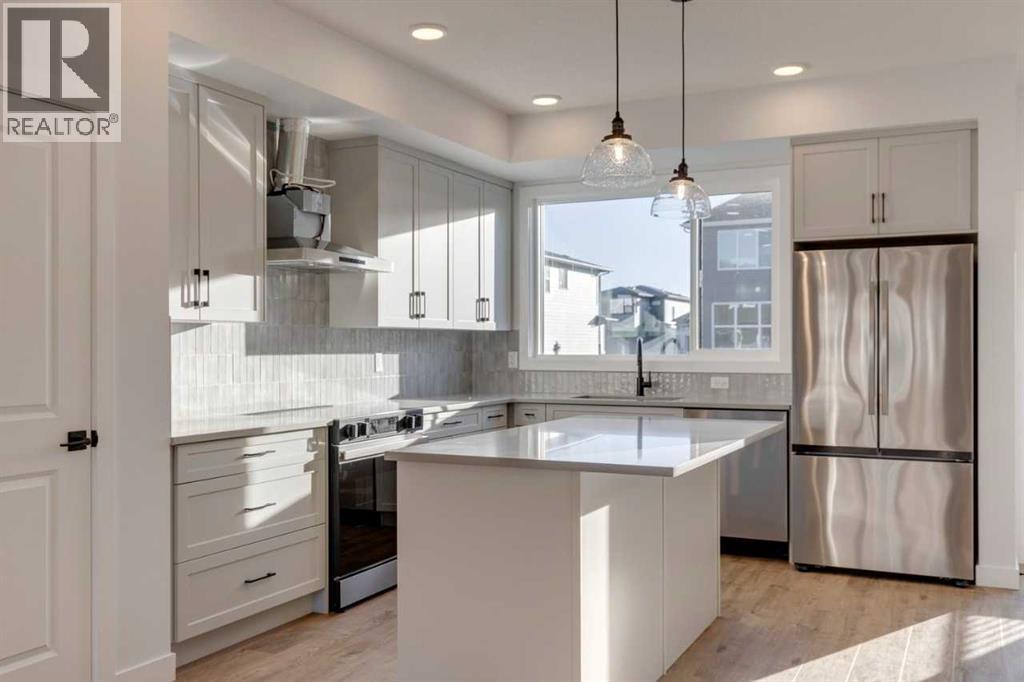
The Midtown 2 by Cardel Homes — a move-in ready premium paired home in Cochrane's Fireside. Another example of Cardel’s consistent brand value of better design and quality that uniquely stands out in the marketplace. This 1634 sq. ft. single family home is designed for the buyer that values premium architectural style, a professional designed curated interior, a functional layout, thoughtful finishes, light-filled living spaces, a fantastic floor plan that features upgraded kitchen and bathroom designs, including an upper floor loft. (id:65446)
152 Olde Bayview Avenue
Richmond Hill, Ontario
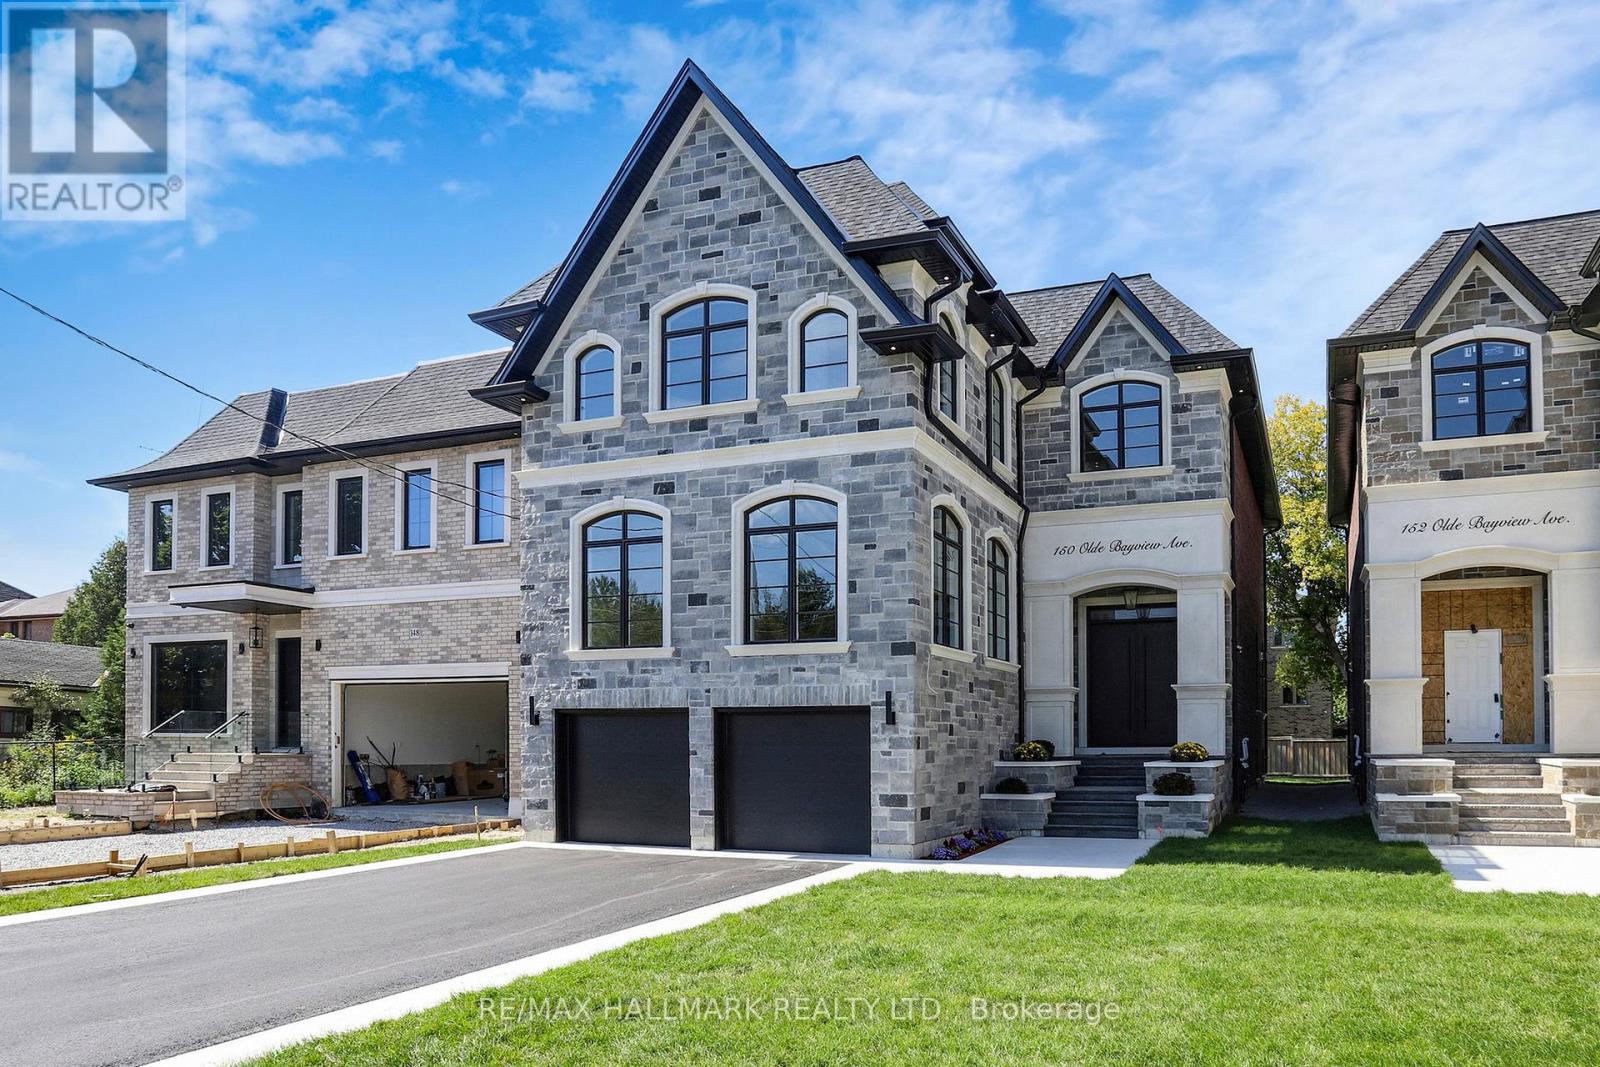
BRAND NEW CUSTOM EXECUTIVE HOME, PROUDLY SET ON A 150' LOT IN THE HIGHLY DESIRED LAKE WILCOX COMMUNITY. Buyers may get a provincial rebate! This Sophisticated 4+2 bedrm, 5 bath home offering an incredible layout full of upgraded features & finishes is perfect for family living & entertaining. Chef's dream kitchen w/Custom cabinetry, porcelain counters/backsplash, Top of the Line Appls, w/i pantry/servery & w/o to deck. Main flr office with b/in cabinetry, open concept fam room, elegant living/formal dining rooms. Floating staircase w/glass panels & lit risers. Hardwood & Porcelain flrs, crown moulding, gas & electric fireplaces & potlights throughout. Primary suite w/Stylist's w/i closet & luxurious spa-like ensuite. Gorgeous Coffered ceilings. Convenient 2nd flr laundry. 10-14' main floor & 9' upper & lower level ceilings, 8' solid doors. Smooth ceilings throughout. Heated floors in primary ensuite, powder rm & lower level bathroom. Amazing finished lower level with rec room w/wet bar, gym, bedroom, bath, open showcase wine rack, 2nd laundry, cold rm & separate entrance. Walk to vibrant & revitalized Lake Wilcox Park & Community Centre. Trails for walking/biking, Volleyball & Tennis, Beach, Picnic Area, Canoe/Kayaking & more! Close to amenities, Golf Courses, Go Station & Highway. Incl: All elfs, Top-of-the-Line Jennair appliances incl: Main Kitchen: b/in oven, side-by-side Refrigerator, gas range top, b/in microwave oven w/speed-cook, b/in dishwasher. Servery: Bosch dishwasher & Jennair electric cooktop. Wetbar w/built-in d/washer. LG frontload washer & dryer, organizers in closets, cac, cvac, 2 egdo + remotes, (wifi garage opening system as well), Composite deck w/undermount lighting. R/in for: gas BBQ, security (window & door connections) & cameras, EV Charger, generator, cat-wiring, b/in speakers. 200 amp service. Smart CREST lighting & sound system. Inground sprinkler system. Photos of Builder's Model Home - same home but reverse model. (id:65446)

371 Fireside Drive
Cochrane, Alberta
The Lucca by Cardel Homes — a move-in ready paired home in Cochrane's Fireside. This 1802 sq. ft. single family home is designed for the buyer that values premium architectural style, a professional designed curated interior, a functional layout, thoughtful finishes, light-filled living spaces, a fantastic floor plan that features upgraded kitchen and bathroom designs, including a main floor flex room and upper floor loft. Photos are representative. (id:65446)
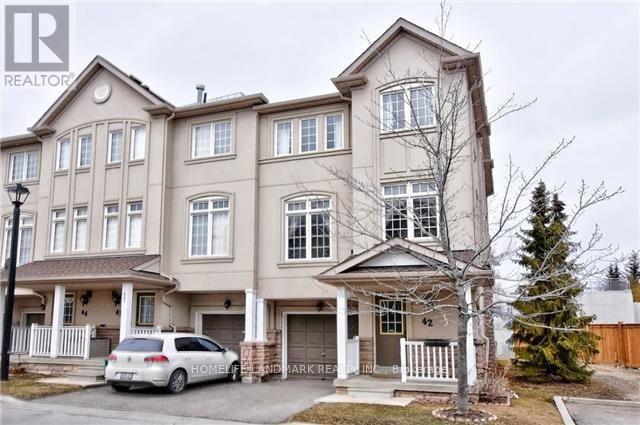
42 - 10 Post Oak Drive
Richmond Hill, Ontario
A Wonderful Opportunity to own in the heart of Richmond Hill Jefferson area!!End UNIT!!! Bright & Spacious 3 Bdrms & 3 Washrms + lovely Office rm. At 1790 sqft living space is amongst the biggest units in this complex! This Home features your own Private Garage with shelves for storage, a HUGE kitchen with centre island & Breakfast area with Walk out to Private Deck surrounded by greenery perfect to relax or BBQ. The Primary Bedroom has a 4pc ensuite & walk-in closet. Open Concept & filled with Natural light the Living room boasts of High Ceilings & Cozy Fireplace. The ground floor office or den with walk out to yard is an added bonus with many possible uses. Nestled close to Prestigious Schools, Shopping, public transportation & Restaurants, this Home is Perfect for a young family, single professionals or couples. Located in a favorable quiet section of this great townhome complex. Come & see for Yourself !!!Brokerage Remarks (id:65446)
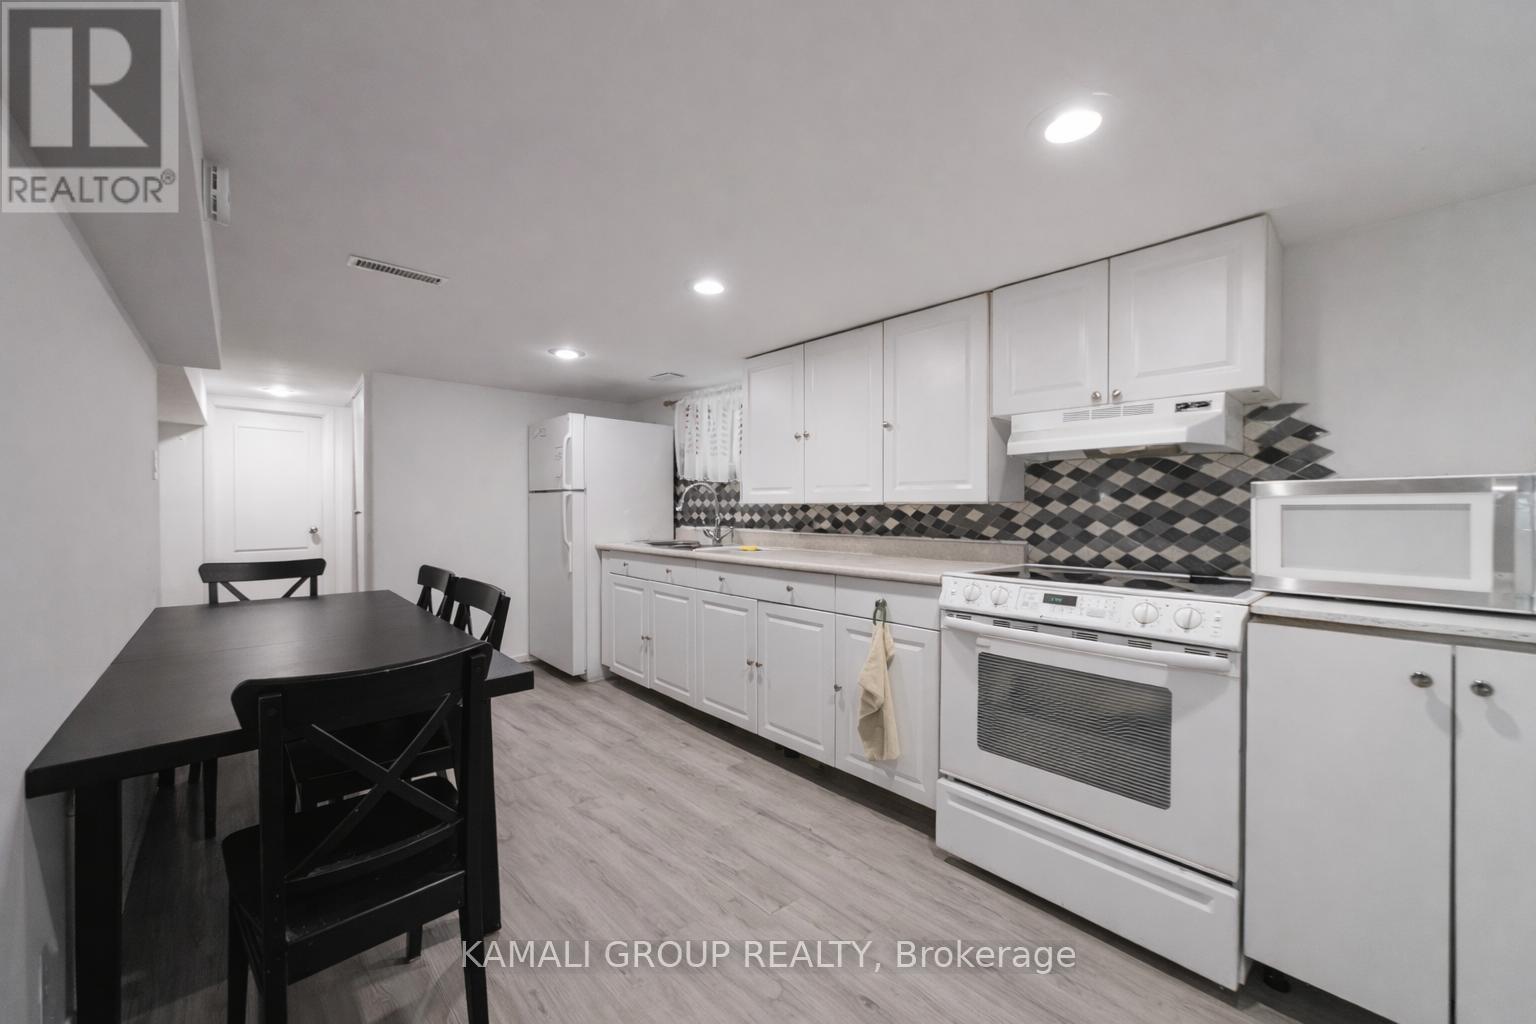
Bsmt - 46 Centre Street E
Richmond Hill, Ontario
MOVE IN NOW!! 2 Bedroom Apartment With Parking! Luxury Family-Sized Kitchen, Open Concept Living Room With Potlights and Large Above Grade Windows, Both Bedrooms With Closets. Private Ensuite Washer & Dryer. Steps To Amenities On Yonge St, Minutes To Mackenzie Health Hospital, Shopping At Nearby Hillcrest Mall, Supermarkets & Dining at Local Restaurants. Steps To GO/VIVA/Richmond Hill Transit or Commute Via Hwys 404/407. (id:65446)
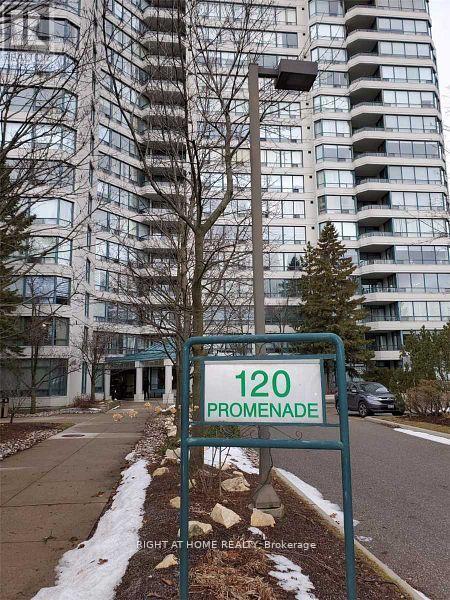
1001 - 120 Promenade Circle
Vaughan, Ontario
Spacious, 1,250 Sq Ft Unit With Underground Parking Spot! Maintenance Fee Includes Heat, Hydro, Water, Cable TV, Parking Spot. Generously Sized Splitted Bedrooms, 2 Full Washrooms, Newer Kitchen With Granite Countertop And Breakfast Area, Newer Stainless Steel Appliances,Laminate Throughout!The Unit Was Recently Renovated.Unobstructed North East View! Recently Renovated Well Maintained Building Offers Modern Amenities, 24 Hours Gate Security, Outdoor Swimming Pool, Plenty Visitor's Parking Spots! The Property Is Conveniently Located Close To Multiple Shopping Malls,Public Transportation,Great Schools, Restaurants, And More. Safe Family Friendly Neighbourhood! (id:65446)