

6154, 25054 South Pine Lake Road
Rural Red Deer County, Alberta
Picture the perfect place to build your dream retreat at the lake. This exceptional lot is located in Phase 6 of Whispering Pines at Pine Lake, one of Central Alberta’s most desirable gated golf and lake communities. Offering scenic views toward Pine Lake from the back of the lot and positioned right at Gate 6, this property provides both convenience and an outstanding setting for a year-round residence, retirement home, or vacation getaway. The lot measures approximately 40 ft x 80 ft x 36 ft x 80 ft, offering an efficient and versatile footprint suitable for a variety of home designs while maximizing outdoor living space. With the view located at the rear of the lot, your future home can be designed to capture natural scenery, sunlight, and privacy. Whispering Pines is a fully serviced, master-planned resort community nestled on the shores of Pine Lake, conveniently located only 35 minutes from Red Deer and approximately 1.5 hours from both Calgary and Edmonton. This location makes it ideal for full-time living or weekend escapes without long travel times. Residents enjoy access to an impressive list of amenities designed for all seasons and all ages. The community is built around a beautifully maintained 18-hole golf course, complete with a driving range, pro shop, and clubhouse. Additional amenities include an indoor swimming pool, hot tub, fitness centre, shower and change rooms, laundry facilities, and a welcoming restaurant with an outdoor terrace overlooking the lake. Outdoor enthusiasts will love the endless recreational opportunities including boating, fishing, swimming, paddle boarding, kayaking, skating, ice fishing, and golfing. A marina is available, and the community also features pickleball courts, playgrounds, community gardens, fire pits, and scenic walking paths throughout the resort. Whispering Pines is known for its strong sense of community, with organized monthly events, seasonal activities, and social gatherings planned by on-site management and residents. In the summer, hop in your golf cart and cruise over to the Friday afternoon farmers’ market, a local favorite offering fresh produce, baked goods, and artisan items. Whether you’re looking to build now or secure a premium lot for the future, this Phase 6 property offers lifestyle, location and long-term value in one of Alberta's most sought - after lake communities. Short term rentals are allowed, 4 seasons community, lots water and sewer is shut off at the end of the September but homes have services all year round. Lot Size : back 36.76 x 80 x front 40 x 80 (id:65446)

315 Fireside Drive
Cochrane, Alberta
The Eton by Cardel Homes — a move-in ready paired home in Cochrane's Fireside. This 1490 sq. ft. single family home is designed for the buyer that values premium architectural style, a professional designed curated interior, a functional layout, thoughtful finishes, light-filled living spaces, a fantastic floor plan that features upgraded kitchen and bathroom designs, including a main floor bedroom and full bath and upper floor loft. Experience Cardel’s better design and quality. (id:65446)
6663 125a Street
Surrey, British Columbia
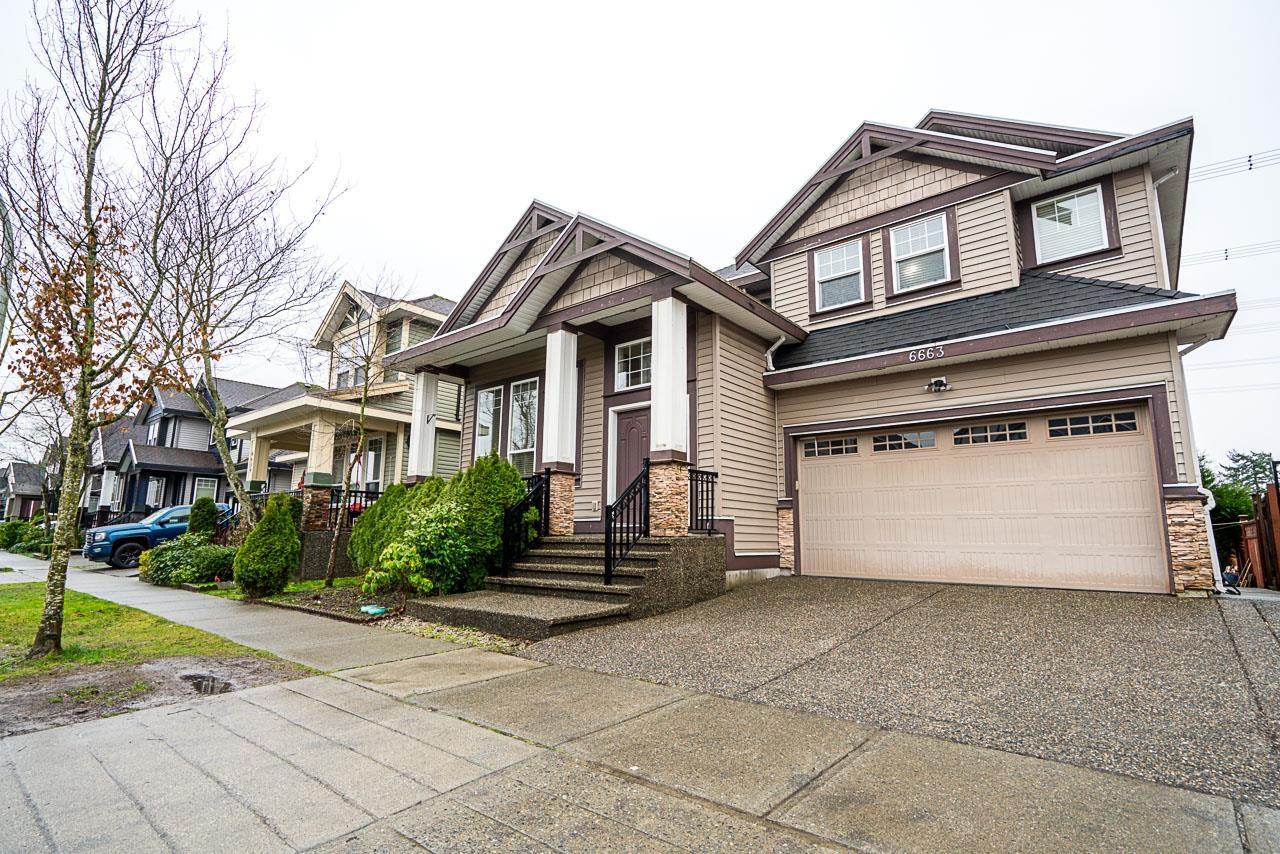
WELCOME TO THIS STUNNING 7-BEDROOM, 6-BATH HOME IN THE HEART OF WEST NEWTON! GRAND FOYER WITH SOARING CEILINGS AND LARGE WINDOWS PROVIDE ABUNDANT NATURAL LIGHT. MAIN FLOOR FEATURES ELEGANT LIVING & DINING AREAS, SPACIOUS FAMILY ROOM, AND GOURMET KITCHEN. LOWER LEVEL OFFERS TWO MORTGAGE-HELPER SUITES (2-BEDROOM + BACHELOR). UPPER FLOOR INCLUDES 4 SPACIOUS BEDROOMS AND 3 FULL BATHROOMS. CLOSE TO SCHOOLS, PARKS, SHOPPING, TRANSIT, AND MAJOR ROUTES. CALL NOW TO VIEW! (id:65446)

367 Fireside Drive
Cochrane, Alberta
The Lucca by Cardel Homes — a move-in ready premium paired home in Cochrane's Fireside. Another example of Cardel’s consistent brand value of better design and quality that uniquely stands out in the marketplace. This 1814 sq. ft. single family home is designed for the buyer that values premium architectural style, a professional designed curated interior, a functional layout, thoughtful finishes, light-filled living spaces, a fantastic floor plan that features upgraded kitchen and bathroom designs, including a main floor flex room and upper floor loft. Experience Cardel’s better design and quality — all for under $570K. (id:65446)
12743 114 Avenue
Surrey, British Columbia
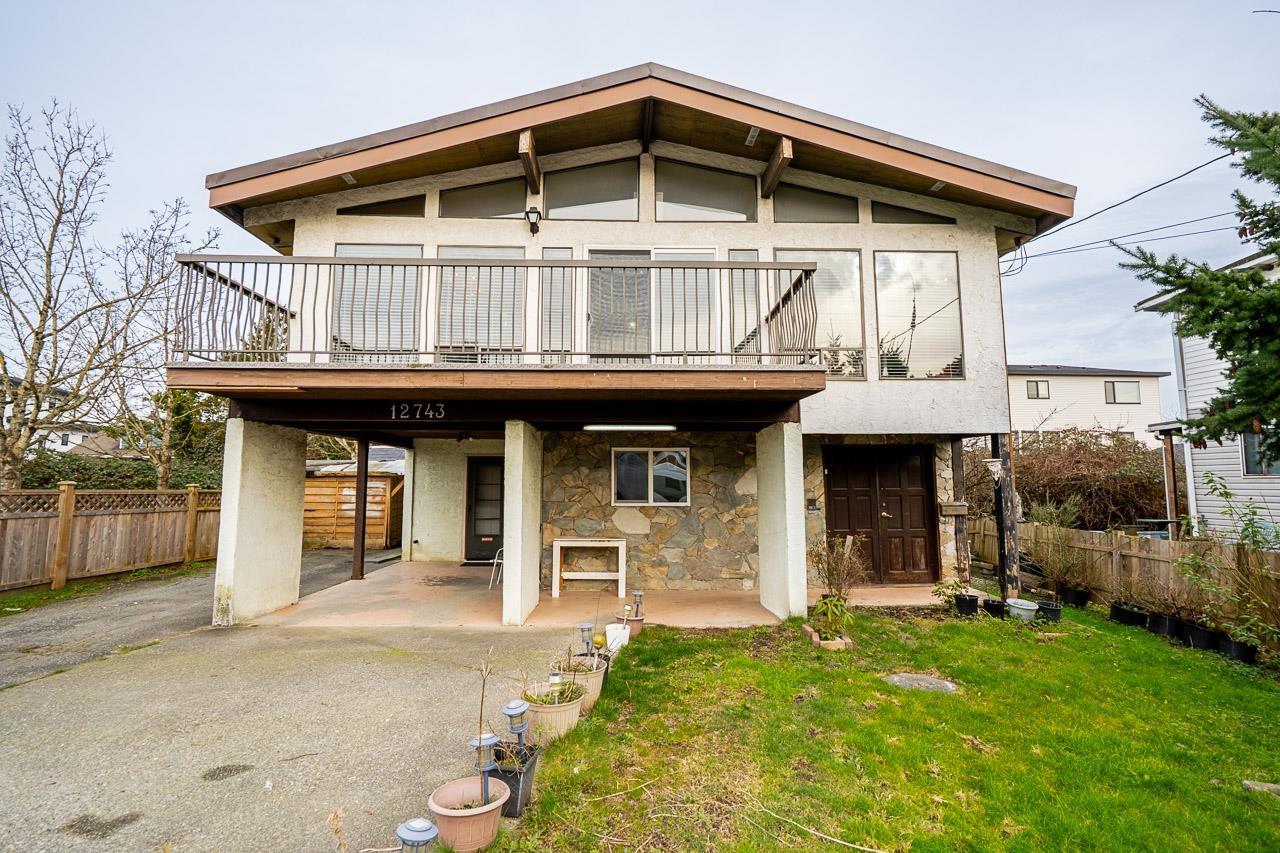
Welcome to Beautiful 6 bed / 3 bath Home sitting on nice 5000 sqft lot. This well-maintained house is located in a quiet, family-friendly neighbourhood. The main floor offers a Living room with a fireplace, good size dining and kitchen area, a huge master and 2 other bedrooms. 3-bedroom unauthorized basement suite, perfect as a mortgage helper. LARGE private back yard for family leisure. Walking distance to transportation, close to both levels of schools, shopping and the Recreation Centre. Easy access to major routes. Don't miss out on this well maintained Home. Book your showing TODAY, Before it's TOO LATE!!! (id:65446)
116 7080 188 Street
Surrey, British Columbia
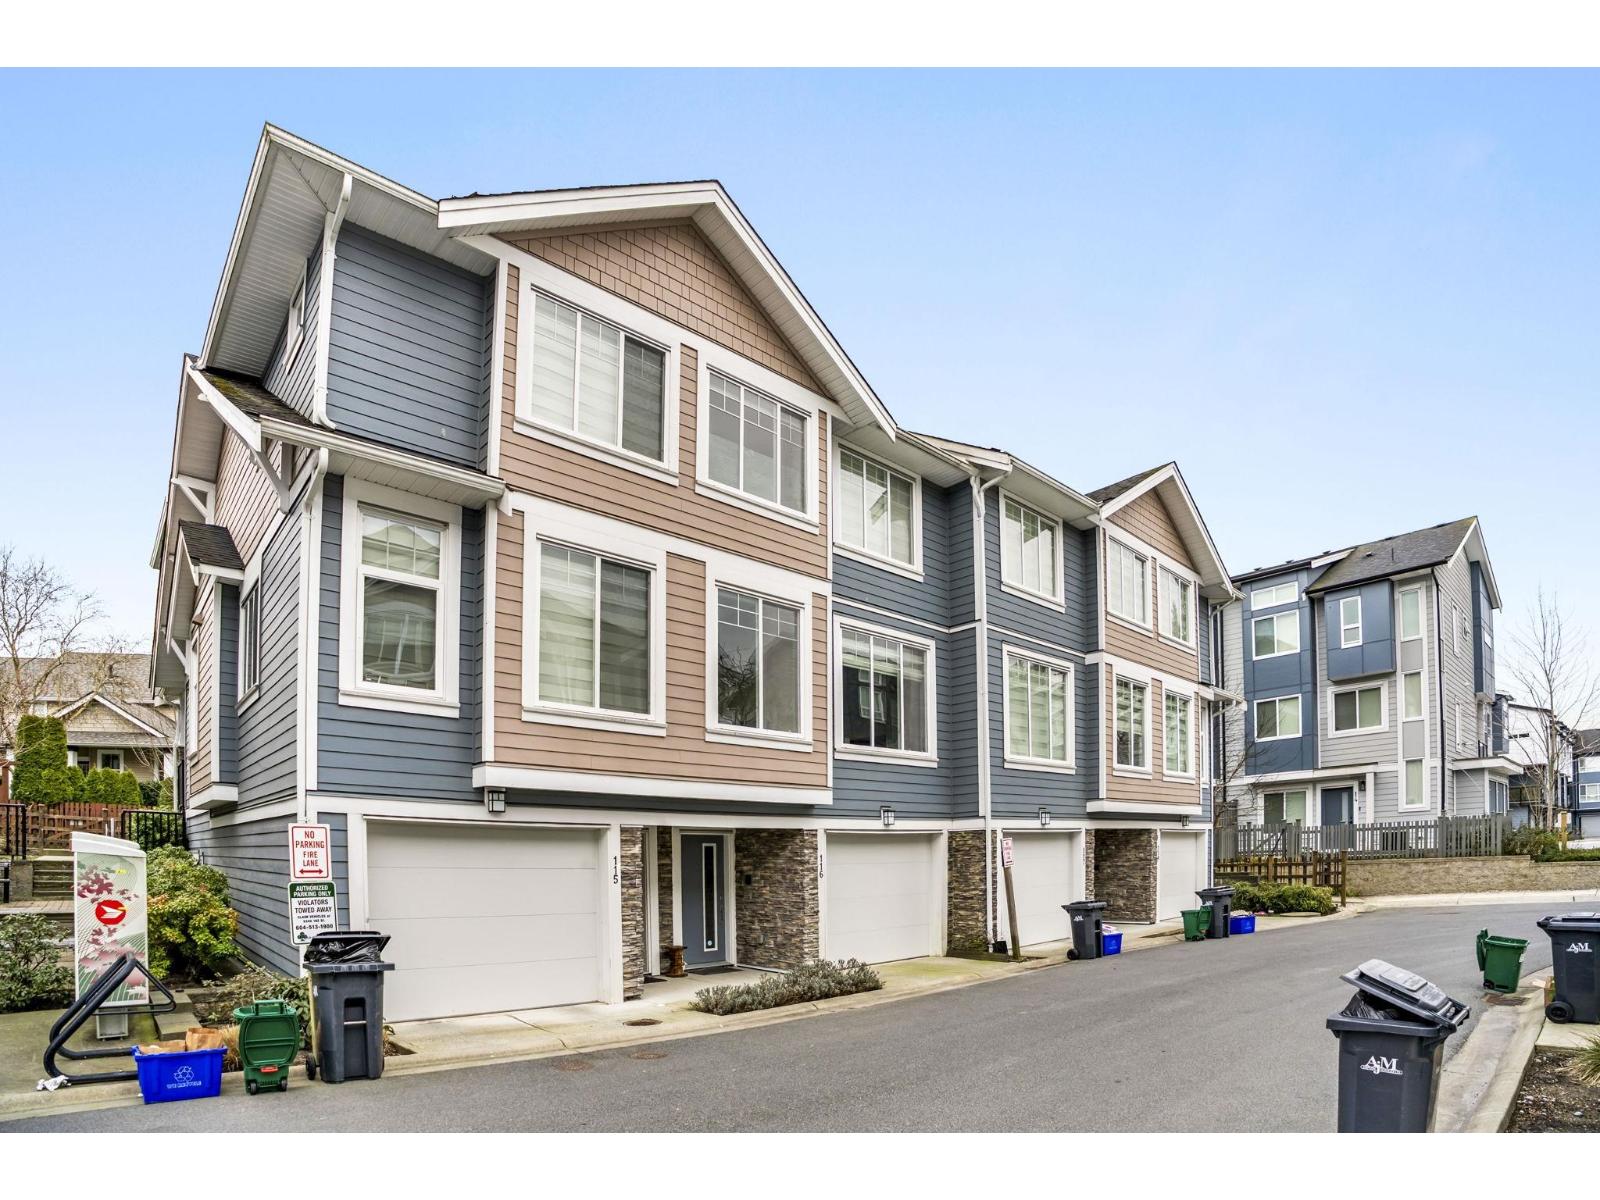
3 BED + DEN | 3 BATH | 1,340 SQ FT | Welcome to this spacious and functional 3-storey townhome in the heart of Clayton Heights! Featuring an open-concept main floor with a bright living and dining area and a modern kitchen with ample cabinetry and workspace. Enjoy convenient main-level access through your private backyard-perfect for gardening, relaxing, and direct trail access. The versatile den is ideal for a home office or flex space. Large windows fill the home with natural light. Upstairs offers 3 spacious bedrooms, including a generous primary suite. Garage fits two cars with extra storage still to work with. Located directly across from Clayton Heights Secondary and Hazelgrove Park, with Clayton Crossing, shops, groceries, restaurants, and daily amenities just steps away. (id:65446)
501 - 1400 Kingston Road
Toronto, Ontario
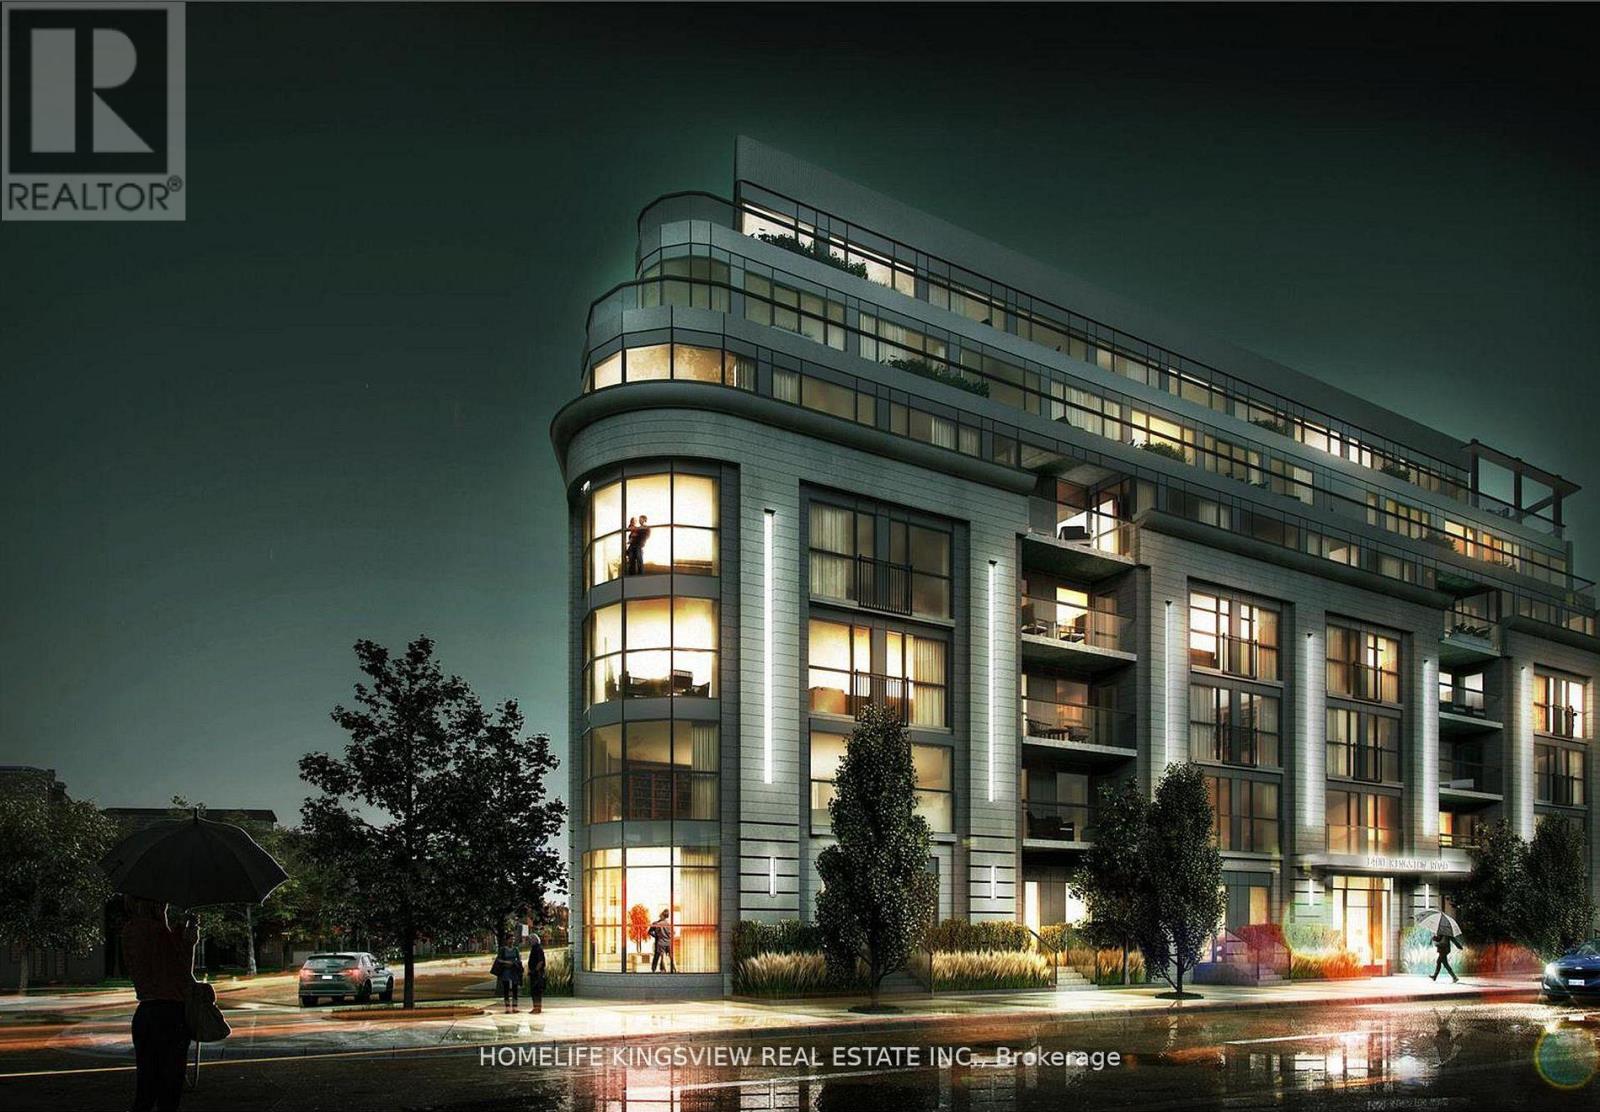
This low rise boutique condo is 3+ years old. South facing 2 bedroom +2 washroom suite overlooking the famous Toronto Hunts Golf Club and Lake Ontario in the Birchcliffe neighborhood. Steps from Rosetta Gardens, Scarborough Bluffs, the Beaches It has a panoramic view of Lake Ontario, Scarborough, CN Tower and downtown Toronto from the Rooftop terrace. BBQ permitted. Great socializing in the rooftop party/meeting room. One underground parking. Pets welcomed with restrictions. Easy transit to subway and great coffeehouses around. Furnished (id:65446)
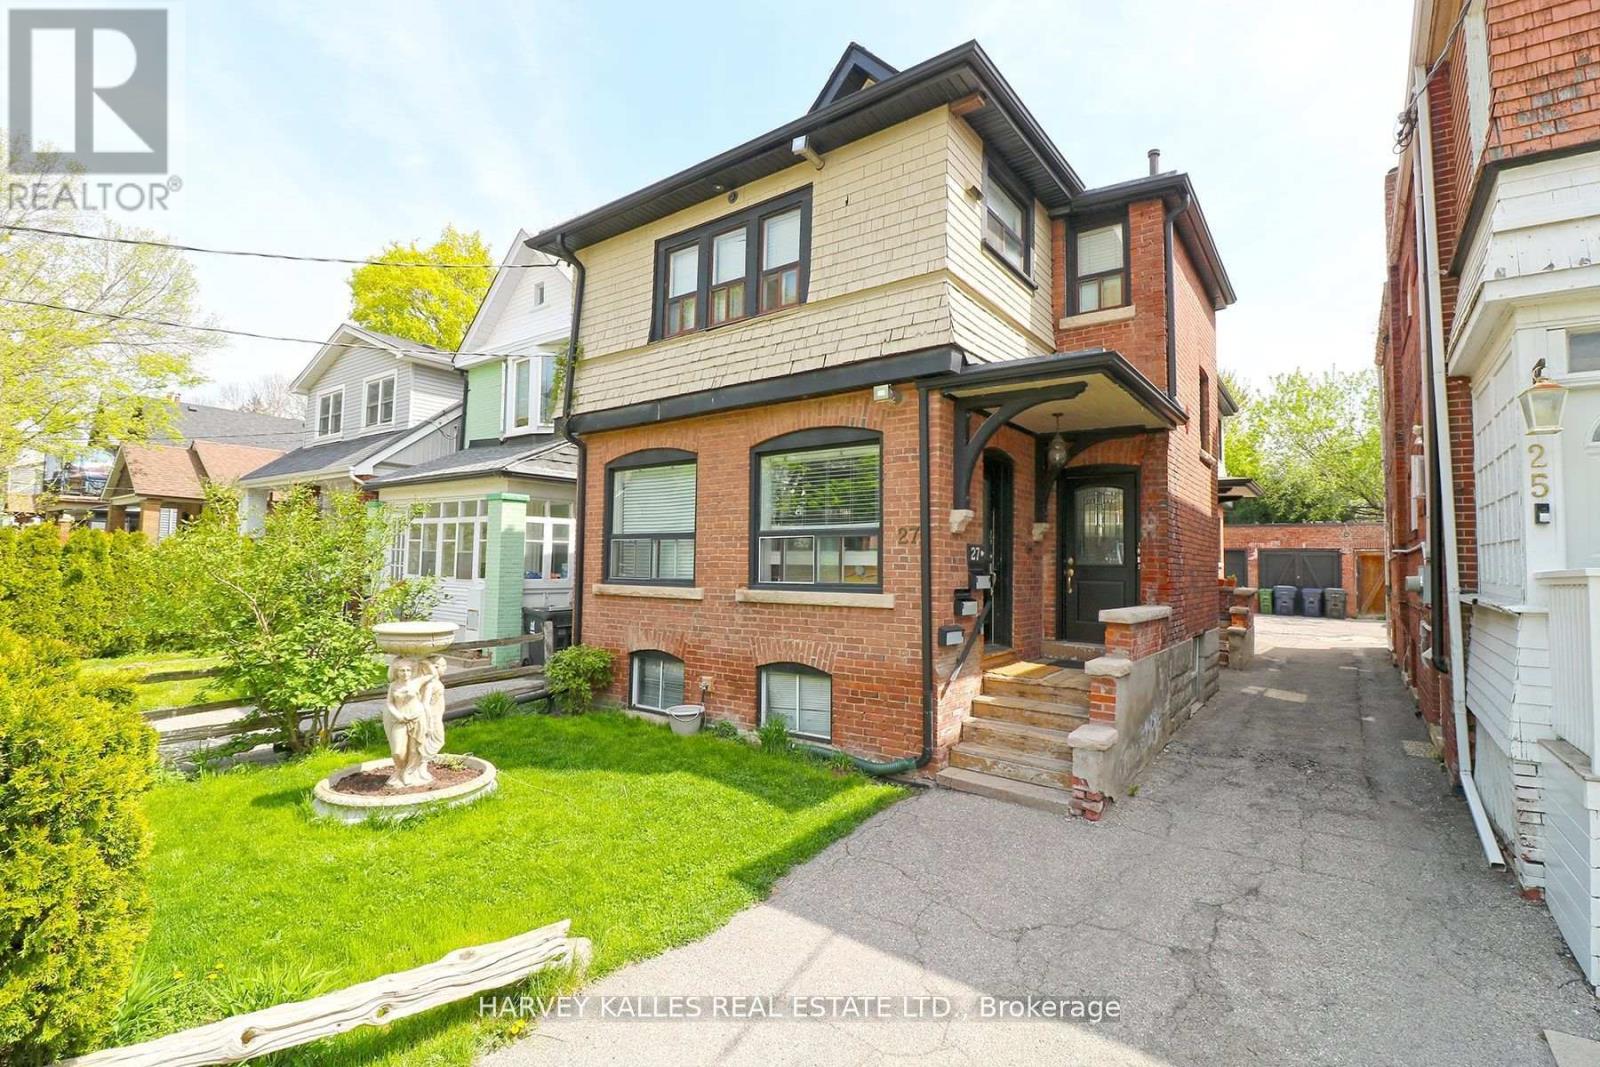
5 - 27 Hiawatha Road
Toronto, Ontario
This bright and cozy one-bedroom unit offers a warm and inviting living space. The living room features a charming electric fireplace paired with hardwood floors, creating a comfortable atmosphere. The kitchen is equipped with a gas stove, fridge, built-in microwave, and washer, along with heated flooring that extends throughout both the kitchen and bathroom for added comfort. Conveniently located just steps from the shops of Queen and Gerrard, as well as TTC transit, this unit provides easy access to shopping and nearby malls. It's also within walking distance to the Beach and Queen Street, making it perfect for those who enjoy both urban convenience and a relaxed lifestyle. (id:65446)
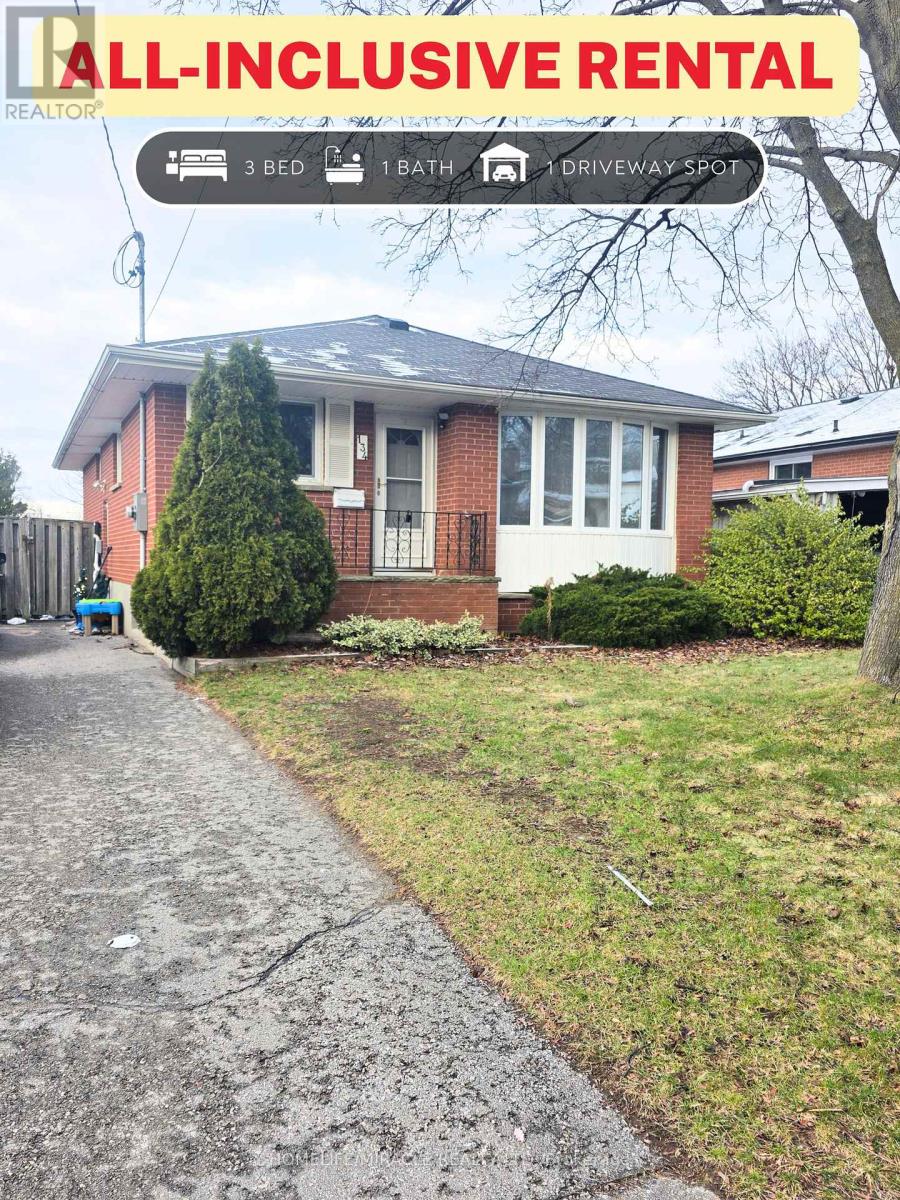
134 Keewatin Street S
Oshawa, Ontario
ALL-INCLUSIVE RENTAL Beautifully upgraded 3-bedroom, 1-bath detached home in sought-after Donevan, Oshawa. Bright, modern interior featuring quality finishes and a functional layout, ideal for families or professionals. Ample storage space with generous closets throughout. Includes 1 driveway parking spot. All utilities included, offering excellent value and stress-free living.Prime location just minutes to Highway 401, transit, schools, parks, shopping, and everyday amenities. Situated in a quiet, family-friendly neighbourhood with strong community appeal and excellent commuter access. (id:65446)
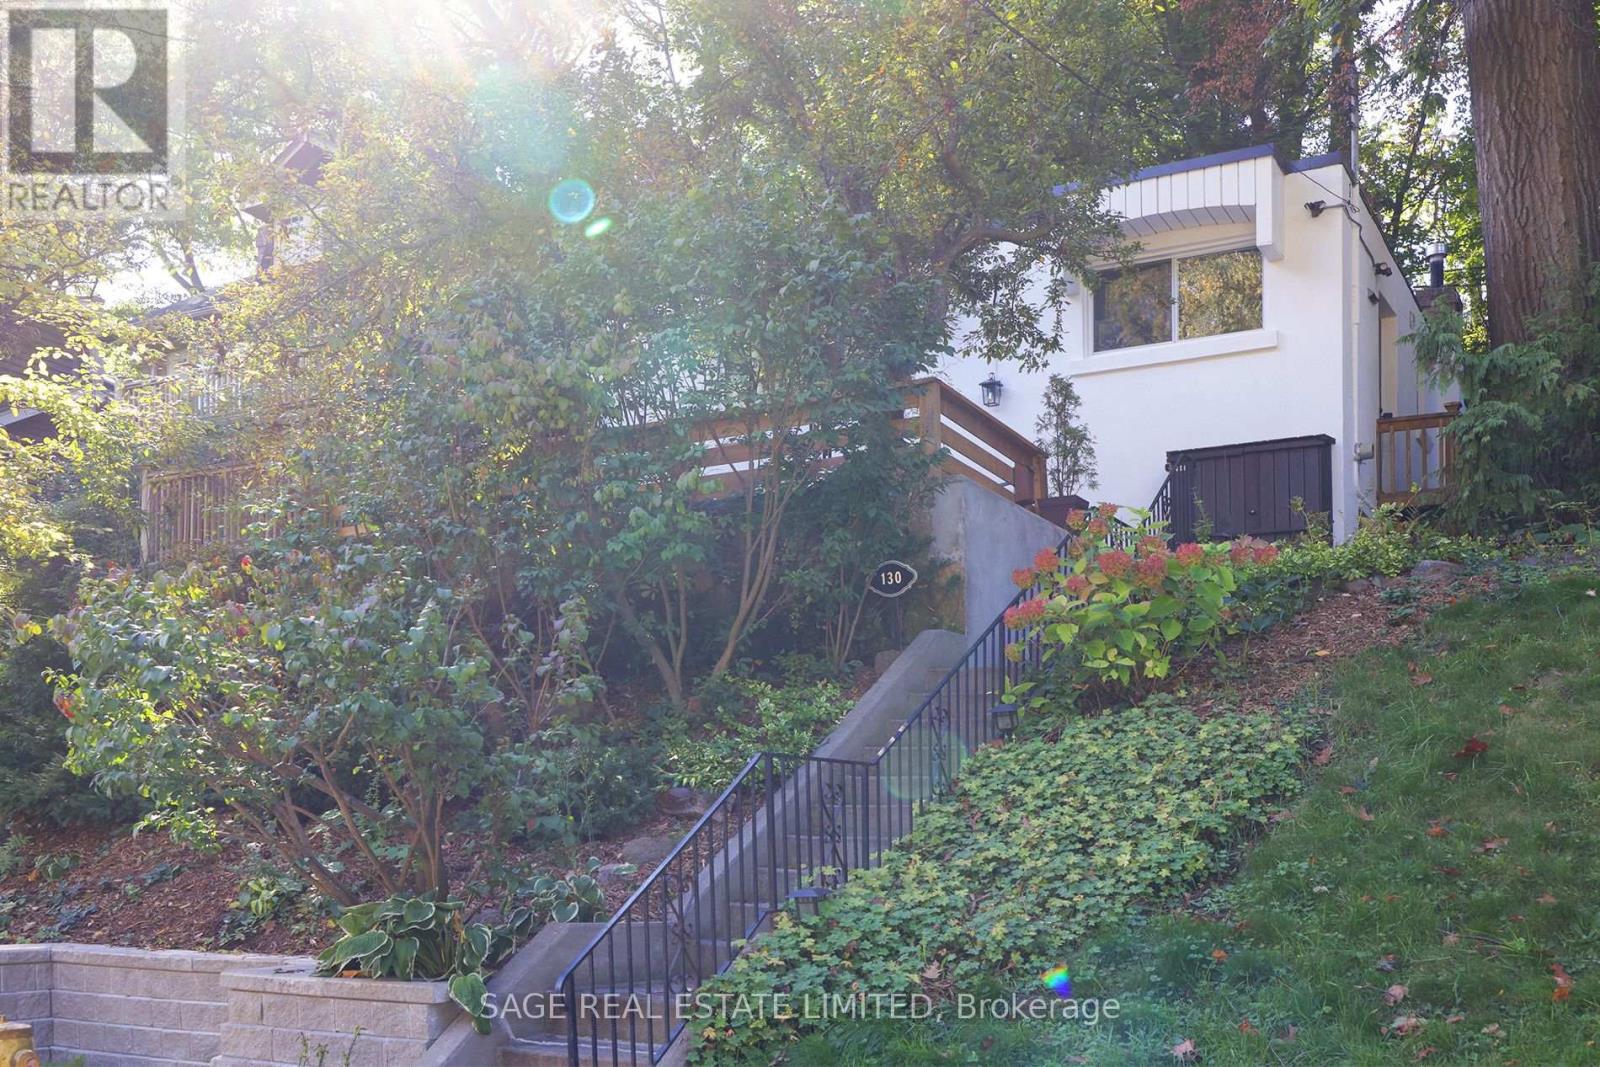
130 Neville Park Boulevard
Toronto, Ontario
A California-inspired home in the heart of the Beaches. Perched above a quiet dead-end street at the east end, this detached two-plus-one-bedroom, two-bathroom residence lives more like a two storey home than a bungalow, offering a sense of space, light, and flow throughout. With its stucco exterior and elevated position, it carries a timeless charm, surrounded by trees, birdsong, and peaceful, leafy views.Set on a wide 38-foot lot, it feels tucked away and tranquil, yet just moments from the boardwalk, the lake, and all the best of the east end. Mornings on the porch and evenings watching the moon rise through the trees bring a calm, cottage-like rhythm to everyday life.The home has been thoughtfully updated with engineered hardwood throughout, new drywall, new appliances, and pot lights in the living, dining, kitchen, and family rooms, creating a clean and modern feel while maintaining its character.Located within the highly coveted Malvern and Balmy school district, this is also one of those special streets where neighbours host barbecues, the pace stays peaceful, and everything is within walking distance, from coffee to a movie to ice cream or a lakeside stroll during a winter storm. Rarely does a home feel this private yet so connected. **There is ample city-issued street permit parking available on both sides of the street ** (id:65446)
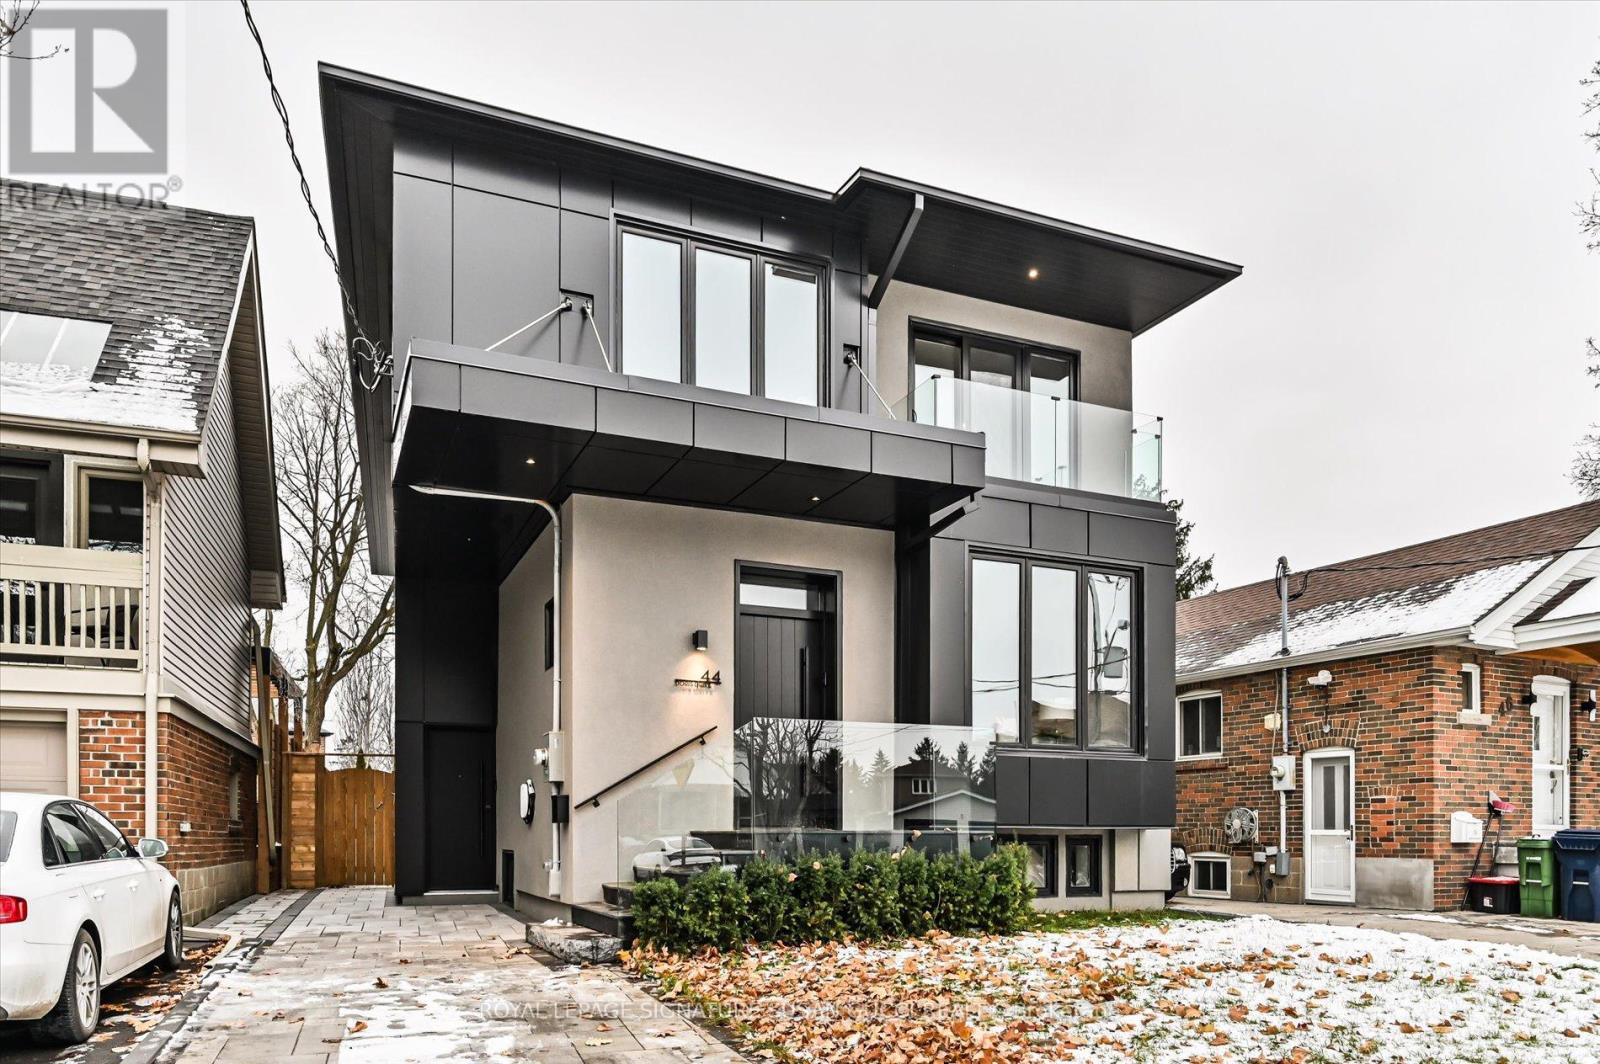
44 Doris Drive
Toronto, Ontario
Client RemarksNestled in the coveted Parkview Hill community, this 4+2 bedroom executive home is a hidden gem surrounded by lush ravine, offering tranquility and privacy with only two ways in or out and no pass-through traffic. The oversized family room is perfect for hosting large gatherings or enjoying cozy family time, while the bright, open-concept layout allows for versatile living. Skylights and floor-to-ceiling windows flood the home with natural light, capturing stunning views of the backyard and bringing the outdoors in.The chef's kitchen is thoughtfully designed with high-end appliances and finishes befitting a home of this calibre. Every corner is illuminated with natural light, creating a cheerful, inviting space even on the gloomiest days.The lower level features a separate side entrance and offers in-law suite potential, with two bedrooms, a bright open space, private laundry, and a stunning kitchen.Step outside and indulge in nature at your doorstep. Taylor Creek Park offers miles of paved trails perfect for biking, jogging, dog walks, bird watching, or escaping the city bustle.This off-the-radar neighbourhood is treasured by those in the know, offering the best of city living without the hustle and bustle, family-friendly, serene, and enjoyed by multiple generations. ** OPEN HOUSE SAT APR 18, 2-4pm ** (id:65446)
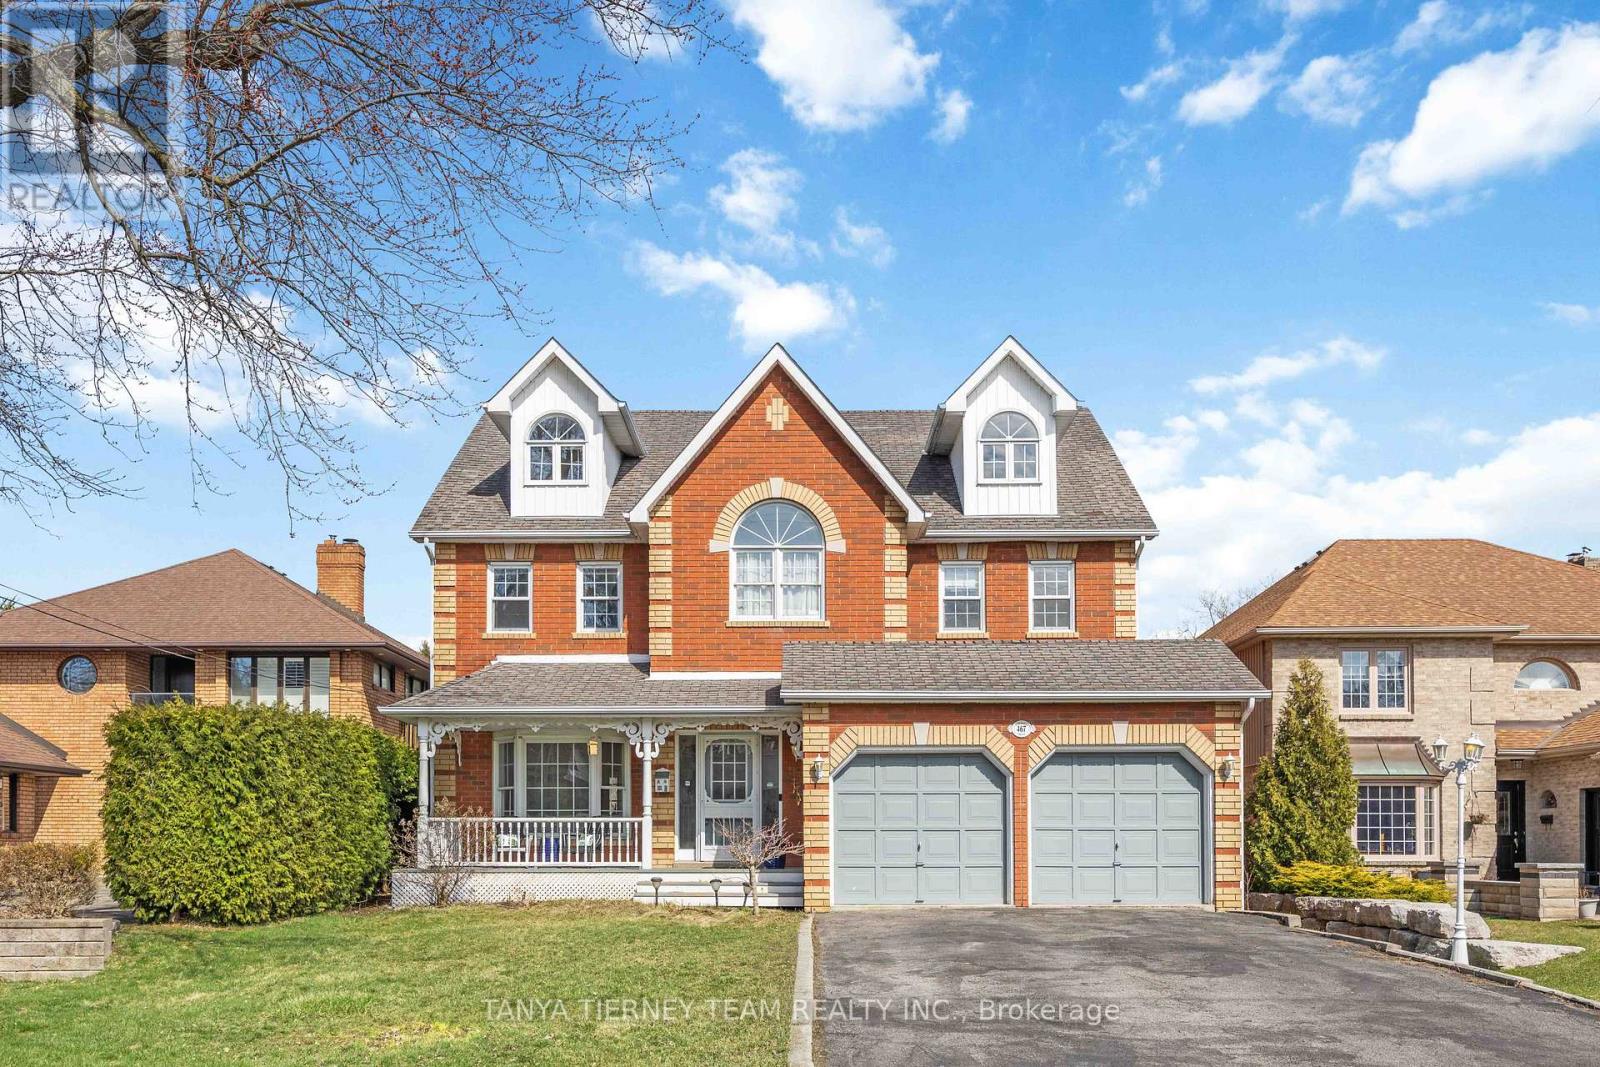
467 Oakwood Drive
Pickering, Ontario
Stunning all brick 4-bedroom, 5-bath custom built family home on a rare 50 x 248 ft lot in the highly desirable Rosebank community. Ideally located just steps to top-rated schools, parks, Petticoat Creek Conservation Area, Rouge Park, Rouge beach, and scenic waterfront trails. Offering 4,507 sqft of above grade living space including a fully finished basement with two walk-outs. This beautifully upgraded home features new luxury vinyl plank flooring, a hardwood staircase, pot lights, all baths reno'd, upgraded lighting including pot lights, freshly painted and thoughtful finishes throughout. The main floor boasts a formal living room with crown moulding and a bay window overlooking the front gardens, along with an elegant formal dining room featuring French doors, smooth ceilings and a bay window with backyard views. The recently renovated kitchen with quartz countertops, a subway tile backsplash, pantry, breakfast bar, and updated stainless steel appliances. The adjoining breakfast area includes a garden door walk-out to a private, scenic backyard oasis. The impressive family room showcases a soaring cathedral ceiling, gas fireplace, and tranquil backyard views. A convenient main floor laundry room with direct garage access adds everyday practicality. Upstairs, you'll find new broadloom, 4 generously sized bedrooms, including a luxurious primary retreat with a walk-in closet and 5-piece ensuite featuring a granite double vanity, glass shower, and relaxing soaker tub. An open concept den area offers flexible space for a home office, sitting area, or playroom. The third level loft provides additional living space and could easily serve as a second primary suite, complete with a gas fireplace, hardwood floors, huge walk-in closet, and 3-piece bath. The finished above grade basement adds even more functional space with two walk-outs, a 2-piece bath, cold cellar, and ample storage. A rare opportunity to own in one of Pickering's most sought-after neighbourhoods! (id:65446)