
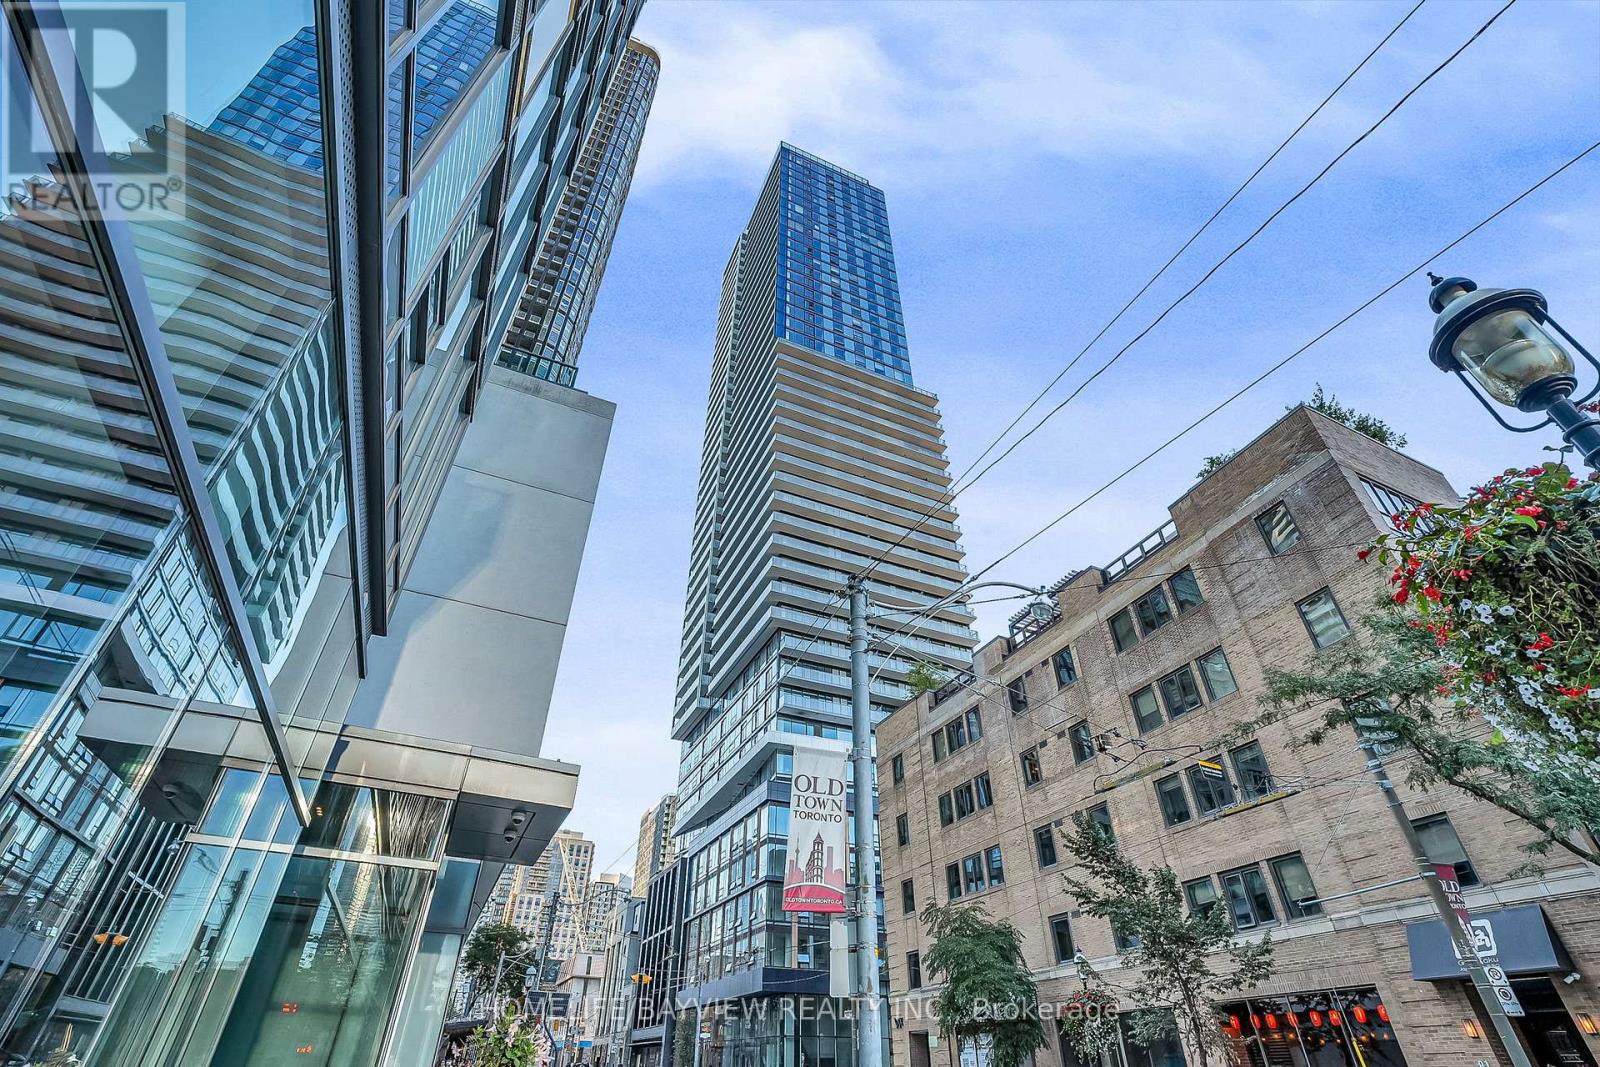
2807 - 89 Church Street
Toronto, Ontario
Amazing buying opportunity! Unbelievable value!! Welcome to The Saint- a luxurious new condominium by Minto-- exceptional urban living in the heart of downtown Toronto. Priced to seal the deal. You got it all here- Walker & Rider paradise-- score of 100!!! Short walk to Eaton Centre, Queen St Subway, PATH, St. Lawrence market, Financial District, Union Station. Loaded with upgrades (60K+), a premium parking & locker combo (95K) on P2- accessible via the main tower elevators (no need to switch elevators). This well laid out, beautifully designed, brand new 3-bedroom, 2-bathroom suite combines modern elegance with unparalleled convenience, making it the ideal place to call home. Featuring 9ft ceiling, floor to ceiling windows, this open-concept condo offers an airy and expansive feel. Take in the breath taking south & panoramic City views from the balcony. The chef-inspired kitchen is outfitted with top-of-the-line integrated appliances, sleek cabinetry, and a spacious island perfect for cooking and entertaining. Maintenance fee includes high speed internet. The focus on Health & Sustainability is an integral part of life The Saint. Enjoy the convenience and smart features of the Minto Intelligence Smart Home package. Smart thermostat. Amenities will include: Wellness Centre-devoted to relaxation & rejuvenation: rain chromatherapy room with infrared sauna, private spa room & soaking tubs, communal meditation room with salt rock wall, star-gazing and dark meditation room, private meditation room, open air zen garden. Health Centre featuring state of the art gym, yoga/pilates & spinning studios. Additional amenities: party room & co-working space. (id:65446)
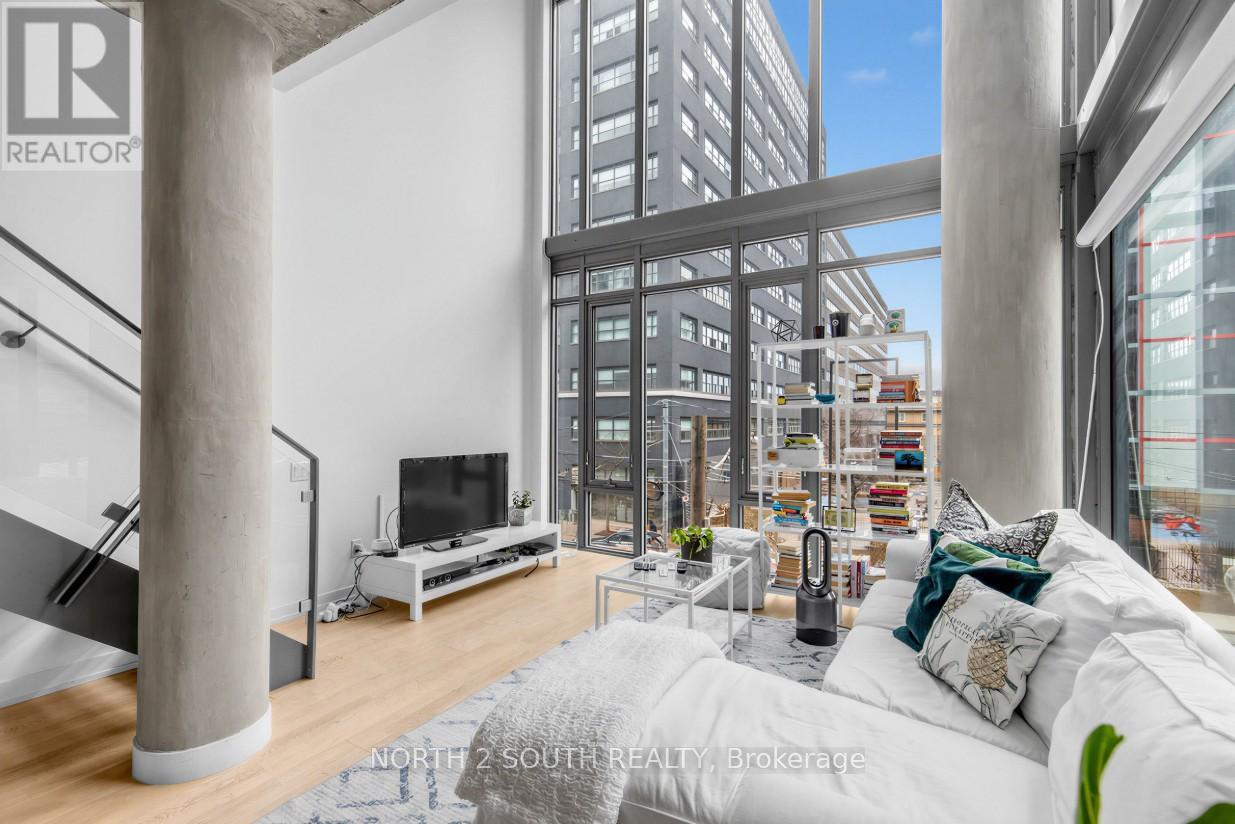
225 - 95 Bathurst Street
Toronto, Ontario
Welcome to Unit 225 at 95 Bathurst Street-an exceptional, rarely offered 2-level loft in the heart of Toronto's most coveted corners- King St W/ Bathurst. Boasting over 1,450 sqft of thoughtfully designed living space, this light-filled residence combines scale, style, and functionality in a way few condos can match. This stunning 2+Den, 2 full bathroom layout offers incredible versatility, with a large den that functions as a true 3rd bedroom-perfect for families, guests, or a home office. The expansive open-concept living and dining area is ideal for both everyday living and entertaining, featuring soaring ceilings and an abundance of natural light throughout. The modern loft design seamlessly blends urban sophistication with comfort, creating a unique space that feels both stylish and inviting. Step outside and immerse yourself in the energy of the King & Bathurst hub-home to some of the city's best dining, nightlife, shopping, and cultural hotspots. Additional highlights include two tandem parking spaces (a VERY rare find downtown) and an almost 200 sqft locker (even more rare). With anear-perfect 99 Walk Score, everything you need is just steps away. This is a rare opportunity to own a standout loft in one of Toronto's most sought-after neighborhoods. (id:65446)
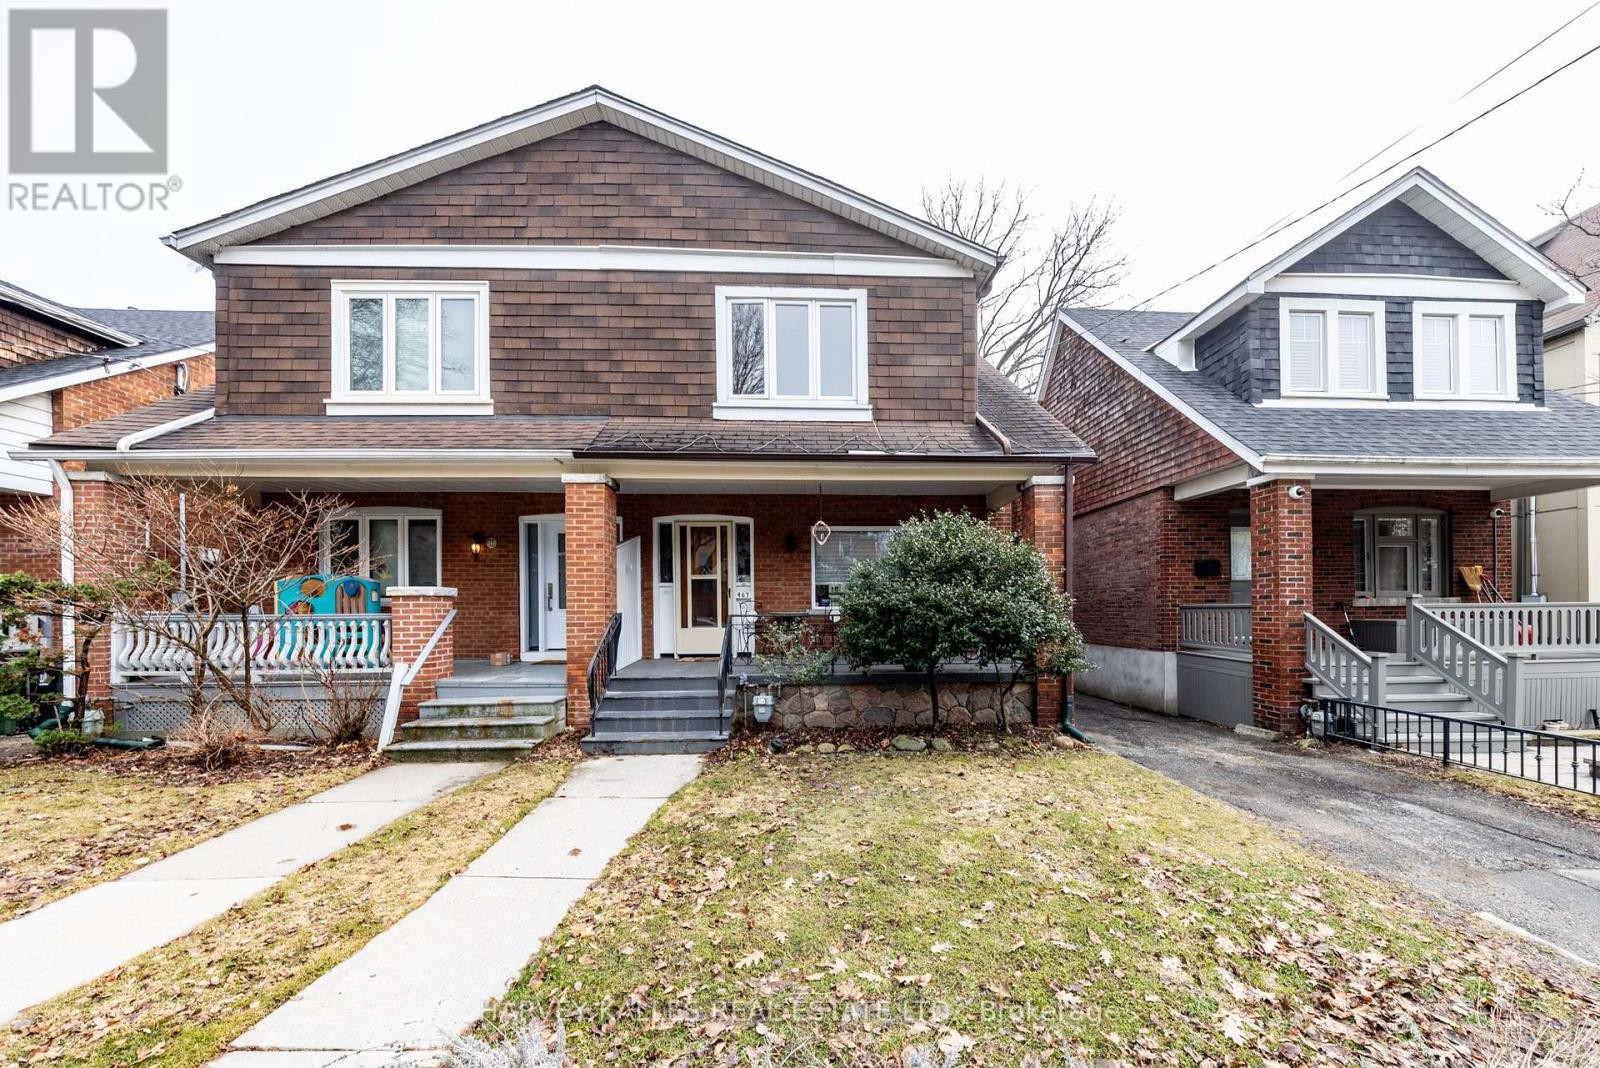
467 Hillsdale Avenue E
Toronto, Ontario
A rare opportunity in the heart of Davisville Village! Larger-than-average semi-detached home with a substantial two-level rear addition, offering exceptional space and functionality for growing families. Well-maintained and full of potential, this home presents the perfect opportunity to live-in, renovate, customize, and create your dream home in one of Midtown Toronto's most sought-after neighbourhoods. The main floor offers an inviting and highly functional layout with spacious combined living and dining rooms, an eat-in kitchen with breakfast bar and ample workspace, and a bright rear family room addition with walkout to the backyard-ideal for everyday family living, casual gathering, and entertaining. Upstairs, the expansive primary retreat is a true standout, featuring a generous footprint, two double closets, a 4-piece ensuite, and walkout to a private balcony. Two additional well-proportioned bedrooms and a second full bathroom complete the upper level, providing excellent space for children, guests, or a home office. The finished lower level adds valuable flexibility with a recreation room, 3-piece bathroom, cedar sauna, laundry area, and additional storage. Situated on a rare 27' x 144' lot with a private driveway and double detached garage-an exceptional feature in this neighbourhood. The backyard offers outstanding space for families, kids, entertaining, and future expansion, including potential for a garden suite, in-law suite, income-producing space, or work-from-home setup (report available). Quiet, family-friendly street perfectly positioned between Bayview and Mount Pleasant, offering easy access to both vibrant retail strips, cafés, restaurants, parks, TTC, Eglinton, and the upcoming LRT. Located within the highly coveted Maurice Cody Junior Public School and Northern Secondary School catchments. A unique opportunity to secure space, location, parking, and long-term upside in one of Midtown Toronto's most desirable family neighbourhoods. (id:65446)

1519 - 576 Front Street W
Toronto, Ontario
Client RemarksExperience luxury living at Minto Westside, ideally situated in the vibrant heart of King West. This spacious 540 sqft one-bedroom unit features an open concept layout designed for efficiency, boasting 9 ft ceilings and ample storage including a large closet in the master bedroom and hallway. Enjoy laminate floors throughout, a modern kitchen with a center island, integrated stainless steel appliances, quartz countertops, and Euro-style cabinets. Steps away from TTC, waterfront, Fort York, grocery stores, PATH, shopping, restaurants, and the financial and entertainment districts. Available from May 15, 2026. (id:65446)
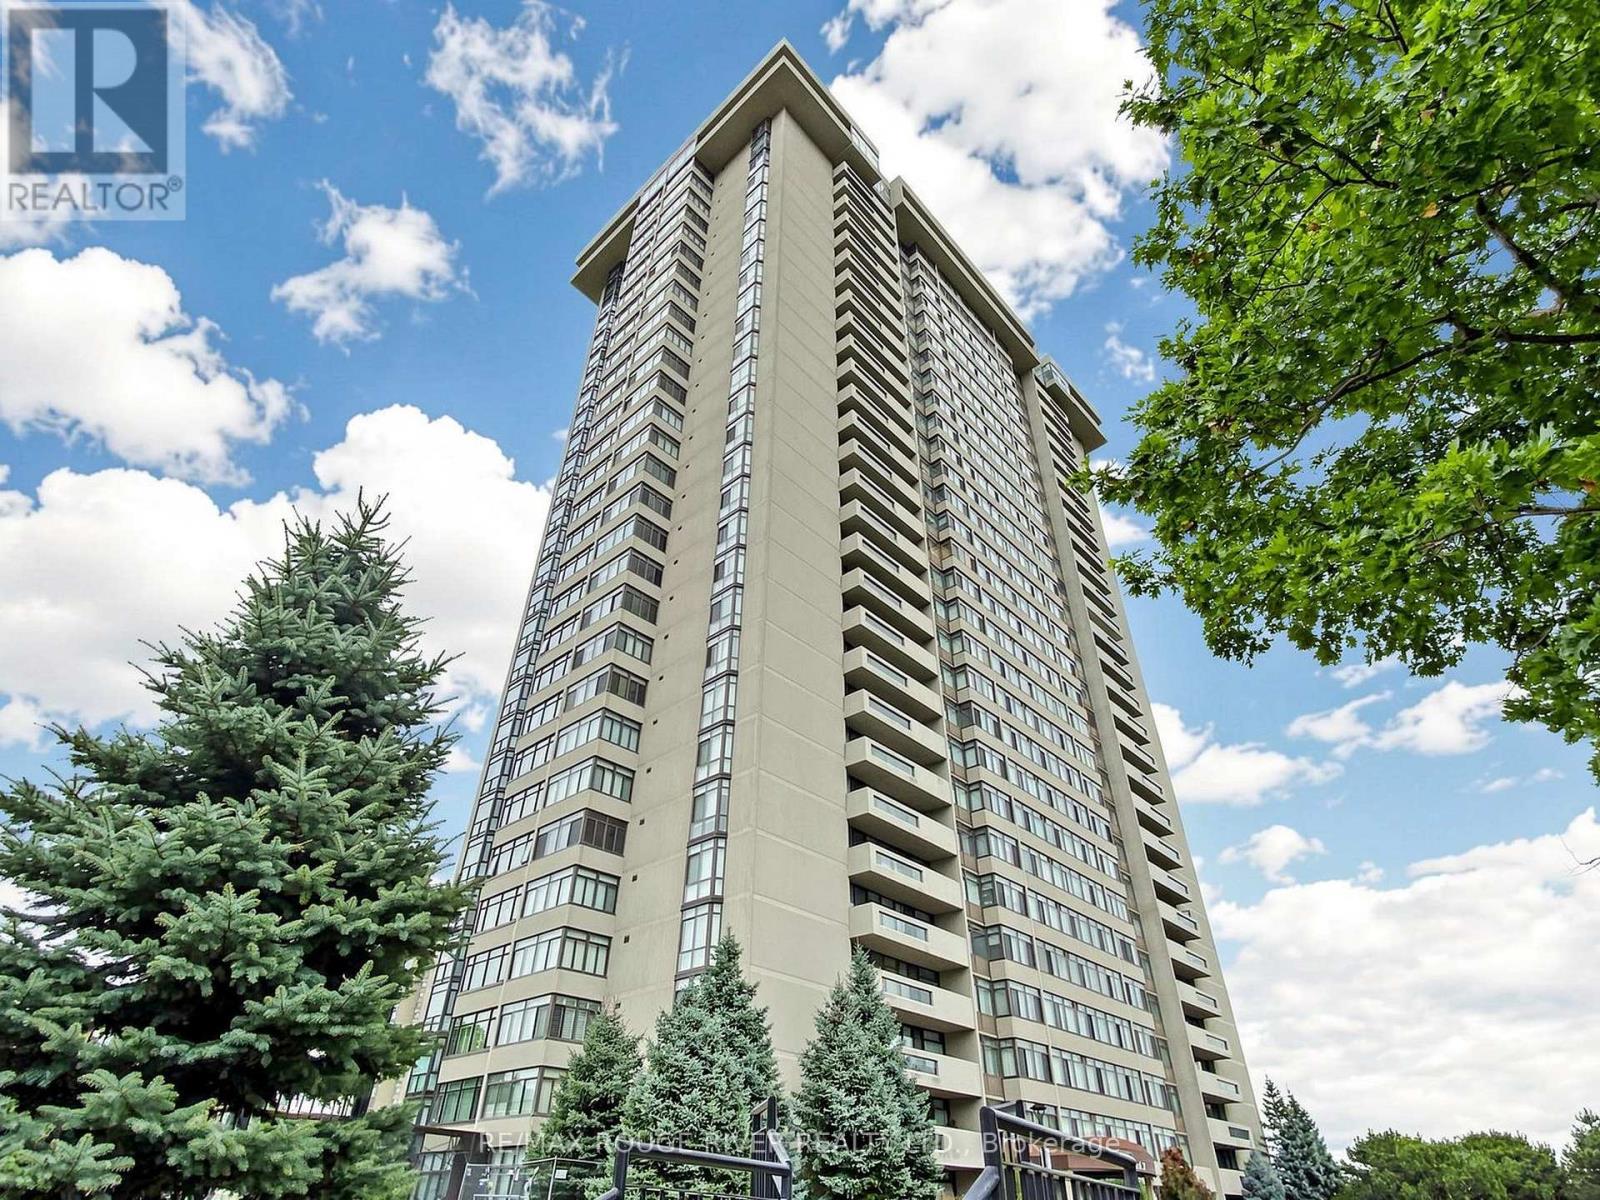
3007 - 1555 Finch Avenue E
Toronto, Ontario
Welcome to your huge pie in the Skymark II by Tridel. This spacious 1645 sq. ft. 2+ Bedrooms, 2 1/2 Baths, Highly Desirable South/West facing corner lower penthouse suite with 2 walk outs to a large private balcony with unobstructed multiple views overlooking the City Skyline and Lake is in move in condition. The highly desirable split bedroom layout featuring not only large Living and Dining areas but also a Family Room and an enclosed solarium, perfect as a Work at Home Den. The large primary bedroom has an updated Shower Stall with safety bars, walk in closet and another set of double closets. Ensuite storage/locker room is super convenient. The spacious second bedroom also has a full ensuite bath and walk out to the south facing balcony. The brand new professional updates include: quality vinyl flooring, light fixtures, door hardware, freshly painted through out. The parking spot is very close on P1 just steps from the elevator. Maintenance Fees include ALL utilities and Cable TV, Internet package! Enjoy full access to resort style amenities in this well managed and maintained building. Residents enjoy 24 hour gated security, building concierge, party & recreation rooms, indoor/outdoor pools, extensive gym, squash court, tennis courts, golf simulator, billiards, library, games & card room, beautifully landscaped gardens, ample visitor parking & handicap parking. Prime North York, Seneca Hill Location with easy access to transit just outside the complex , Highways 404, 407, Grocery store, Shopping, Medical, Fairview Malls, Parks and excellent Schools are all close by. Floor plans are attached. (id:65446)
301a - 124 Merton Street
Toronto, Ontario
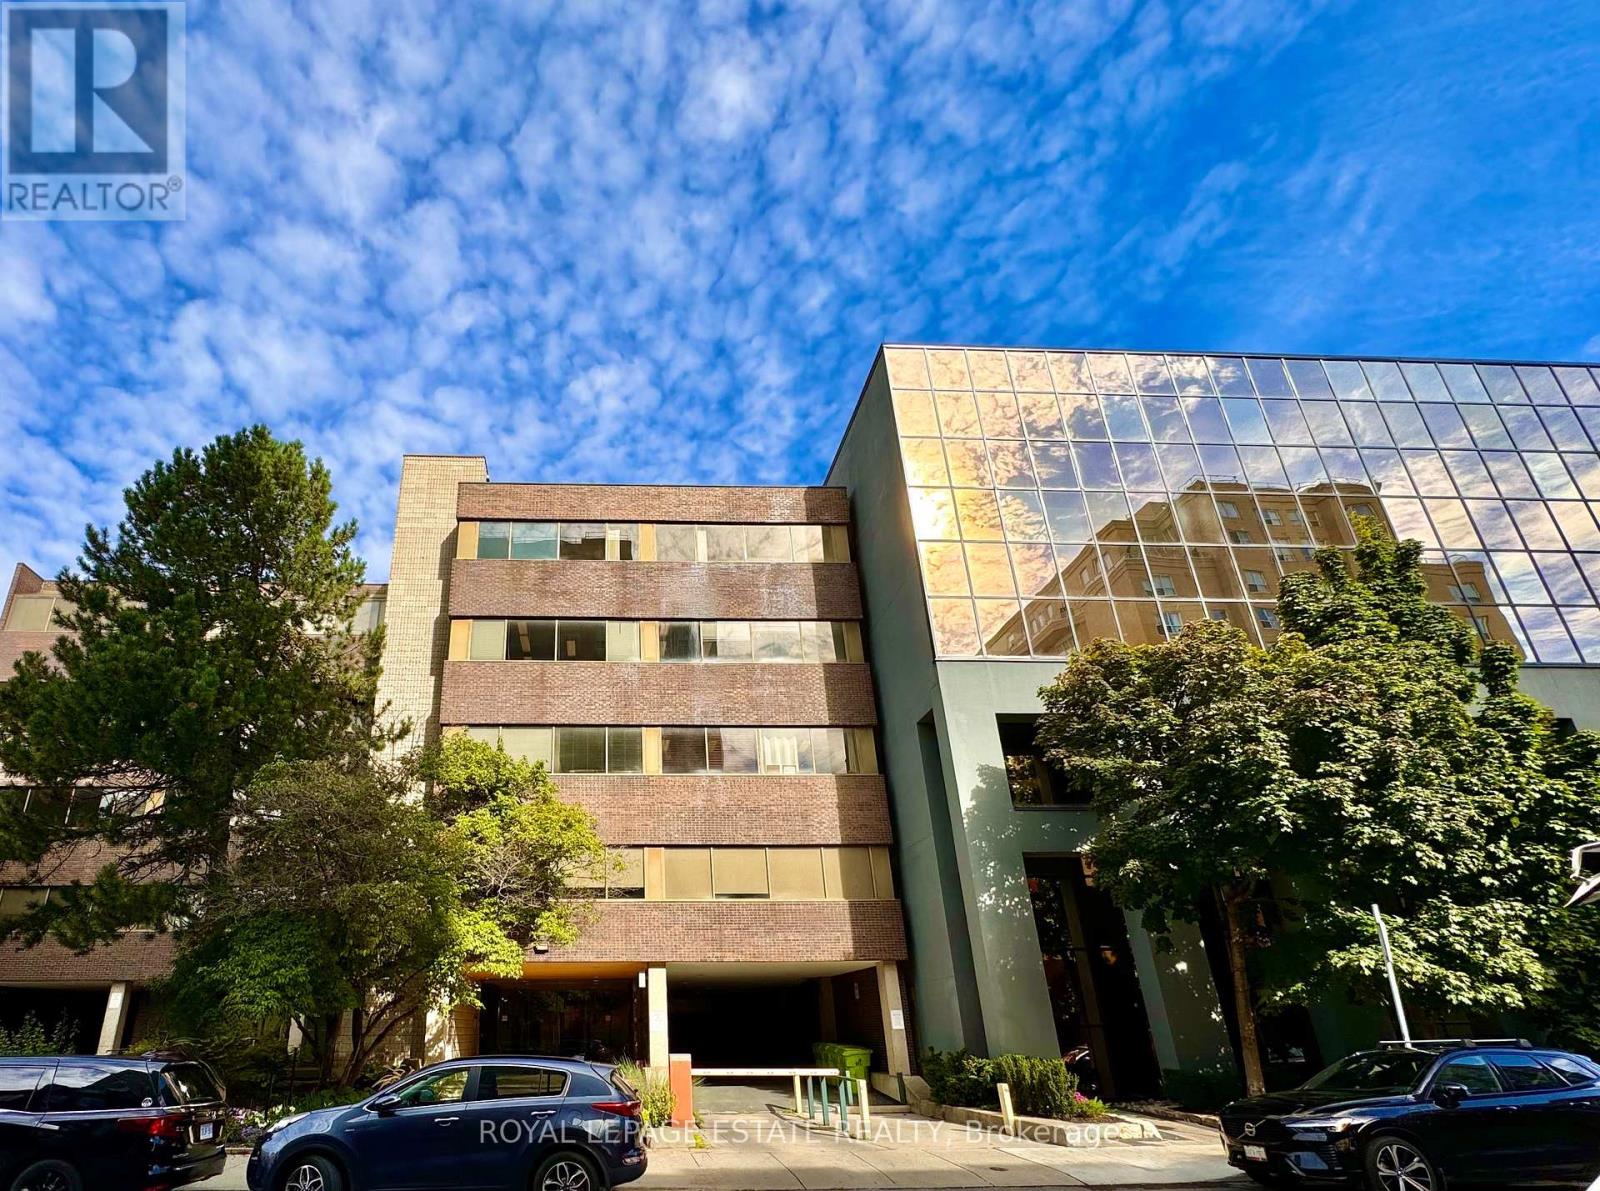
Take your business to the next level in Midtown Toronto, situated in the vibrant heart of Davisville Village. This centrally located office building is just steps away from transit and a wide array of amenities, making it ideal for both employees and clients alike. Featuring friendly onsite management, underground parking, and equipped with elevators and accessible washrooms. Enjoy the unique feature of a green roof garden, as well as a second-floor patio courtyard. The building has a unique ambience that is appreciated by its diverse range of tenants, that include providers of professional offices, clinical/supportive services, as well as others. Unit 301A is a bright open concept space with a lot of natural light and a separate room with a kitchenette, that can be used as a staff room. (id:65446)
103 - 124 Merton Street
Toronto, Ontario
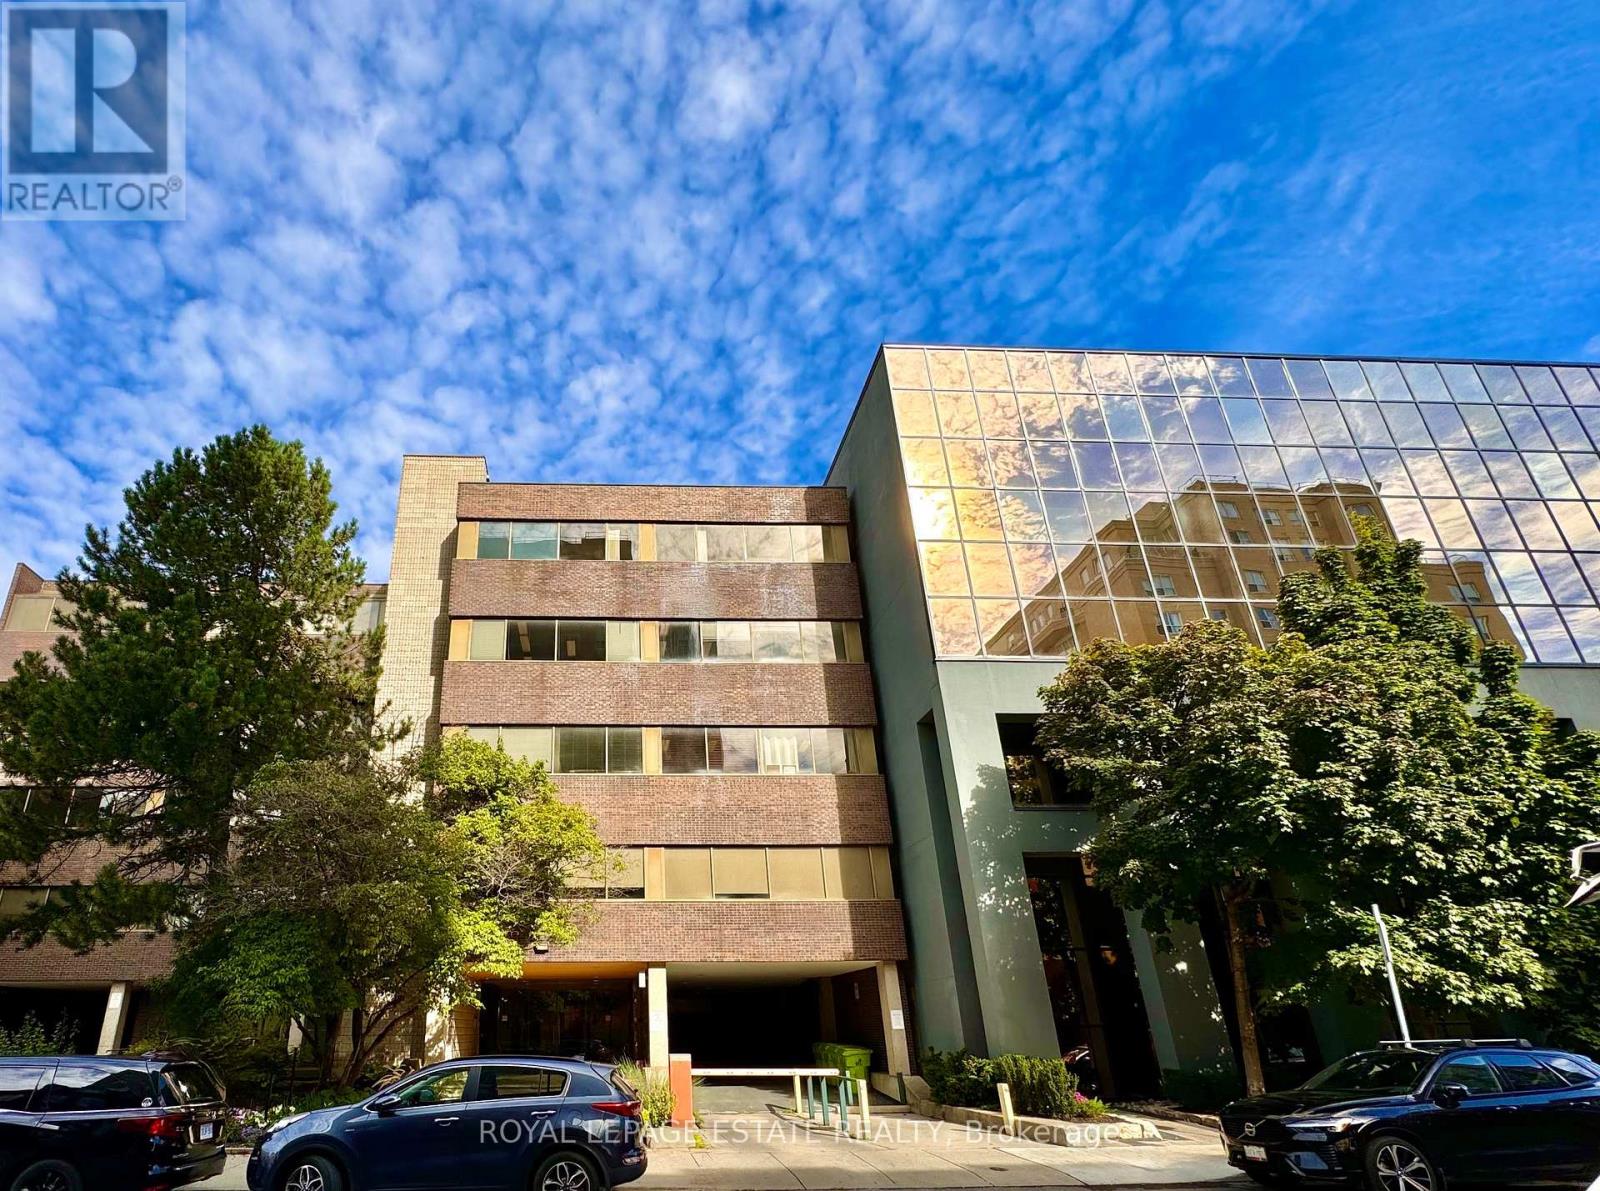
Take your business to the next level in Midtown Toronto, situated in the vibrant heart of Davisville Village. This centrally located office building is just steps away from transit and a wide array of amenities, making it ideal for both employees and clients alike. Featuring friendly onsite management, underground parking, and equipped with elevators and accessible washrooms. Enjoy the unique feature of a green roof garden, as well as a second-floor patio courtyard. The building has a unique ambience that is appreciated by its diverse range of tenants, that include providers of professional offices, clinical/supportive services, as well as others. Unit 103 currently has a reception area, an accessible bathroom, 7 small offices which can be reconfigured to your needs and it also has direct access to an exterior door at the back of the building. (id:65446)
203 - 124 Merton Street
Toronto, Ontario
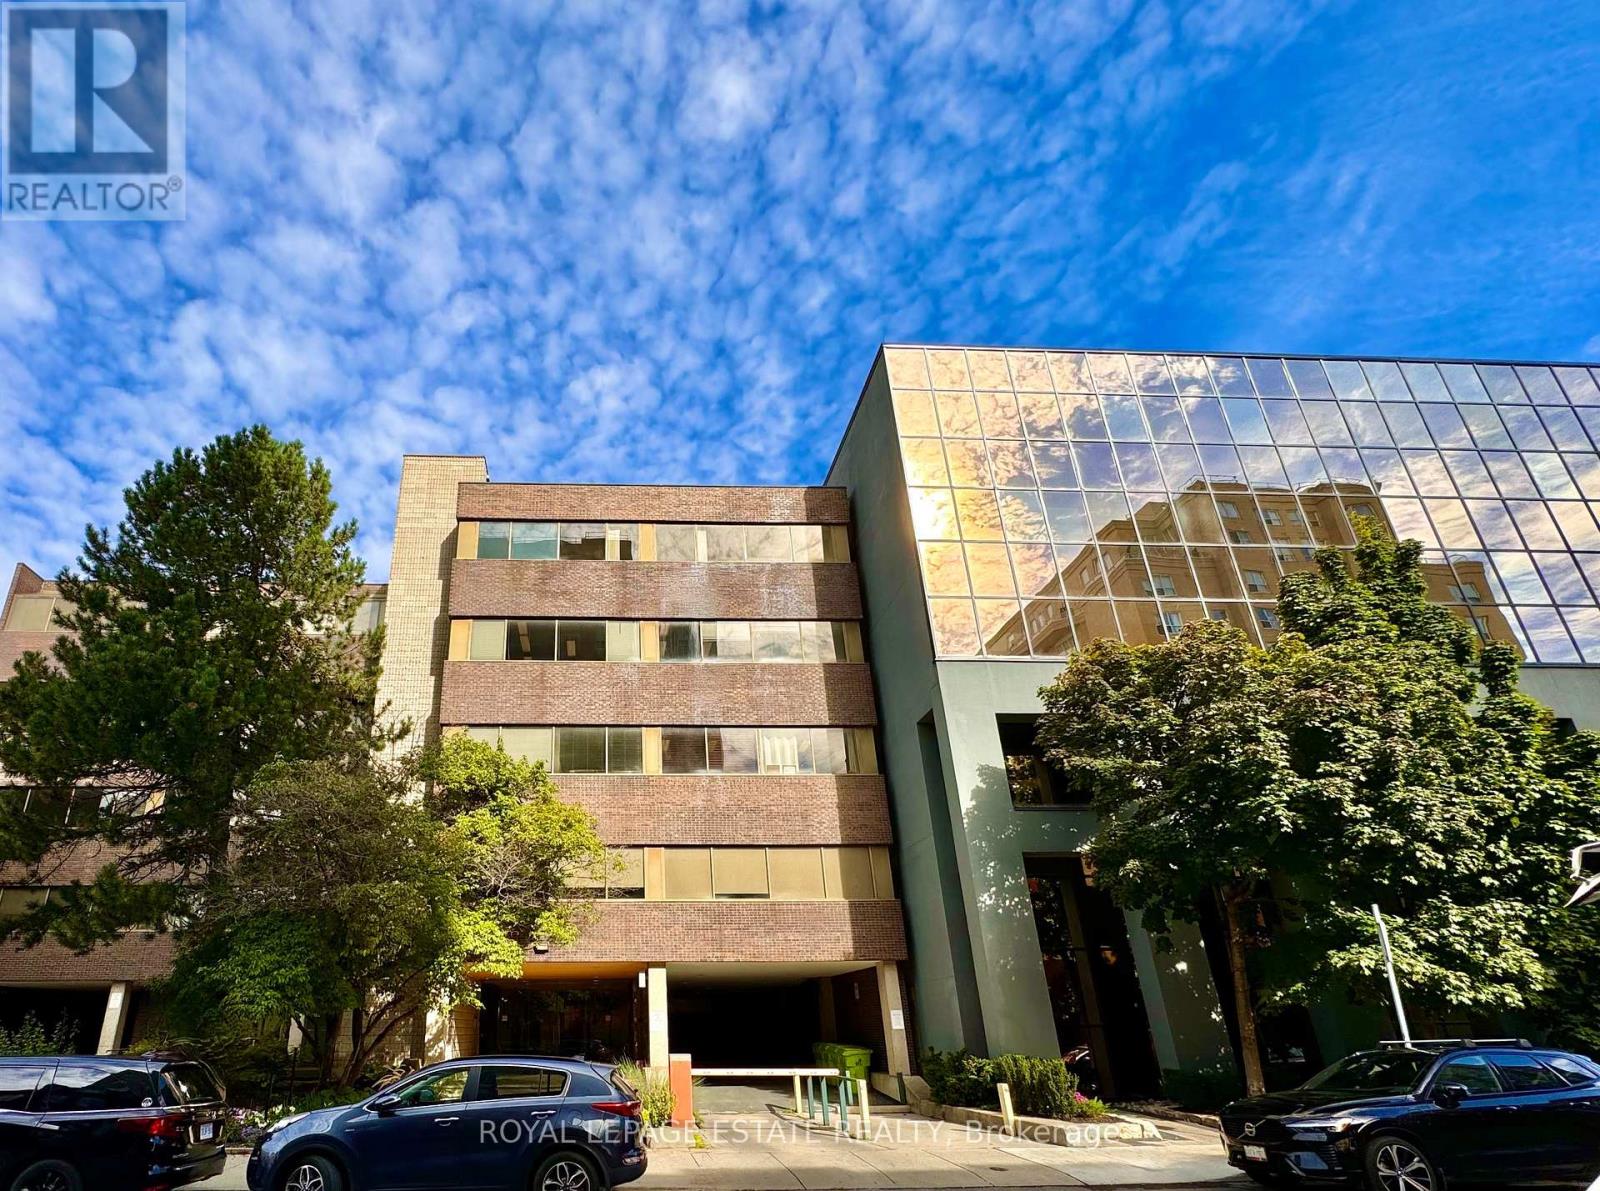
Take your business to the next level in Midtown Toronto, situated in the vibrant heart of Davisville Village. This centrally located office building is just steps away from transit and a wide array of amenities, making it ideal for both employees and clients alike. Featuring friendly onsite management, underground parking, and equipped with elevators and accessible washrooms. Enjoy the unique feature of a green roof garden, as well as a second-floor patio courtyard. The building has a unique ambience that is appreciated by its diverse range of tenants, that include providers of professional offices, clinical/supportive services, as well as others. Unit 203 is a large open concept office with a large kitchenette and 4 separate rooms, a large boardroom (with a retractable screen), and a reception area. (id:65446)
202 - 124 Merton Street
Toronto, Ontario
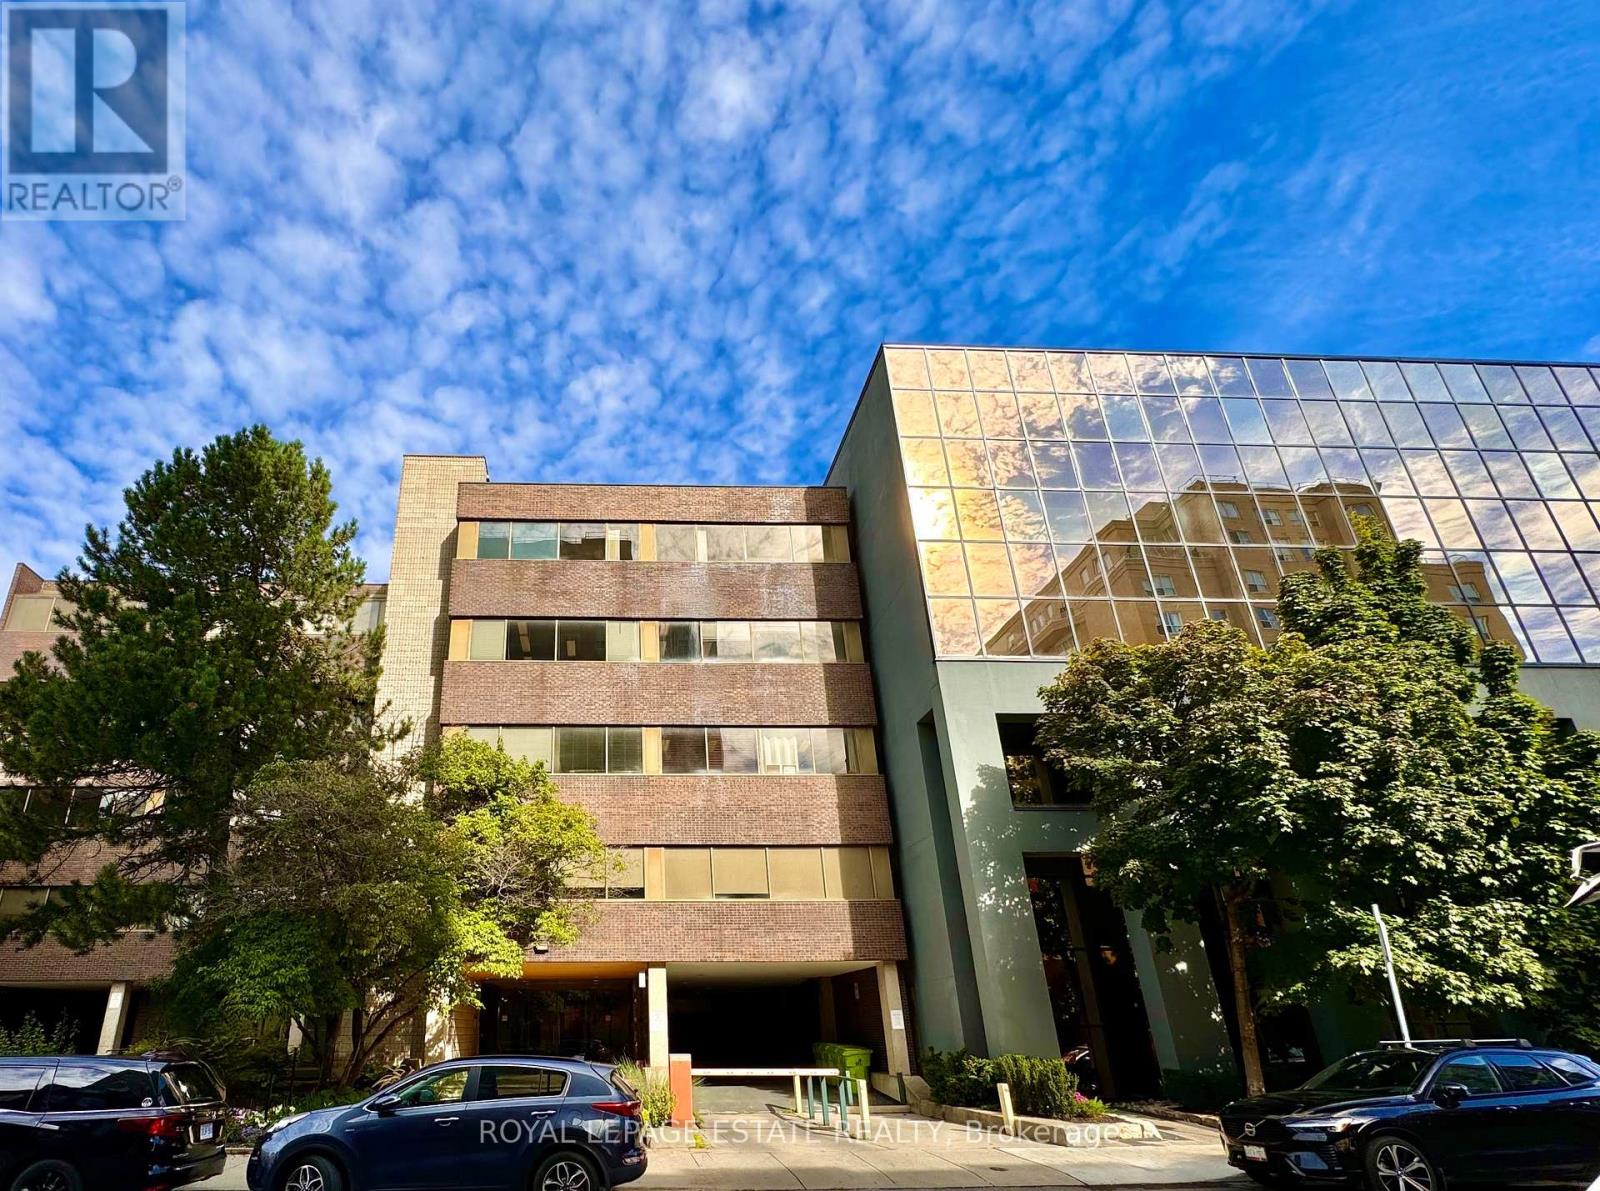
Take your business to the next level in Midtown Toronto, situated in the vibrant heart of Davisville Village. This centrally located office building is just steps away from transit and a wide array of amenities, making it ideal for both employees and clients alike. Featuring friendly onsite management, underground parking, and equipped with elevators and accessible washrooms. Enjoy the unique feature of a green roof garden, as well as a second-floor patio courtyard. The building has a unique ambience that is appreciated by its diverse range of tenants, that include providers of professional offices, clinical/supportive services, as well as others. Unit 202 is a large open concept space with lots of natural light and a kitchenette. (id:65446)
501 - 82 Dalhousie Street
Toronto, Ontario
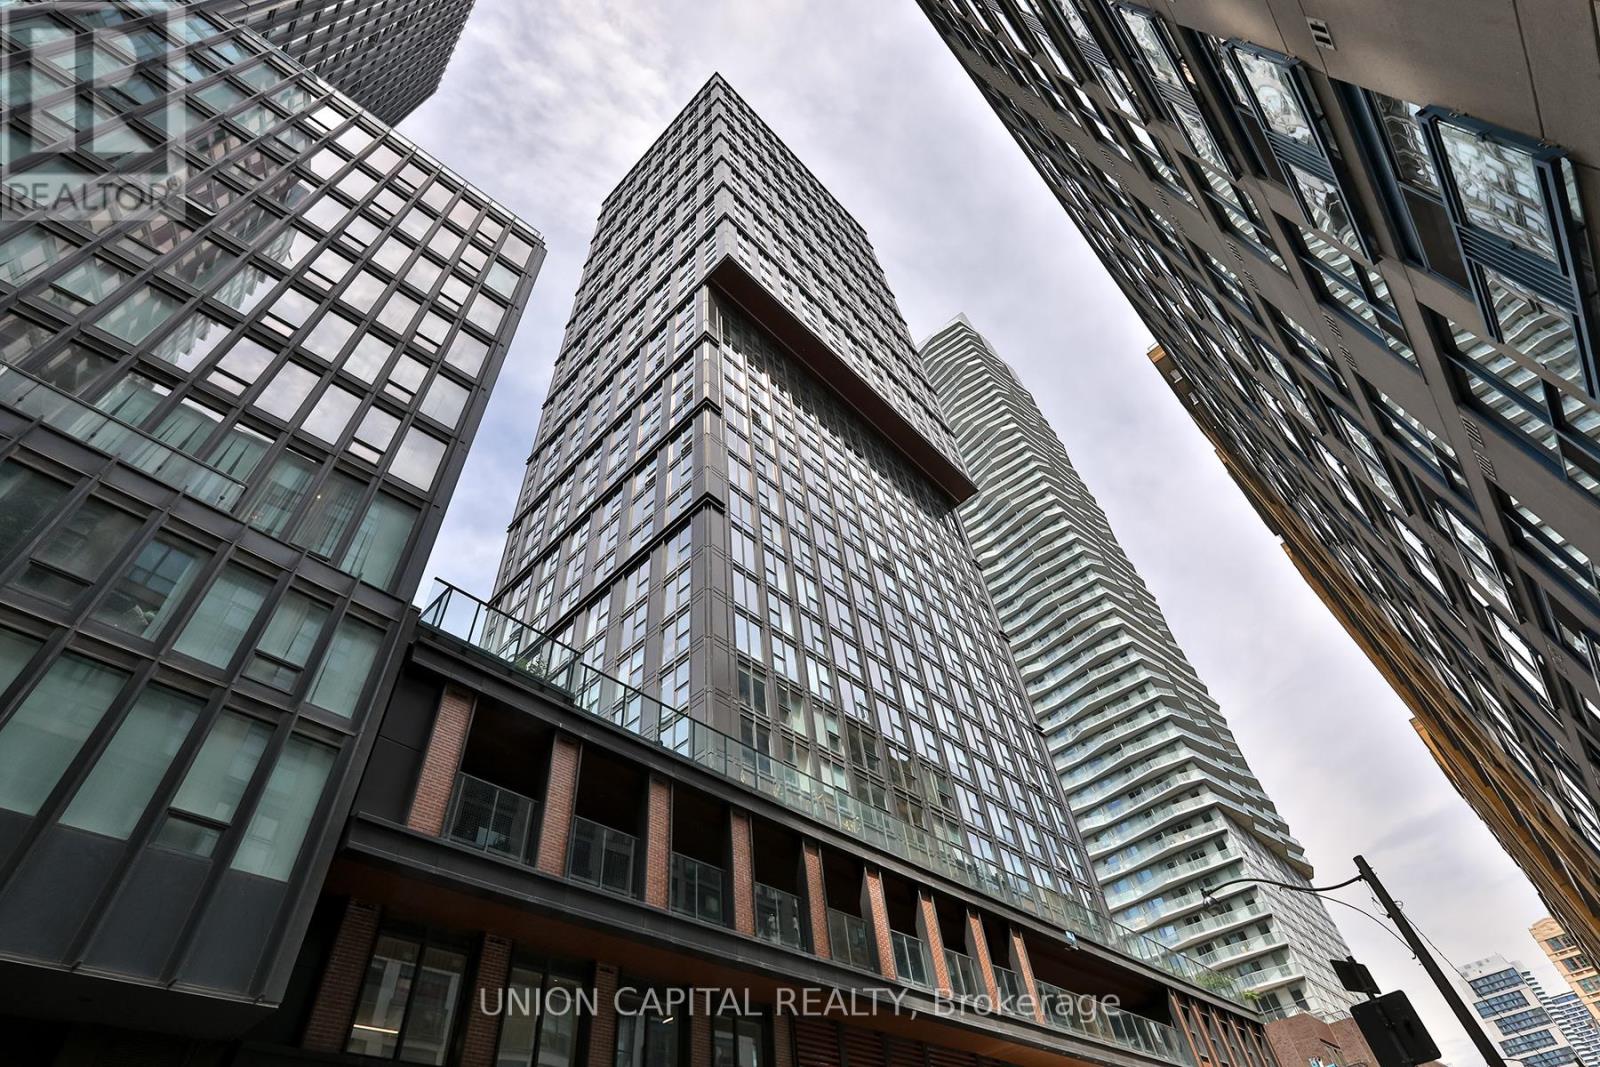
Welcome to 82 Dalhousie St, this stylish studio suite offers the perfect blend of comfort and convenience in the heart of downtown Toronto. Featuring an open-concept layout with modern finishes, this unit provides a bright and functional living space. Step outside to your private terrace, perfect for enjoying your morning coffee or entertaining outdoors. Located just steps from Dundas Square, Eaton Centre, TTC, shops, restaurants, and all the city has to offer, this is urban living at its finest. (id:65446)
513 - 210 Simcoe Street
Toronto, Ontario
Luxury Condo, Bright & Spacious One Bedroom W/ Balcony. Laminate Plank Flooring, Quartz Counter Top. Glass Back Splash Under Cabinet Valence Lighting. Steps From St. Patrick & Osgoode Subway Stations. (id:65446)
29 Pinecone Dr.
Bracebridge, Ontario
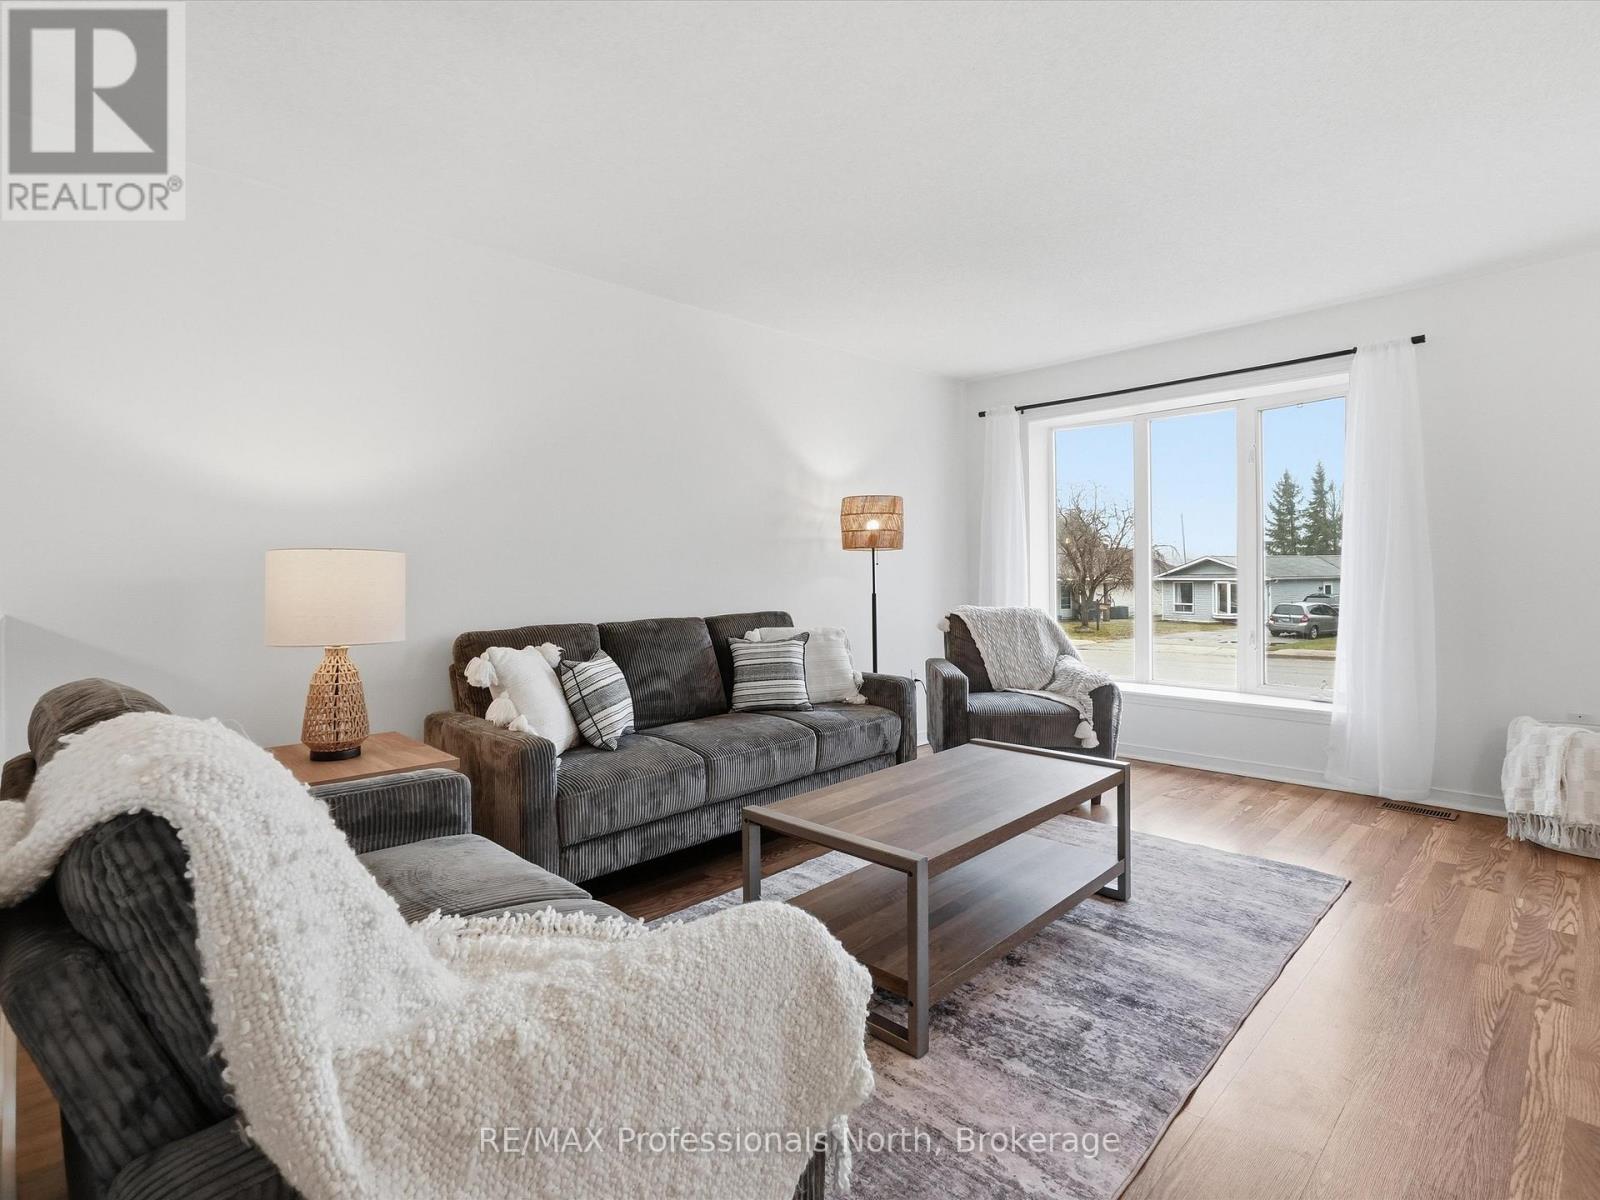
PUBLIC OPEN HOUSE SAT 18TH @ 11 AM - 1 PM. Right Price, Right Size, Right Location! This affordable, beautifully updated and meticulously maintained bungalow offers the perfect blend of comfort and convenience. Featuring 3 bedrooms, 2 full 4-piece bathrooms, a fully finished basement, and an attached garage, this home is ideal for families, downsizers, or first-time home buyers. Enjoy the ease of full municipal services and a prime location just a short walk to shopping, restaurants, grocery stores, and schools.The main level boasts a bright open-concept living and dining area, seamlessly connected to the adjacent kitchen-perfect for everyday living and entertaining. Three well-sized bedrooms and a 4-piece bathroom complete the main floor, along with a walkout to a rear deck overlooking peaceful green space.The fully finished lower level offers exceptional additional living space, including a large, bright family room, rec room, a second 4-piece bathroom, bonus room, and a utility/laundry/storage area with potential for a granny suite or in-law setup.Notable updates include a natural gas furnace (2016), roof shingles (2016), garage door with remote, freshly sealed driveway (2025), interior paint (2026), new carpet (2025), updated flooring, and refreshed basement bathroom with new sink, countertop, and hardware (2026), along with modern light fixtures (2025). (id:65446)