
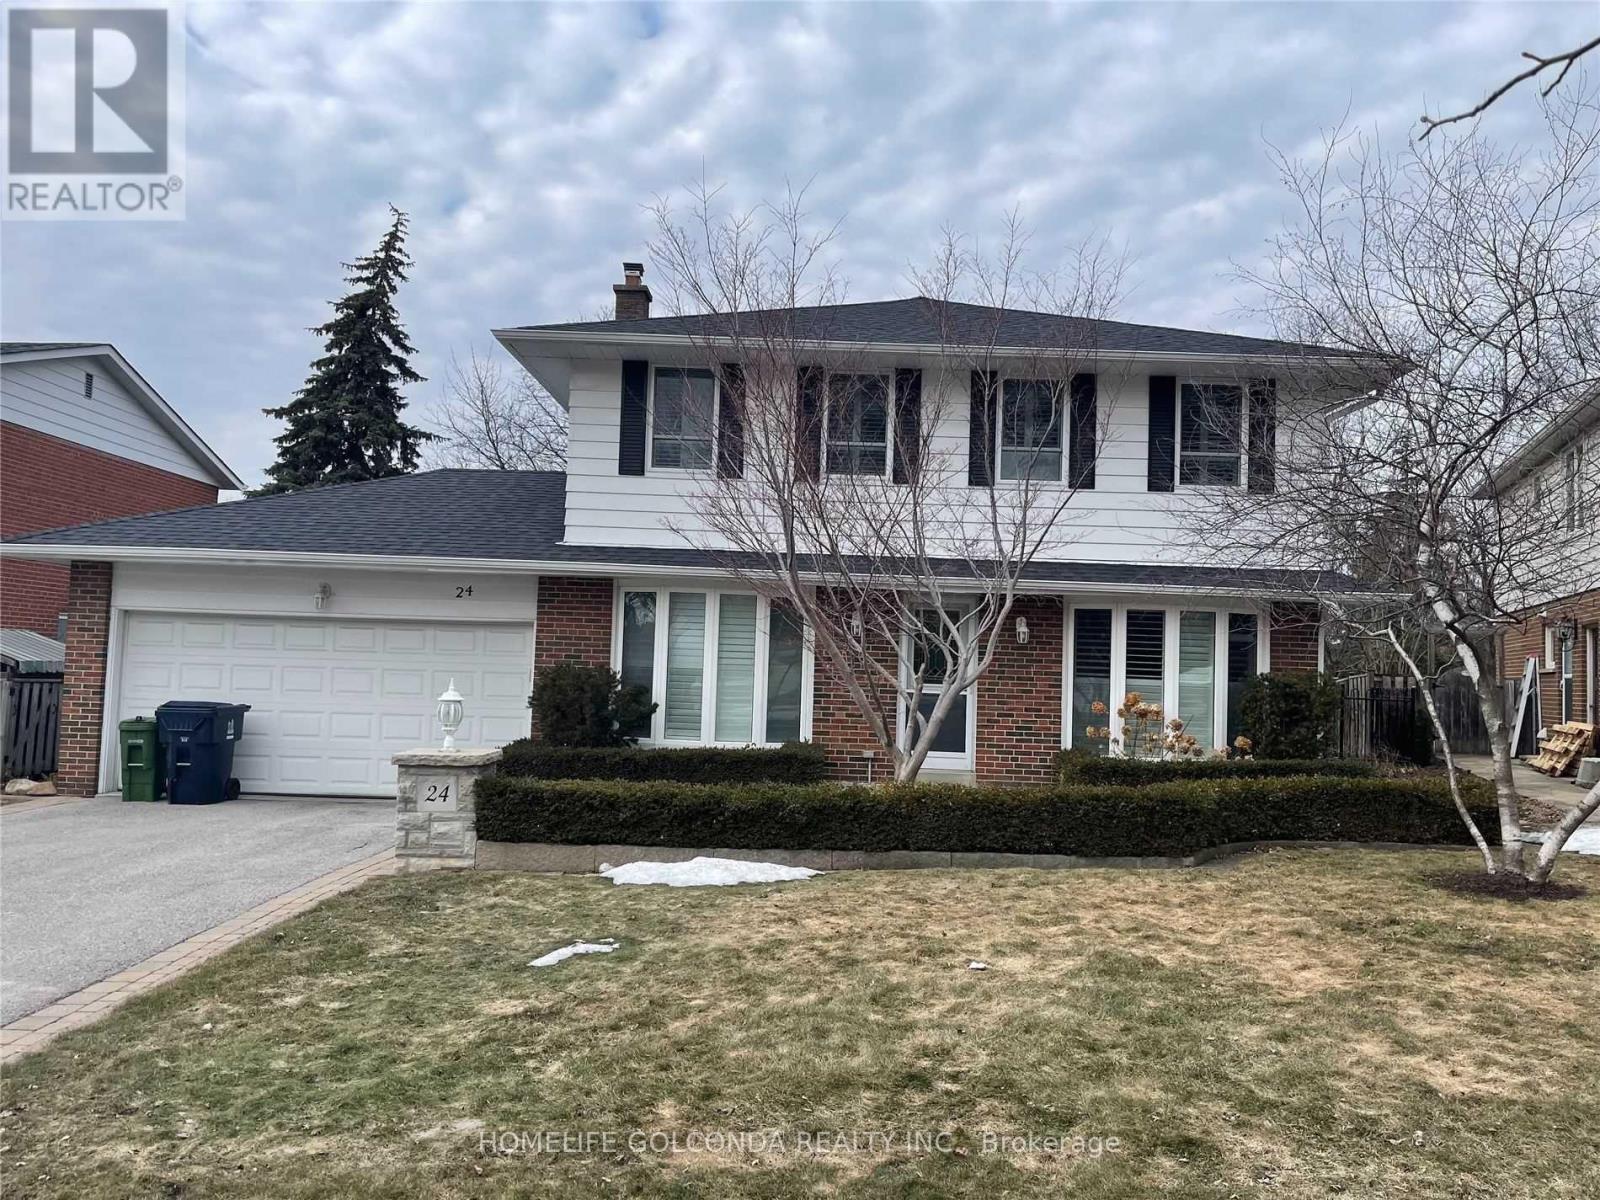
24 Meadowglade Crescent
Toronto, Ontario
Nestled on a quiet crescent in the heart of Henry Farm, this meticulously maintained 4-bedroom executive residence offers the perfect blend of convenience and tranquility. Situated in a mature, family-oriented neighborhood with excellent walkability and transit access.Steps to TTC subway & bus routes; quick access to Hwy 401/404 & DVPWalking distance to shops, restaurants, parks & community amenities Finished basement w/ cozy rec room (gas fireplace), office/den w/ in-law suite potential Outdoor Oasis:Professionally landscaped, park-like backyard - private & sereneIdeal for entertaining & year-round enjoymentA rare find in one of North York's most stable & sought-after communities. Perfect for families seeking quality, convenience & long-term value. (id:65446)
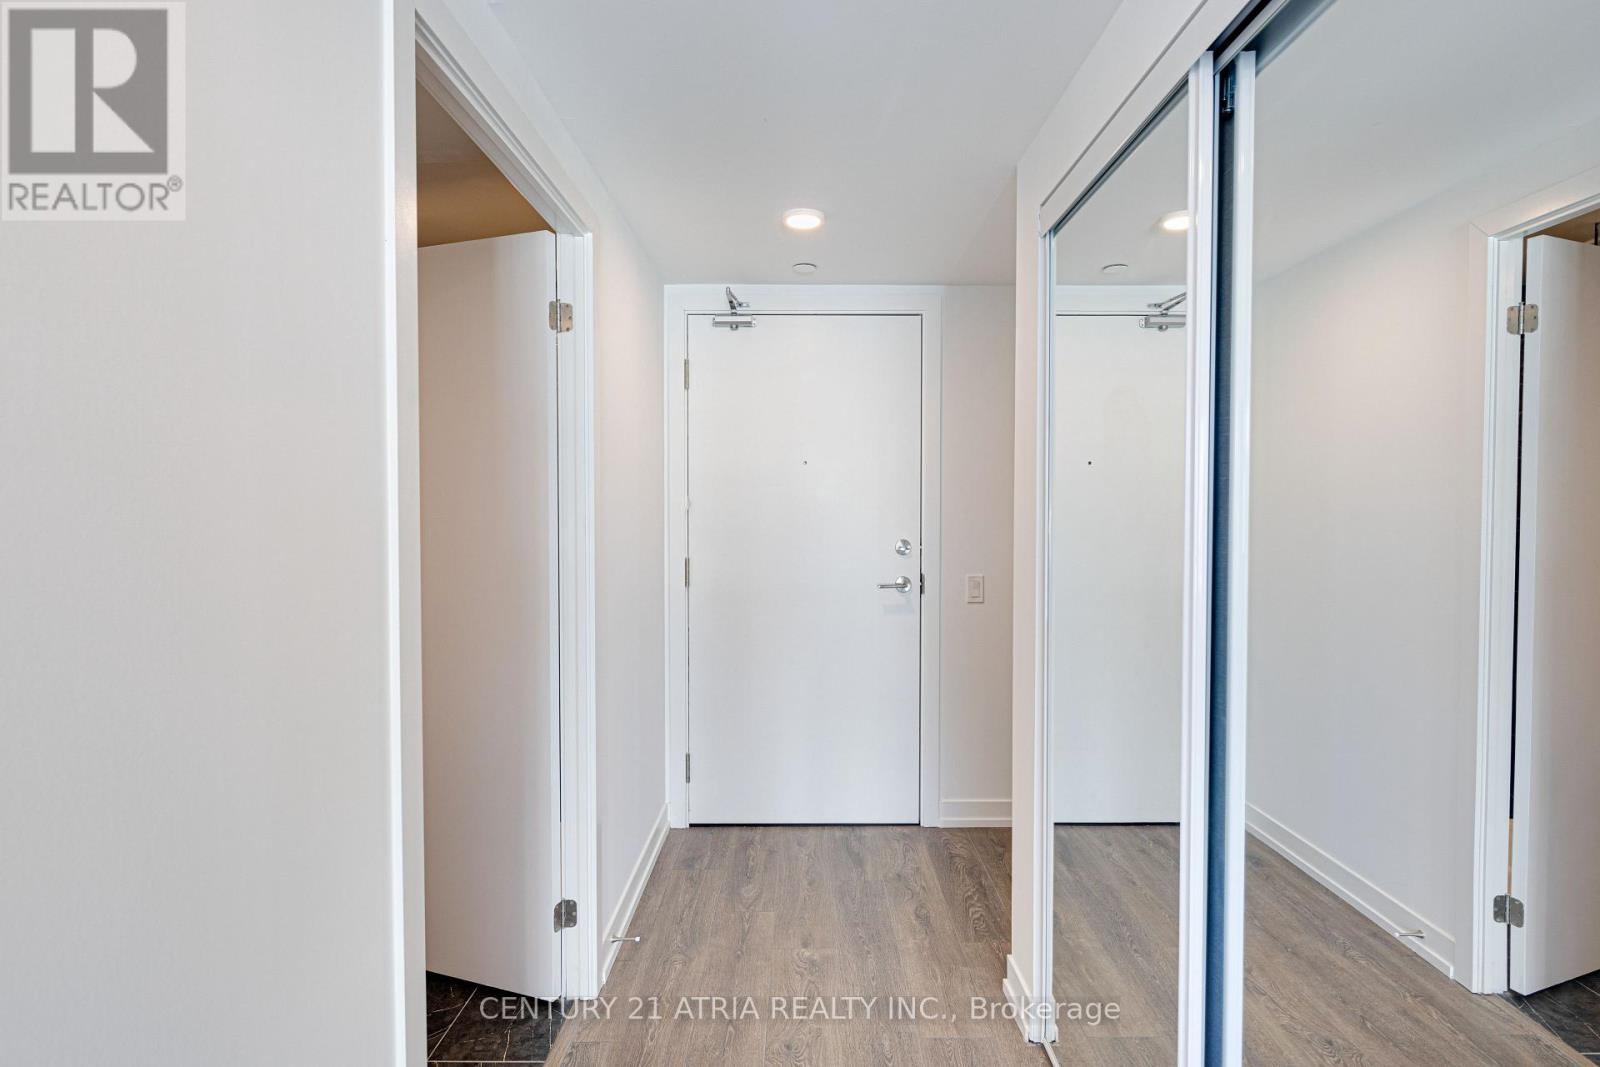
1915 - 82 Dalhousie Street
Toronto, Ontario
Discover urban living redefined at 199Church Condos. This brand new 2 bedroom unit combines modern design and functionality. An open layout features contemporary finishes, floor-to ceiling windows for natural light, and a sophisticated palette. Bedrooms offer comfort and space. Amenities include a fitness center, Yoga Studio, and Business Lounge. Minutes away from Eaton Centre, TTC, Toronto Metropolitan University, Yonge & Dundas Sq, and so much more. Sold with full TARION Warranty. (id:65446)
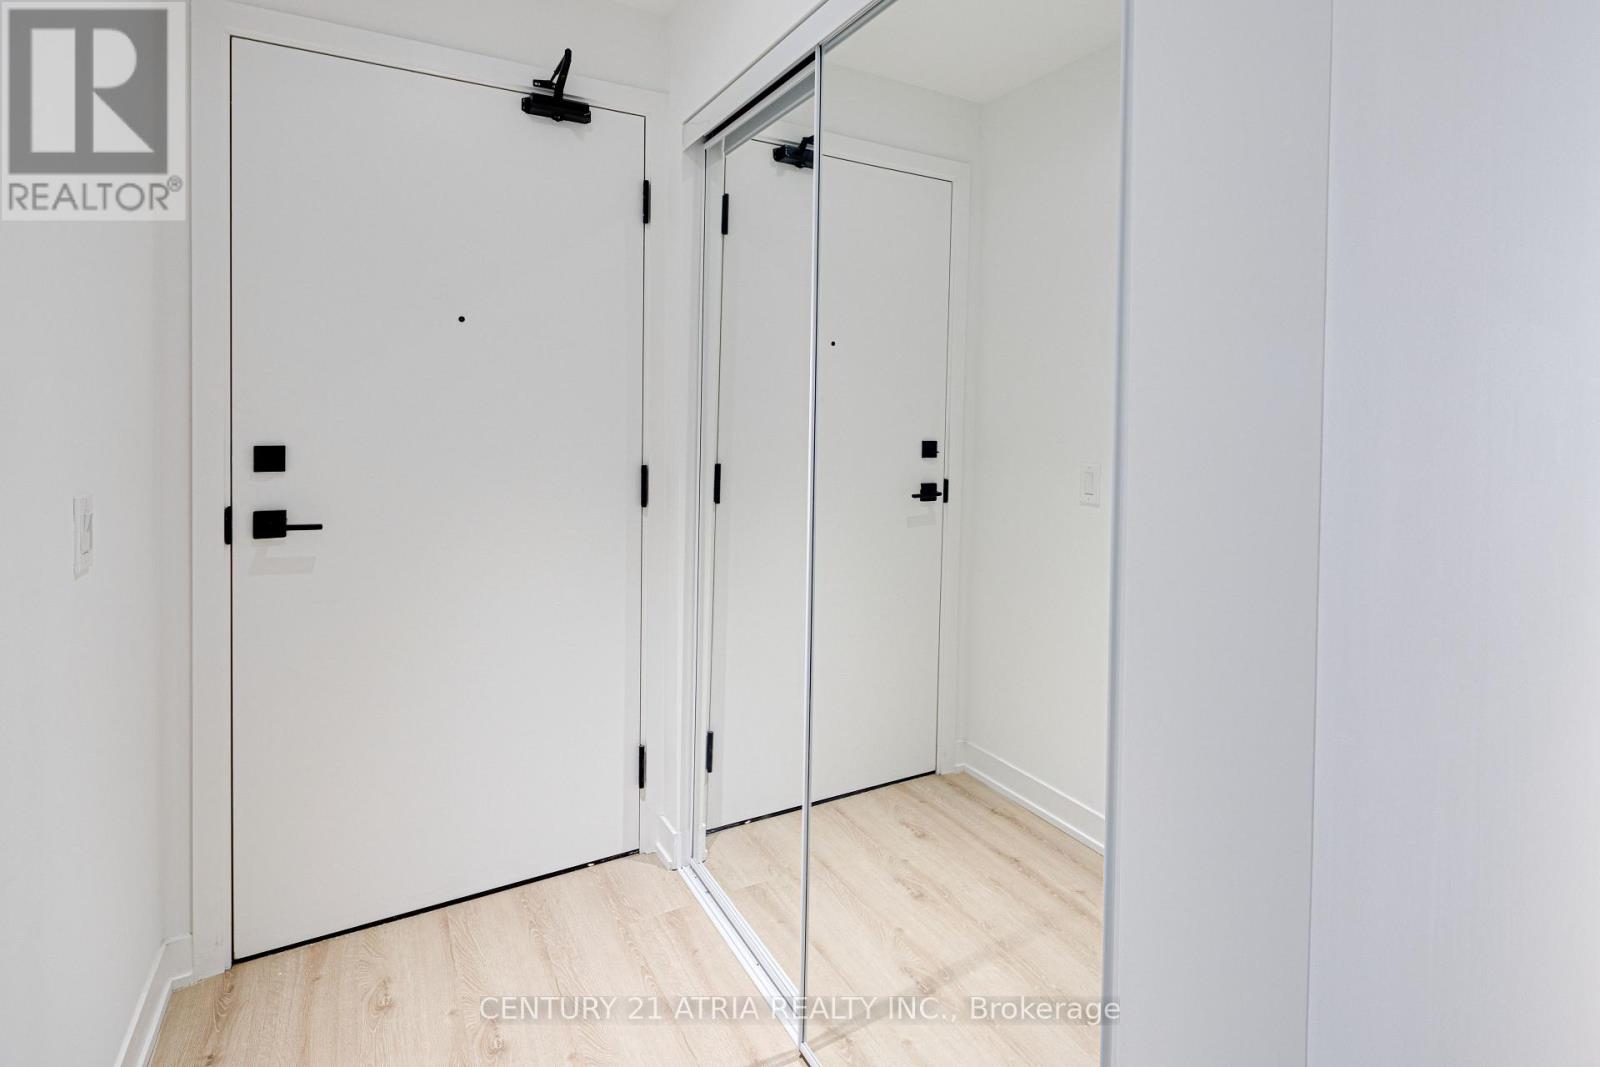
2515 - 319 Jarvis Street
Toronto, Ontario
Welcome to Prime Condos, 319 Jarvis St #2515, conveniently located steps away from Dundas and Jarvis. Be at the centre of Urban Living: Walking distance to Dundas TTC Subway Station, Yonge-Dundas Square, Toronto Metropolitan University, the Eaton Centre and so much more! The building features unparalleled amenities such as a 6,500 sqft Fitness Facility, 4,000 sqft of Co-Working space and study pods. Outdoor amenities include a putting green, screening area, outdoor dining and lounge area with BBQs. This unit is brand new, never lived in and is sold with FULL TARION WARRANTY. (id:65446)
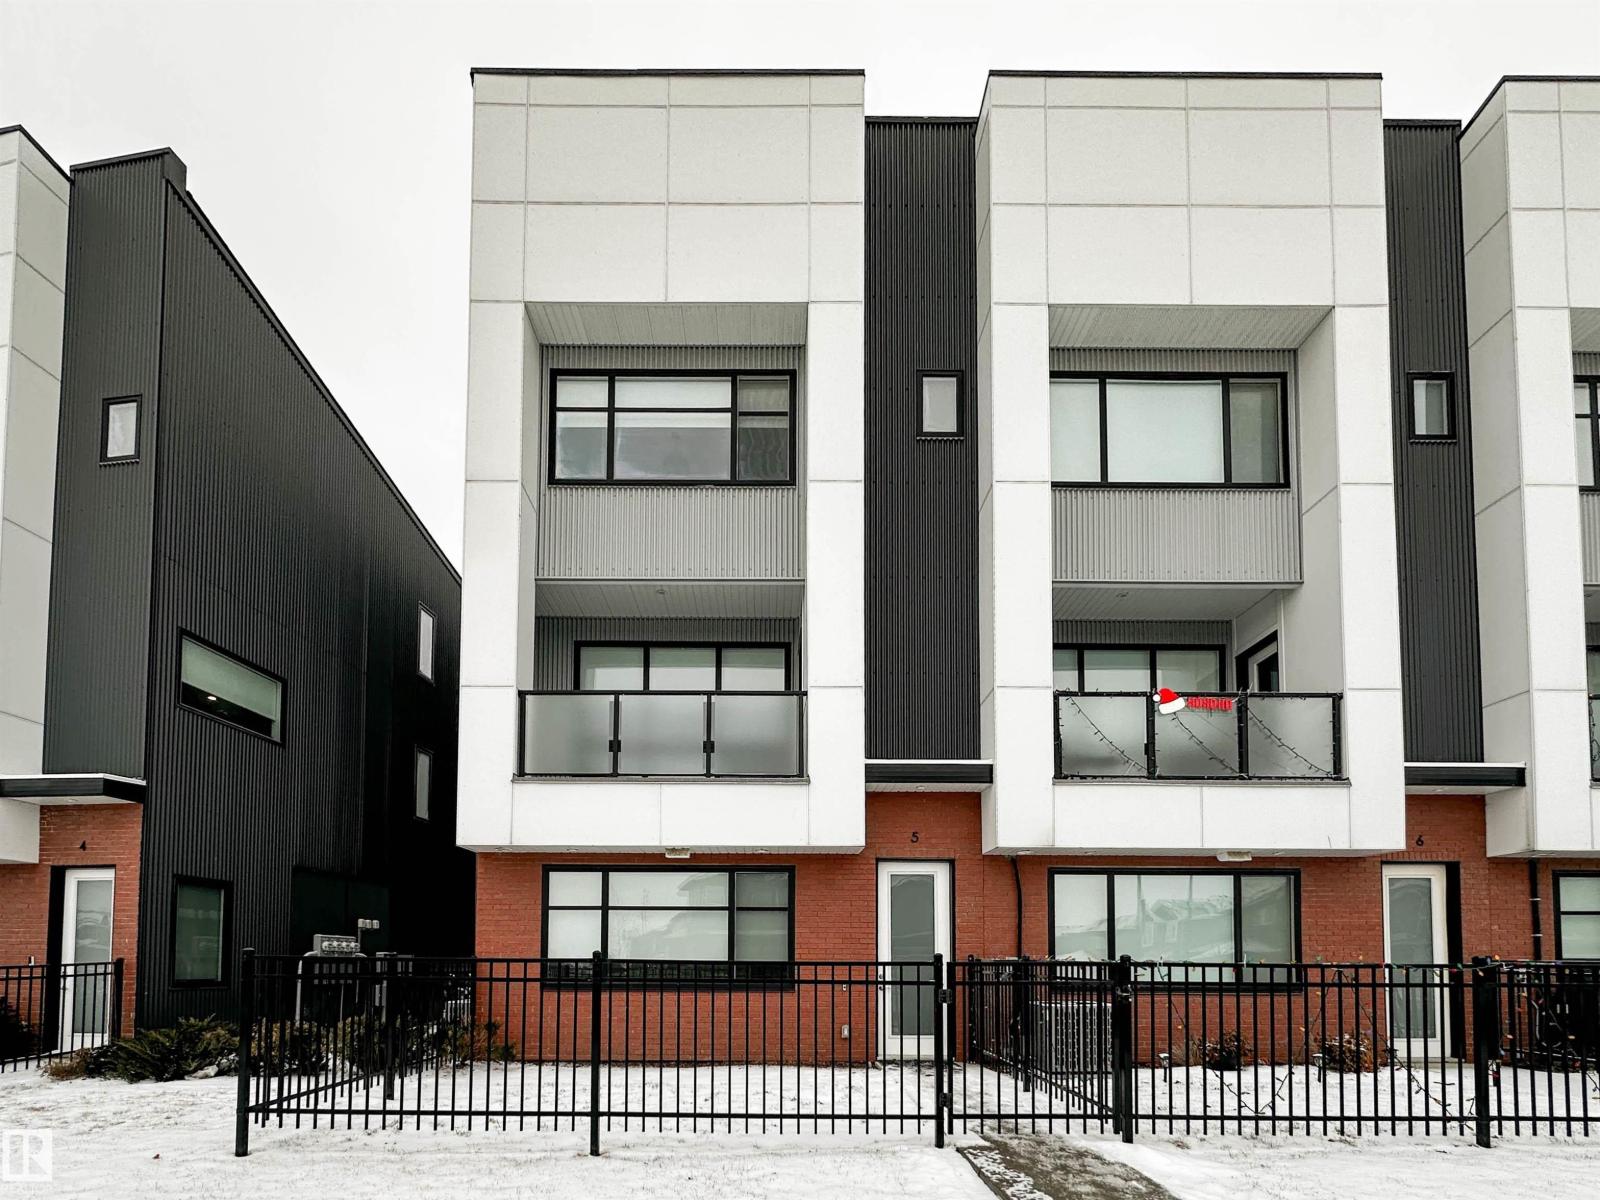
#5 130 Element Dr
St. Albert, Alberta
Discover this beautiful 3-storey end-unit townhouse offering exceptional walkability to shops, restaurants, amenities, and scenic walking trails. Bright and open-concept living spaces feature large windows that fill the home with natural light. Enjoy the convenience of a double attached garage with a floor drain, plus both a charming front balcony and a small gated yard for outdoor relaxation. The upper level features 3 comfortable bedrooms and 2.5 well-appointed baths, while the main floor includes a versatile den/flex space perfect for a home office, gym, or guest area. Thoughtfully designed and ideally located, this home blends comfort, functionality, and lifestyle in one standout package. AC! New W/D combo! (id:65446)
4511 49 Av
Beaumont, Alberta
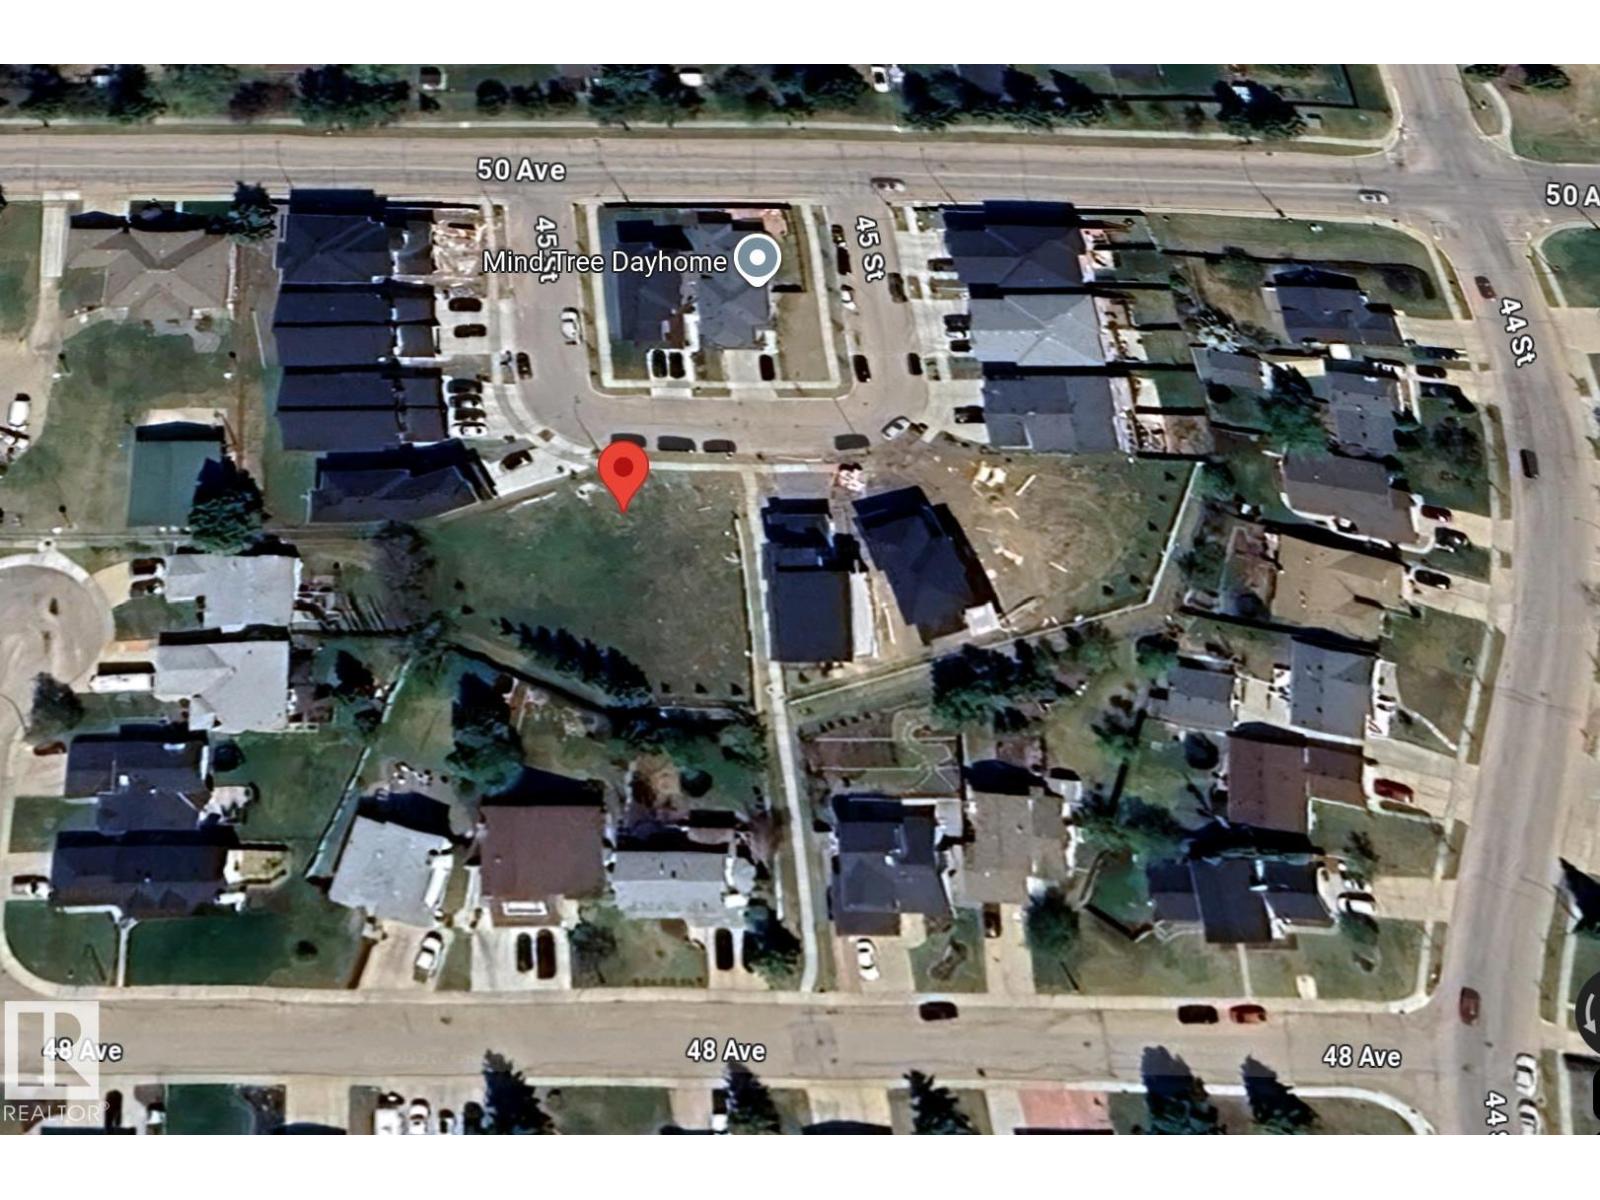
Looking to build something extraordinary in Beaumont? This is it. Welcome to 4511 49 Avenue — a rare 38-pocket, pie-shaped lot tucked into a quiet cul-de-sac. Over 7,900 square feet of opportunity — and here’s the game-changer… this lot is elevated. You sit higher than your backyard neighbours, giving you added privacy and potential city views from your upper balcony. It’s walk-out ready — perfect for a fully developed basement, double-tier balconies, and yes, there’s room for that dream 3-car garage. And the best part? It’s priced right — making this a smart opportunity in today’s market. Beaumont offers small-town charm just minutes from Edmonton. Rare lot. Elevated positioning. Exceptional value. Let’s build your dream.” (id:65446)
5135 Salmon River Road
Spallumcheen, British Columbia
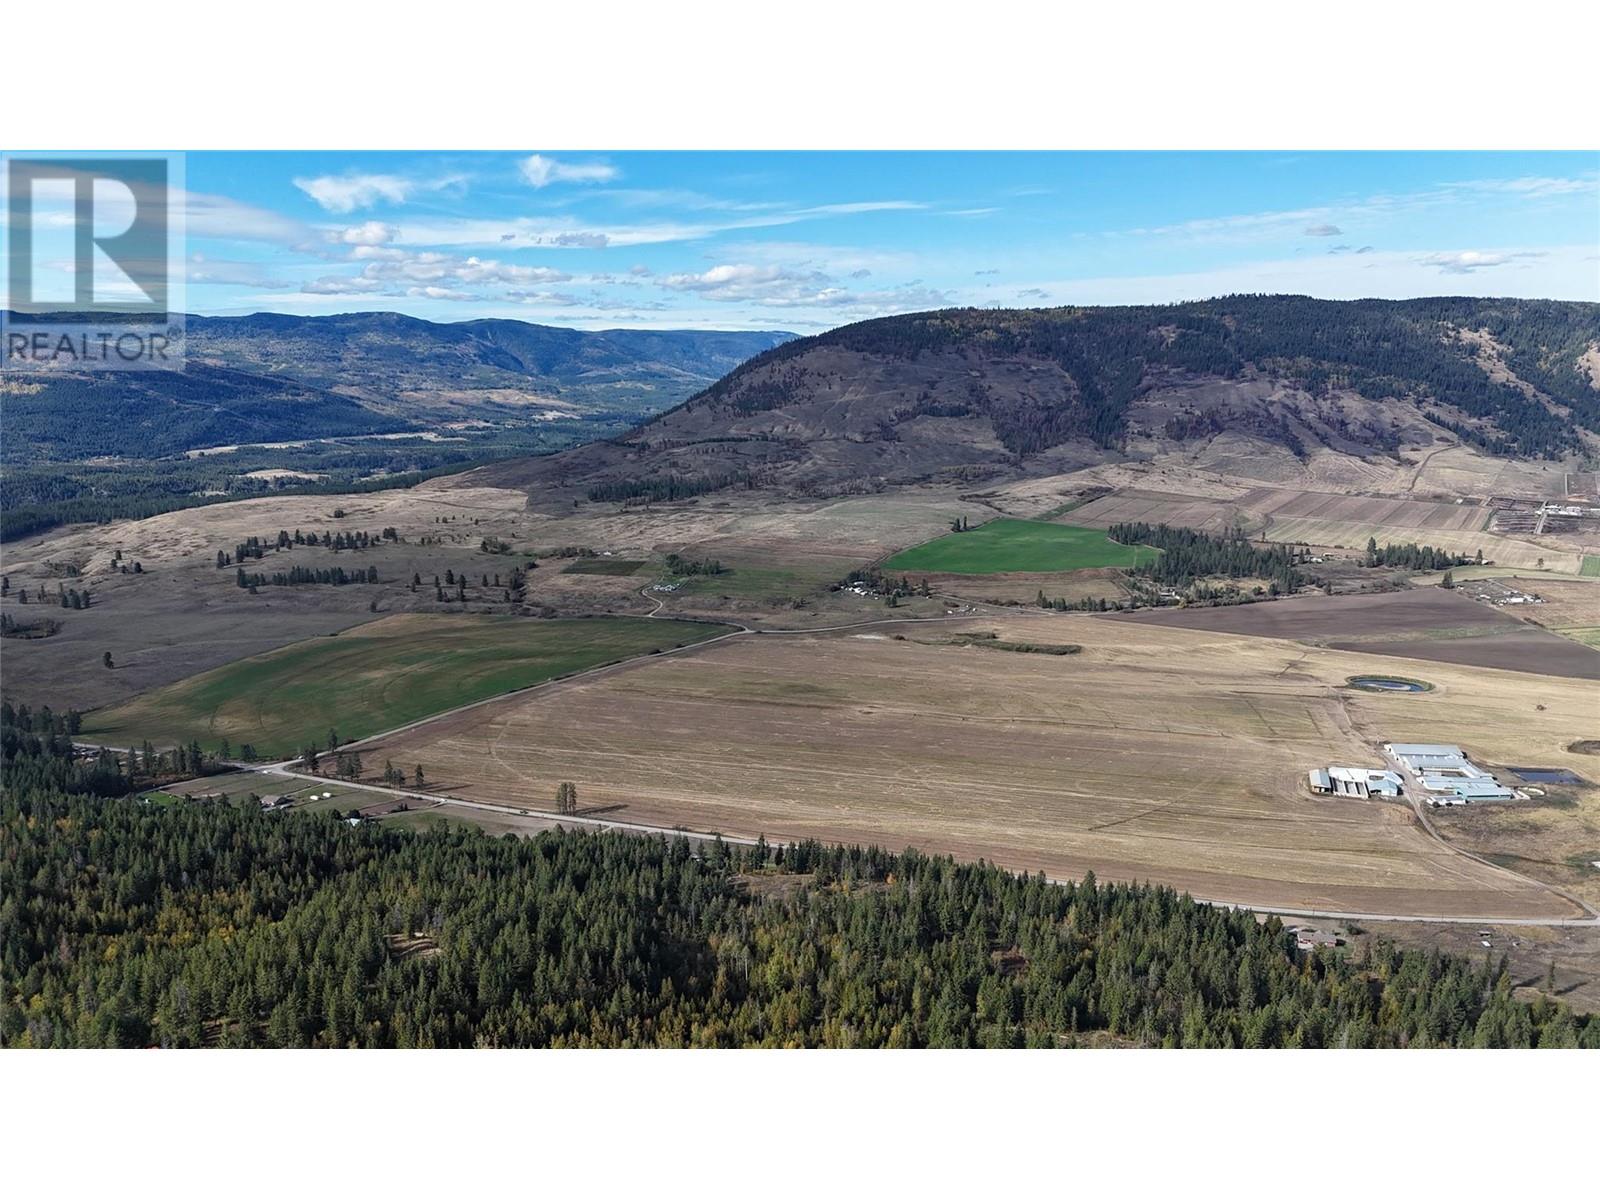
Large lot with fertile land in the heart of Spallumcheen. This beautiful lot is surrounded by breathtaking mountain views & lush greenery: a perfect blend of natural beauty and rural charm. Ideal for hobby farming enthusiasts or those looking to build their dream home! The property is sloping offering a better view the higher you go. The first plateau from Salmon River Rd. would be a great building site. Close to local farms:10min from downtown Armstrong, Kelowna Intl Airport (54 min) and Vernon via double-lane Hwy( 28 min). Don't miss this opportunity, schedule your private tour today! (id:65446)
2608 201 Street NW NW
Edmonton, Alberta
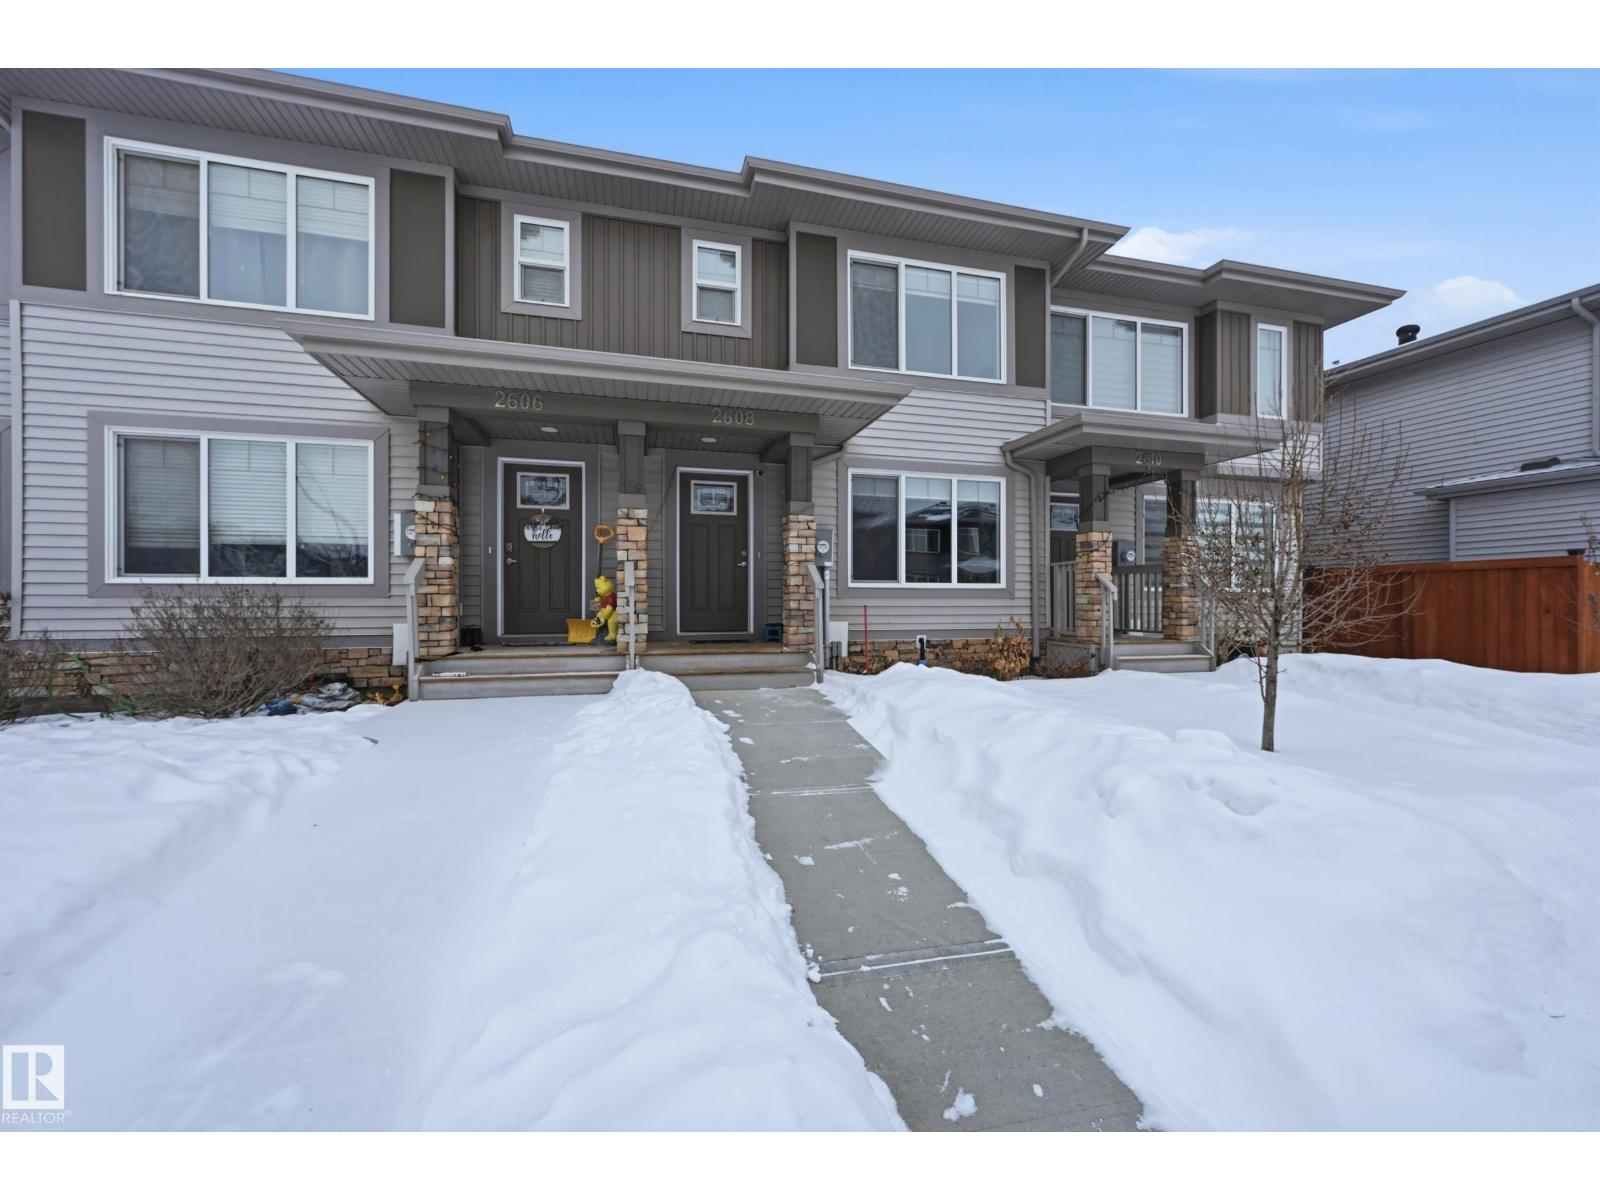
This beauty truly has it all. No condo fees! Built in the 2020s, this stunning 1,432 sq ft home perfectly blends modern design with everyday functionality, featuring a show-stopping kitchen with rich walnut cabinetry, sleek quartz countertops, an upgraded backsplash, enhanced lighting, and a large island that flows seamlessly into the bright dining area ideal for entertaining or family living, while a convenient half bath completes the main floor. Upstairs, the spacious primary bedroom offers a walk-in closet and private 4-piece ensuite, accompanied by two additional well-sized bedrooms, a full bath, and the convenience of upper-level laundry. The unfinished basement with bathroom rough-in provides endless potential for future development, and with full landscaping and a double detached garage. (id:65446)
2328 160 St SW SW
Edmonton, Alberta
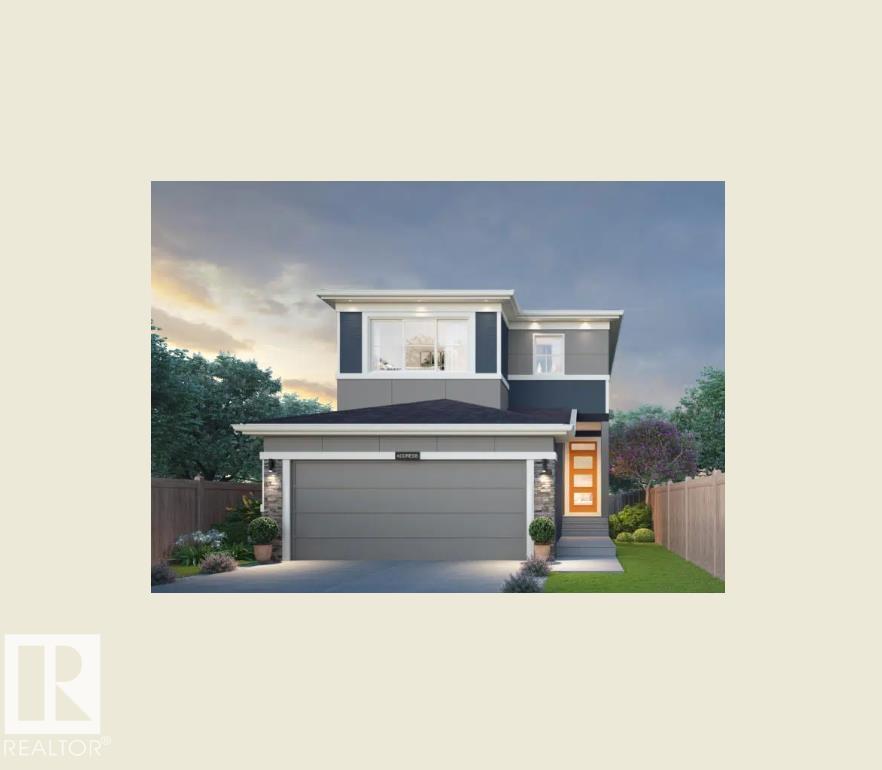
Welcome to the Family Achieve 22 by Cantiro Homes! This thoughtfully designed front drive single family home blends functionality, style and future flexibility. The open concept main floor features a generous kitchen with multiple eating bar areas, a walkthrough pantry connected to the family entrance and a dedicated homework nook ideal for work, study, or organization. Upstairs you'll find 3 bedrooms, convenient laundry, a central bonus room, and a primary bedroom with a walk in closet an ensuite featuring a soaker tub and separate shower. The home includes a 9' foundation with SIDE ENTRY that supports future development for a basement. Additional features: Heritage elevation, Birch interior color board, upgraded iron spindle railing, proximity to Currents of Windermere shopping center, ravine, walking trails. **photos are for representation only, colors and finishes may vary** (id:65446)
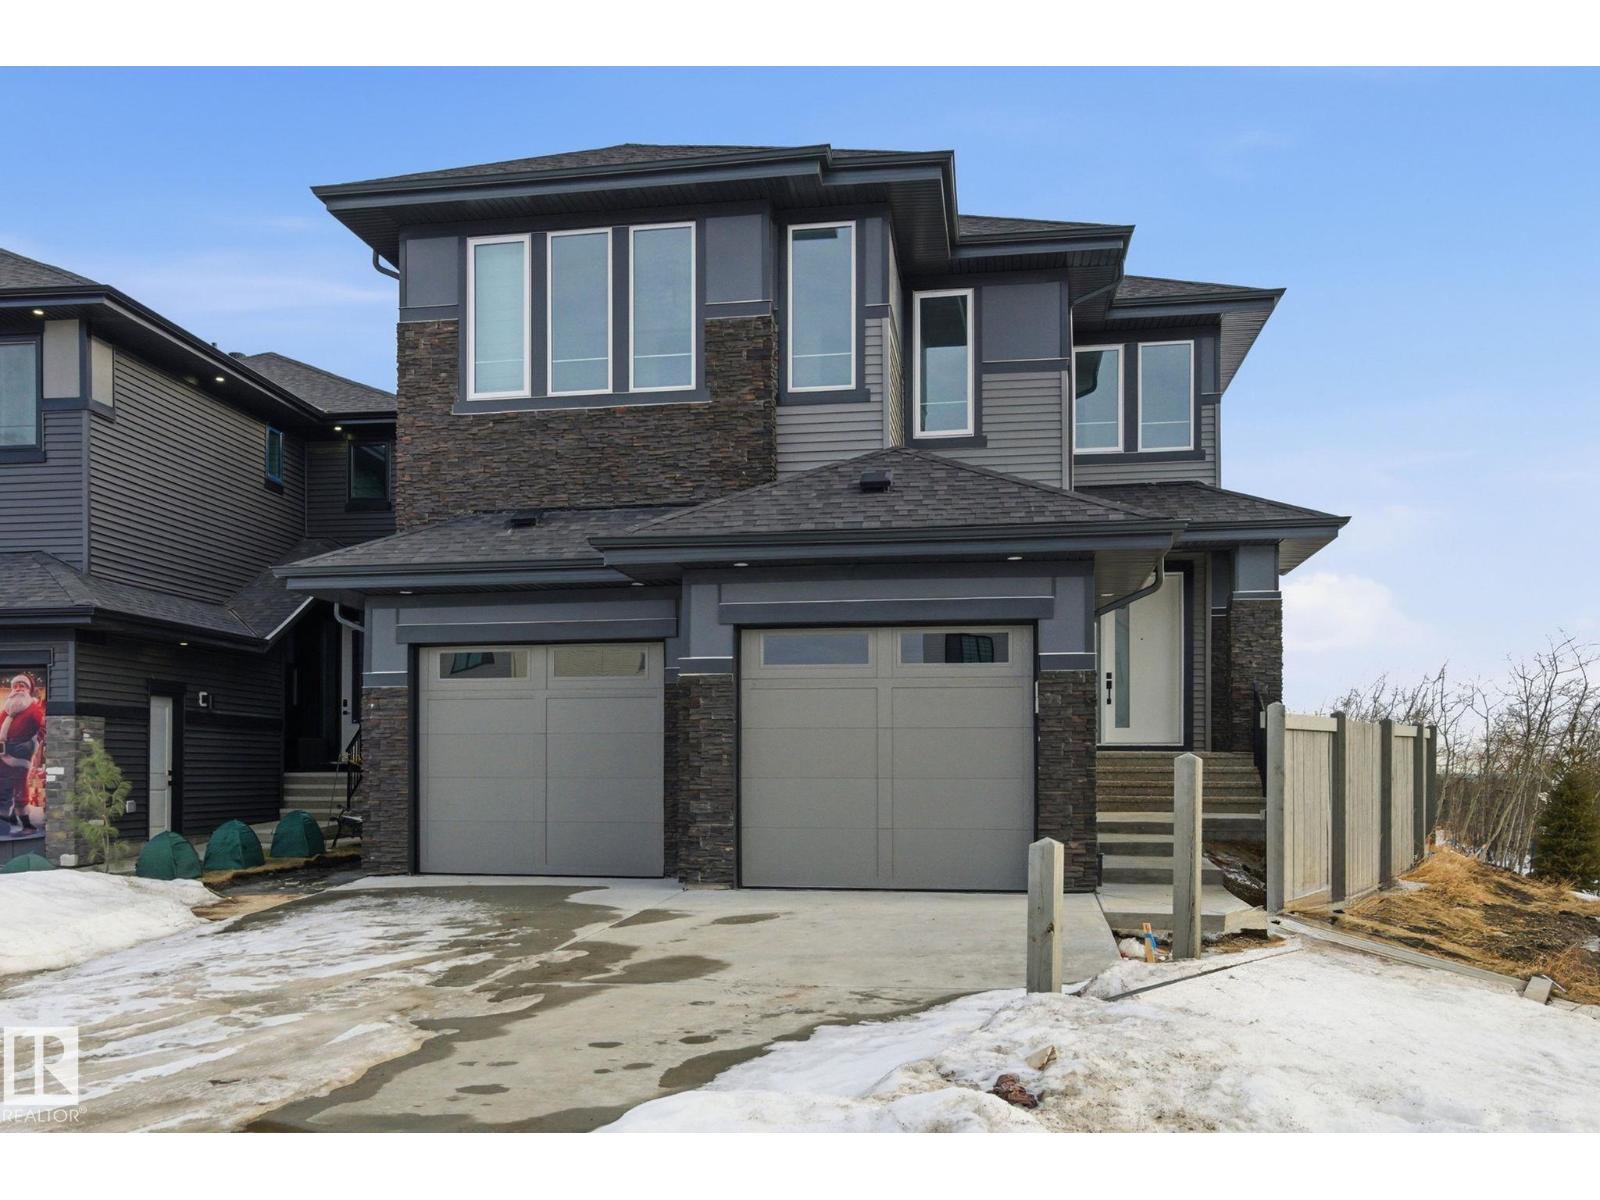
17107 3 St NW
Edmonton, Alberta
Welcome to our AVA model, this stunning home in the community of Marquis West. Offering 2,690sq/ft of modern elegance, this residence is thoughtfully designed to blend sophistication with functionality. From the moment you step inside, you’ll be captivated by the dropped living room, creating a distinct yet open space that adds a touch of elegance and privacy. The chef’s kitchen is a masterpiece, boasting high-end finishes, and ample cabinetry, making it the perfect space to entertain. The main floor also features a versatile den, perfect for a home office or an additional bedroom, along with a beautifully designed 3 piece bath. Upstairs, you’ll find 3 spacious bedrooms, including a luxurious primary suite with a spa-inspired ensuite and walk-in closet, and a second full bathroom complete the upper level, ensuring comfort for the entire family. . A separate entrance leads to the unfinished basement, allowing to customize the space to fit your needs. Placed beside a park and path, ultimate privacy (id:65446)
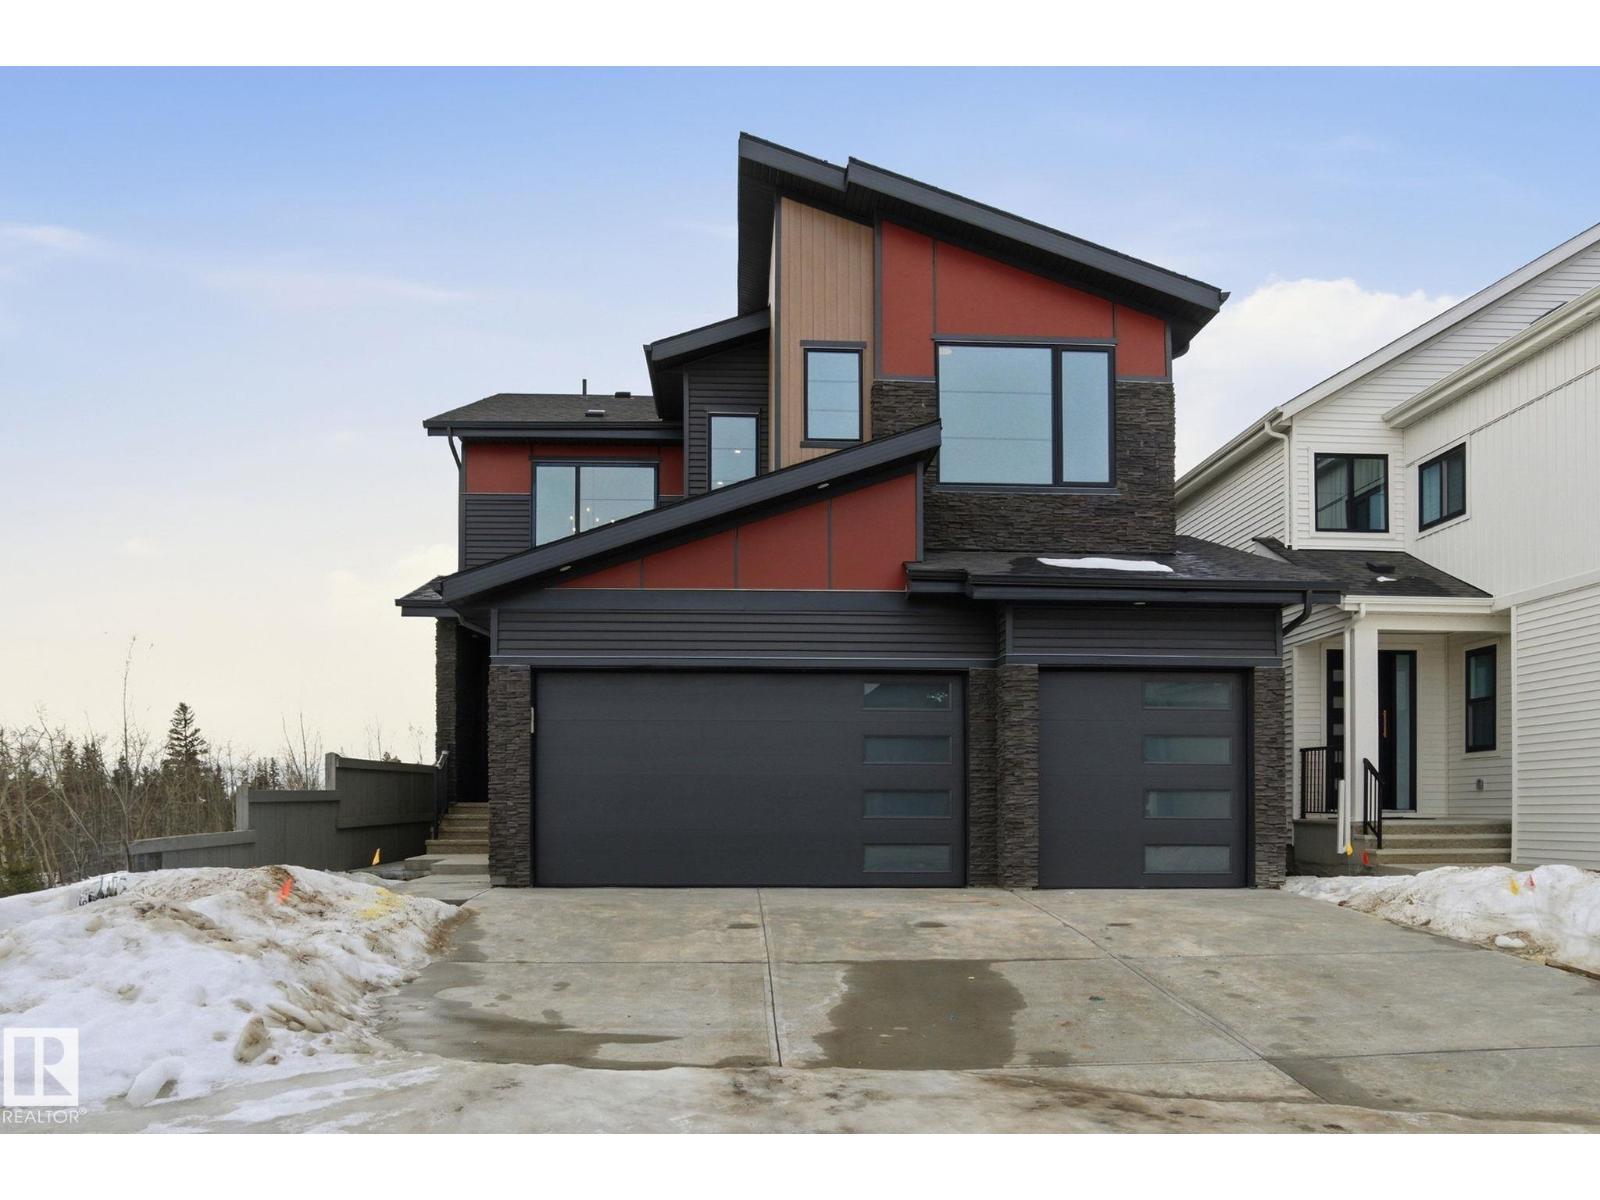
17108 2 St NW
Edmonton, Alberta
Welcome home in the prestigious community of Marquis West. Our SAGE Model is a stunning brand-new residence 2,626 sq/ft of sheer luxury, combining modern elegance with functional design. Step inside to an open and airy layout that exudes sophistication. The chefs kitchen is a culinary masterpiece, featuring high-end finishes, premium appliances, and ample storage. The main floor den provides the perfect space for a home office or extra bedroom, complemented by a beautifully designed powder room. Upstairs, you’ll find 3 generously sized bedrooms, including a lavish primary suite with a spa-like ensuite + a large walk-in closet. 2 additional bedrooms, another full bathroom, and a thoughtfully designed layout ensure comfort and convenience. separate entrance leads to the unfinished basement, offering endless possibilities to create a secondary suite, or a entertainment space. The triple garage provides ample parking and storage, while the prime location next to a walking path and park adds beautiful privacy (id:65446)
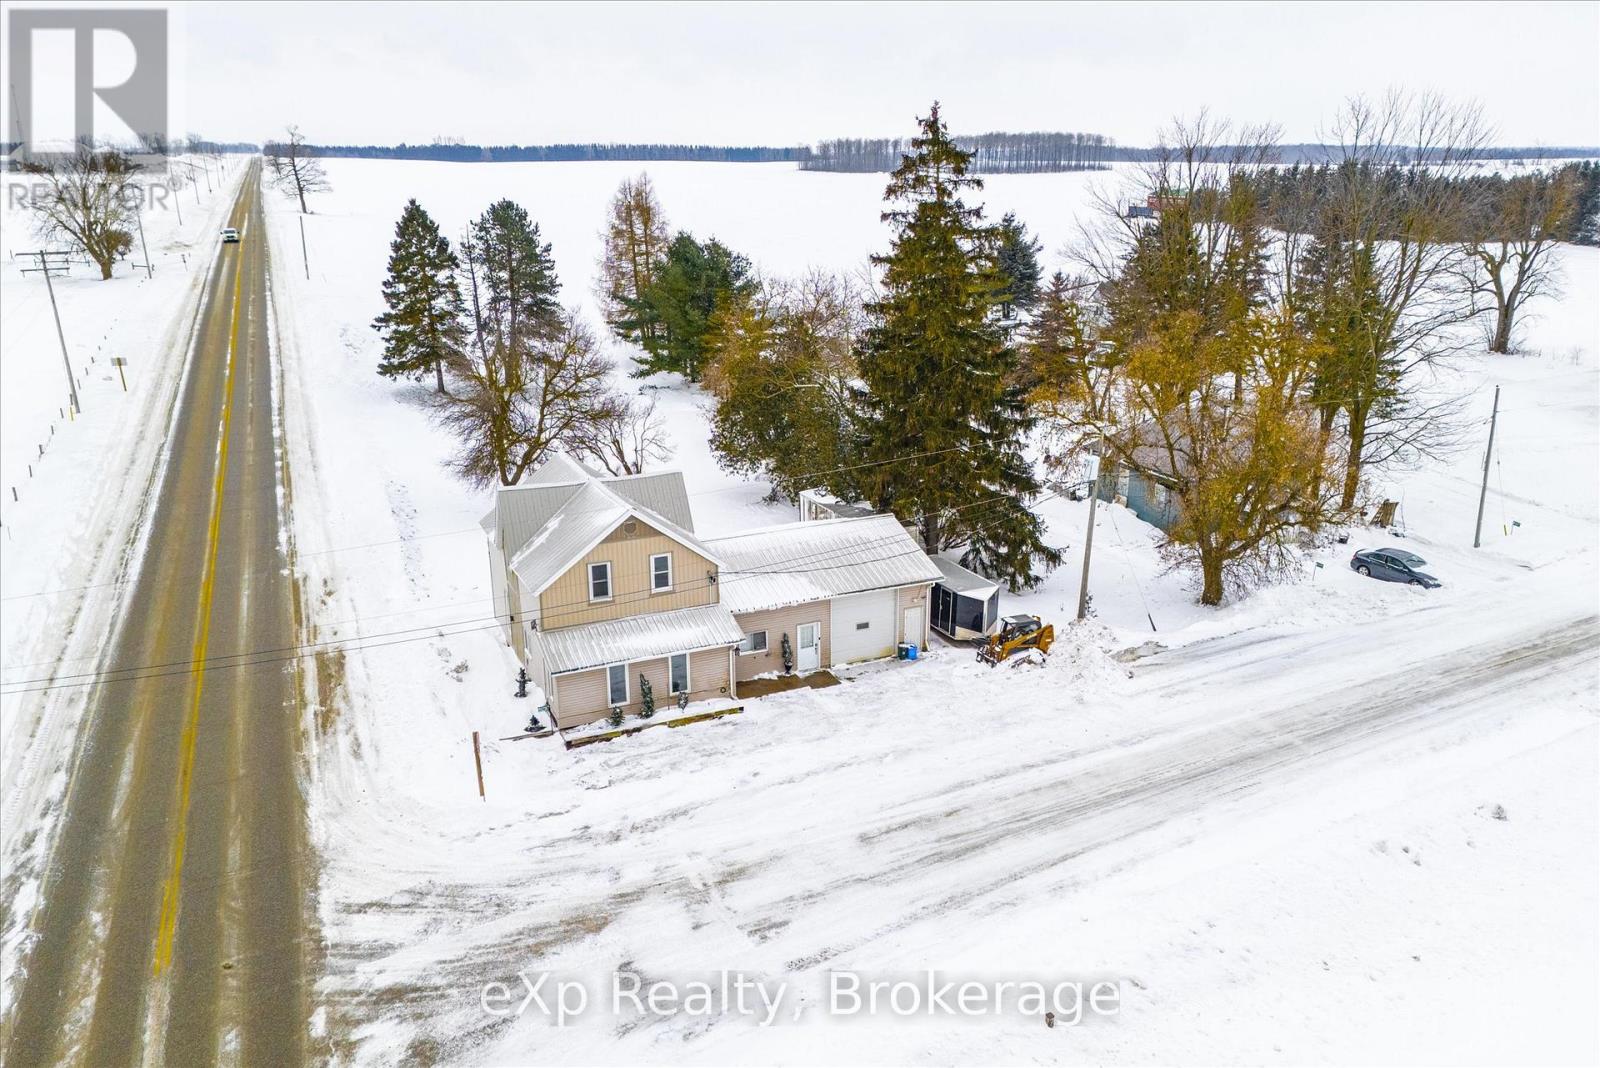
9276 Wellington Rd 16
Wellington North, Ontario
Great opportunity for the shop enthusiast or family looking to escape the pace of city living. Set on a large country-sized lot in the quiet hamlet of Monck, this property offers peaceful rural living with sweeping views for miles over surrounding farmland. Located on a paved road just 10 minutes northeast of Arthur, 20 minutes to Fergus, and within easy commuting distance to Guelph or Orangeville, you'll enjoy both privacy and convenience. Outdoor enthusiasts will appreciate being minutes from the trails and natural beauty of Luther Marsh. A major highlight of the home is the attached heated garage and shop, thoughtfully upgraded for a handyman, car enthusiast, or hobbyist, including a structural beam designed for a crane. The heated common area between the garage and the main house features in-floor heating, creating a highly flexible space that works equally well as family bonus space, hobby area, or for someone operating a home-based business.The home offers three bedrooms, two and a half bathrooms, and the convenience of main floor laundry. The shop addition was completed in 1997. The house was fully renovated in 2022 and refreshed again in 2026, providing modern comfort while maintaining a warm and functional layout. Additional updates include a steel roof installed in 2015, a drilled well, and a septic system pumped in June 2025.This is a rare opportunity to enjoy wide-open views, a versatile shop setup, and quiet country living without giving up easy access to nearby towns and city amenities. (id:65446)
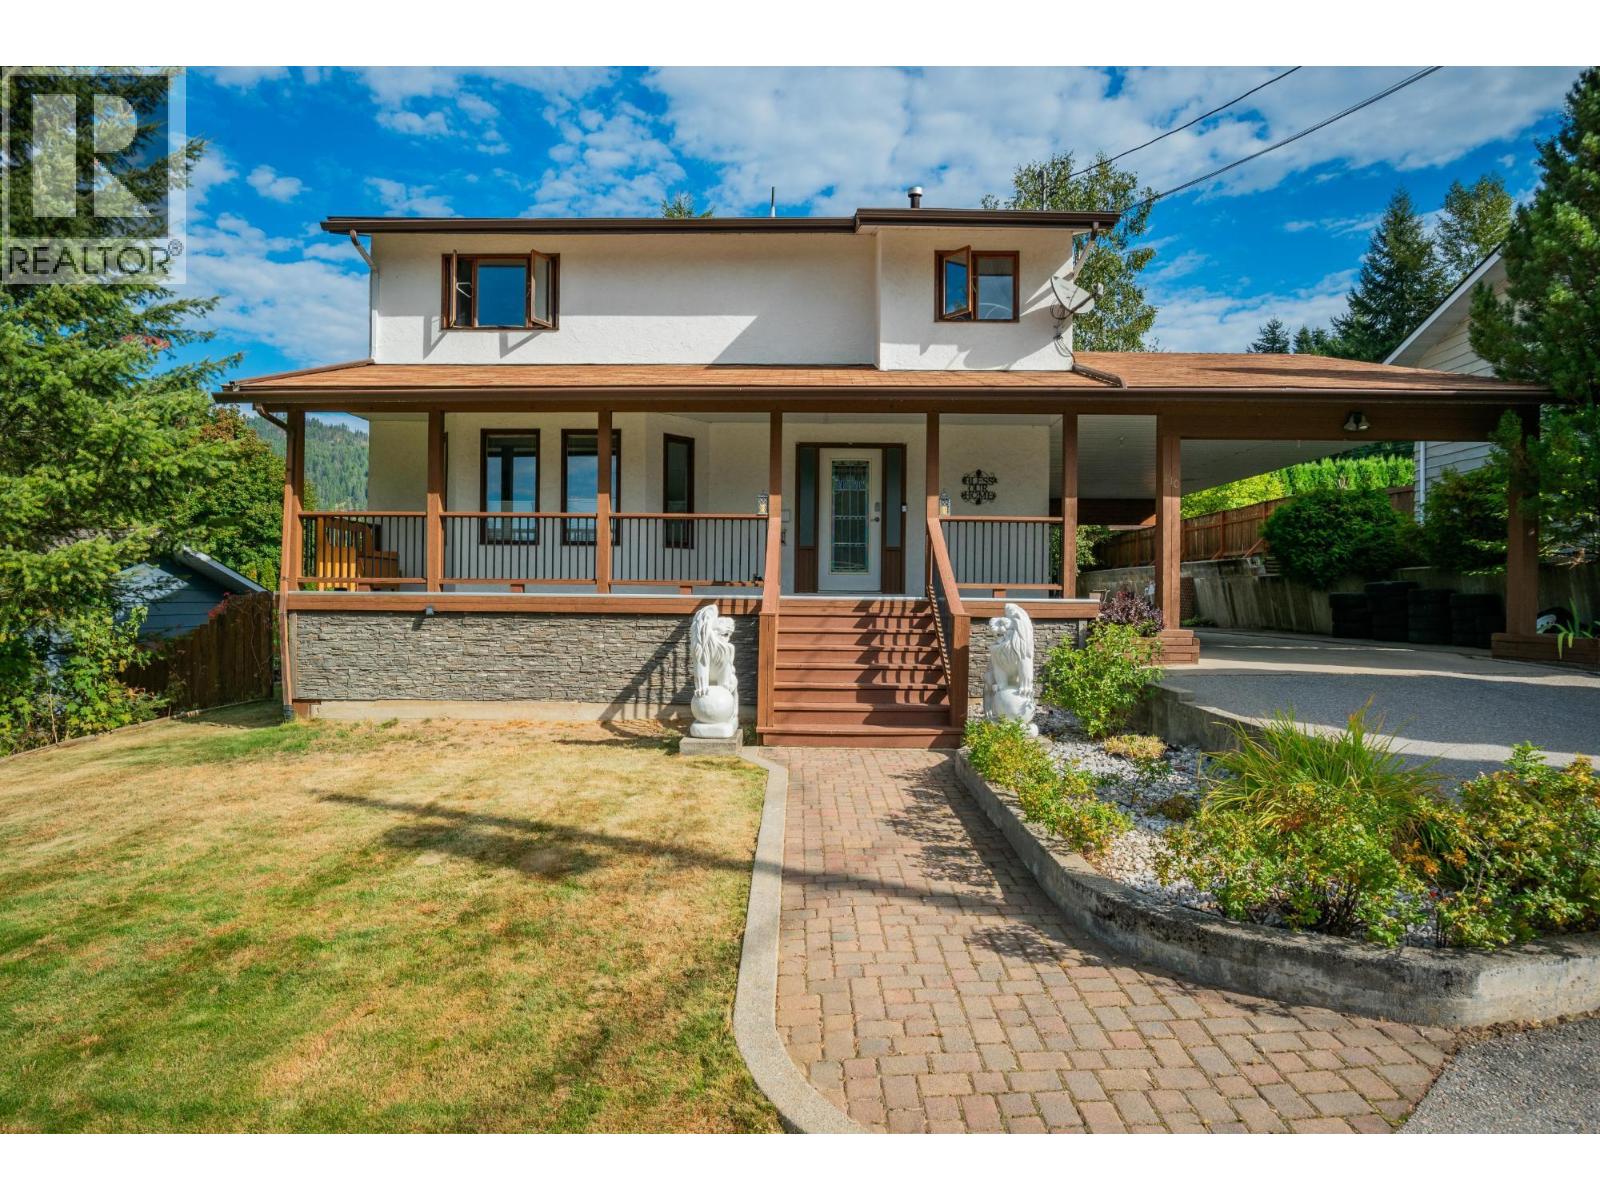
110 Cedar Avenue
Fruitvale, British Columbia
Welcome to this spacious and well-appointed six-bedroom, four-bathroom home, ideally located in the quiet, family-friendly community of Fruitvale. Tucked away on a peaceful dead-end street and just steps from Fruitvale Elementary School, this property offers the perfect blend of privacy, convenience, and room for a growing family. The main level is designed for comfortable everyday living and effortless entertaining, featuring a bright and airy living room that seamlessly connects to the dining area. The well-equipped kitchen offers ample counter space and opens onto a large deck through patio doors perfect for summer gatherings or relaxing outdoors. A cozy family room, powder room, and practical mudroom complete this level. Upstairs, you’ll find three generous bedrooms along with a spacious primary suite featuring a walk-in closet and full ensuite. A second full bathroom and convenient upper-level laundry add to the home’s thoughtful layout. The fully finished lower level provides exceptional flexibility, offering a large rec room, two additional bedrooms, a bathroom, workshop, and plenty of storage ideal for guests, teens, or hobby space. Step outside to enjoy a fully fenced yard, expansive deck, tandem carport, and ample off-street parking. Offering space, functionality, and a prime location in a sought-after neighbourhood, this Fruitvale home is ready to welcome its next owners. (id:65446)