
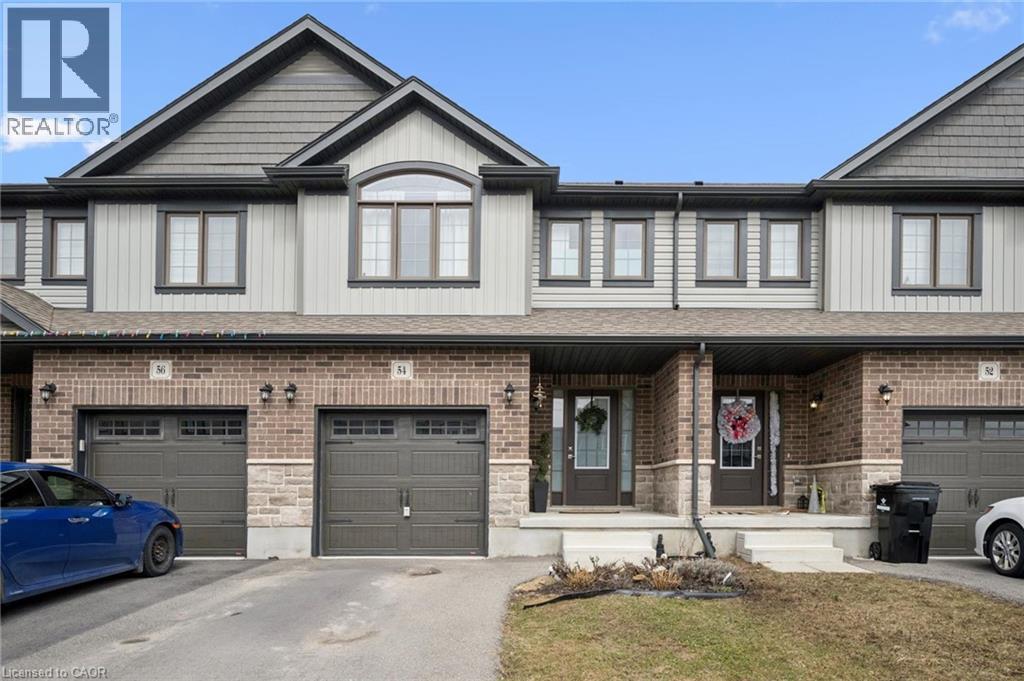
54 Miranda Path
Elmira, Ontario
Welcome to 54 Miranda Path, a beautifully crafted freehold townhome built in 2022, offering 1,614 sq ft of stylish, above-grade living in the heart of Elmira. With 3 bedrooms and 3 bathrooms, this home is the perfect fit for a First Time Buyer, growing family, or savvy investor looking to step into one of Waterloo Region's most charming communities.Living in Elmira offers a lifestyle that feels like a step back to simpler times-where quiet streets, friendly neighbours, and even the occasional Mennonite horse and carriage remind you what home is really about. It's wholesome, peaceful, and just a short drive to Kitchener-Waterloo and Guelph-giving you the best of both worlds.Inside, the main floor features a bright, open-concept layout with modern finishes, large windows, and seamless flow between the kitchen, dining, and living areas-perfect for entertaining or everyday living. A convenient powder room completes the space.Upstairs, the spacious primary bedroom includes a private ensuite and ample closet space, while two additional bedrooms and a full bathroom provide flexibility for family, guests, or a home office. Thoughtful design and natural light carry throughout the home.The unfinished basement offers future potential-whether you're dreaming of a rec room, gym, or additional living space.Located in a desirable, family-friendly neighbourhood close to parks, schools, and Elmira's vibrant downtown, this home delivers both comfort and connection.If you've been thinking about Living in Elmira, this is your chance to plant roots in a community where life moves just a little slower-in the best possible way. (id:65446)
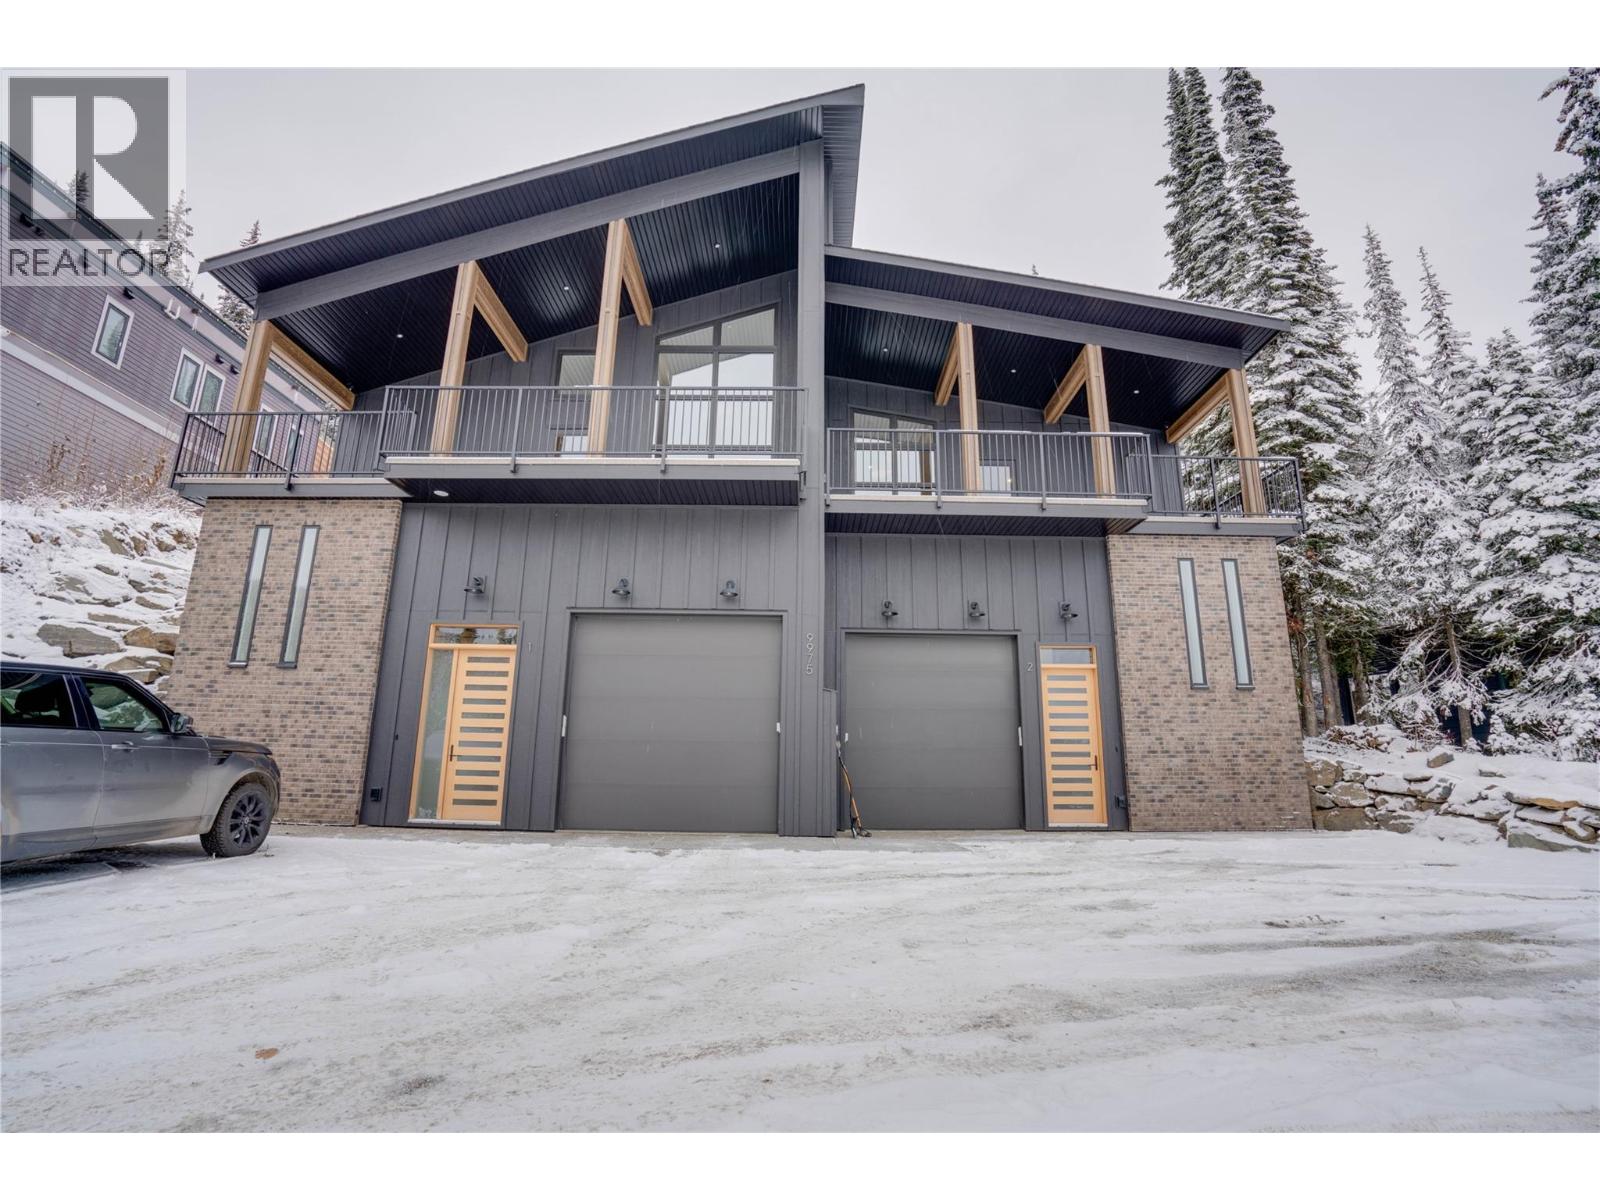
9973 Purcell Drive
Vernon, British Columbia
This brand-new, custom-built modern 4 bedroom, 4 bathroom half duplex offers breathtaking views of the lakes and valley, along with plenty of space to comfortably accommodate friends and family. Stunning main living area features vaulted ceilings, modern cement walls, and expansive windows that create an inviting space to relax and take in the incredible views after a day on the mountain. Unwind by the fireplace with a good book or prepare a gourmet meal in the upgraded kitchen. Just off the living area/dining room are three bedrooms and access to the back deck, where you can soak in your private hot tub and enjoy the scenery. The lower level boasts an open-concept TV lounge with semi-private sleeping quarters and fully private sleeping quarters, a full bathroom and laundry. This is a ski-in and walk-out property. Ski into the back of the home from the ski run ""Bushback"". Roughly 3 min downhill walk from the property takes you to the ski run ""Attridge Run Out"". Discover the magic of Silver Star Mountain all year round — 133 runs in the winter and vast, varied terrain for hiking and biking in the summer. 1 hour travel to Kelowna International Airport. (id:65446)
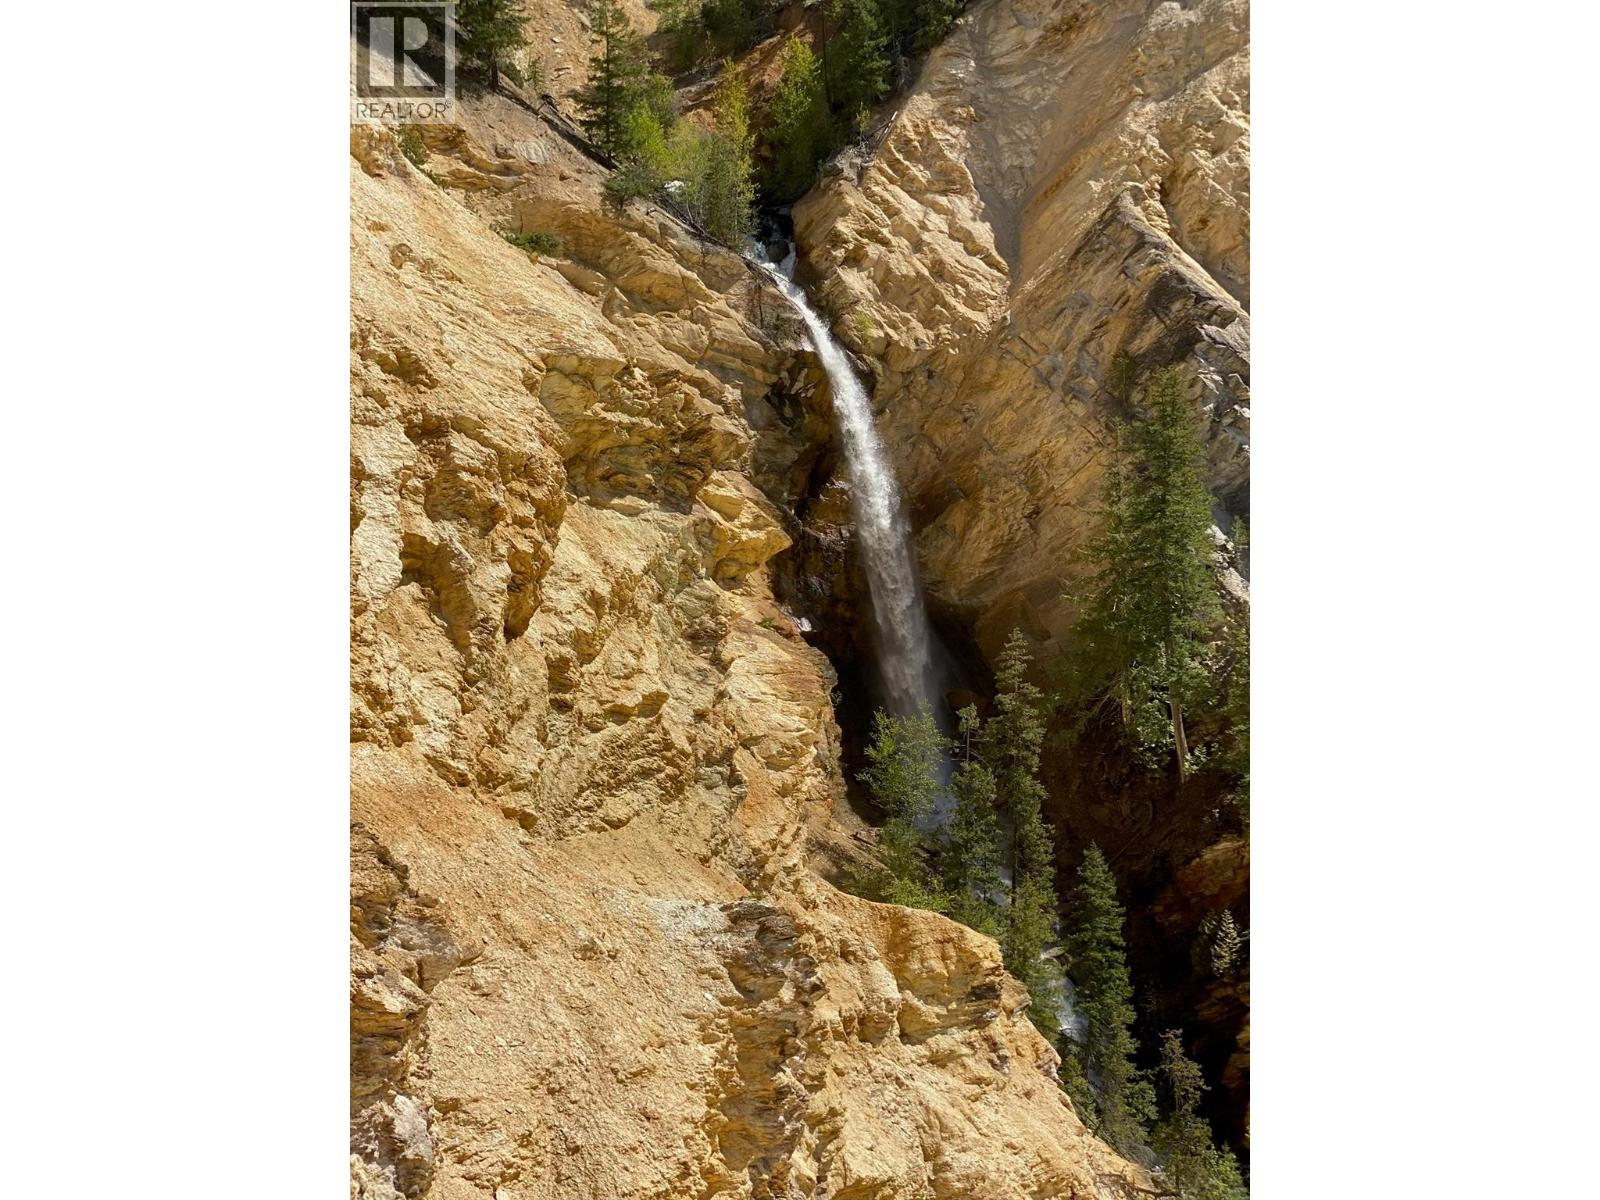
568 Agate Bay Road
Barriere, British Columbia
Great place to start! Private secluded living or a Home-Away-From-Home hide away. Drive way in. Cleared site away from road giving you privacy. Very small portion of the 101.3 Acres is in the ALR (3-5 acres) on south side of Agate Bay (ALR) from the main title. Buyer can take over the application. 568 Agate Bay Road (DL 830) land locks DL 827, which boasts two waterfalls! Spectacular Views! Two mineral claims of the Argentum and Homestake. Just one hour from Kamloops! (id:65446)
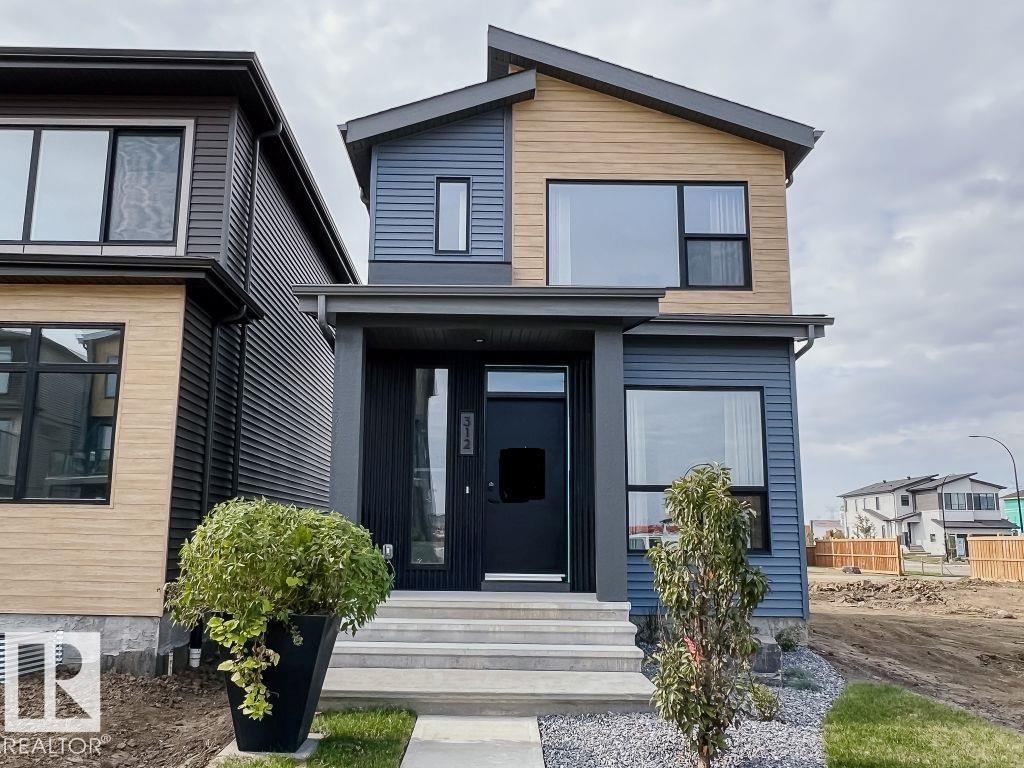
7526 Klapstein Link Li SW
Edmonton, Alberta
Immediate Possession Available! Welcome to the Metro Flex 18 by Cantiro Homes! This rear laned single family home features 3 beds, 2.5 baths, and flexible living with an open concept main floor including kitchen, living, and dining space. Enjoy a spacious kitchen, walk-in pantry, and mudroom with storage bench. Upstairs, you will find an oversized primary bedroom with spacious walk in closet and ensuite alongside ample secondary bedrooms. Perfect for modern living, this home blends functionality with contemporary design, offering a space tailored to your lifestyle needs. Additional features include: electric fireplace, 9' foundation, Prairie Fusion Plus exterior and stylish Sand color board. ***photos are for representation only, colors and finishing may vary*** (id:65446)
2-302 Park Street W
West Grey, Ontario
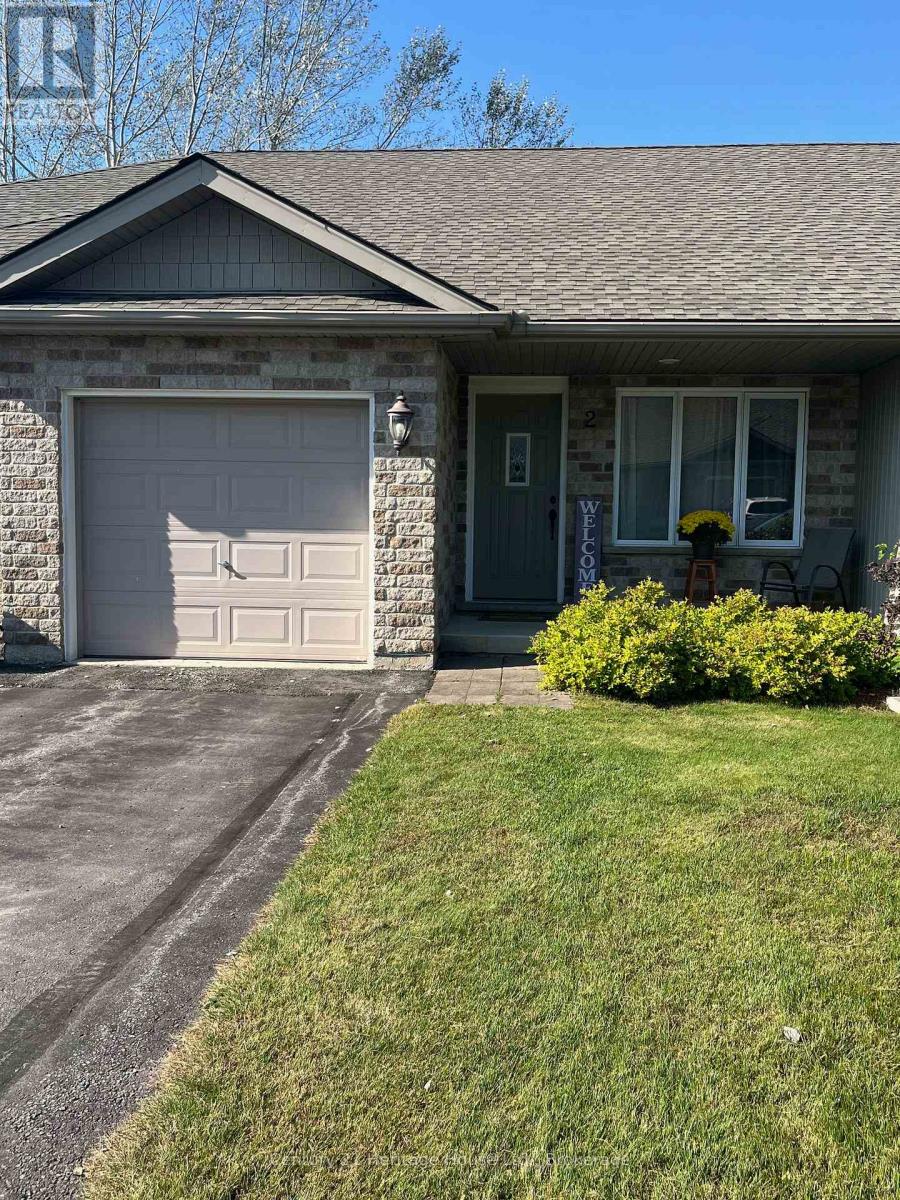
Durham Condo for Sale.. Calling Empty Nesters & Retires looking for Worry free living. Well taken care of 3 Bedroom 1 Bath Condo in Durham.Never have to worry about cutting lawn or snow removal Here!! Main Floor living if you so like with Open Dining/Living room area, Kitchen, Master Bedroom and 2nd bedroom or office here.Laundry has been roughed in closet on main floor if buyers wanted to change.Also Inside Entrance to the 1 car attached garage 22x 9"10" aprox. Recently Painted Lower Level has a good sized Rec room, Sitting area, Large 3rd bedroom with new flooring & Laundry/ Utility Room with lots of storage space.Monthly Conda Fee is $320 includes snow removal, lawn care, and garden maintenance with Roof done aprox. 2 years ago.. Perfect for a single person or to retire.Home has Central Air.Nice quiet Condo Village .Located Close to shopping,Foodland, Medical needs & of course Tim's. Sq Ft & room measurements are aprox. with buyer to do his own due dilengence. (id:65446)
206 Polar Avenue
High River, Alberta
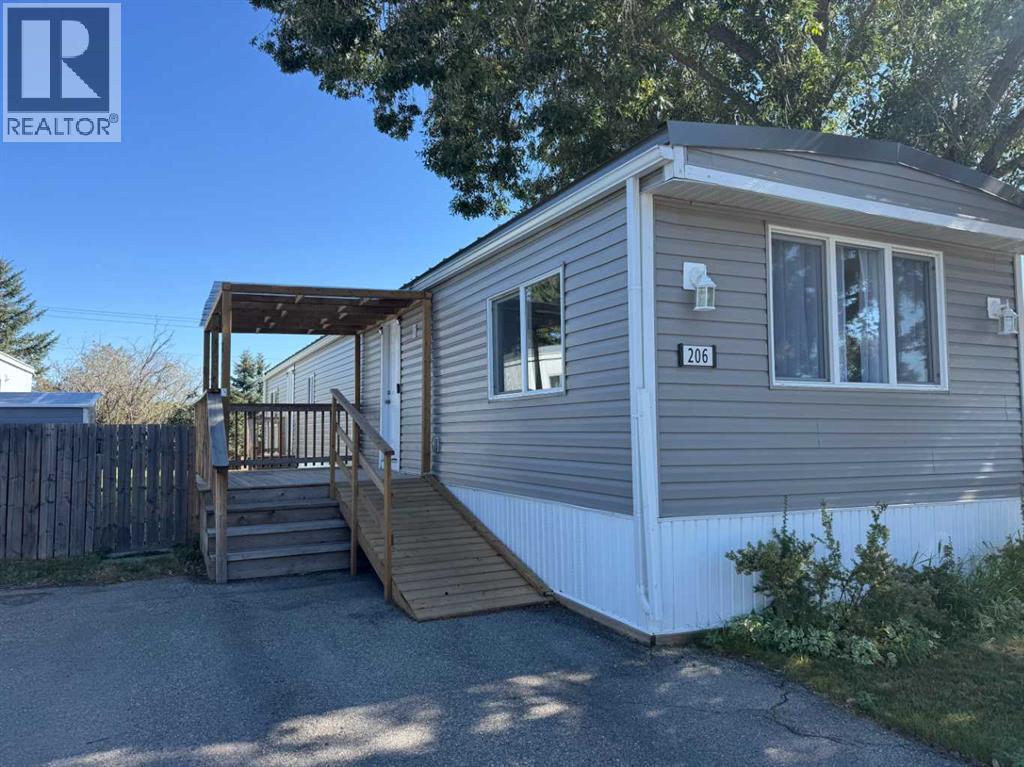
Welcome to High River Village, a quiet, family-friendly community in NE High River. This move-in-ready mobile home has been thoughtfully updated throughout, offering a perfect blend of comfort, style, and affordability—ideal for first-time buyers, downsizers, or investors. Please note some of the pictures have been virtually staged. Step outside to a fully fenced yard with a covered porch and spacious deck—perfect for relaxing, entertaining, or letting kids and pets play safely. A well-kept lawn and handy storage shed add even more functionality to the outdoor space.Inside, you’ll find a bright, sun-filled living room and an inviting dining area that create a warm, welcoming atmosphere. Recent upgrades—including vinyl windows, low-maintenance siding, and a durable metal roof—provide long-term value and peace of mind. The home also features a new washer and dryer, along with an accessibility ramp for added convenience.With 2 bedrooms and 1 full bathroom, the layout is both practical and comfortable, making it easy to settle in and feel at home.Pad fees include water, sewer, garbage removal, site maintenance, and professional park management—helping keep ownership simple and stress-free.Affordable, updated, and ready for immediate possession—this is a fantastic opportunity to get into the market in a peaceful, well-maintained community. Book your showing today! (id:65446)
668 Gustavus Street
Saugeen Shores, Ontario
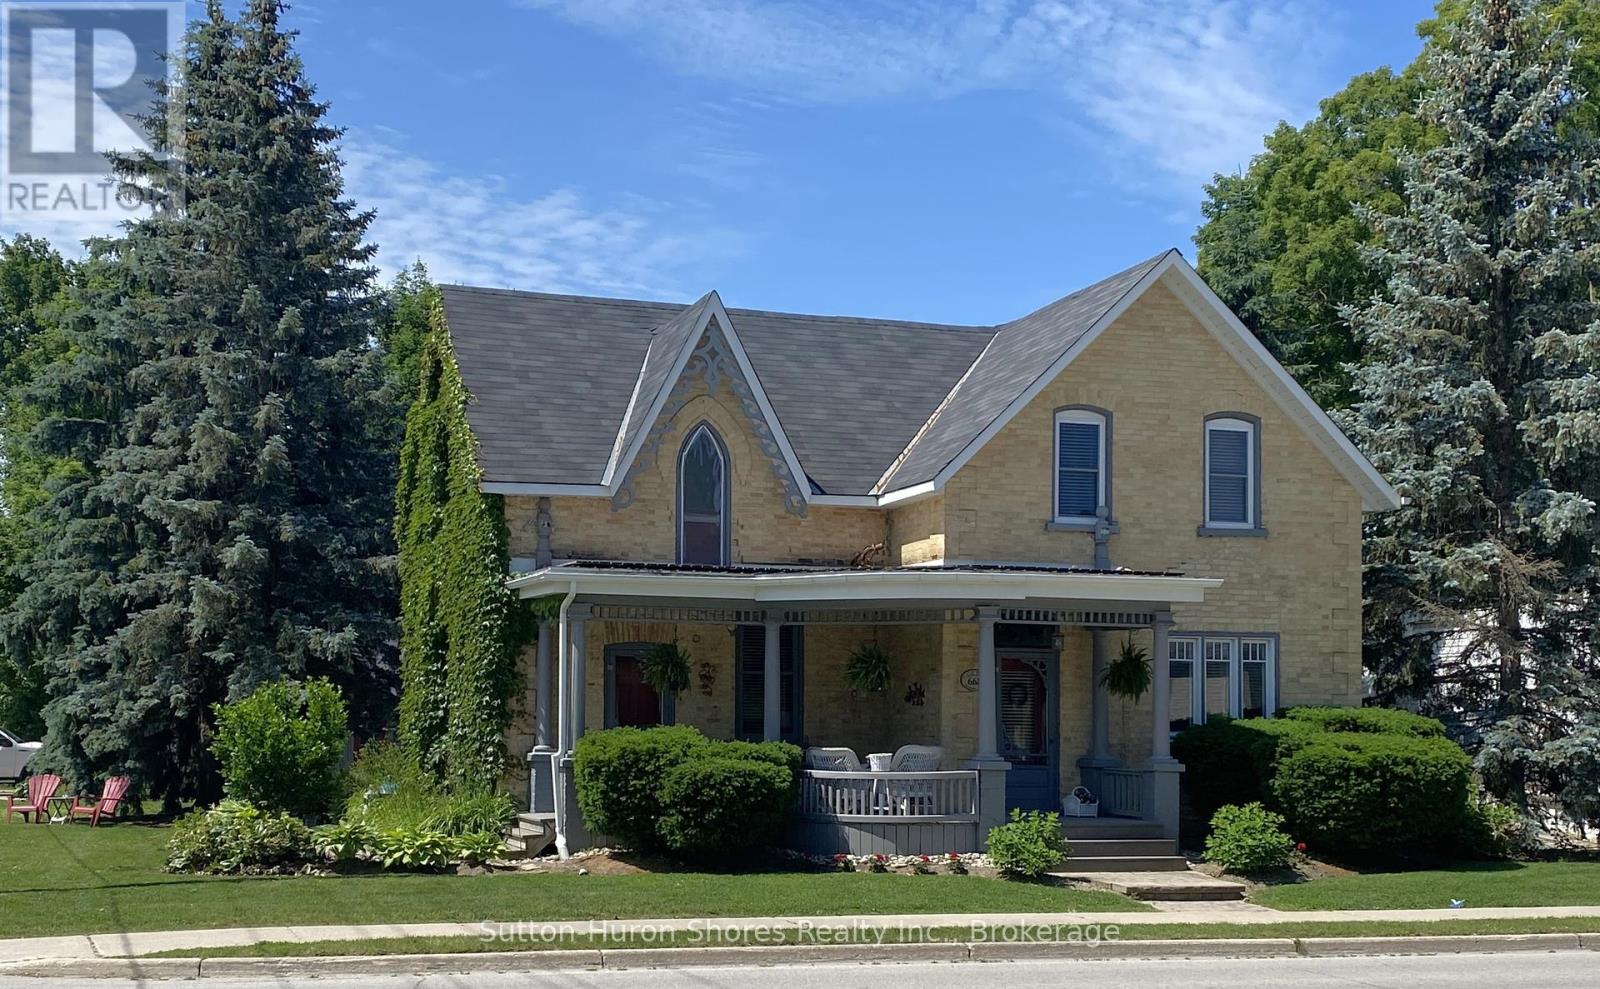
Welcome to 668 Gustavus Street, a beautiful and well-maintained yellow brick home full of character, sitting proudly on a large corner lot in the desirable lakeside community of Port Elgin. This spacious two-story home offers four comfortable bedrooms, making it an ideal fit for growing families or those in need of extra living space. With its charming curb appeal and inviting layout, the home blends traditional warmth with thoughtful modern updates. Over the past 10 years, the home has seen numerous upgrades including a new gas furnace equipped with a central air cleaner for improved indoor air quality, new central air conditioning for year-round comfort, and updated windows upstairs and in the dining room to enhance both energy efficiency and natural light. A new set of sliding doors leads directly from the living space to your private backyard oasis, where you'll find a gorgeous in-ground pool perfect for enjoying summer days with family and friends. The pool area has been completely refreshed with a new liner, pump, filter, solar blanket, and winter cover, offering peace of mind and low maintenance for years to come. A new fence around the pool area is already underway and will be fully completed before closing. The large yard provides plenty of green space for kids or pets to play, and the corner lot allows for additional privacy and future landscaping opportunities. Located just minutes from schools, parks, shopping, and the sandy shores of Lake Huron, this home offers an exceptional combination of character, comfort, and location. Don't miss your chance to own this one-of-a-kind property in the heart of Port Elgin. (id:65446)
1055 Shepherd's Drive
Burlington, Ontario
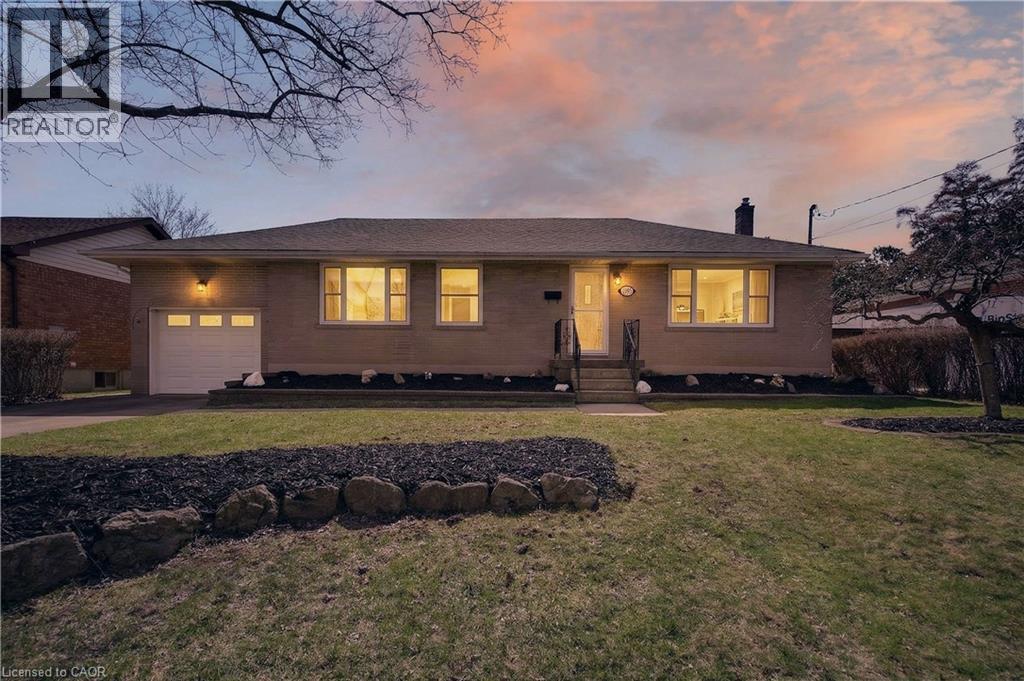
Welcome to 1055 Shepherds Drive, located in one of Aldershot’s most desirable neighbourhoods in Burlington. This charming 3-bedroom, 2-bathroom bungalow sits on a generous 65 x 115 ft lot, offering plenty of space to create your dream backyard oasis. The main floor features a classic, functional layout with a spacious living and dining area, a kitchen with stainless steel appliances, three well-sized bedrooms, and a 4-piece bathroom. A convenient rear entrance provides direct access to both the backyard and the basement, presenting an excellent opportunity for a potential in-law suite. The basement boasts impressive ceiling height and includes a large recreation room with ample space to add a fourth bedroom, along with a 3-piece bathroom and plenty of storage. The attached single-car garage features a unique loft space above, ideal for extra storage or the perfect man cave or hobby area. Ideally located just minutes from the waterfront and downtown Burlington, and close to excellent schools—including French School Ecole Saint Philippe—this property is a fantastic opportunity for families or investors looking to add value in a sought-after community. Don’t miss your chance to see this wonderful home with endless potential—book your showing today! (id:65446)
8900 Jim Bailey Road Unit# 31
Kelowna, British Columbia
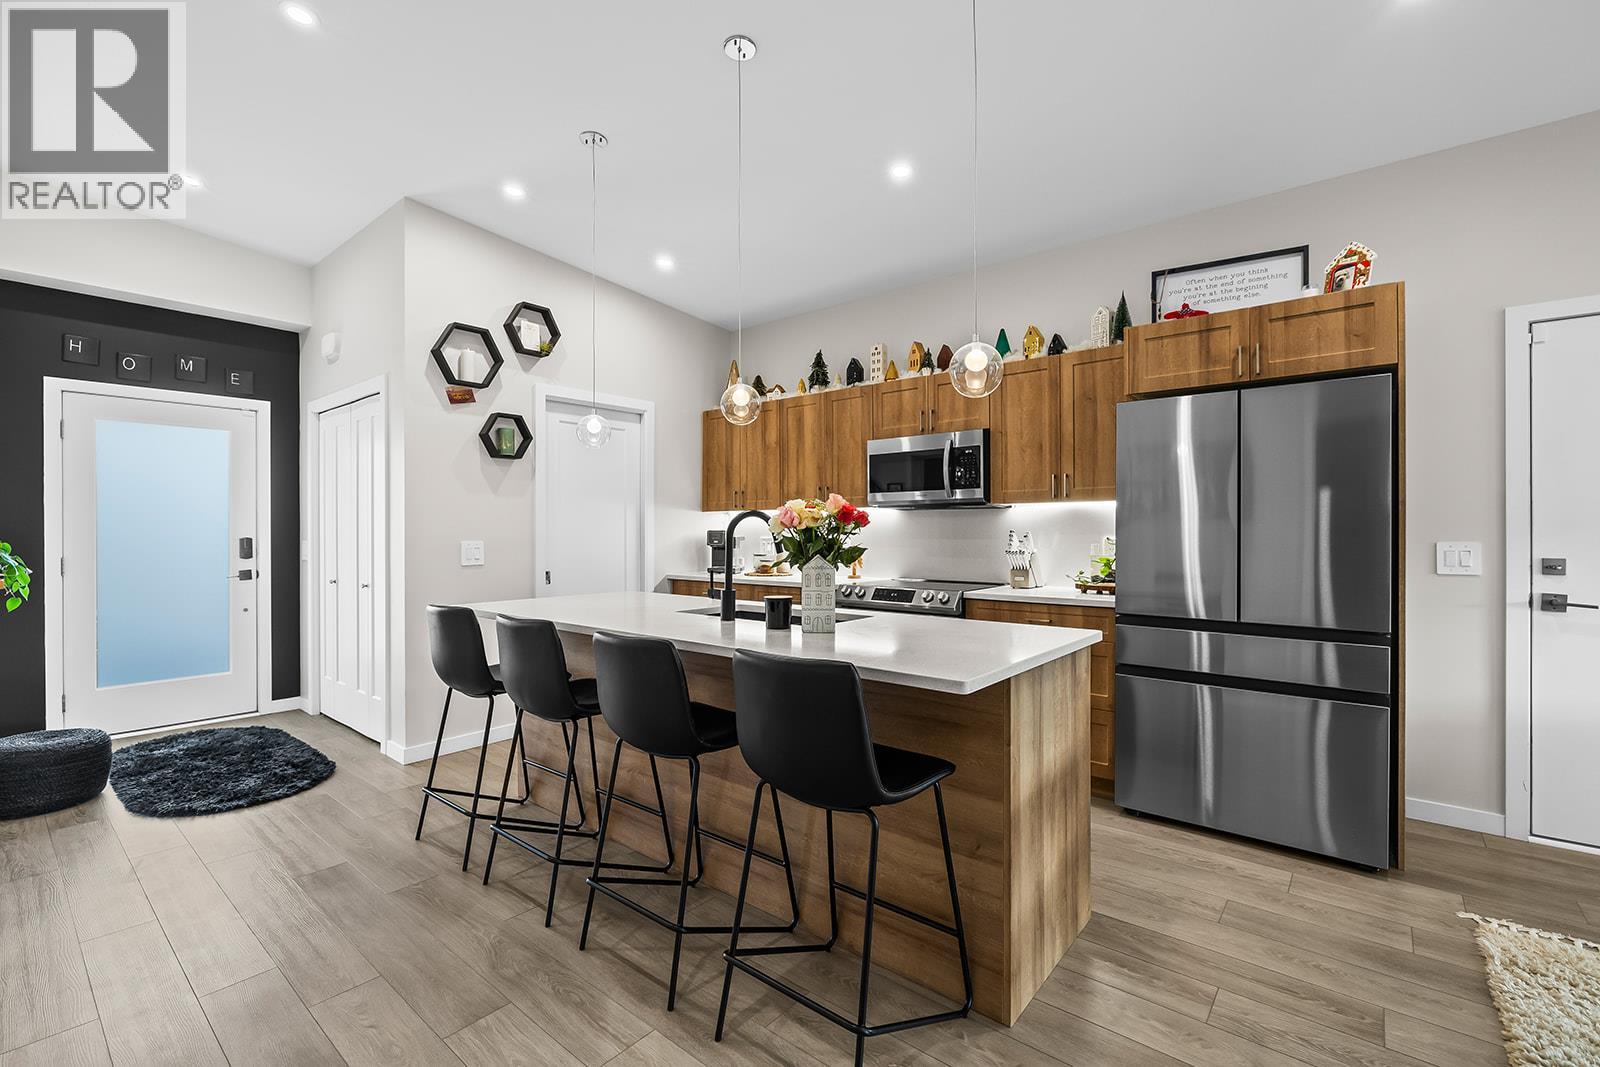
OVER $75,000 IN TOTAL UPGRADES - NO GST OR PROPERTY TRANSFER TAX - Flexible Possession! - Welcome to one of the most RARE floor plans in the desirable Deer Meadows Estates. This thoughtfully designed 2-bed, 2-bath layout is ideal for those who love the EXTRA spaciousness to unwind & entertain, forgoing the 3rd bedroom option. This results in an open-concept kitchen, dining, and living area that feels both expansive & inviting. The home showcases a full garage addition ($33k), upgraded interior package ($6800) with modern electric fireplace and energy-efficient hot water on demand, and a premium kitchen upgrade ($7350) featuring shaker panel cabinets, quartz countertops with seamless backsplash, undermount Blanco sink, under-cabinet LED lighting, & 9 deep drawers for enhanced storage. As well as a luxury double door fridge ($2500). Enjoy indoor-outdoor living with sliding doors leading to the patio & upgraded brown pressure-treated wood deck ($12,600). Additional outdoor enhancements include a second deck, landscaped backyard with pet-friendly synthetic turf, gazebo & shed, creating a full outdoor retreat ($7500). More Seller-added upgrades include washer and dryer, water softener & blinds. Deer meadows offers a pet friendly, modern, low-maintenance lifestyle with exceptional value & flexibility. Residents enjoy a community pickleball court & the Okanagan Rail Trail. Short-term rentals are permitted, adding excellent investment versatility. A great opportunity awaits! (id:65446)
30 Ashwood Drive
Cambridge, Ontario
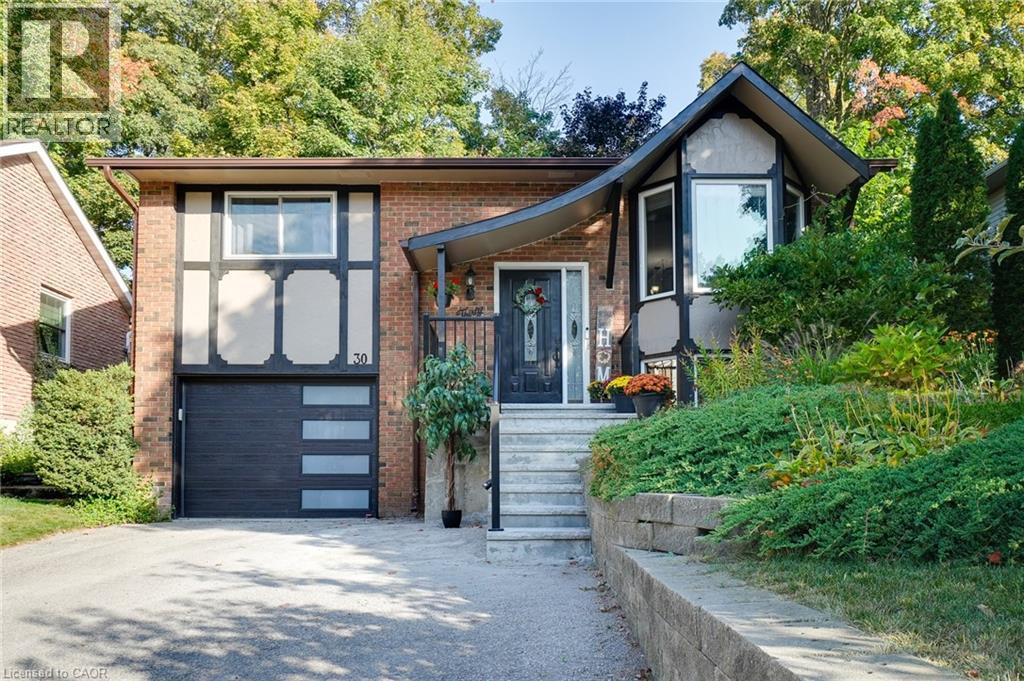
Welcome to a refined retreat in Hespeler area of Cambridge, nestled among towering pines, maples, and oak trees. This 3-bedroom raised bungalow offers sophistication and tranquility in a private neighbourhood, with a finished walk-up basement. Your family will be happy here! Step inside to find solid hardwood floors in living and dining rooms filled with abundant natural light, creating a warm ambiance. A spacious family room with a natural fireplace, 3pc bath w/glass shower, and laundry room with walk-up to fully fenced yard completes the lower level. This delightful kitchen boasts maple cabinetry, stone countertops, a gas stove, and a stainless range hood. Step onto the new deck (2023) from the kitchen to enjoy outdoor dining surrounded by nature, or lounge in your luxurious hot tub on these cooler evenings under the stars! Located in Hespeler, enjoy easy access to Highway 401. Walk to schools, parks, and trails along the Speed River. Nearby amenities include the WG Johnson Centre, Puslinch Lake Golf Course, and the vibrant Village of Hespeler with great eateries, shops, brewery, cafes and more! Downtown Hespeler offers cultural experiences at Idea Exchange, shopping, and dining. Ample parking for four cars ensures convenience for your family and guests. This home is your canvas to create a life of luxury and tranquility. Secluded living with nearby amenities awaits. (id:65446)
17 Walgrove Manor SE
Calgary, Alberta
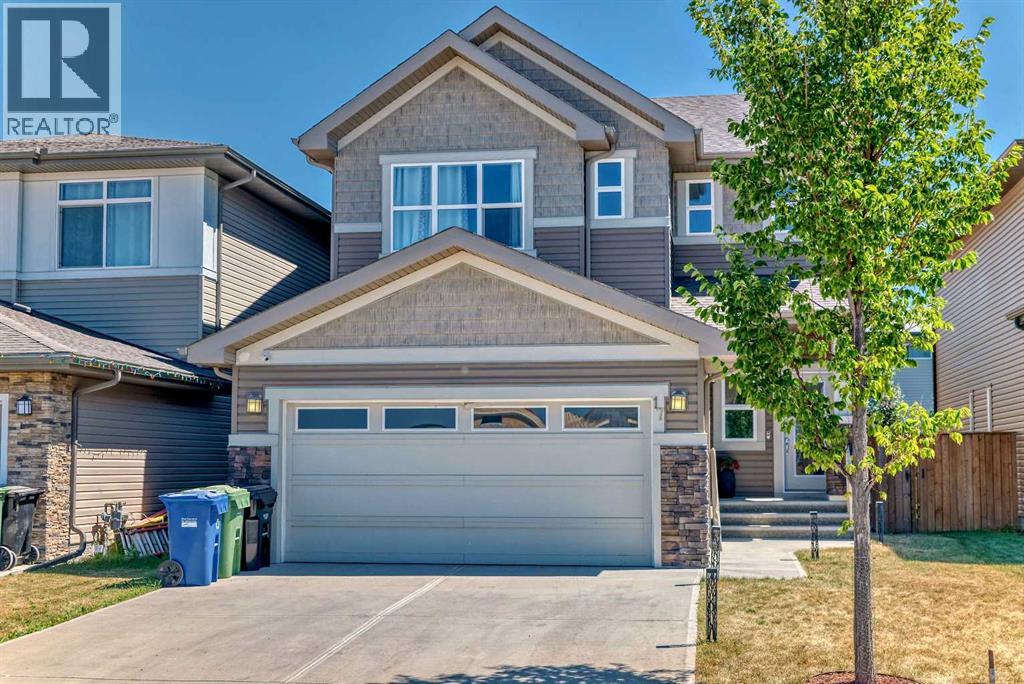
Welcome to 17 Walgrove Manor SE, a beautifully designed east/west-facing two-storey home offering over 2,500 sq. ft. of living space. Built in 2018 by Daytona Homes, this popular “Maybach” floor plan impresses from the moment you enter with a grand open-to-above foyer and soaring ceilings.Situated on a traditional lot (not a zero lot line), this home enjoys a prime location close to walking paths, cycling paths, and open green spaces. The functional layout also allows for easy future basement development, with convenient exterior access without the need for yard excavation.The main and upper floors feature 9-foot ceilings throughout. The gourmet kitchen is a true highlight, offering a massive island, a walk-through pantry connecting seamlessly to the mudroom, and ample space for entertaining. The cozy fireplace with mantle anchors the main living area beautifully.Upstairs, you’ll find three spacious bedrooms, a large bonus room, and a luxurious 5-piece primary ensuite complete with double-sink vanity, soaker tub, and standalone shower.Step outside to enjoy the 13'3" x 9'11" rear deck leading to a stamped patio, a fully fenced yard, and lush perennial landscaping with flower gardens, perfect for relaxing or hosting guests.With an exceptional layout, sought-after location, and quality craftmanship, this home is a one-of-a-kind opportunity. (id:65446)
2538 Garrison Road
Ridgeway, Ontario
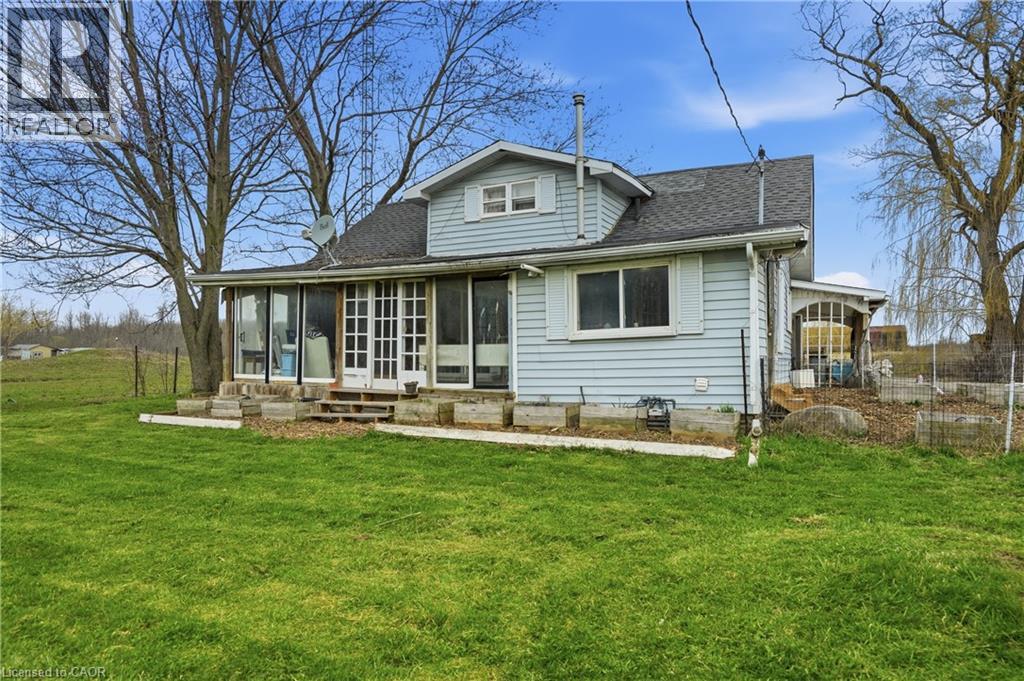
SWEET 18-1/2 Acre Hobby Farm. Terrific location for centrally located Ridgeway property. House is in need of some work but has great space with 4 bedrooms, 2 bathrooms, detached single car garage, older 20x40’ barn with 4 stalls with hydro, water and electricity, 2 paddocks, raised beds for growing flowers or an arrangement of fruits or vegetables. Multiple acres to be used for all the fun stuff like quads, horses etc. or tear it all down and build your dream home. New septic w/alarm in 2019 and a new heating system with heat pump and furnace and tankless hot water heater. Great value with quick access to Lake Erie, HWY, Shopping, golf and all that the Niagara Region has to offer. (id:65446)