
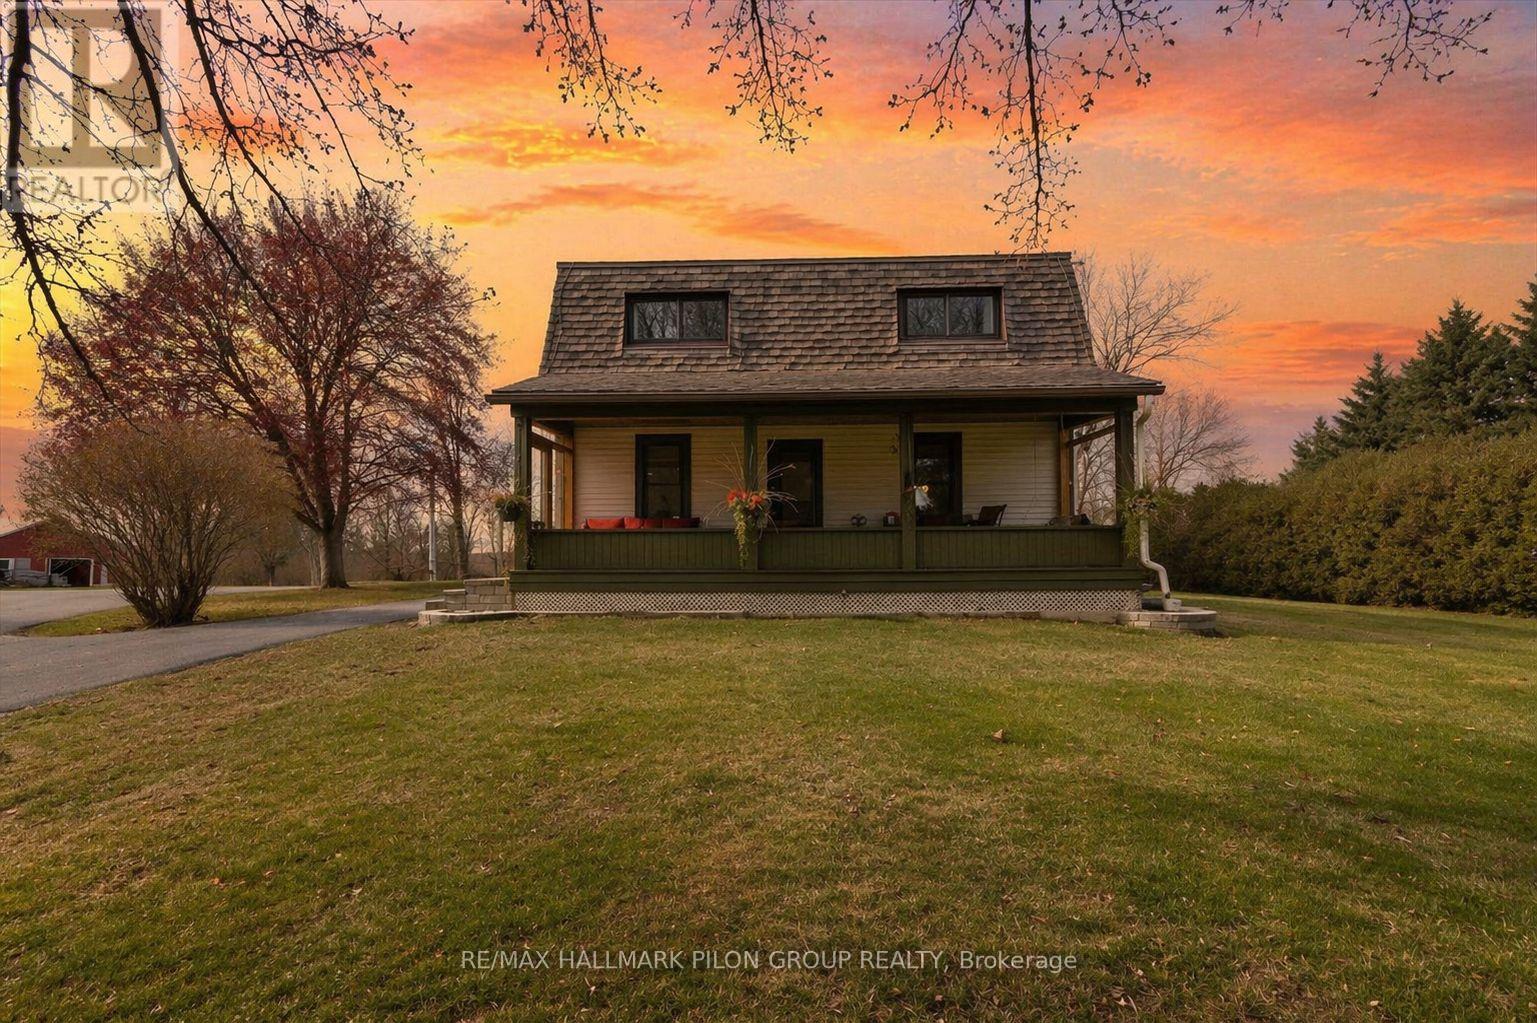
3172 8th Line Road
Ottawa, Ontario
Welcome to 3172 8th Line Rd where you will experience the perfect blend of the peace & tranquility of country living, combined w/the elevated tastes of premium updates. This home truly has it all. From the manicured lawn, to the perfectly placed landscaped beds; the outdoor appeal radiates. The kitchen has been completely reimagined to include finishes that are magazine worthy. Including crisp, white cabinetry w/pot & pan drawers, stylish backsplash, dedicated coffee station, 10.5' island w/breakfast bar seating, SS appliances & charming farmhouse sink. The dining rm pays tribute to century old finishes w/beautiful tin ceiling. An original door leads to the covered front porch. At the back of the home is the spacious great room. It includes a lrg family room area for relaxing & striking, 2 storey brick & barn board accent wall behind the wood stove that enhances the space beautifully. A Pinterest worthy powder rm completes this lvl. The HW staircase leads to the 2nd lvl & a spacious loft space that is open to the great rm below. The spacious primary bedroom features a custom wardrobe & WIC & access to the beautifully updated 3pc ensuite complete w/glass shower & custom vanity. Both secondary bedrms are generous in size & feature ample closet spc. The updated main bath features a beautifully tiled tub/shower, custom vanity & beautifully tiled floors. The LL is unspoiled & currently allows for 2 separate workshop or hobby spcs, lrg closet & an abundance of storage spc. This home sits on a post-card worthy, 3.78-acre lot. The back stone interlock patio features a dining area under the pergola w/space to BBQ & luxurious hot tub. A sizeable detached garage makes for a fantastic separate workshop or home-based business. It allows for ample storage of your outdoor maintenance tools & can also accommodate small to full size vehicles. The rolling lawn is dotted with perfectly placed trees to allow for exceptional privacy. (id:65446)
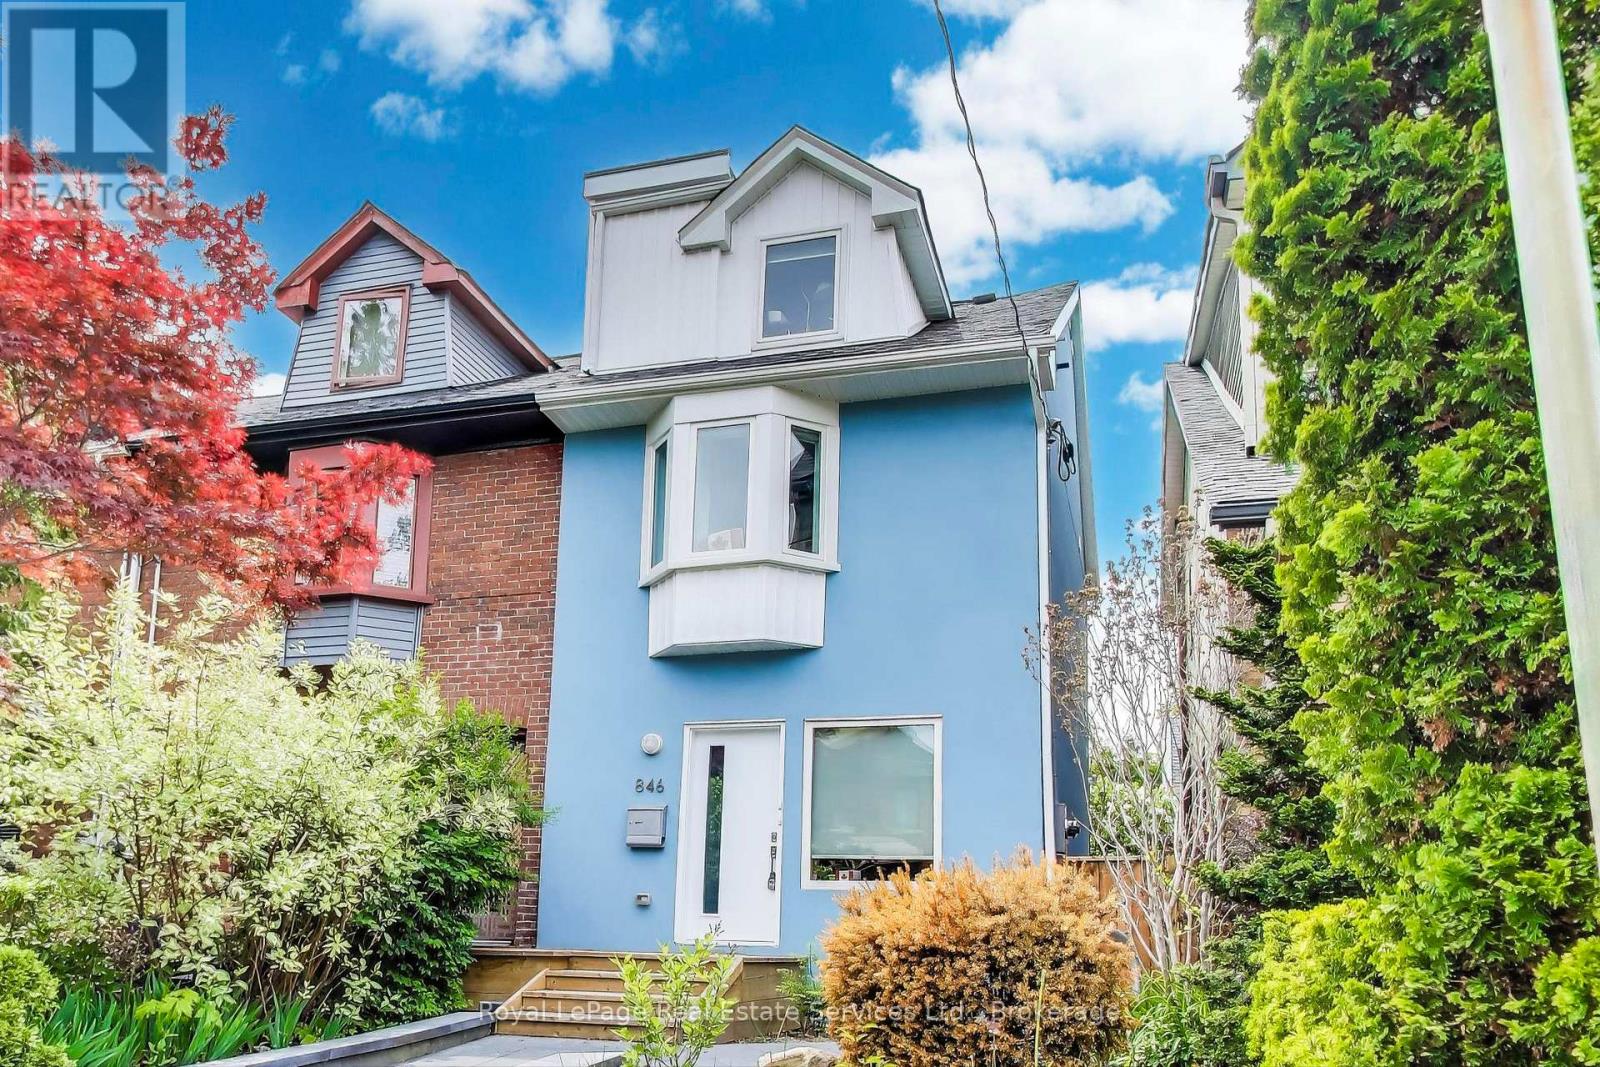
Main - 846 Carlaw Avenue
Toronto, Ontario
Newer main floor apartment in Playter Estates- steps away from the Danforth, Pape Subway, Withrow Park and much more! Modern, luxury 1 Bedroom with exclusive use of the sunny, west facing backyard. Open concept Living Room-Dining Room-Kitchen plus a great spot for a Home Office. Custom Kitchen has quartz counters and new stainless steel appliances including built in dishwasher and microwave. Private Bedroom with sliding glass doors to the deck and backyard. Custom Organizers by California Closets. Luxury 4 pce Bathroom includes soaker tub, shower and glass enclosure. Ensuite Laundry. 9' ceilings. Custom Blinds. Appx 542 sq ft. Private backyard with Deck and Patio. Tenant pays 35% of utilities and garbage. Street parking permit may be available. Jackman and Earl Grey School Districts (id:65446)
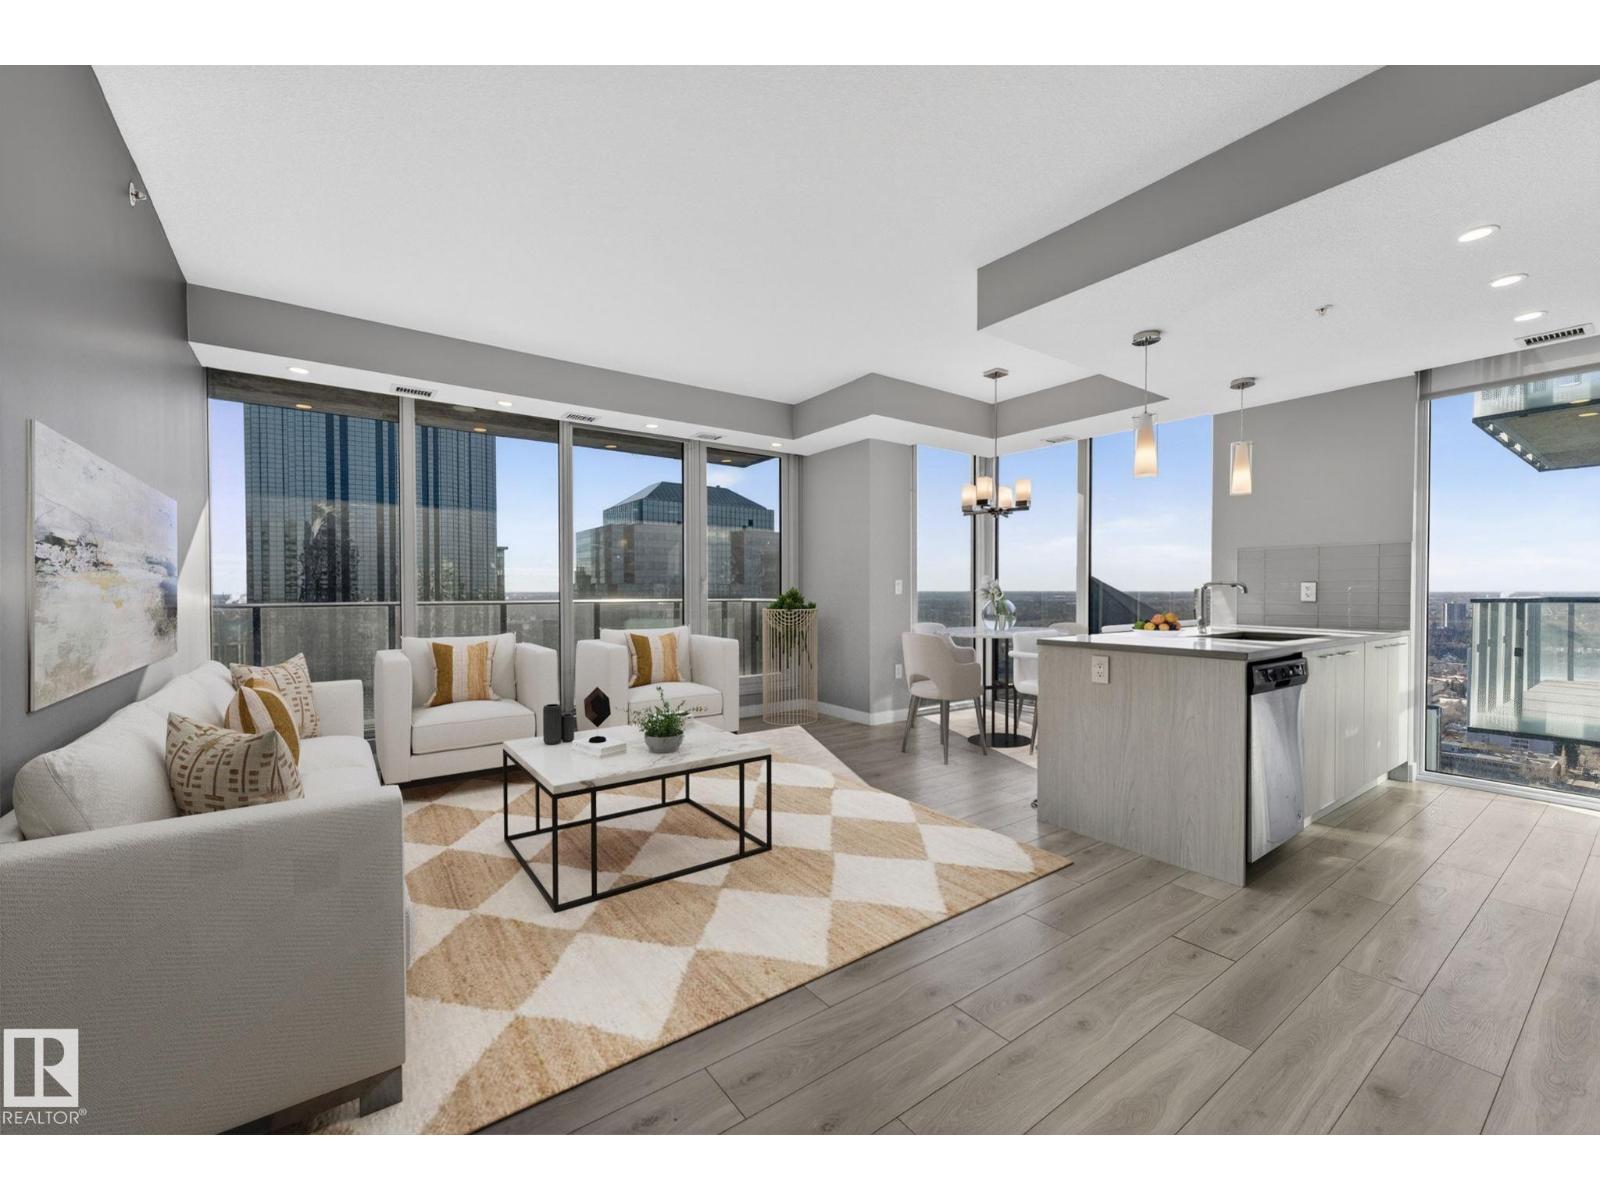
#3104 10180 103 St NW
Edmonton, Alberta
Perched on the 31st floor, this stunning condo offers breathtaking panoramic views—stretching from the north over Rogers Place & the vibrant Ice District, all the way south across the picturesque river valley. Step inside & be immediately captivated by floor-to-ceiling windows that flood the space with natural light, creating an airy and inviting atmosphere. The open-concept layout features a spacious living area with east-facing exposure, perfect for enjoying beautiful sunrises each morning. The modern kitchen is thoughtfully finished with sleek design elements and flows seamlessly into the adjacent dining area—ideal for both everyday living & entertaining. This unit is complete with two generously sized bedrooms, including a primary retreat featuring built-in wardrobes & a private ensuite. Additional highlights include in-suite laundry & underground titled parking for added convenience. Residents also enjoy access to excellent building amenities, including a 4th-floor social room, outdoor patio & gym! (id:65446)
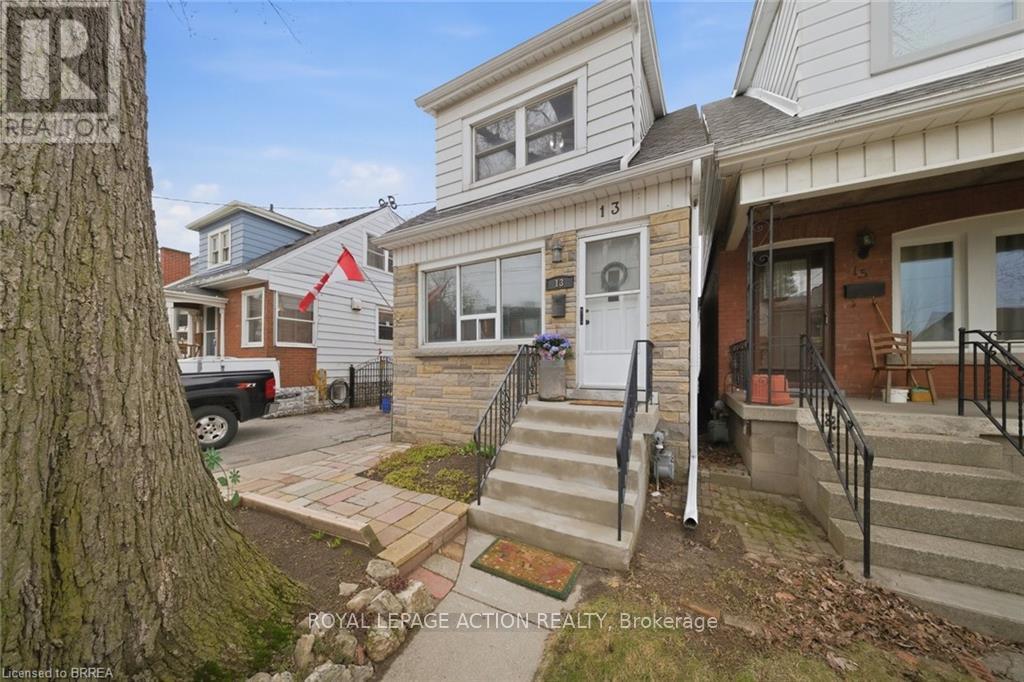
13 Devonport Street
Hamilton, Ontario
Where Charm Meets Opportunity. Some homes just feel right the moment you walk in. This beautifully kept 1927 beauty on Devonport Street is one of them. Sitting on a deep 157-foot lot - a rare find in this part of Hamilton - there's room to breathe, play, garden, or simply enjoy the space that most city properties can't offer. Inside, you'll find over 1,190 square feet of thoughtfully maintained living space, which puts this home well above many others currently on the market. The main floor welcomes you with stunning hardwood floors featuring intricate detailing that you just don't see in newer builds. The open-concept feel makes the space light and airy, and the fully updated kitchen - complete with new appliances - makes cooking a genuine pleasure. Upstairs, two comfortable bedrooms share a beautifully renovated bathroom. The layout also allows for an easy conversion back to three bedrooms if you need the extra room down the road. The basement is clean, dry, and full of potential - ready for whatever you have in mind. Step outside and you'll love how connected you are. Quick highway access and nearby GO Transit service put Burlington, Toronto, and Niagara all within easy reach - whether you're behind the wheel or not. Nearby you'll find schools, parks, shops, and everything a busy day might call for. This one checks every box - character, space, updates, and location. (id:65446)
1 Anchor Road
Thorold, Ontario
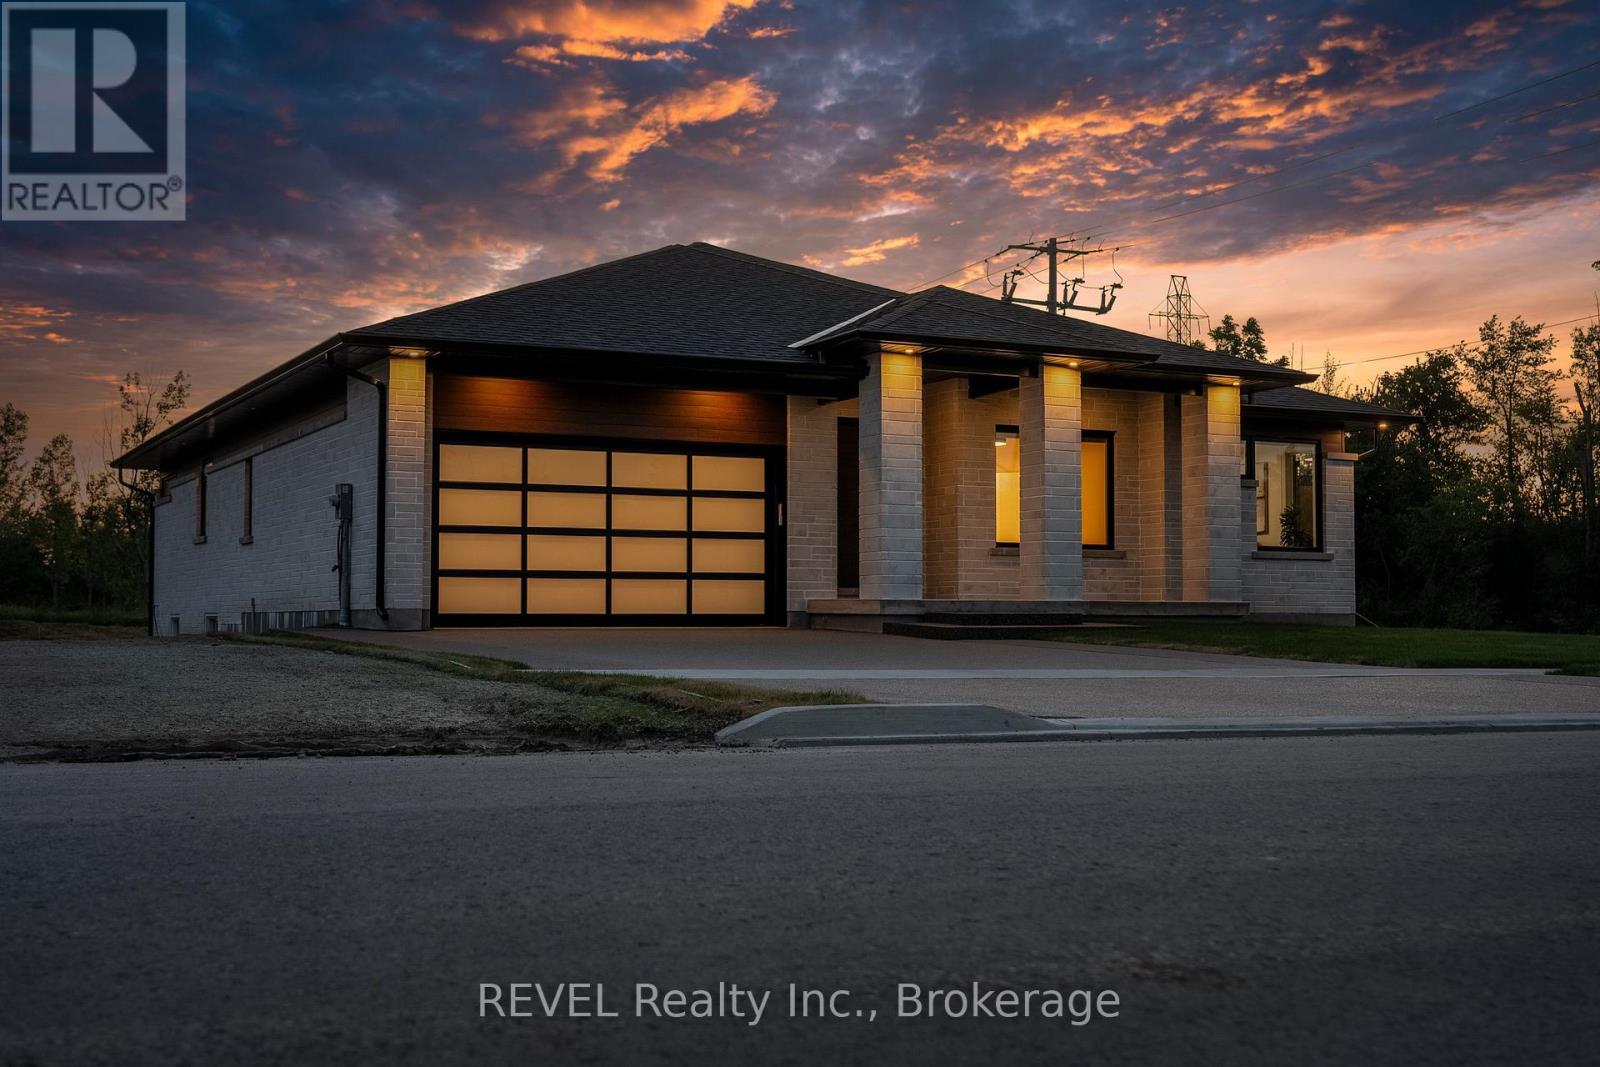
Imagine being able to build your custom dream home in a quaint and quiet community on the edge of town, but with all of the amenities and services of being in the city. This is Allanburg Estates and this is your opportunity to build the custom home of your dreams. This master planned community is now building Phase One. With 17 of 22 lots remaining you are sure to be able to find your preferred view of the canal and ships as they pass by. All home are constructed by highly regarded luxury home builder Eric Wiens Construction Ltd. and built to your specific needs and tastes. The model home (as seen) is open weekly to show off the quality and fit you can expect from these expert craftsmen. The model is also for sale and comes with a finished basement. We encourage you to reach out to our sales team and book your private walk through to get all of your questions answered. Please see the attached media and links to view the project a little deeper. (id:65446)
6 Pinehurst Lane
Springwater, Ontario
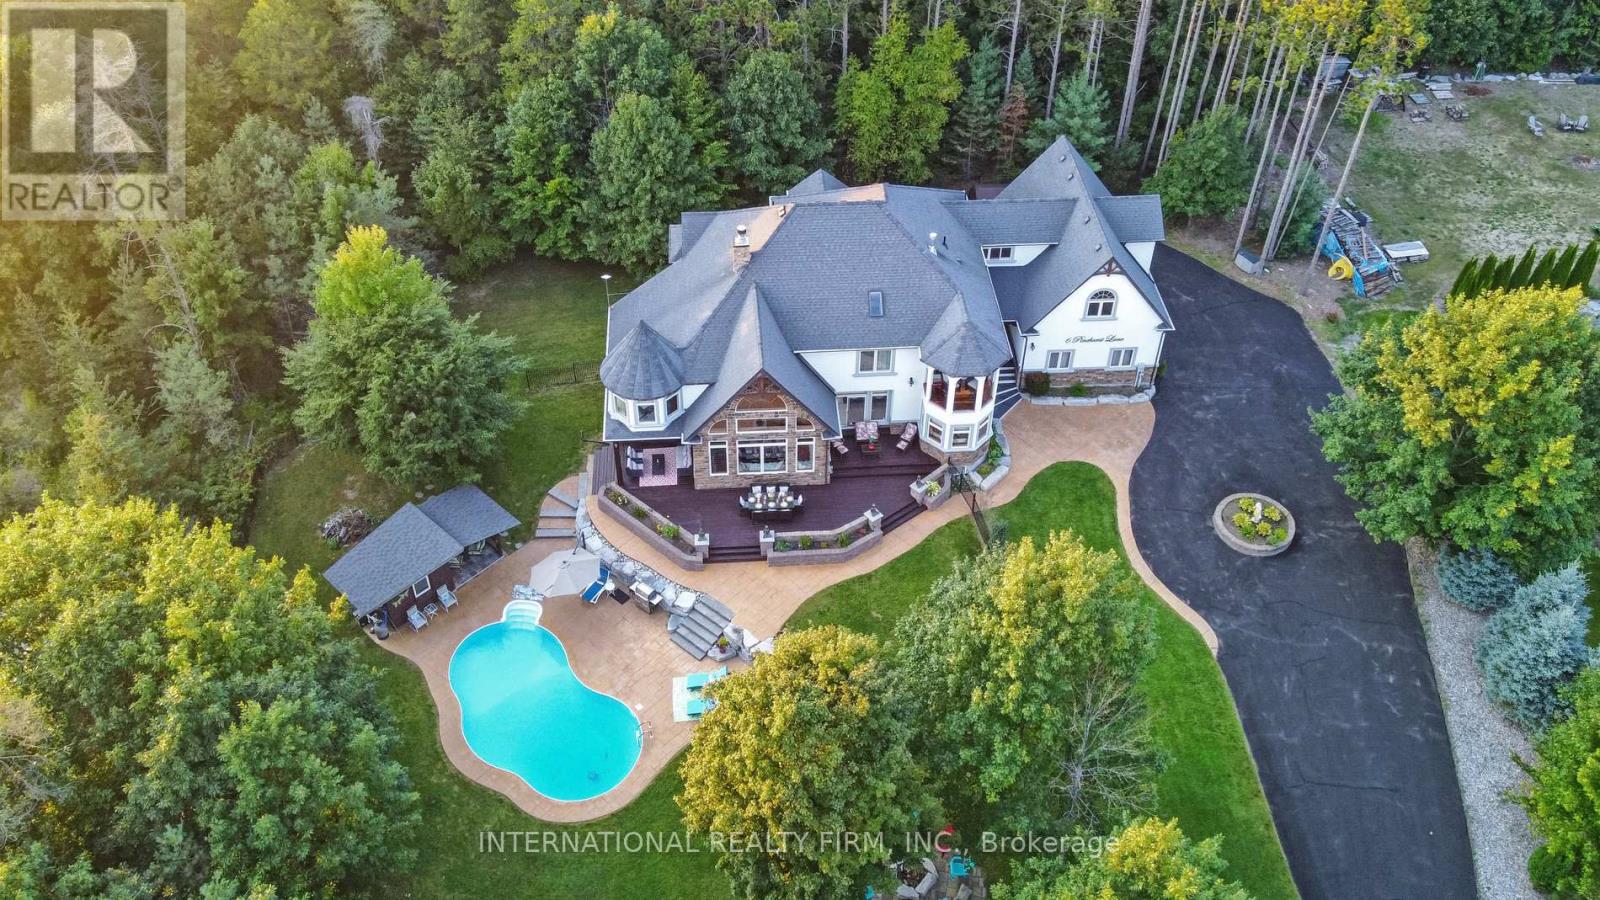
Experience the ultimate retreat in this stunning custom-built estate, perfectly positioned on a private 1.64-acre lot just minutes from Barrie. Designed for the move-up buyer seeking space and sophistication, this residence offers over 7,000 square ft of high-end living space that functions as both a grand entertaining venue and a private family sanctuary. Step into a breathtaking two-storey foyer, where polished porcelain floors meet a signature chandelier. The heart of the home is the massive Great Room, where 24-ft cathedral ceilings and a double-sided stone fireplace meet a wall of panoramic windows overlooking your private "Pool Paradise"-a spectacular backyard oasis featuring a saltwater pool, pool house, and lush professional landscaping. The chef's kitchen is a showstopper, anchored by a 14-ft quartz island and top-of-the-line stainless appliances. Detailed with brick arches, pine beams, and a dedicated butler's bar and baking station, it is a dream space for hosting. An elegant dining room awaits your next dinner party, paired with a "Zen-like" family room perfect for quiet evenings. The primary suite is a true luxury retreat, featuring its own fireplace, a private Juliette balcony, and a spa-style ensuite with heated floors and a deep-soaking Jacuzzi. The home's unique character continues to the second floor with an elevator lift, a built-in library, and a spectacular octagonal room featuring soaring cathedral ceilings. Designed for versatility, the property includes an ultra-convenient 2nd-floor laundry, a contemporary guest suite with its own kitchenette and ensuite, plus a massive lower level featuring a gym, dance studio, and billiards room. Outside, the 1.64-acre grounds are fully fenced for privacy, featuring a circular driveway with parking for 13 cars and a 3-car garage with 14-ft ceilings. Nestled on a quiet cul-de-sac only 10 minutes from Barrie and 25 minutes from Wasaga Beach, this is the definitive four-season estate for the discerning buy (id:65446)
2522 Stone Cove Crescent
Ottawa, Ontario
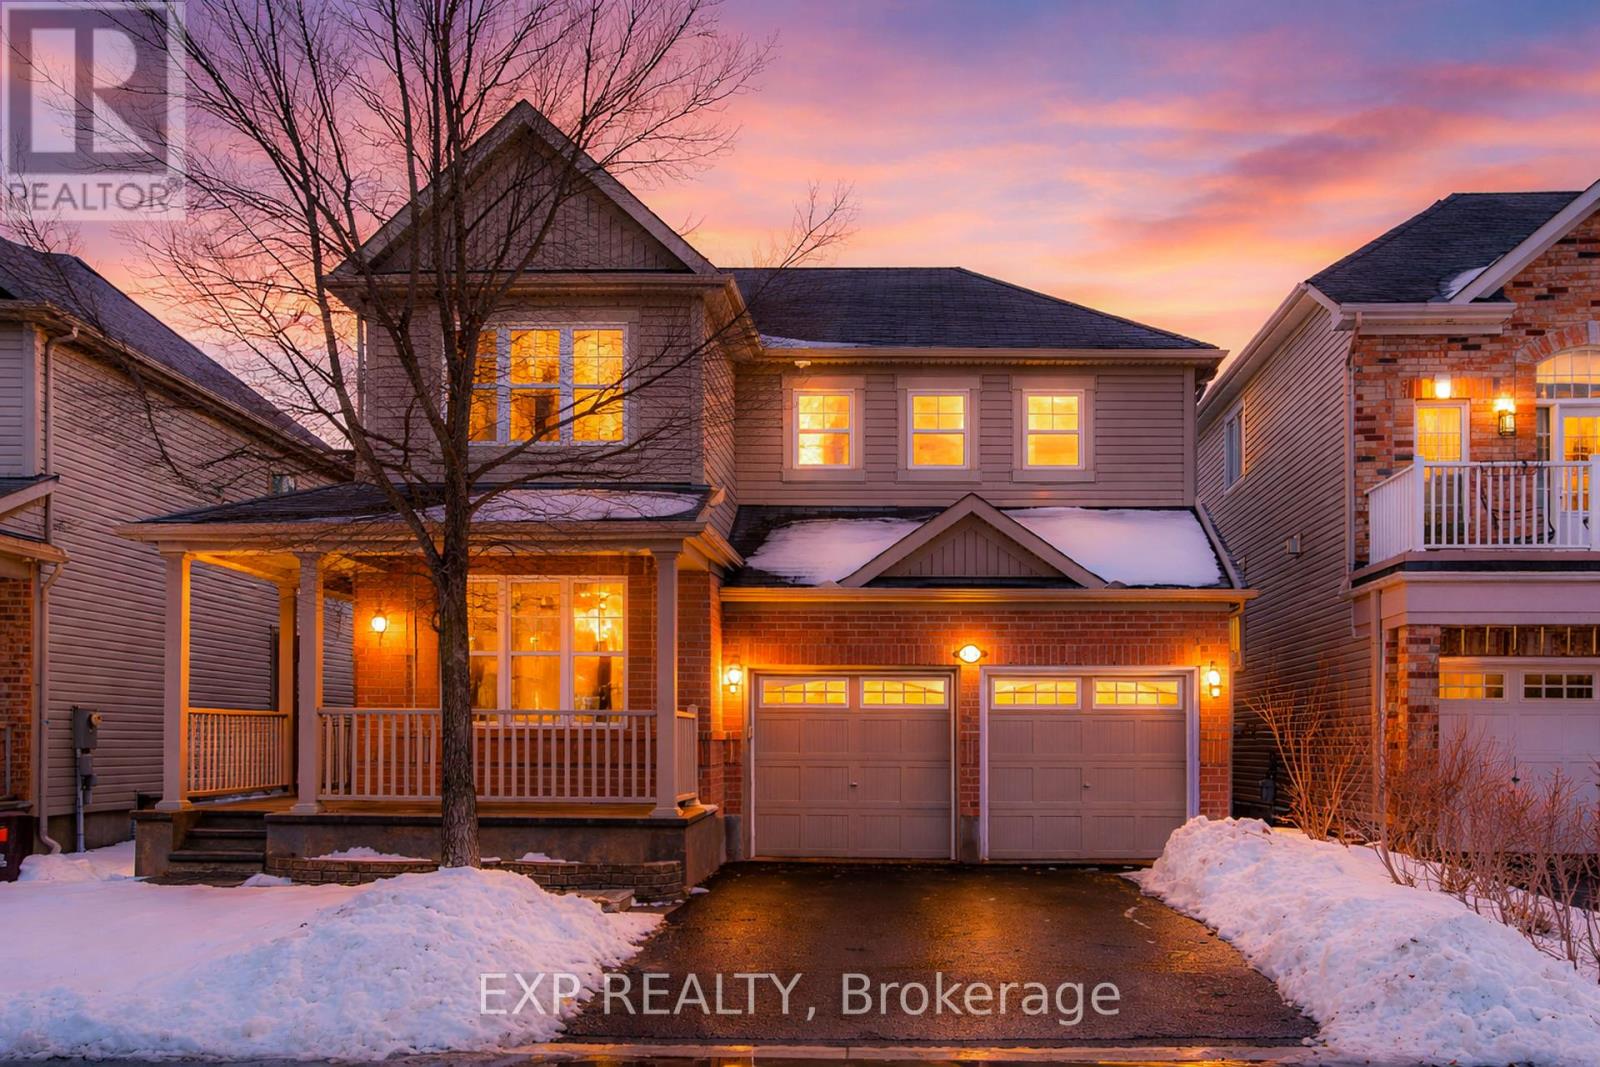
GET READY TO FALL IN LOVE with this SUN-DRENCHED Half Moon Bay beauty perfectly situated on a QUIET CRESCENT! This home is the TOTAL PACKAGE, featuring THRILLING 9FT CEILINGS and gleaming HARDWOOD throughout a main floor that offers both a versatile SEPARATE DINING ROOM and a dedicated FLEX ROOM for your home office needs. The back of the home is an ABSOLUTE VIBE with a completely OPEN CONCEPT kitchen, eat-in area, and family room anchored by a cozy GAS FIREPLACE, all flooded with NATURAL LIGHT from massive SOUTH-FACING windows! This REFRESHED TWO-TONE KITCHEN is a literal showstopper, boasting a NEW cupboards, NEW island, NEW quartz counters and matching BACKSPLASH that looks straight out of a magazine! Head upstairs to find FOUR MASSIVE BEDROOMS and a PRIMARY SUITE that is a total retreat, larger than some studio apartments with a huge walk-in and a spacious 5PC ENSUITE! Every bathroom is leveled up with SLEEK QUARTZ COUNTERS, and the DEDICATED LAUNDRY ROOM is a total sanity-saver built for the grind. Need more space? The PARTIALLY FINISHED BASEMENT delivers with an oversized RECREATION ROOM and TONS OF STORAGE! You are just STEPS FROM EVERYTHING, a 7 minute walk to Food Basics, 15 minutes to the REC COMPLEX, and 6 PARKS within a 10 minute stroll, plus you're minutes from the JOCK RIVER and BARRHAVEN MARKETPLACE! This is the PERFECT MATCH for your growing family! (id:65446)
16 - 71 Clarkson Crescent
Ottawa, Ontario
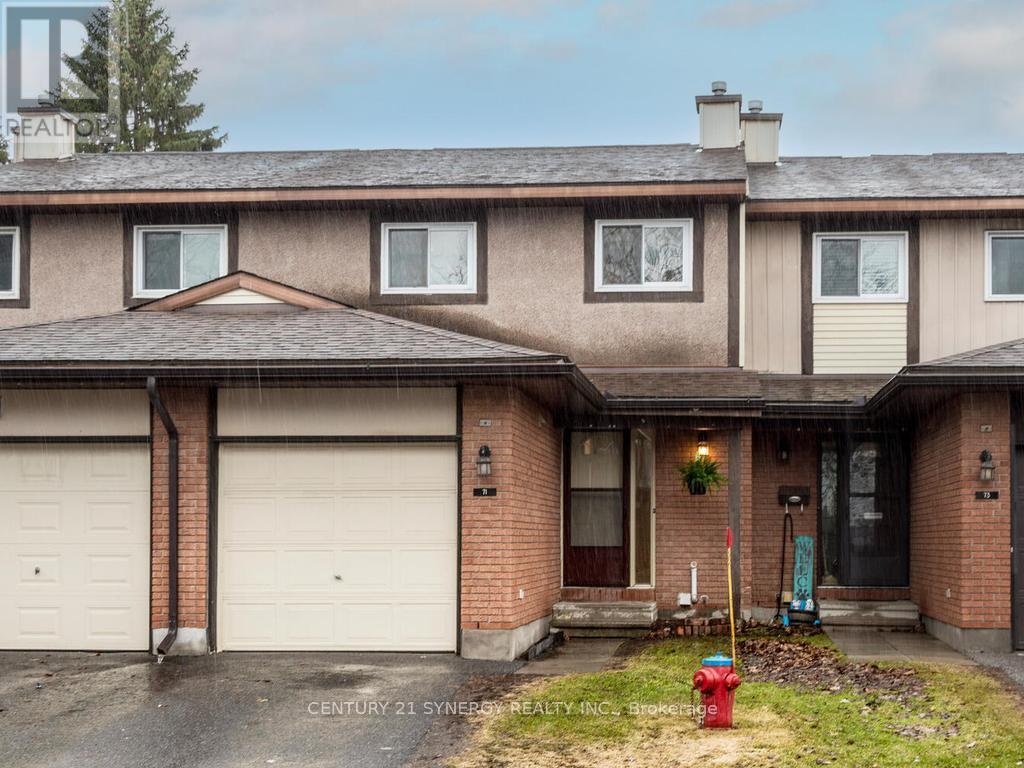
Welcome to this beautiful 3-bedroom, 3-bath, move-in ready condo townhouse offering comfort and convenience. Ideally situated close to shops, transit, parks, and schools, this home is perfect for families and professionals alike. The main floor features a bright, open-concept living and dining area with a cozy gas fireplace with plenty of options for furniture placement. Patio doors lead to a private, fenced backyard that backs onto open space and has the added convenience of access to Pickford Drive. The updated kitchen is both functional and inviting, showcasing extra counter space, stainless steel appliances and an added pantry cupboard. This home has been completely repainted in neutral tones, creating a fresh and modern feel throughout. Upstairs, you'll find a generous primary bedroom with a 3-piece ensuite, along with two additional well-sized bedrooms and a full 4-piece bath. Brand new carpeting adds warmth and comfort to the second level. The fully finished basement extends your living space with durable and attractive deluxe vinyl tile flooring-ideal for a family room, home gym, or play area. Enjoy the added convenience of a garage with inside entry, and take comfort in a well-managed condo corporation. (id:65446)
791 Rock Road
North Grenville, Ontario
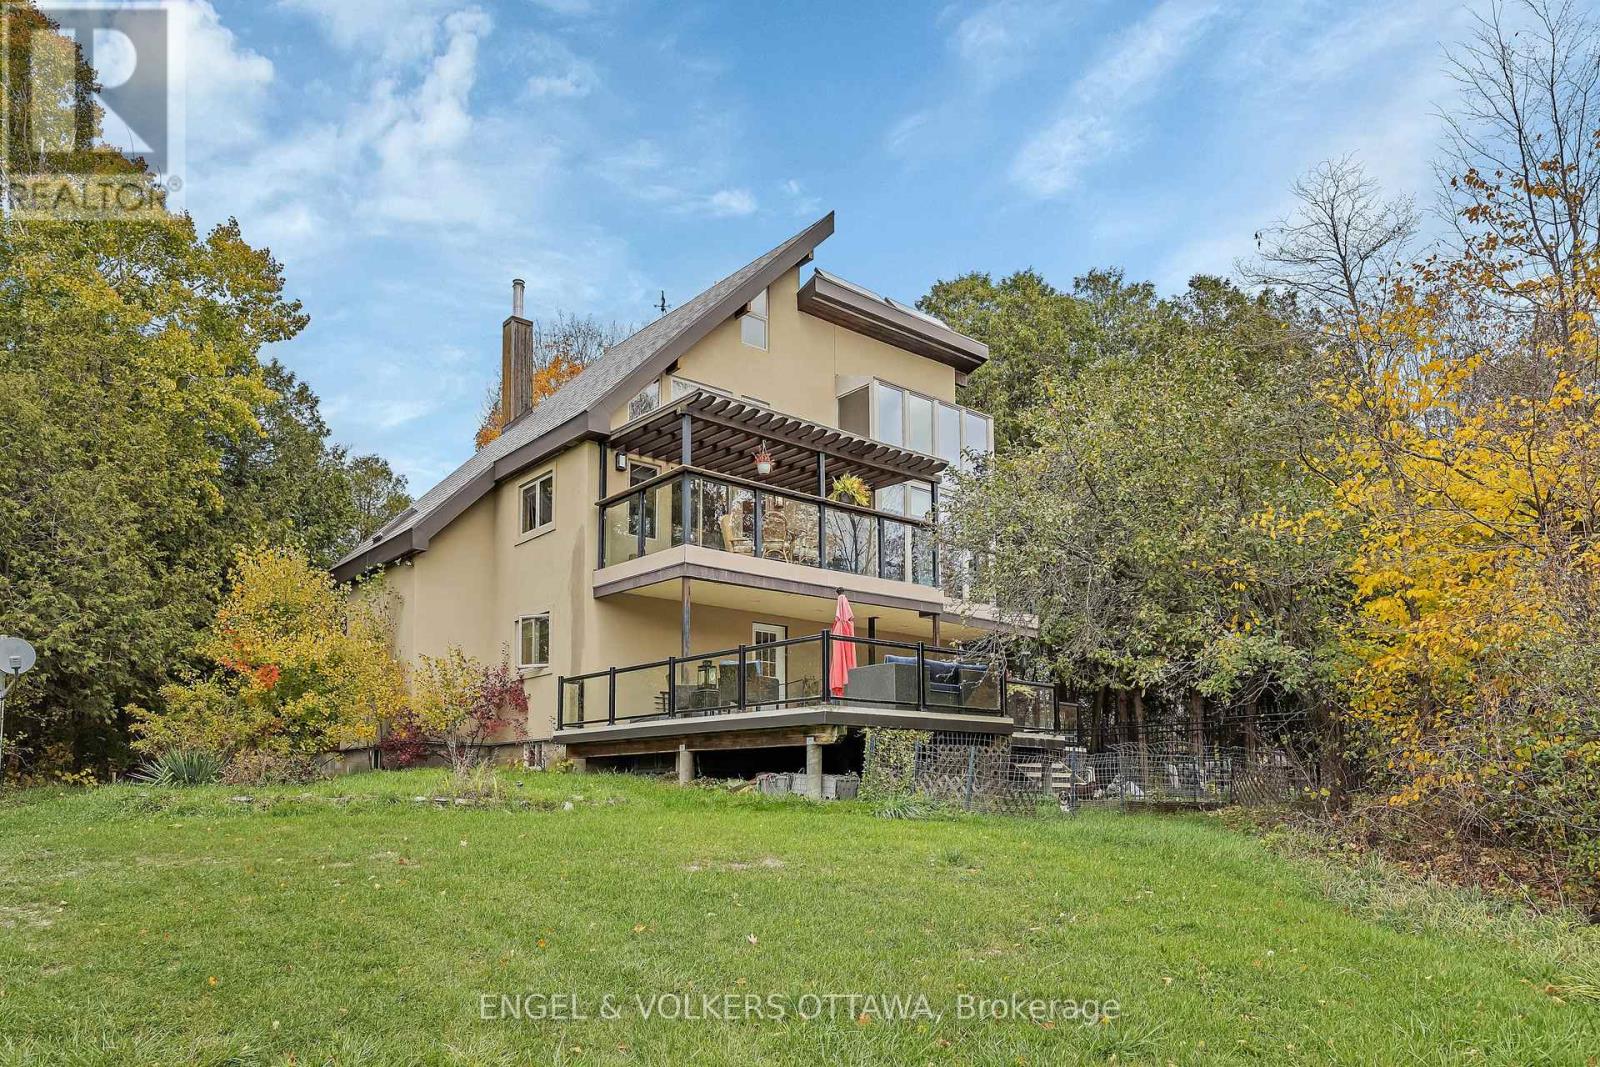
Welcome to Oxford Ridge Stable - Your Equestrian Dream Awaits! Nestled on 16.62 picturesque acres surrounded by mature trees, Oxford Ridge Stable offers the perfect blend of tranquility, functionality, and lifestyle. Ideally located just 10 minutes from Kemptville and all its amenities, this exceptional property is designed to delight horse enthusiasts and entrepreneurs alike. The Lindel Chalet-style home features 4+1 bedrooms, 4 bathrooms, and the comfort of geothermal heating. Enjoy stunning sunsets from the main-floor balcony or unwind on the lower maintenance-free deck complete with a hot tub, in-ground pool, and gazebo-a perfect setting for relaxing or entertaining. Equestrians will be impressed by one of the largest indoor arenas in the Ottawa region, measuring 249 ft x 83 ft, complete with two viewing areas, a lounge, and two income-generating apartments above the stables. The attached stable includes 16 indoor stalls, 6 quarantine stalls, a tack area, feed room, wash stall, and grooming stalls, offering everything needed for professional operations. Additional features include a 3,000 sq. ft. quonset building, an outdoor riding ring with a rubber base, 13 paddocks with solar fencers, and scenic trail riding right on the property. Whether you're seeking a private equestrian retreat or looking to operate a thriving horse facility, Oxford Ridge Stable delivers a lifestyle unlike any other - where luxury meets country living. (id:65446)
791 Rock Road
North Grenville, Ontario
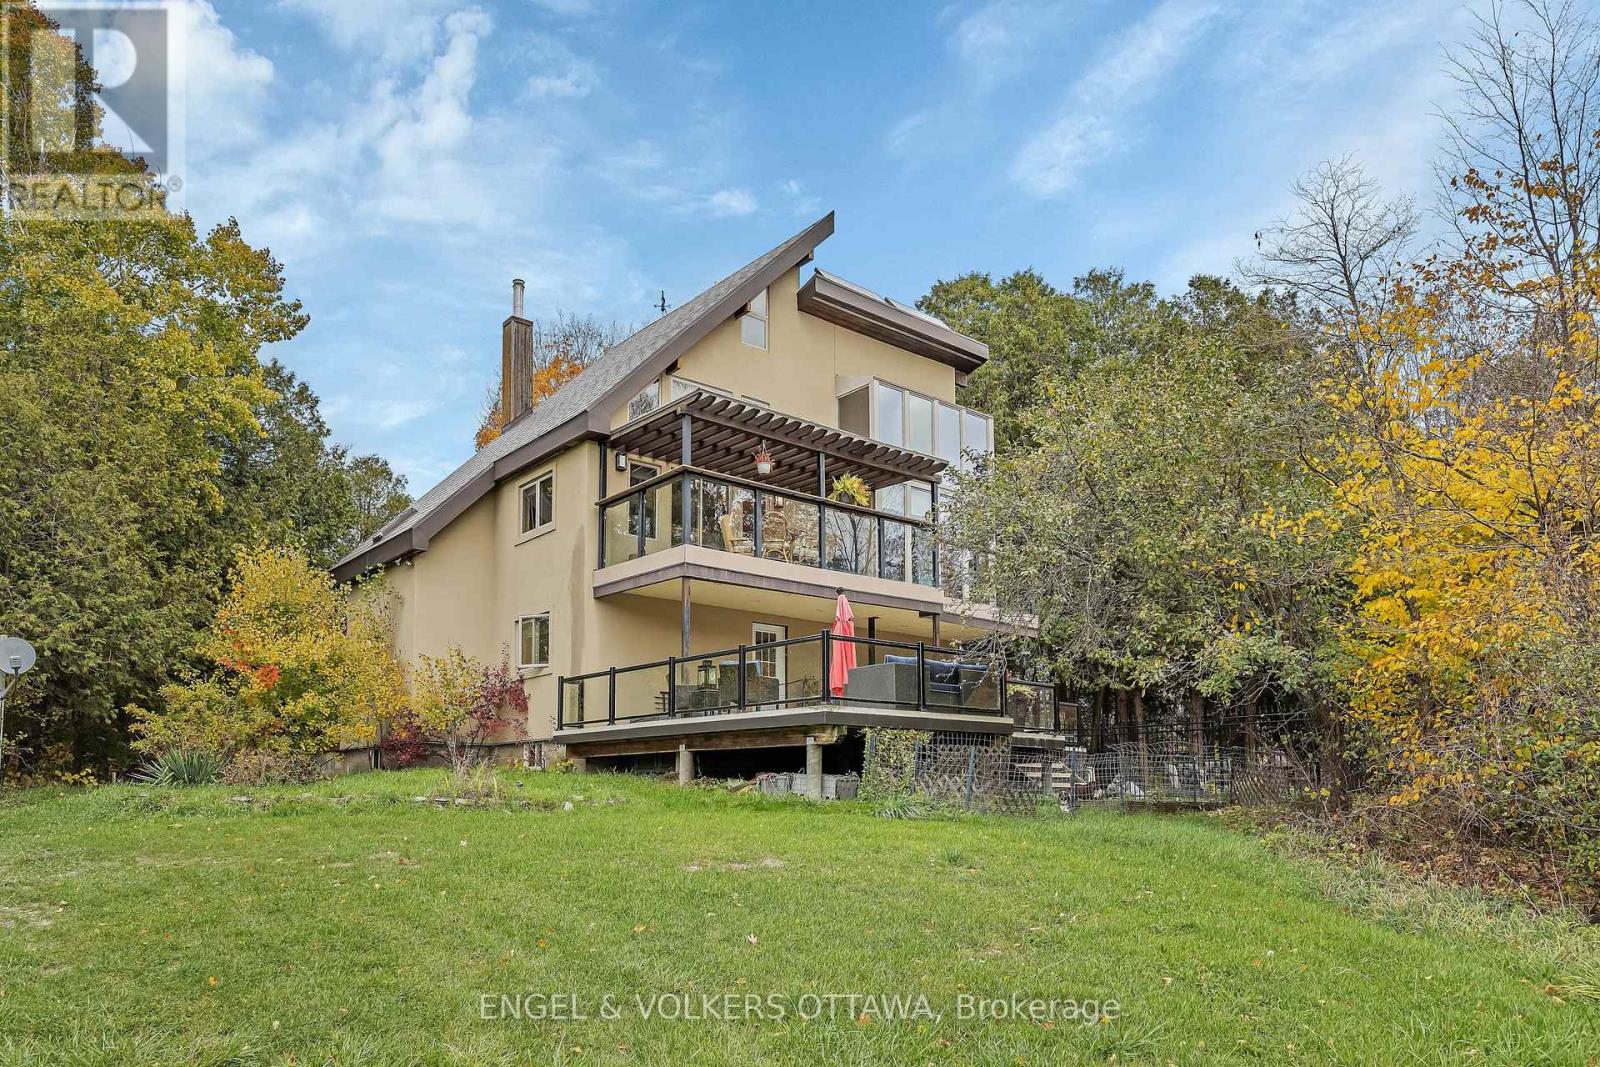
Welcome to Oxford Ridge Stable - Your Equestrian Dream Awaits! Nestled on 16.62 picturesque acres surrounded by mature trees, Oxford Ridge Stable offers the perfect blend of tranquility, functionality, and lifestyle. Ideally located just 10 minutes from Kemptville and all its amenities, this exceptional property is designed to delight horse enthusiasts and entrepreneurs alike. The Lindel Chalet-style home features 4+1 bedrooms, 4 bathrooms, and the comfort of geothermal heating. Enjoy stunning sunsets from the main-floor balcony or unwind on the lower maintenance-free deck complete with a hot tub, in-ground pool, and gazebo-a perfect setting for relaxing or entertaining. Equestrians will be impressed by one of the largest indoor arenas in the Ottawa region, measuring 249 ft x 83 ft, complete with two viewing areas, a lounge, and two income-generating apartments above the stables. The attached stable includes 16 indoor stalls, 6 quarantine stalls, a tack area, feed room, wash stall, and grooming stalls, offering everything needed for professional operations. Additional features include a 3,000 sq. ft. quonset building, an outdoor riding ring with a rubber base, 13 paddocks with solar fencers, and scenic trail riding right on the property. Whether you're seeking a private equestrian retreat or looking to operate a thriving horse facility, Oxford Ridge Stable delivers a lifestyle unlike any other - where luxury meets country living. (id:65446)
40 Gordon Ferguson Place
Arnprior, Ontario
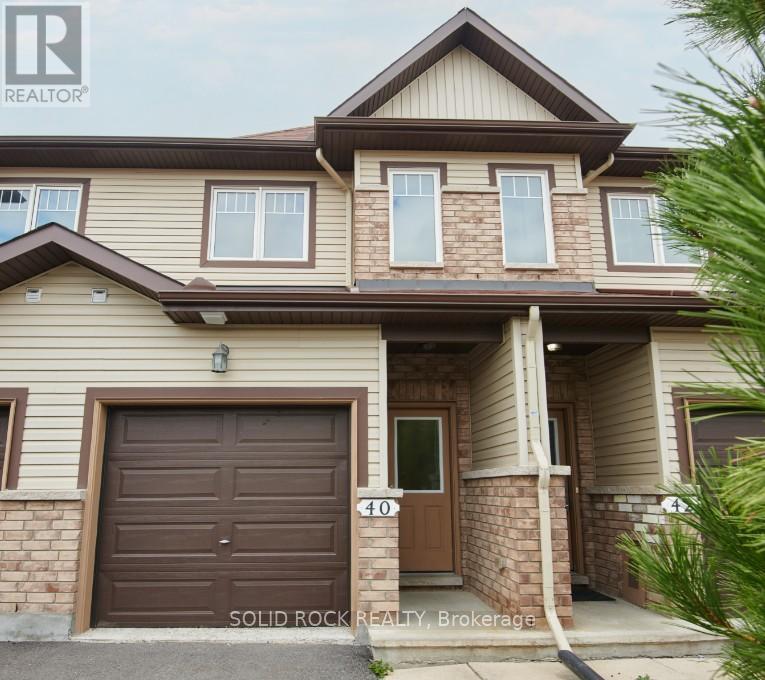
Welcome to this beautifully maintained 3-bedroom, 4-bathroom townhouse, built in 2014 and designed for modern, functional living. This move-in-ready home is filled with abundant natural light and offers a well-appointed layout ideal for families and professionals alike. The main level features a bright, open-concept design, seamlessly connecting the kitchen, living, and dining areas-perfect for both everyday living and entertaining. Sliding glass doors lead to a fully fenced backyard, providing a private outdoor space ideal for relaxing or hosting guests. Enjoy the convenience of a single-car garage with additional storage. The upper level offers two generously sized bedrooms, each with access to well-appointed bathrooms, ensuring comfort and privacy. The fully finished basement extends your living space with a third bedroom, spacious recreation room, and a full bathroom, perfect for guests, a home office, or additional family living. Ideally located close to amenities, schools, parks, and public transit, this home delivers an exceptional blend of style, comfort, and convenience.Currently tenanted, with vacant possession available June 17th, 2026. 2 Photos have been virtually staged (id:65446)
2 Newport Crescent
Ottawa, Ontario
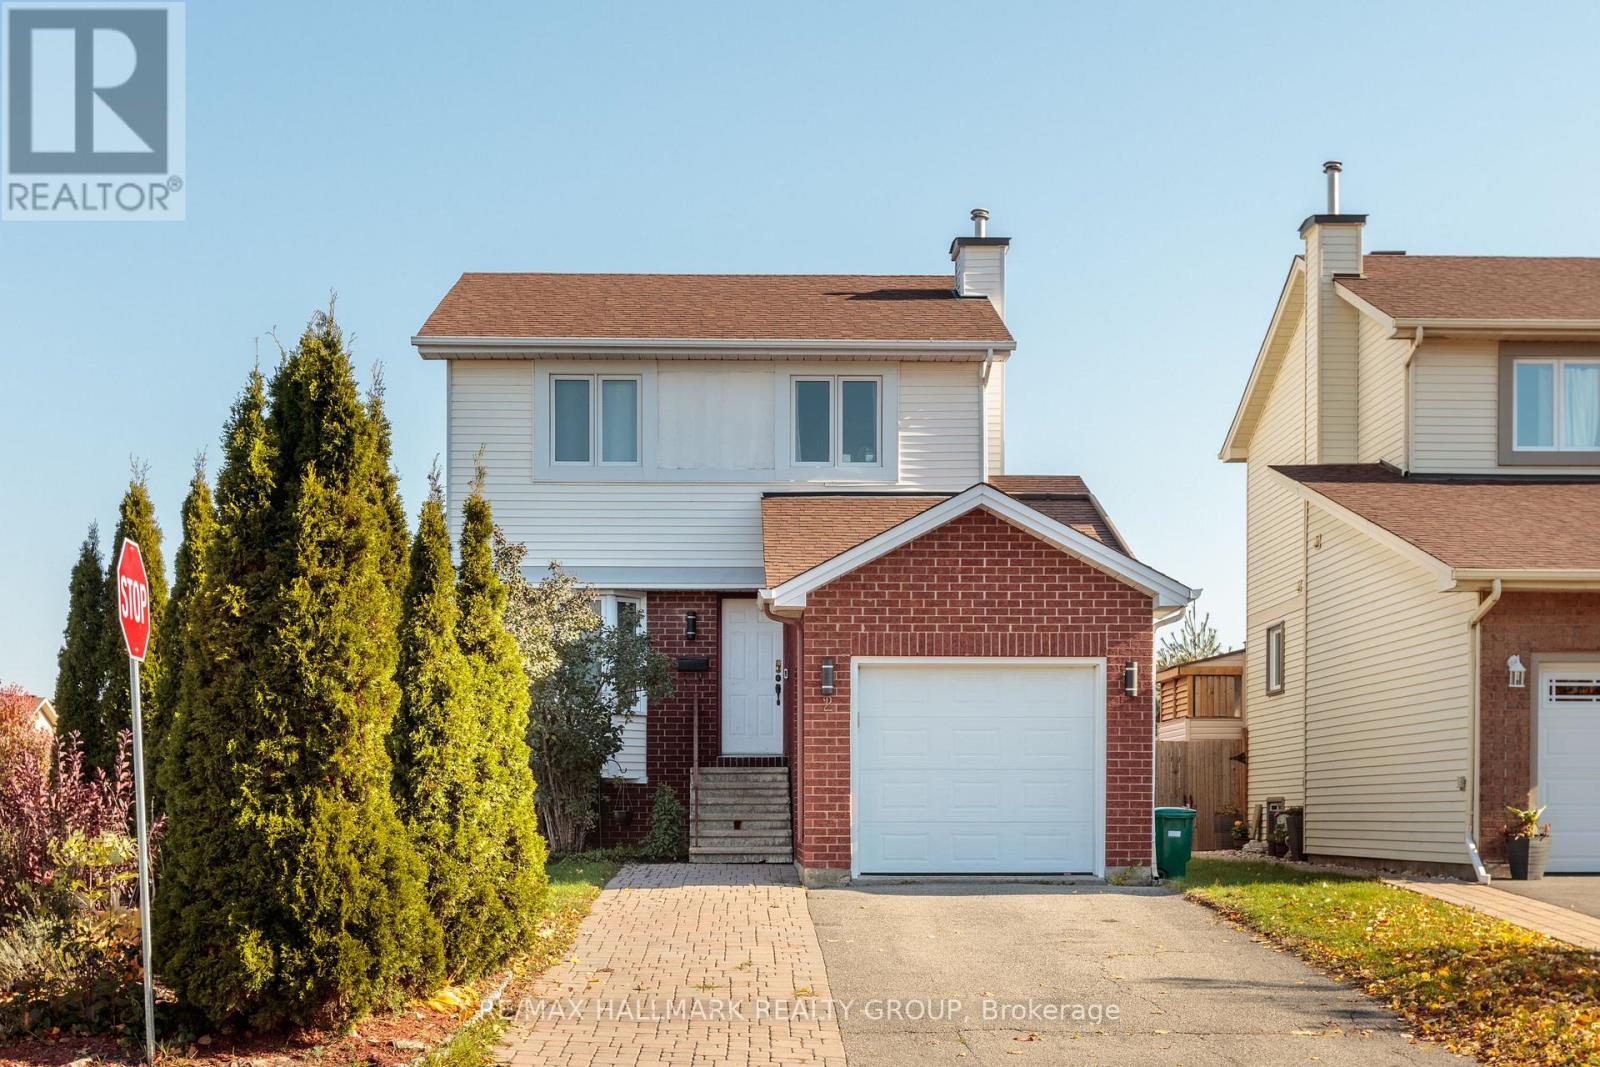
Welcome to this tastefully renovated detached home, ideally situated on a desirable corner lot in the family-friendly Hunt Club community. Bright and spacious, this three-bedroom home offers a comfortable and inviting layout perfect for growing families. The updated kitchen is the heart of the home, featuring abundant storage, new stainless steel appliances, and elegant quartz countertops. It opens onto a large deck-ideal for summer barbecues, outdoor dining, and spending quality time with family and friends. Upstairs, you'll find three generously sized bedrooms and a full main bathroom, providing ample space for the whole family. The finished basement adds valuable living space with a cozy recreation room-perfect for movie nights or a children's play area-along with a convenient laundry room. Located close to excellent schools, parks, shopping, and recreational amenities, this home offers both comfort and convenience in a welcoming neighborhood. Rental application requirements include a credit report, letter of employment, recent pay stubs, and a completed rental application for all applicants. (id:65446)