
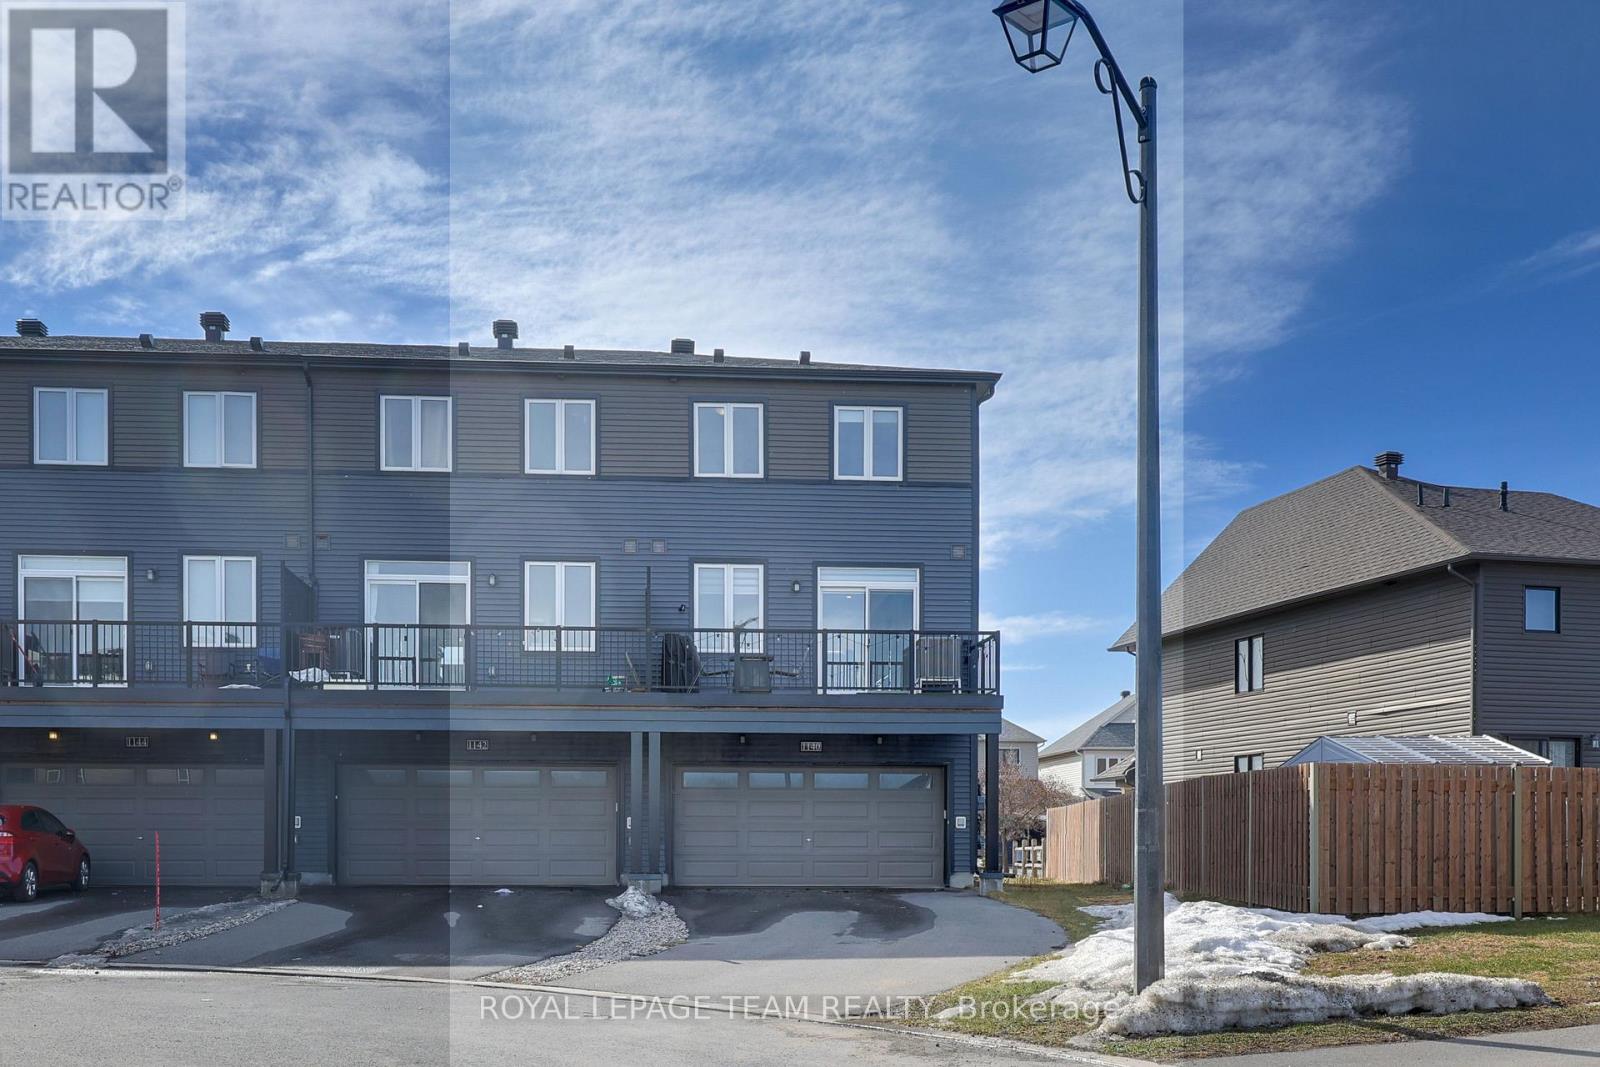
1140 Speedvale Court
Ottawa, Ontario
Discover a rare END-UNIT townhome with a DOUBLE GARAGE in one of Kanata's most desirable family communities. Offering over 1,800 sq ft of bright living space, this well-designed home features a rare through layout (NOT BACK-TO-BACK) that allows natural light to flow from both sides. The flexible 4 bedrooms design, ideal for growing families or those working from home. With dirveway parking for 4+ vehicles plus the double garage, this property offers convenience that is seldom found in townhomes. The home welcomes you with a wide front yard that adds curb appeal and usable outdoor space, with no private road fees or HVAC rental contracts. On the main level, the foyer leads to a bright and versatile bedroom with large windows, can also be used as a home business. The 2nd level features an open-concept living area designed for comfortable everyday living and entertaining. The spacious living and dining areas are filled with natural light and connect to a large private balcony, ideal for relaxing or hosting friends. The modern kitchen features quartz countertops, a large island with breakfast bar, and ample cabinetry for storage and functionality. Upstairs, the 3rd level offers 3 well-sized bedrooms, including a primary bedroom with a walk-in closet and a full ensuite, along with convenient an upper-level laundry room. At the back, the home enjoys its own green space (back width of 38.34 ft), offering more privacy and outdoor flexibility than many townhomes. Located in a quiet, family-friendly neighbourhood with excellent schools, the home is within walking distance to parks, transit, and cafés, and just minutes from shopping, recreation facilities, major tech employers, and Highway 417 for easy commuting. (id:65446)
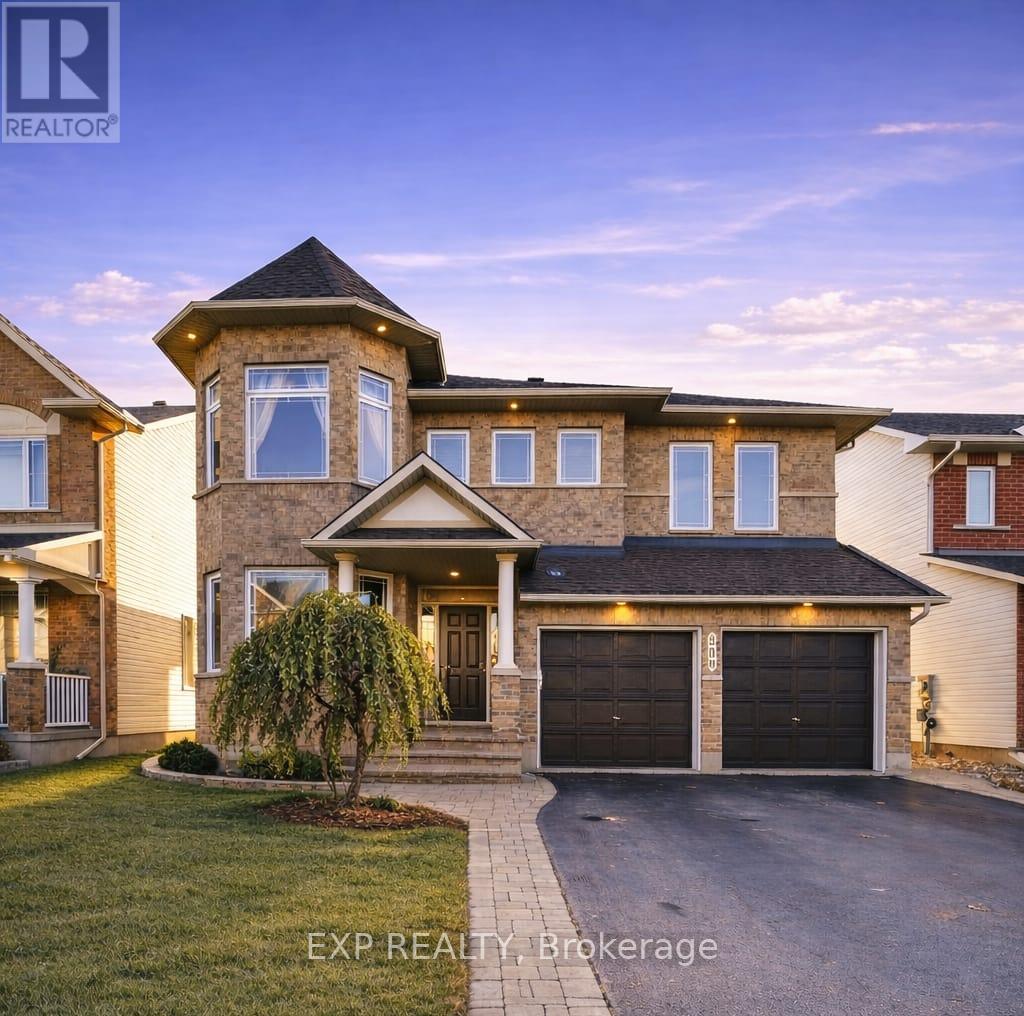
509 Clarington Avenue
Ottawa, Ontario
MLS Remarks - 509 Clarington Avenue, Avalon EastWelcome to 509 Clarington Avenue, an impressive home in sought-after Avalon East offering over 3,400 sq ft above grade plus a finished basement. This sun-filled residence features elegant finishes including hardwood flooring, crown moulding, and a striking hardwood spiral staircase.The main level offers a formal living room with a two-sided gas fireplace shared with the family room, and a grand dining room with 17' ceilings. A main-floor office, powder room, and mudroom/laundry add convenience. The chef-inspired kitchen includes stainless steel appliances, built-in oven and cooktop, granite countertops, a large island with wine rack, and a bright eating area.Upstairs features 4 spacious bedrooms, including a primary suite with vaulted ceiling, walk-in closet, and spa-like ensuite. A second bedroom offers its own ensuite, walk-in closet, and vaulted ceiling. All bathrooms feature granite countertops and upgraded fixtures.The finished basement adds excellent living space with a large recreation room, fifth bedroom, full bathroom, and ample storage.Recent updates include new pot lights, updated lighting, new blinds, fresh caulking, and a new basement window. Exterior parging will be completed for a refreshed finish, and hardwood floors will be refinished to the buyer's taste prior to closing.The fully fenced backyard features vinyl fencing, updated stonework, and a large deck with pergola. Additional highlights include 9 ft ceilings, a poured concrete foundation, double-car garage, parking for four, and major mechanical updates including roof (2024), furnace (2024), and air conditioning (2024).A spacious, upgraded home in a family-friendly neighbourhood close to parks, schools, and amenities. (id:65446)

23 Ross St
Dryden, Ontario
Welcome to 23 Ross Street! Custom Built with quality materials and workmanship, this lovingly maintained 1216 sq ft bungalow exudes ‘Pride in Ownership’ throughout! The bright and spacious living room features gleaming hardwood floors. The cook is sure to appreciate the well-appointed kitchen with ample cabinets and counter space which enjoys an open concept design to the dining room, which itself enjoys patio door access to the rear tiered deck. The full finished basement is developed with a recreation/games room with cozy gas fireplace. A spa-like bathroom features a jetted tub and separate shower stall with cozy in-floor heating & heated towel rack. Rounding out the basement is a separate laundry room, a spare room, mechanical room with sump pump check valve plus plenty of storage closets. Breezeway access to the 15 x 40 garage with rear workshop. The rear yard offers plenty of space for the whole family ….think gardens, fire pit and recreation alike! Take a look at this delightful home today! It’s in “move in” condition! (id:65446)
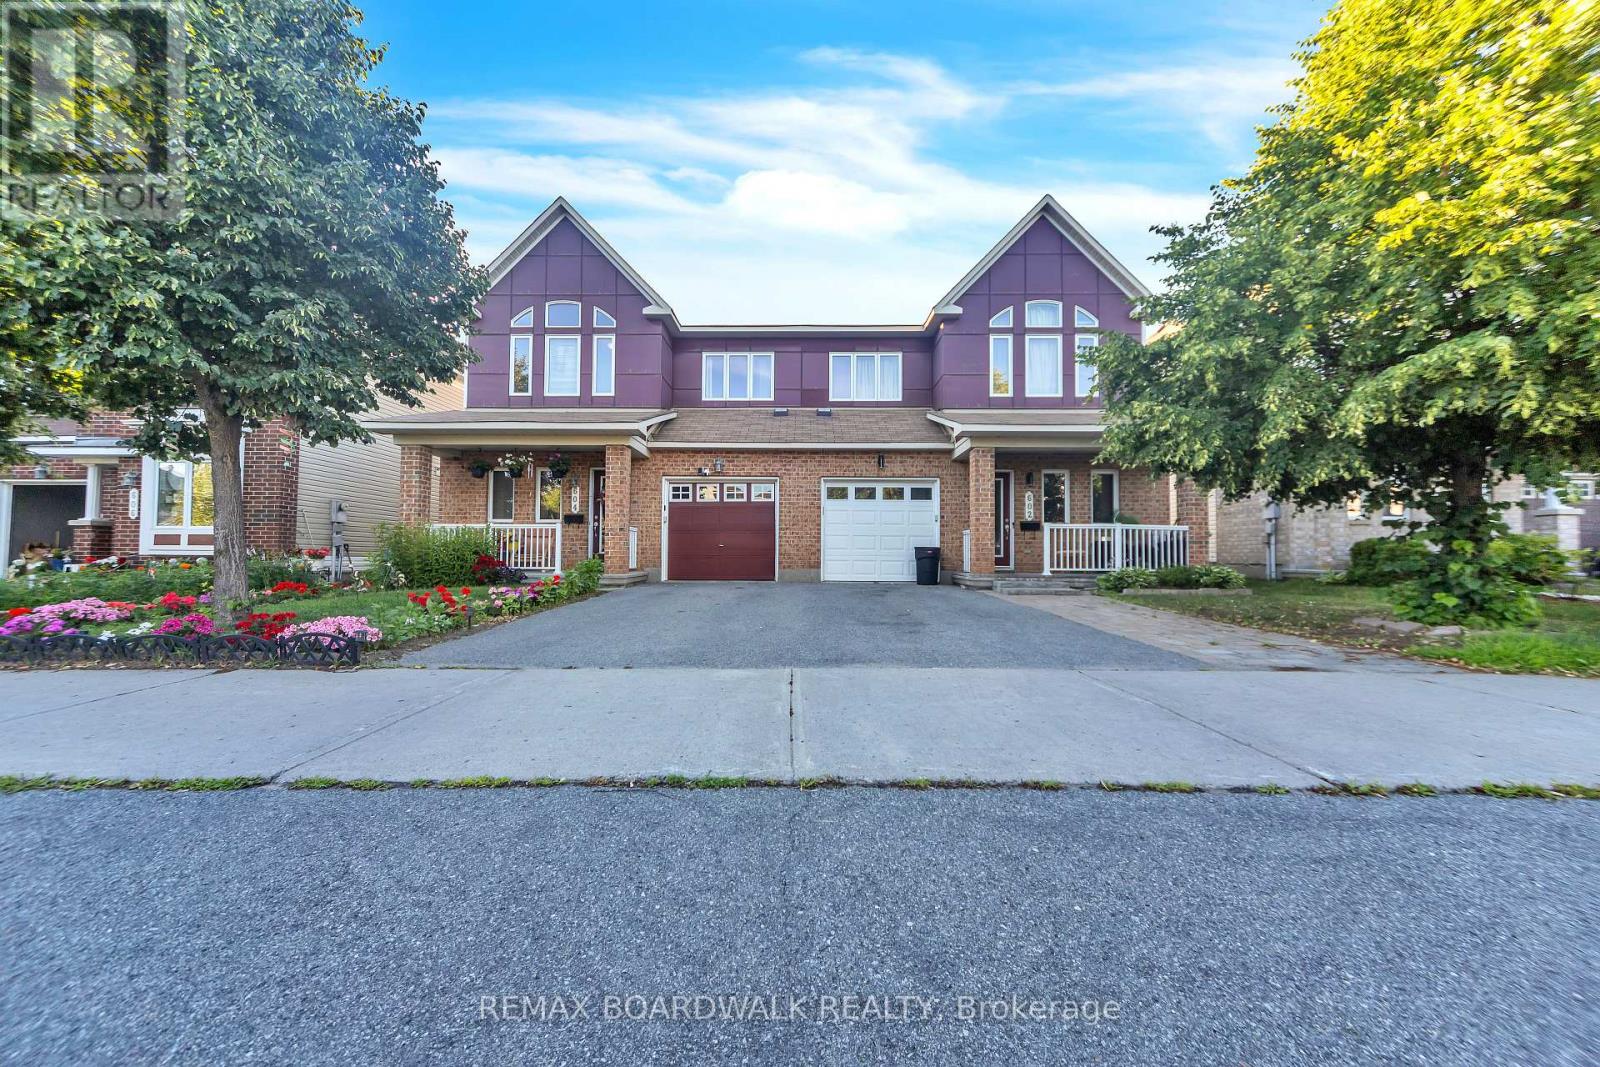
604 Paul Metivier Drive
Ottawa, Ontario
Welcome to this neat, sweet, and beautifully maintained semi-detached gem tucked into the heart of the coveted, family-focused Chapman Mills community in Barrhaven. Bursting with natural light, this charming 3-bedroom, 3-bathroom home offers comfort, warmth, and timeless appeal. Step into a welcoming foyer that gracefully opens into accommodating living room, while the privacy filled family room with a cozy fireplace sets the perfect tone for relaxing evenings. The chef-inspired kitchen, complete with sleek stainless steel appliances and a sunlit eat-in area, is made for joyful cooking and gathering. The elegant primary bedroom is a true retreat, featuring a serene sitting area, a generous walk-in closet, and an ensuite. Two additional bedrooms and a full bathroom complete the inviting second level. Soft wall to wall carpeting, ceramic tiles, and a clean, spacious basement await your creative vision. Enjoy the fully fenced backyard adorned with flourishing gardens, and a flower filled front yard that welcomes you with a burst of color. Ideally located just steps to schools, parks, and playgrounds, and minutes from Marketplace, shopping, dining, entertainment, and transit. A True Delight to Own, Don't Miss Out on this rare offering. Book Your Private Showing Today! Public Open House, April 18 and 19, 2026 from 2-4 pm. Call for Any Inquiry. (id:65446)
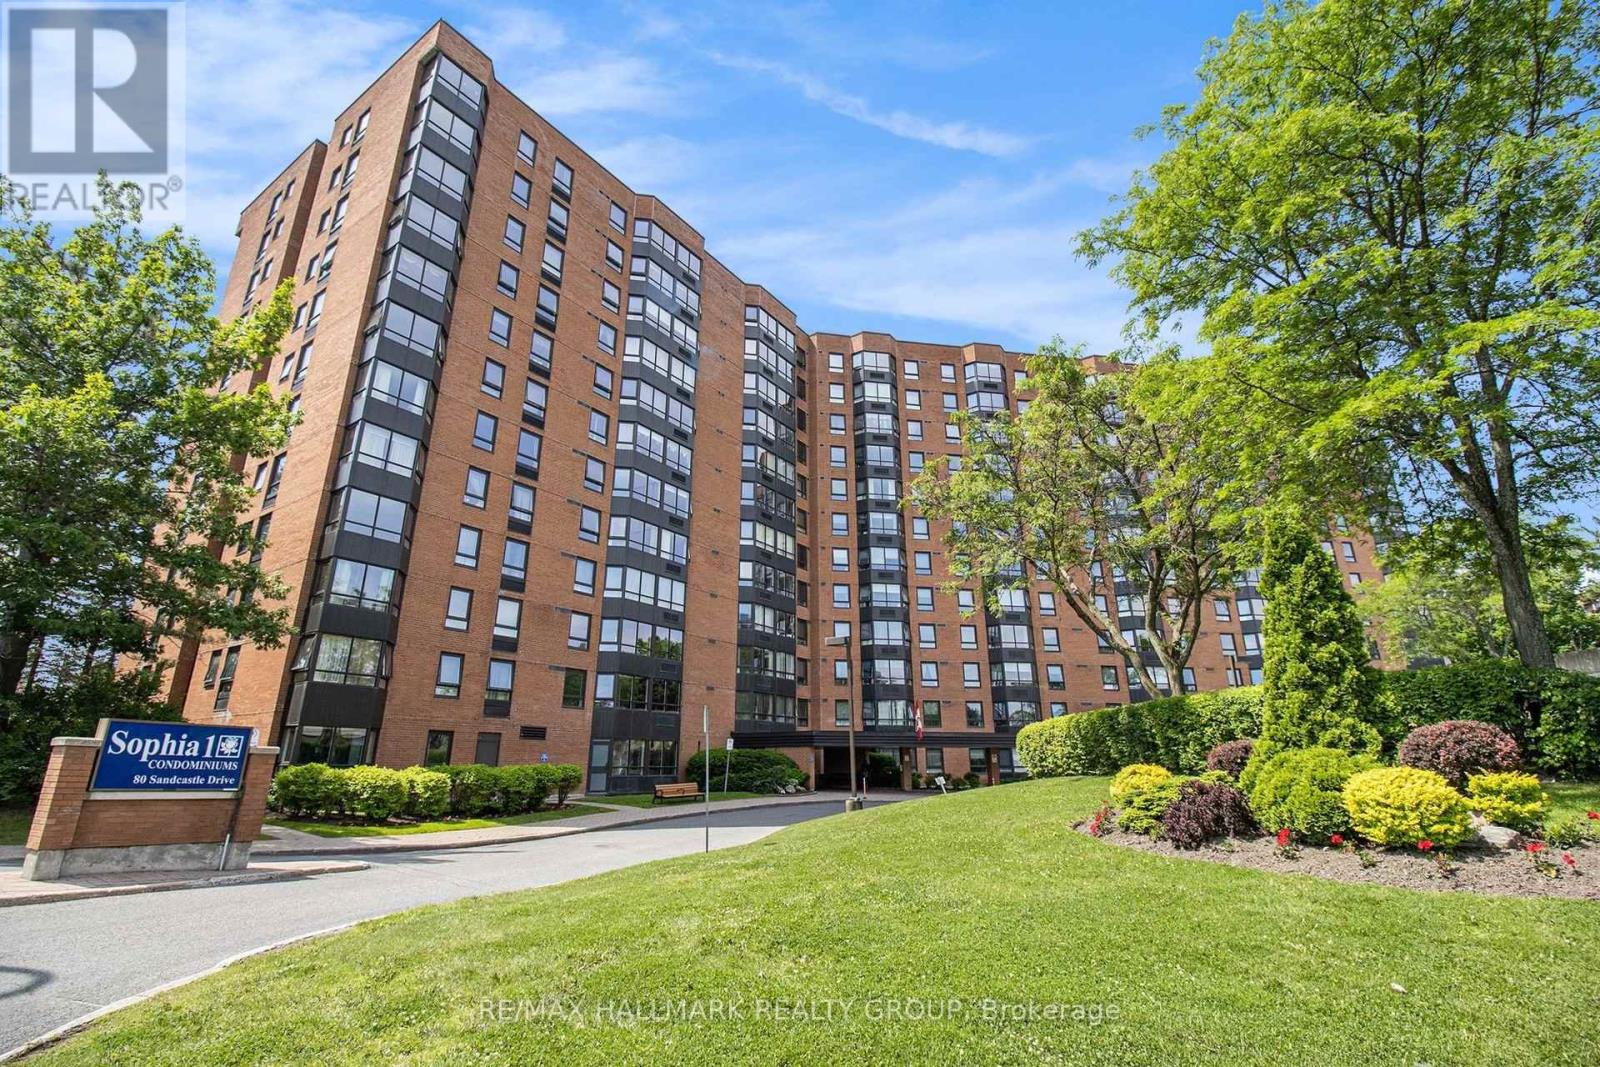
616 - 80 Sandcastle Drive
Ottawa, Ontario
Welcome to 616-80 Sandcastle Drive! A bright and inviting 2-bedroom corner unit in Sophia 1. With windows on two sides offering views of the forest, natural light fills the space throughout the day, creating an open and uplifting feel you simply do not get in interior units. The gleaming hardwood floors add warmth and character to the living and dining areas, while the functional layout offers excellent separation between living and sleeping spaces. The main bathroom features a beautifully finished tile shower, and the convenient ensuite powder room adds everyday practicality. Sophia 1 is a CLEAN and well-managed building set within a quiet, established community. You are walking distance to the Queensway Carleton Hospital and forest trails, with easy access to public transit and quick connections to both Highway 416 and Highway 417, making commuting simple in any direction. Residents enjoy excellent amenities, including an outdoor pool, exercise room, party room, library, and an exceptionally clean laundry facility. Even better in person! Book your showing today. Some photos are virtually staged. (id:65446)
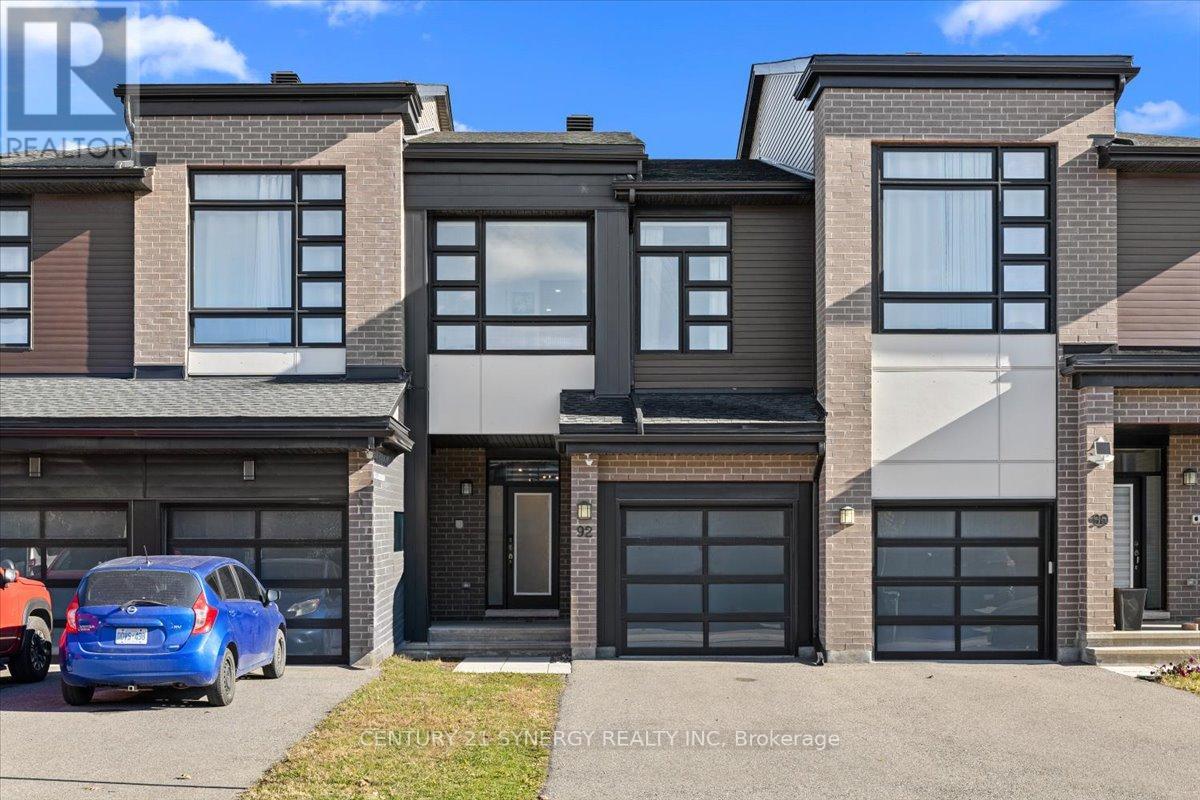
92 Longworth Avenue
Ottawa, Ontario
Welcome to 92 Longworth Avenue, an exceptional Urbandale Calypso in the heart of Findlay Creek, thoughtfully upgraded and meticulously maintained. This 3 bedroom, 2.5 bath home blends refined design with everyday functionality, offering a sun-filled open concept layout with 9ft ceilings and a fully finished basement. Walk into a spacious entryway including large-format matte black tile, custom built-in mudroom and powder room. The main level is elevated with elegant extra wide hardwood flooring, complimented by brass fixtures and matte black cabinetry with soft-close details, waterfall quartz countertop and a gas stove with black stainless steel appliances. The open-concept layout is spacious enough to comfortably seat eight at the dining table, while the living room soars to 18-foot ceilings. With the fireplace thoughtfully positioned on the left to maximize natural light, this is a space truly designed for entertaining. Upstairs, the primary suite is complemented by a spacious walk-in closet and a beautifully finished ensuite designed for daily comfort with a double vanity, an extra linen closet, marble flooring and an emerald green shower with brass finishes. Two generously sized secondary bedrooms facing west, a stylish full bath maintaining complimentary finishes throughout the home, and a thoughtfully positioned laundry room complete this level with both elegance and practicality. The lower level delivers impressive additional living space, with a bathroom rough in and ample of room for storage. Outside, you will find a generous two car driveway with a garage parking. An expansive wood deck anchors the backyard, surrounded by solar lighting and artificial grass that defines an inviting outdoor entertainment space. This home is the busy professional's dream, combining modern design, functional home living, and effortless maintenance, all in a thoughtfully crafted space you'll love coming home to. *Please note some photos have been virtually enhanced (id:65446)
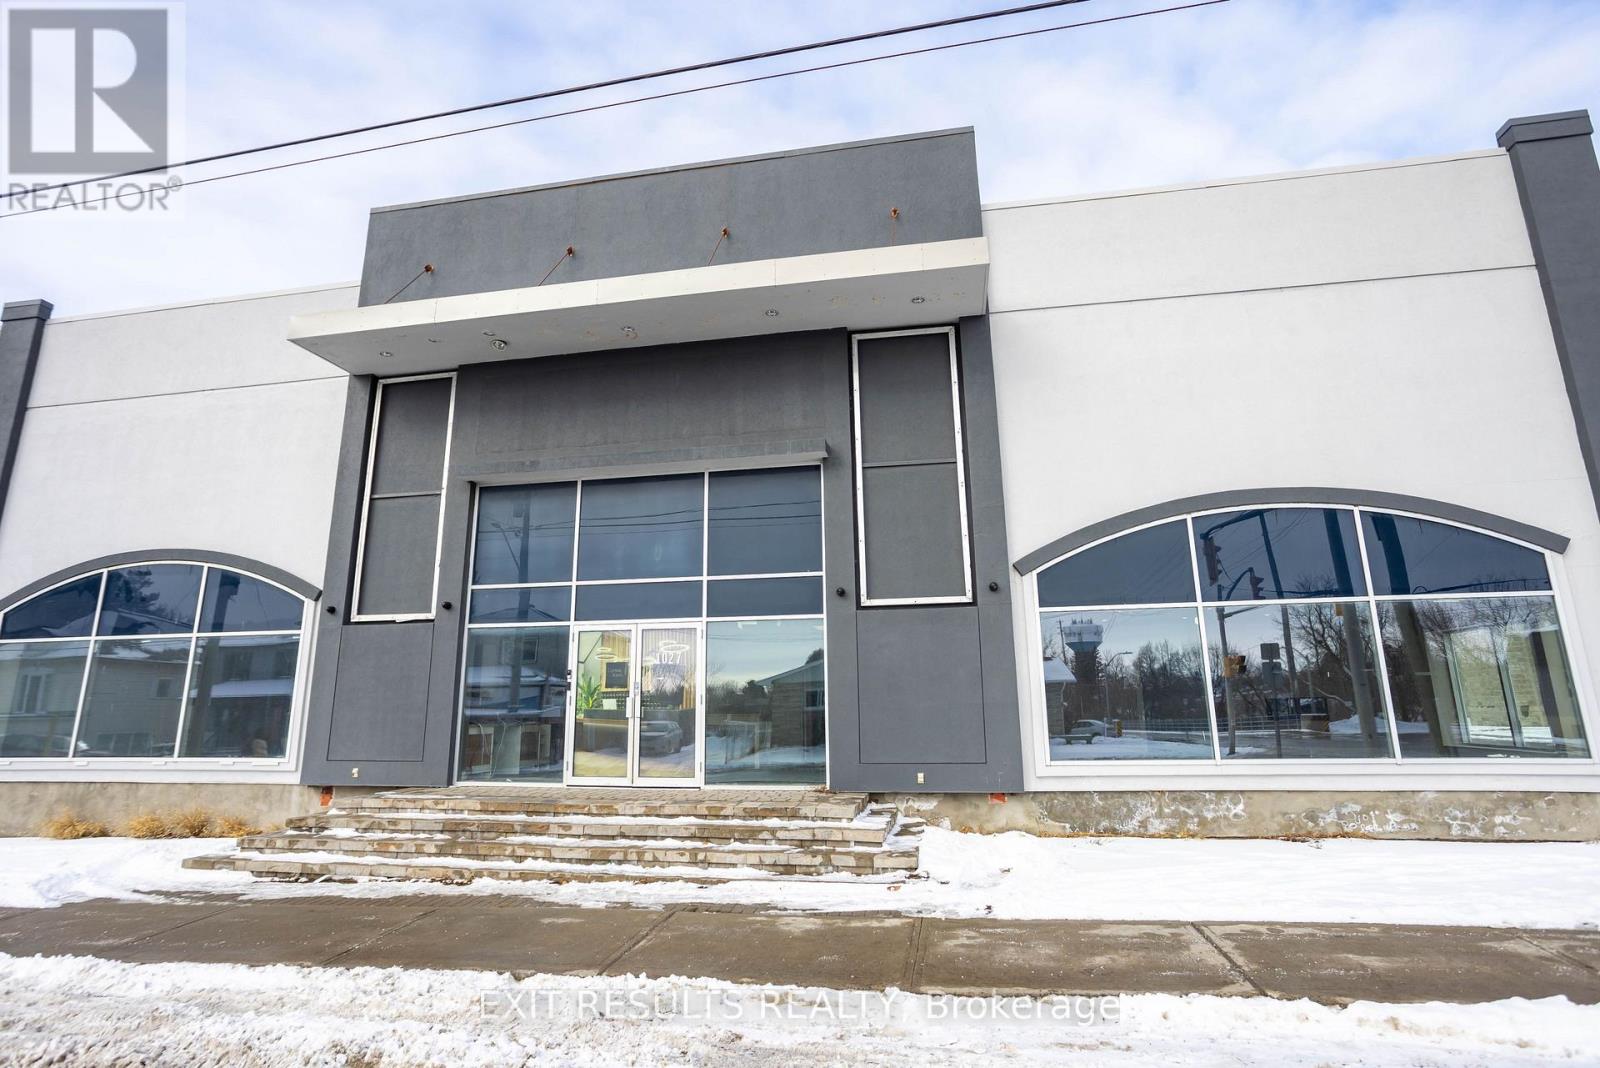
1027 Notre Dame Street
Russell, Ontario
Prime retail and mixed-use investment opportunity for investors and developers in one of Embrun's fastest-growing commercial corridors. This high-profile corner property offers outstanding visibility, access, and long-term redevelopment potential.The building features approximately 25,000 sq. ft. above grade plus a full basement, providing nearly 40,000 sq. ft. of total usable space. Zoned for mixed-use development with approved potential for up to five storeys, the property is well suited for redevelopment, expansion, or repositioning to maximize future value.The rear portion of the building offers 16-foot clear ceiling heights and a functional loading dock, ideal for retail, warehouse, or service-based operations. With 41 on-site parking spaces, strong street frontage, and heavy daytime traffic, the site benefits from excellent exposure and accessibility. Currently leased to 4 long term established tenants, the property provides immediate income with upside potential in a rapidly growing community-a rare and strategic opportunity in Embrun's core. Please do not approach tenants or staff. Exterior viewings are permitted; all interior showings must be scheduled through the listing agent during regular business hours. (id:65446)
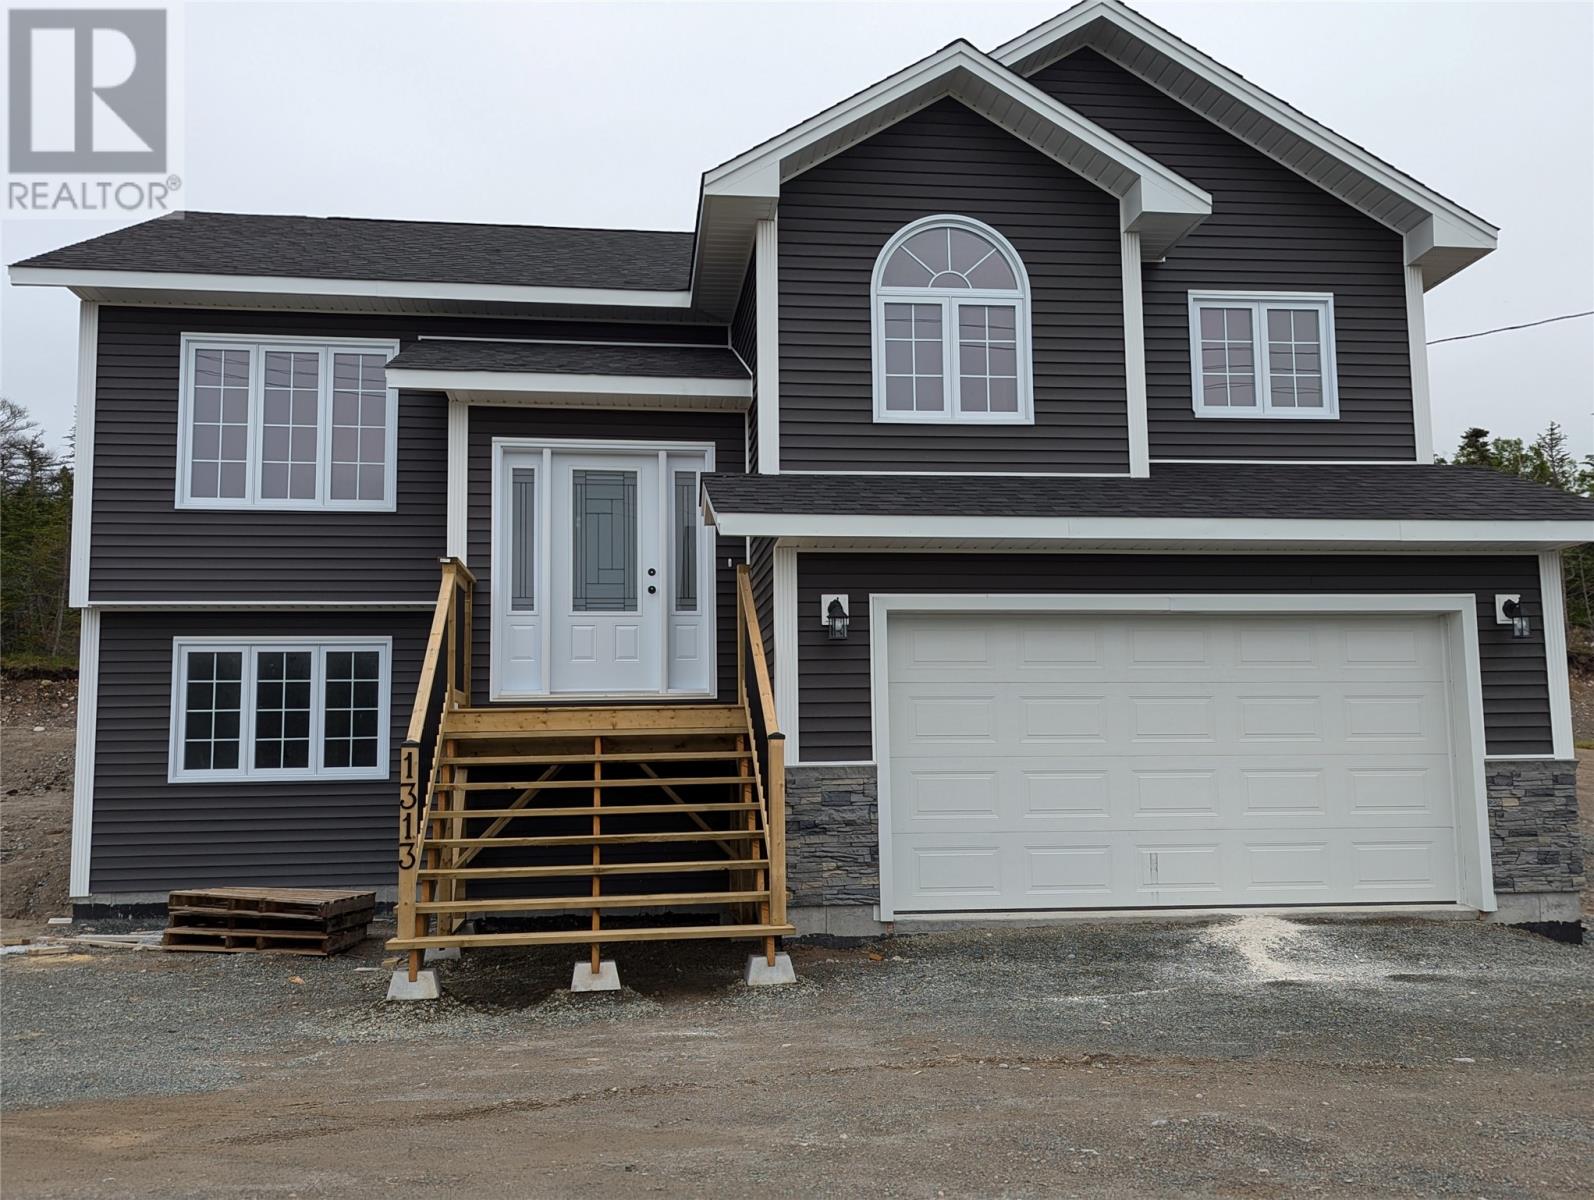
45 Swansea Street
Conception Bay South, Newfoundland & Labrador
A modern Cathedral Entry Executive Bungalow that includes a large finished garage. This home features an open-concept living, kitchen, and dining room, complete with an island and patio access. Three main floor bedrooms. Master bedroom with an ensuite and a walk-in closet. Lower level complete with Family room, Garage, 1/2bath & Laundry located on a large lot, fully serviced lot [53'x150']. High-end Trim Package, top-quality hardwood staircase, Vinyl Siding, Nursery sod Landscaping, and double-paved driveway. Note: Our ""Cathedral Entry Homes"" can be finished with virtually any extra feature or upgrade you wish, and many come standard. We are happy to provide personalized quotes for additional features. Generous Allowances for Customized Cabinets, Flooring, Plumbing Fixtures, and Lighting of your choice. High Demand Area in Chamberlains! Note: Basement apartment not included. (id:65446)

4270 Tempus Drive, Yarrow
Yarrow, British Columbia
Welcome to TEMPUS RIDGE! Build your dream home on one of these exclusive hillside acreages nestled on Vedder Mountain, overlooking Yarrow's idyllic landscape. These coveted, private hillside parcels range from 1.41 to 3.20 acres. Wake up each morning to a stunning, unobstructed view of the Fraser Valley bordered by mature trees. If you are craving privacy, this is it! You're surrounded by protected green space and minutes away from the vibrant community of Yarrow. Freehold, community water, natural gas & underground services. Close to world class fishing, Cultus Lake and some of the best hiking trails Chilliwack has to offer! Each of these exclusive lots are surrounded by trails that are perfect for mountain biking or that evening stroll. Come home to Tempus Ridge! * PREC - Personal Real Estate Corporation (id:65446)
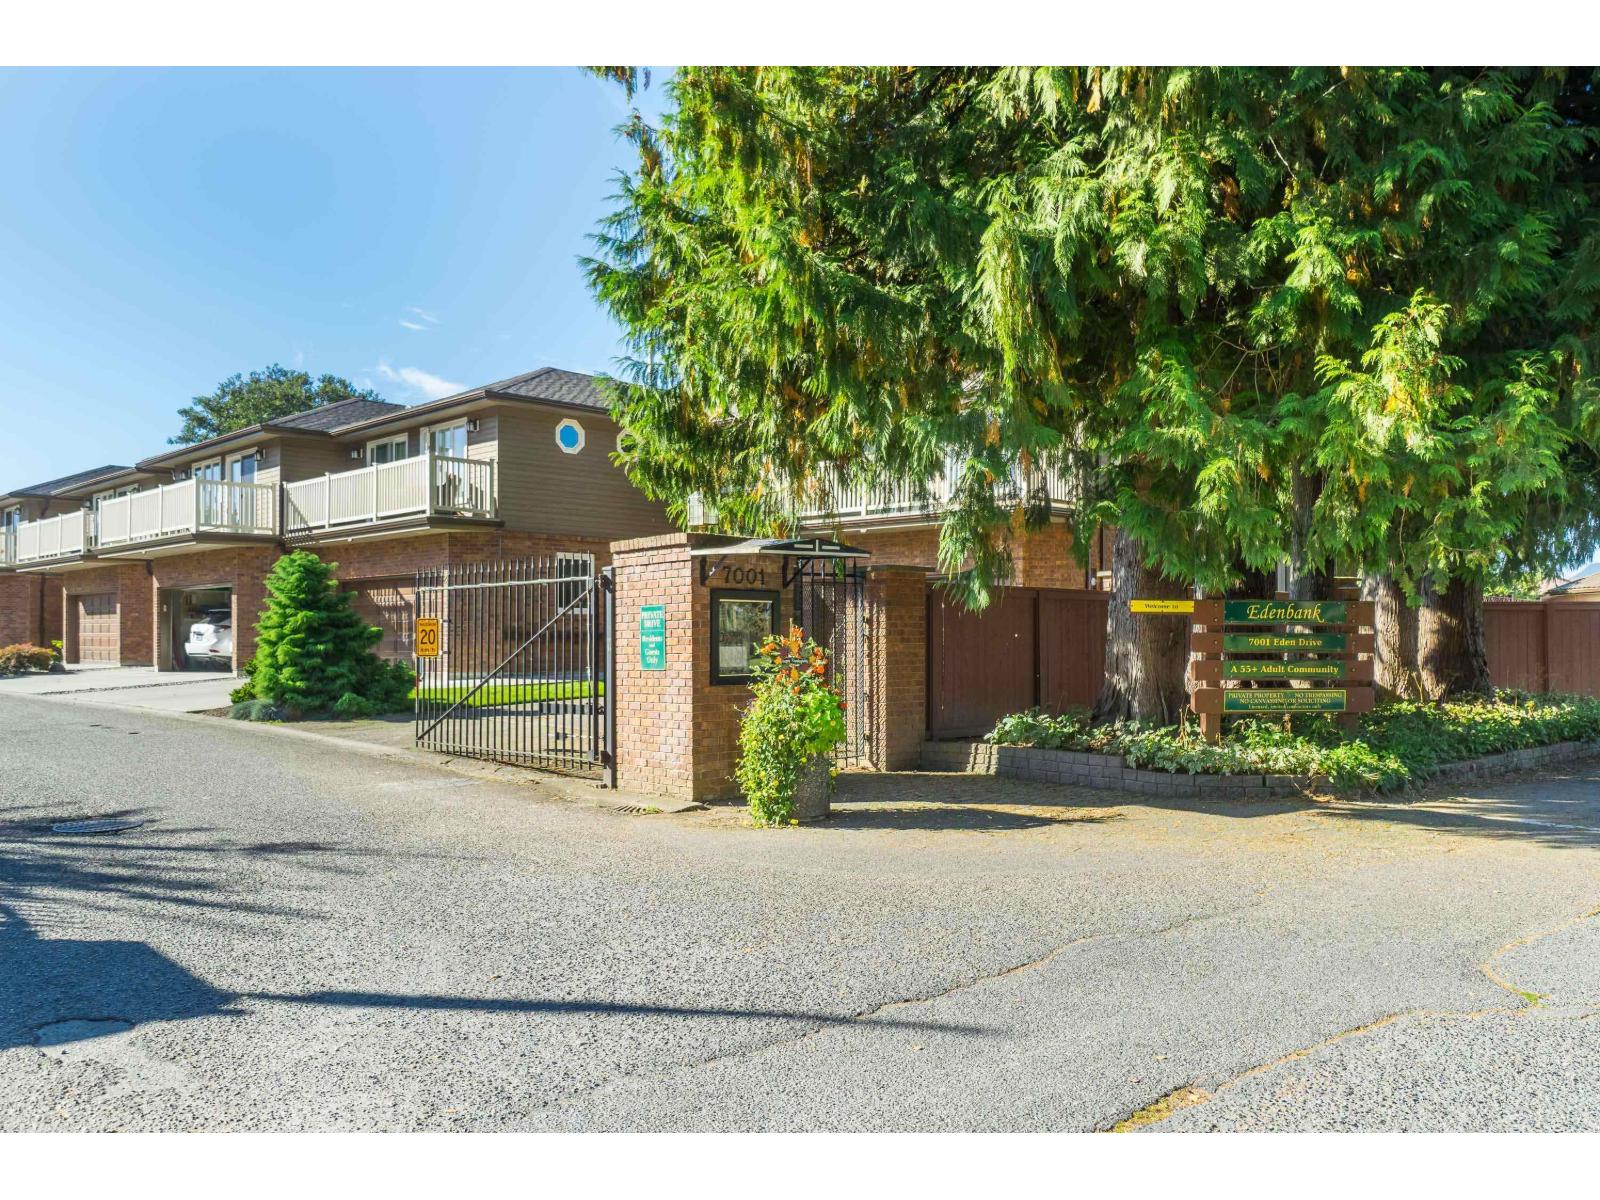
201 7001 Eden Drive, Sardis West Vedder
Chilliwack, British Columbia
Edenbank "“ a premier 55+ gated oasis in the heart of Central Sardis, just steps to shopping and services. This rare community offers a serene private park with meandering Luckakuck Creek and 10+ acres of lush gardens and walking paths. Stunning fully remodelled home featuring a designer kitchen with quartz counters, SS appliances & tile backsplash. Vinyl plank and upgraded flooring throughout, new windows with remote blinds. Spacious primary with luxurious fully updated ensuite, 2nd bedroom & den. Cozy gas fireplace with new insert. New heat pump/AC provides comfort year round. Hot water tank & kitchen range replaced in 2026, freshly painted (2026). Resort-style amenities: clubhouse, pool, gym, workshop, tennis/pickleball courts & limited RV parking. Retire in style and comfort! (id:65446)
2 52845 Lilac Lane, Bridal Falls
Rosedale, British Columbia
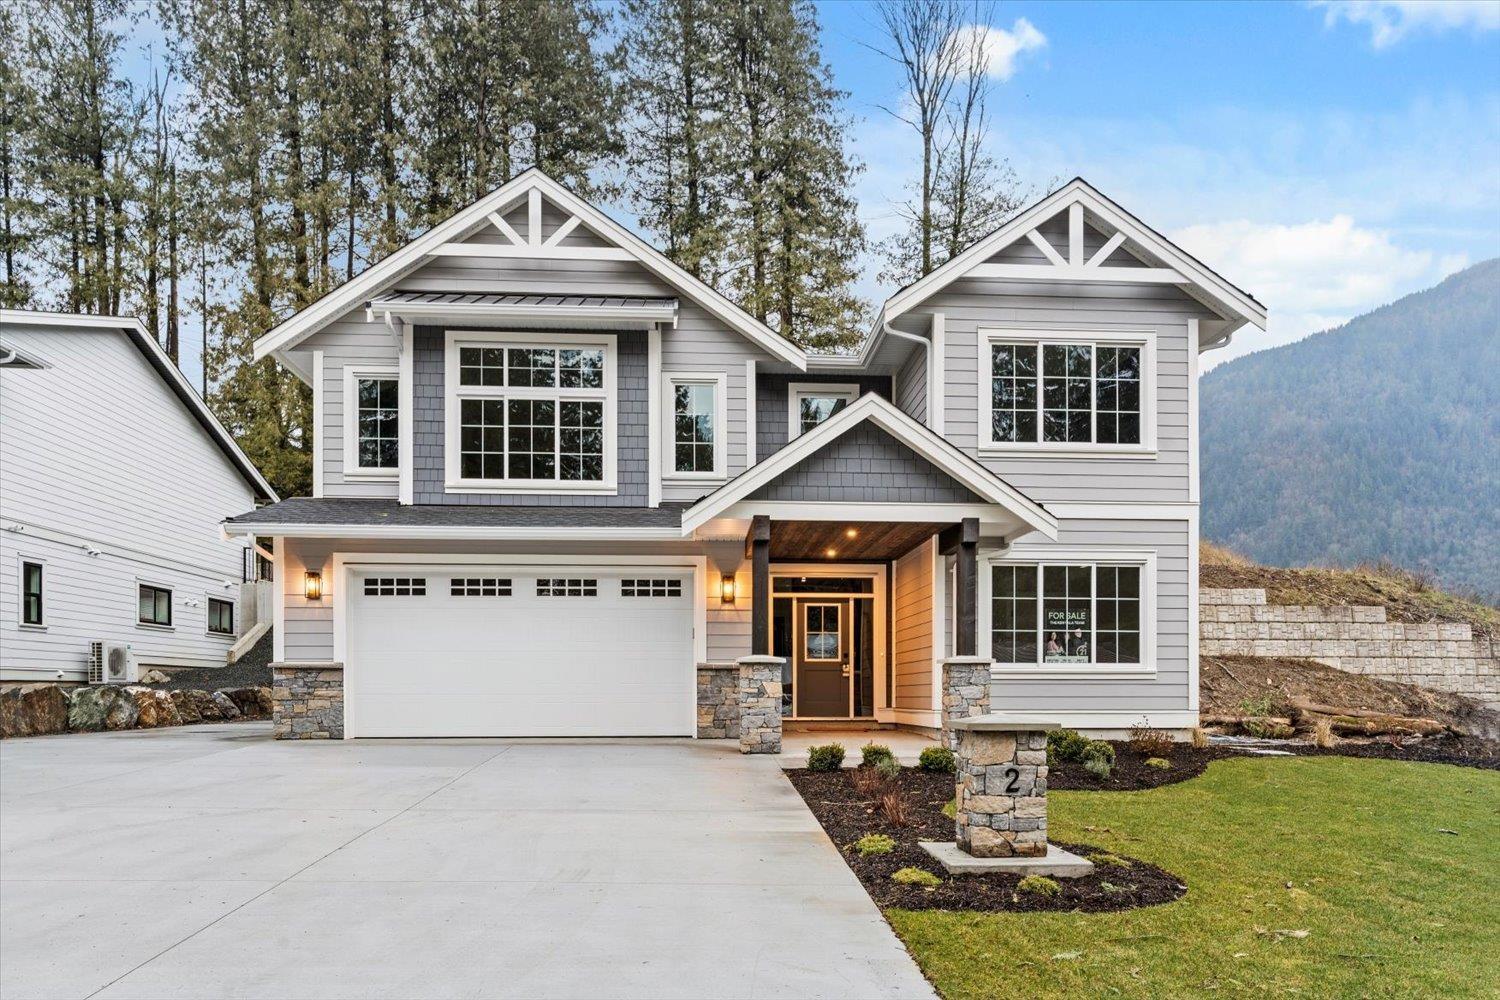
Discover this NEW HOME in the highly sought-after Gardens in Rosedale! This stunning Basement Entry Home features a 2-BEDROOM SUITE-perfect for a Mortgage Helper. Located on a Quiet Dead-End Street, this home offers a bright Open-Concept Living Area with a Massive Great Room, a Large Primary Bedroom, and 2 additional bedrooms on the main floor. Walk right out from your Kitchen to your Backyard, perfect for kids and pets to play! Enjoy a Covered Patio for outdoor living, Natural Gas BBQ Hook-Up, Air Conditioning, S/S appliances and more. Minutes to Hwy 1, Rosedale Traditional School, Wildcat Grill, Starbucks, and local amenities. LUXURY, LIFESTYLE & LOCATION! Book your private viewing today!! (id:65446)
2966 Turner Crescent
London South, Ontario
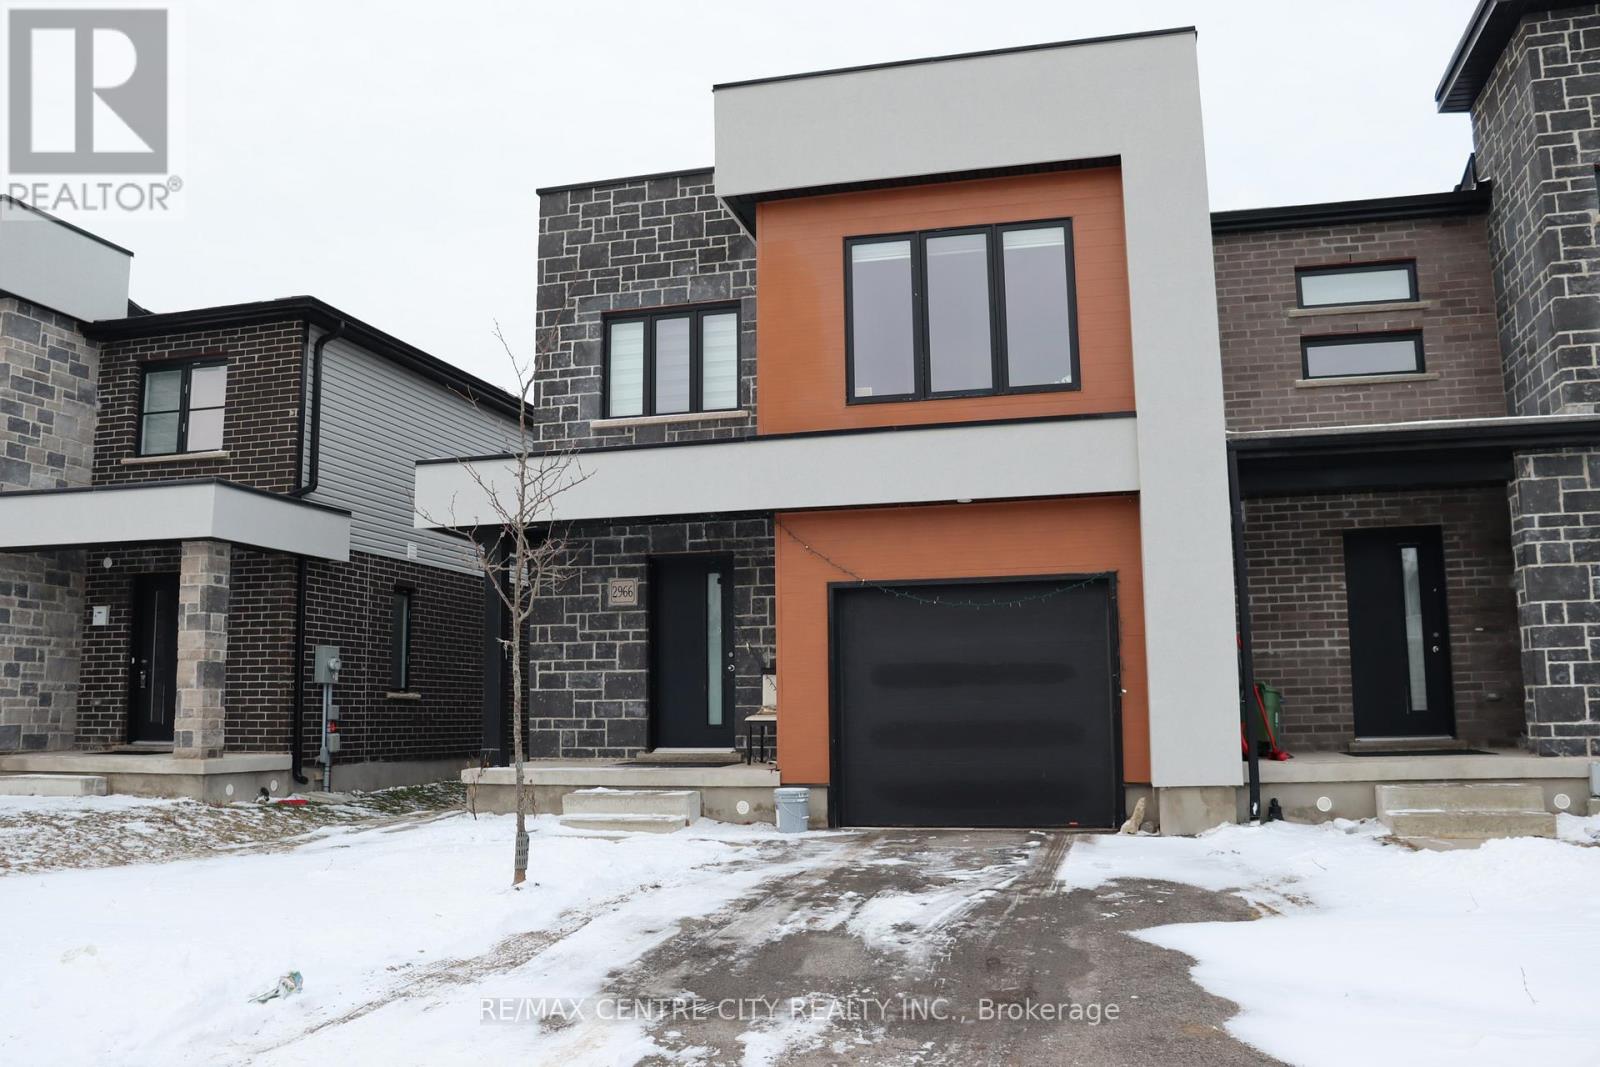
Welcome to this beautiful legal basement apartment located in one of London's most desirable neighbourhoods on Turner Crescent. Offering a private entrance and complete separation from the upper level, this unit provides comfort, privacy, and modern living. The space is bright and well laid out, featuring three large egress windows that bring in plenty of natural light. The unit offers two spacious bedrooms, thoughtfully positioned on opposite sides for enhanced privacy, each with ample closet space. The modern kitchen includes sleek white cabinetry, a full-size range, refrigerator, double sink, and generous storage-ideal for everyday living. Enjoy the convenience of in-suite laundry with a dedicated washer and dryer. The 3-piece bathroom features a contemporary standing shower, and laminate flooring throughout gives the unit a clean, modern feel. Situated close to highly rated schools, parks, walking trails, and just minutes from shopping, dining, and all essential amenities. Quick access to Highway 401 makes commuting easy. A well-maintained, private, and move-in-ready unit in a prime location - don't miss this opportunity. (id:65446)