
353 Concession Road 8
Hamilton, Ontario
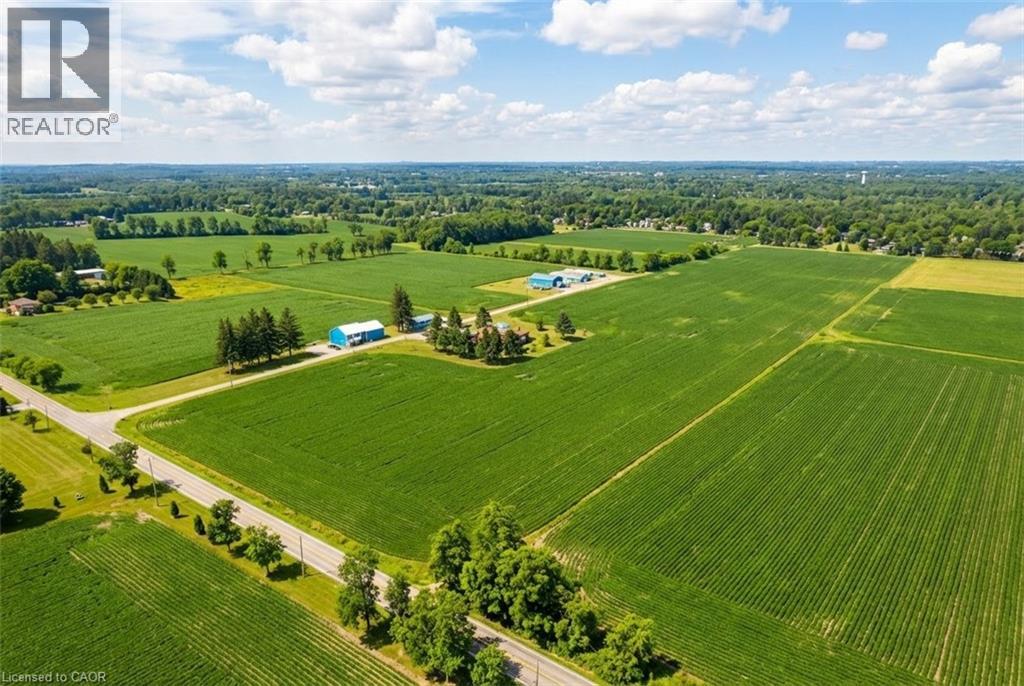
This agricultural property allows for multiple revenue streams. Frontage on Conc Rd 8 E complimented by additional 13'+ access to Progreston Rd in the village of Carlisle. (id:65446)
Right At Home Realty
774 High Gate Park Drive
Kingston, Ontario
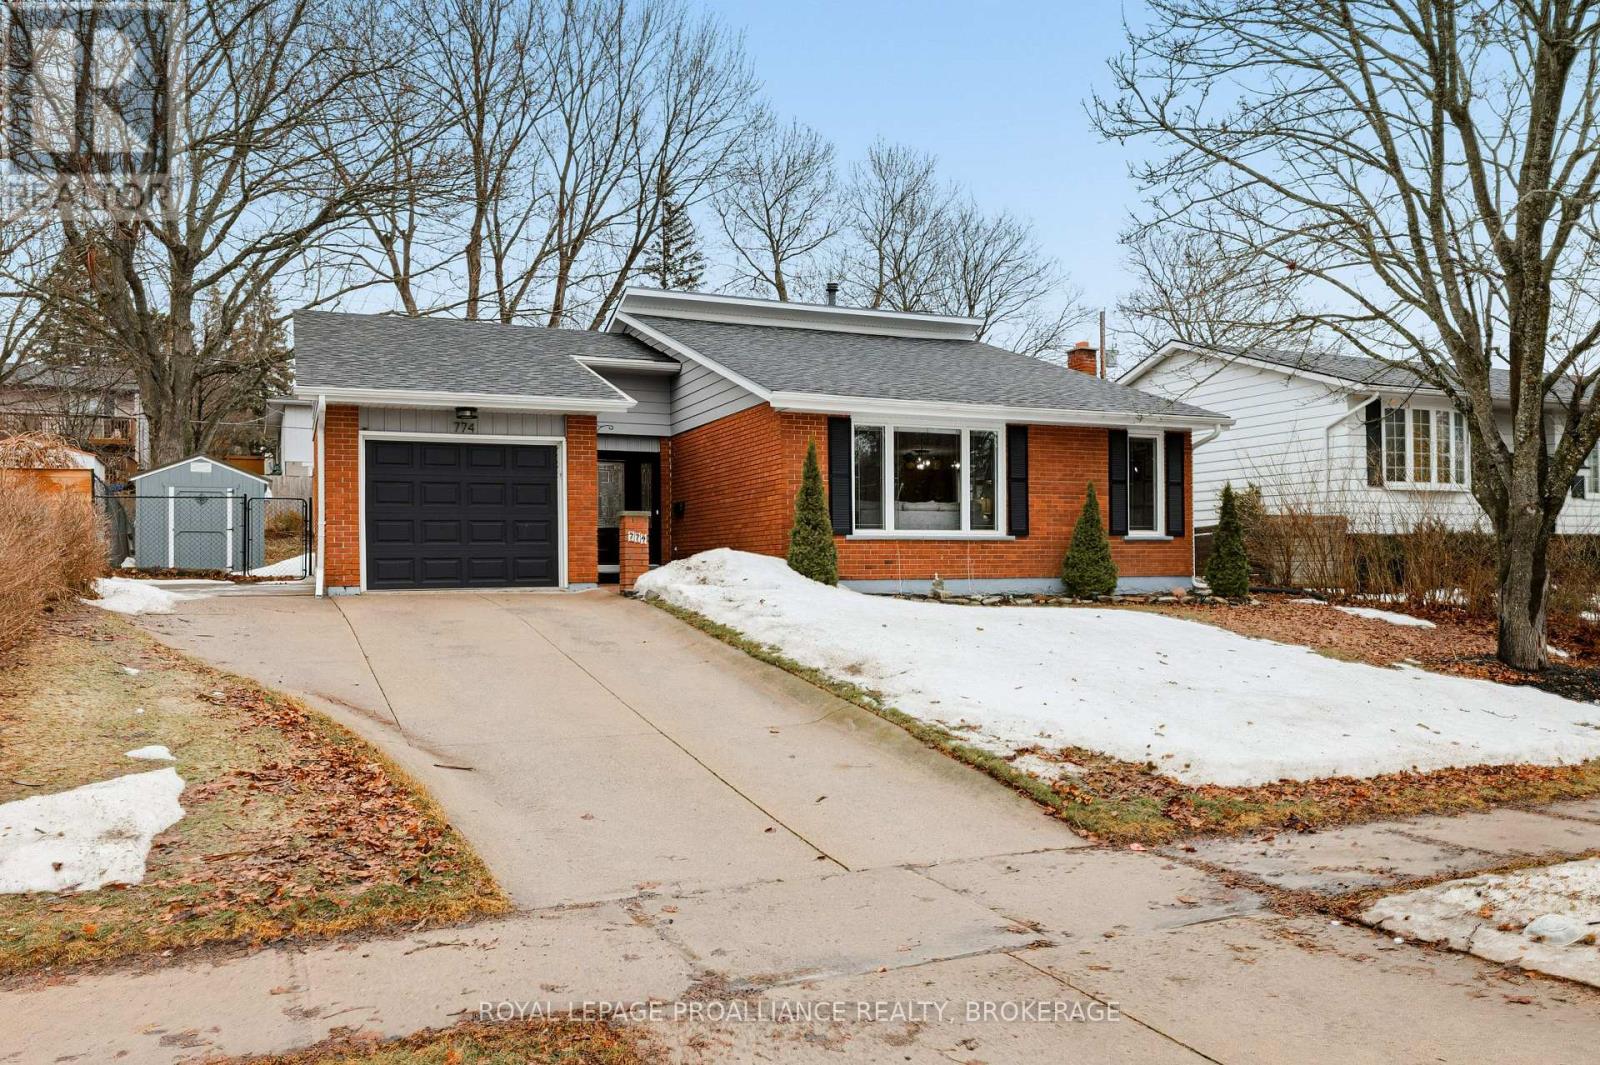
As realtor's there is nothing more satisfying than showing your client a home that stands out from the competition. Welcome to 774 High Gate Park Drive. From the moment you step through the front door into the spacious foyer you can't help but say "wow, this could be the one!" The natural light is immediately evident and your eyes are drawn not only down the hallway towards the modern kitchen with mocha kitchen cabinets, stainless steel appliances and granite counter tops, but also into the wide open living, dining room with 11 foot vaulted ceilings blending seamlessly back into the kitchen area separated by the kitchen Island with eating bar. The cupboard and counter space will put a smile on any cooking aficionado's face. There are 3 bedrooms; the Primary offering a private walkthrough to the main upgraded bathroom. Downstairs offers a finished recreation room with a floor to ceiling brick, wood burning fireplace, and a 3 piece bathroom with shower stall finished in tile. The laundry are is bright with a window and the 5' high crawl space is ideal for storing life's collectables. The rear yard offers an on ground deck, new high end shed, and is completely fenced for the family pet. The concrete drive is wide enough for two cars to park side by side. Updated furnace, AC, Windows and Roof shingles (2017). 6 appliances 2021 -2023. Is this your new home? Only you can decide. Upgrade sheet available. (id:65446)
41 Grier Street
Belleville, Ontario
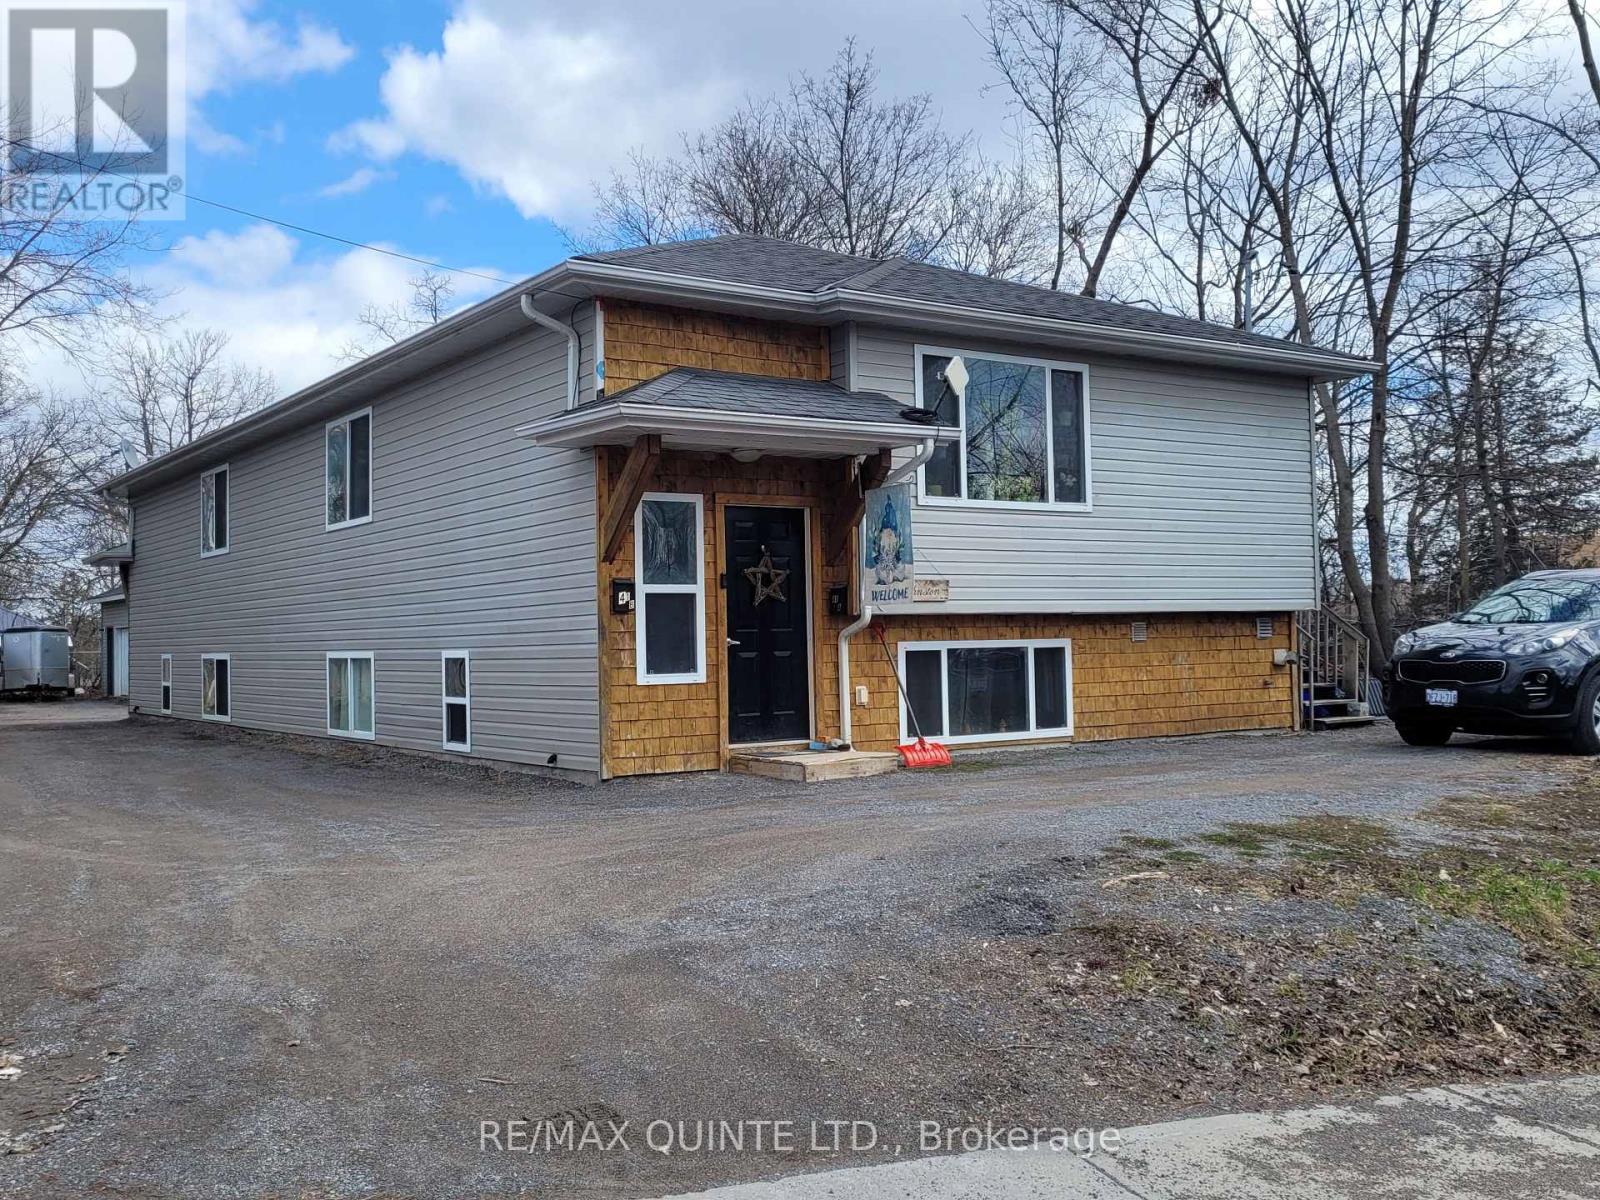
Back to Back Semi Detached built in 2010 in a central location. Large 3 car detached garage in rear of property. Each unit has kitchen/dining and 2 bedrooms on main with 2 bedrooms and rec room on lower floor. Each unit rents for $2,500 per month plus the garage $500 per month. Expenses include water and sewer $1932, Gas $1897, Electricity $4937, Maintenance $1235. Net income is $50,207 per year. (id:65446)
80 Martinglen Way NE
Calgary, Alberta
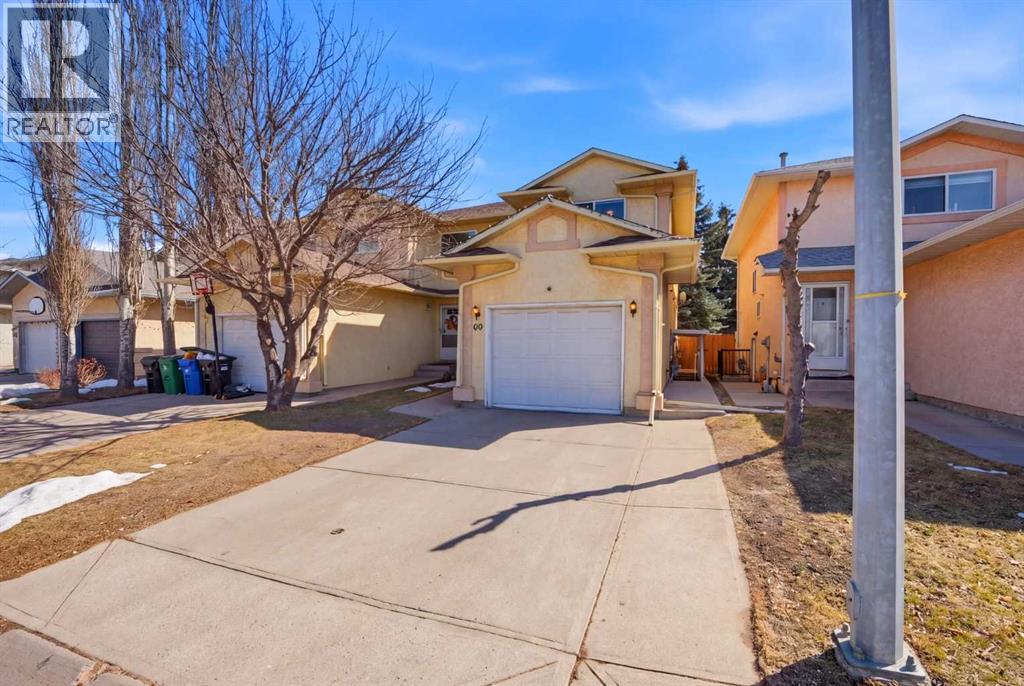
Welcome to this well-maintained half duplex in the desirable community of Martindale! This semi-detached home features a single front-attached garage and offers a functional layout perfect for families and investors alike.The main floor boasts a bright living room, spacious dining area, a well-appointed kitchen, convenient half bathroom, and in-suite laundry. Upstairs, you’ll find 3 generously sized bedrooms and a full bathroom, providing comfortable living space for the whole family.The property also includes a legal basement suite with a separate entrance, offering excellent mortgage helper potential. The suite features 1 bedroom, an ensuite bathroom, and its own private laundry for added convenience.Enjoy added privacy with no neighbors at the back. Ideally located close to schools, shopping, gas stations, public transit including the LRT, and a nearby gurdwara, this home offers both comfort and convenience in a prime location.A fantastic opportunity you don’t want to miss! (id:65446)
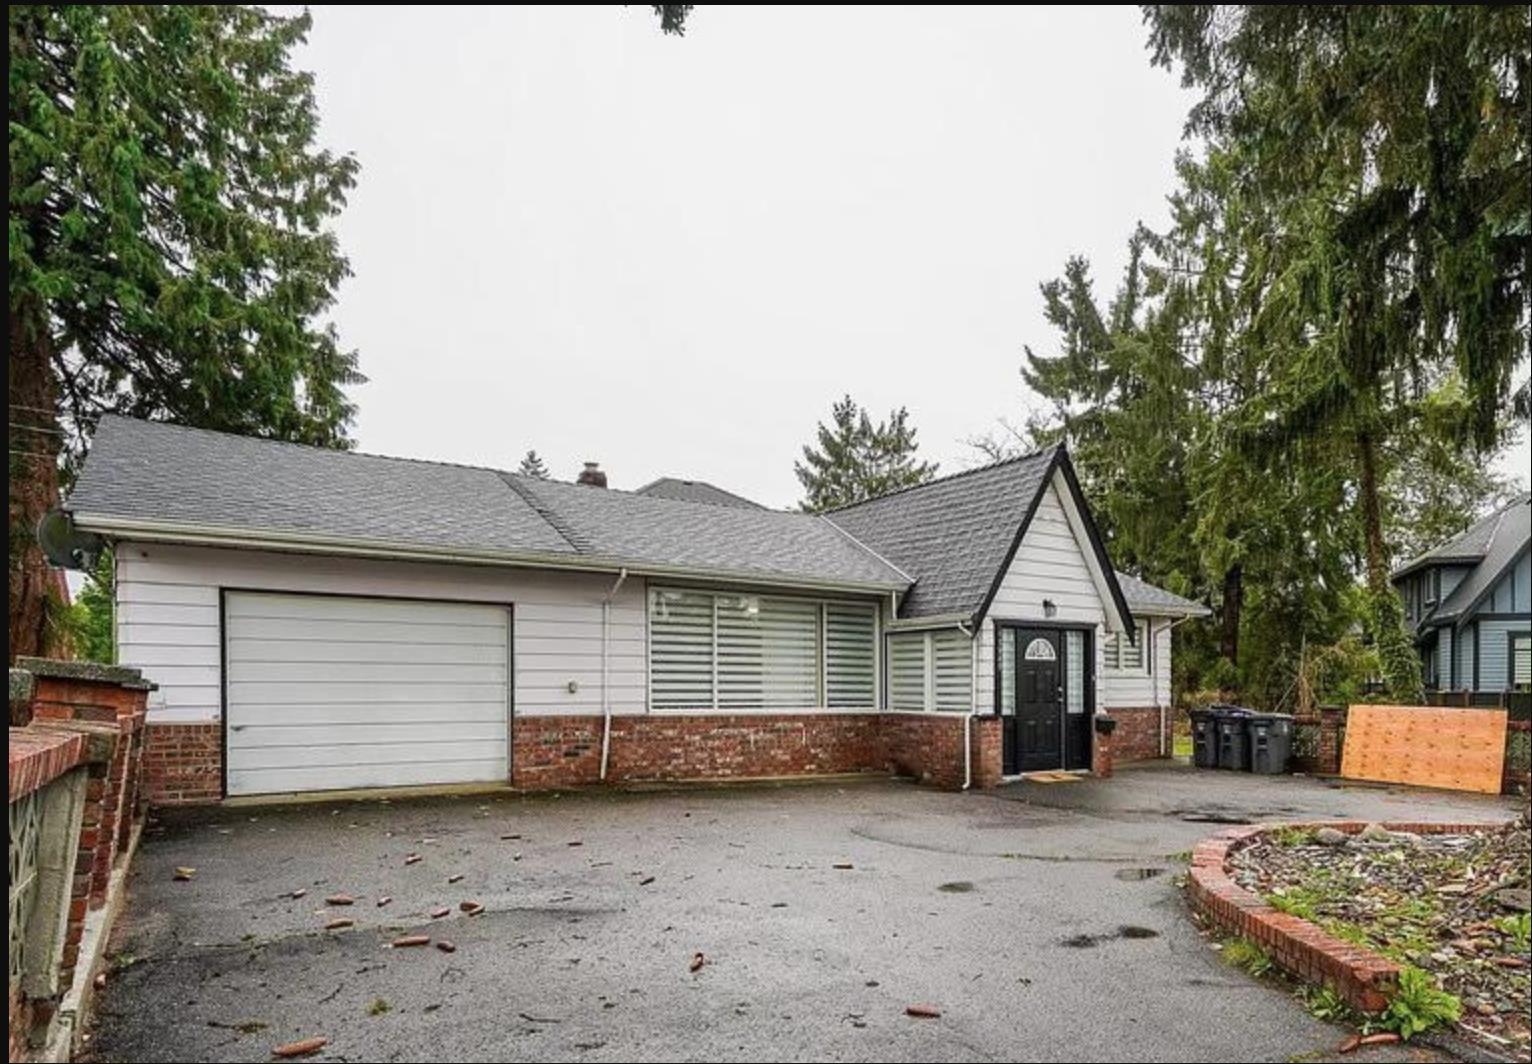
13960 Brentwood Crescent
Surrey, British Columbia
First Time Home Buyer/Investor/Builder Alert! Renovated home with many updates including four years old roof, kitchen, windows, bathrooms, paint and much more!! Live in it, Cash Flow or Build your dream home on this massive 8323 sqft FLAT CORNER LOT! This PRIME location has everything that you can ask for, grocery shopping, easy access to major highways for commuters AND only minutes to 2 Skytrain Stations, SFU, Central City Mall and Guildford Mall! Lots of windows allowing lots of natural light to come in. Corner lot with ample parking and RV parking or other toys you have. Also 1 bedroom suite with separate entry as a great mortgage helper! (id:65446)
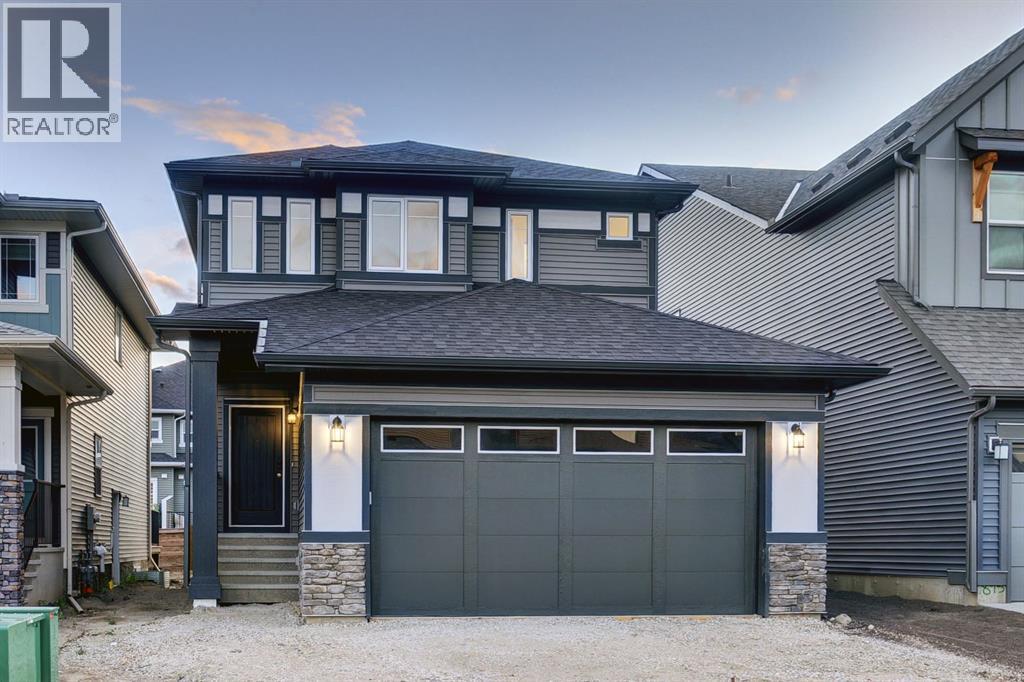
891 Langholm Drive SE
Airdrie, Alberta
Welcome to your dream home in Lanark Landing, Airdrie’s vibrant, family focused community. This stunning brand new, never lived in two-storey by Castellano Custom Homes sits on a peaceful street with easy access to schools, shopping centres, restaurants, parks, pathways, and major commuter routes offering seamless connections to downtown Calgary, the airport, and the Rocky Mountains. Step through the inviting foyer into an expansive, light filled open concept main floor designed for modern living. The true heart of the home is the gourmet kitchen, boasting a massive central island with elegant waterfall edge quartz countertops, sleek cabinetry, premium stainless steel appliances (including a flat top oven, built-in microwave, and spacious fridge), and must have abundant pantry storage. The kitchen space flows seamlessly into the dining area and generous living room enhanced by a custom built in feature, and a versatile flex space that can serve as a command centre, home office, cozy reading spot, dry bar, or coffee station. The main is perfect for effortless entertaining or relaxed family evenings, with sliding doors leading to the rear deck for indoor-outdoor enjoyment. Upstairs, features two well proportioned bedrooms with ample closet space, convenient upstairs laundry for everyday ease, plus a spacious family/bonus room ideal for movie nights,, or homework zones. The highlight is the generously sized primary suite, thoughtfully laid out with a large walk-in closet offering customizable shelving and organizers, plus a luxurious 5-piece ensuite complete with a relaxing soaker tub, separate shower, and dual vanity your personal spa-like escape.In addition this turn key gem in sought after Lanark has a full basement waiting for finishing touches with a separate side entrance. (id:65446)
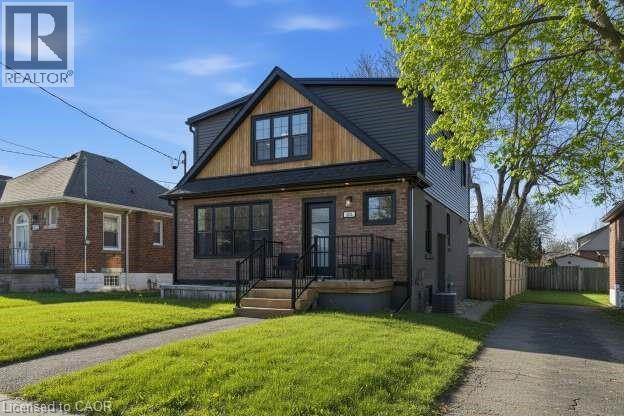
286 East 18th Street
Hamilton, Ontario
Turnkey two-unit home in Hamilton’s desirable Inch Park neighborhood offering exceptional flexibility and income potential. Fully renovated with two completely separate living units, this property is ideal for homeowners seeking a mortgage helper, investors or multi-generational families. The bright, open-concept upper unit features a spacious kitchen with centre island overlooking the dining and living areas, along with three generous bedrooms including a primary suite with walk-in closet and ensuite. The lower unit offers its own private entrance, full kitchen, private laundry and two bedrooms—perfect for rental income or extended family. Additional highlights include five bedrooms and four bathrooms, a professionally underpinned basement with full ceiling height, parking for three vehicles, and a large 42 x 113 ft lot with a private backyard and space for a future garage or outdoor retreat. Conveniently located close to parks, schools, transit and Mohawk College in one of Hamilton Mountain’s most family-friendly neighborhoods. A rare opportunity to own a turnkey property with strong income potential, with estimated rents of $2,800/month for the upper unit and $1,900/month for the lower unit, totaling approximately $4,700/month—live in one unit and offset your mortgage. Don’t be TOO LATE*! *REG TM. RSA. (id:65446)
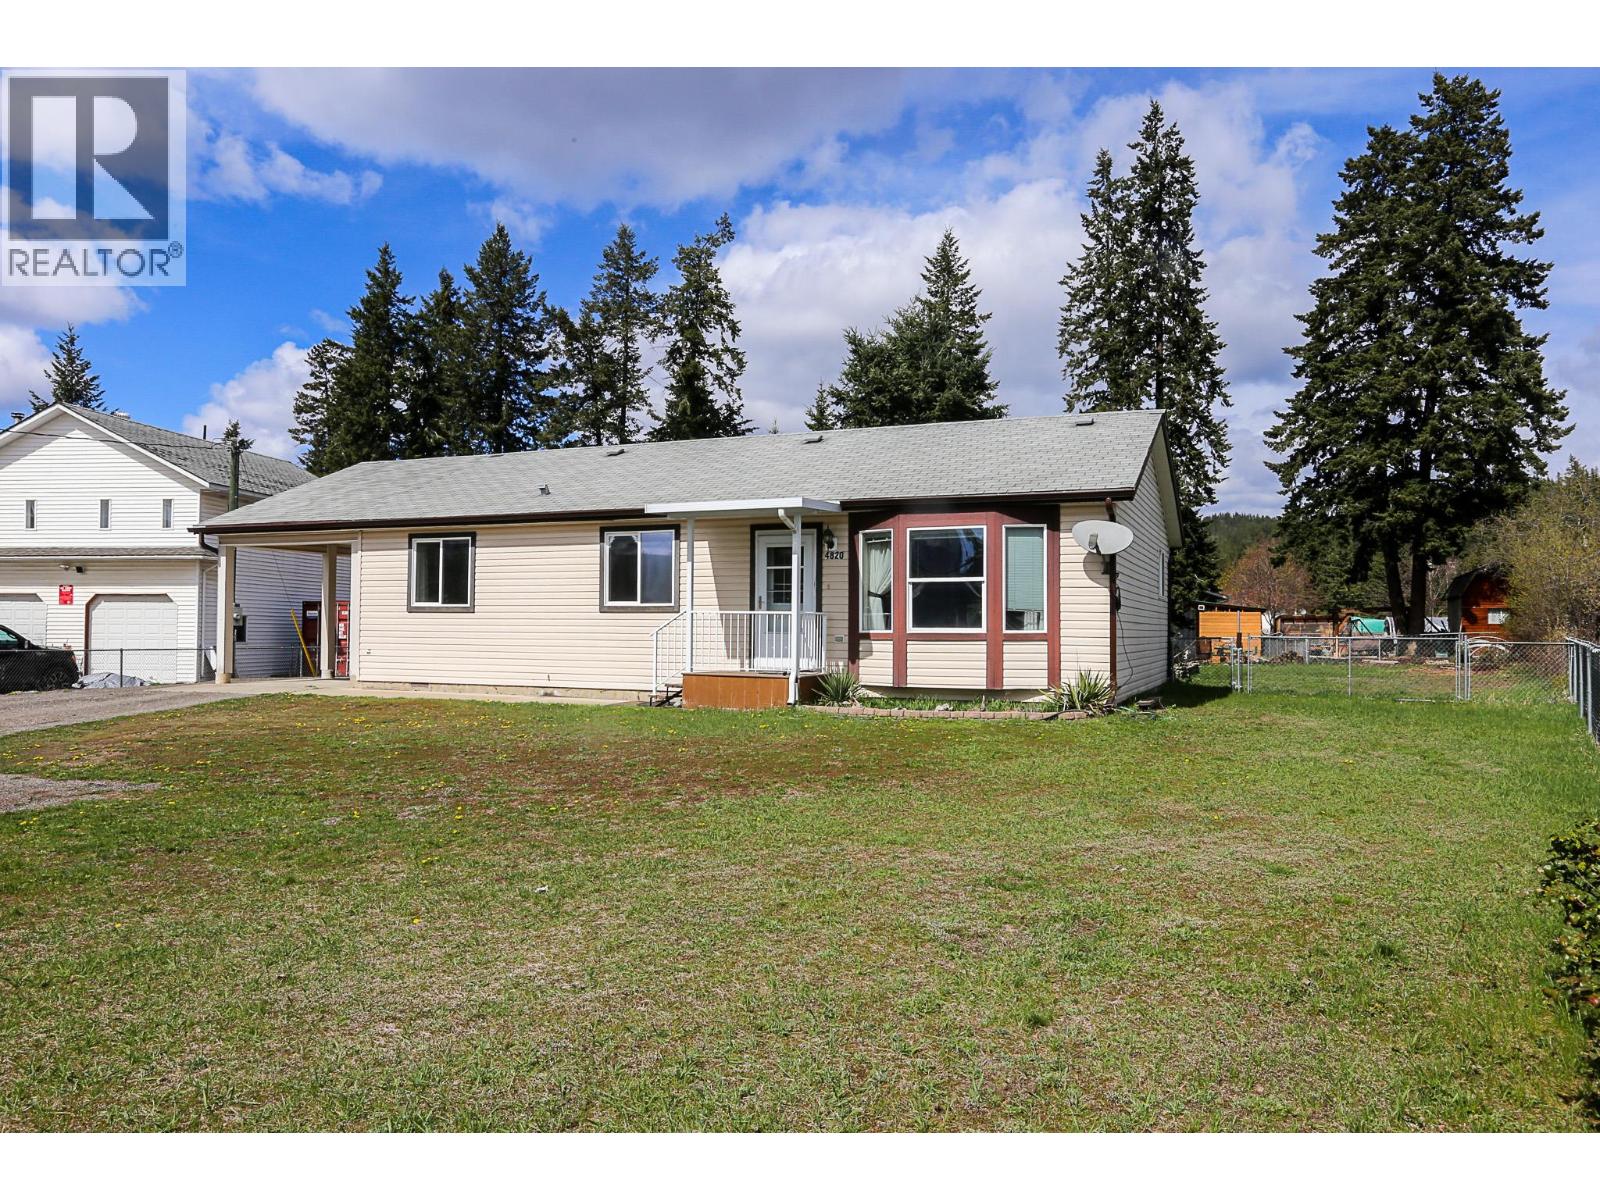
4820 Barriere Town Road
Barriere, British Columbia
Perfect size and location, this well-maintained 3-bedroom, 2-bathroom home is situated on a fenced 0.40-acre lot. Designed for easy maintenance and comfortable living, this property is ideal for a young family or those looking to downsize without sacrificing space. The home features newer appliances, central A/C, 200 amp electrical service, and a handy crawl space offering valuable additional storage. A standout highlight is the 22x24 insulated and heated shop/man cave — perfect for hobbies, projects, secure storage, or year-round workspace. Centrally located with convenient access to schools, shopping, and all local amenities, plus quick highway access for commuting. Enjoy being in the heart of the North Thompson, surrounded by the outdoor recreation the region is known for — from lakes and trails to year-round adventure. Don't miss this outstanding value and opportunity in a prime location. (id:65446)
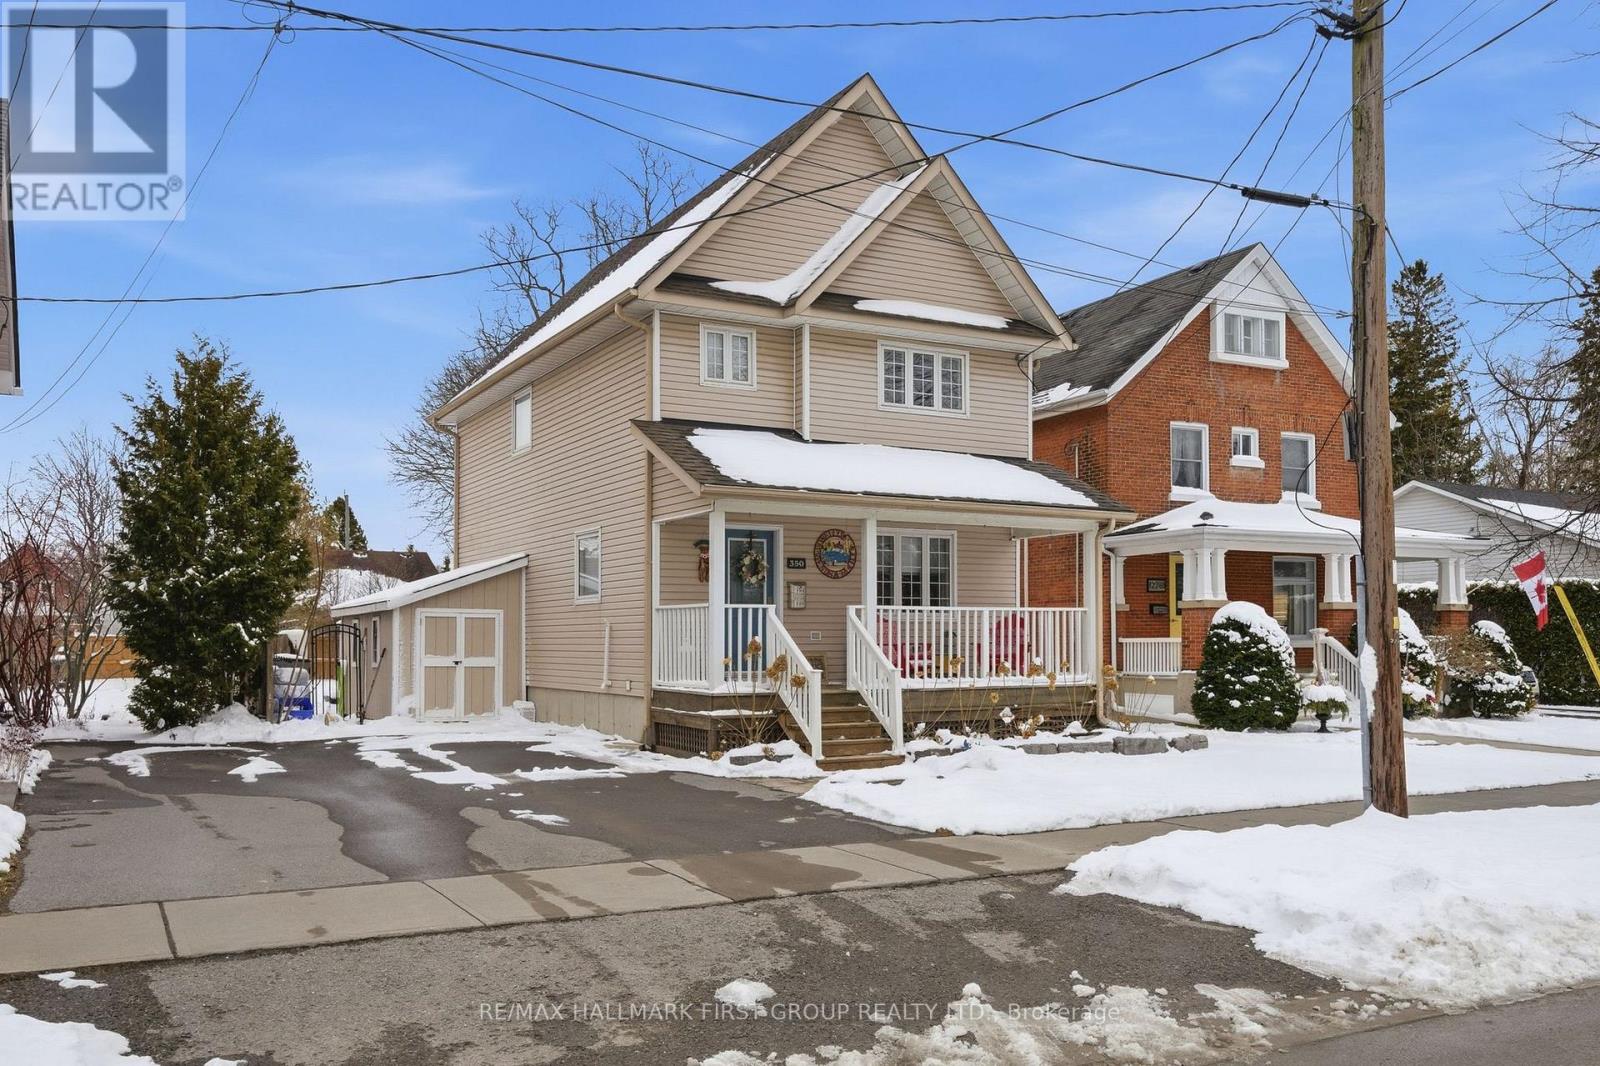
350 Ontario Street
Cobourg, Ontario
Ideally located in the heart of Cobourg, just minutes from the vibrant downtown core, waterfront, beach, parks, and everyday amenities. Enjoy morning walks to the lake and all this charming community has to offer. A welcoming front porch provides the perfect spot for your morning coffee or evening unwind. This well-maintained, updated two-storey home offers a functional layout with 3 bedrooms and 3 bathrooms-ideal for families or those seeking flexible living space. The bright living room is filled with natural light, anchored by a cozy gas fireplace, creating a comfortable space for relaxing or entertaining. Hardwood flooring flows throughout, adding warmth and a cohesive modern touch. The spacious kitchen is designed for both everyday living and entertaining, featuring quartz countertops, stylish tile finishes, and a full stainless steel appliance package. Open to a bright dining area, it offers excellent flow for hosting and family meals. Upstairs, the bedrooms are well-sized and versatile, perfect for family living. The 4-piece bathroom includes convenient semi-ensuite access from the primary bedroom and upper hallway. A functional large rear entry includes bench, coat storage, and a 2-piece bath, providing practical organization and easy backyard access-ideal for pets and daily use. Step outside to a generous, fully fenced backyard with space for entertaining, gardening, or relaxing. Enjoy the deck, gazebo w/ screens, two storage sheds, and an additional attached shed at the rear of the driveway for added convenience. Garage plans available. The finished basement extends the living space with a spacious recreation room featuring plush broadloom, a thoughtfully designed laundry room, modern 3-piece bath, and a separate utility room. Additional features: central vac rough-in & economical utilities. An exceptional opportunity to own a move-in ready home in one of Cobourg's most desirable locations-offering comfort, lifestyle, and long-term value. (id:65446)
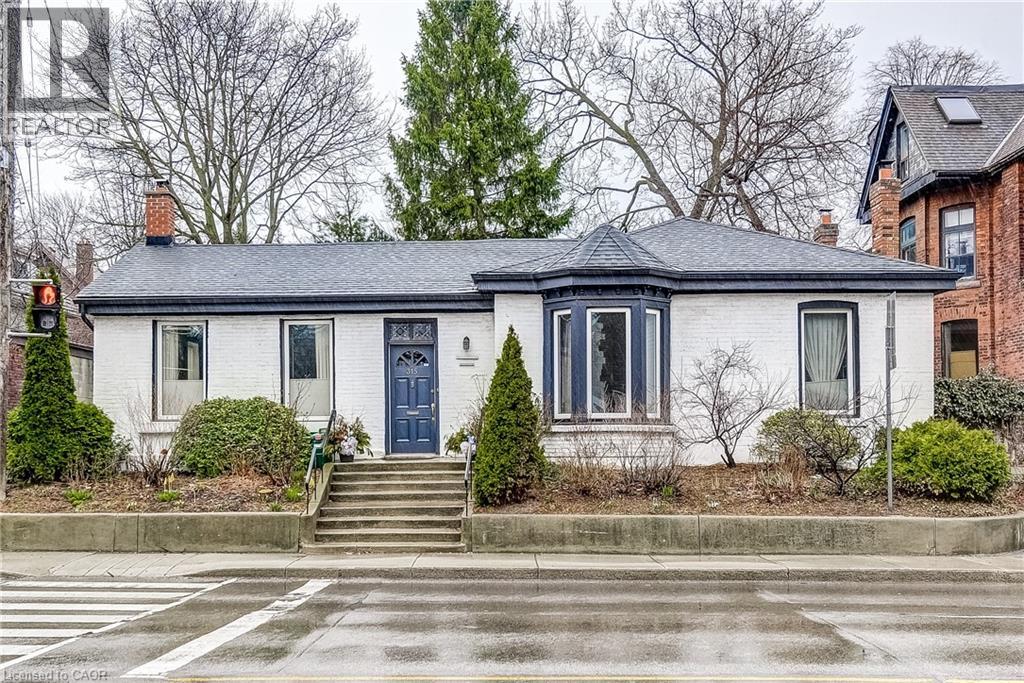
315 Aberdeen Avenue
Hamilton, Ontario
This Century Family Home is Lived-In and full of memories. It comes with a very private back yard,beautiful deck with a view from wall to wall windows in the Family room/Sunroom.Low maintenance garden and 2 private parking in the rear. This sought-after neighbourhood offers access to Dundurn market,the shops of Locke St,Chedoke Golf Club,Beaulah Park, Transit is right at your door, downtown nearby, 403 Highway and Mcmaster University/Hospital minutes away. Important upgrades include windows,roof,central vacuum and electrical. This home comes with a wood burning fireplace in the living room. A separate dining room, three(3) bedrooms, 1 bedroom is presently being used as a music/library room. Two bathrooms. Well lighted kitchen with 10-1/2 feet ceiling. Sunroom/family room is surrounded by windows and skylights. Storage space in the basement and is equipped with an electric trap door. (id:65446)
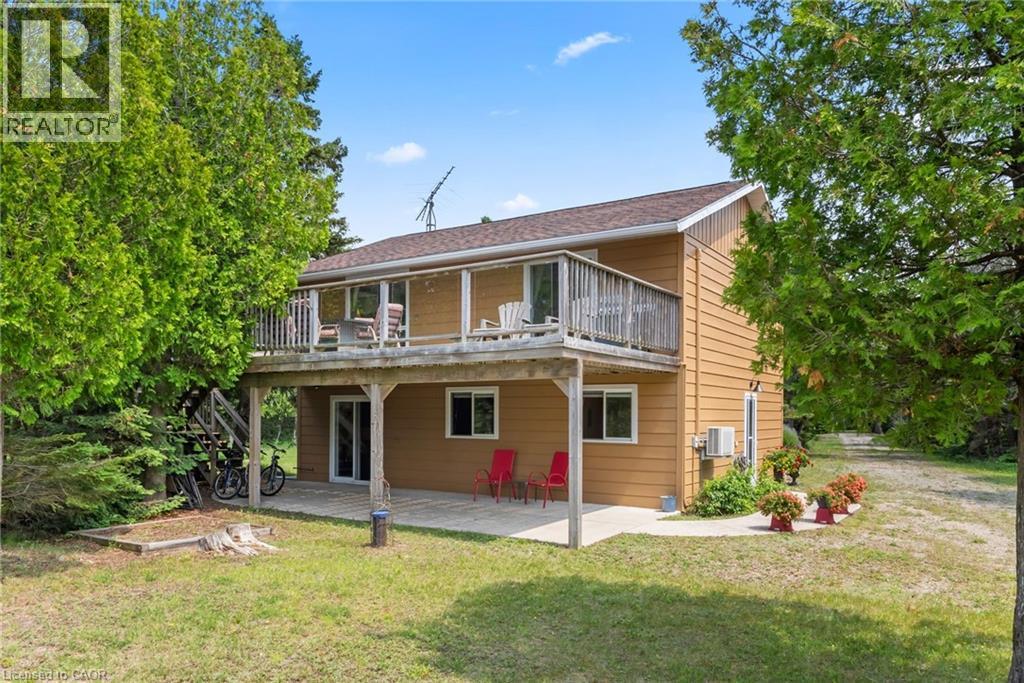
1020 Dorcas Bay Road
Tobermory, Ontario
YEAR ROUND WATERFRONT LIVING IN TOBERMORY. This beautiful property is fully winterized and lovingly maintained by current owners, who have exclusively enjoyed it for their private use for many years. You'll have your own view of the Northern Bruce's famous stunning sunsets from your large back deck or seated by the fire right at the water. When you enter the residence from the spacious driveway you will find two bedrooms, an open living room, eating area and laundry space w/walkout to covered patio, plus a 3 pc bathroom. Upstairs is the large primary bedroom, recently renovated bathroom with heated floors, large, bright open living room/dining/kitchen that opens out onto your huge deck w/unobstructed views. All interior doors & trim handcrafted from local pine. The two levels could easily be separated for in-law suite. Heating and A/C provided by 3 high efficiency Mitsubishi mini-split air-sourced heat pumps. Heating back up provided by baseboard heaters & propane fireplace. Massive outdoor space with large flat open area suitable for outdoor sports & activities. Enjoy your own butterfly sanctuary in the large pollinator garden. New Roof in 2014, Exterior Professionally painted in 2025. Large Storage Shed. Most Furniture in included. Very quiet/private location & a short drive to the world famous Grotto, Singing Sands Beach or into town where you will find shopping, restaurants, boat tours & more. This is a truly exceptional property. (id:65446)
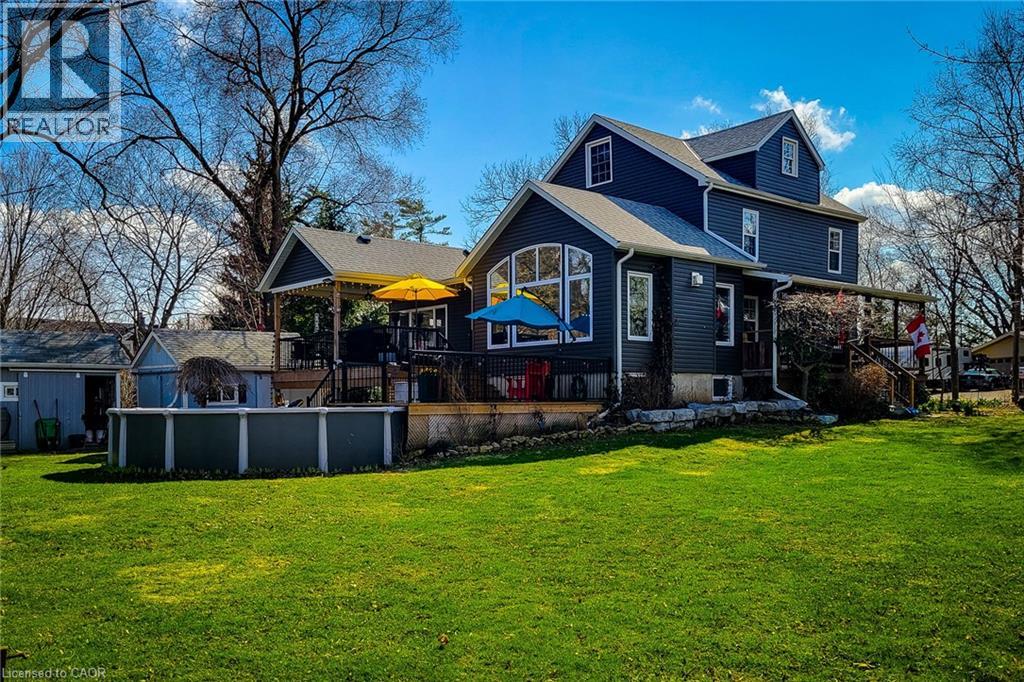
466 Weir Road
Troy, Ontario
Wonderful old farmhouse with fabulous ultra modern addition. Unbelievable kitchen with huge island & upgrade appliances. Main floor primary bedroom with ensuite. Basement has a finished rec room and a wine storage room tucked away attached to the workshop. Second level has a sitting/TV area 2 bedrooms and a full bath with a soaker tub. The top level is also finished with an enormous bedroom. The exposed beams between the 2nd & 3rd level give this unique home plenty of character. (id:65446)