

13181 15 Avenue
Surrey, British Columbia
**ATTENTION BUILDERS - BACK LANE ACCESS! 2900sf split-entry home in the heart of prestigious Ocean Park! Sitting on a sun-drenched 8,500 sq ft flat lot, this property is bursting with opportunity - whether you're looking to renovate, rebuild, or hold for future value. Nestled on a quiet, family-friendly cul-de-sac, this hidden gem is surrounded by towering trees and the unbeatable charm of a true coastal community. Just minutes from top-rated schools, trendy shops, parks, and the beach - you'll experience the best of west coast living right at your doorstep. Zoned R3, this property offers exciting development potential-check with City for details. Don't miss your chance to create something incredible in one of the most sought-after neighbourhoods around! Seller is open to a rent back. (id:65446)

902 Bluerock Way SW
Calgary, Alberta
Welcome to 902 Bluerock Way SW, a truly exceptional family home nestled in the welcoming community of Vermillion Hill. This isn't just a house; it's the backdrop for a lifetime of memories, ready for you and your family to move in and start the next chapter. From the moment you arrive, you'll appreciate the pride of ownership. This home shows even better than new, complete with full fencing and a maintenance-free backyard designed for fun and relaxation without the weekend chores. Step inside, and you'll instantly feel at home. The main floor unfolds gracefully, leading you from an inviting front entry into the heart of the home, a space clearly designed for bringing people together. The living room is wonderfully spacious and features a stunning display/plant wall and a fireplace, creating a cozy yet impressive focal point. The kitchen is a true showstopper, boasting gleaming quartz countertops, a large central island, and a gas cooktop for the family chef. You'll love the convenience of the built-in oven and the walk-through pantry that leads seamlessly to a fantastic mudroom, the perfect drop zone for backpacks and shoes. The adjacent dining area easily accommodates a large table for family dinners or gatherings with friends, and patio doors open wide to that gorgeous, expansive deck, blurring the lines between indoor and outdoor living. As you make your way upstairs, a spacious bonus room awaits, the ideal spot for family movie nights or a playroom for the kids. This level is also home to three generously sized bedrooms. The primary suite is a true retreat, offering a peaceful place to unwind, complete with a luxurious ensuite and a large walk-in closet with organizers to keep everything in its place. Two additional fantastic-sized bedrooms, both with walk-in closets, and a conveniently located upstairs laundry room complete this level. The potential doesn't stop there. The lower level is a blank canvas, awaiting your personal touch. With a separate entrance , oversized windows, and a rough-in for a future bathroom, this space is brimming with possibilities whether you envision a legal suite, a home gym, a media room, or a teenager's dream hangout. Outside, the thoughtful design continues. The massive maintenance-free deck and clever clover ground cover mean you can spend your weekends enjoying your beautiful outdoor space and making memories, rather than working on yard maintenance. And the location? Simply perfect. You're situated just half a block from the community’s sports fields and the site of a proposed future school. Plus, with all the new amenities being built in Alpine Park, the Buffalo Run Costco just a short drive away, and easy access to Stoney Trail, everything you need is close at hand. This is more than a home; it's a place to truly live. Don't just take our word for it—come and see for yourself. Book your private showing of 902 Bluerock Way today and fall in love. (id:65446)
160 Tremblant Way SW
Calgary, Alberta
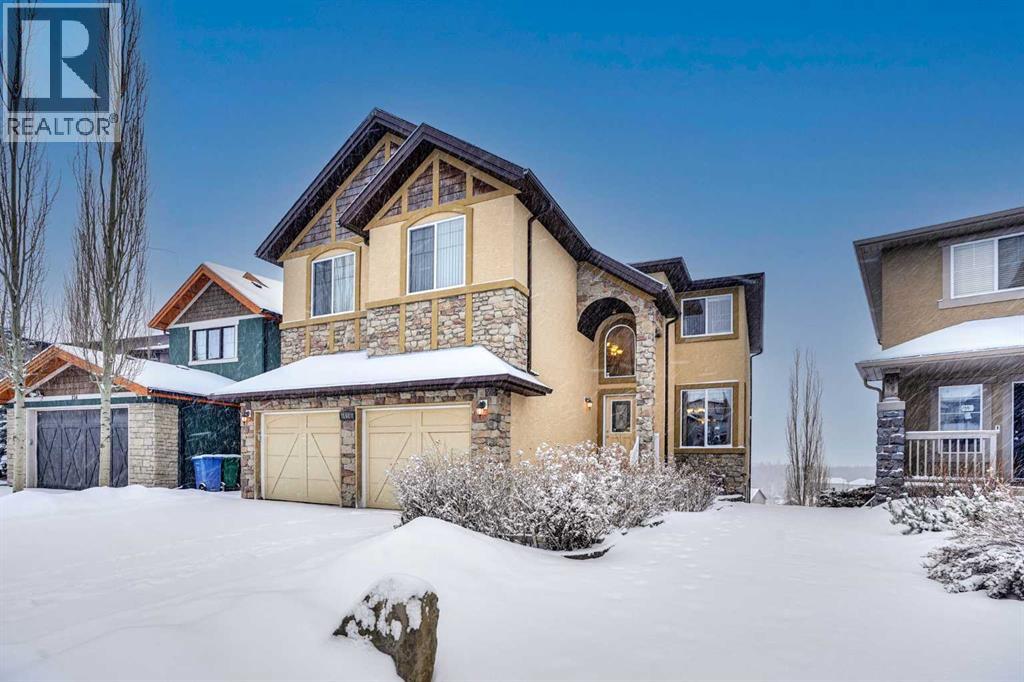
OPEN HOUSE Sat. April 18 1.30 p.m. - 4 p.m. This stunning two-story house offers beautiful views and is situated on a spacious lot of over 9,900 square feet. The attractive layout features elegant curved stairs leading from the main floor to the upper level and down to the basement. On the main floor, you will find an office, a living room with soaring ceilings, a formal dining room, a kitchen with a breakfast nook, a two-piece bathroom, and a generous mudroom. Brazilian hardwood floors create a warm atmosphere. Upstairs, the alluring staircase leads to three large bedrooms, a full bathroom, and a master bedroom complete with a cozy sitting area that showcases the spectacular view. The master suite includes a luxurious five-piece en suite bathroom and a walk-in closet. The curved staircase also leads down to the walk-out basement, which features a massive family/recreational room with a wet bar, an additional bedroom, and another full bathroom. The south-facing backyard boasts a full rear deck, a rock garden with fire pit, and beautifully designed landings and railings, creating a low-maintenance landscape. The south-facing orientation allows for plenty of sunlight. This beautiful home is located in the prestigious community of Springbank Hill, conveniently close to Calgary's excellent private and public schools, shopping centers, and a wide array of amenities. (id:65446)
35, 14736 Deerfield Drive SE
Calgary, Alberta
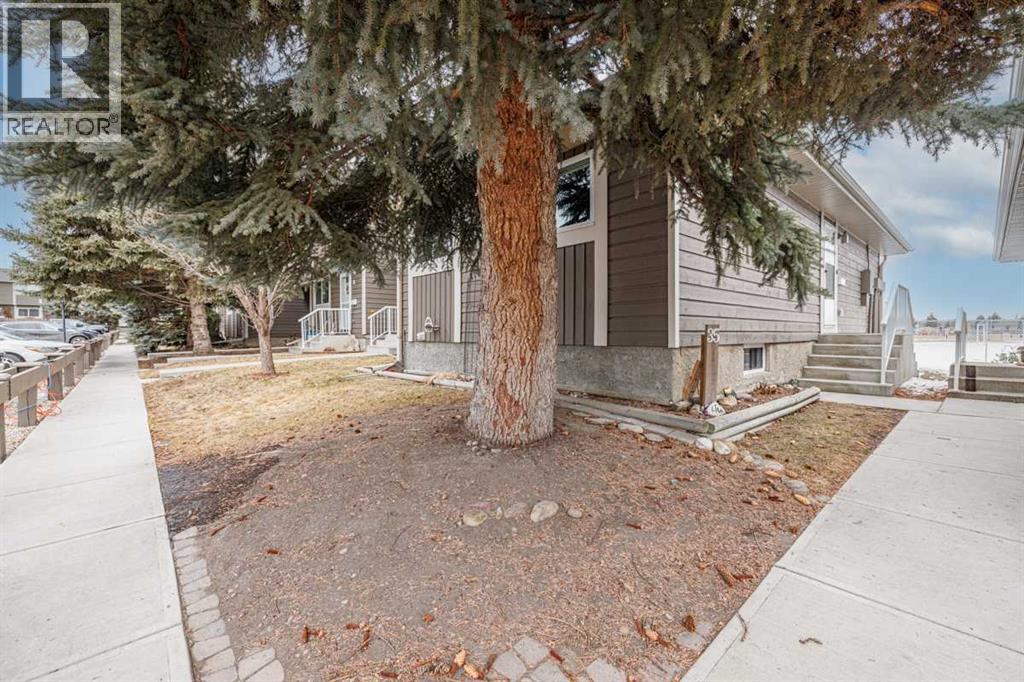
What a fantastic opportunity to own a BUNGALOW-STYLE town home with AIR Conditioning complete with deck and backing on to a HUGE GREEN SPACE. This CORNER UNIT is meticulously maintained and freshly painted. Main floor has bamboo flooring and has been opened so that you can enjoy the open concept plan including a living room, kitchen and dining area leading to a fenced in private deck. Fabulous kitchen with granite counters and a full complement of stainless appliances including a gas cook top and a new electric wall oven. Room to sit up to the counter on the peninsula style center island. The main floor has a primary and second bedroom with an updated bathroom with a large step in shower. Basement has a finished rec room and a large storage and laundry area. Deerfield Village is well managed and is a HIDDEN GEM tucked away from the hustle and bustle. This complex is situated close to nature & recreation (Fish Creek Park, Bow River, Sikome Lake and easy access to 80kms of hike/bike trails, parks, walking paths and wildlife). Close to all amenities (Deer Valley Shopping Center, active local community association with frequent events, parks, ice rinks & schools. Quick and easy access Bow Bottom Trail, Deerfoot & Stoney Trails. LOW CONDO FEES. (id:65446)

234 Saddlecreek Point NE
Calgary, Alberta
OPEN HOUSE: Sun Apr 19 2.30 - 4.30 p.m. Welcome to an attractive and well-maintained two-story house at Saddlecreek Point. The backyard opens up to nature, featuring PONDS and PATHWAYS that allow you to enjoy a tranquil view with no neighbors behind you. This home has been cared for throughout the years, with recent upgrades that include NEW SHINGLES, NEW HARDIE BOARD SIDINGS, and BRAND NEW WINDOWS in the front bonus room and front bedroom (the windows will be installed soon). On the main floor, you'll find an office, a living room with a fireplace, and a dining room with double French doors leading to the rear deck. The kitchen features a breakfast bar, and there is also a convenient half bath on this level. Upstairs, one side includes a spacious bonus room. The other side features three bedrooms, including a large master bedroom complete with its own ensuite bathroom and walk-in closet. A second full bathroom completes this level. The fully developed basement offers a huge family/entertainment room, an additional bedroom, a 3-piece full bath, and a laundry room with storage. The full-size rear deck, equipped with glass railings, provides delightful spots to enjoy the beautiful nature behind the house. The SOUTHEAST-FACING backyard receives plenty of sunlight throughout the day and is WELL LANDSCAPED for easy maintenance. Conveniently located near several facilities and schools, including Saddle Ridge Elementary, Hugh A. Bennett School (K-6), Light of Christ School (K-9), and Peter Lougheed High School. The bus stops on both 52 St NE and Saddle Ridge Dr. are within short walking distance. Around 10 minute walk to Saddletowne C-Train station. Come view and make it your home. (id:65446)

6551 & 6553 London Street
Halifax Peninsula, Nova Scotia
Fantastic opportunity to own a very well maintained rental property in Halifaxs charming West End with additional future potential. This property is currently an over / under Duplex consisting of 2 units, each with three bedrooms and one full bath. Each unit has its own private entrance, in-suite laundry, large kitchen, separate living area, plus a private rear deck. The full-height lower level is mostly at grade and is accessed from a separate exterior entrance. With excellent natural light from plenty of windows there is excellent potential for finishing the lower level and the property is Zoned ER-3. Recent improvements include Natural Gas Boiler & Hot Water System, with many other updates within the last 10 years. The rear yard could be configured for additional parking as well. Located within walking distance to shopping, great schools, and parks this is a highly desirable location for tenants. Currently both units are rented with excellent tenants, and in the future the property could make an ideal owner / occupied setup as well. (id:65446)
403123 Grey Road 4 Road
West Grey, Ontario
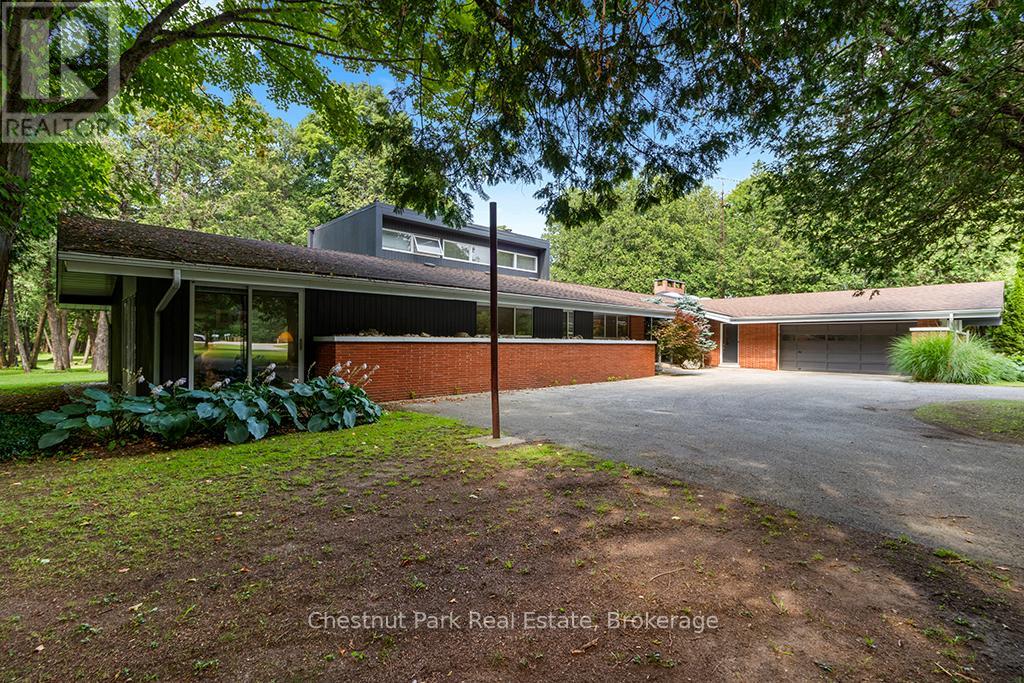
Architectural elegance meets natural serenity in this 3,500 sq. ft. Frank Lloyd Wright-inspired bungalow, set on over 5 acres backing directly onto the Saugeen River. Swim, fish, kayak, paddleboard, canoe, or cross-country ski-right from your own backyard. A rare blend of timeless design, privacy, and year-round recreation, this home exemplifies Wright's philosophy of harmony between form and nature. Striking horizontal lines, vaulted ceilings, expansive windows, and rich natural materials frame breathtaking countryside views. The open-concept interior offers warmth and versatility from a chef's kitchen to a sun-drenched dining area and living room, with wood-burning fireplace, and a separate family room with a second wood burning fireplace. Multiple walkouts extend living space outdoors, where a tranquil riverfront patio invites you to relax and entertain in total seclusion.The expansive primary suite is a true retreat, featuring a spa-inspired ensuite, private patio, and loft area. Additional bedrooms provide flexibility for guests, family, or a home office. The elongated U-shaped driveway sets the home well back from the municipally maintained road, creating a safe and private setting ideal for children, pets and seniors alike. Designed for adaptability, the layout can easily accommodate additional ensuites or a finished basement. Located just outside Durham, this peaceful haven is steps from McGowan Falls and minutes from the art, food, and culture of the Grey Bruce region. Winter brings nearby Beaver Valley skiing, while warmer months offer hiking, camping, and boating on Lake Huron or Georgian Bay. A rare offering where architectural sophistication meets the beauty at the mouth of the Bruce Peninsula-just two hours from the GTA. (id:65446)
225 Skinner Road S
Hamilton, Ontario
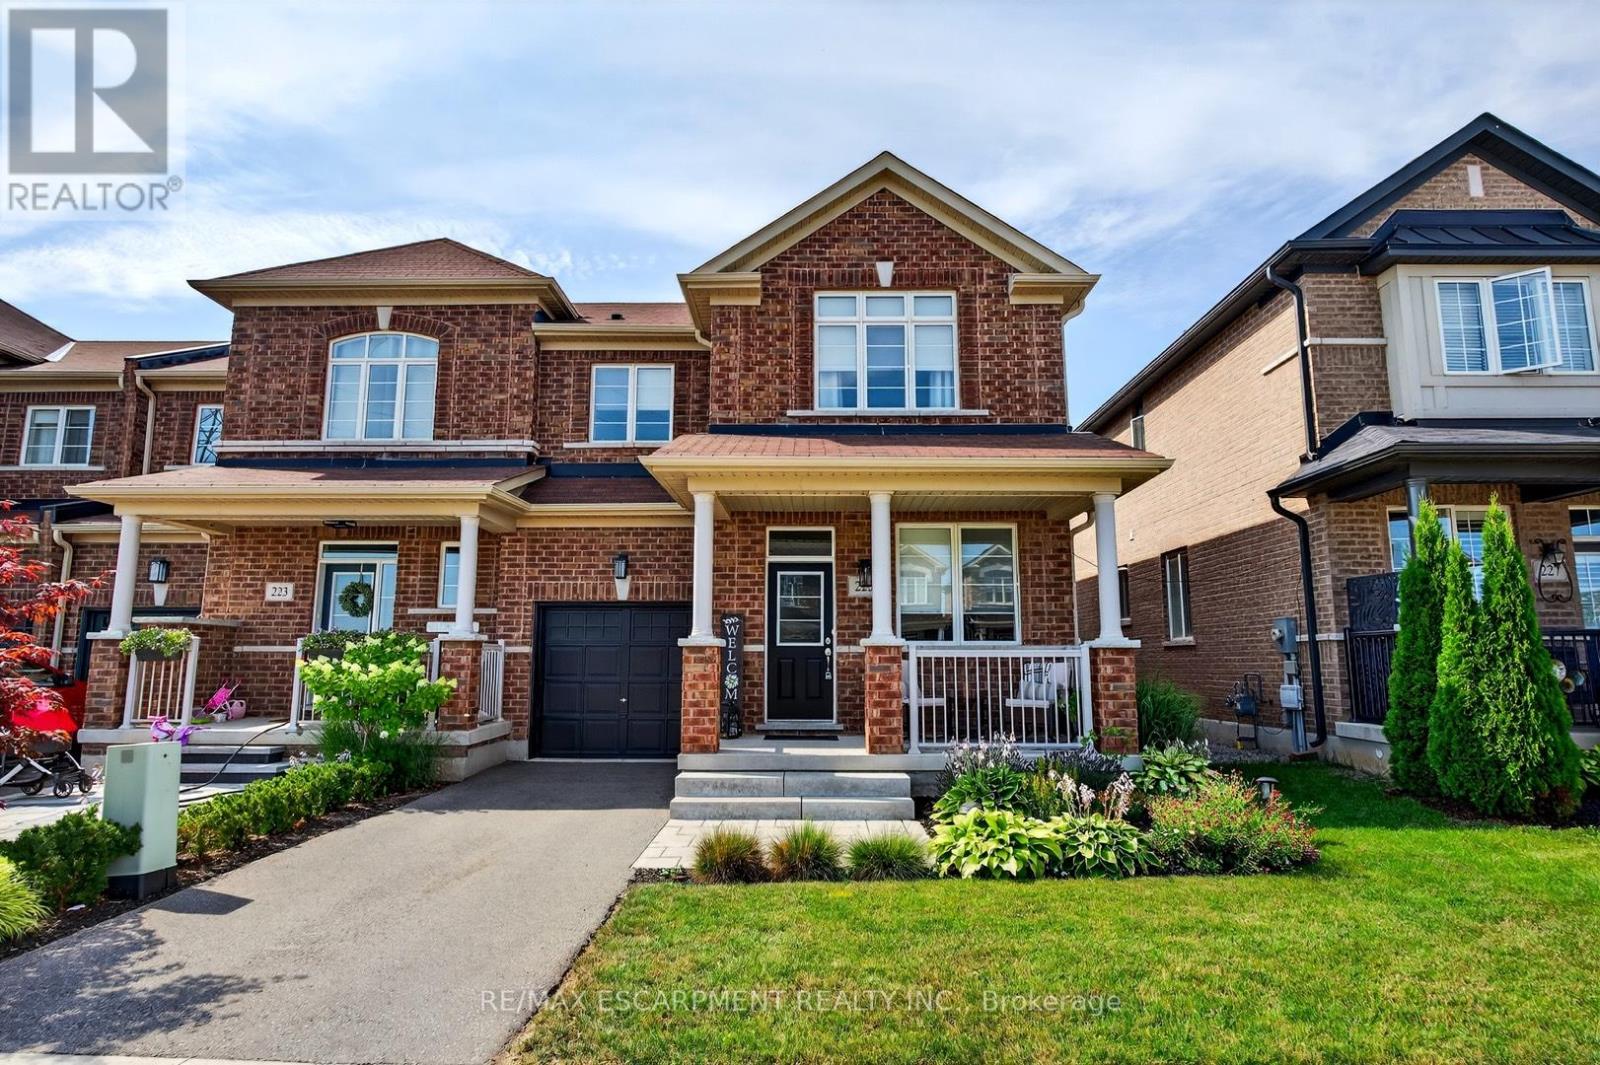
Don't miss this exceptional opportunity to own a rare, end-unit townhome with over 3,200 square feet of total living space - larger than many detached homes! This all-brick beauty blends timeless curb appeal with modern comfort and functionality. The main level features a bright, open layout filled with natural light from the extra end-unit windows, complimented by elegant finishes throughout. The heart of the home is a generous kitchen with matching high-end KitchenAid appliances, including a gas stove, quartz countertops and pot lights. Upstairs, you'll find four spacious bedrooms, including a fantastic primary suite with a four-piece ensuite and walk-in closet. The kids will love the Jack and Jill bathroom, providing their own ensuite experience! This floor plan is ideal for growing families or hosting guests. Downstairs, the professionally finished walkout basement offers flexible space for a rec room, home gym, office or guest suite - complete with a full bath and bedroom for added convenience. Outside, you'll fall in love with the extensive landscaping that enhances both curb appeal and privacy. The end-unit location also provides extra green space and a peaceful setting rarely found in townhomes. Meticulously maintained and move-in ready, this home delivers the space of a detached property in the desirable community of Waterdown! RSA. (id:65446)
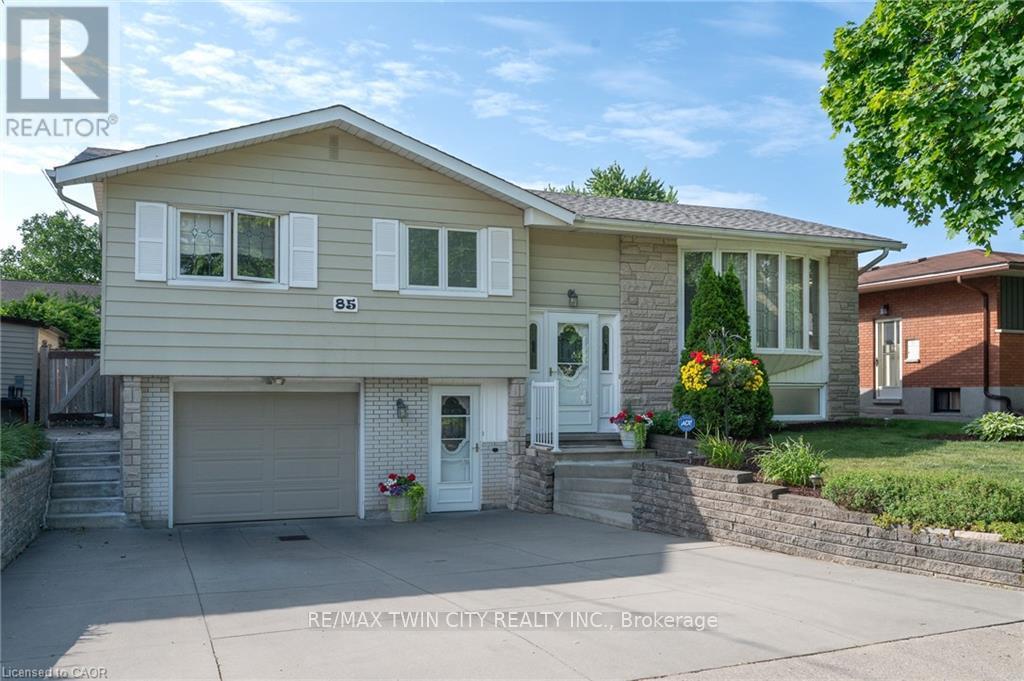
85 Burlington Drive
Kitchener, Ontario
RAISED BUNGALOW WITH WALKOUT BASEMENT. Welcome to this beautifully maintained raised bungalow located in the sought after Rosemount neighbourhood in Kitchener. The home features a bright and functional layout with comfortable living spaces filled with natural light. The main level flows seamlessly into a sunroom that overlooks the backyard, offering a peaceful space to relax while enjoying views of the mature, landscaped gardens. The outdoor space is a true highlight, featuring well cared for gardens that create a private and serene setting. Notable updates include a roof replacement in 2020 and both the furnace and air conditioning updated in 2025, providing added peace of mind. Ideally situated close to schools, parks, and everyday amenities, this home offers comfort, convenience, and pride of ownership in a mature neighbourhood. (id:65446)
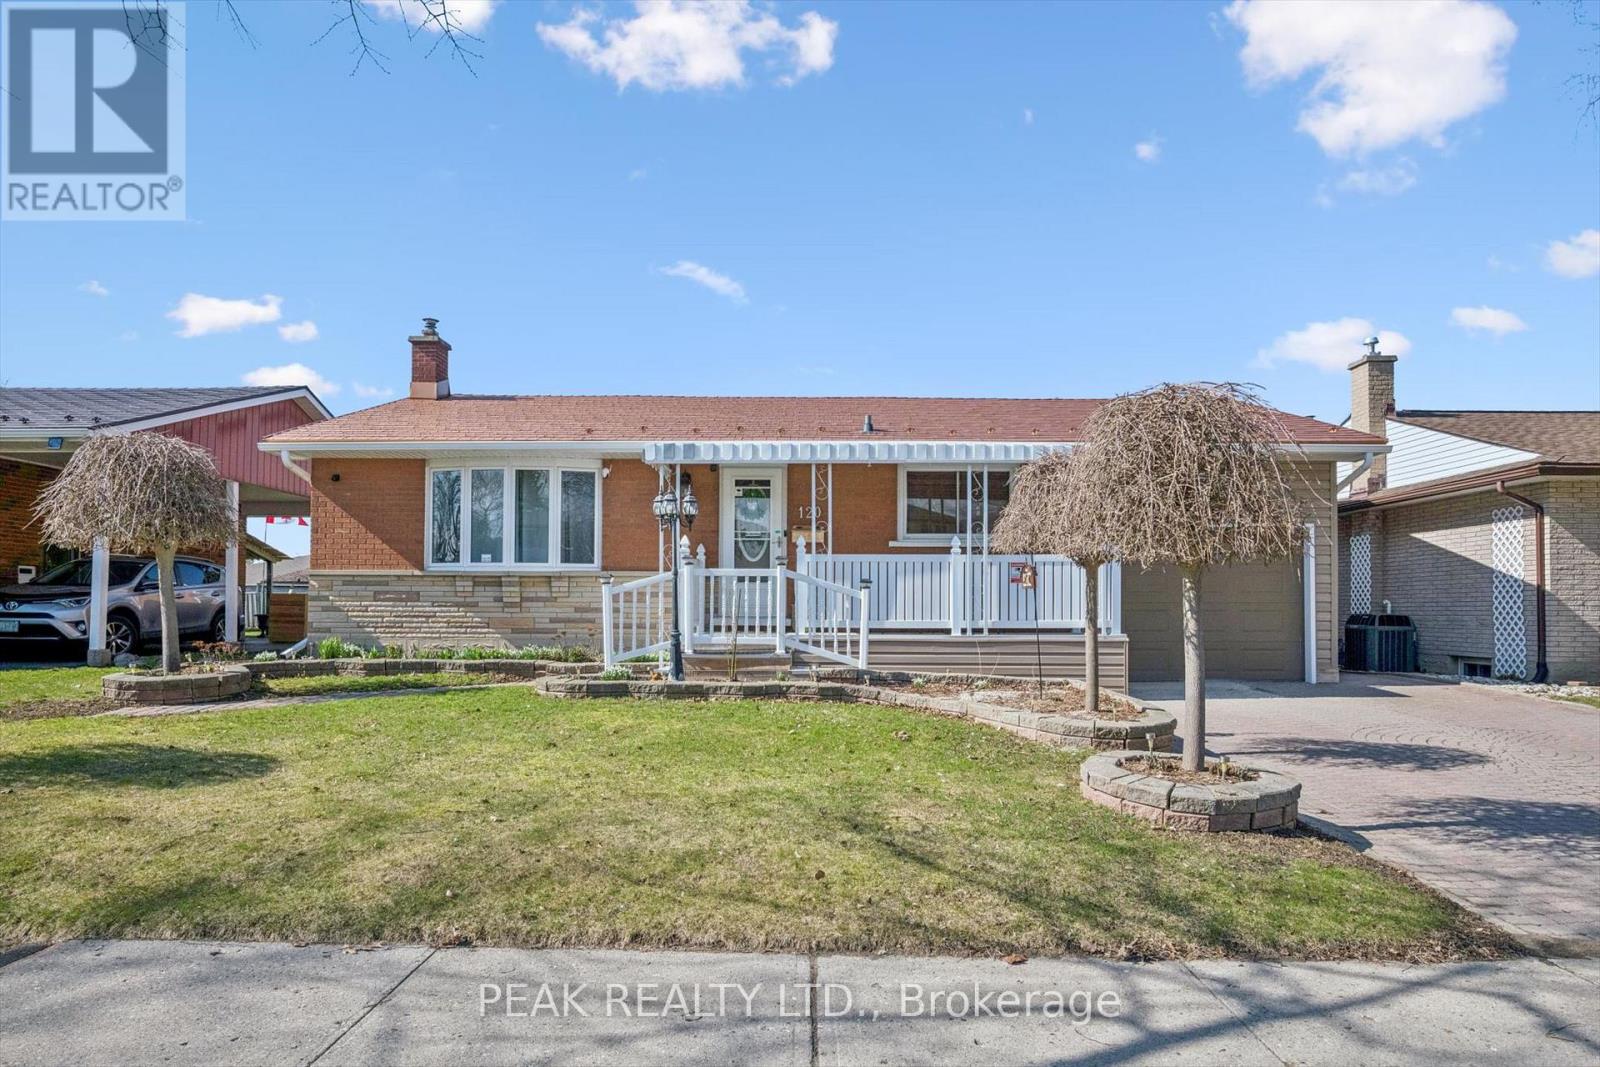
120 Lorraine Avenue
Waterloo, Ontario
Beautiful bungalow with ensuite and attached garage! This well-maintained 3 bed, 3 bath home offers a bright, open-concept layout with hardwood floors and a functional kitchen with backsplash, corian countertops and appliances included which flows seamlessly into the sun-filled dining and living areas. A generous primary suite with a luxurious ensuite boasting heated floors, a walk-in shower, and double sinks. A second bedroom with a built-in Murphy bed (included), a 4-piece bath, and convenient main floor laundry complete the main level. The finished lower level adds great additional living space with a games room (pool table included), a cozy rec room with built-in gas fireplace, a third bedroom, and a full bathroom as well as storage and utility rooms. Step outside and enjoy a private backyard with patio, plus an attached garage with workshop space. Additional highlights include a steel roof, no rented equipment, and a fantastic location close to all amenities in a desirable neighbourhood. A move-in ready home you won't want to miss. (id:65446)
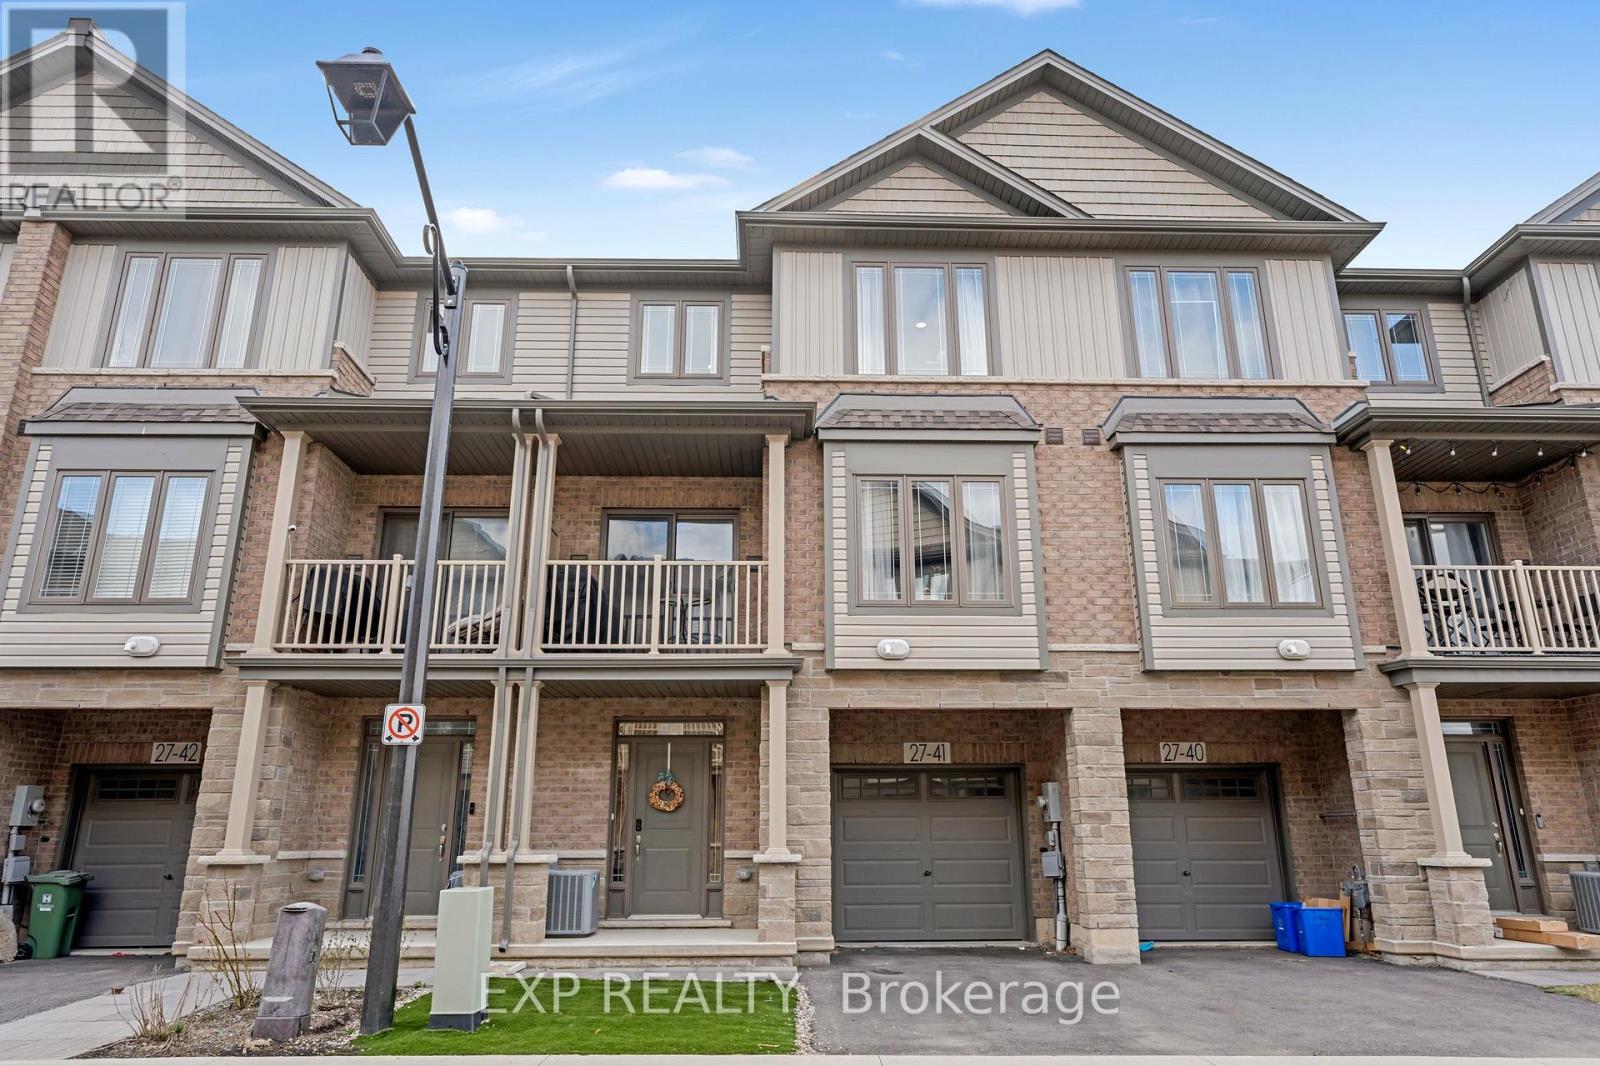
27 Rachel Drive
Hamilton, Ontario
Stylish Freehold Townhome Just Steps to Lake Ontario! Welcome to 27 Rachel Drive, Unit 41, a modern, carpet-free 3-storey freehold townhome built in 2022, ideally located in Stoney Creek's sought-after Community Beach neighborhood. Offering 1,358 sq. ft. of bright, functional living space, this home features 2 bedrooms + loft, 1.5 bathrooms, and a thoughtfully designed layout perfect for today's lifestyle. Step inside to a welcoming foyer with a versatile main-floor flex space, ideal for a home office, gym, or cozy retreat. Enjoy the convenience of a private driveway, attached garage, providing both parking & additional storage. Maintenance free turf front lawn provide ultimate convenience & curb appeal with no mowing required. The sun-filled open-concept second level is designed for everyday living & entertaining, featuring 9-ft ceilings, large windows, & modern laminate flooring throughout. The contemporary kitchen offers stainless steel appliances, ample cabinetry, breakfast bar, seamlessly flowing into the living and dining area with walkout to your private balcony, perfect for morning coffee or evening unwind time. Upstairs, you'll find a spacious primary bedroom with a walk-in closet, a generous second bedroom, and a flexible loft space. Perfect as a home office, reading nook, or media area. Upper-level laundry and a well-appointed 4-piece bath complete the top floor. Location is everything. Just steps to Lake Ontario, enjoy nearby waterfront trails, parks, and the beauty of Fifty Point Conservation Area & Marina. Minutes to Costco, shopping, dining, and everyday essentials, with quick access to the QEW, making commuting to Toronto or Niagara effortless. Freehold ownership with no condo fees, modern finishes, and a low-maintenance lifestyle, all in a growing lakeside community. An exceptional opportunity for first-time buyers, downsizers, or investors. Don't miss your chance to own in one of Stoney Creek's most desirable locations. (id:65446)
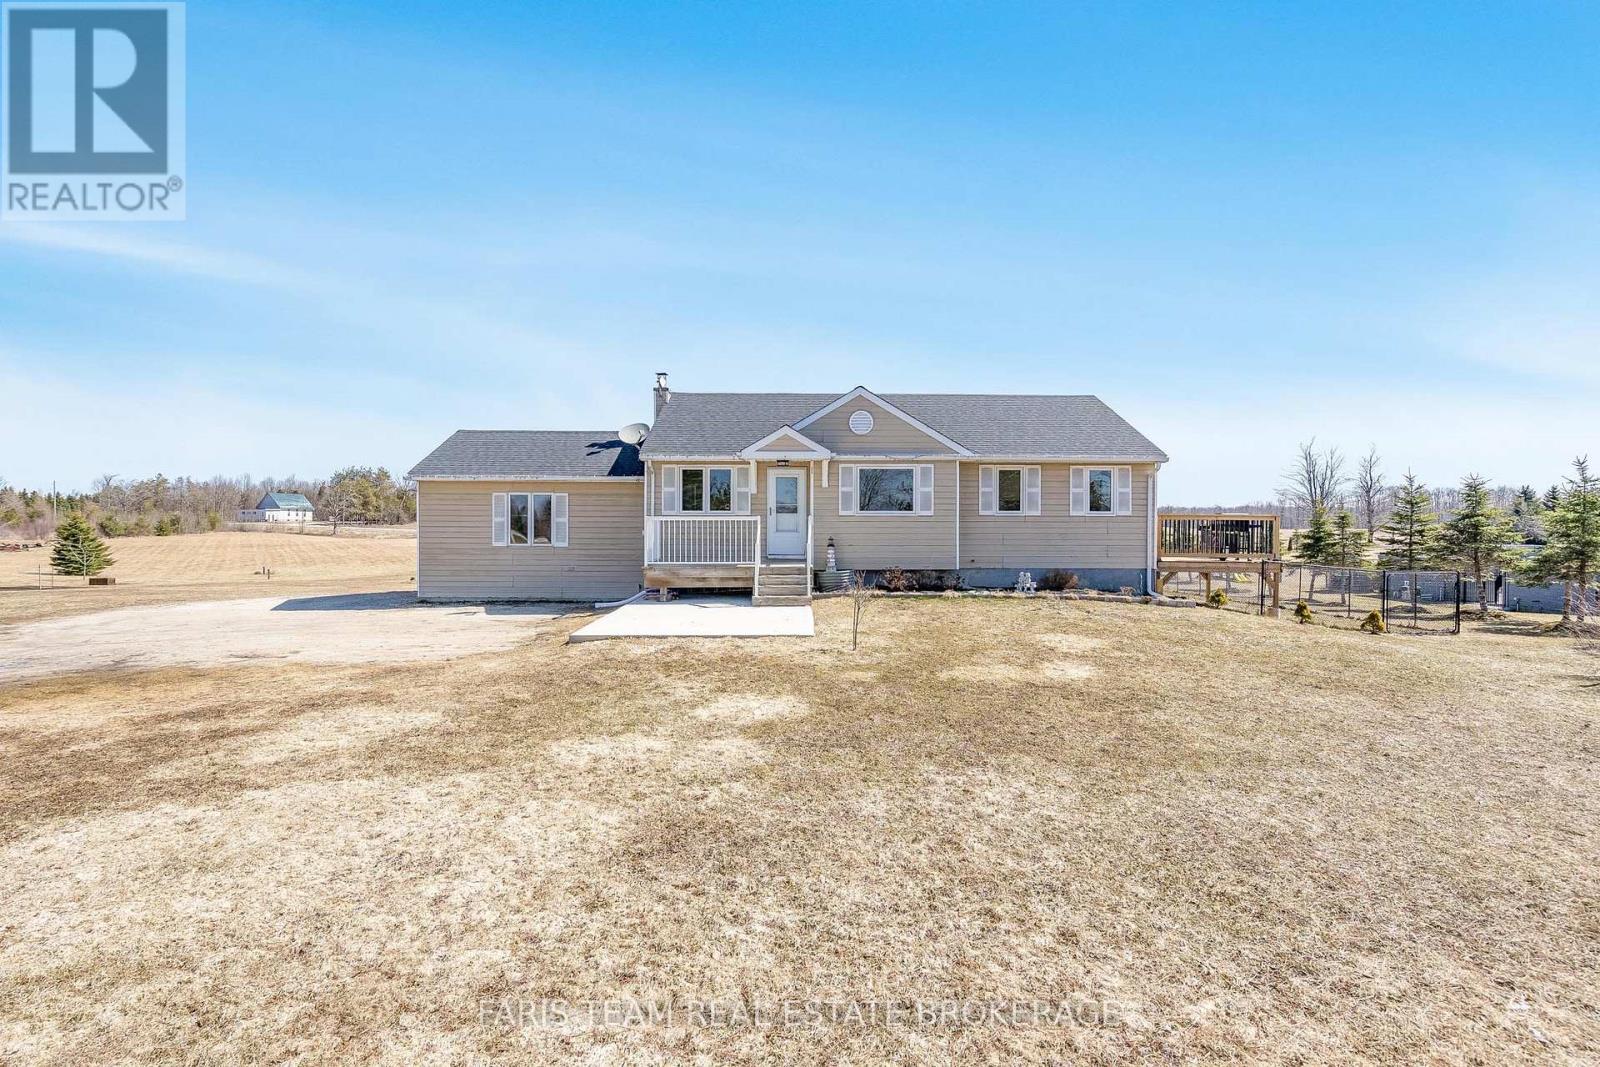
157 Brewster Lake Road
Grey Highlands, Ontario
Top 5 Reasons You Will Love This Home: 1) Rare opportunity to own a three bedroom bungalow on an expansive 3-acre property in the highly sought-after Brewster Lake neighbourhood, known for its impressive estate-sized lots and custom-built homes 2) Enjoy shared ownership of a private waterfront parcel on Brewster Lake, complete with exclusive access to a residents-only beach just steps from your front door 3) Offering an open-concept main level complemented by a cozy lower level family room featuring a sliding glass-door walk out to the sprawling backyard 4) Spacious driveway providing ample parking, while an attached garage delivers convenient direct access to the basement 5) Experience the tranquillity of rural living without sacrificing convenience, with year-round recreation nearby, including skiing at Devil's Glen Ski Club and scenic hiking trails in Creemore and Eugenia, all just a short drive away. 1,022 above grade sq.ft. plus a partially finished lower level. (id:65446)