
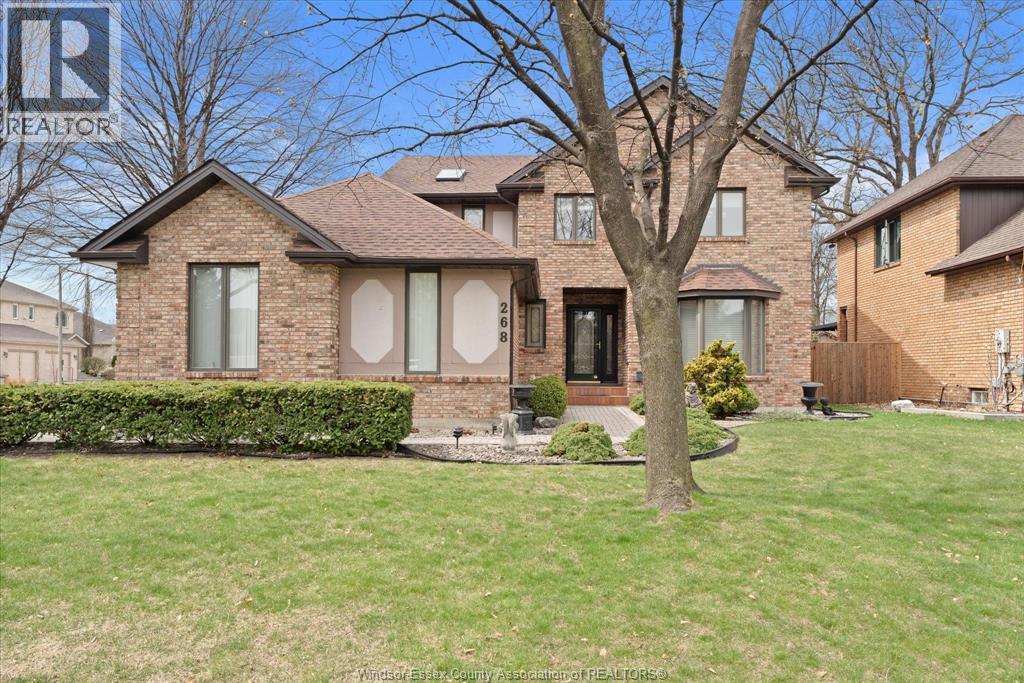
268 Majestic Drive
Lakeshore, Ontario
Welcome to 268 Majestic Drive, a stunning 2-storey home situated on a beautifully landscaped corner lot in the highly sought-after Russell Woods neighbourhood. Offering 4+1 bedrooms and 3.5 bathrooms, this well maintained home features a double garage with side drive and is ready for its next owners. Step inside to a grand foyer highlighted by a breathtaking staircase that sets the tone for the rest of the home. The main floor offers a bright and functional layout, featuring a formal living room, separate dining area, and convenient main floor laundry. The kitchen is well-appointed with ample cabinetry and counter space, along with a cozy eating area overlooking your private backyard oasis. Upstairs, you’ll find spacious bedrooms throughout, including a primary suite complete with a walk-in closet and ensuite featuring a relaxing jacuzzi tub. The fully finished basement expands your living space with a large family room and bar area—perfect for entertaining. Step outside to enjoy the fully fenced backyard with an in-ground pool, ideal for summer gatherings. Enjoy the efficiency of a water furnace. New roof (2025). Located close to shopping, schools, restaurants, Pike Creek, Beach Grove Golf & Country Club, The Sailing Club, and the waterfront—this home truly offers lifestyle and convenience. (id:65446)
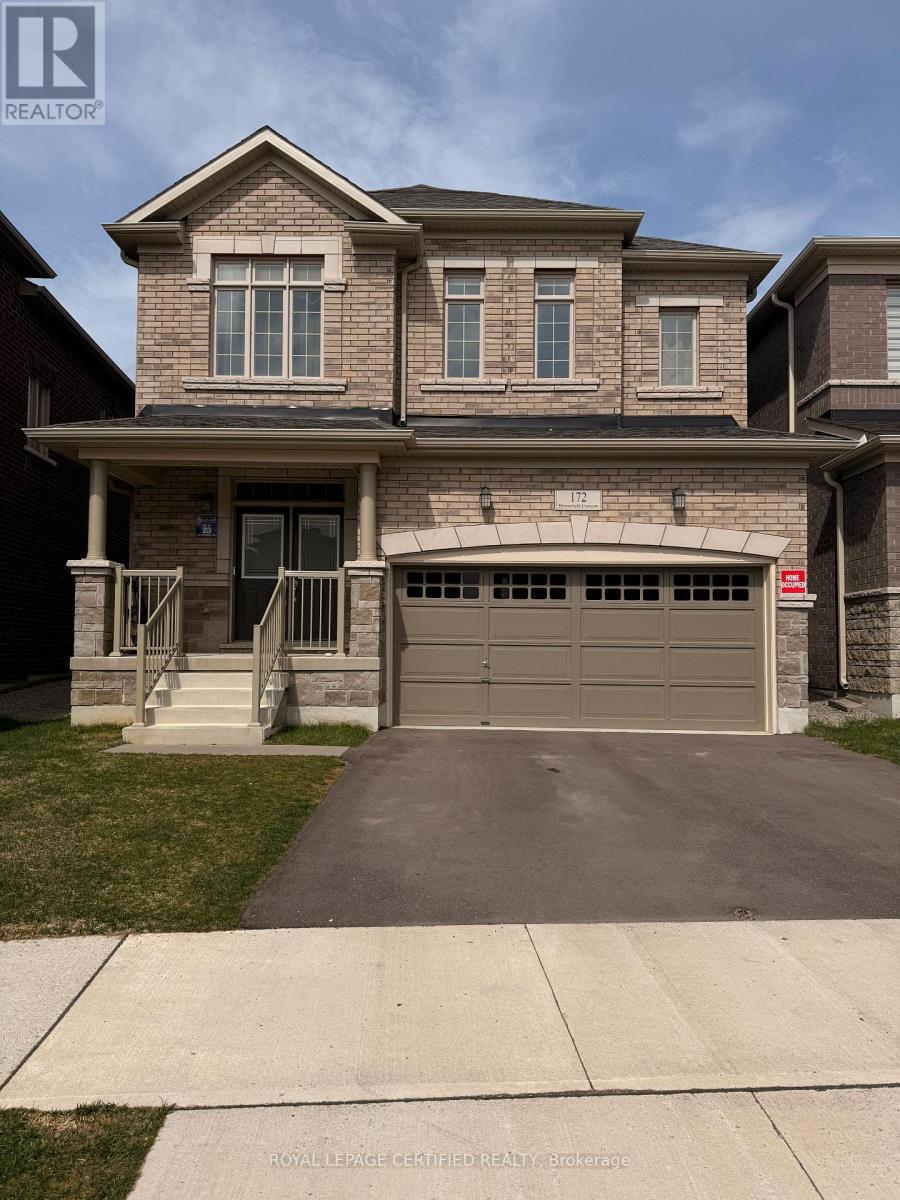
172 Bloomfield Crescent
Cambridge, Ontario
Beautiful Detach House!! This detached masterpiece features 4 Beds, 4 Baths, and a massive 2-car garage. High Ceilings, Massive windows, Chefs Kitchen with Modern Finishes. 4 large bedrooms, Primary Bedroom with walk-in Closet. Unfinished basement with plenty of storage and a lot of upgrades. The house is perfect for families, in a very convenience location! Bright and full of natural light with zebra blinds installed throughout the house. Many amenities nearby like schools, parks, FreshCo, Zehrs, Walmart, community centers, Cineplex, banks, gym, golf course, restaurants & many more! Only 10 min drive to Hwy 401, 20 mins drive to 403 and driving distance to Conestoga College, University of Waterloo, Laurier University and University of Guelph. (id:65446)
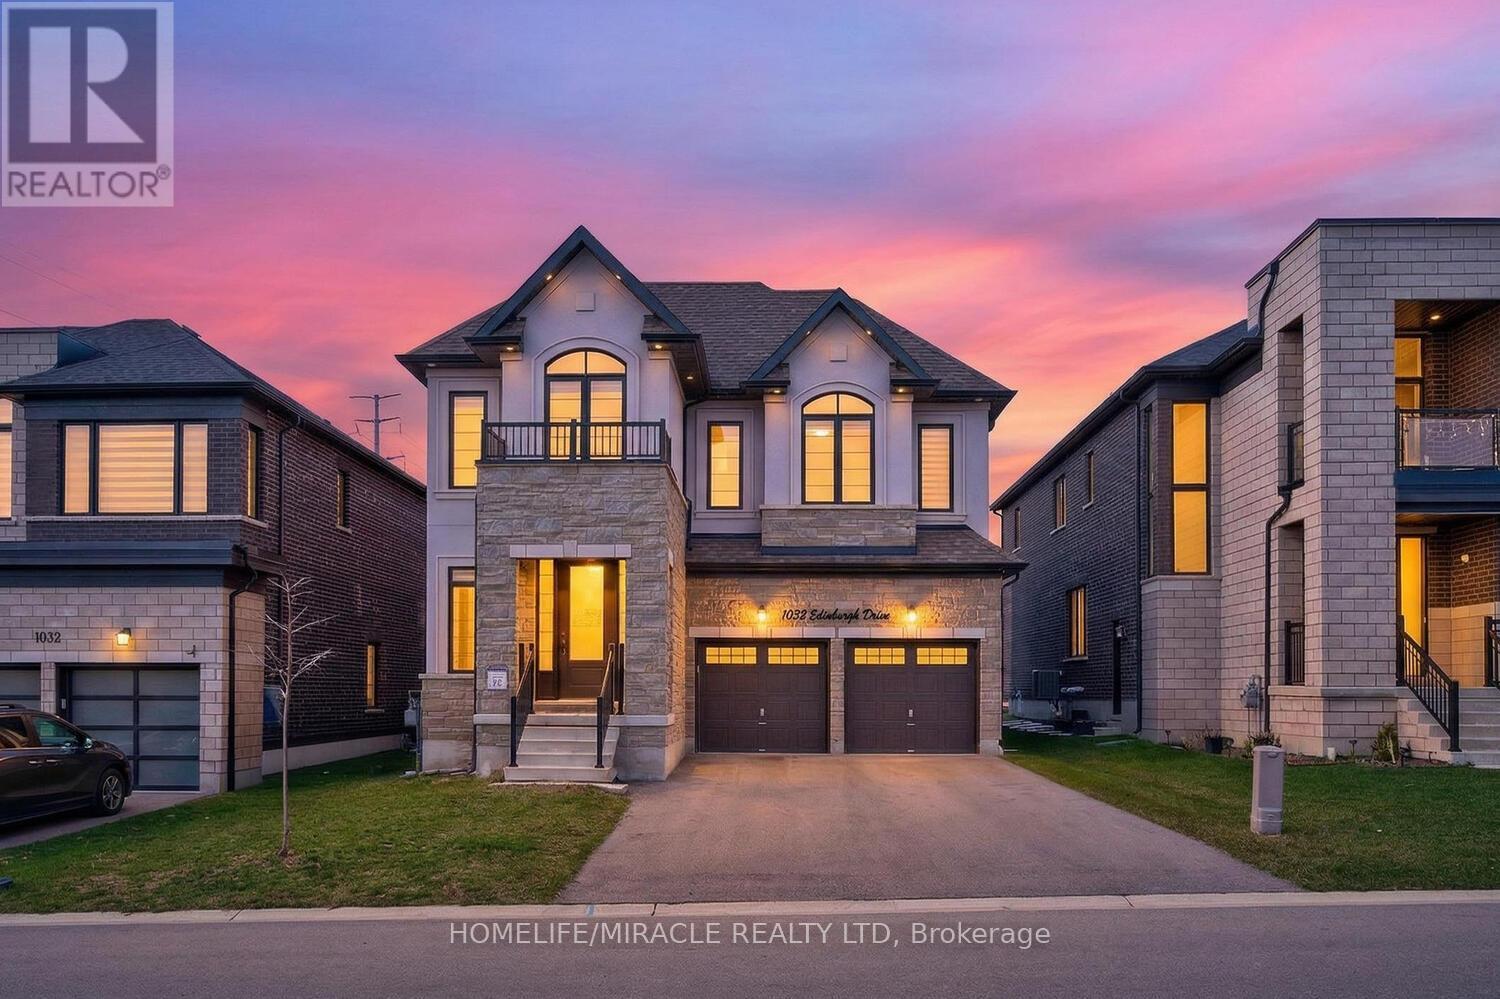
1032 Edinburgh Drive
Woodstock, Ontario
Welcome to this beautifully upgraded 4-bedroom, 5-bathroom home in Woodstock, offering approx. 2,900 sqft of bright, open-concept living space-perfect for families. Featuring 9-ft ceilings, hardwood floors on the main level, tall doors, and a modern kitchen with quartz countertops, stainless steel appliances, and a walk-in pantry overlooking the family room. All bedrooms include attached baths (2) with glass showers, 2 with tubs), plus a convenient second-floor laundry. Additional highlights include a separate side entrance to an unfinished basement with cold room, fully fenced backyard, Culligan water softener & filtration system, upgraded blinds, and LED/pot lights throughout (including exterior). Parking for 6 cars (2 garage + 4 driveway). Located in a quiet, family-friendly neighbourhood close to schools, parks, shopping, highways, and all amenities within walking distance. (id:65446)
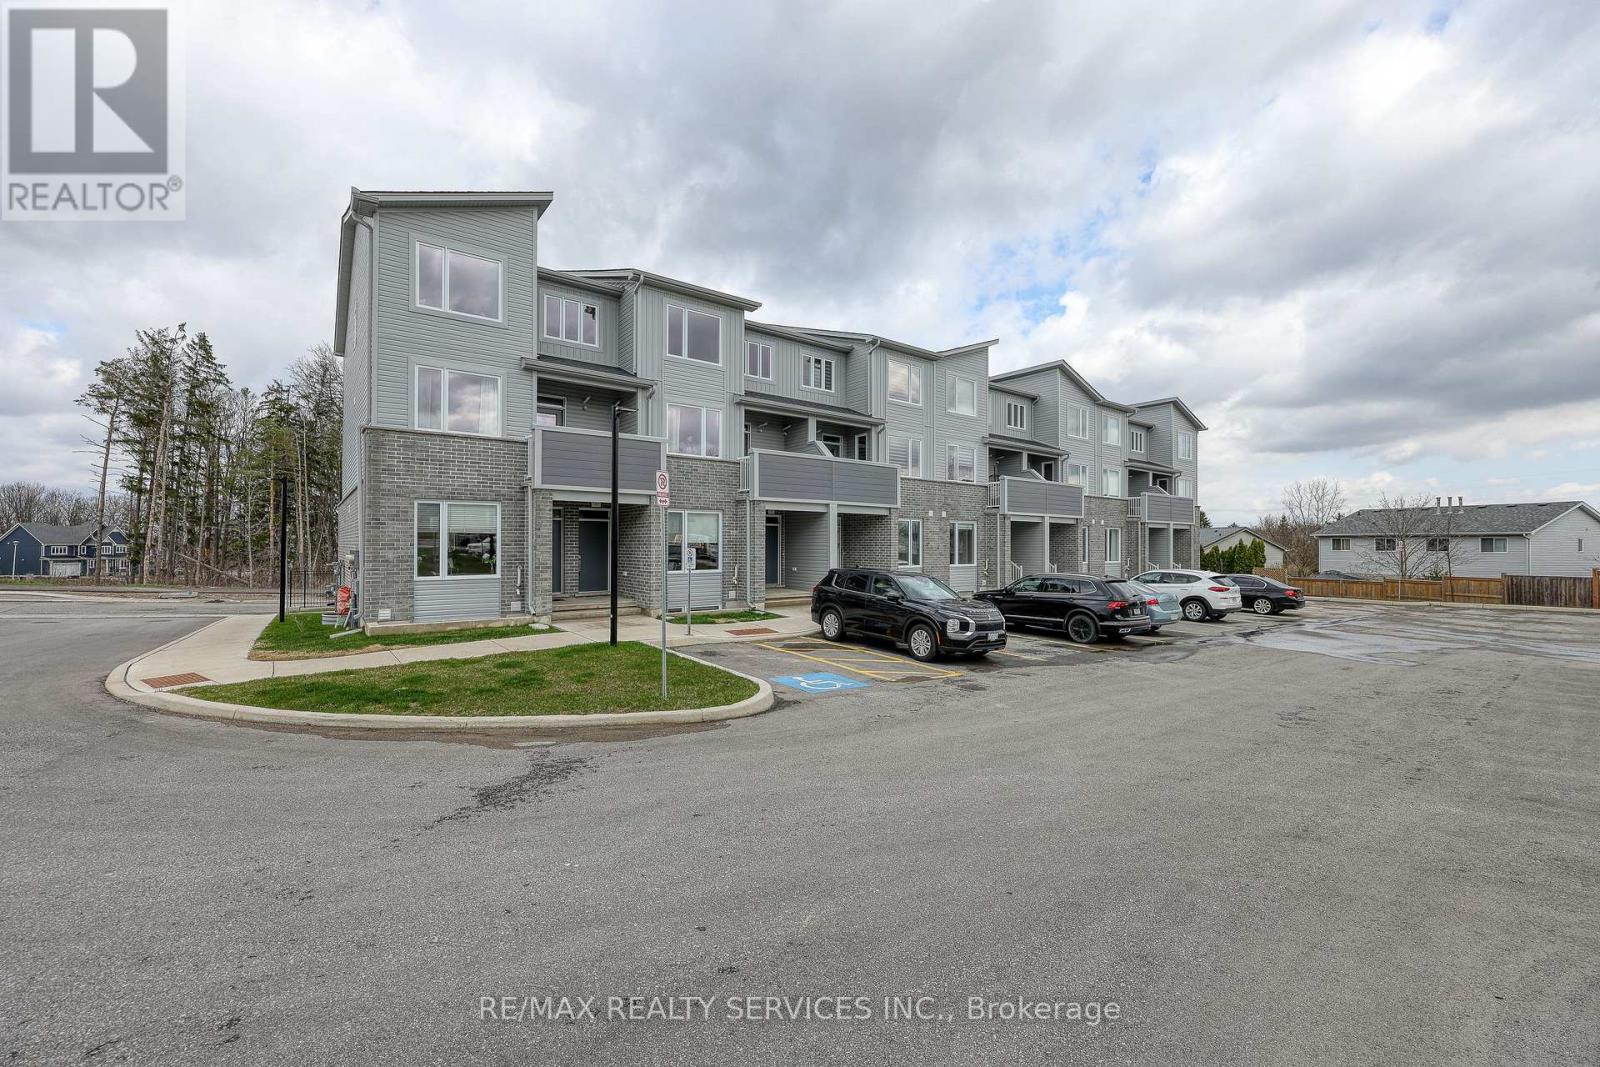
12 - 925 Deveron Crescent
London South, Ontario
Welcome to this modern 3 bedroom townhouse in a desirable neighborhood, available for lease. This newly built home is almost 1,800 Sq Ft featuring 3 bedrooms, 2.5 bathrooms, and an open concept layout with a stylish kitchen, bright living space, and dining area - perfect for comfortable living and entertaining. The primary bedroom offers a walk in closet and a private ensuite, while two additional generous sized bedrooms share a full bath. Enjoy your private terrace for outdoor relaxation. Conveniently located near amenities, transit, and top institutions like Fanshawe College and Western University. Includes one parking space and all major appliances. Tenants are responsible for 100% of the utilities. (id:65446)
102 Dundee Drive
Haldimand, Ontario
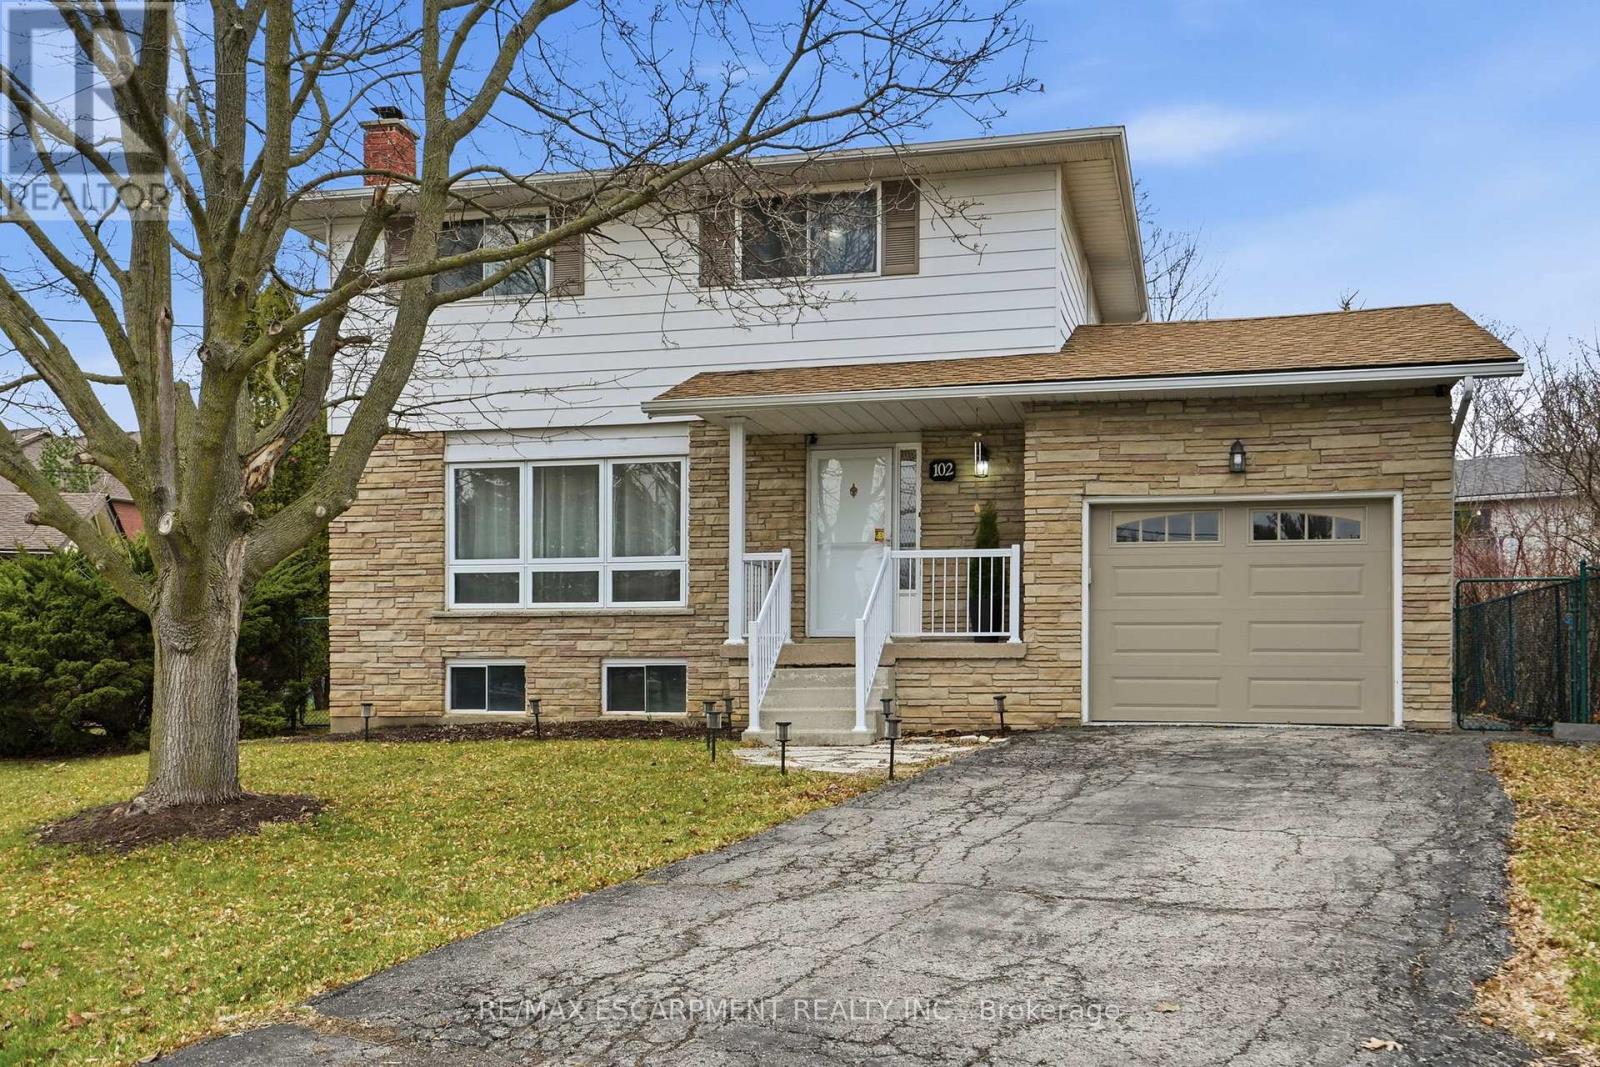
Located on a quiet family-friendly cul-de-sac in coveted south Caledonia, this beautifully updated 3+1-bedroom home is move-in ready and packed with value. Featuring gorgeous, updated flooring, fresh paint, and tasteful décor throughout, it offers stylish, comfortable living for the whole family. The functional layout includes an updated full bathroom with double sinks, plus two powder rooms, including a main floor half bathroom. The finished basement adds exceptional living space with a spacious family room, bar area, and rough-in for an additional bathroom-ideal for movie nights, teens, guests, or future in-law potential. Outside, enjoy a large fully fenced backyard perfect for kids and pets, plus a covered vegetable garden for the family gardener. Close to shopping, schools, parks, and everyday amenities, and just 15 minutes to Hamilton and Hwy 403, this home offers the perfect blend of family comfort and commuter convenience. RSA. (id:65446)

503 Railway Avenue
Glenavon, Saskatchewan
Just an hour from Regina, 503 Railway Ave in Glenavon, SK presents a rare opportunity for hobbyists, tradespeople, and small business owners in search of a space that can keep pace with big ideas. The main building is thoughtfully designed with a combination automotive shop and woodshop, along with a dedicated craft and creative area, generous storage, and plenty of on-site parking to keep projects moving smoothly. Inside, the layout includes an office, a well-insulated bathroom, a craft room, storage space, and several flexible areas ready to adapt to your needs. A crawl space beneath the bathroom allows easy access to water and sewer lines, while the 200-amp electrical service comfortably supports heavy-duty equipment and modern technology. A high-efficiency furnace installed approximately four years ago works alongside radiant heat throughout the shop, with electric heat in the bathroom and craft room to ensure year-round comfort. The woodshop is especially well set up, featuring strategically placed, dust-proof lighting and outlets, built-in cupboards and counters (negotiable), and rough-ins already in place for dust collection. A durable tin roof, also about four years old, and fixed load-bearing walls add to the building’s long-term durability and functionality. While some upgrades were started and left unfinished, this creates an excellent opportunity to tailor the space to your specific vision. Whether you’re restoring vehicles, crafting custom furniture, pursuing creative projects, or juggling a bit of everything, this rugged and versatile shop is built for hands-on work and ambitious ideas—ready to support your tools, your creativity, and whatever you’re inspired to build next. Inside Measurements as Follows- Entry: 21'1"x9'5". Office: 9'1"x9'5". Wooshop 1: 21'1"x16'20". Woodhsop 2: 34'6"x8". Craft Room: 14'x14" Automotive Shop: 37'5"x311. Old Paint Booth: 14'10"x23'7". Bathroom: 6'x8'2" (id:65446)
Neis Beach
Lakeland Rm No. 521, Saskatchewan
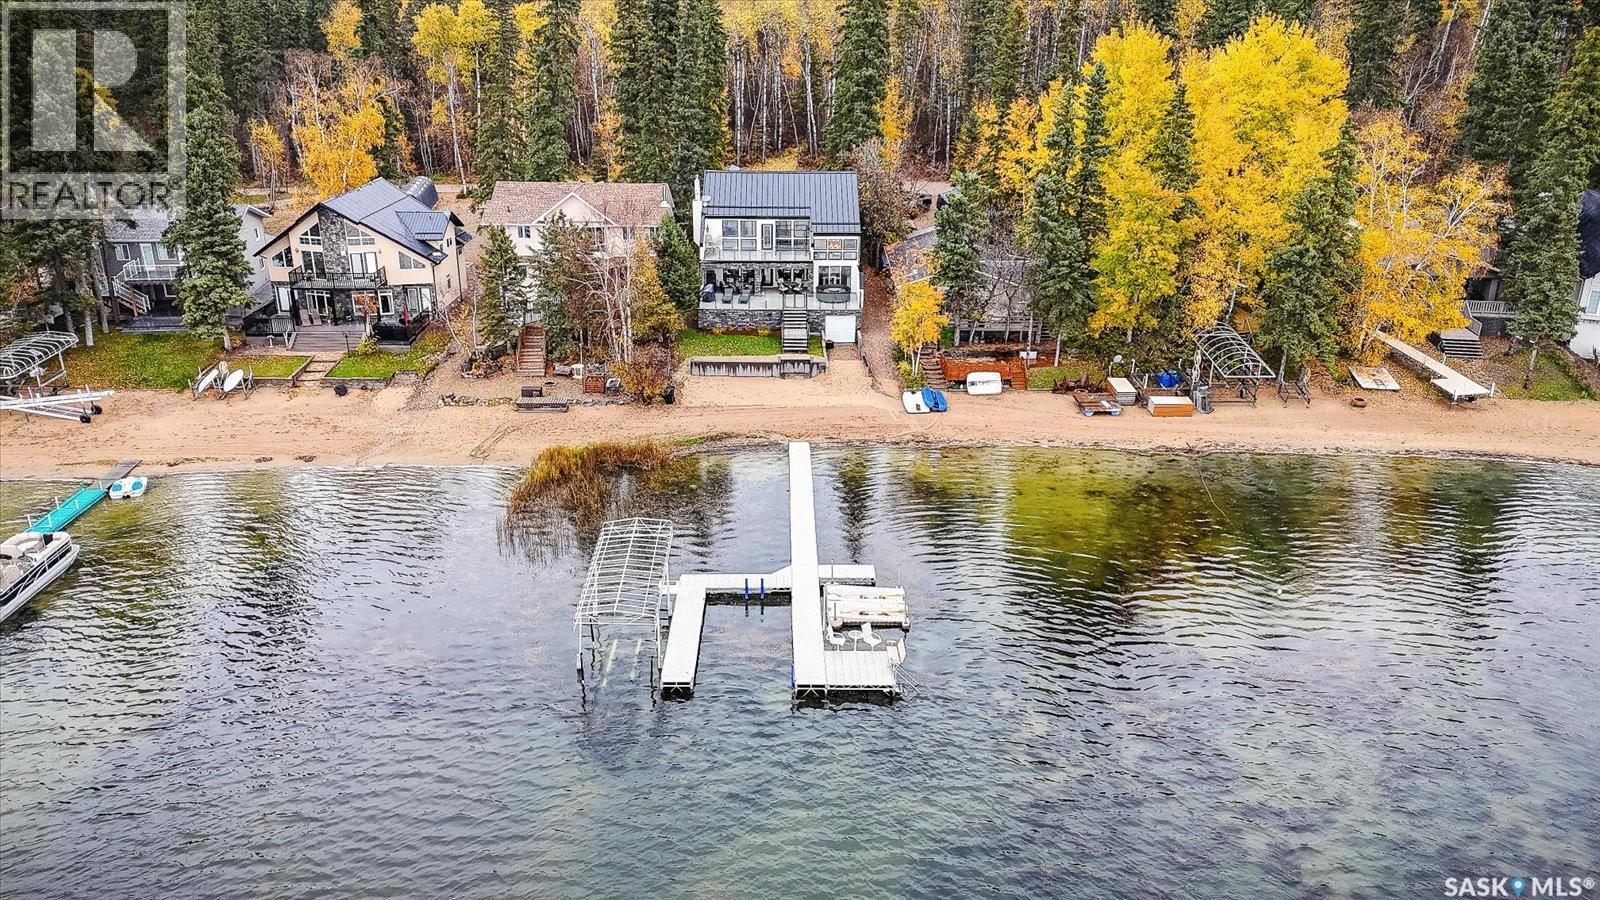
Discover lakeside living at its finest with this stunning year-round home/cottage located on the picturesque Neis Beach at Emma Lake. Offering captivating western views, this 2,122 sqft, 2-storey residence underwent an extensive renovation in 2015, leaving no expense spared throughout. Upon entering, a grand private front foyer provides direct access to the heated double attached garage. The main living areas boasts breathtaking 24' vaulted ceiling & expansive wall of windows overlooking the lake. A natural gas fireplace graces the spacious living room, while an intimate dining area & luxurious kitchen with granite countertops & island that seats 10, high-end appliances make it the perfect space for entertaining, & access to your outdoor living space (21’ x 38’). The main floor also features a bedroom & main bathroom complete with a soaker tub. The 2nd floor reveals 2 more generously sized bedrooms, which share a well-appointed bathroom with double sinks & steam shower. A catwalk beckons you to a 2nd-floor balcony (10' x 26'), where you can soak in the serene surroundings. The lower level features a partial walkout, with a pass through access area to the main beach (convenient storage area with an overhead door/a perfect spot to stow your outdoor gear after a day on the water). This level also offers a recreation room, spacious family room, 3 additional bedrooms (no windows but could be added to 2 of the 3), tons of extra storage, 3pc bathroom, & infloor heating in basement tiled areas. Notable upgrades: entire basement fully developed in 2015, mechanical systems, plumbing, electrical, bathrooms, flooring, & almost a complete exterior overhaul featuring stucco/stone/metal roof, maintenance free vinyl decking with infinity glass railing, huge paved driveway can accommodate RV parking & 50 amp plug for RV in garage, & backup generator. This lakefront oasis is a rare gem, offering luxury & practicality for year-round enjoyment. (id:65446)
RE/MAX P.a. Realty

354 Route 105
Maugerville, New Brunswick
Welcome to an exceptional riverfront estate set along the Saint John River in the community of Maugerville. Offering approx 200 feet of water frontage and nestled on 3 acres. This one of a kind property blends luxury, privacy, and thoughtful design. Designed for both refined living and effortless entertaining, the home features 6 bedrooms and 3.5 bathrooms, including private live in nanny or in law quarters, ideal for extended family, guests, or staff. The main living spaces are warm and inviting, highlighted by a solid wood kitchen with solid surface countertops, where craftsmanship and function meet. In floor heating on the main level, paired with two heat pumps, ensures year round comfort in every season Designed for both everyday living and entertaining, the home includes a spectacular theatre room complete with a 9 x 5 screen and 10 powered theatre chairs, a true cinematic experience at home. A stunning loft with balcony provides breathtaking views overlooking the Saint John River perfect for morning coffee, or evening sunsets Additional highlights include two laundry hook-ups, underground power, and a brand new shingle roof, offering peace of mind and convenience. Whether youre enjoying tranquil river views, hosting guests, or relaxing this property delivers a rare lifestyle opportunity A remarkable riverfront home where luxury meets nature. Properties of this calibre are seldom available. Photos reflect virtual staging. PID to be subdivided at closing (id:65446)
102 385 Kingsmere Boulevard
Saskatoon, Saskatchewan
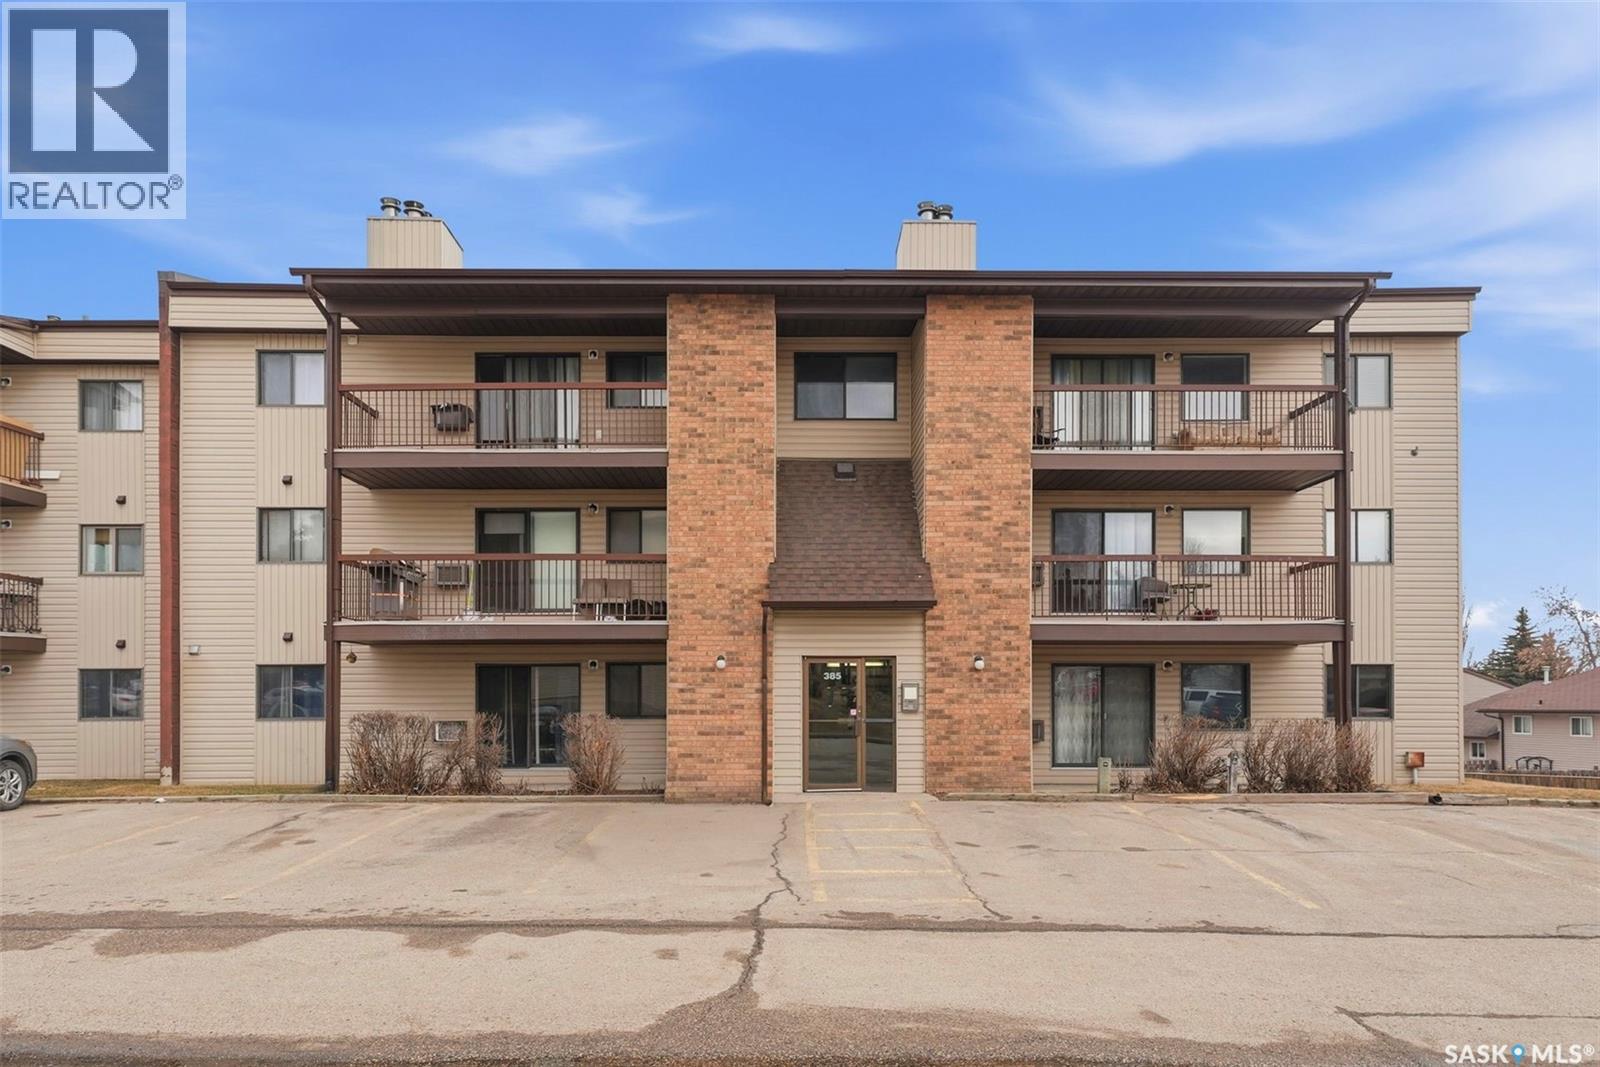
Welcome to Lake Pointe Condominiums in the Lakeview neighborhood! This 884 sq. ft. main floor unit offers 2 bedrooms and 1 bathroom, presenting a great opportunity for buyers looking to personalize a space and build equity over time. The unit features newer vinyl plank flooring, along with updates to the wall air conditioning unit and toilet. The functional layout includes a spacious primary bedroom with a convenient cheater door to the main bathroom, providing added accessibility and flow. Having been cared for by the same owner for many years, the home offers a solid foundation while leaving room for modern updates to suit your style and vision. The main floor location provides easy access and everyday convenience. Situated in a well-established complex close to schools, shopping, amenities, parks, and walking paths, quick access to all major roadways. This is an excellent opportunity for first-time buyers, downsizers, or investors looking to add value. (id:65446)
212 Lucien Lakeshore Drive
Three Lakes Rm No. 400, Saskatchewan
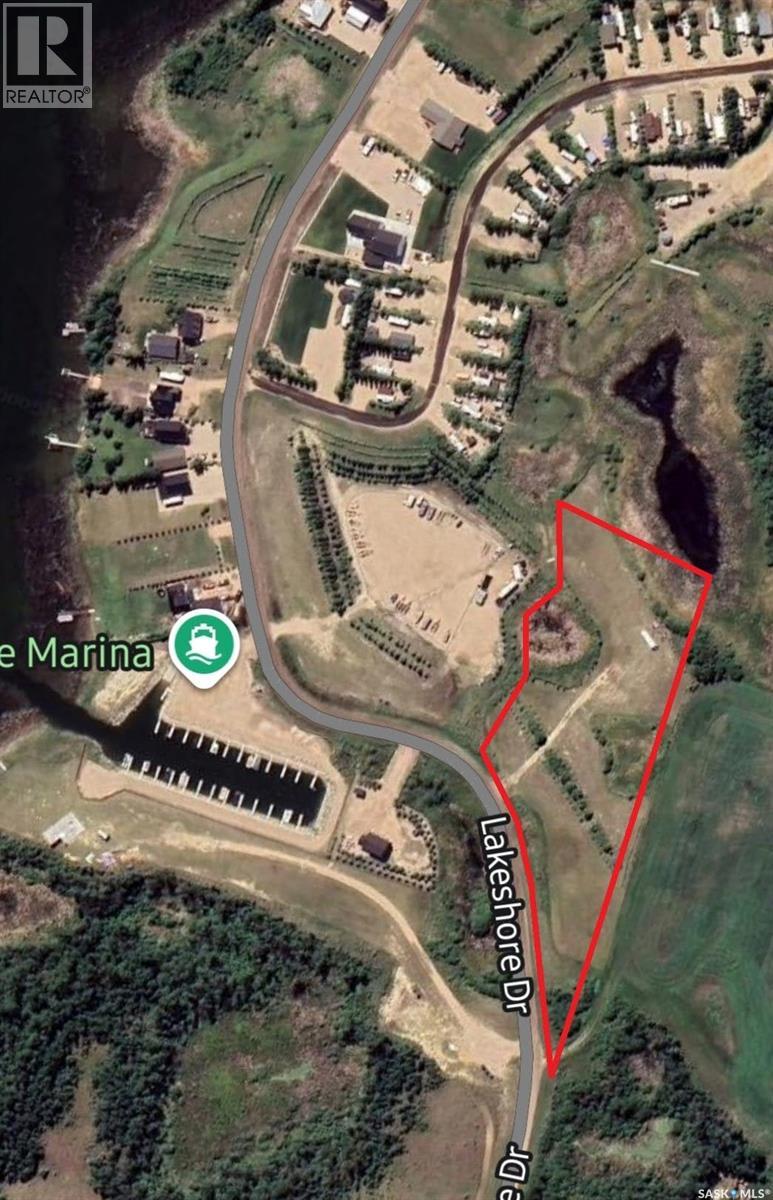
Build your own lake retreat on this 3.59-acre lot ideally located just steps from the marina at Lucien Lake. This well-situated property features a developed entrance with culvert, a well on site, and a 100-amp outdoor electrical panel. Natural gas is available at the ditch, making future servicing convenient. The lot is lined with mature trees and shrubs, offering privacy and a peaceful setting, with flexibility to build a cabin, year-round acreage, or set up your own recreational getaway. Situated right beside Waters Edge Marina and just minutes from Lucien Lake Regional Park, you’ll have quick access to boating, beach, camping, and year-round recreation. The property is approximately 30 minutes to Humboldt, 1 hour 15 minutes to Saskatoon, and just over 1 hour to Prince Albert. Prairie Skies Resort adds to the appeal with a growing lake community atmosphere, amenities, and events. Buyer to verify property lines and pin locations with the RM. Septic system to be installed at buyer’s expense. Property lines in photos are approximate. (id:65446)
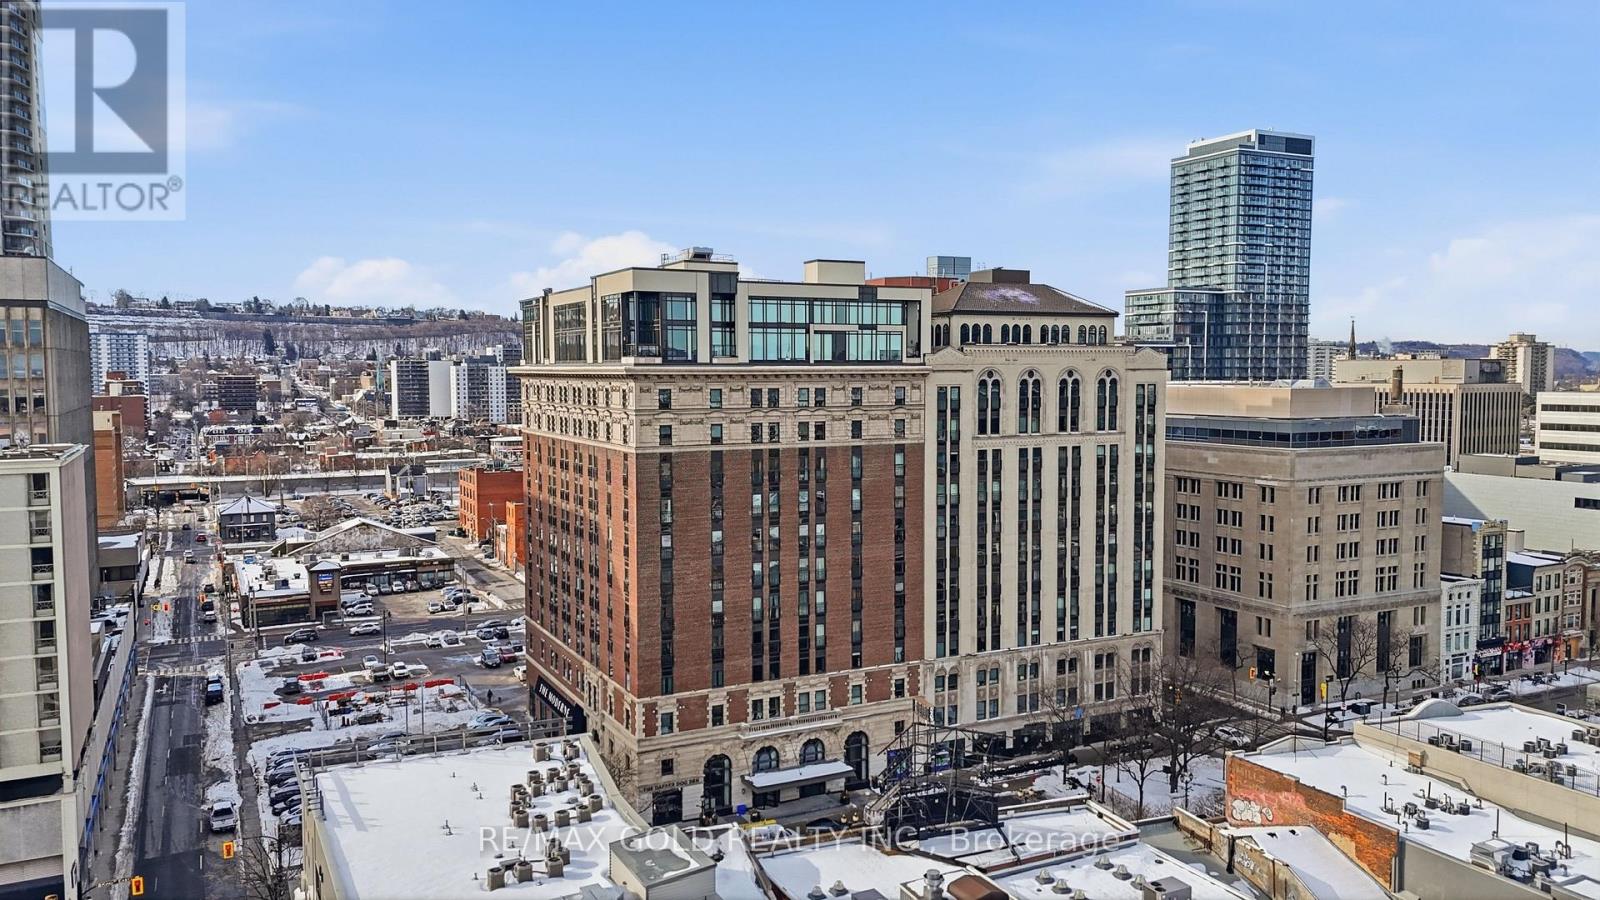
305 - 112 King Street E
Hamilton, Ontario
Welcome to the iconic Royal Connaught Residences - where historic elegance meets modern luxury in the heart of downtown Hamilton. This beautifully designed 850 sq ft 2-bedroom, 2-bath condo features soaring 9-ft ceilings, a sleek kitchen with stainless steel appliances and centre island, an open-concept living space, spacious bedrooms, and convenient in-suite laundry.10ftceiling height, crown molding. Laminate floor throughout. One underground parking spot is included .Building amenities include a fully equipped gym, private theatre room, party room, concierge service, and an outdoor terrace with BBQs, fireplace, and stylish lounge areas - all supported by 24-hour security for peace of mind. (id:65446)
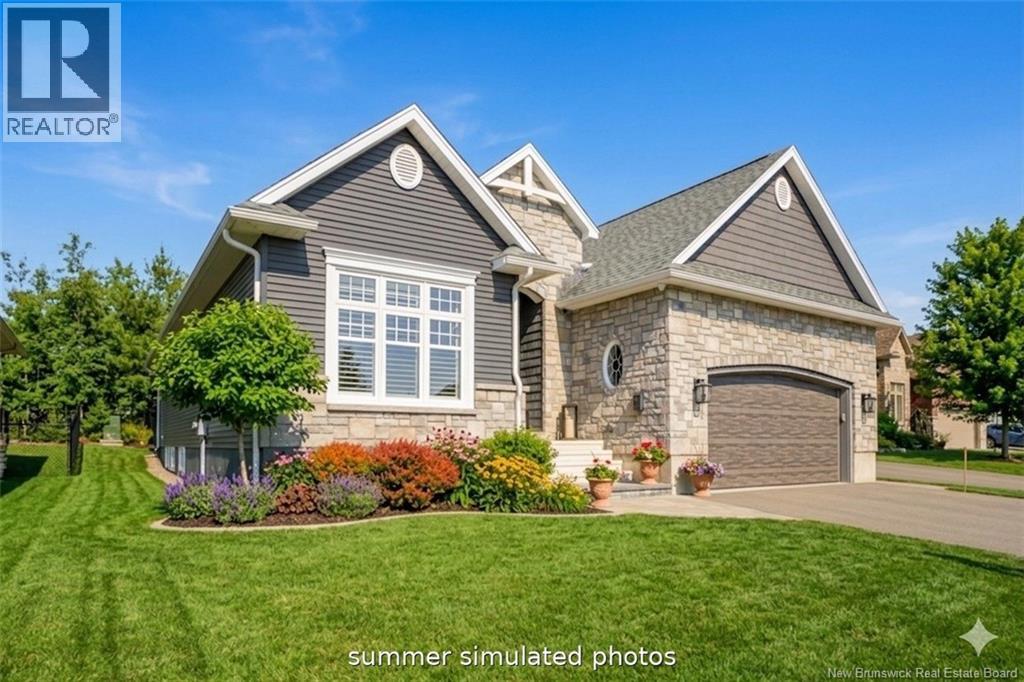
56 Bobak Place
Fredericton, New Brunswick
Welcome to 56 Bobak Place, an executive bungalow nestled in the prestigious West Hills subdivision. Set on a quiet court, this beautifully designed home offers comfort, efficiency, and refined finishes throughout. The main level features two spacious bedrooms and two full bathrooms, including a well-appointed primary suite with a private ensuite. The open-concept living area is bright and inviting, while triple pane windows throughout the entire home enhance natural light and deliver exceptional energy efficiency. The kitchen is thoughtfully finished with quartz countertops and quality cabinetry, ideal for both everyday living and entertaining. Downstairs, the lower level expands your living space with a family room, one fully finished bedroom, an additional full bathroom, plus a fourth bedroom that is approximately 80% complete offering excellent potential for customization. This home is equipped with a fully ducted heat pump for year-round comfort, a drain water heat recovery system, and an ICF foundation for superior insulation and durability. Outside, enjoy a composite back deck with a covered section, perfect for relaxing in any weather. An extended garage provides ample storage and convenience. A paved path from the end of the court leads directly to the West Hills Golf Course clubhouse, adding lifestyle appeal to this exceptional property. ($185/month fee for lawn and snow removal ) (id:65446)