
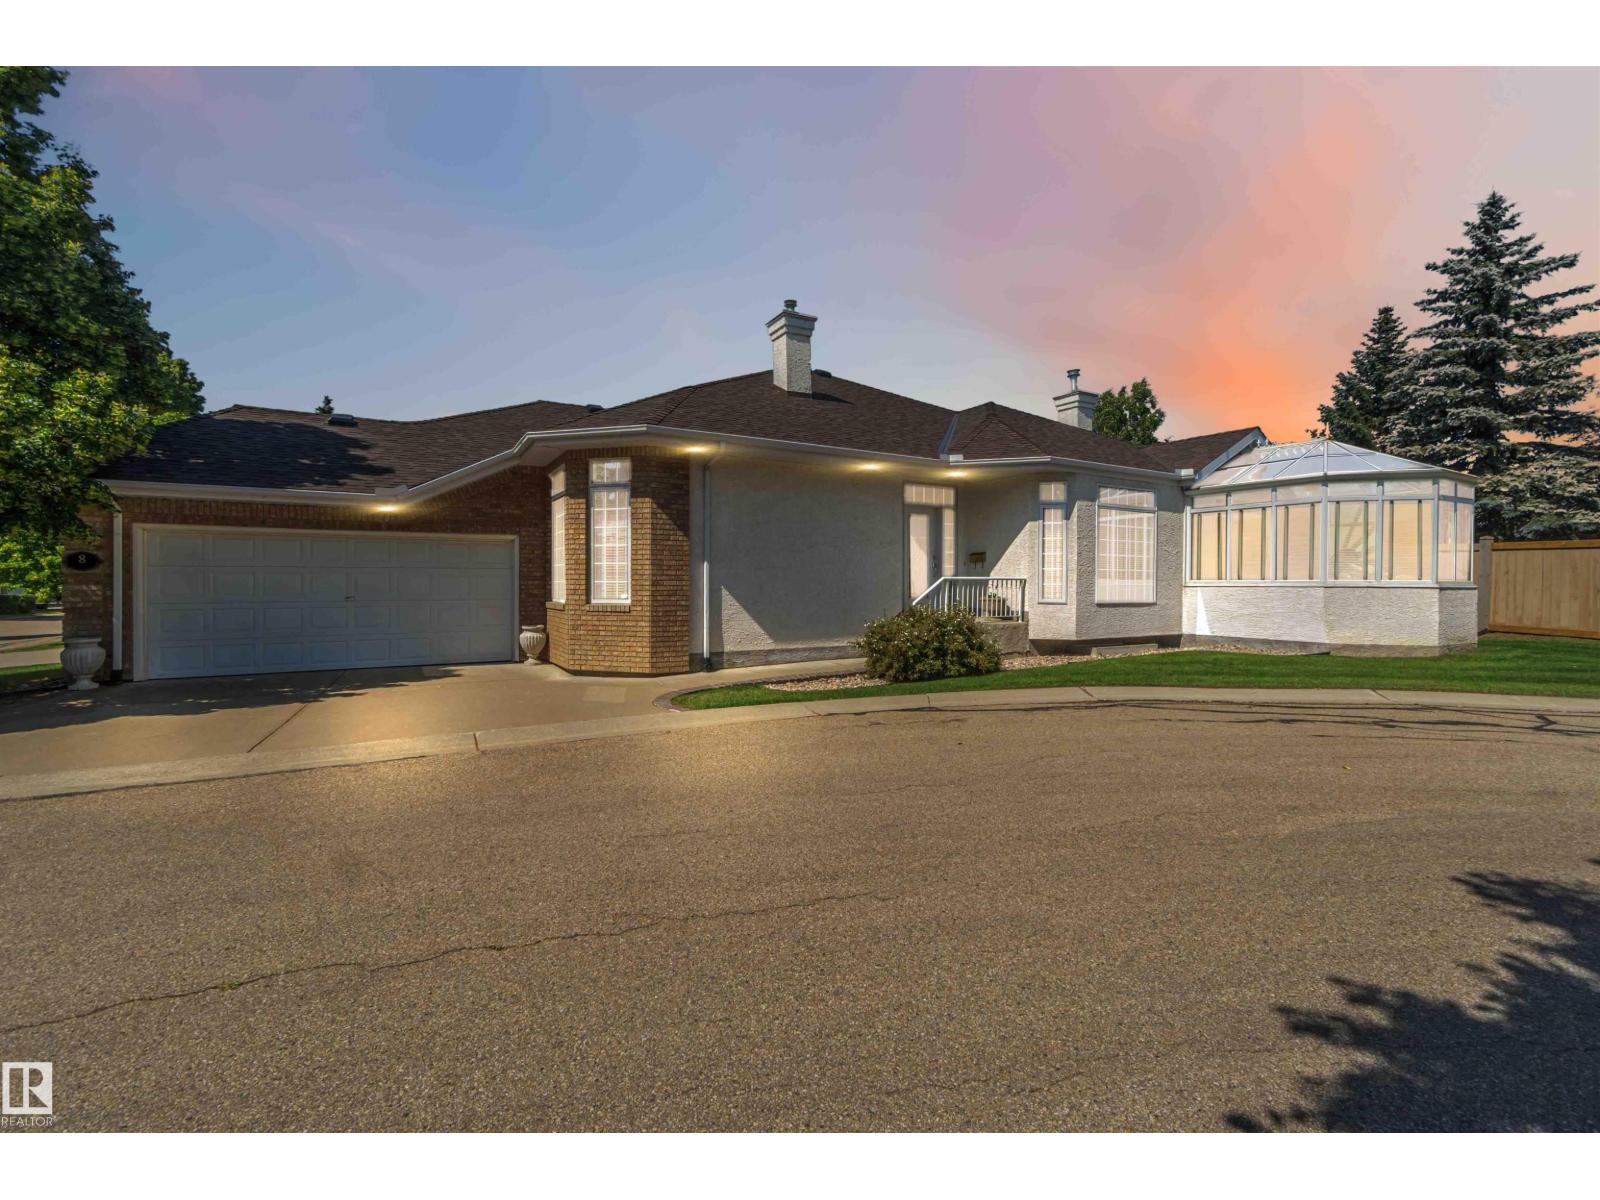
8 Butterworth Pt NW
Edmonton, Alberta
Nature at Your Doorstep! This very well maintained, spacious executive half-duplex bungalow is perfectly situated in a secluded cul-de-sac just steps from the Whitemud Ravine. Defined by incredible natural light, the home features a unique glass solarium—a sun-drenched sanctuary built for year-round enjoyment. The open-concept layout feels exceptionally bright and airy, featuring 9-ft ceilings, AC, hardwood floors, and expansive windows. A spacious kitchen with a granite island, ample cabinetry and counter space flows seamlessly into the large living and expansive dining area creating the perfect space for entertaining. Retreat to the king-sized primary suite, complete with a walk-in closet and a spa-style ensuite featuring a jacuzzi tub and separate shower. The fully finished lower level adds significant living space with a large family room, two additional bedrooms, and generous storage area. Complete with a double attached garage, this home and its highly sought after location has so much to offer! (id:65446)
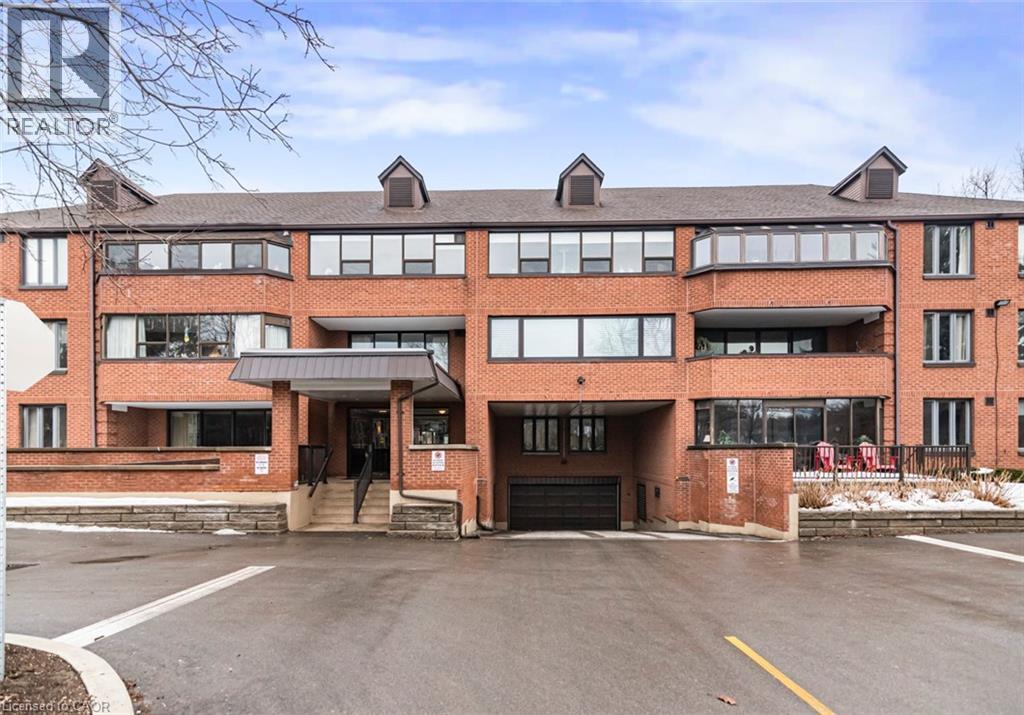
150 Wilson Street W Unit# 304
Ancaster, Ontario
Welcome to Suite 304 at 150 Wilson Street West in Ancaster. This spacious 1,418 sq. ft. condo offers two bedrooms, two bathrooms, in-suite laundry, and a bright, functional layout. The large living and dining area opens to an oversized private balcony, perfect for relaxing outdoors. The kitchen features ample cabinetry with well-maintained original finishes. The primary bedroom includes a private ensuite, while the second bedroom is ideal for guests or a home office. With two parking spaces and a walkable location near shops, restaurants, parks, and amenities, this well-cared-for condo offers comfort and convenience. (id:65446)
or rent
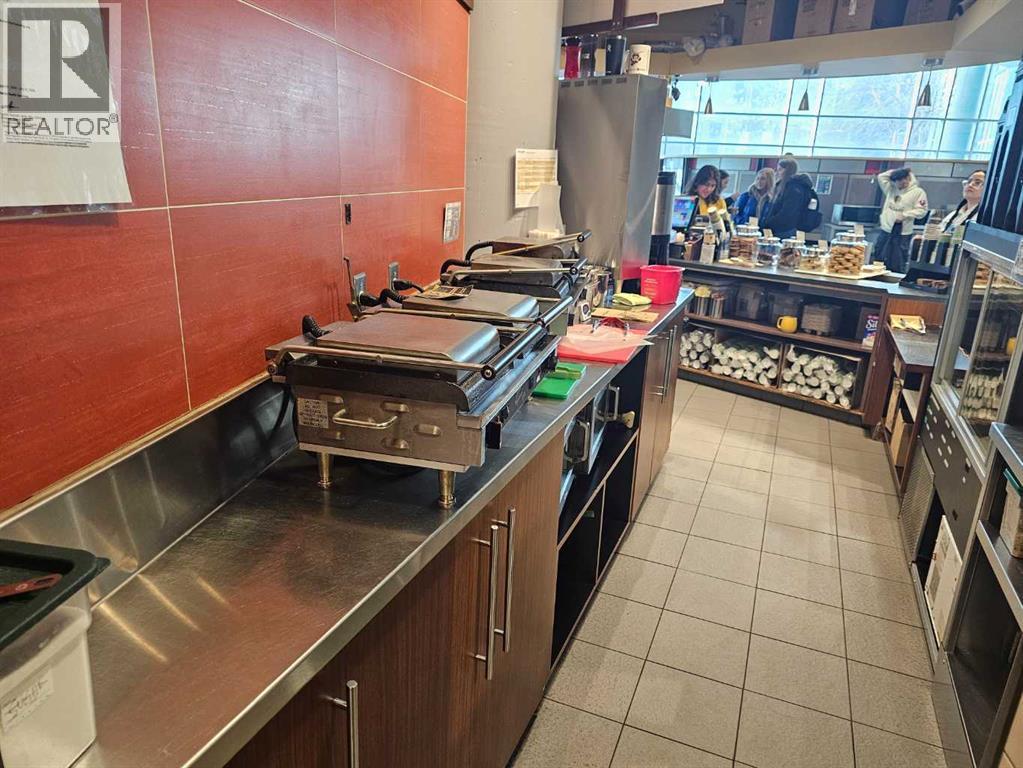
123 Commercial Street NW
Calgary, Alberta
A rare business opportunity is waiting for you. This is an excellent business opportunity to operate the fantastic franchise Coffee house in a busy location year around. This is one of the busiest Franchise Coffee Houses located in an iconic location in Calgary. The business presents with a high volume sales , easy to operate business model and absolutely best location you can imagine. New lease with a reasonable rent fee (very competitive rate) is in placed. This sale includes Two locations and their sizes are as followings: One is 668.33 square feet and the other location is 430 square feet, both locations are busy with customers all year around. One of them is a Kiosk type and the other location has a large seating area (all seating areas are maintained by the Landlord). The Coffee house is a well known franchise and presents with excellent sales figures. Please do not approach to the staff or to an owner without prior appointments. Please respect the business. (id:65446)
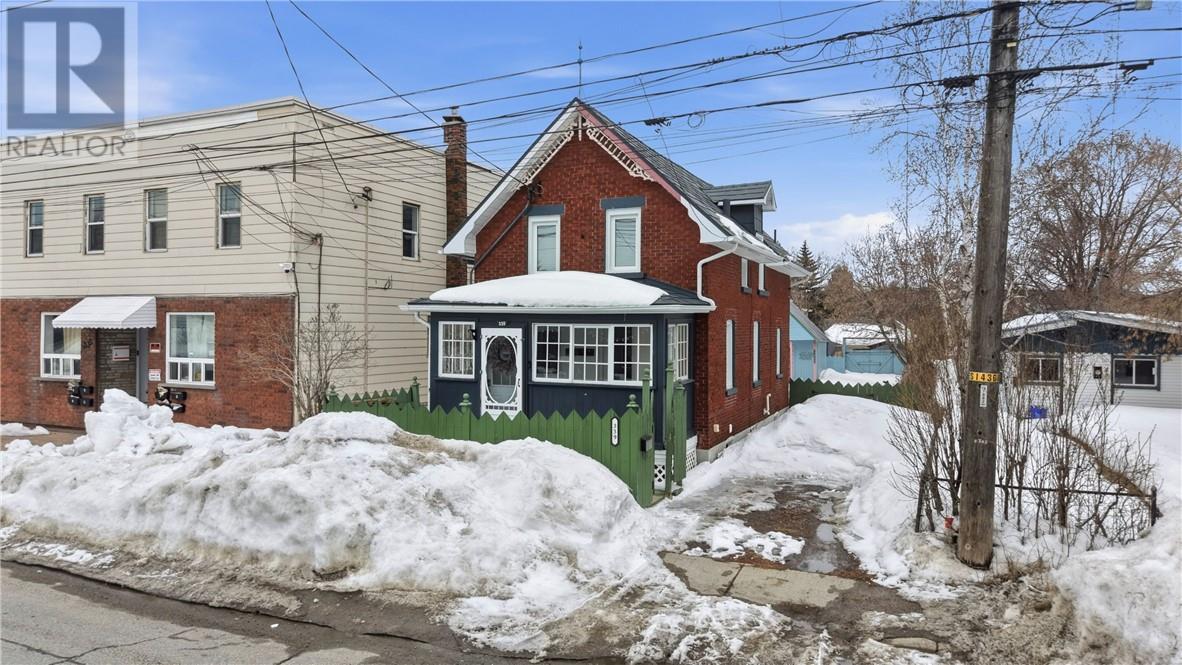
339 Montague Avenue
Sudbury, Ontario
Enjoy the convenience of having tacos, Italian cuisine, golf simulators, and many other amenities just a short walk from this beautiful, character-filled home. This inviting property features 3 bedrooms and 1 bathroom, offering a perfect blend of comfort and timeless appeal. Step outside to a picturesque, fully fenced backyard, your own private retreat after a long day. Relax or entertain on the covered deck, unwind on the well-maintained patio, or follow the stone pathway to a beautifully decorated shed that adds both charm and functionality. The home’s exterior is thoughtfully maintained and provides peace of mind with a durable metal roof (2010). Inside, you’re welcomed by awe-inspiring character throughout. The main floor features cozy living and dining spaces, complemented by a well-designed kitchen that maximizes both style and function. Upstairs, you’ll find three generously sized bedrooms and a spectacular bathroom that continues the home’s distinctive charm. Peace of mind and efficiency extends in this home as new windows were installed in 2025. Don’t miss your chance to own this unique and inviting property! Book your private showing today! (id:65446)
428 Ash Street
Sudbury, Ontario
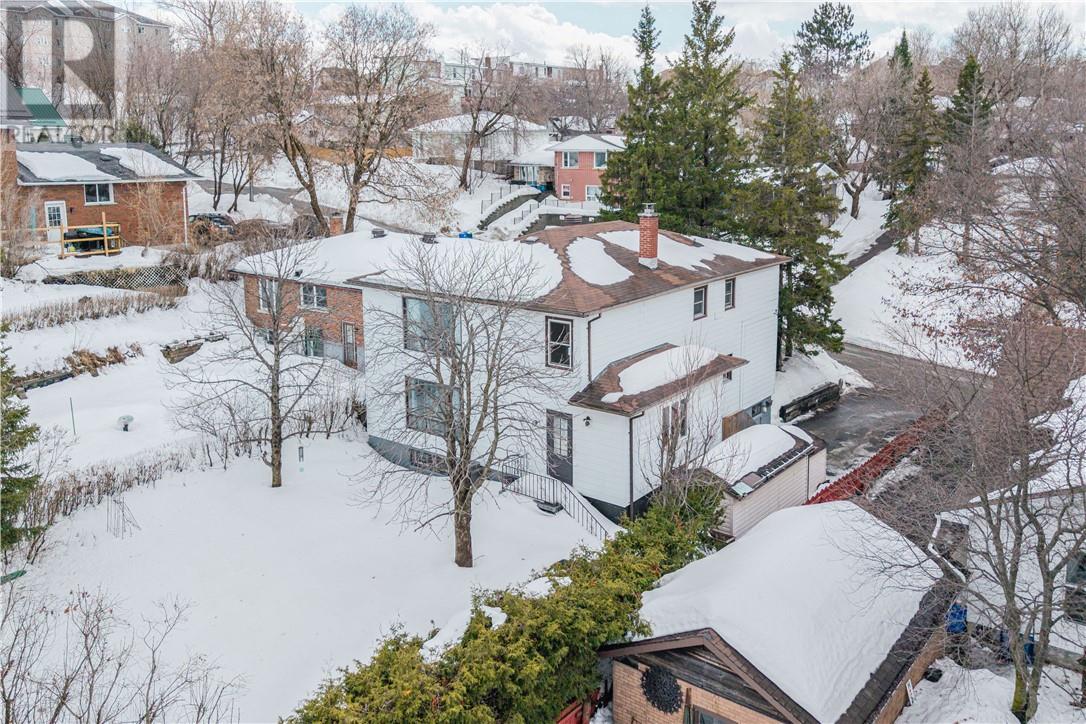
Finding a solid multi-unit building in the heart of downtown is usually a tall order, but this property is as practical as it is spacious. We’re looking at two vacant 3-bedroom units, each offering roughly 1,300 square feet of functional living space. It’s the kind of layout that doesn’t force you to choose between a central location and having enough room for actual furniture. Since both units are being delivered empty, it’s a straightforward setup for an owner-occupant looking to move into one and rent the other, or for an investor wanting to set market rents from the jump without inherited headaches. The basement is partially finished and has two more bedrooms and a half bath. The basement can be used as part of the main floor unit or extra bonus space. For those focused on the bottom line, there is also the distinct possibility of adding a third unit to the mix, which would significantly shift the property’s math in your favour. Outside, you’ll find a fenced-in backyard a rare bit of private outdoor space to call your own in the city core. You get the convenience of being within walking distance to the downtown essentials without sacrificing the utility of a full-sized home. This is a grounded, sensible building that makes as much sense on paper as it does during a walkthrough. It’s ready for its next owner to take over and call this place home or add to their investment profile. (id:65446)
150 Mill Street
West Grey, Ontario
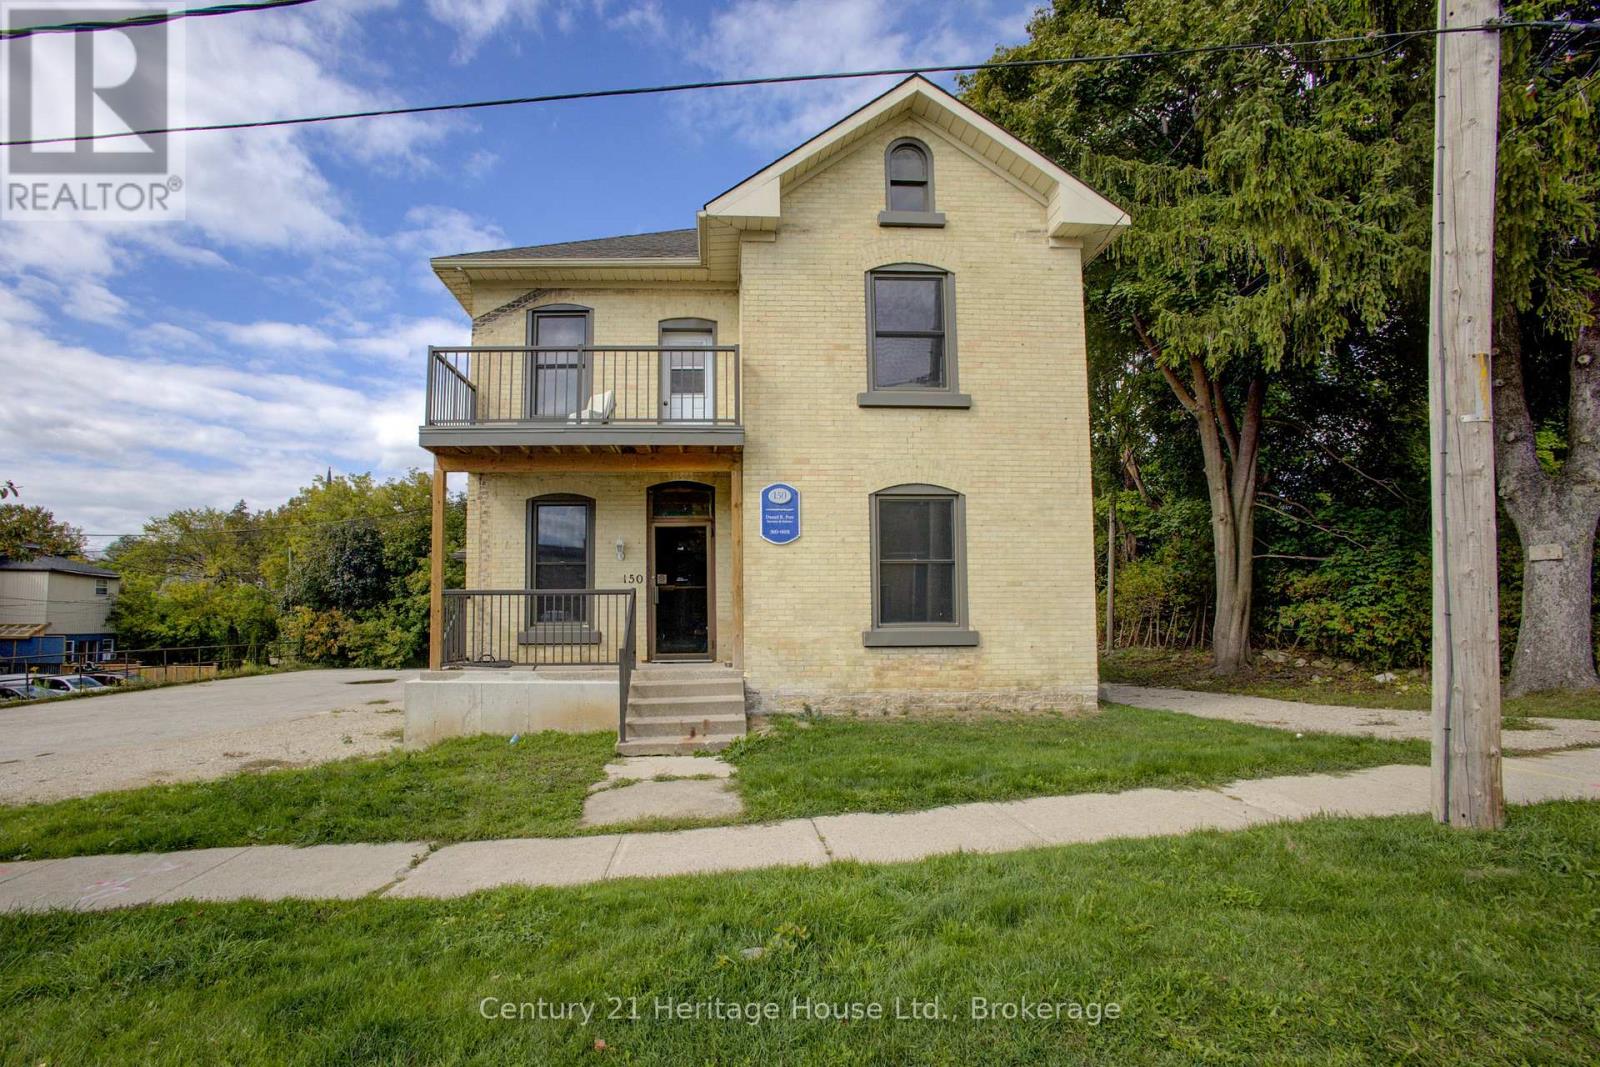
Investment maybe or Are you looking for a building to run your business out of while renting residential apt or 2 upstairs to pay the Mortgage?? This could be for you or anyone looking to invest. Building can have multiple uses with the zoning maybe offices, personal business or endless possibilities. All new windows,2024 water heater & central air makes this a worthwhile investment property. Lower level has multiple rooms that do need finishing, but just think of what you could do!! Second floor has all new flooring to go with the windows, Newly finished Bonus Loft area & 1 big apt. that could easily be made into 2 to maximize the space. Great location with parking in the rear and loads of potential. Have your realtor show you today or give us a call. Building recently severed so awaiting paperwork/survey on this. West side boundry is aprox.8 ft from Side entrance. Building is Res/ Com about 65% Res & 35% Com (id:65446)
85 Orchard Street
South Huron, Ontario
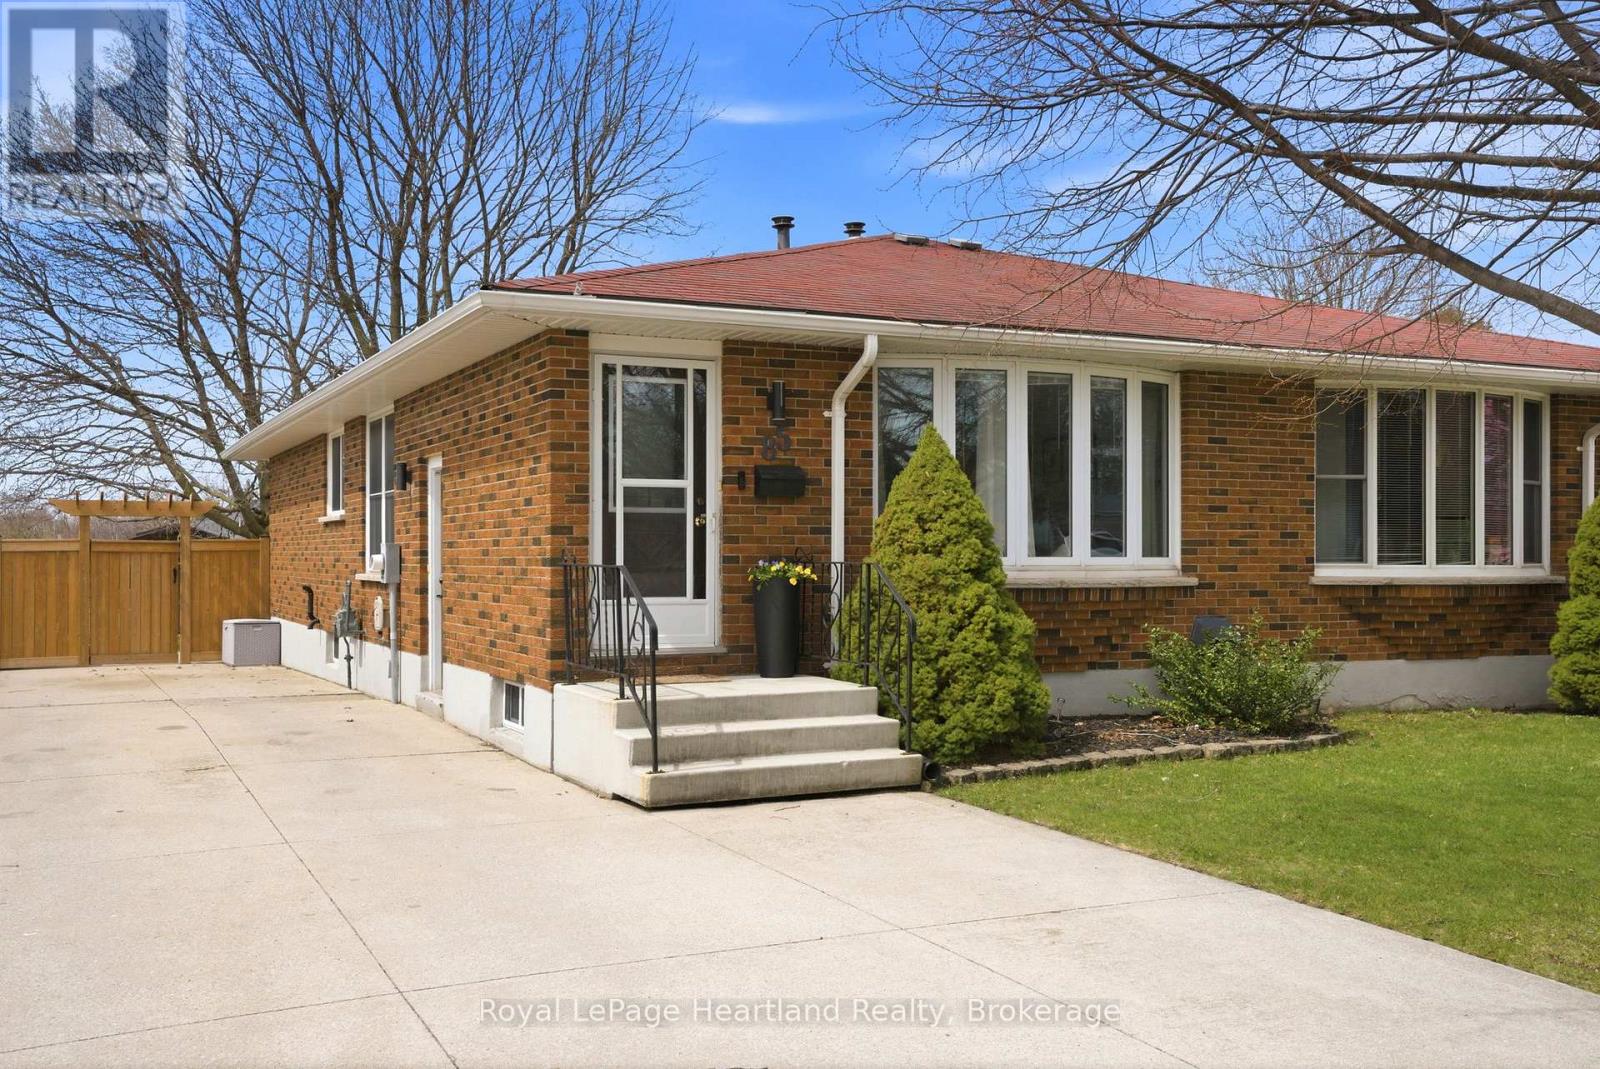
Discover modern comfort on Orchard Street! This spacious semi-detached brick bungalow in Exeter's quiet North end located only a few blocks from the Ausable River has been thoughtfully updated to blend style with functionality. The main floor is highlighted by a bright living room featuring a newly installed tile accent wall. Culinary enthusiasts will appreciate the eat-in kitchen perfect for family meals. The primary suite offers "his and her" closets and patio doors leading to a serene enclosed sunporch where morning coffee can be enjoyed. Downstairs, the value continues with a newly renovated 4-piece bathroom featuring custom tile work, a new vanity, and stylish flooring. The lower level also includes a comfortable open rec room with a gas fireplace and a versatile third bedroom-currently utilized as a professional home office. The expansive laundry/utility room doubles as an exercise space with ample built-in cupboard storage. Enjoy the privacy of a tree-shaded backyard fully enclosed by a two year old wooden fence, complete with a tiered deck ideal for grilling on your bbq or just relaxing, a cement patio spacious enough for a hot tub, heated insulated garden shed/workshop - perfect for the hobbies or extra storage and a concrete driveway. This affordable home might be suitable for someone looking to downsize, first time home buyer or someone looking for an investment property. New Water Softener in 2024. Fence installed in 2024. Downstairs bathroom new tile, vanity and flooring installed 2026. Washer new 2025. New floor installed on steps going downstairs 2025. (id:65446)
146 Locheed Drive
Hamilton, Ontario
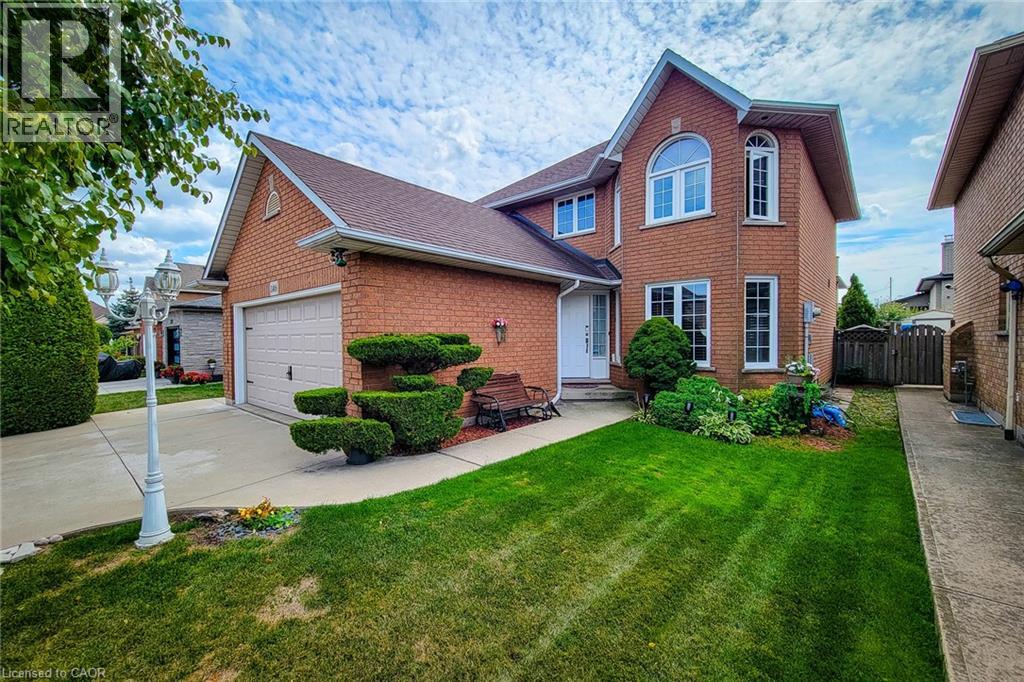
This hidden gem is priced to sell! Welcome to this spacious and beautifully updated 2-storey home on the desirable East Mountain, offering just over 1,800 sq ft of living space on the main floor - perfect for growing families. The main level features a cozy living room filled with natural light. A separate dining room provides an elegant space for hosting, and an updated eat-in kitchen (2022) complete with a tiled backsplash, ample cabinetry, stainless steel appliances, and a walk-out to the backyard deck. The inviting family room with an electric fireplace provides the perfect place to unwind, while main floor laundry adds everyday convenience. Upstairs, the generous primary bedroom offers dual closets and a private 4-piece ensuite bath. Two additional well-sized bedrooms and a 4-piece main bathroom complete the upper level. With just over 950 sq ft, the finished basement expands your living space with a large recreation room and a 2-piece bathroom - ideal for a home theatre, gym, or playroom. Step outside to a fully fenced and beautifully landscaped backyard featuring a new deck (2024), gazebo, hot tub, and shed -perfect for relaxing or entertaining. Parking is plentiful with a 4-car driveway and a 2-car garage. Located within a 1KM walking distance range to parks, sporting complex, hiking trails, and a scenic waterfall, Close to schools and all major amenities, this home offers the perfect blend of comfort, space, and convenience. This gorgeous property truly has it all. A definite must see! (id:65446)
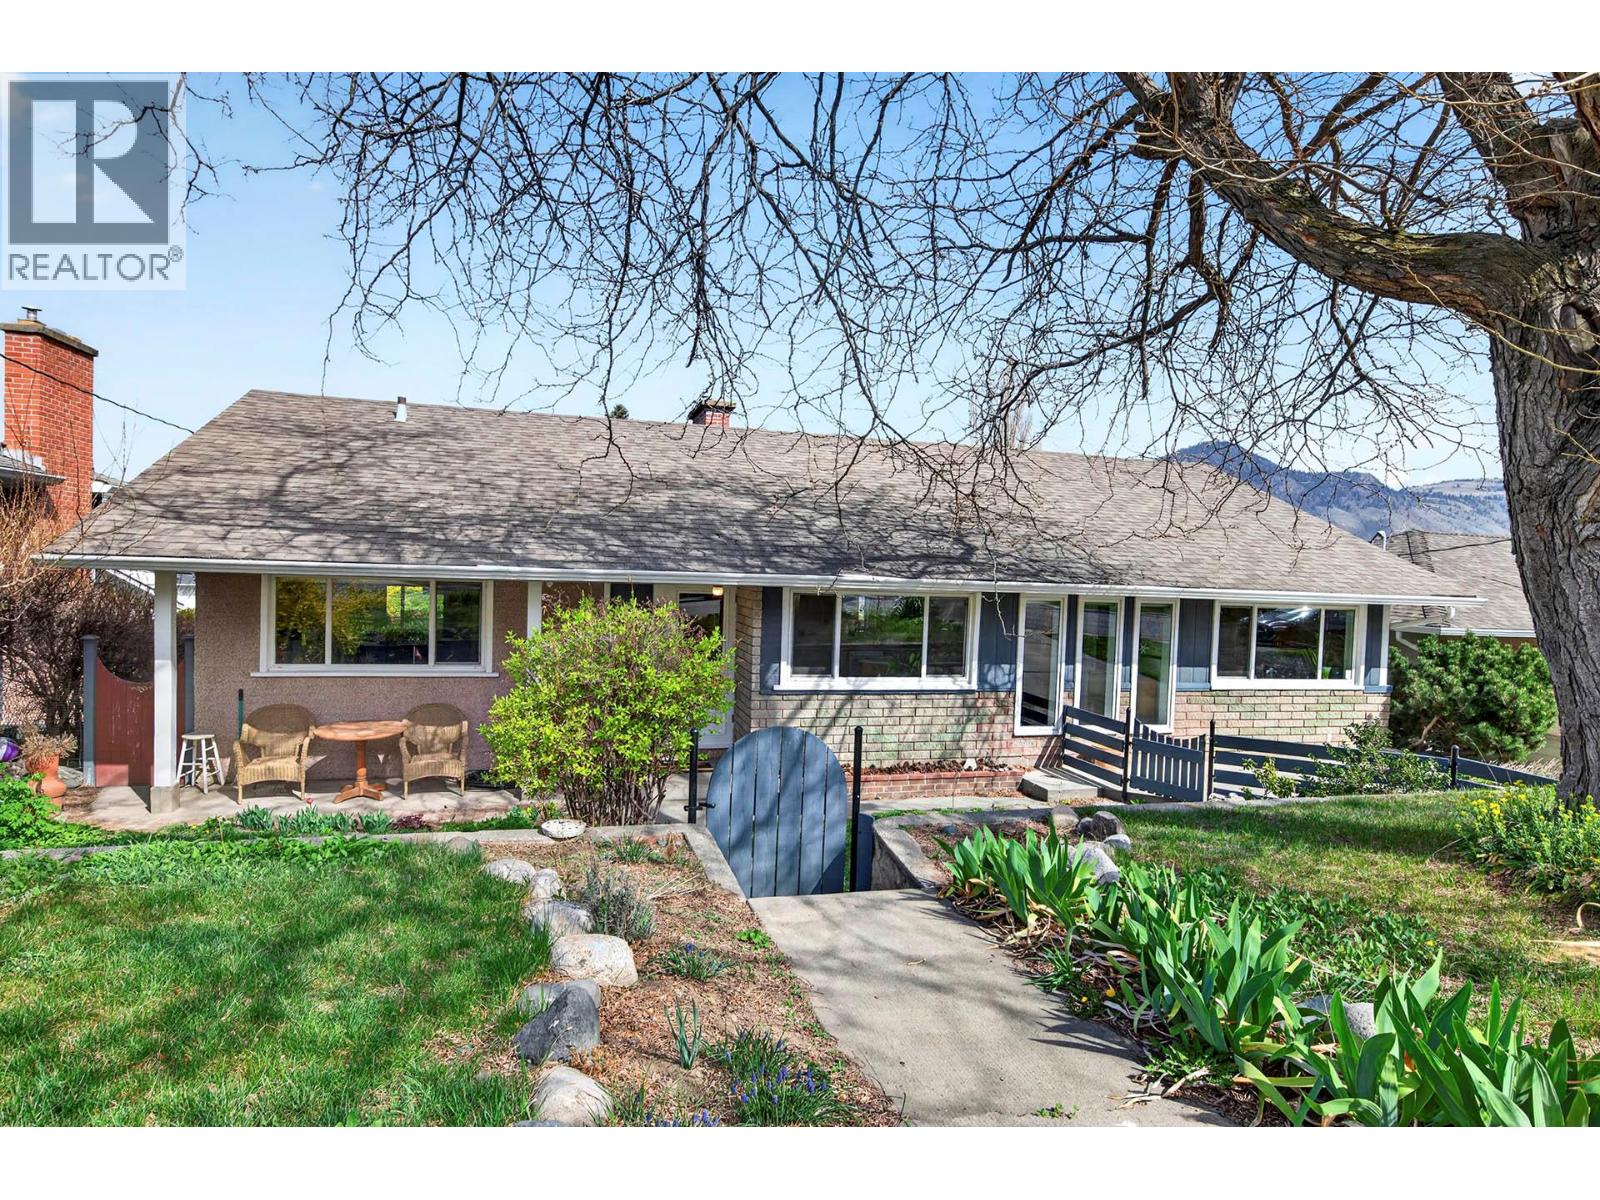
640 Fraser Street
Kamloops, British Columbia
Welcome to 640 Fraser Street, a carefully and beautifully updated family residence where sophisticated interior design meets an incredible outdoor lifestyle. The heart of the home is a chef’s dream, featuring maple shaker cabinets, a premium 5-burner gas range, and a like-new double wall oven. Throughout the main level, enjoy the beauty of natural European Marmoleum and hardwood flooring. With 3 bedrooms up—including a soaker tub for relaxation—and a bright, semi-walkout primary suite down with a walk-in closet and ensuite, there is space for the family and much more. Stay comfortable year-round with central A/C, a gas fireplace upstairs, and a wood fireplace down. Step outside to a massive sundeck overlooking a fully landscaped, tiered yard with terraced gardens backing onto peaceful greenspace. This premier location features laneway access and side entry on both sides, and it is just steps away from schools and the local pickleball courts. A perfect property for a carriage house with a level entry garage off the laneway. With a 4-year-old roof, repointed chimney, and 'storage galore,' this home is truly move-in ready. (id:65446)
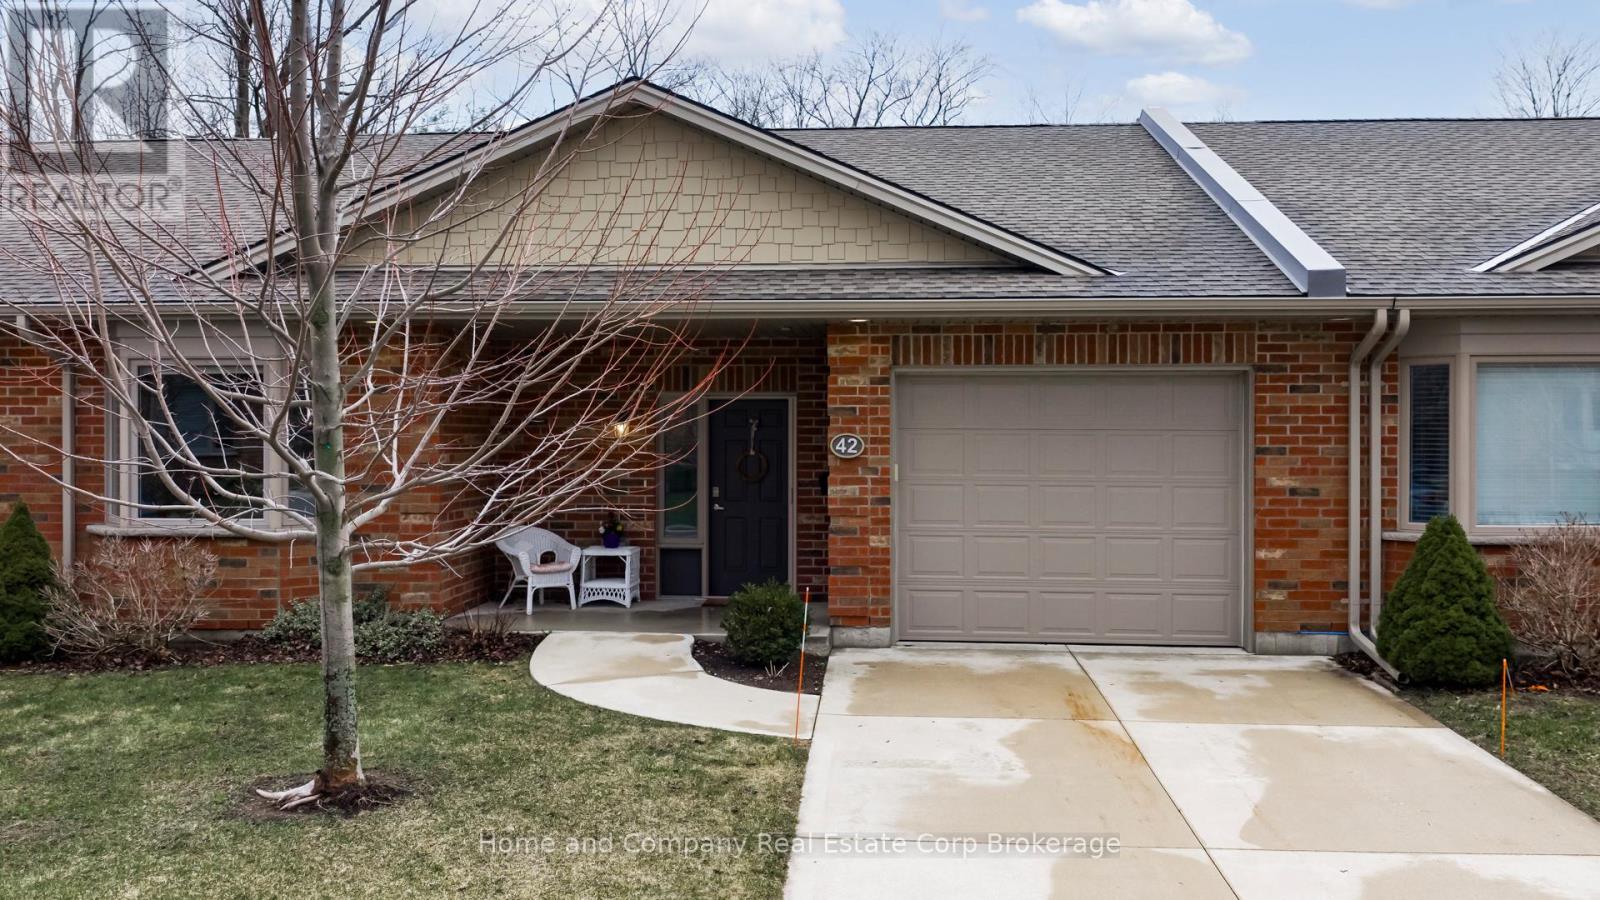
42 Bayfield Mews Lane
Bluewater, Ontario
Location! Location! Welcome to 42 Bayfield Mews Lane, a beautifully appointed Townhome, located within a welcoming, vibrant 55+ community in Bayfield, a quintessential, Ontario coastal Village, with its charming historic tree-lined Main Street, just moments from the shores of Lake Huron. Thoughtfully designed for ease and contemporary living, the open concept layout features bright, airy living spaces, contemporary finishes, 3 Bay windows, and a seamless flow ideal for quiet living, and relaxed entertaining. Built in 2019, with $27K+ invested in upgrades, this 1457 square foot, 2 Bedroom Bungalow, is one of the few premium units backing onto forested greenspace, offering direct access to peaceful walking trails. Significant to this home, is the custom designed kitchen, featuring large center island with built-in Microwave Drawer, pull-out for recycling & waste materials. Upgraded appliances (gas stove, with stainless vent hood and chimney extension), ceiling height cabinetry (glass uppers), easy pull-out in corner cabinet, plus separate pantry. Spacious living/dining area, with 3-sided gas fireplace, and walk-out to private patio, with gas BBQ, and a remote-control retractable awning, overlooking greenspace. Two bedrooms, primary suite offers a 3-piece ensuite and large walk-in closet. The second bedroom is perfect for quests or an excellent den, with easy access to a separate 4 pc bathroom. Large laundry room (with laundry tub). Attached garage, offers additional storage, plus direct access to the home. Convenient Low-Maintenance LIFE LEASE living, with in-floor heating throughout, and central AC. Enjoy full access to the newer built Clubhouse, which features an outdoor patio, library, meeting room, and an excellent kitchen which overlooks the event space for gatherings. An excellent opportunity! (id:65446)

1602 1995 Beach Avenue
Vancouver, British Columbia
Embrace luxurious waterfront living with panoramic English Bay views in this stunning 1BR+Den/2BA home at Huntington West Tower, ideally located in Vancouver´s West End. This renovated residence offers a spacious, open-concept layout with floor-to-ceiling windows that frame breathtaking ocean and mountain views. The master bedroom offers direct access to oceanfront views and includes a spa-like ensuite, and luxurious finishes. The modern, gourmet kitchen features granite, top-of-the-line appliances, and sleek recessed lighting, perfect for both everyday cooking and elegant entertaining. An additional den space provides the flexibility for an additional bedroom, a home office, guest room, or study. (id:65446)