

404 888 W 13th Avenue
Vancouver, British Columbia
Rooftop living in the heart of Fairview - 500+ sq. ft. of private outdoor space that's all yours to enjoy! This bright, top-floor penthouse offers 2 beds, 2 baths, vaulted ceilings, and a smart layout with great bedroom separation and natural light throughout. A wood-burning fireplace, tasteful updates, and an efficient floor plan make this one easy to love - and easy to move into. Parking + 2 storage locker included. Well-run, pet-friendly building with a proactive strata. Walk to restaurants, shops, transit, and the waterfront. Walk Score 84. (id:65446)
11339 Dakota Road
Lake Country, British Columbia
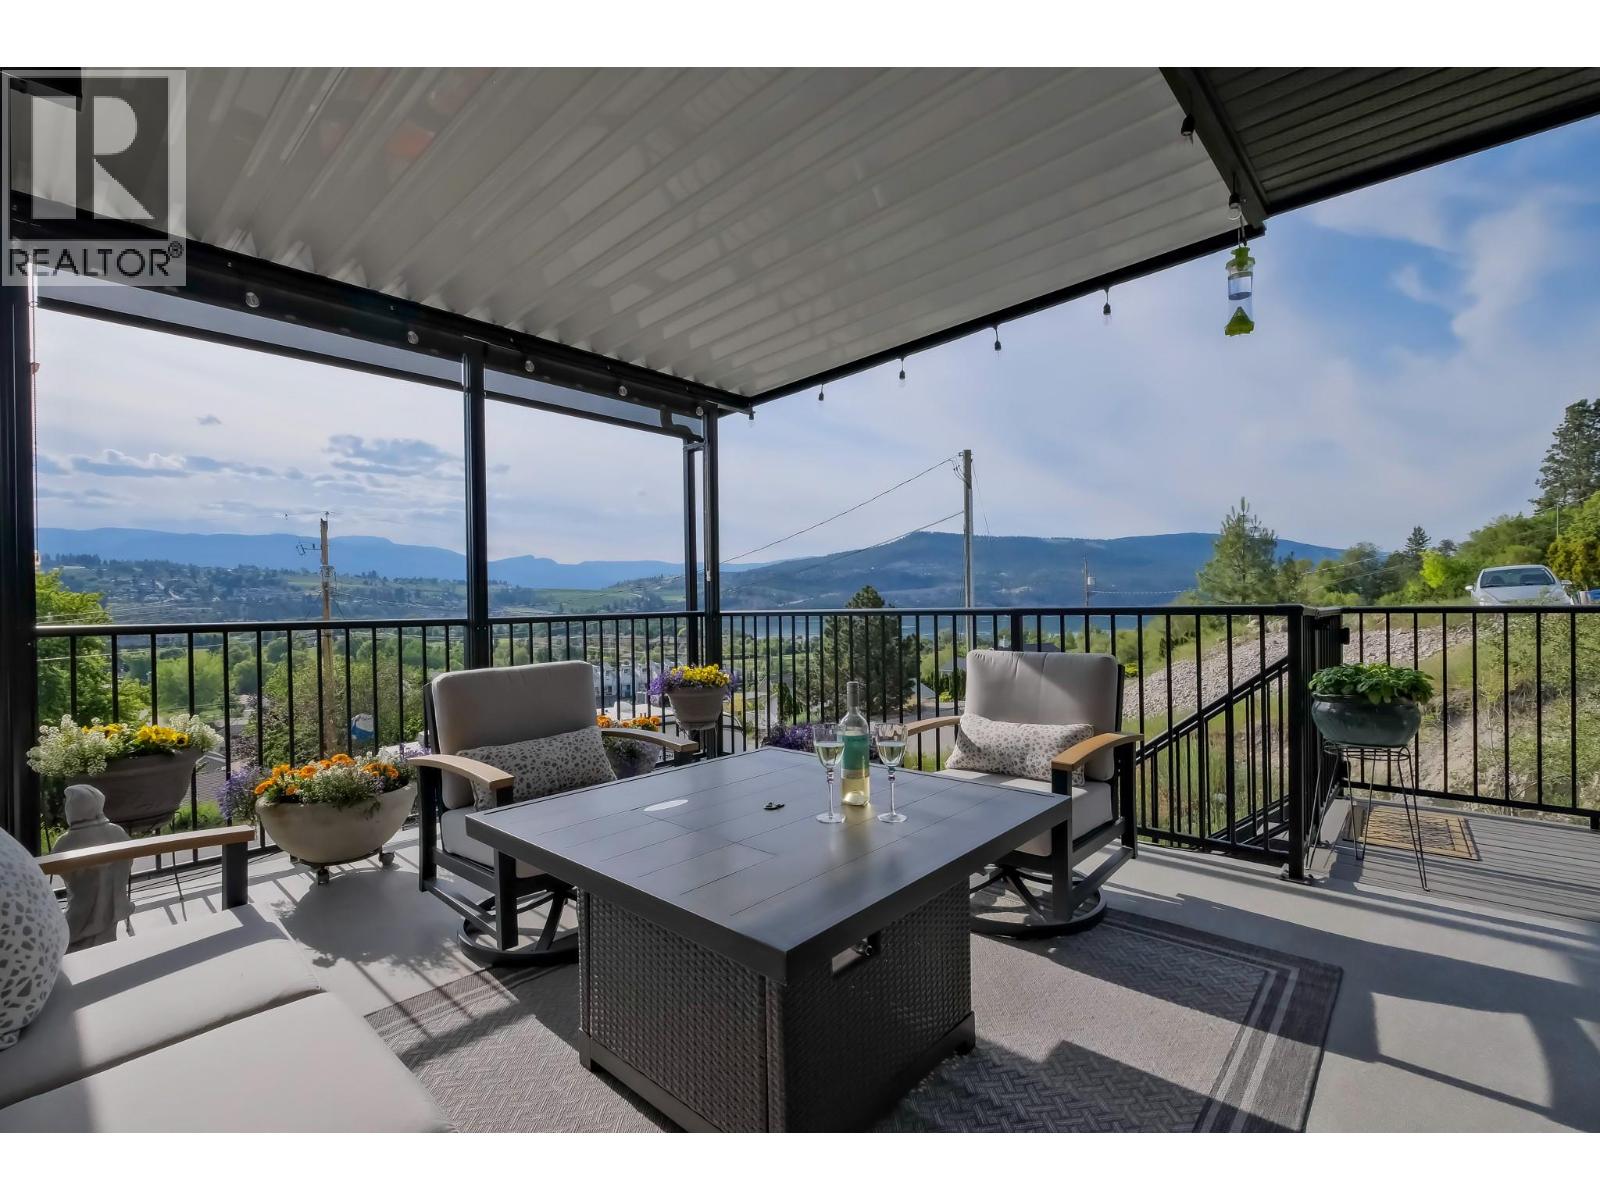
Quiet cul-de-sac living with stunning lake, valley, and mountain views! This beautifully maintained 3 bedroom, 3 bathroom single-family home offers over 2,100 sq ft of comfortable, functional living in the heart of Lake Country steps from Peter Greer Elementary. The bright, open concept main level is filled with natural light and showcases rich shaker cabinetry, stainless steel appliances, quartz countertops, and a large eating bar - perfect for casual dining or entertaining. A cozy gas fireplace anchors the living room, which flows seamlessly onto a spacious covered deck where you can unwind and take in the valley views and sunsets over Wood Lake. The generous primary suite is a true retreat, complete with its own private deck, walk-in closet, and a 4-piece ensuite featuring both a soaker tub and separate shower. Two additional bedrooms and a full bathroom complete the upper level. The fully fenced backyard offers privacy and a lush lawn, ideal for kids or pets with convenient access from both the kitchen and a secondary exterior staircase. Additional highlights include a double garage, abundant storage in the large crawlspace, a 5-zone irrigation system, and a water filtration system with reverse osmosis/UV. Enjoy easy access to beaches, parks, and everyday amenities, all while being just 15 minutes to the airport and centrally located between Kelowna and Vernon for a convenient commute. Exceptional value for a stand alone home that truly has it all! (id:65446)
1533 96 Avenue
Dawson Creek, British Columbia
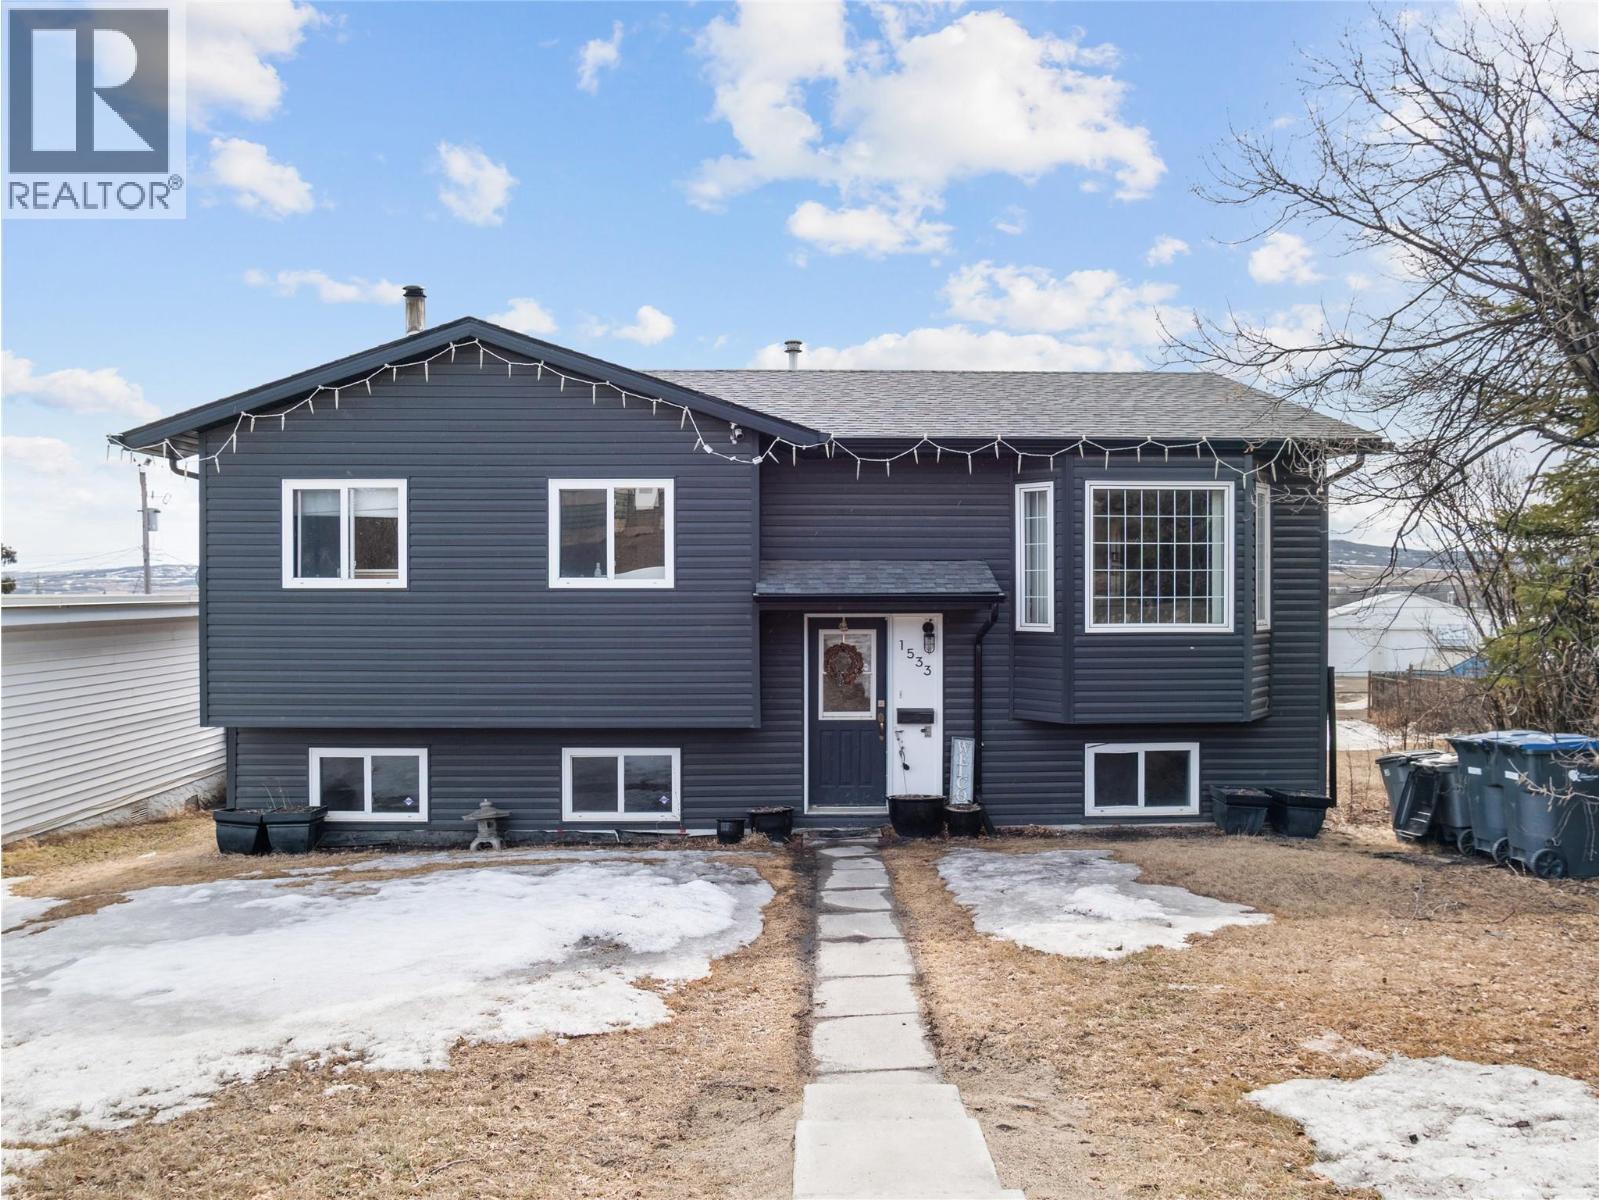
This updated 5-bedroom, 2-bathroom home offers a functional and inviting layout with thoughtful improvements throughout! The main level features 3 bedrooms and 1 bathroom, along with convenient secondary laundry hookups already in place. The living room features a bay window filling the space with natural light, while the kitchen offers ample cabinet space and access to a newer elevated two-tiered deck—perfect for entertaining or enjoying the south-facing sun. The fully finished daylight basement includes an additional kitchen, 2 bedrooms, 1 bathroom, a large laundry room, and a walk-out entrance, providing great flexibility for a variety of living arrangements. Both levels have been tastefully updated with modern white kitchens, durable vinyl plank flooring, and fresh, contemporary paint colors, creating a clean and cohesive feel throughout the home. Recent exterior upgrades include new siding and a newer roof, adding peace of mind. The fenced backyard offers space for kids, pets, or gardening, complete with a large storage shed, greenhouse, and ample rear parking. Call the agent of your choice to book a private showing today! (id:65446)

Lot 68 Squilax-Anglemont Road
St. Ives, British Columbia
Discover the freedom to create your ideal getaway or future home on this 0.23-acre lot in St. Ives. With no time commitment to build, you can secure your piece of land now and develop at your own pace. This unique property offers no zoning restrictions, giving you incredible flexibility—whether you’re looking for a recreational retreat, seasonal use, or a future build site. Enjoy lake and mountain views that provide a serene and scenic backdrop year-round. Convenient features include power available at the lot line and the ability to connect to the St. Ives water utility, making future development straightforward when you’re ready. Whether you’re dreaming of a peaceful escape or planning ahead for a custom build, this property offers opportunity, flexibility, and natural beauty in one package. (id:65446)

3 5406 Manor Street
Burnaby, British Columbia
Welcome to The Manor Collection, a boutique development of six modern duplex residences in the heart of Burnaby. This brand new 5 bed, 3.5 bath home offers approx. 2,177 square ft of thoughtfully designed living space with 10-ft ceilings on every level, engineered hardwood flooring, and elegant custom white oak millwork. The open-concept kitchen features premium SMEG appliances, quartz countertops, and designer black hardware, flowing into a bright living area with a sleek electric fireplace feature wall. Comfort meets efficiency with radiant in-floor heating, heat pump with A/C, HRV system, and built-in security cameras. The lower level offers potential for a rental or in-law suite, ideal for extended family or additional income. Enjoy a private yard with mountain and city views. Conveniently located minutes to Brentwood, BCIT, SFU, and transit, with easy access to Highway 1, plus school catchments for Douglas Road Elementary and Burnaby Central Secondary. Open House Sat + Sun from 2 to 5 PM. (id:65446)

1 5406 Manor Street
Burnaby, British Columbia
Welcome to The Manor Collection, a boutique development of six modern duplex residences in the heart of Burnaby. This brand new 5 bed, 3.5 bath home offers approx. 2,151 square ft of thoughtfully designed living space with 10-ft ceilings on every level, engineered hardwood flooring, and elegant custom white oak millwork. The open-concept kitchen features premium SMEG appliances, quartz countertops, and designer black hardware, flowing into a bright living area with a sleek electric fireplace feature wall. Comfort meets efficiency with radiant in-floor heating, heat pump with A/C, HRV system, and built-in security cameras. The lower level offers potential for a rental or in-law suite, ideal for extended family or additional income. Enjoy a private yard with mountain and city views. Conveniently located minutes to Brentwood, BCIT, SFU, and transit, with easy access to Highway 1, plus school catchments for Douglas Road Elementary and Burnaby Central Secondary. Open House Sat + Sun from 2 to 5 PM. (id:65446)

1176 Matheson Drive
Montague, Ontario
Discover the perfect place to bring your dream home to life on this beautiful 2.5-acre building lot, ideally located just 4 minutes from Smiths Falls and only 40 minutes to Kanata and Barrhaven. Set on a paved road, this high, dry, and flat parcel offers an excellent foundation for building, making the process that much easier. With hydro available at the road, a driveway already installed, and a township PIN in place, much of the groundwork has already been done. This property offers the best of both worlds, peaceful country living with convenient access to nearby amenities, schools, and services. Opportunities like this are rare-don't miss your chance to create something truly special in a prime location. (id:65446)

104 2910 Ontario Street
Vancouver, British Columbia
Welcome to Ontario Place in charming Mount Pleasant. Come home from work and relax on your large, quiet semi-private North facing patio which becomes even more private when the garden is in full bloom. This 1 bed, 1 bath ground floor home is very centrally located, just 2 blocks off Main street. Easy access to cafes, breweries, groceries, restaurants, public transit, bike routes and green space! Just 4 blocks from the future Main Street Skytrain station at Broadway. Completely renovated in 2016 and still in like new condition. Shared laundry is FREE! Open house Saturday April 11 and 12 from 1-3pm (id:65446)
2015 Breezewood Street
Ottawa, Ontario
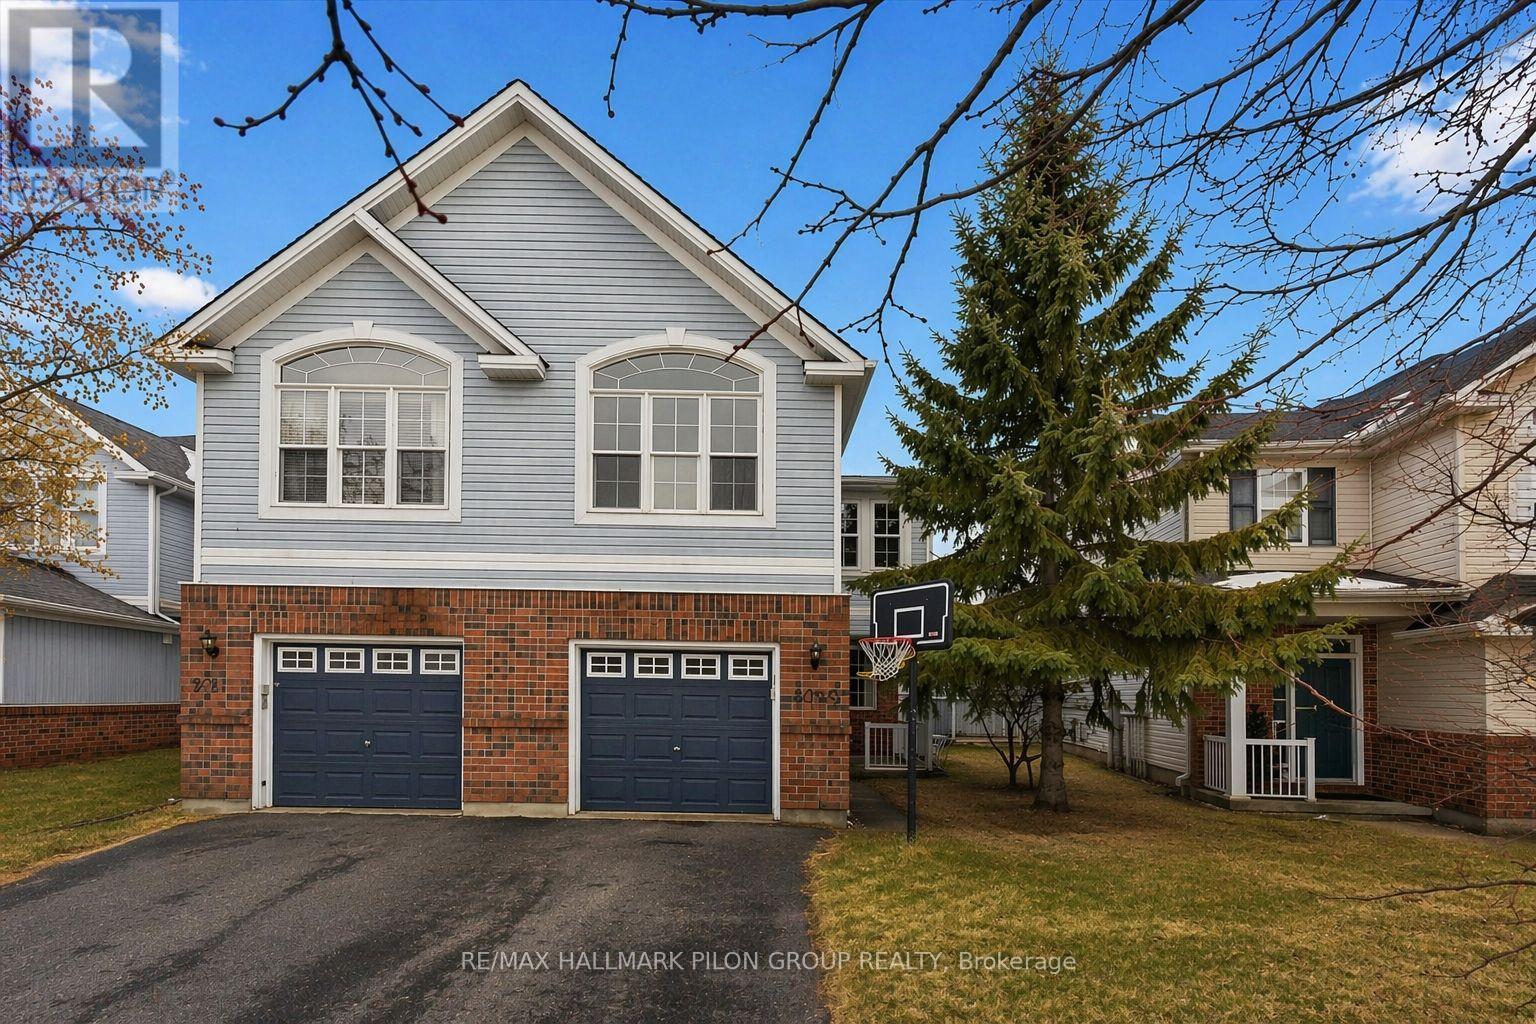
This bright and spacious end-unit townhome offers an excellent, family-friendly floor plan in a desirable location; welcome to 2015 Breezewood Street. Step into the generous foyer, where you'll immediately appreciate the open-concept main floor living area. The living and dining rooms are ideal for entertaining, featuring newer flooring and large windows that flood the space with natural light. The kitchen is both functional and inviting, showcasing solid wood cabinetry, ample counter space, and crisp white appliances. A pleasing powder room and convenient inside access to the single-car garage complete this level. The second floor first opens to a versatile bonus family room, expansive in size and anchored by a cozy gas fireplace and a large window overlooking the quiet street. The primary bedroom offers exceptional space to accommodate any bedroom set and features a walk-in closet along with a four-piece ensuite complete with a relaxing soaker tub. Two additional bedrooms are generous in size with ample closet space. A neutral full bathroom and convenient second-floor laundry complete this level. The fully finished lower level adds valuable living space with a large recreation room, perfect for family movie nights or watching the big game, while still offering plenty of storage in the unfinished area. Step outside through the patio door off the kitchen to the sunny West-facing backyard, highlighted by a large deck ideal for outdoor dining and entertaining during the warmer months. Ideally located close to excellent schools, beautiful parks, transit, and major grocery stores, this home also offers the convenience of amenities within walking distance - an outstanding opportunity in a fantastic community. Some photos virtually staged. (id:65446)
973 Eiffel Avenue
Ottawa, Ontario
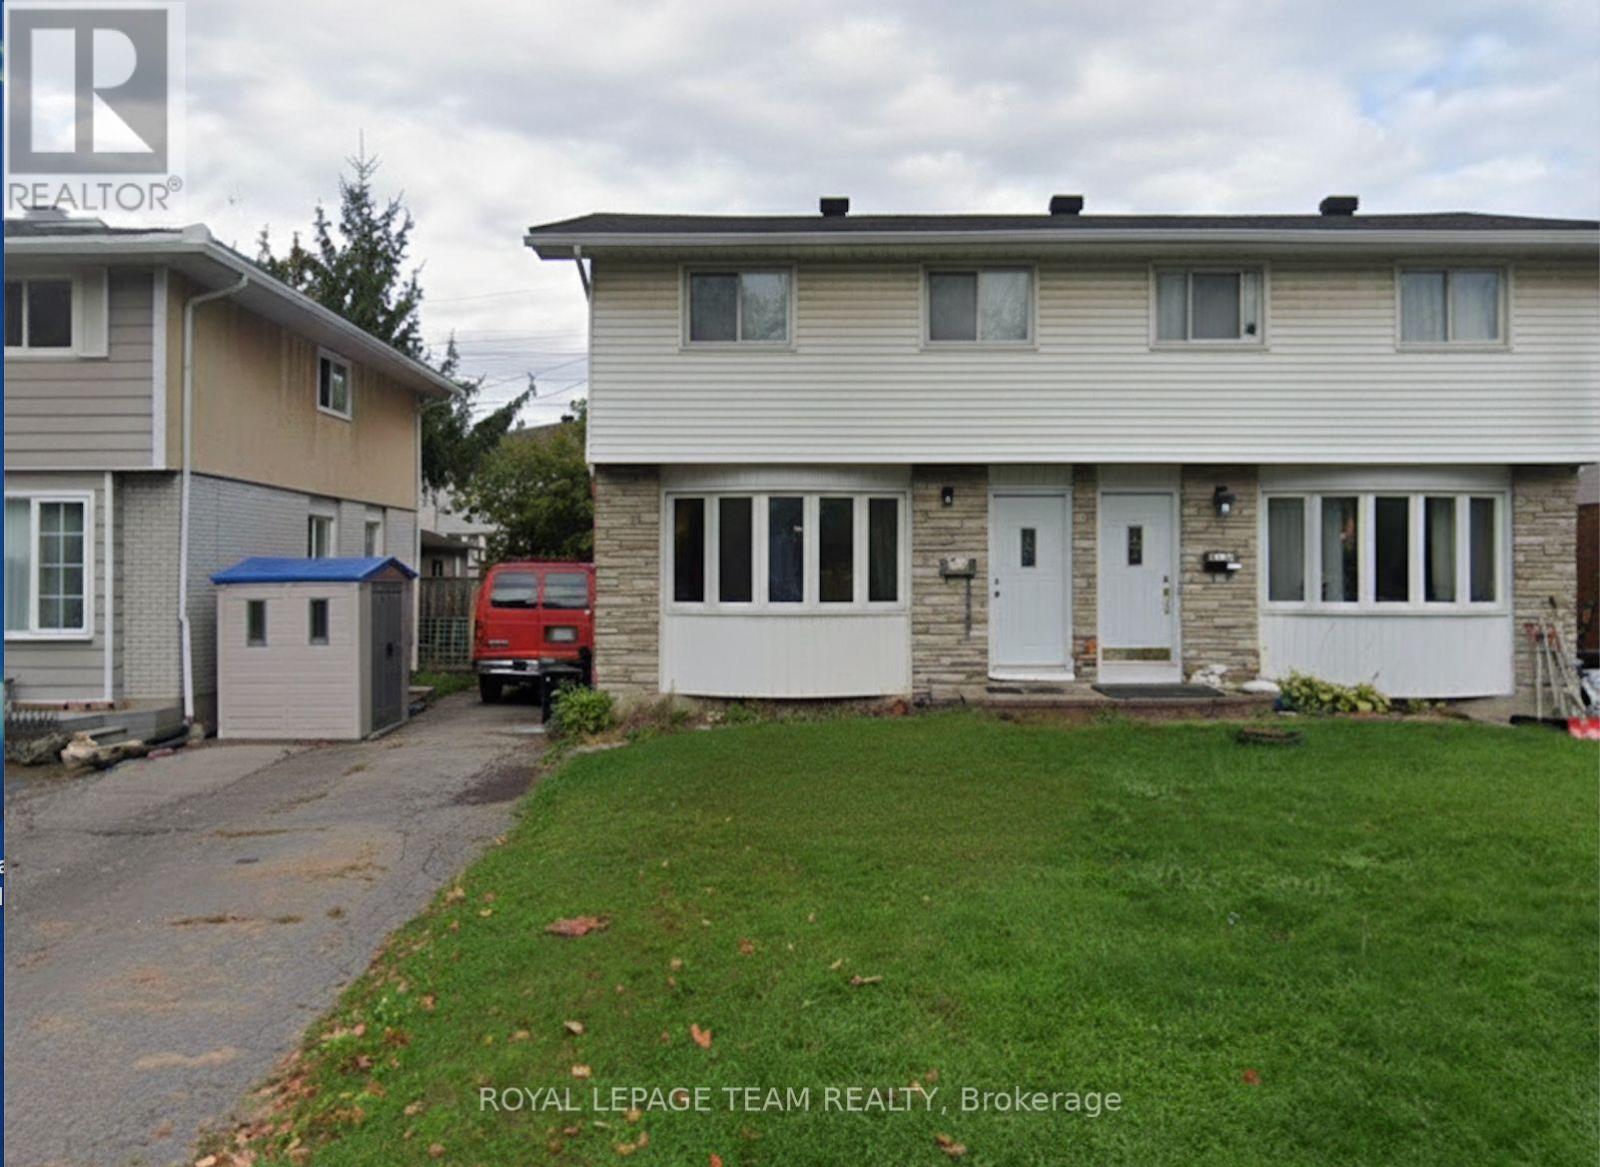
Location. More than $100K Renovation Semi-Detached. Choice home for families or investors that value location and easy living. Renovated and upgraded semi-detached home is close to many amenities and is within walking distance to green space as well as outdoor activities. This brightly lit home features 3 bedrooms, 2 bathrooms, 3-car parking on a pool-sized lot and a separate entrance to the basement. Featuring high-end finishes and including a new electrical panel 2025, Windows 2015, Roofing 2015, new Bathrooms 2025, Georges brand-new Kitchen 2025, cabinets 2025, Quartz countertops 2025, new Appliances 2025, all Doors 2025, Tiles, pot lights, light fixtures 2025, front concrete porch 2025, fresh paint 2025, refinished hardwood floor 2025, basement insulation and floor paint 2025. Professionals and families will appreciate the unmatched convenience with rapid access to the 417 Highway, University, Hospitals, Malls, Park and Schools. This brightly lit home is move-in-ready. (id:65446)
17 - 1580 Lancaster Drive
Oakville, Ontario
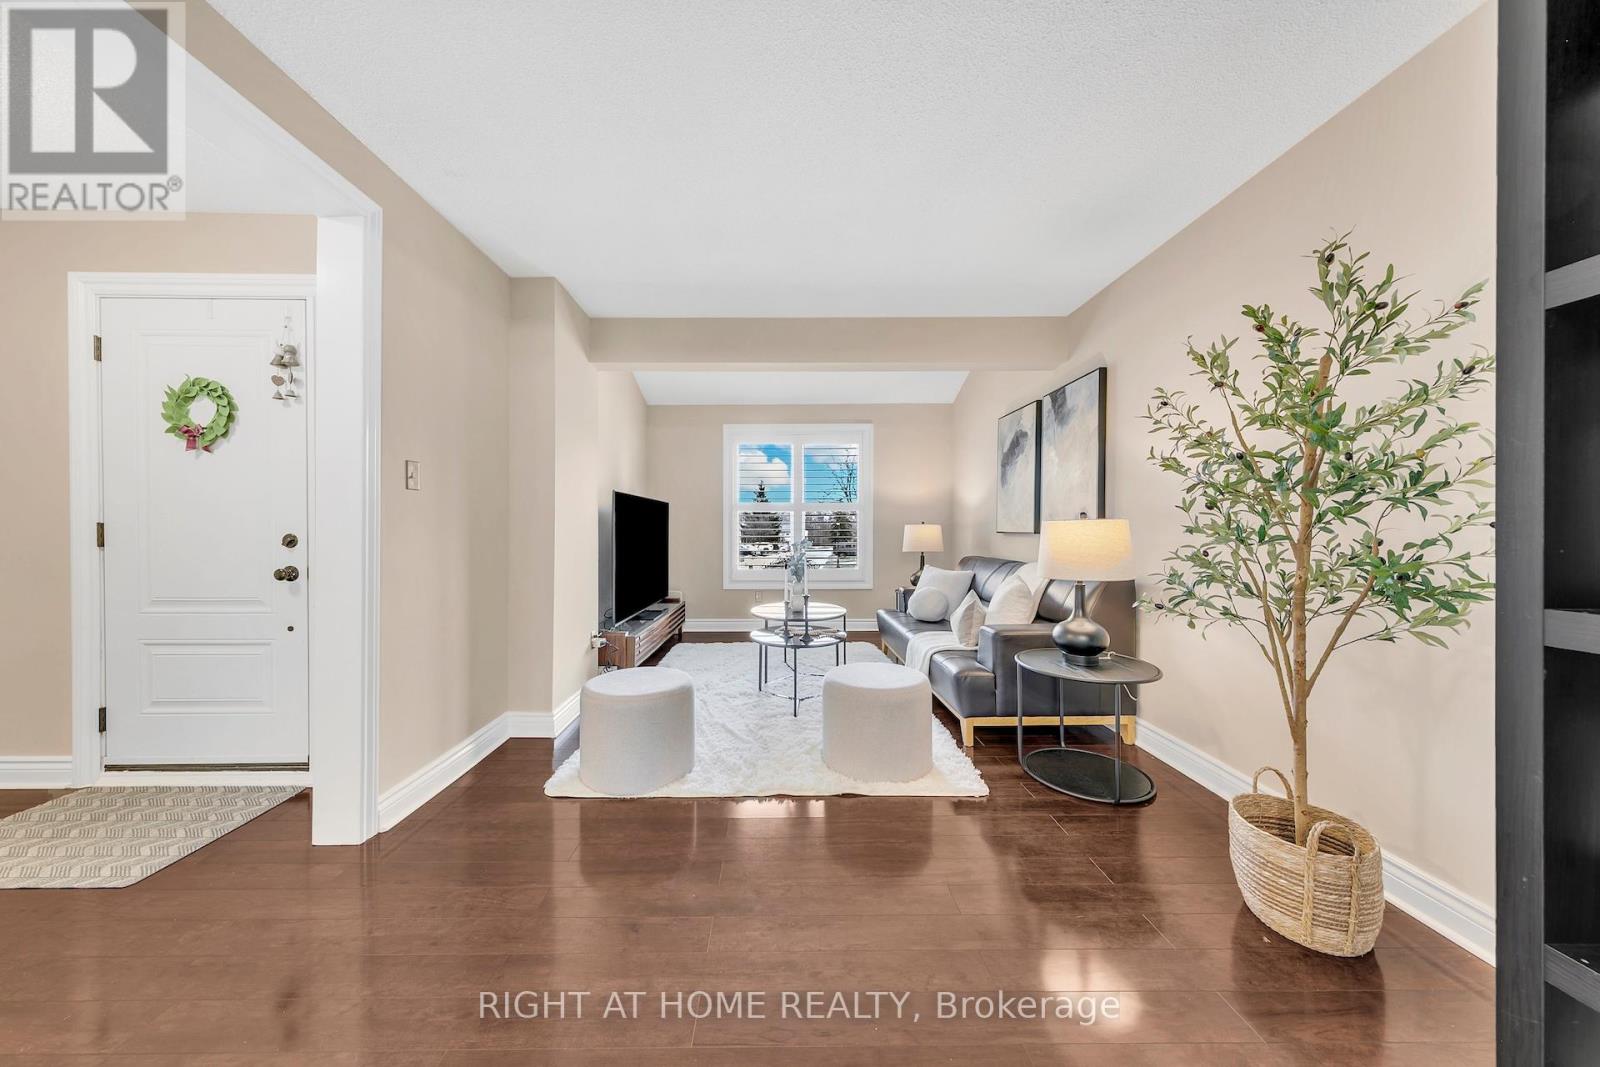
Welcome to this meticulously maintained and exceptionally spacious 3-bedroom semi-detached home nestled in a safe, family-friendly neighborhood surrounded by mature trees. Offering One of the largest layout- 1,599 sq ft plus a 554 sq ft finished basement- totaling 2,153 sqft of living space. This home brings space, comfort, and functionality for modern family living. Ideally located within walking distance to Sheridan Public School, scenic trails, parks, and within the highly sought-after Iroquois Ridge High School boundary, this home offers both convenience and an outstanding lifestyle. Thoughtfully updated throughout, this beautiful home delivers modern comfort with an ultra low-maintenance lifestyle-perfect for busy families. The main and upper levels showcase elegant hardwood flooring, while the stunning kitchen features stainless steel appliances, granite countertops, a centre island, and a stylish backsplash-ideal for both everyday living and entertaining. Upstairs, you'll find three generously sized bedrooms, including a spacious primary retreat with a built-in walk-in closet, along with two additional large bedrooms. The updated main bathroom offers a touch of luxury with a soaker tub and double vanity. Major upgrades include: stainless steel stove (2025), washer & dryer (2024), large windows (2015), furnace and A/C (2015), roof (2018), and a fully renovated basement (2020).Step outside to a large, private backyard-perfect for entertaining or enjoying quality family time. Easy access to the QEW, 403, and Toronto downtown - located in one of Oakville's most desirable areas. (id:65446)

1 4634 W 15th Avenue
Vancouver, British Columbia
Brand new duplex front-unit in Point Grey with NO strata fees, offering exceptional value and the feel of a detached home with its own front yard and private entry. This luxury home features 4 bedrooms and 4 bathrooms with a functional 3-level layout and a top-floor primary suite, plus a lane-access single garage enhancing the single-family home feel. Developed by Highmont and built by Vanvy Construction, featuring triple-glazed windows, radiant floor heating, A/C and heat pump, enhanced ceiling heights, smart home integration, full-floor crawl space for storage, EV charger in the garage, and Miele appliances. Located on a quiet tree-lined street in the Queen Elizabeth & Lord Byng catchment, minutes to UBC, Jericho Beach and West 10th amenities. Move-in ready. (id:65446)