

239 - 175 Doan Drive
Middlesex Centre, Ontario
MODEL HOME UNIT 239!!!! HST REBATE TO BE APPLIED ON CLOSING !!!!LOCATED PLUS BUILDER BONUS SS APPLIANCE PACKAGE Just six minutes from London's busting West-end is the hidden gem known as Kilworth. This quaint countryside town is hugged by the Thames River and surrounded from Nature's outdoor wonderland that begs to be explored. Aura is a collection of two and three storey townhomes with stylish finishes and Modern architectural design. This beautifully appointed 1731 sq ft two storey 3 bedroom open concept vacant land condo is stylish and contemporary in design offering the latest in high style streamline easy living. Standard features included are nine foot ceilings on the main with 8 foot interior doors, oak staircase with steel spindles, wide plank stone polymer composite flooring (SPC) throughout the home. 10 Pot lights, modern lighting fixtures. Large great room/ gourmet kitchen features 5 appliances, quartz countertops, a large peninsula and modern design cupboards and vanities. Large Primary bedroom with spa designed ensuite including, glass shower, large vanity with double undermount sinks and quartz countertop. Primary bedroom also features a walk in closet. The unfinished basement awaits your creative design. The exterior features large windows, a deck off the great room. James Hardie siding and brick on the front elevation single pavestone driveway. Virtual tour is of a prior model home. Builder to supply stainless steel appliance package same as in model for all units !!!!! Ambient Plan block G 1731 sq ft. (id:65446)

#402a 2908 116a Av NW
Edmonton, Alberta
Turnkey investment opportunity with strong rental appeal. This top-floor 2-bedroom unit offers 814 sq ft of functional living space, featuring a spacious layout, generous room sizes, and plenty of natural light, an ideal setup for attracting and retaining tenants. Located in a well-managed building with an on-site manager, this unit is part of a rental pool, offering a truly hands-off ownership experience with simplified management. Positioned in a high-demand rental area near Rundle Park, the river valley, schools, shopping, and public transit, with quick access to the Anthony Henday, this property checks the boxes for convenience, accessibility, and long-term rental potential. Whether you’re looking to add to your portfolio or get started in real estate investing, this is a low-maintenance, value-driven opportunity worth a closer look. (id:65446)

12560 Westside Road Unit# 21
Vernon, British Columbia
Welcome to your new home in the peaceful and family-friendly community of Coyote Crossing Villas! This beautifully renovated double-wide manufactured home offers over 1,200 square feet of comfortable living space, thoughtfully designed to provide a perfect blend of style and functionality. With over $20,000 invested in material upgrades in 2024/2025, every corner showcases a high attention to detail. The home boasts brand-new flooring throughout, doors and trim with rabbeted door jambs, high end baseboards and casings, new light fixtures, kitchen cabinet doors, stove, microwave, paint throughout, new railing on front deck, hardware, and toilets. Electrical has been updated with permits, and new hoses and shut offs have also been upgraded. Nothing left to do but move in and start enjoying your new home! Outside, there are two decks (one covered, and one uncovered) for you to enjoy. Parking is a breeze with two paved parking spaces, and an additional area for a small boat or trailer. The low maintenance backyard has a variety of fruit trees to enjoy. There is also a greenhouse, and a large shed/shop with power for storage or tinkering. Coyote Crossing Villas is a well-run, family-friendly park that embraces a sense of community. Pad Rent of $500/mo cover water, sewer, garbage, and snow removal. The park welcomes pets with restrictions (up to 2 pets, 25lbs each), ensuring that your furry companions can join in on the fun. Head Lease in place until 2047 - financing available. (id:65446)

710 718 Main Street
Vancouver, British Columbia
This peaceful, bright & pristine view home is nestled quietly above Strathcona WITH AIRBNB ALLOWED 2 blocks from the Skytrain, Seawall & new St Paul's Hospital! Updated with gorgeous wide-plank engineered wood floors, new fixtures, lighting, paint & upgraded appliances (full size laundry)! The foyer has dbl closets with organizers & a handy den/office/mud-room. The dining nook off the kitchen flows out to the MASSIVE covered, private balcony oasis with views of historic Strathcona. Sparkling updated bath with cool tile detail boasts a luxurious tub & custom mirror lighting. GINGER is a boutique concrete strata offering uniquely artistic architectural features that highlight the rich history of China Town & Strathcona. Surrounded in unreal food, bars, transit, recreation & shopping! COOL!! (id:65446)
4 Huntingwood Crescent
Kawartha Lakes, Ontario
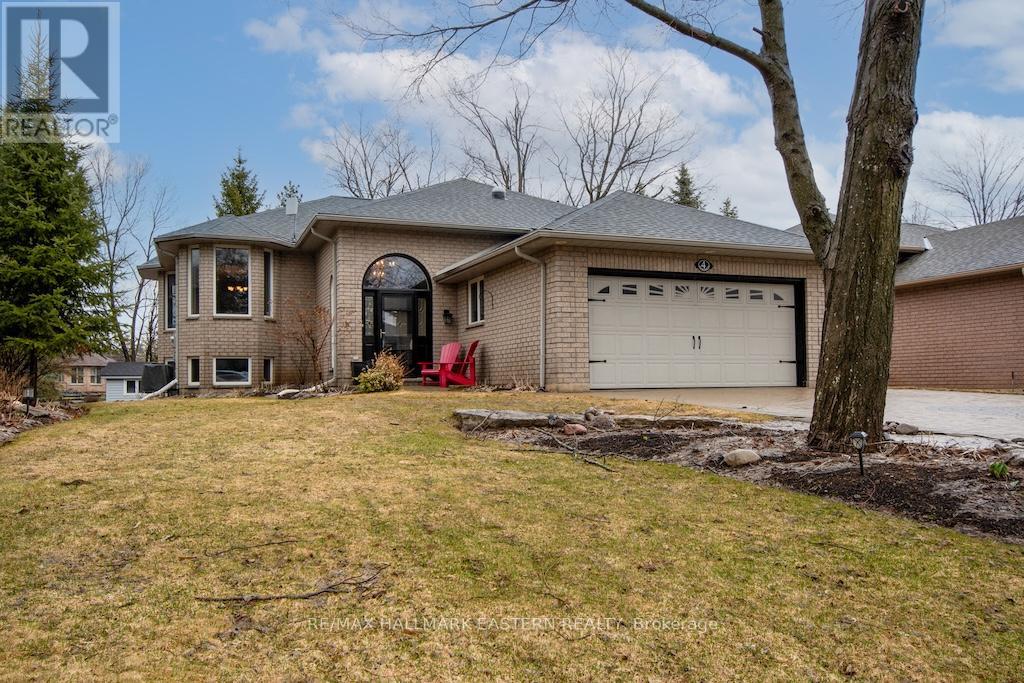
Nestled in the community of prestigious Port 32 in the quaint town of Bobcaygeon awaits your new home. The character and quality is evident from the moment you pull into the custom stone driveway, view the breathtaking perennial gardens, and enter the stunning front entry. This split level gem offers hardwood floors throughout the main level, lovely propane fireplace in the cozy living room, gorgeous custom kitchen with Corian counters, heated floors in the primary bathroom and so much more. The lower level boasts new flooring, propane fireplace, new cabinetry in your oversized family room, ideal for entertaining family and friends. Walkout to your lovely back yard and enjoy barbecuing or hosting on your private patio. Recent updates also include newer furnace and air conditioning (2021); solar tubes on main floor. Make living "the dream" your reality at Port 32. (id:65446)
74 Flitton Avenue
Peterborough, Ontario
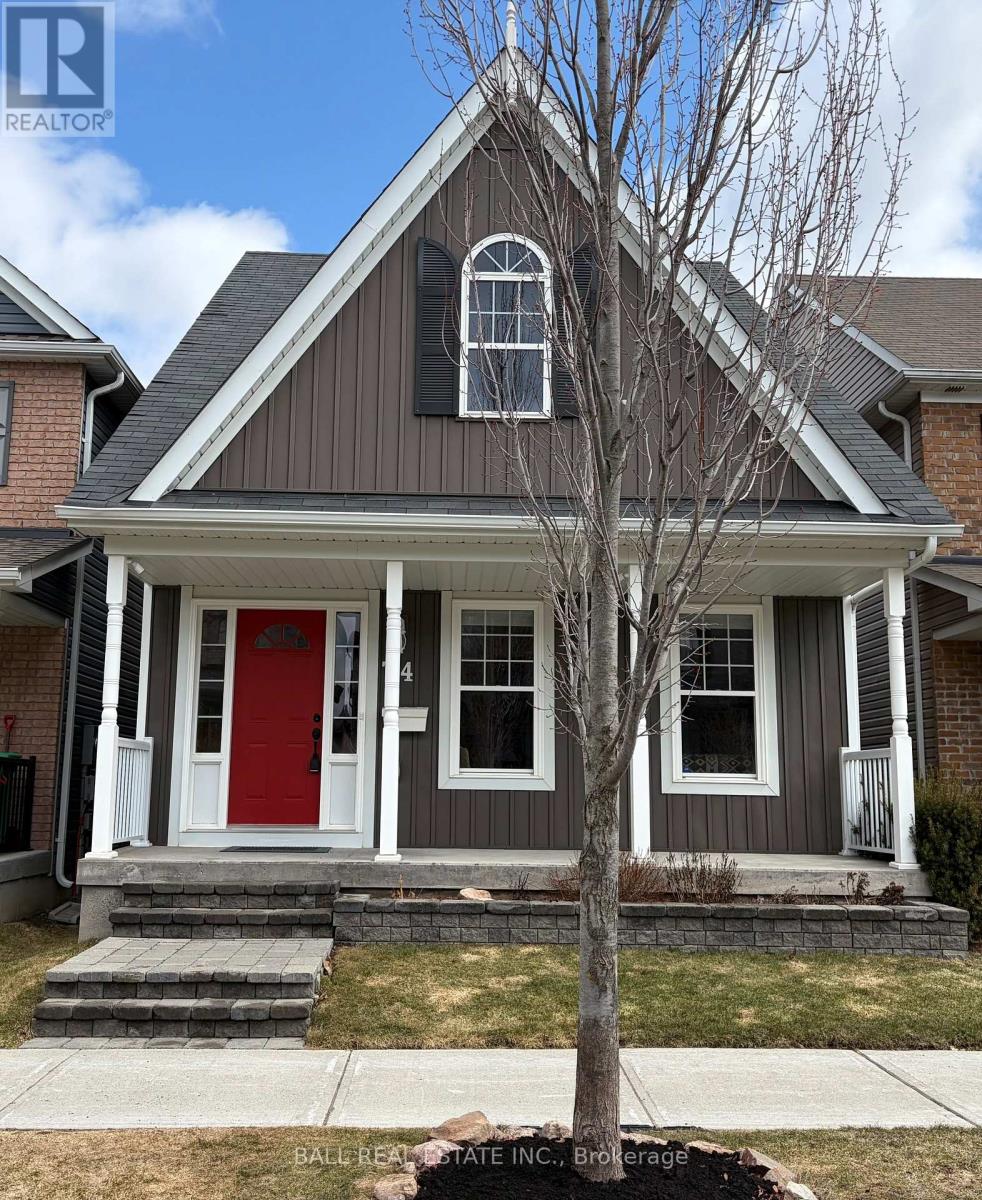
Welcome home to comfort, style, and community located in Peterborough's sought after North End. Built in 2013, this stunning one & half storey residence is perfectly suited for families seeking everyday convenience in a vibrant neighborhood. The main floor showcases an open concept kit/din/living area with cathedral ceiling, gas fire place for cozy evenings, stone countertops and S/S appliances - ideal for everyday living and entertaining guests. The primary suite features a walk-in closet & private en-suite while a two-piece powder room adds convenience for guests. A laundry and mud room connect seamlessly to the attached double car garage and open to a private courtyard with a gas BBQ hookup, perfect for outdoor enjoyment. Upstairs, a flexible bonus space that overlooks the main living area and is accompanied by a second bedroom and full bathroom. Professionally finished lower level offers a spacious rec room, large bedroom, three-piece bath and generous storage. This home is impeccable, including a new roof 2026 and lower level completed 2025. Close to schools, shopping centers, and playgrounds - this home delivers the perfect blend of location, lifestyle, and livability. (id:65446)
884 Auden Park Drive
Kingston, Ontario
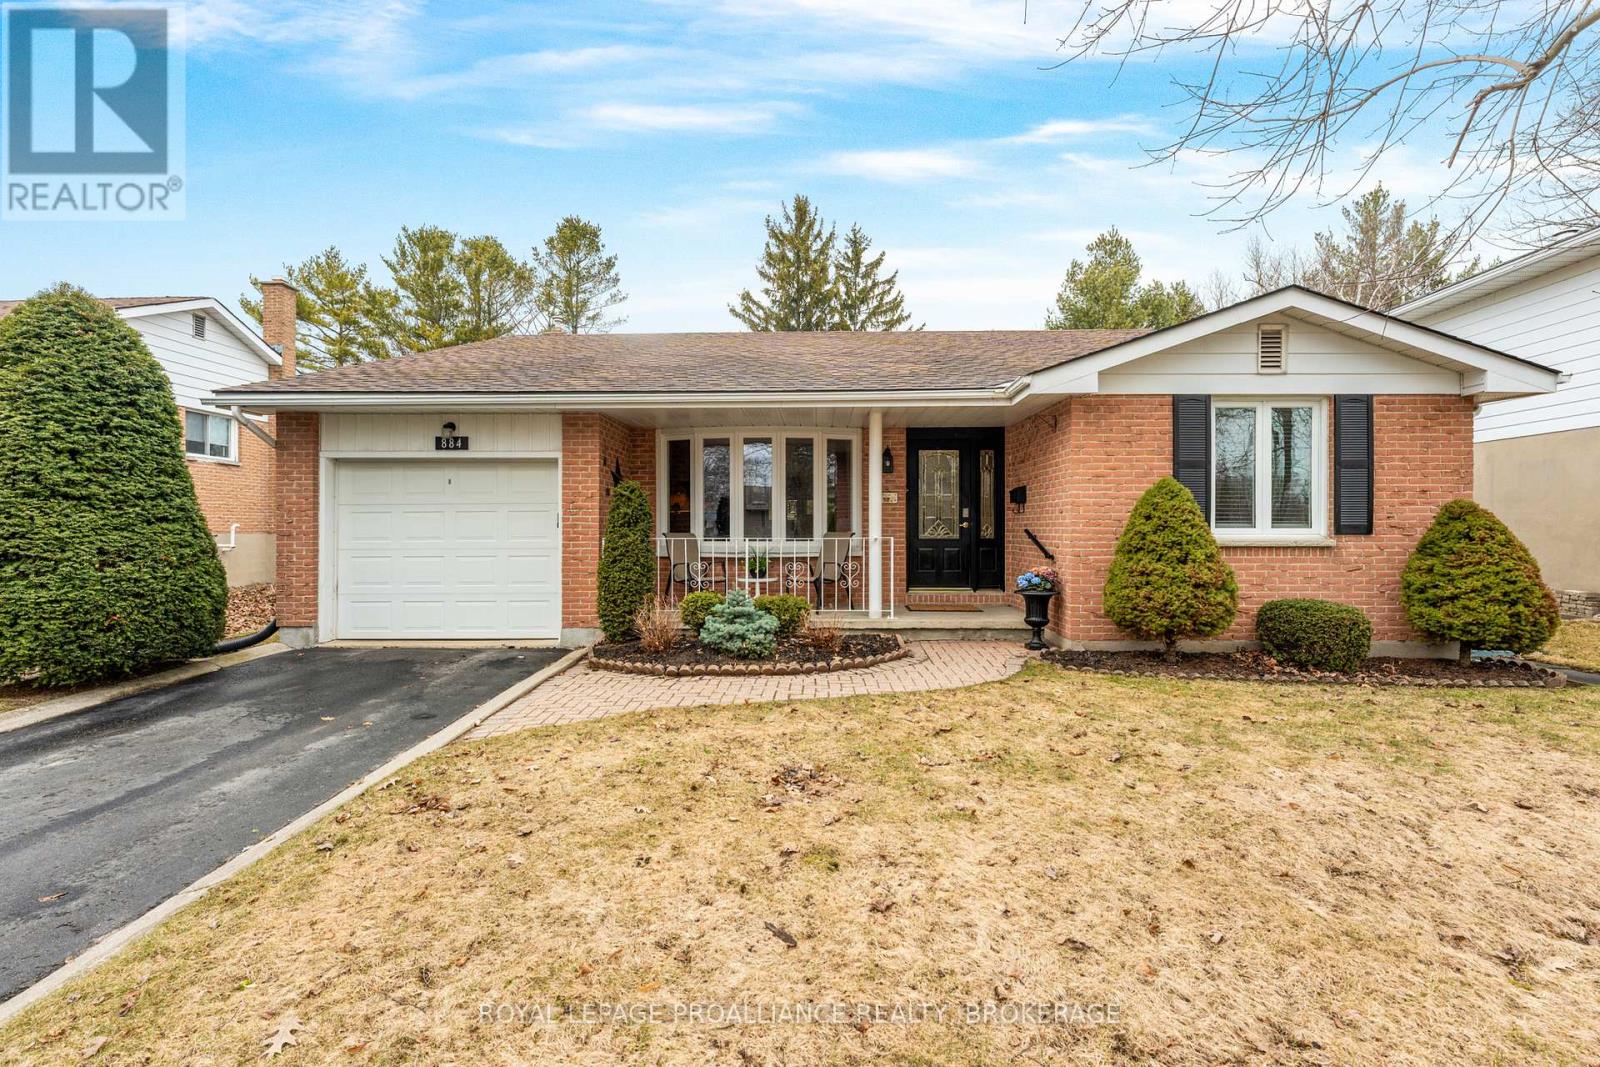
Welcome to 884 Auden Park Drive - an inviting backsplit located in one of Kingston's most sought-after neighbourhoods. This well-maintained 3-bedroom, 2-bathroom home offers a functional layout ideal for families, first time buyers, or investors. The main floor features a bright and comfortable living space, flowing seamlessly into the lower level where you'll find a cozy setting with a brand new fireplace-perfect for relaxing evenings at home. The walkout basement provides added versatility with direct access to the oversized backyard, offering great potential for entertaining or an in-law/secondary suite setup. The single car garage provides convince while the overall property plenty of space to grow. Located close to schools, parks, and everyday amenities, don't miss out on the opportunity to own in one of Kingston's most desirable neighbourhoods. (id:65446)

107 First Avenue W
Cochrane, Alberta
Discover the potential with this commercial property nestled in the vibrant and growing town of Cochrane. Offering a generous 4,427 square feet, this historic site currently hosts a happy trifecta of long-standing tenants: a bustling beauty salon, a charming shoe store, and a well-stocked large bookstore. All tenants have a solid track record of over a decade and have expressed eagerness to renew their leases. With an appealing 6.2% cap rate, this property not only provides immediate, stable cash flow but also offers exciting prospects for future development. The zoning allows for a variety of uses, making it adaptable to changing business landscapes or increasing community needs. Strategically positioned, the property puts you within short walking distances to key community spots. It’s a hop away from the Cochrane High School and a skip to the M&M Food Market. Also, the picturesque views at Cochrane Park are just a stone's throw away, ensuring you're never far from a relaxing natural retreat. This downtown gem is perfect for investors looking to capitalize on Cochrane’s growth while securing a property steeped in community history. Whether you’re looking to maintain its current uses or explore new opportunities, this commercial space offers a foundation ripe with potential. (id:65446)
RE/MAX Innovations
62 Summit (Lot 23) Crescent
Belleville, Ontario
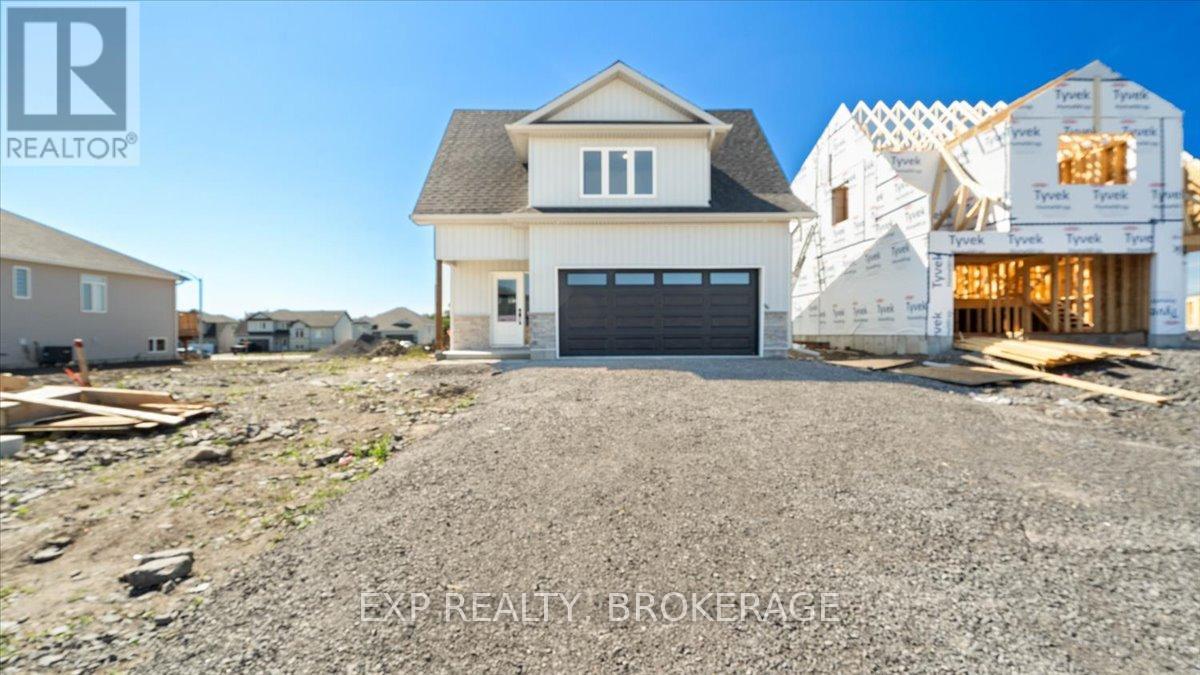
*** UNLOCK MASSIVE SAVINGS WITH THE 13% HST REBATE- BUILT INTO THE LIST PRICE! *** This is your opportunity to own a brand-new home with exceptional value in one of Belleville's fastest-growing communities.Welcome to Highpoint Village, where modern design meets everyday comfort. Built by Brauer Homes, the thoughtfully designed MOIRA Model raised bungalow is ideally located on a quiet crescent just steps to parks, schools, and the Quinte Sports & Wellness Centre.Inside, you'll find 9-foot ceilings and a bright, open-concept layout that's perfect for both entertaining and everyday living. The stylish kitchen with a large island flows seamlessly into the sun-filled living space, creating a warm and functional heart of the home.The main floor offers a spacious primary suite with a walk-in closet and private ensuite, along with the convenience of main-floor laundry.Newly available floor plan options now offer the ability to include a separate entrance to the basement-opening the door for a future secondary suite, ideal for extended family or added income potential.Finished with a sodded lot and stone walkway for great curb appeal, this home offers the perfect blend of style, flexibility, and long-term value in a growing community. (id:65446)
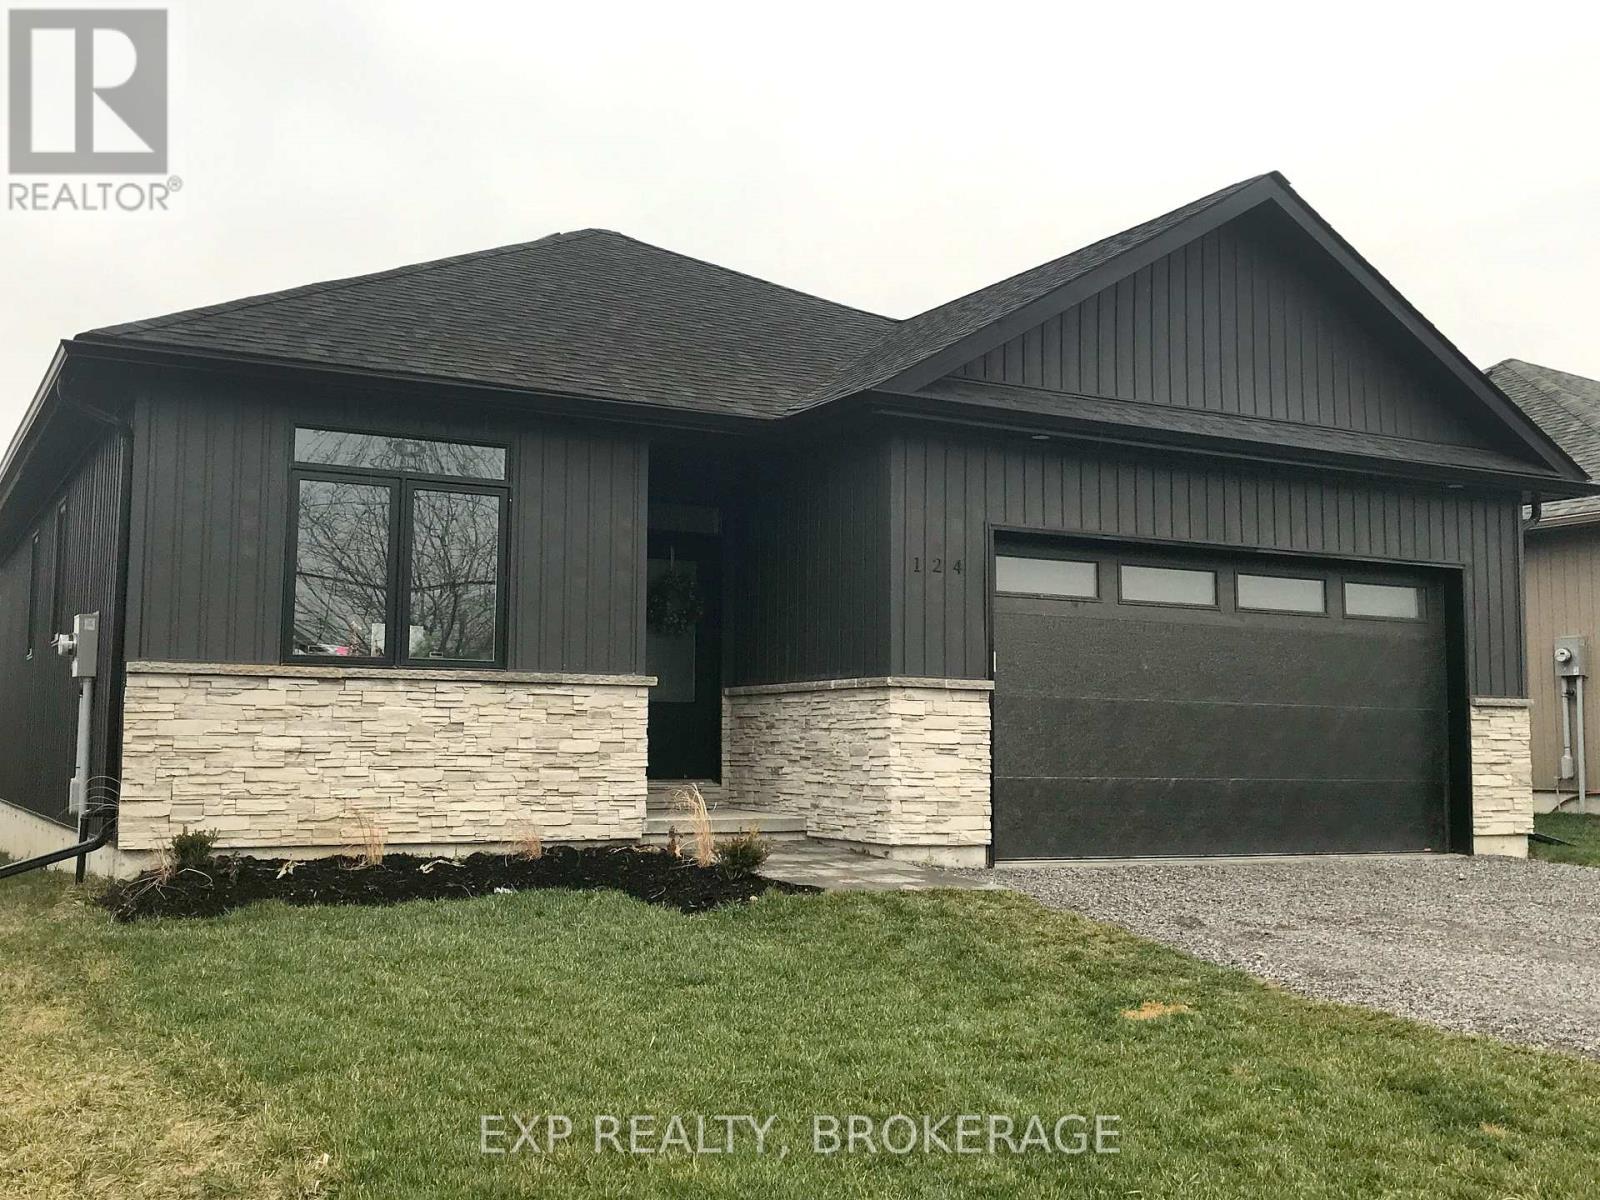
60 Summit (Lot 24) Crescent
Belleville, Ontario
*** UNLOCK MASSIVE SAVINGS WITH THE 13% HST REBATE- BUILT INTO THE LIST PRICE! *** This is your opportunity to own a brand-new home with exceptional value in one of Belleville's fastest-growing communities.Welcome to Highpoint Village, where modern design meets everyday comfort. Built by Brauer Homes, the thoughtfully designed MOIRA Model raised bungalow is ideally located on a quiet crescent just steps to parks, schools, and the Quinte Sports & Wellness Centre.Inside, you'll find 9-foot ceilings and a bright, open-concept layout that's perfect for both entertaining and everyday living. The stylish kitchen with a large island flows seamlessly into the sun-filled living space, creating a warm and functional heart of the home.The main floor offers a spacious primary suite with a walk-in closet and private ensuite, along with the convenience of main-floor laundry.Newly available floor plan options now offer the ability to include a separate entrance to the basement-opening the door for a future secondary suite, ideal for extended family or added income potential.Finished with a sodded lot and stone walkway for great curb appeal, this home offers the perfect blend of style, flexibility, and long-term value in a growing community. (id:65446)
142 Brennan Crescent
Loyalist, Ontario
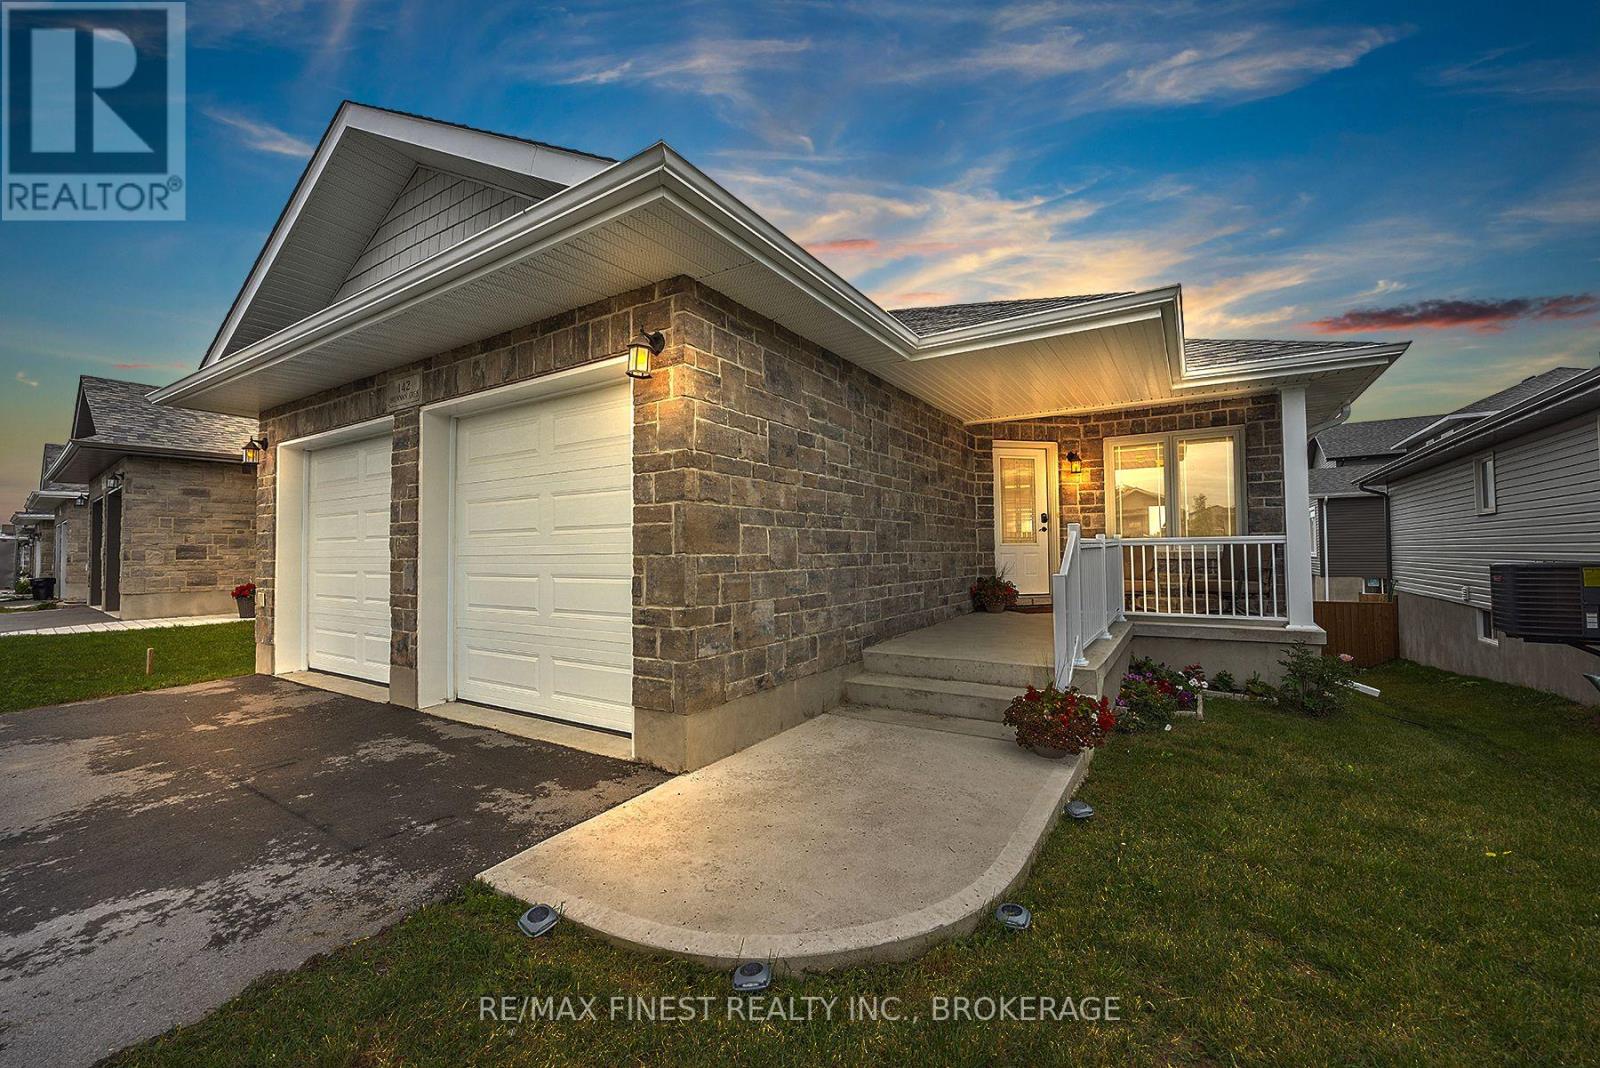
Welcome to 142 Brennan Crescent - a beautifully designed bungalow that blends modern style with effortless, everyday living. From the moment you step inside, the thoughtfully designed open-concept layout stands out, anchored by a stunning kitchen with a large island, quartz countertops, and seamless flow into the dining and living spaces - perfect for entertaining or enjoying life at home.This home sets itself apart with a warm, cohesive design, featuring a desirable colour palette throughout and stylish accent walls in the bedrooms that add personality and a designer touch rarely found at this price point.The main level offers a bright and spacious primary bedroom with a 4-piece ensuite, along with a second bedroom and full bathroom, ideal for guests, a home office, or growing families. A double car garage adds everyday convenience and valuable storage.Downstairs, the fully finished walkout basement is a standout feature, offering a large rec room, an additional bedroom, and a beautifully finished 3-piece bathroom - providing incredible flexibility for extended living, entertaining, or relaxing.Step outside to your backyard retreat, complete with a patio and hot tub, perfect for unwinding. The lot offers a balance of privacy and openness, with a natural backdrop and neighbouring homes set further off to one side.All appliances are included, making this a truly move-in ready opportunity. Recent updates include a new concrete walkway, fresh paint accents, updated lighting, and the addition of the lower-level bathroom.Located in Odessa, just minutes to Kingston with quick access to the 401 and close to schools, parks, and amenities, this home offers the perfect balance of comfort and convenience. With 2+1 bedrooms, 2+1 bathrooms, and a layout that lives larger than expected, this home stands out for all the right reasons. (id:65446)
2 Birch Court
Brighton, Ontario
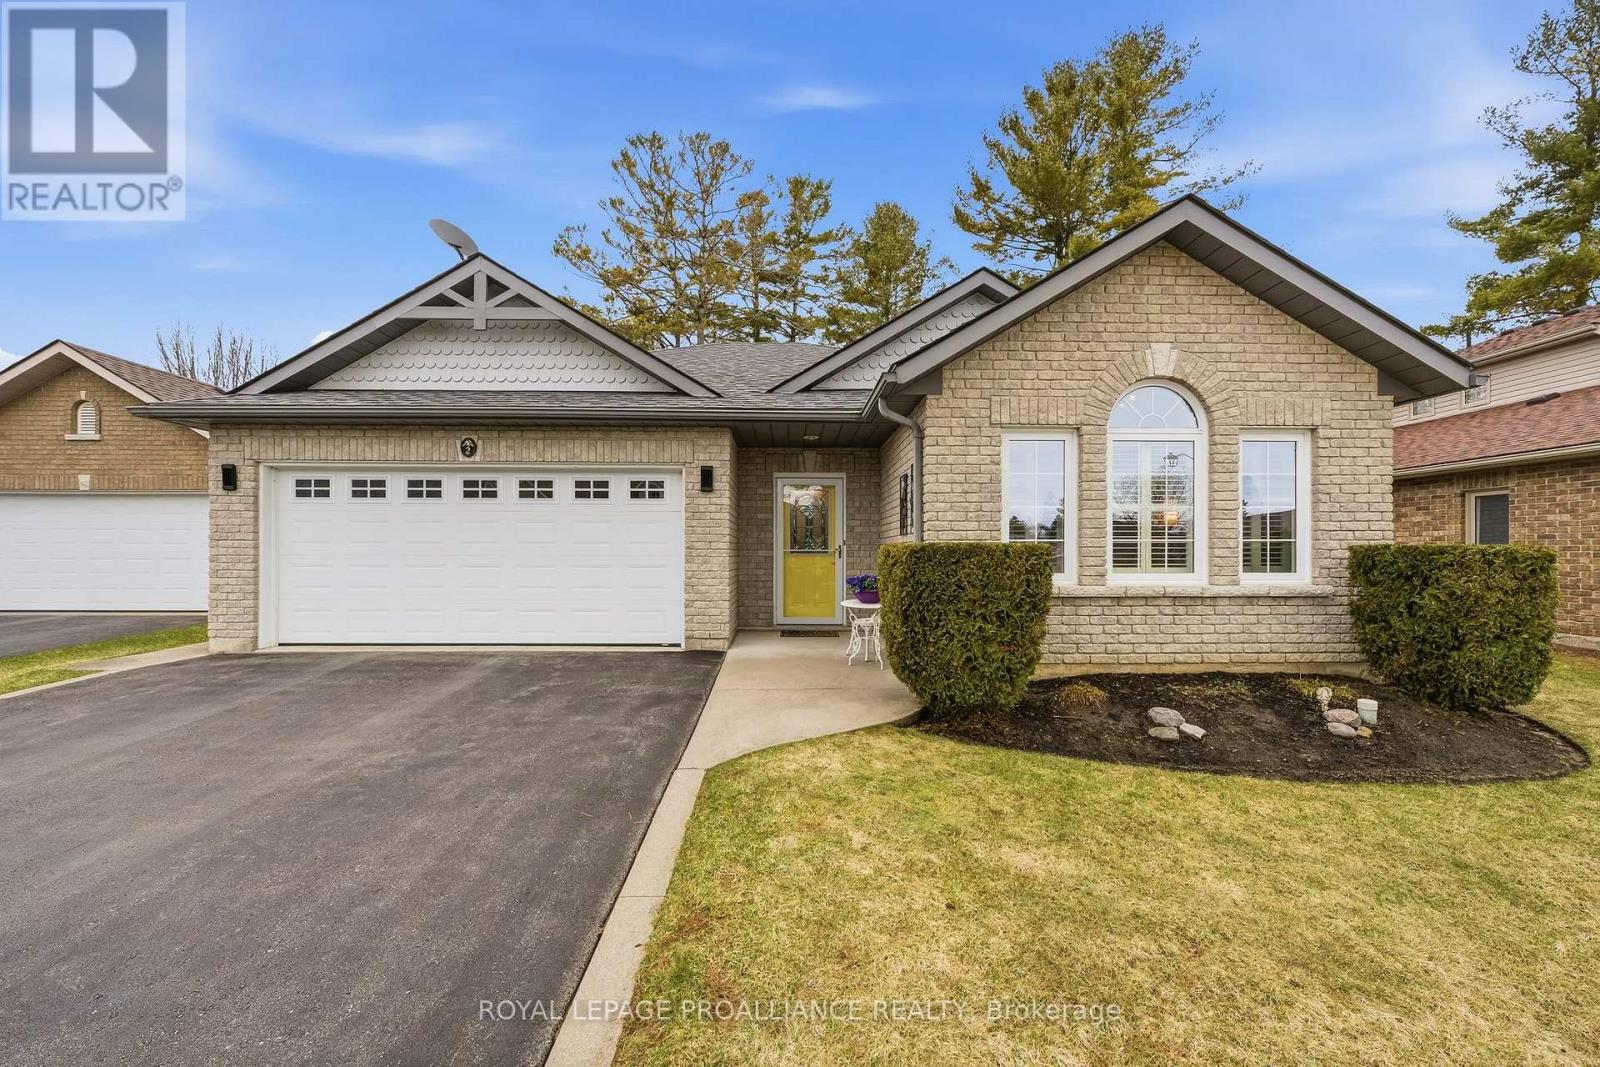
Welcome to 2 Birch Court! This stunning bungalow is perfectly situated in the sought after neighbourhood of Mill Pond Woods and offers a relaxed and refined lifestyle. Featuring an open concept design, this 3 bedroom, 2 bathroom home showcases main floor living with seamless transitions to the outdoors. The bright and open foyer leads to the living area which features gorgeous flooring, an electric fireplace, while overlooking the three season sunroom and private backyard beyond. The kitchen and dining areas offer an abundance of natural light & boast detailed cabinetry with under-mount lighting, stainless steel appliances as well as a peninsula - just perfect for entertaining! Step into your sunroom through sliding doors & take in the peaceful view of the landscaped backyard- a perfect spot to unwind. As an added bonus, enjoy your morning coffee in the family room which features a vaulted ceiling and a stunning brick fireplace that is surrounded by windows! Inside, retreat to the spacious and private primary bedroom that offers a 4 piece ensuite complete with a walk-in tub and separate shower as well as a large walk-in closet. Two more bedrooms and a 3-pc bath are conveniently located down the hall. A bonus storage room and laundry round out the main floor. With inside access, your attached garage offers convenience as well as the extra feature of attic storage. Just a short commute to the GTA and a scenic drive to Prince Edward County. Come and enjoy the lakeside community of Brighton. You will want to call this one "Home"! (id:65446)