
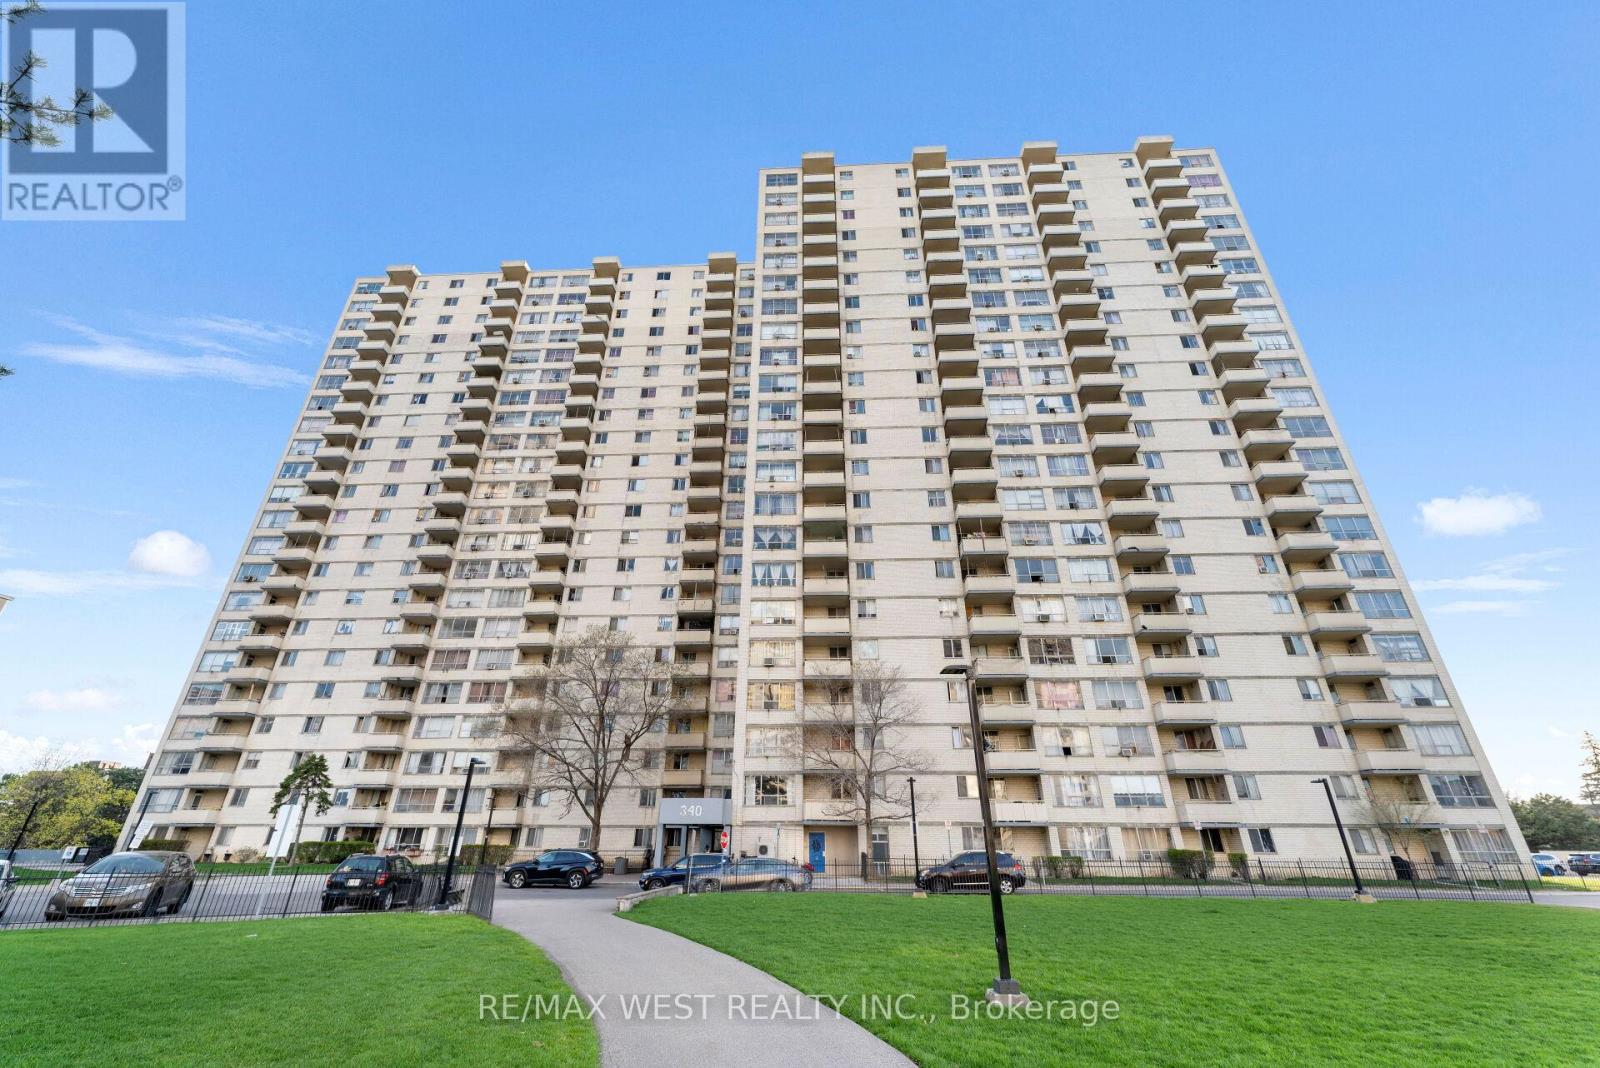
114 - 340 Dixon Road
Toronto, Ontario
A must see and unique opportunity to enjoy ground level living - no need to wait for elevators! Very well maintained with a spacious living area featuring direct walk-out to the condo grounds. a great opportunity to enter the Toronto real estate market! Enjoy a bright and airy ambiance so soon as you step inside. The open concept layout offers a seamless flow between the living and dining area perfect for both relaxing and entertaining. Functional galley kitchen with built in appliances and ample cabinetry for pantry storage. All generously sized bedrooms, each with its own closet space. The primary bedroom includes a 2-piece ensuite for added convenience. Now ready to welcome its new owner ideal for first time homebuyers or investors looking to add to their portfolio. Located in a well-maintained, family-friendly building offering walking trails, lush green surroundings, recreational spaces for kids, and practical amenities. Close to everything: TTC transit, GO Station, Pearson Airport, Costco, Shopping, schools, parks, and more. Centrally located in the GTA with easy access to downtown Toronto, and quick connections to Highways 400, 427 & 401. (id:65446)
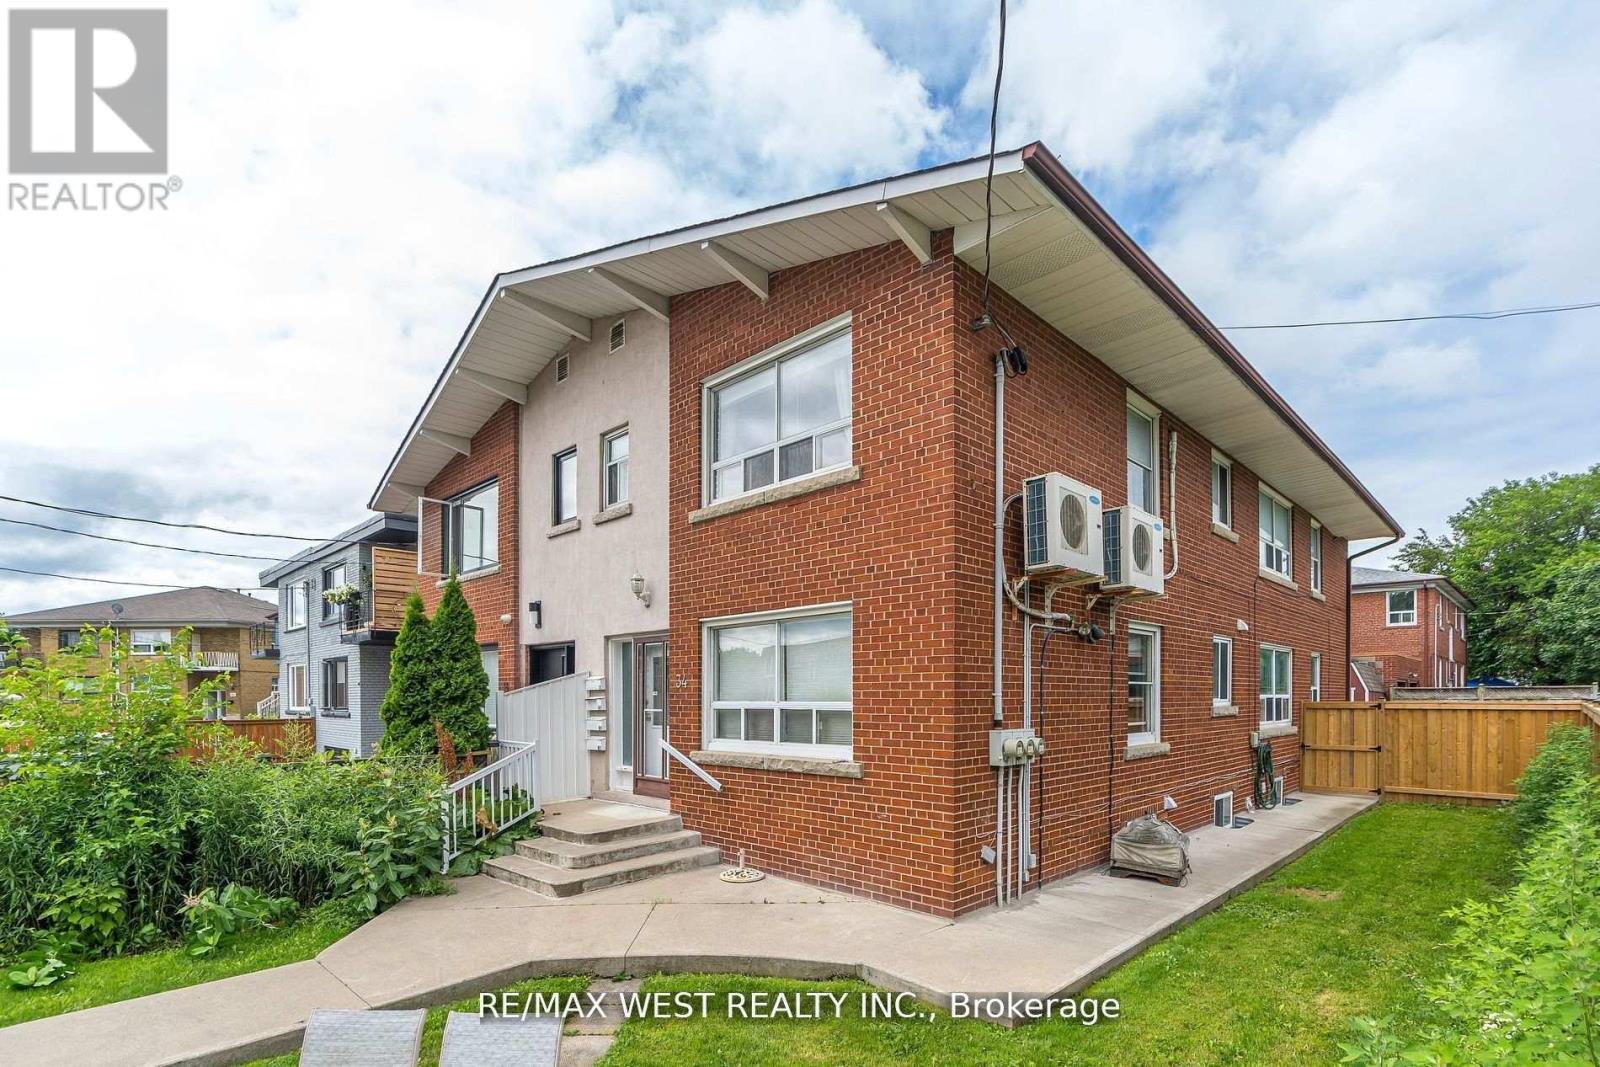
Main Floor - 34 Penhurst Avenue
Toronto, Ontario
Prime Location Large Two Bedroom Updated Apartment Located On The Main Floor, In A Family Oriented Neighbourhood. This Apartment Features Large Open Concept Living/Dining & Eat-In Kitchen. Large Principal Bedrooms, Hardwood Floors Throughout, Modern Eat-In Kitchen, Walking Distance To Shopping, Groceries, Parks, Restaurants, Schools, Transit & Lake. Short Commute To Downtown. Approx. 1000 Sq Ft Also Available Furnished. (id:65446)
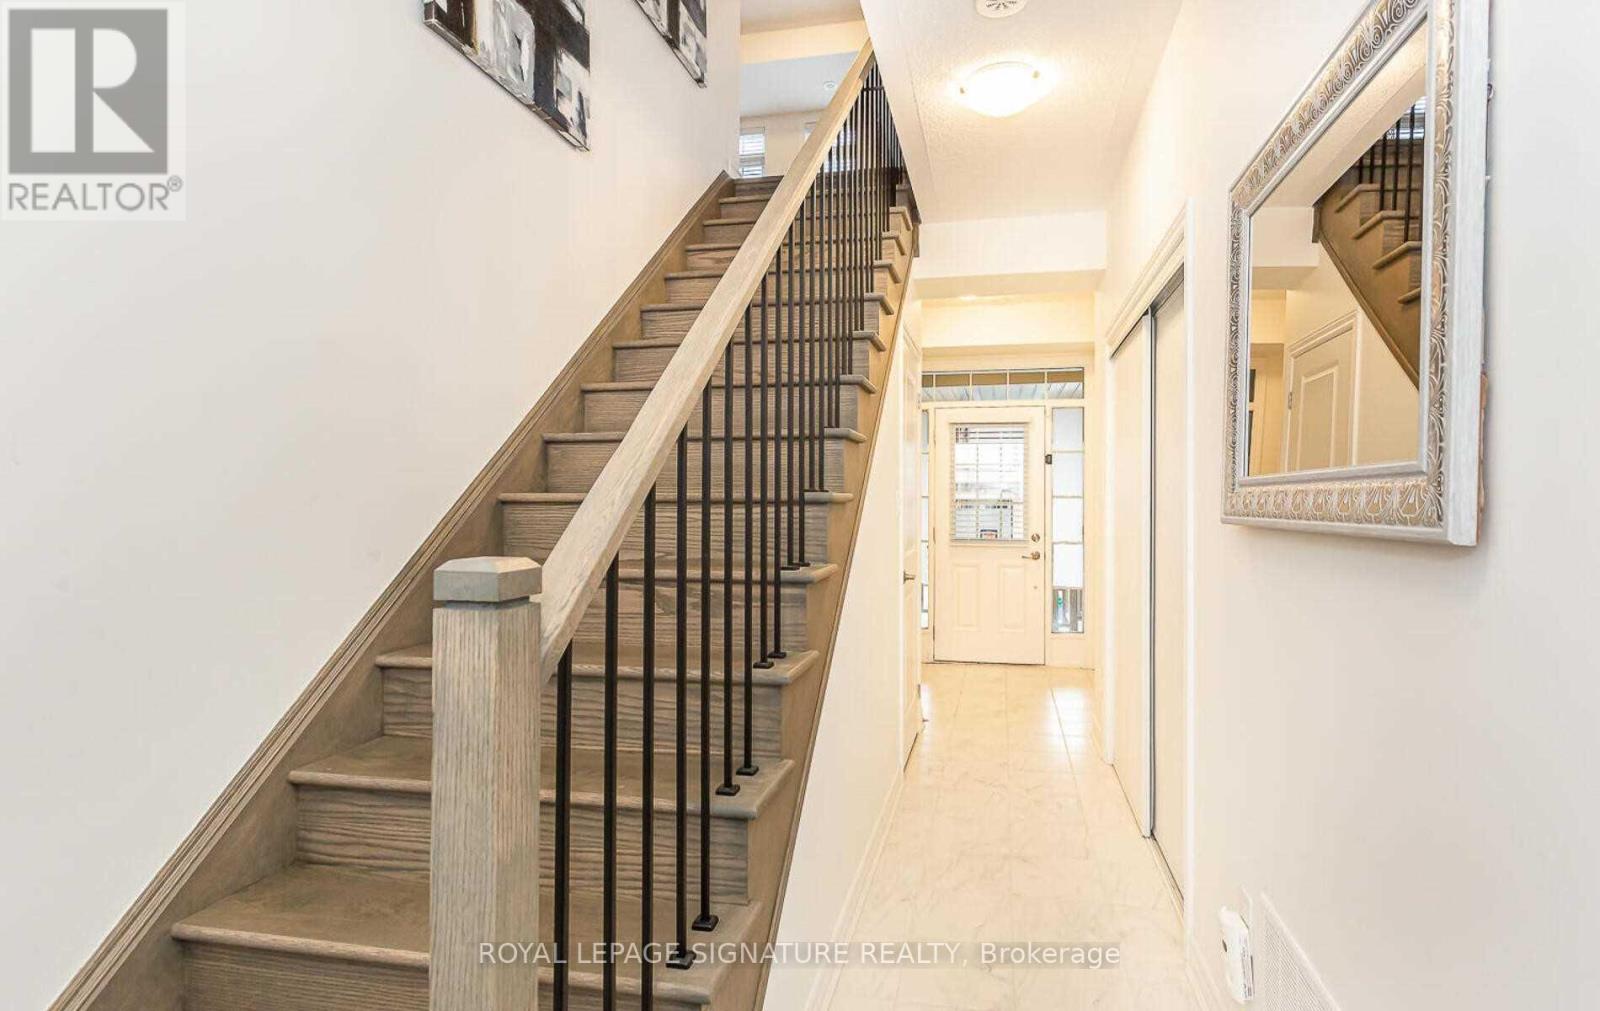
1186 Restivo Lane
Milton, Ontario
Well Kept Freehold Townhouse With 3 Bed,3 Bath, Hardwood Stairs, Metal Spindles, White Long Cabinets In Kitchen With S/S Appliances, Quartz Countertops, Upgraded Laminate Floor Thru-Out The House No Carpet! (id:65446)
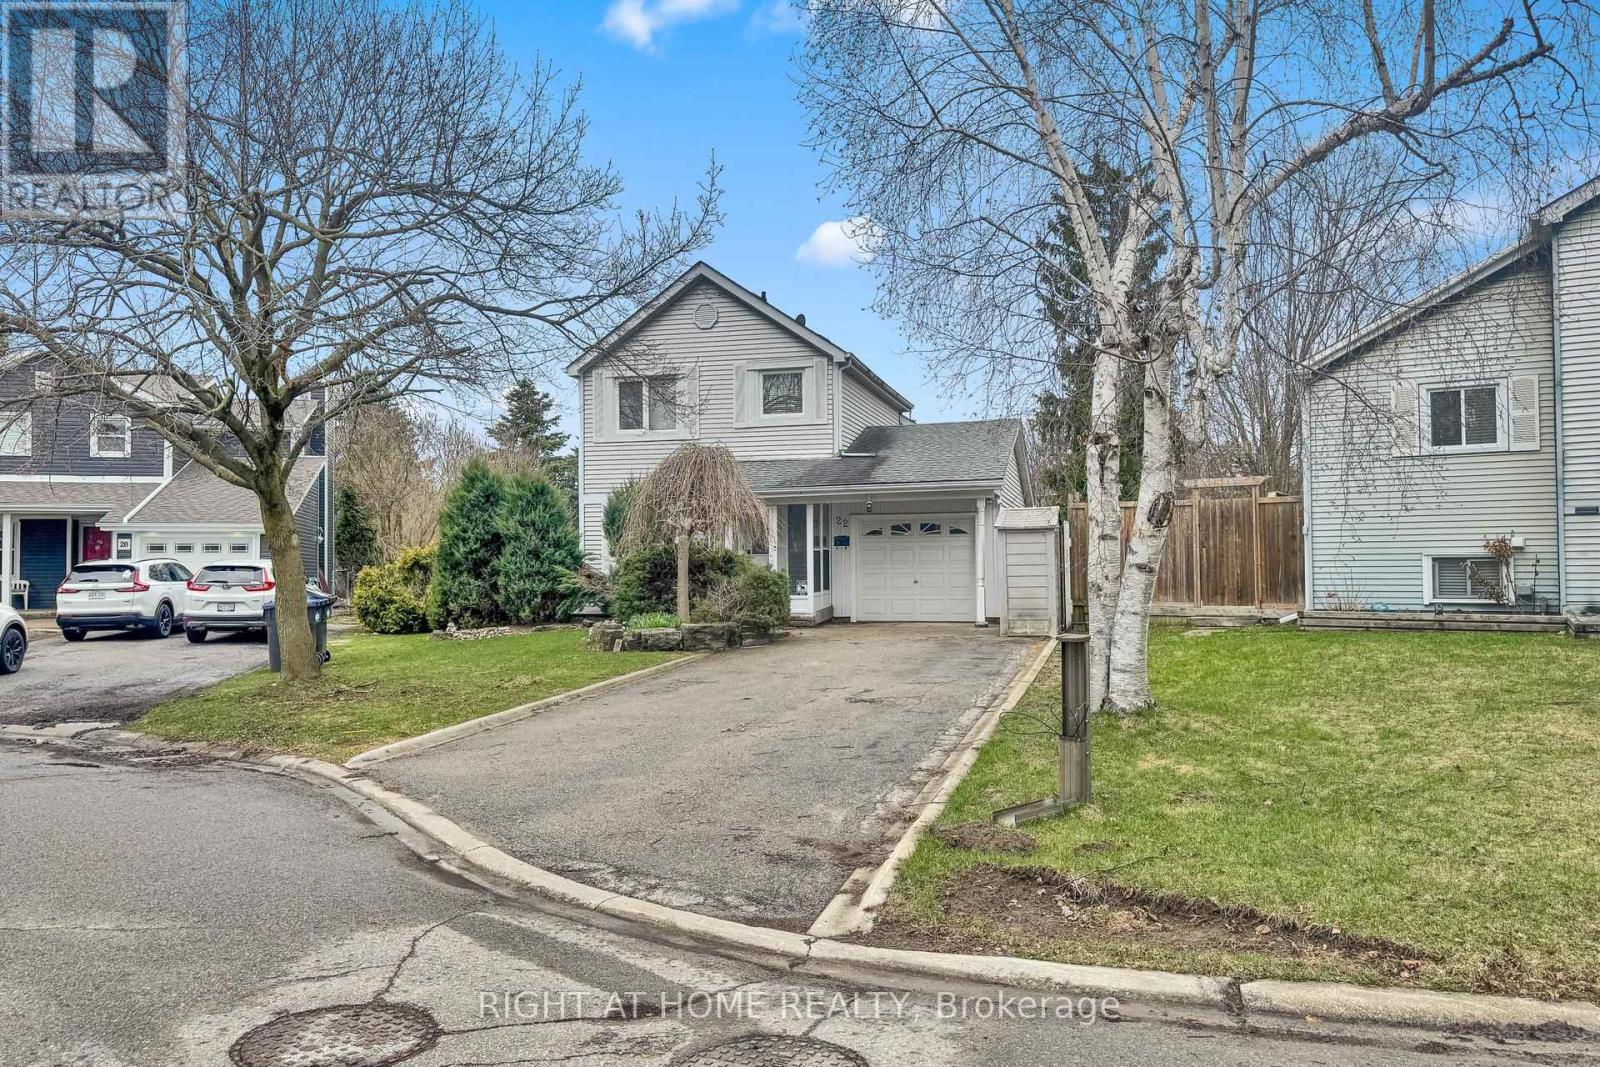
22 Blueridge Square
Brampton, Ontario
Welcome to this 3-bedroom, 3-bathroom detached home located in the highly sought-after North Heart Lake community. Situated on a HUGE oversized lot with direct access to the scenic Etobicoke Creek Trail, this property offers exceptional outdoor space and privacy with no rear neighbours. The home is being sold in as-is condition, presenting a great opportunity for buyers looking to renovate or customize to their taste. The furnace, air conditioning system, HVAC components, and windows have all been recently replaced.Featuring an attached single-car garage with two additional driveway parking spots, the home offers a functional layout with a kitchen overlooking the dining area, a cozy brick-surround fireplace, and bright living spaces. The fully fenced backyard provides plenty of space for outdoor entertaining, gardening, or enjoying the natural surroundings.Conveniently located within walking distance to the Paul Palleschi Recreation Centre, Cyril Clark Library, and Heart Lake Conservation Area. Close to schools, transit, shopping plazas, banks, Metro, LCBO, and more. Easy access to Highway 410 and Hurontario Street makes commuting convenient.A great opportunity to own a property with a rare oversized lot and direct trail access in one of Brampton's most desirable neighbourhoods. (id:65446)
144 Mansfield Drive S
Oakville, Ontario
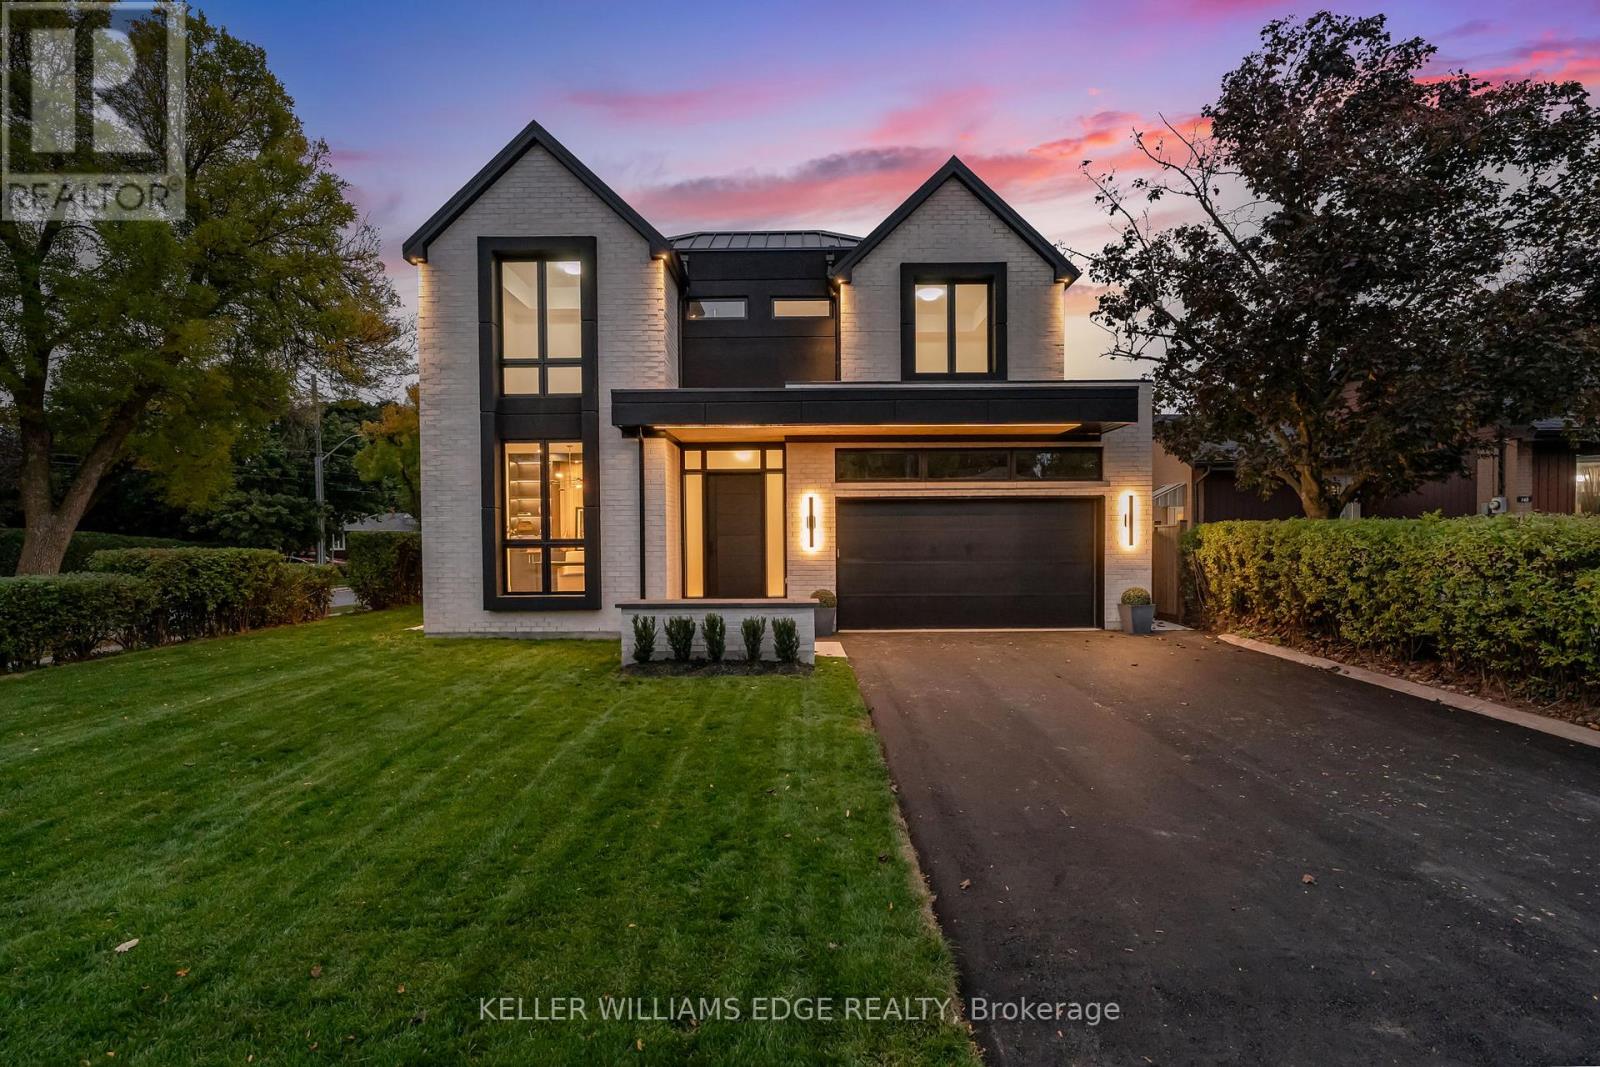
Offered for lease, 144 Mansfield Drive in Oakville presents a rare opportunity to enjoy refined, executive living in the heart of College Park-an established, family-friendly neighbourhood known for its convenience and community appeal. This transitional modern residence, designed by Epic Designs, showcases exceptional craftsmanship and a thoughtfully designed layout ideal for both families and executives seeking premium living. Featuring 4+1 bedrooms, each with its own private ensuite, the home provides an elevated level of comfort and privacy throughout. The open-concept kitchen seamlessly connects to the family room and overlooks the rear yard, creating a natural flow for everyday living and entertaining. Floor-to-ceiling windows fill the home with natural light, enhancing its bright and airy ambiance. Expansive principal rooms, high-end finishes, and a functional yet elegant layout define this residence-offering a sophisticated living experience in one of Oakville's most desirable communities. (id:65446)
158 Guelph Street
Halton Hills, Ontario
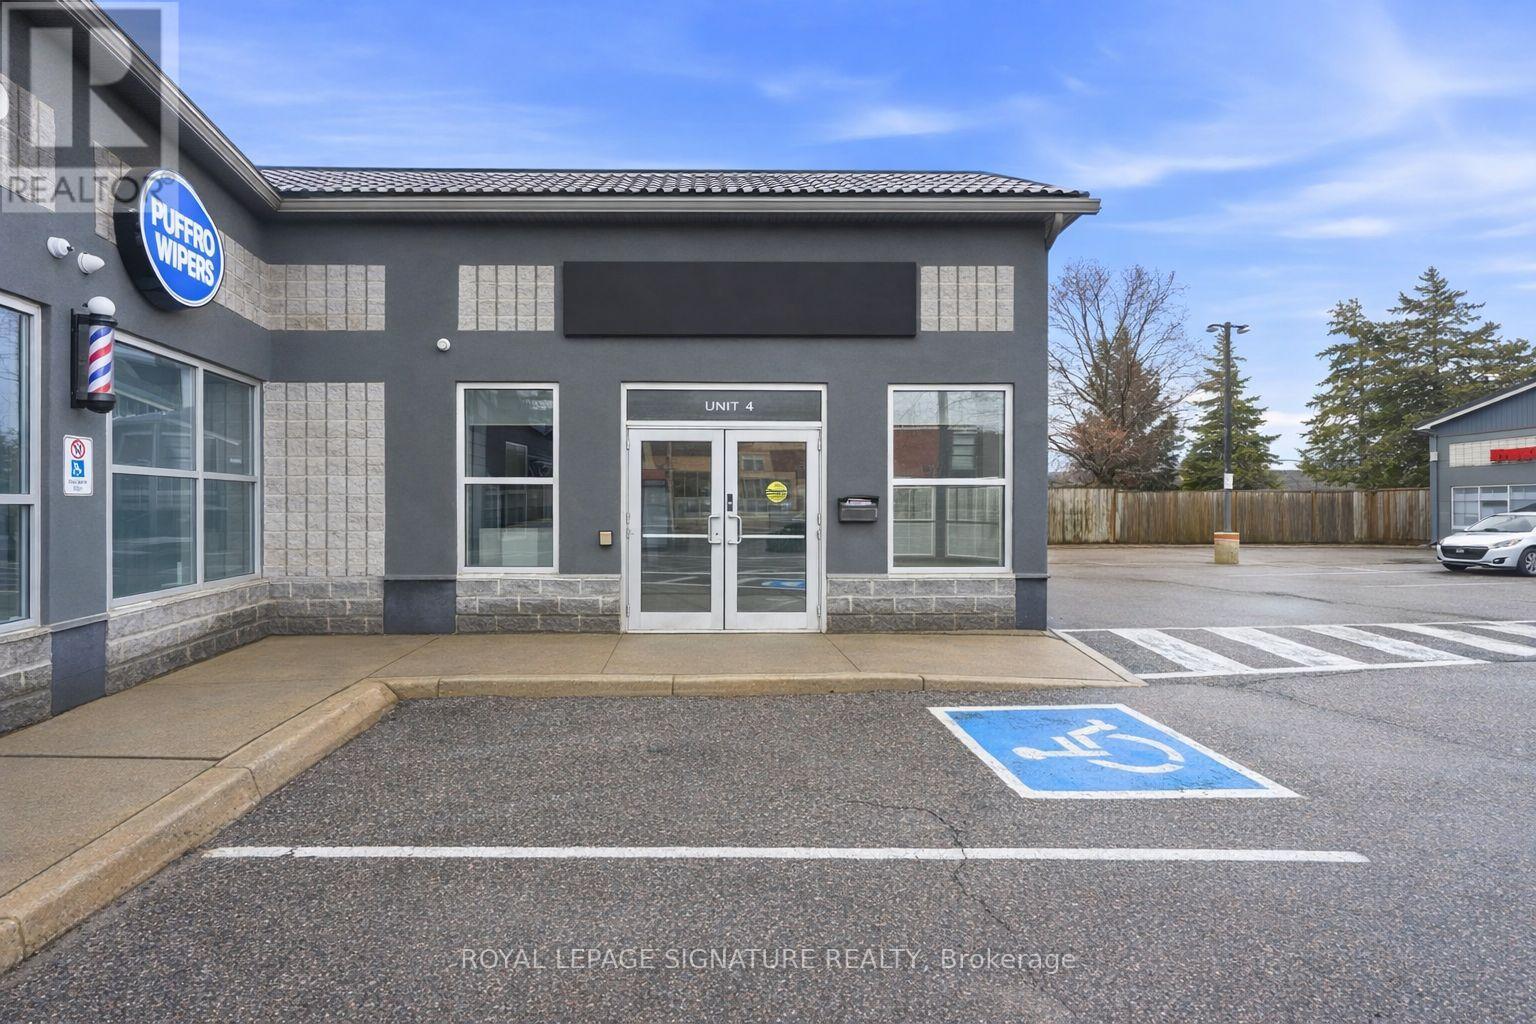
Discover a prime leasing opportunity along the high-exposure Guelph Street corridor in Georgetown. This bright and well-maintained commercial unit offers excellent visibility,convenient access to Hwy 7, and ample on-site parking for both clients and staff.Previously configured for professional office use, the space is move-in ready and ideally suited for a wide range of uses including medical clinics, dental offices, legal or accounting practices, real estate offices, personal service businesses, and boutique retail. The surrounding plaza features a strong mix of established professional and service-based tenants,creating a complementary and business-friendly environment.Ideal for tenants seeking a clean, accessible, and professionally positioned location within a growing and high-traffic area. (id:65446)
214 2305 Victoria Avenue
Regina, Saskatchewan
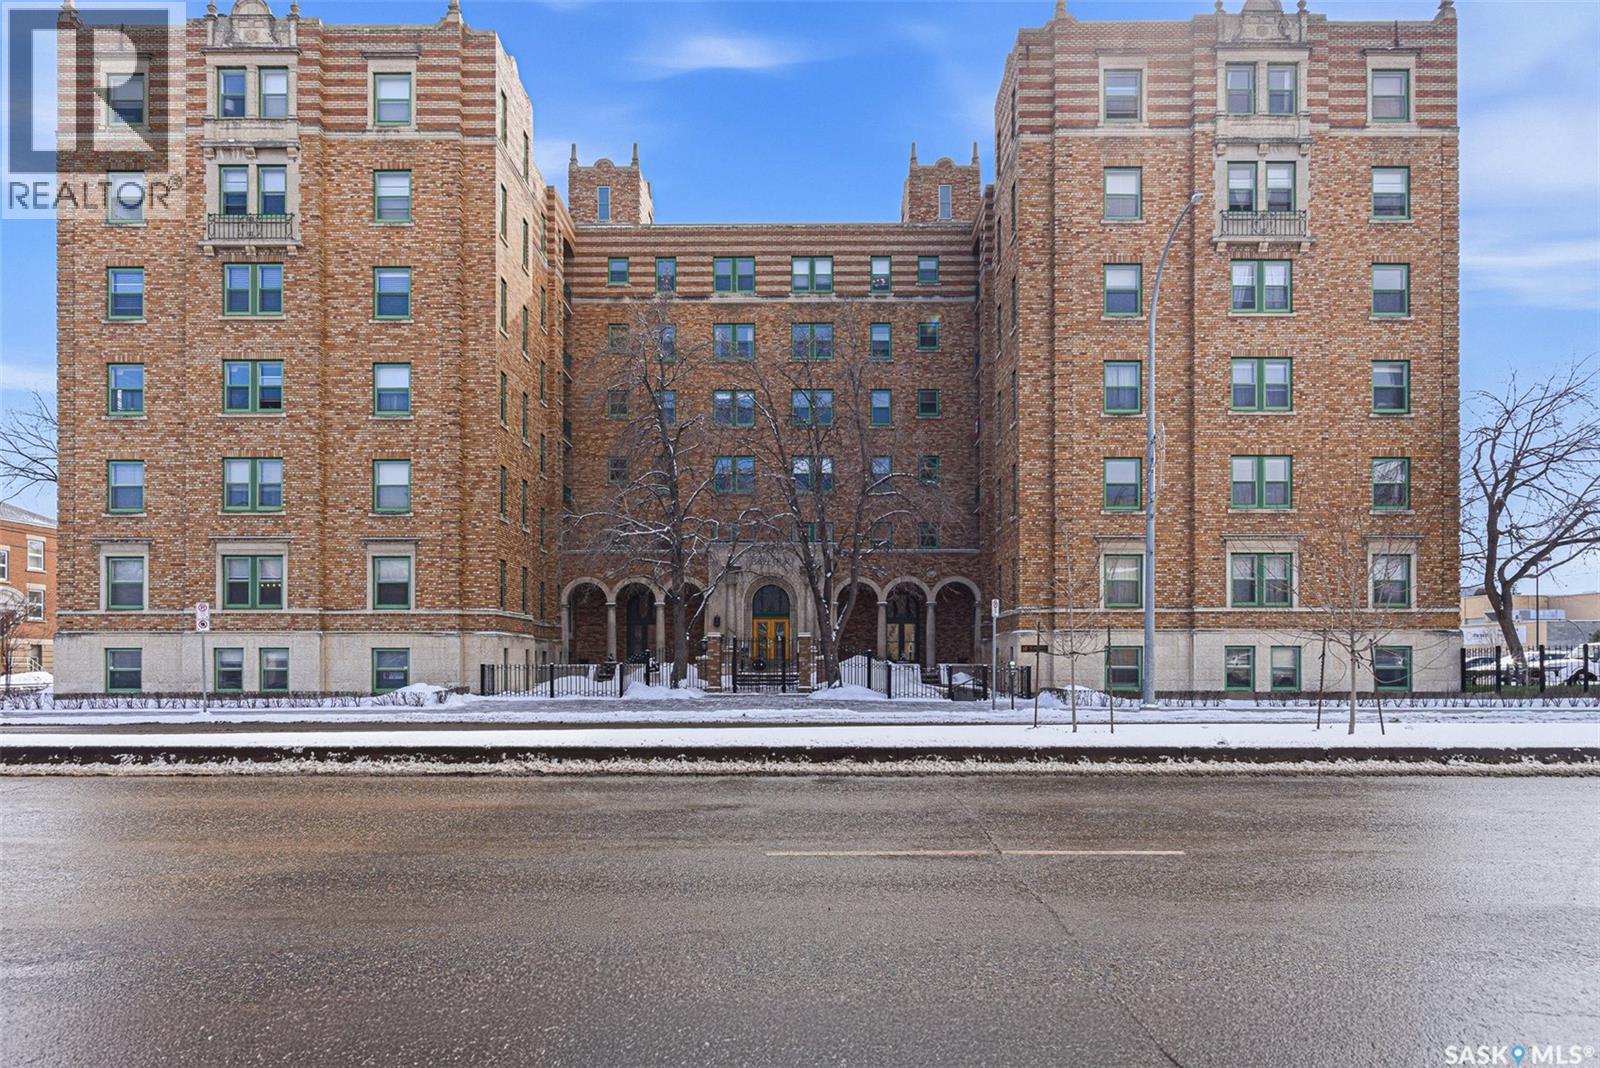
Welcome to Unit 214 in the iconic Balfour building in downtown Regina. This 1,002 sq. ft. 2-bedroom condo features beautiful hardwood floors throughout, high ceilings, a large dining area, and a redone bathroom with a classic clawfoot tub. The layout is bright and functional, and the unit includes private use of a front balcony overlooking the courtyard—an uncommon and highly desirable feature in the building. Residents also enjoy access to an amenities room and a large back deck for hosting events and summer BBQs. The condo comes with parking stall #31, valued at approximately $50,000, adding significant convenience and long-term value. Also two storage units in basement 79/89 allocated for this unit as well. Located steps from Victoria Park, Crave, Gulf’s Steak House, Hotel Saskatchewan, coffee shops, and all downtown amenities, this condo offers a unique combination of character, location, and lifestyle. (id:65446)
47 Stillwater Crescent
Brampton, Ontario
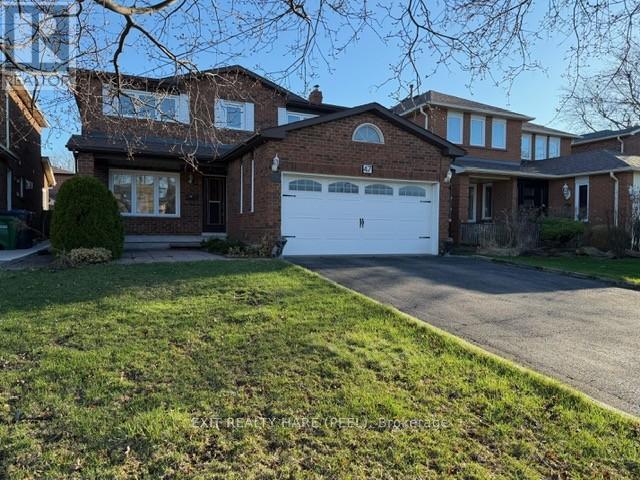
Welcome to 47 Stillwater Crescent, located in the vibrant city of Brampton, ON. This detached home is nestled on a premium 40' x 100' lot with no sidewalk interference and ample parking space. The property boasts a generous living area of approximately 2,260 square feet above grade. This home features 4 bedrooms and 3 washrooms. The spacious Primary Bedroom features a large walk-in closet and a 5 pc ensuite bath offering plenty of space for relaxation and privacy. A double garage provides additional storage or parking options. Freshly painted from top to bottom and all popcorn ceilings have been removed throughout the house - an aesthetic and modern improvement. The electrical panel has been recently updated with an ESA inspection available for review. Roof shingles replaced in 2021, Windows replaced enhance its curb appeal and contribute to energy savings. An unspoiled basement awaits your creative touch; it's ready to be transformed into whatever suits your needs. Located in a mature neighbourhood in Brampton, this property is surrounded by various amenities that contribute to a comfortable lifestyle. From shopping centers and restaurants to parks, baseball diamonds and recreational facilities, everything you need is within reach. This wonderful home at 47 Stillwater Crescent presents an opportunity not just for comfortable living but also for creating lasting memories for your family. Don't miss out on making it yours! (id:65446)
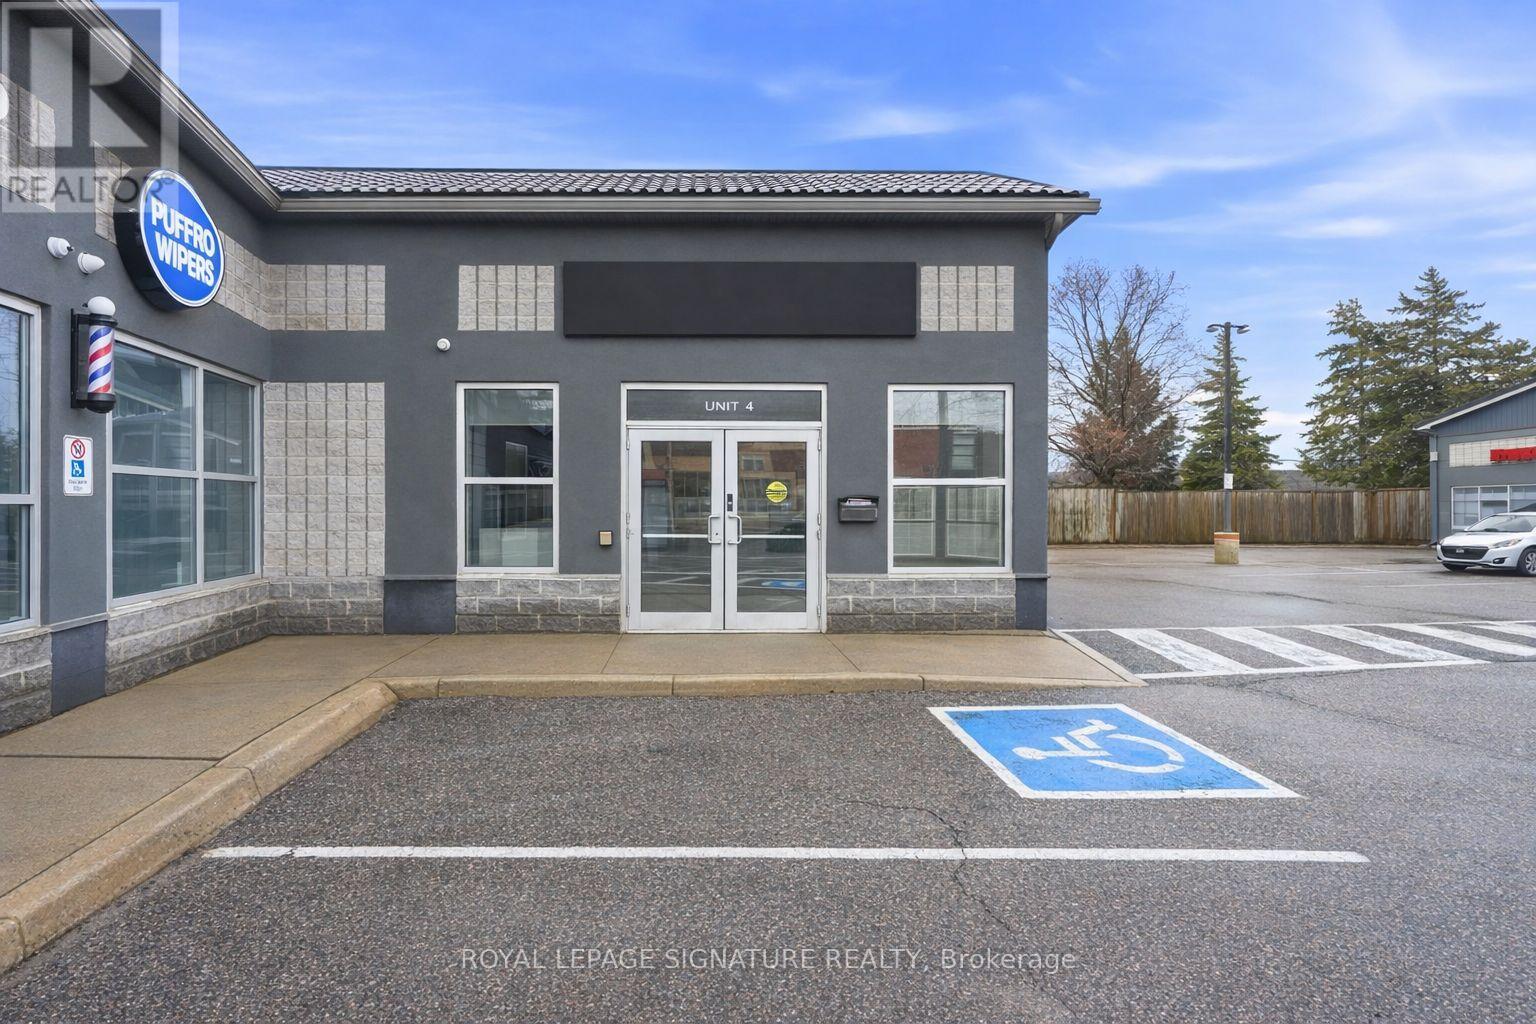
158 Guelph Street
Halton Hills, Ontario
Discover a prime leasing opportunity along the high-exposure Guelph Street corridor in Georgetown. This bright and well-maintained commercial unit offers excellent visibility,convenient access to Hwy 7, and ample on-site parking for both clients and staff.Previously configured for professional office use, the space is move-in ready and ideally suited for a wide range of uses including medical clinics, dental offices, legal or accounting practices, real estate offices, personal service businesses, and boutique retail. The surrounding plaza features a strong mix of established professional and service-based tenants,creating a complementary and business-friendly environment.Ideal for tenants seeking a clean, accessible, and professionally positioned location within a growing and high-traffic area. (id:65446)
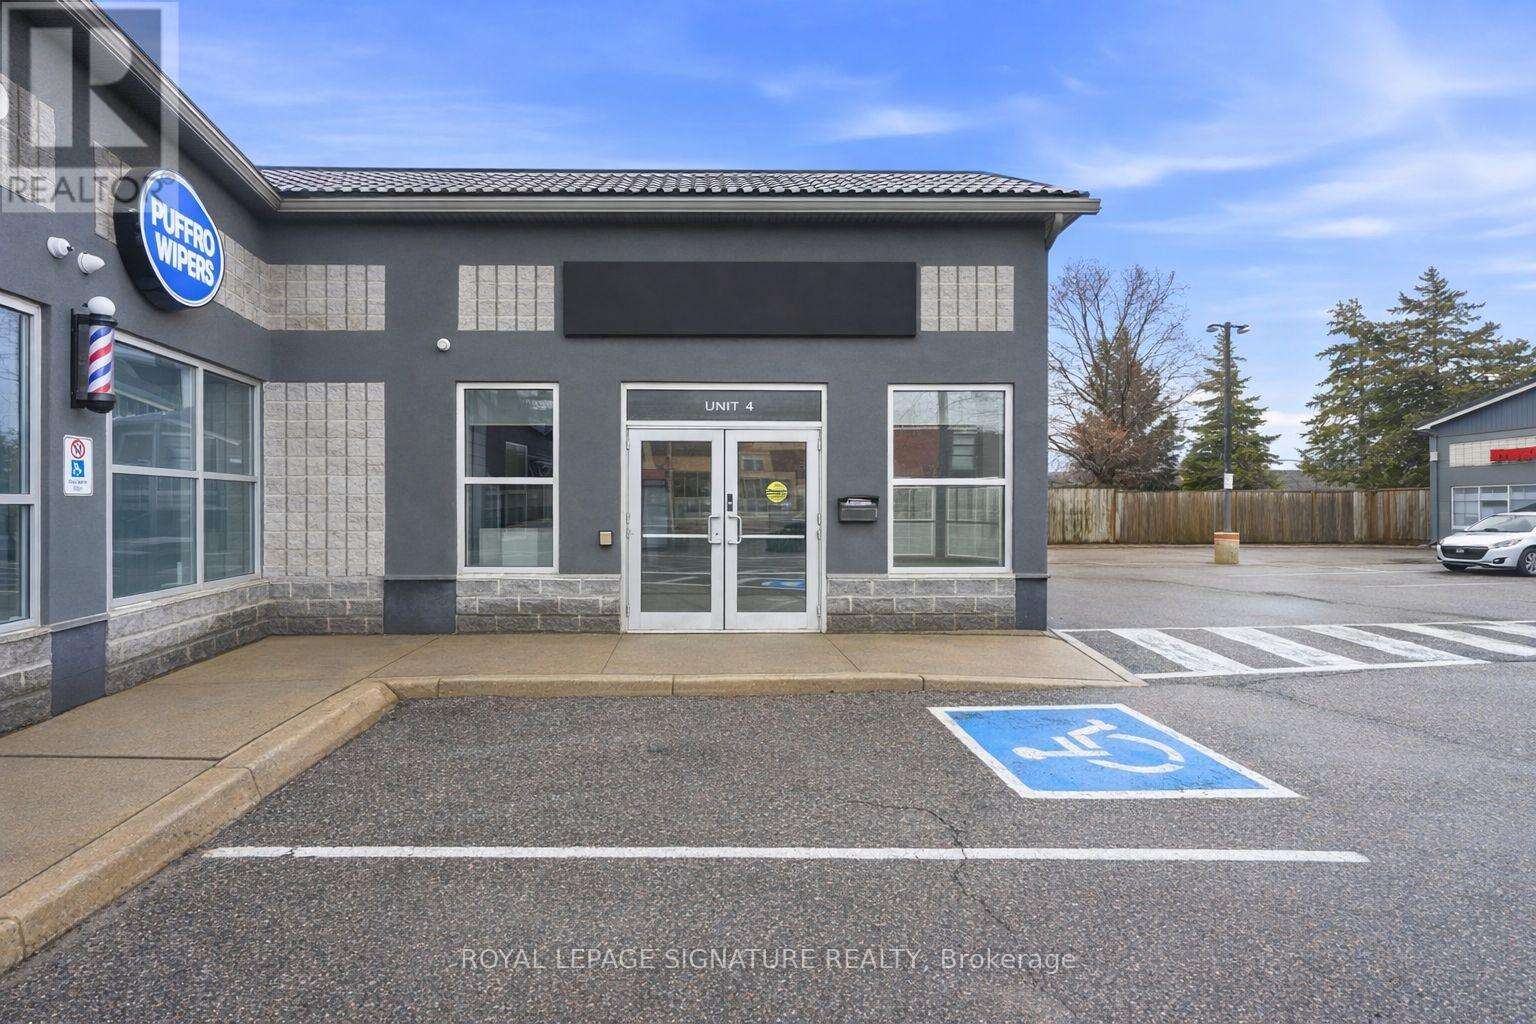
158 Guelph Street
Halton Hills, Ontario
Discover a prime leasing opportunity along the high-exposure Guelph Street corridor in Georgetown. This bright and well-maintained commercial unit offers excellent visibility,convenient access to Hwy 7, and ample on-site parking for both clients and staff.Previously configured for professional office use, the space is move-in ready and ideally suited for a wide range of uses including medical clinics, dental offices, legal or accounting practices, real estate offices, personal service businesses, and boutique retail. The surrounding plaza features a strong mix of established professional and service-based tenants,creating a complementary and business-friendly environment.Ideal for tenants seeking a clean, accessible, and professionally positioned location within a growing and high-traffic area. (id:65446)
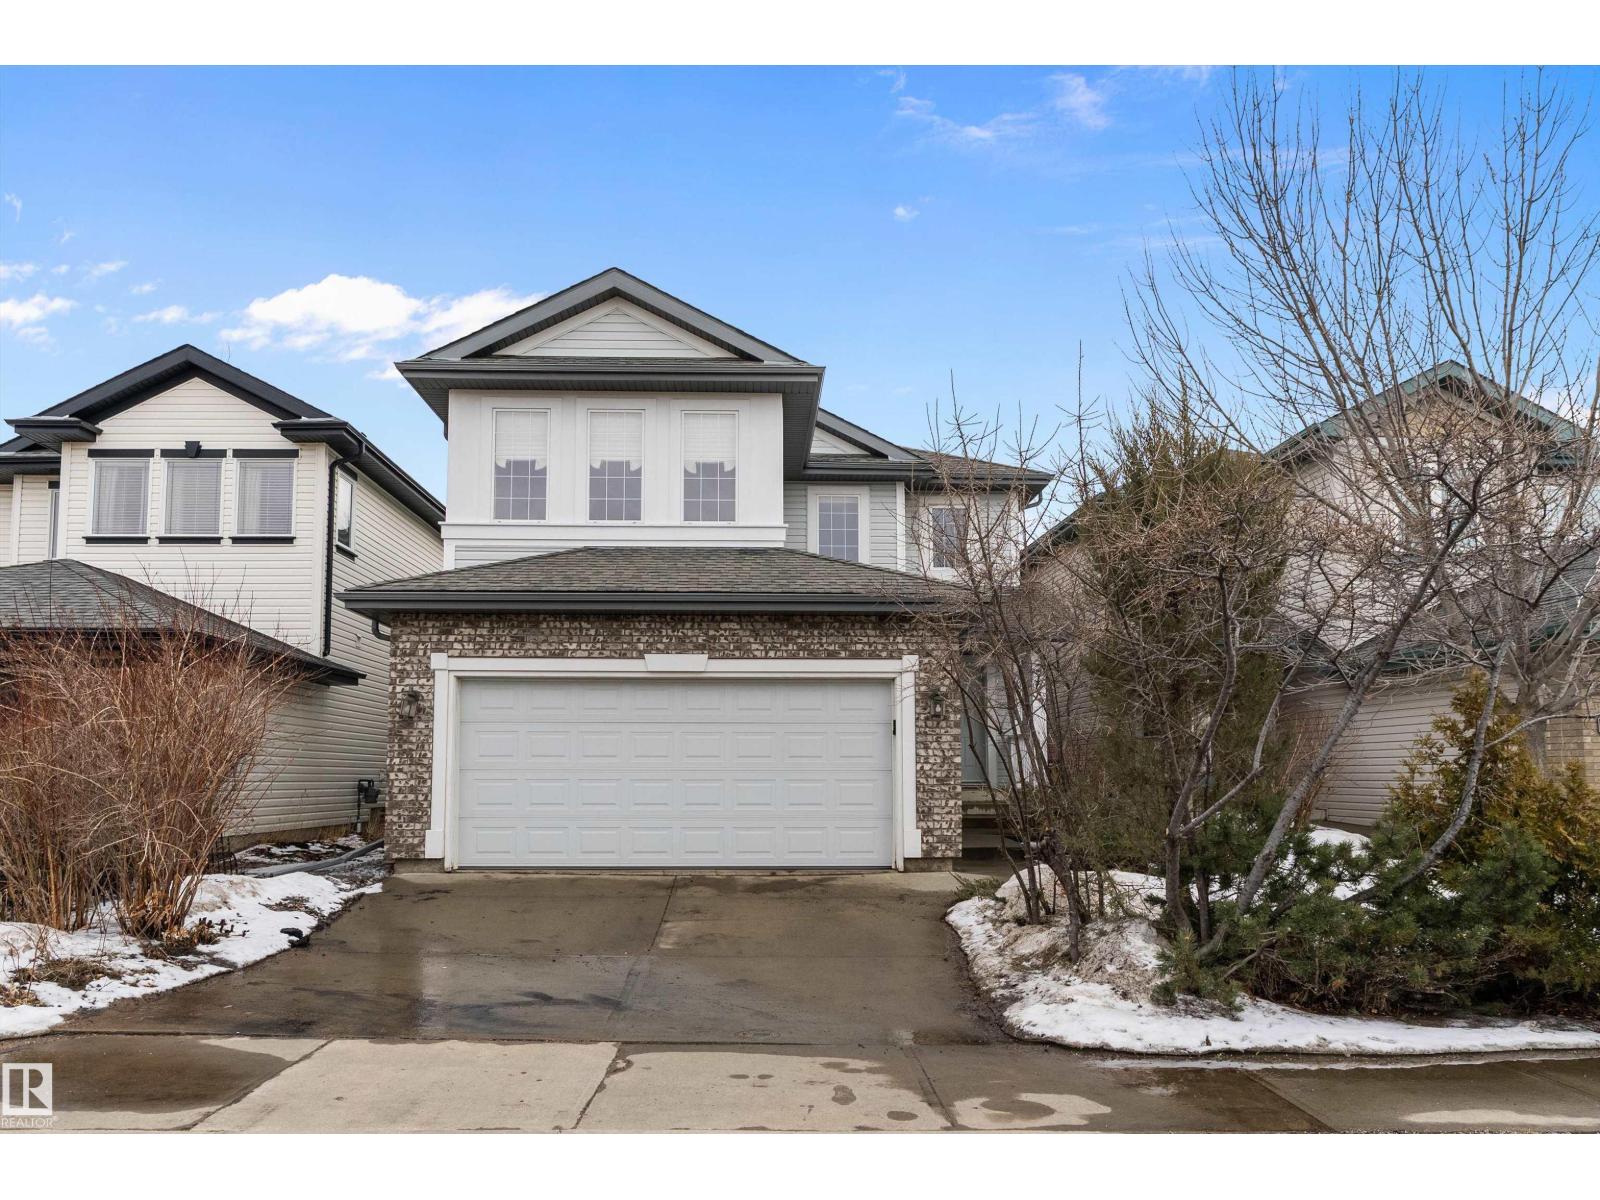
2176 Haddow Dr NW
Edmonton, Alberta
Welcome to Haddow one of Southwest Edmonton’s most sought-after communities. Just steps from Haddow Park, walking trails, & the community centre, this location’s hard to beat. This beautifully maintained two-storey with 1,800+ sq ft of upgraded, functional living space and has been freshly painted. From the moment you walk in, you’ll notice the warm maple hardwood, abundance of natural light, & a layout that just makes sense. The kitchen is a standout, featuring rich maple cabinetry, crown moulding, a large island with breakfast bar, & plenty of prep space. It flows seamlessly into the great room—perfect for everyday living or entertaining. Upstairs offers new carpet with premium underlay, a versatile bonus room, & a spacious primary with ensuite including soaker tub and separate shower. Two additional bedrooms & a full bath complete the level. Enjoy the private south-facing backyard with mature trees, gardens, & fruit. Central A/C included. Minutes to Windermere, trails, and Henday access. Move-in ready! (id:65446)

4403 35 St
Beaumont, Alberta
*BACKING TO NO NEIGHBOUR* *SPICE KITCHEN* *OPEN TO BELOW* *PIE LOT* A testament to refined living awaits at 4403 35 Street in Beaumont, AB, CA. Constructed in 2026, this single-family residence embodies a luxurious condition, showcasing an amazing design crafted with top-tier materials. The culinary heart of this abode presents an inviting space for creation and congregation, featuring a large kitchen island that serves as a focal point. Stone countertops provide a sophisticated and durable surface for preparations, complemented by an elegant backsplash, while a modern stovetop awaits gourmet endeavors. Within the living room, comfort and grandeur coalesce, offering a tranquil sanctuary. A welcoming fireplace provides warmth and ambiance, creating an ideal setting for quiet evenings, beneath a high ceiling that enhances the expansive feel of the area. Indulgence defines the thoughtfully appointed bathrooms, where daily routines transform into moments of rejuvenation. (id:65446)