

8821 Adachi Terrace
Mission, British Columbia
Beautiful 6000 sq ft lot to build your dream. Call for more details. (id:65446)
3322 Chickadee Dr NW
Edmonton, Alberta
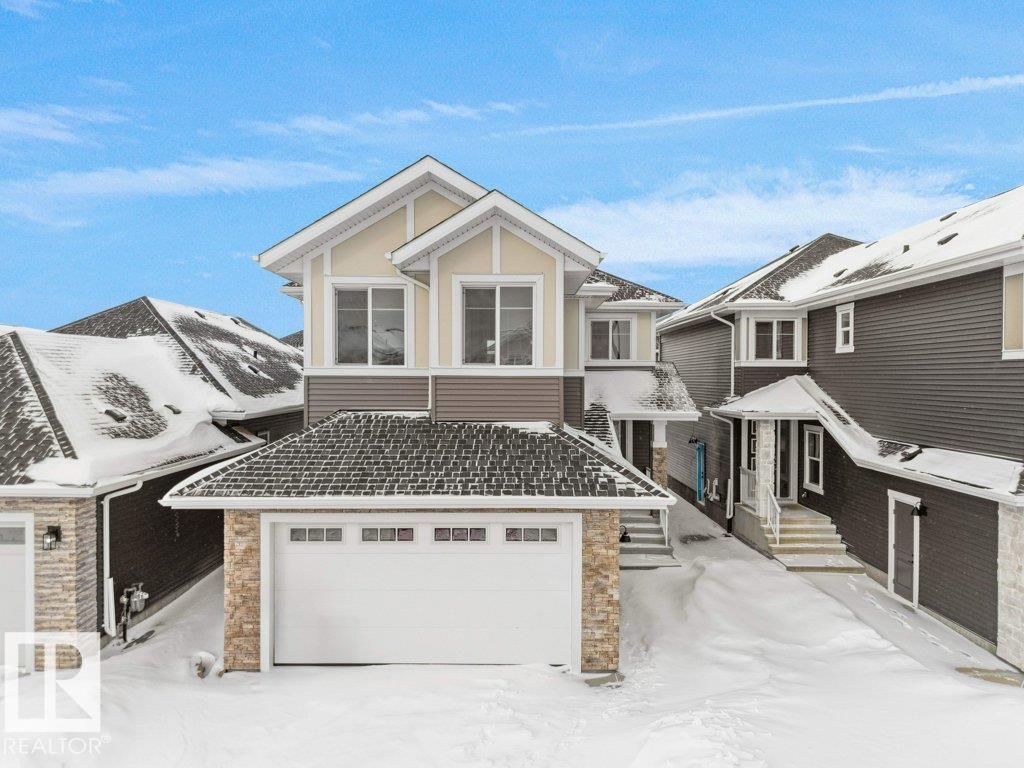
Welcome to the GENESIS II Detached Single family house built by the custom builder Happy Planet Homes located in the vibrant community of STARLING SOUTH. SITTING ON A 28 POCKET LOT, This custom-built 2 Storey home features PLATINUM FINISHES & 4 BEDROOMS and 3 FULL WASHROOMS. Upon entrance you will find a MAIN FLOOR BEDROOM,FULL BATH ON THE MAIN FLOOR , Huge OPEN TO BELOW living room, FIREPLACE FEATURE WALL and a DINING NOOK. Custom-designed Kitchen with BUILT-IN APPLIANCES & A SPICE KITCHEN. Upstairs you'll find a HUGE BONUS ROOM across the living room which opens up the entire space. The MASTER BEDROOM showcases a lavish ensuite comprising a stand-up shower, soaker tub and a huge walk-in closet. Other 2 secondary bedrooms with a common bathroom and laundry room finishes the Upper Floor. Quick possession available. (id:65446)

495 Gatehouse Run
Hammonds Plains, Nova Scotia
Welcome to 495 Gatehouse Run, Kingswood North in Hammonds Plainsan extensively upgraded split-entry home offering the perfect blend of comfort, efficiency, and lifestyle. The main level features a bright open concept design with a spacious kitchen complete with stainless steel appliances and a large eat-up island, flowing seamlessly into the dining and living areas. The dining room provides access to a brand new back deck, while the living room is filled with natural light and anchored by a cozy propane fireplace. This level also includes a generous primary bedroom with walk-in closet and a beautiful 4-piece ensuite, along with two additional well-sized bedrooms and a full main bathroom. Three ductless heat pumps ensure energy-efficient heating and cooling throughout. The lower level offers a large rec room with plenty of natural light, a fourth bedroom, 3-piece bathroom, laundry closet, storage, and convenient access to the built-in double garage. Two additional ductless heat pumps provide year-round comfort. Upgrades to this home are extensive and include all new flooring on the upper level, new front and back decks, an automatic Generac system for power security, a new water filtration system with dab pump, smart toilets, a new water heater, upgraded garage door opener, security cameras all over the property & smart lights throughout the home. Outside, enjoy a hot tub with enclosure, a second driveway, and a unique A-frame cabin complete with a compostable toilet, shower, and water heater that has the possibility of generating income. The backyard has been levelled for enhanced usability. Located close to all amenities Hammonds Plains has to offer, this property is truly a standout opportunity. (id:65446)
185 Morrison Road
Oakville, Ontario
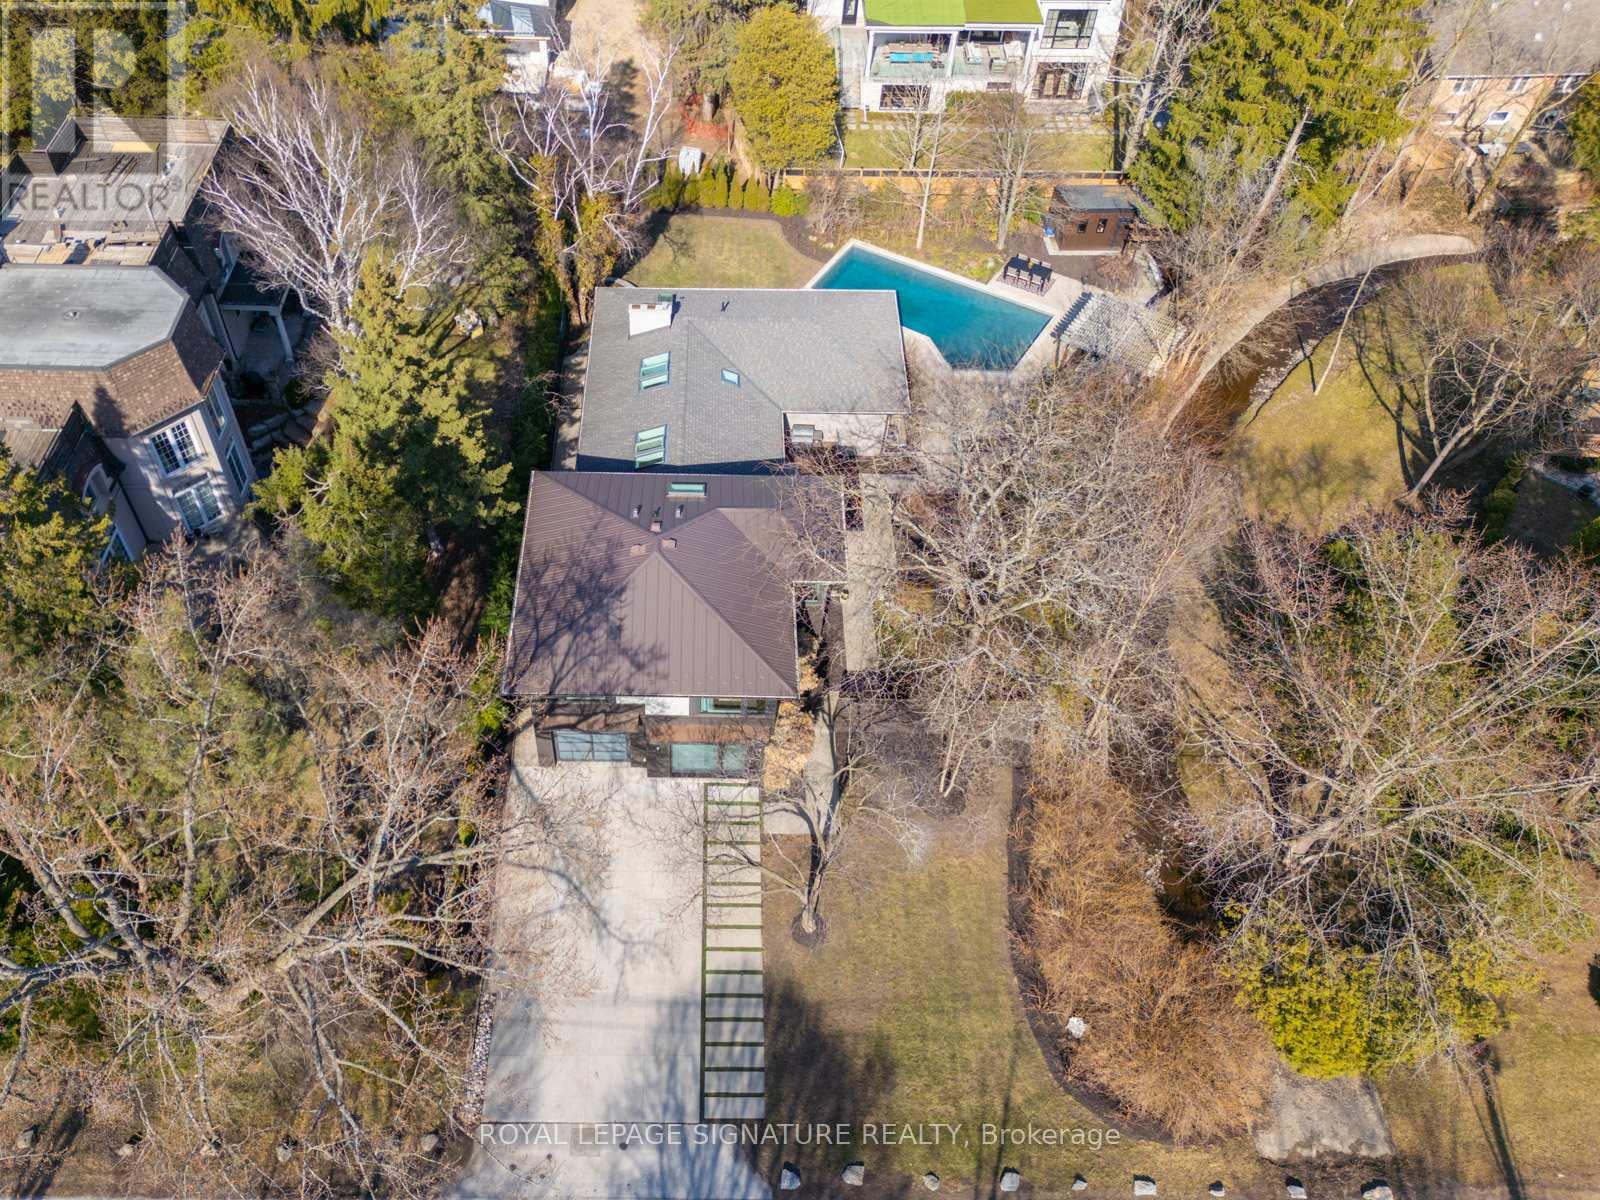
In this prestigious Oakville community, homes of this calibre rarely come to market. Welcome to 185 Morrison Rd - a meticulously maintained luxury residence on a picturesque lot, where every detail has been considered and nothing has been overlooked.At the heart of this modern home is a stunning walnut kitchen outfitted with top-of-the-line appliances including Wolf, Sub-Zero, and Miele. A dedicated pantry, appliance garage, integrated appliances, and abundant storage make this a kitchen that functions as beautifully as it looks. It flows directly into a large combined dining and living area anchored by a gas fireplace, a layout designed for effortless entertaining. Double sliding glass doors open fully onto the deck, creating true indoor-outdoor living through the spring and summer months.The main floor primary suite is a rare and desirable offering, ideal for those who appreciate single-level living or simply value separation from the rest of the home. Overlooking the pool and landscaped grounds, it features a generous walk-in closet and a spa-calibre bathroom with an oversized soaker tub, double vanity, separate shower, and water closet.Upstairs, two additional bedrooms each offer built-in closets and their own ensuite bathrooms thoughtfully appointed for children, guests, or anyone who values privacy and comfort equally.The lower level is expansive & fully realized: a home gym, pool table area with wood-burning fireplace, large recreation room with gas fireplace, full bathroom, and a dedicated office or guest suite. Space for every need.Step outside and the 101x149 foot lot delivers a fully landscaped backyard designed for resort-style living features a sparkling pool, pergola, outdoor dining area with a natural gas BBQ hookup, fire table, and a generous deck. It is a space that will be used and loved in every season.Top-ranked school district. Walking distance to Lake Ontario. A truly exceptional home in one of Oakville's most prestigious neighbourhoods. (id:65446)
179 Shanley Terrace
Oakville, Ontario
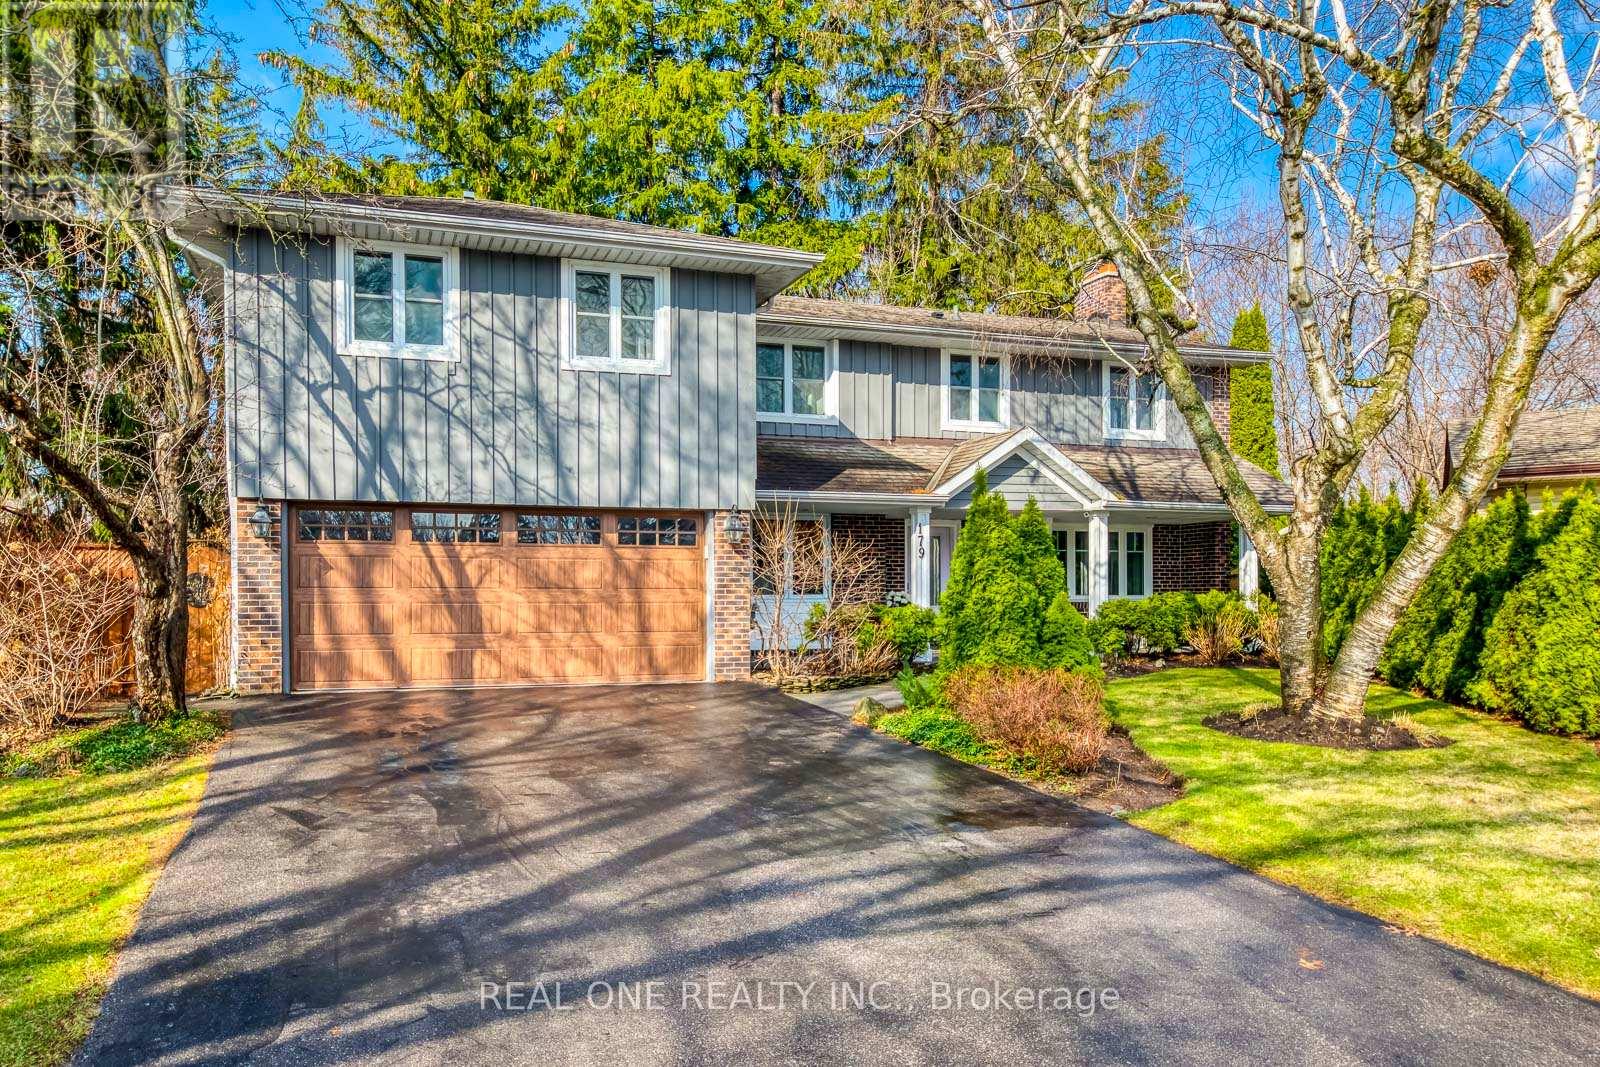
5 Elite Picks! Here Are 5 Reasons To Make This Home Your Own: 1. Simply BREATHTAKING Private & Tranquil Backyard/Pool Oasis Backing onto Forested Ravine/Stream/Westgate Park - an Entertainer's Delight with Expansive Upper & Lower Decking, Salt Water Pool & Beautifully Landscaped Gardens!! 2. Gourmet Kitchen Boasting Large Centre Island, Quartz Countertops, Modern Tile Backsplash & Stainless Steel Appliances, Open to Breakfast Area with Additional Cabinetry & Large Window Overlooking the Gorgeous Front Gardens! 3. Impressive Family Room with Modern F/P Wall with Open Display Shelves & Extra Wide Patio Door W/O to Upper Deck Overlooking the Ravine... Plus French Door Entry to Spacious Formal Dining/Living Room with Gas F/P, Elegant Wainscotting & Large Windows! 4. Expansive 2nd Level with 4 Generous Bedrooms, 3 Full Baths & Laundry Room, with Spectacular PBR Suite Boasting Vaulted Ceiling, Private Office/Studio (or Nursery), Huge W/I Closet & 5pc Ensuite with Double Vanity, Soaker/Jet Tub & Separate Shower... Plus Patio Door W/O to Private Balcony Overlooking the Backyard & Ravine! 5. Fantastic Additional Living Space in the Finished W/O Bsmt Featuring Spacious Rec Room with Gas F/P, Wet Bar, Large Windows & W/O to Lower Deck, Plus 5th/Guest Bedroom with W/O to Patio, Luxurious 5pc Bath (with Heated Floors) & Ample Storage. All This & More! Stunning Curb Appeal with Beautiful Front Gardens & Large Covered Porch. Wide Plank Eng. White Oak Hdwd Floors Thru All 3 Levels. 2nd Bedroom Boasts Private 3pc Ensuite. Fabulous Location at the End of Quiet Cul de Sac Just Minutes from the Lake, Parks & Trails, Top-Ranked Schools, Shopping & Amenities! New Front Door '22, Tankless WH '20, Pool Heater '20, Salt Cell '18, Furnace '18, Garage Door '18. (id:65446)
45 Norwyck Wy
Spruce Grove, Alberta
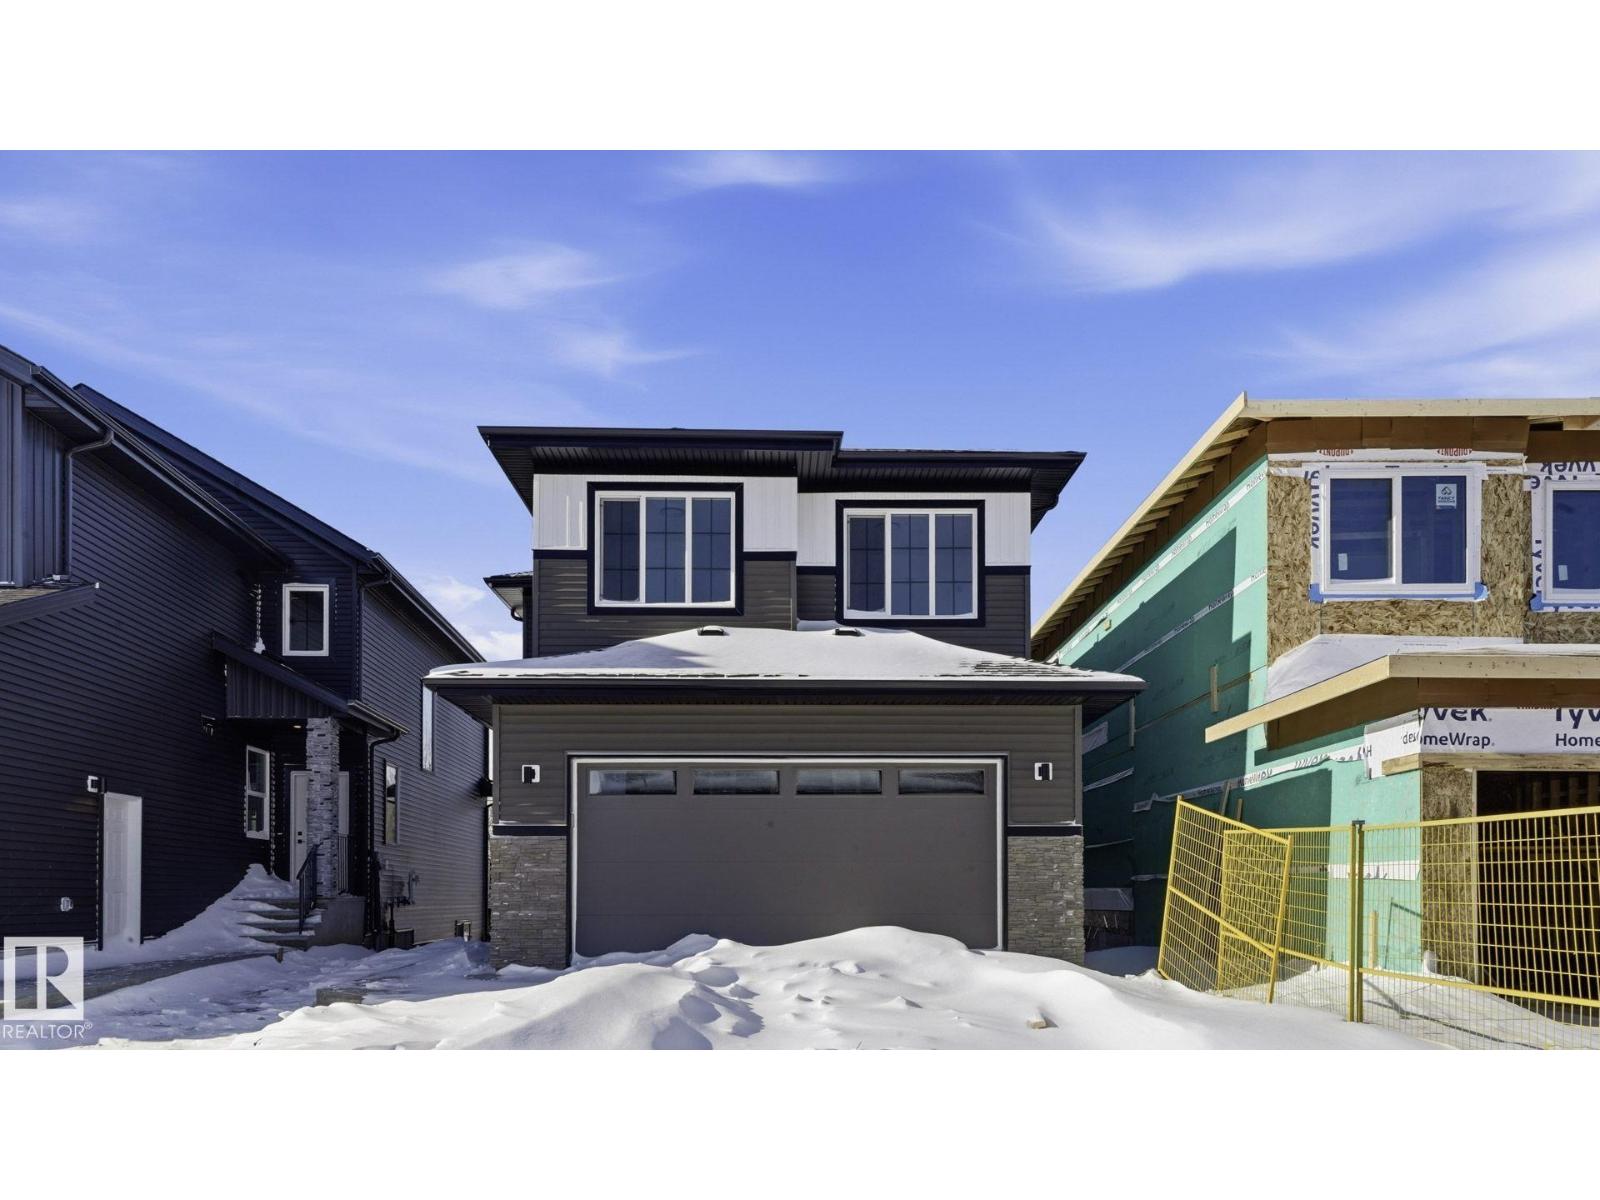
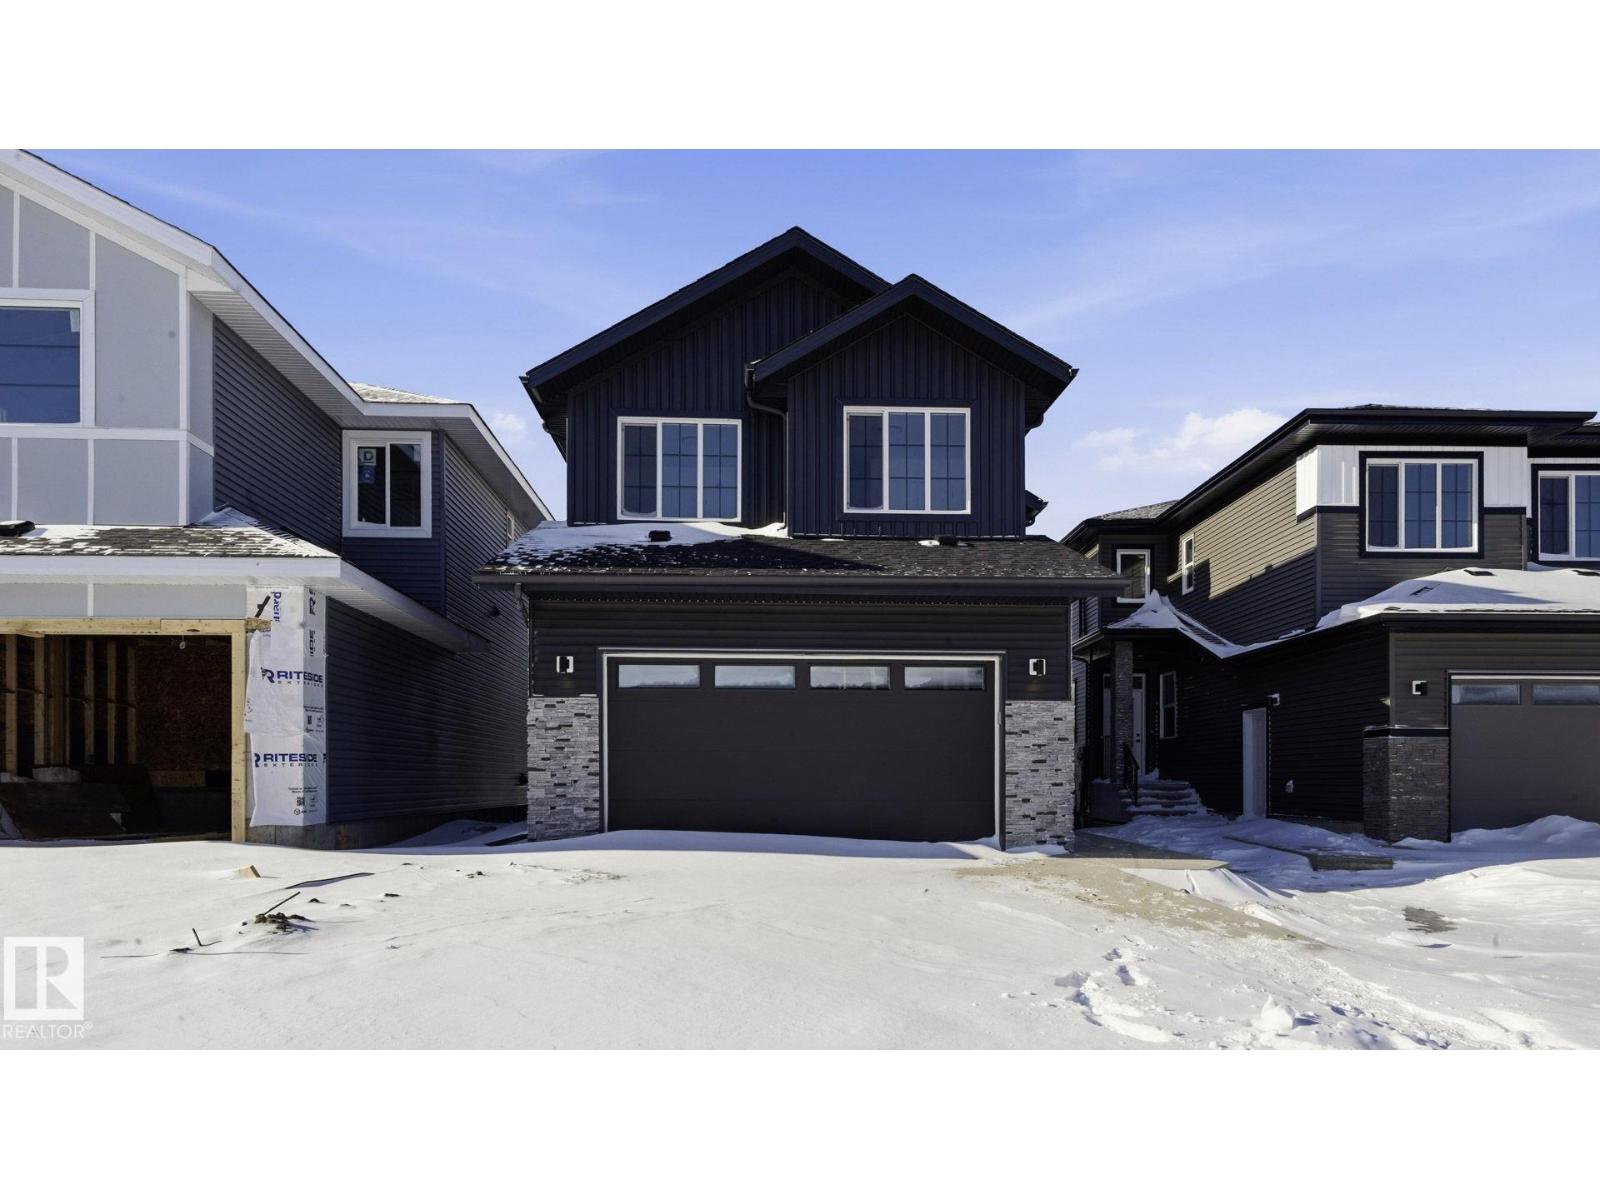
BRAND NEW Quick Possession 2 Storey home in the vibrant community of FENWYCK, backing onto greenspace w/pond & walking trails. Enjoy west-facing views w/no rear neighbors. Home offers elegance & luxury throughout, complete w/oversized 20x27 double attached garage (trucks & SUVs) w/floor drain, 9’ ceilings on the main flr, vinyl flring, upgraded lighting & triple pane windows. The living room is a true showcase w/soaring 18’ ceilings, expansive windows & an elegant gas fireplace centerpiece. Stylish kitchen includes quartz countertops, built-in hood fan & walk-through pantry. A main flr den adds flexibility for a home office. Iron railing & staircase lighting enhance the modern design. Upstairs features a spacious bonus room, upper laundry, custom closet shelving & a luxurious ensuite w/large format tile, glass & tile shower, soaker tub & private water closet. Maintenance-free dura deck w/glass & aluminum railing. WALKOUT basement is ready for development, offering additional space for your growing family (id:65446)
43 Norwyck Wy
Spruce Grove, Alberta
BRAND NEW Quick Possession 2 Storey home in the vibrant community of FENWYCK, backing onto greenspace w/pond & walking trails. The perfect setting for an active lifestyle w/no rear neighbors & beautiful west-facing views. This thoughtfully designed home features an oversized double attached garage 20x27 (trucks/SUVs) w/floor drain, 9’ ceilings on the main flr, durable vinyl flooring, upgraded lighting & triple pane windows. The stunning living room showcases soaring 18’ ceilings, expansive windows & elegant gas FP centerpiece. The designer kitchen offers quartz counters, built-in hood fan & a convenient walk-through pantry. Main flr den provides ideal space for home office. Iron railing & staircase lighting add style. Upstairs includes laundry, custom closet shelving & a luxury ensuite w/large format tile, glass/tile shower, soaker tub, & private water closet. Maintenance-free dura deck w/glass & aluminum railing complete the exterior. The WALKOUT basement is a clean slate, ready for your personal touch (id:65446)
330 - 2 Eva Road
Toronto, Ontario
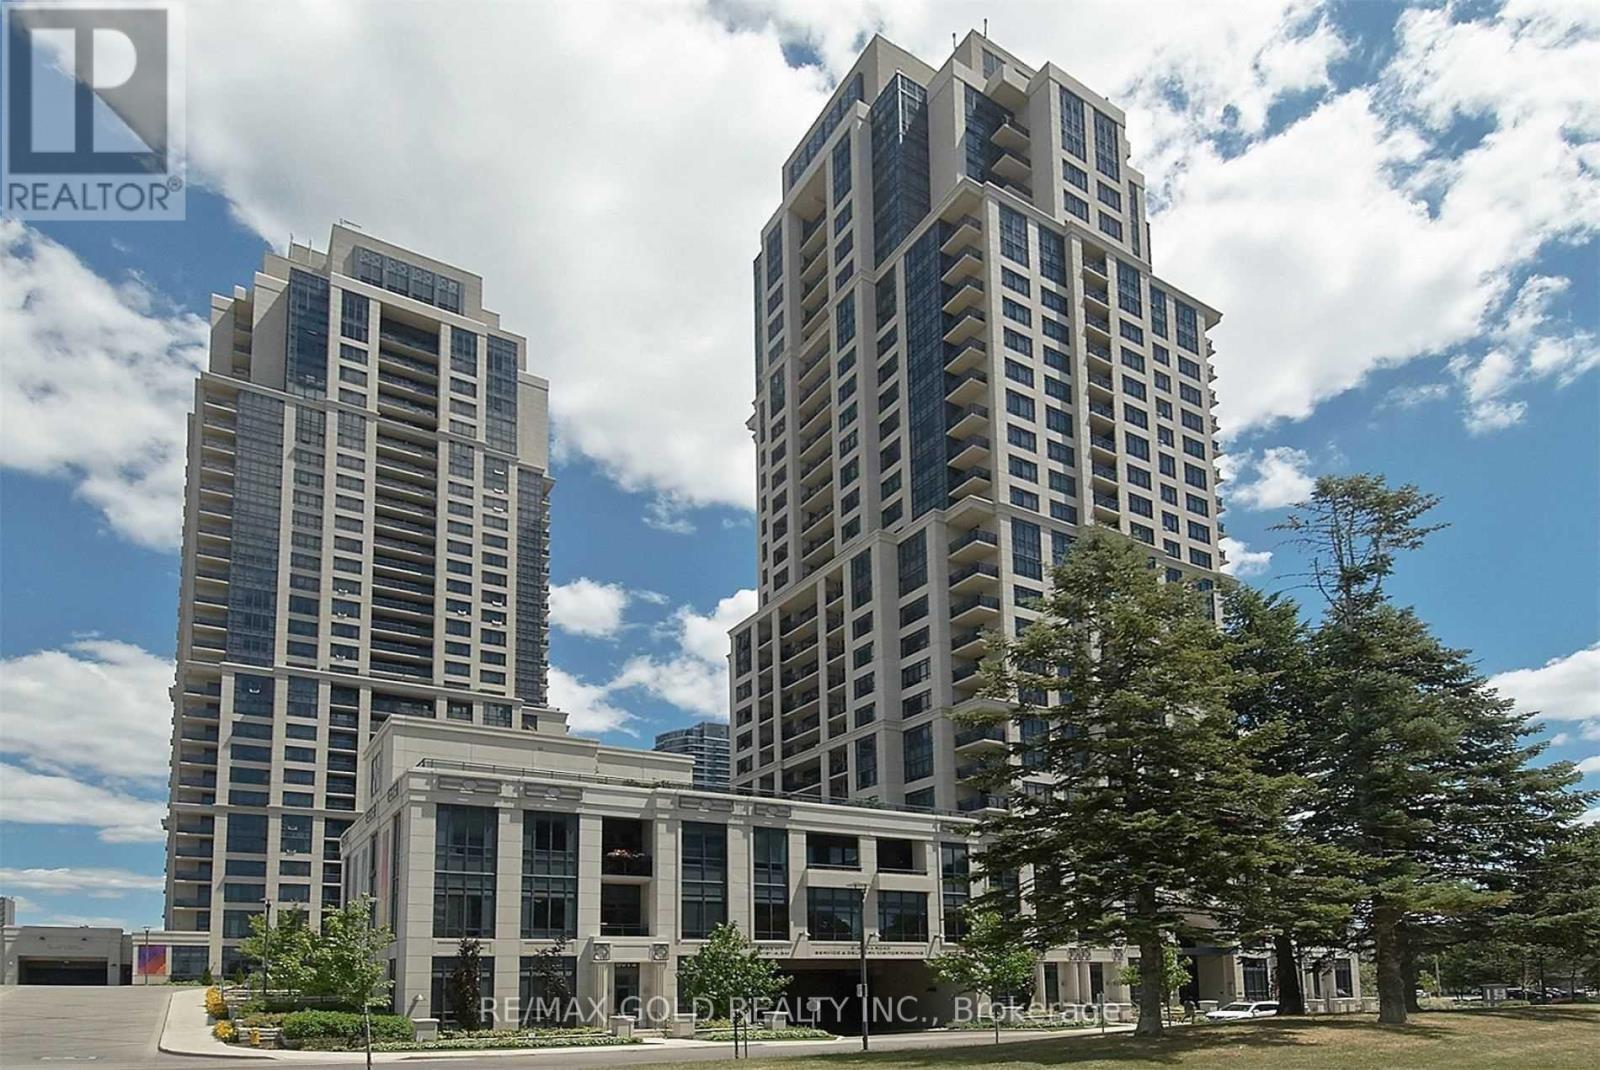
Beautifully Kept 1 Bedroom 1 Bath Condo Available For Rent From May 1st 2026. Spacious And Clean With A Private Balcony. Building Amenities Include: Indoor Gym, Indoor Pool, Party Room, Rooftop Patio. Located Right Beside The 427 And Close To All Amenities. Downtown Toronto Is Just A 15 Min Drive. (id:65446)
3312 Chickadee Dr NW
Edmonton, Alberta
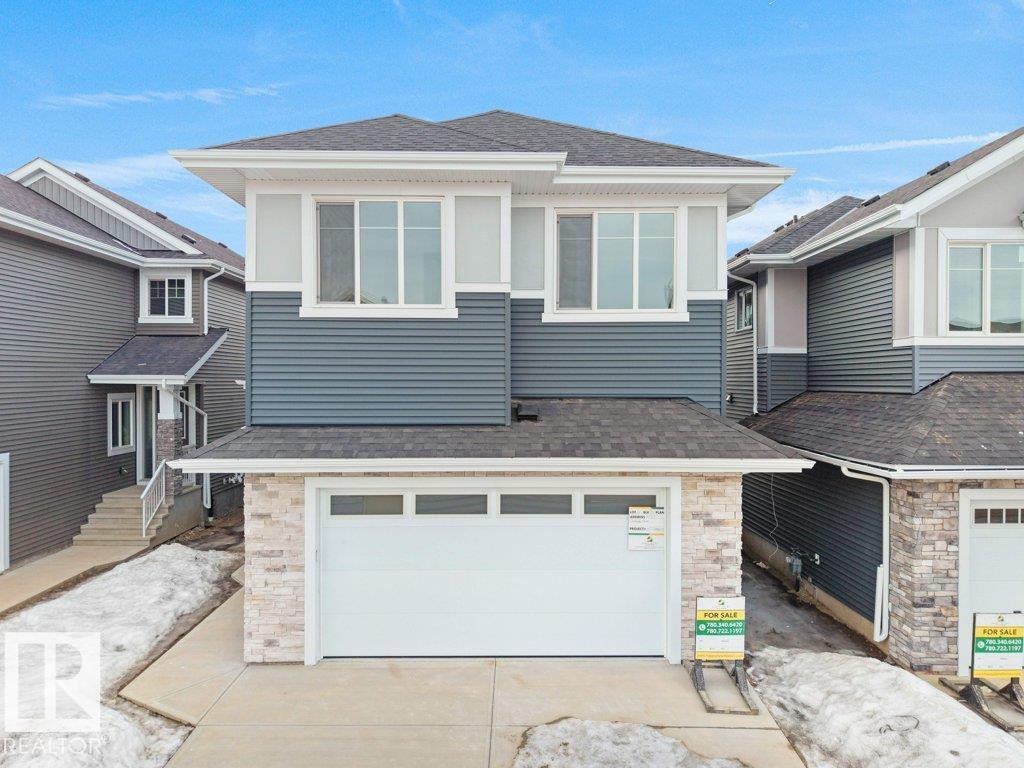
BRAND NEW AUGUSTA LUXURY HOME built by custom builders Happy Planet Homes sitting on a 28 pocket wide REGULAR LOT offers 5 BEDROOMS & 3 FULL WASHROOMS is now available in the beautiful community of STARLING SOUTH with PLATINUM LUXURIOUS FINISHINGS. Upon entrance you will find a BEDROOM WITH A HUGE WINDOW enclosed by a sliding Barn Door, FULL BATH ON THE MAIN FLOOR. SPICE KITCHEN with SIDE WINDOW. TIMELESS CONTEMPORARY CUSTOM KITCHEN designed with two tone cabinets are soul of the house with huge centre island BOASTING LUXURY. Huge OPEN TO BELOW living room, A CUSTOM FIREPLACE FEATURE WALL and a DINING NOOK finished main floor. Upstairs you'll find a HUGE BONUS ROOM opening the entire living area. The MASTER BEDROOM showcases a lavish ensuite with CLASSIC ARCH ENTRANCE'S comprising a stand-up shower with niche, soaker tub and a huge walk-in closet. Other 3 secondary bedrooms with a common bathroom and laundry room finishes the Upper Floor. (id:65446)
1644 Hector Rd NW
Edmonton, Alberta
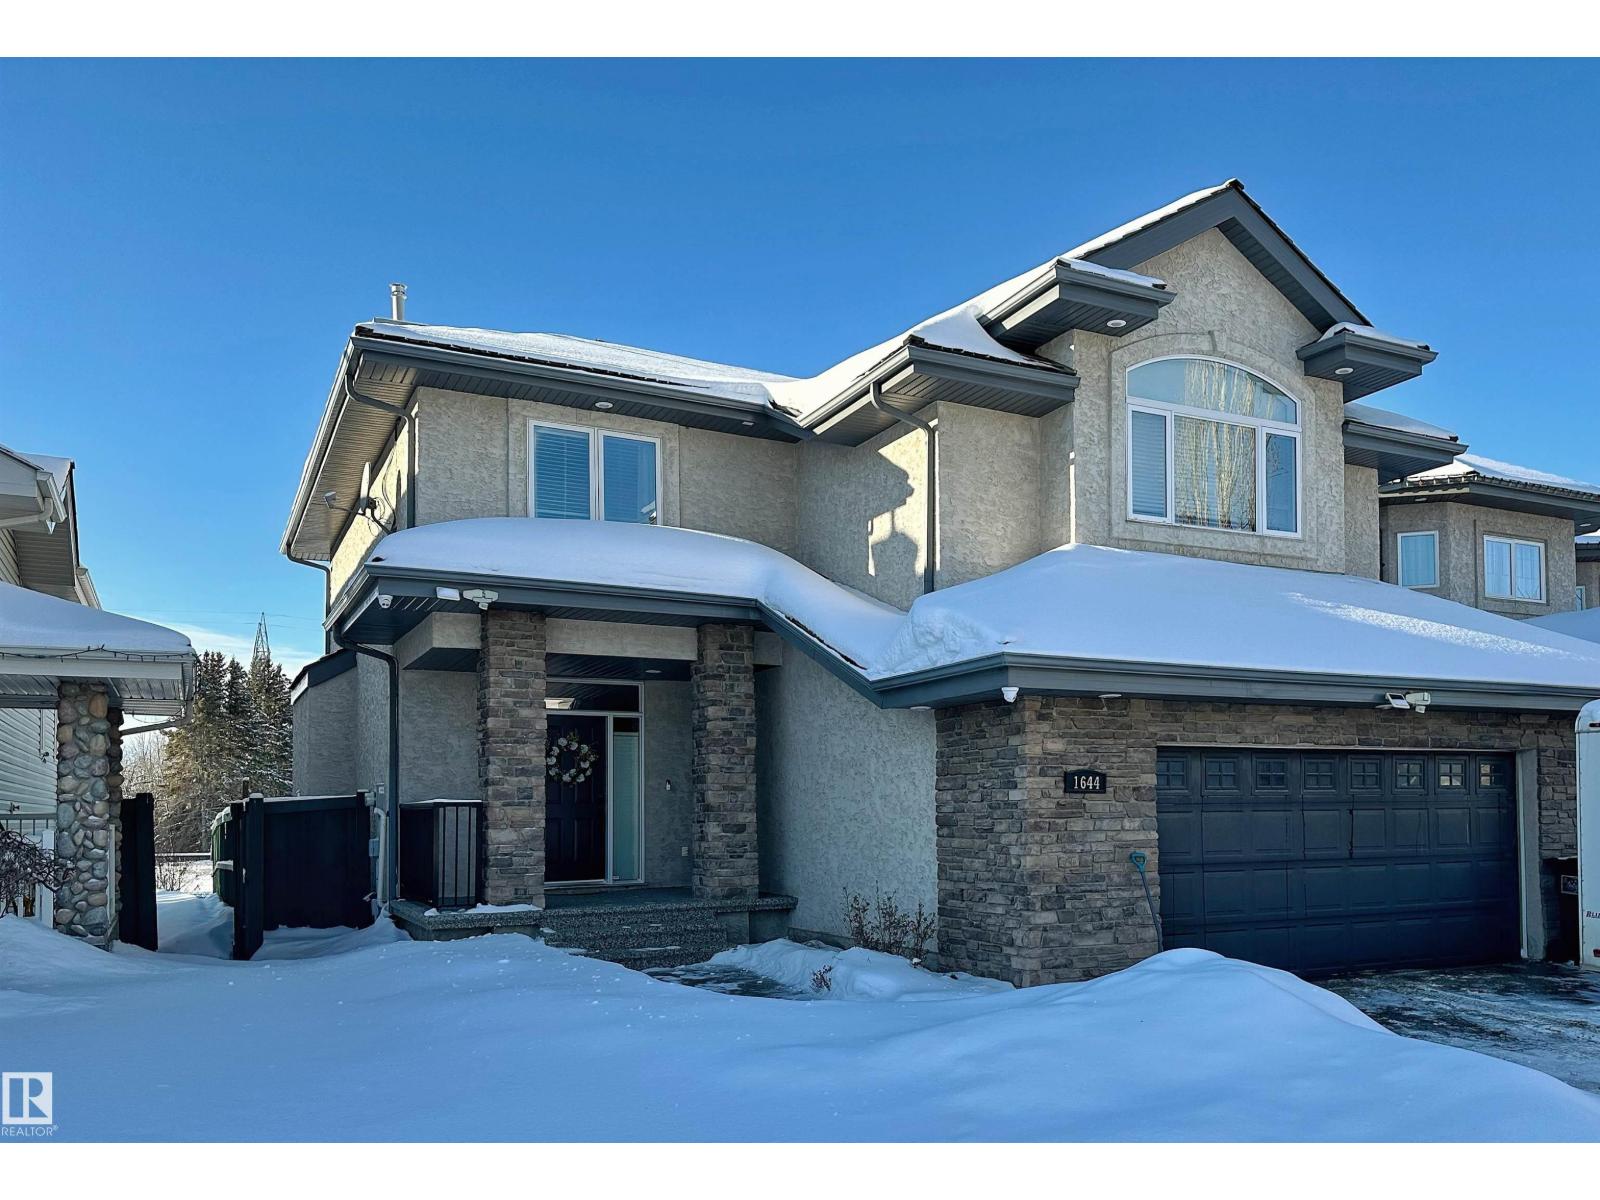
This well-designed 2-storey offers a functional layout with thoughtful updates and green space views with no neighbors behind. The main floor features an open layout with a comfortable living room, fireplace, and open staircase. The kitchen has been updated with white cabinetry, granite countertops, stainless steel appliances, newer dishwasher and stove, and a large island suited for everyday use and entertaining. A walk-through pantry connects to the laundry area with a washer and dryer and provides access to the oversized heated garage. Upstairs offers four bedrooms, including the converted primary bedroom (originally the bonus room) with a 5-piece en-suite. The finished basement adds two more bedrooms, a full bathroom, a recreation area, and a practical mini-suite with a fridge, sink, and extra cabinetry, ideal for guests or extended family. The backyard provides great space for outdoor gatherings. Conveniently located near schools, parks, shopping, transit, and Anthony Henday. (id:65446)
891 555 Route
Richmond Corner, New Brunswick
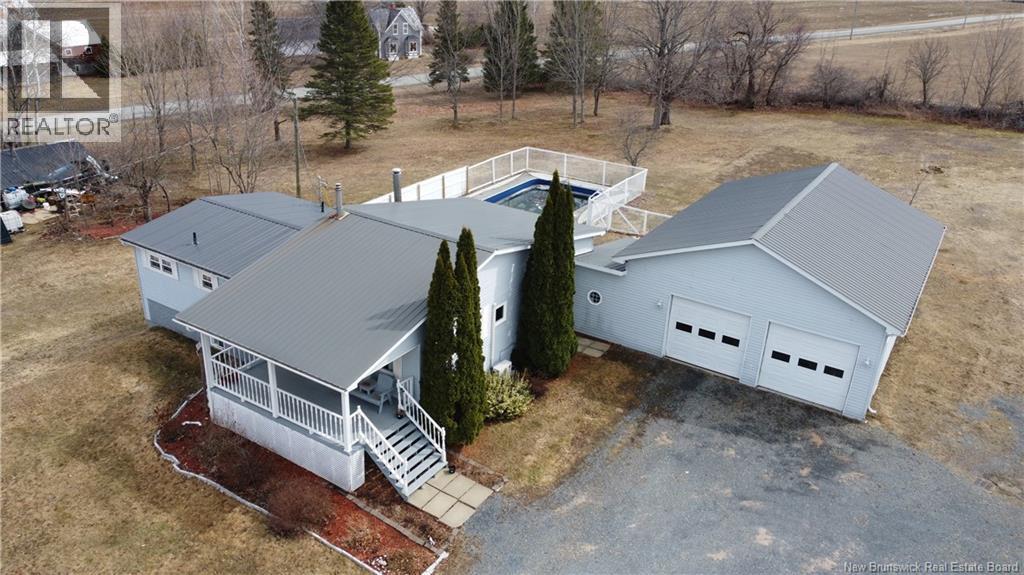
Escape to your own private retreat in this beautifully maintained 4-bedroom, 2-bathroom country home, where peace and practicality come together. Nestled on a spacious lot, this inviting property offers the perfect blend of indoor comfort and outdoor enjoyment. Step inside to find a warm living space with lots of natural light, and a functional kitchen ready for everyday living or weekend entertaining. Step outside and enjoy your personal backyard oasis complete with a sparkling in-ground pool perfect for relaxing summer days or hosting unforgettable gatherings. Whether youre grilling poolside or unwinding under the stars, this is outdoor living at its best. Car enthusiasts and hobbyists will love the oversized garage, offering space for multiple vehicles, storage, or a workshop. There's room for all your tools, toys, and projects. With wide-open skies, fresh air, and room to roam, this country gem is just far enough to feel like an escapeyet close enough for an easy commute to town. Don't miss this rare opportunity to own a slice of country paradise with all the right features in place. As an added bonus there is an extra lot connected on the backside of the property with road frontage on the Route 540. Schedule your private showing today! (id:65446)
301 - 483 Faith Drive
Mississauga, Ontario
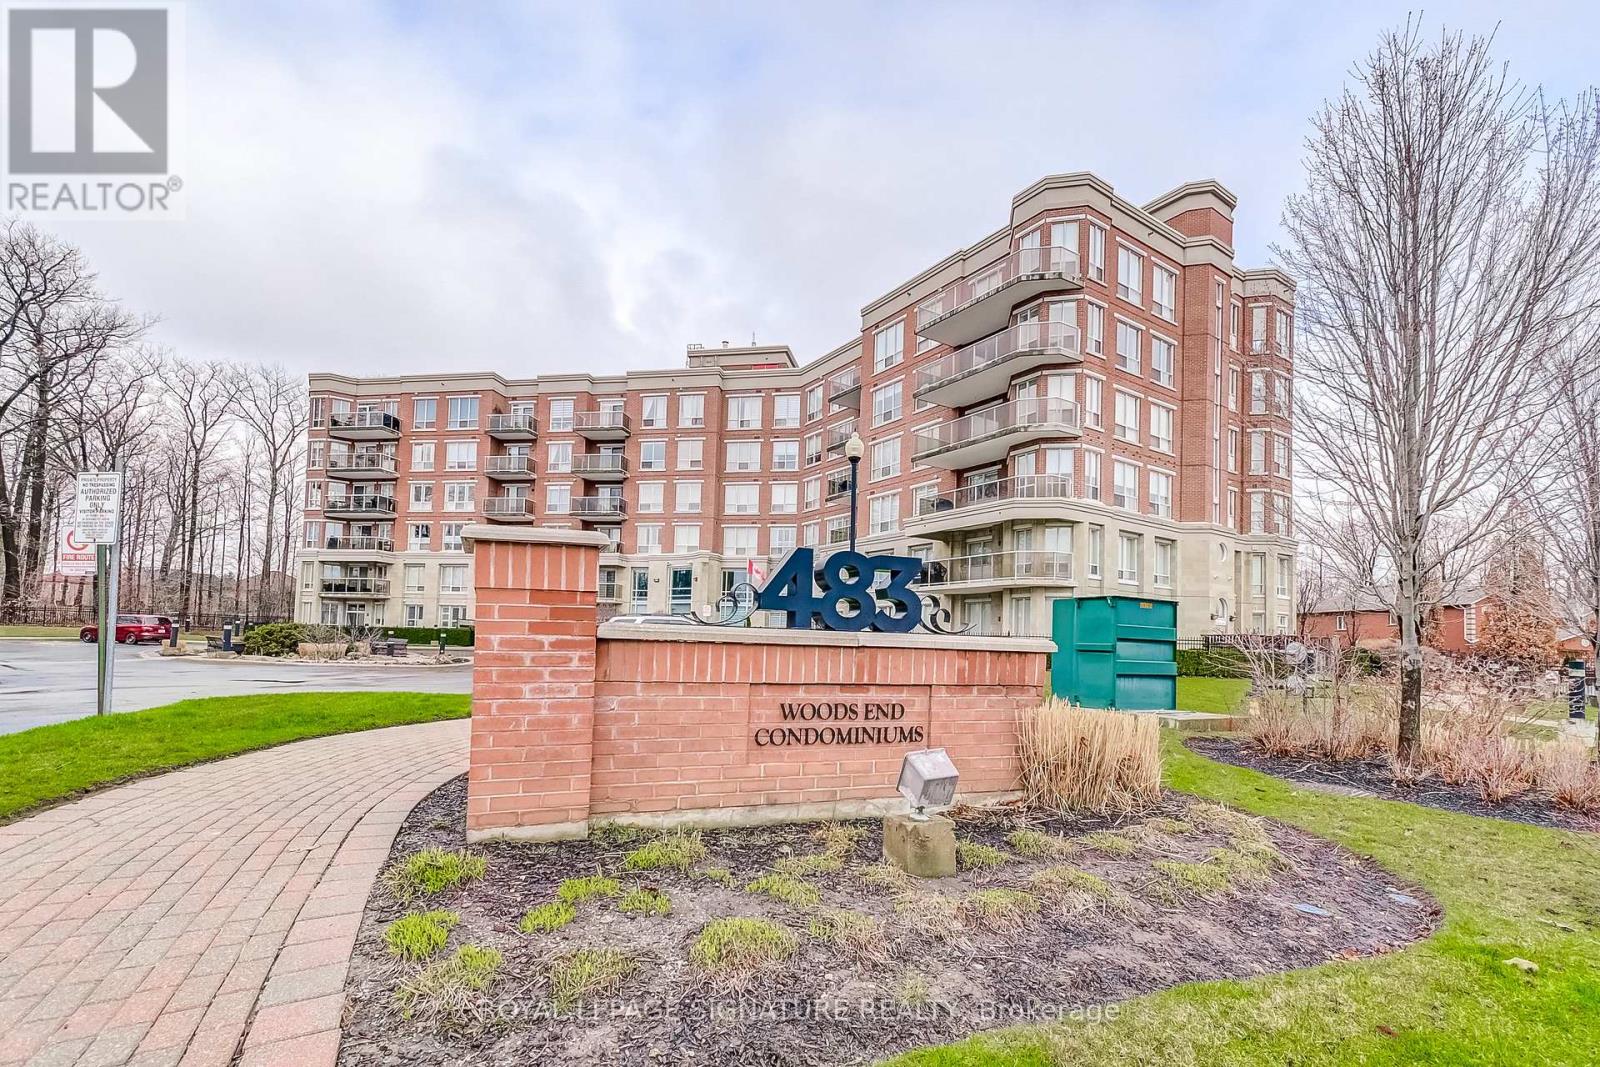
Welcome to this stunning corner suite approximately 1,238 sq. ft. in the upscale Woods End Condominiums, a well-maintained low-rise building. This original-owner home has been meticulously cared for and is surrounded by mature trees, providing privacy along with desirable south and west facing exposures. The Building backs onto green space. The open-concept layout features spacious living, family and dining areas seamlessly connected to the kitchen-ideal for both everyday living and entertaining. The kitchen is equipped with granite countertops, pot lights, under-mount lighting, stainless steel appliances and a centre island. The dining area features a walk-out to a private balcony with a gas line for BBQs. All electric blinds are conveniently operated by remote. The suite includes two generously sized bedrooms and two bathrooms. The primary bedroom features a walk-in closet and a 4-piece ensuite with a separate shower and bathtub. The second bathroom is a 3-piece. Additional highlights include two side-by-side parking spaces located steps to the entrance and one large locker. Building amenities include concierge/security services, visitor parking, guest suites, a party/meeting room and an exercise room. Ideally located near public transit, shops, greenbelt and conservation areas, recreation centres, golf and parks. A must-see home in a highly desirable community-don't miss your opportunity to make it yours! (id:65446)