
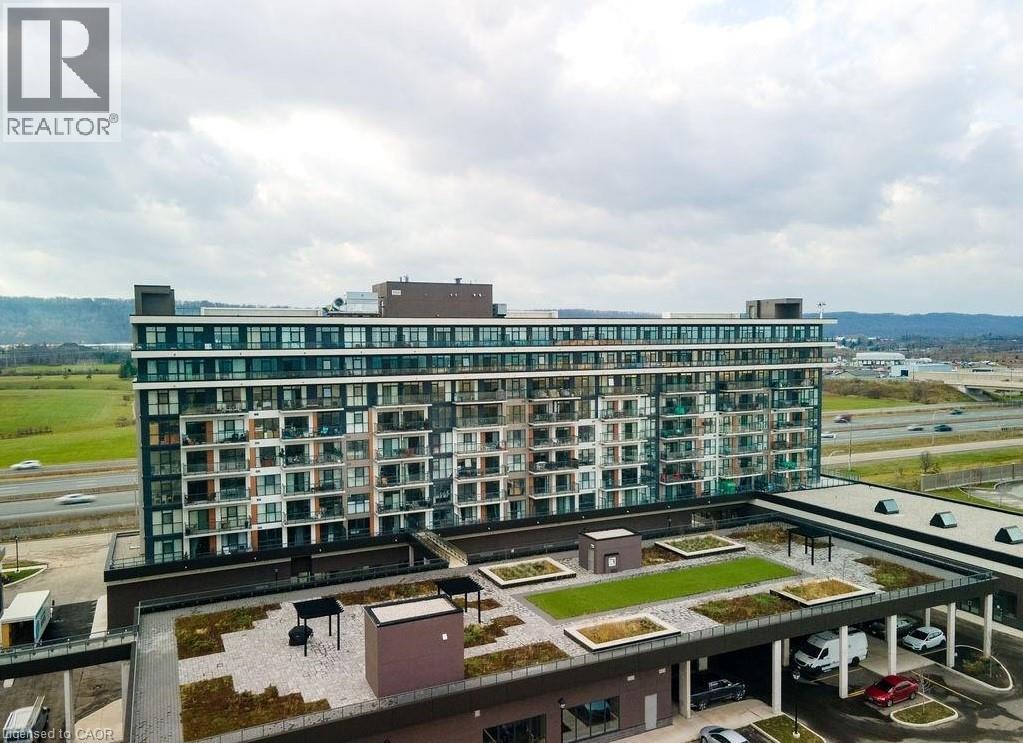
560 North Service Road Unit# 810
Grimsby, Ontario
Lake views for days. Unit 810 at 560 North Service Rd puts you above it all in Grimsby-on-the-Lake. This 2-bed + den, 2-bath suite features an open concept kitchen with quartz-top island, and durable vinyl plank floors. The split bedroom layout adds privacy; the flexible den works as an office or nursery. Enjoy sunrise coffee on the oversized balcony with unobstructed Lake Ontario vistas. In-suite laundry and one parking spot included. Steps to waterfront trails, cafes and restaurants, with fast QEW/GO access for commuters. Approx. 983 sq ft. (id:65446)

8833 Adachi Terrace
Mission, British Columbia
Beautiful lot to build your dream single family home. Call for more details. (id:65446)

151 Ulysse Drive
Dieppe, New Brunswick
YEAR BUILT 2020 // DOUBLE LOT SIZE // TURN KEY, WELL MAINTAINED // GREAT LAYOUT and MORE !! Welcome to 151 Ulysse Drive located in Dover Estates. This beautifully maintained 2020-built home is located in the desirable Dover Estates communityjust minutes from Dieppe while offering a peaceful, nature-connected setting. Perfectly positioned on a premium double lot backing onto a childrens park, this property offers added privacy and a spacious yard ideal for outdoor enjoyment. Step inside to discover a modern, open-concept interior featuring stylish finishes throughout. The home offers three generously sized bedrooms, providing plenty of space for families, guests, or a home office setup. A well-appointed full bathroom along with a convenient half bath adds to the homes functionality. The contemporary kitchen is both sleek and practical, designed to meet the needs of everyday living and entertaining alike. Pride of ownership is evident throughout, with the home being in excellent condition and truly move-in ready. Located in a quiet, family-friendly mini home park, this property also offers direct access to the Greater Moncton Nature Trailperfect for walking, biking, and enjoying the outdoors. An ideal opportunity for first-time buyers, down-sizers, or anyone seeking low-maintenance living in a prime location. Dont miss your chance to call this fantastic property home! CALL TODAY FOR INFORMATION OR TO BOOK A PRIVATE SHOWING !! (id:65446)
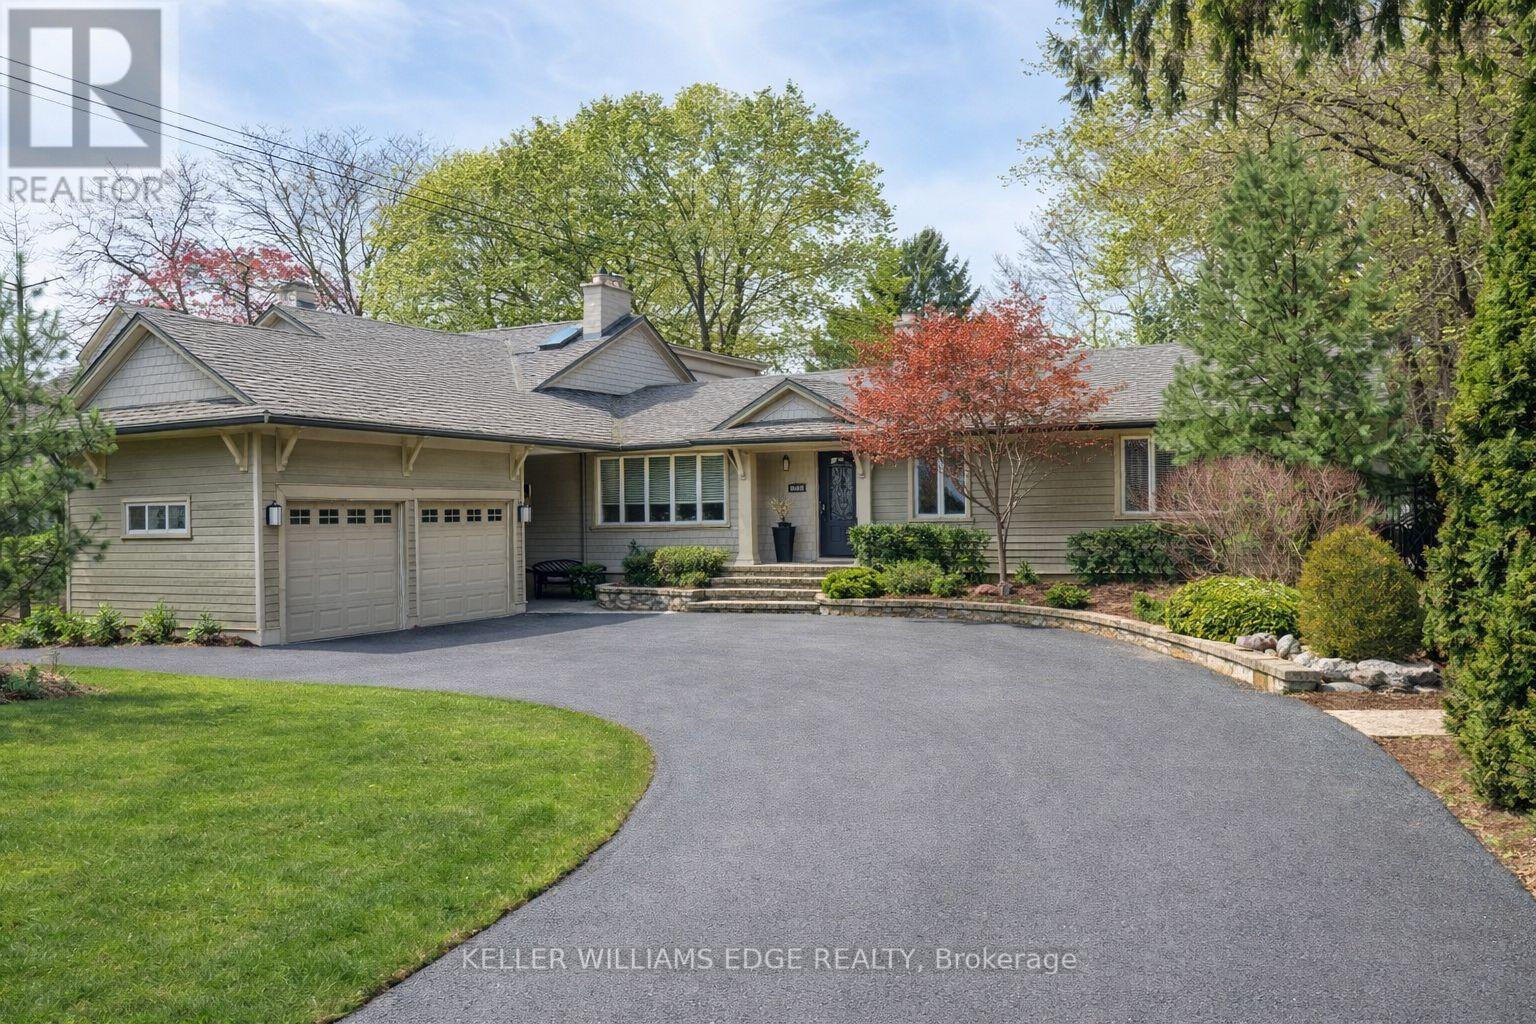
4391 Lakeshore Road
Burlington, Ontario
Discover your dream home in the highly sought-after Shore Acres community of Burlington. Offering 4+1 bedrooms and 4 bathrooms, this home boasts 2,375 square feet of above-ground living space, complemented by a fully finished basement. Situated on a rare, oversized 80 x 200 ft lot, there's plenty of space for family, friends, and entertaining.The home features a large 2-car garage with an expansive driveway, providing ample parking. Step outside to a true entertainer's paradise, complete with an in-ground pool, poured concrete patio, and a brand-new deck, all surrounded by beautiful landscaping.Just steps from the lake, this home offers both tranquility and convenient access to Burlington's many amenities. Recently updated throughout, this property delivers modern living in one of the area's most desirable neighbourhoods. Don't miss your chance to make this exceptional home your own! (id:65446)
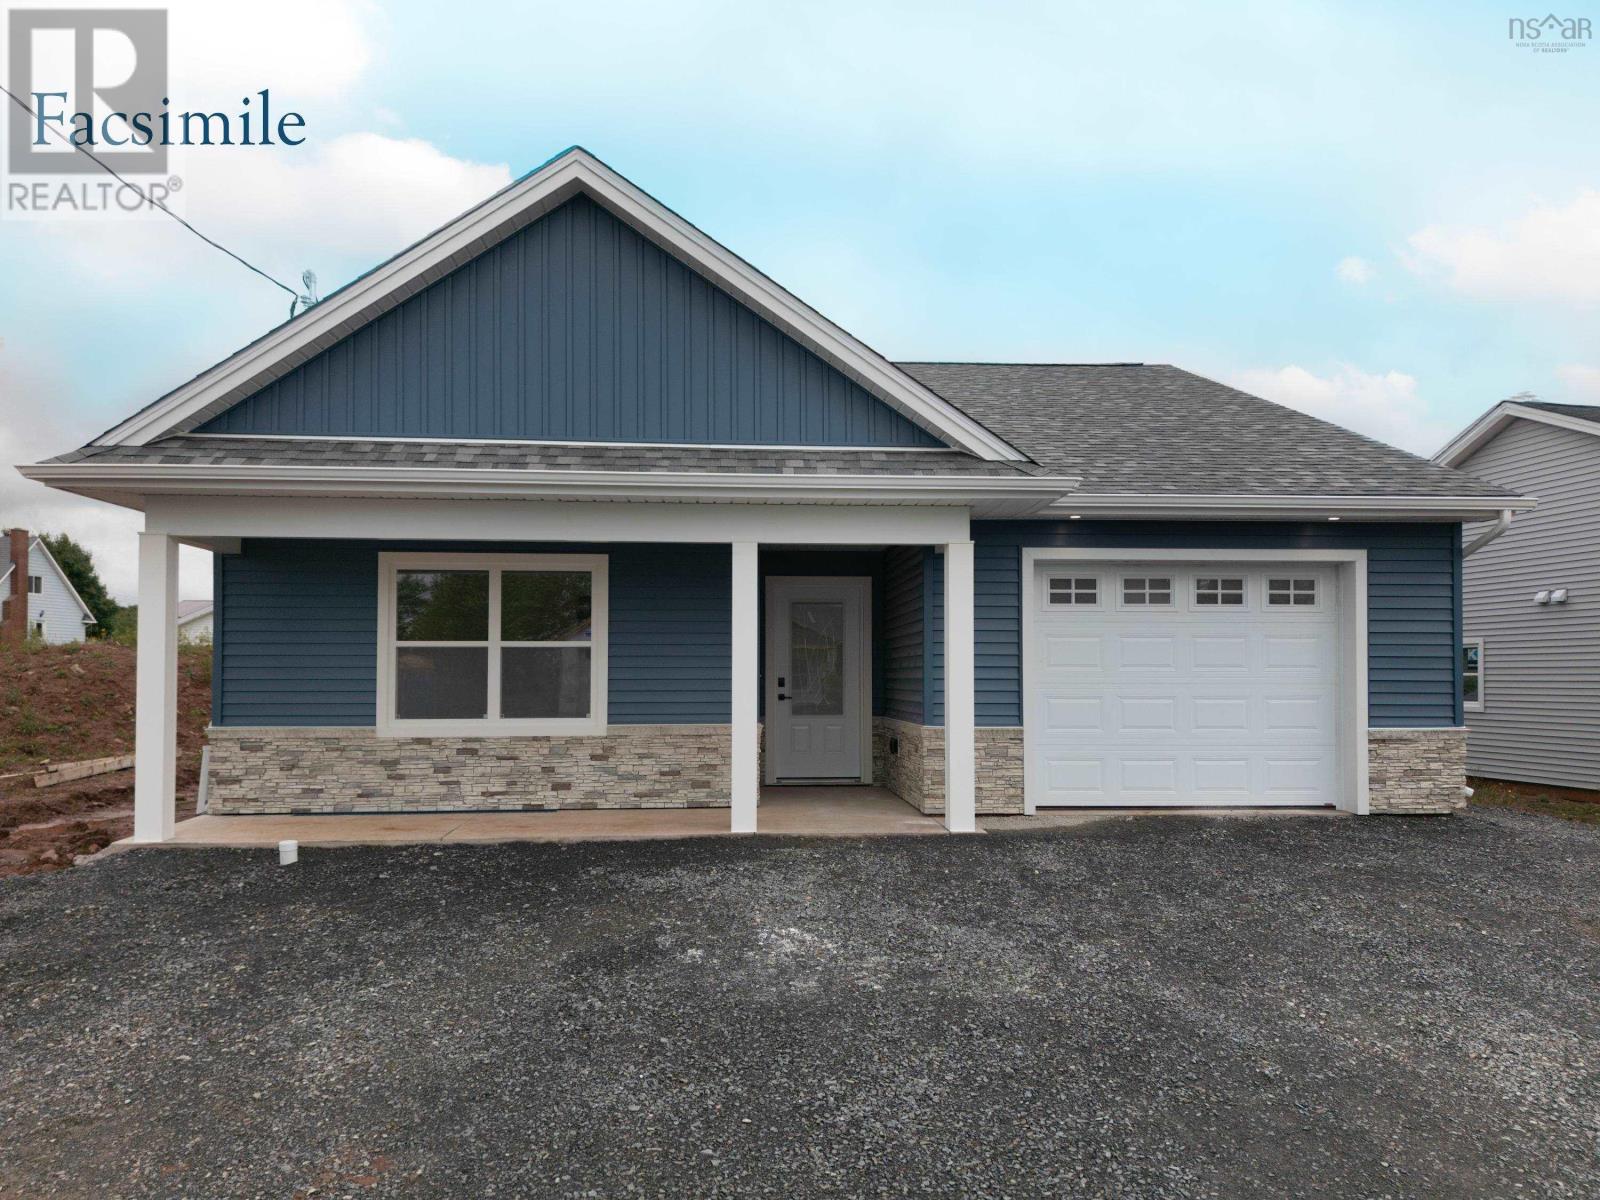
Lot 16- 59 Rubys Way
Stewiacke, Nova Scotia
Introducing The Lilac on Rubys Way, Stewiacke - TO BE BUILT (Photos are of previous model home)- a charming, low maintenance and meticulously designed 1,203 sq. ft. bungalow that perfectly balances style and functionality. This two-bedroom, two-bathroom home offers one-level, open-concept living with cathedral ceilings, creating a spacious and airy environment. Step into the beautifully appointed kitchen, featuring high-quality cabinets, countertops, and a large eat-up island thats perfect for casual dining. Stainless steel appliances add a modern touch, making this kitchen as functional as it is stylish. The bright and spacious living room and dining room area seamlessly blend together, providing a perfect space for entertaining. From here, access the covered back deck or patio, ideal for outdoor relaxation and gatherings. The primary bedroom is a tranquil retreat, complete with a walk-in closet and an ensuite bathroom, ensuring privacy and convenience. A secondary bedroom offers flexibility for guests or a home office, while the main floor bath and a conveniently located laundry closet add to the home's practicality. High-quality Kohltech windows flood the home with natural light, while a ductless heat pump ensures efficient heating and cooling throughout the year. The entire home is adorned with high-quality vinyl plank floors, providing durability and a sleek look. An attached single-car garage, equipped with an electric door opener and epoxy floor, offers secure and convenient parking. The property is fully landscaped with a paved driveway, enhancing its curb appeal and providing a welcoming first impression. The Lilac is more than just a house; it's a home designed for comfortable, modern living. Dont miss the opportunity to be part of this new development in Stewiacke and enjoy all that this beautiful home has to offer. (id:65446)
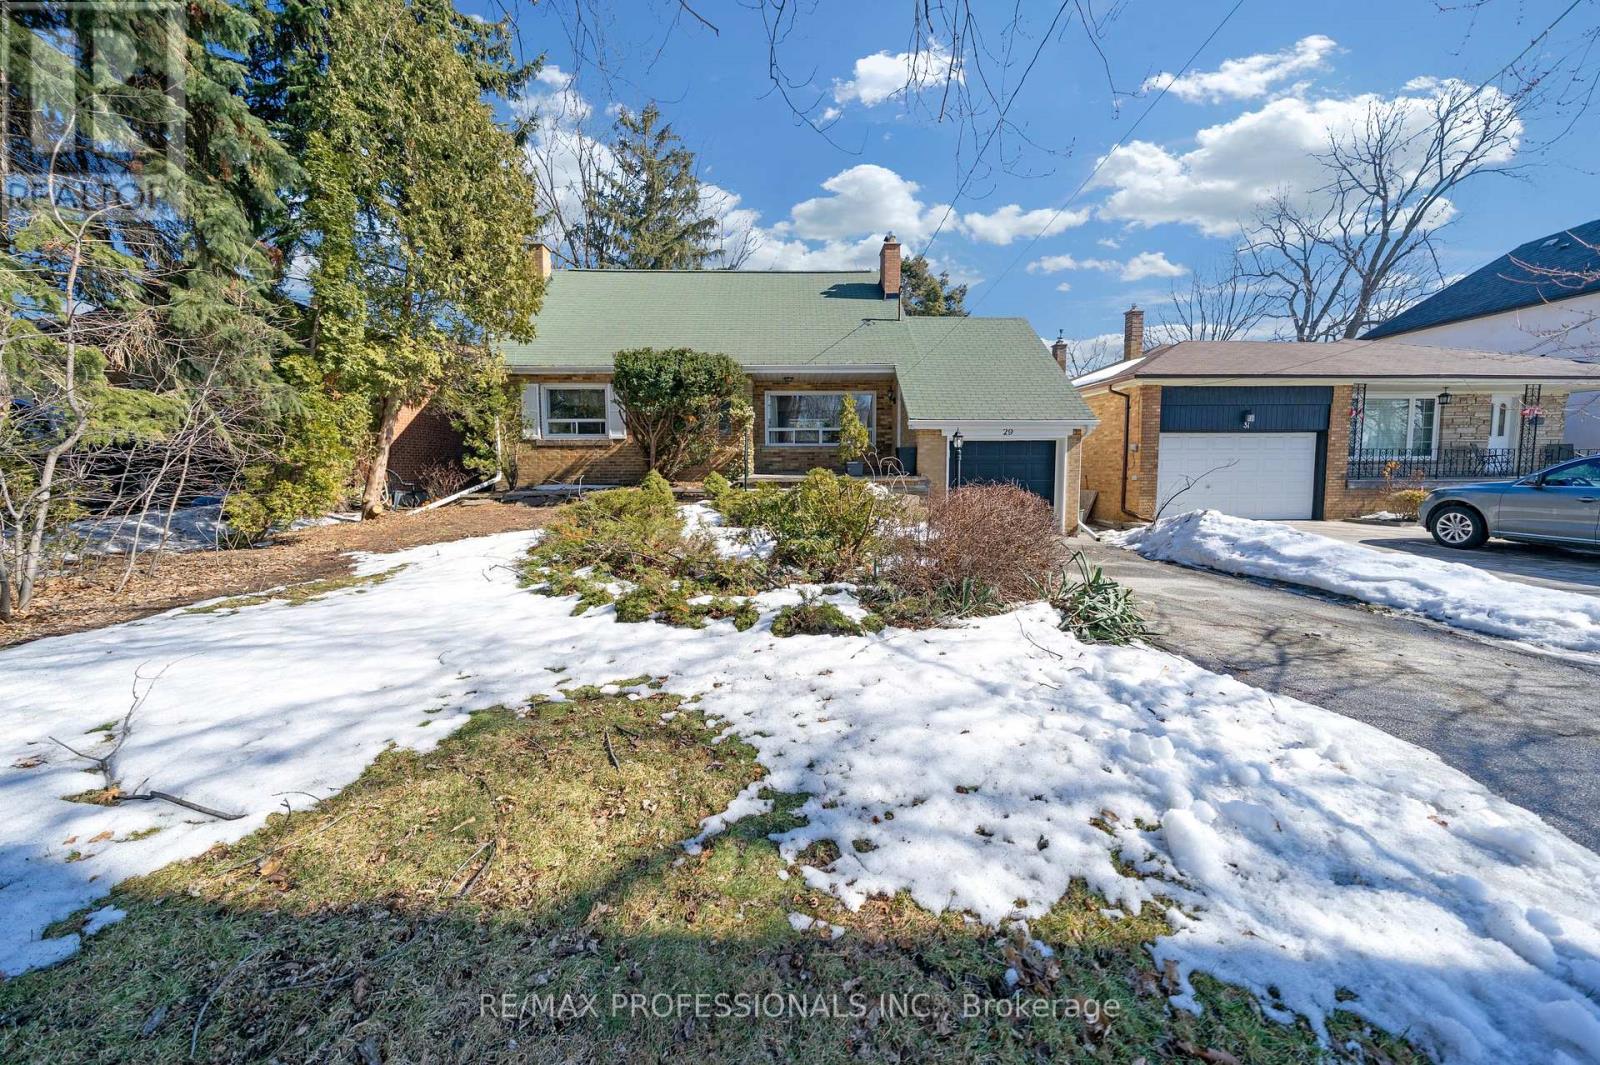
29 Tremont Road
Toronto, Ontario
Oversized Lot!!! (50x160). Build your dream home or renovate this almost 1,600 square foot home. Just a 20 minute walk to Kipling Go and Subway station! Short 10 Minute walk to Cloverdale Mall. Quiet street with several new home already built and many in the Wedgewood area. Come see this unique opportunity to have an oversized lot so close to a subway station before it's gone!!! (id:65446)
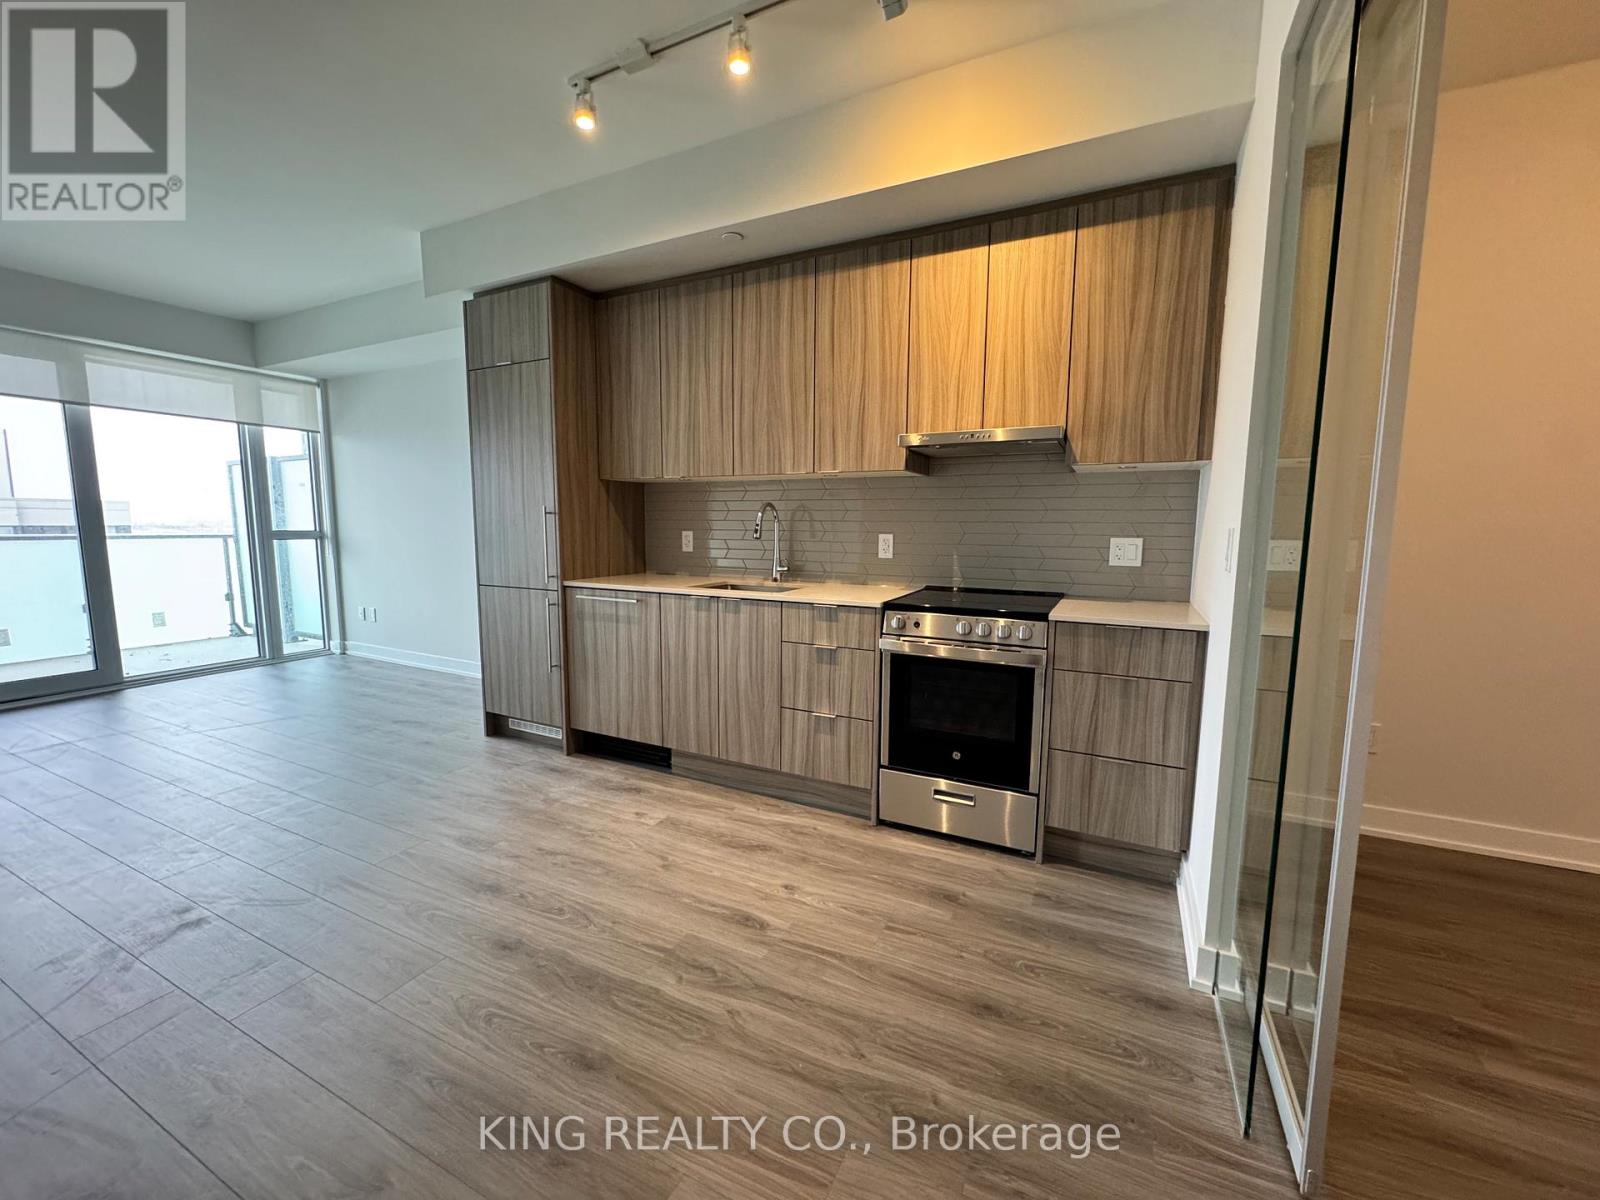
1909 - 430 Square One Drive
Mississauga, Ontario
2-bedroom, 2-bath condo conveniently located in the vibrant heart of Mississauga. Just steps away from Square One Shopping Centre, Mississauga public library, YMCA, Go Transit, dining, entertainment, and more. Boasting floor-to-ceiling windows this open-concept living area features a modern layout with direct access to a private balcony perfect for enjoying your morning coffee or evening sunsets. The contemporary kitchen is equipped with brand new stainless steel appliances, ample cabinetry, and modern finishes for style and functionality. Both bedrooms offer generous space and comfort, ideal for families, couples, or professionals looking to enjoy a balanced urban lifestyle. Residents of this well-maintained building also enjoy access to top-tier amenities, fully equipped fitness center, party room, rooftop terrace, and more all designed to elevate your everyday living experience. Free High Speed Internet included. (id:65446)
Exp Realty
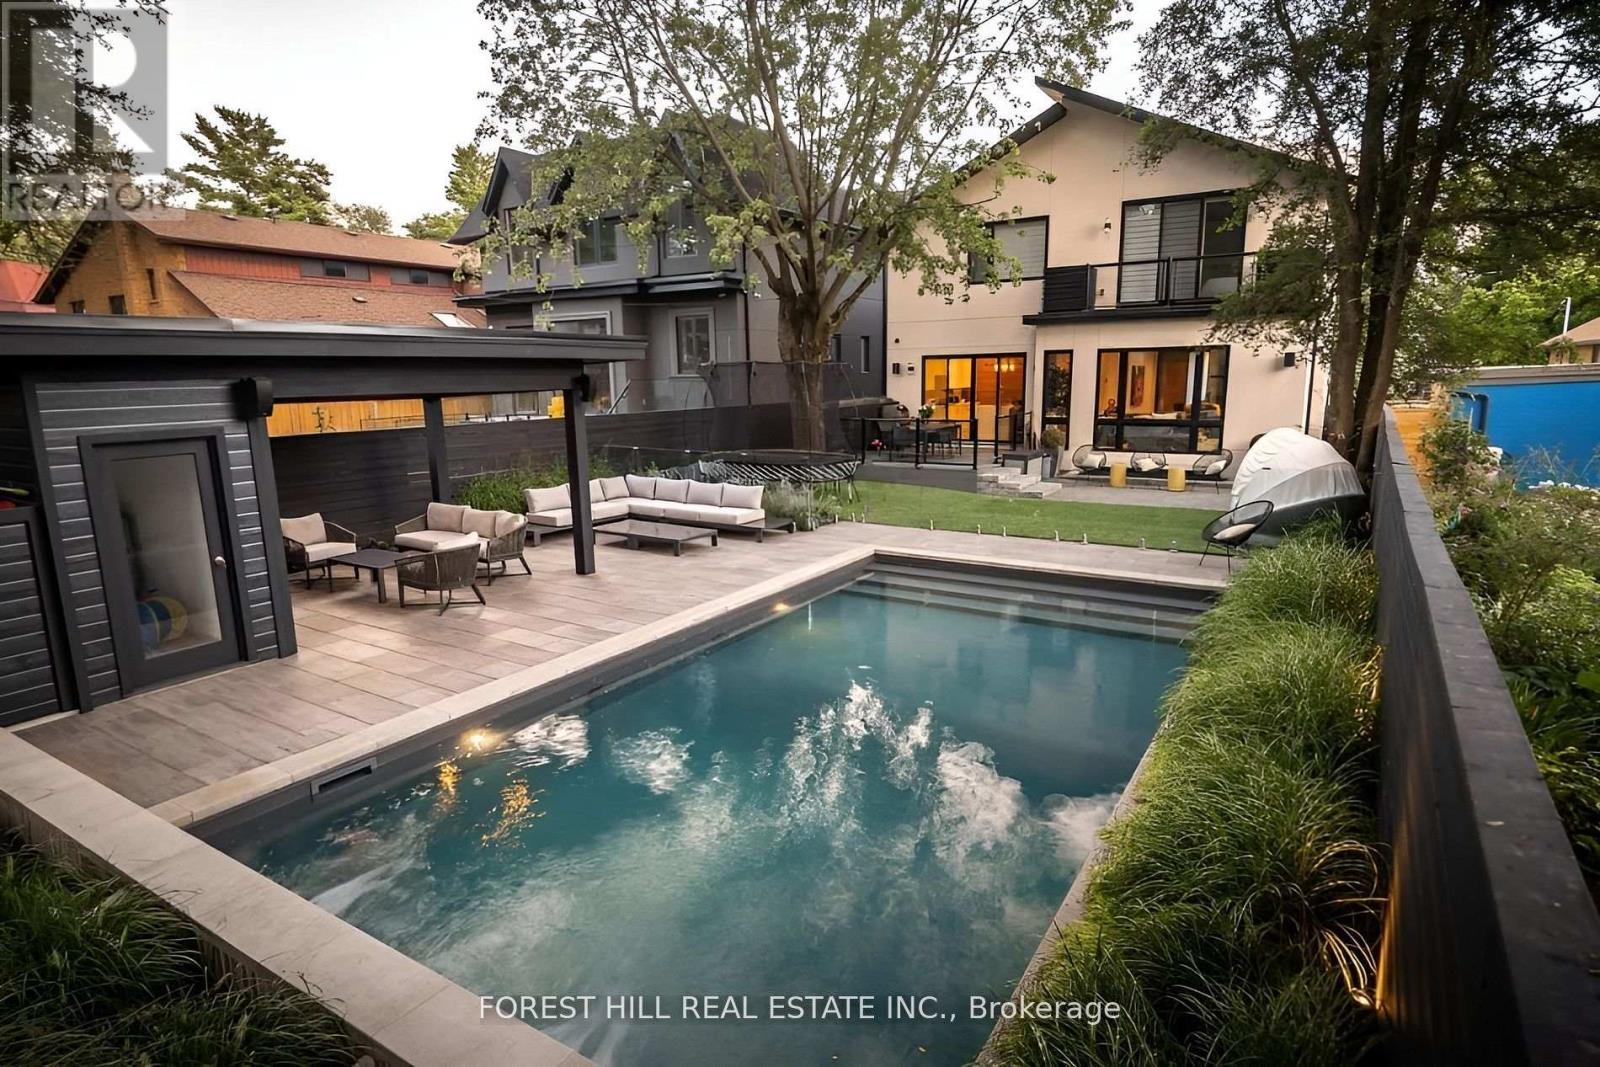
8 Nora Road
Toronto, Ontario
View the award-winning backyard: https://executiveagency.ca/8NoraRoad. Exquisite Custom Home in Etobicoke Fully Furnished & Move-In Ready, A breathtaking 4,600 sq. ft. (incl. basement) contemporary masterpiece on a quiet, mature street in the heart of Etobicoke. Designed to impress with high-end finishes, custom millwork, and meticulous details throughout. The main level boasts a sun-filled open-concept layout, oversized picture windows, and a chefs kitchen with a large island perfect for entertaining. Enjoy a stunning living room with a natural stone gas fireplace, formal dining, a family room, a stylish powder room, and a welcoming foyer. The upper level features a skylit hallway leading to the primary suite with a spacious walk-in closet and spa-like ensuite with heated porcelain floors. Three additional bedrooms each have ensuite baths and walk-in closets, plus a laundry room and linen closet. The lower level offers expansive family spaces with heated floors, an extra bedroom with a 4-piece bath ideal for guests or a nanny suite, plus a secondary laundry. The backyard is an entertainers dream. Large saltwater pool, cabana, sectional seating, and dining area. Prime location! Walk to Islington Village, Kipling Station, and top amenities. Minutes from Kingsway College School & top-rated Catholic schools. Only 20 minutes to Downtown & Pearson Airport. Don't miss this rare opportunity schedule your private viewing today! Option to lease unfurnished available. Utilities extra. Landlord to maintain pool grass. House is wired both inside and out with Sonos and security cameras running 24 hours a day. Monitored alarm system included. (id:65446)
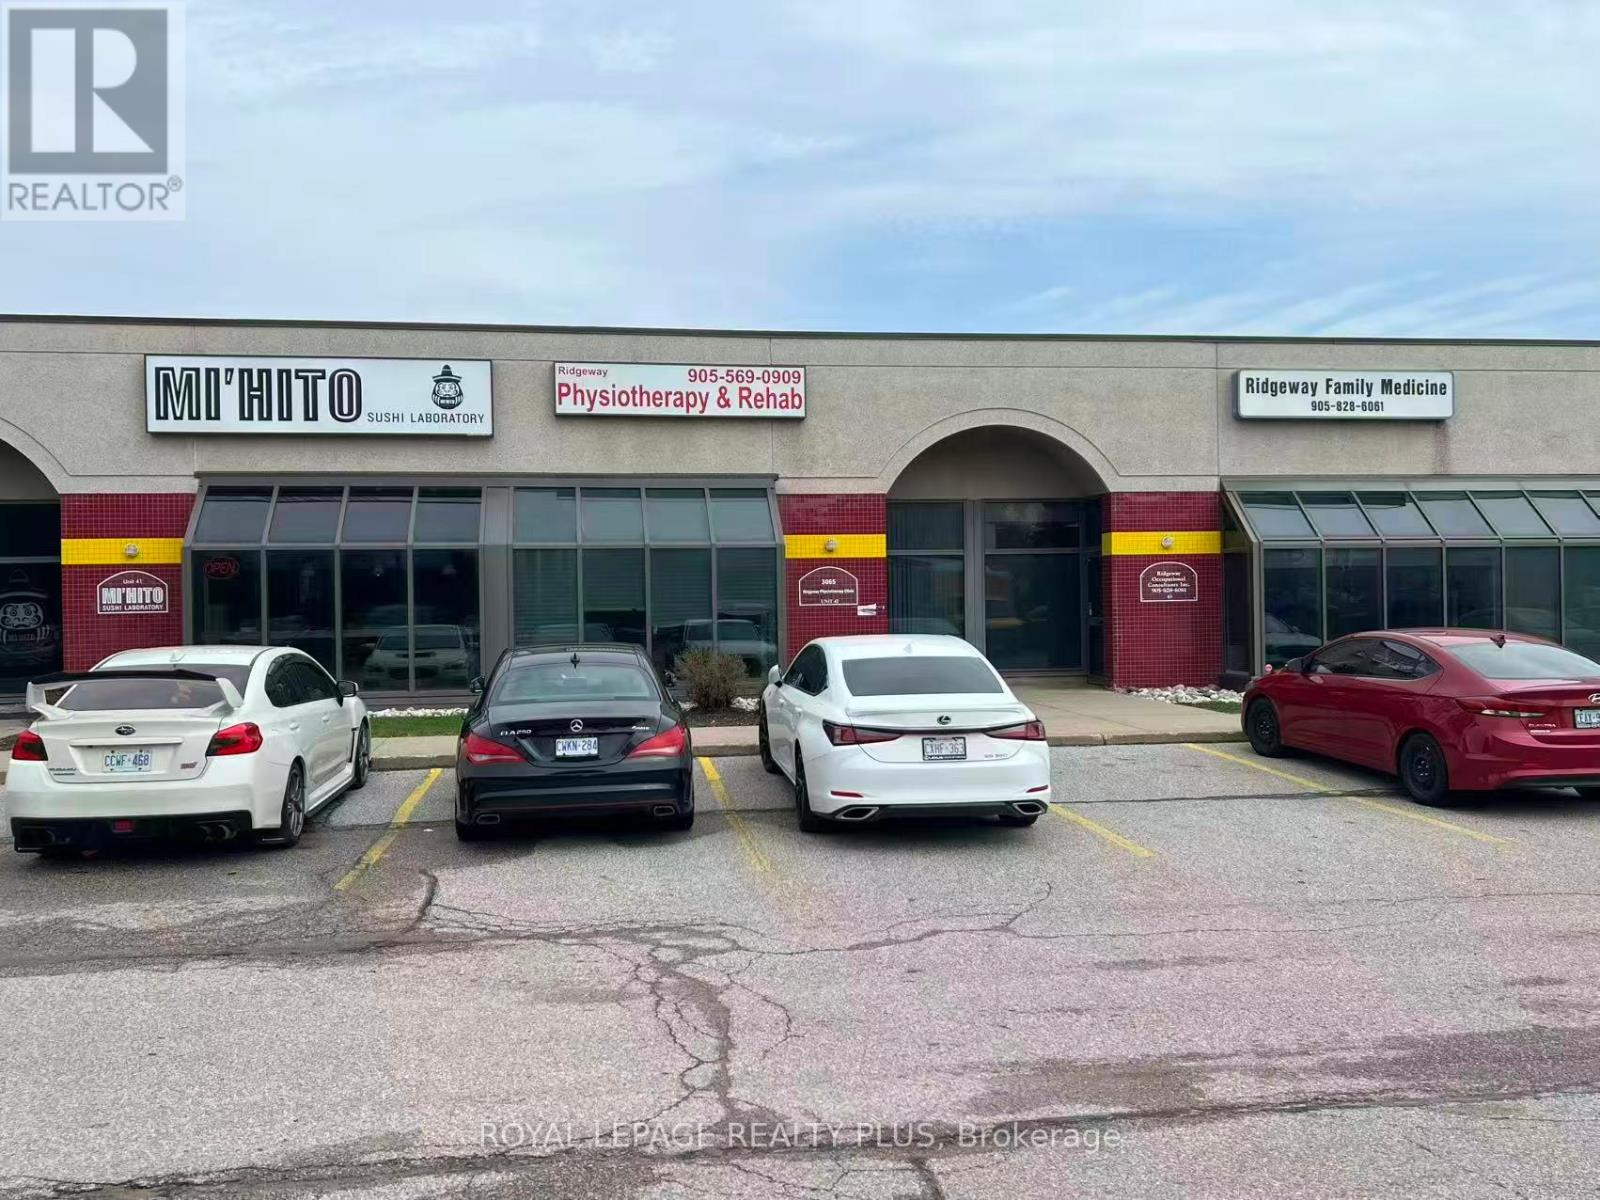
42 - 3065 Ridgeway Drive
Mississauga, Ontario
Fantastic Opportunity For Business Owners to Lease. Unit 42 - 3065 Ridgeway Dr. 1144 Sq.Ft. Of Versatile Space In A Prime Mississauga Location With C3 Zoning. Permitting A Wide Range Of Uses. The Unit Features A Bright Front Showroom/Office With Excellent Street Exposure - Ideal For Retail, Salon, Or Professional Office. 20 Ft Clear Height Located In A High-Traffic Node Surrounded By Strong Brands Including The New T&T Supermarket, Costco, LA Fitness, And Canadian Tire, Delivering Exceptional Visibility And Foot Traffic. Business Owners Seeking Growth In A Prime Location With Quick Access To Hwy 403/407/QEW. Rarely Available - A Must See! (id:65446)
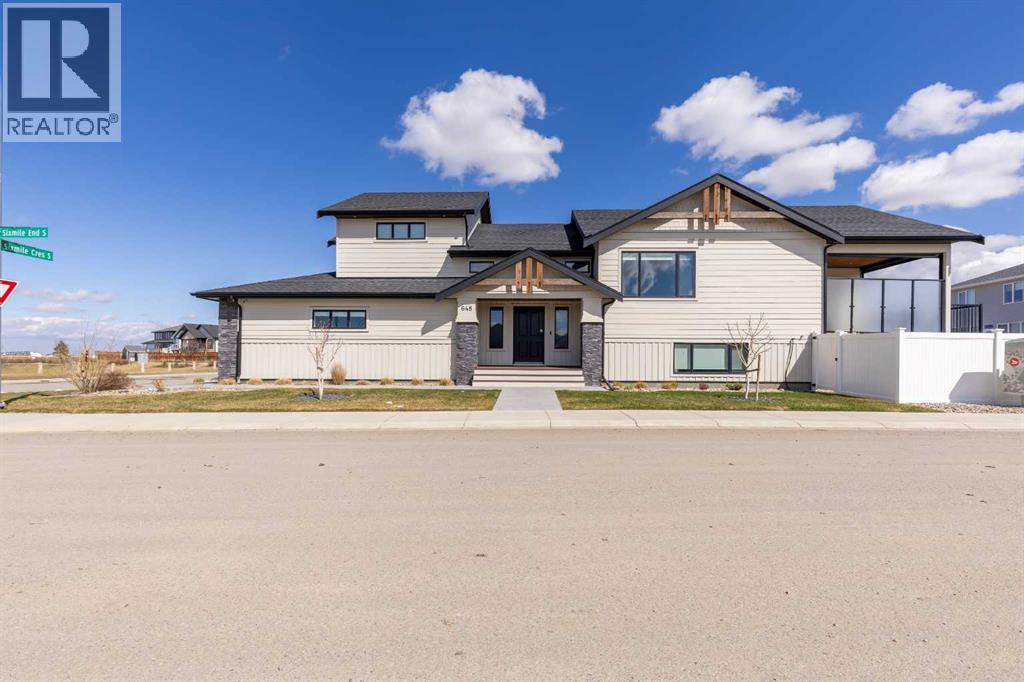
648 Sixmile Crescent S
Lethbridge, Alberta
This home is stunning from top to bottom! If you've ever wanted to live inside an Architectural Digest home, this is it. Thoughtfully renovated to maximize functionality and style, this custom bi-level + bonus offers a unique floor plan that is elegant with high-end, custom finishes galore and plentiful parking! The entry is a show-stopper; covered verandah, soaring ceilings and a grand entry into a 1,454 sq/ft main floor. The open concept entertaining space includes a statement kitchen with luxurious granite counter tops, two wall ovens, a perfectly planned corner pantry with thoughtful shelving for your kitchen goods but that isn't to mention the custom butlers pantry with secondary fridge, appliance garage and plentiful storage space - a dream come true! The sunken living room is warm and cozy, with a statement stone wall, gas fireplace and tray ceiling complete with wood inlay. The back deck is covered and enclosed with screens that are retractable; you're able to enjoy the weather with complete privacy! There is a bedroom, 4 piece bathroom that was recently upgraded and laundry room rounding out the main floor. Taking the steps upstairs you are welcomed into the primary retreat - an oasis meant for a Queen! Tray ceiling, 5 piece ensuite with tiled shower, soaker tub, toilet closet, custom wooden walk-in closet and a stylish place to enjoy. The fully finished basement offers 9' ceilings, a wet bar with quartz counters in the family room, 2 well sized bedrooms, 4 piece bathroom and storage area. The attached triple garage is heated, there's AC, vinyl fencing and you simply have nothing left to do but move in and love every minute of it! (id:65446)
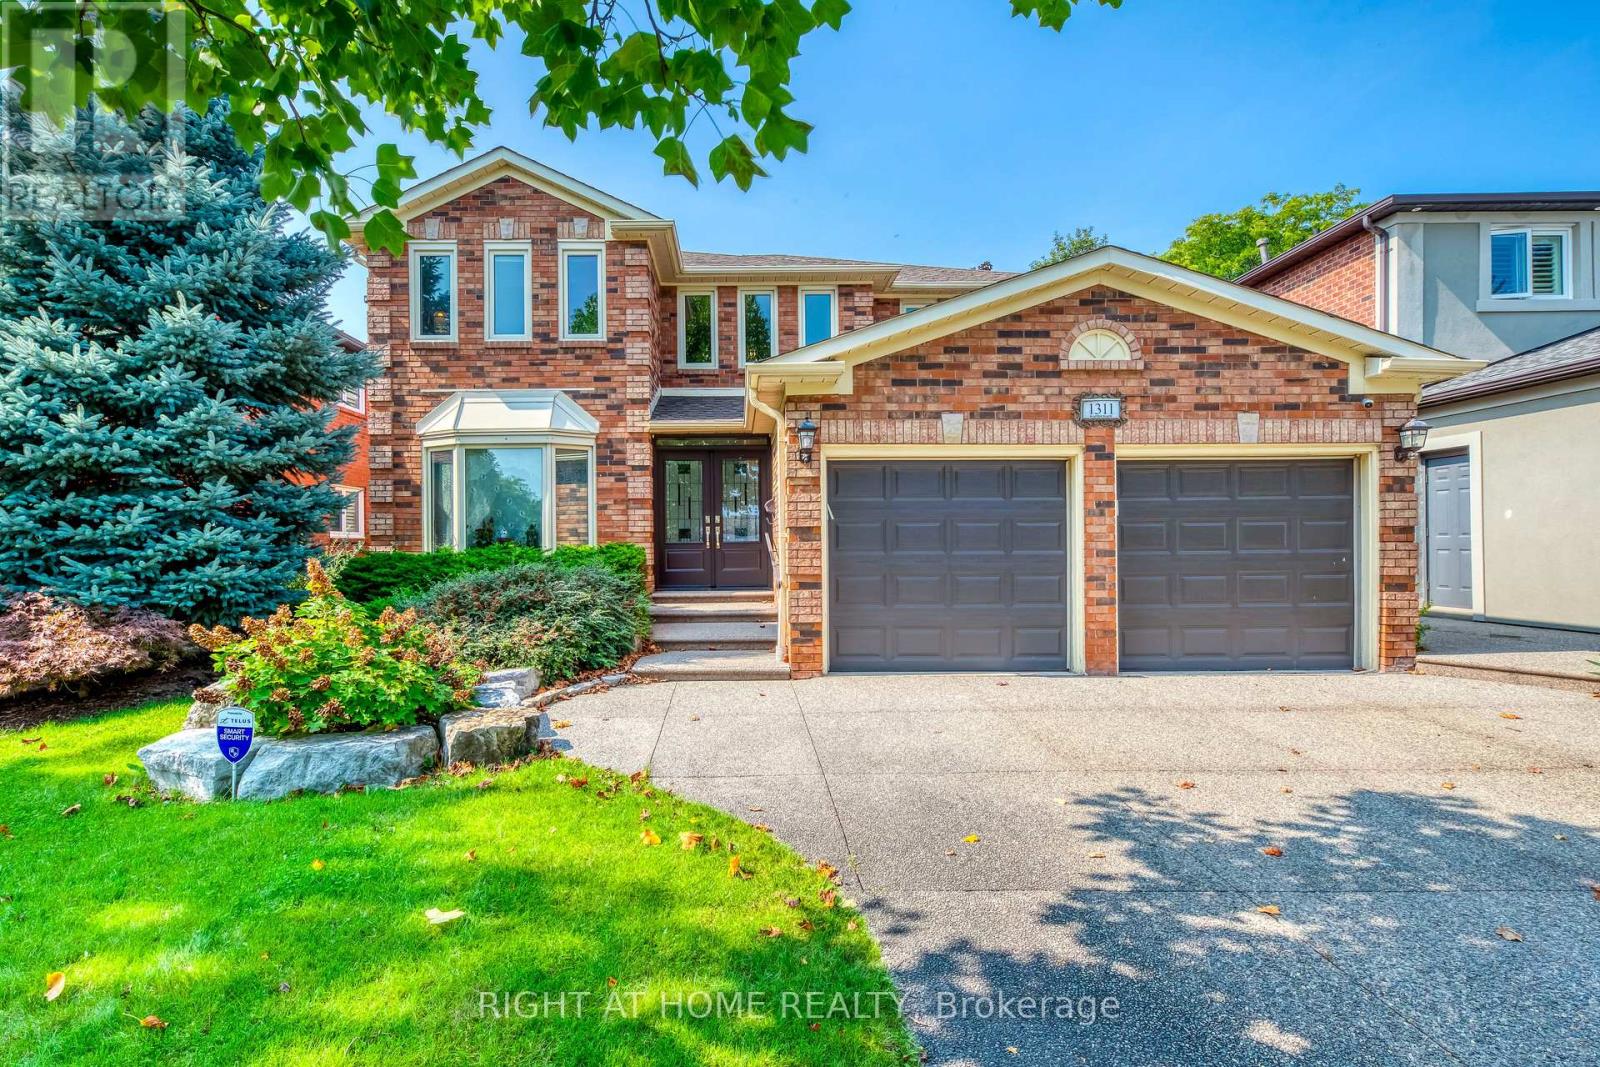
1311 Playter Place
Oakville, Ontario
Rare Gem in Glen Abbey! Discover this beautifully renovated 4-bdrm family home nestled on a quiet, child-safe street. Inside, a refined open-concept layout, perfect for family living and upscale entertaining. approx 3,000 sqft above grade. The grand foyer welcomes you with rich, wide-plank hardwood floors and a classic Scarlett O'Hara staircase. Enjoy formal gatherings in the sunken living room with 9' ceilings and gas fireplace, or host dinners in the separate dining room, both adorned with crown molding and elegant finishes. The chef-inspired kitchen is the heart of the home, complete with granite counters, high-end built-in appliances (Wolf cooktop, Sub-Zero fridge, Miele dishwasher, double Dacor wall ovens), a large island, and custom cabinetry. The kitchen flows seamlessly into the spacious family room with a second gas fireplace, and the breakfast area opens to a professionally landscaped backyard. Walk out to your private backyard oasis featuring sunny west exposure, saltwater pool, hot tub, waterfall, diving rocks, stone patio, and a garden shed for convenient storage of lawn care tools and pool equipment. Mature landscaping creates the perfect blend of privacy and charm. Upstairs, the luxurious primary suite includes a large walk-in closet with organizers and a spa-like ensuite with heated floors, freestanding soaker tub, frameless glass shower, and dual vanity. Three additional bedrooms with large windows and a renovated 3-piece bath (with heated floors) complete this level. The finished basement is an entertainer's dream, featuring a home theater with projector and screen, wet bar, pool table area, home gym, wine cellar, and a 3-piece bath with sauna. There's also ample storage, a large workshop with UV air filtration, and space for hobbies or projects. Walk to top-rated schools, Community Centre, trails, shops, and transit. Easy access to hwys and GO Train. A great opportunity to own a truly turnkey home in one of Oakville's most desirable communities. (id:65446)
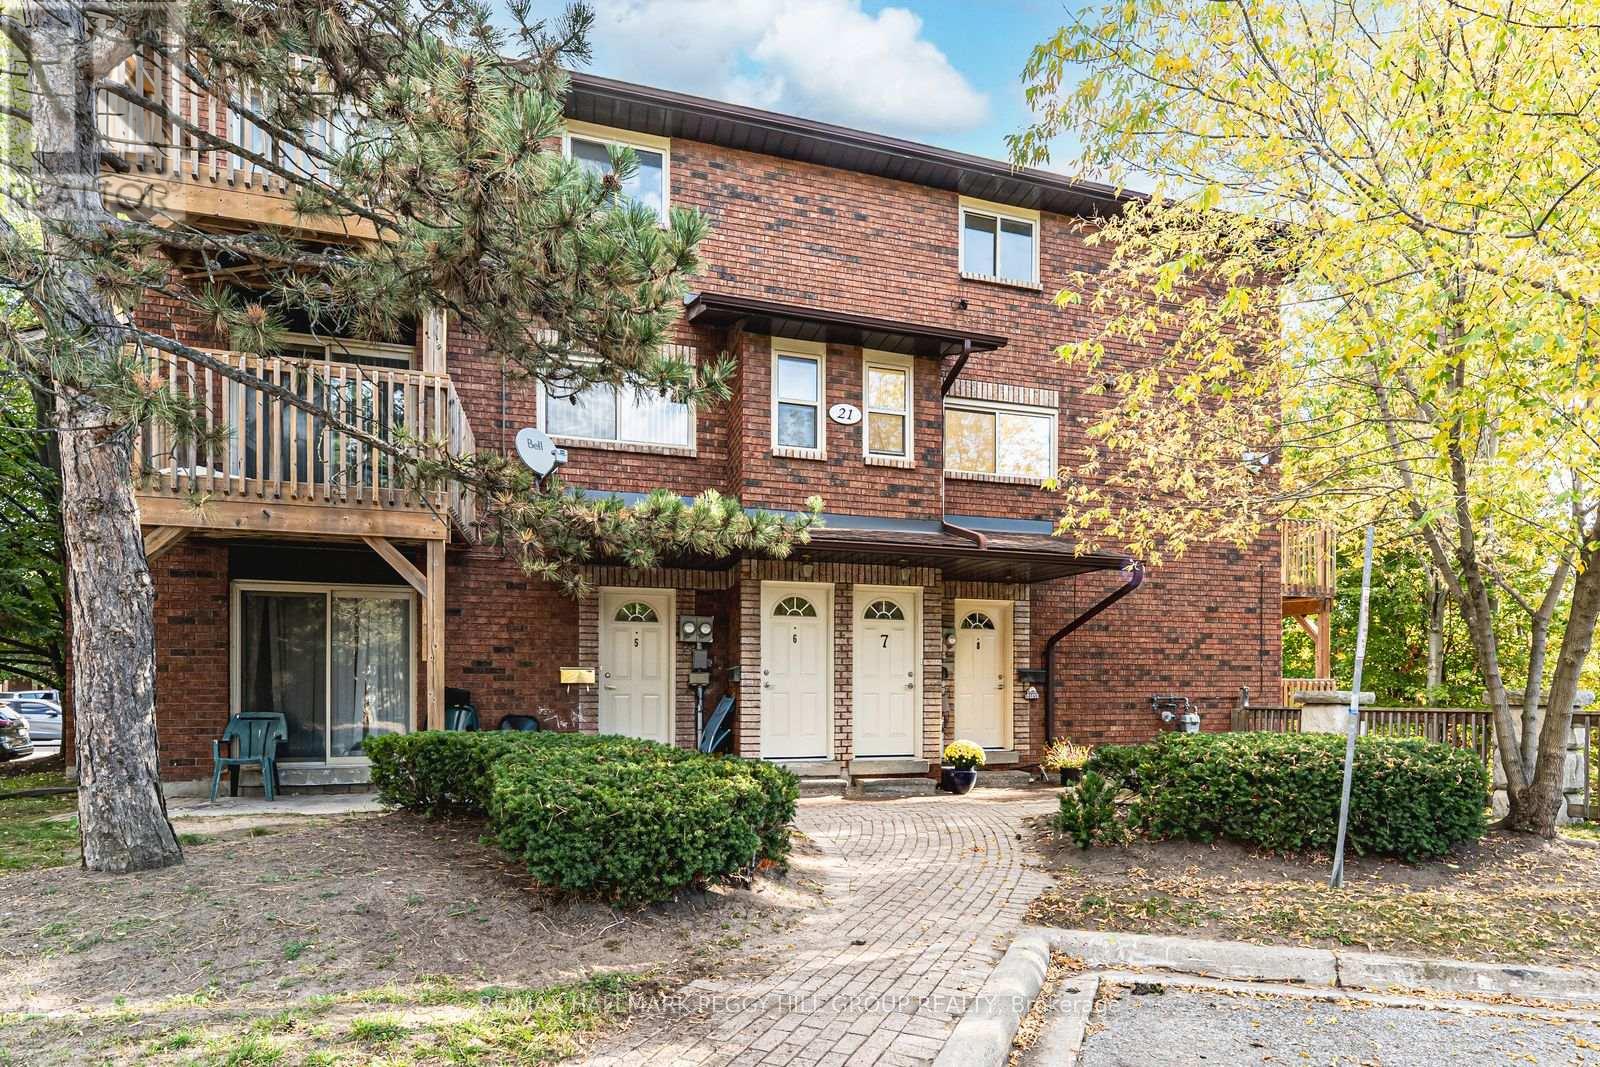
7 - 21 Evergreen Court
Barrie, Ontario
LOW-MAINTENANCE LIVING WITH TREED VIEWS & THOUGHTFUL UPDATES IN BARRIE'S SOUGHT-AFTER ARDAGH NEIGHBOURHOOD! More than 1,100 square feet gives this 2-storey condo townhouse a layout that feels bright, open, and well-sized, with a sun-filled main floor where the living and dining area gathers around a natural gas fireplace and extends to a balcony tucked into the trees. Light grey cabinetry, a tile backsplash, recently updated appliances, and open sightlines into the dining area give the kitchen a fresh look and an easy connection to the rest of the space. Upstairs, three bedrooms offer room for family, guests, or a home office, including a primary bedroom with a large closet, served by a 4-piece bathroom. Newly updated vinyl flooring throughout and newer closet doors bring a refreshed finish, while the main floor laundry room and an owned driveway parking spot close to the front door add real day-to-day convenience. Set on a quiet court in Barrie's Ardagh neighbourhood, this home is within walking distance to shopping, dining, groceries, parks, and public transit, with quick access to Highway 400, the Allandale Waterfront GO Station, Kempenfelt Bay, Centennial Beach, scenic trails, shoreline parks, and downtown Barrie. Low monthly maintenance fees include water, building insurance, and parking, and the condo complex also offers an exercise room, tennis and basketball courts, an outdoor pool, and visitor parking. An ideal #HomeToStay for those seeking affordability, thoughtful updates, and a location that puts everything within reach! (id:65446)