
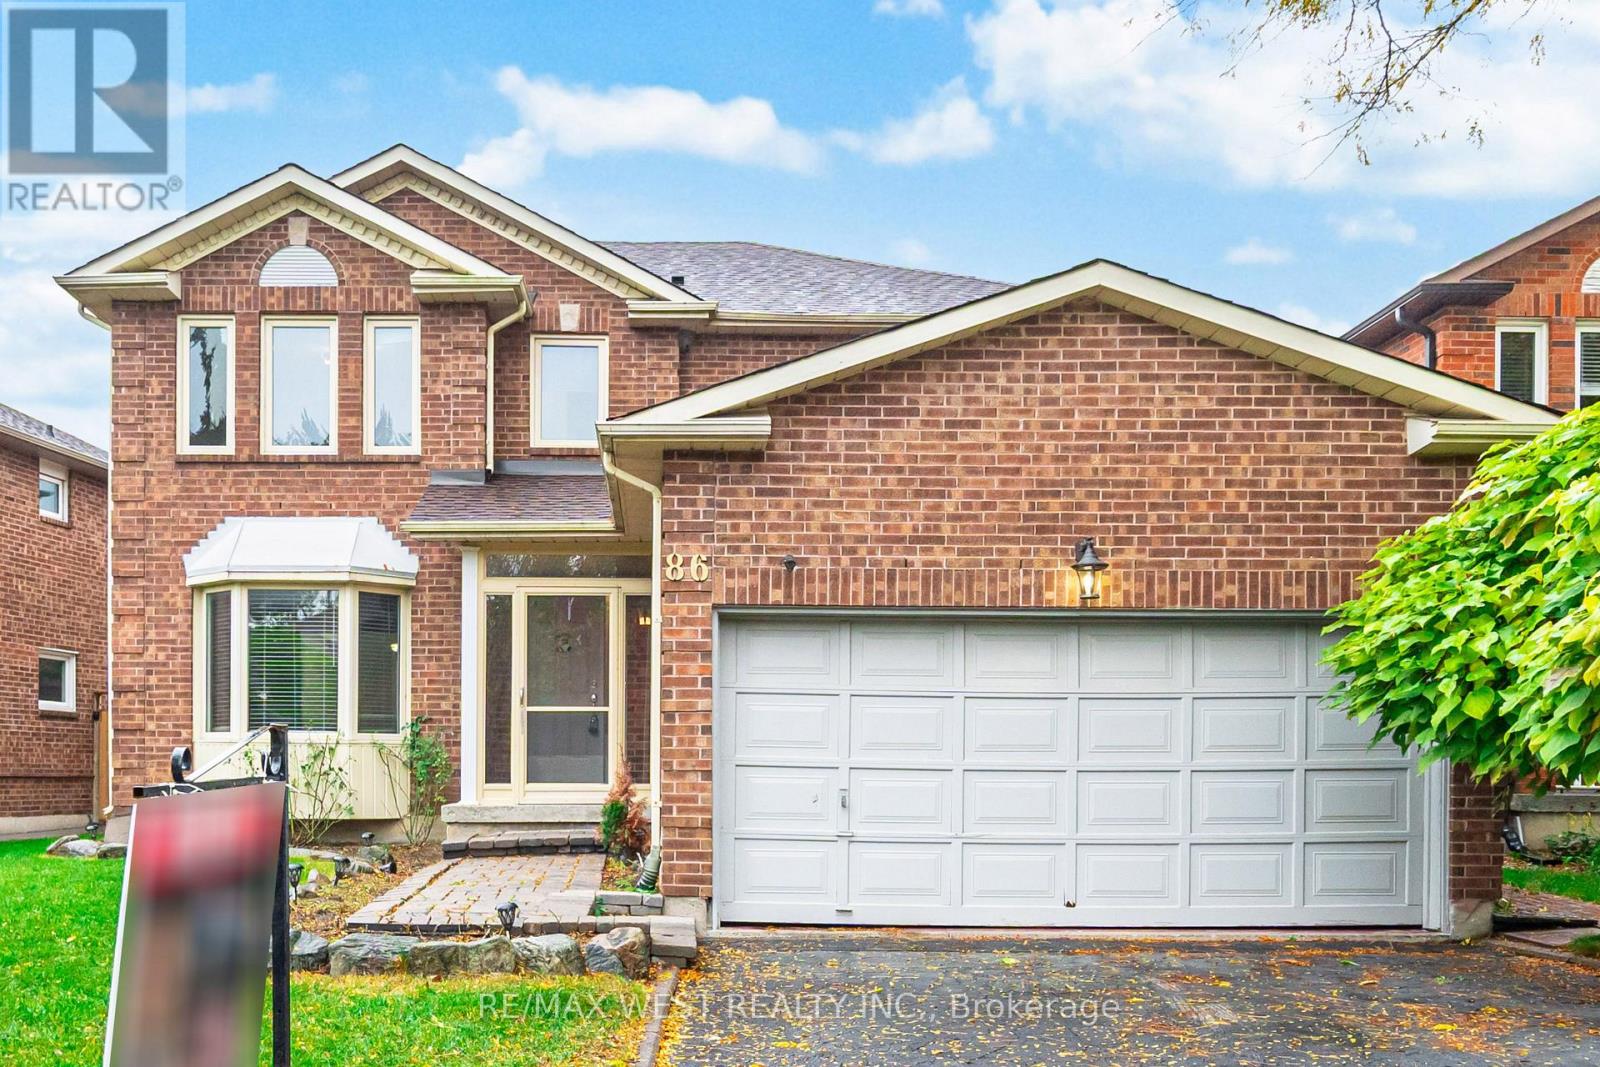
86 Dina Road
Vaughan, Ontario
Welcome to this charming detached home nestled in the desirable highly and quite neighborhood of Keele/ Rutherford . This beautiful home offers a perfect blend of comfort and convenience, ideal for a growing family or as an excellent income-generating opportunity. New Roof-2025, New Paint, Spacious inviting Living and Dining room, Windows, Kitchen W/Centre Island & Washroom Laminate flooring on main level, generous-sized lot for outdoor gatherings and entertaining guests. The possibilities are endless! Walking distance to Keele st, GO Transit , Park, Mall, offering an array of shopping options and conveniently located close to bus stops for easy commuting, Close to Schools, Vaughan Mills, Wonder Land, Hospital and, conveniently located by HWY 400. (id:65446)
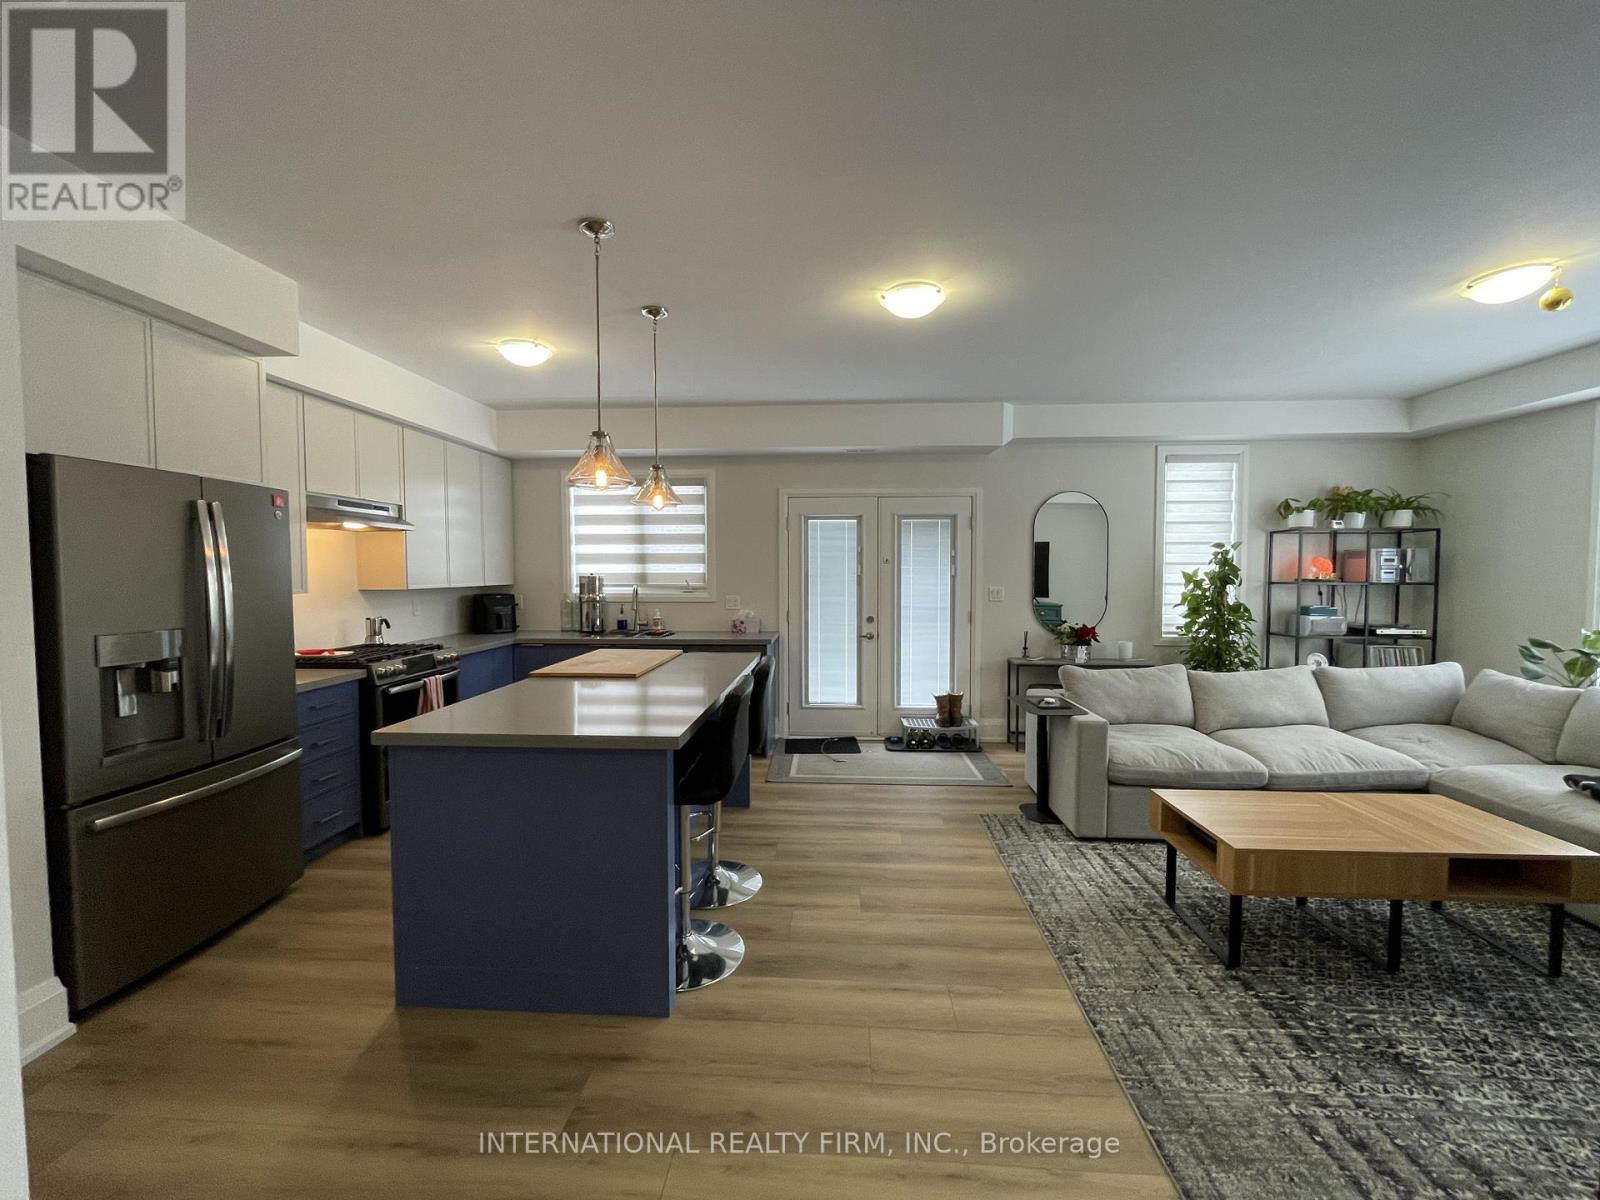
2 - 670 Park Road
Innisfil, Ontario
Luxury Lower Residence | Private Entrance | Modern Finishes | 2 Private Parking Spaces. Beautifully finished ground floor residence offering over 1,700 sqft of bright, modern living space in a newly constructed home step away from Innisfil Beach Park and Lake Simcoe. Thoughtfully designed with large above-grade windows, quality finishes, and a highly functional layout, this home is ideal for professionals or couples seeking comfort, privacy, and space. This exceptional residence features a spacious open-concept living area, a modern kitchen, generously sized bedrooms, private in-suite laundry, and two private parking spaces. Privacy & Comfort Features Include: Separate private entrance, Fully self-contained suite (no shared living areas), Separate heating and hydro meters, Quality construction with enhanced sound insulation. Located in a quiet residential neighbourhood just minutes from the lake, parks, shopping, and everyday amenities. **Tenant responsible for 100% of hydro, gas, and water (separately metered). Tenant liability insurance required.** (id:65446)
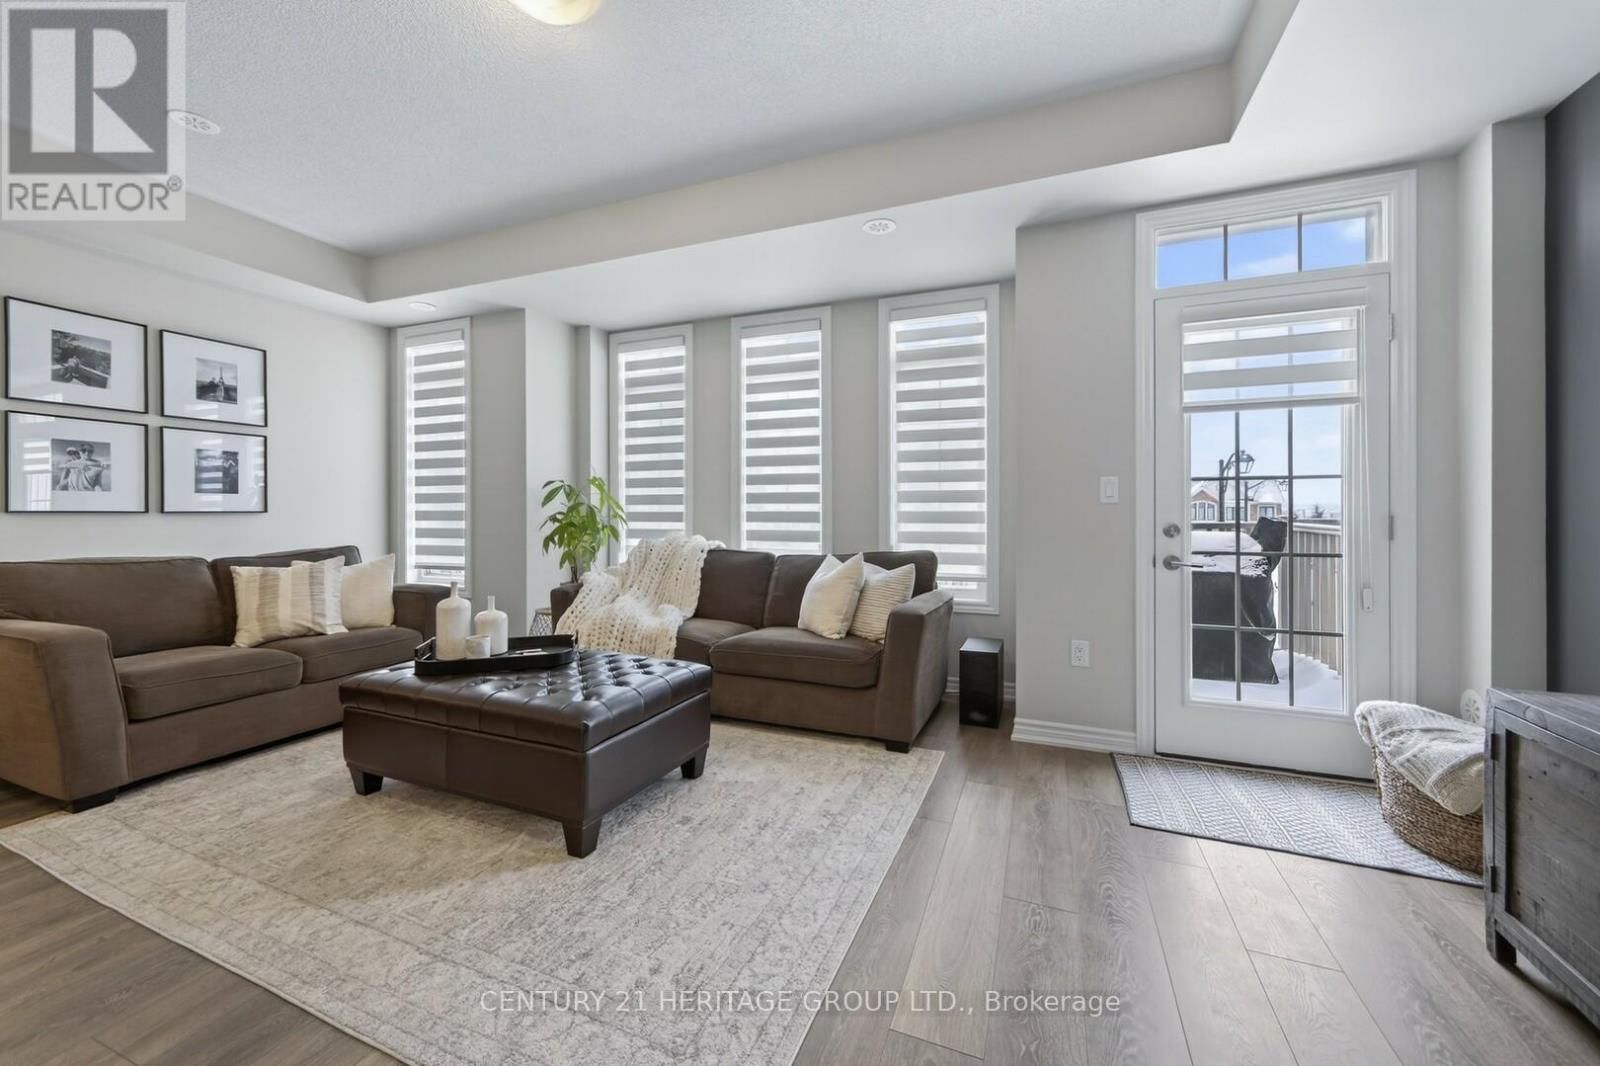
6 Mel Irving Drive
Bradford West Gwillimbury, Ontario
Welcome to this stunning, almost new 3 storey townhome located in one of Bradford's most desirable communities. Meticulously maintained and thoughtfully designed, this home offers over 1,500 square feet of stylish, functional living space with 3 bedrooms and 3 bathrooms, ideal for families, professionals, or anyone seeking turnkey, low-maintenance living without sacrificing space or comfort. The main level showcases a bright, open-concept layout with contemporary finishes, oversized windows, and a seamless flow that's perfect for both everyday living and entertaining. The modern kitchen features ample cabinetry and counter space, effortlessly connecting to the dining and living areas to create a warm, welcoming atmosphere. Upstairs, you'll find three spacious bedrooms, including a relaxing primary retreat complete with a custom upgraded closet system and a private ensuite bath. The thoughtfully designed upper-level laundry room adds convenience, while generous storage throughout the home enhances everyday functionality .Additional highlights include a private one-car garage, a welcoming front entrance, and a location that truly sets this home apart. Situated in a highly walkable, family-friendly neighbourhood, you're just steps from shops, restaurants, parks, and everyday amenities, with easy access to schools, transit, and major commuter routes. This is an exceptional opportunity to own a nearly new home in a prime Bradford location-move in and enjoy.Close to all Hwy 400, schools, shopping, recreation center, library and more. Don't miss this one! (id:65446)
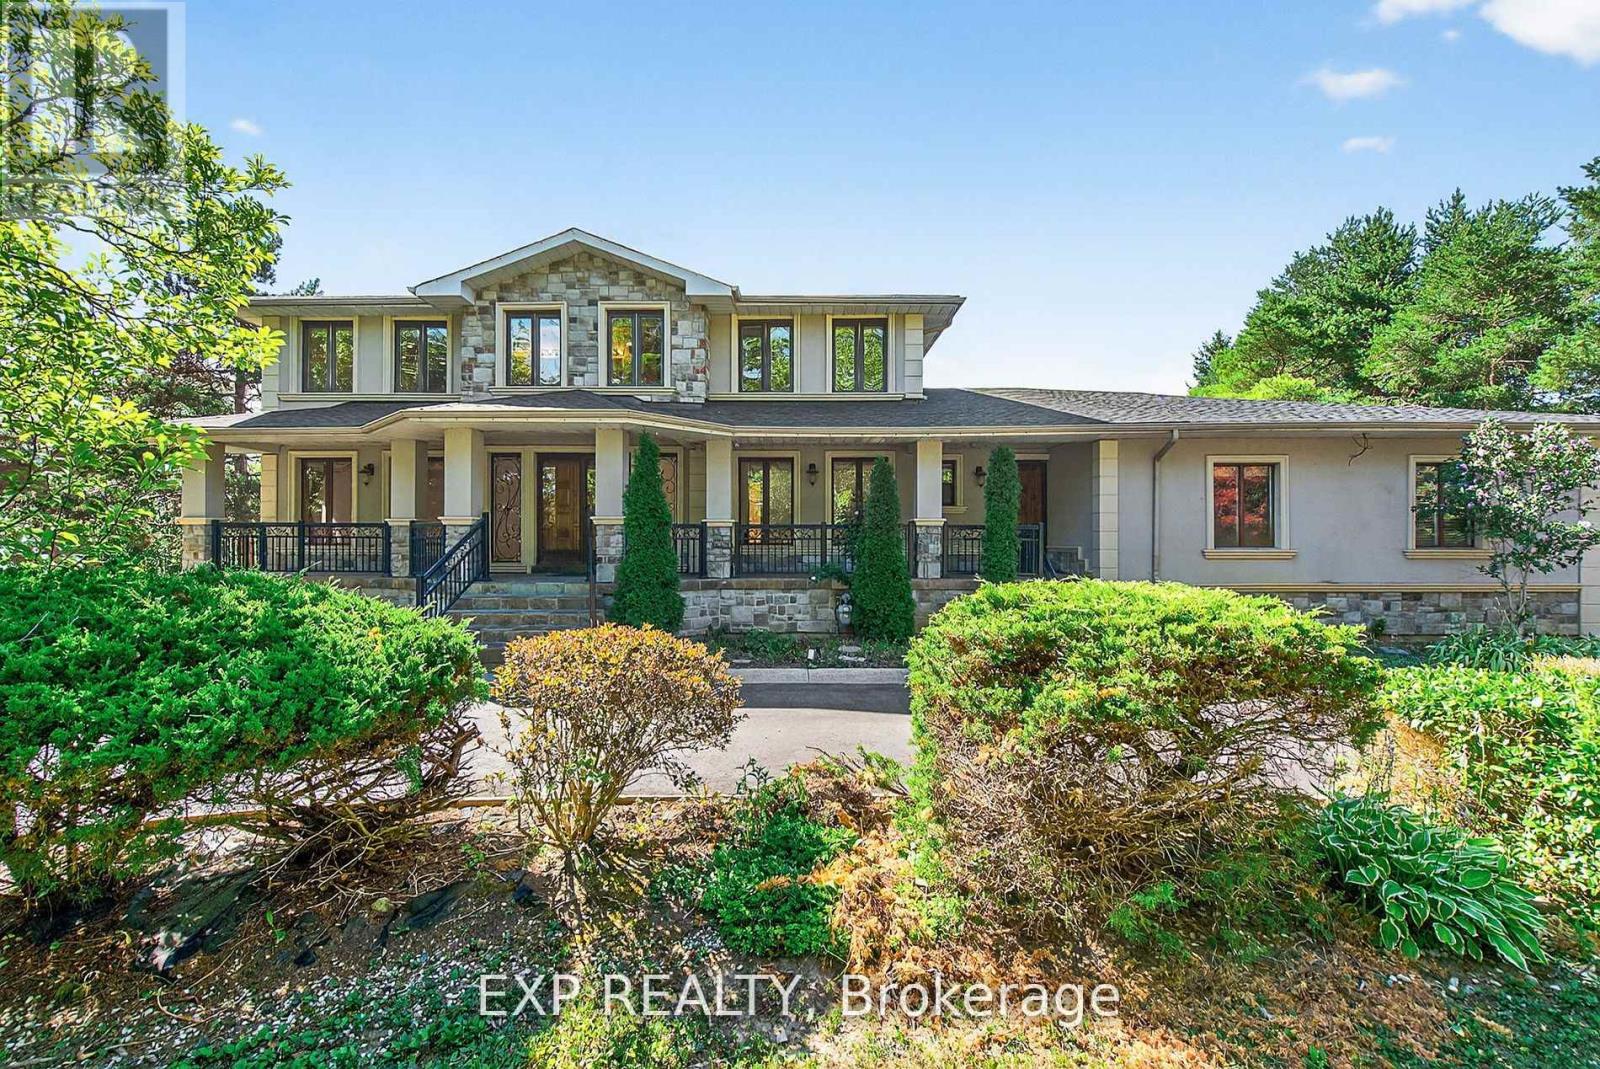
315 Stephanie Boulevard
Vaughan, Ontario
This solidly built, custom home is brimming with potential, perfectly positioned on an extraordinary, estate-sized lot that backs onto green space- offering privacy, tranquility and an irreplaceable connection to nature. With thoughtful layout and generously sized principal rooms, this residence proves the perfect canvas for your vision. Whether you're looking to refresh, renovate, or reimagine the home's solid construction and timeless design create wonderful possibilities for personal customization. Stepping into the backyard and experience the true highlight of this property is an expansive lot with lush, mature trees and unobstructed **WEST** Views. This is a rare and coveted find in Vaughn, ideal for families, outdoor enthusiast, or those seeking a private oasis just minutes from city conveniences. A Prestigious, family friendly neighborhood, with quality schools, parks, trails and easy access to highways shopping. Fully finished walk-out with 2nd kitchen, Full bath. Three Car garage, Circular drive, Ample Parking. Don't miss your chance to create something truly special in one of Vaughan's most desirable enclaves. New Shingles just replaced 07/2025, freshly Painted throughout 07/2025, High Speed Fiber Internet. (id:65446)
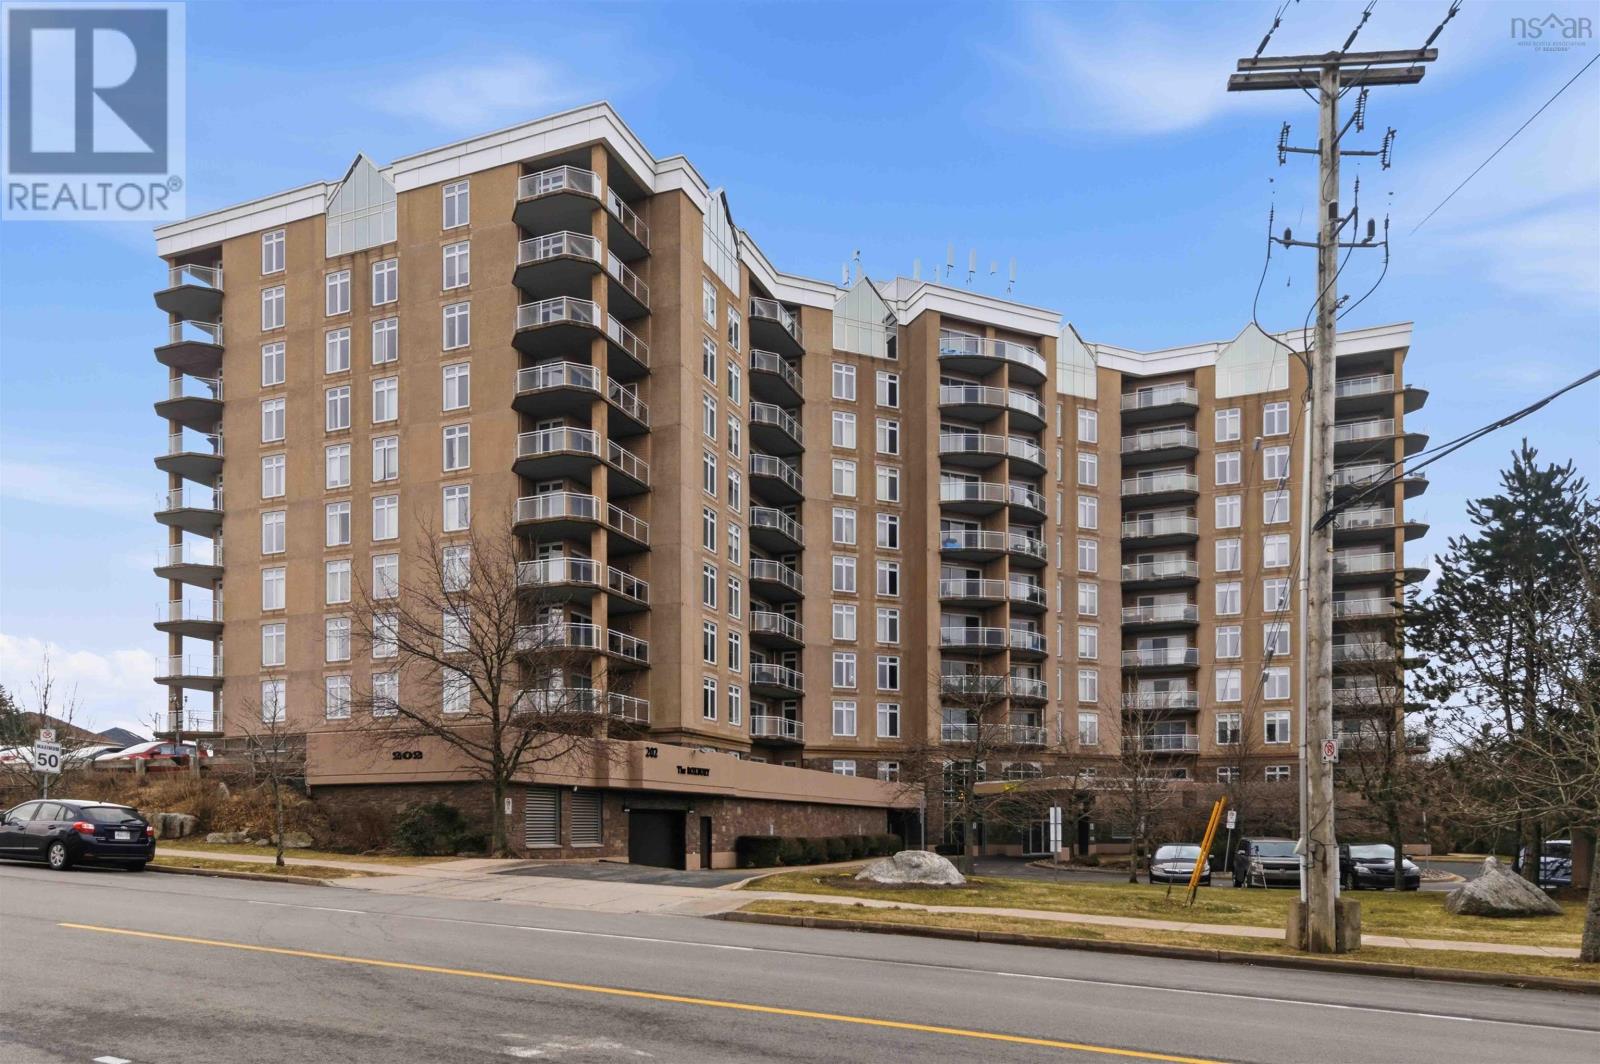
112 202 Walter Havill Drive
Halifax, Nova Scotia
Welcome to easy, low-maintenance living in this bright and open 2-bedroom, 2-bath condo! Flooded with natural light from oversized windows, this unit feels open, airy, and instantly inviting. The thoughtful layout offers both comfort and functionality, featuring a spacious primary bedroom complete with a walk-in closet and private ensuite (your own little retreat at the end of the day) Enjoy your morning coffee or unwind in the evening on the private balcony overlooking the peaceful pond, a perfect backdrop for a little everyday serenity. This well-appointed building takes convenience to the next level with underground parking, an on-site gym with sauna and a common room for hosting or gatherings. Even better, heat and hot water are included in the condo fees, making budgeting that much easier. Whether youre downsizing, investing, or stepping into homeownership, this condo checks all the boxes for location, comfort, lifestyle, and value. (id:65446)
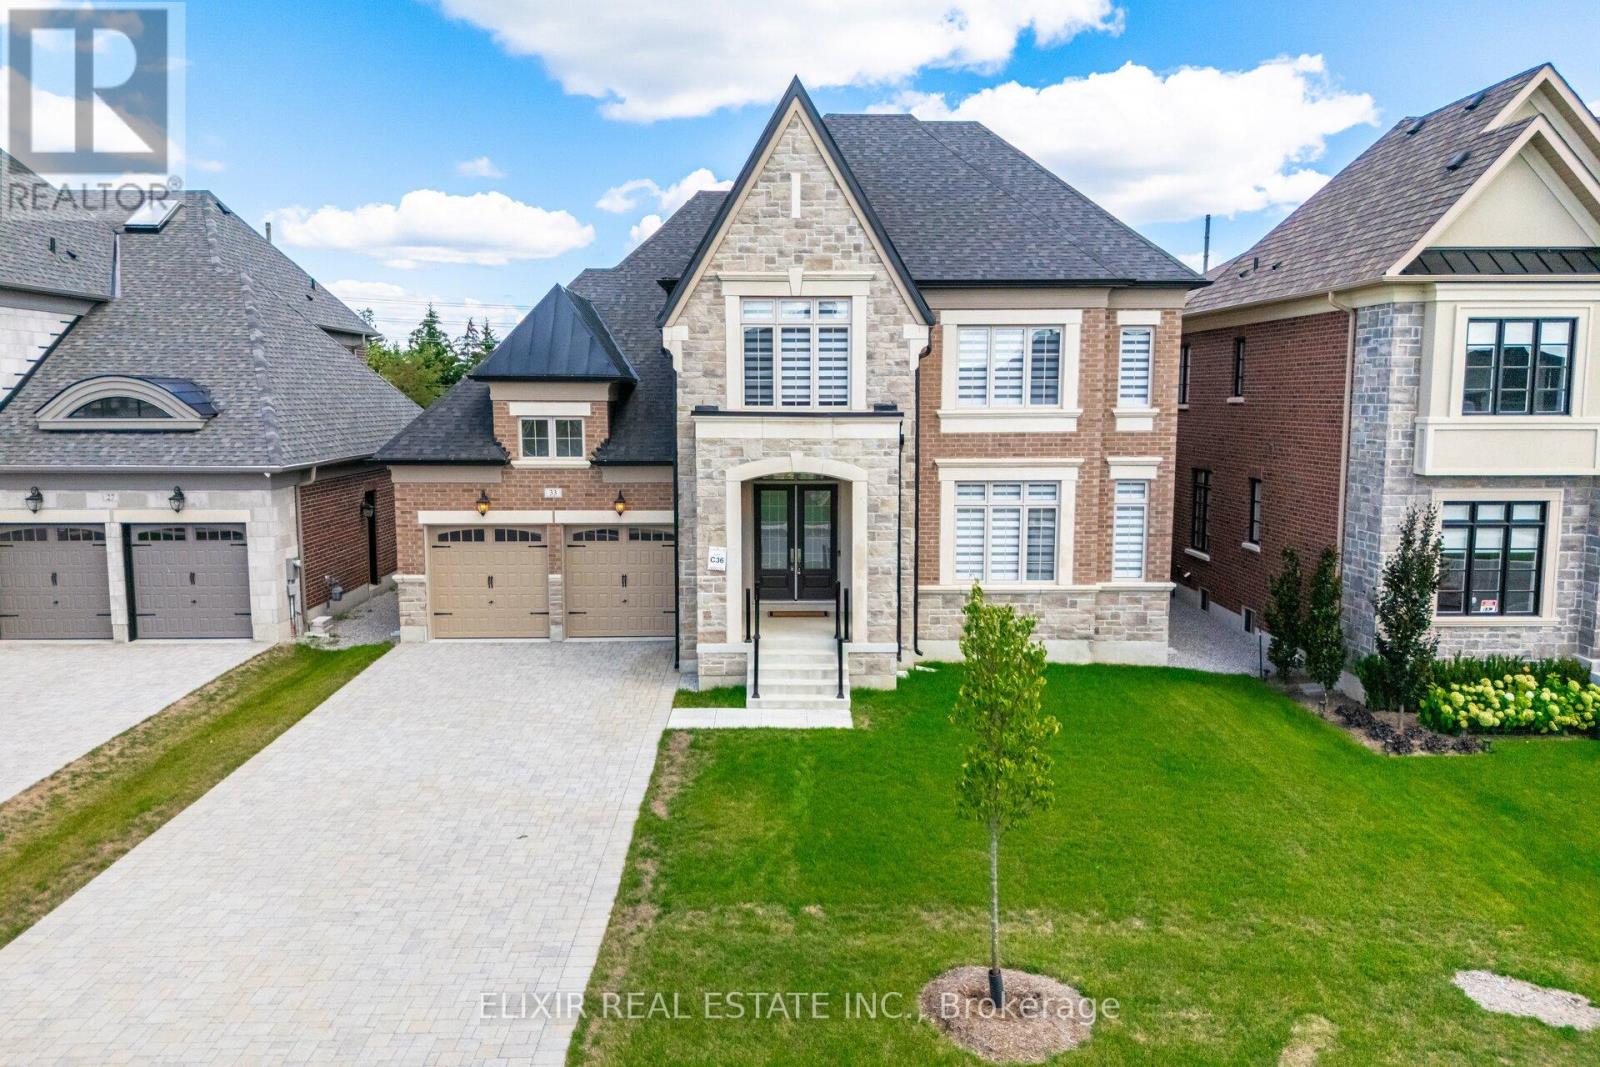
33 Sculpture Garden Lane
Vaughan, Ontario
Experience the pinnacle of sophisticated living in Copperwood Estates, a prestigious Kleinburg neighbourhood located directly across from the renowned Copper Creek Golf Club. This never-lived-in home commands attention with its stately stone-and-brick facade, oversized interlocked driveway, and grand double-door entry. The interior is a showcase of architectural brilliance, featuring 10-foot ceilings, hardwood flooring, and sun-filled open-concept living and dining areas anchored by a spacious family room with a cozy fireplace. The chef's kitchen is a culinary dream, boasting quartz countertops, stainless steel appliances, a massive 5' x 10' center island, and a walk-in pantry with a servery. The bright breakfast area overlooks an east-facing, pool-sized backyard with no rear neighbours, offering ultimate privacy. Uniquely designed for multi-generational living, the home includes a main-floor bedroom with a private ensuite, plus five additional upstairs bedrooms-all featuring their own en-suites and walk-in closets. The primary retreat is a true sanctuary with an 11-foot coffered ceiling and a spa-inspired ensuite. Modern upgrades abound, from the mid-level laundry and smart dual-zone climate control to the oversized windows and extra-tall doors. Spacious mudroom conveniently located directly across from the garage entry. The partially finished, extra-tall basement provides immense potential and features an oversized cold room for additional storage. The spacious garage comes fully equipped with door openers and a large hip dormer window that floods the space with natural light. Minutes from the charm of Kleinburg Village, boutique shopping, fine dining, and top-tier schools, this home offers a lifestyle of unmatched luxury and convenience. (id:65446)

405 Stead Street
North Kentville, Nova Scotia
Great Bungalow on a quiet street! Live on the upper level and let the rental unit below supplement your monthly expenses. Main level features eat-in kitchen, spacious living room with economical heat pump, hardwood floors and hearth, three bedrooms, full bath and a bonus rec room/office or fourth bedroom, which leads to the back deck. This space also accesses the attached garage, which houses shared laundry facilities. Downstairs are two, one-bedroom units with kitchen/living areas, heat pumps and baths. Recent upgrades include: heat pumps, flooring, appliances, fixtures and some plumbing, baseboards, garage door, paint, decks and new electric boiler. Paved drive to main house, with gravel and plenty of parking for tenants down below. Perfect location, mins to Valley Regional, NSCC and downtown Kentville or New Minas. Horton School District! Build your equity here! (id:65446)
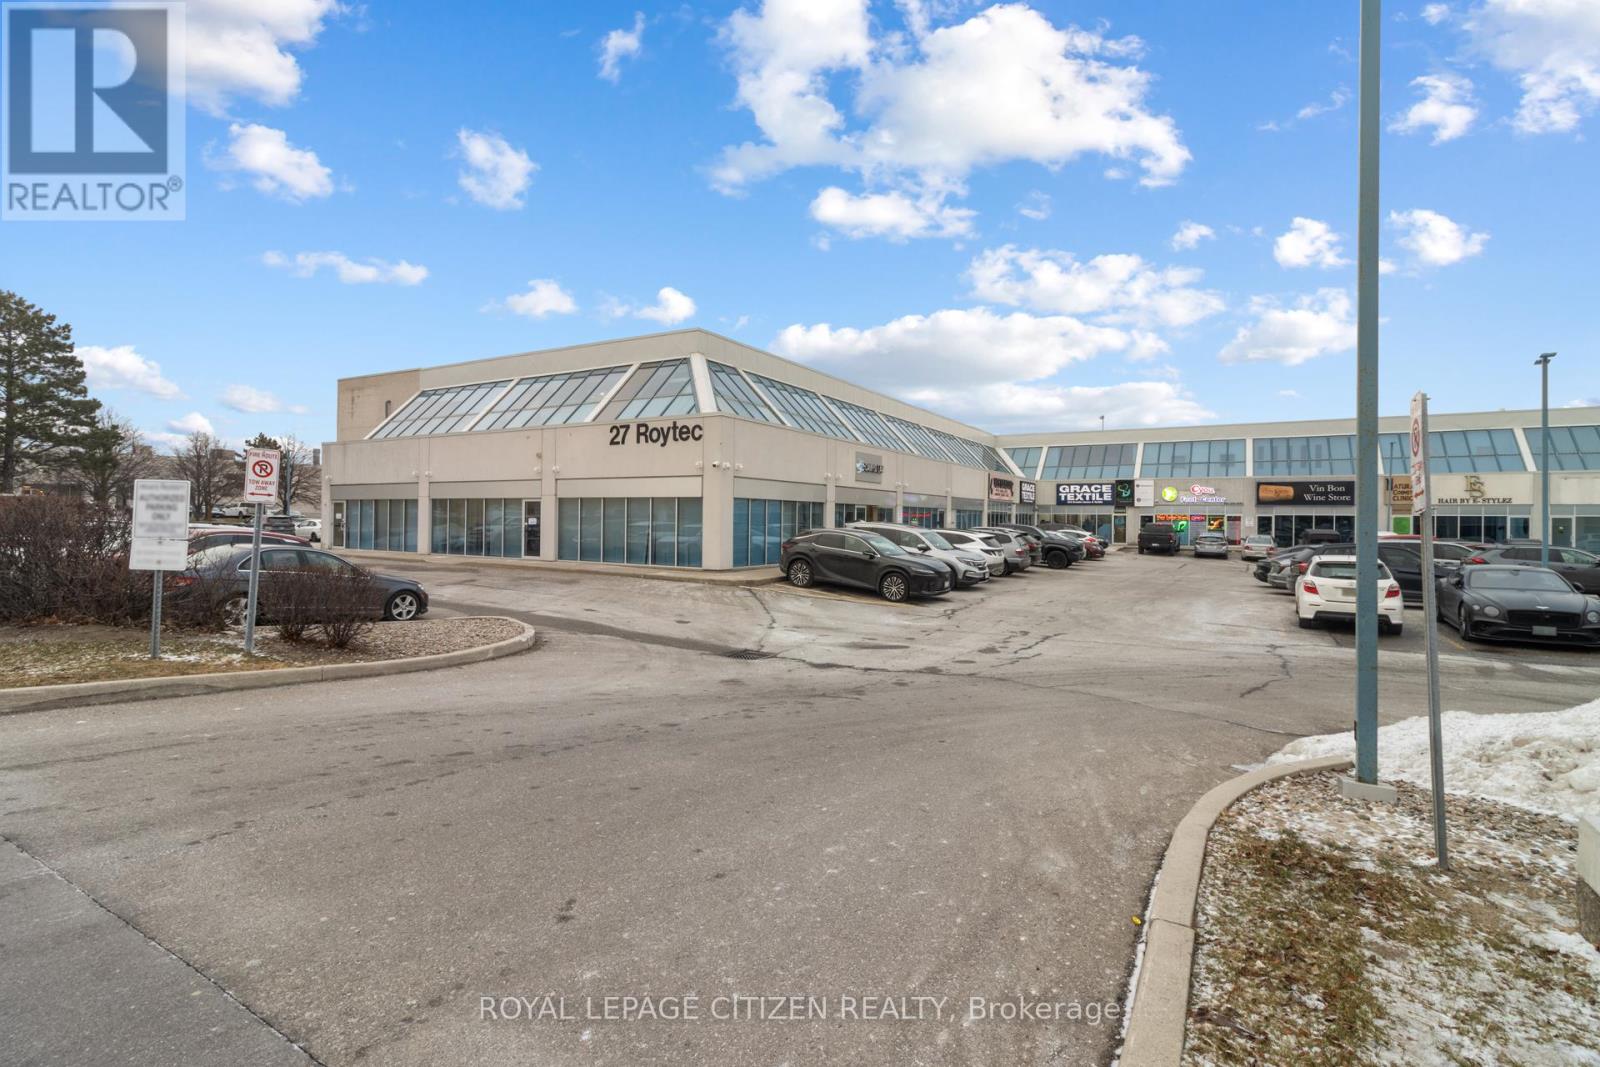
1cd - 27 Roytec Road
Vaughan, Ontario
Secure a competitive edge with this exceptional shared office opportunity located on the second floor of 27 Roytec Road. Perfectly situated for businesses seeking a professional, easily accessible location near major transportation routes, this space offers the ideal blend of privacy, amities, and collaborative potential. This meticulously designed shared office space is tailored for established or rapidly scaling enterprises. A professional, welcoming entry point to impress clients and manage guest flow efficiently. 286 sq.ft. Private Office that can easily accommodate up to 8 work stations, Shared Kitchenette, Shared Washrooms. Ample Natural Light: 27 Roytec Road is strategically positioned within a high-demand commercial road in Vaughan. Exceptional connectivity: Immediate access to key highways, including Highway 400 and Highway 7, making commuting easy from across the Great Toronto Area (GTA). Professional Environment: Join a thriving community of successful businesses in a well-maintained commercial complex. Parking: Generous on-site parking available for staff and visitors. This dedicated, fully self-contained unit offers the privacy and luxury typically associated with a full-floor lease, but within a flexible, shared model. Ideal for legal practises, financial services & tech firms. (id:65446)
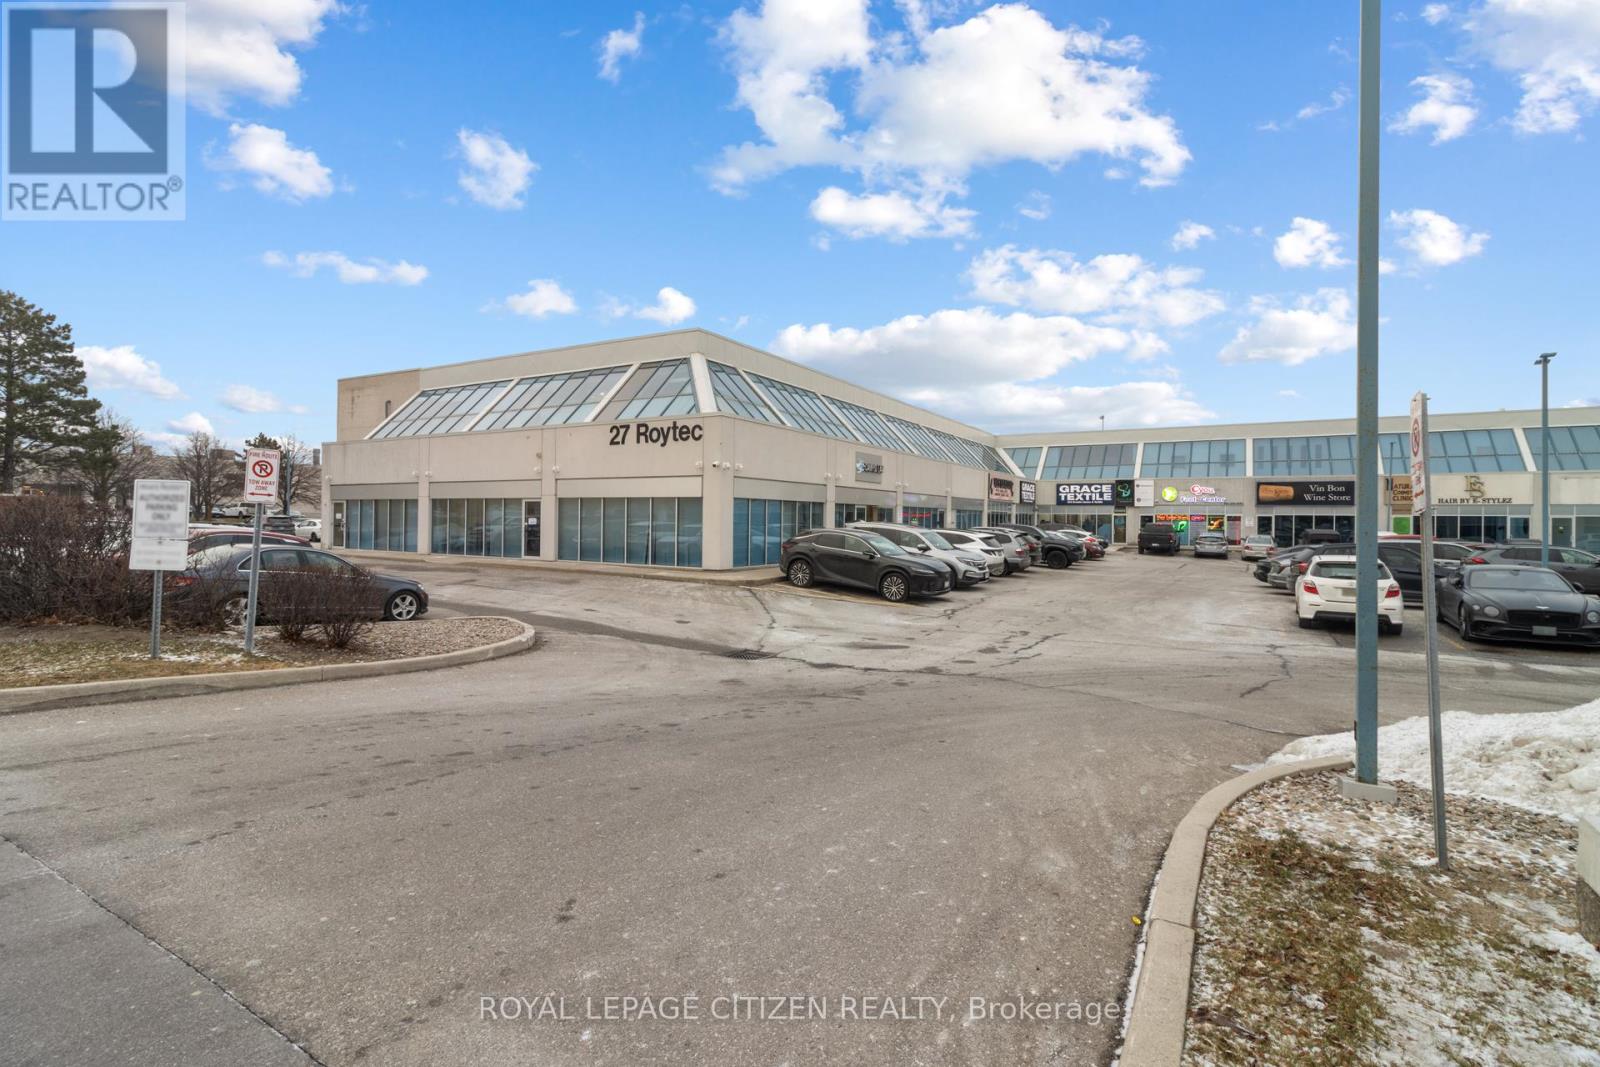
1ce - 27 Roytec Road
Vaughan, Ontario
Secure a competitive edge with this exceptional shared office opportunity located on the second floor of 27 Roytec Road. Perfectly situated for businesses seeking a professional, easily accessible location near major transportation routes, this space offers the ideal blend of amenities, and collaborative potential. This meticulously designed shared office space is tailored for established or rapidly scaling enterprises. 1 open concept office, Shared Kitchenette, Shared Washrooms. Ample Natural Light: The second-floor position ensures bright, well-lit interiors, promoting productivity and a positive work environment. 27 Roytec Rd is strategically positioned within a high-demand commercial road in Vaughan. Exceptional Connectivity: Immediate access to key highways, including Highway 400 and Highway 7, making commuting easy from across the Greater Toronto Area (GTA). Professional Environment: Join a thriving community of successful businesses in a well-maintained commercial complex. Parking: Generous on-site parking available for staff and visitors. Ideal for legal practices, financial services, tech firms. (id:65446)
33 Beatty Crescent
Aurora, Ontario
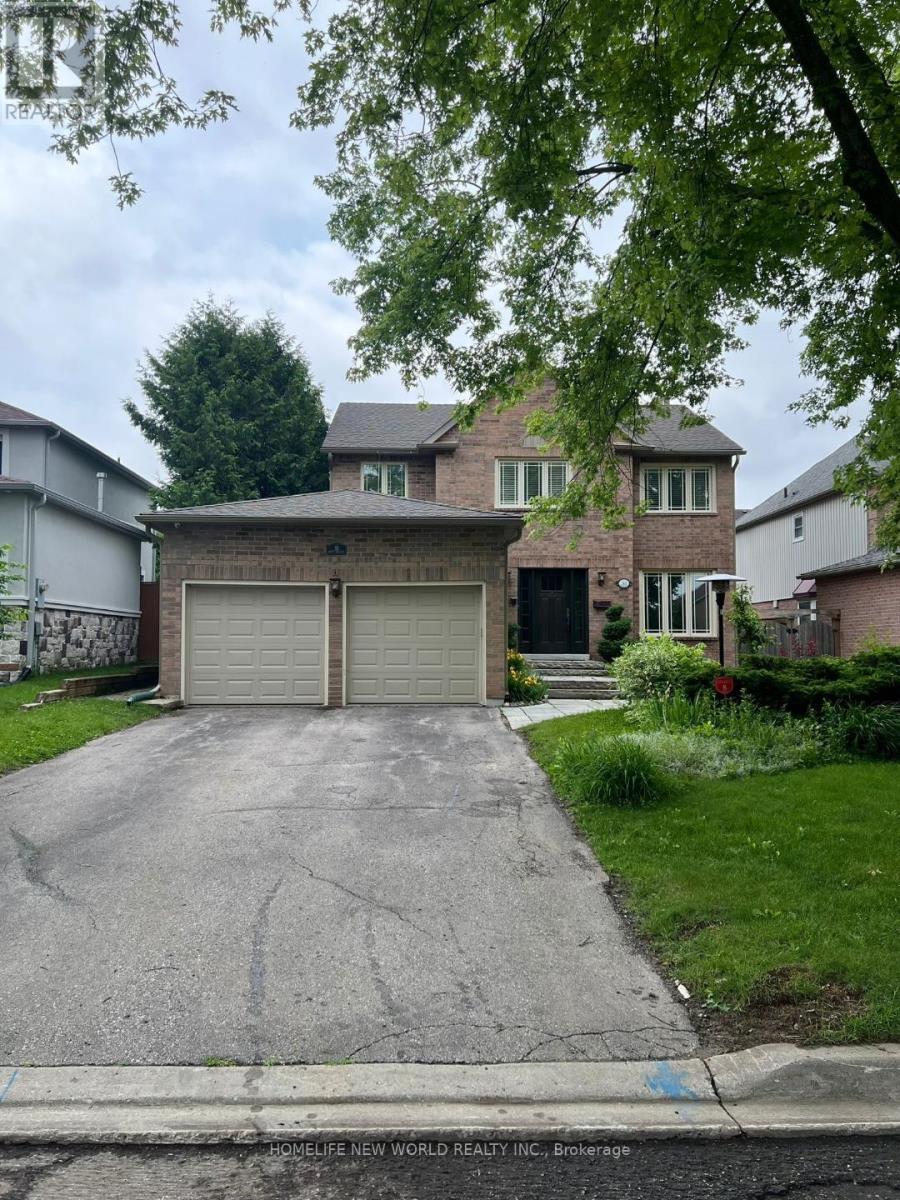
Welcome to this stunningly renovated, two-story detached family home located in a serene crescent in the prestigious Aurora Highlands community. This exquisite residence, meticulously updated for the owner's use, exudes both charm and sophistication. This beautiful 3 bedrooms house has similar size of 4 bedroom properties. 2100 Sq ft above ground and 1048 Sq ft basement gives you a total of over 3100 sq ft. The gorgeous large kitchen overlooking the amazing private backyard and the underground pool features custom Cabinetry, a stone countertop, Thermador Gas Range, a Ceramic Farmhouse Sink, a B/I Banquette & Large Island, and a great size breakfast area walk out to the exceptional southern back yard. The private landscaped backyard retreat with a beautiful saltwater in-ground pool, patio, and BBQ area. The warm and cozy family room features a fireplace and a view of the backyard. Beautifully made master bedroom with huge 5-piece En-suite bathroom and tastefully designed built-in closets overlooks the back yard and your saltwater pool. Hardwood floors all throughout the main and second floors, a pot light with remote control, and all bathrooms with heated flooring are only some of this property's features. A professionally finished basement with a fireplace and a 3-piece bathroom, convenient for guests or additional family members, or your game room and movie night. Don't miss this incredible opportunity to own a beautifully renovated home in the coveted Aurora Highlands community. This property seamlessly combines luxury, comfort, and functionality, making it the perfect place for you and your family to create lasting memories. (id:65446)
9 - 142 Bella Vista Trail
New Tecumseth, Ontario
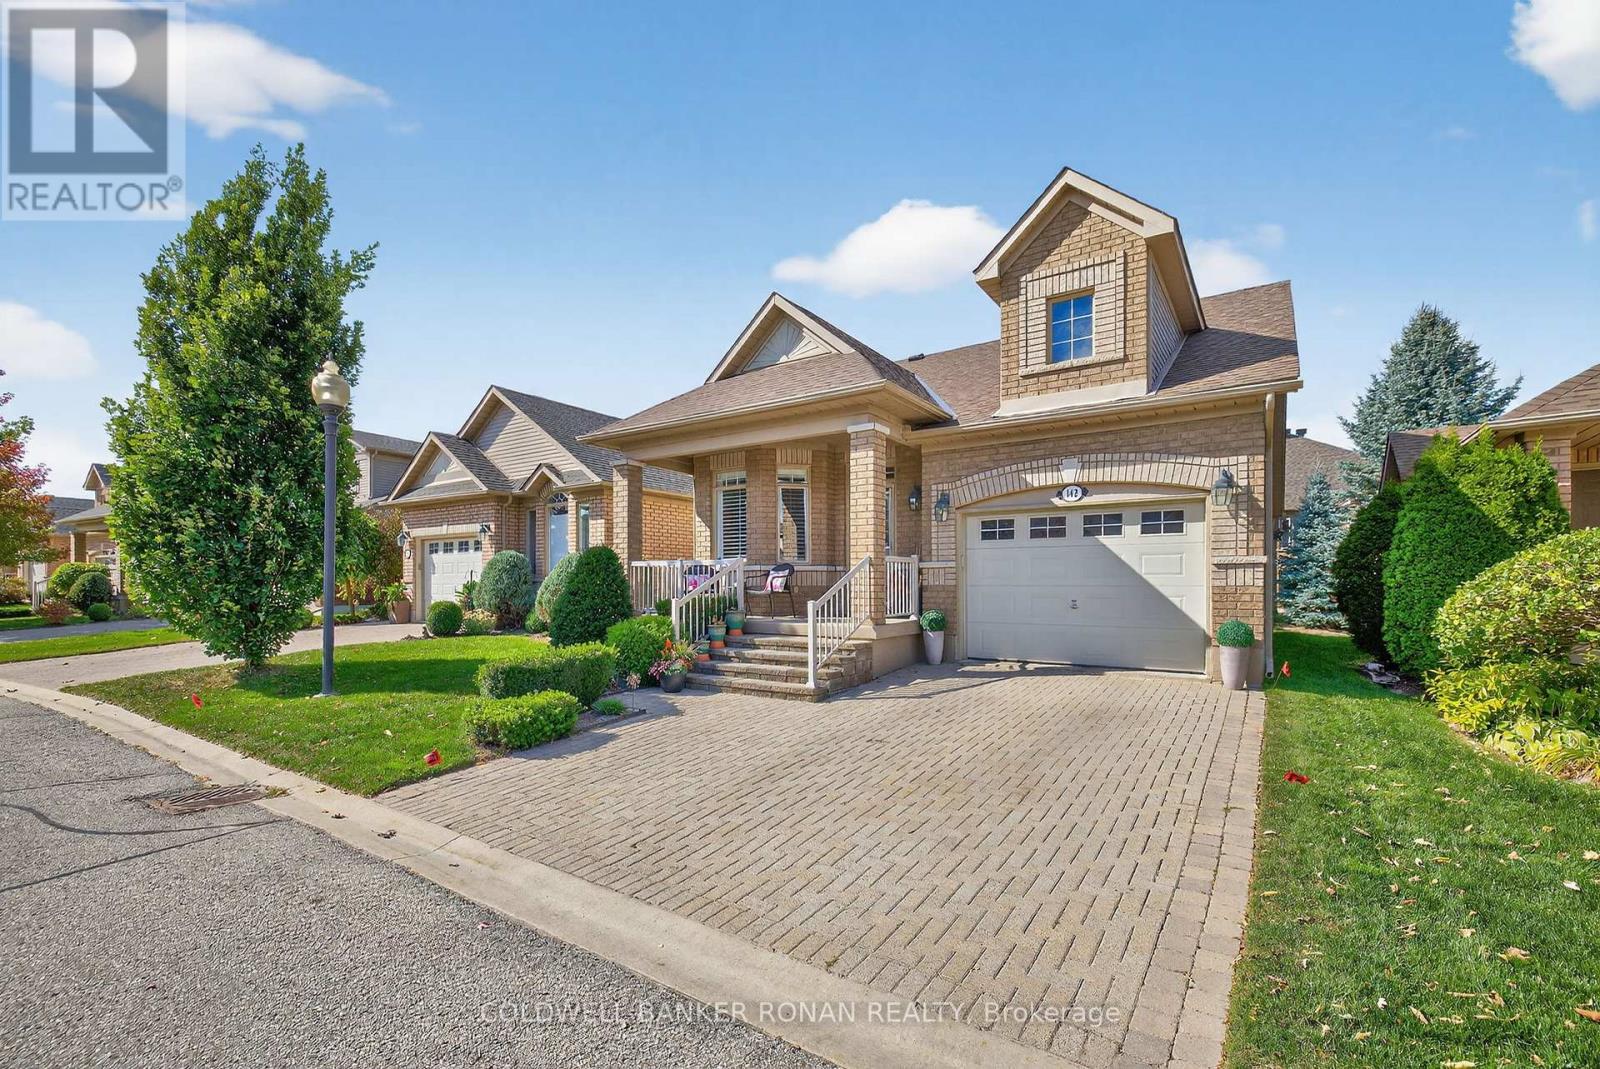
Welcome to your retirement dream home. This lovely Bellini model will greet you with an inviting covered porch, a hidden disappearing screen in the front entrance & has so many beautiful features including the updated open concept kitchen with modern white quartz countertop with added storage cupboards in the peninsula, gas stove & flows seamlessly into the bright family room with gas fireplace with built-in shelving on either side & patio doors leading to the back deck complete with composite floor topping, electric awning and gas bbq hookup. The spacious primary bedroom has a walk-in closet & boasts a stunning updated en-suite with walk-in modern shower, quartz vanity & fashionable sliding barn door. Also on the main level is a front sitting room/office, a guest powder room, hardwood flooring & inside entrance from the garage. Downstairs, you will find a generous sized recreation room with a 2nd gas fireplace, an extra bedroom with a convenient fold up murphy bed, a full bathroom with a shower and plenty of closets & storage is to be had. This active adult lifestyle community of Briar Hill is located less than 1 hour from Toronto in Alliston, where you will never have to cut your grass again as well as having 2 award winning golf courses, walking trails, a community centre with a range of daily events & stay healthy at the adjacent Nottawasaga Resort with their fitness club with gym, indoor pool, sauna, racquetball as well as massage and salon services. Close by, the area is abundant with shopping, specialty shops, theatres & fine dining. (id:65446)
5977 13th Line
New Tecumseth, Ontario
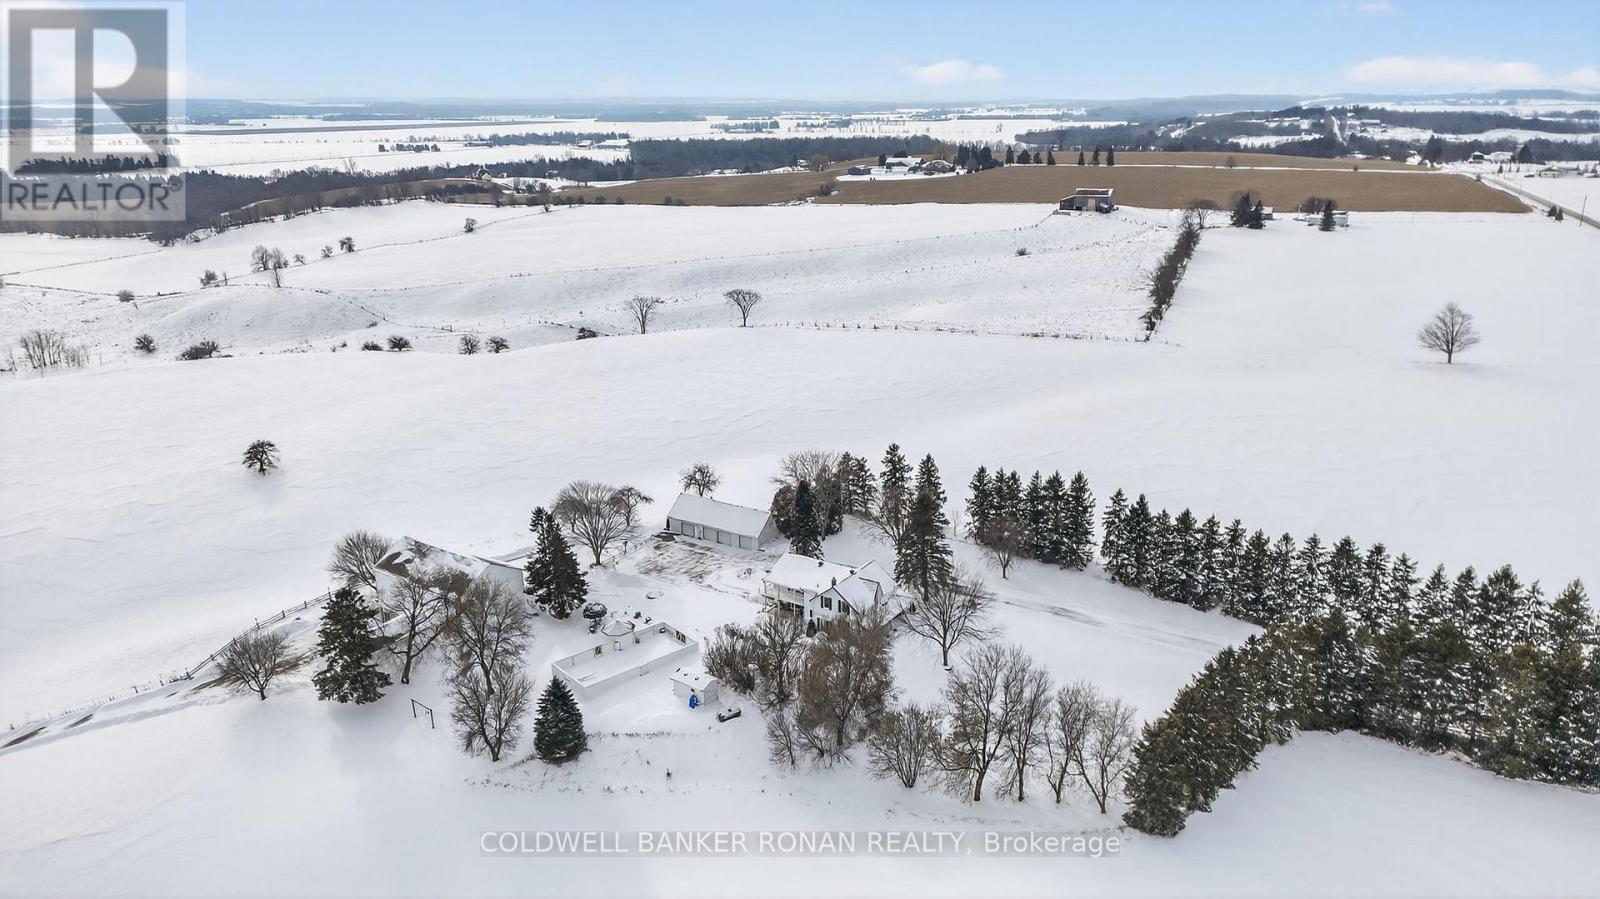
A Private Country Paradise. Welcome to this exceptional 104-acre farm estate offering the perfect blend of functionality, natural beauty, and refined country living. Whether you're looking for a working farm, a private retreat, or a place to create lasting family memories, this meticulously maintained property delivers it all. Set back from the road you'll arrive via a long, paved tree-lined driveway framed by a classic white fence, leading to a manicured lawn and beautifully landscaped flower gardens. The mixed-use land offers productive cash crop fields, forested trails for hiking or ATVing, a private pond, and ample open space for recreation or expansion. The charming 4-bedroom home features a metal roof, covered front porch ideal for relaxing summer evenings, inviting living room with fireplace and walk out to patio, large eat in kitchen, formal dining room great for entertaining and grand primary suite complete with a 4-piece ensuite, wall-to-wall closet, and walk-out to a large private balcony. Outside, enjoy the fully fenced in-ground pool for warm-weather fun, complete with tiki bar. A classic barn, and a detached 4-bay garage offer ample storage and workspace. Dual access to the property provides convenience and flexibility. Whether you're seeking tranquility, an investment opportunity or a place to bring your rural dreams to life, this stunning property located close to the growing town of Alliston has it all. Don't miss this rare opportunity to own a piece of countryside perfection. (id:65446)