
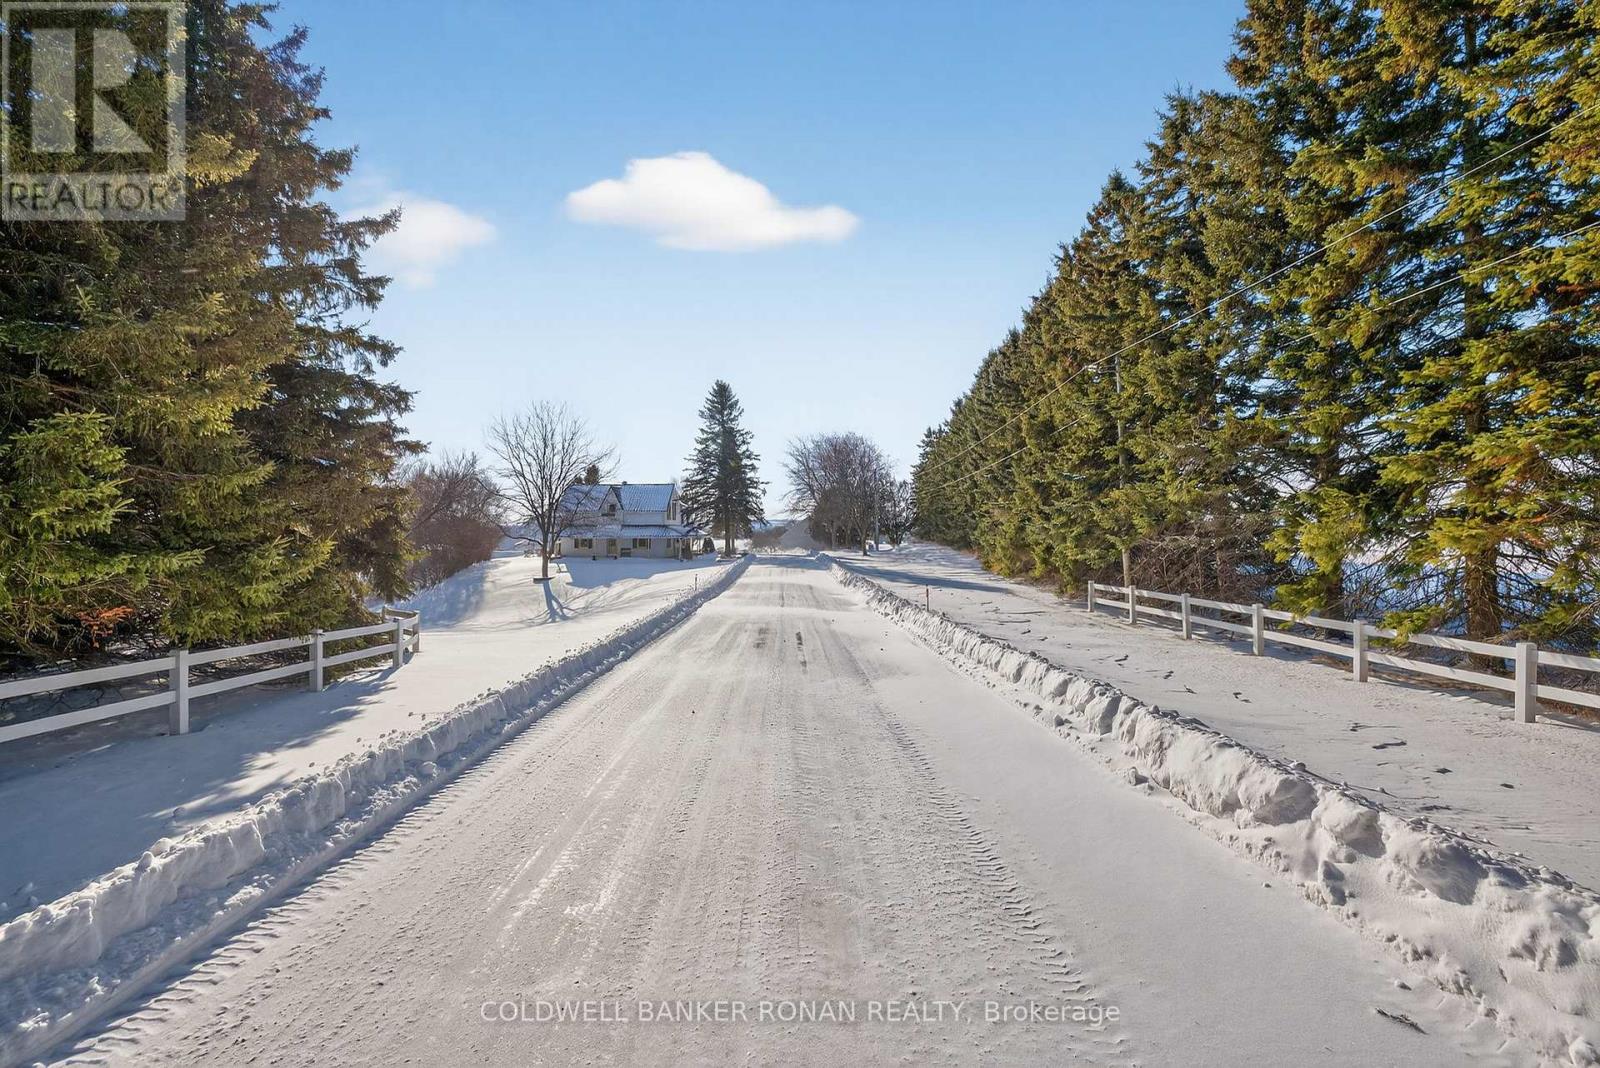
5977 13th Line
New Tecumseth, Ontario
A Private Country Paradise. Welcome to this exceptional 104-acre farm estate offering the perfect blend of functionality, natural beauty, and refined country living. Whether you're looking for a working farm, a private retreat, or a place to create lasting family memories, this meticulously maintained property delivers it all. Set back from the road you'll arrive via a long, paved tree-lined driveway framed by a classic white fence, leading to a manicured lawn and beautifully landscaped flower gardens. The mixed-use land offers productive cash crop fields, forested trails for hiking or ATVing, a private pond, and ample open space for recreation or expansion. The charming 4-bedroom home features a metal roof, covered front porch ideal for relaxing summer evenings, inviting living room with fireplace and walk out to patio, large eat in kitchen, formal dining room great for entertaining and grand primary suite complete with a 4-piece ensuite, wall-to-wall closet, and walk-out to a large private balcony. Outside, enjoy the fully fenced in-ground pool for warm-weather fun, complete with tiki bar. A classic barn, and a detached 4-bay garage offer ample storage and workspace. Dual access to the property provides convenience and flexibility. Whether you're seeking tranquility, an investment opportunity or a place to bring your rural dreams to life, this stunning property located close to the growing town of Alliston has it all. Don't miss this rare opportunity to own a piece of countryside perfection. (id:65446)
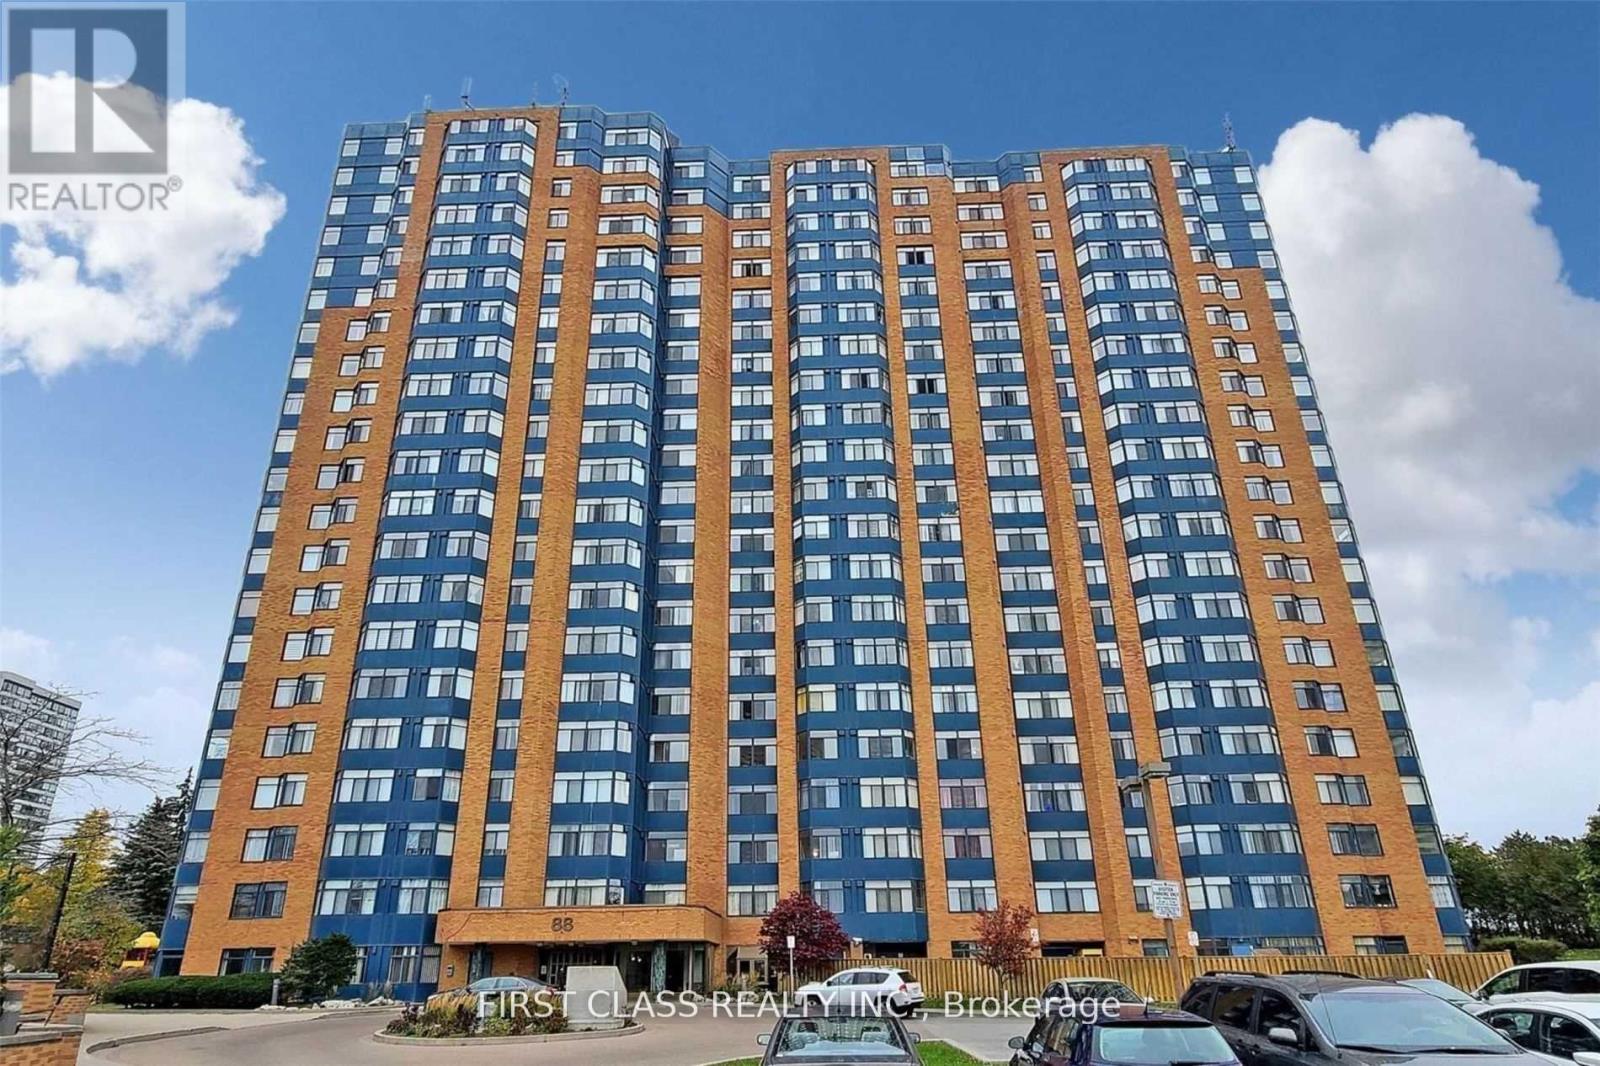
1101 - 88 Alton Towers Circle
Toronto, Ontario
Bright & Spacious 1 Bedroom Plus Den/Solarium Unit With Unobstructed West View In A Prime Location, Bedroom With Large Walk-In Custom Closet, Den Has Window Can Be Used As A Second Bedroom/Office. Well Managed Building With All Utilities Included, Large Windows With Tons Of Sunshine. Indoor Pool, Sauna, Tennis Court, Party Room, Security Guard, And More! Lots Of Visitor Parkings, Surrounded By Supermarkets, Parks, Community Center, Banks, Schools, More and More! (id:65446)
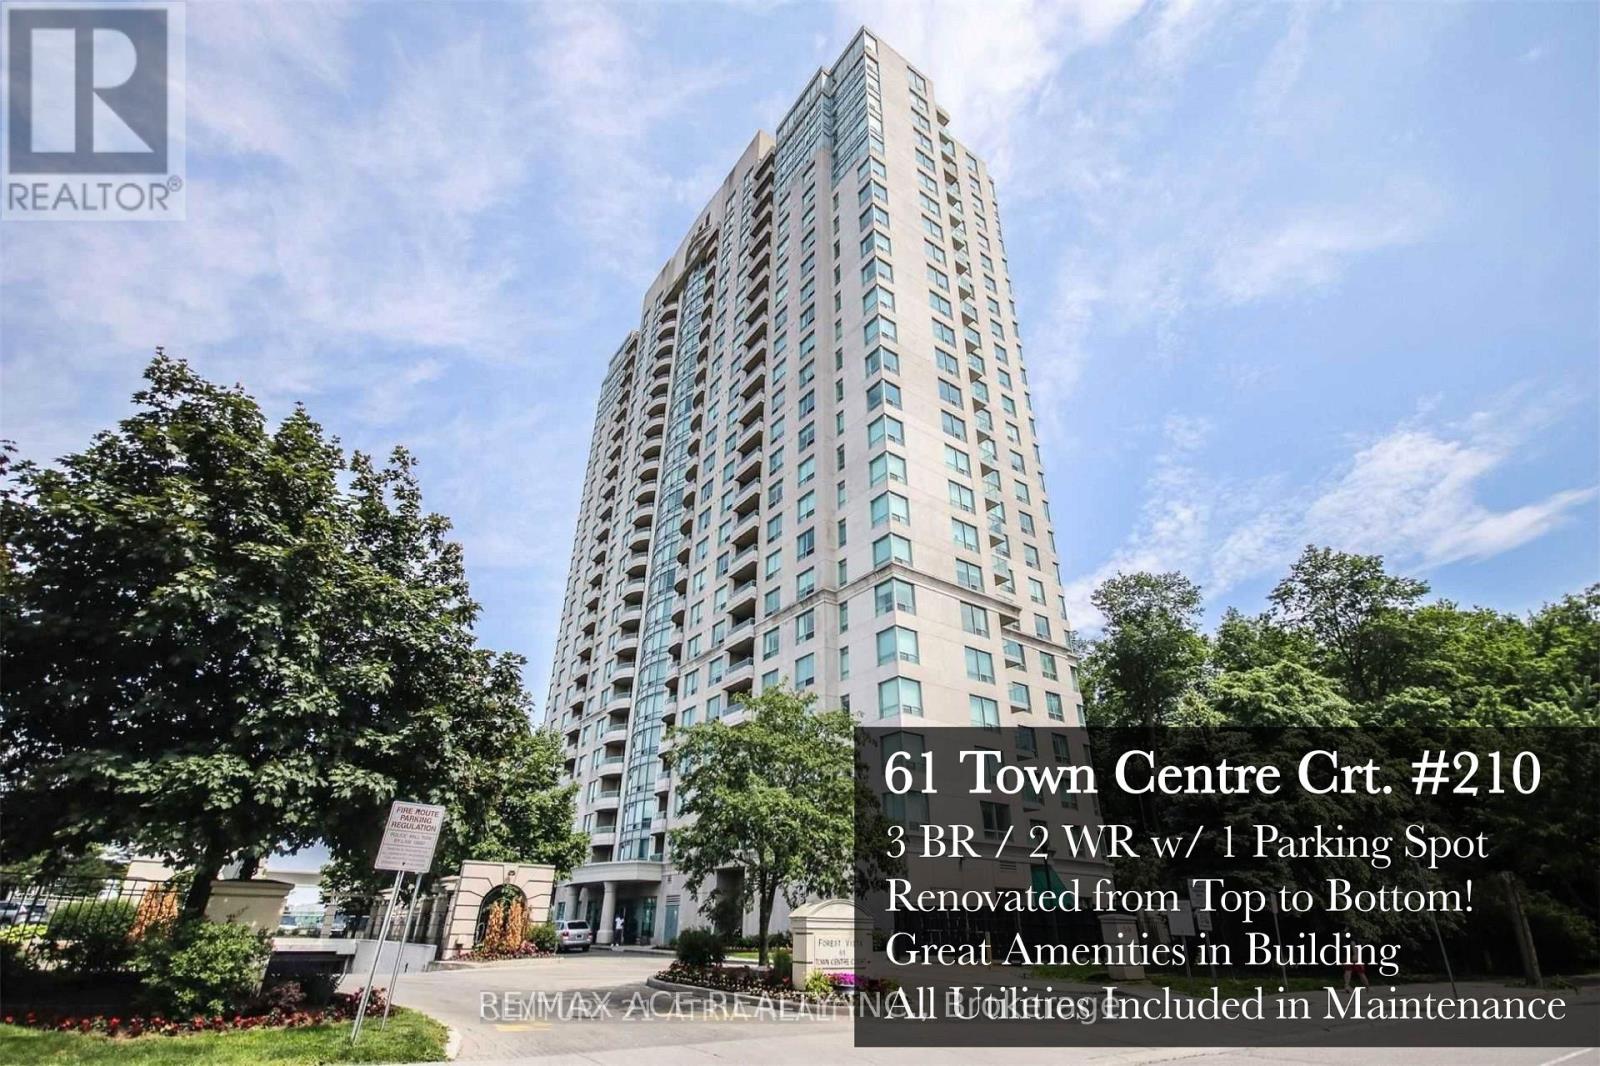
210 - 61 Town Centre Court
Toronto, Ontario
Why settle for "builder-basic" when you can have a 1,180 sq ft showpiece at Forest Vista? Suite 210 has been meticulously curated from top to toe: a magazine-worthy kitchen with quartz counters, soft-close cabinetry and stainless appliances; custom display built-ins elevating the dining room; and two spa-level baths professionally re-done so your morning routine feels like room service. The split 3-bedroom layout means everyone enjoys elbow room. The primary retreat steals the spotlight with a supersized walk-in closet and sleek 4-pc ensuite. Updated zebra blinds, fresh floors and upgraded lighting tie the look together-just bring your furniture and start bragging. Downstairs, Forest Vista delivers the full resort roster: 24-hr concierge, indoor pool, sauna, hot tub, well-equipped gym, library, billiards, party room and guest suites. One owned parking spot keeps the car happy, though you may not need it-Scarborough Town Centre, TTC/GO, YMCA, parks, cafés and Hwy 401 are all mere steps away. Elegant, convenient and unapologetically upgraded-Suite 210 isn't just a condo; it's permission to live a little louder. Book your showing before someone else whispers "Sold." (id:65446)
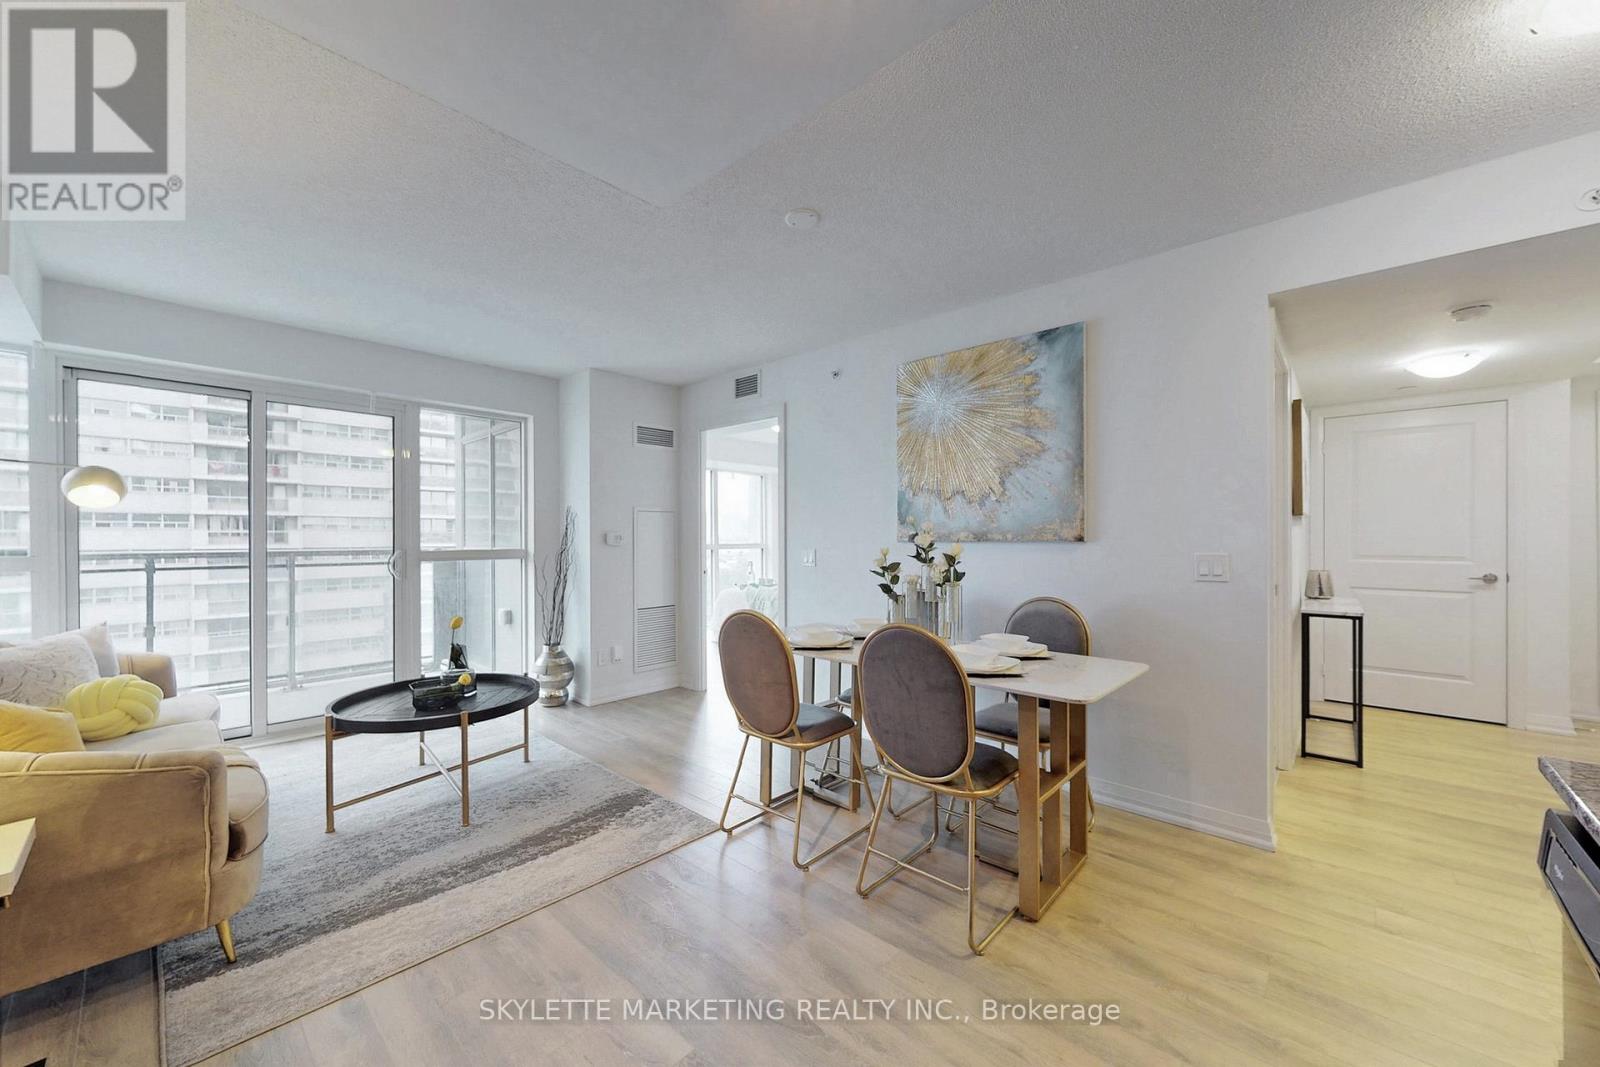
609 - 30 Meadowglen Place
Toronto, Ontario
LUXURY SUITE "ME LIVING CONDOS"| Sun filled 2 bedroom + den + 2 full washrooms includes 1 parking + 1 locker | Den is large enough to be 3rd bedroom, home office + kids play area | Ready to move in modern + spacious L-shaped kitchen area | Wide open living + dining walkout to unobstructed clear view from large balcony | Gorgeous floor to ceiling windows in living + dining room along with 4pc ensuite master bathroom which offers clear city views. (id:65446)
905 - 2150 Lawrence Avenue E
Toronto, Ontario
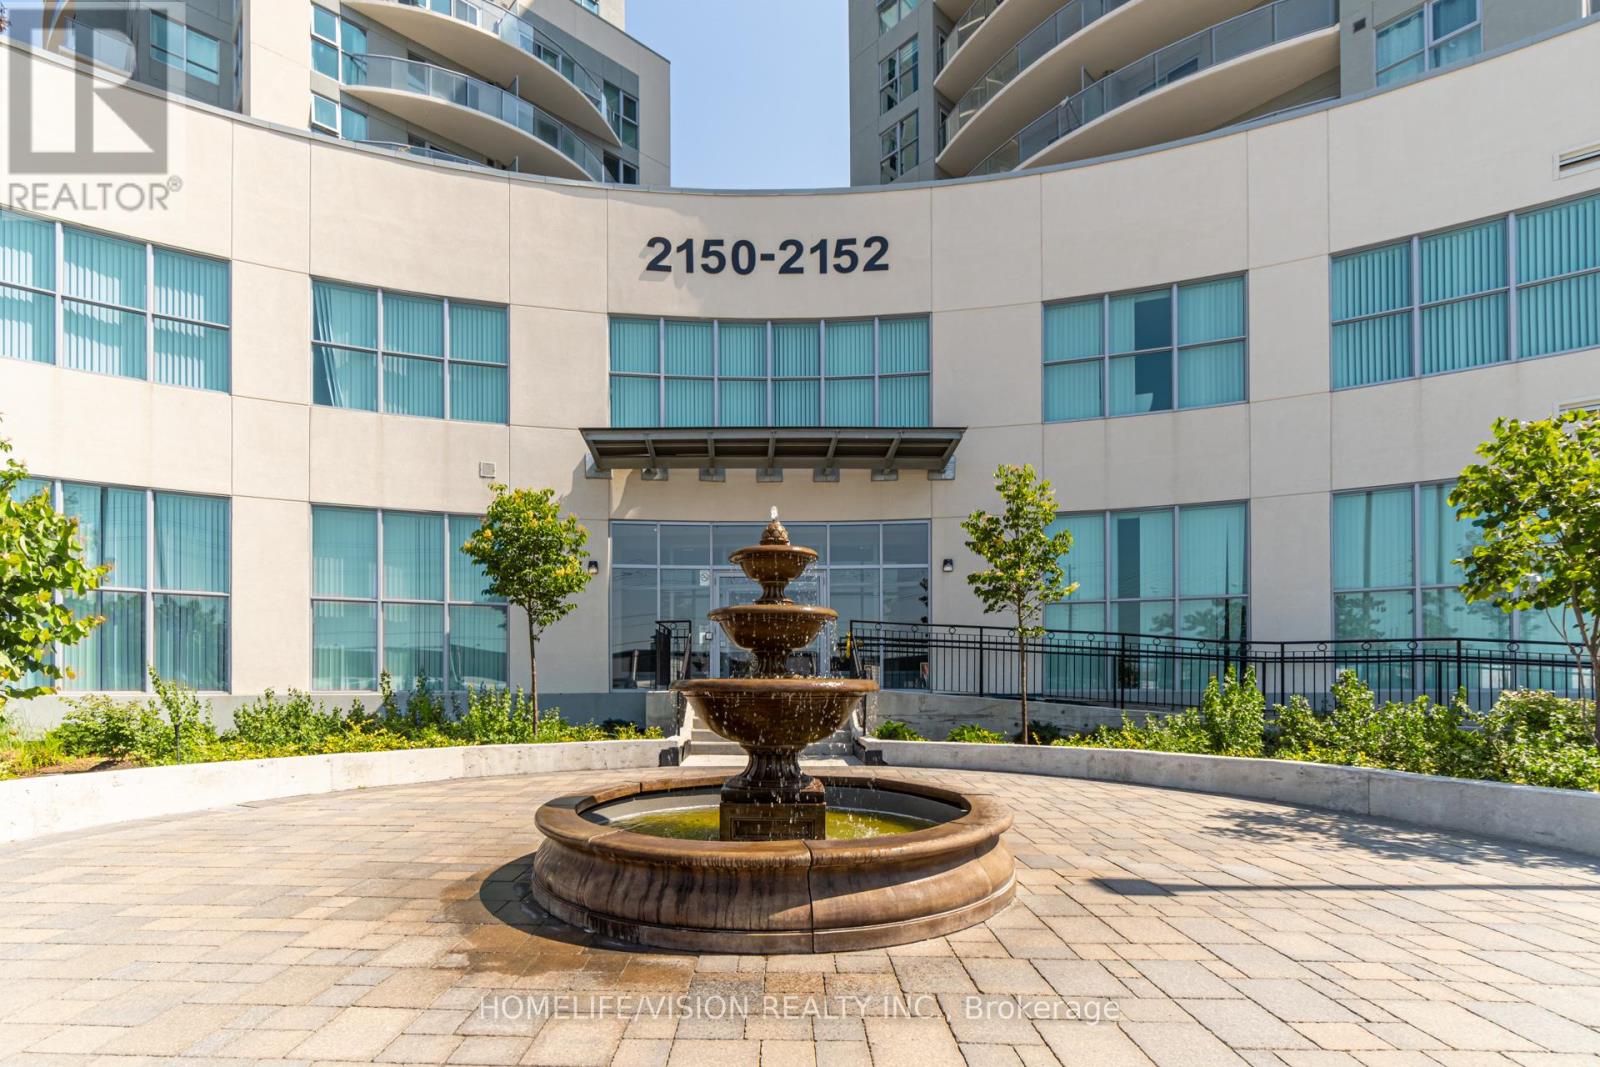
Welcome To 2150 Lawrence Ave E, High Demand And Family Oriented Neighborhood. This 2 Bed & 2 Washroom Condo Unit Located On The 9th Floor W Sw Views To Toronto Downtown. Large Balcony, Open Concept Living And Dining Room W Modern Kitchen. With Stainless Steel Appliances. Building Is Equipped W Party Room, Guest Suits, Gym, Playroom, And 24 Hr Concierge! Must See! (id:65446)
221 Virginia Avenue
Toronto, Ontario
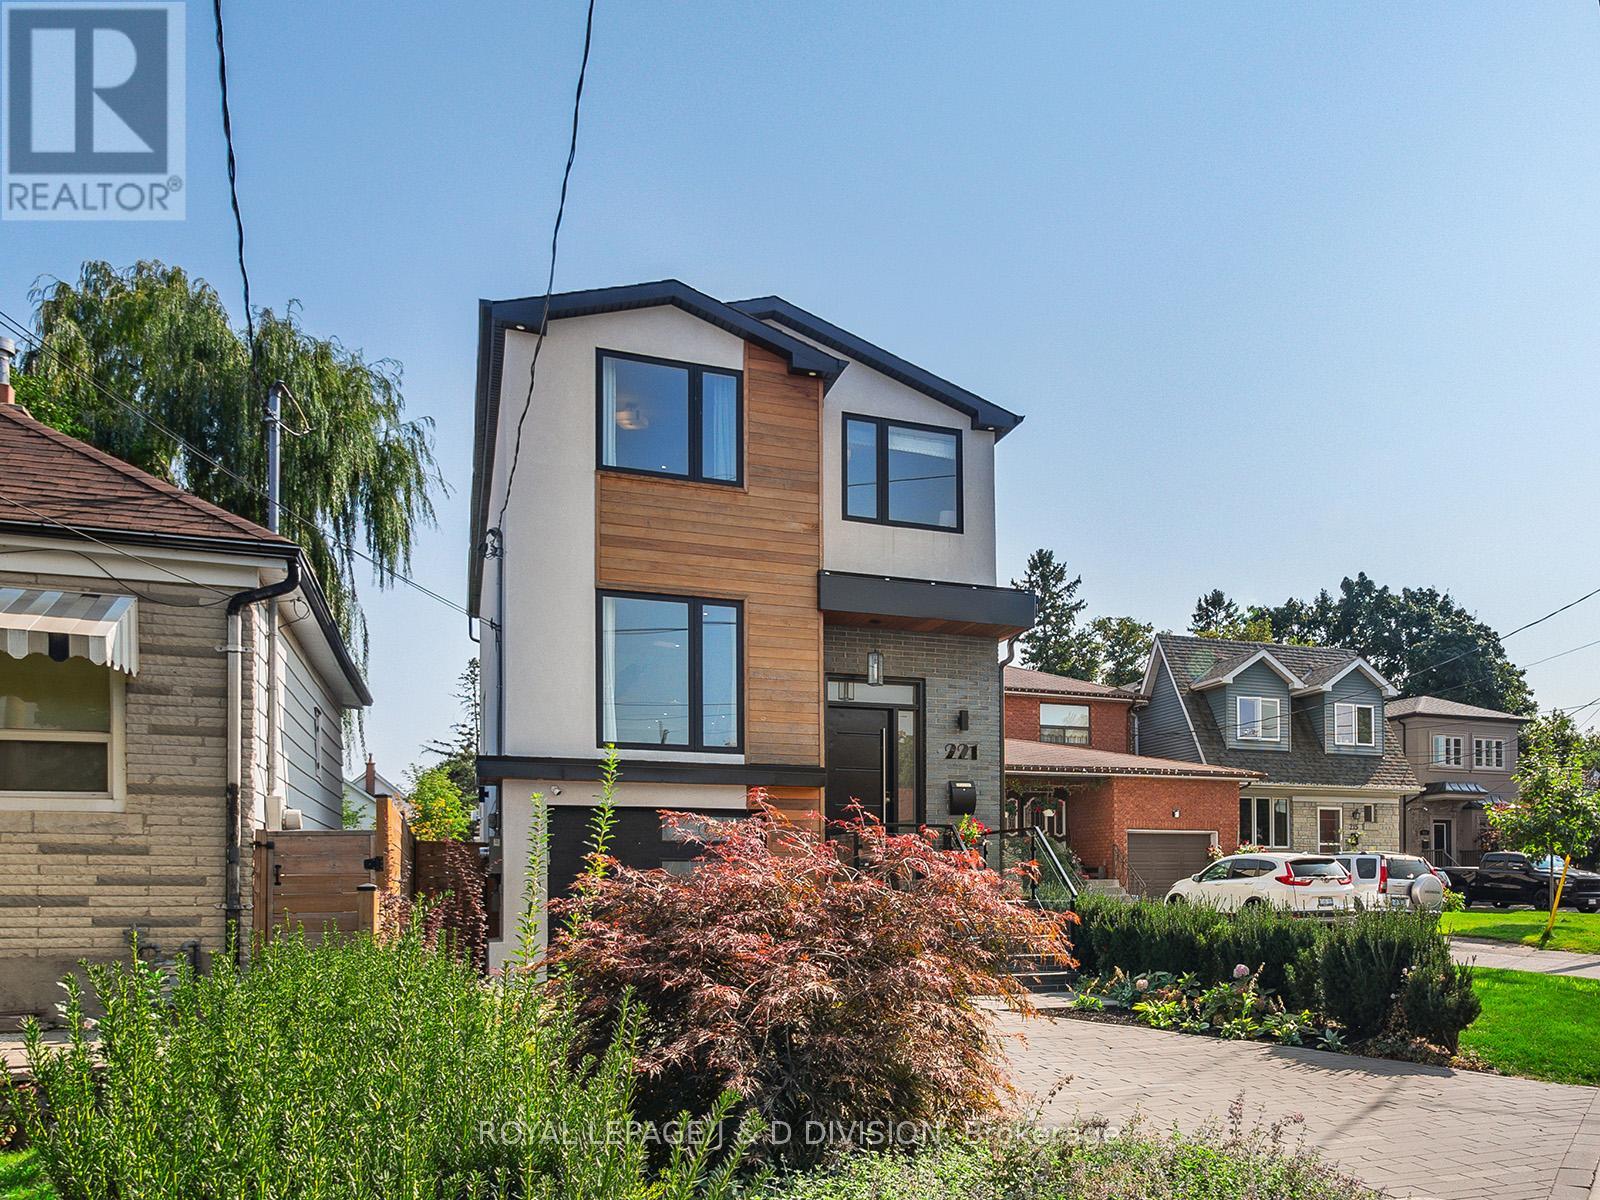
Built in 2019, this bright, modern detached home in Woodbine/Lumsden offers a seamless blend of space, light, and contemporary design. Sunlight pours through oversized windows, ceilings soar above, and each room flows effortlessly into the next. An elevated family room overlooks the open-concept kitchen, dining, and living spaces below - creating a layout that feels both connected and distinct. The kitchen is thoughtfully designed with a large waterfall-edged island, sleek cabinetry, and ample workspace, making it as functional as it is inviting. Just beyond, the living room is a natural place to unwind or entertain, centered around a stunning fireplace feature wall and with easy access to the backyard through sliding glass doors. Upstairs, the primary suite offers a calm retreat, complete with a walk-in closet and a spa-inspired ensuite. Two additional bedrooms and a well-appointed bathroom with double sinks provide flexibility, while second-floor laundry adds everyday convenience. The lower level expands the living space with a generous recreation room and two additional rooms - ideal for guests, a home office, fitness, or creative use as your needs evolve. Outside, the home continues to impress with a private drive and built-in garage, landscaped front yard, and a deep backyard featuring an elevated deck, patio, and a quiet tucked-away corner for relaxing. Located near Stan Wadlow Park, Taylor Creek, and scenic ravine trails, and just moments to the shops, cafés, and transit along the Danforth, this home offers a well-rounded lifestyle in a connected east-end community. (id:65446)
30 - 2830 Midland Avenue
Toronto, Ontario
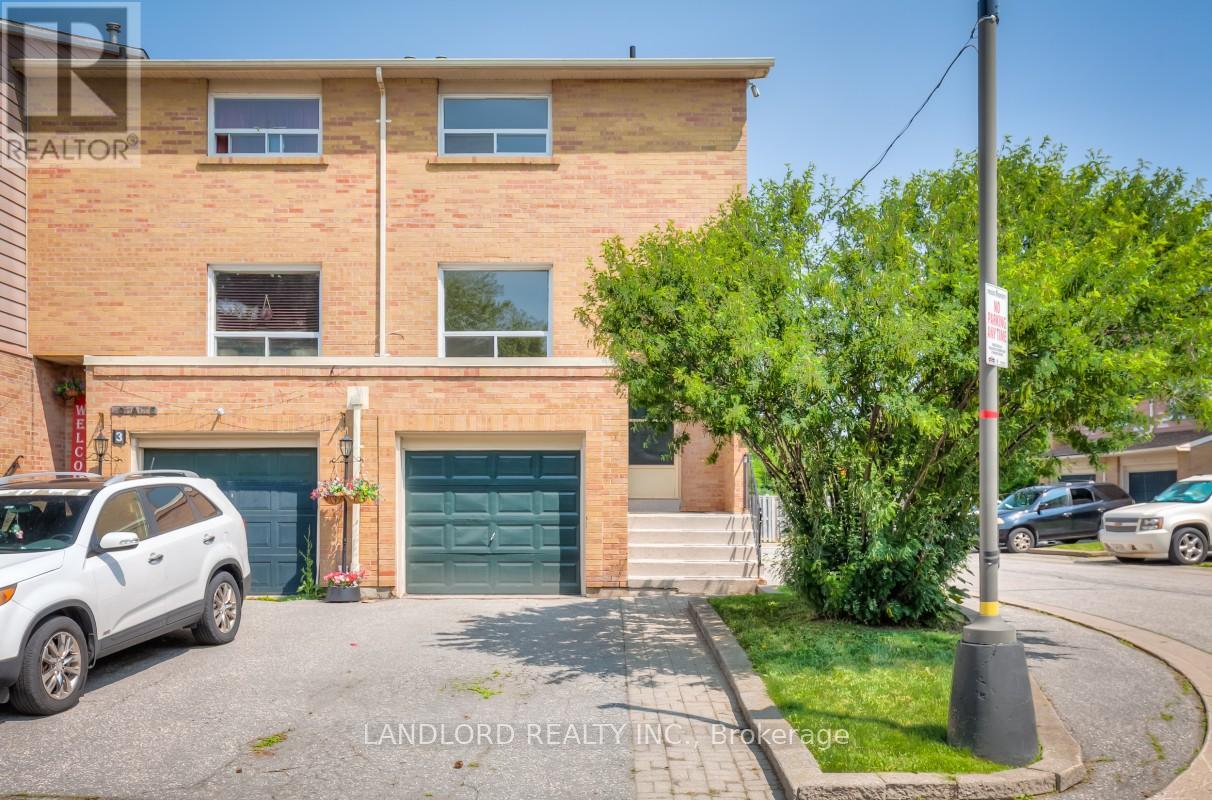
Professionally Managed Charming Multi-Level Townhouse Featuring 3 Bed 2 Bath, With An Updated Galley-Style Eat-In Kitchen Boasting Stainless Steel Appliances, A Bright And Spacious Living Room With A Separate Dining Area, Nicely Sized Bedrooms On The Second Floor With Ample Closet Space, A Walk-Out To Yard From The Main Level, Convenient In-Suite Laundry, And An Excellent Walk Score Of 81 Close To Transit, Schools, And Everyday Amenities. A Must See! **EXTRAS: **Appliances: Fridge, Stove, Dishwasher, Washer And Dryer **Utilities: Heat, Hydro and HWT Rental Extra, Water Included **Parking: 2 Spots Included, 1 On Driveway, 1 In Garage (id:65446)
1539 Nipissing Court
Pickering, Ontario
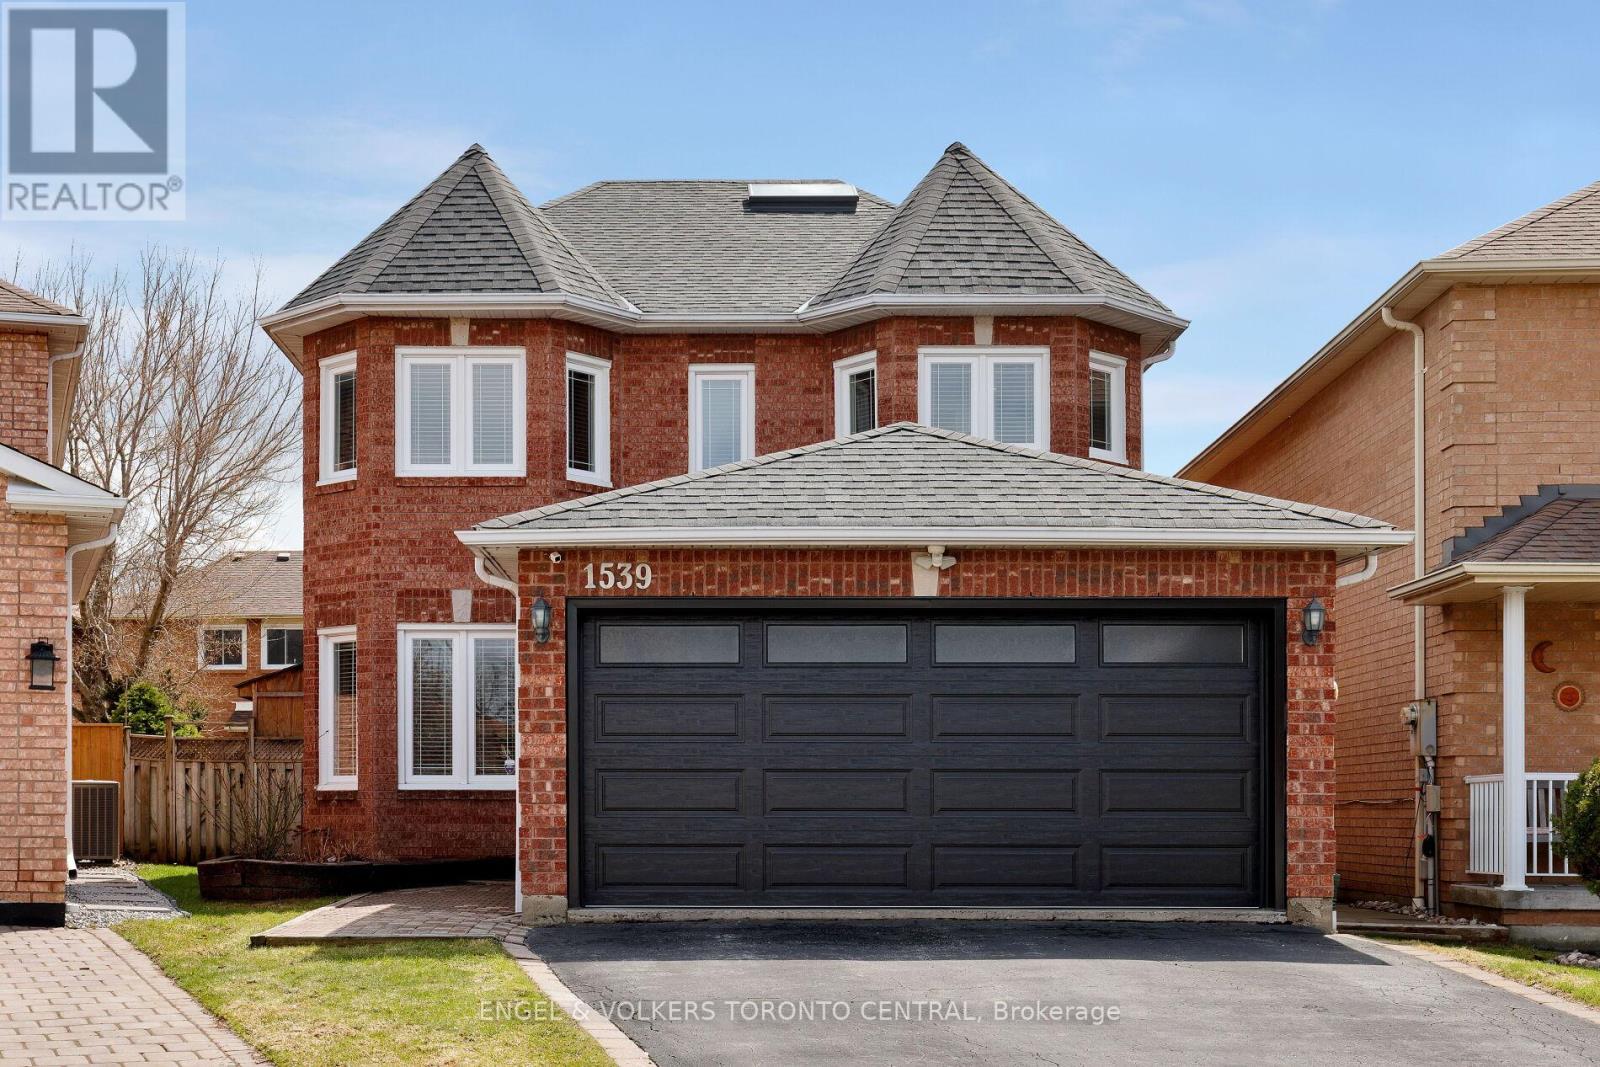
Welcome to a beautifully maintained all-brick detached home nestled on a quiet cul-de-sac in the highly sought-after Amberlea community of Pickering, offering the perfect blend of comfort, style, and functionality. Proudly owned, this spacious residence features 4 generous bedrooms, 3 bathrooms, approximately 2,400 sq ft above grade, complemented by a double car garage and a private 4-car driveway. The main floor showcases hardwood flooring, a bright and inviting family room with gas fireplace, an open-concept formal living and dining area ideal for entertaining. The Upgraded kitchen is equipped with quartz countertops, backsplash, stainless steel appliances, pantry, and a walkout to a fully fenced backyard complete with a large deck, perfect for summer enjoyment. Upstairs, the primary retreat offers a walk-in closet and spa-like 4-piece ensuite with heated floors, while additional bedrooms are spacious and well-appointed. The finished basement adds incredible value with a large recreation room, additional bedroom, office/5th bedroom option, perfect for working from home. workshop/storage which can become a 2nd bdrm which is ideal for extended family or guests. Additional highlights include central air, mudroom & main Floor Laundry Room. Windows (2020), porch enclosure (2020) washrooms (2023). Conveniently located close to top-rated schools, parks, shopping, hospital, transit, and easy access to Hwy 401/407, this exceptional home presents a rare opportunity to own in one of Pickering's most desirable neighbourhoods. (id:65446)
108 Moberly Avenue
Toronto, Ontario
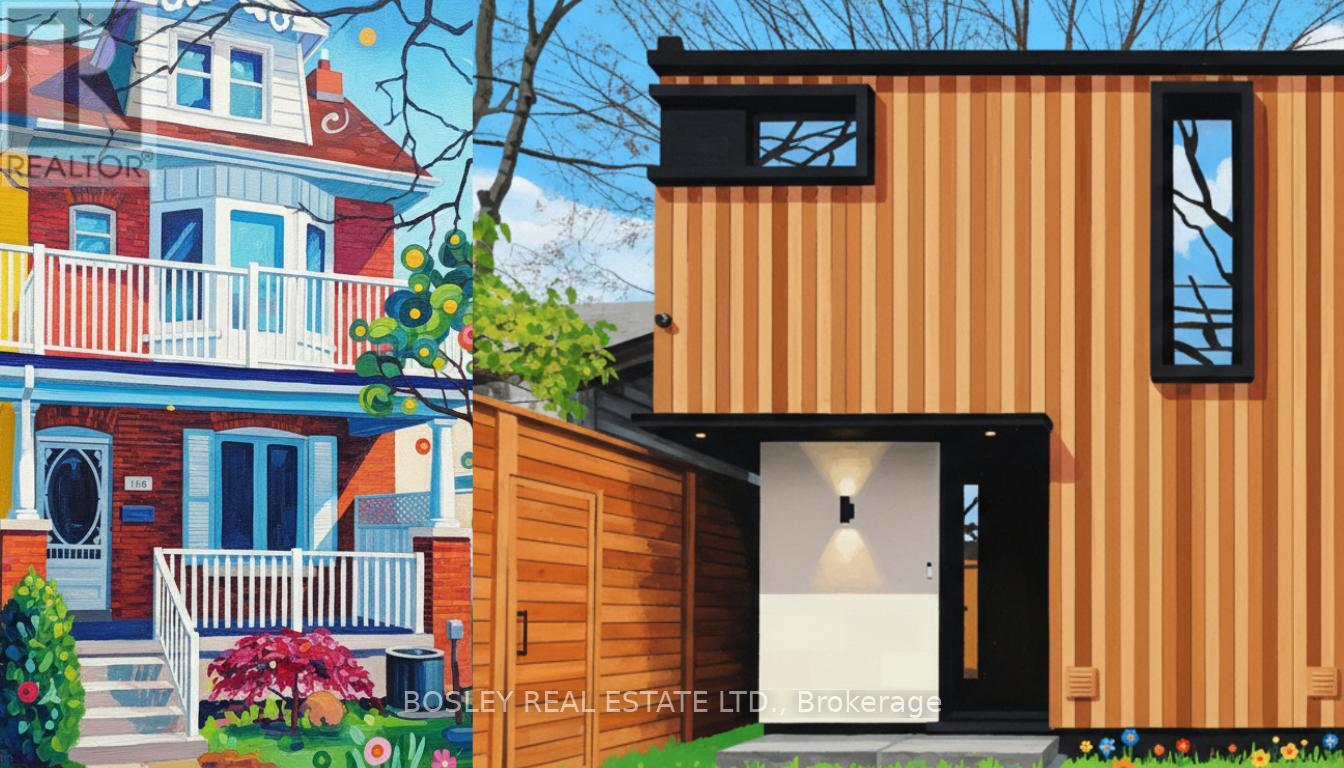
A versatile, high-performing urban homestead offering immediate independence for evolving family needs, or high income, and future long-term appreciation: Two fully self-contained homes on one lot - a rare, strategic offering in the heart of Danforth Mosaic. This exceptional property pairs an updated 1910 main house (3+2 bedrooms) with a 2022-built 3-bedroom laneway home, blending heritage character with modern efficiency and living arrangements that work for today's realities: multi-generational families, uncoupled or remarried parents sharing care, adult children at home. Each residence operates independently with separate hydro and private outdoor spaces, ideal for long- or short-term rental, co-ownership, blended families who want proximity without crowding, or an owner-occupier looking to offset costs while maintaining privacy. The laneway home has performed well on limited short-term leases, while the main house offers further upside under Toronto's revised zoning permitting a 4-plex; plans are included to reconfigure the main house into two self-contained units with a new basement entrance (see Investor Prospectus). The main house fronts onto Moberly and spans three character-filled levels with high ceilings, hardwood floors, gas fireplace, and an eat-in kitchen with stainless appliances, gas range, mudroom, powder room, and walkout to a landscaped garden with large shed. Upstairs are three bedrooms, including a bay-window primary with rooftop deck and rear sunroom. The finished lower level adds a rec room, den, bedroom & laundry. Tucked beyond the garden, the laneway home offers three bedrooms, radiant in-floor heating on the main level, open-concept living, smart-home features, a private tree-canopied yard, and double-width gated parking for two (plus a discreet "Narnia" door connecting the two homes). Moments to family-friendly East Lynn Park, Gledhill JPS and Monarch Park CI, steps to Woodbine subway, and the cafés, shops, and energy of the Danforth. (id:65446)
1105 Edward Street
Ottawa, Ontario
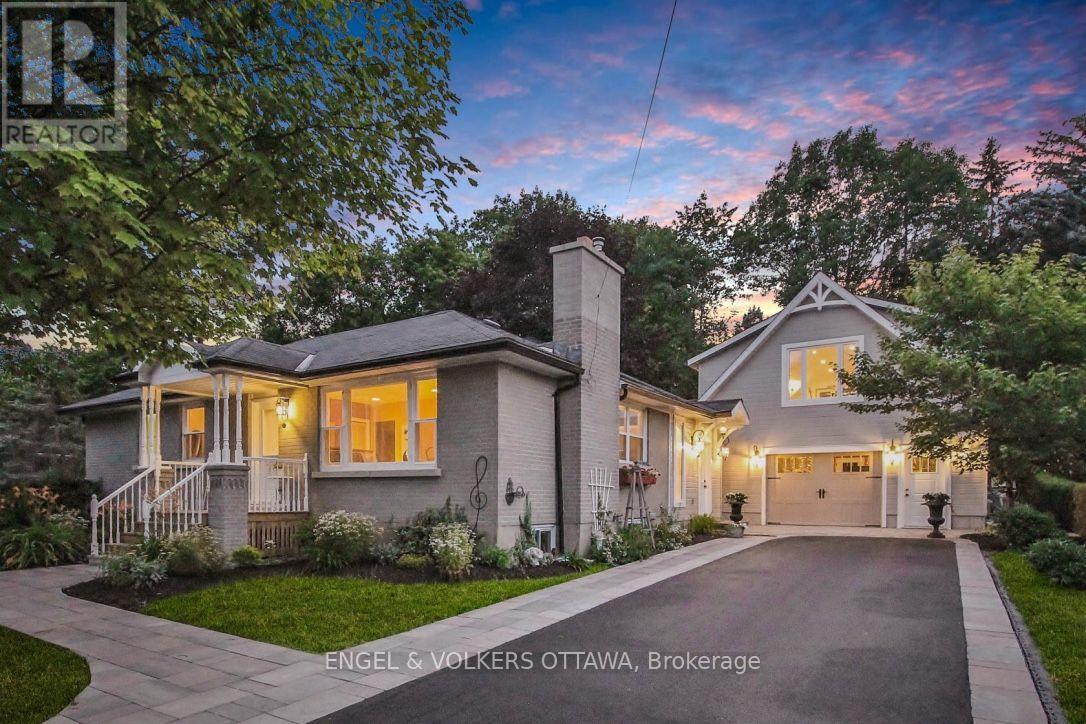
Welcome to this stunning, fully renovated bungalow nestled on the North Island in the charming Village of Manotick - where timeless character meets modern luxury. Set on a professionally landscaped lot, the outdoor space is a true sanctuary. Mature perennial rock gardens, waterfall, mature trees, and a stone patio, this property offers exceptional curb appeal and a truly serene outdoor retreat.The main residence has been thoughtfully reimagined with a well-designed addition that expands the living space without sacrificing warmth or flow. The addition impresses with soaring vaulted ceilings and expansive windows that flood the space with natural light. Step inside to a gracious living area anchored by a classic wood-burning fireplace - the perfect gathering place in every season. The layout has been artfully reconfigured from three bedrooms into an expansive two-bedroom plan, allowing for a truly luxurious primary suite complete with generous double closets. A beautifully appointed new full bath serves the main level, featuring a glass shower, brushed gold fixtures, and a heated towel bar - a spa-like retreat for the whole household.The finished lower level offers incredible versatility with two additional bedrooms, a fully renovated bath, a dedicated home gym, and a workshop.The showpiece of this property is the coach house with oversized, heated double car garage topped by an open concept living area, complete with a kitchenette, three-piece bath, and a charming private balcony - the perfect spot to enjoy your morning coffee overlooking those stunning gardens. Whether envisioned as a yoga or meditation studio, artist's retreat, private home office, or income-generating suite for a tenant or in-law, the possibilities are truly endless.All of this, just steps from the shops, restaurants, and scenic waterways that make Manotick one of Ottawa's most coveted communities. A rare opportunity - move in and make it yours. (id:65446)
1401 - 445 Laurier Avenue W
Ottawa, Ontario
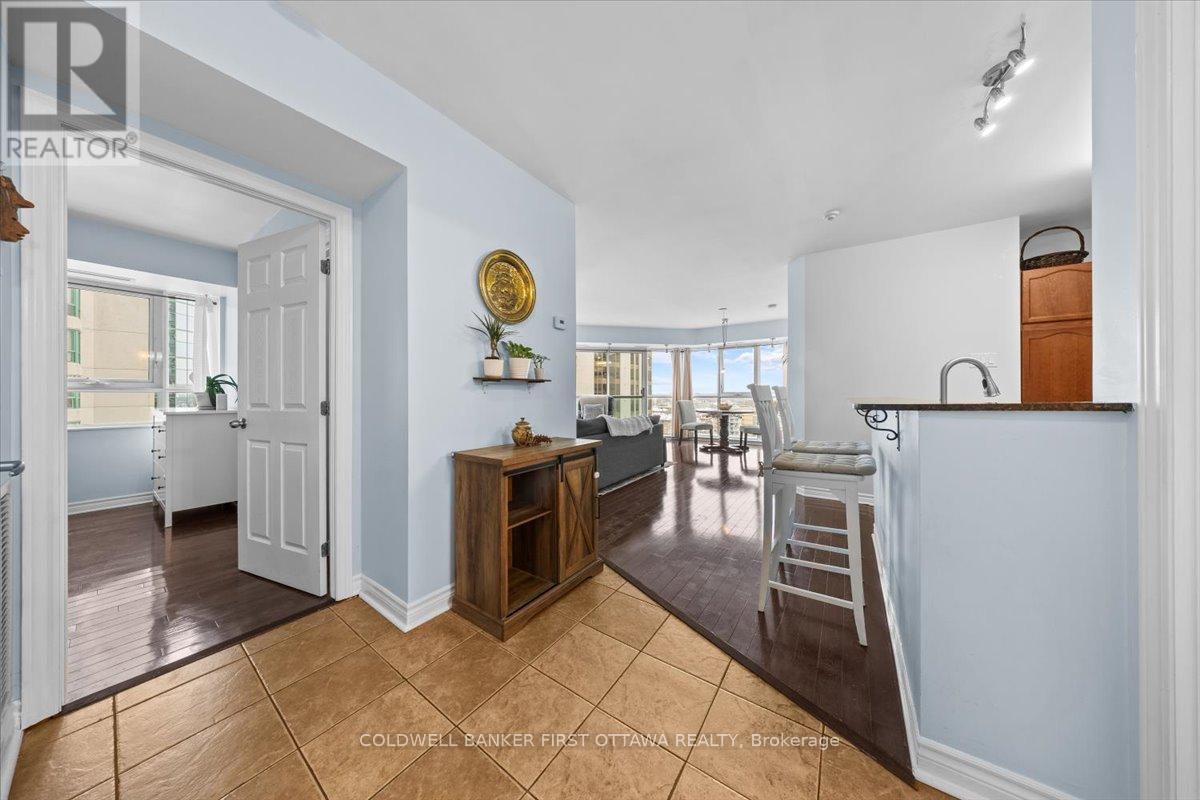
Step into this beautifully designed open-concept condominium, perfectly suited for modern urban living. Just two blocks from Lyon LRT Station, this prime location places you minutes from premier grocery shopping, Parliament Hill, the ByWard Market, vibrant restaurants and entertainment, as well as the future Ottawa Public Library and the city's financial core. Floor-to-ceiling windows flood the living and dining areas with natural light, showcasing sleek hardwood floors and the seamless open-concept layout. The inviting kitchen features a breakfast bar, granite countertops, and abundant cabinetry-ideal for both everyday living and effortless entertaining. Retreat to the spacious primary bedroom, complete with a walk-in closet and a luxurious 4-piece ensuite. A second generously sized bedroom with a double closet offers excellent flexibility for guests or a home office. Additional highlights include in-suite laundry, a well-appointed 4-piece main bath with ceramic flooring, underground parking (P1 #7), and a private storage locker (Level 2 #86). Residents also enjoy access to building amenities such as bike storage and a stylish party room equipped with a kitchen, bathroom, and ample seating. Call, today! (id:65446)
49 Newton Street
Ottawa, Ontario
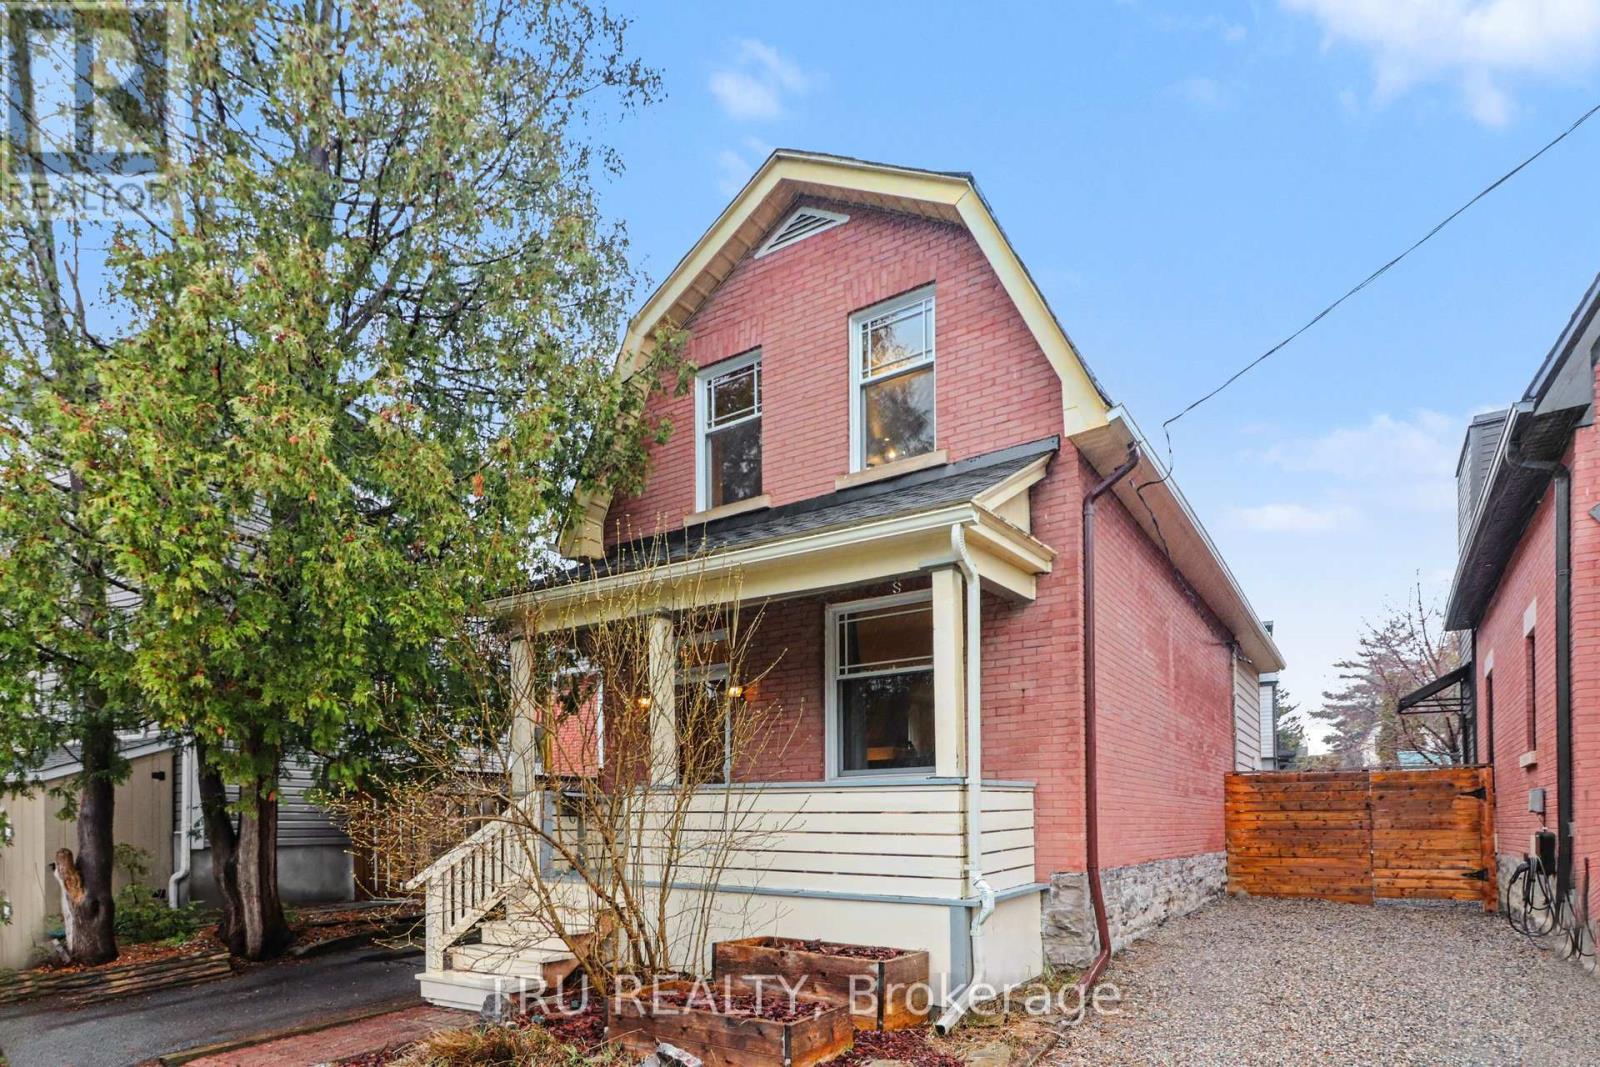
Open House Sunday April 19, 2-4pm. AMAZING OPPORTUNITY to live right in the heart of the Glebe, this charming 3-bedroom home is one you won't want to miss. Lovingly cared for by its current owners for over 20 years, this home offers a beautiful sense of warmth, comfort, and timeless character - perfect for a young couple, growing family, or anyone ready to put down roots in one of Ottawa's most cherished neighbourhoods. Step inside to a bright, welcoming main level where a thoughtfully designed open-concept living and dining space invites both quiet everyday moments and easy entertaining. The bright spacious kitchen, tastefully updated, anchors the home and creates a natural gathering place for sharing stories while preparing meals. Upstairs, 3 inviting bedrooms are complemented by a versatile bonus room - an ideal setting for a cozy reading nook, family lounge, home office, or library - offering flexibility as your needs evolve over time. The home reveals its true charm through the private, fully enclosed garden which becomes a peaceful retreat in the warmer months, enveloped in mature greenery. Step outside the back door to your very own hot tub, a true highlight, offering the luxury of a serene retreat beneath the stars. The newly built deck extends the outdoor living space, setting the scene for morning coffees, relaxed al fresco dining, and long summer evenings spent outdoors. The backyard shed and private driveway with parking for 1 car completes the package. Ideally situated to experience all that life in the Glebe has to offer - just a short stroll to shops, restaurants, schools, Brown's Inlet and Lansdowne Park, the Rideau Canal, scenic bike and running trails, and public transit. This home is filled with heart, in a location that truly has it all - come experience it for yourself and start your next chapter here! (id:65446)