

116 6 Avenue W
Empress, Alberta
Welcome to 116 6 Ave W in the friendly community of Empress, AB—a rare opportunity to own over 4,000 sqft of living space on a massive corner property with multiple lots, mature trees, and abundant parking, including RV space. This 5 bedroom bi-level offers bright and spacious living areas with large windows and several balconies that bring in plenty of natural light. The layout provides an inviting main floor where the living room flows into the dining and kitchen areas, with easy access to a cozy sunroom that’s perfect for enjoying morning coffee or evening sunsets. Upstairs you’ll also find 3 bedrooms, including a generous primary suite with two walk-in closets and a private balcony, while the lower level adds even more room to spread out with recreation areas, a dry bar, gym, and hobby or office space. An attached pool area (Not operable, needs significant repair) presents incredible potential, whether reimagined as a sports court, expanded living space, or restored for year-round swimming. Outside, enjoy a huge yard with a playground and fire pit, perfect for kids or hosting guests. All of this comes at a fraction of city prices, making it an exceptional chance to secure space, privacy, and value in a welcoming small-town setting. (id:65446)
Cir Realty
1741 Jobin Crescent
Ottawa, Ontario
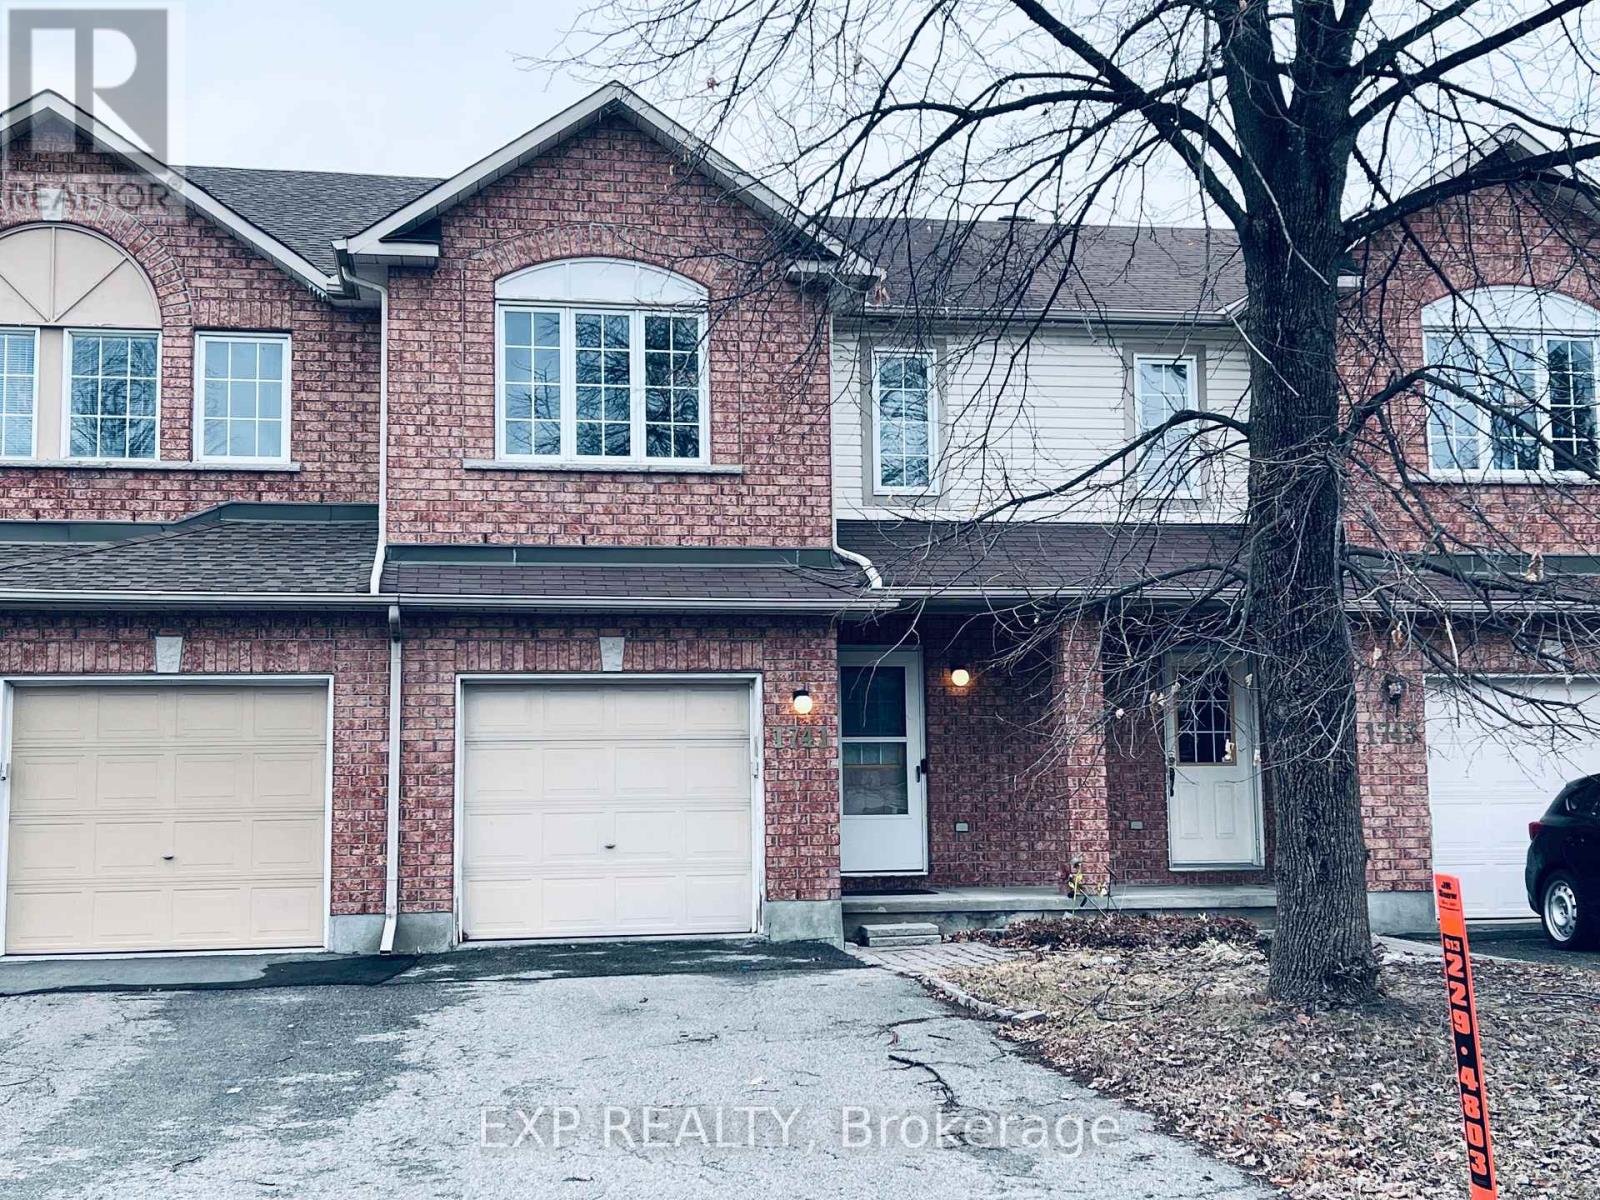
You're gonna love this cozy spot in Carson Grove - it's got that perfect mix of charm, space, and everyday ease. Walk in and you're greeted by hardwood floors that run through the living and dining areas (with a sweet gas fireplace), then switch to cool tile as you step into the kitchen and eating nook - practical, clean, and easy to maintain. The kitchen? Total vibe. Quartz countertops, mosaic tile backsplash, stainless steel dishwasher, double sink, and tons of cabinets. Plus, there's a handy pantry tucked away for all your dry goods and snacks. The breakfast nook opens right to the backyard. Out back? Fully fenced, private, and ready for summer gatherings - deck, patio, and all. There's also a half-bath on the main floor for guests. All floors are carpet free except the staircases. The main bedroom's got a walk-in closet plus two more closets and its own 4-piece en-suite. The other two bedrooms share a full bath - clean, bright, and totally functional. Downstairs? Not just a rec room - but there's an additional flexible office or bedroom with two big windows that let in lots of natural light. Great for working from home, a guest room, or even a hobby space. Plus, you've still got the laundry room and extra storage. Single-car attached garage + driveway fit up to three cars. Location's a dream - super close to parks, schools, transit, and shops. Quiet neighborhood, but walking distance to major grocery shops, restaurants, theater and parks. You're never far from what you need with the Blair exit nearby and downtown a couple of exits away. Close to CSIS and St. Laurent Shopping Centre. Newer AC (2025) and Furnace (2024). Roof less than 10 years old. 24 hrs for all showings. 24 hrs for irrevocable for offers. (id:65446)
167 Parkhurst Boulevard
Toronto, Ontario
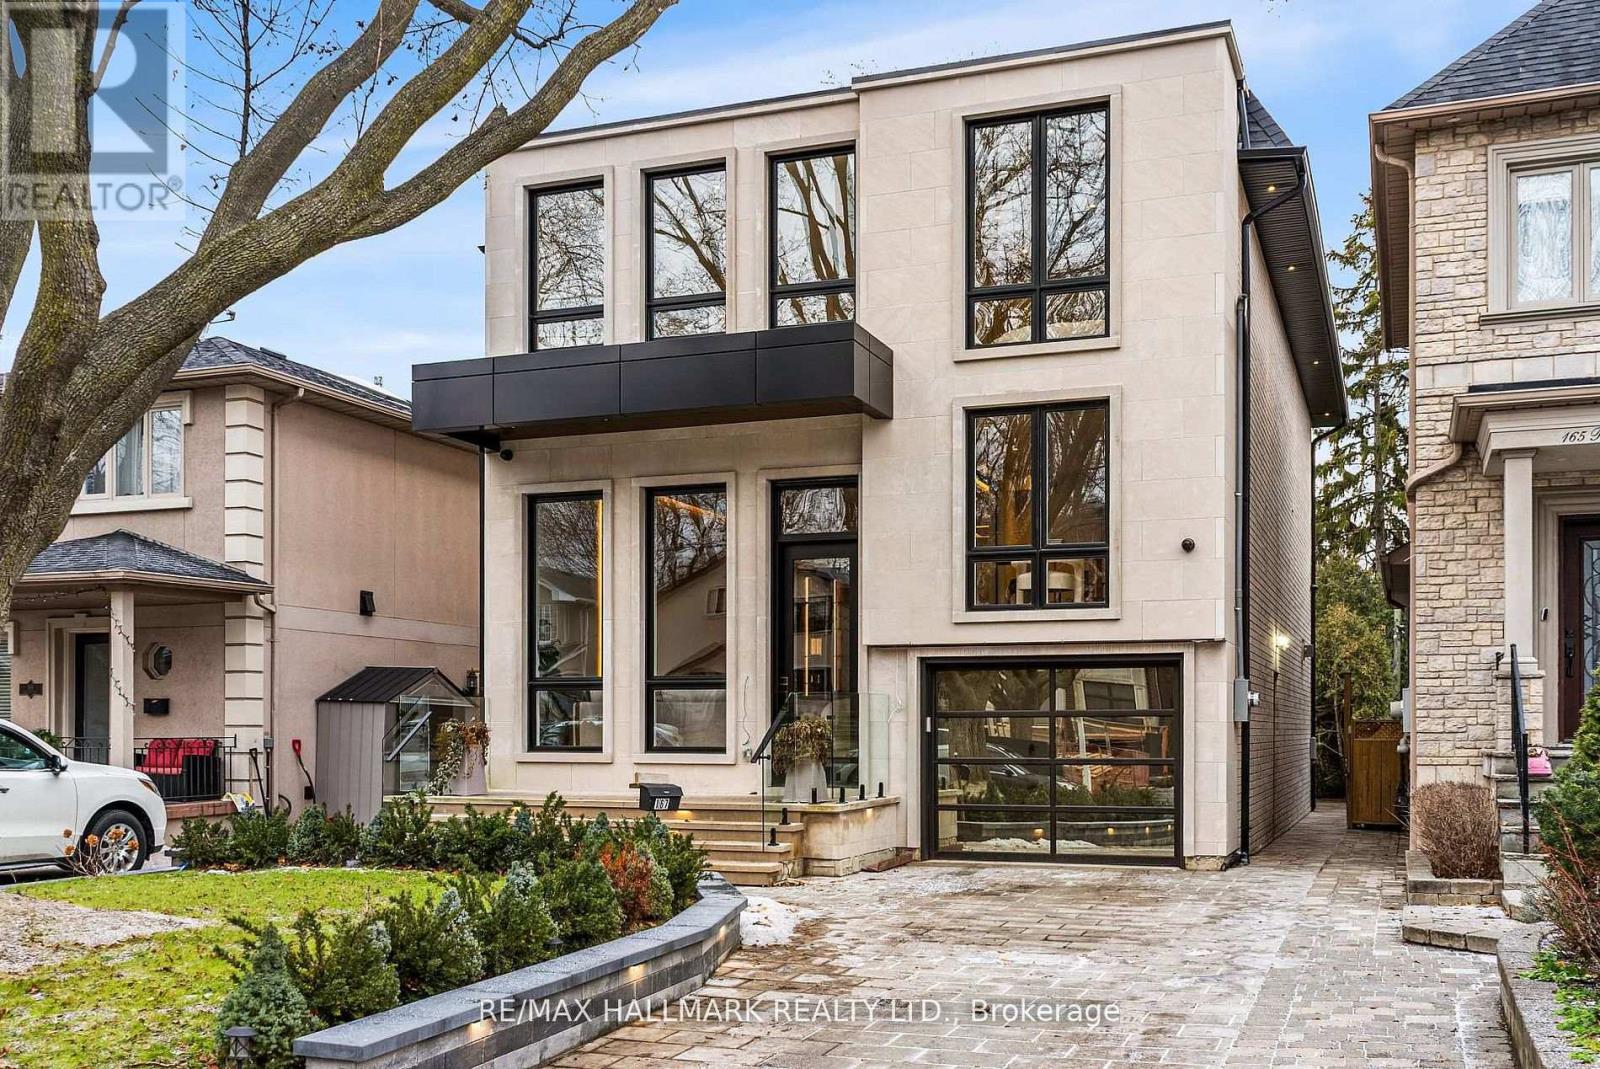
This exceptional custom-built residence offers luxurious living space, thoughtfully designed to blend timeless elegance with modern convenience, and ideally located in sought-after South Leaside. Step inside to soaring 13-foot ceilings on the main floor and expansive floor-to-ceiling windows that flood the home with natural light. White oak flooring throughout and matching white oak stairs create a warm, contemporary aesthetic, complemented by designer wood paneling, custom millwork, and cabinetry with integrated lighting. The open-concept main level is ideal for everyday living and entertaining, featuring a walkout to the backyard and a chef-inspired kitchen with premium built-in appliances, sleek finishes, and ample storage. A custom stone sitting area with fireplace adds warmth and character, while over 50 custom exterior light fixtures enhance the home's striking presence. Enjoy year-round comfort with a full radiant heated driveway, front steps, and porch, built-in speakers throughout, limestone, and a Control4 smart home system for integrated lighting and audio. The second floor offers four spacious bedrooms, each with direct bathroom access. The primary suite is a private retreat with a luxurious 8-piece ensuite with heated flooring. Laundry on two levels adds everyday convenience. Also equipped with 2 furnace rooms with 2 steam humidifiers. The fully finished walk-out basement with a separate entrance features radiant heated floors throughout , a full kitchen, a media room with built-in speakers, and three additional bedrooms, including an ideal nanny or in-law suite. This home offers approximately 4,500 sq. ft. of living space! Located near Leaside High School and Northlea Elementary & Middle School, as well as parks, shops, and transit, this rare offering combines superior craftsmanship, thoughtful design, and an exceptional location-truly the perfect place to call home. (id:65446)
213 - 55 Halton Street
Toronto, Ontario
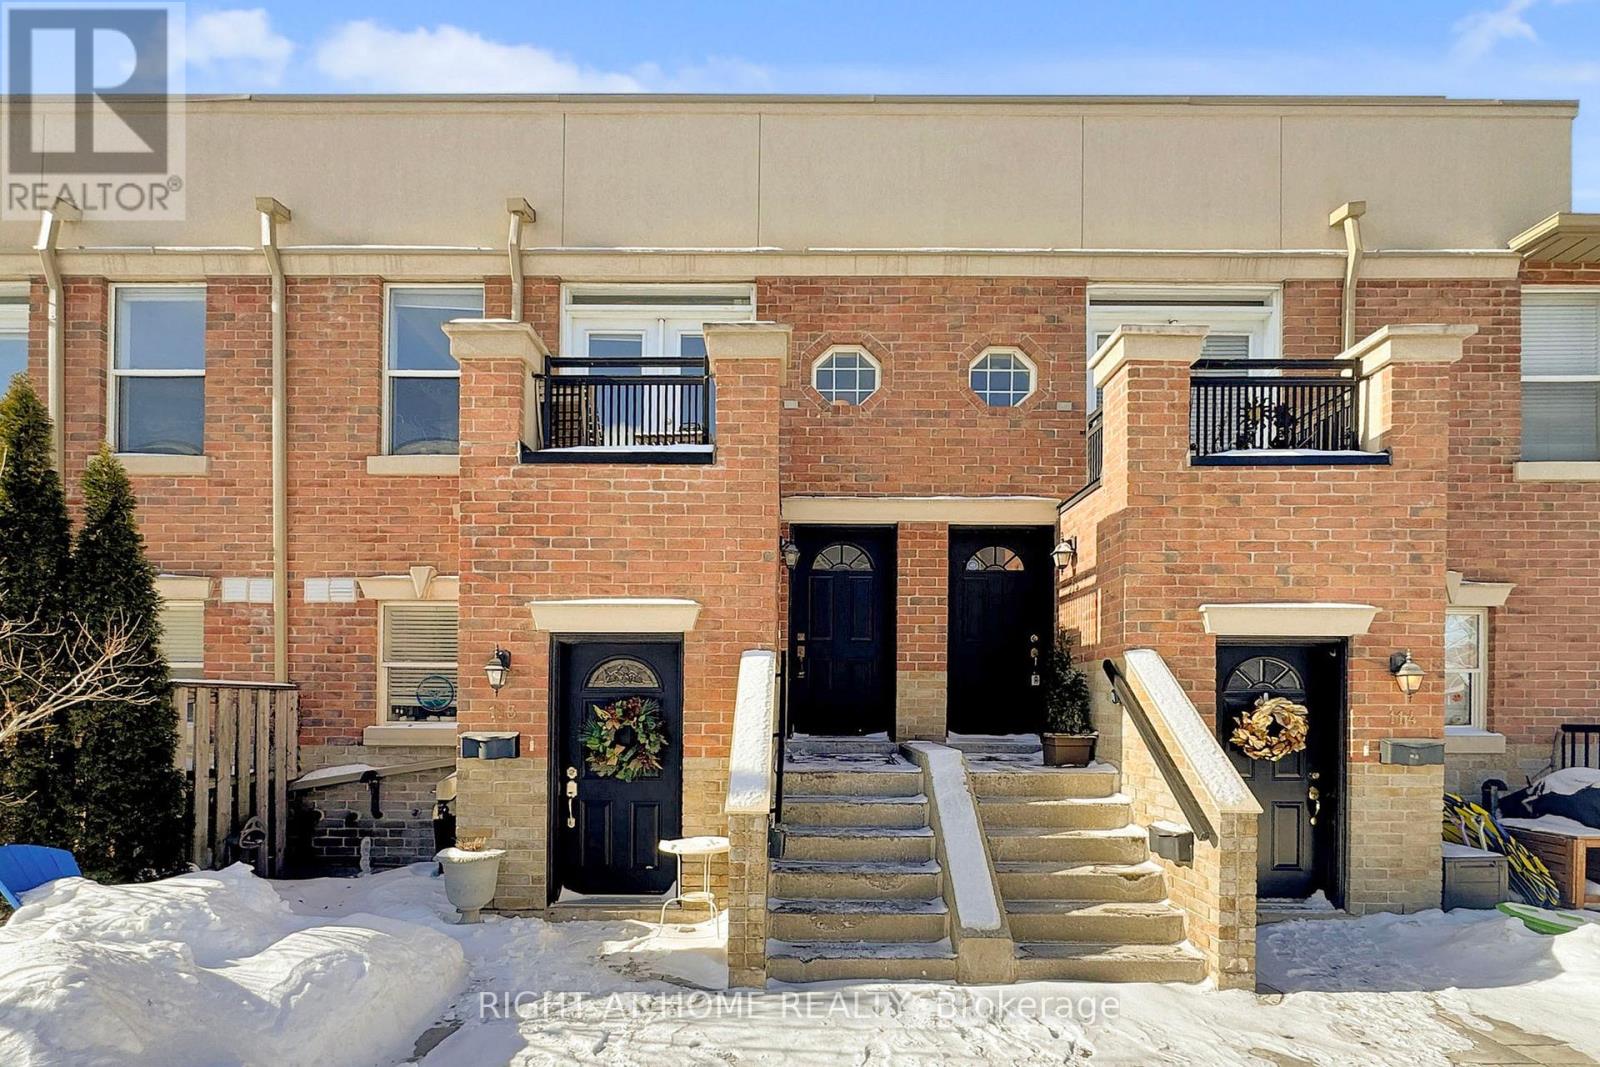
Welcome to Unit 213 at 55 Halton Street - where style, comfort, and convenience meet.This beautifully maintained suite offers a bright, open-concept layout with modern finishes and a functional design perfect for everyday living and entertaining. Enjoy a spacious living area, well-appointed kitchen, and a cozy bedroom retreat. Located in a highly desirable neighborhood close to transit, shops, dining, and all essential amenities. Ideal for first-time buyers, investors, or those looking to downsize without compromise. A must-see opportunity you don't want to miss! (id:65446)
237 James Street N Unit# 4
Hamilton, Ontario
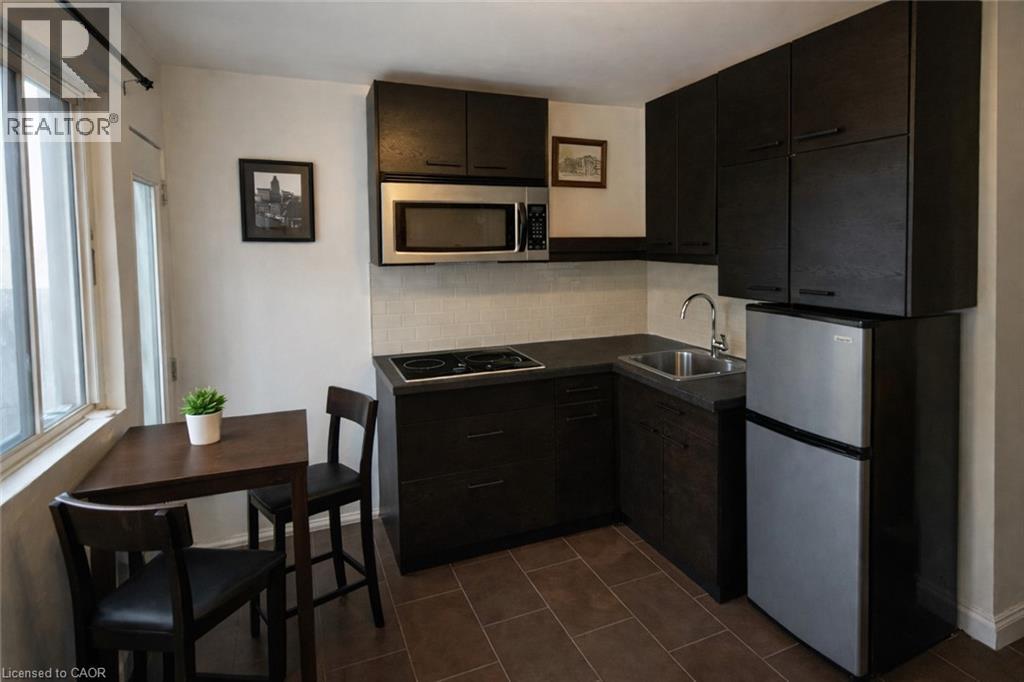
ALL-INCLUSIVE RENT — Heat, Electricity, Water, and Internet are ALL included, offering predictable monthly costs and true turnkey living. Located on James Street North, the cultural heartbeat of Hamilton, this bright and stylish 1-bedroom, 1-bathroom apartment is move-in ready and available fully furnished as shown in photos or unfurnished, depending on tenant preference. Enjoy the rare bonus of a private patio, perfect for morning coffee, evening drinks, or relaxing outdoors in the heart of downtown. Steps to Art Crawl, the annual Supercrawl Festival, trendy cafés, craft breweries, award-winning restaurants, boutique shops, independent galleries, and the Hamilton Farmers’ Market. West Harbour GO Station is a 2-minute walk, offering easy access to Toronto and the GTA, while Bayfront Park is just a 5-minute stroll with waterfront trails and green space. This apartment offers urban convenience and private comfort in an unbeatable location. All photos are AI-generated to remove current tenant belongings. Parking Option Available (id:65446)
6716 Knox Ct SW SW
Edmonton, Alberta
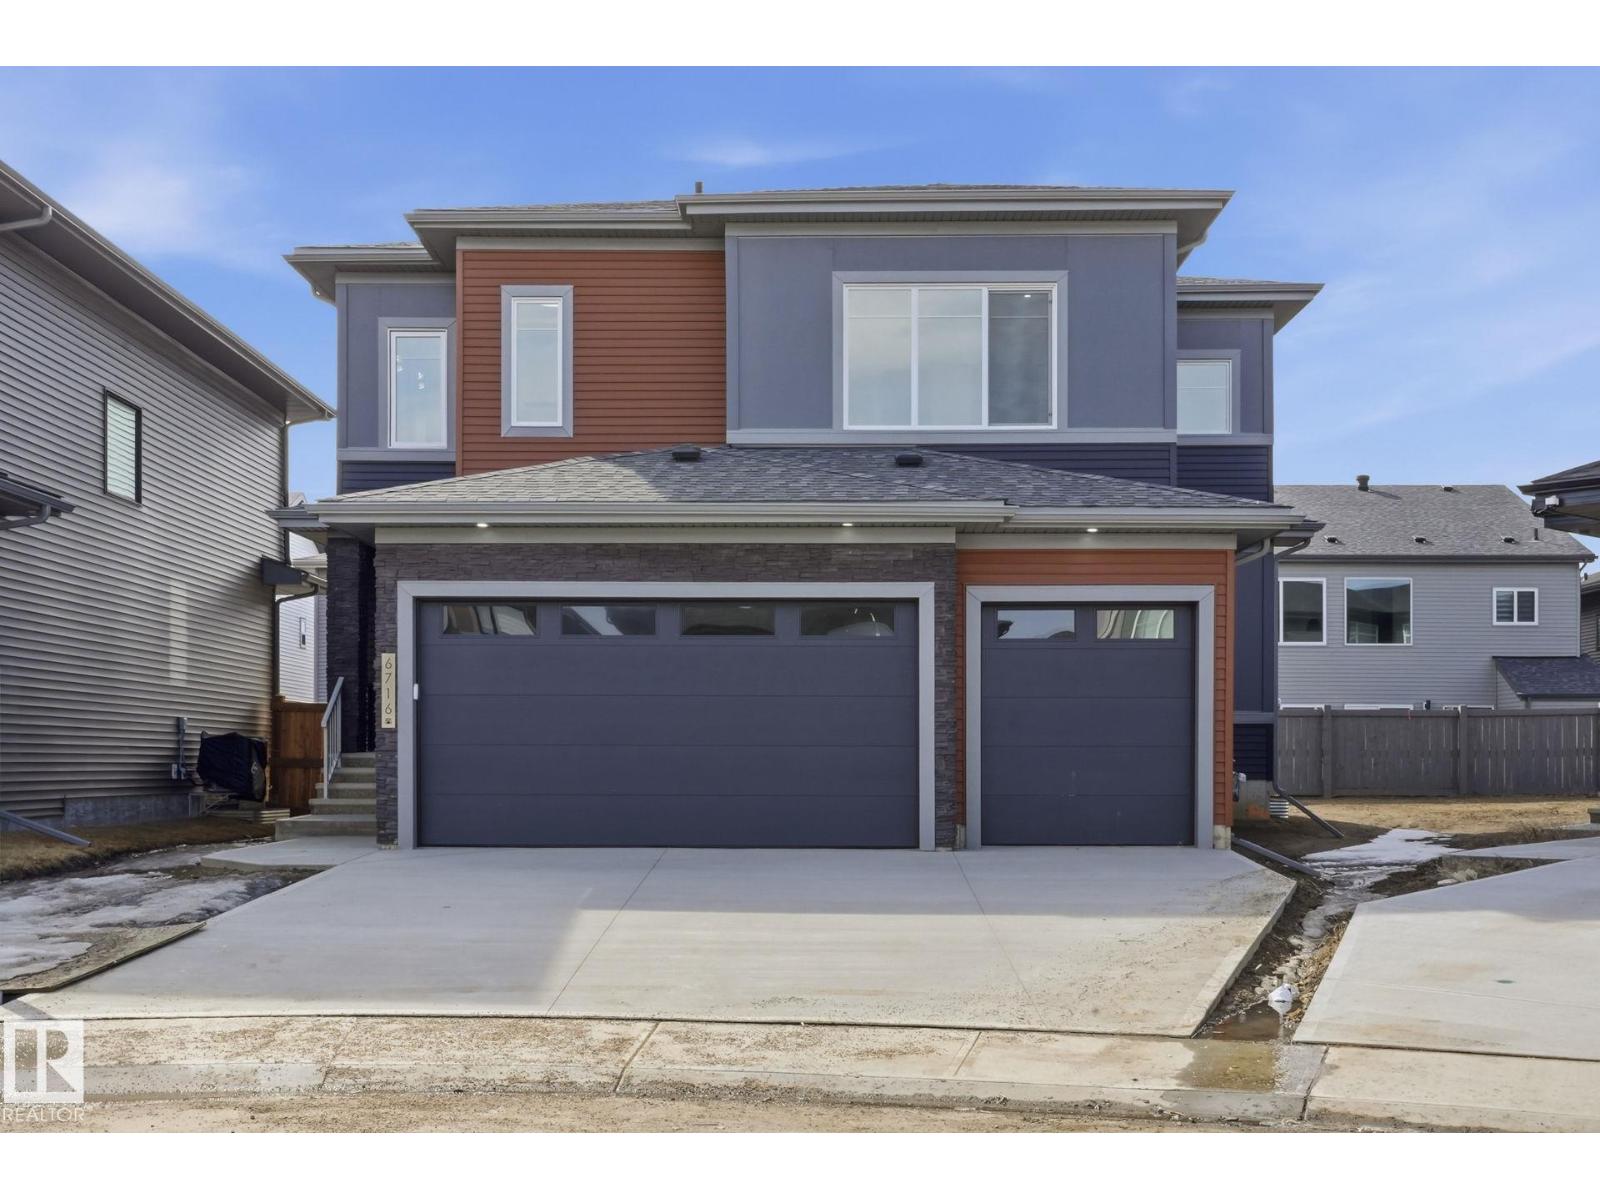
This stunning contemporary ESTATE home truly has it all—featuring a TRIPLE CAR garage, a rear PIE SHAPED lot, and an inviting open-concept layout .Ideally situated in a quiet CULDESAC in Keswick, just steps from Joey Moss School and surrounded by parks, ponds, and scenic ravine trails. This BRAND NEW home offers over 2,400 sq ft of luxurious living space filled with natural light. The chef-inspired kitchen showcases sleek cabinetry, quartz countertops, and a convenient SPICE KITCHEN. The main floor impresses with soaring windows, plus a versatile bedroom and full bathroom—perfect for guests. Upstairs, you’ll find a spacious bonus room, along with three generously sized bedrooms. The oversized primary suite is a true retreat, complete with a spa-like 5-piece ensuite and a large walk-in closet. A Jack & Jill bathroom connects the secondary bedrooms, and upper-level laundry adds everyday convenience. The oversized triple garage includes a floor drain, adding extra practicality. Don’t miss this opportunity! (id:65446)
42 Compata Way
Ottawa, Ontario
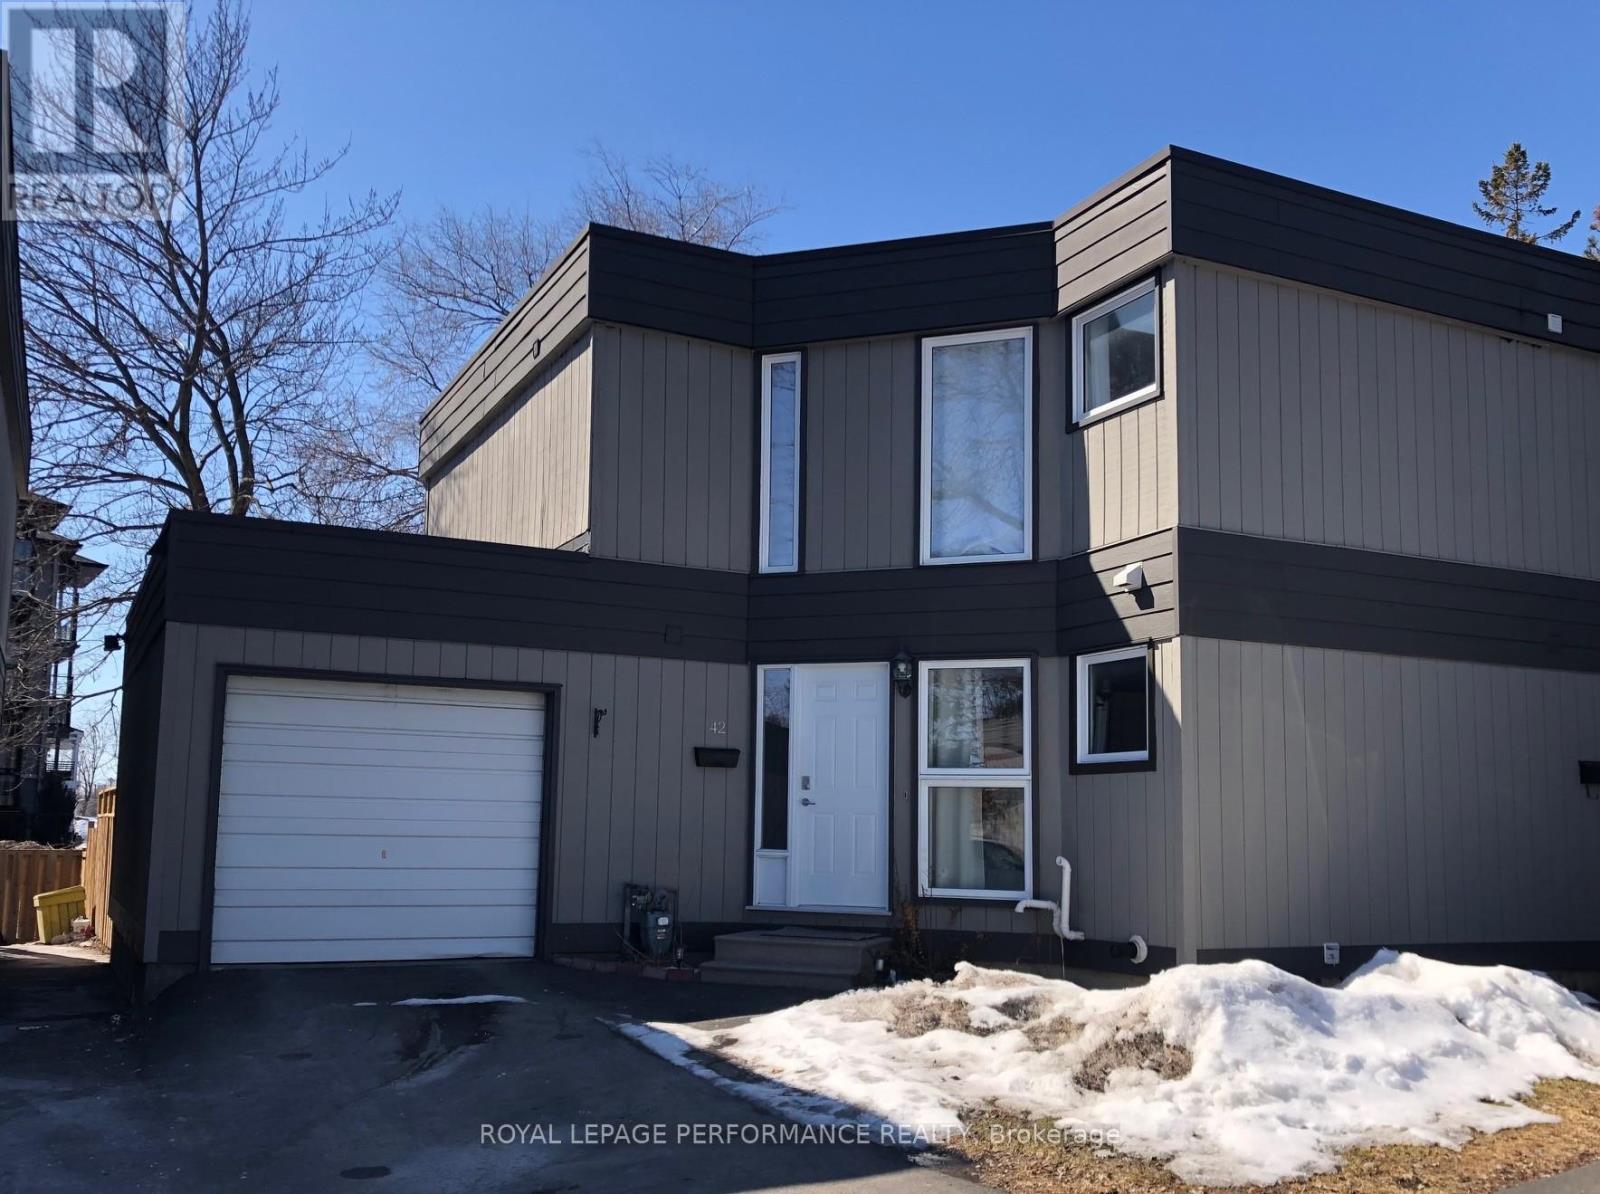
Awesome Location!! Sunny and bright 3 bedroom end unit condo, with attached garage and one of the largest backyards in the neighbourhood. The property backs on to a pedestrian pathway. Several renovations have been completed over the past year. Beautiful gleaming tile floors installed on the main floor. Entire home has been freshly painted in neutral colour. Two new ceiling fans and light fixtures replaced throughout. Renovated kitchen includes new SS appliances, lighting fixtures, counter top, double sink, modern backsplash, and updated cabinetry. Main bathroom boasts new tile floors, cabinet doors, LED mirror, and new tiled shower walls. Compata Way is a private road with no thru traffic allowing for opportunities for organize community events, reduced vehicular traffic and a safer place for children. The entire road and all walkways were repaved in September 2024. Blackburn hamlet is a family friendly community, surrounded by the NCC Greenbelt and features: Walking & Bike trails, Parks, Arena Public Library, Shops, Community centre and much more! Tank-less hot water tank (owned), newer furnace, central AC. The large unfinished basement is a blank slate awaiting your personal touch. 24 hour irrevocable on offers as per form 244. (id:65446)
3333 New Street Unit# 74
Burlington, Ontario
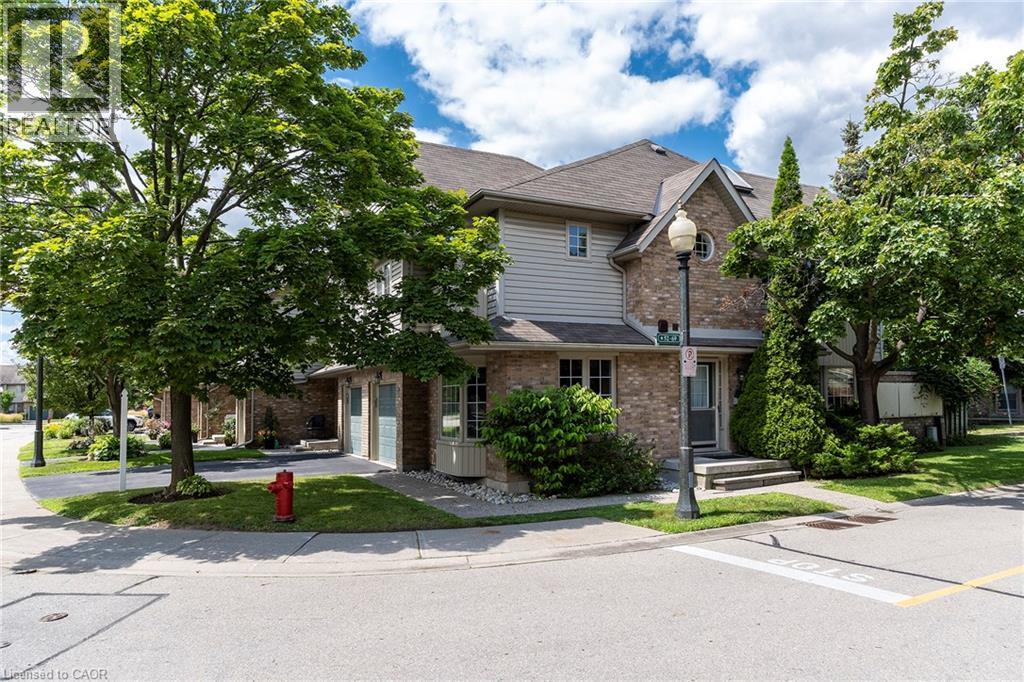
Spectacular corner unit in the sought after Roseland neighbourhood. This home offers plenty of natural light with the abundance of windows and an AMAZING floor plan. The main floor offers an Liv Rm w/gas FP which opens to the Din Rm with backyard walk-out perfect for family gatherings or entertaining friends. The NEWLY RENOVATED spacious Kitch w/granite counters, S/S appliances, large island w/extra seating and plenty of cabinets including large pantry cabinets. The 2nd floor offers 3 spacious beds, master retreat w/ensuite and walk in closet, there is also the convenience of upper laundry and a 4 pce bath. The basement offers almost 600 more sq ft of living space with a Rec Rm giving extra space for the family to gather and an area for the kids to play. Do not miss the STRESS FREE living this home offers close to all conveniences but with a private feel off the road (id:65446)
Unit 1 - 275 Estelle Avenue
Toronto, Ontario
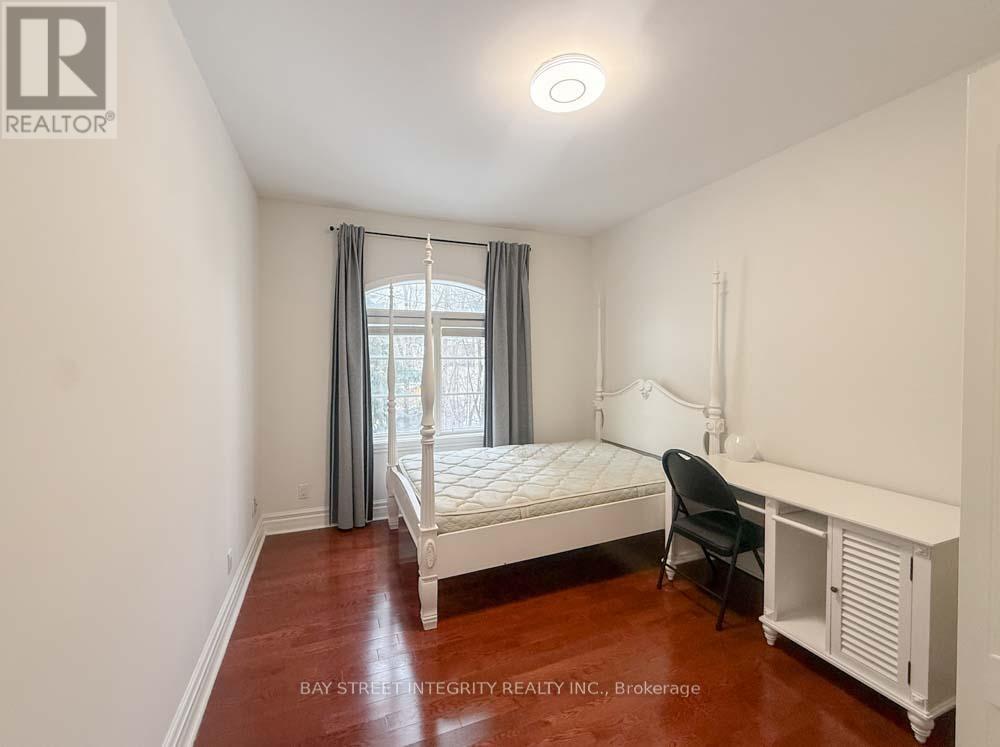
Desirable Bayview & Finch Home With Nice And Clean Renovated Room On 2nd Floor. Hardwood Floor Throughout The Bedrooms. Washroom Is Shared With The Other Roommate. Eat In Kitchen, Shared Laundry with Other Tenants In the Common Area. Walking Distance To The Finch Subway Station, Grocery Stores, Schools, Hwy 401 and More. $150 extra for utilities and internet all included, and $50 for parking. (id:65446)
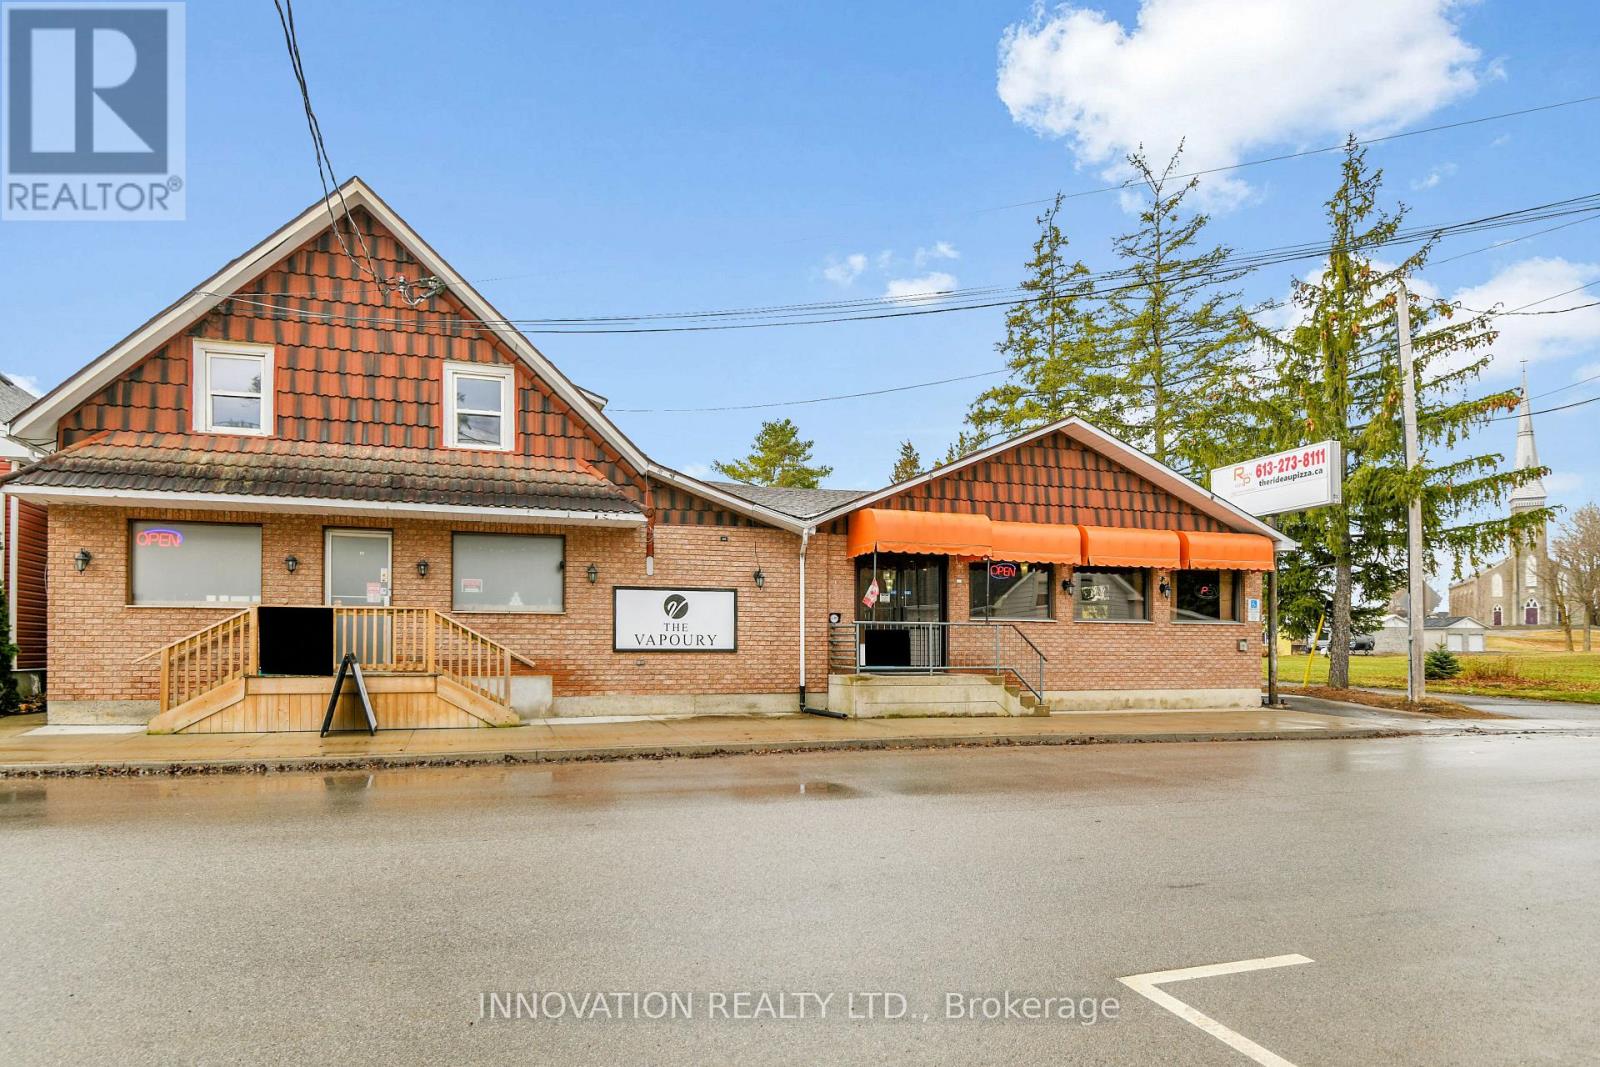
39 Bedford Street S
Westport, Ontario
A well known landmark that forms part of the core in the Village of Westport. This commercial building is ready for new ownership. The former Steve's Restaurant, (now take out pizza) could be redeveloped with many other uses, thanks to its C2 Zoning. The building also has a small office & an apartment for supplemental revenue. Currently the building is completely leased out. Restaurant, and seating area is approximately 3500 Sq Ft. Office Space 700 Sq Ft. Apartment 700sq ft. (Dimensions to be verified). House in behind of commercial building may also be available for purchase. (id:65446)

Unknown Address
,
Turnkey Indian restaurant opportunity in a high-exposure location. This well-established business operates a full Indian menu, including sweets, and offers strong catering potential. Approx. 2,100 sqft with a fully equipped commercial kitchen, including a 20 ft hood, walk-in cooler, and freezer. Functional layout with 40+ seats and an additional approx. 300 sqft storage area. Ideal for owner-operators or investors, with flexibility to continue the current concept or convert to another cuisine. Great setup to start operations immediately with minimal downtime. (id:65446)

10167 Helen Drive
Surrey, British Columbia
PRICED TO SELL! RANCHER ON 7259 SQFT LOT IN CEDAR HILLS! Fantastic opportunity for builders or investors. Minutes to Robson Park and Prince Charles Elementary. In one of Surrey's most desirable neighbourhoods. Currently there is a rancher + a detached shop. Properties like this don't last long - call today! (id:65446)