
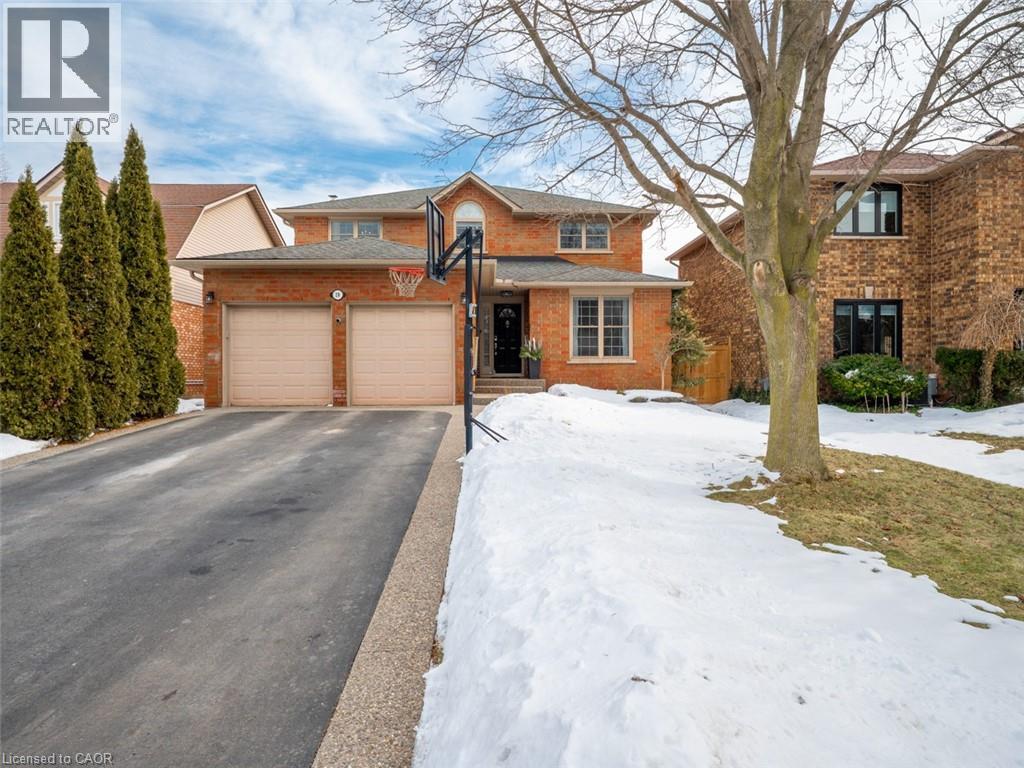
19 Galley Road
Ancaster, Ontario
Imagine a place where the kids can safely ride to school, where you can walk or bike everywhere—groceries, banking, restaurants, parks, conservation trails and yet highway access is only two minutes away. Perfectly positioned in the heart of this highly desirable family neighbourhood sits a beautifully updated 4-bedroom home designed for modern living. The main floor has been completely renovated, featuring new plank flooring, a redesigned kitchen with updated cabinetry, and an inviting family room with custom bar cabinetry and a refreshed wood-burning fireplace—perfect for entertaining or relaxing evenings at home. The thoughtfully redesigned laundry/mudroom adds both style and everyday functionality. Upstairs, the bedroom level has been fully refreshed with updated flooring, bathrooms, and fresh paint throughout. The primary bedroom offers direct access to the fourth bedroom, creating an ideal nursery, home office, or private sitting room. Step outside to your fully landscaped backyard escape, complete with a hot tub, hardtop gazebo, gas firepit, and patio entertaining area...your own private retreat. Additional highlights include updated windows throughout and a separate entrance from the garage to the finished basement, offering excellent potential for a future in-law suite. A rare opportunity to enjoy convenience, comfort, and community all in one exceptional home. (id:65446)
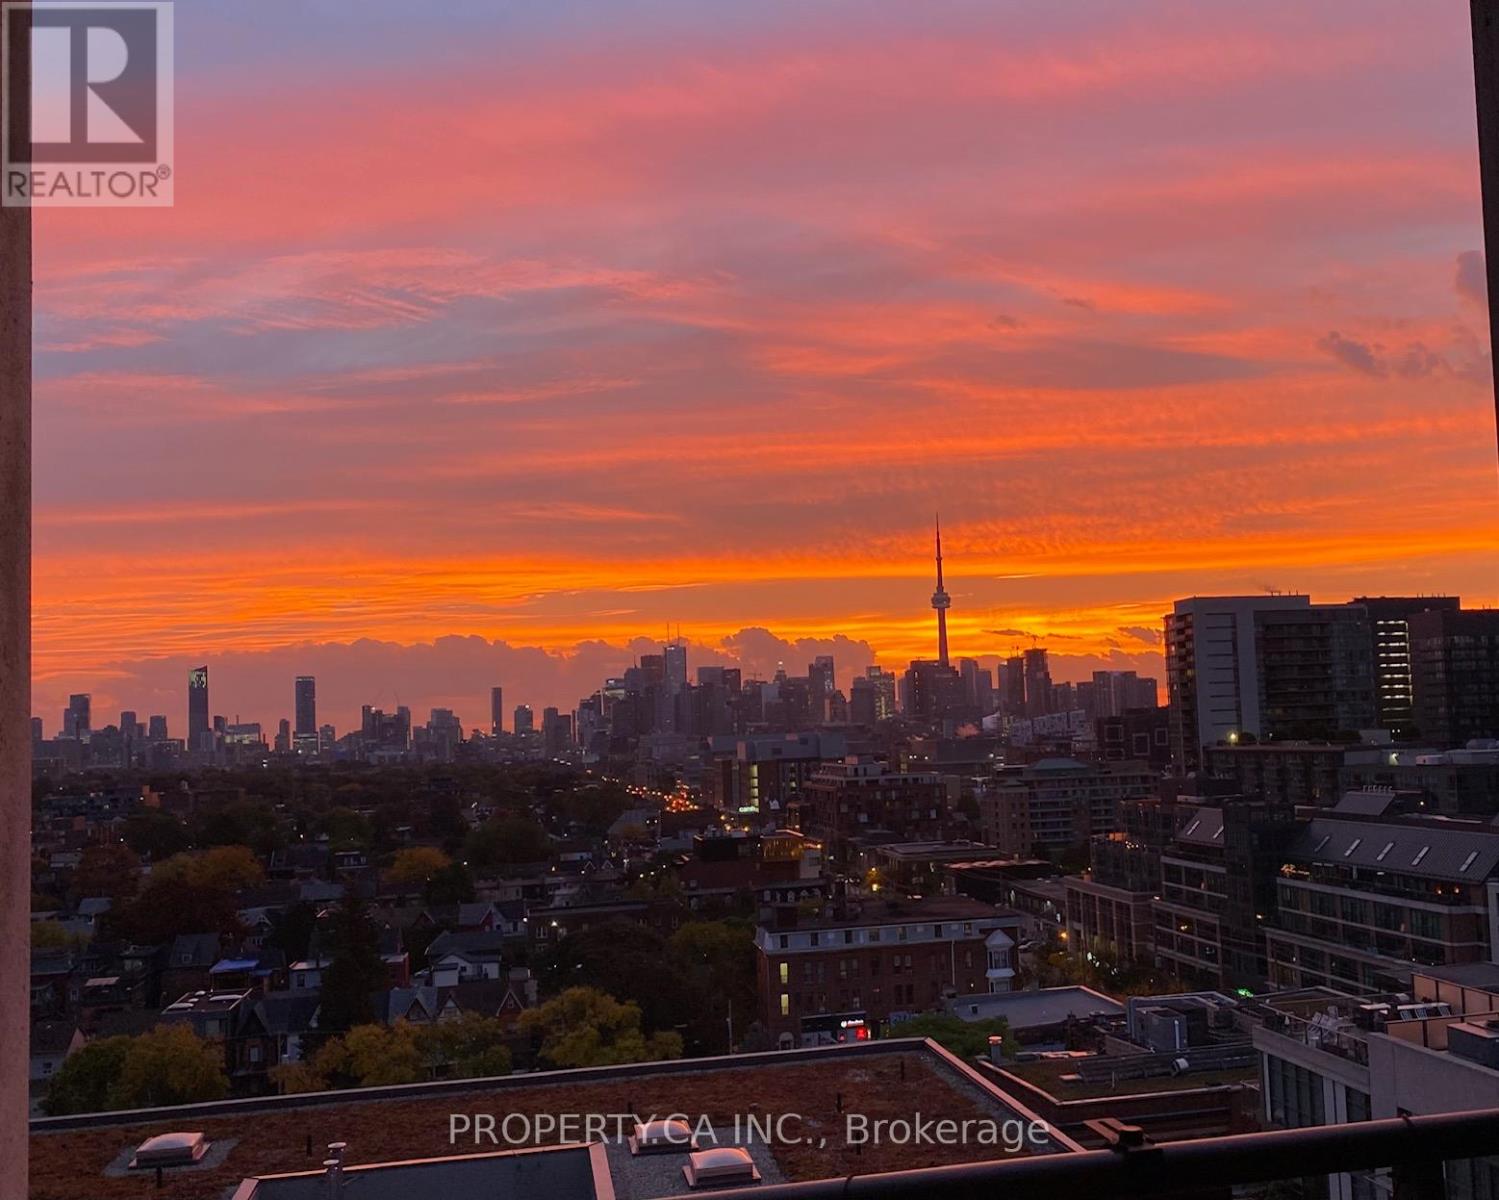
1205 - 20 Minowan Miikan Lane
Toronto, Ontario
Welcome to The Carnaby at 20 Minowan Miikan Lane in the heart of vibrant Queen West. This bright 1-bedroom suite features a smart open-concept layout with floor-to-ceiling windows, modern kitchen with stainless steel appliances and stone countertops, and a comfortable living space filled with natural light. Enjoy great building amenities including gym, party room, outdoor terrace with BBQs, and concierge. Steps to Metro, shops, restaurants, Trinity Bellwoods, and TTC streetcar. Experience the best of downtown living in one of Toronto's most exciting neighbourhoods. Kitchen island comes with the rental. Unit is available furnished as well, with additional $50 in each month's rent. (id:65446)
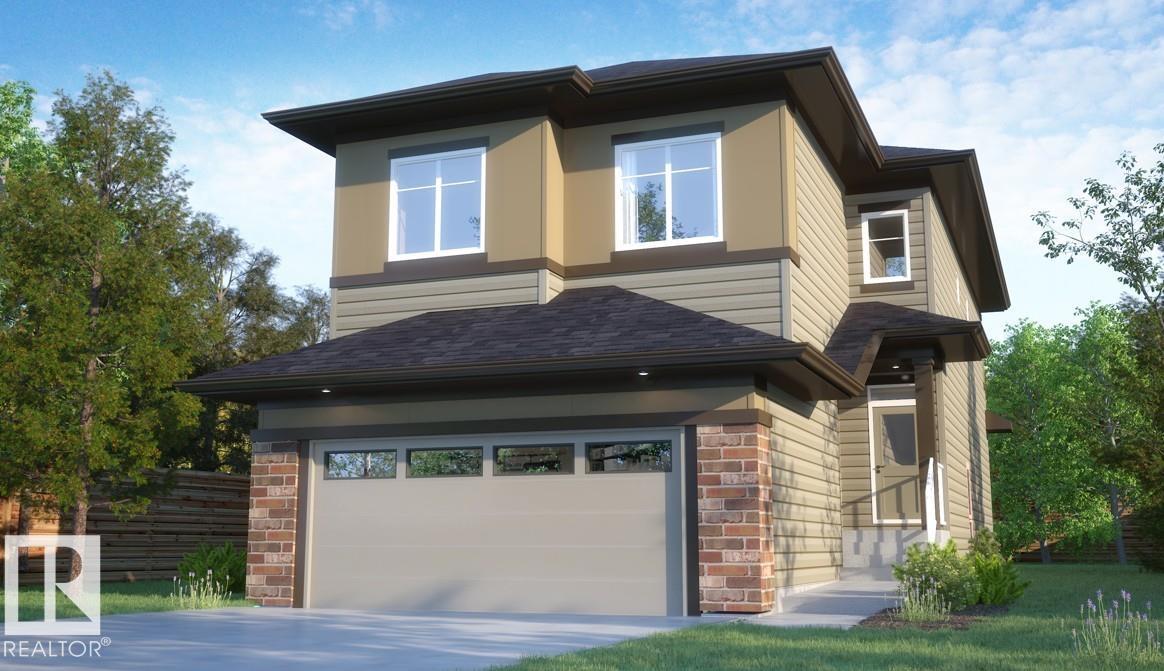
523 Ashgrove Circle
Leduc, Alberta
This brand-new 2,408 sq. ft. 2-storey home in Leduc’s vibrant Anderson offers a perfect blend of luxury & functional design. Backing onto a green space, this residence features a Great Room boasting a 10' raised ceiling & an elegant electric fireplace. The gourmet kitchen will be a chef's dream with quartz countertops, a central island, and a functional butler's pantry. A main-floor bedroom and full bath provide the ideal setup for a home office or guest suite. Upstairs, you'll find 9' ceilings and four spacious bedrooms, including a primary retreat with a luxurious 5-piece ensuite and freestanding tub, alongside a large bonus room with a raised ceiling. The home will include stainless steel appliances, a finished deck with a gas line, and landscaping, all supported by high-efficiency mechanicals and a fully insulated double attached garage. Located in a family-friendly neighborhood, you are just minutes away from schools and shopping, with easy access to Highway QE II and an abundance of walking trails. (id:65446)
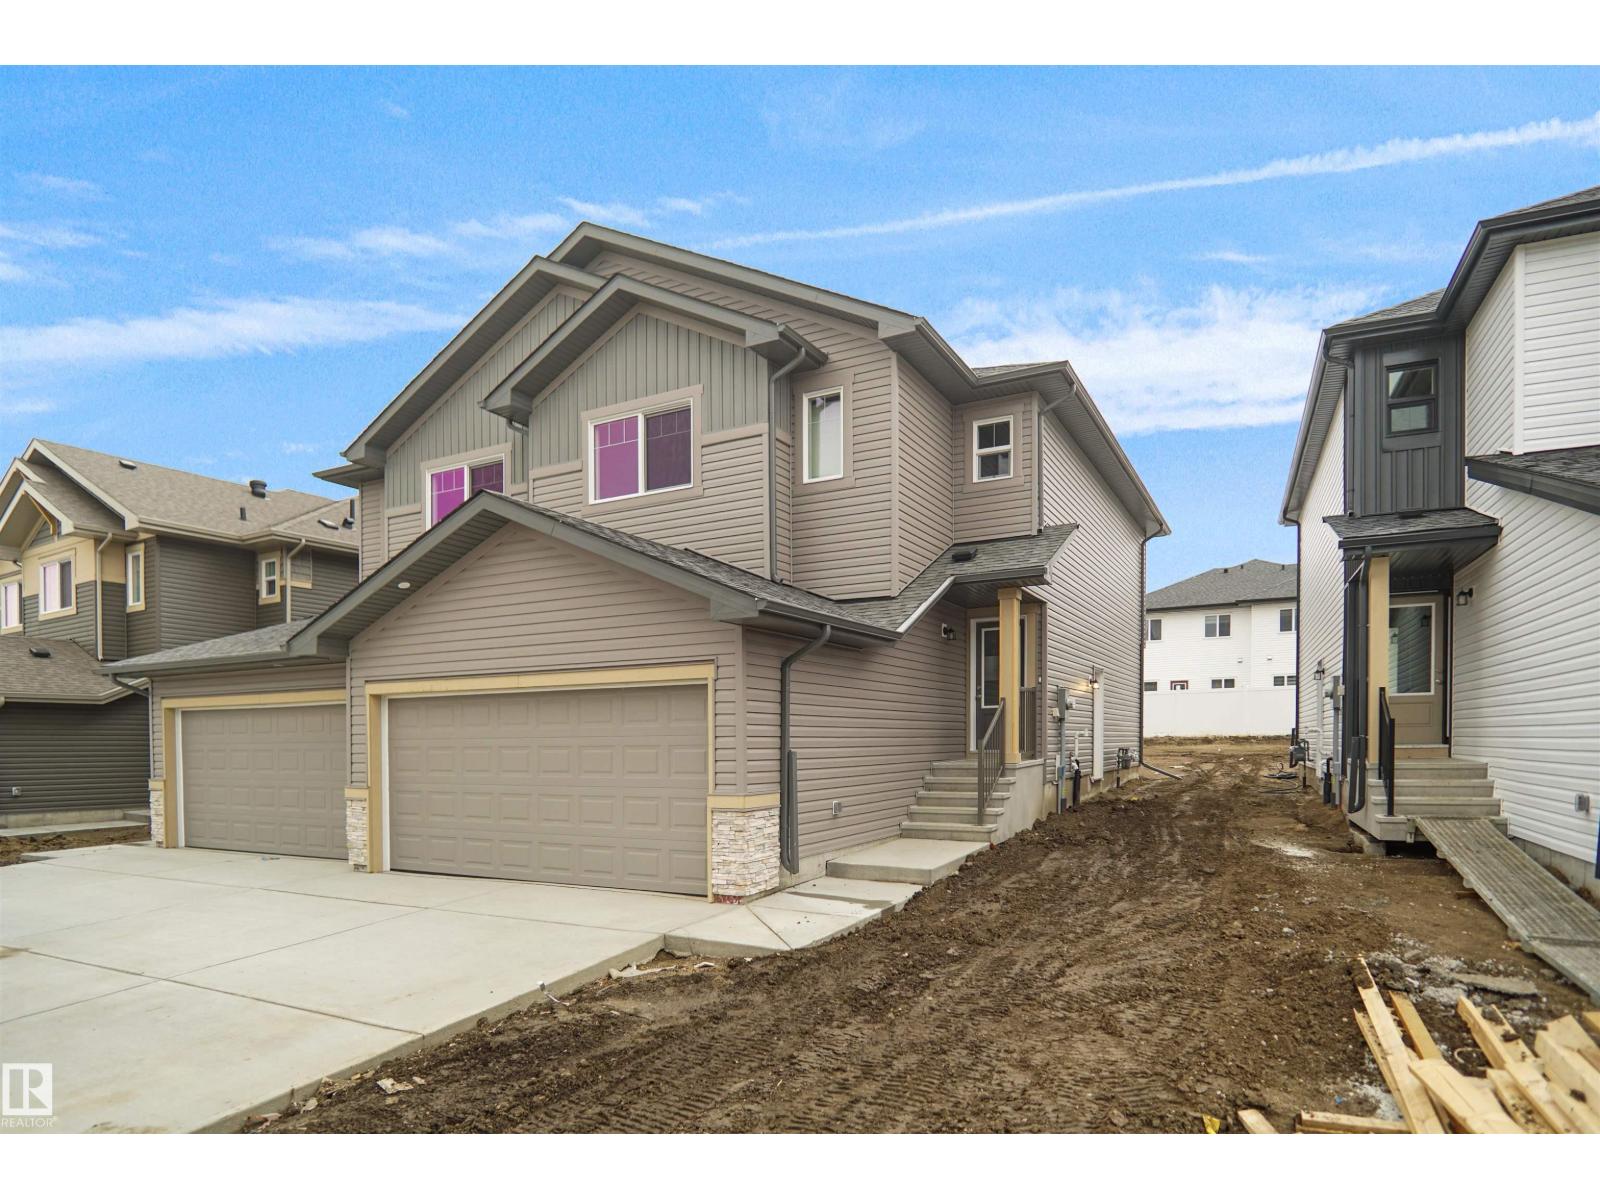
113 Ficus Wy
Fort Saskatchewan, Alberta
Welcome to the “Belgravia” built by the award-winning builder Pacesetter Homes. This is the perfect place and is perfect for a young couple of a young family. Beautiful parks and green space through out the area of Fort Saskatchewan and has easy access to the walking trails. This 2 storey single family attached half duplex offers over 1600+sqft, Vinyl plank flooring laid through the open concept main floor. The chef inspired kitchen has a lot of counter space and a full height tile back splash. Next to the kitchen is a very cozy dining area with tons of natural light, it looks onto the large living room. Carpet throughout the second floor. This floor has a large primary bedroom, a walk-in closet, and a 3 piece ensuite. There is also two very spacious bedrooms and another 4 piece bathroom. Lastly, you will love the double attached garage. This home is move in ready! (id:65446)
606 Diamond Court SE
Calgary, Alberta
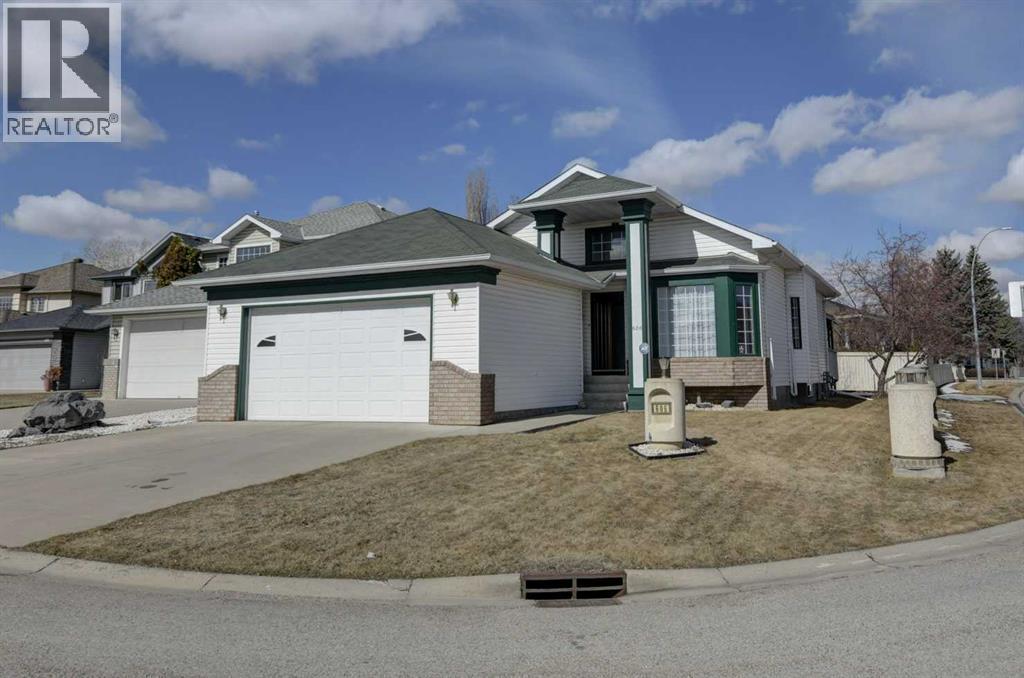
PRIVATE AND QUIET 1453 SQUARE FOOT BUNGALOW, LOCATED IN DIAMOND COVE, ON A QUIET CUL-DE-SAC, NEXT TO FISH CREEK PARK AND THE BOW RIVER VALLEY PATHWAY SYSTEM. 2 BEDROOMS, 5 PIECE ENSUITE, 4 PIECE MAIN BATH, MAIN FLOOR LAUNDRY, HEATED DOUBLE ATTACHED GARAGE AND HEATED SINGLE DETACHED GARAGE. ALBI BUILT, THE MAIN LEVEL FEATURES HARDWOOD FLOORING. A REAR DECK OFF THE NOOK. THE LOWER LEVEL IS PARTIAL FINISHED, NEEDS FLOORING. THE HOME ALSO INCLUDES A WATER SOFTNER, CENTRAL VAUCFLO, GASLINE TO THE DECK FOR A BBQ, AIR CONDITIONING, UNDERGROUND SPRINKLERS. NEW FURNACE IN 2025, HEATED DETACHED SINGLE GARAGE IN 2023, HOT WATER TANK IN 2017, SHINGLES IN 2019. HOME SOLD AS IS. A GREAT PLACE TO CALL HOME (id:65446)
41 Invermay Avenue
Toronto, Ontario
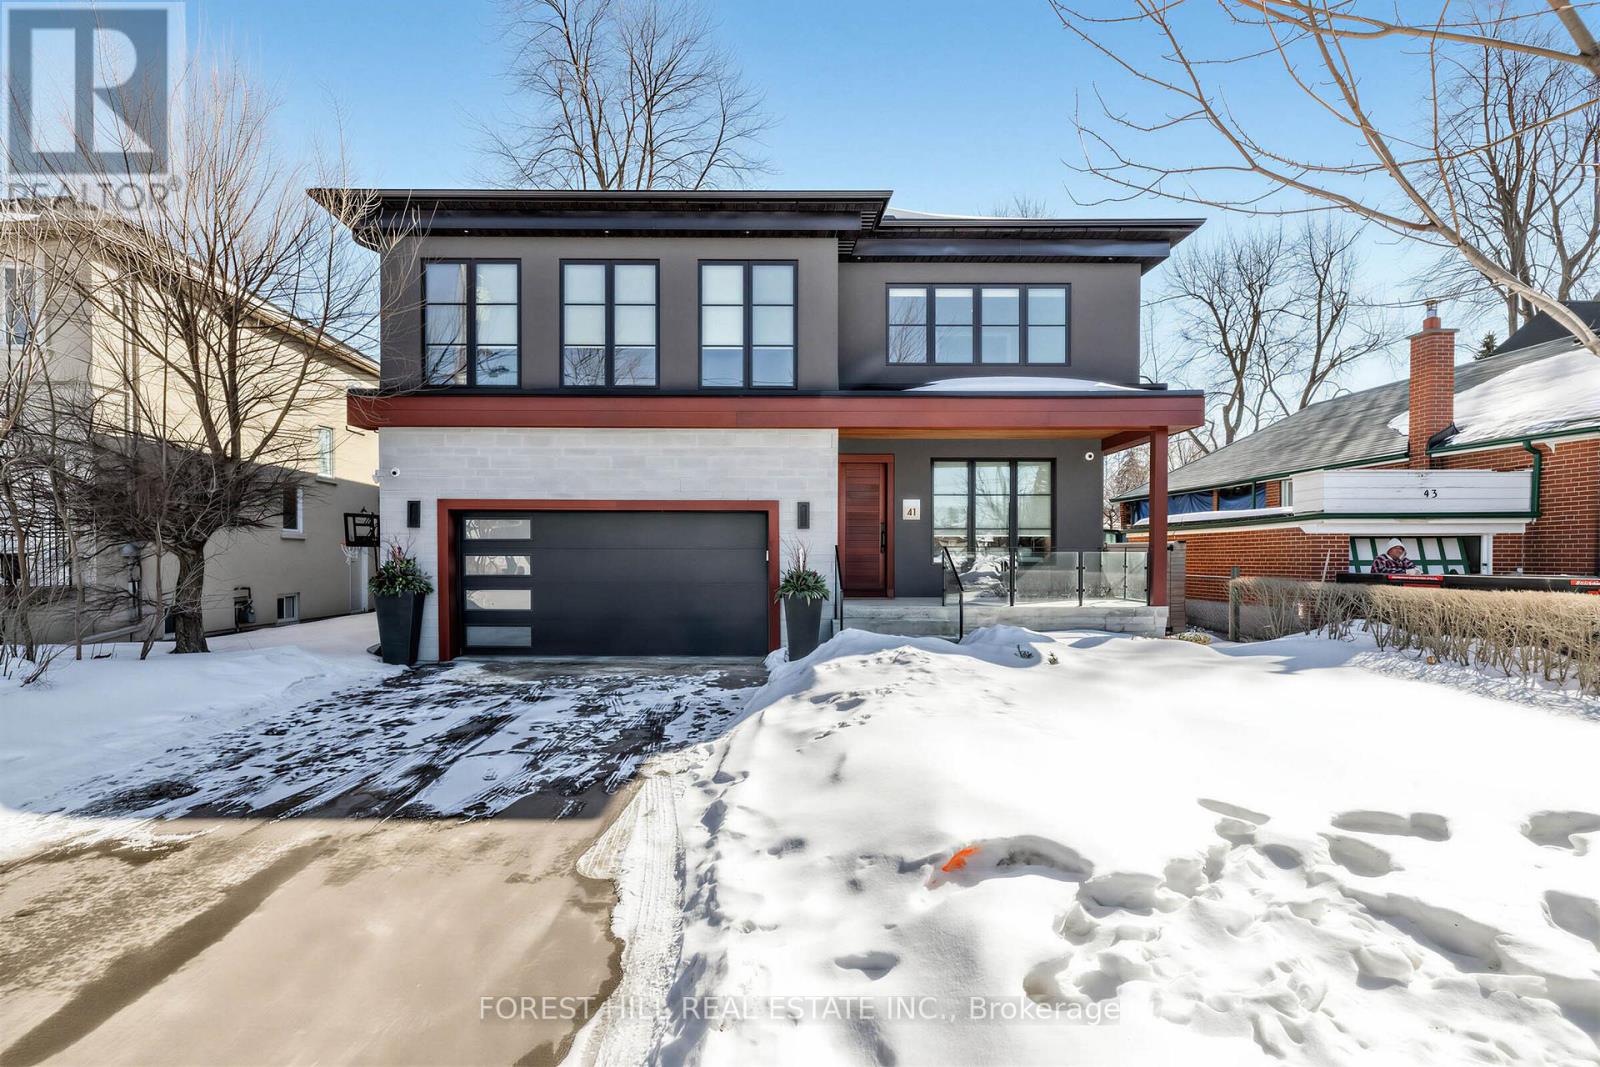
Welcome to 41 Invermay Ave, a distinguished custom-built residence in the prestigious Clanton Park community. Masterfully crafted w/a sophisticated modern design & impeccable attention to detail, this 4-bed, 6-bath home offers an elevated living experience defined by scale, light & refined finishes thru-out. The open-concept main lvl sets the tone, designed for both entertaining & everyday living. Large principal rms are framed by oversized windows & curated architectural details. The chef's kit w/premium s/s appl, an oversized waterfall island, bespoke cabinetry & a sunlit brkfst area o/l the large deck & backyard. The fam rm is anchored by a custom steel feature wall & sleek gas fireplace, while floor-to-ceiling sliding glass drs create a seamless transition to the outdoor retreat w/a b/i hot tub, perfect for indoor-outdoor living. The upper level reveals a lavish primary sanctuary designed for tranquility, feat a spacious w/i closet & a hotel-inspired ensuite w/a freestanding soaker tub, oversized glass rain shower & luxurious finishes. 2 additional bdrms are thoughtfully connected by a designer Jack & Jill bath, combining style w/functionality. The 4th bdrm offers exceptional flexibility, feat a w/i closet & ensuite. The fully finished l/l delivers a curated entertainment experience, highlighted by a reclaimed wood feature wall, an impressive multi-screen media installation, custom wet bar & expansive lounge space. An additional bdrm w/a private ensuite provides comfort & discretion for a nanny or overnight guests. The full 2-car garage is finished w/a polished epoxy flr & includes rough-in for an EV charger. Outside, professionally landscaped grounds create a private backyard oasis, offering both tranquility & space for family enjoyment. Perfectly positioned steps to premier schools, lush parks, transit & major hwys, this exceptional residence represents a rare opportunity to own a thoughtfully designed luxury home in one of the city's most desirable enclaves. (id:65446)
81 Beechwood Avenue
Hamilton, Ontario
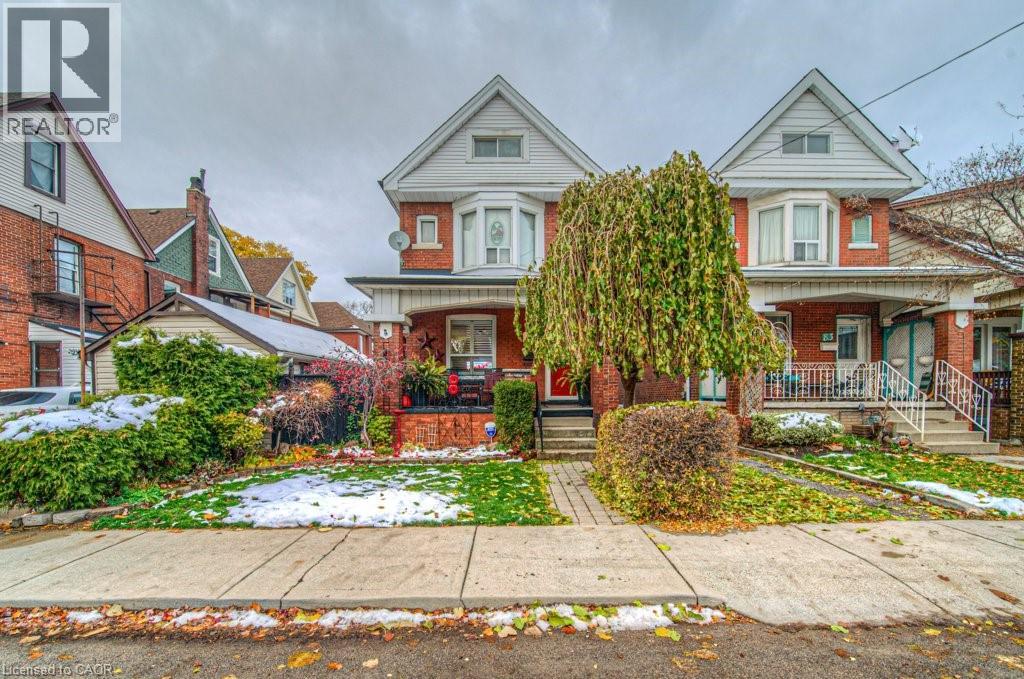
Welcome to the multiple trillium award winner. 81 Beechwood is a meticulously well-cared-for 2.5 storey family home, offering almost 2,000 square feet of finished living space. Designed with a wonderful, functional floor plan, this property features 4 bedrooms and 2 bathrooms, perfect for a growing family or someone who wants a move in ready home.The interior boasts tasteful finishes throughout, including a stunning renovated kitchen, a charming gas fireplace, elegant California shutters, renovated full bathroom(2023) and multiple skylights that allow the abundant natural light to flow through the home. Enjoy the added luxury of a formal dining room for entertaining, spacious kitchen and oversized living area covered in updated flooring. In addition, a separate side entrance, a welcoming covered front porch, a private back wooden deck, and a spacious large 1.5 car garage for hobbies or parking. Big ticket items have been cared for including: Roof (2022) and Furnace (2024) Book your private viewing today (id:65446)
1318 Courtleigh Trail
Oakville, Ontario
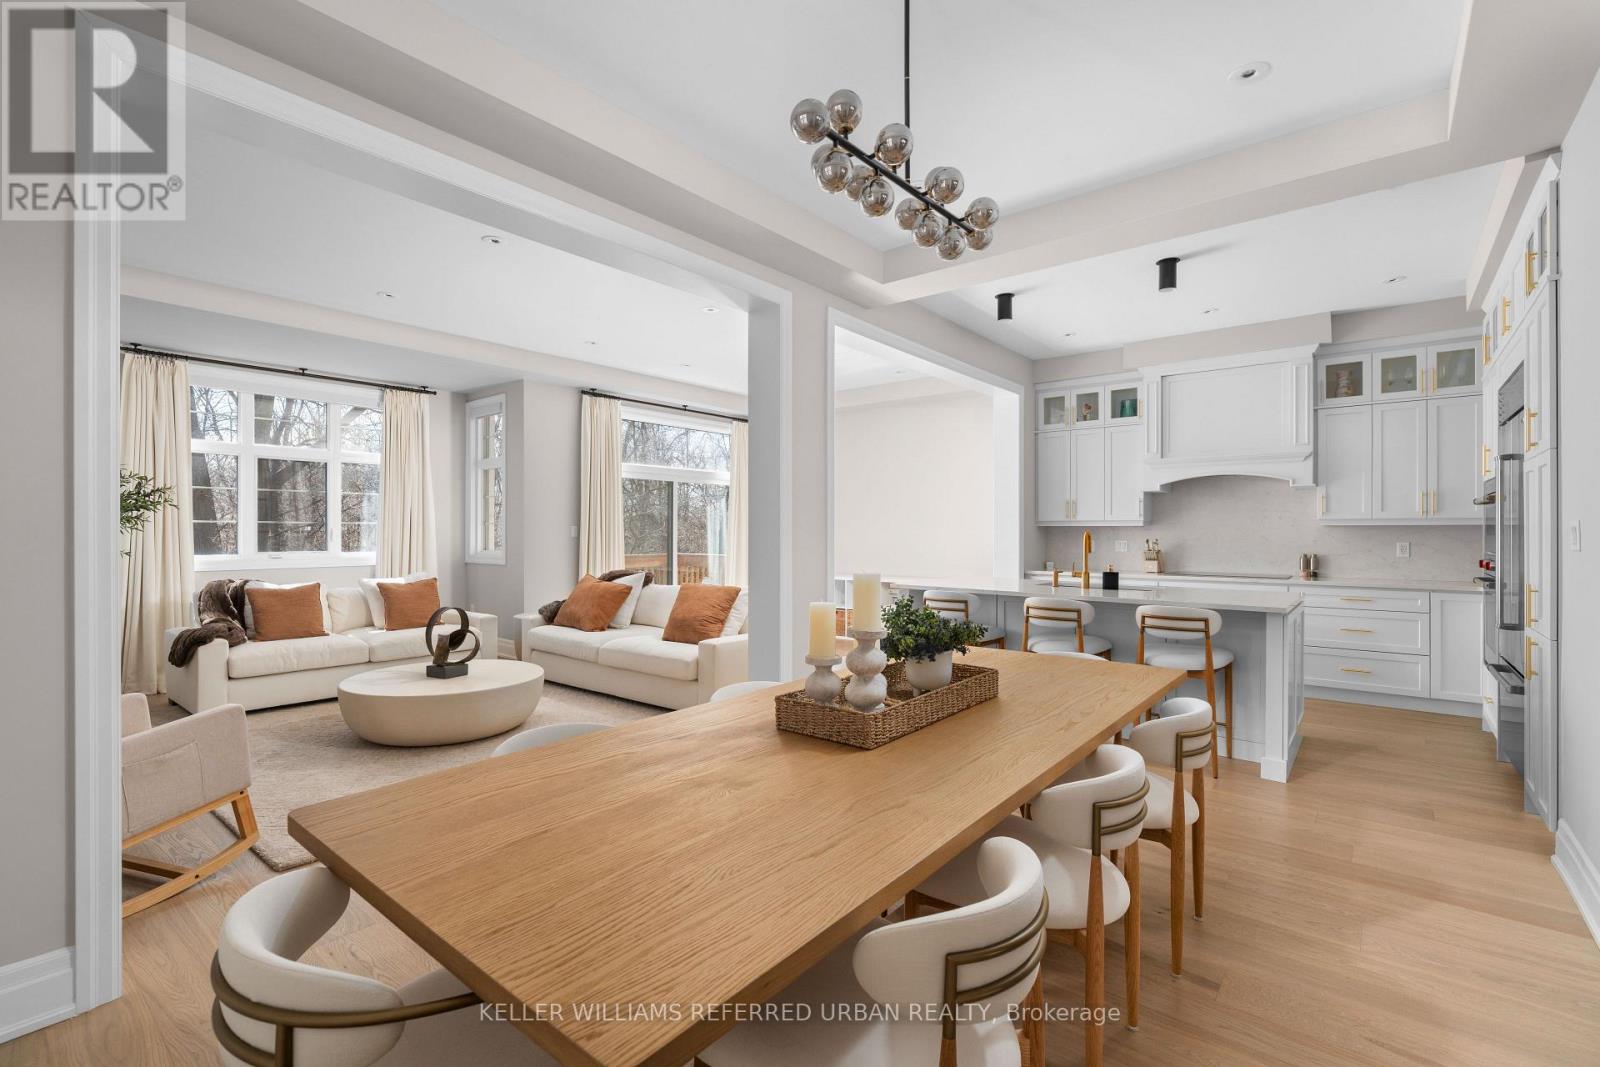
Welcome to 1318 Courtleigh Trail in the prestigious neighbourhood of Upper Joshua Creek. This rare opportunity offers the only detached home on a premium ravine lot with no rear neighbours for exceptional privacy, under $1.8M. Completed in November 2024, this home offers 4 bedrooms, 4 bathrooms, a dedicated main floor office and 2,817 sq. ft of living space. Thoughtfully upgraded from top to bottom, with over $200,000 of upgrades, this home boasts enhanced flooring, soaring ceilings and pot lights throughout. The main living area showcases an elegant electric fireplace with Dekton surround. The kitchen features premium built-in Wolf, Sub-Zero, and Cove appliances , ceiling-height cabinetry with soft-close hardware, glass upper cabinets with lighting, an oversized island, and pantry with sliding drawers. All bathrooms highlight premium finishes, with the primary ensuite offering a rain shower and a standalone bathtub. A private guest ensuite adds convenience for visitors. This premium location is situated steps away from newly built Courtleigh Park and Harvest Oak PS. Additional highlights include an EV charger in the garage and a composite fence, patio slab and shed in the backyard. (id:65446)
105 Tall Oak Private
Ottawa, Ontario
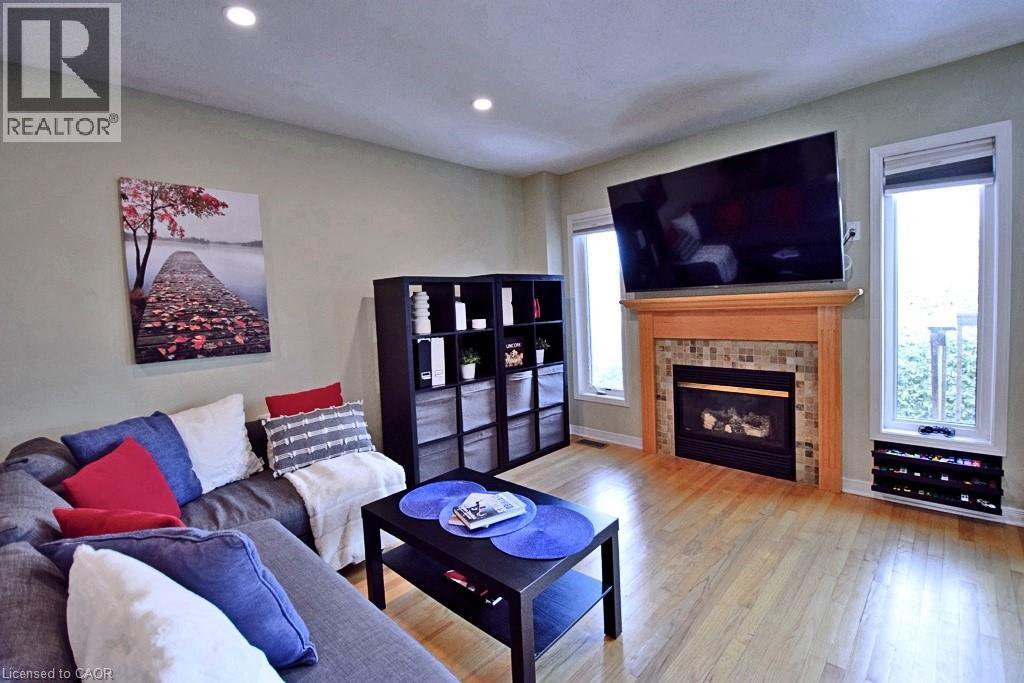
Rare opportunity featuring a private WALKOUT SUITE-perfect for multi-generational living or potential rental income- just steps to CHEO and The Ottawa Hospital. Beautifully refreshed and move-in ready, this home offers the ideal blend of comfort, flexibility, and long-term value in the highly sought-after Alta Vista community. Freshly painted with updated finishes throughout, the main level features a bright, open-concept layout designed for both everyday living and effortless entertaining, complete with a cozy gas fireplace. Upstairs, the spacious primary retreat impresses with a vaulted ceiling, walk-in closet, and private ensuite with a relaxing soaker tub. Two additional generously sized bedrooms and an updated main bath provide excellent space for families or work-from-home needs. The fully finished walkout lower level truly sets this home apart. Complete with its own kitchen, 3-piece bath, and versatile living space, it’s ideally suited for an in-law suite, guest quarters, home office, or potential income opportunity-offering flexibility that’s hard to find in this price range. Major updates provide peace of mind, including shingles (2023), furnace (2020), owned hot water tank (2022), composite fencing (2025), main bath vanity/ mirror/ lighting/tiles (2024), and A/C (2025). With an attached garage and inside entry, plus a prime location close to parks, schools, shopping, and major amenities, this home delivers exceptional convenience and lifestyle. A rare combination of space, versatility, and income potential-this is one you won’t want to miss. (id:65446)
1138 Tanzer Court
Pickering, Ontario
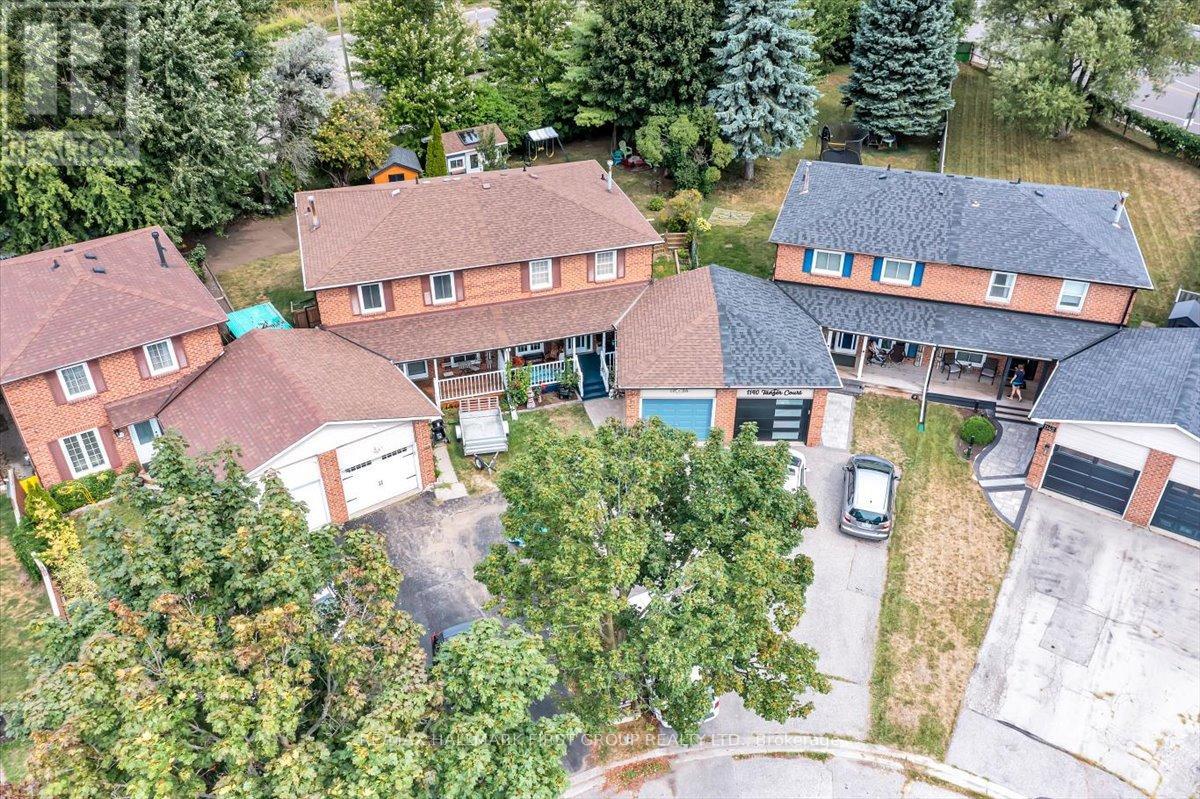
Welcome to 1138 Tanzer Court, a charming semi-detached 2-storey home tucked away in one of Pickerings most desirable family-friendly neighbourhoods. Perfectly blending comfort and style with prime location, this home has been thoughtfully updated and is move-in ready for its next chapter. Step into the heart of the home, where a recently renovated kitchen awaits with upgraded countertops, a stylish backsplash, and ample cabinetry to keep everything organized. Just off the kitchen, a cozy eating/dining area with custom added storage offers a perfect spot for casual dining and provides a walkout to your private outdoor retreat. The main floor continues with a bright living room, featuring a large and a welcoming fireplace to gather around on cooler evenings. Upstairs, the spacious primary bedroom offers plenty of room to unwind, while two additional bedrooms are filled with natural light, perfect for family, guests, or a home office. The updated upper-level bathroom adds a fresh, modern touch, making daily routines a little more enjoyable. The finished basement extends your living space with an entertainment area designed for movie nights or game days. Outside, the deep backyard is a true highlight - a beautifully landscaped retreat with a large deck and vibrant gardens, creating the ultimate entertainers paradise. You'll enjoy the best of Pickering living close to parks, schools, walking trails, shops, transit, and just minutes to the waterfront and 401 for easy commuting. Tons of storage with additional sheds in backyard. Extended driveway for 4 total parking spaces. This home is the perfect opportunity to get a freehold property with a large backyard, in the heart of Pickering. (id:65446)
88 Cline Avenue N
Hamilton, Ontario
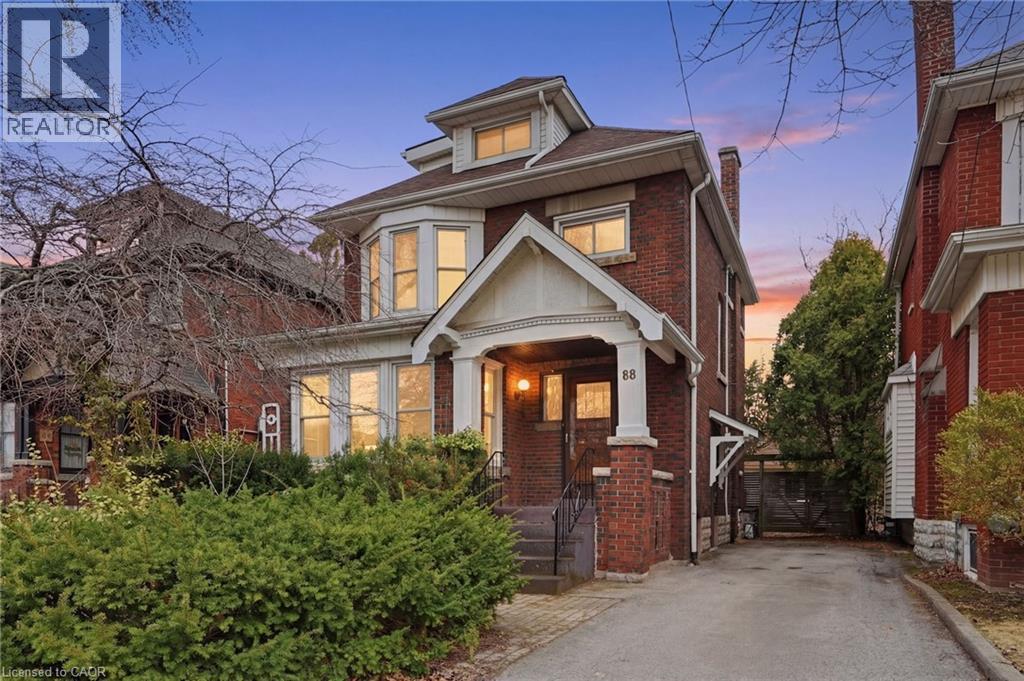
Welcome to this charming 2.5-story brick home located in one of Westdale’s most sought-after pockets, just steps to trendy shops, restaurants, and a stone’s throw from McMaster University. Brimming with character and natural light, this home showcases original charm. A rear addition provides valuable extra square footage currently acting as a convenient main floor laundry room, and a rare walk-in closet for the primary bedroom. The finished third floor is the perfect bonus space—ideal for a home gym, music studio, office, or creative retreat. Ample parking and a detached garage, perfect for a workshop or car enthusiast, round out the property without forgetting the awesome deck in the backyard for entertaining! A classic Westdale home in an unbeatable location—don’t miss this opportunity! Some photos have been virtually staged (id:65446)
306, 1900 25a Street SW
Calgary, Alberta
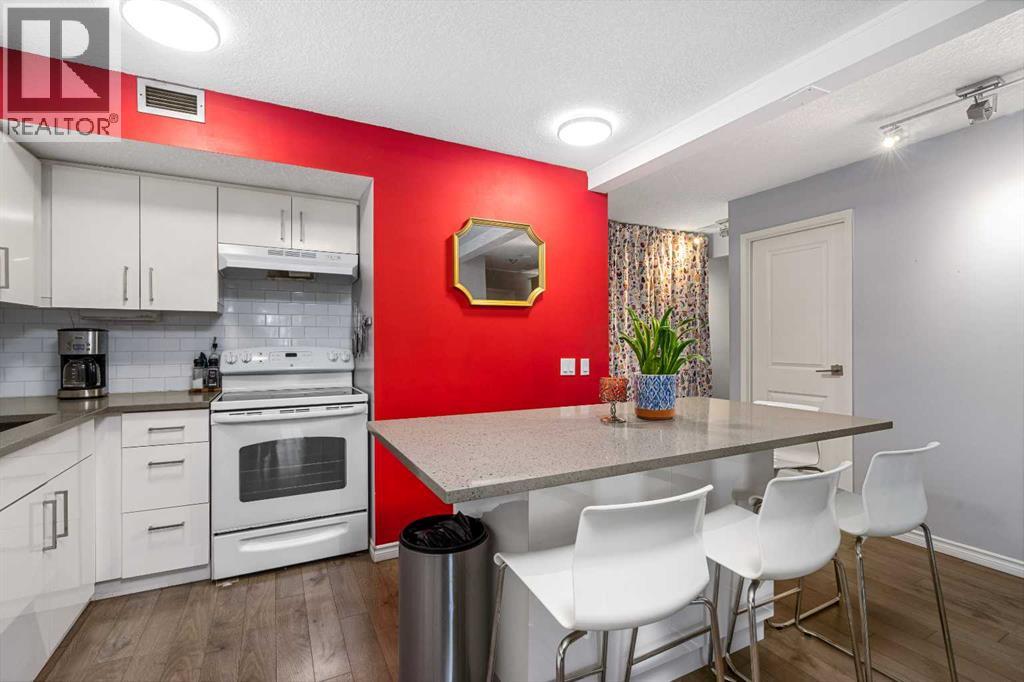
Big on space, big on lifestyle, and refreshingly removed from the downtown rush (while remaining conveniently central) - this 758 sq ft one-bedroom offers something many inner-city condos don't: room to actually live. In a market full of compact one-bedrooms, this floorplan offers generous proportions that can accomodate full-sized (not fun-sized) furniture, truly setting it apart. The layout feels open and intentional, anchored by a massive kitchen island that naturally becomes the centre of the home in this unique and modern kitchen. Sleek white surfaces that look stunning and contemporary give the whole home a polished and bright feel, while ample cupboard space and large storage closets allow for condo living to be organized, rather than the chaos of living with a single kitchen drawer. Lastly, a private balcony that is spacious enough for a bbq AND comfortable seating is just begging for summer weather to be fully enjoyed. This condo building also stands out from the market, with an elevator, only 6 floors (no need to battle 20 other floors for said elevator), concrete build (think about the privacy without the noise transfer!), secure indoor parking, and an incredible rooftop patio with skyline views! If that wasn't enough, the neighbourhood is bursting with parks, pathways, courts for several different sports, a skating rink, multiple dog parks and even a community garden just steps away for those who love condo living but also have a green thumb. Well-connected by transit and bikepaths, you'll have no problem getting around while living here, plus there's plenty of street parking if you prefer to drive. You'll also be steps away from shopping, the C-Train, groceries, trendy restaurants, cozy coffee shops, yoga studios and more, so exploring your own neighbourhood will never get old. For buyers who want inner-city energy without inner-city intensity (and who also value square footage, parking, and thoughtful updates), this condo quietly stands apart. Come t ake a look for yourself! (id:65446)