

2116 14 Street NW
Calgary, Alberta
This Commercial-Corridor 2 (C-COR2) zoned two-storey retail building presents a prime investment opportunity in Capitol Hill, strategically positioned along 14th Street and 21st Ave. Situated on a 5,000+ sq. ft. lot, the 4,600+ sq. ft. building, plus a 2,300 sq. ft. basement, accommodates a diverse tenant mix, including a liquor store, music school, coffee machine repair shop, and hair salon, providing a stable income stream with a 2026 city assessment of $1.56 M. Concrete block walls offer enhanced durability and structural strength. The property features eight dedicated parking stalls and underwent electrical upgrades in 2022. With significant redevelopment potential, including the possibility of rezoning for a taller mixed-use development, this high-exposure, high-traffic location offers a compelling opportunity for investors seeking both immediate returns and long-term appreciation. The property may be sold together with the adjacent commercial-zoned( C-COR2) parcel ( MLS # A2284415 ) , offering additional & greater potential. Please DO NOT approach the tenants without a viewing appointment. (id:65446)
7083 Donaldson Drive
Grand Forks, British Columbia
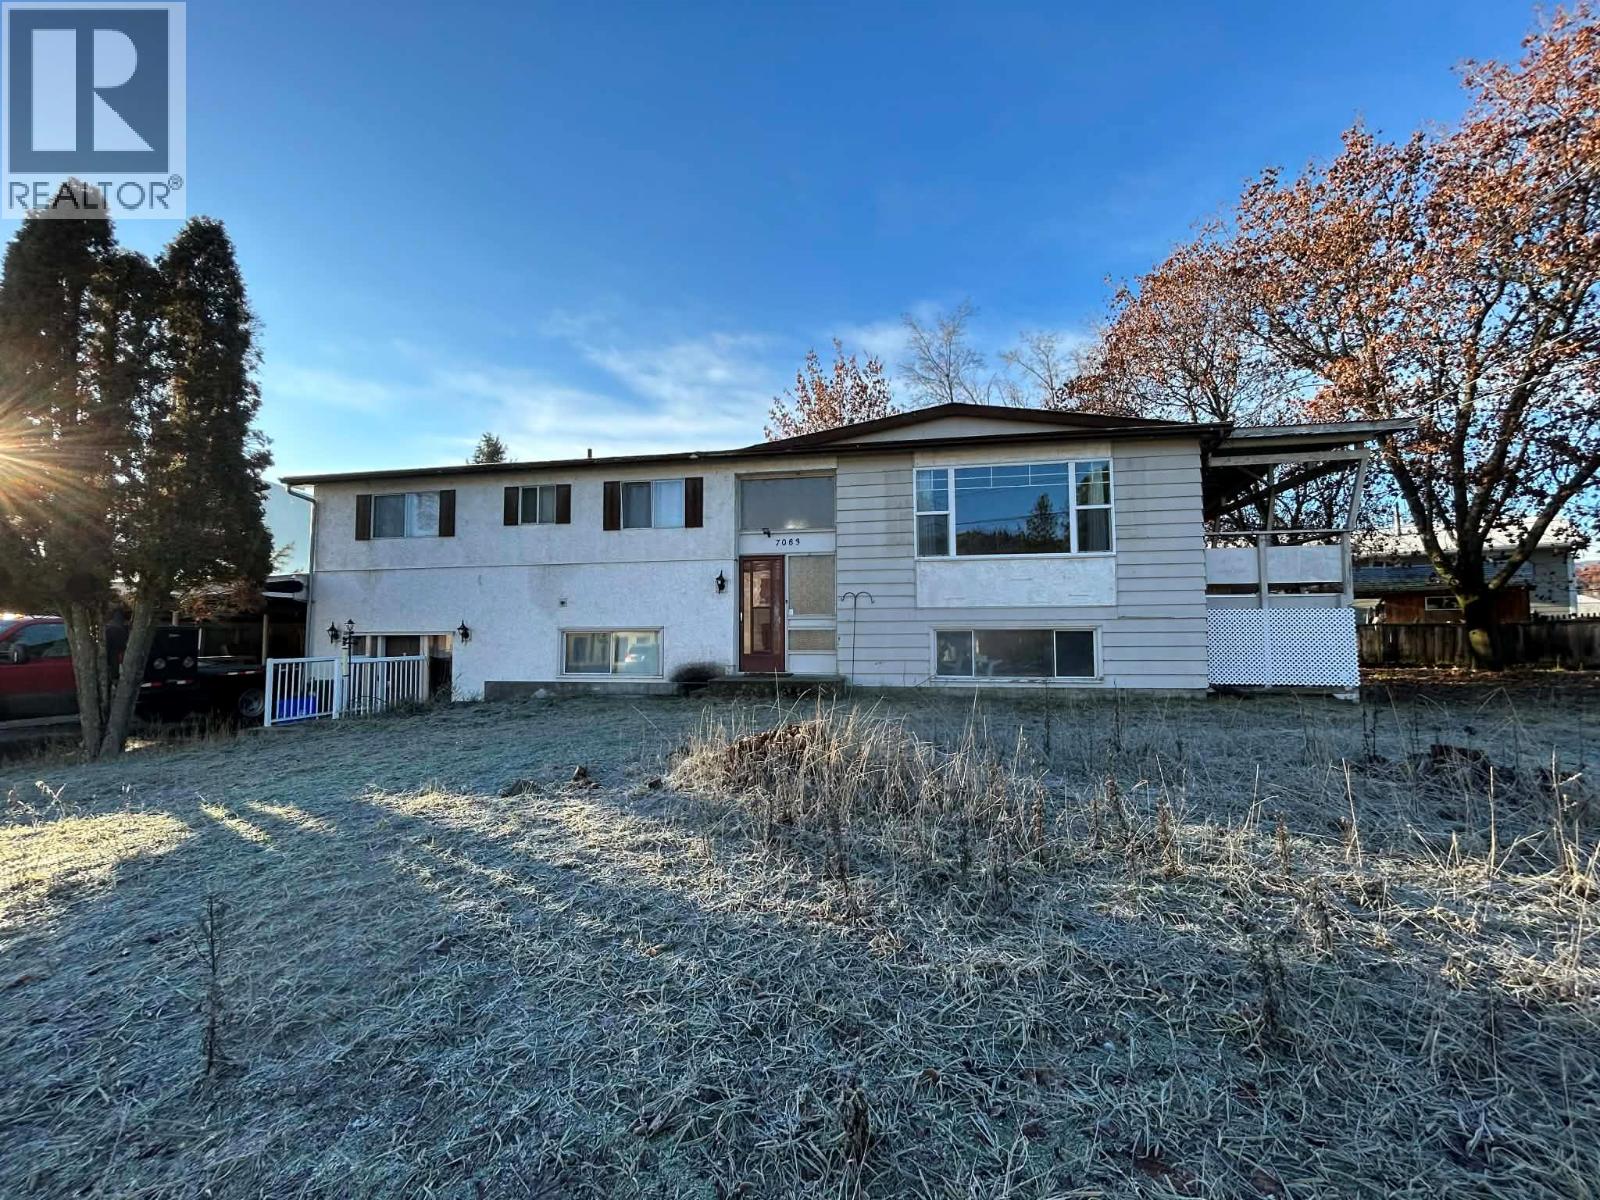
PRICED BELOW ASSESSED VALUE! Great location and lots of house! Over 2,200 sq. ft. full basement, 4 bedroom, full bath and ensuite upstairs, and a 3 piece bath in the basement. Home on large lot close to town, recreation and schools. Spacious and bright rec room, central vac & more. This home also has a two-car carport, large covered deck. It also has many recent upgrades, including roof, hot water on demand, furnace, and key windows! (id:65446)
502 - 15 Ellerslie Avenue
Toronto, Ontario
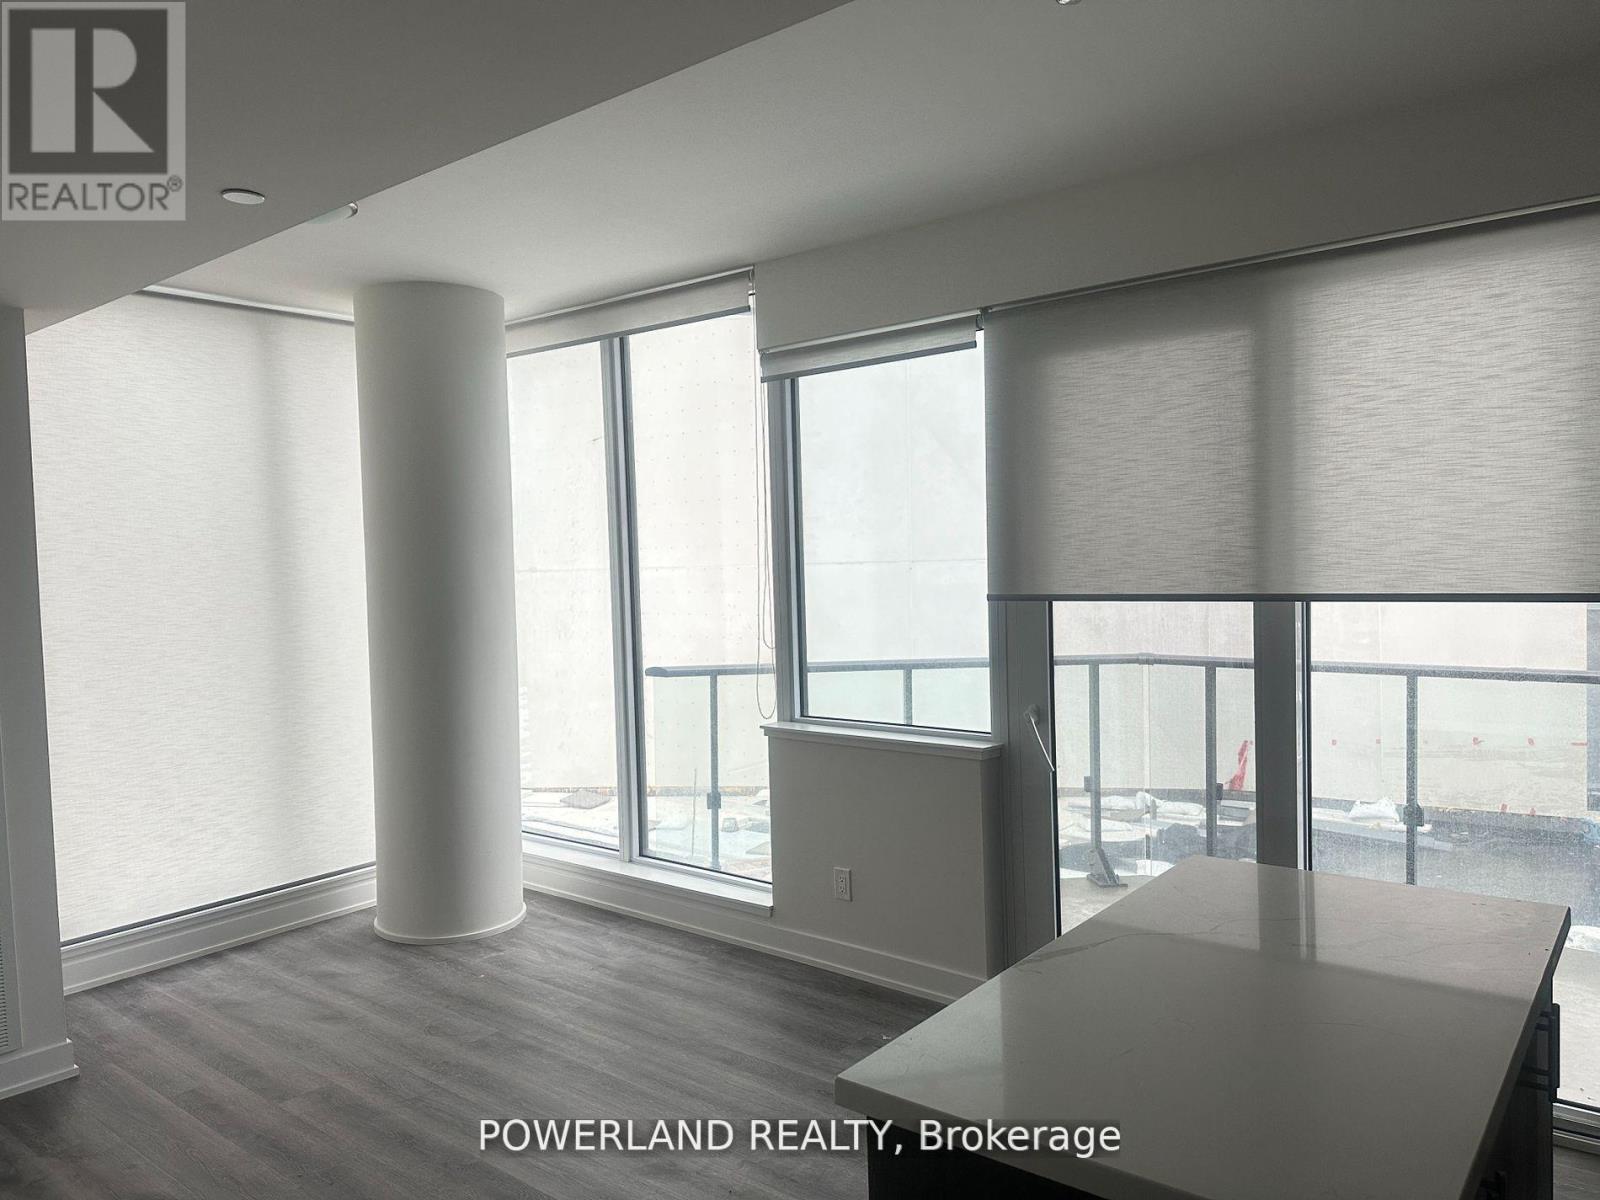
The Elite Condo in the heart of North York Center, brand new luxury Building, 9ft ceiling through out, Corner unit S&E view with two open balcony. Upgraded kitchen cabinet features granite countertop, central island, stainless appliances. steps to subway stations, various restaurants, shops and supermarkets. (id:65446)
925 Deveron Crescent Unit# 12
London, Ontario
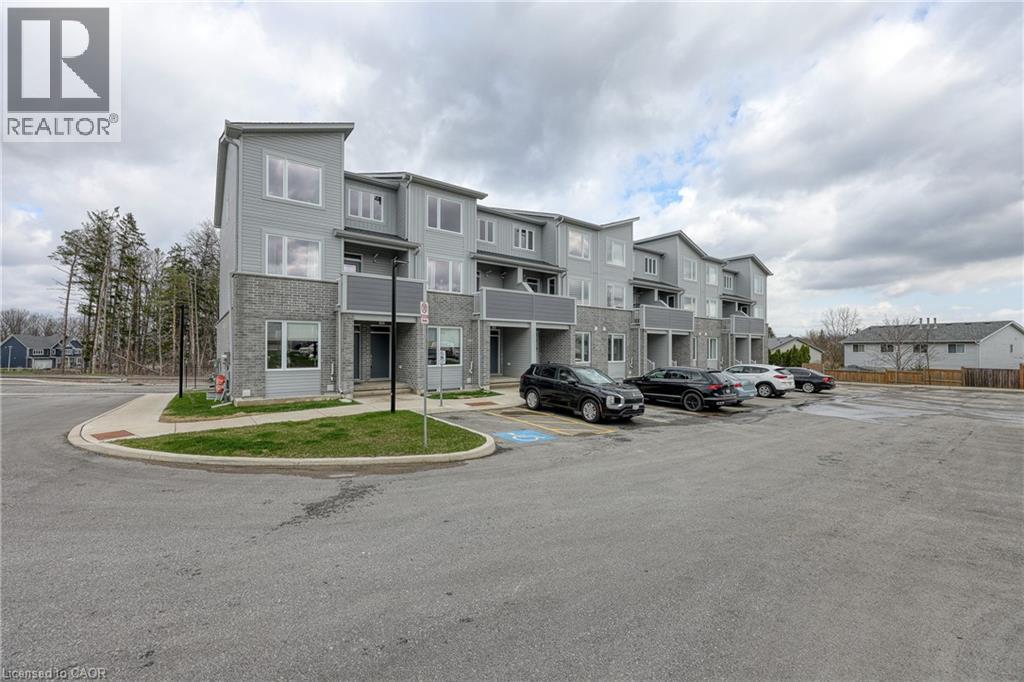
Welcome to this modern 3 bedroom townhouse in a desirable neighborhood, available for lease. This newly built home is almost 1,800 Sq Ft featuring 3 bedrooms, 2.5 bathrooms, and an open concept layout with a stylish kitchen, bright living space, and dining area - perfect for comfortable living and entertaining. The primary bedroom offers a walk in closet and a private ensuite, while two additional generous sized bedrooms share a full bath. Enjoy your private terrace for outdoor relaxation. Conveniently located near amenities, transit, and top institutions like Fanshawe College and Western University. Includes one parking space and all major appliances. Tenants are responsible for 100% of the utilities. (id:65446)

102 27044 32 Avenue
Langley, British Columbia
Welcome to Bertrand Estates! Bring your family and your pet (any size!) to this gorgeous 3bdrm/3bath home. So many updates in past 5 years from kitchen cabinets and counters to the upper floors being done just this year. SS Appliances 2024. This home has a ton of perks too - a third bathroom, a wood fireplace in the winter, extra storage for your seasonal collections! The patio is summertime heaven with it's tidy paving stones and gazebo - no mowing and lots of room for your plants and toys. VERY well run strata. Roofs were redone in last couple years. Steps from Parkside elementary and parks for the dogs, walking distance to shopping and restaurants. (id:65446)
9 Braida Lane Unit# 17
Acton, Ontario
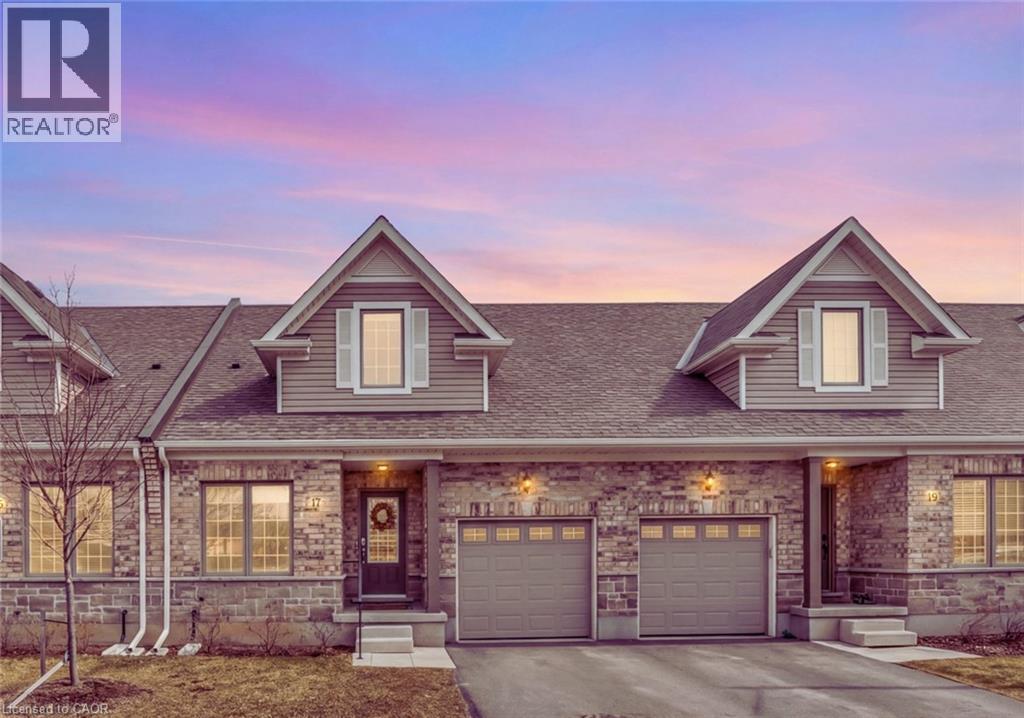
Where your next chapter begins. Beautifully maintained and move-in ready, this modern 3-bedroom, 3-bathroom condo townhouse offers exceptional value in the heart of Acton! Pride of ownership shines throughout this immaculate home. The main level showcases a bright, open-concept layout with large windows that fill the space with natural light, complemented by hardwood and tile flooring. The stylish kitchen features quartz countertops, stainless steel appliances and a spacious island perfect for both everyday living and entertaining. A convenient main-floor third bedroom located next to a 3-piece bathroom adds versatile living space ideal for guests, a home office, or multi-generational needs. Upstairs you'll find an expansive primary suite which includes an oversized walk-through closet and private 3-piece ensuite, while the second bedroom boasts its own 4-piece ensuite - an uncommon and highly desirable feature. Enjoy the added convenience of upper-level laundry, for everyday ease. The basement offers endless potential and is ready for your personal touch. Complete with above-grade windows, it provides excellent storage and a fantastic opportunity to create additional living space tailored to your needs. Ideally located just minutes from top-rated schools, the Acton GO Station, community centre, arena, parks, shops & restaurants. Experience the charm of small-town living with a strong sense of community, all within easy reach of larger urban centres. A perfect place to call home! (id:65446)
150 Mill Street
West Grey, Ontario
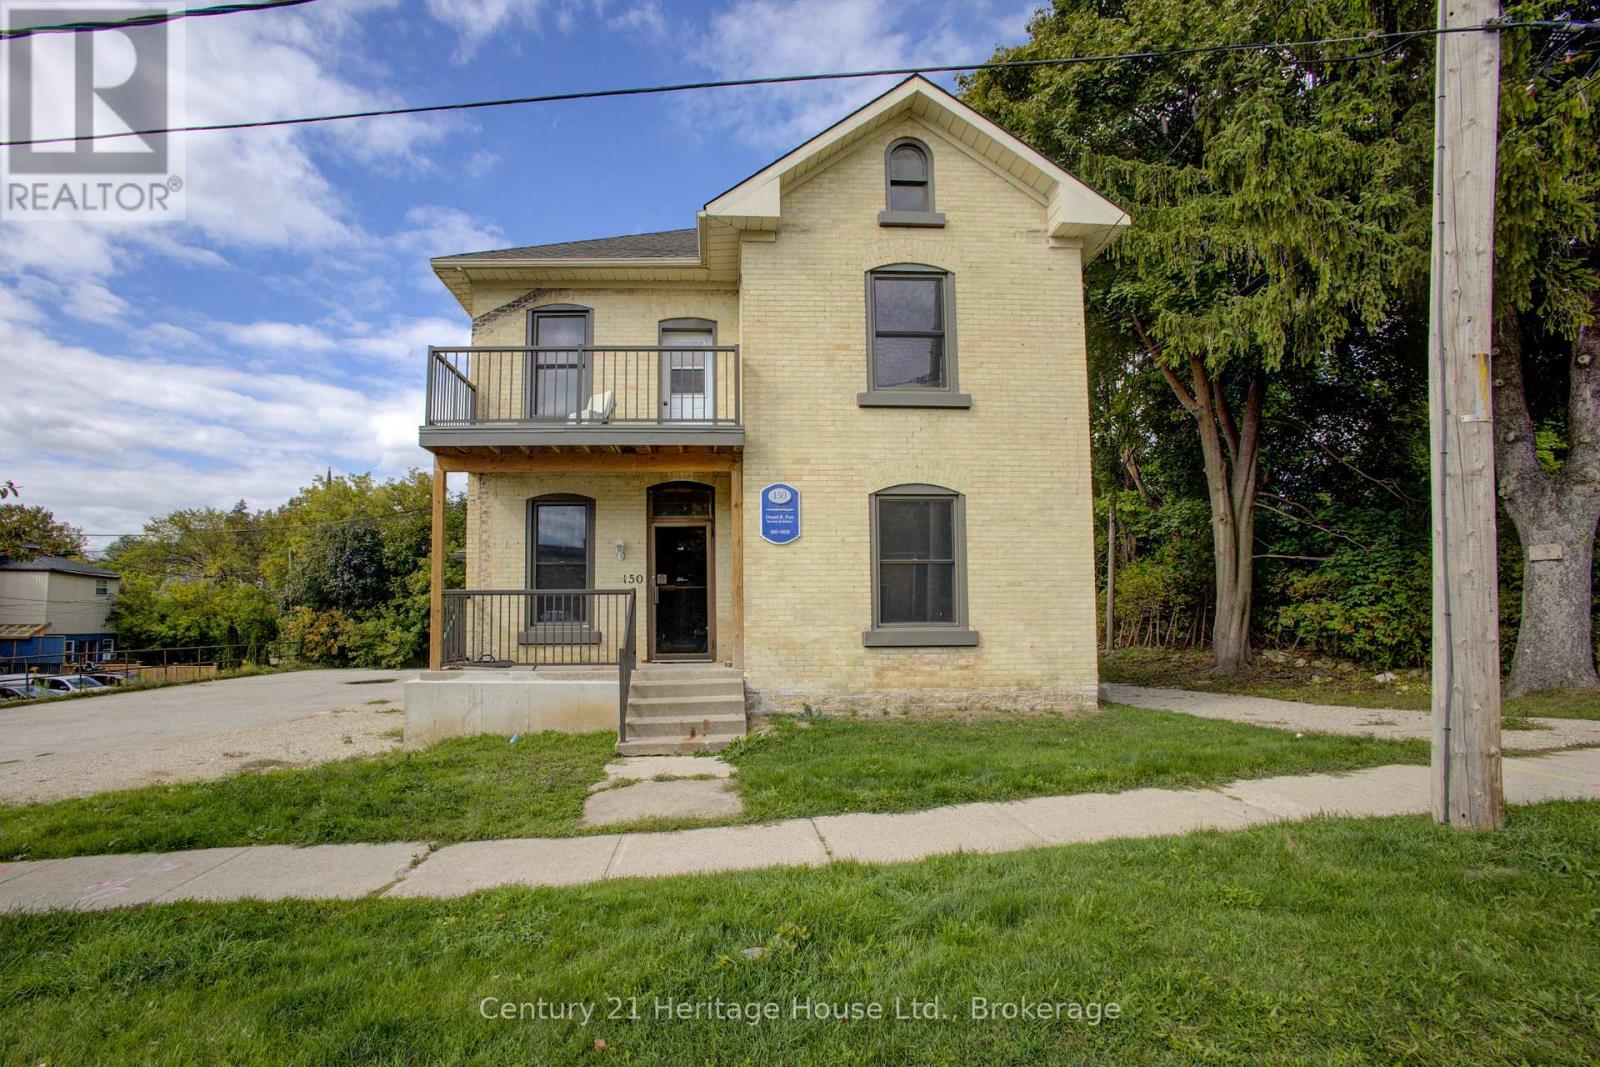
Investment maybe or Are you looking for a building to run your business out of while renting residential apt or 2 upstairs to pay the Mortgage?? This could be for you or anyone looking to invest. Building can have multiple uses with the zoning maybe offices, personal business or endless possibilities. All new windows,2024 water heater & central air makes this a worthwhile investment property. Lower level has multiple rooms that do need finishing, but just think of what you could do!! Second floor has all new flooring to go with the windows, Newly finished Bonus Loft area & 1 big apt. that could easily be made into 2 to maximize the space. Great location with parking in the rear and loads of potential. Have your realtor show you today or give us a call. Building recently severed so awaiting paperwork/survey on this. West side boundry is aprox.8 ft from Side entrance (id:65446)
110 Miller Street
Wellington North, Ontario
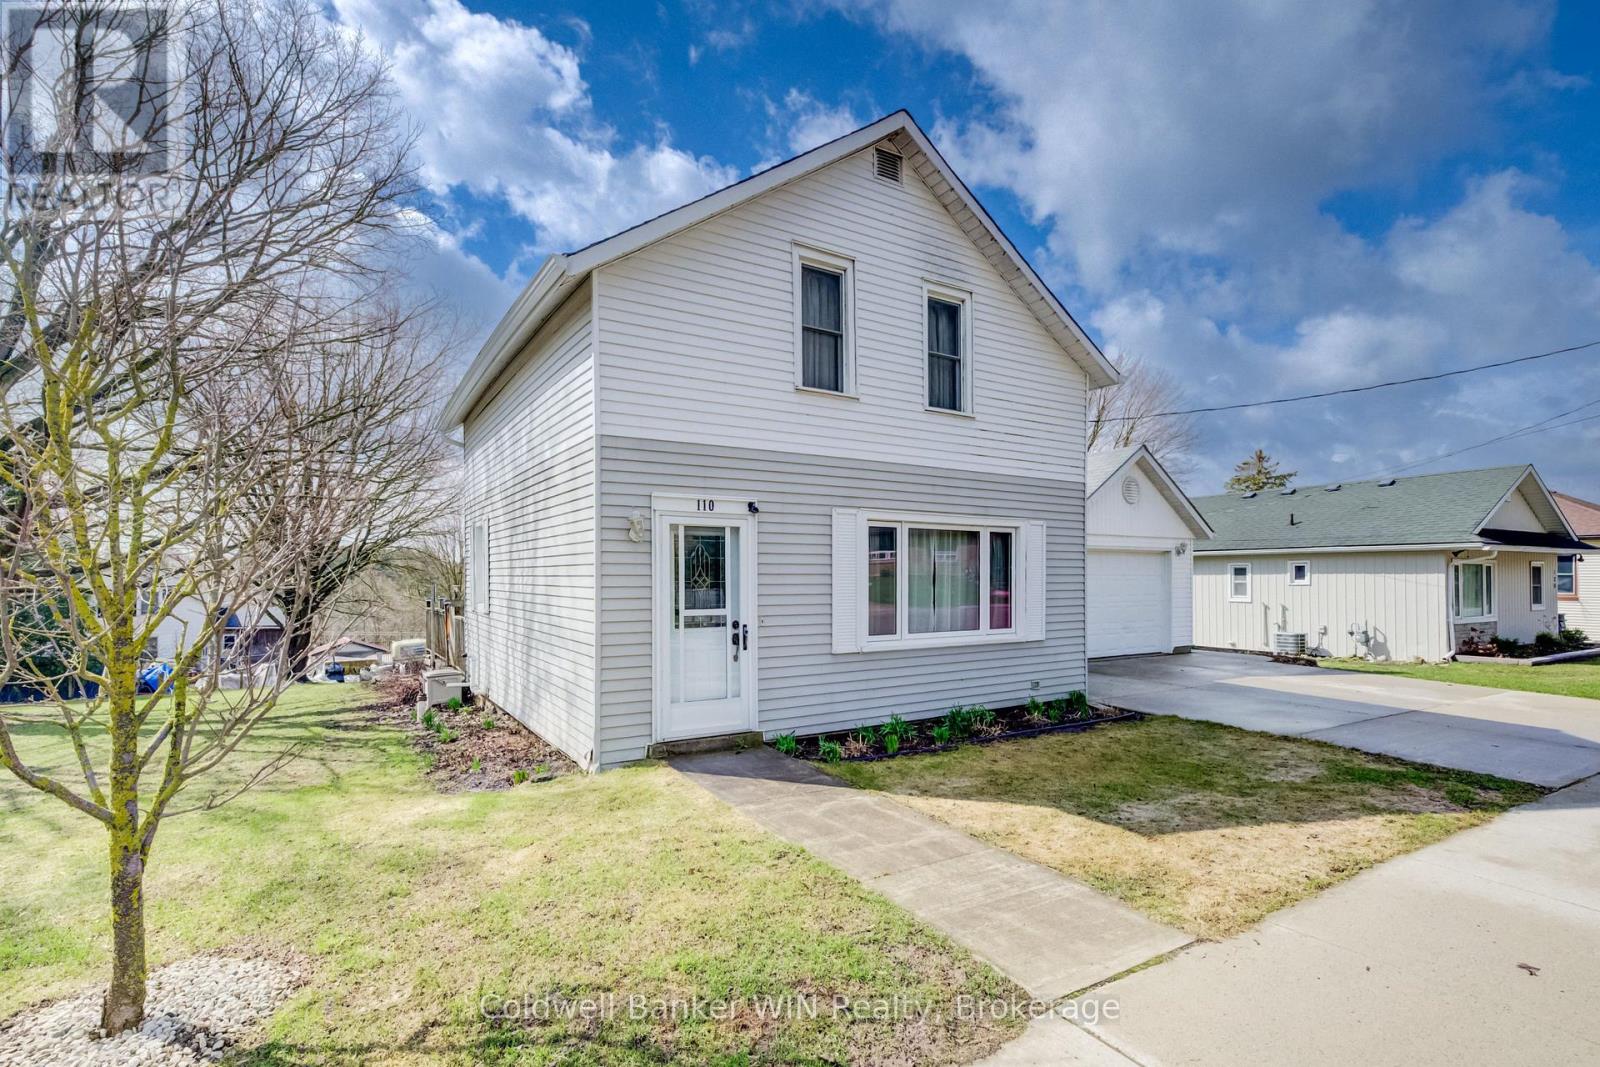
Welcome to 110 Miller St in the heart of Mount Forest - a warm and inviting home designed for comfortable everyday living. Step inside and imagine hosting family dinners in the formal dining room, where hardwood floors set the tone for cozy gatherings and holiday meals. The renovated kitchen is both stylish and practical, offering generous cabinetry, ample prep space, and a gas stove that makes cooking a pleasure rather than a chore. At the back of the home, the bright south-facing living room - once a sunroom - is filled with natural light through expansive windows, creating the perfect space to unwind with a book, enjoy your morning coffee, or watch the seasons change. A recently renovated 3-piece bath with glass shower completes the main level. Upstairs, you'll find two generously sized bedrooms, ideal for restful retreats, along with a second bathroom featuring a jetted soaker tub - perfect for relaxing at the end of a long day. The attached garage is insulated and heated with a pellet stove, making it an exceptional year-round workspace for hobbyists, DIY enthusiasts, or extra storage. Outside, the south-facing wraparound deck extends your living space outdoors - ideal for summer barbecues, quiet evenings, and entertaining friends. A storage shed keeps tools and lawn equipment neatly tucked away. Set in a convenient location close to parks, schools, the hospital, and downtown amenities, this home offers the perfect blend of comfort, functionality, and community living - all at an attractive price point. (id:65446)

121-2310 Twp Rd 370
Rural Red Deer County, Alberta
Experience perfect the blend of peaceful country living on this exceptional acreage with pavement right to the property. Centrally located less than 30 minutes drive to Red Deer, less than 20 minutes drive to Sylvan Lake and within 15 minutes drive to Gleniffer Lake for swimming, fishing, and boating . This like new bungalow with a oversized triple car garage fully finished with infloor heating, upgraded oversized garage doors. The home offers a open concept layout with a massive vaulted ceiling modern slim shaker custom kitchen cabinets and a oversized island with beautiful upgraded granite counter-tops, herringbone tile back splash and under mounted sink, oversized walk in pantry used for your additional counter top appliances and storage. Beautiful wood cook stove for cold winter days. Warm natural wall colours and upgraded vinyl flooring and finishing throughout, tons of closet space with upgraded built in shelves. The main floor also offers three bedrooms including a master bedroom, walk in closet and en-suite with a stand up shower, glass door and wall tile, large vanity with granite counter top and under mounted sink and linen closet for additional storage. The home offers upgraded oversized triple-pane windows with beautiful views of gentle rolling hills. Massive oversized deck with vinyl decking and aluminium railing facing south west. The basement includes an additional bedroom that requires flooring for finishing, the rest of the basement is framed with large common area and another oversized bedroom, bathroom with tub, laundry room, cool storage, and mechanical room. The basement requires a few final touches regarding rough in's to have the basement ready for drywall. This home sits on this AG zone property with oversized septic field with tie in and a potential to build a large shop, or secondary home, or potentially operate a small business on the property tons of parking for toys or equipment. The property also includes a number of garden beds, gree n house with a number of raised beds for growing, chicken coup fully completed with run. (id:65446)
0 Robbs Rock Road
Armour, Ontario
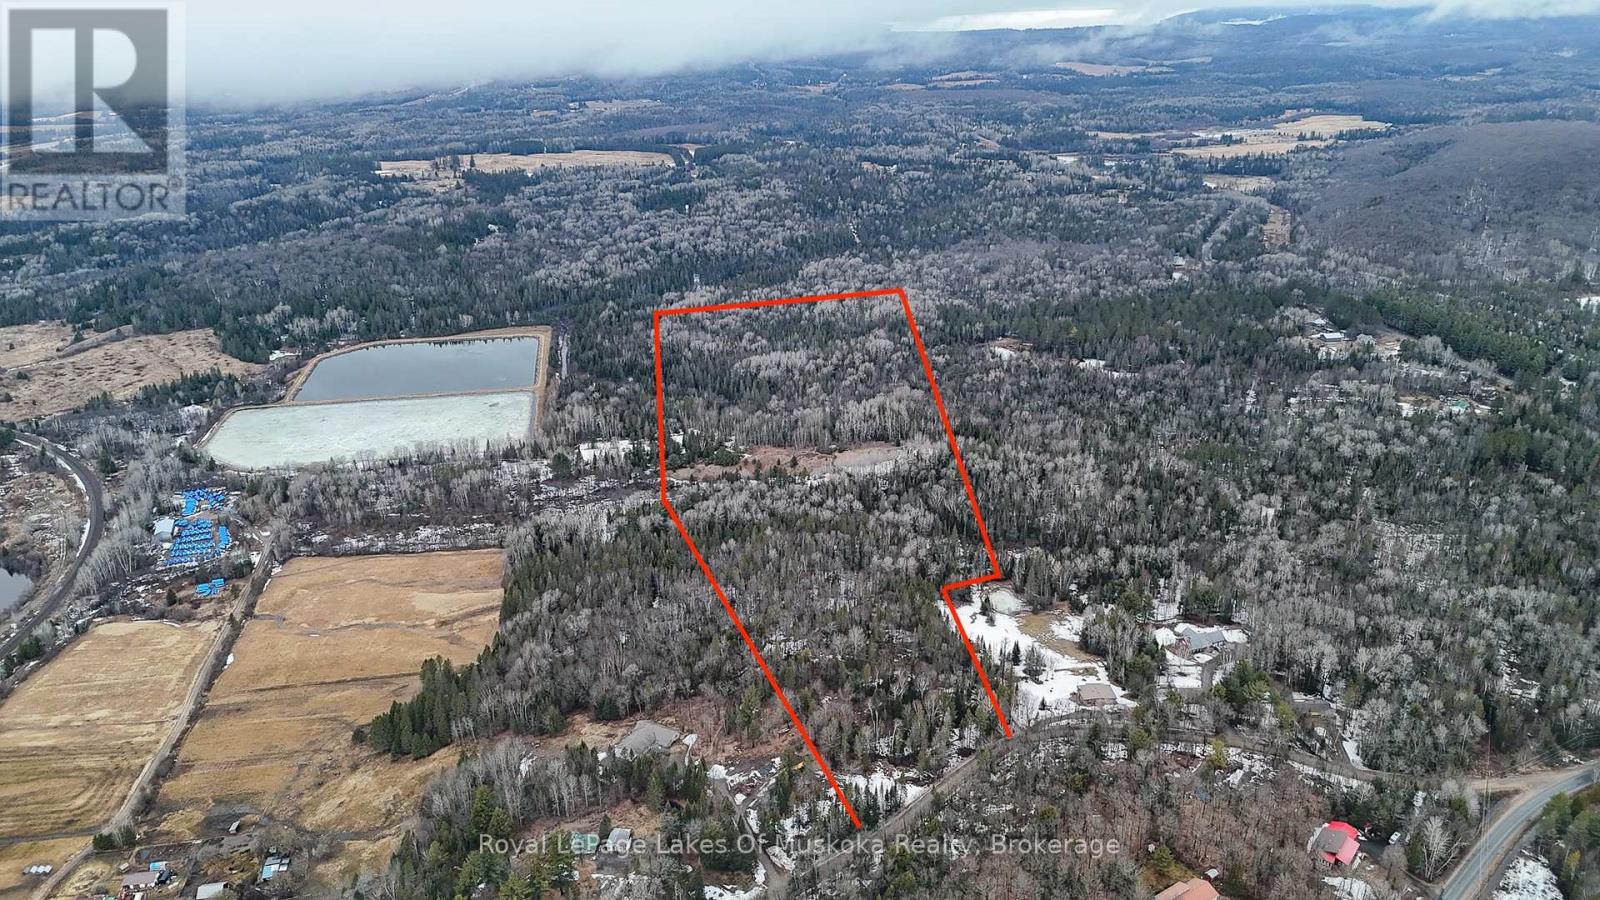
Beautiful large building lot just outside the up and coming village of Burk's Falls which has everything you need for day to day living. Easy access to Hwy 11 for the commuter, you're only 25 minutes away from Huntsville. Approximately 50 acres of beautiful, partially cleared land featuring a generous mix of hard and soft wood. Multiple building sites on this lot for your dream home, a place to enjoy the peace and quiet of the country yet be close to everything you need. Sit in your screened porch and relax in the morning or after a long day. Lot is located in an area of higher end homes and on a year round, municipally maintained road for easy access. (id:65446)
3096 South Main Street Unit# 10
Penticton, British Columbia
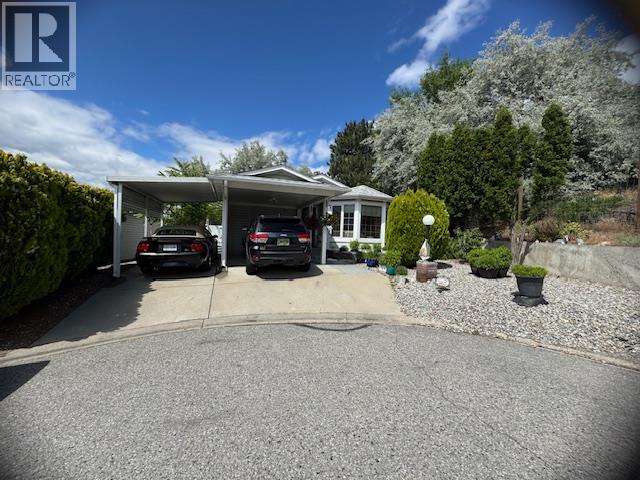
OPEN HOUSE SUNDAY APRIL 19 from 11:00am-1:00pm - Lakewood Estates is a well-run, centrally located 55+ community within walking distance to Skaha Lake and all the area has to offer, including restaurants, parks, dog parks, and the popular beachside walking path. This charming 2-bedroom, 2-bathroom home sits on a desirable corner lot in a bare land strata, meaning you own both the home and the land. The low monthly strata fee of just $120 provides affordable living with no pad rent or lease. The home is well cared for and features hardwood floors, a cozy gas fireplace, and two sliding glass doors that open to a private backyard—ideal for gardening or relaxing. Major upgrades over the past five years include a new furnace, central air conditioning, and hot water tank. Additional highlights include two covered parking spaces, pet-friendly, and a convenient location close to shopping and essential amenities. A solid opportunity for comfortable, low-maintenance living with long-term value. All measurements are approximate. (id:65446)
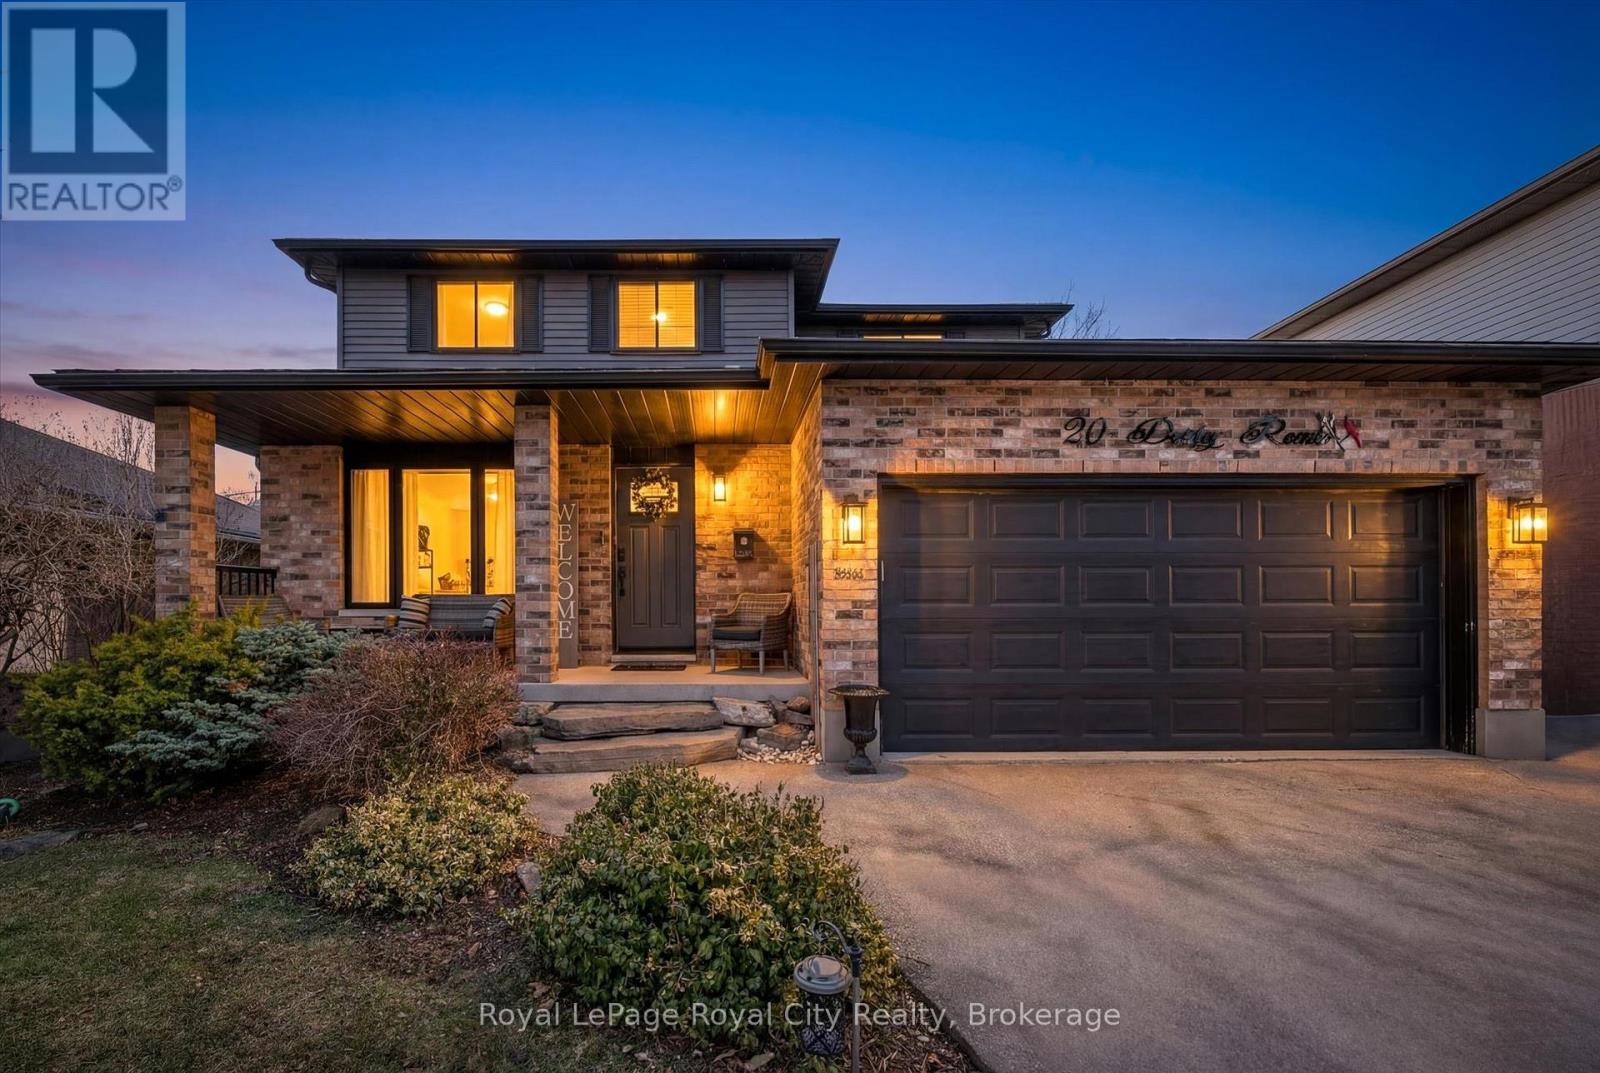
20 Darby Road
Guelph, Ontario
Nestled on one of Guelph's most desirable West-end streets, this exceptional family home showcases an impressively updated interior and a thoughtfully designed layout that effortlessly supports modern, busy lifestyles. From the moment you enter, you are welcomed into refined yet comfortable living spaces, highlighted by a handsomely updated kitchen featuring quartz countertops. The kitchen opens into an inviting living room, where a gas fireplace serves as a warm, elegant focal point. A formal dining room offers a sophisticated setting for family gatherings and entertaining, while a stylish powder room, main floor laundry, and direct interior access to the two-car garage enhance everyday convenience. The upper level presents four generously sized bedrooms, including the primary suite, complete with a walk-in closet and a private 3-piece ensuite. A well-designed 4-piece main bathroom comfortably serves the additional bedrooms, providing both function and ease for growing families. The fully finished lower level expands the home's versatility with an expansive recreation room- ideal for relaxation, entertainment, or family activities- alongside a flexible bonus room perfectly suited for a home office, fitness space, or guest accommodations. Outdoors, exceptional curb appeal is complemented by a premium double-wide concrete driveway and attached two-car garage. The private, fully fenced backyard is a true retreat, featuring a heated in-ground pool, elegant stamped concrete patio, deck, and a garden shed- an idyllic setting for summer entertaining and tranquil outdoor living. Situated within a top-tier school district and surrounded by a vibrant, family-friendly community, this home is just a short walk to the West End Community Centre, Costco, Zehrs, and an array of everyday amenities. Offering a rare combination of location, quality, and lifestyle, this is an outstanding opportunity not to be missed. (id:65446)