

53 Main Street
St Clair, Ontario
Unique opportunity for families, first time buyers, investors. This incredible home offers versatility for all buyers, currently set up with 2 separate living spaces with separate entrance & kitchens, can easily be converted back to single family living. Welcome to Riverside living, this home is nestled in the peaceful riverside community of Courtright and located steps away from the stunning St. Clair River, you can enjoy scenic walks, breathtaking water views, and the relaxed rhythm of waterfront living every day. This charming 2.5-storey brick home is rich in character and timeless charm. The expansive covered front porch invites you to unwind with your morning coffee and beautiful sunsets in the evening. Inside, you'll find versatile living with a main floor bedroom/office/playroom, 3 spacious bedrooms upstairs, a 2nd kitchen upstairs that could be turned back into a bedroom or 2nd floor laundry room, equipped with 2 full bathrooms. Beautiful original features including woodwork, high ceilings, solid wood pocket doors, and generously sized principal rooms, perfect for everyday living and entertaining. Set on a fully fenced, oversized lot with mature trees, the home is just steps from the river’s edge. The third-floor loft, with a rough-in for a bathroom, offers endless possibilities: a home office, games room, bedroom, guest suite, or peaceful retreat. A rare opportunity to own a distinctive character home with space to grow and personalize in a serene, sought-after setting. Air conditioner (2022). Photos taken prior to tenant occupancy. (id:65446)
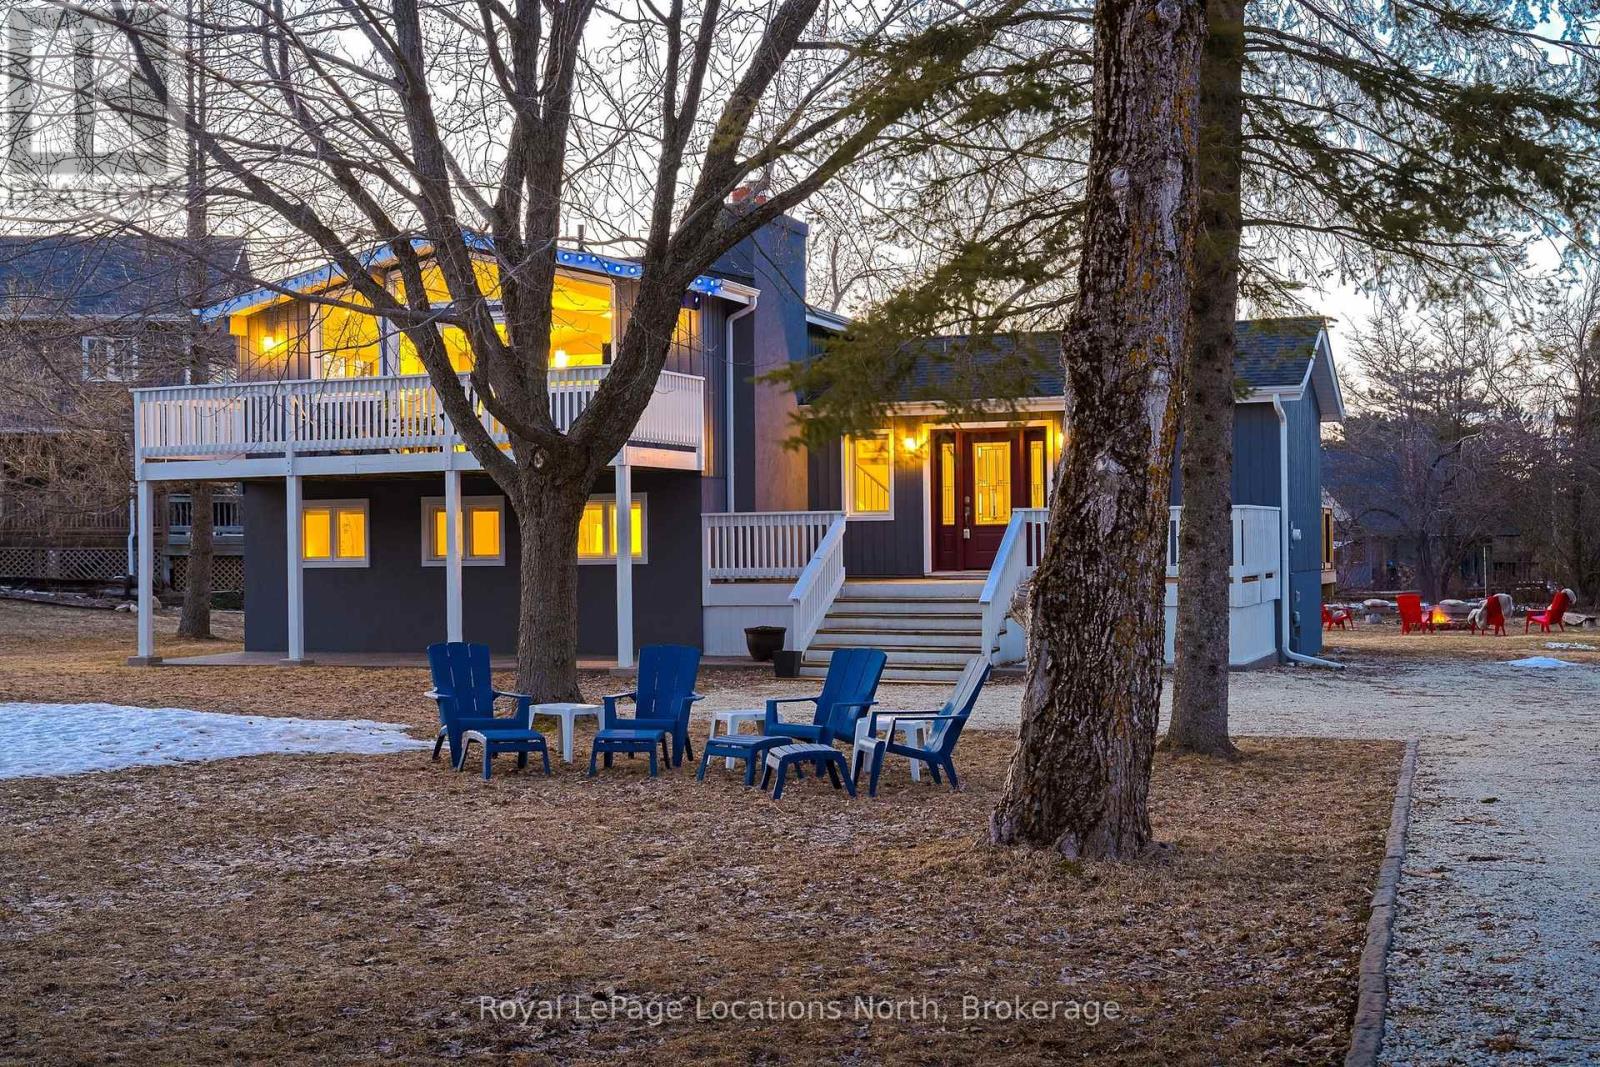
129 Scandia Lane
Blue Mountains, Ontario
This beautifully upgraded home offers a perfect blend of modern luxury and comfort while maintaining the charm of a 70s chalet. Every detail, from the windows to the showerheads, has been thoughtfully designed. The main living area in this side-split layout is just a few steps up from the foyer and opens into a bright, spacious great room filled with natural light. Enjoy stunning sunset views, cozy up by the gas fireplace, or admire the smart layout of a spacious kitchen island, complete with a pot filler over the stove and built-in storage. Stylish blinds throughout allow you to control how much sunlight enters, creating a warm and inviting atmosphere. The foyer itself is practical, with a mudroom, a laundry closet, and a convenient three-piece bathroom with easy access to the outdoors. A few steps down from the foyer lead to the charming sleeping quarters - three cozy bedrooms and a well-designed shared four-piece bathroom with a heated floor for added comfort. Located in the peaceful Swiss Meadows community at the top of Blue Mountain, this area offers oversized lots and a calm, scenic setting typical of this quiet, mature neighborhood. It's a perfect base for skiing and ski lifts are within walking distance. You can also hike the nearby Bruce Trail, explore the Scenic Caves, or take a short drive to Collingwood or Blue Mountain Village. After a day of adventure, relax on your deck or gather around the fire pit to enjoy community events that create a friendly, welcoming atmosphere. (id:65446)
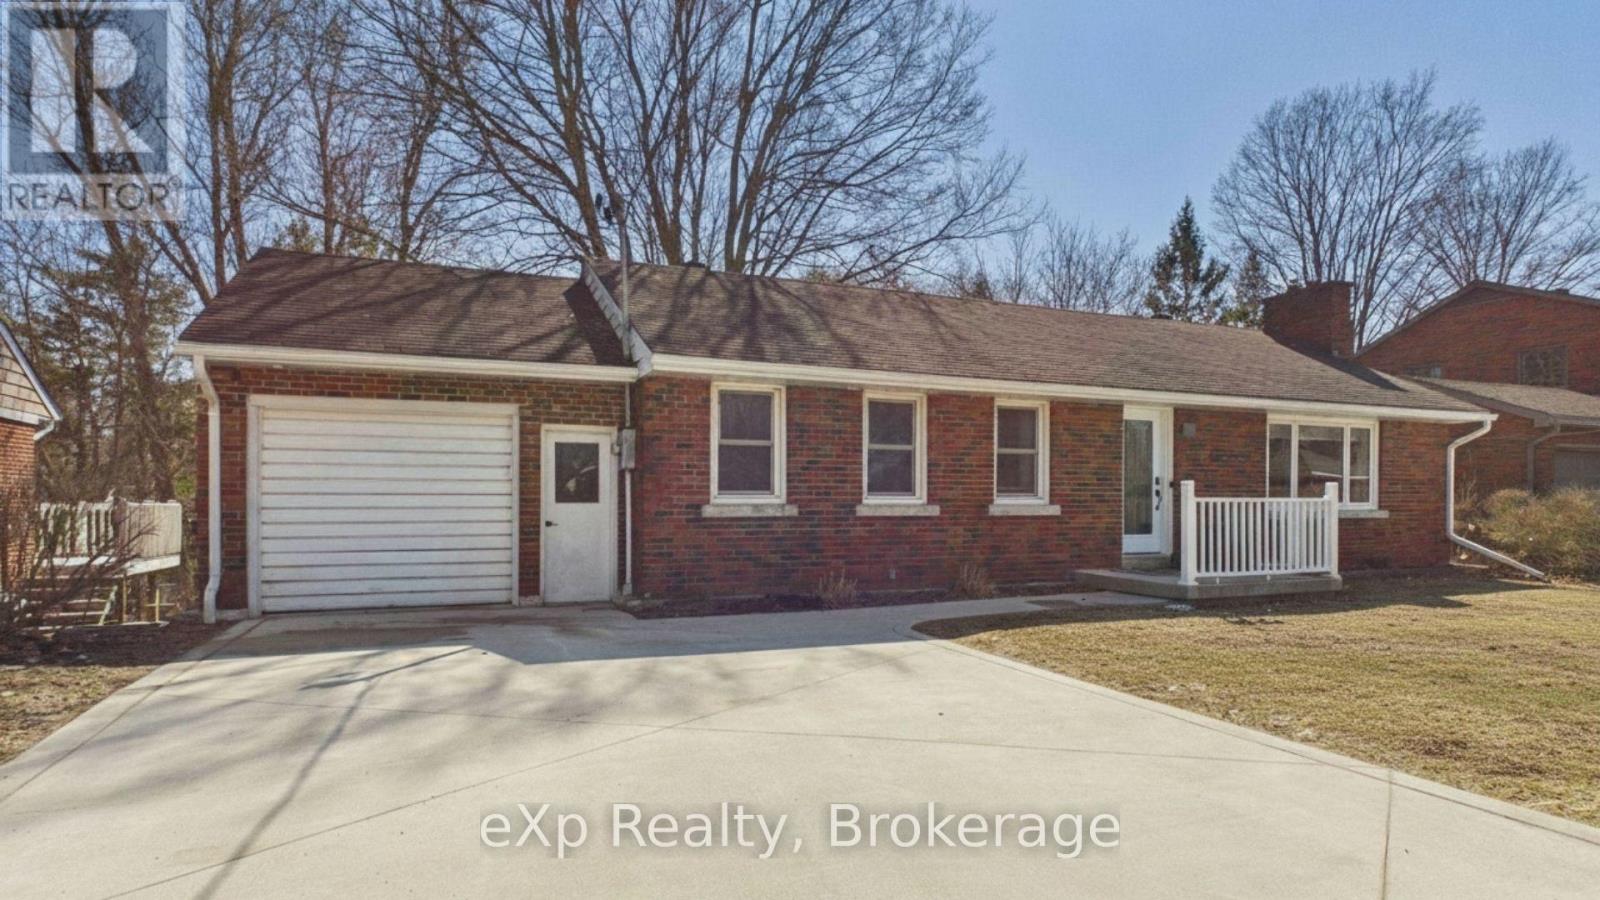
40 Johnstone Boulevard
Brockton, Ontario
Welcome to one of Walkerton's most established and sought-after neighbourhoods on Johnstone Boulevard-where mature trees, quiet streets, and pride of ownership define the area. This solid brick bungalow is perfectly positioned on a beautiful ravine lot, offering a rare blend of privacy and convenience. The front portion of the rear yard is fully fenced-ideal for kids or pets-while the rear of the property opens up to a peaceful natural backdrop.Inside, the home features a smart, functional layout designed for everyday living. The main floor offers three well-sized bedrooms, a full bathroom, and a bright L-shaped living and dining space-perfect for both relaxing and entertaining. The electric fireplace adds warmth and character, creating a cozy focal point in the living area. The kitchen is efficient and thoughtfully designed, making the most of the space while keeping everything within easy reach. A dedicated dining area provides the option for more formal meals or gatherings. Downstairs, you'll find a 90% finished basement with a fourth bedroom, additional bathroom, and a spacious rec room with a convenient walk-up to the garage-offering great potential for in-law capability, separate access, or simply added functionality. Located in a quiet, established subdivision with mature trees and easy access to all areas of town, this home is perfect for families, downsizers, or anyone looking for a solid property in a prime Walkerton location. (id:65446)
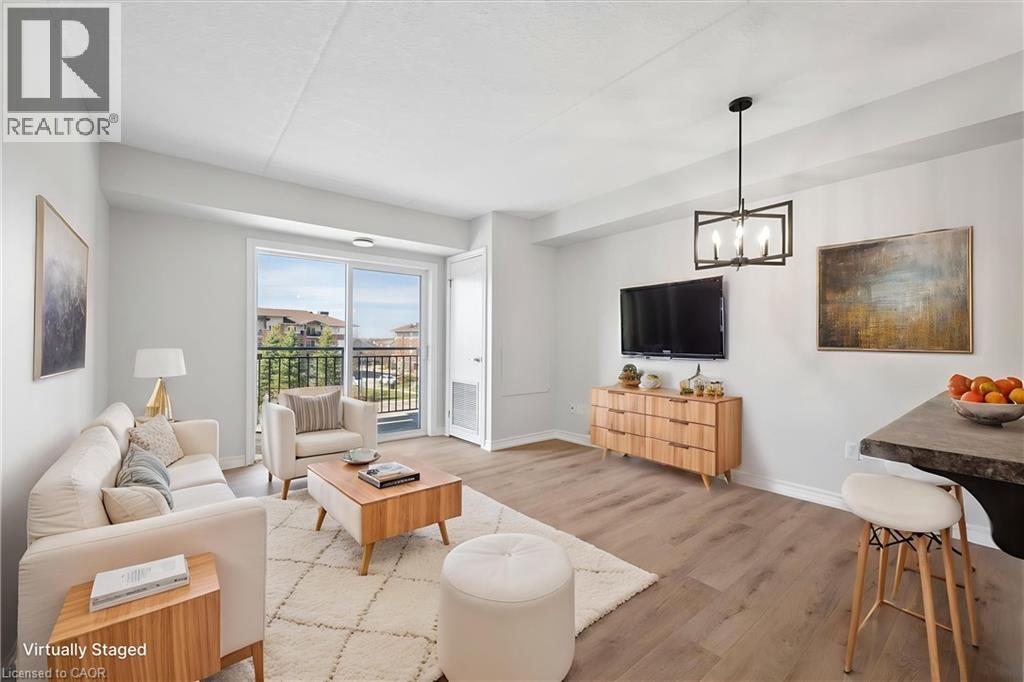
43 Goodwin Drive Unit# 302c
Guelph, Ontario
Welcome to this beautifully updated 2-bedroom, 1-bath condo with a versatile den, ideally located on the third floor in one of Guelph’s most convenient and sought-after areas. Overlooking a peaceful park, this bright and freshly painted unit features new Siena oak flooring throughout the main living areas and bedrooms, complete with sound-reducing underlayment, along with stylish new light fixtures, a new kitchen sink, and an updated toilet. The functional layout offers comfortable living with added space for a home office or flex area. Enjoy the ease of one owned parking spot and access to a well-appointed amenity building—perfect for hosting gatherings. Just minutes to the 401, this is a commuter’s dream, while also being within walking distance to incredible amenities including Longo’s, Galaxy Cinemas, restaurants, the library, great schools, trails, GoodLife Fitness, and a Pilates studio. Ideal for first-time buyers or down-sizers, with affordable condo fees—this is an opportunity you won’t want to miss! (id:65446)
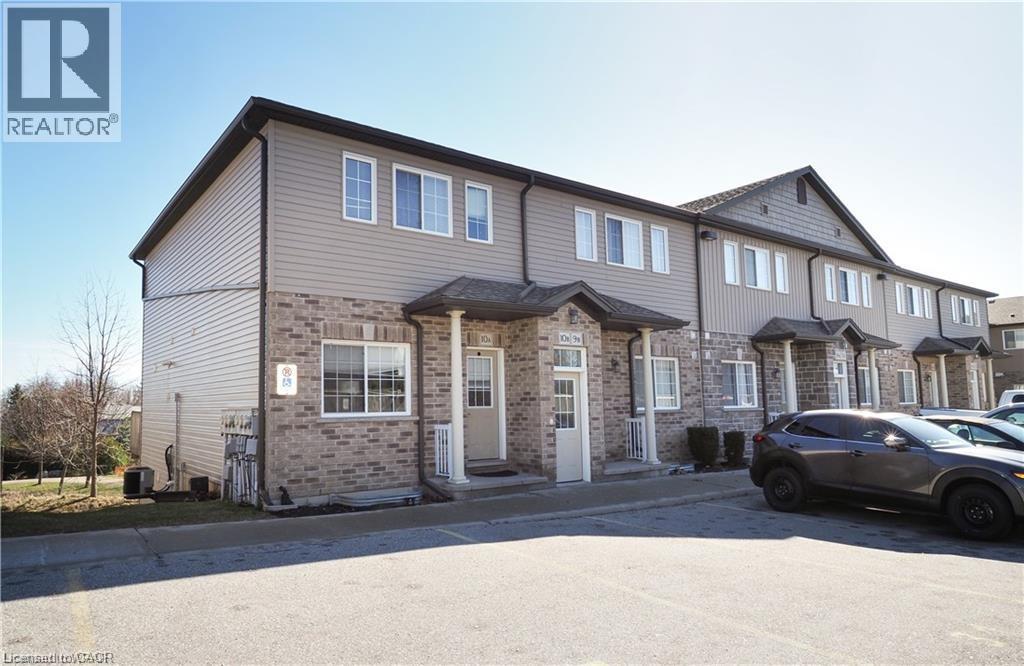
1180 Countrystone Drive Unit# 10b
Kitchener, Ontario
Welcome to your new home! This beautiful 1-bedroom, 1-bathroom condo offers a perfect blend of comfort and style in one of the most desirable locations just minutes from Ira Needles, universities, shopping, transit, and more. Step into a bright, open-concept living space featuring large windows that flood the unit with natural light. The modern kitchen boasts sleek finishes and ample storage, flowing seamlessly into the cozy living area, ideal for relaxing or entertaining. The spacious bedroom offers plenty of natural light and closet space, while the bathroom is clean and stylish with contemporary fixtures. Outside, you will find a private covered patio space backing onto green space. Don't miss your chance to call this bright and beautiful condo home. Contact me today to book a showing! (id:65446)
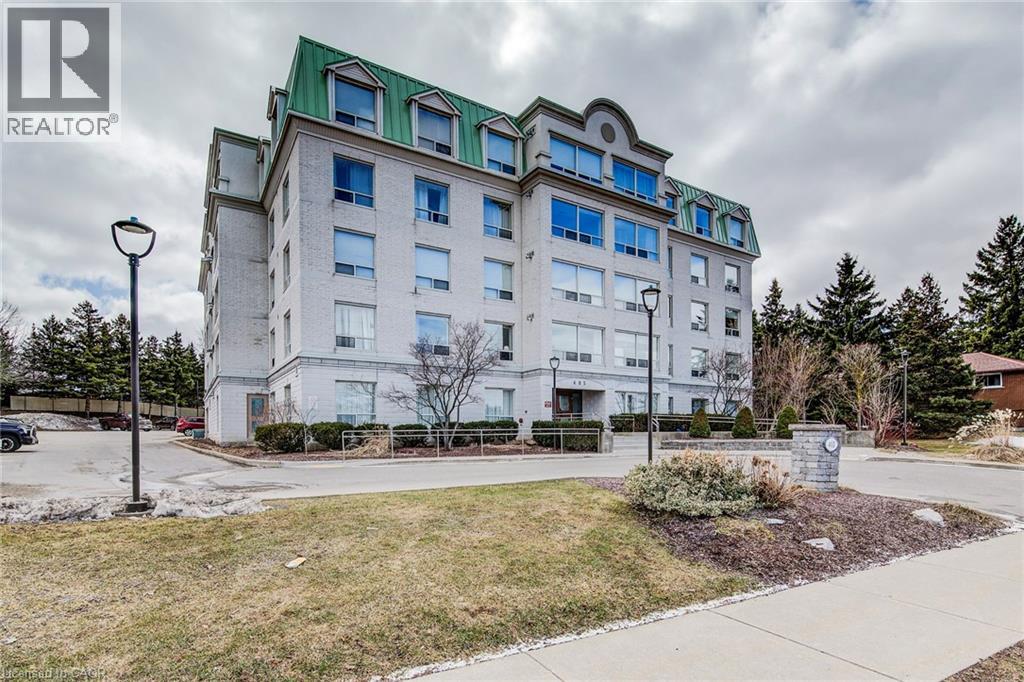
405 Erb Street W Unit# 507
Waterloo, Ontario
PENTHOUSE LIVING! BACKING ONTO GARDENS & GREENSPACE! Welcome to #507–405 Erb St W, offering almost 1,300 sq. ft. of finished, carpet-free living space in a bright and spacious layout. This well-maintained unit features a large living room and dining area, a functional kitchen, and the convenience of in-suite laundry with a stackable washer and dryer. The unit includes two generously sized bedrooms, highlighted by a primary suite complete with a walk-in closet and private 4-piece ensuite. A shared 3-piece bathroom provides additional convenience for guests or family members. Ideally located close to shopping, dining, and entertainment at The Boardwalk, as well as Costco, golf courses, cinemas, and everyday amenities. ONE INDOOR HEATED PARKING SPOT. Just minutes from University of Waterloo and Wilfrid Laurier University, with easy access to Highway 8, making commuting simple and convenient. (id:65446)
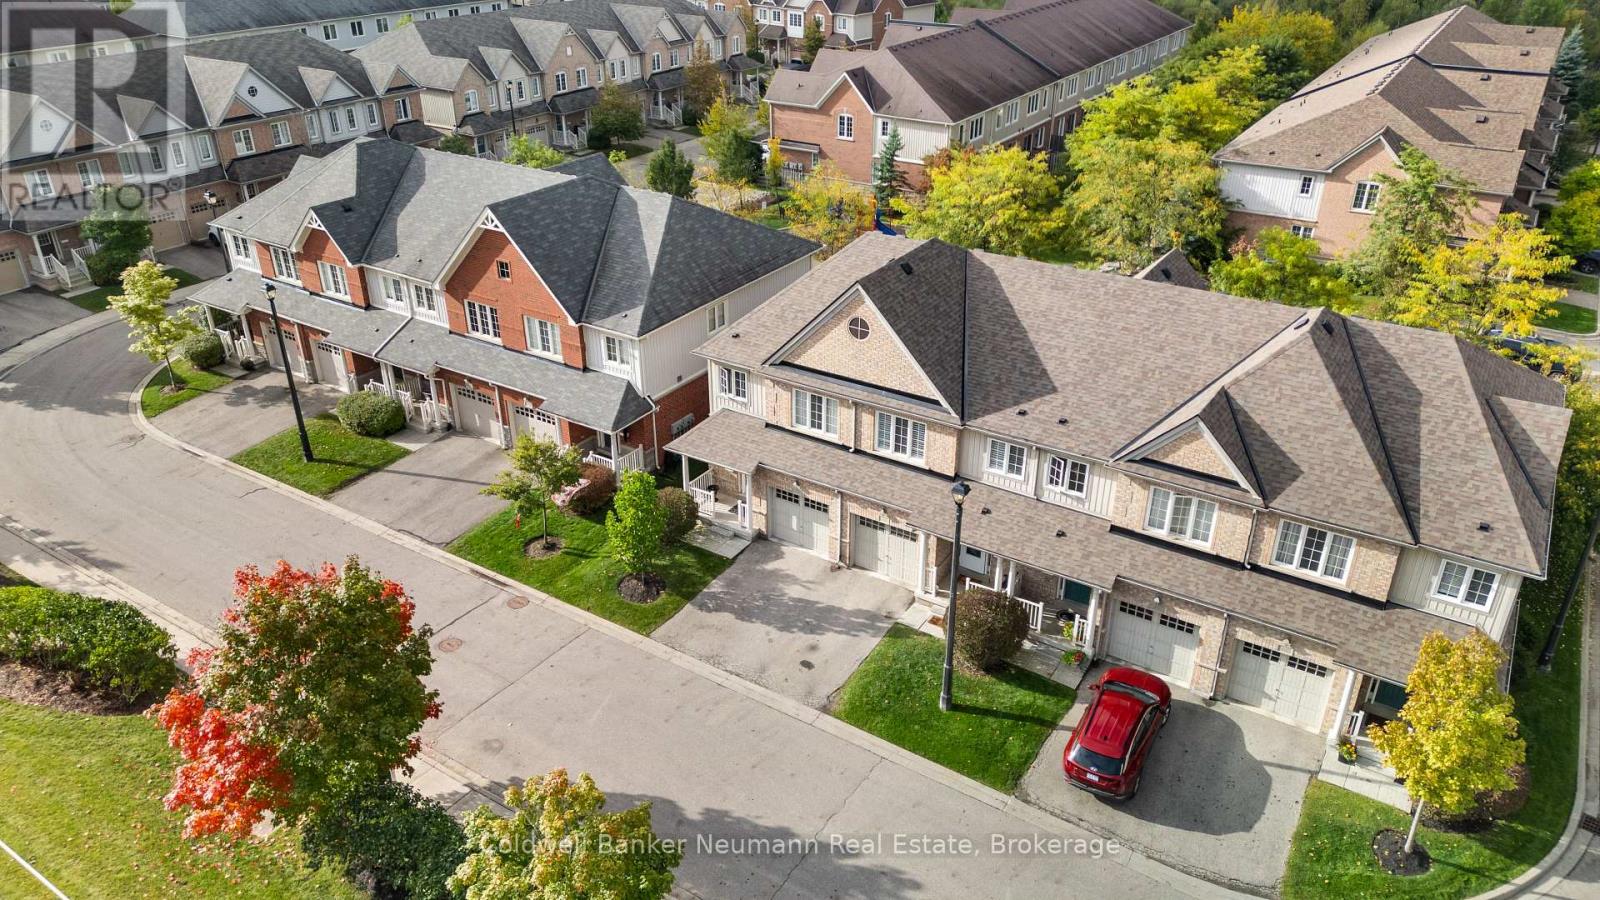
71 - 1035 Victoria Road S
Guelph, Ontario
Three spacious bedrooms. Ensuite bath. Garage. Care-free living with no yard maintenance required, this well-managed, quiet complex with low fees, near everything in Guelph's sought-after south end doesn't always have units available for sale. This owner-occupied 1300+ sqft (PLUS finished basement) townhome is clean, cozy, and has been nicely maintained over the years, with a new roof and new water heater, just in 2025. Offering 3 bedrooms, it features an open-concept main floor living area, brightly lit by the westerly-exposed rear window and sliding door. There is a cozy yard, which is open to the playground amenity of the complex, a lovely feature for young families with little ones, or grandparents who frequently host their grandkids! Have peace of mind as you watch your kids play within eyesight of the your home, while the path behind also helps create a spacious separation/buffer space between other units in the complex, enhancing its feeling of privacy. Upstairs are three spacious bedrooms, with a large primary bedroom with two closets, plus a large 4pc ensuite bath with tiled shower and soaker tub. There is also a main 4pc bath on the second floor. The basement is fully finished and has been freshly painted in neutral decor, with a rec room, office nook, storage/utility room, laundry closet (with stackable machines and laundry sink), and more storage. Rough-in for another bath as well. Parking for TWO cars with the attached garage and driveway, plenty of visitor spaces that are steps from this home, and a bus stop literally steps outside of the front door as well! Situated within a very family-friendly complex, near the University of Guelph, the trails at the Arboretum, great schools (including the future secondary school), Victoria Park East Golf Club, shopping, and easy access to the 401. A wonderful opportunity for young families, downsizers, or even those looking to get into the market and start building some equity - this one checks all the boxes! (id:65446)
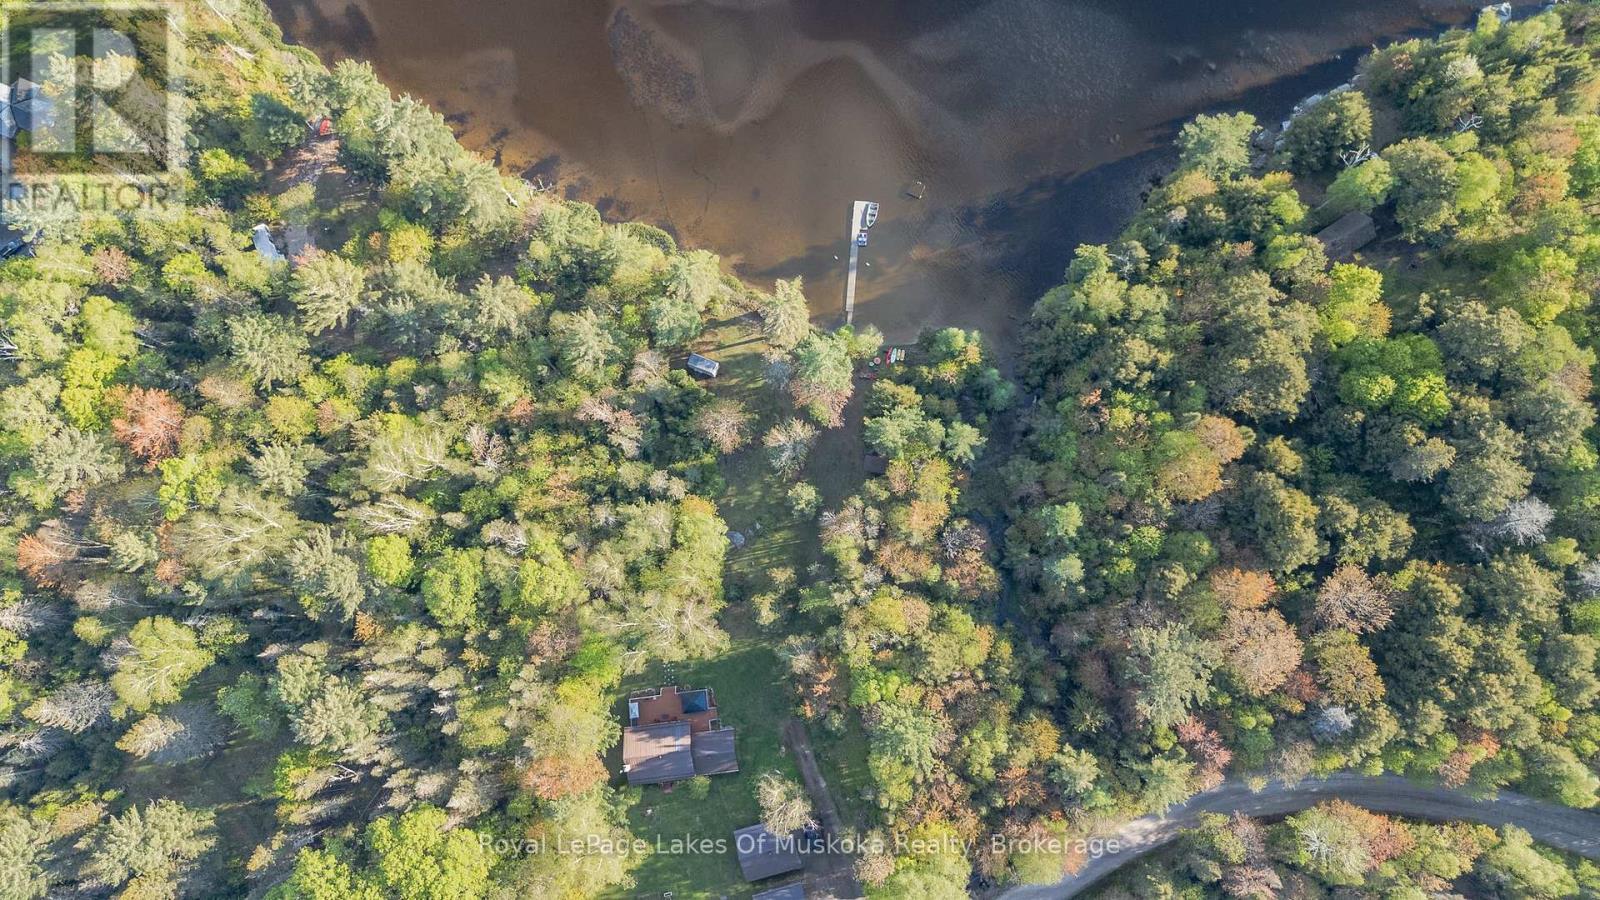
128 Cheer Lake Road
Strong, Ontario
Tucked away in privacy along the peaceful shores of Cheer Lake is this 1675 sq. ft. Cape Cod style, year round home or cottage with sunset exposure and a sandy, child friendly shores. This beautiful home contains three good sized bedrooms with the primary bedroom on the main level. Custom kitchen was locally sourced at world renowned "Cutter's Edge" and features solid wood cabinetry and granite countertops with high end appliances included in the sale. Open concept kitchen/dining/living room features a walkout to a huge lakeside deck with more than enough room to entertain family and friends while watching the sun go down across the lake. A huge gazebo adds shelter from the rain when needed. Also on the main level is a desirable family/games room which gives enough inside space for large family dinners if the weather outside isn't cooperating. Lower level features a rec. room, utility/workshop, brand new furnace in 2023, and an amazing, Ontario Hydro approved and installed, automatic home battery backup and monitoring system that provides up to four days of power for the entire home during a power outage. No need for those noisy and bulky generators. This state of the art system also allows you to immediately monitor power usage from your smart phone, and is automatically charged when conventional power is returned. The lot is level with your dock at the shore and you're just a short drive to town for supplies. This property gives you the best of both worlds and allows you to spend an extra day at the cottage working if necessary. Live or cottage year-round on beautiful Cheer Lake which boasts 40% Crown Land surrounding the lake adding to its charm, beauty and distinctiveness. Drive down the road and catch a chance sighting of a Moose or Deer. All is possible in the beautiful Almaguin Highlands and on peaceful Cheer Lake. (id:65446)

1112 River John Road
Hedgeville, Nova Scotia
An exceptional cozy and inviting residence boasting a breathtaking country setting. Just shy of 12 acres, mostly cleared and featuring a mature orchard with peach, cherry and other varieties of fruit trees, established gardens, greenhouse, garden shed, and a deep water pond with its own separate well and dock perfect for fishing. Large detached triple garage with a large loft offering excellent storage and workspace. This is an updated 3 bedroom bungalow with a brand new 24x10 front porch, steel roof, sunroom, with a fully finished basement including a cold cellar. Located in Pictou County on the North Shore, offering privacy, space, and a peaceful rural setting. This country home and everything it offers is truly one you need to see in person, the plans for this property are endless! Request to book a showing today. (id:65446)
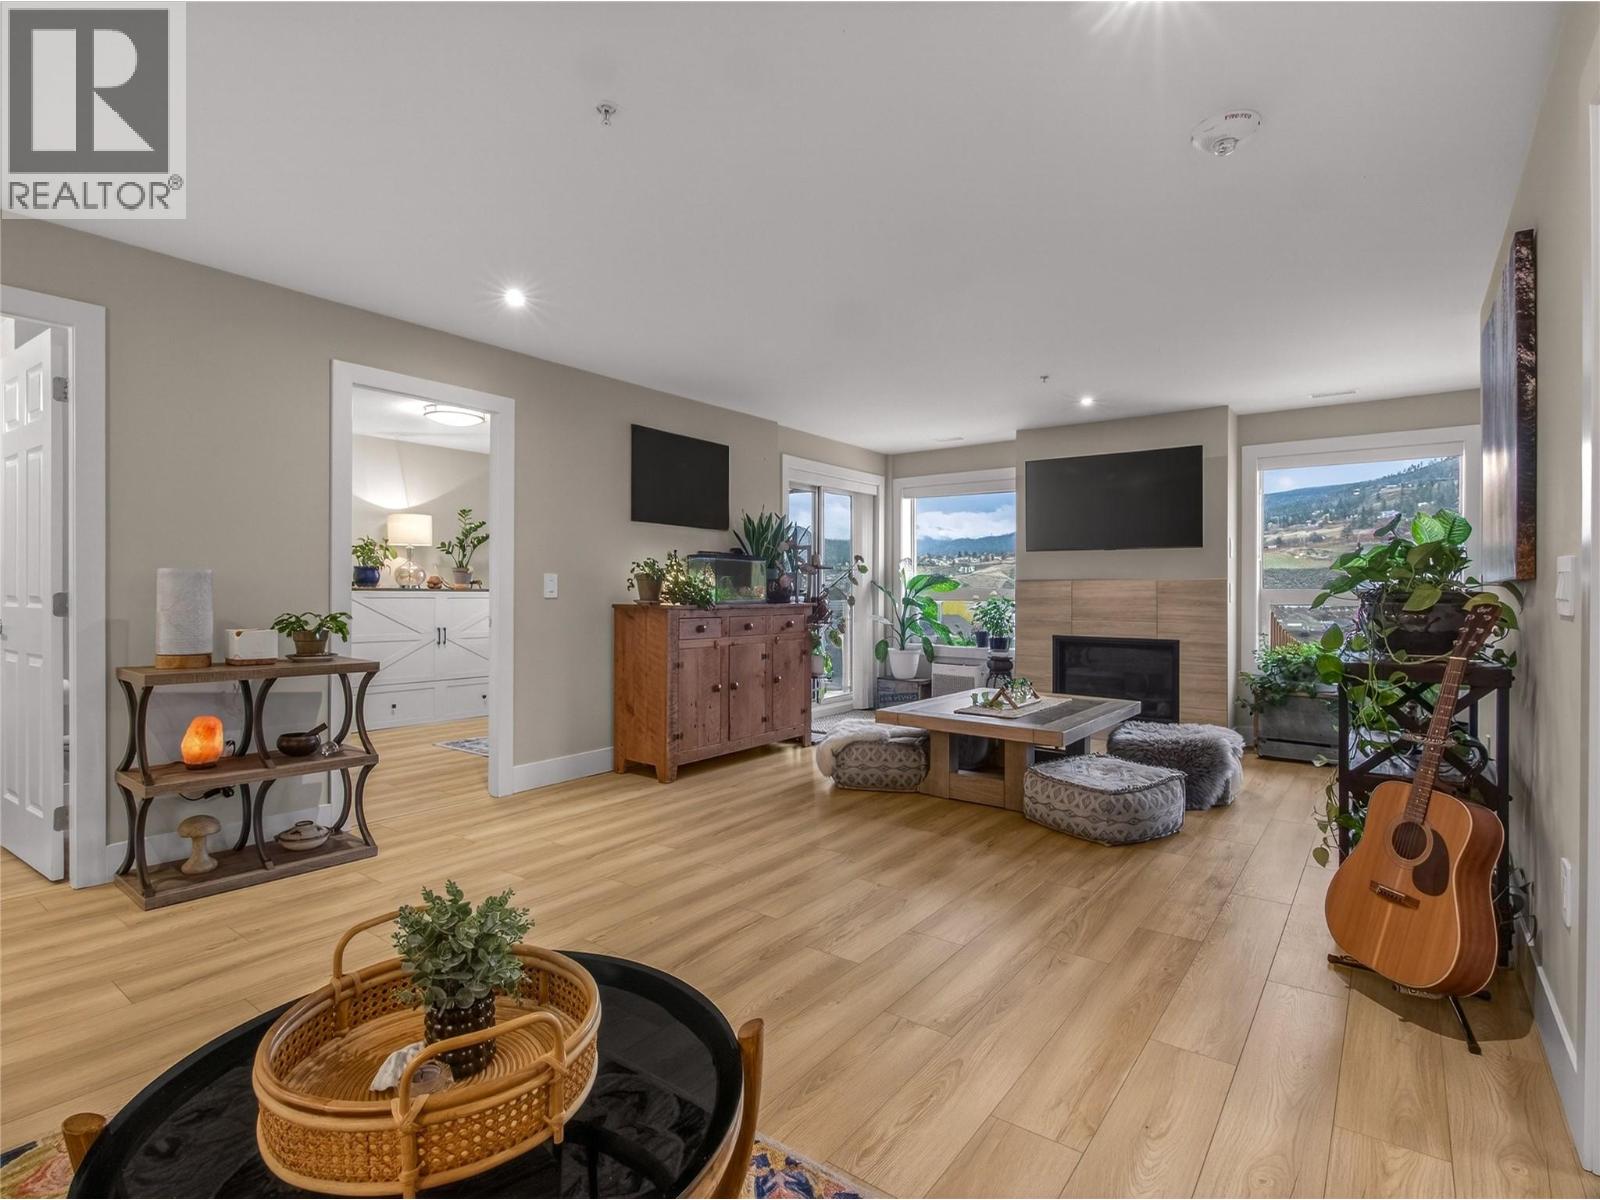
3362 Skaha Lake Road Unit# 508
Penticton, British Columbia
This smart floorplan maximizes every sqft with no wasted space! As you enter the foyer of this 1175sqft 2 bedroom, 2 bathroom + a den suite, you’ll be amazed at how open & spacious it is. The sleek flat panel wood kitchen is off the foyer & features tons of cupboard & counter space, stainless steel appliances, & room for stools for the whole family along the bar. The wide-open plan lends itself to many different layouts, & has room for a spacious dining room, large living room, has a feature gas fireplace & two sets of patio doors leading out to your two private covered decks. Facing East, you can take in that beautiful morning sun & enjoy cooler afternoons in the hot summers. There is a large, dedicated den perfect for hobbies or someone who works from home, a large secondary bedroom and a full guest bathroom with tub. The primary suite has patio doors out to one of the decks, a walk-in closet and 2nd closet, plus a spacious ensuite complete with double sinks and a large walk-in shower. This one owner and practically new unit has upgraded floors to have laminate throughout, as well as upgraded baseboards and trim package. This quiet steel and concrete tower has secure underground parking, a storage locker on the same floor as the suite, 2 elevators, amenity rooms, and a bike lock up room. Enjoy living a short stroll to Skaha Lake and park, close to shops, eateries, more! With close access to the highway & airport yet walking distance to parks & trails – this has it all! (id:65446)
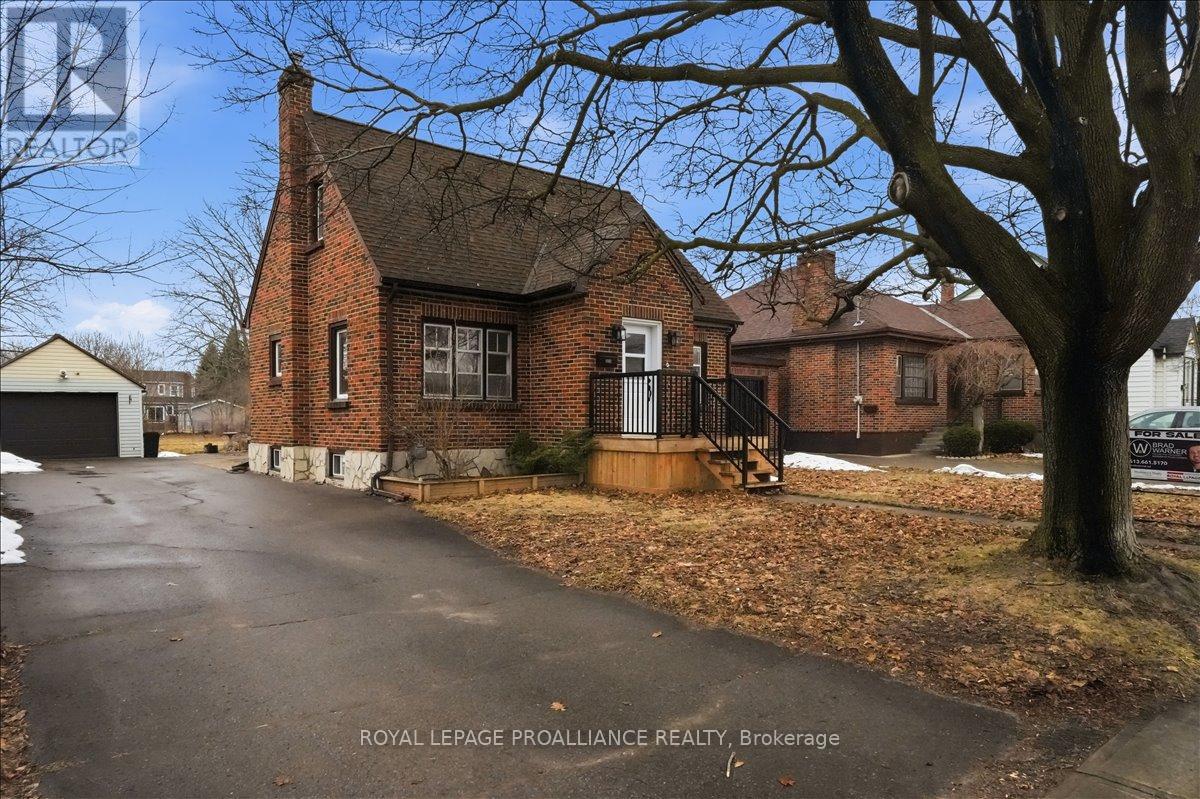
322 Dufferin Avenue
Belleville, Ontario
Looking for a true primary bedroom with a walk-in closet and full en-suite-without the luxury price tag? Welcome to this classic East end brick 2 storey home offering 4 bedrooms, 2 full baths, plus a convenient 2-piece in the basement. The bright, welcoming living room sets the stage for magical Christmas mornings, while generous bedrooms provide space for homework, play, and rest. The basement offers laundry, a bathroom, and ceiling height ideal for a future rec room or additional bedroom. Outside, enjoy a deep, private yard with a detached garage. Updates include, a renovated upstairs bath (2019), new carpet on stairs and upper level (2016), a new front porch (2024), and several newer windows. A happy home with room to grow. (id:65446)
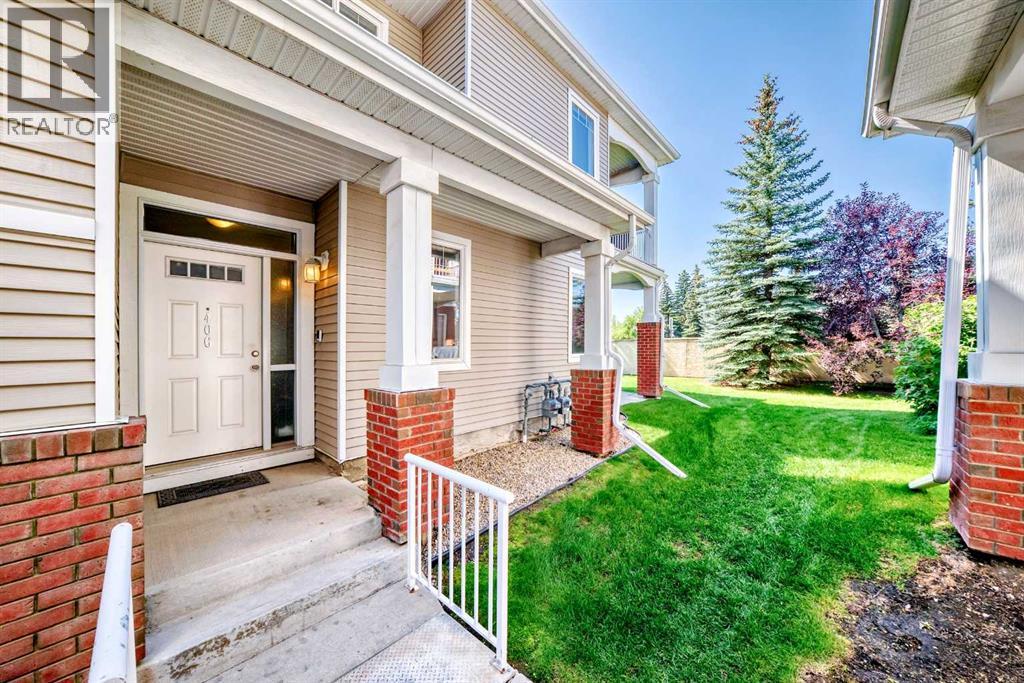
406, 8000 Wentworth Drive SW
Calgary, Alberta
Welcome to 406 – 8000 Wentworth Drive SW — a bright, spotless west-facing corner unit in West Springs. Sunlight fills the space, and you’ll love the updates: luxury vinyl plank flooring, Whirlpool appliances, Hunter Douglas blinds, and a Lennox high-efficiency furnace for year-round comfort.The main floor offers 1,185 sq. ft. of finished living with everything you need on one level. Step out to your covered ground-level patio—perfect for the BBQ and a quiet spot to soak up the afternoon sun.Downstairs adds 1,124 sq. ft. of future potential. It’s already drywalled, includes a large third bedroom, and has a full bathroom rough-in ready to go. Add flooring and you’ve got the flexibility for a rec room, guest space, gym, or home office.You’ll also find 2 spacious bedrooms (plus the third just needing flooring), 2 full bathrooms including a 5-piece ensuite, and an attached garage. Walk to groceries, cafés, and shops, and you’re close to great schools like St. Joan of Arc, West Springs, and West Ridge. Quick access to Bow Trail and Stoney Trail makes getting around easy.Move-in ready with room to grow—book your showing today. (id:65446)